
 New Listing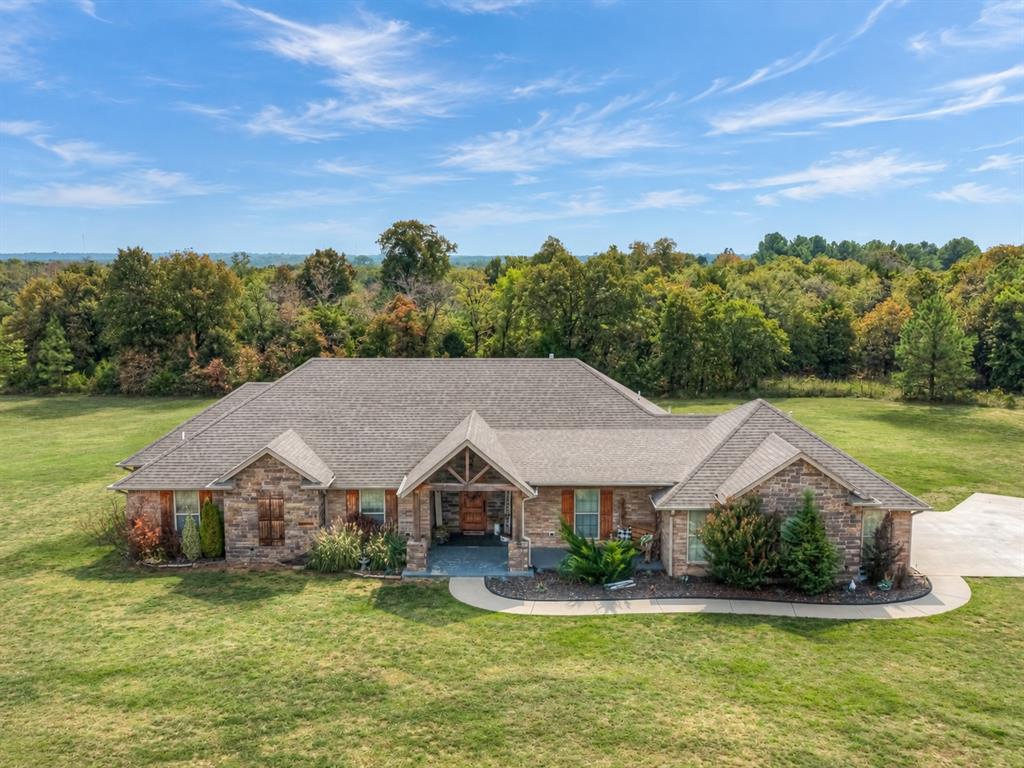

Description
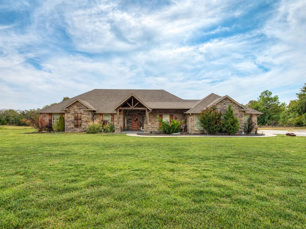
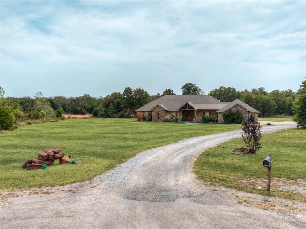
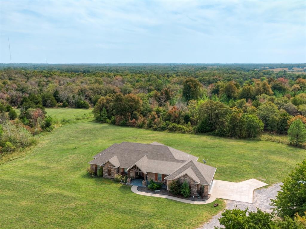
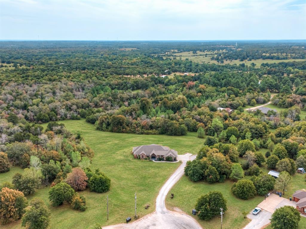
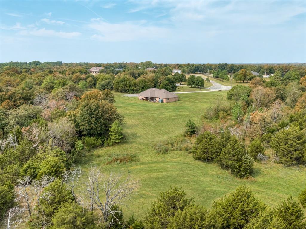
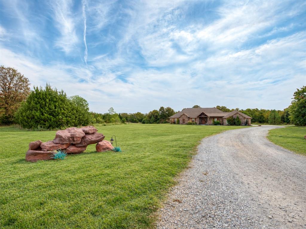
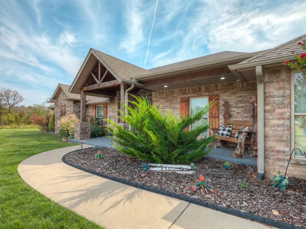
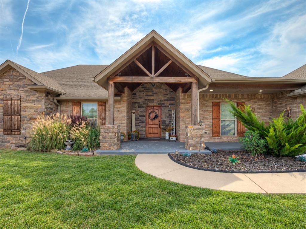
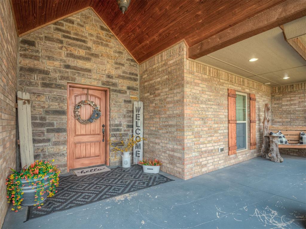
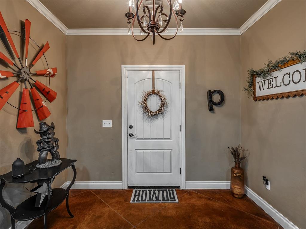
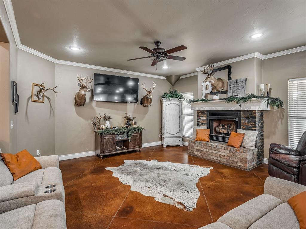
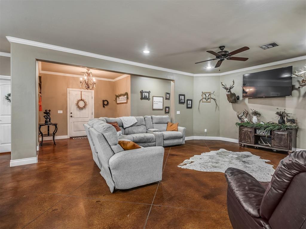
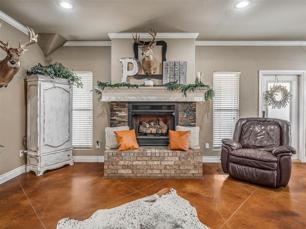
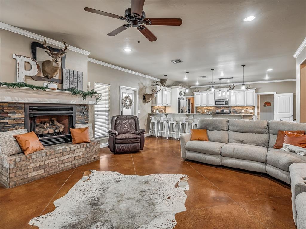
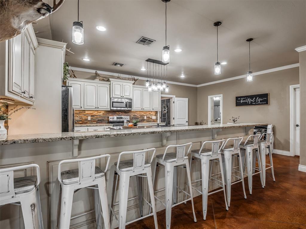
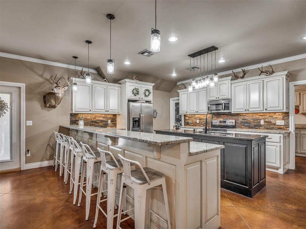
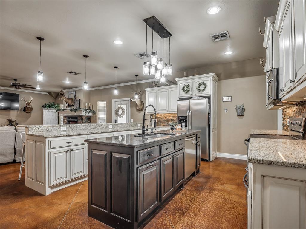
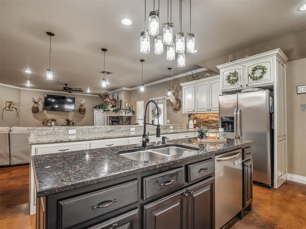
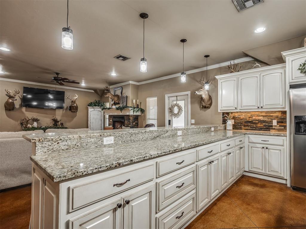
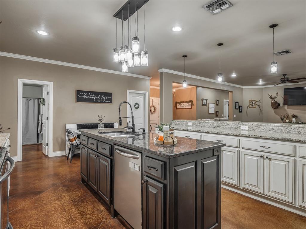
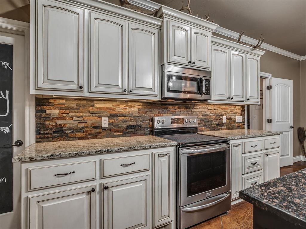
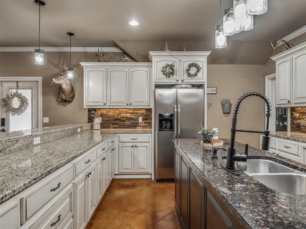
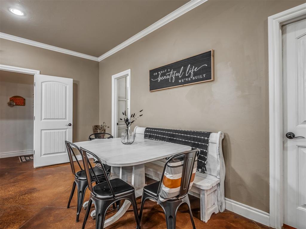
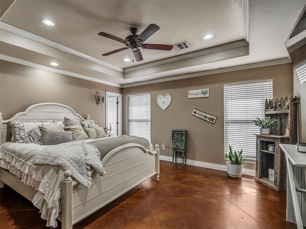
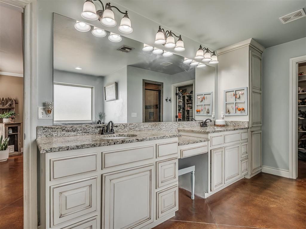
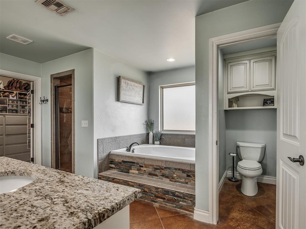
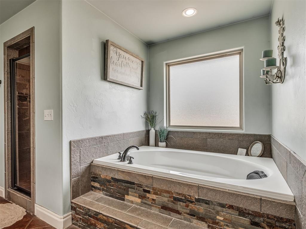
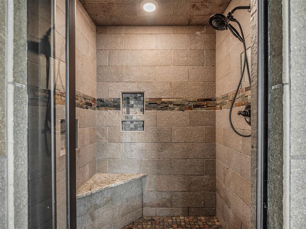
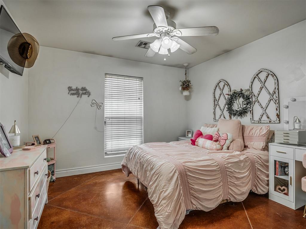
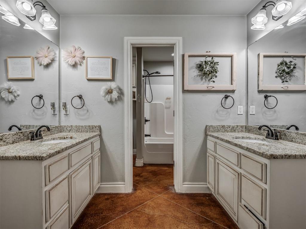
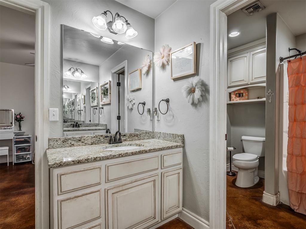
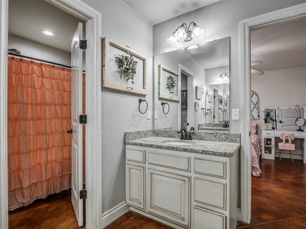
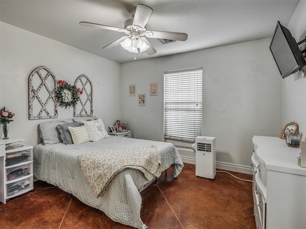
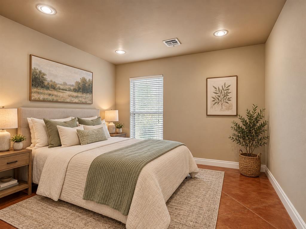
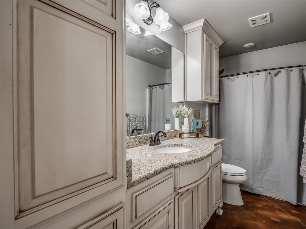
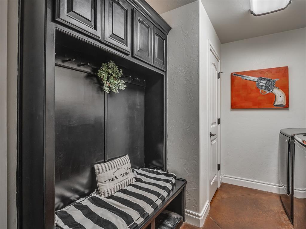
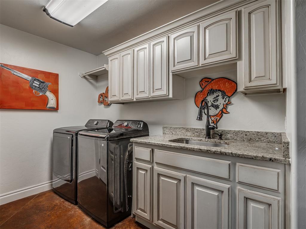
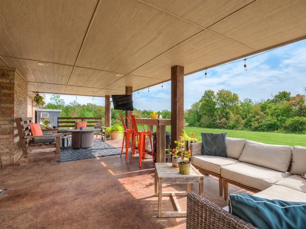
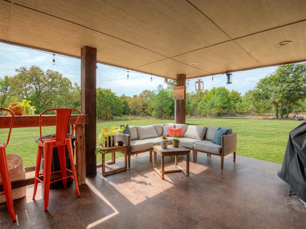
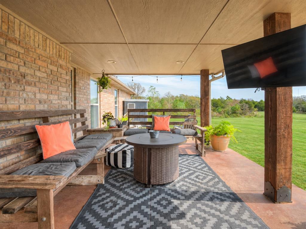
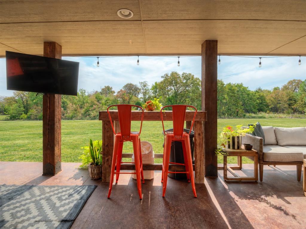
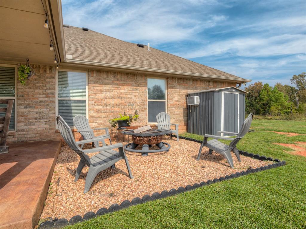
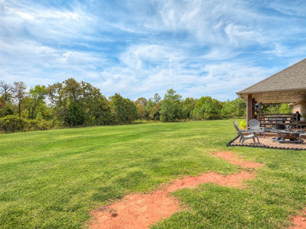
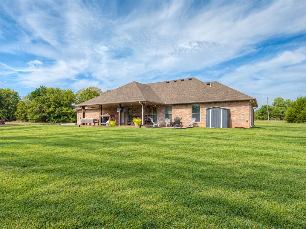
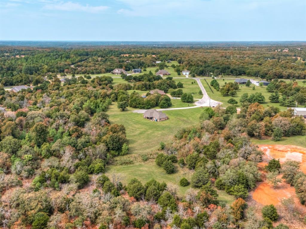
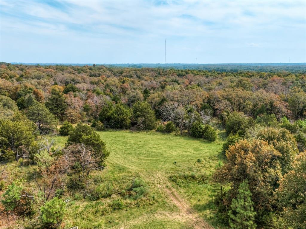
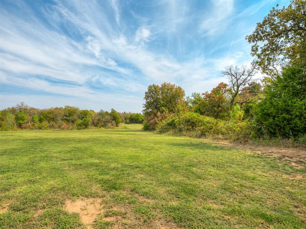
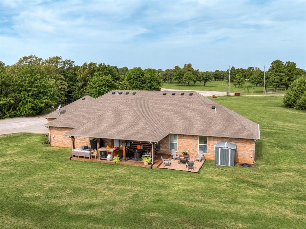
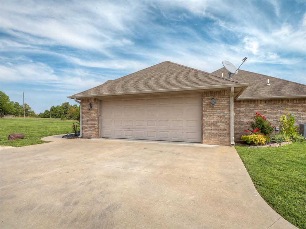
At the end of a quiet cul-de-sac, a long driveway leads to this beautifully maintained 4-bedroom, 3-bath home on five scenic acres. Its welcoming front exterior with large covered front porch and side-entry garage make a lovely first impression, while the setting offers a rare sense of space and privacy. Inside, the home is meticulous and thoughtfully laid out. Stained concrete floors flow throughout, bringing a warm, cohesive feel to the living spaces. The expansive living room is anchored by a striking brick and stacked-stone fireplace that draws the eye as soon as you enter. Open to the living room, the kitchen is made for gathering. A long breakfast bar currently accommodates eight stools, while an accent island, antiqued white cabinetry, granite countertops, stainless steel appliances, and a generous pantry complete the space. The spacious primary suite offers a tray ceiling and a beautifully appointed bath with double vanities, a soaking tub framed by stacked-stone steps, and a tiled walk-in shower. Two guest bedrooms share a Jack-and-Jill bath. Across the home, a fourth bedroom sits beside its own full bath, offering a comfortable arrangement for guests. The laundry room also includes a practical mud bench area. The covered back patio extends the living space outdoors, with room to host friends, gather for a football game, or settle in and enjoy the view. Nearby, a quaint fire pit invites evenings under the stars. Open pasture meets wooded tree lines across the five acres, and a picturesque meadow in the distance draws visiting wildlife. With room to spread out and high-speed internet available, this property brings together the beauty of country living and the comforts of home.
Details
| MLS # | 1250558 |
|---|---|
| Listing Type | For Sale |
| Style | House |
| Sub-Type | Resale |
| Status | Active |
| Year | 2015 |
| Days On Site | 4 |
| Listing Provided By | The Miller Dream Team | Vernon Miller |
Features
| Bed(s) | 4 |
|---|---|
| Bath(s) | 3 Total |
| SQ Feet | 2,386 |
| Garage | 2 |
| Story(s) | 1 |
| Acreage | 5.04 |
Interior
| Rooms Total | 0 |
|---|---|
| Heating | Natural Gas |
| Fireplaces Total | 1 |
| Appliances | Dishwasher, Disposal, Microwave, Refrigerator, Water Heater |
| Interior Features | Ceiling Fan(s), Paint Woodwork, Stained Wood |
Exterior
| Exterior Features | Fire Pit, Rain Gutters |
|---|---|
| Lot Features | Cul-De-Sac, Pasture, Wooded |
| Foundation Details | Slab |
Parking
| Garage Spaces | 2 |
|---|---|
| Parking Features | Additional Parking, Backyard, Concrete, Gravel |
Utilities
| Utilities | Electricity Available, High Speed Internet, Propane, Septic Tank, Private Well Available |
|---|
Taxes
| Okc Tax Amount | 3603.0000 |
|---|---|
| Tax Block | 1 |
| Tax Lot | 21 |
Area Information
| State | OK |
|---|---|
| County | Pottawatomie |
| City | McLoud |
| Zip Code | 74851 |
| School District | Pottawatomie |
| School District | Bethel HS |
| Elementary School | Bethel ES |
| High School | Bethel HS |
| Listing VS Median (in 74851) | |
Price: $489,900 low | high Med: $302,500 sqft: 2,386 low | high Med: 2,327 $ / sqft: $205 low | high Med: $137 On site: 4 low | high Med: 71 | |
Request a showing
Request a showing
Contact
Learn More About This Property
| State | OK |
|---|---|
| County | Pottawatomie |
| City | McLoud |
| Zip Code | 74851 |
| School District | Pottawatomie |
| School District | Bethel HS |
| Elementary School | Bethel ES |
| High School | Bethel HS |
| Listing VS Median (in 74851) | |
Price: $489,900 low | high Med: $302,500 sqft: 2,386 low | high Med: 2,327 $ / sqft: $205 low | high Med: $137 On site: 4 low | high Med: 71 | |
