


Description
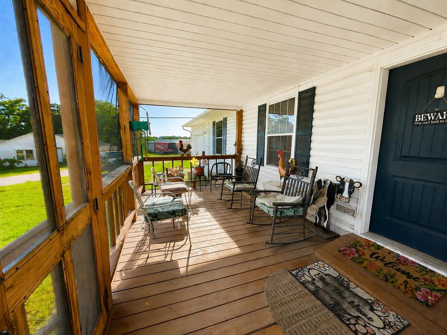
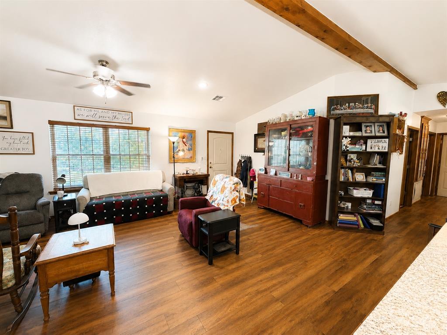
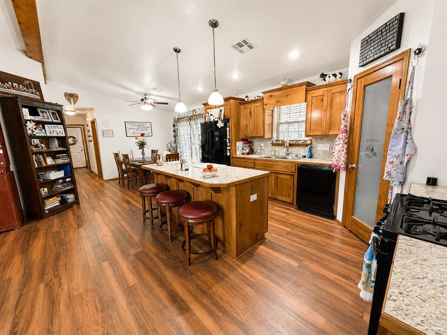
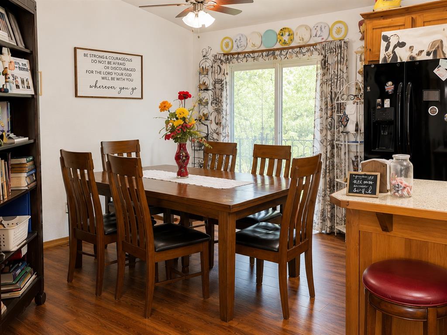
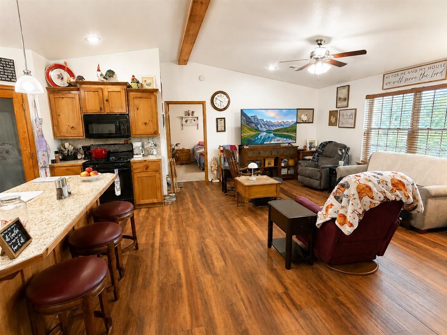
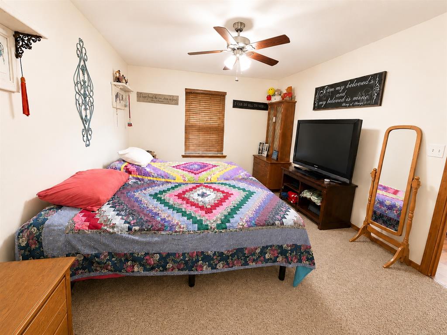
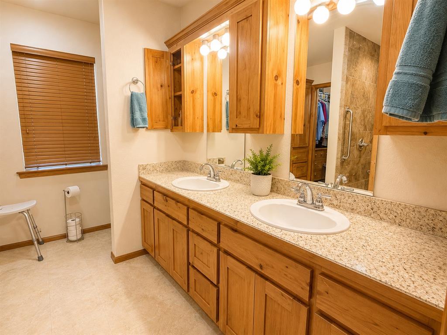
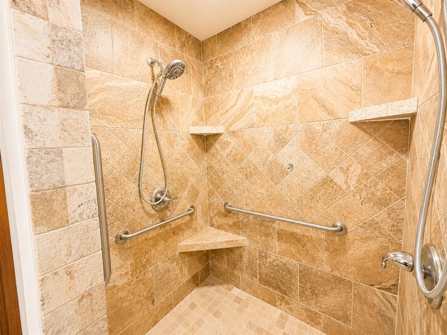
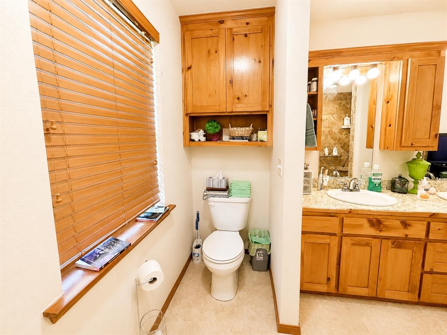
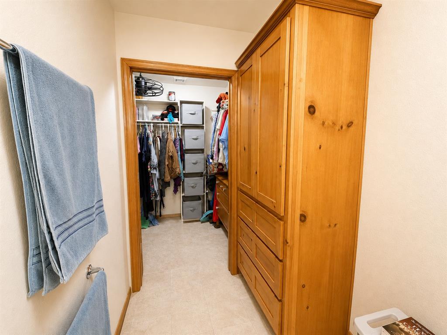
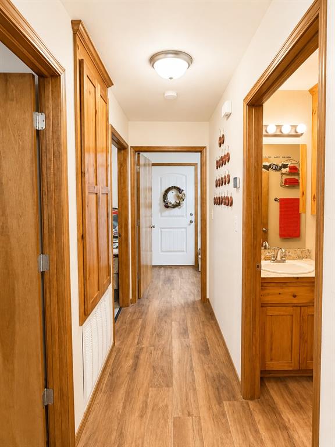
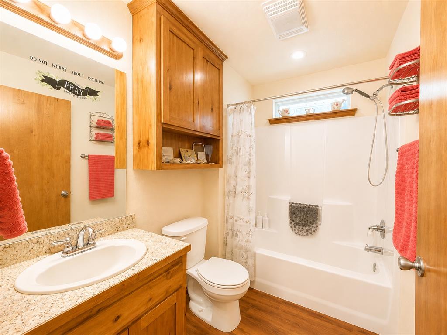
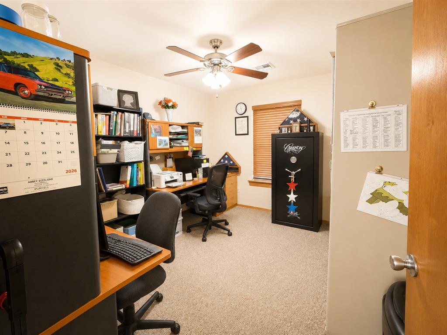
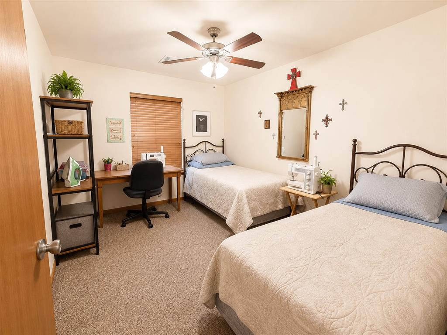
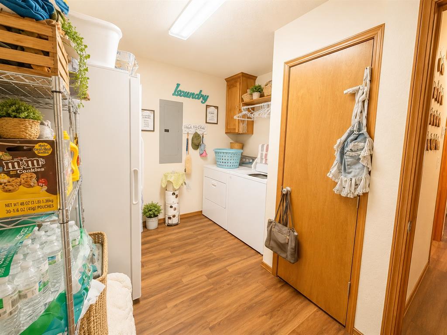
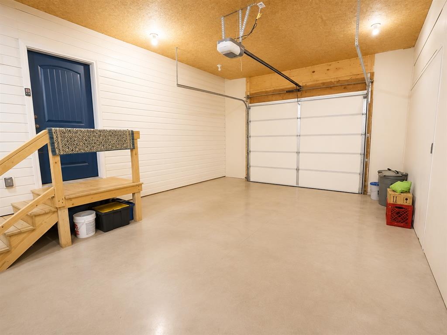
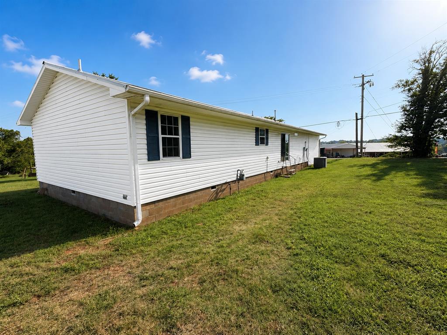
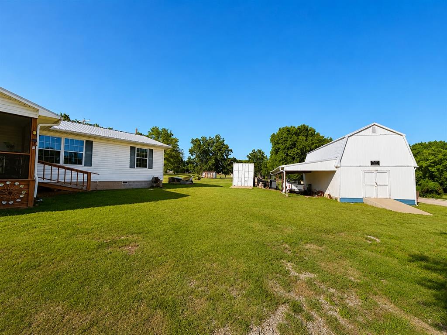
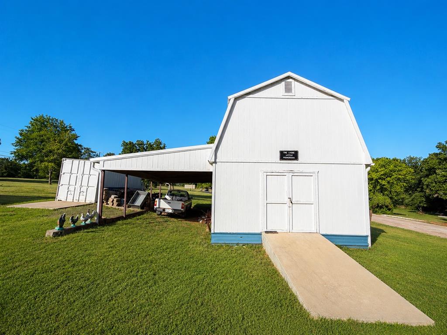
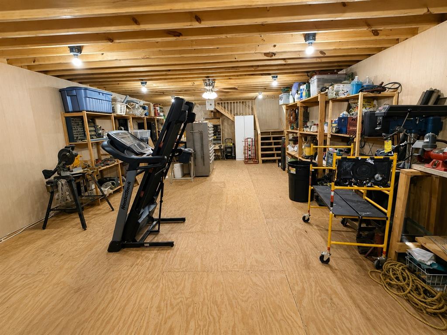
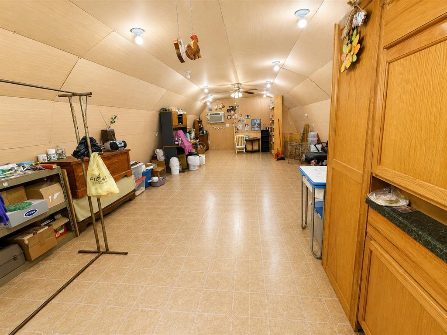
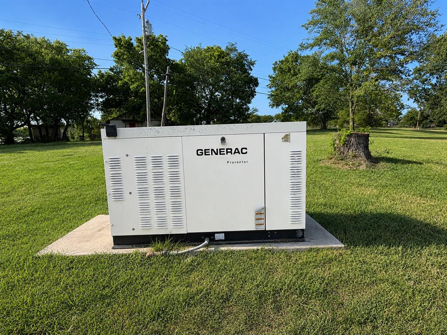
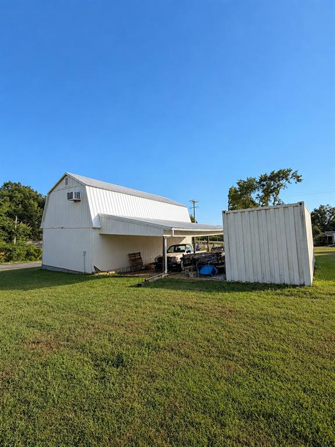
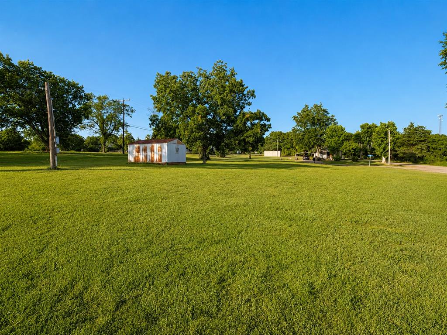
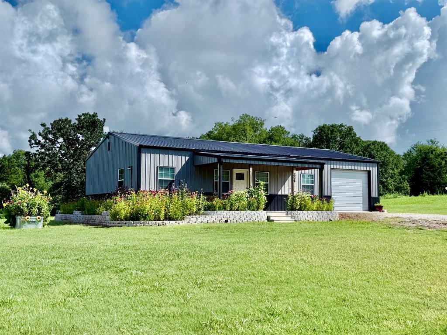
Welcome home to this beautifully maintained 3-bedroom, 2-bath home on .96 acre, built in 2017 and designed for comfortable living! Step inside to an inviting open-concept floor plan with vaulted ceilings and a spacious living area that flows seamlessly into the kitchen, making this area perfect for entertaining family and friends. The kitchen is a dream with abundant cabinetry, excellent storage, under-cabinet lighting, a large island with bar seating, and all kitchen appliances stay.The split-bedroom layout offers privacy with the primary suite tucked away on one side of the home. The primary bedroom features a large walk-in closet and an impressive ensuite bath with a stone shower and dual shower heads. The two additional bedrooms are generously sized with large closets, while the second bath offers a convenient tub/shower combination. The laundry with a washer and dryer has plenty of space for storage and organization, and leads out to the single-car attached garage. Luxury vinyl plank flooring runs throughout the main living areas with carpet in the bedrooms. Additional features include vinyl windows, custom wood blinds throughout, and 3-foot doorways for added accessibility.Outside, enjoy the large screened-in front porch. There is a 36x18 two-story workshop with a carport that comes complete with shelving, heater, window A/C unit, ceiling fans, lighting, and a concrete entry. This is a great space for hobbies, projects, or a small business. Additional storage includes an 8x20 storage container with a concrete entry and a 10x12 storage shed.This property is also equipped with a Generac whole-home generator that automatically switches over during power outages, providing peace of mind year-round. The east side of the property is already set up with accessible electric, water, and sewer, making it ready for an additional home site.This property has been exceptionally well cared for and is truly move-in ready.
Details
| MLS # | 1241322 |
|---|---|
| Listing Type | For Sale |
| Style | House |
| Sub-Type | Resale |
| Status | Active |
| Year | 2017 |
| Days On Site | 58 |
| Listing Provided By | Johnson Realty, LLC | Tammy McKinney |
Features
| Bed(s) | 3 |
|---|---|
| Bath(s) | 2 Total |
| SQ Feet | 1,500 |
| Garage | 1 |
| Car Port | Yes |
| Story(s) | 1 |
| Acreage | 0.96 |
Interior
| Rooms Total | 0 |
|---|---|
| Heating | Heat Pump |
| Fireplaces Total | 0 |
| Interior Features | Ceiling Fan(s), Combo Woodwork, Stained Wood |
Exterior
| Exterior Features | Rain Gutters, Storage |
|---|---|
| Lot Features | Corner Lot |
| Foundation Details | Combination |
Parking
| Garage Spaces | 1 |
|---|---|
| Parking Features | Gravel |
Utilities
| Utilities | Electricity Available, Natural Gas Available, High Speed Internet, Public, Rural Water |
|---|
Taxes
| Okc Tax Amount | 1262.0000 |
|---|---|
| Tax Block | 49 |
| Tax Lot | 13 |
Area Information
| State | OK |
|---|---|
| County | Pottawatomie |
| City | Asher |
| Zip Code | 74826 |
| School District | Pottawatomie |
| School District | Asher HS |
| Elementary School | Asher ES |
| High School | Asher HS |
| Listing VS Median (in 74826) | |
Price: $268,000 low | high Med: $222,875 sqft: 1,500 low | high Med: 2,434 $ / sqft: $179 low | high Med: $92 On site: 58 low | high Med: 117.5 | |
Request a showing
Request a showing
Contact
Learn More About This Property
| State | OK |
|---|---|
| County | Pottawatomie |
| City | Asher |
| Zip Code | 74826 |
| School District | Pottawatomie |
| School District | Asher HS |
| Elementary School | Asher ES |
| High School | Asher HS |
| Listing VS Median (in 74826) | |
Price: $268,000 low | high Med: $222,875 sqft: 1,500 low | high Med: 2,434 $ / sqft: $179 low | high Med: $92 On site: 58 low | high Med: 117.5 | |
 | $179,500306 E 3rd StreetAsher, OK 74826 |