

Description
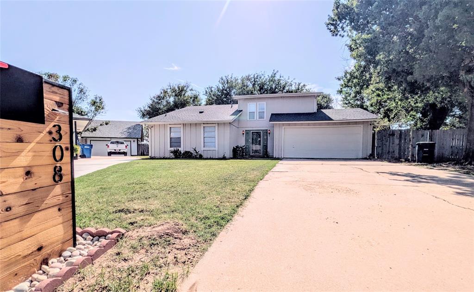
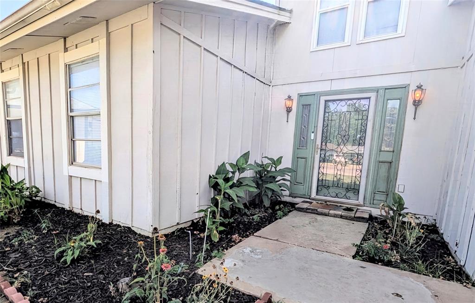
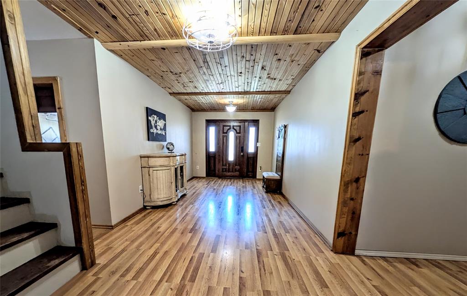
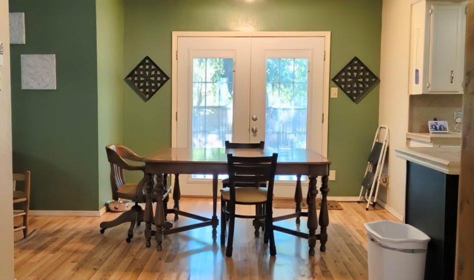
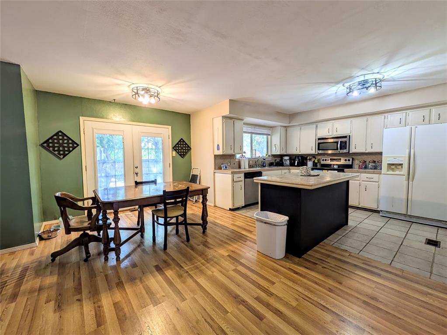
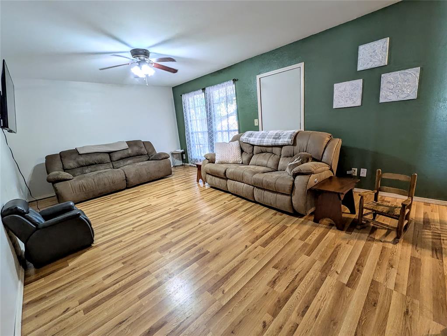
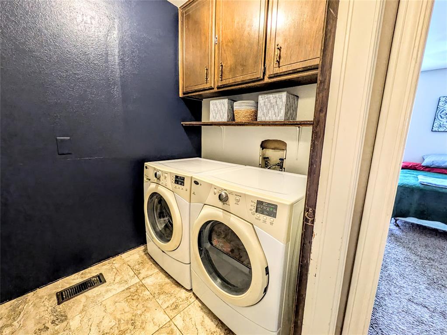
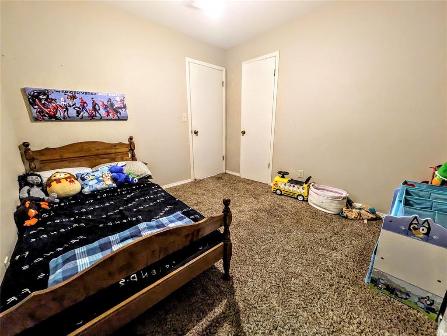
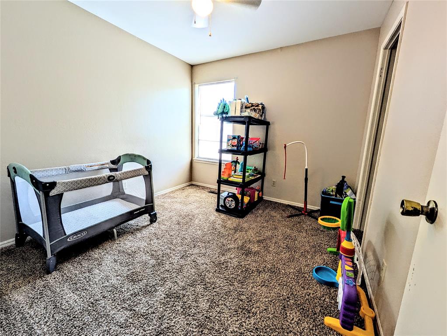
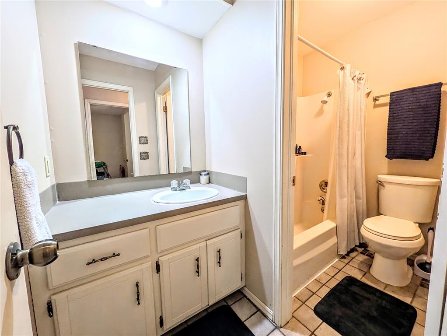
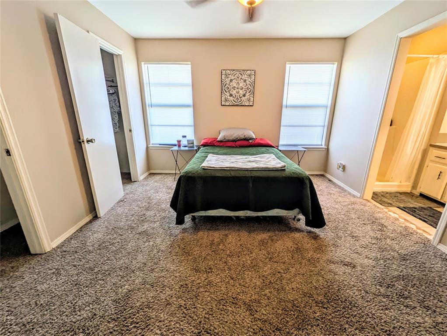
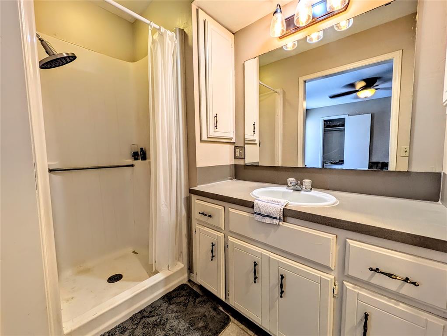
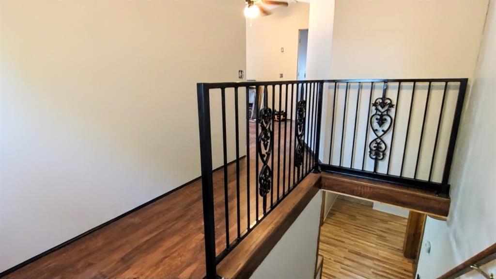
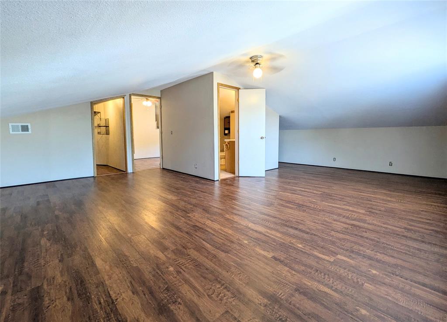
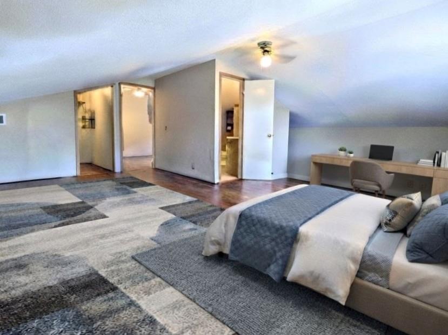
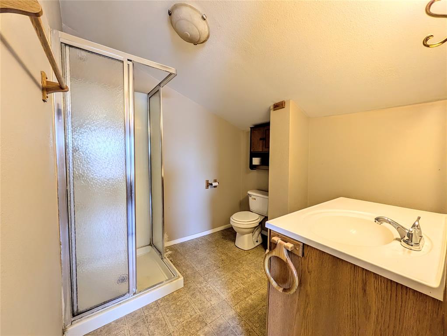
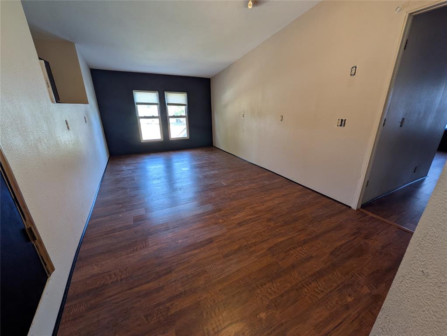
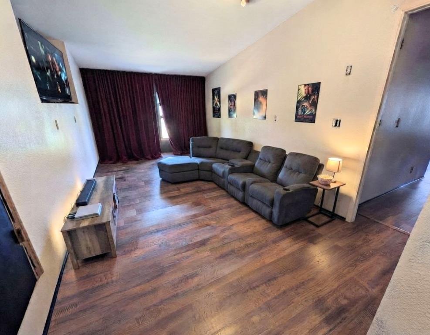
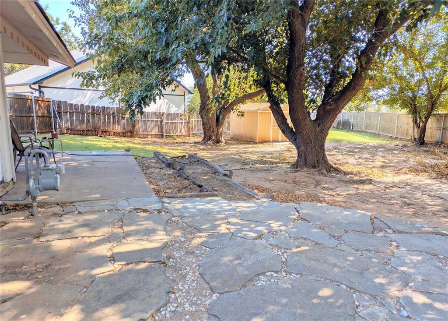
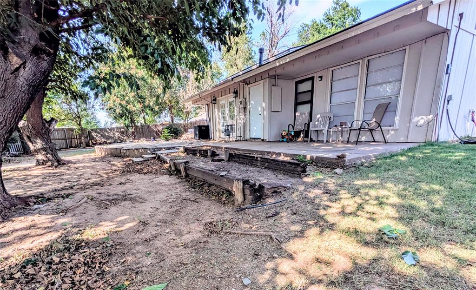
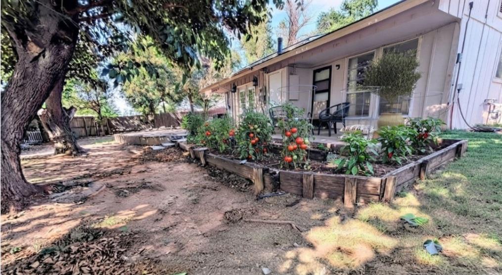
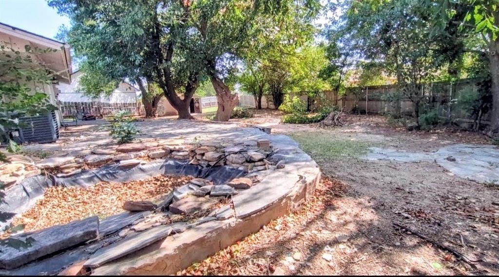
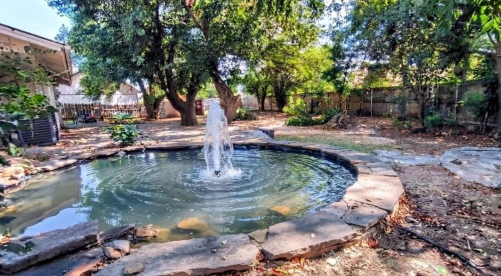
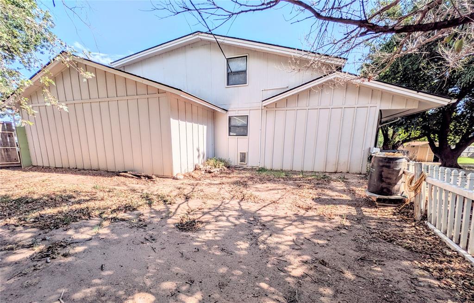
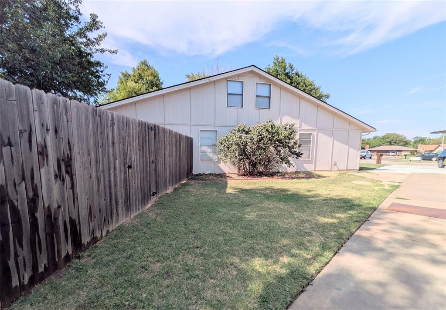
Upscale urban homestead potential meets spacious living! This beautifully updated home offers abundant living space, flexible rooms, and a backyard designed for entertaining, gardening, and enjoying the outdoors. Sitting on approximately 1/3 acre, the property offers a rare combination of comfort, functionality, and room to make it your own. The home underwent a 2023 remodel, and the current owners have continued to maintain those improvements while making additional updates during their short ownership. Updated flooring and paint throughout adds to the move-in-ready appeal. The main floor features a spacious living room, kitchen, dining area, full en-suite primary bedroom, two additional bedrooms, a full hallway bathroom, laundry room, and an impressive grand entryway with beautiful wood craft details. Behind the staircase, you will find additional flex space with an in-wall doggie door to the side yard area. Upstairs adds even more excitement with a second living area, finished attic space, and a massive fourth bedroom featuring a large closet, and en-suite bathroom. With multiple living areas and generous bedrooms, there is plenty of room for family, guests, hobbies, or multi-generational living. Step outside and the possibilities continue! The backyard features a fully enclosed 8ft privacy fence, storage shed, spacious patio with beautiful flagstone and a functional water feature ready for fish, fountain, or maybe just pennies! The private water well is a major bonus for watering the yard, maintaining landscaping, or creating your own garden or micro-farm-making this property an ideal urban homestead. Whether you're looking for a large updated home, entertainment space, garden potential, private well, hobby property, or urban homestead, this one offers a unique blend of space, updates, and opportunity! Listing agent is related to Seller*
Details
| MLS # | 1246828 |
|---|---|
| Listing Type | For Sale |
| Style | House |
| Sub-Type | Resale |
| Status | Active |
| Year | 1976 |
| Days On Site | 26 |
| Listing Provided By | Sunrise Real Estate, LLC | Lisa Rivers |
Features
| Bed(s) | 4 |
|---|---|
| Bath(s) | 3 Total |
| SQ Feet | 2,284 |
| Garage | 2 |
| Story(s) | 2 |
| Acreage | 0.35 |
Interior
| Rooms Total | 0 |
|---|---|
| Heating | Electric |
| Fireplaces Total | 0 |
| Appliances | Dishwasher, Disposal, Microwave, Water Heater |
| Interior Features | Ceiling Fan(s), Combo Woodwork |
Exterior
| Exterior Features | Rain Gutters, Water Feature |
|---|---|
| Lot Features | Cul-De-Sac |
| Foundation Details | Slab |
Parking
| Garage Spaces | 2 |
|---|---|
| Parking Features | Concrete |
Utilities
| Utilities | Electricity Available, Natural Gas Available, Private Well Available |
|---|
Taxes
| Okc Tax Amount | 2773.0000 |
|---|---|
| Tax Block | 4 |
| Tax Lot | 7 |
Area Information
| State | OK |
|---|---|
| County | Garfield |
| City | Enid |
| Zip Code | 73703 |
| School District | Garfield |
| School District | Enid HS |
| Elementary School | Glenwood ES |
| High School | Enid HS |
| Listing VS Median (in 73703) | |
Price: $233,000 low | high Med: $229,900 sqft: 2,284 low | high Med: 1,945 $ / sqft: $102 low | high Med: $118 On site: 26 low | high Med: 97 | |
Request a showing
Request a showing
Contact
Learn More About This Property
| State | OK |
|---|---|
| County | Garfield |
| City | Enid |
| Zip Code | 73703 |
| School District | Garfield |
| School District | Enid HS |
| Elementary School | Glenwood ES |
| High School | Enid HS |
| Listing VS Median (in 73703) | |
Price: $233,000 low | high Med: $229,900 sqft: 2,284 low | high Med: 1,945 $ / sqft: $102 low | high Med: $118 On site: 26 low | high Med: 97 | |