


Description
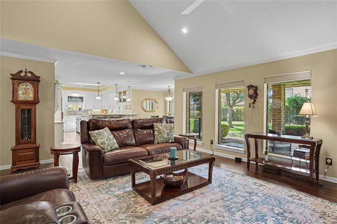
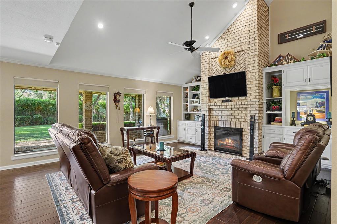
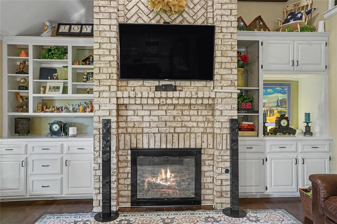
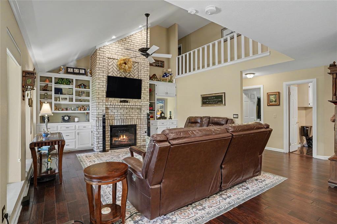
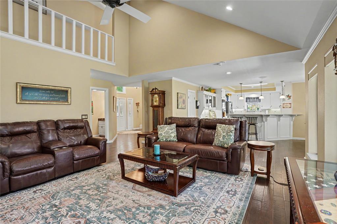
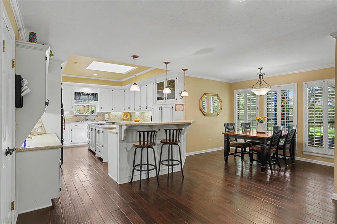
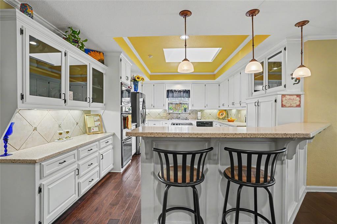
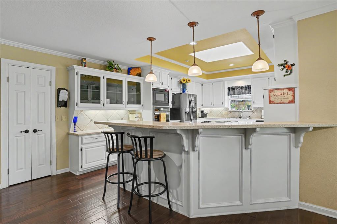
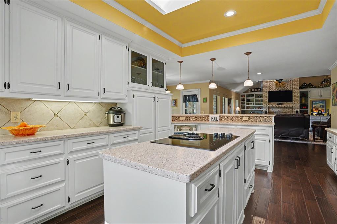
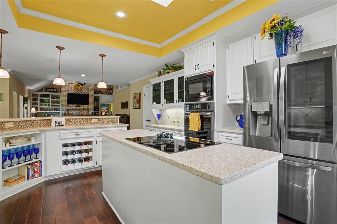
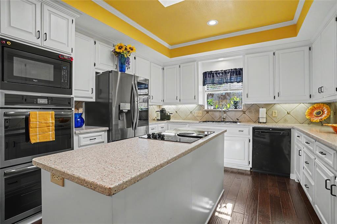
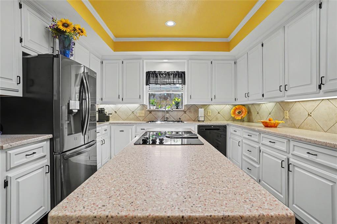
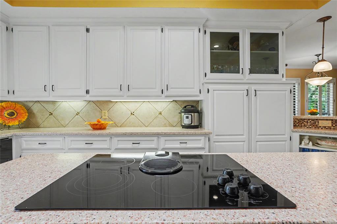
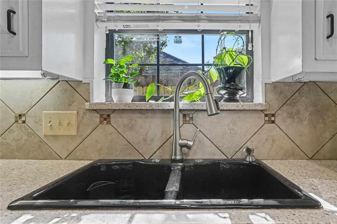
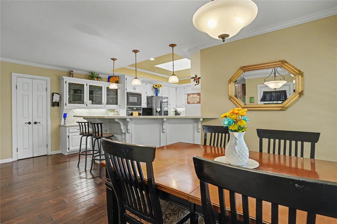
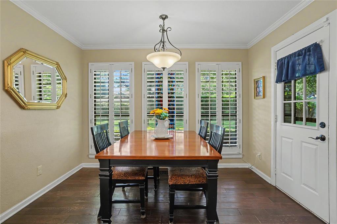
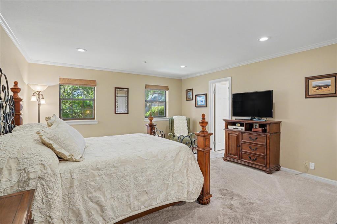
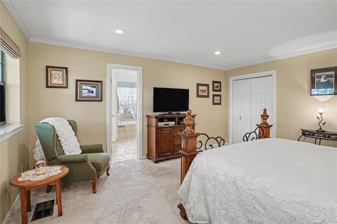
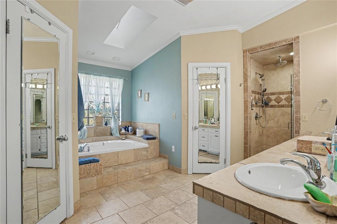
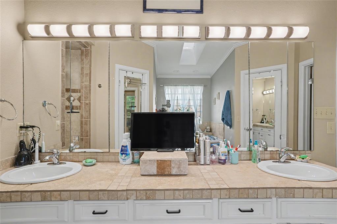
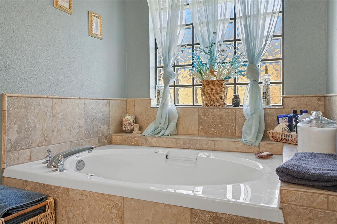
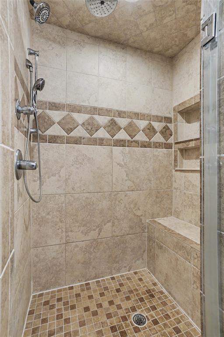
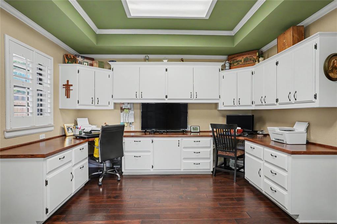
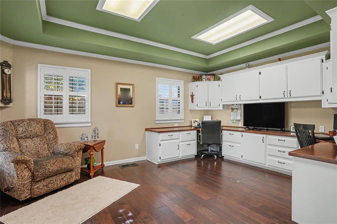
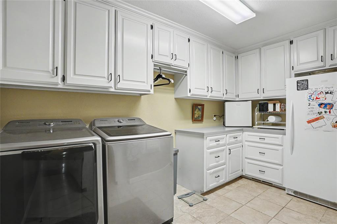
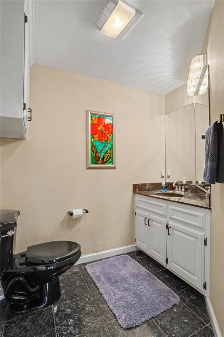
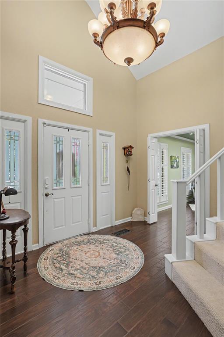
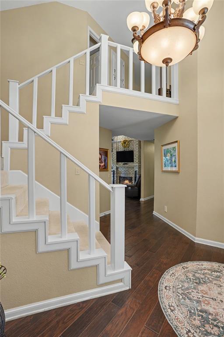
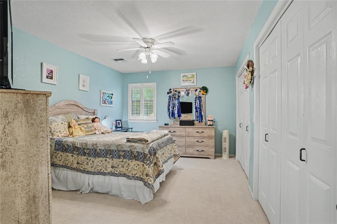
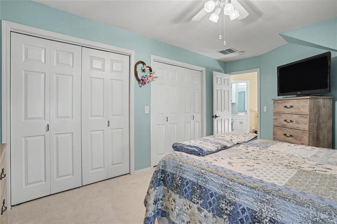
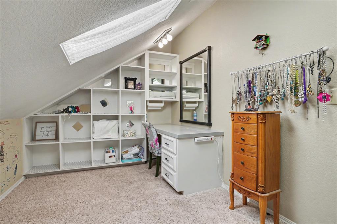
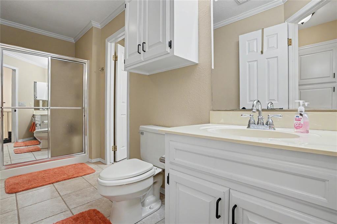
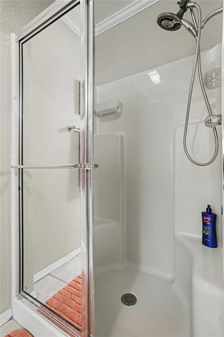
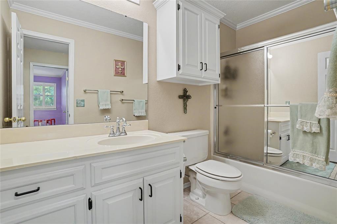
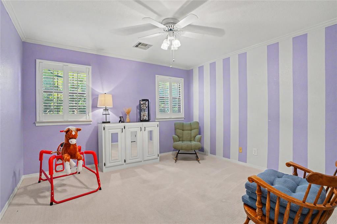
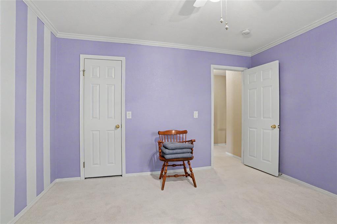
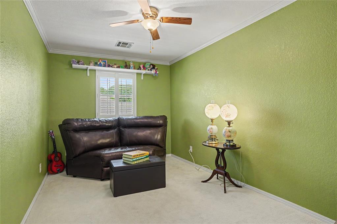
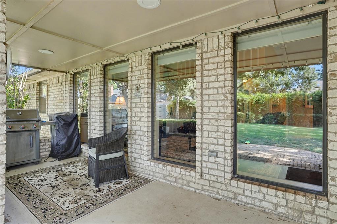
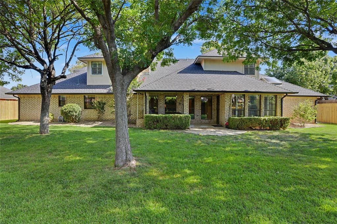
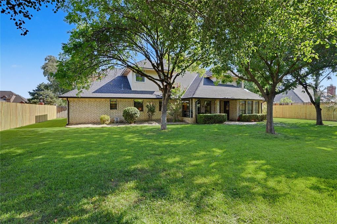
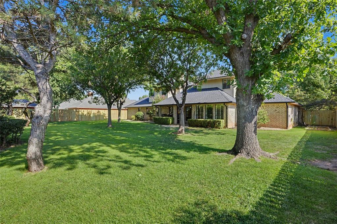
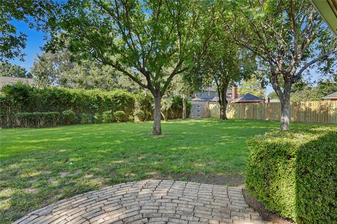
This desirable, thoughtfully designed home combines quality, design, and style with numerous updates. Four bedrooms plus an office/study. The kitchen features a walk-in and a built-in pantry. Solid surface countertops, eating bar, center cooking island with electric cooktop, soft-close drawers, two new stainless-steel ovens, a touch-on-off activated faucet, LED canned lighting & skylight. The inviting living room shows custom-built-in shelving & storage cabinets, a gas log fireplace, a fan & a skylight. Wood flooring continues throughout the kitchen, living & dining. The dining opens to the patio, making outdoor entertainment a breeze. Quality woodwork, elegant white doors & crown molding enhance the homes appeal. The spacious primary suite has carpeting, a fan & a large shoe closet. The bath includes 2 more, his & hers closets, double vanities, a skylight, a whirlpool tub, a remodeled walk-in shower with 3 rain shower heads & a built-in seat. There is a cedar-lined closet in the hall, and a half bath is convenient for guests. The oversized laundry room with two large folding counters with storage, tile flooring. & room for an additional refrigerator or freezer. Upstairs has 3 additional bedrooms with carpet. Bedroom 2 enjoys a bath, sky light & separate makeup room. Bedrooms 3 and 4 feature step-in closets & a full hall bath that serves both. All bathrooms have tile flooring. Plantation shutters continue throughout the second level. The oversized three-car garage includes 3 separate openers with remotes, built-in shelving & a walk-out door to the backyard. Also includes a whole-house water softener, whole house water filter system, security alarm system, carbon monoxide & smoke detectors. Two 50-gallon water heaters, automatic sprinkler systems for front & back. The flower beds have soaker hoses. Major updates include a new HVAC system in 2021, the roof, gutters, and downspouts in 2025. Wood privacy fence, the east & west sides are new. It is truly move-in ready.
Details
| MLS # | 1239120 |
|---|---|
| Listing Type | For Sale |
| Style | House |
| Sub-Type | Resale |
| Status | Pending |
| Year | 1993 |
| Days On Site | 72 |
| Listing Provided By | C21/Altus Prestige Realty, Inc | Diane Dykens |
Features
| Bed(s) | 4 |
|---|---|
| Bath(s) | 4 Total |
| SQ Feet | 3,180 |
| Garage | 3 |
| Story(s) | 1 |
| Acreage | 0.32 |
Interior
| Rooms Total | 0 |
|---|---|
| Heating | Natural Gas |
| Fireplaces Total | 1 |
| Appliances | Dishwasher, Disposal |
Exterior
| Exterior Features | Rain Gutters |
|---|---|
| Lot Features | Interior Lot |
| Foundation Details | Slab |
Parking
| Garage Spaces | 3 |
|---|---|
| Parking Features | Concrete |
Utilities
| Utilities | Public |
|---|
Taxes
| Okc Tax Amount | 3746.0000 |
|---|---|
| Tax Block | 1 |
| Tax Lot | 18-21 |
Area Information
| State | OK |
|---|---|
| County | Jackson |
| City | Altus |
| Zip Code | 73521 |
| School District | Jackson |
| School District | Altus HS |
| Elementary School | Altus ES |
| High School | Altus HS |
| Listing VS Median (in 73521) | |
Price: $480,000 low | high Med: $212,500 sqft: 3,180 low | high Med: 1,889 $ / sqft: $151 low | high Med: $113 On site: 72 low | high Med: 18 | |
Request a showing
Request a showing
Contact
Learn More About This Property
| State | OK |
|---|---|
| County | Jackson |
| City | Altus |
| Zip Code | 73521 |
| School District | Jackson |
| School District | Altus HS |
| Elementary School | Altus ES |
| High School | Altus HS |
| Listing VS Median (in 73521) | |
Price: $480,000 low | high Med: $212,500 sqft: 3,180 low | high Med: 1,889 $ / sqft: $151 low | high Med: $113 On site: 72 low | high Med: 18 | |
