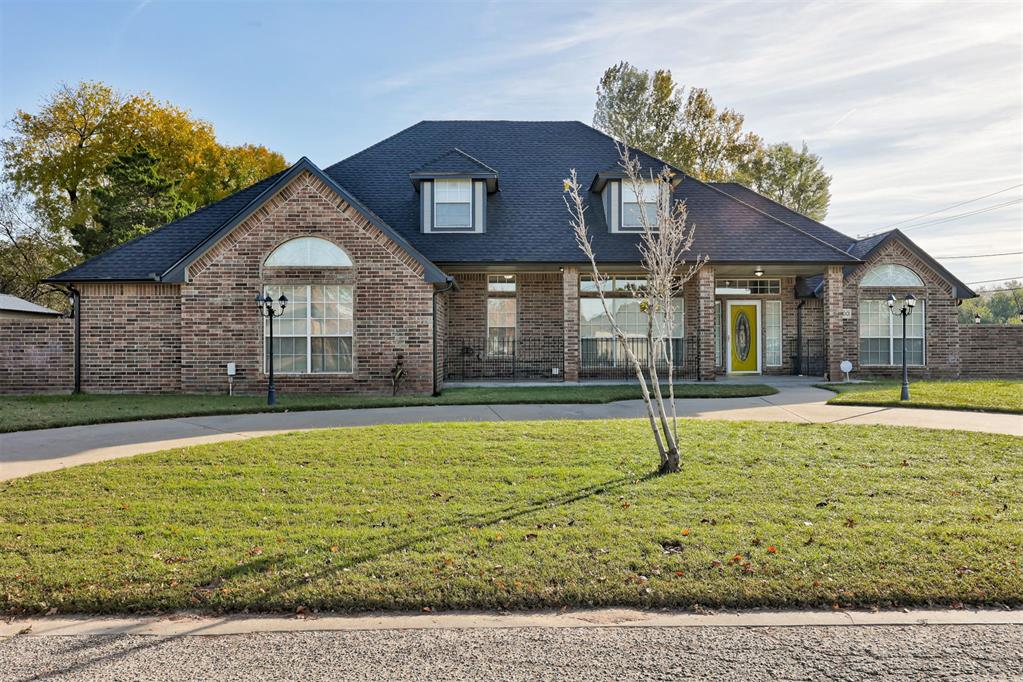
Brick exterior residence featuring an arched window design, dual gabled dormers, a circular driveway, and covered front entry
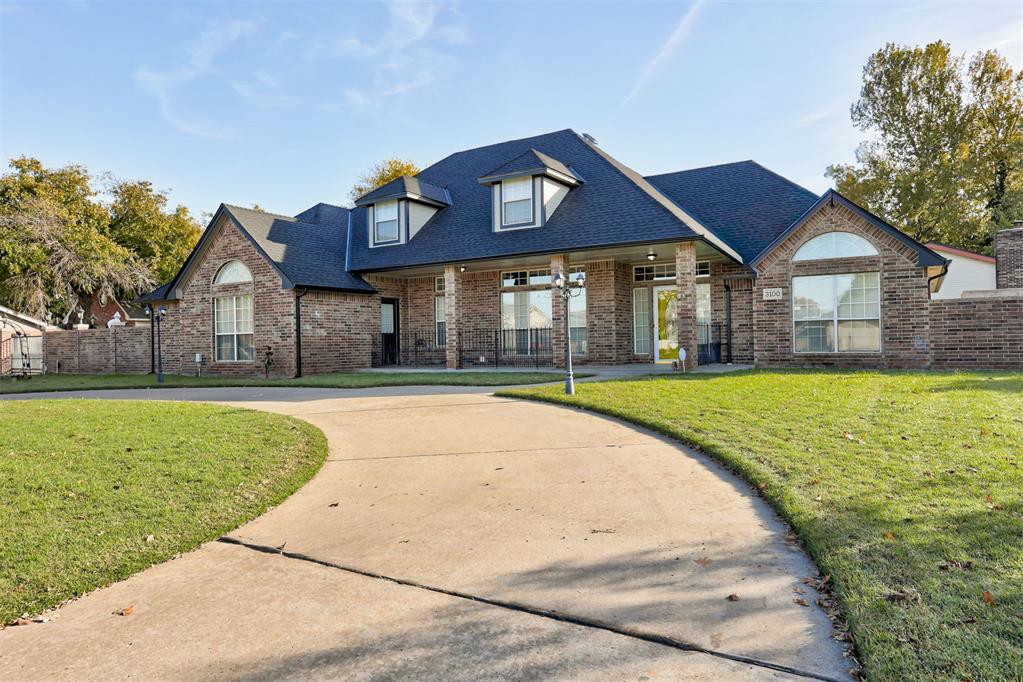
Brick exterior residence featuring a curved concrete driveway, multiple dormer windows, arched window accents, and an expansive lawn
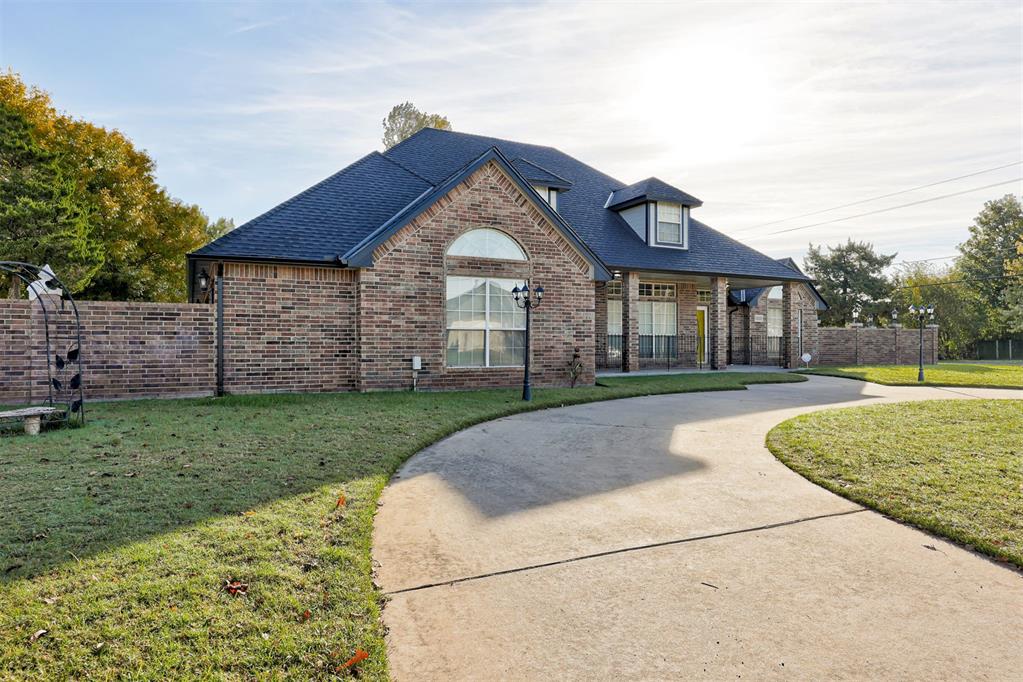
Brick exterior featuring an arched window, dormers, a multi-gabled roofline, and a concrete driveway
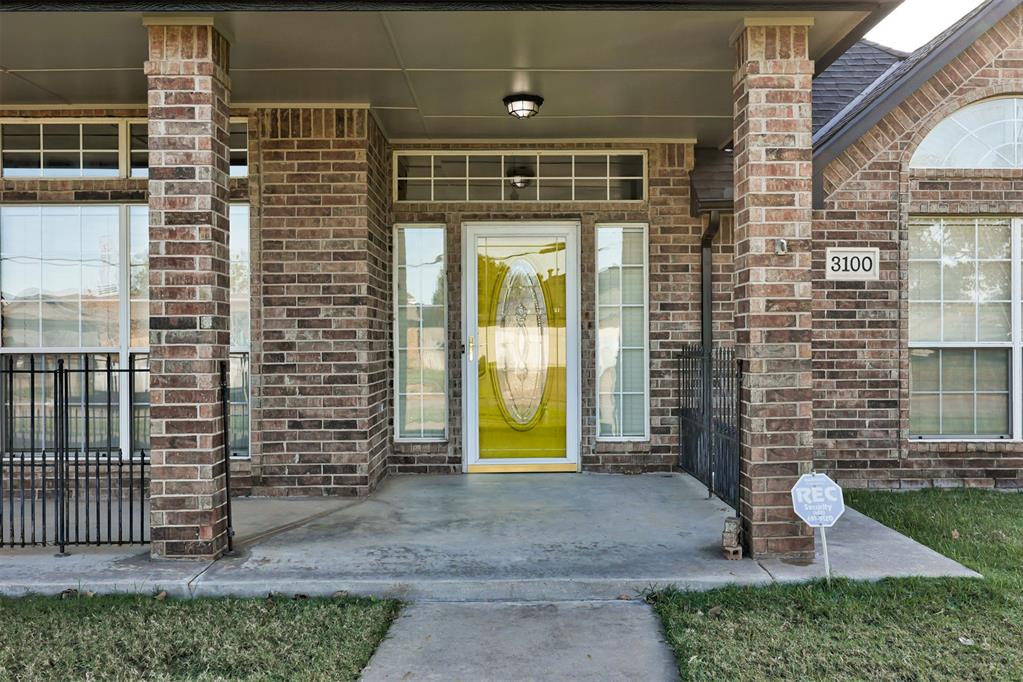
Brick exterior featuring a covered front porch, glass-paneled entry door with sidelights, transom window, and metal railing
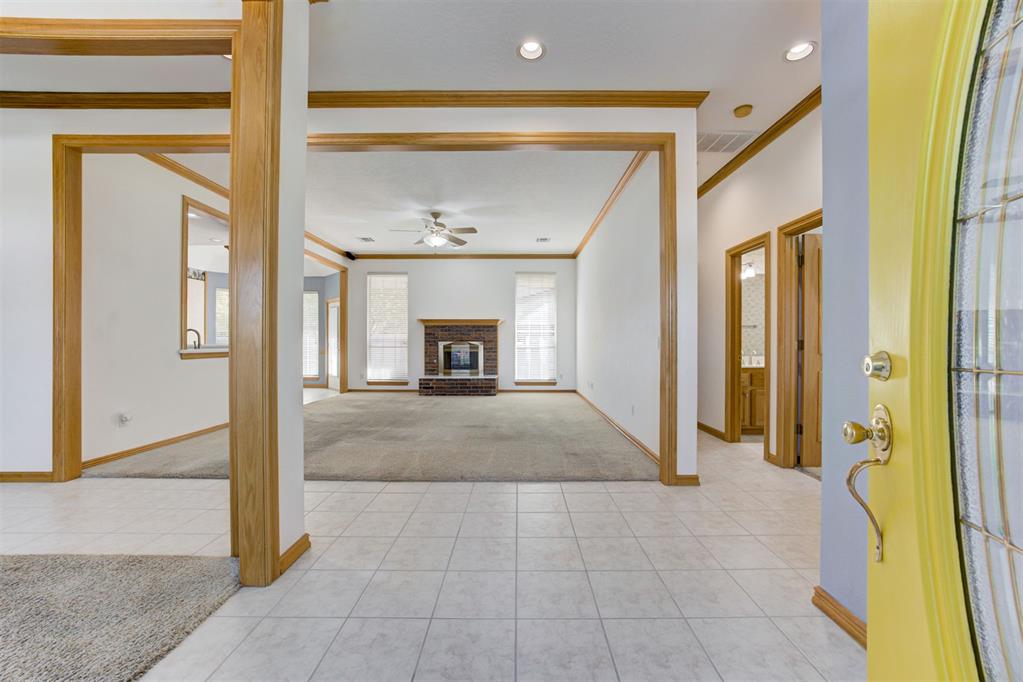
Entryway featuring large-format tile flooring, masonry fireplace with a wood mantel, crown molding, natural wood trim, and recessed lighting
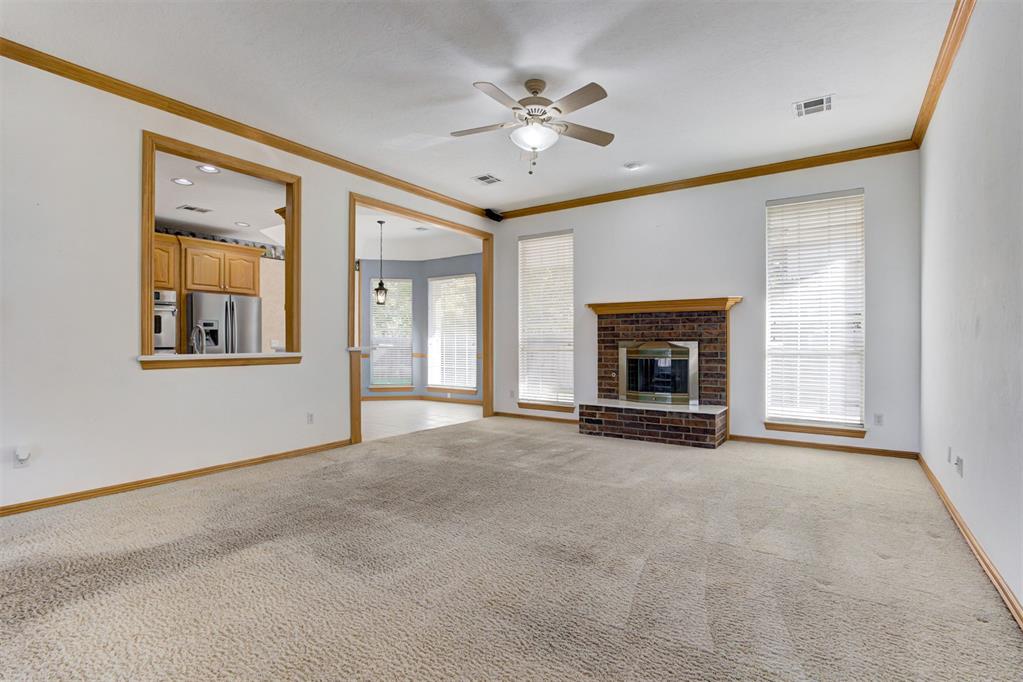
Living area featuring a brick fireplace with a wood mantel, crown molding, a ceiling fan, and large windows with horizontal blinds
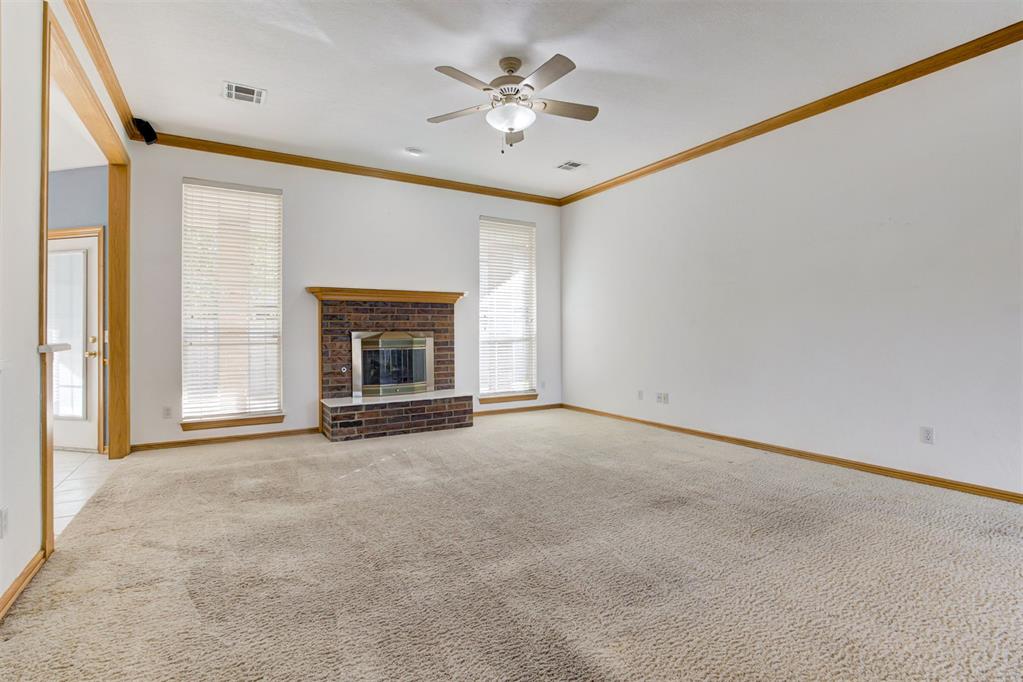
Living area featuring a brick fireplace with a wood mantel, neutral carpeting, ceiling fan with integrated lighting, and crown molding
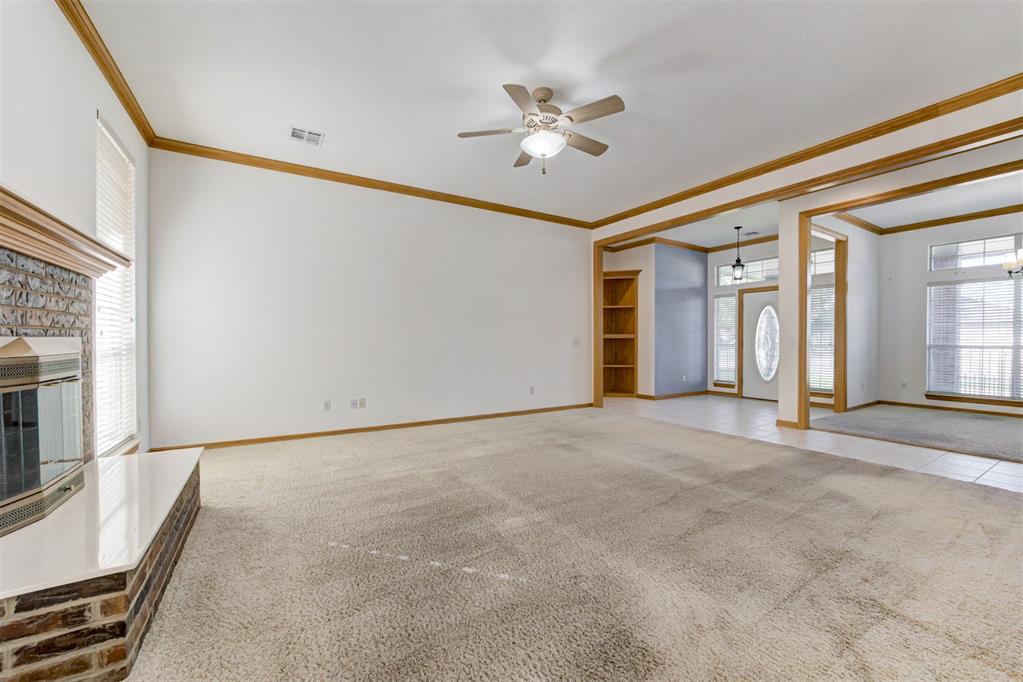
Living area featuring a brick fireplace with a raised hearth, crown molding, a ceiling fan with integrated lighting, and built-in shelving
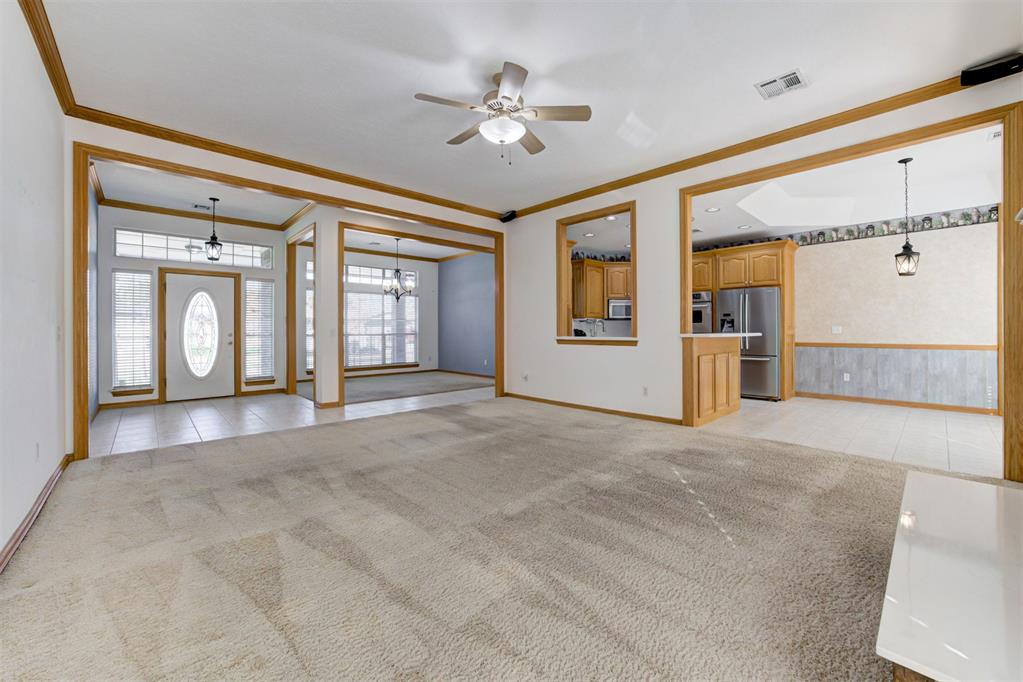
Open interior featuring natural wood-finish trim, a ceiling fan, crown molding, a passthrough window, and tile flooring
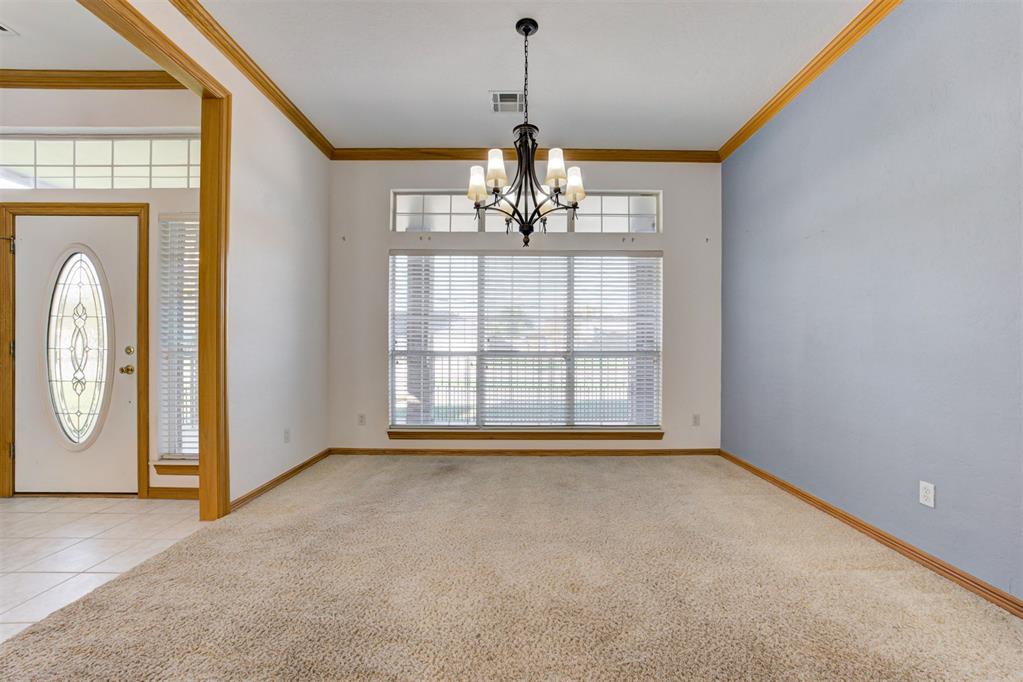
Entry room featuring crown molding, an expansive window with a transom, a central multi-light chandelier, and an entryway door with an oval glass insert
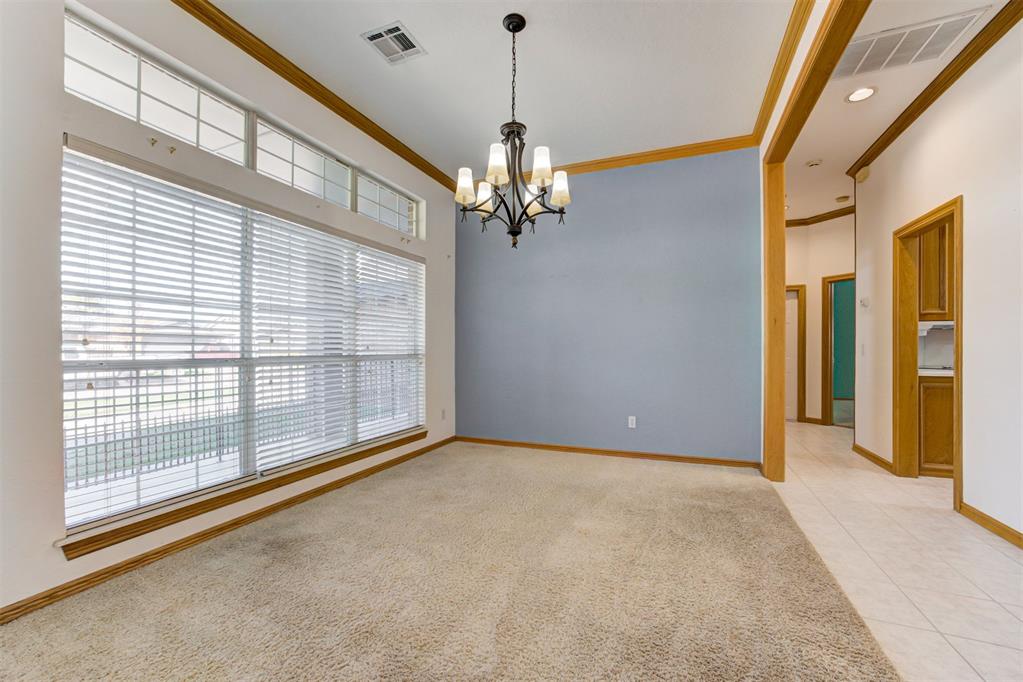
Dining area featuring a multi-light chandelier, expansive windows with transom glass, crown molding, and tile flooring
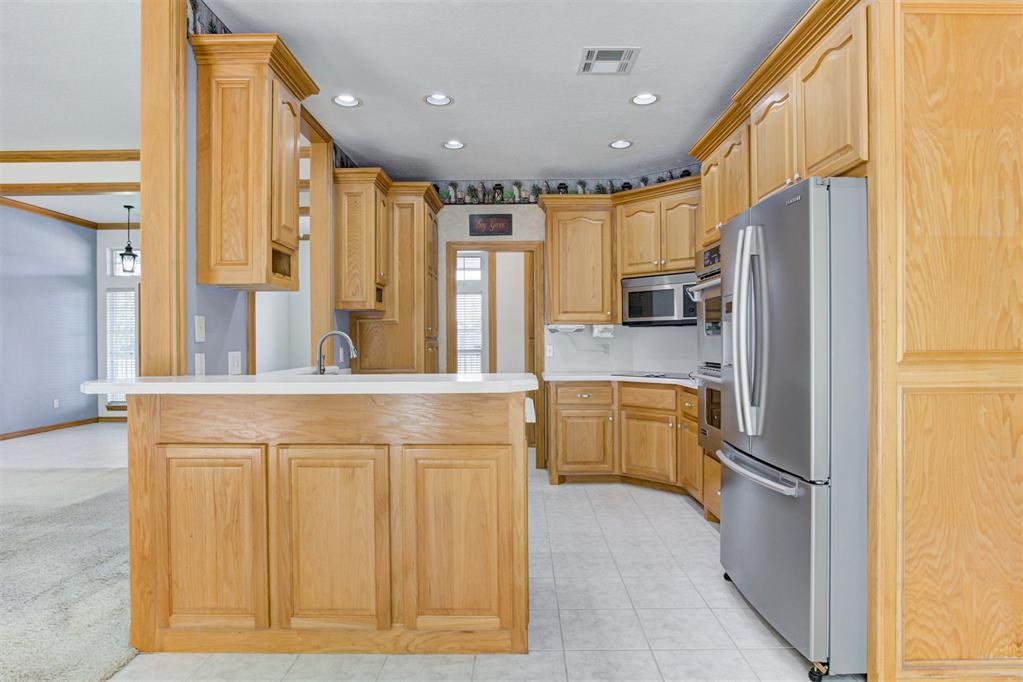
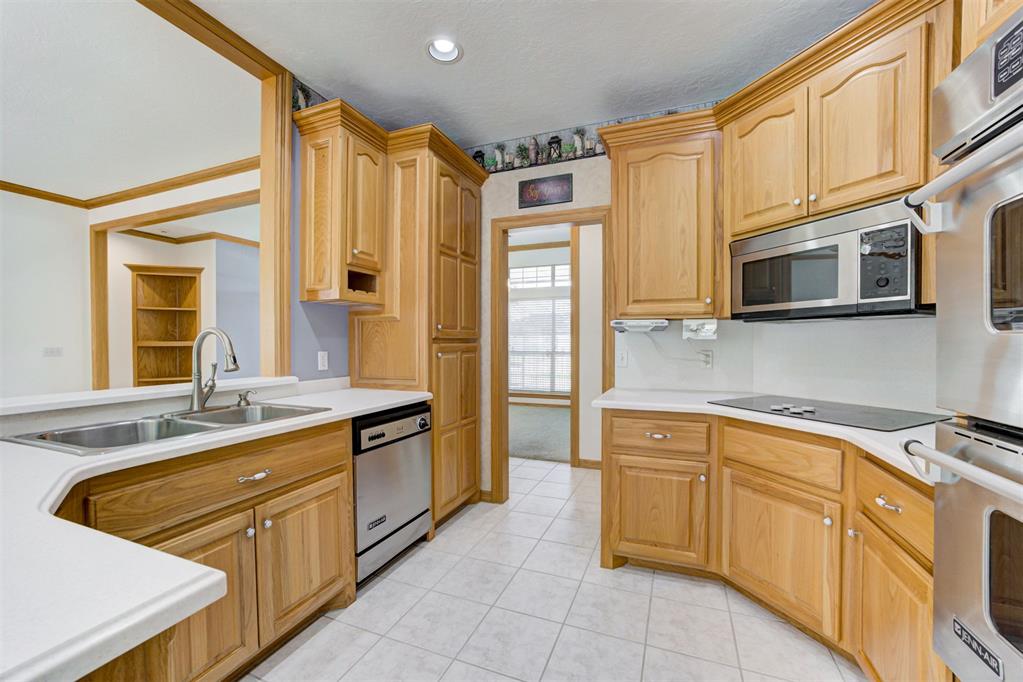
Kitchen featuring wood cabinetry, stainless steel appliances, recessed lighting, and a breakfast bar with white countertops
Kitchen featuring light wood cabinetry, white countertops, stainless steel appliances, ceramic tile flooring, and a stainless steel dual-basin sink with a gooseneck faucet
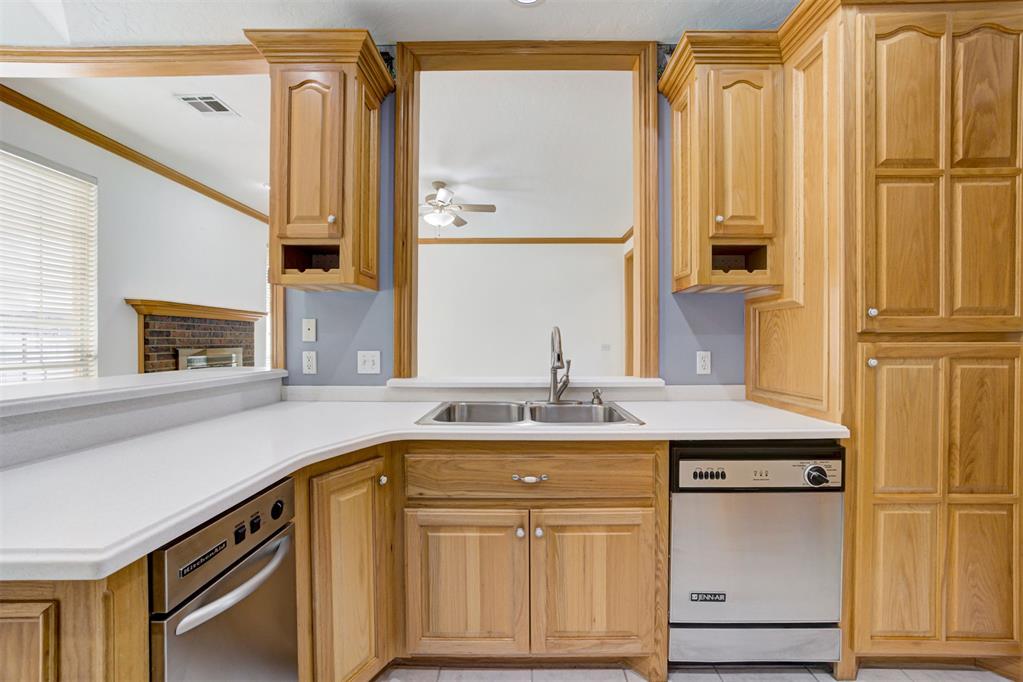
Kitchen area featuring wood cabinetry, integrated pantry storage, stainless steel dishwasher, solid-surface countertops, and a dual-basin stainless steel sink
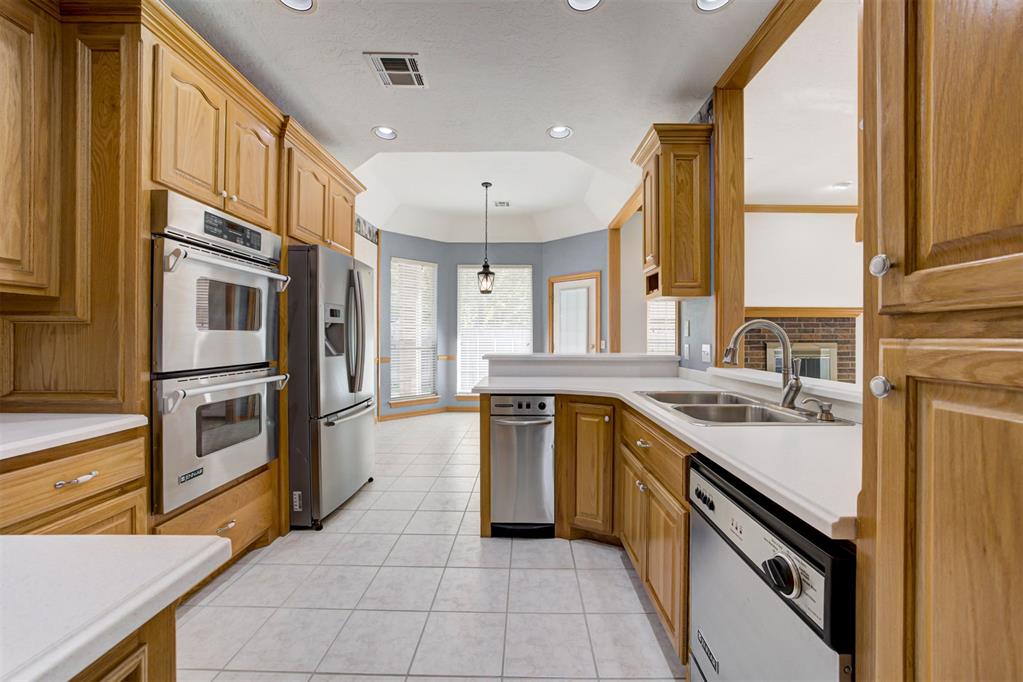
Kitchen featuring light wood cabinetry, stainless steel double wall ovens, solid surface countertops, tile flooring, and a breakfast nook with a tray ceiling
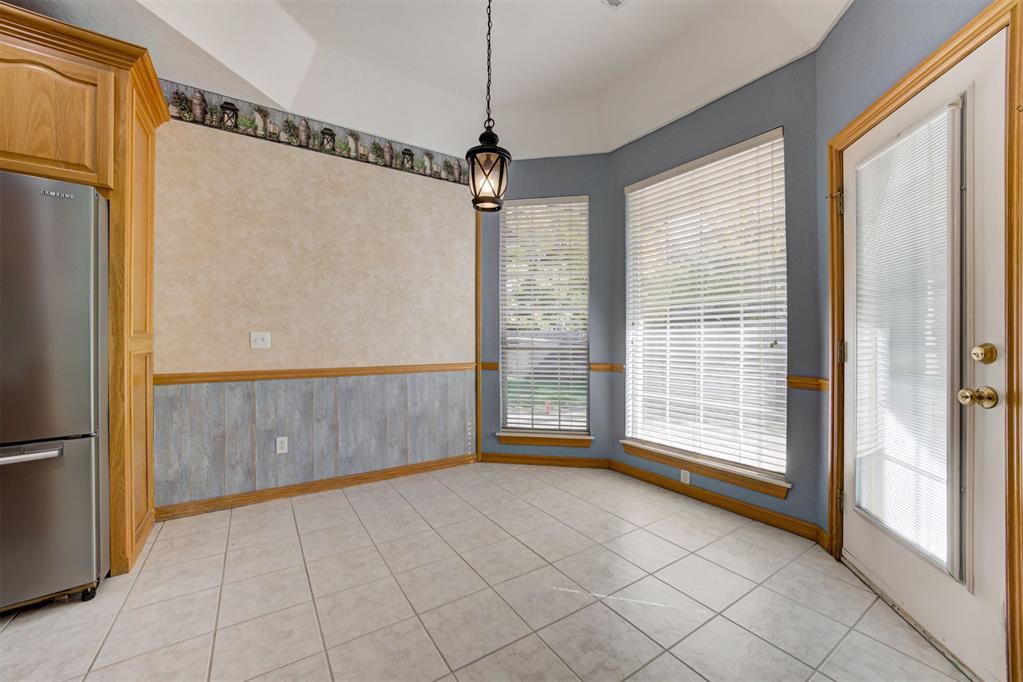
Bay window featuring tile flooring, neutral wall tones, chair rail molding, and a built-in cabinetry surround for a refrigerator
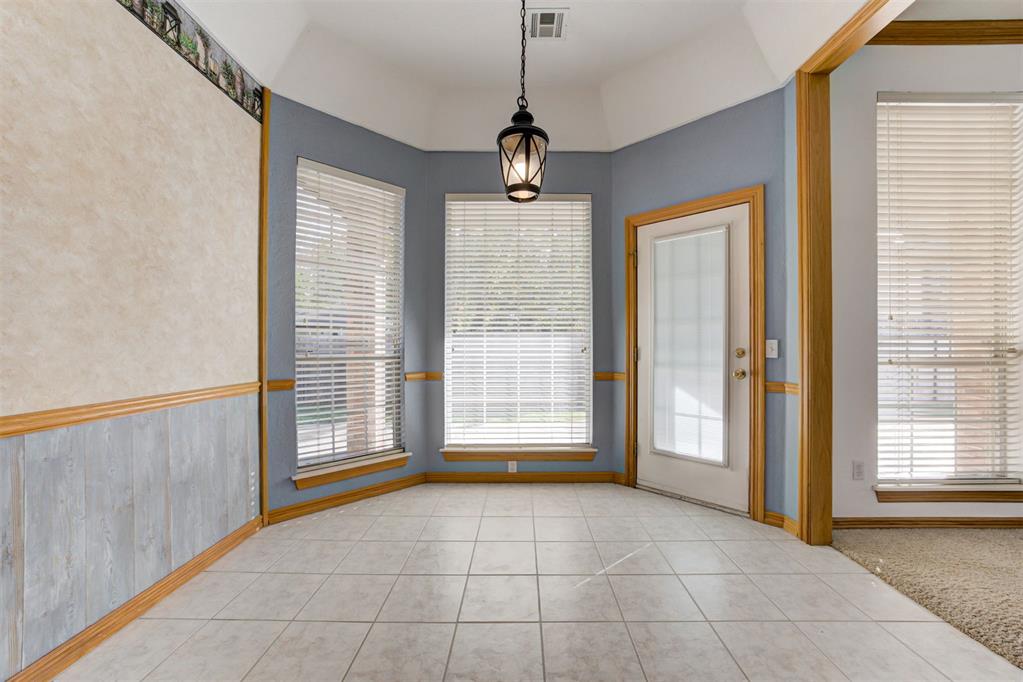
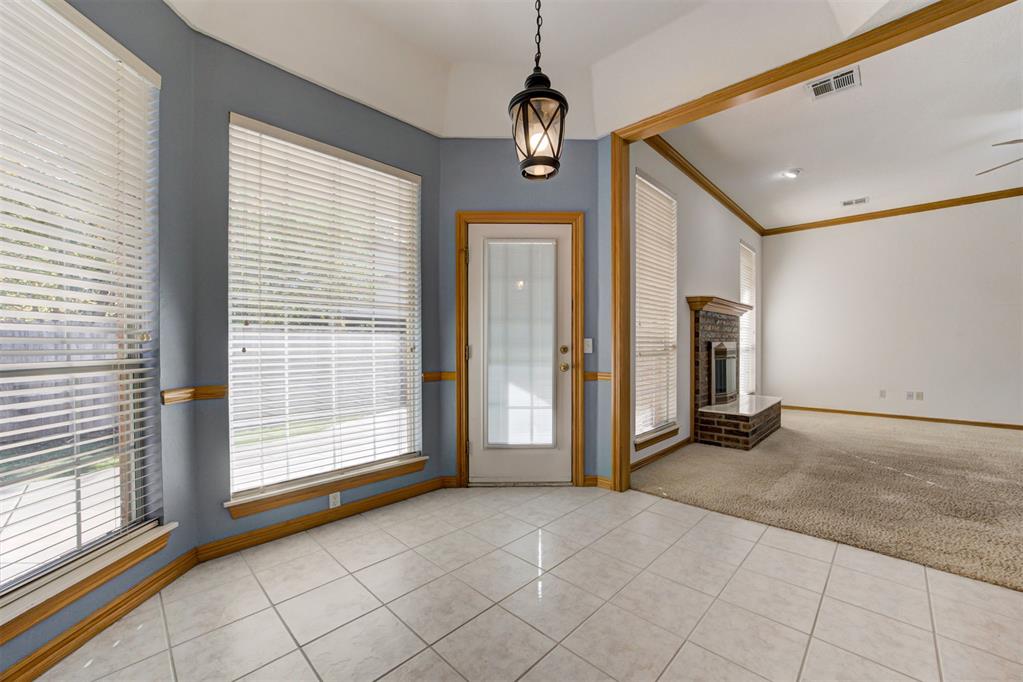
Bay area featuring tile flooring, crown molding, a hanging lantern-style pendant light, and multiple windows with horizontal blinds
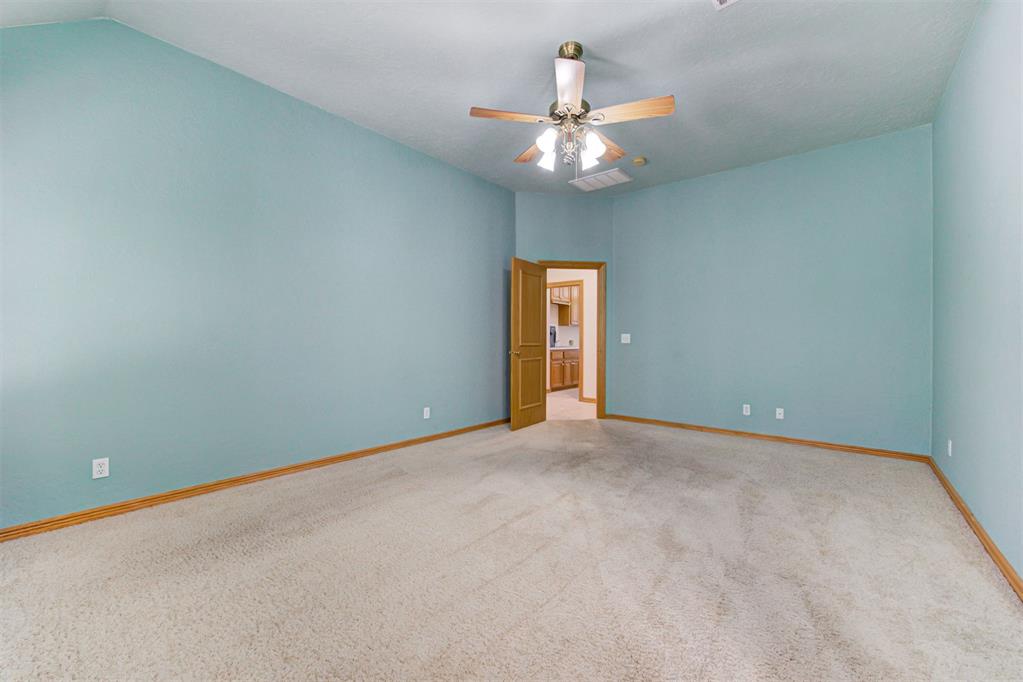
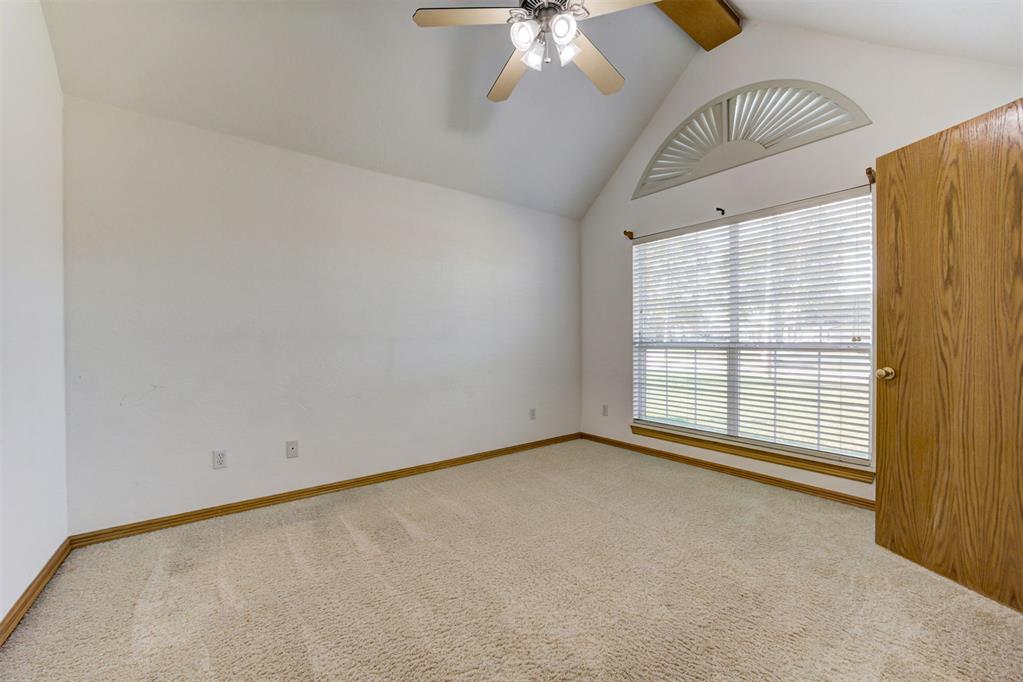
Vaulted ceiling room featuring neutral carpeting, a ceiling fan with integrated lighting, and natural light from dual windows with blinds
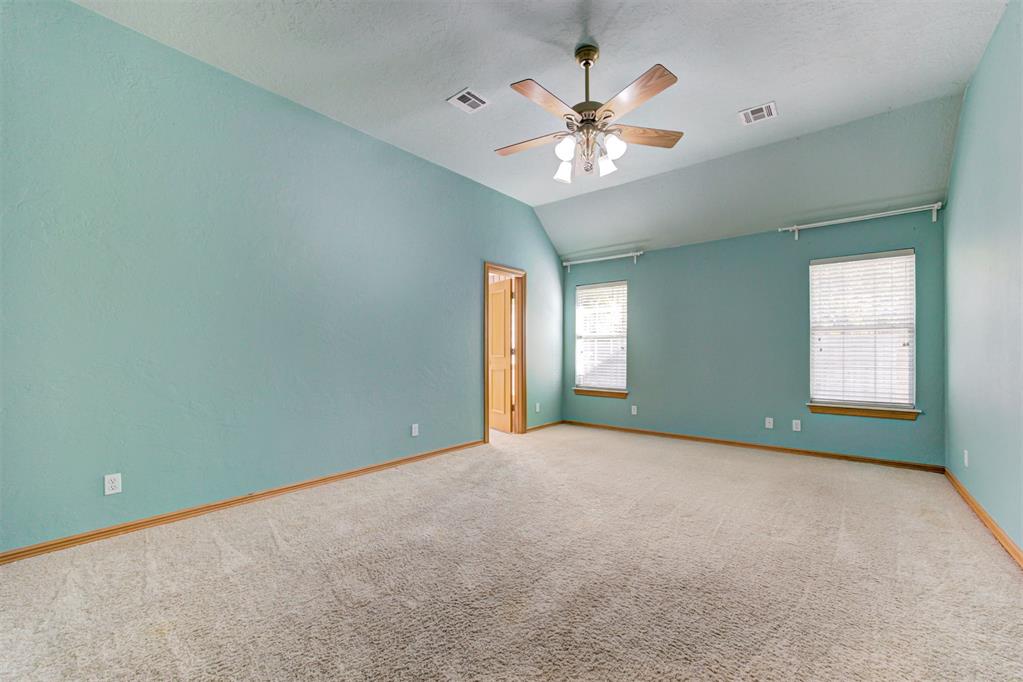
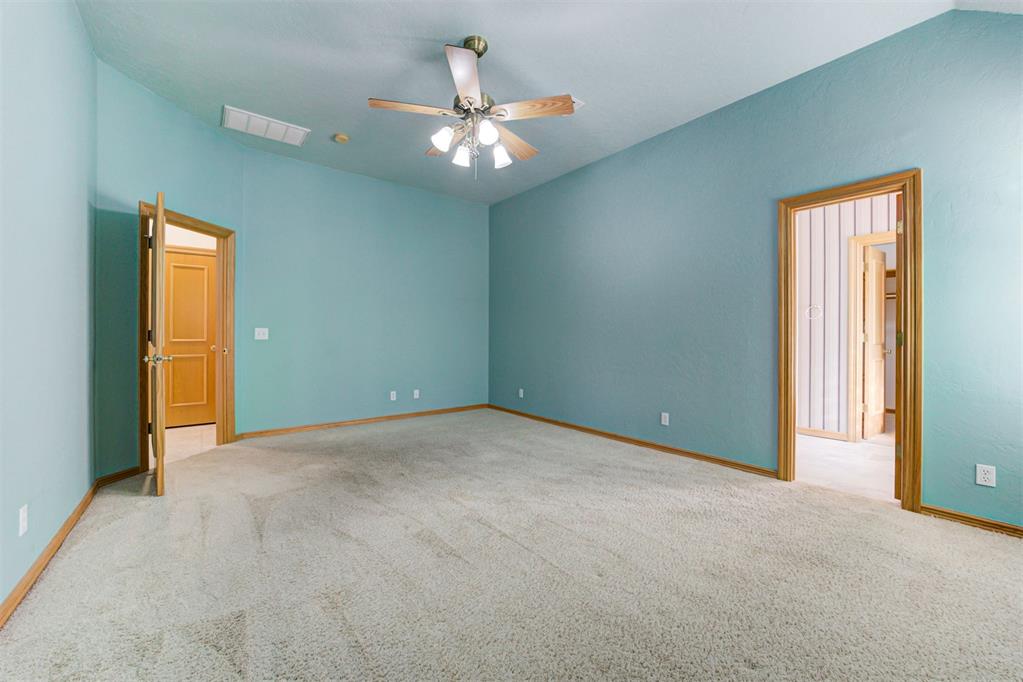
Vaulted ceilings featuring a central light-integrated ceiling fan, carpeted flooring, and two windows with horizontal blinds
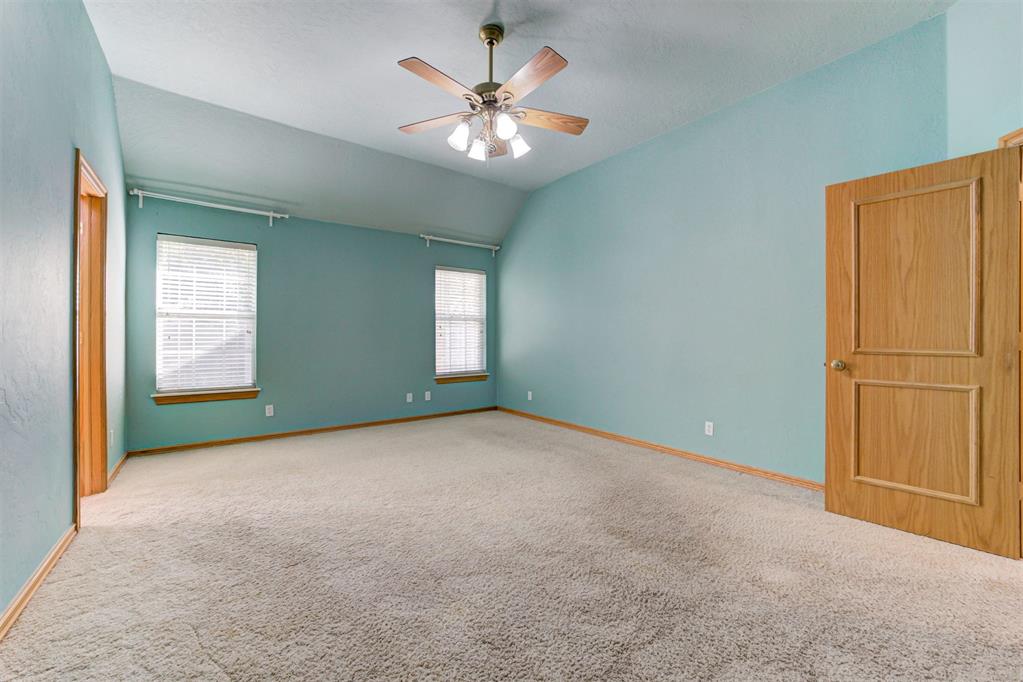
Vaulted ceilings featuring a multi-blade ceiling fan with integrated lighting, wall-to-wall carpeting, and a solid-core wood door
Spacious room featuring vaulted ceilings, neutral carpeting, a central ceiling fan with multi-light fixture, and wood-finish door casings
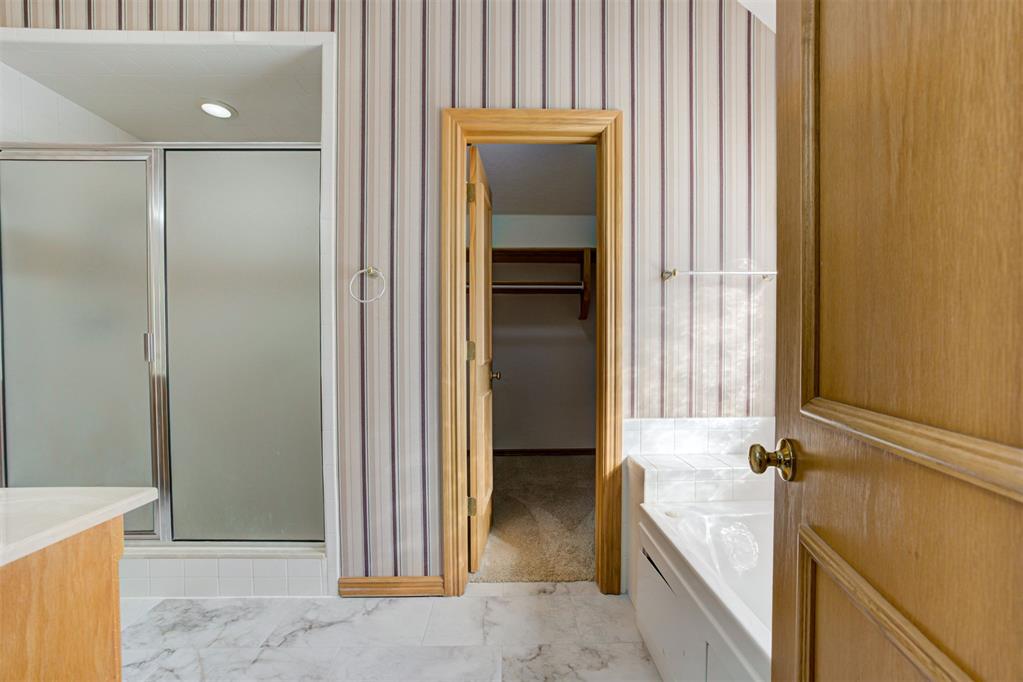
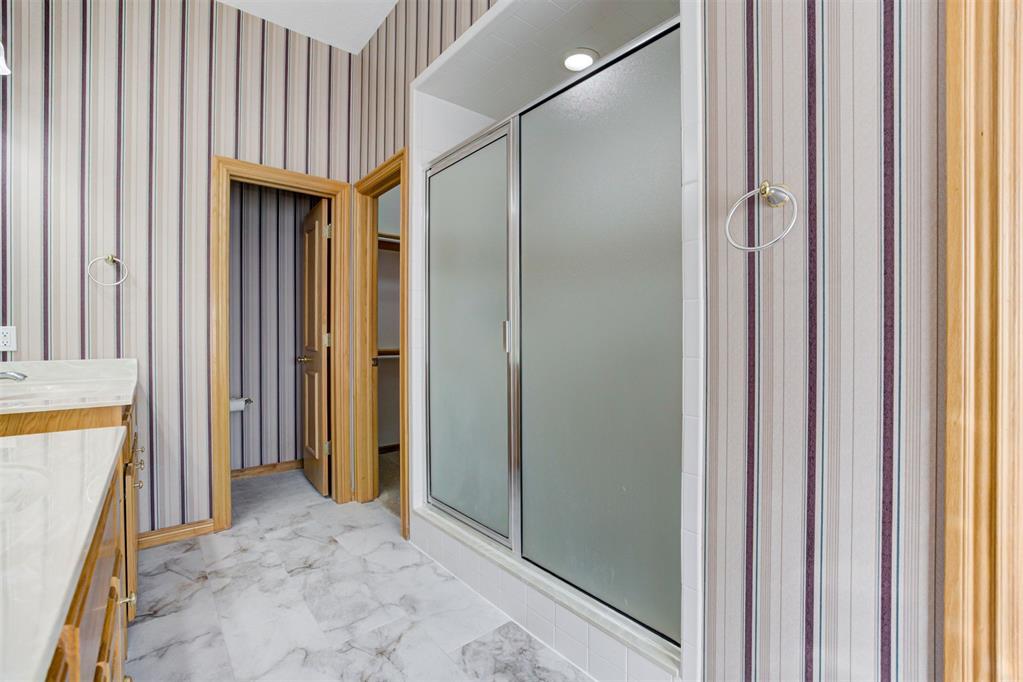
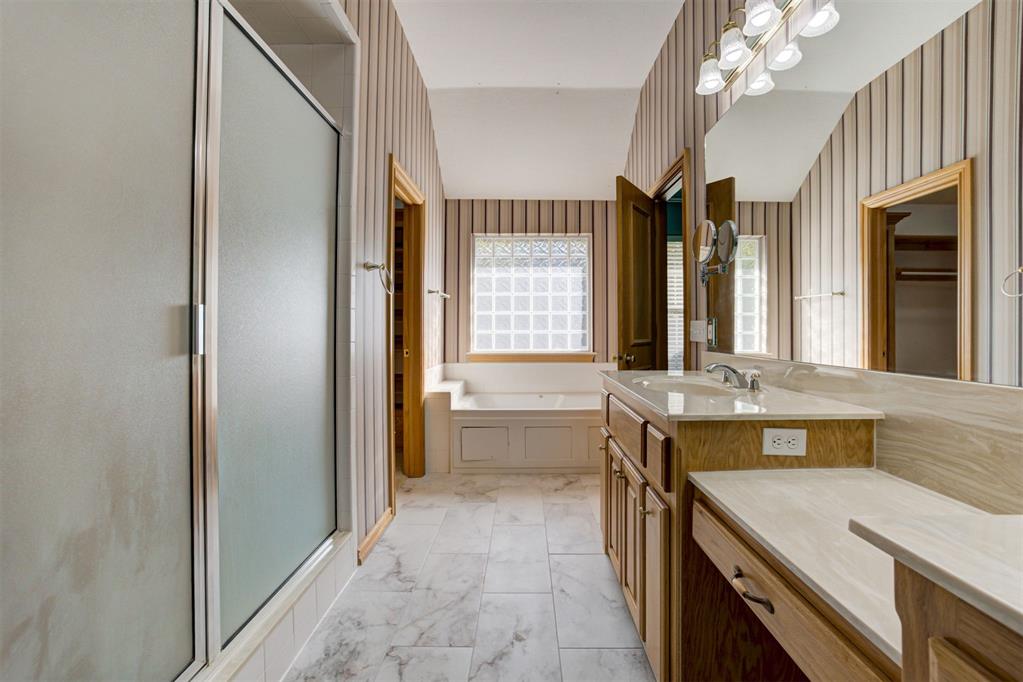
Walk-in shower with frosted glass enclosure, built-in soaking tub, wood-finish trim, and stone-finish tile flooring
Walk-in shower with a frosted glass door and recessed lighting, stone-finish vanity countertops, and wood-trim cabinetry
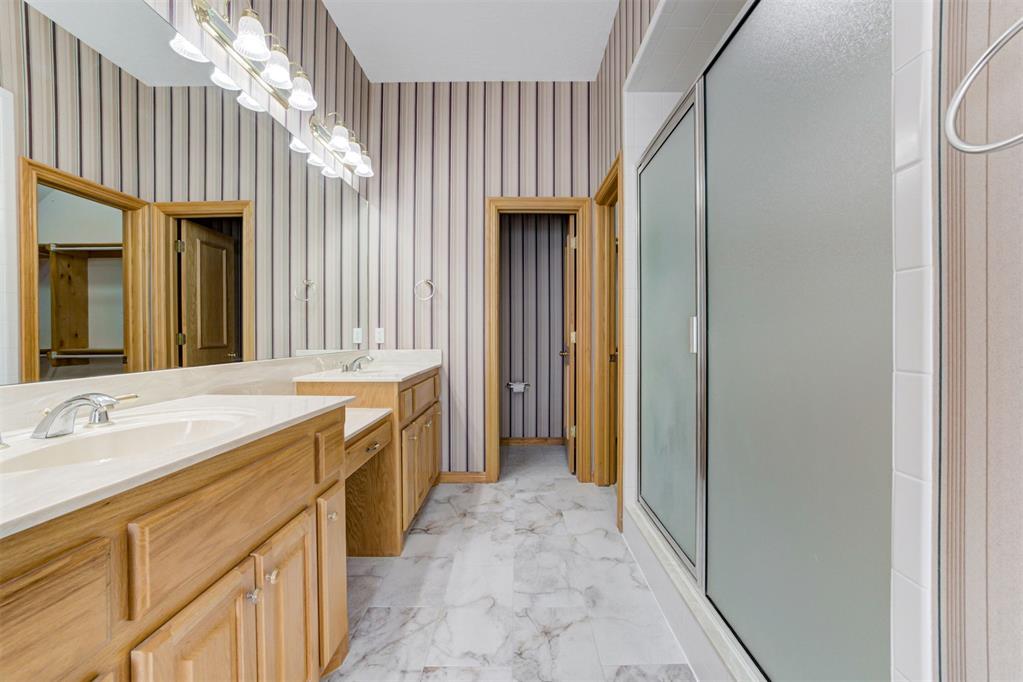
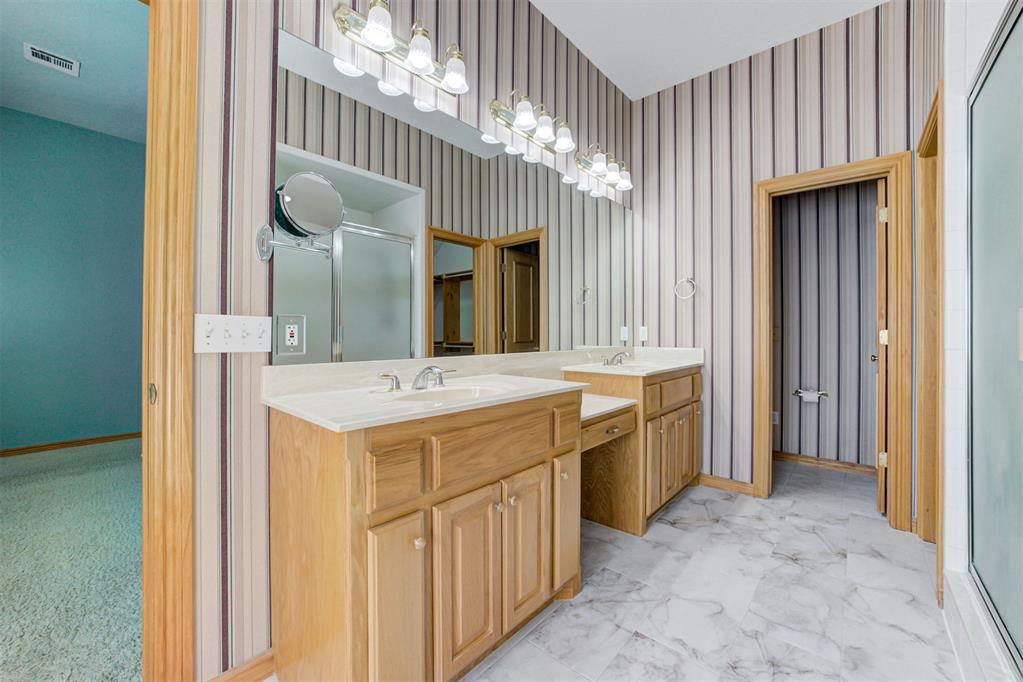
Dual-sink vanity with light wood cabinetry, stone-finish countertops, full-width vanity mirror, polished metal lighting fixture, and a glass-enclosed shower
Dual-sink vanity with natural wood cabinetry, stone-surface countertop, full-width vanity mirrors, multi-bulb overhead lighting, and stone-tile flooring
Bathroom featuring a glass-enclosed shower, built-in soaking tub with a glass block window, double-sink vanity with stone-finish countertops, and tile flooring
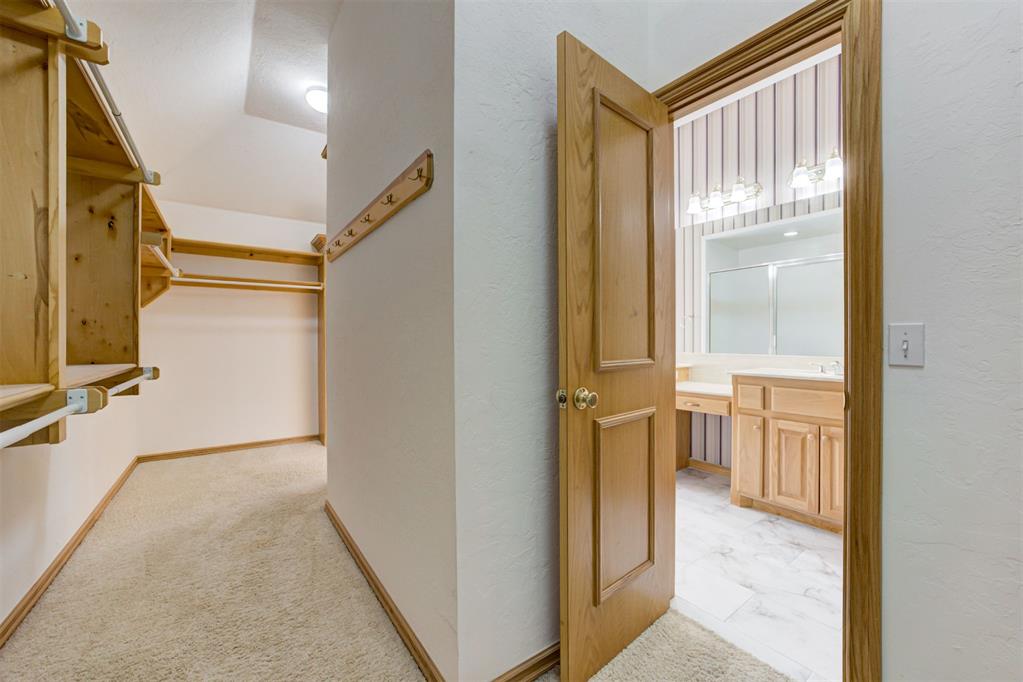
Walk-in closet featuring built-in wooden shelving and wall-mounted coat hooks, accompanied by a bathroom showcasing a wooden vanity, light-finish countertop, multi-light fixture, and tile flooring
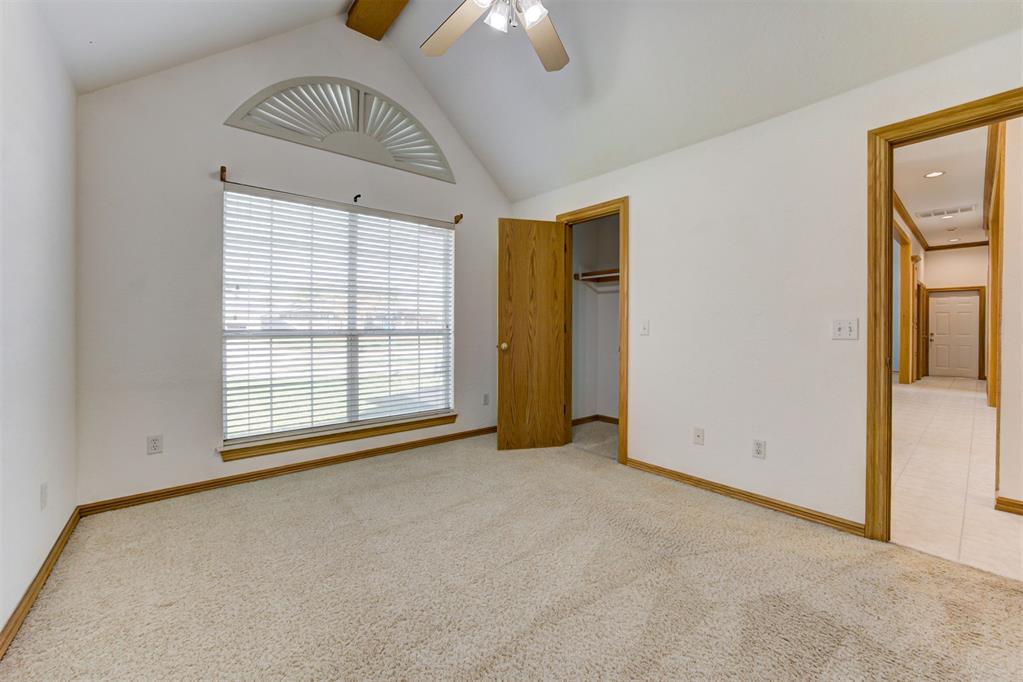
Vaulted ceiling with an integrated ceiling fan, arched transom window, and neutral carpeting
Vaulted ceilings, arched fanlight window, ceiling fan with light fixture, neutral wall-to-wall carpeting, and wood-trim door casing
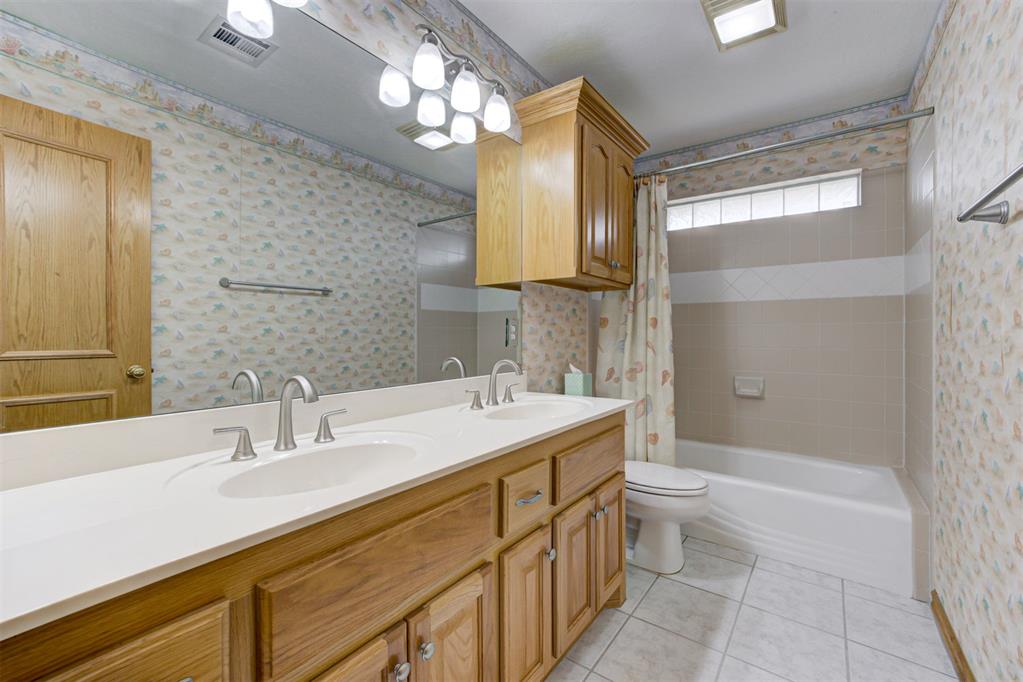
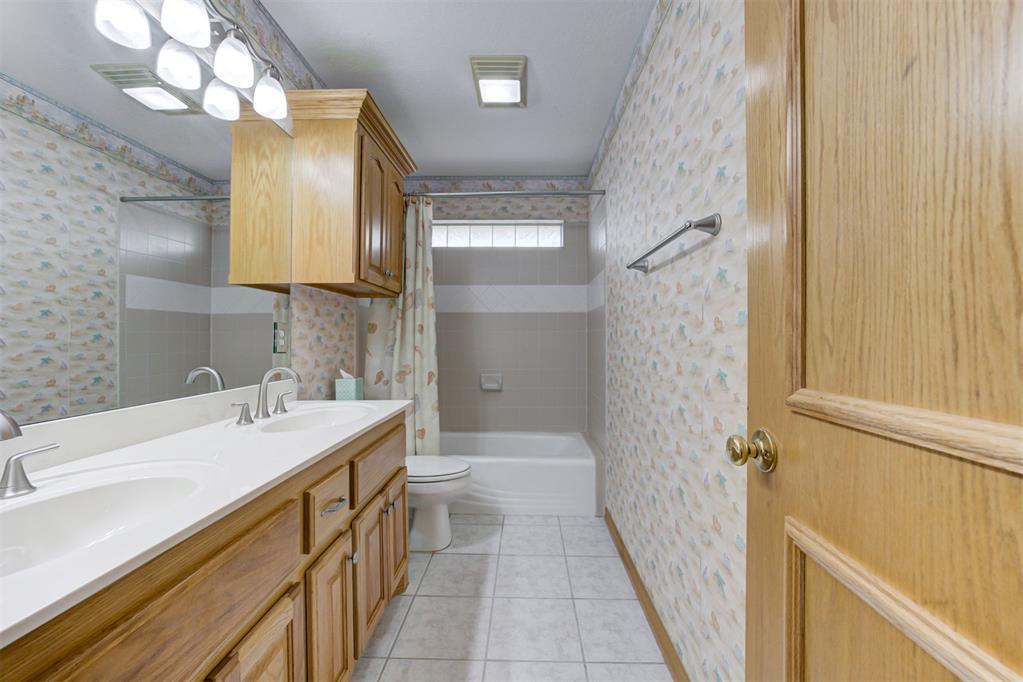
Dual-sink vanity with solid-surface countertop and wood-finish cabinetry, built-in medicine cabinet, ceramic tile flooring, and integrated tub and shower combination
Bathroom featuring a dual-sink vanity with wood-finish cabinetry, a white countertop, a full-width wall mirror, and a tile-surround tub with a glass block transom window
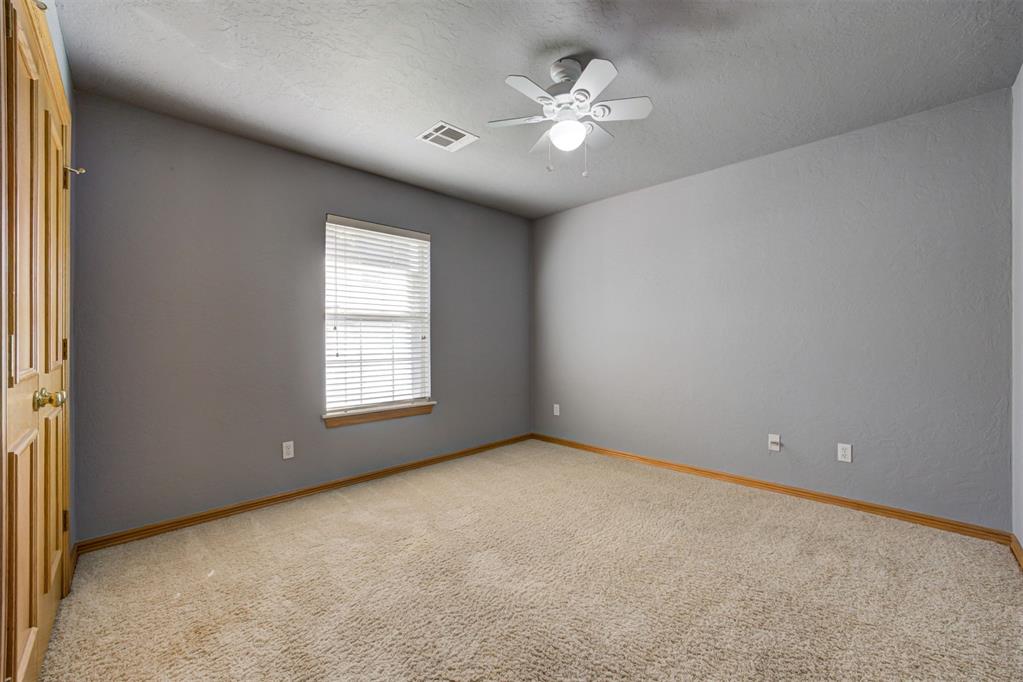
Neutral-toned interior space featuring wall-to-wall carpeting, a single window with blinds, a multi-blade ceiling fan with integrated light, and natural wood-finish door casing
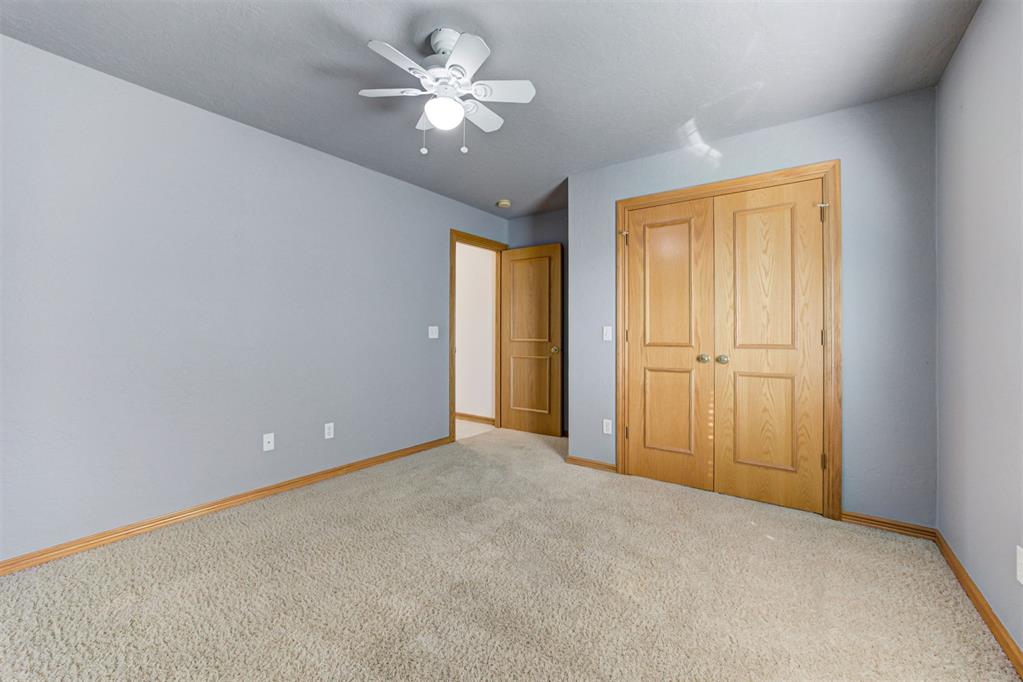
Neutral-toned walls paired with carpeting, wood-finish interior doors, and a ceiling-mounted fan with light fixture
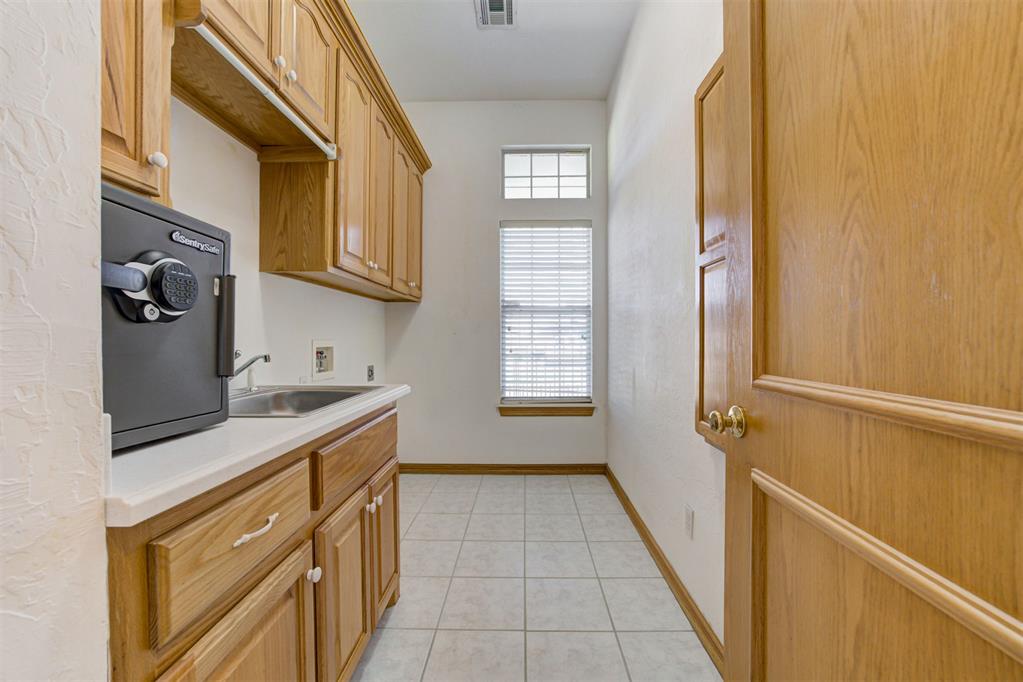
Utility space featuring wood-finish cabinetry, a white countertop, a stainless steel sink, tiled flooring, and a single-hung window with a transom
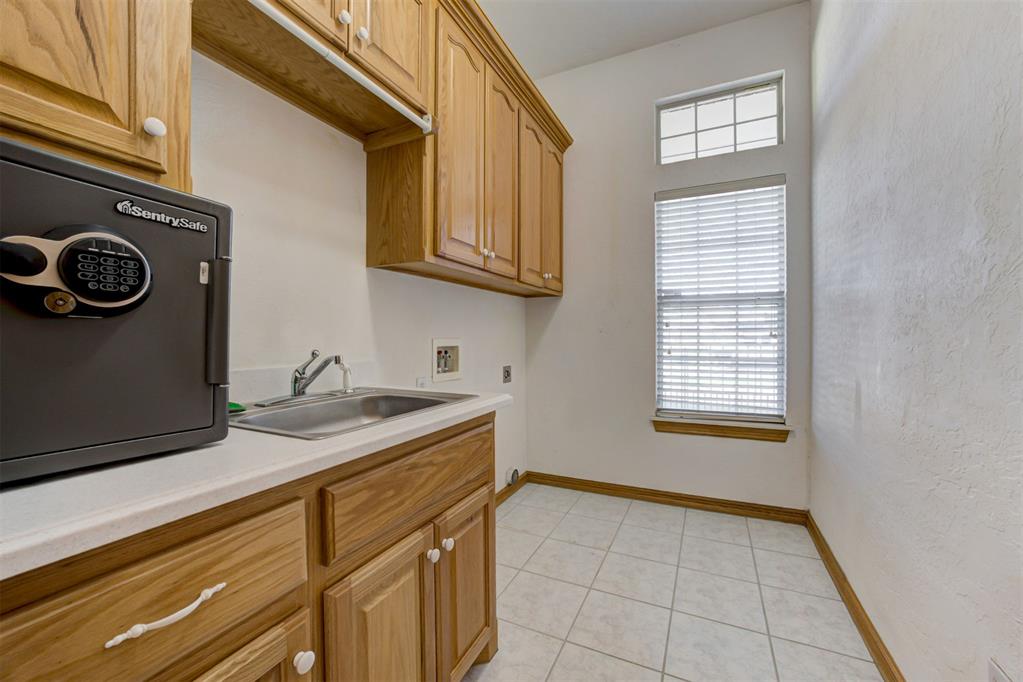
Utility space featuring wood-finish cabinetry, a stainless steel sink with a chrome faucet, light-colored countertops, tile flooring, and a window with a transom light
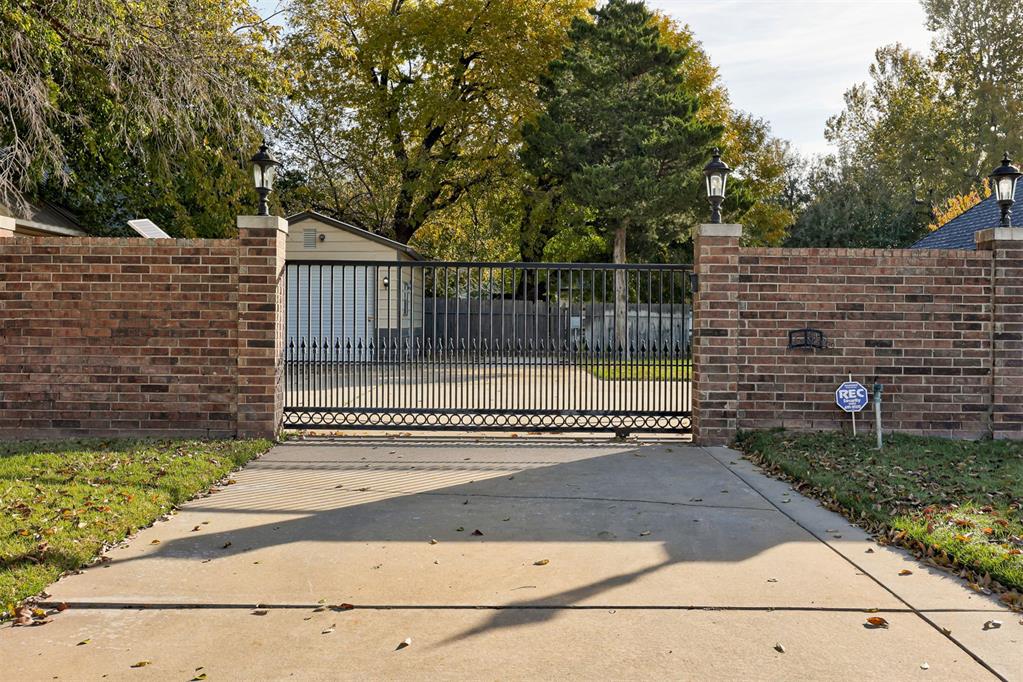
Brick perimeter wall featuring decorative stone-capped pillars, integrated post lighting, and a motorized black metal security gate
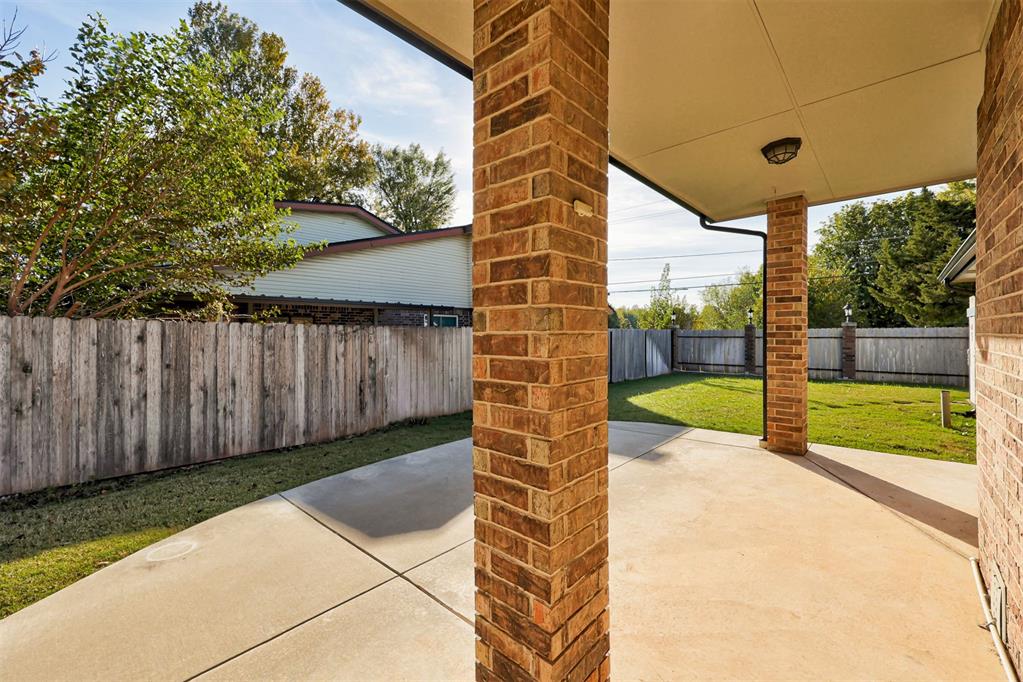
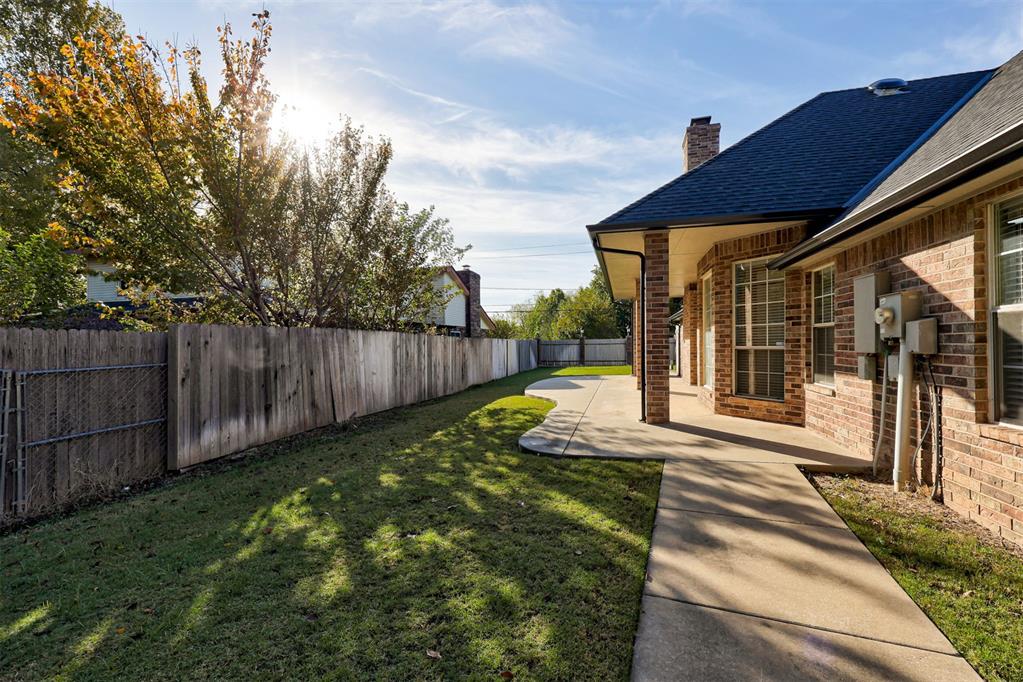
Covered concrete patio featuring brick structural pillars, privacy wood fencing, and an open grass area
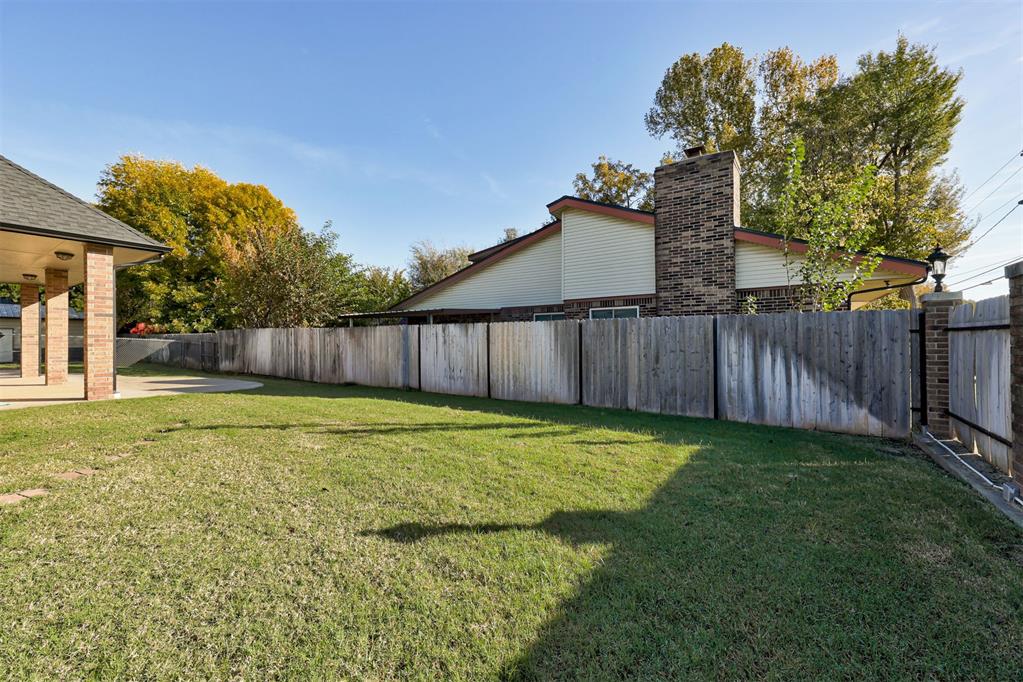
Backyard featuring a covered patio, brick chimney, lawn area, and wood privacy fencing
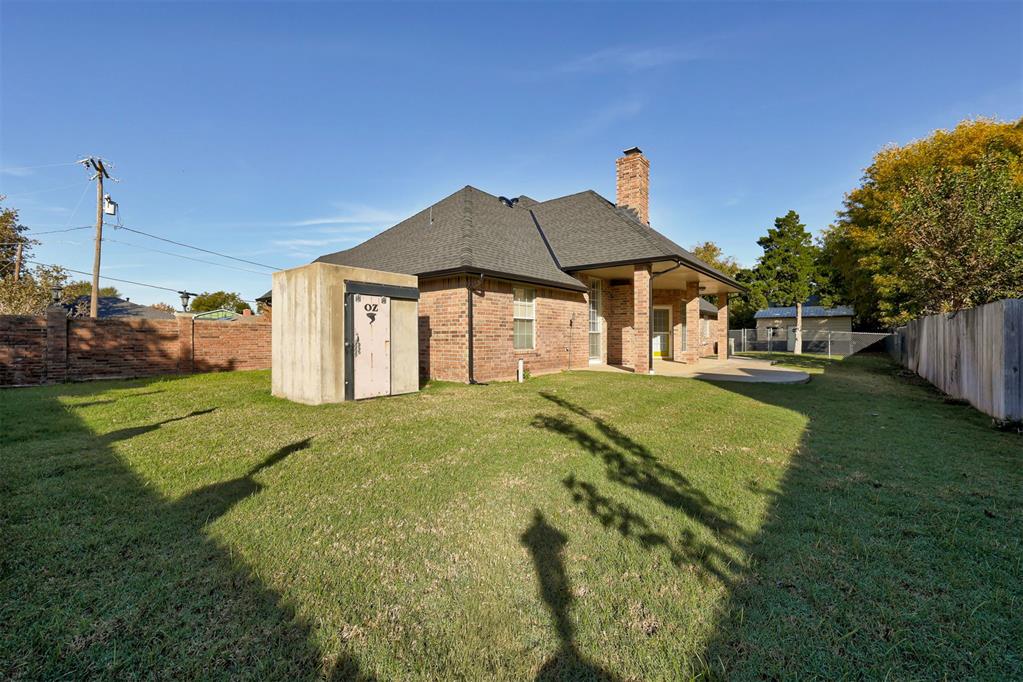
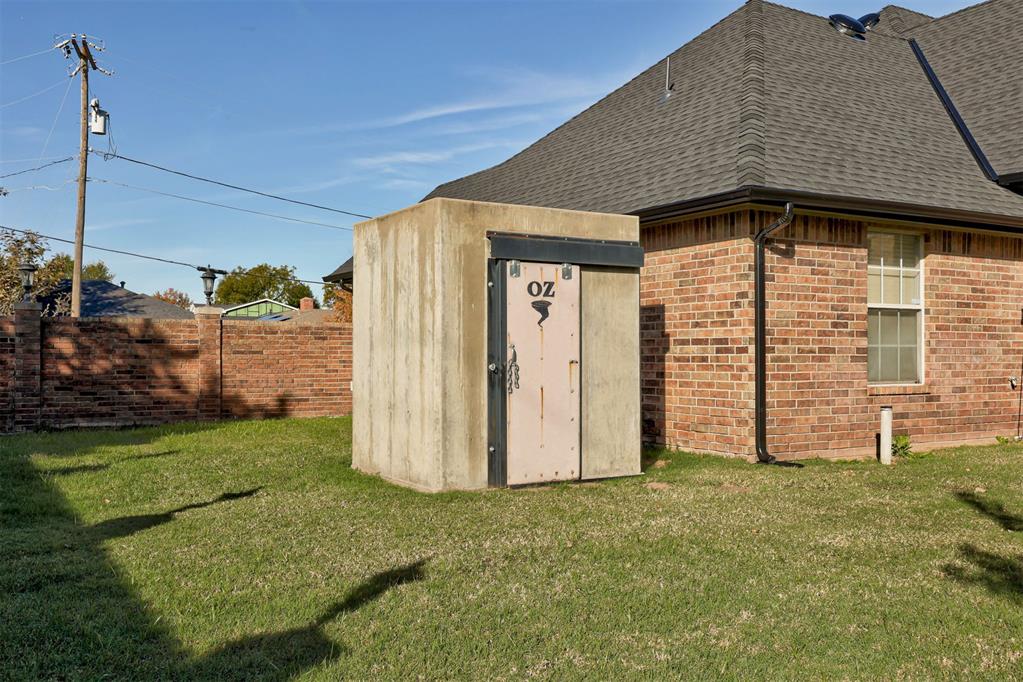
Rear exterior featuring a brick facade, covered patio, masonry chimney, and reinforced storm shelter within a fenced yard
Reinforced concrete storm shelter with a sliding steel door, positioned on a manicured lawn
Brick exterior finish, covered concrete patio, and fenced backyard with mature trees
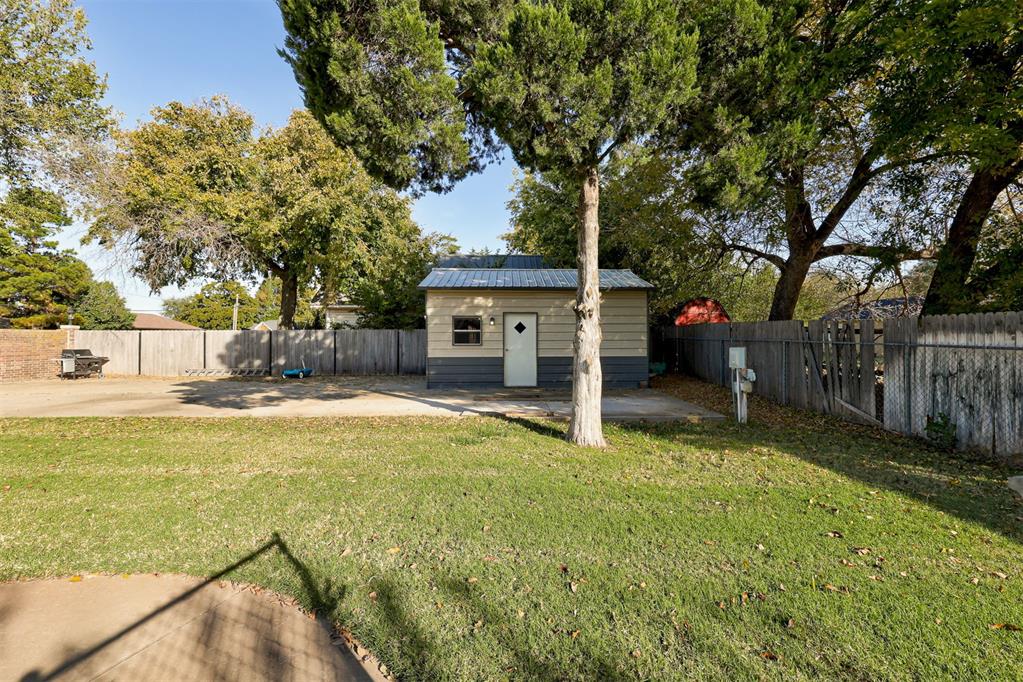
Backyard featuring a detached outbuilding, concrete pad, grass lawn, and perimeter wood fencing
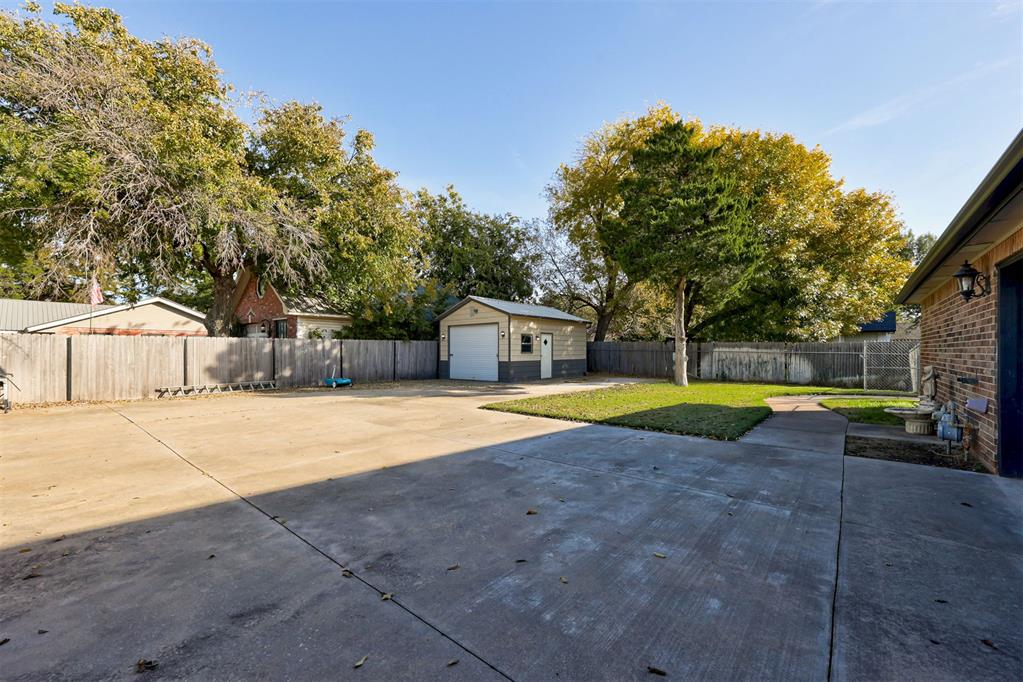
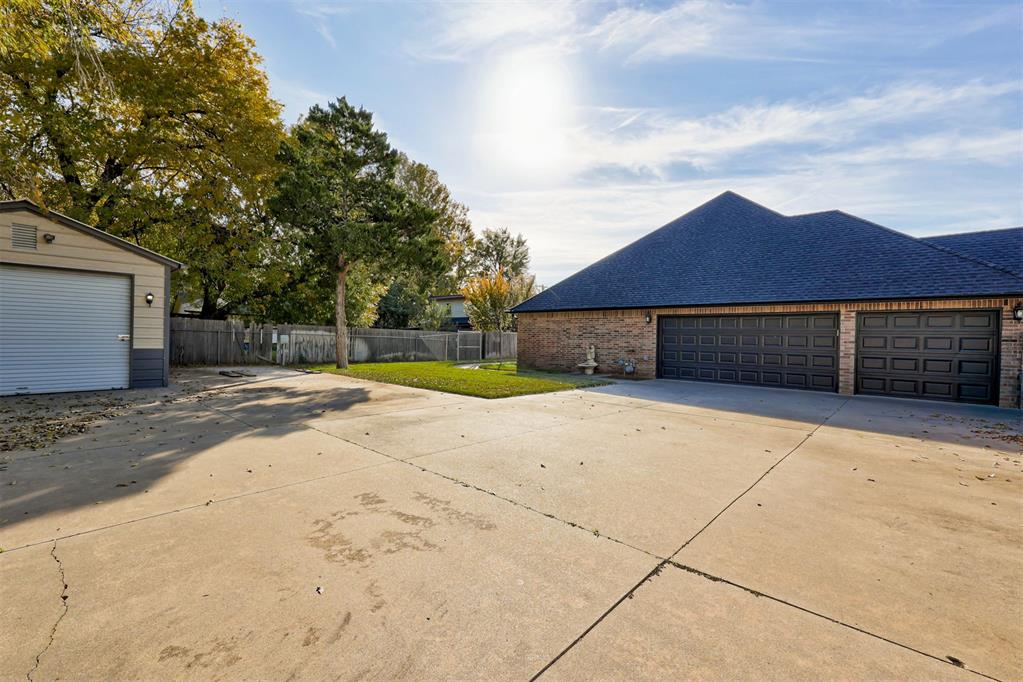
Expansive concrete surface area, detached garage with single bay, wood privacy fencing, mature landscaping, and exterior wall-mounted lighting
Brick exterior facade, attached three-car garage with paneled doors, detached garage structure, concrete parking area, and wood fencing

 New Listing