

Description
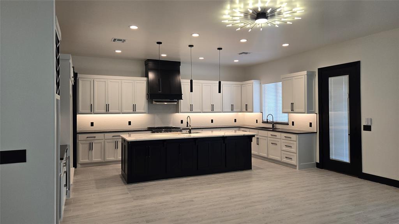
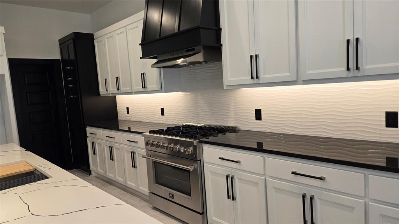
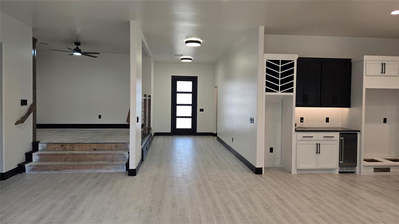
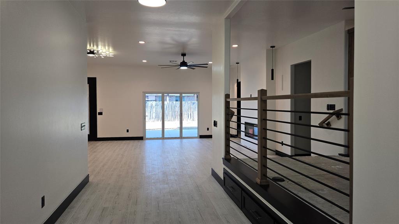
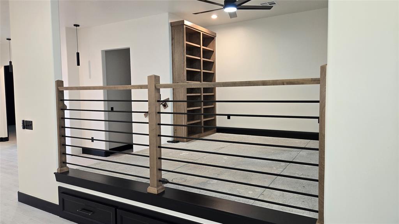
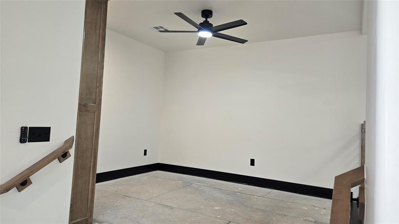
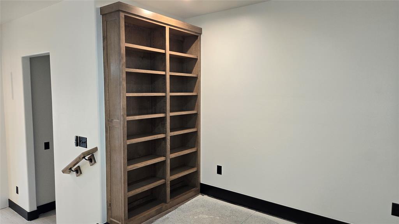
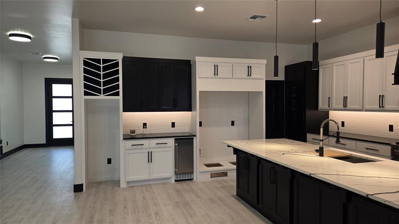
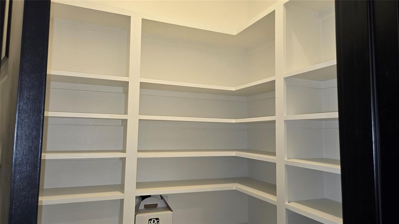
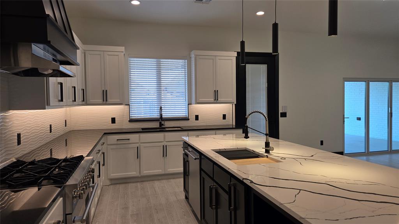
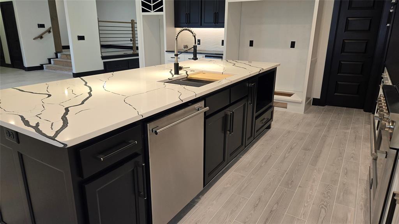
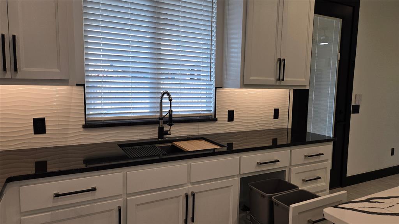
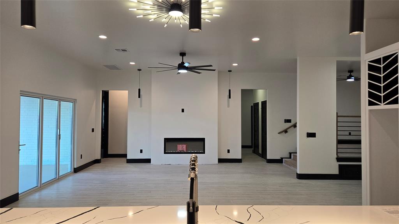
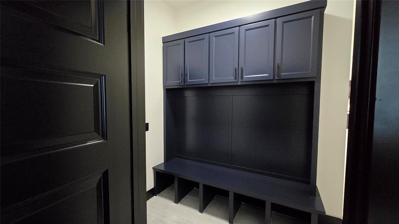
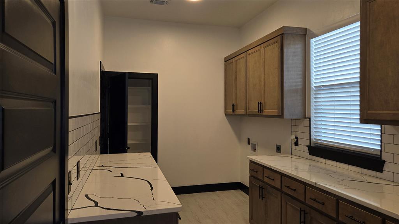
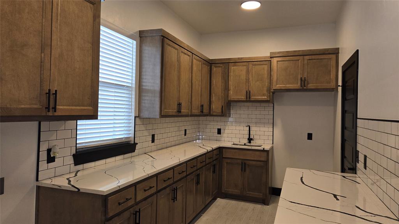
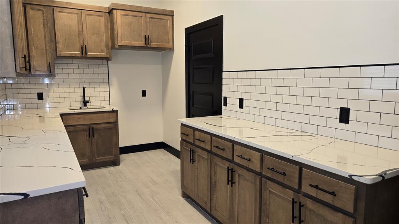
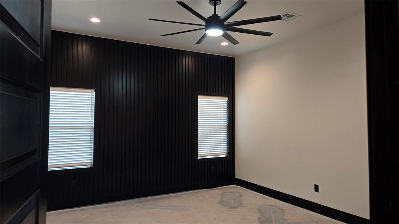
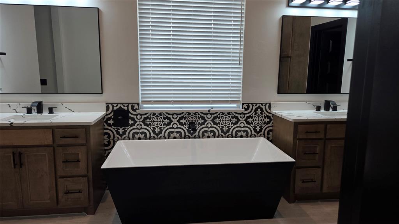
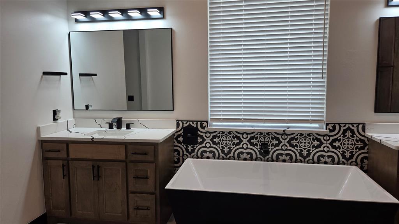
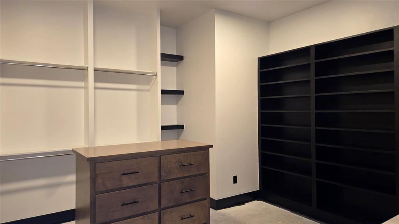
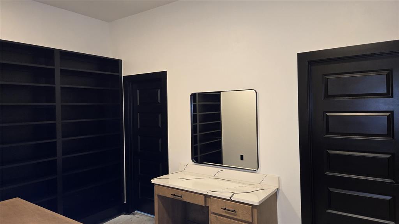
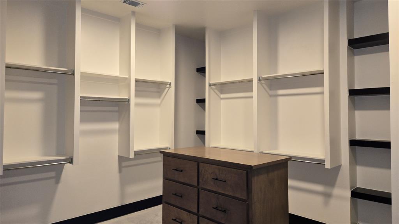
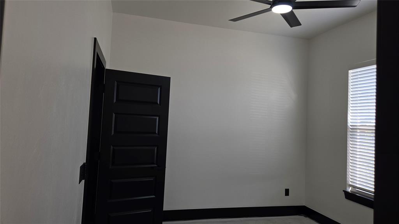
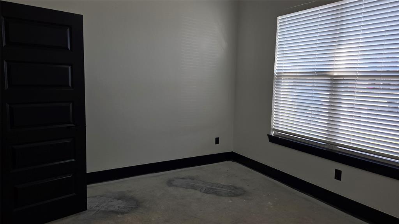
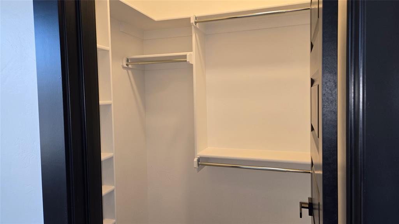
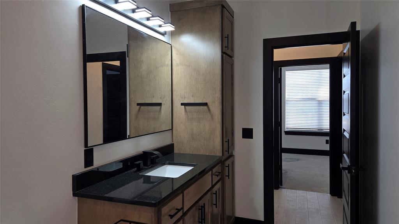
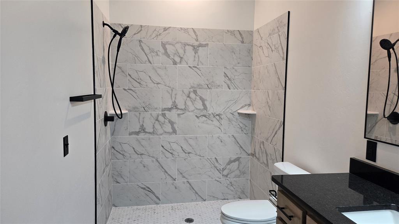
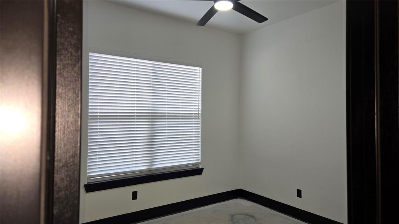
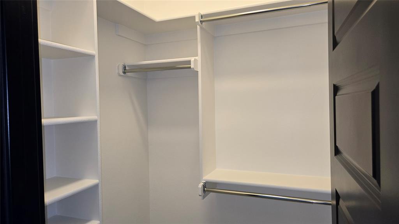
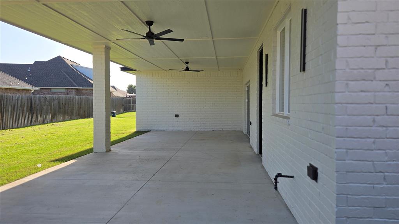
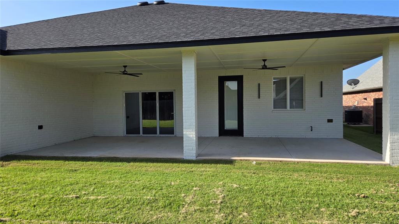
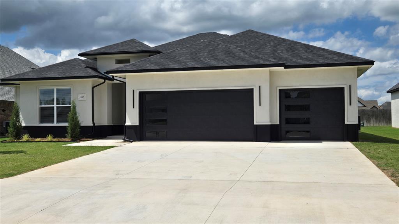
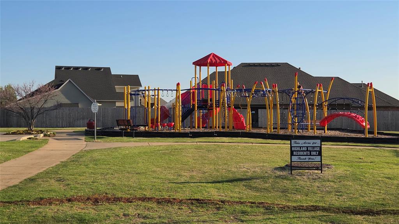
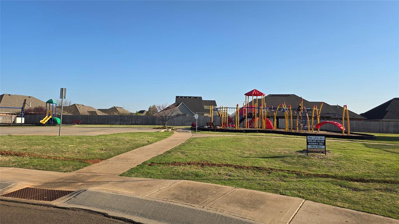
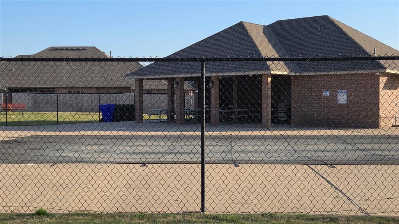
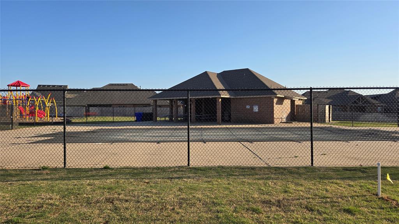
This exceptional upscale modern design new home offers a blend of luxury and functionality, featuring: Custom Cabinets: Tailored cabinetry that enhances both style and storage along with a study. Forno Appliances: Equipped with Forno's Italian-inspired, professional-grade appliances, the kitchen. Ice maker to make entraining much easier. Space-Saver Microwave: A built-in microwave designed. Granite or Marble Countertops with Backsplash: High-quality stone countertops complemented by a matching backsplash, offering durability and timeless beauty. Garage Door Opener with Keypad: An automated garage door system featuring a convenient keypad entry. 2" Blinds on All Windows (Excluding Obscured Glass) High-Efficiency 16 SEER Central Air-Conditioning: A 16 SEER central air-conditioning system that provides superior comfort and energy efficiency, ensuring a cool and comfortable living environment. Fully Sodded Yard: A professionally landscaped yard with lush sod, creating an inviting outdoor space ready for enjoyment. Including a sprinkler system front and back. Along with covered patio so you can enjoy mornings or evenings comfortability. Retractable Backdoor: A retractable backdoor that seamlessly connects indoor and outdoor living areas, perfect for entertaining and enjoying the outdoors. Electric Fireplace: A modern electric fireplace that adds warmth and ambiance to the living space without the maintenance of traditional wood-burning options. Exhaust Vent to the Exterior: An exhaust system that directs air outside, maintaining indoor air quality and comfort. This home is thoughtfully designed to offer a harmonious blend of luxury, functionality, and modern living. Home is waiting for the 1st Owner so you can pick the carpet/flooring for the bedrooms and study. Home is just minutes of I-35 or going East to I-240. Community has a pool and recreational center.
Details
| MLS # | 1192073 |
|---|---|
| Listing Type | For Sale |
| Style | House |
| HOA Dues | $365 |
| Sub-Type | Resale |
| Status | Active |
| Year | 2025 |
| Days On Site | 374 |
| Listing Provided By | Keller Williams Realty-Mulinix | Tiaa Payne |
Features
| Bed(s) | 3 |
|---|---|
| Bath(s) | 2 Total |
| SQ Feet | 2,530 |
| Garage | 3 |
| Story(s) | 1 |
| Acreage | 0.21 |
Interior
| Rooms Total | 1 |
|---|---|
| Heating | Natural Gas |
| Fireplaces Total | 1 |
| Appliances | Dishwasher, Disposal |
Exterior
| Exterior Features | Patio-Covered, Covered Porch |
|---|---|
| Lot Features | Interior Lot |
| Foundation Details | Slab |
Parking
| Garage Spaces | 3 |
|---|---|
| Parking Features | Concrete |
Utilities
| Utilities | Public |
|---|
Taxes
| Okc Tax Amount | 69.0000 |
|---|---|
| Tax Block | 1 |
| Tax Lot | 3 |
Area Information
| State | OK |
|---|---|
| County | Cleveland |
| City | Norman |
| Zip Code | 73069 |
| School District | Cleveland |
| School District | Norman North HS |
| Elementary School | Adams ES |
| High School | Norman North HS |
Request a showing
Request a showing
Contact
Learn More About This Property
| State | OK |
|---|---|
| County | Cleveland |
| City | Norman |
| Zip Code | 73069 |
| School District | Cleveland |
| School District | Norman North HS |
| Elementary School | Adams ES |
| High School | Norman North HS |
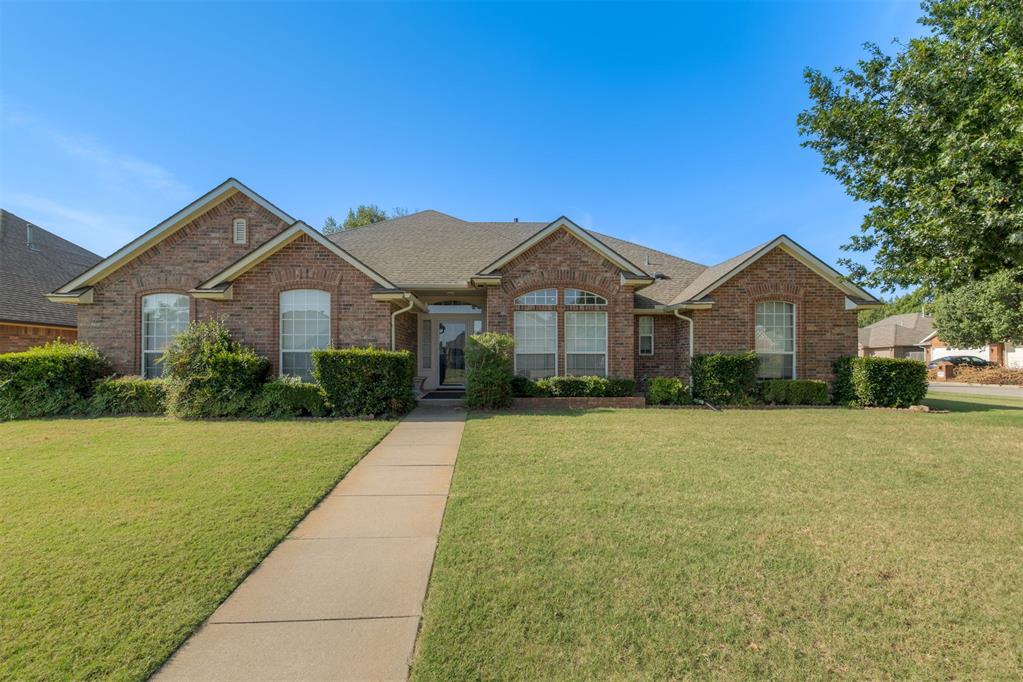 | $345,000320 Nathan DriveNorman, OK 73069 |