3310 Manning Farms Boulevard,El Reno, OK 73036
El Reno, OK 73036

Description
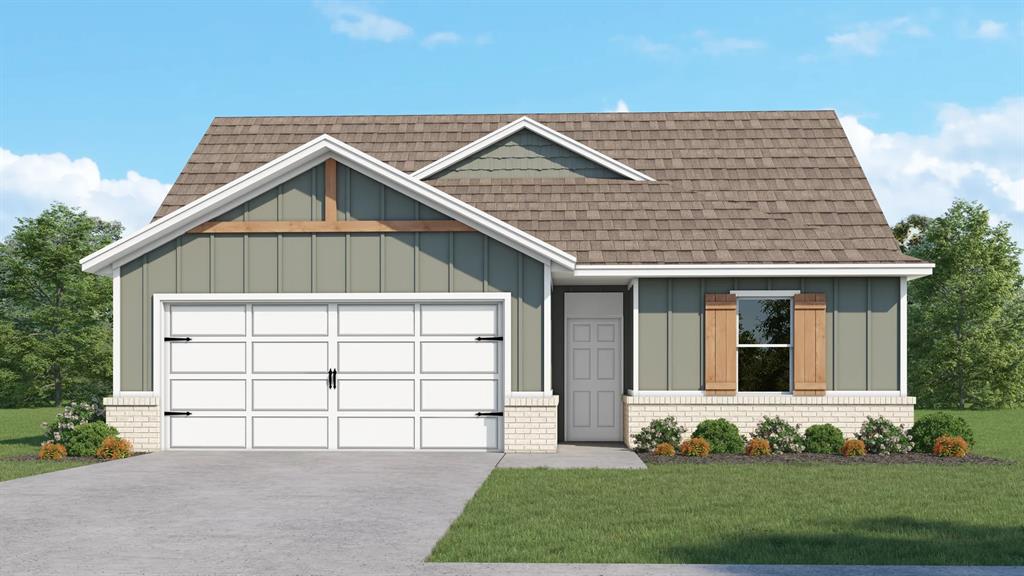
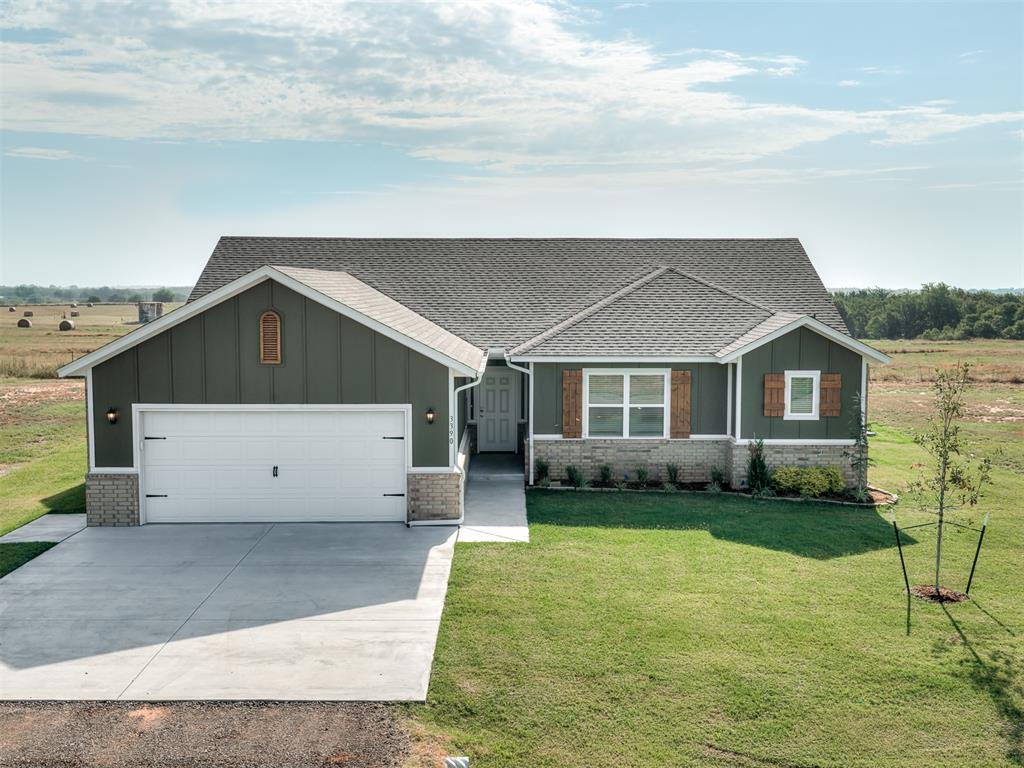
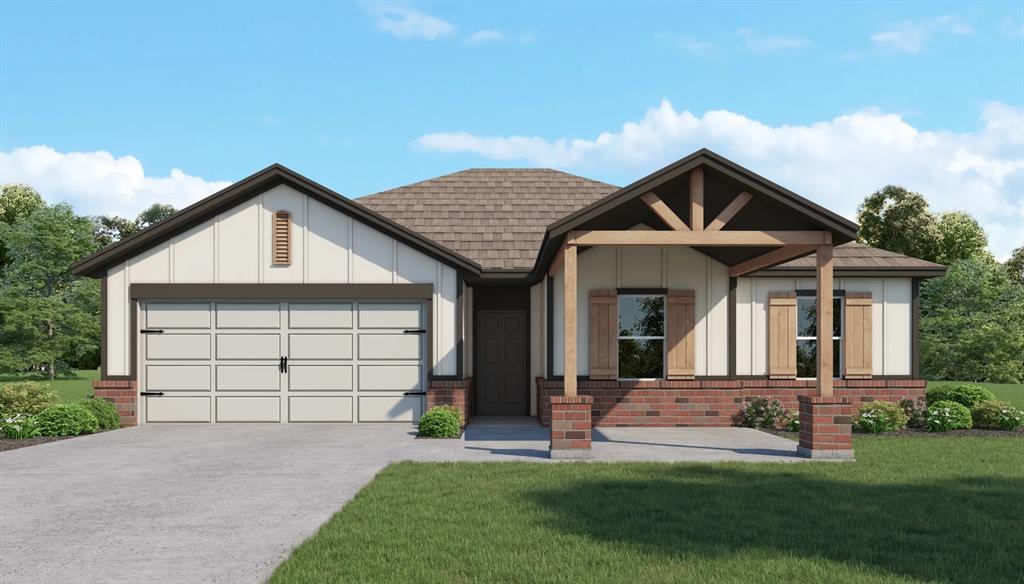
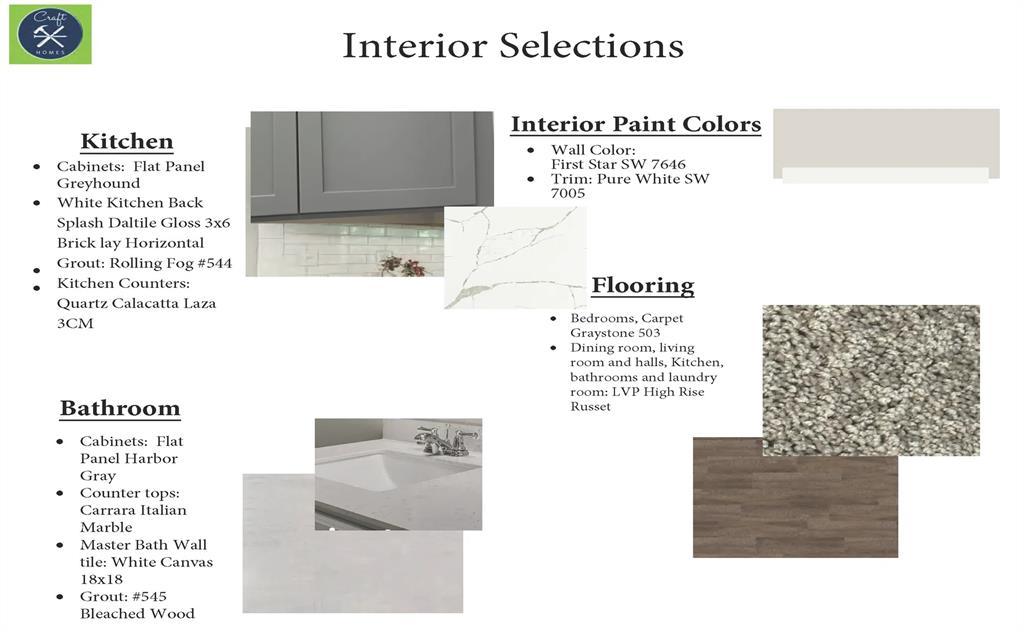
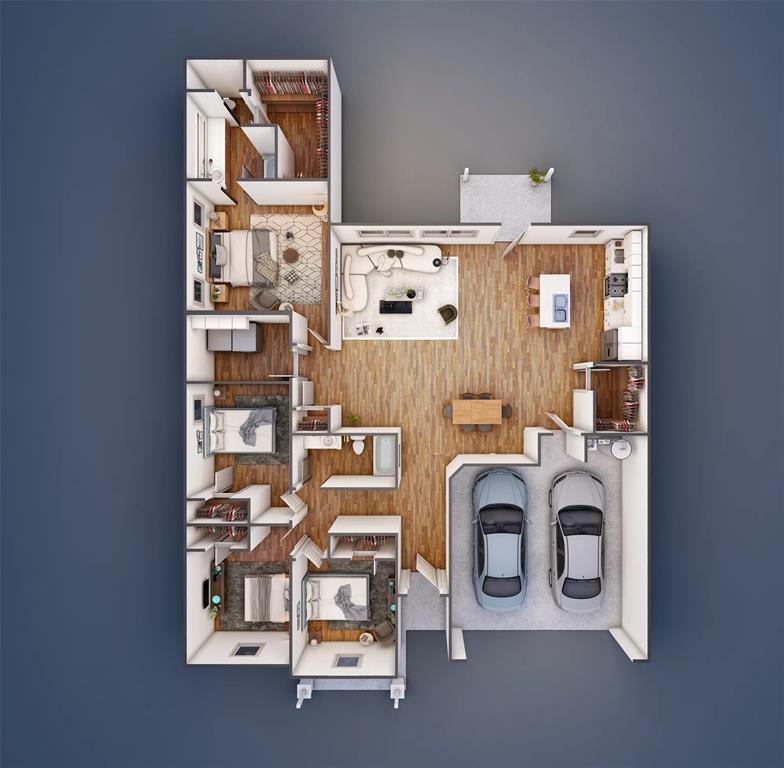
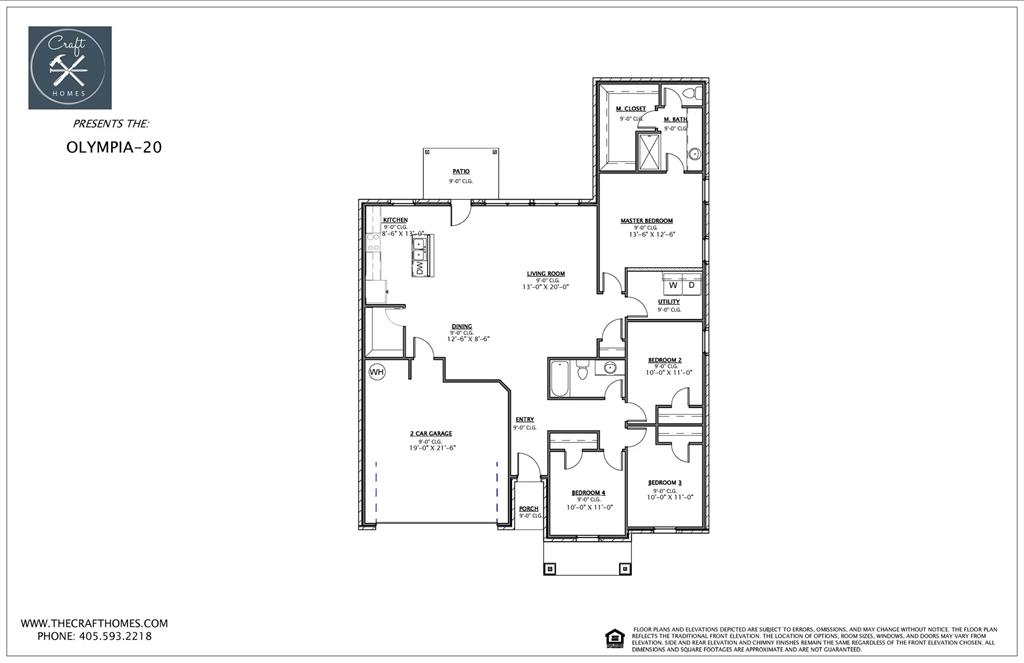
$10,000 BUILDER INCENTIVE + BLINDS INCLUDED!!! New construction just got even more exciting! Estimated for completion MID-NOVEMBER, the Olympia Plan brings together space, style and a layout designed for everyday life. Offering 1,800+ SF, 4 bedrooms, 2 bathrooms and a 2-car attached garage, there's room to settle in, spread out and make it yours! The heart of the home is the bright, open living space where the kitchen, dining and living areas come together-perfect for family dinners, entertaining friends or simply enjoying a quiet night at home. The kitchen features beautiful cabinetry, a large center island, pantry and GE appliances, with easy access from the dining area to the covered patio for even more room to relax and entertain. When it's time to unwind, the private primary suite offers a spacious retreat with a dual-sink vanity, walk-in shower and generous walk-in closet. Three additional bedrooms open the door to all kinds of possibilities-bedrooms, home office, playroom, hobby space or guest room. A dedicated laundry room, welcoming front porch and smart use of space add even more to love. AND HERE'S THE REALLY EXCITING PART-Seller is offering $10,000 in builder incentives PLUS BLINDS are included! That's a fantastic head start on making your brand-new house feel like home. Estimated completion MID-NOVEMBER-don't miss your opportunity to make the Olympia yours!
Details
| MLS # | 1249872 |
|---|---|
| Listing Type | For Sale |
| Style | House |
| HOA Dues | $300 |
| Sub-Type | Resale |
| Status | Active |
| Year | 2026 |
| Days On Site | 9 |
| Listing Provided By | 405 Home Store | Kori Watson |
Features
| Bed(s) | 4 |
|---|---|
| Bath(s) | 2 Total |
| SQ Feet | 1,855 |
| Garage | 2 |
| Story(s) | 1 |
| Acreage | 0.50 |
Interior
| Rooms Total | 0 |
|---|---|
| Heating | Electric |
| Fireplaces Total | 0 |
| Appliances | Dishwasher, Disposal, Water Heater |
Exterior
| Lot Features | Interior Lot |
|---|---|
| Foundation Details | Slab |
Parking
| Garage Spaces | 2 |
|---|
Utilities
| Utilities | Electricity Available, High Speed Internet |
|---|
Taxes
| Okc Tax Amount | 0.0000 |
|---|---|
| Tax Block | 0 |
| Tax Lot | 66 |
Area Information
| State | OK |
|---|---|
| County | Canadian |
| City | El Reno |
| Zip Code | 73036 |
| School District | Canadian |
| School District | El Reno HS |
| Elementary School | Rose Witcher ES |
| High School | El Reno HS |
| Listing VS Median (in 73036) | |
Price: $294,500 low | high Med: $227,350 sqft: 1,855 low | high Med: 1,706 $ / sqft: $159 low | high Med: $133 On site: 9 low | high Med: 23.5 | |
Request a showing
Request a showing
Contact
Learn More About This Property
| State | OK |
|---|---|
| County | Canadian |
| City | El Reno |
| Zip Code | 73036 |
| School District | Canadian |
| School District | El Reno HS |
| Elementary School | Rose Witcher ES |
| High School | El Reno HS |
| Listing VS Median (in 73036) | |
Price: $294,500 low | high Med: $227,350 sqft: 1,855 low | high Med: 1,706 $ / sqft: $159 low | high Med: $133 On site: 9 low | high Med: 23.5 | |