
 New Listing
345 N Parkhill Loop,Bartlesville, OK 74006
Bartlesville, OK 74006

Description
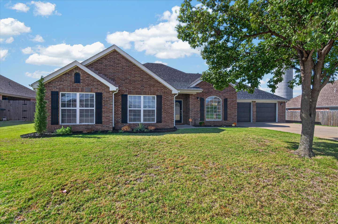
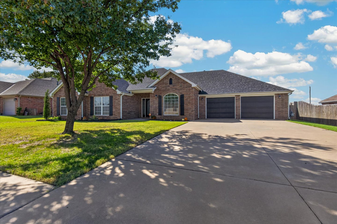
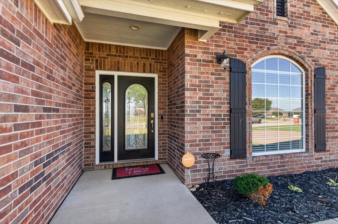
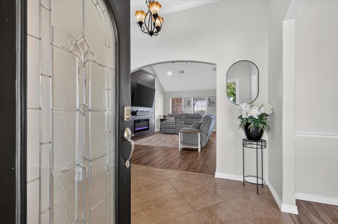
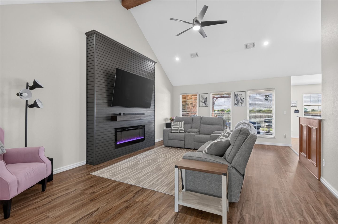
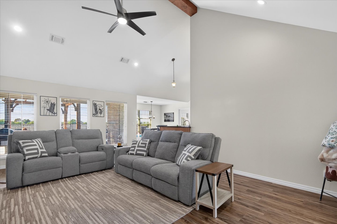
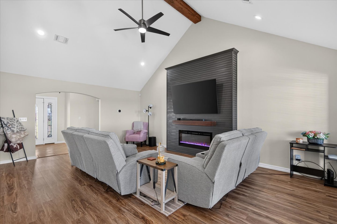
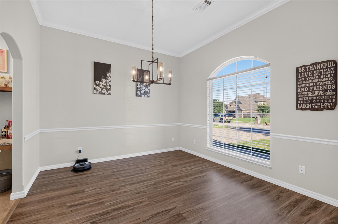
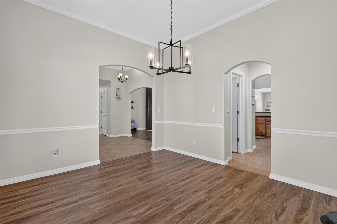
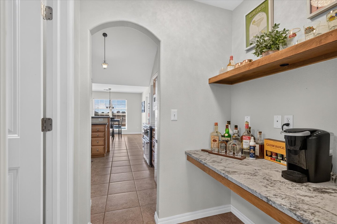
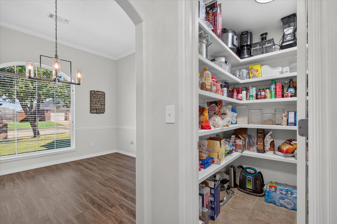
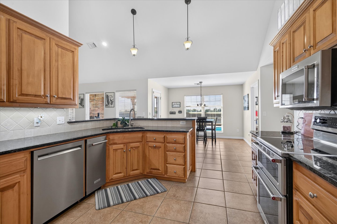
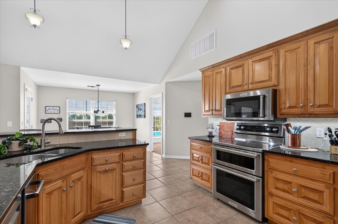
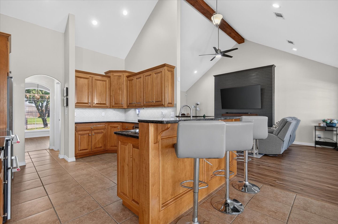
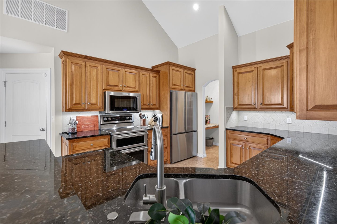
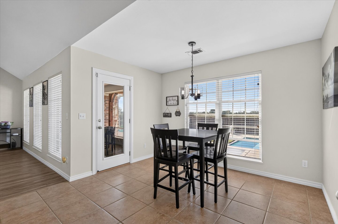
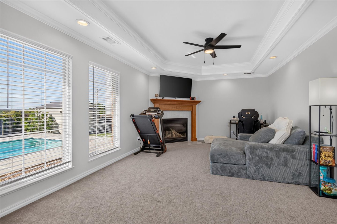
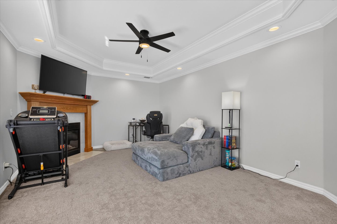
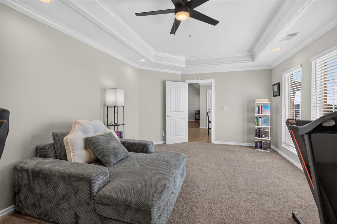
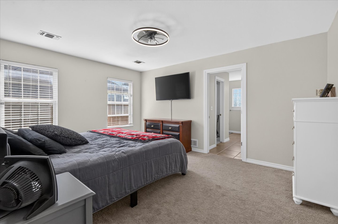
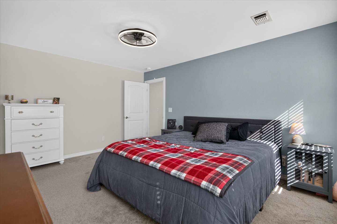
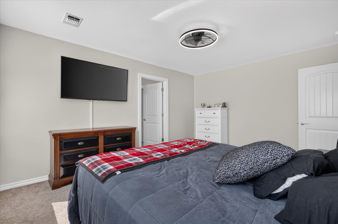
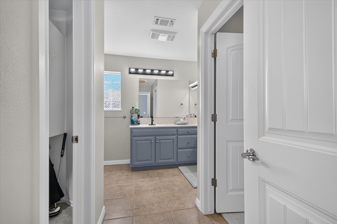
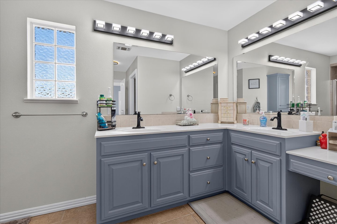
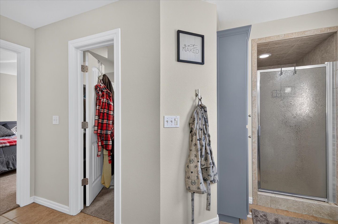
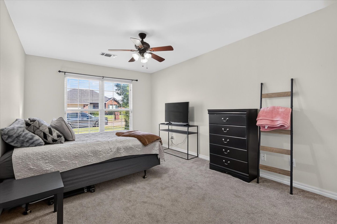
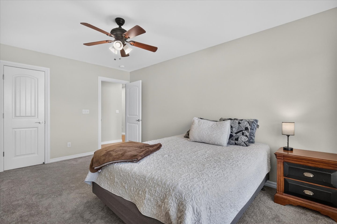
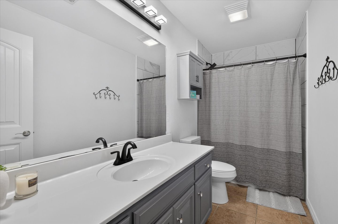
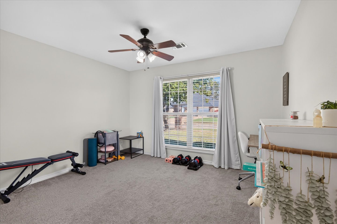
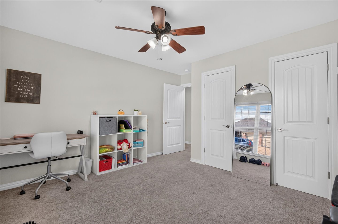
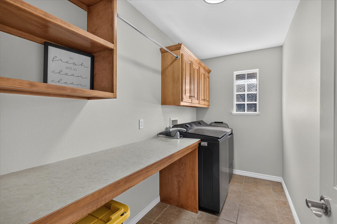
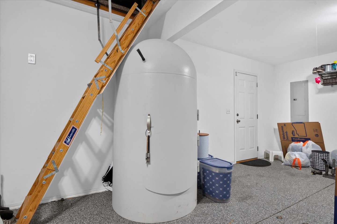
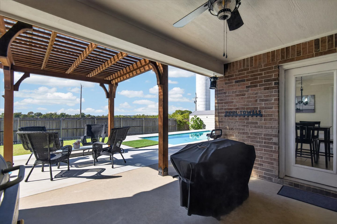
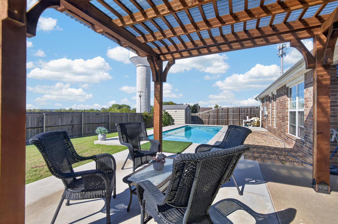
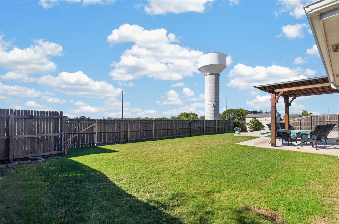
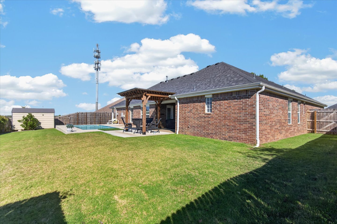
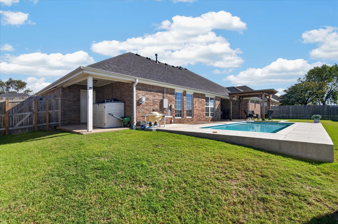
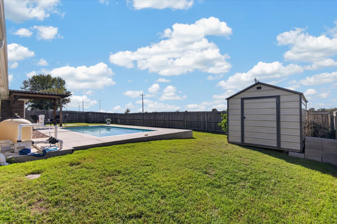
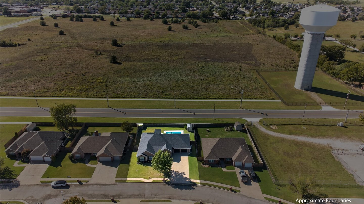
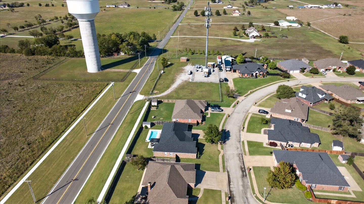
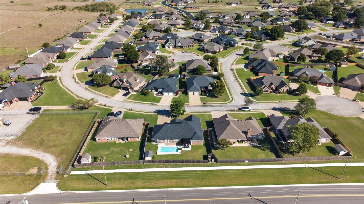
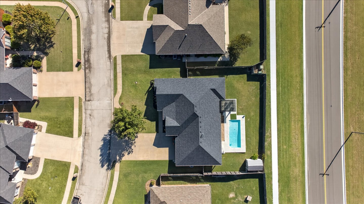
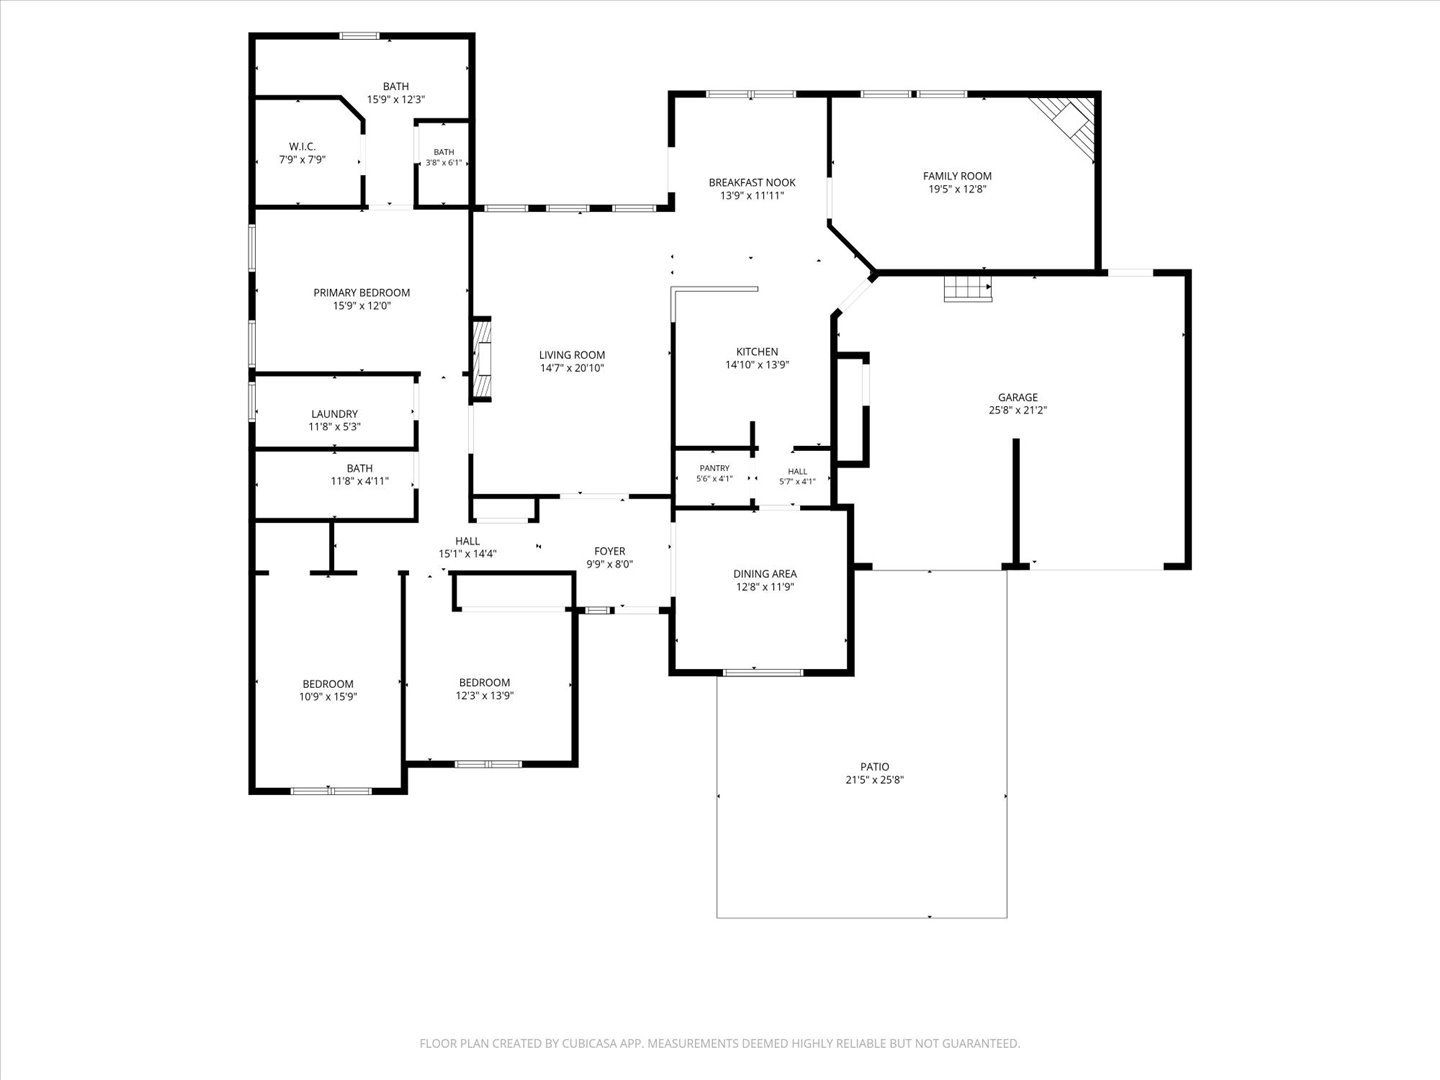
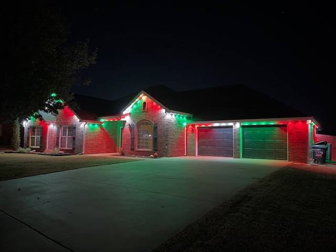
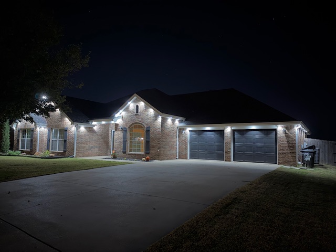
Beautiful home with exceptional outdoor living spaces! Enjoy breathtaking sunsets from the covered porch overlooking the GORGEOUS in-ground pool! Designed for both relaxation and entertaining, the backyard also features an attractive pergola, additional patio and storage shed. Inside, you'll love the spacious, open floor plan featuring a stunning great room with vaulted, beamed ceilings that flows seamlessly into the kitchen and casual dining area. The beautifully appointed kitchen offers granite countertops, custom cabinetry, walk-in pantry, coffee bar and stainless KitchenAid appliances, including double ovens and ice maker. A cozy, separate den with gas log fireplace provides flexible space for a home office or potential 4th bedroom.The primary suite offers a large walk-in shower, double vanity and dedicated makeup counter, while the hall bath has been tastefully updated with a newer tiled tub and shower. Comfort and relaxation continue into the well-proportioned bedrooms. A generous laundry room includes a convenient folding station and hanging space. Additional highights include a newer roof, HVAC system, wood-look vinyl flooring and garage safe room. Security system, Vivint doorbell and security camera remain. Ideally situated in a peaceful location near Adams Golf Course and Sooner Park. A wonderful combination of comfort, thoughtful updates and inviting spaces to enjoy both indoors and out!
Details
| MLS # | 2640370 |
|---|---|
| Listing Type | For Sale |
| Style | House |
| Sub-Type | Resale |
| Status | Active |
| Year | 2006 |
| Days On Site | 6 |
| Listing Provided By | Keller Williams Realty | Cathy Cowan |
Features
| Bed(s) | 3 |
|---|---|
| Bath(s) | 2 Total |
| SQ Feet | 2,357 |
| Garage | 2 |
| Pool | Yes |
| Story(s) | 1 |
| Acreage | 0.25 |
Exterior
| Lot Features | Other |
|---|
Parking
| Garage Yes / No | Yes |
|---|---|
| Parking Features | Attached, Garage |
Taxes
| Tax Annual Amount | 4455 |
|---|
Location
| Community Features | Sidewalks |
|---|
Area Information
| State | OK |
|---|---|
| County | Washington |
| City | Bartlesville |
| Zip Code | 74006 |
| Community Name | Park Hill III |
| Listing VS Median (in Park Hill III) | |
Price: $360,000 low | high Med: $365,000 sqft: 2,357 low | high Med: 2,610 $ / sqft: $153 low | high Med: $141 On site: 6 low | high Med: 108 | |
Market Activity 74006
Request a showing
Request a showing
Contact
Learn More About This Property
| State | OK |
|---|---|
| County | Washington |
| City | Bartlesville |
| Zip Code | 74006 |
| Community Name | Park Hill III |
| Listing VS Median (in Park Hill III) | |
Price: $360,000 low | high Med: $365,000 sqft: 2,357 low | high Med: 2,610 $ / sqft: $153 low | high Med: $141 On site: 6 low | high Med: 108 | |