
 New Listing
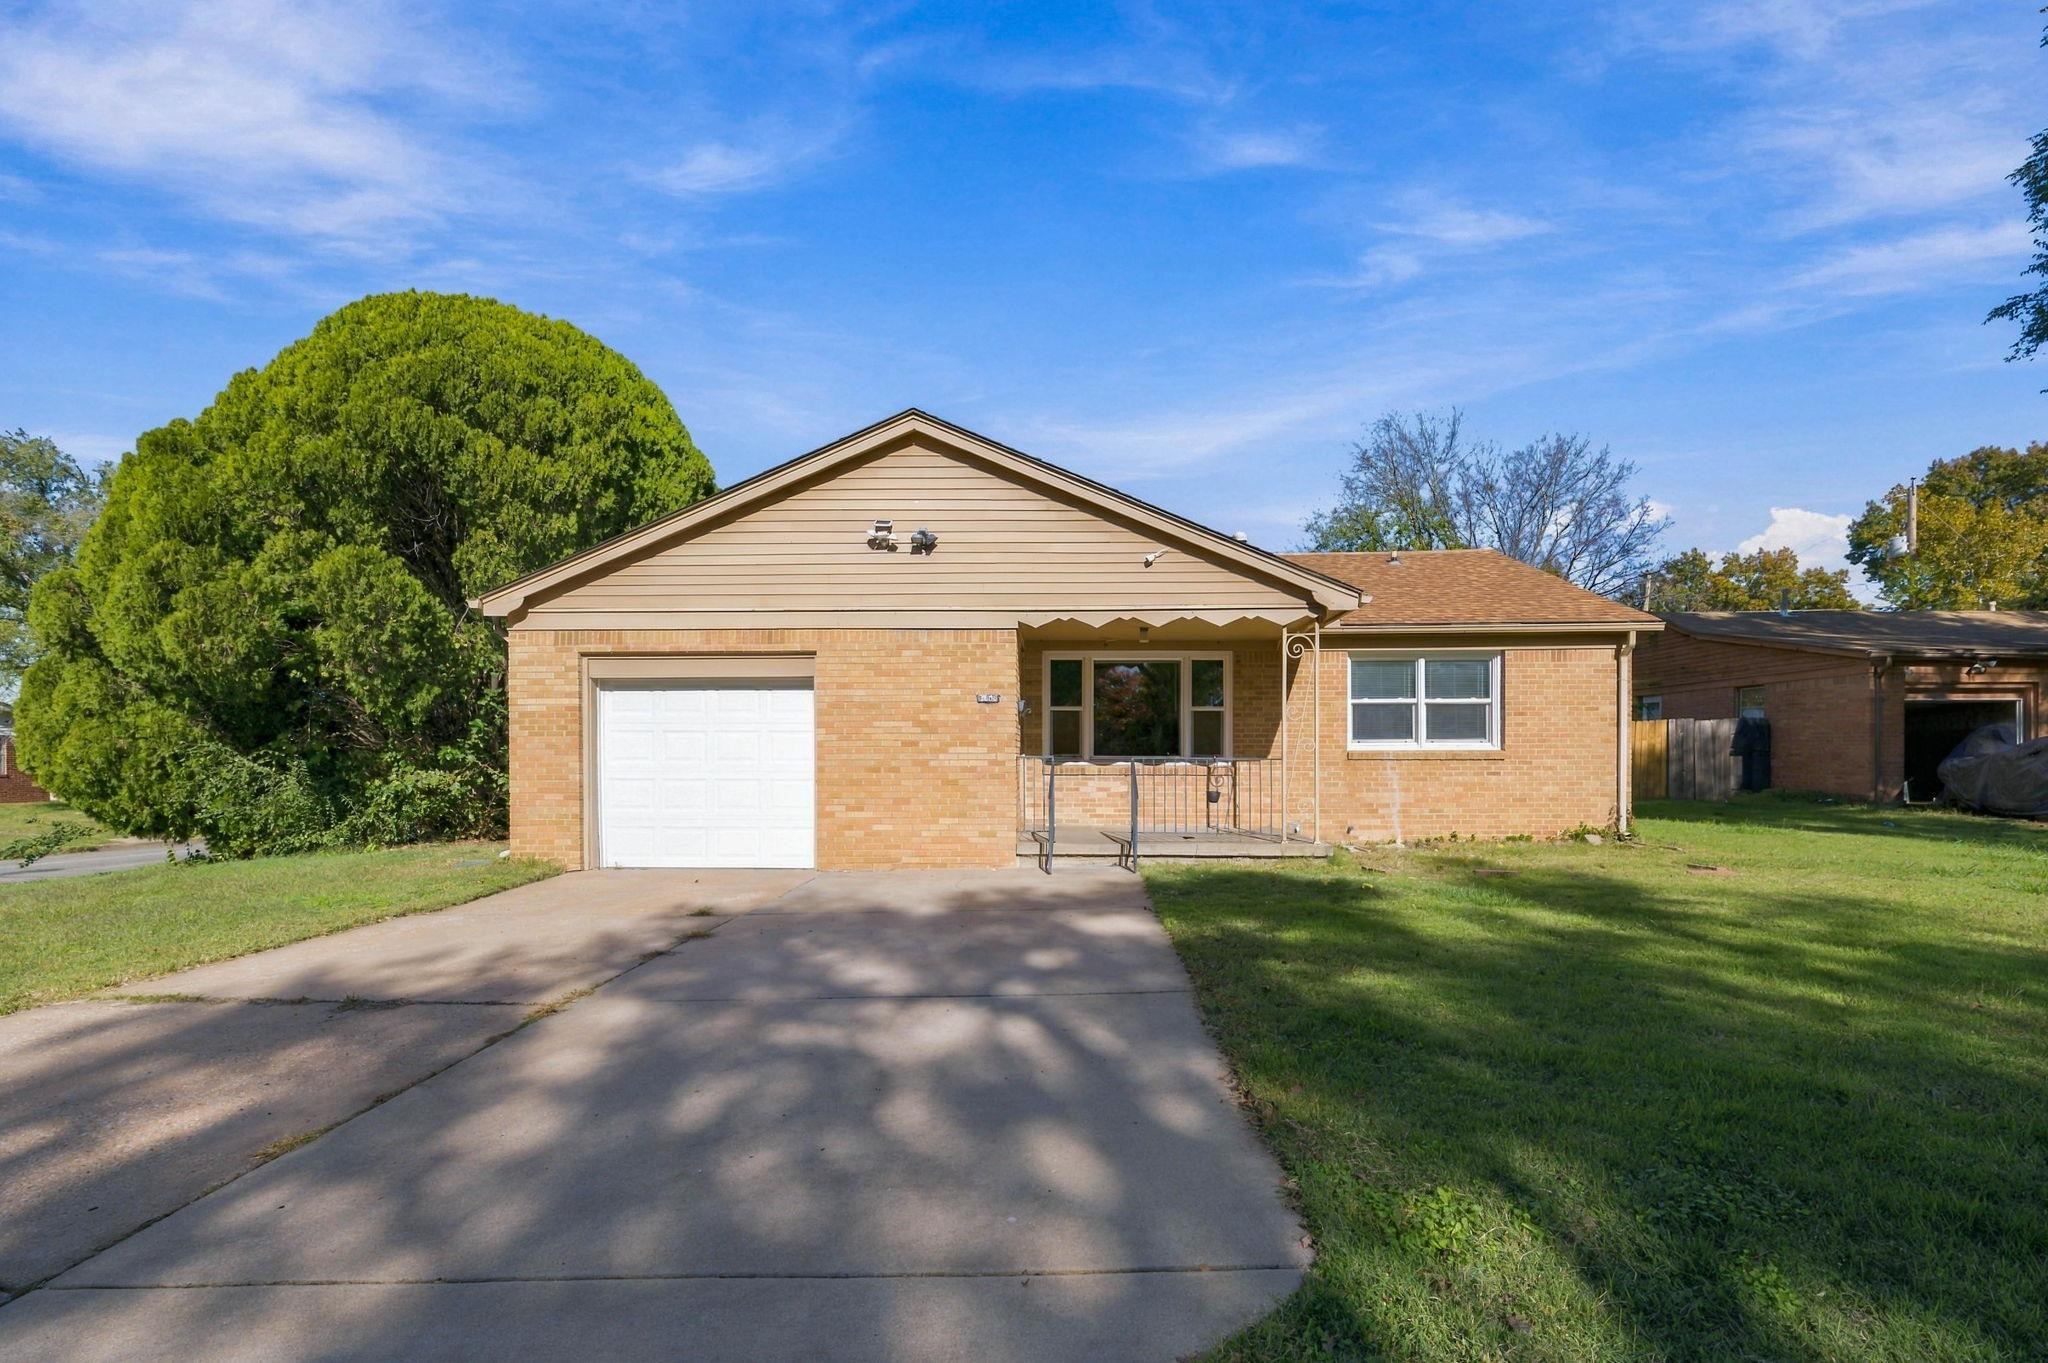
Single-story brick exterior featuring a front-facing attached garage, concrete driveway, and covered porch with wrought iron railing
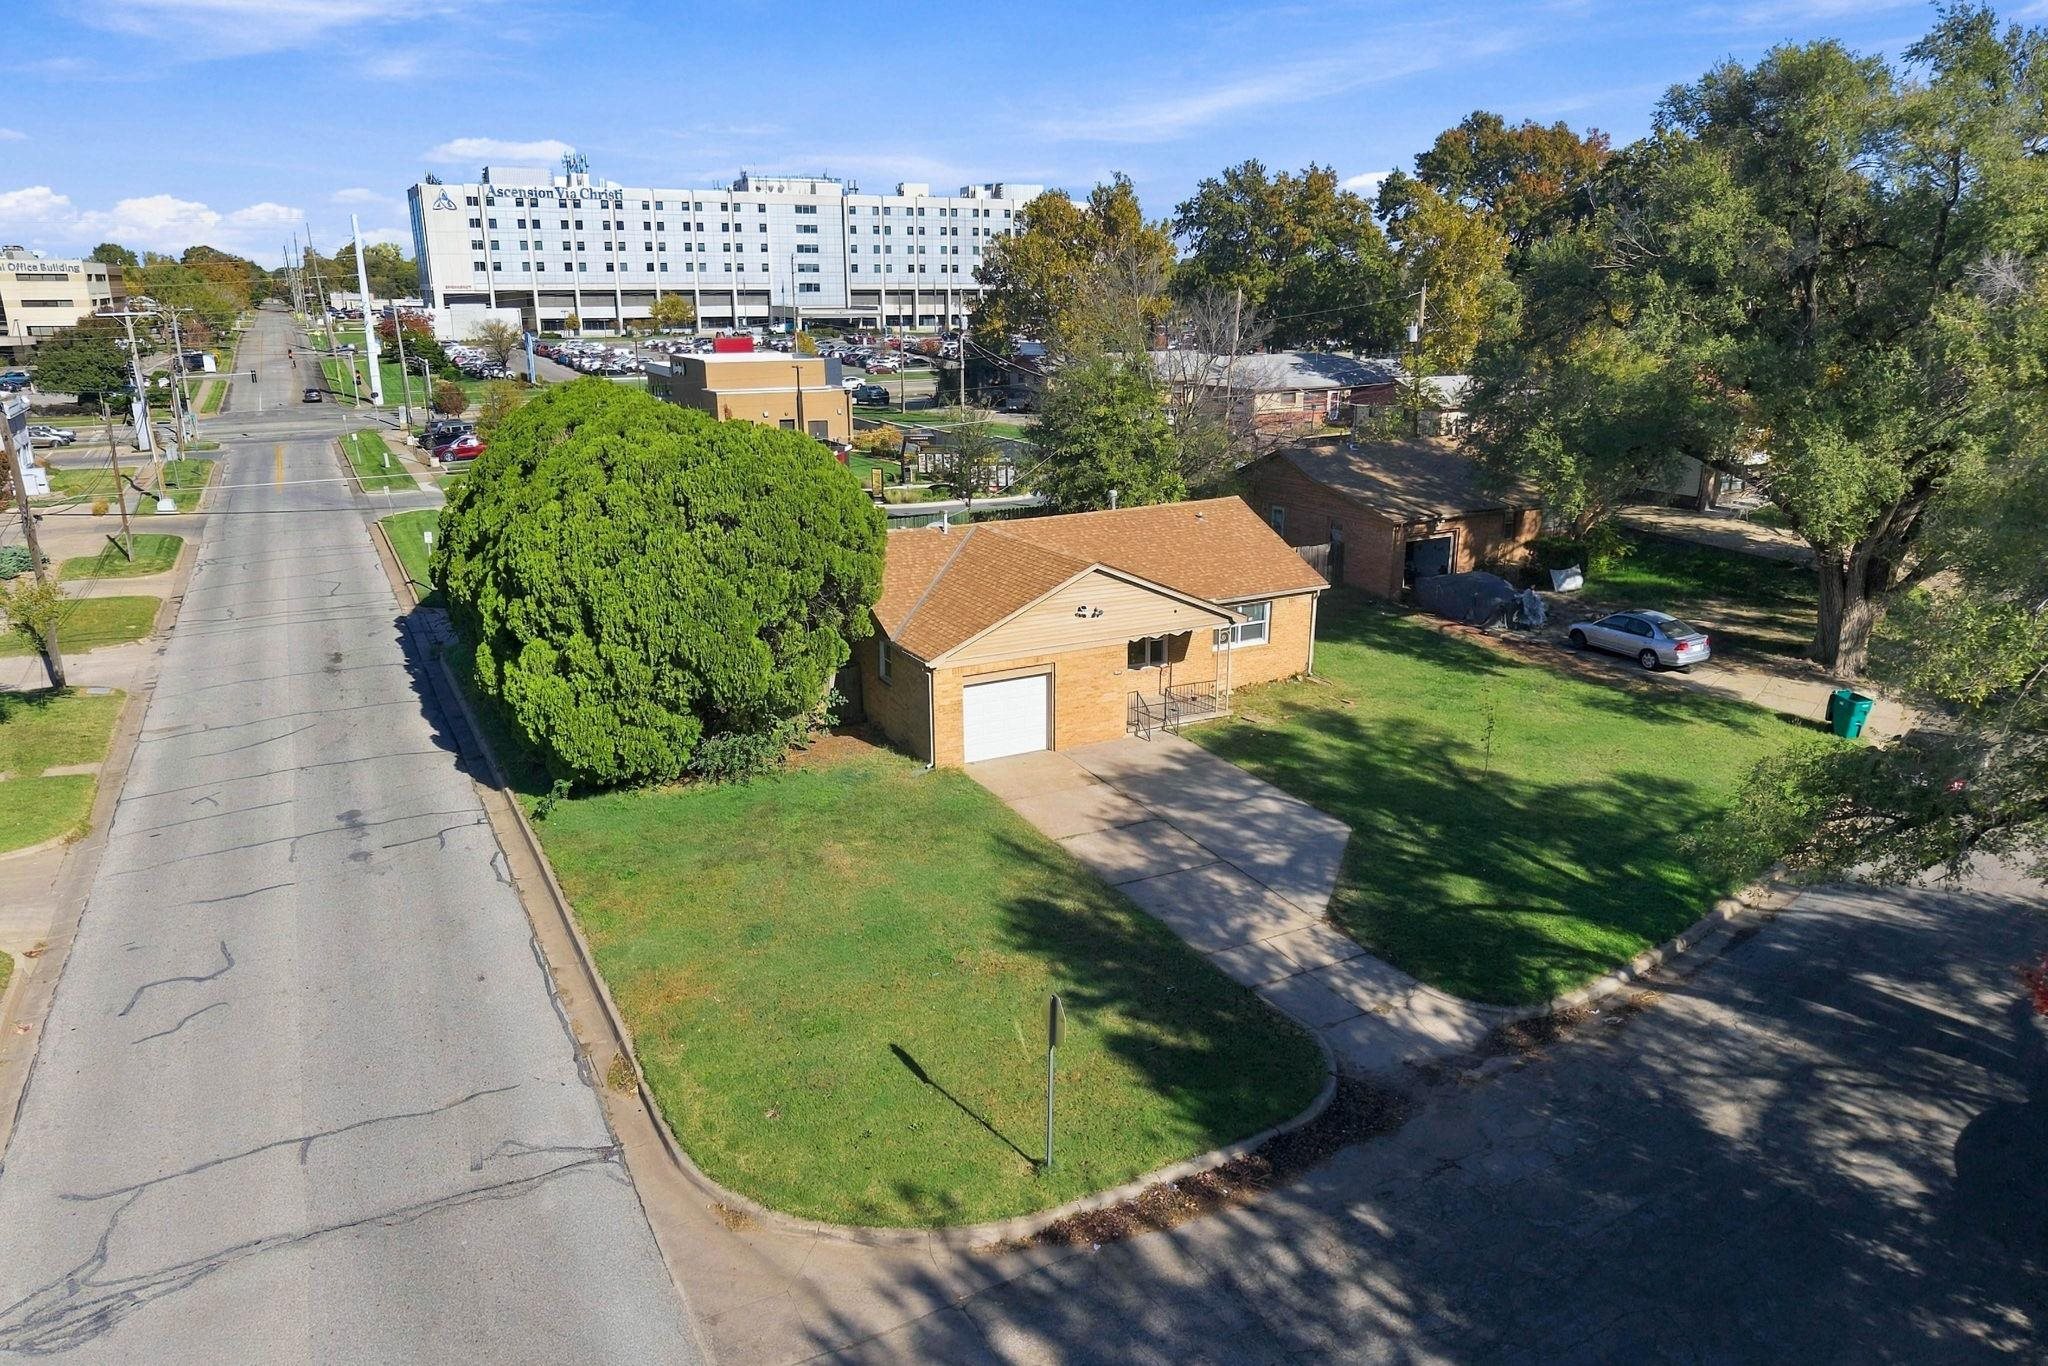
Single-story brick exterior residence featuring an attached garage, concrete driveway, and expansive lawn with mature trees
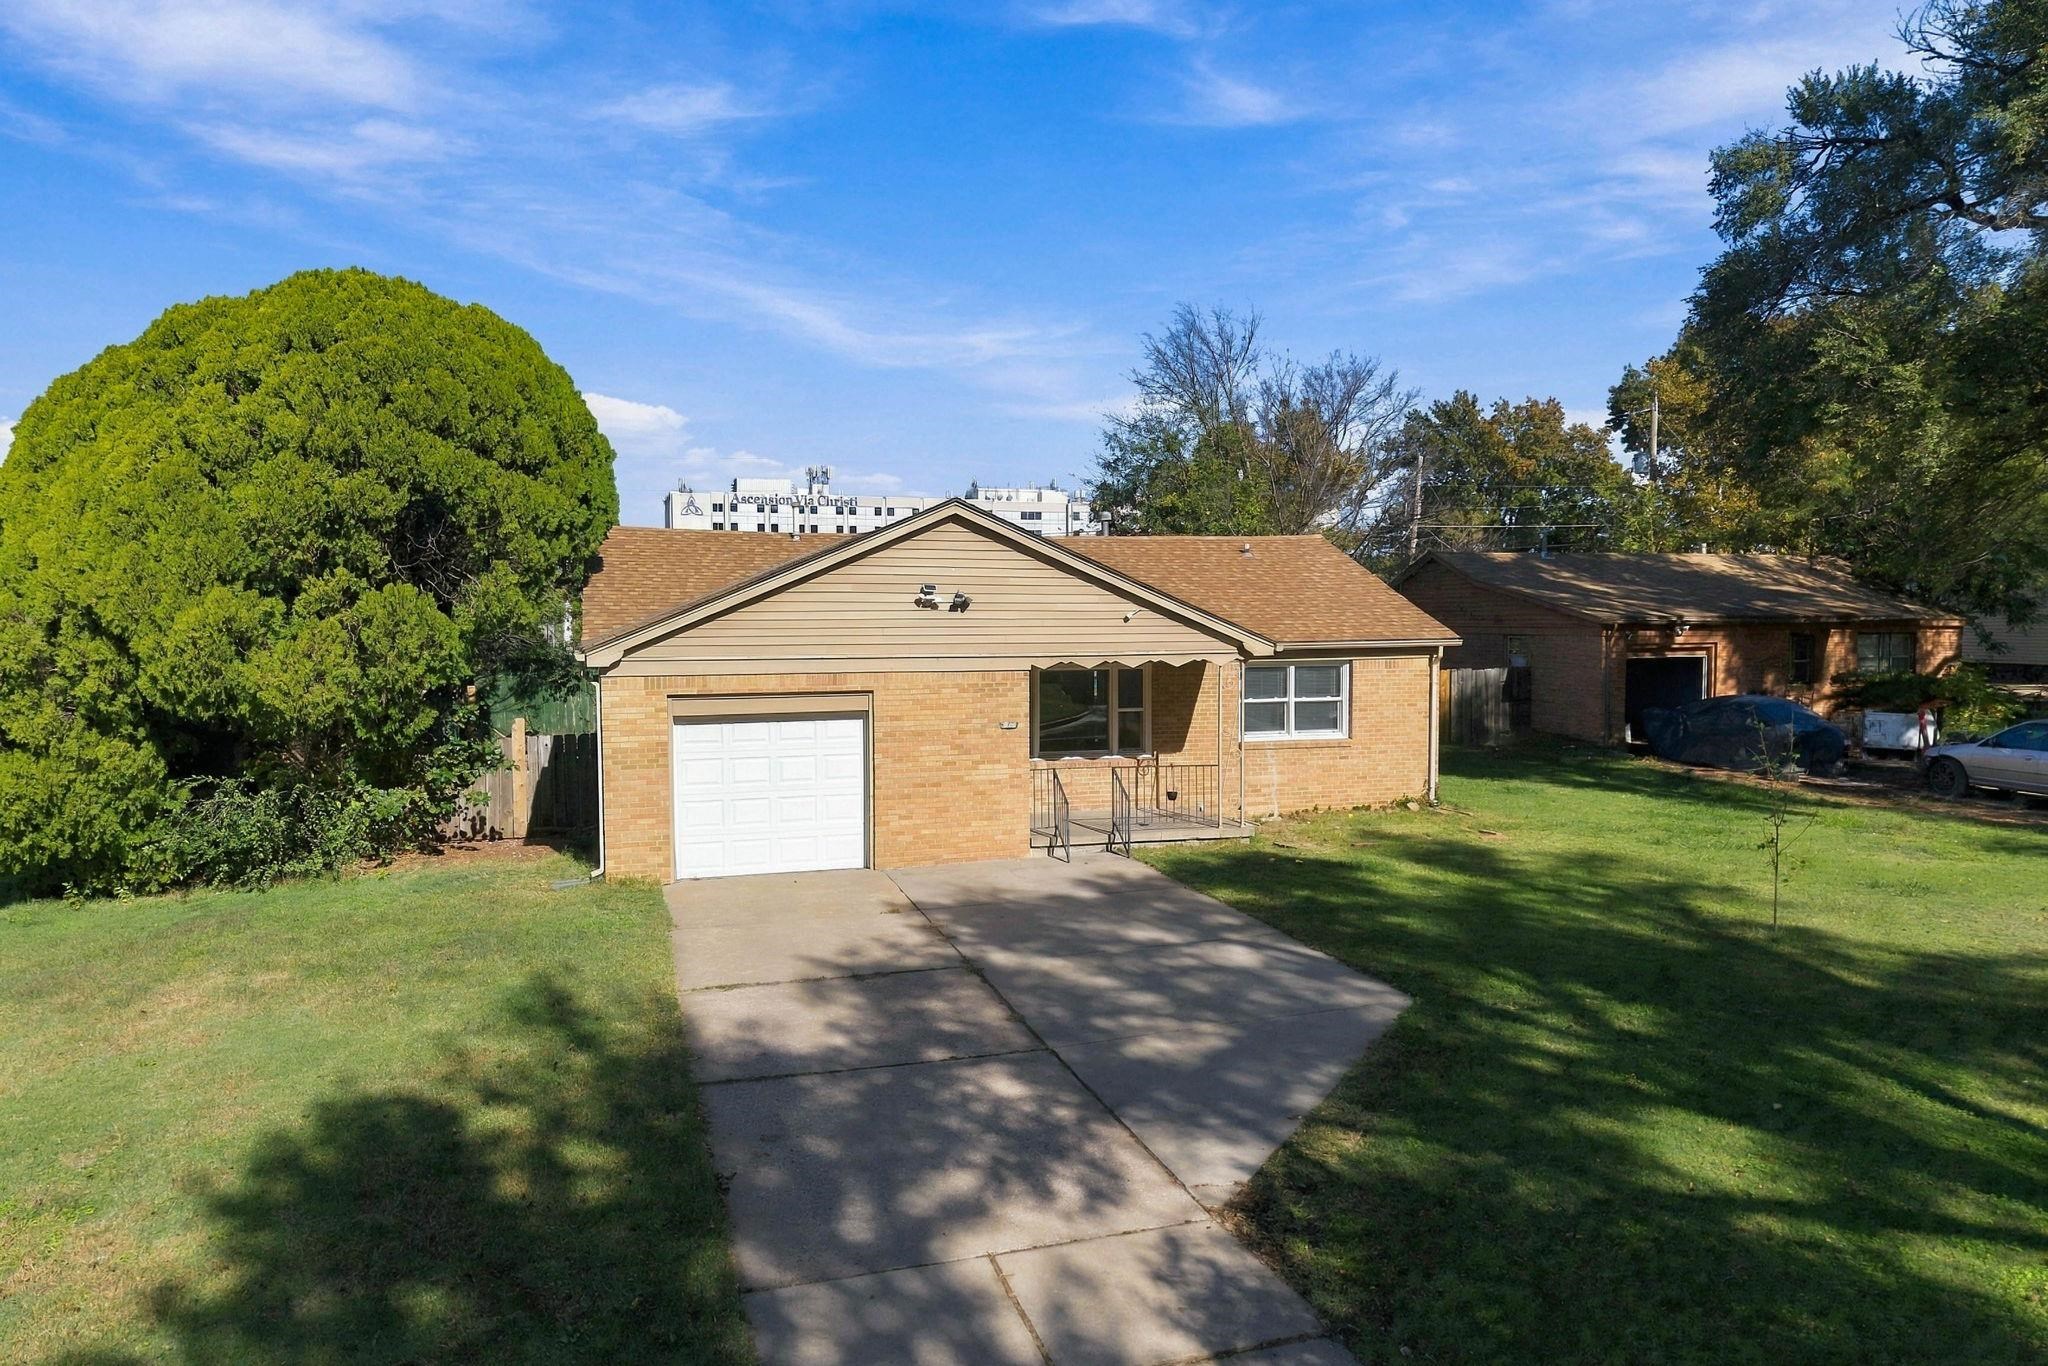
Single-story brick and siding exterior featuring an attached one-car garage, concrete driveway, and covered front entryway
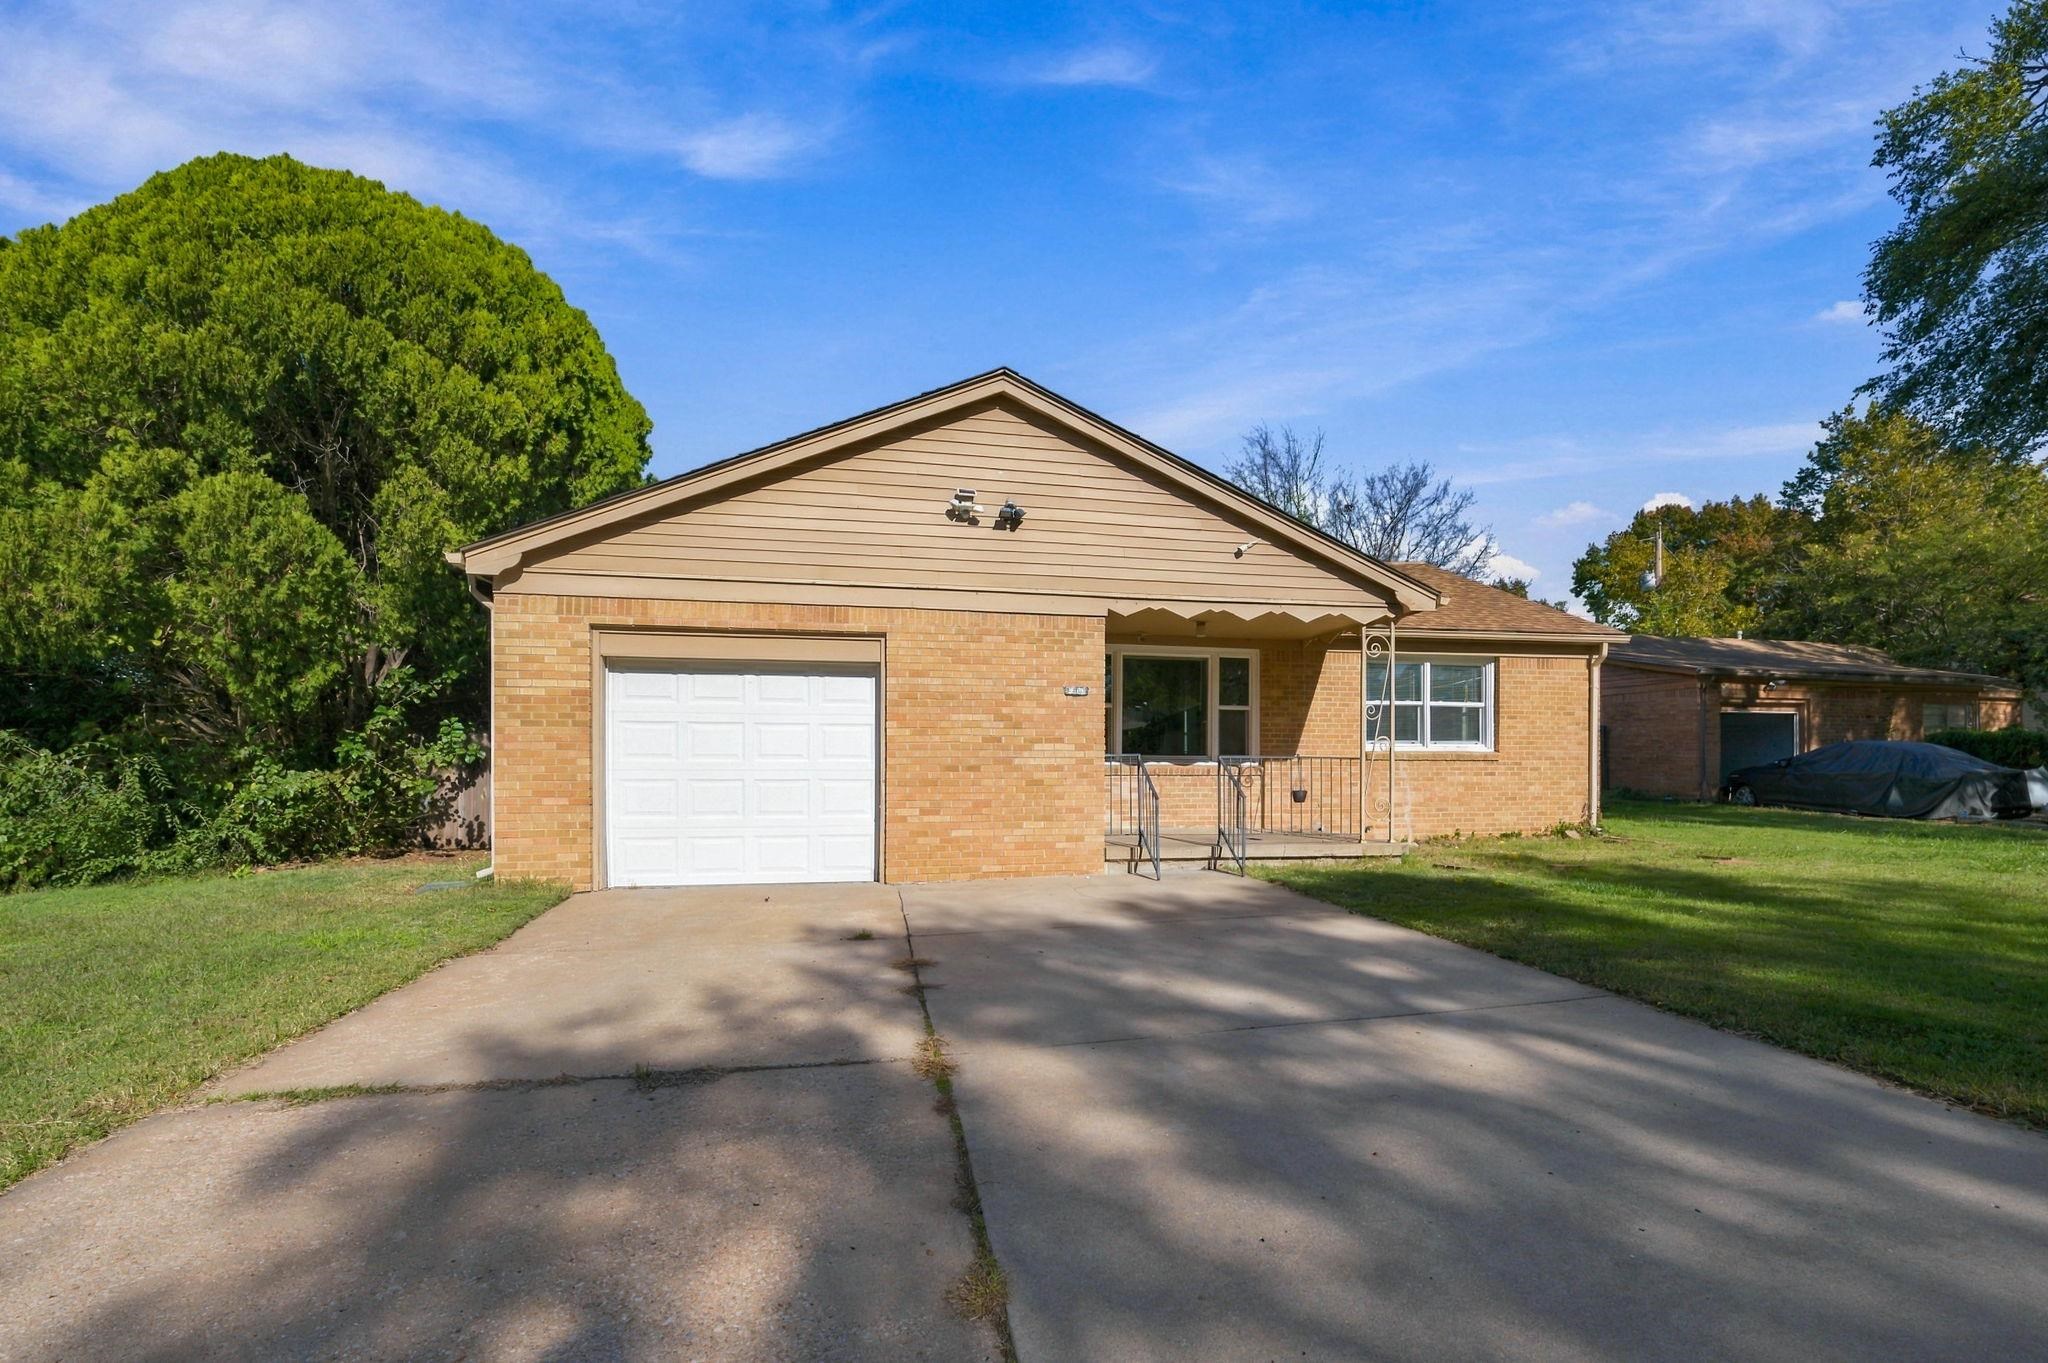
Single-story brick exterior featuring a front-facing attached garage, concrete driveway, and covered porch with wrought iron railing
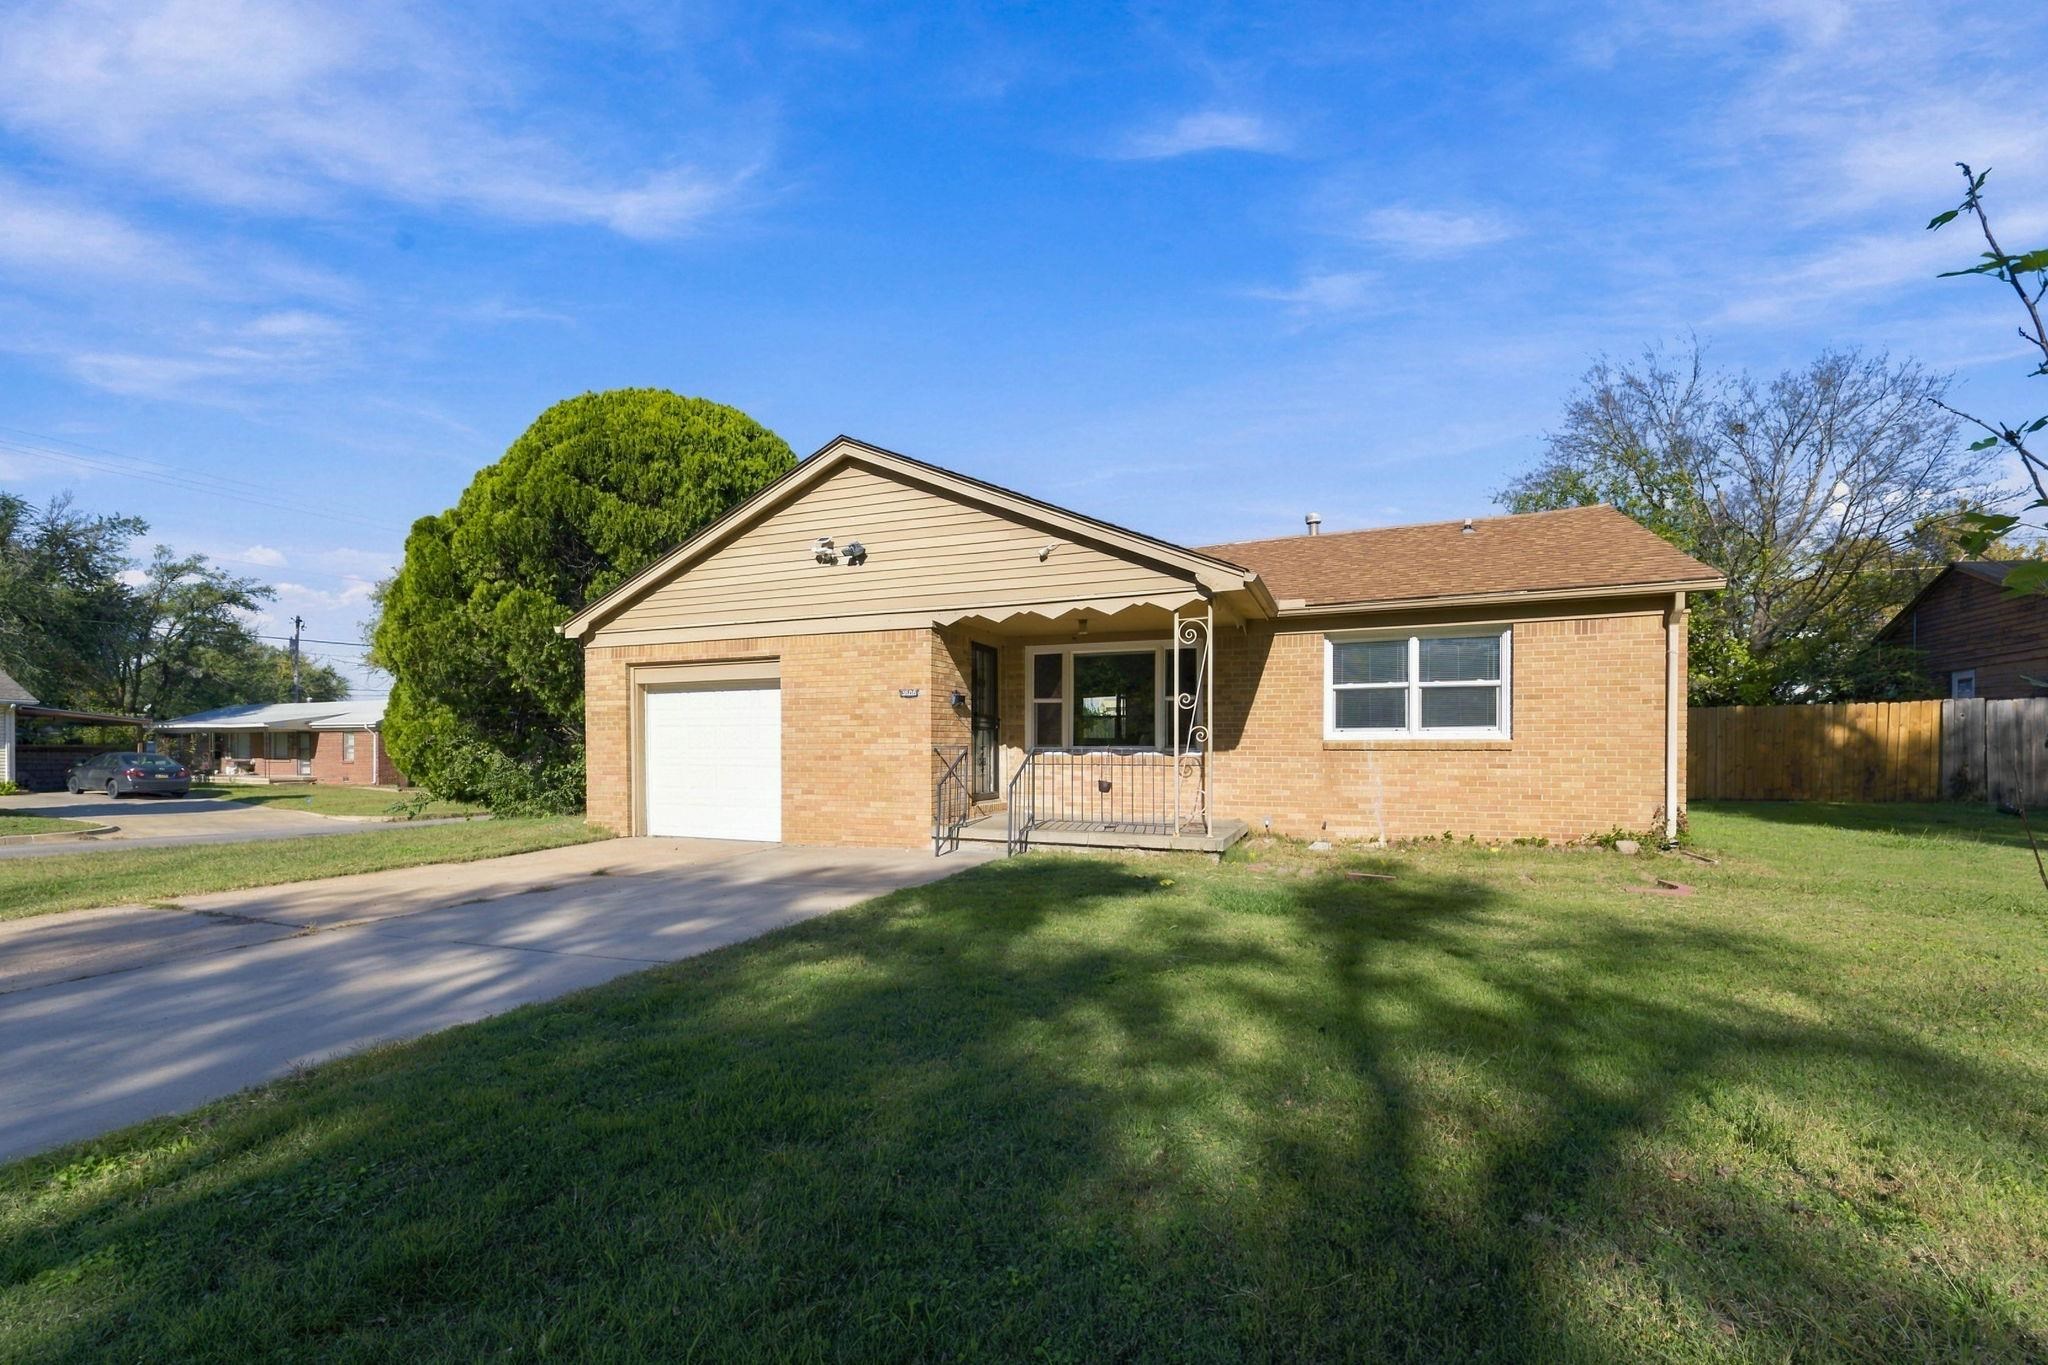
Single-story exterior featuring tan brick siding, horizontal gable siding, a covered front porch with iron railing, and an attached one-car garage
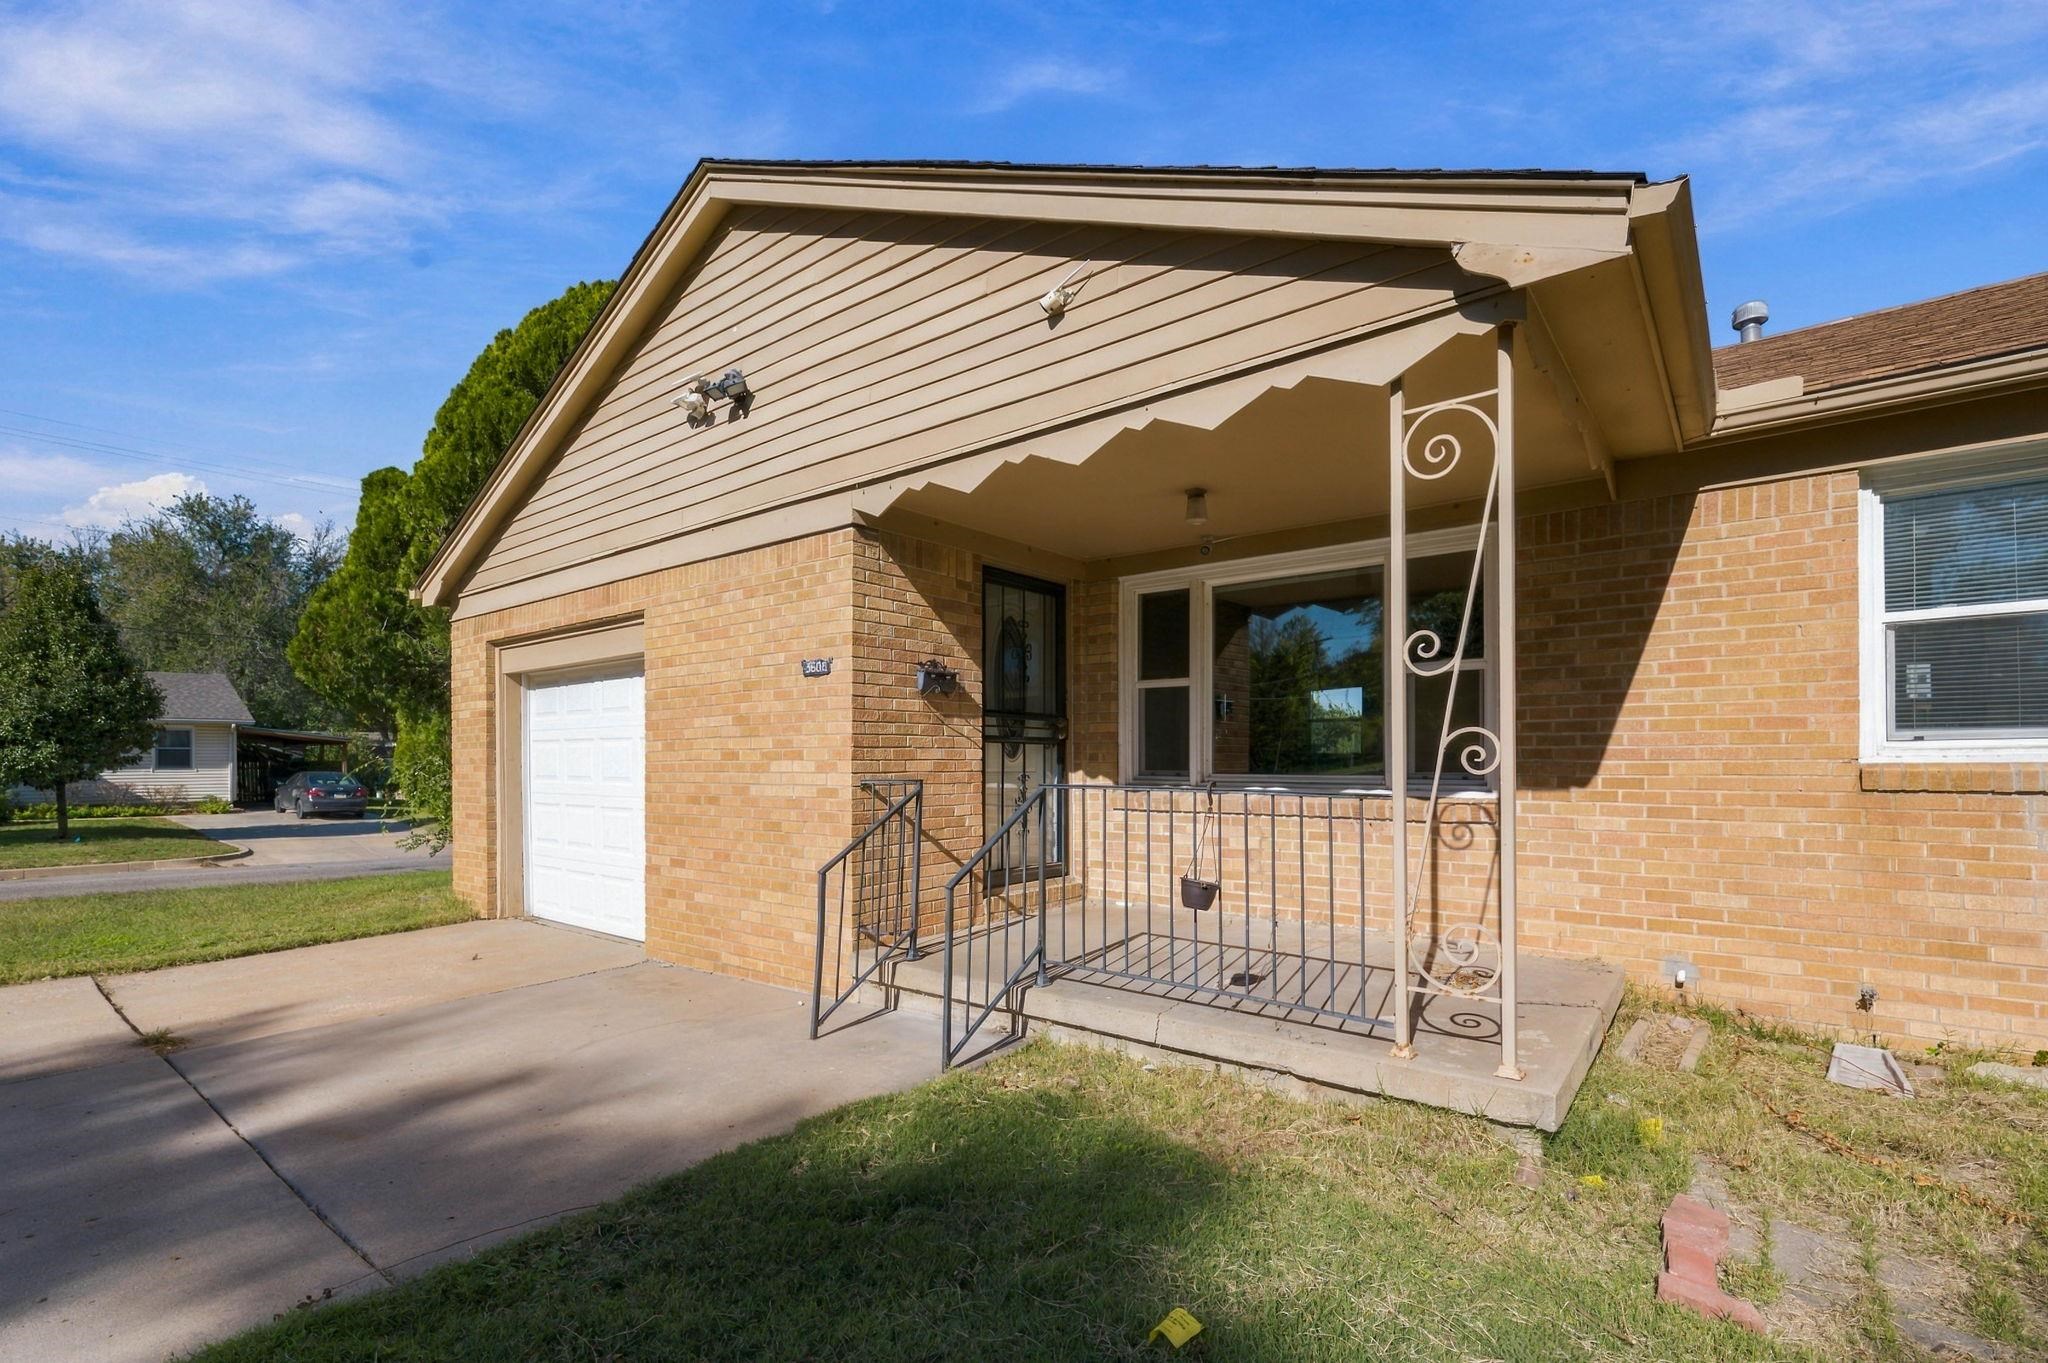
Brick exterior featuring horizontal siding on the gable, a concrete driveway, an attached garage, and a covered front porch with decorative iron accents
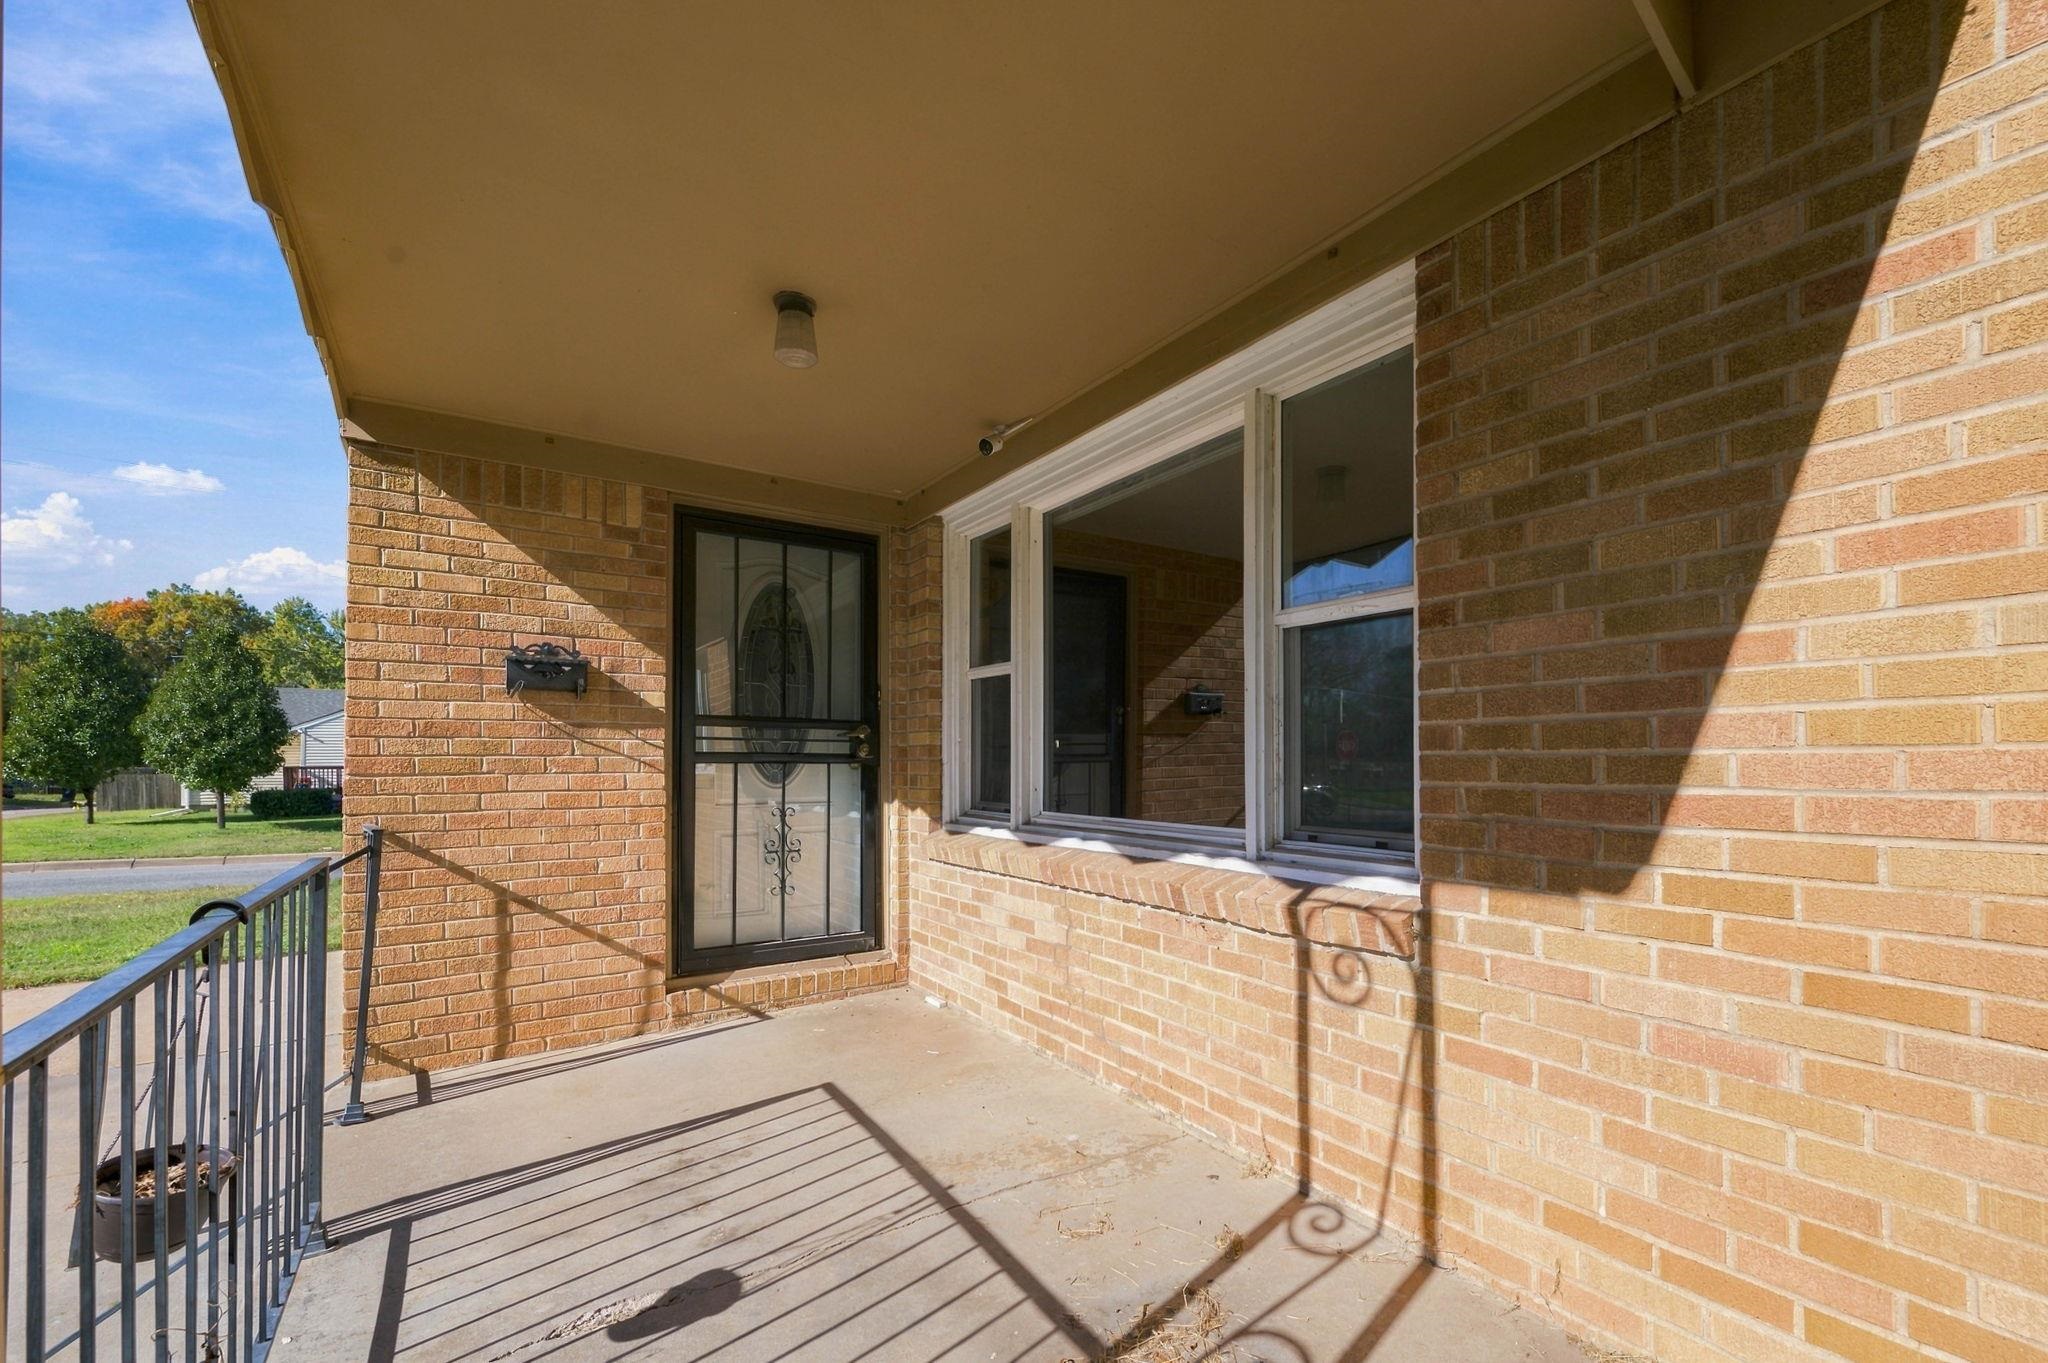
Covered front porch featuring brick exterior, metal security screen door, and black metal railings
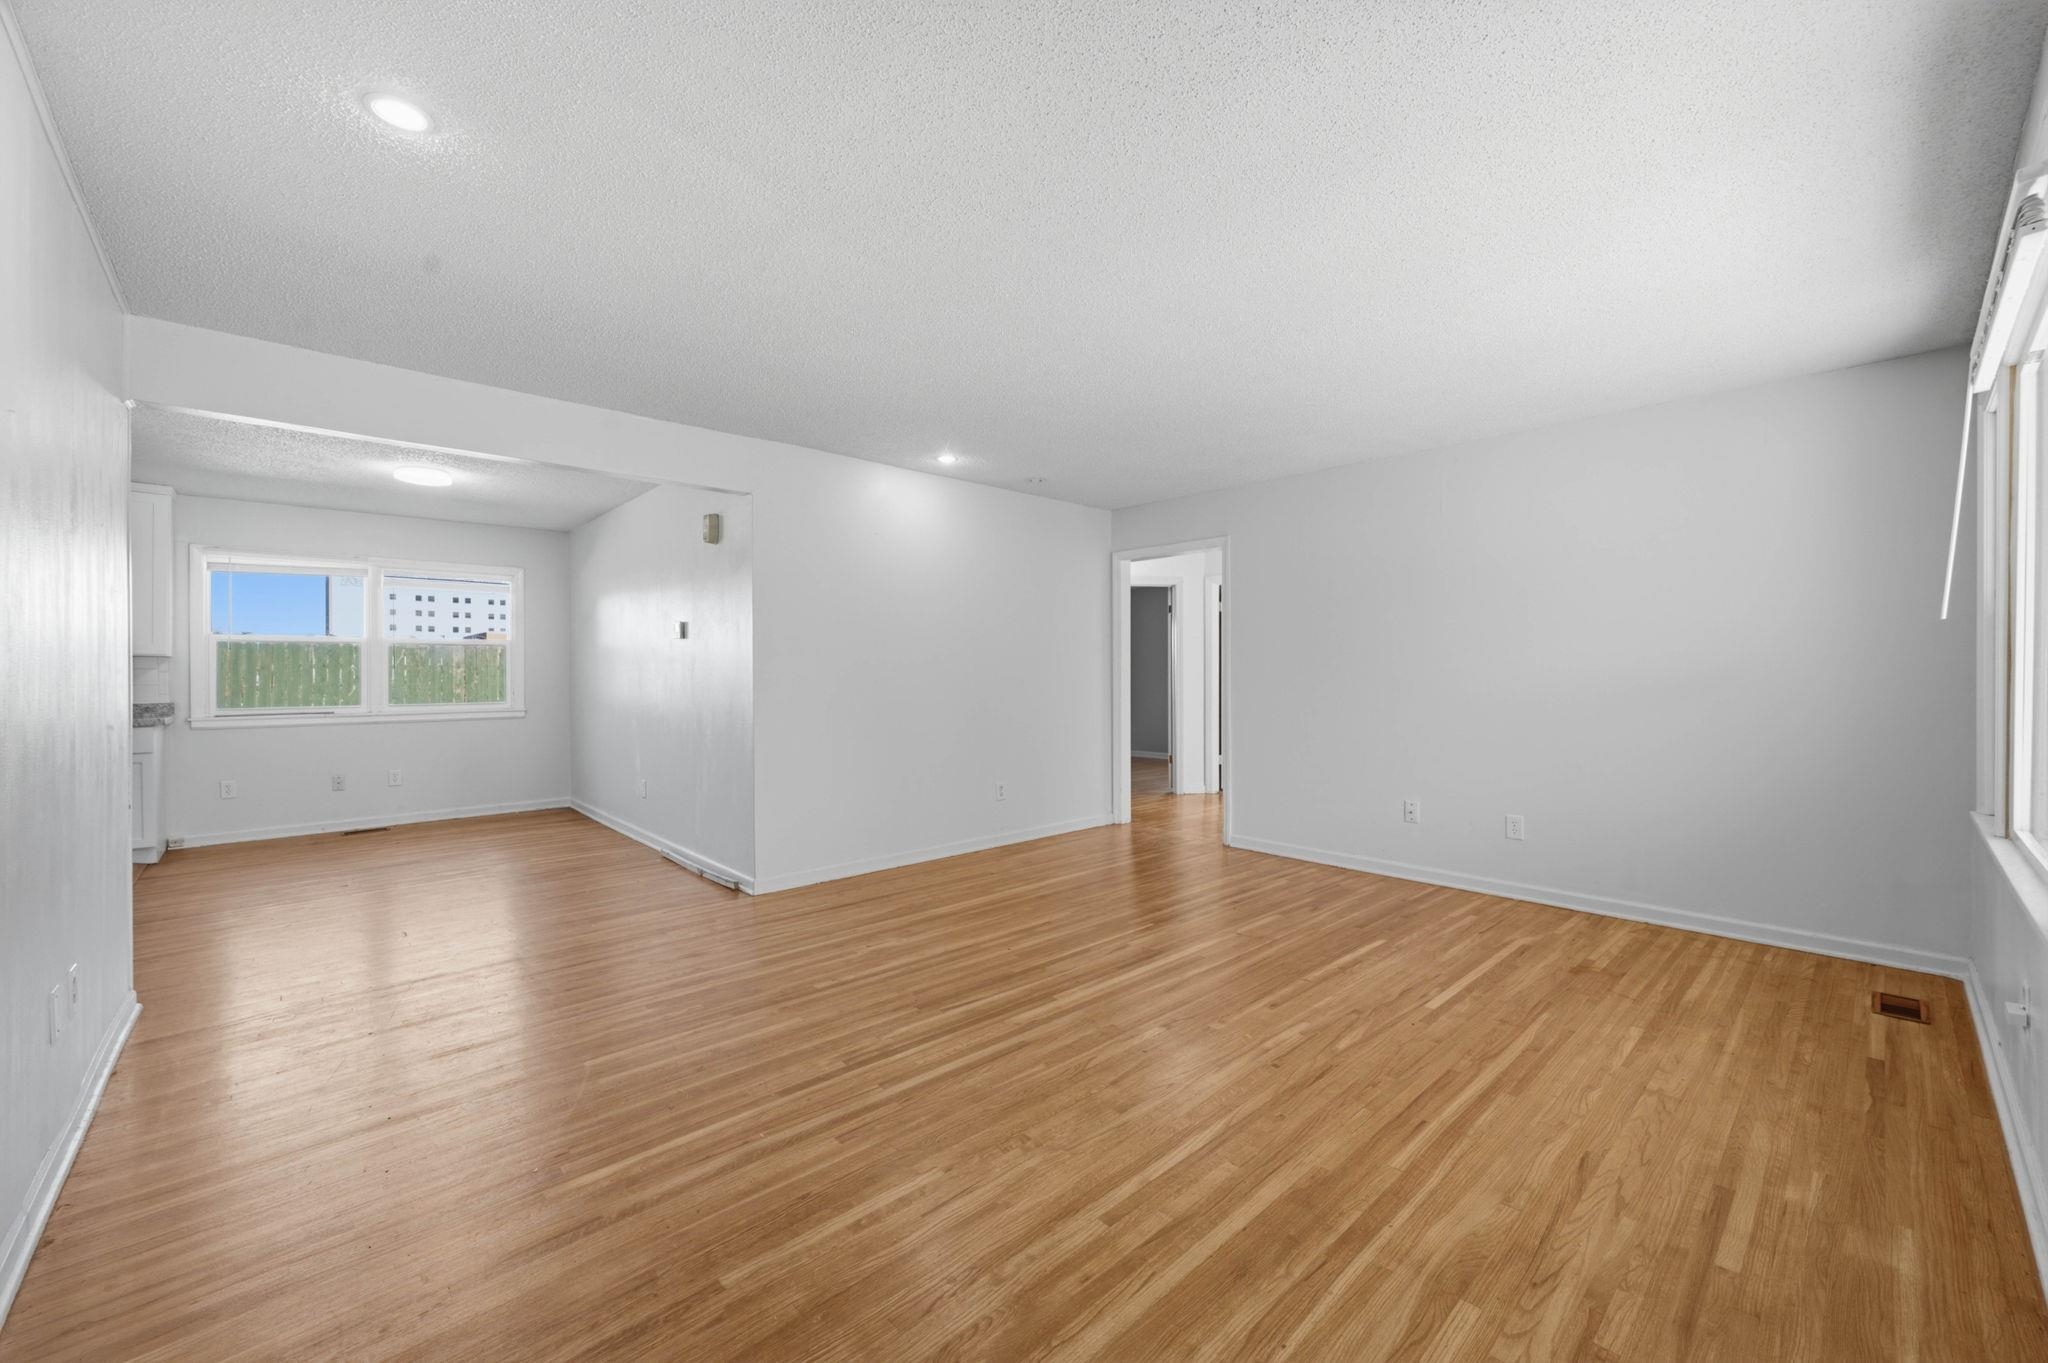
Interior space featuring wood-finish flooring, recessed lighting, and multiple windows
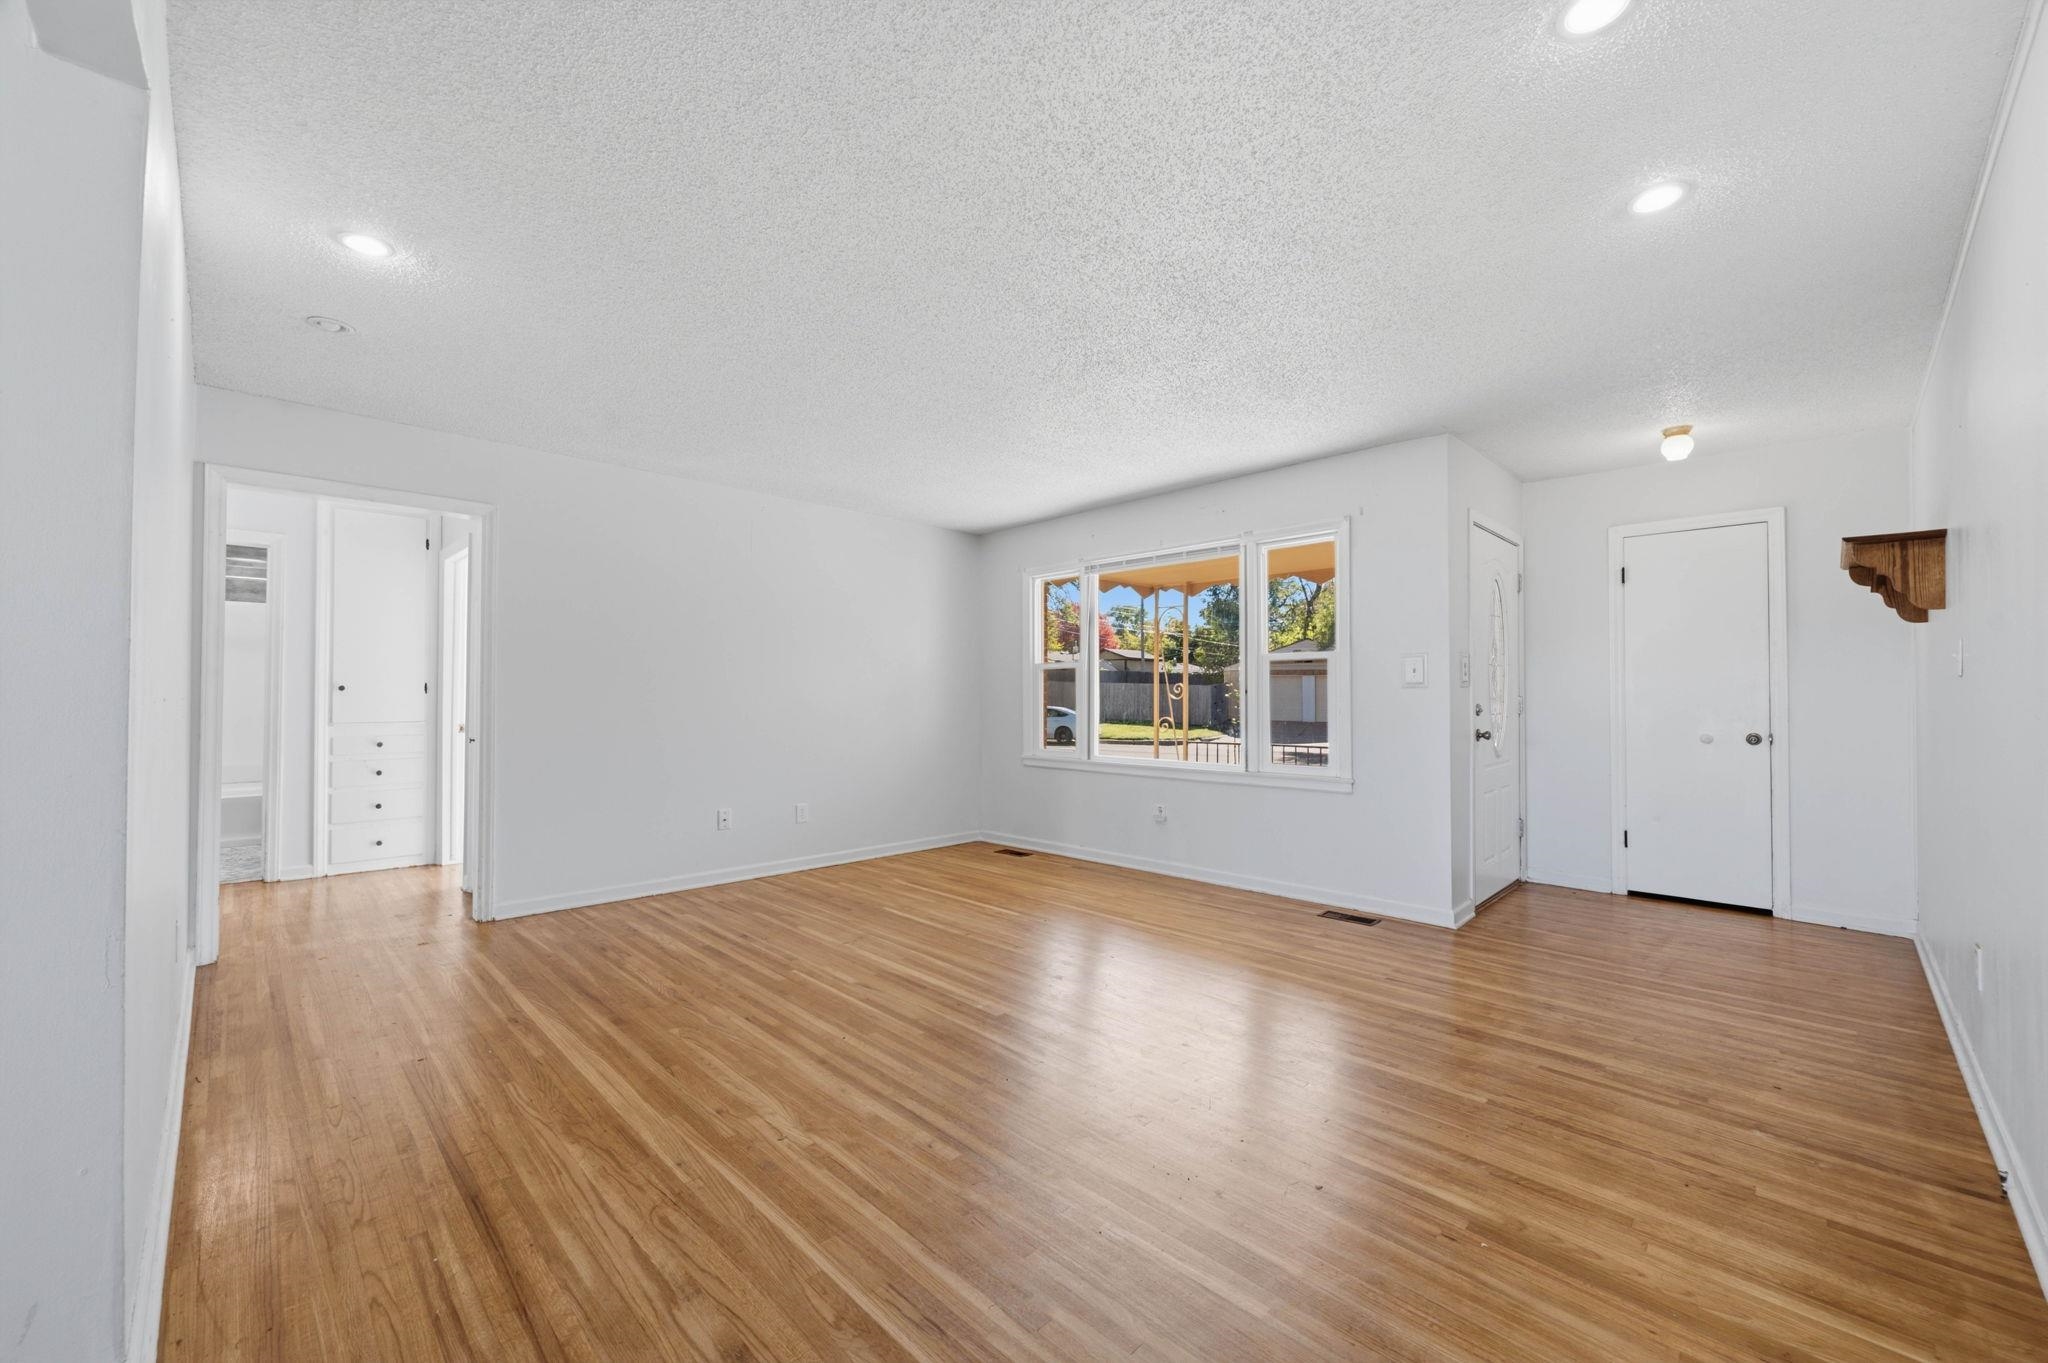
Living area featuring wood-finish flooring, recessed lighting, expansive multi-pane windows, and built-in wall cabinetry
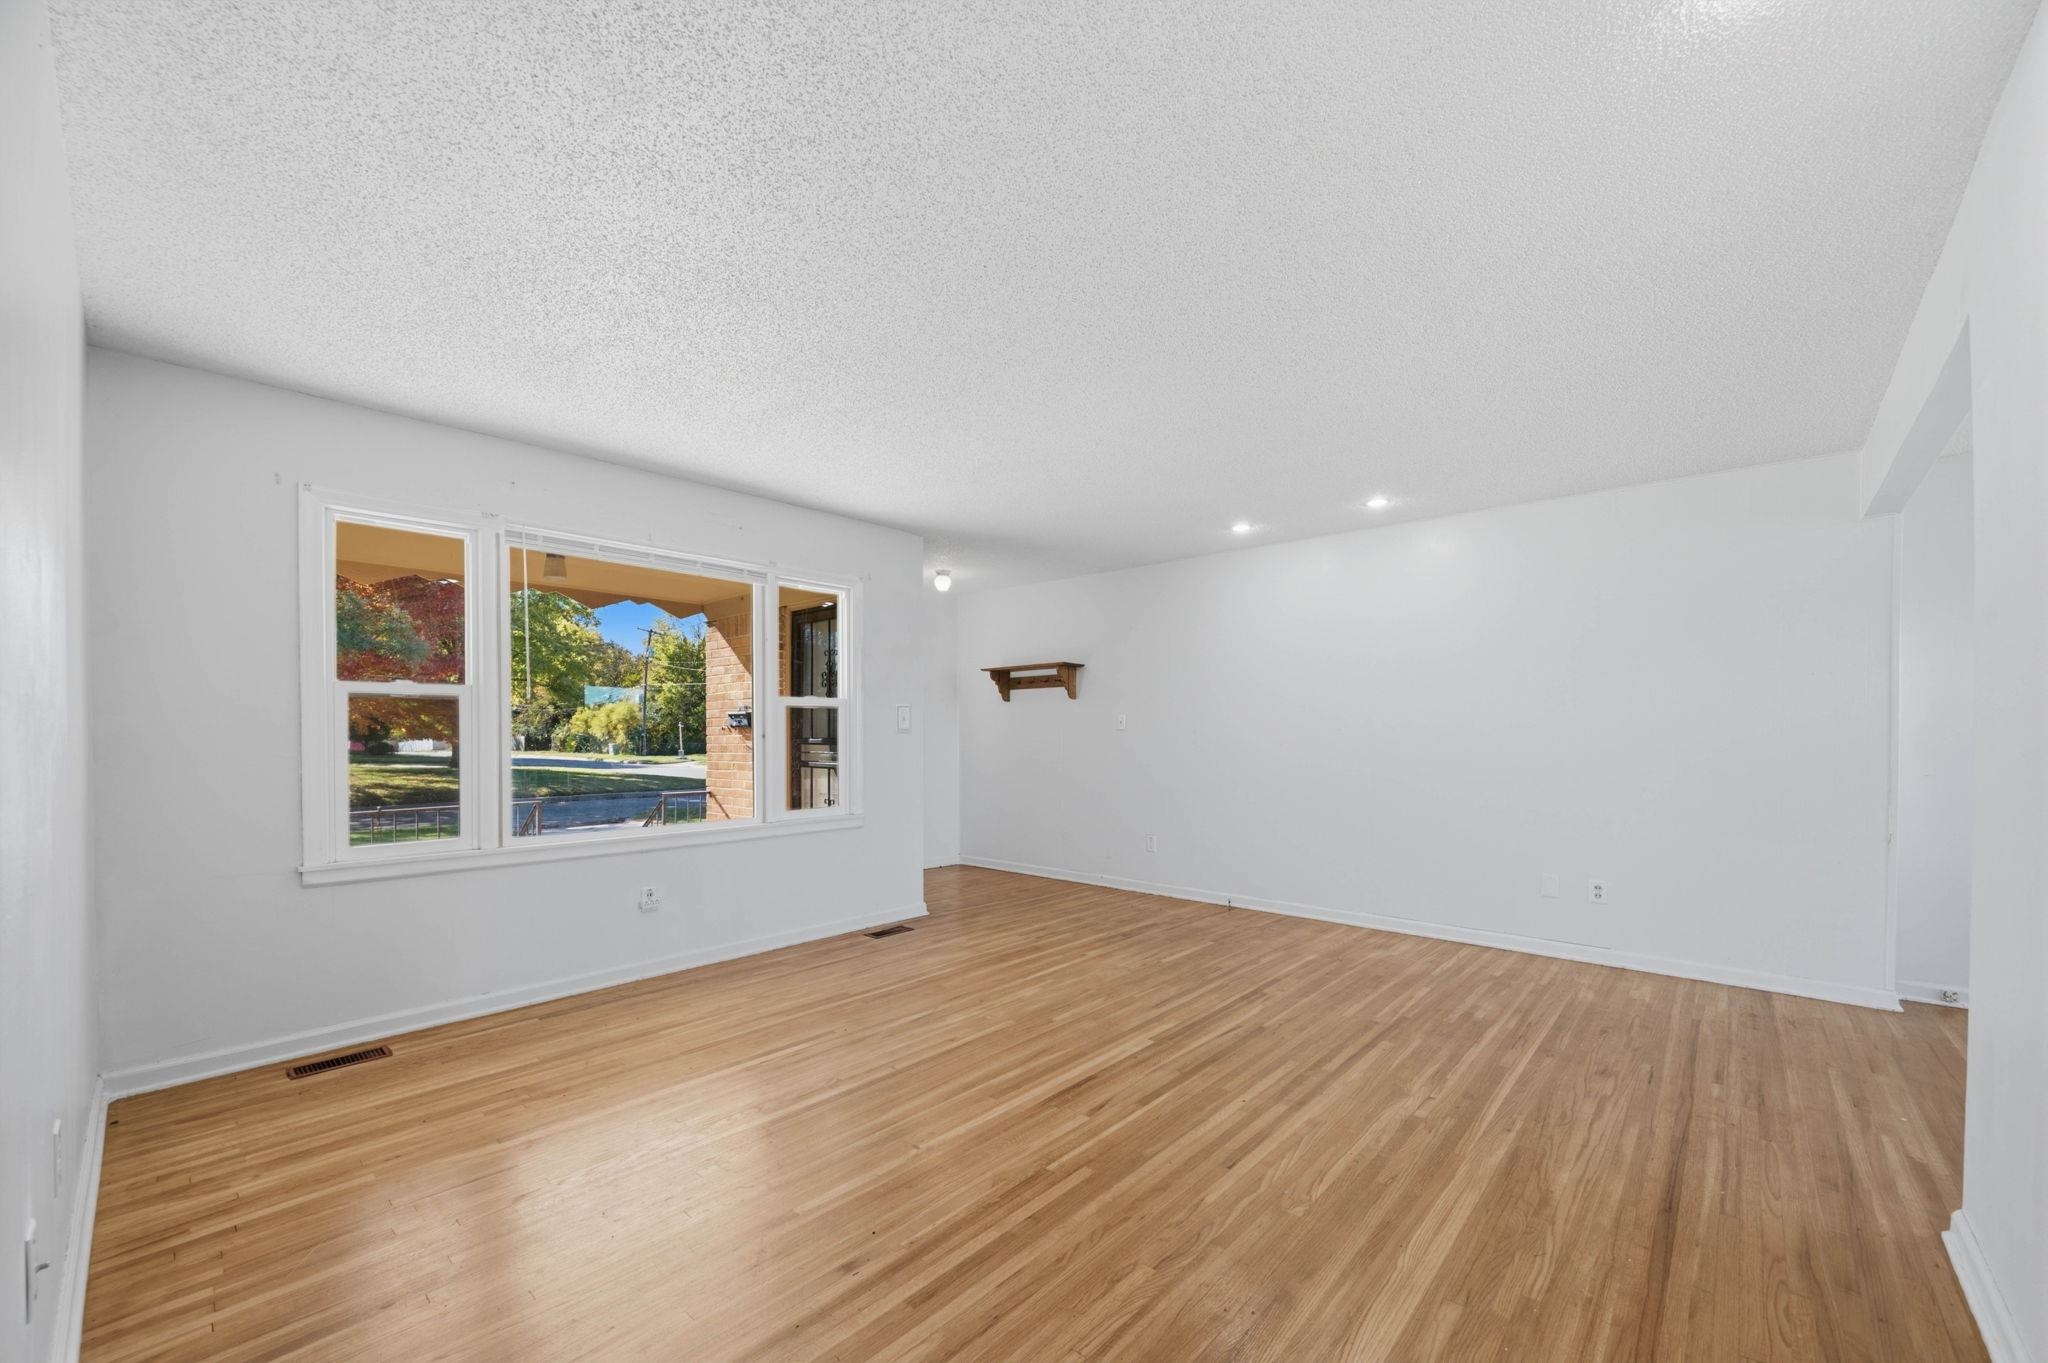
Open-concept space featuring wood-finish flooring, a large multi-pane window, recessed lighting, and a built-in wall-mounted shelf
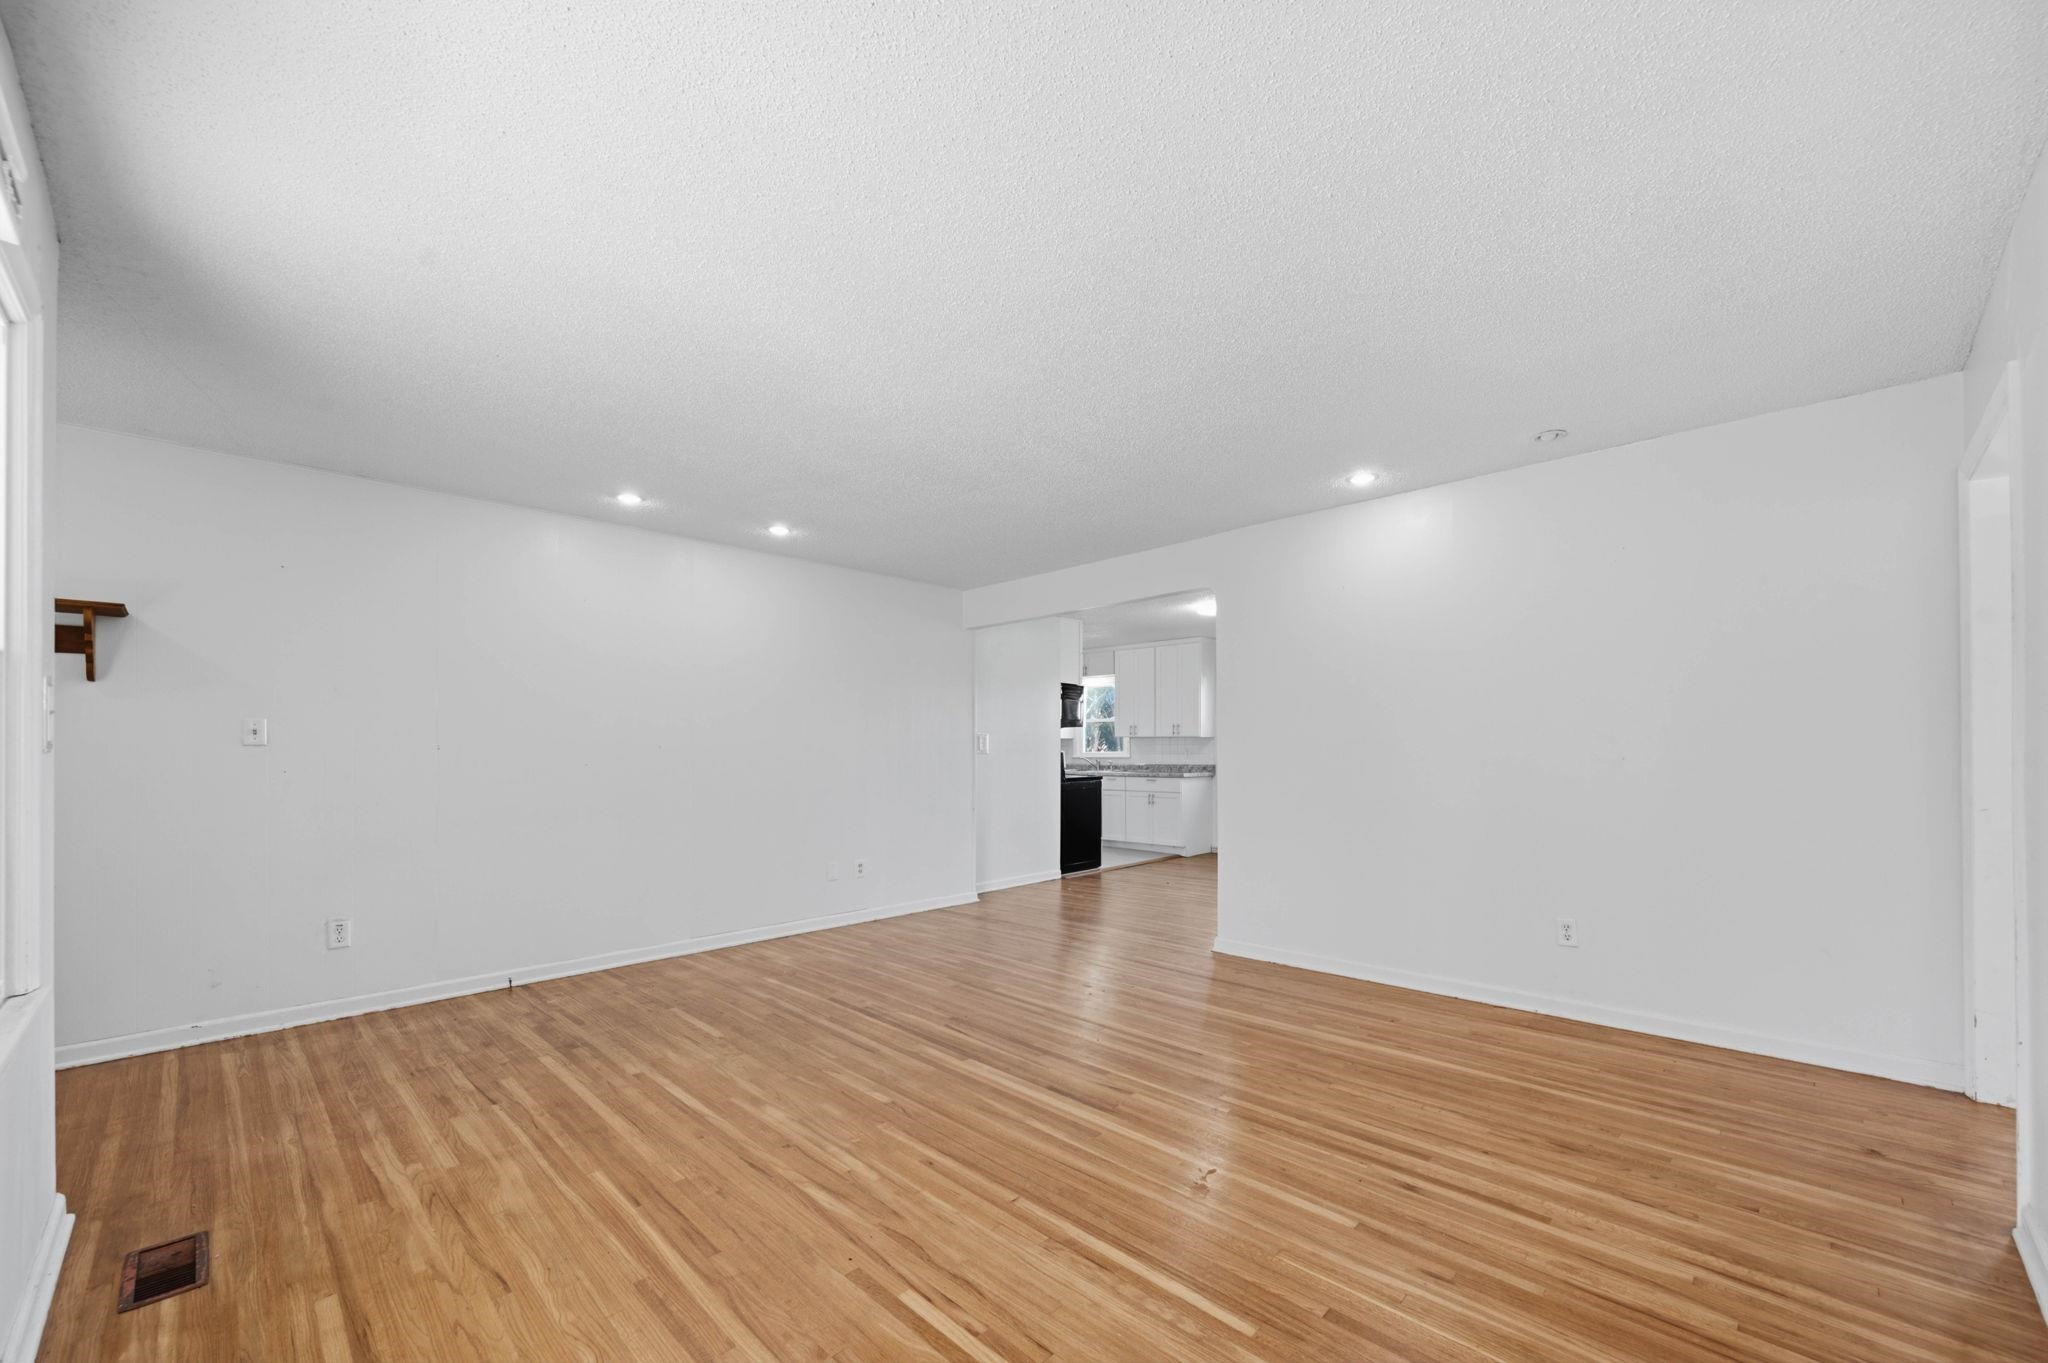
Open-concept living space featuring wood-finish flooring, recessed lighting, and white walls
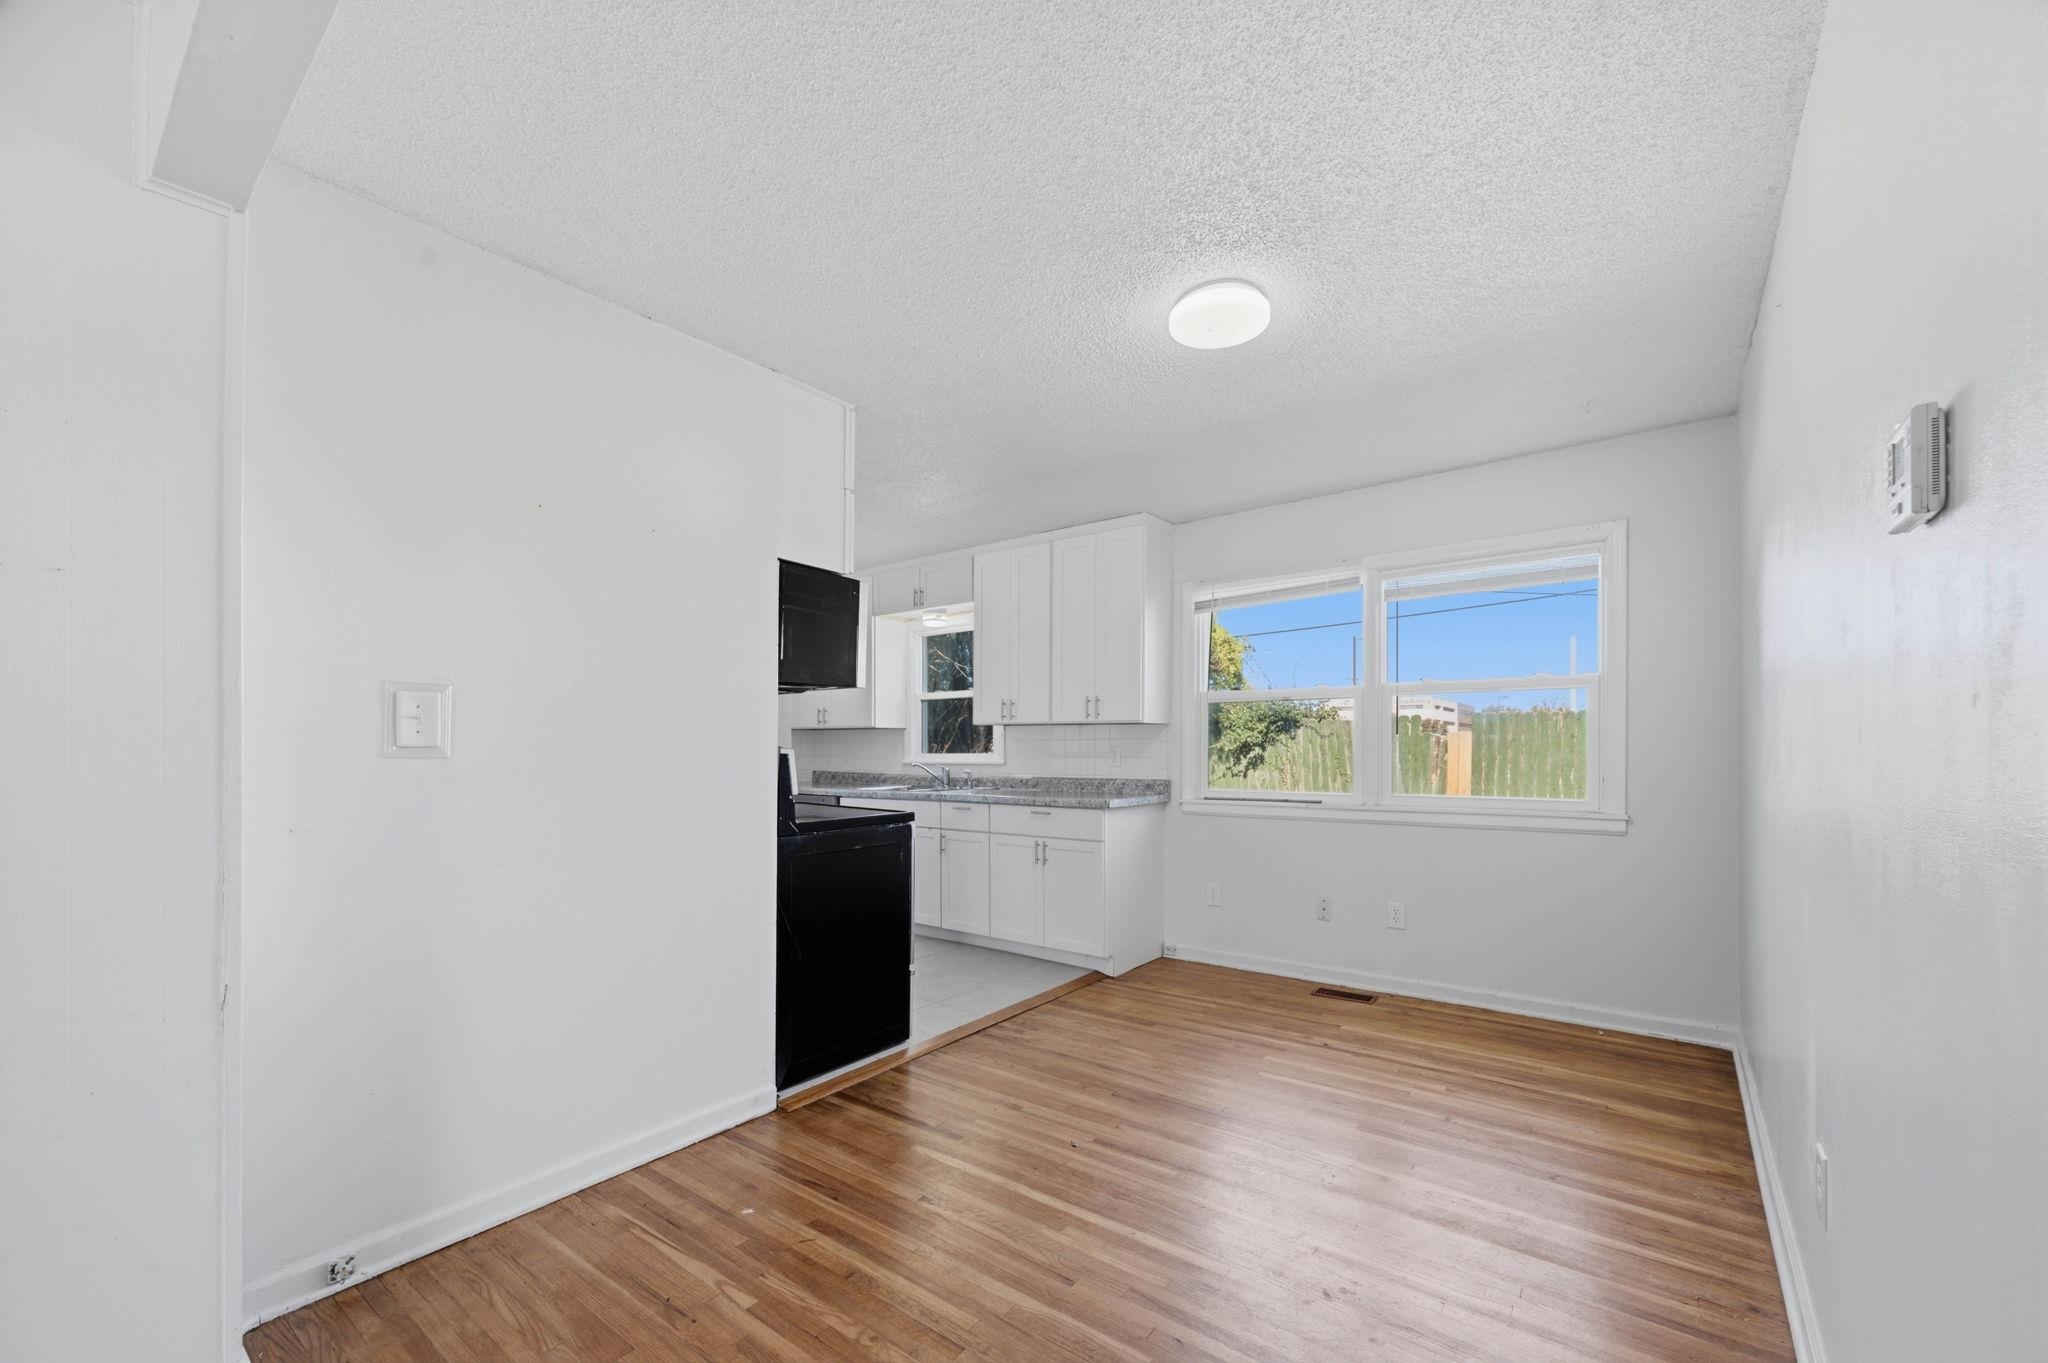
Kitchen featuring white cabinetry, stone-finish countertops, black built-in appliances, and wood-finish flooring
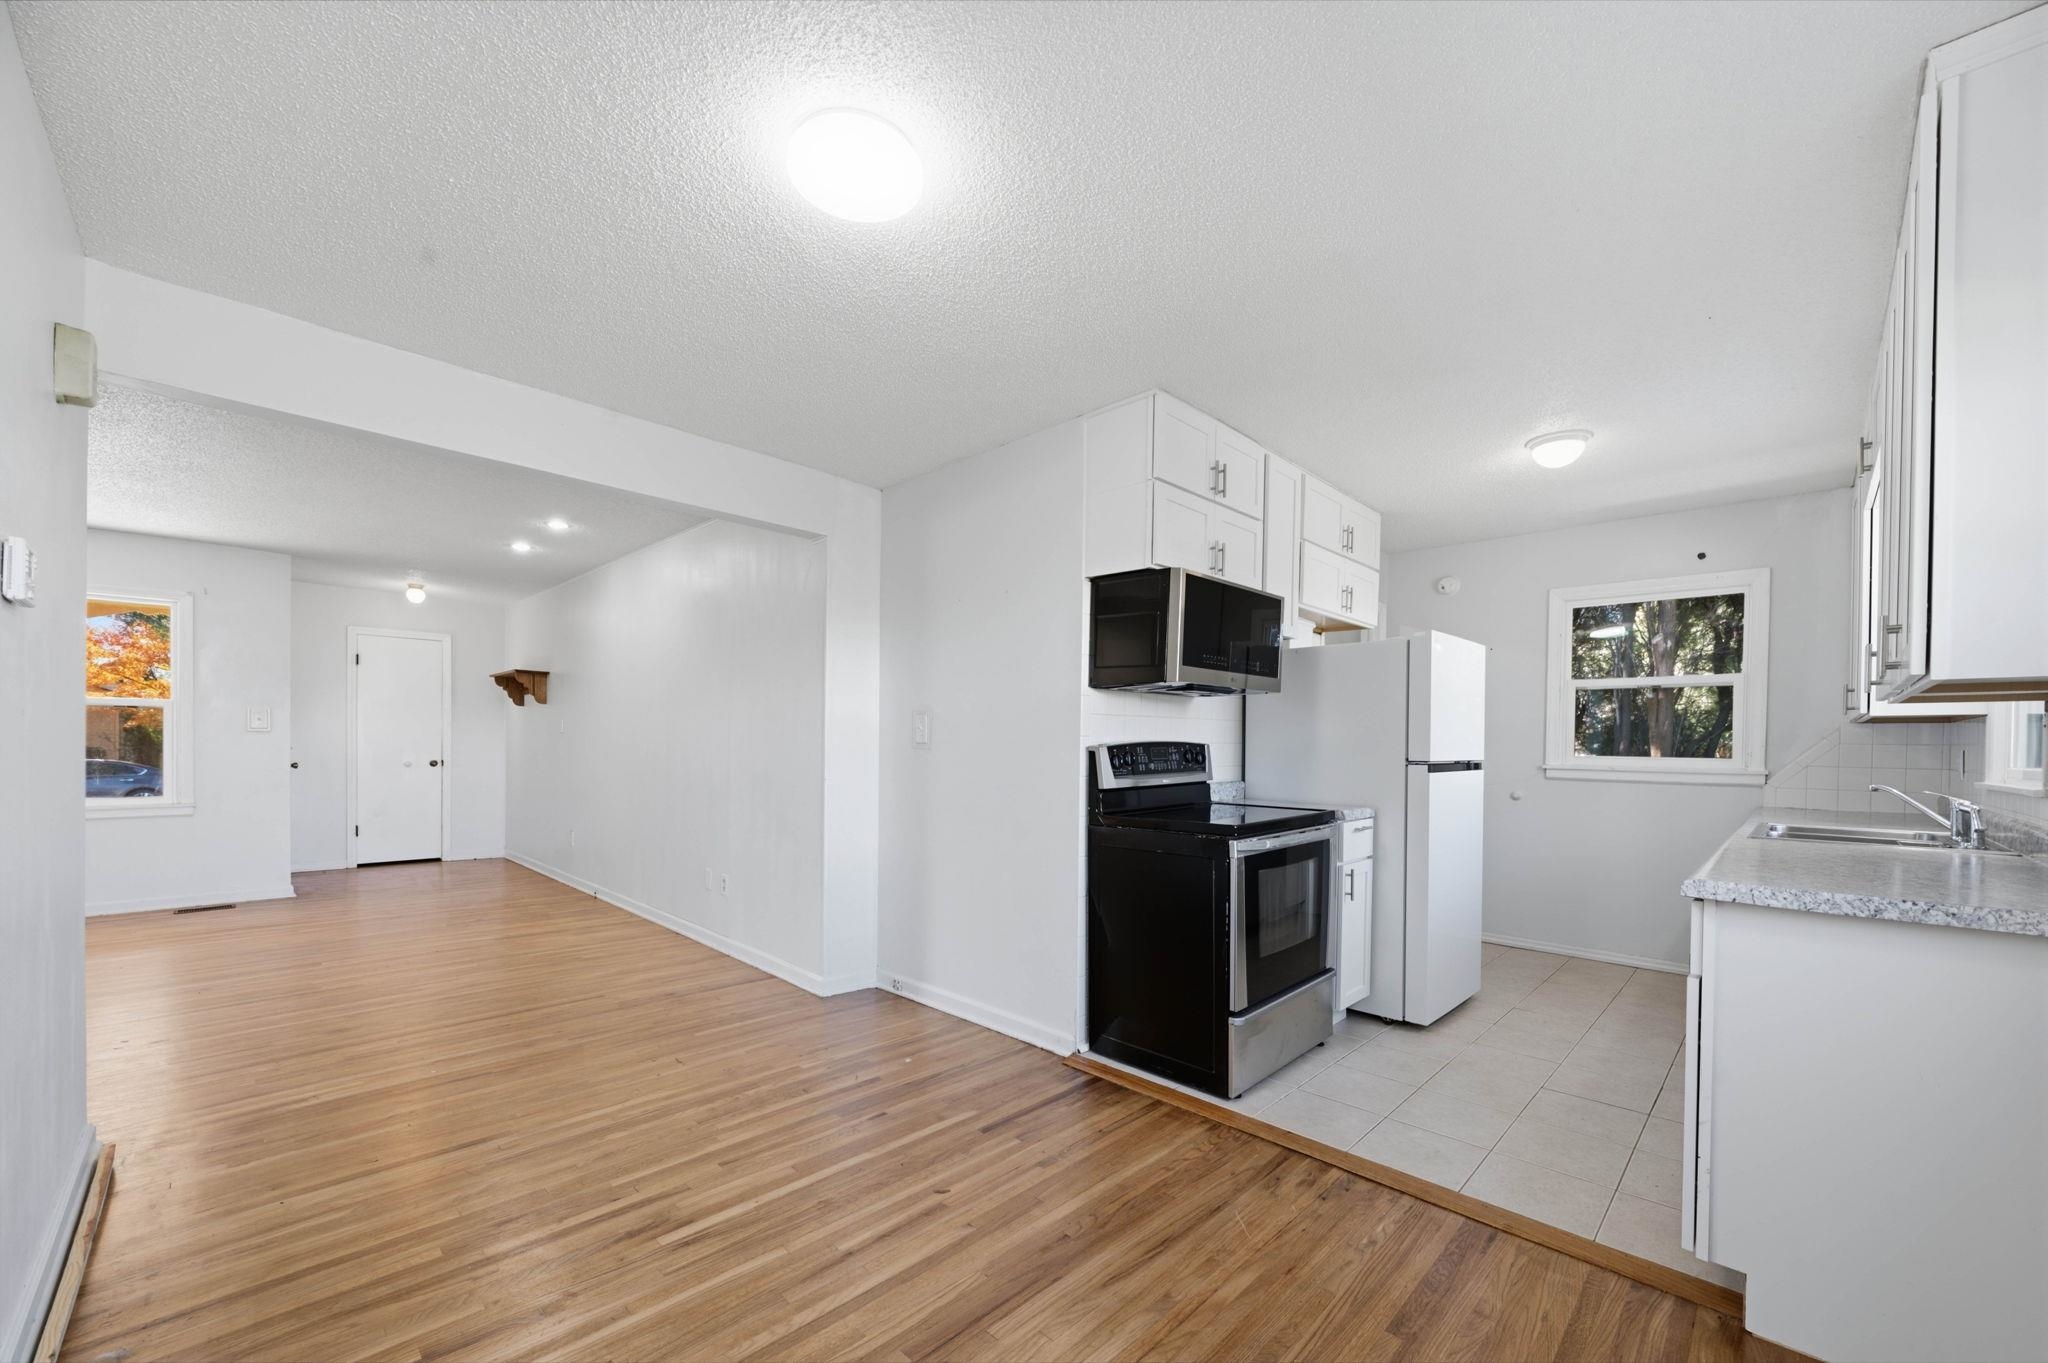
Kitchen featuring white cabinetry, light-toned stone-finish countertops, and tile flooring, with wood-finish flooring extending into the surrounding area
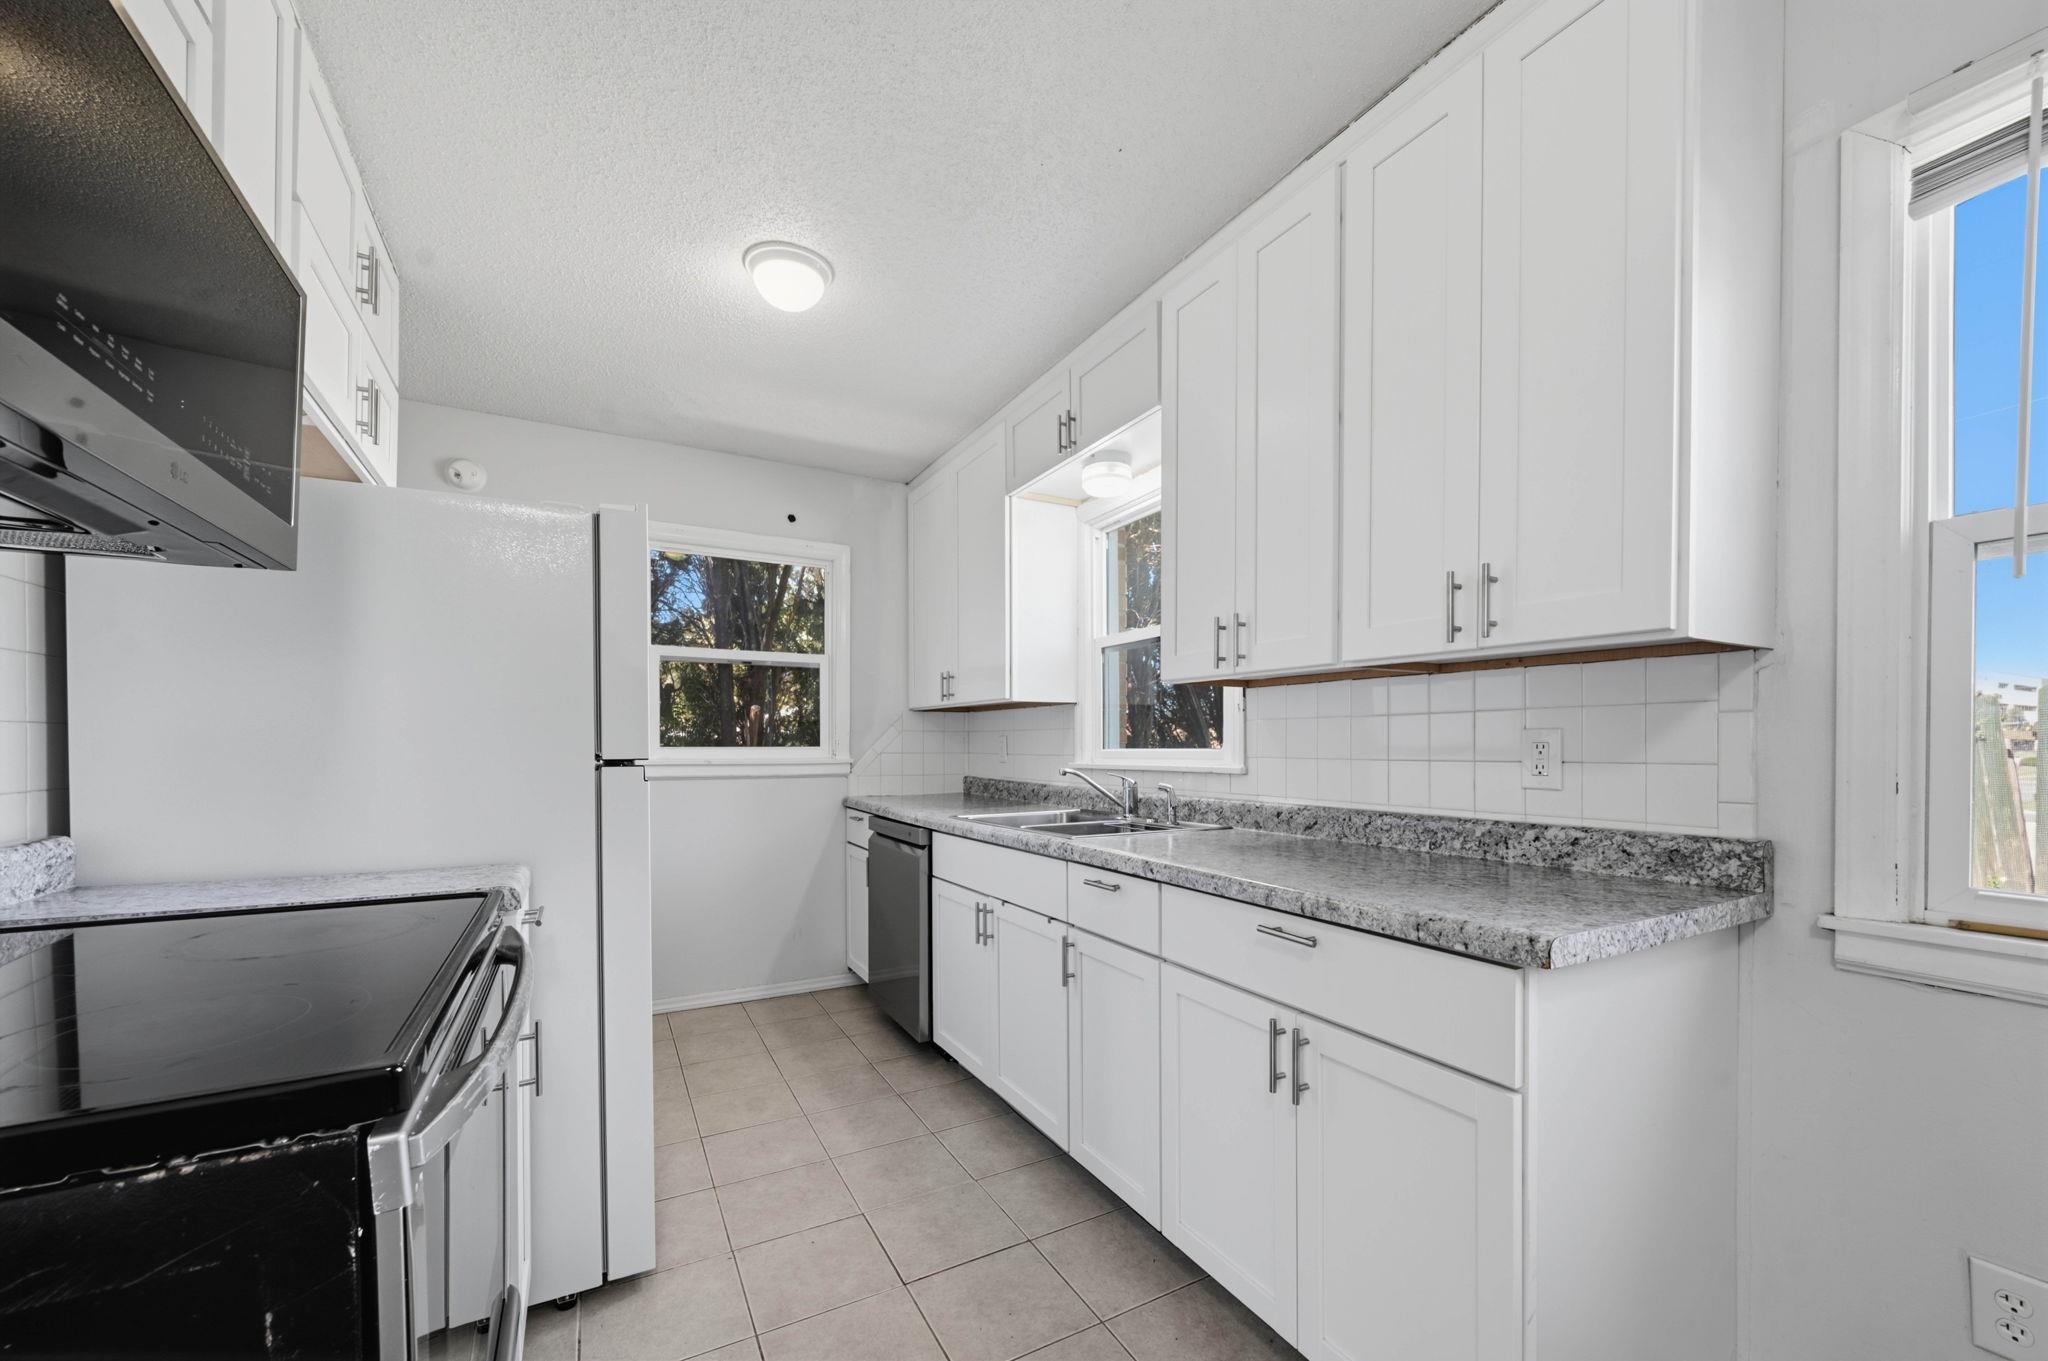
Kitchen featuring white shaker-style cabinetry, speckled stone-finish countertops, tile backsplash, tile flooring, and integrated stainless steel and white appliances
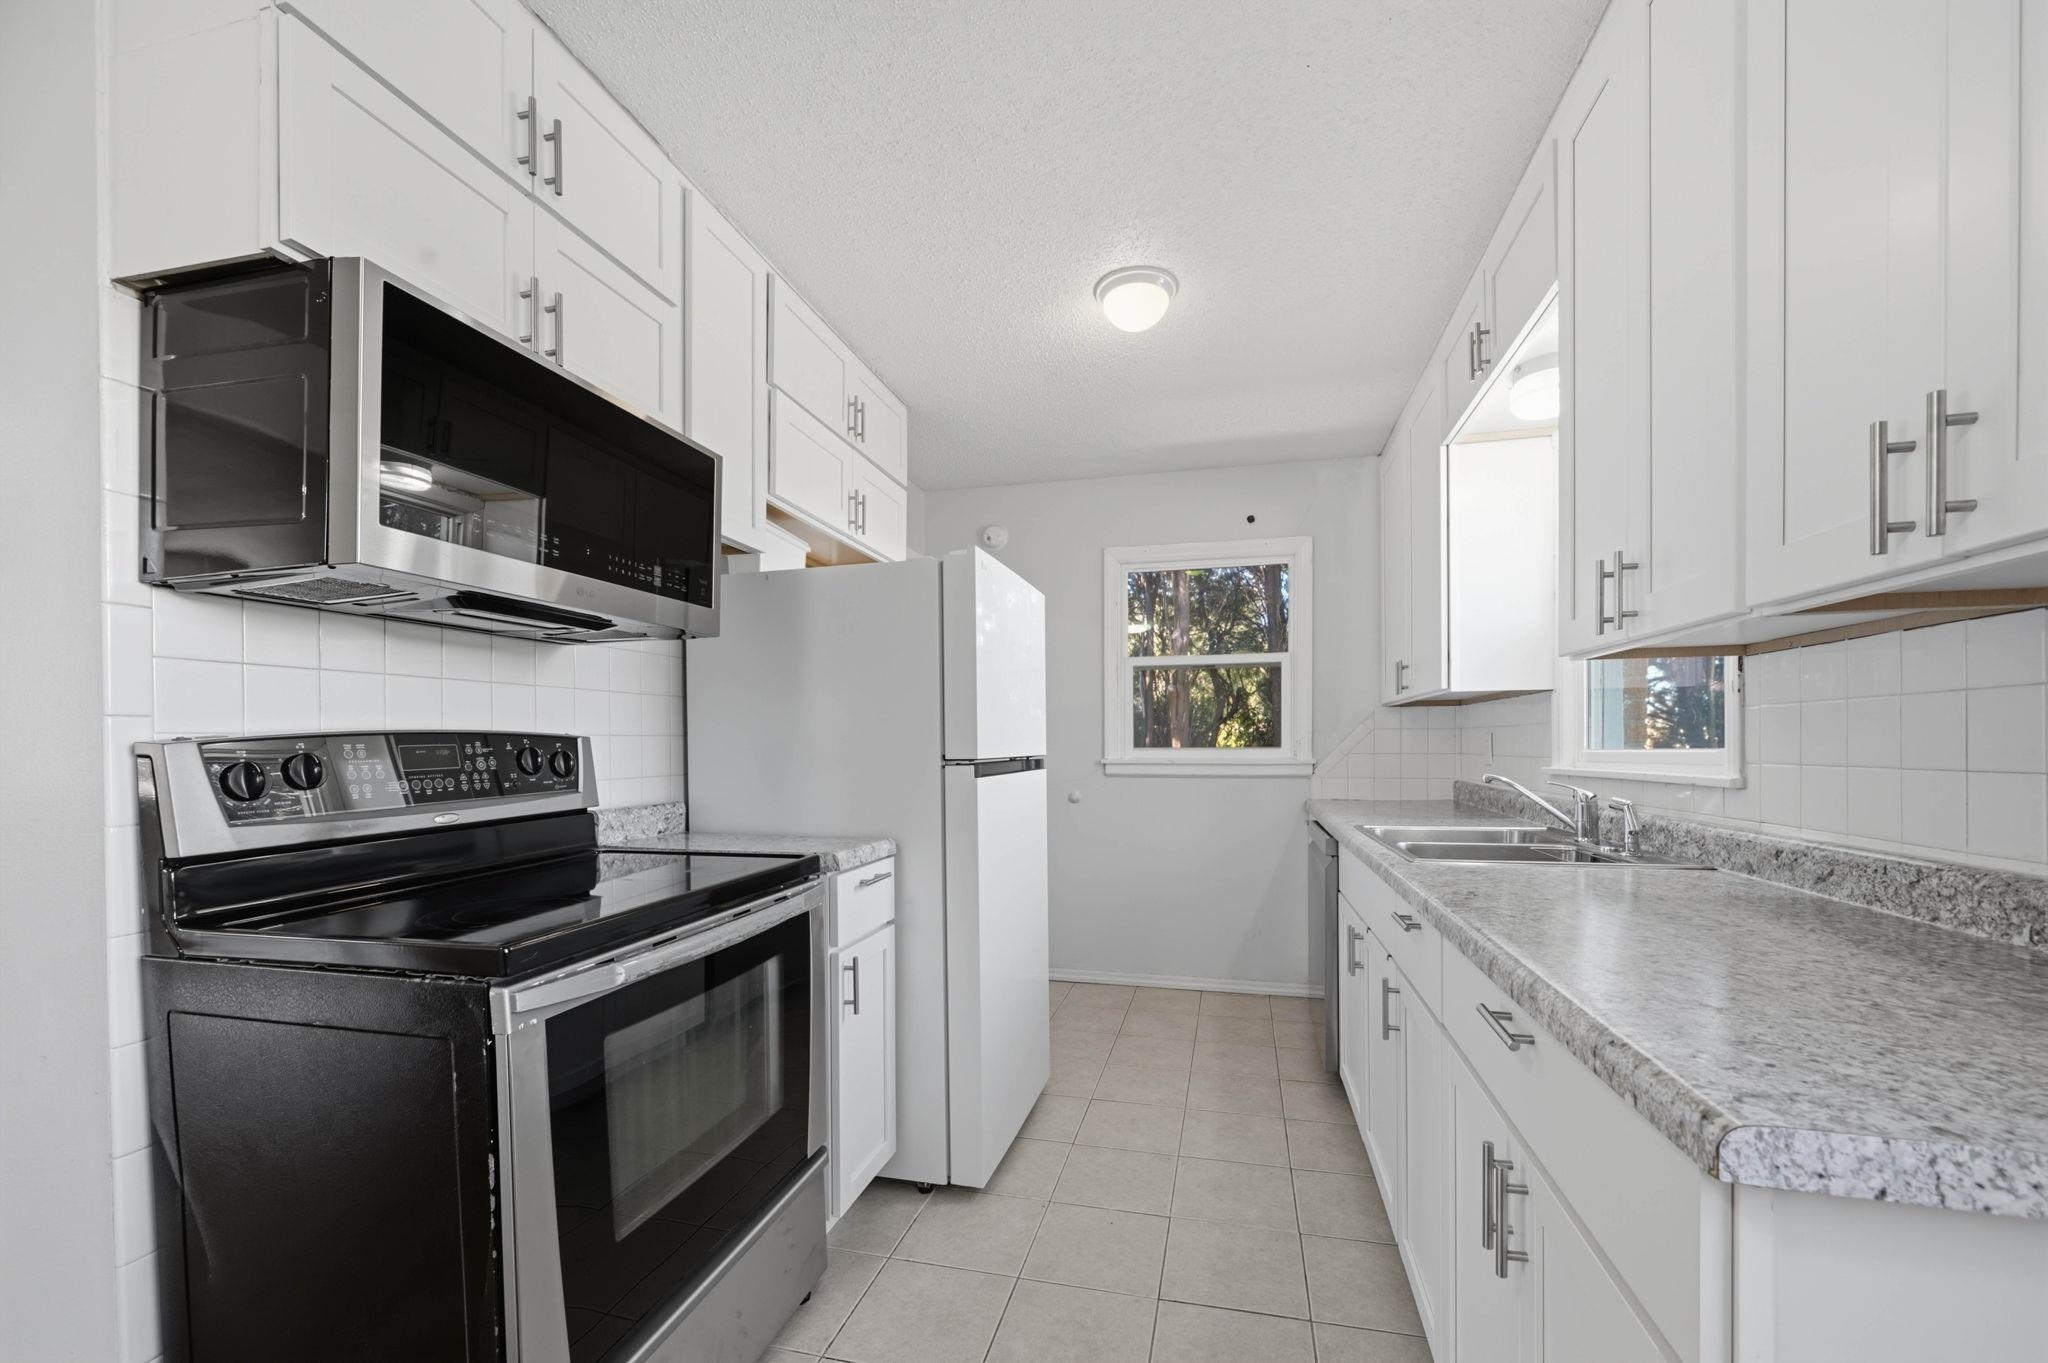
Kitchen featuring white Shaker-style cabinetry, stainless steel appliances, neutral stone-patterned countertops, tile backsplash, and ceramic tile flooring
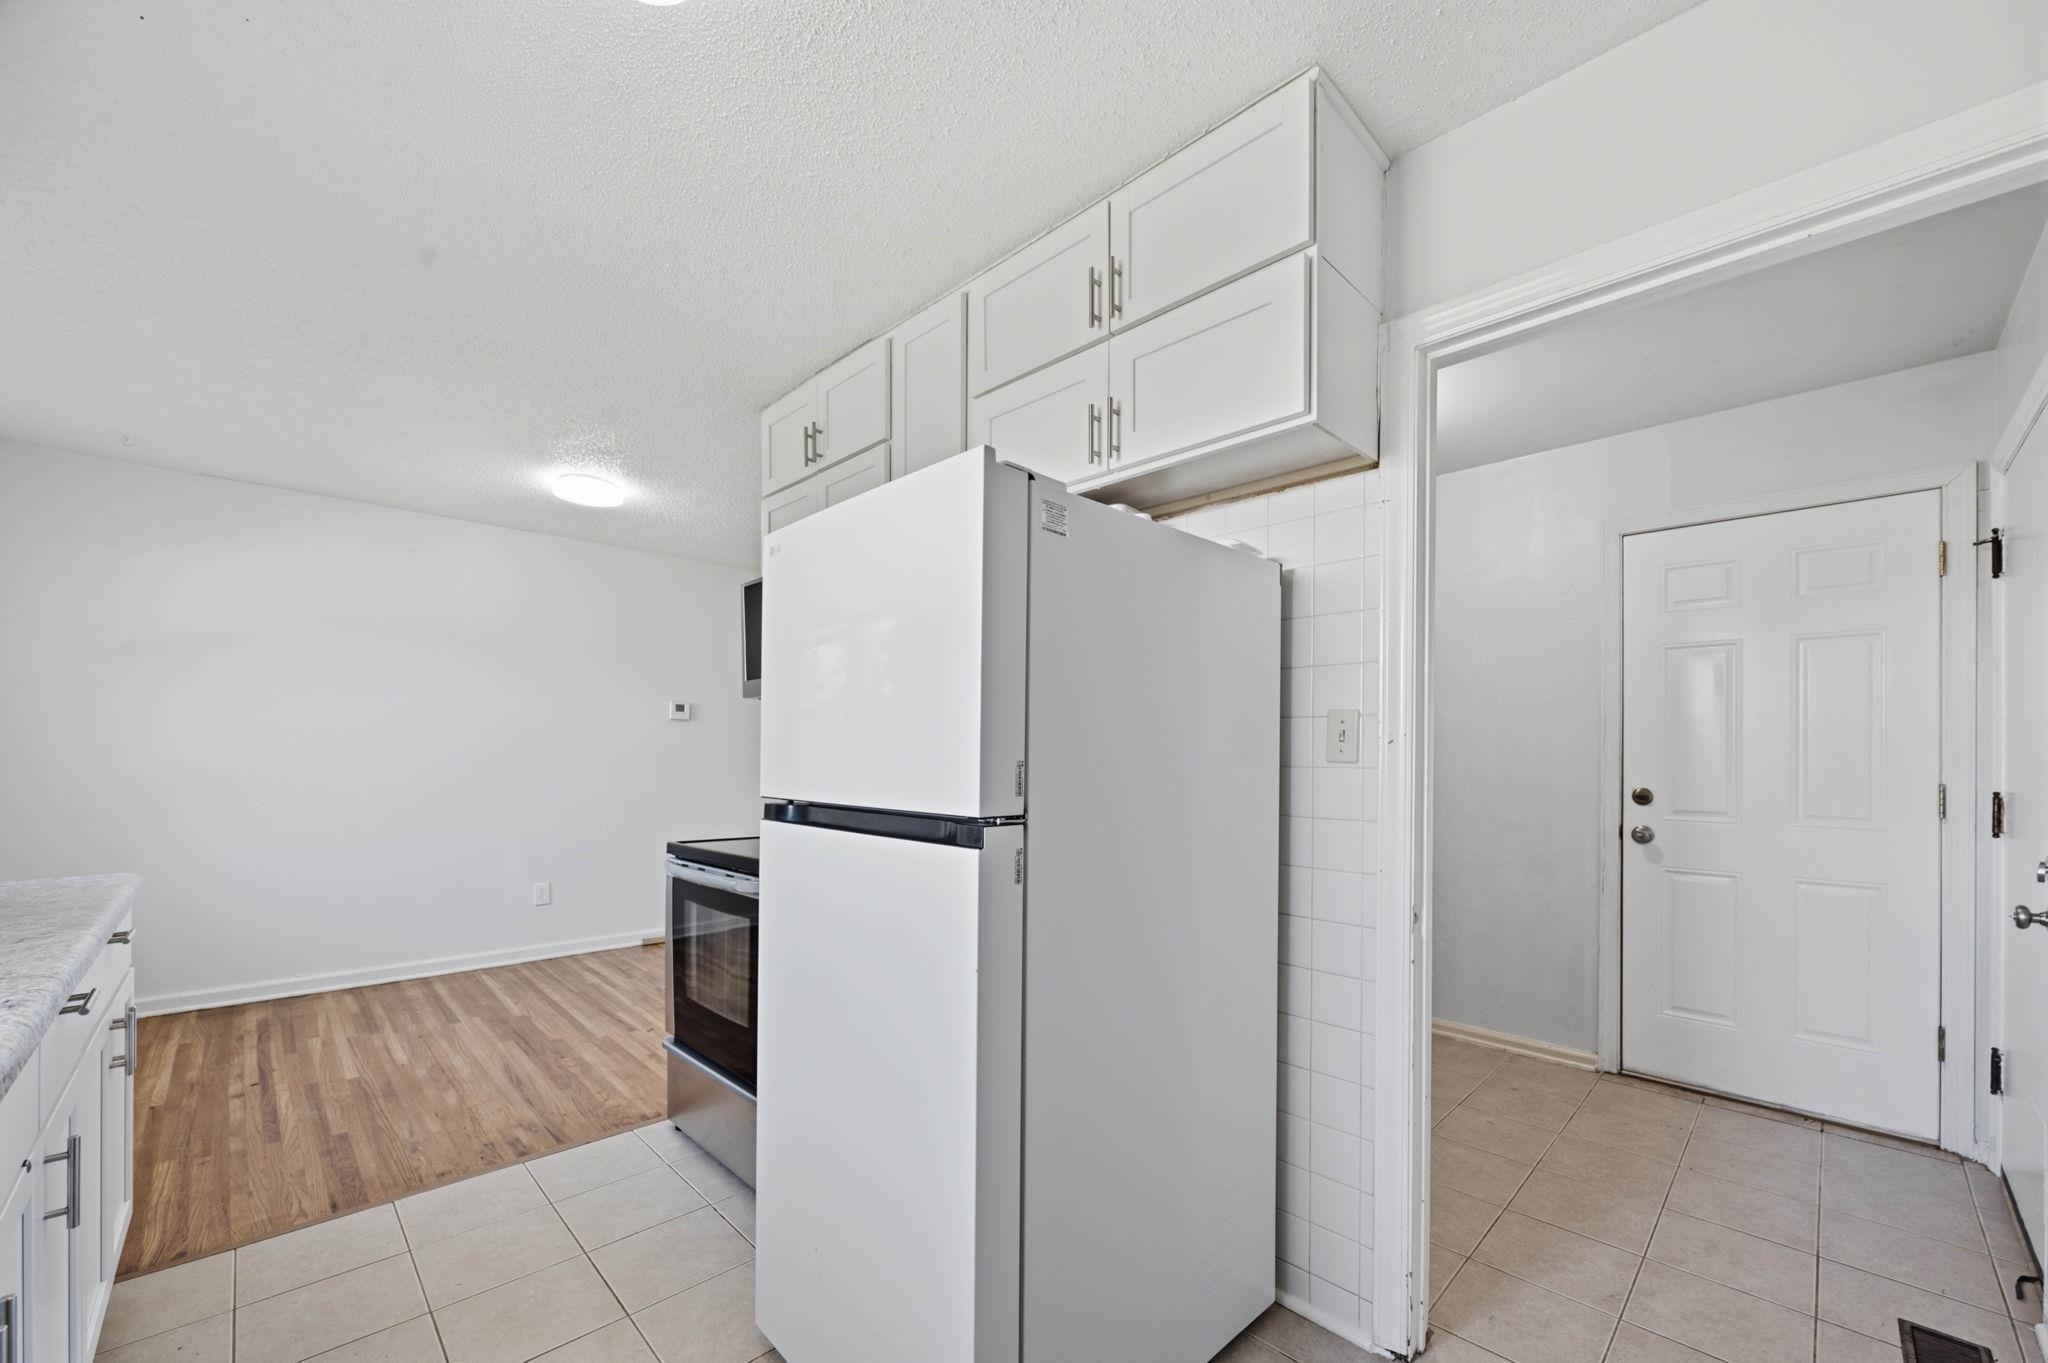
White shaker-style cabinetry with matte metal hardware, neutral tile flooring, wood-finish flooring, and a solid-panel entry door
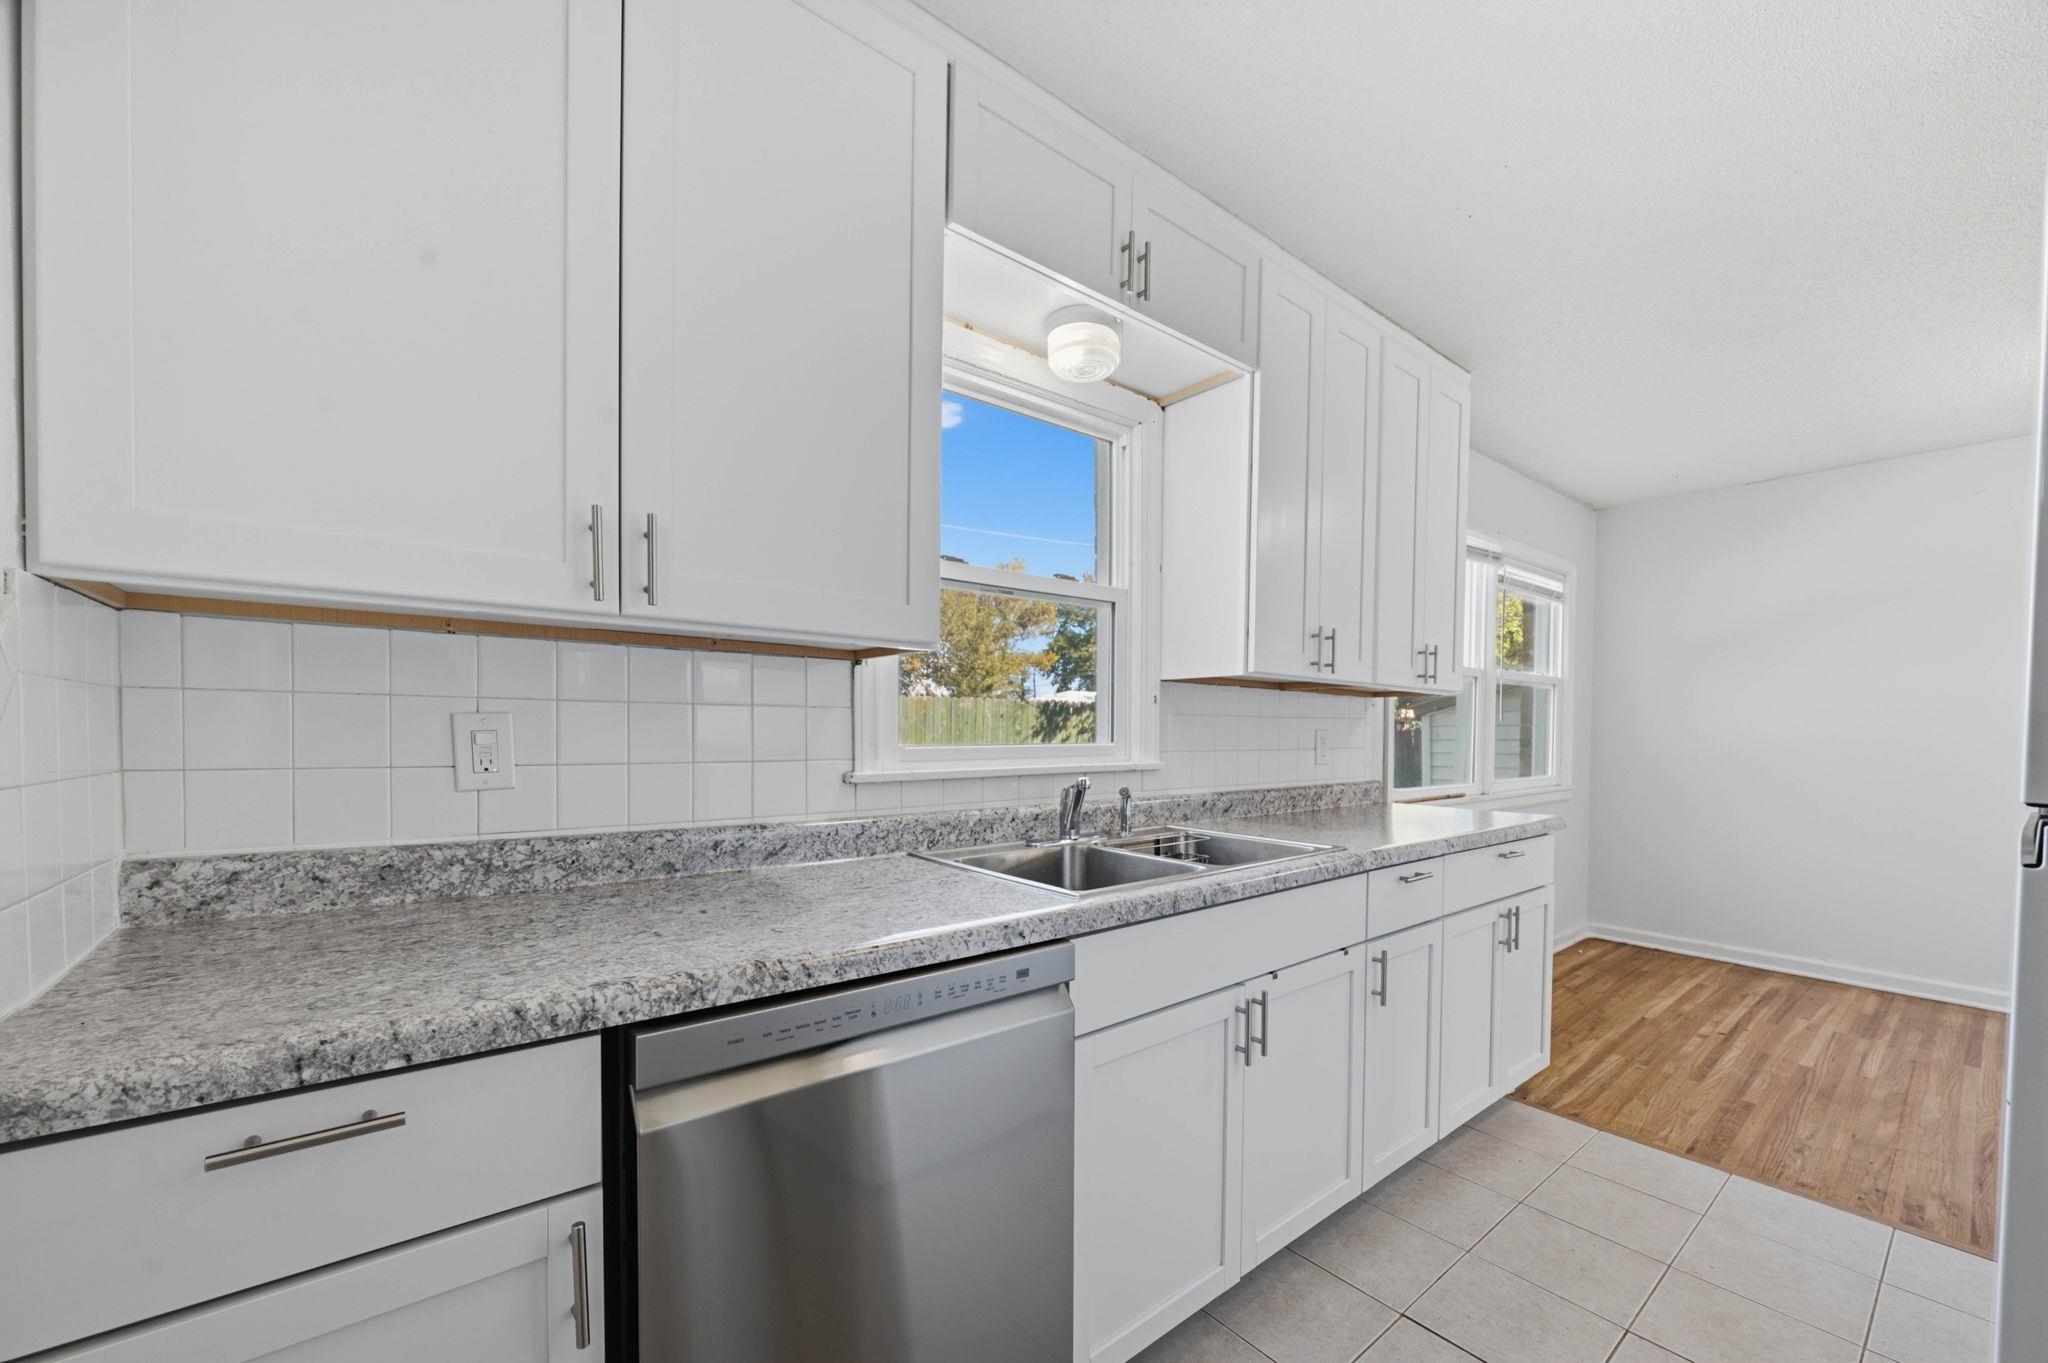
Kitchen featuring white cabinetry, stone-patterned countertops, stainless steel dishwasher, double-basin stainless steel sink, and ceramic tile flooring
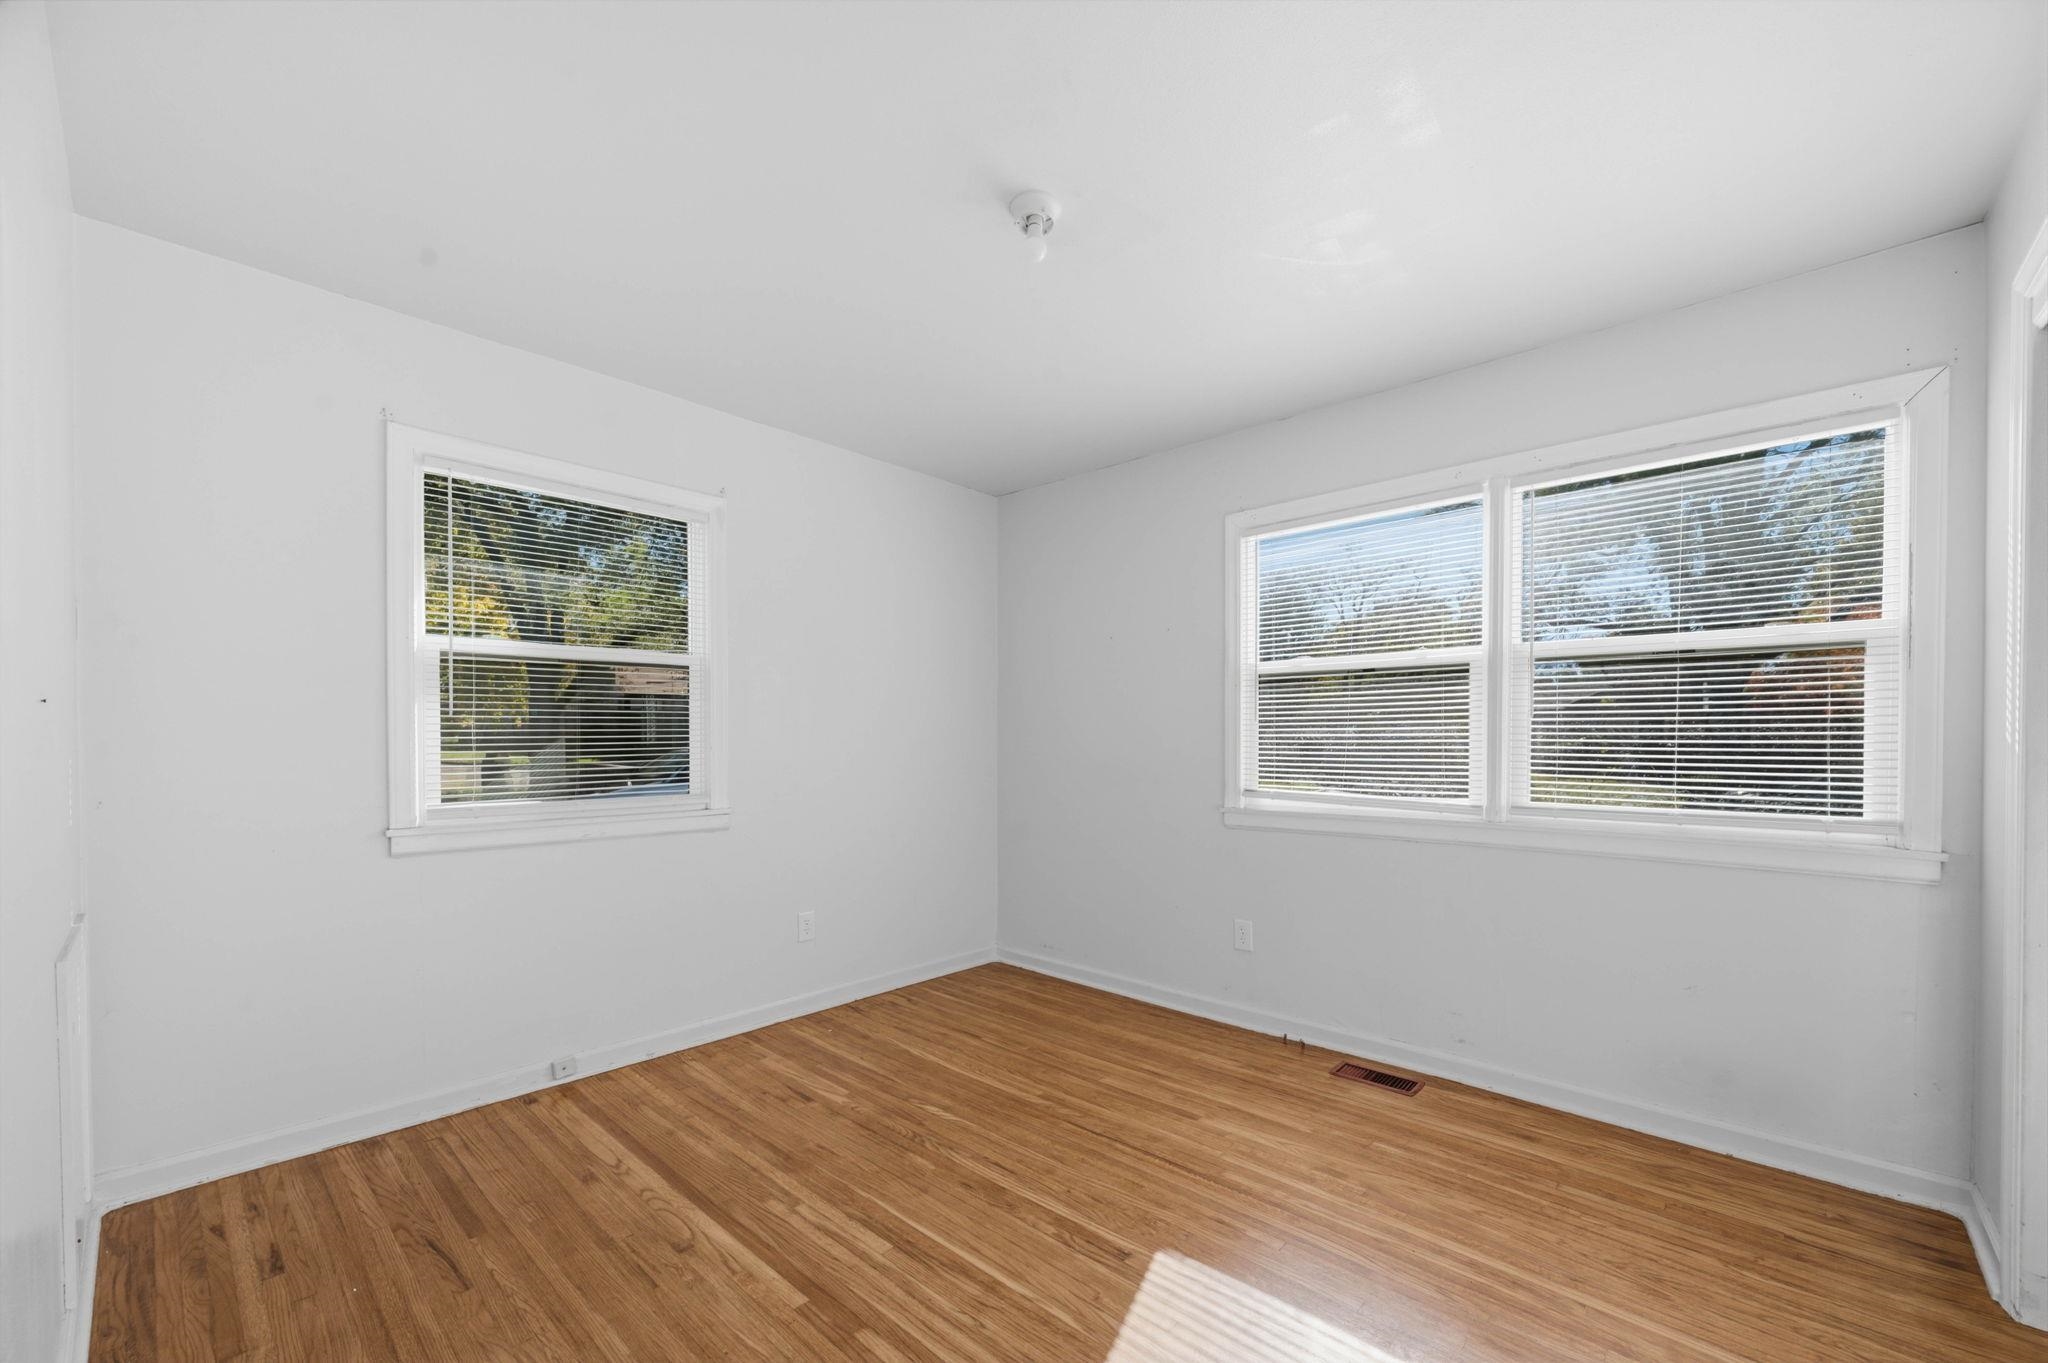
Interior space featuring neutral wall paint, wood-finish flooring, and multiple dual-pane windows with integrated blinds
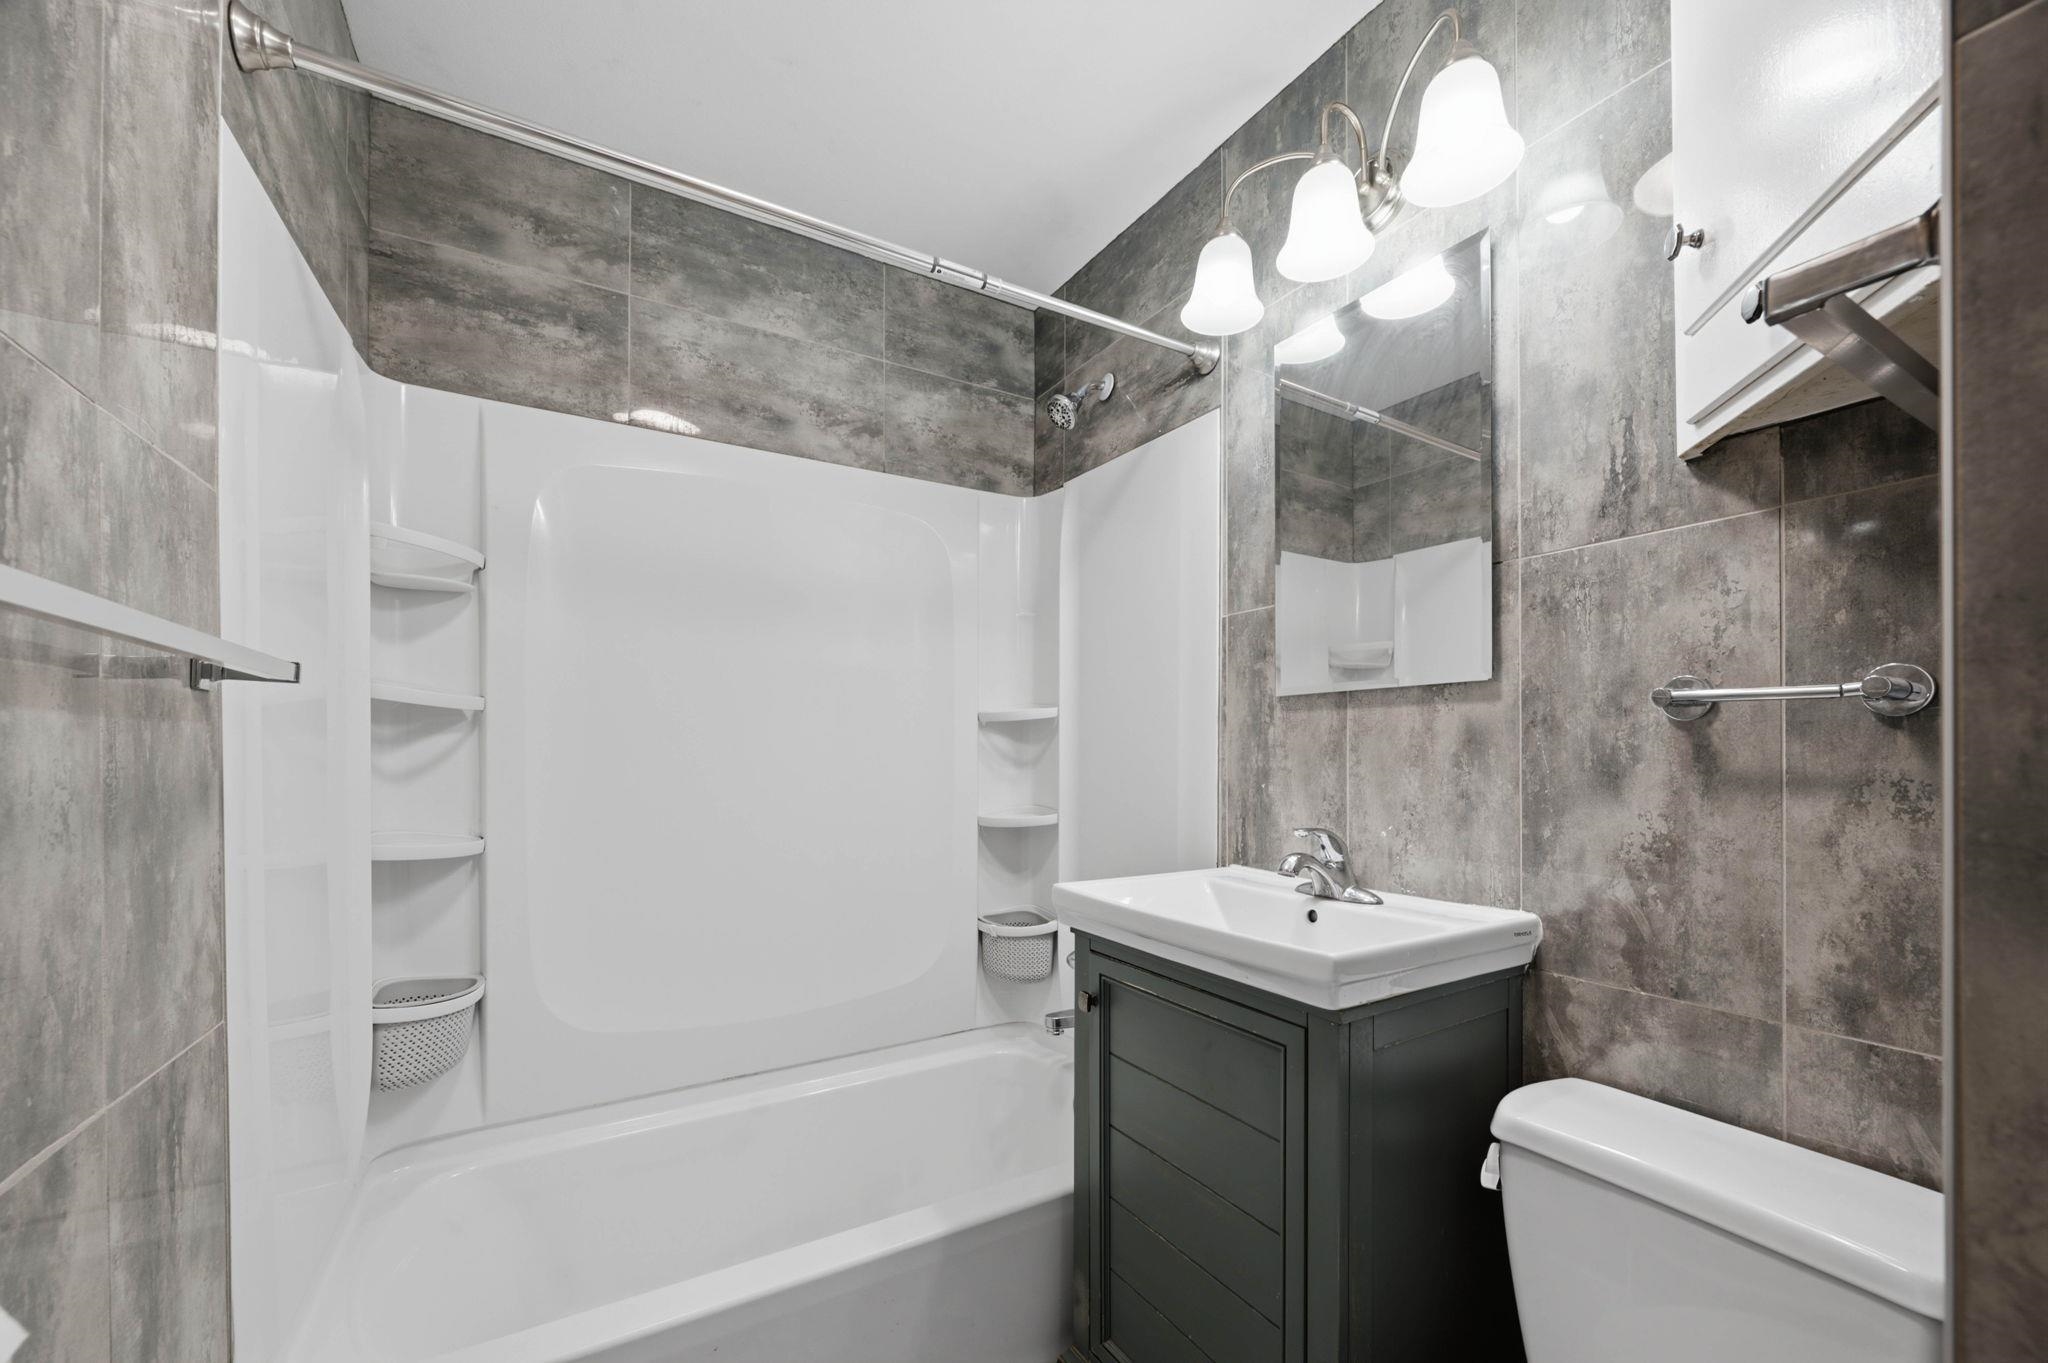
Bathroom featuring floor-to-ceiling large-format tile, a white acrylic tub-shower combination with integrated shelving, a charcoal-toned vanity with a porcelain sink, and three-light brushed-nickel vanity fixture
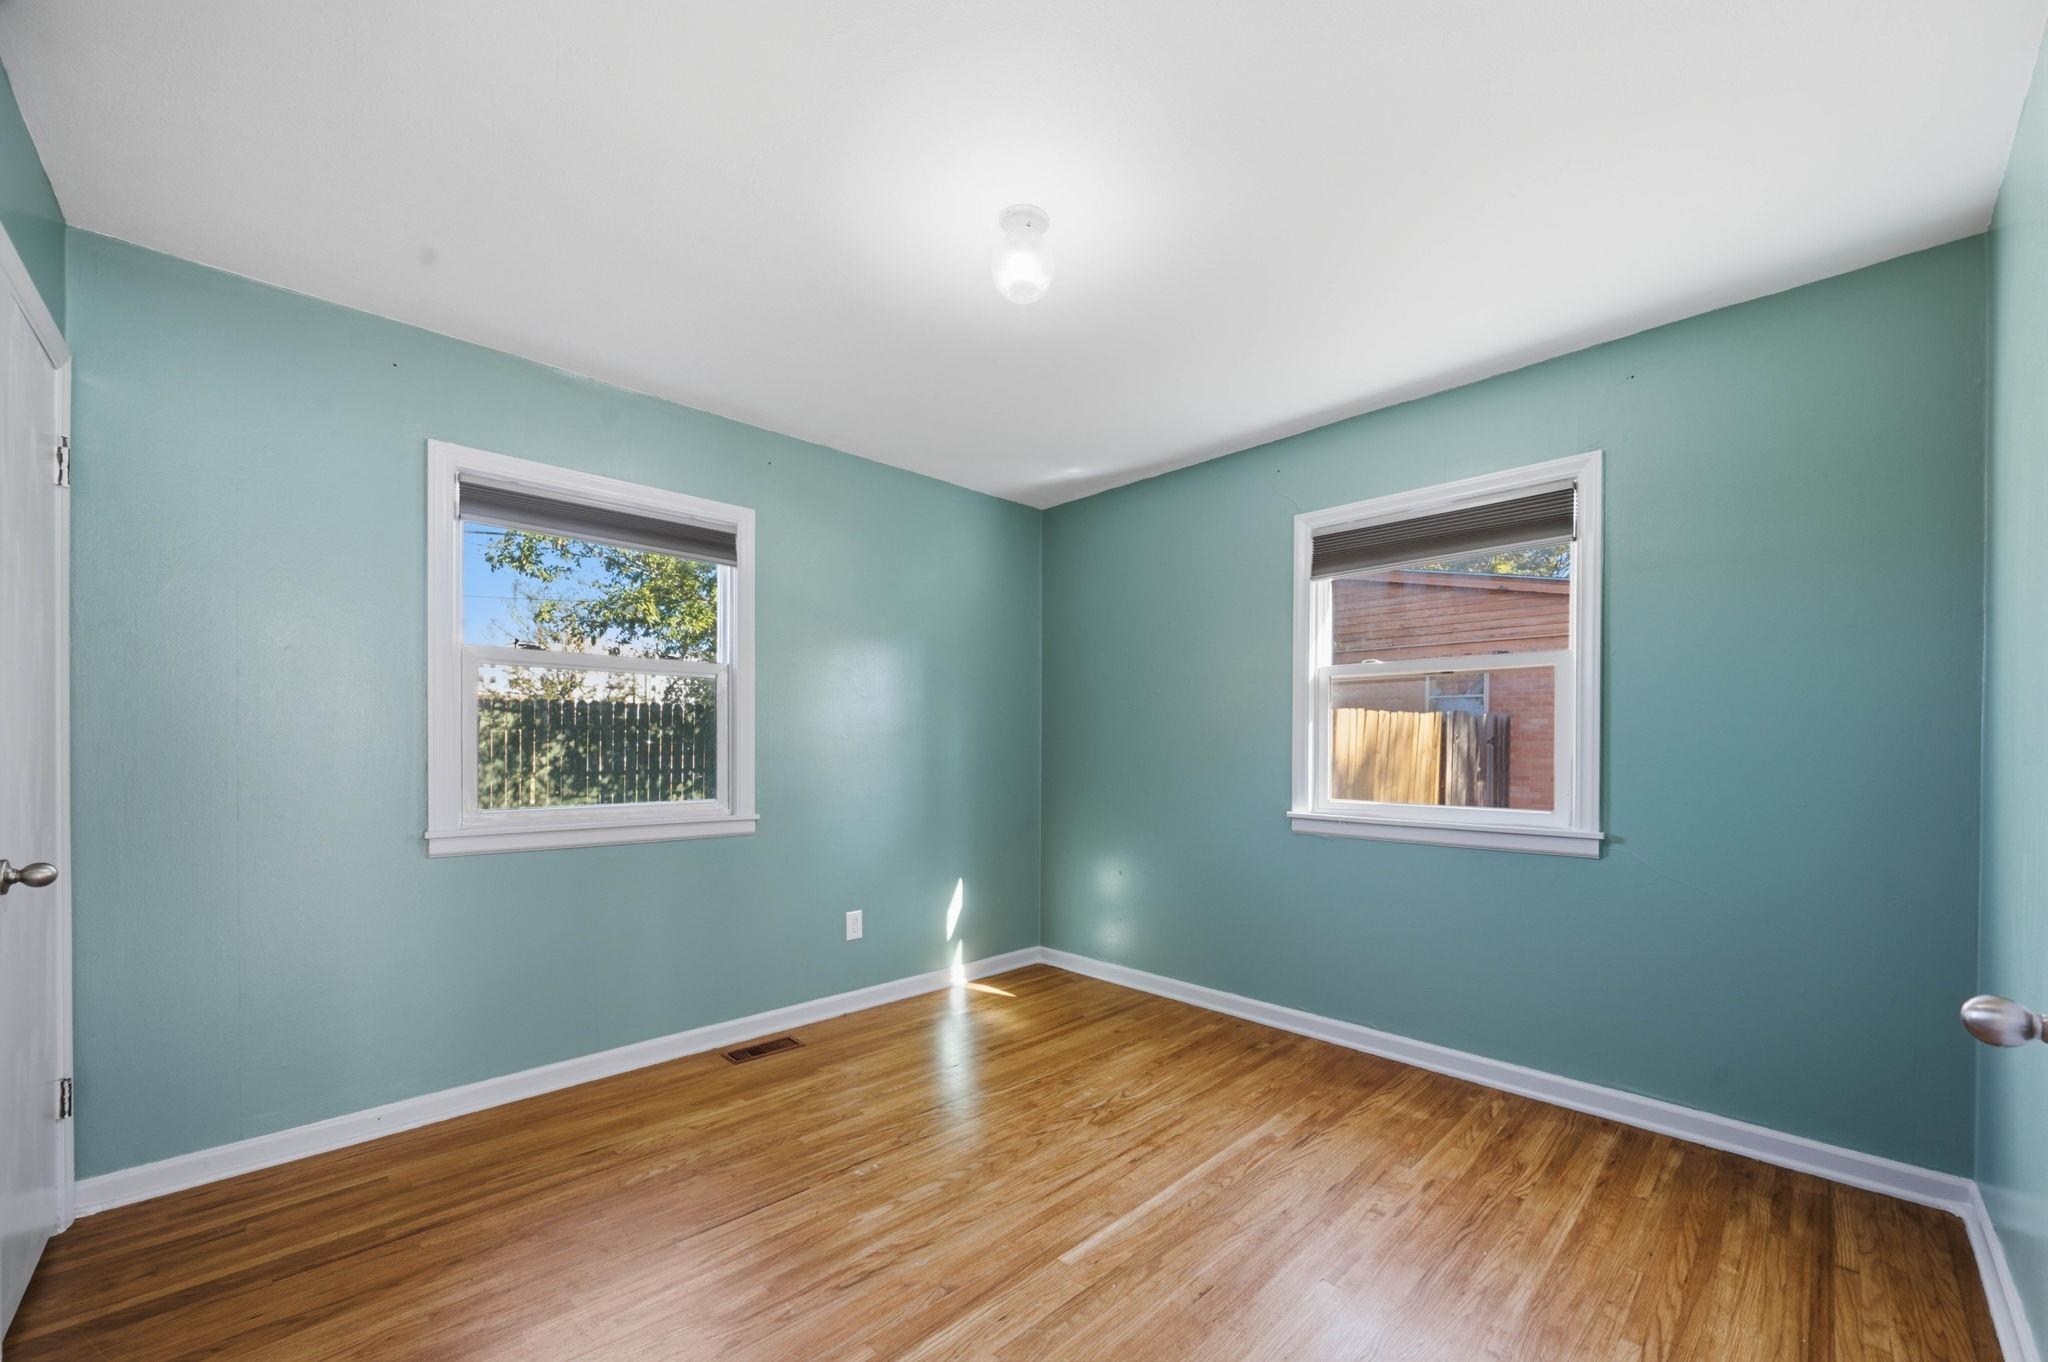
Room featuring wood-finish flooring, two windows with neutral roller shades, and an overhead flush-mount light fixture
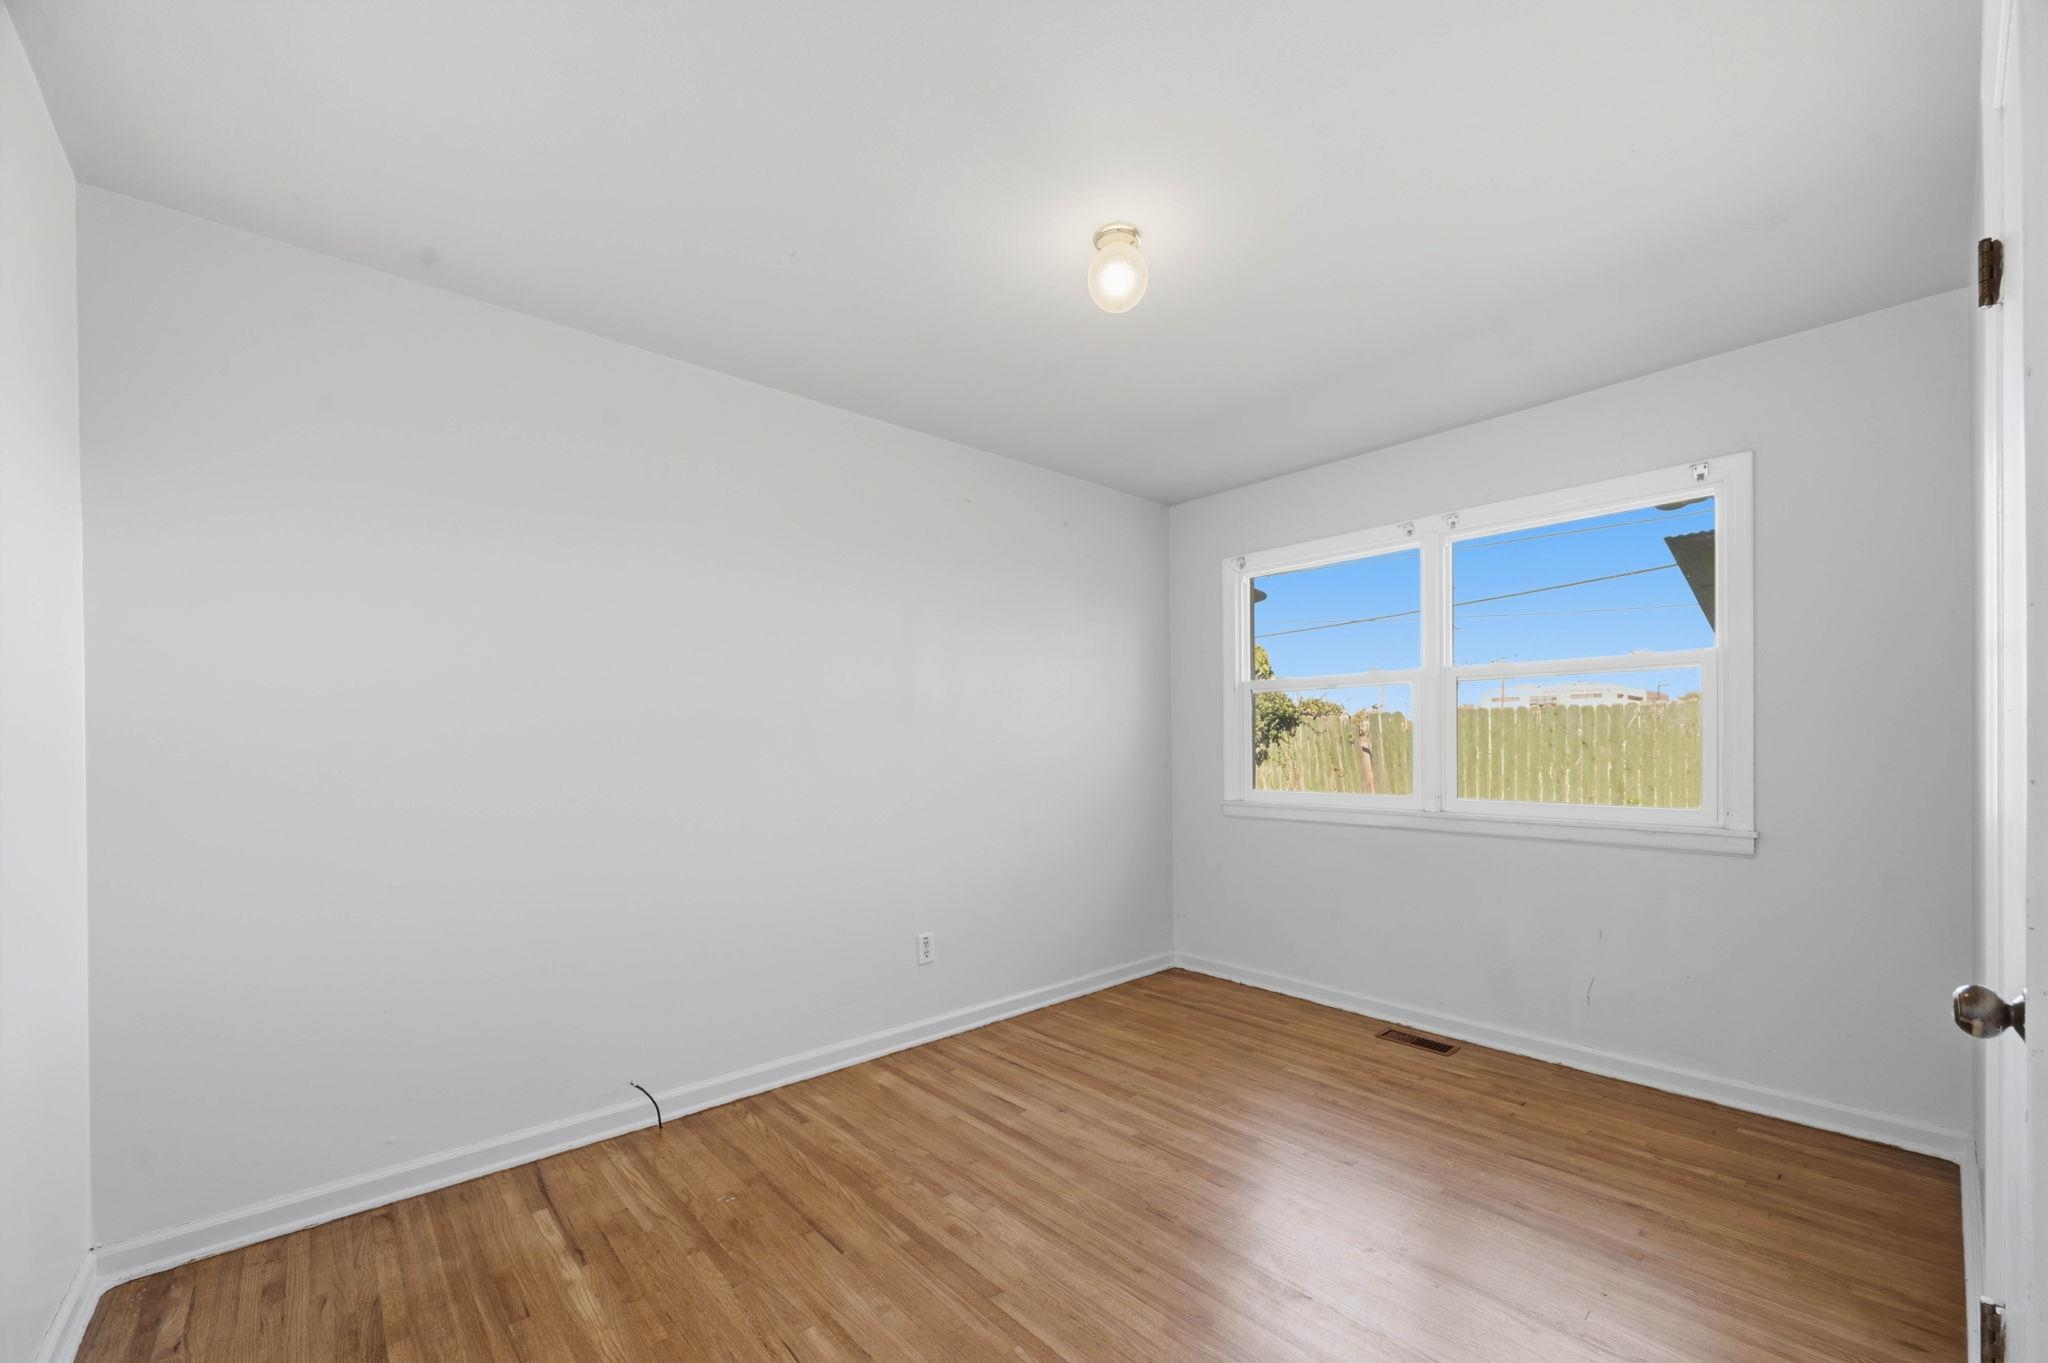
Neutral-toned interior featuring wood-finish flooring, a double-pane window, and a ceiling-mounted light fixture
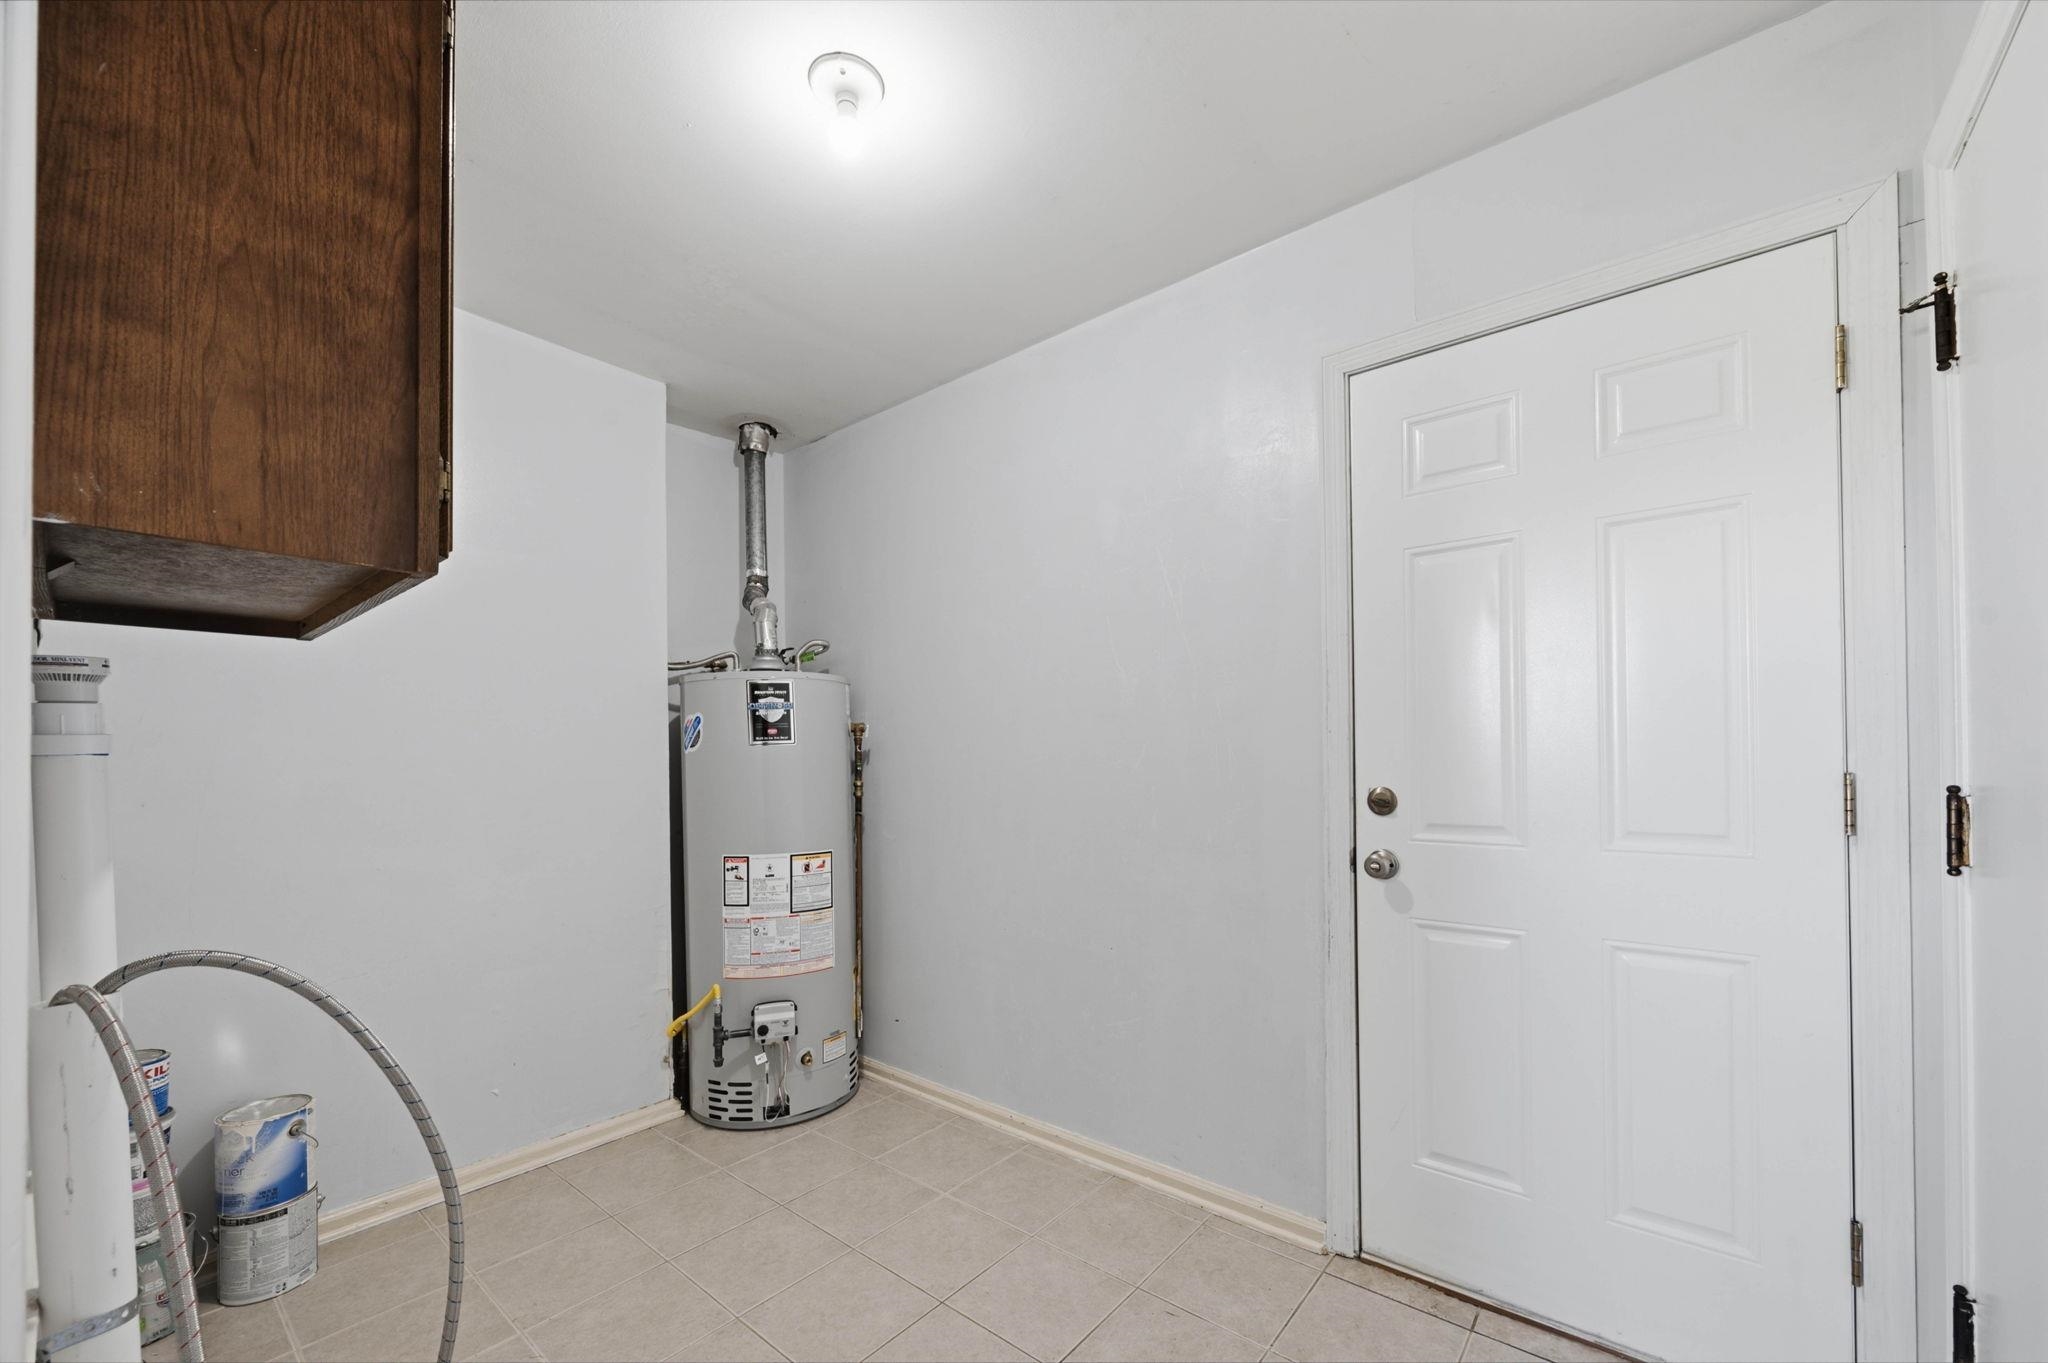
Utility space featuring tile flooring, a six-panel door, built-in wooden cabinetry, and an integrated water heater
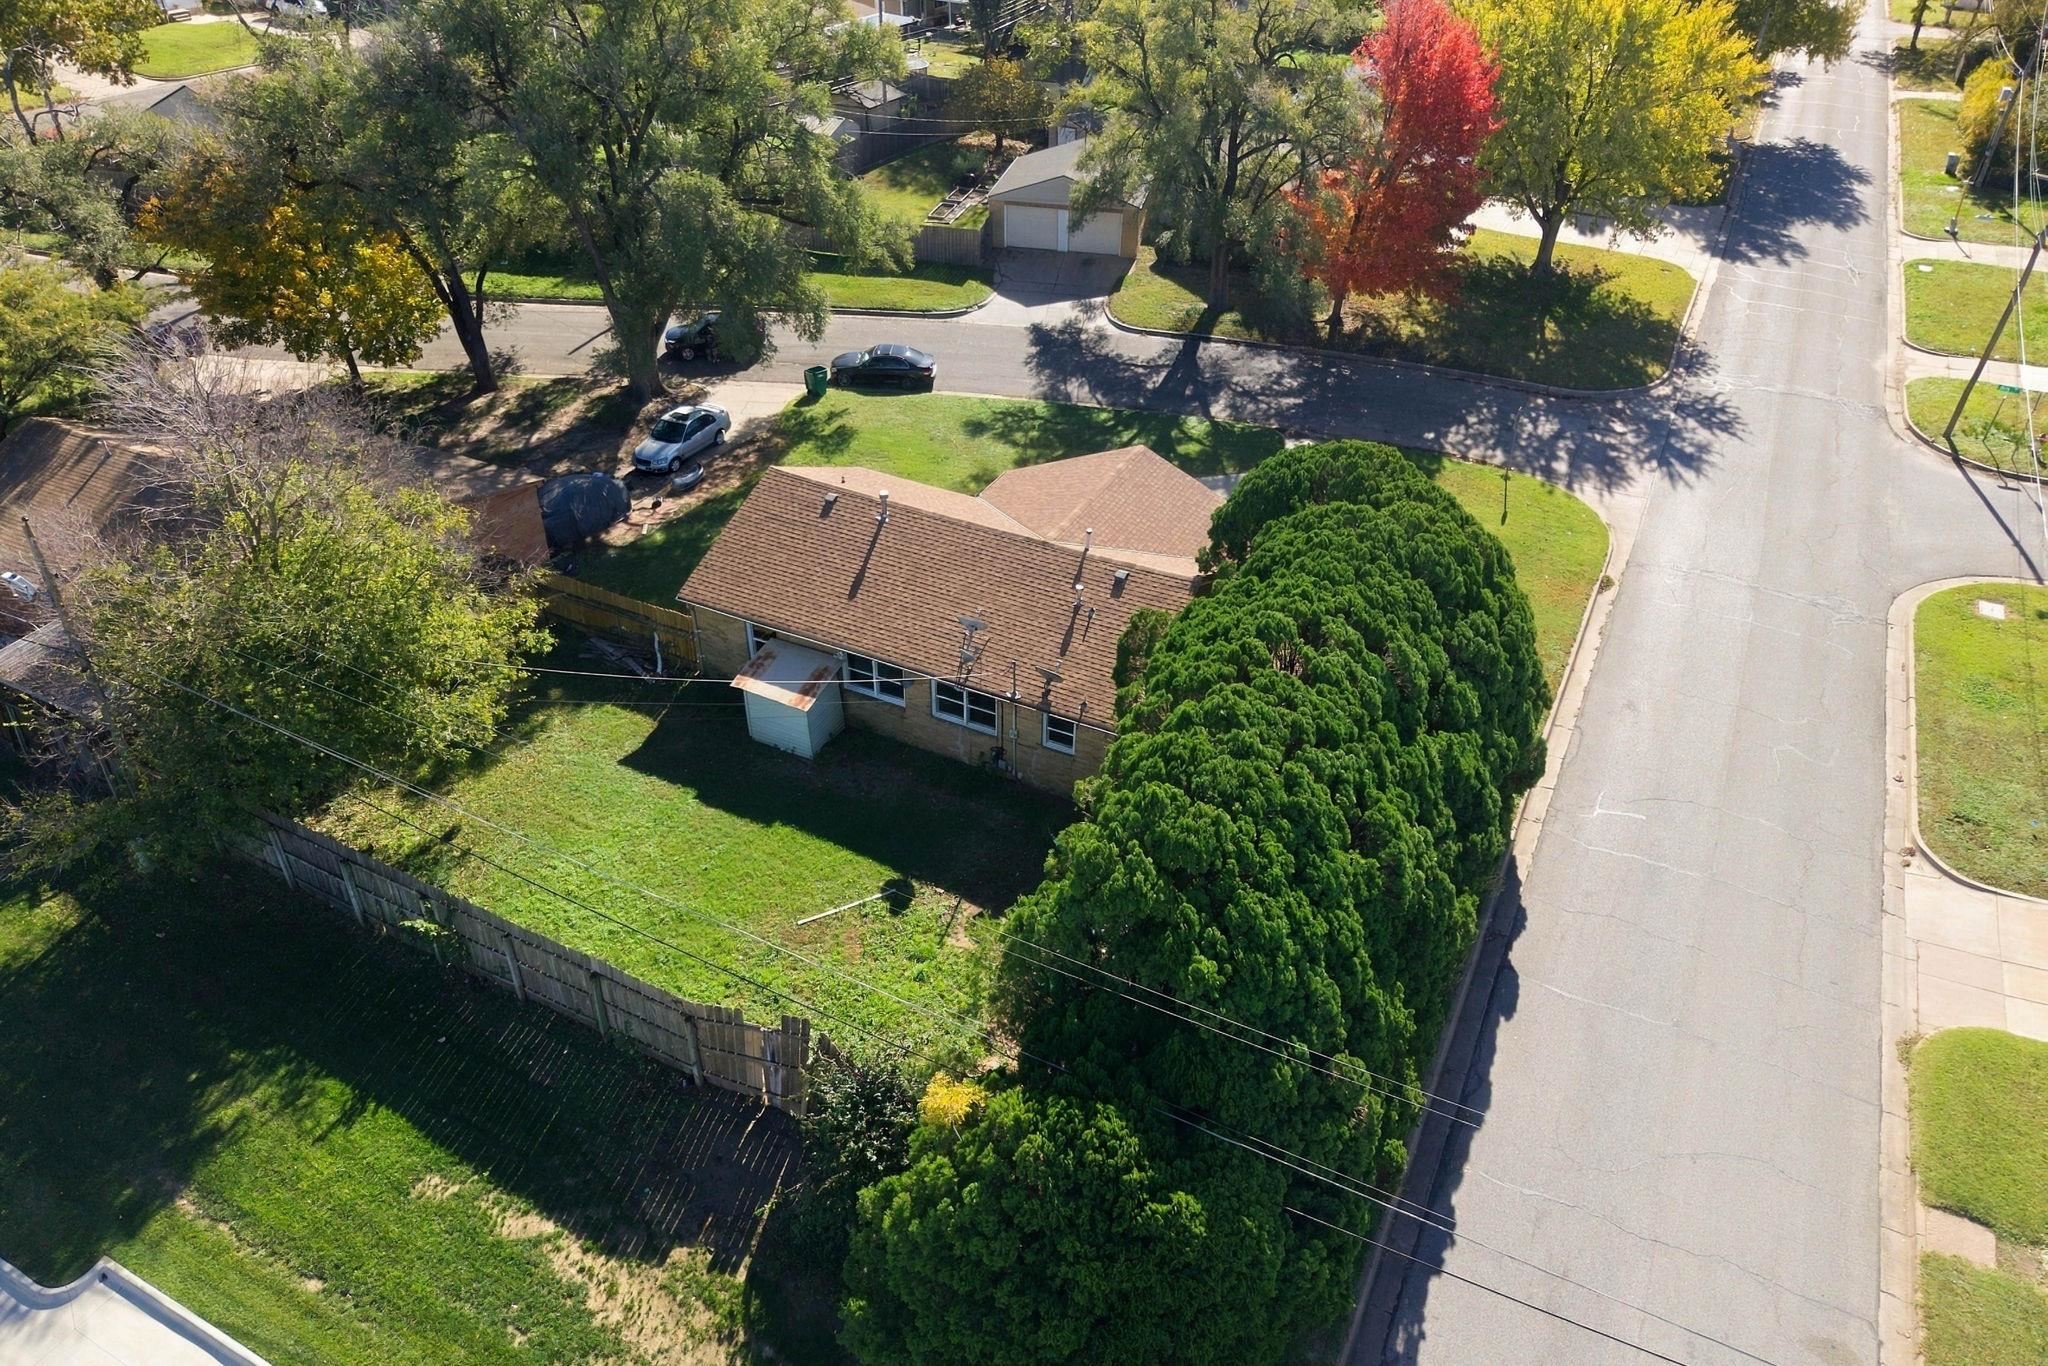
Aerial perspective featuring a masonry exterior, asphalt shingle roof, enclosed backyard, and mature trees
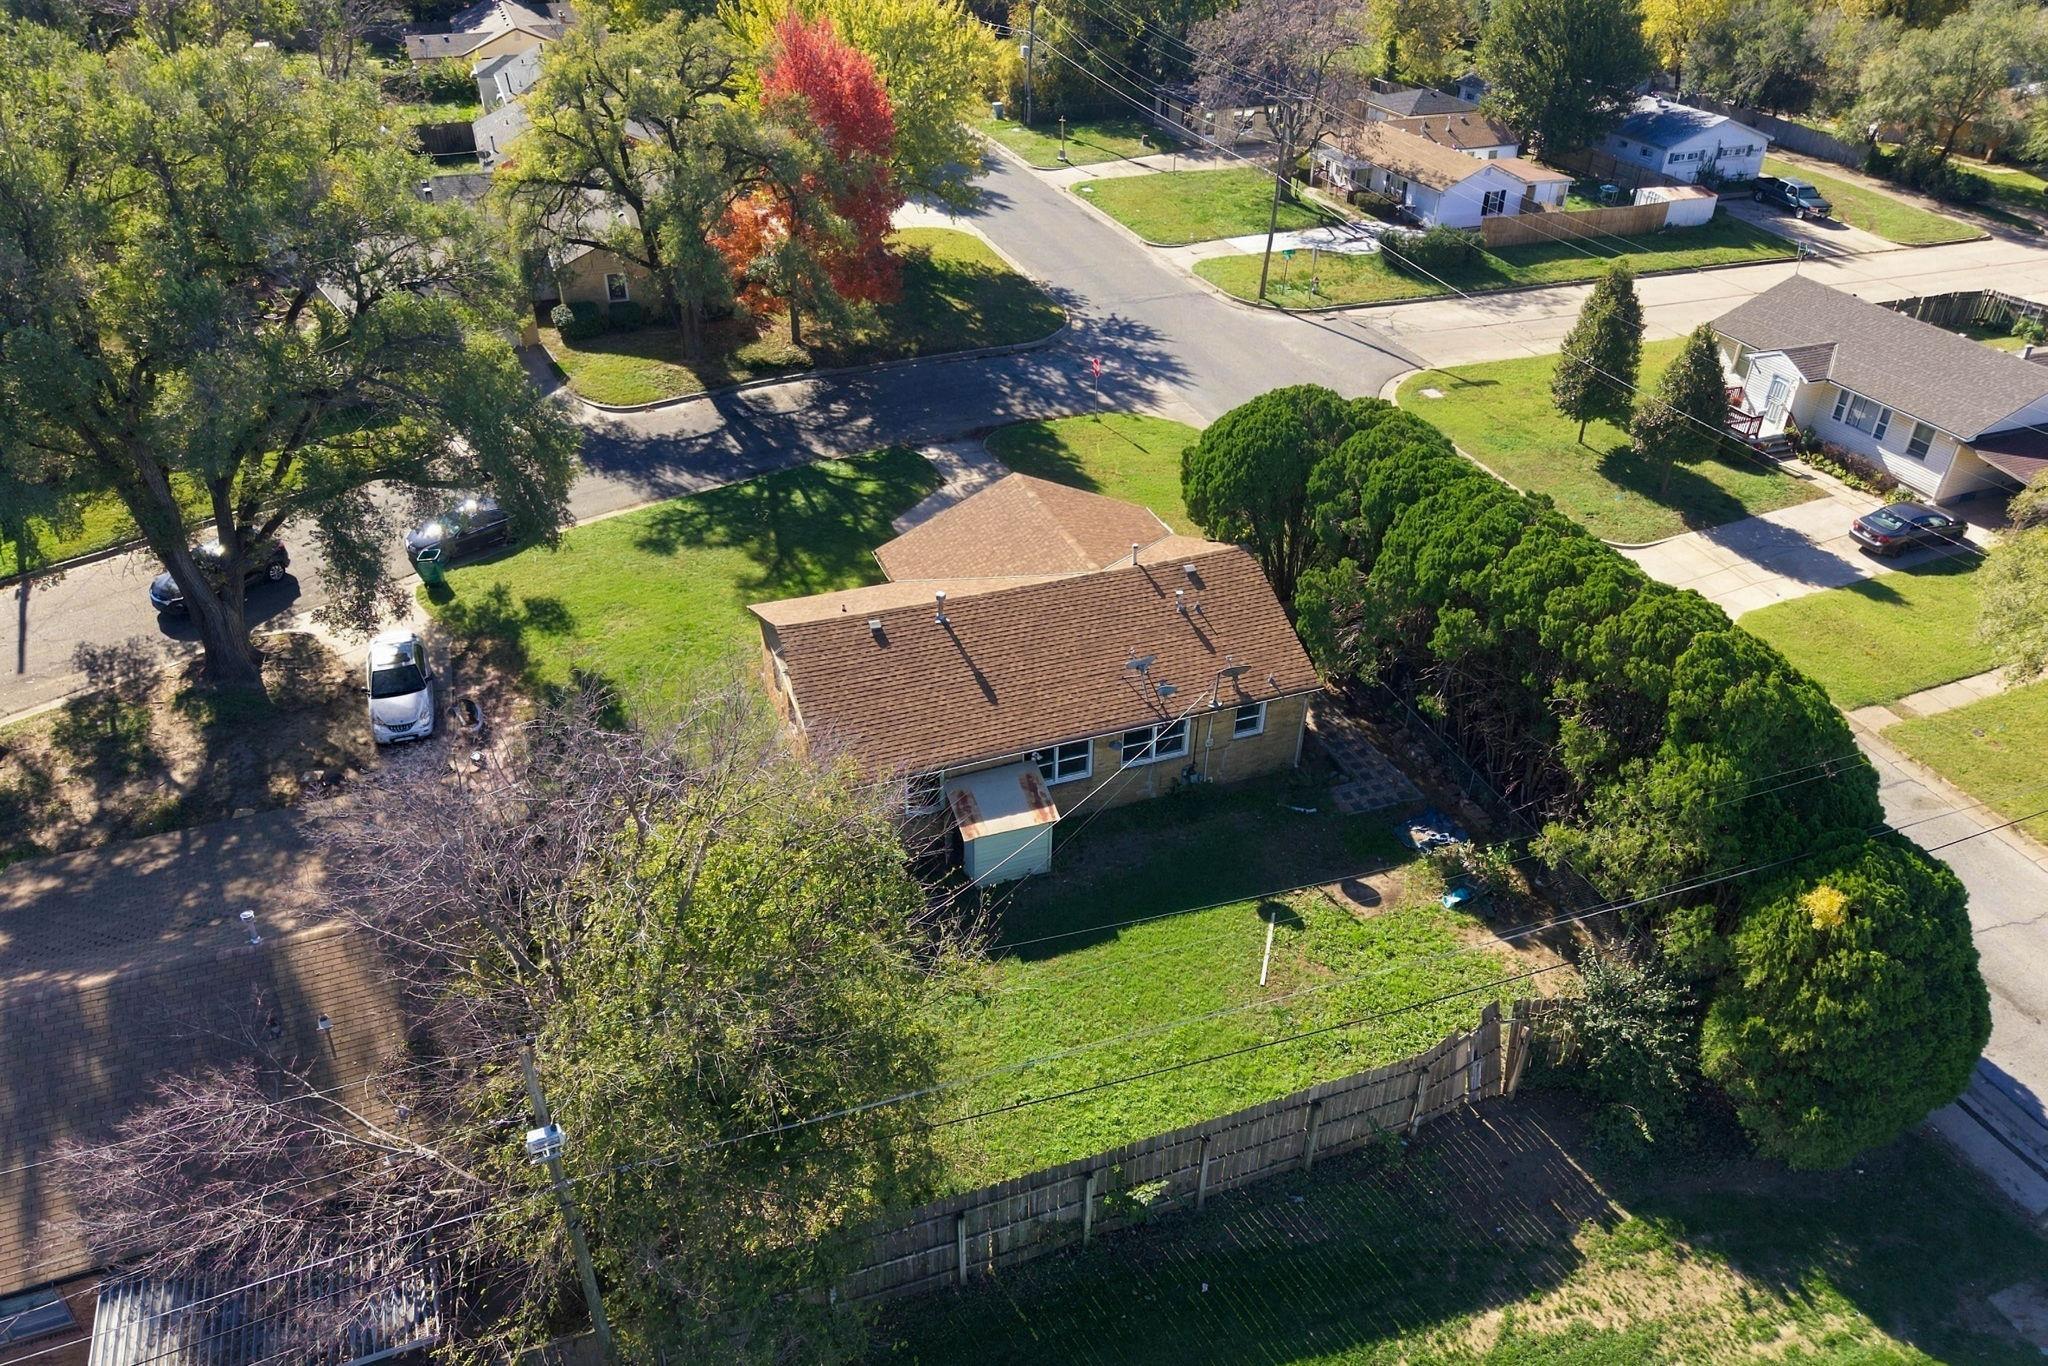
Aerial perspective of a brick exterior property featuring an asphalt shingle roof, expansive lawn, mature trees, and a wooden privacy fence
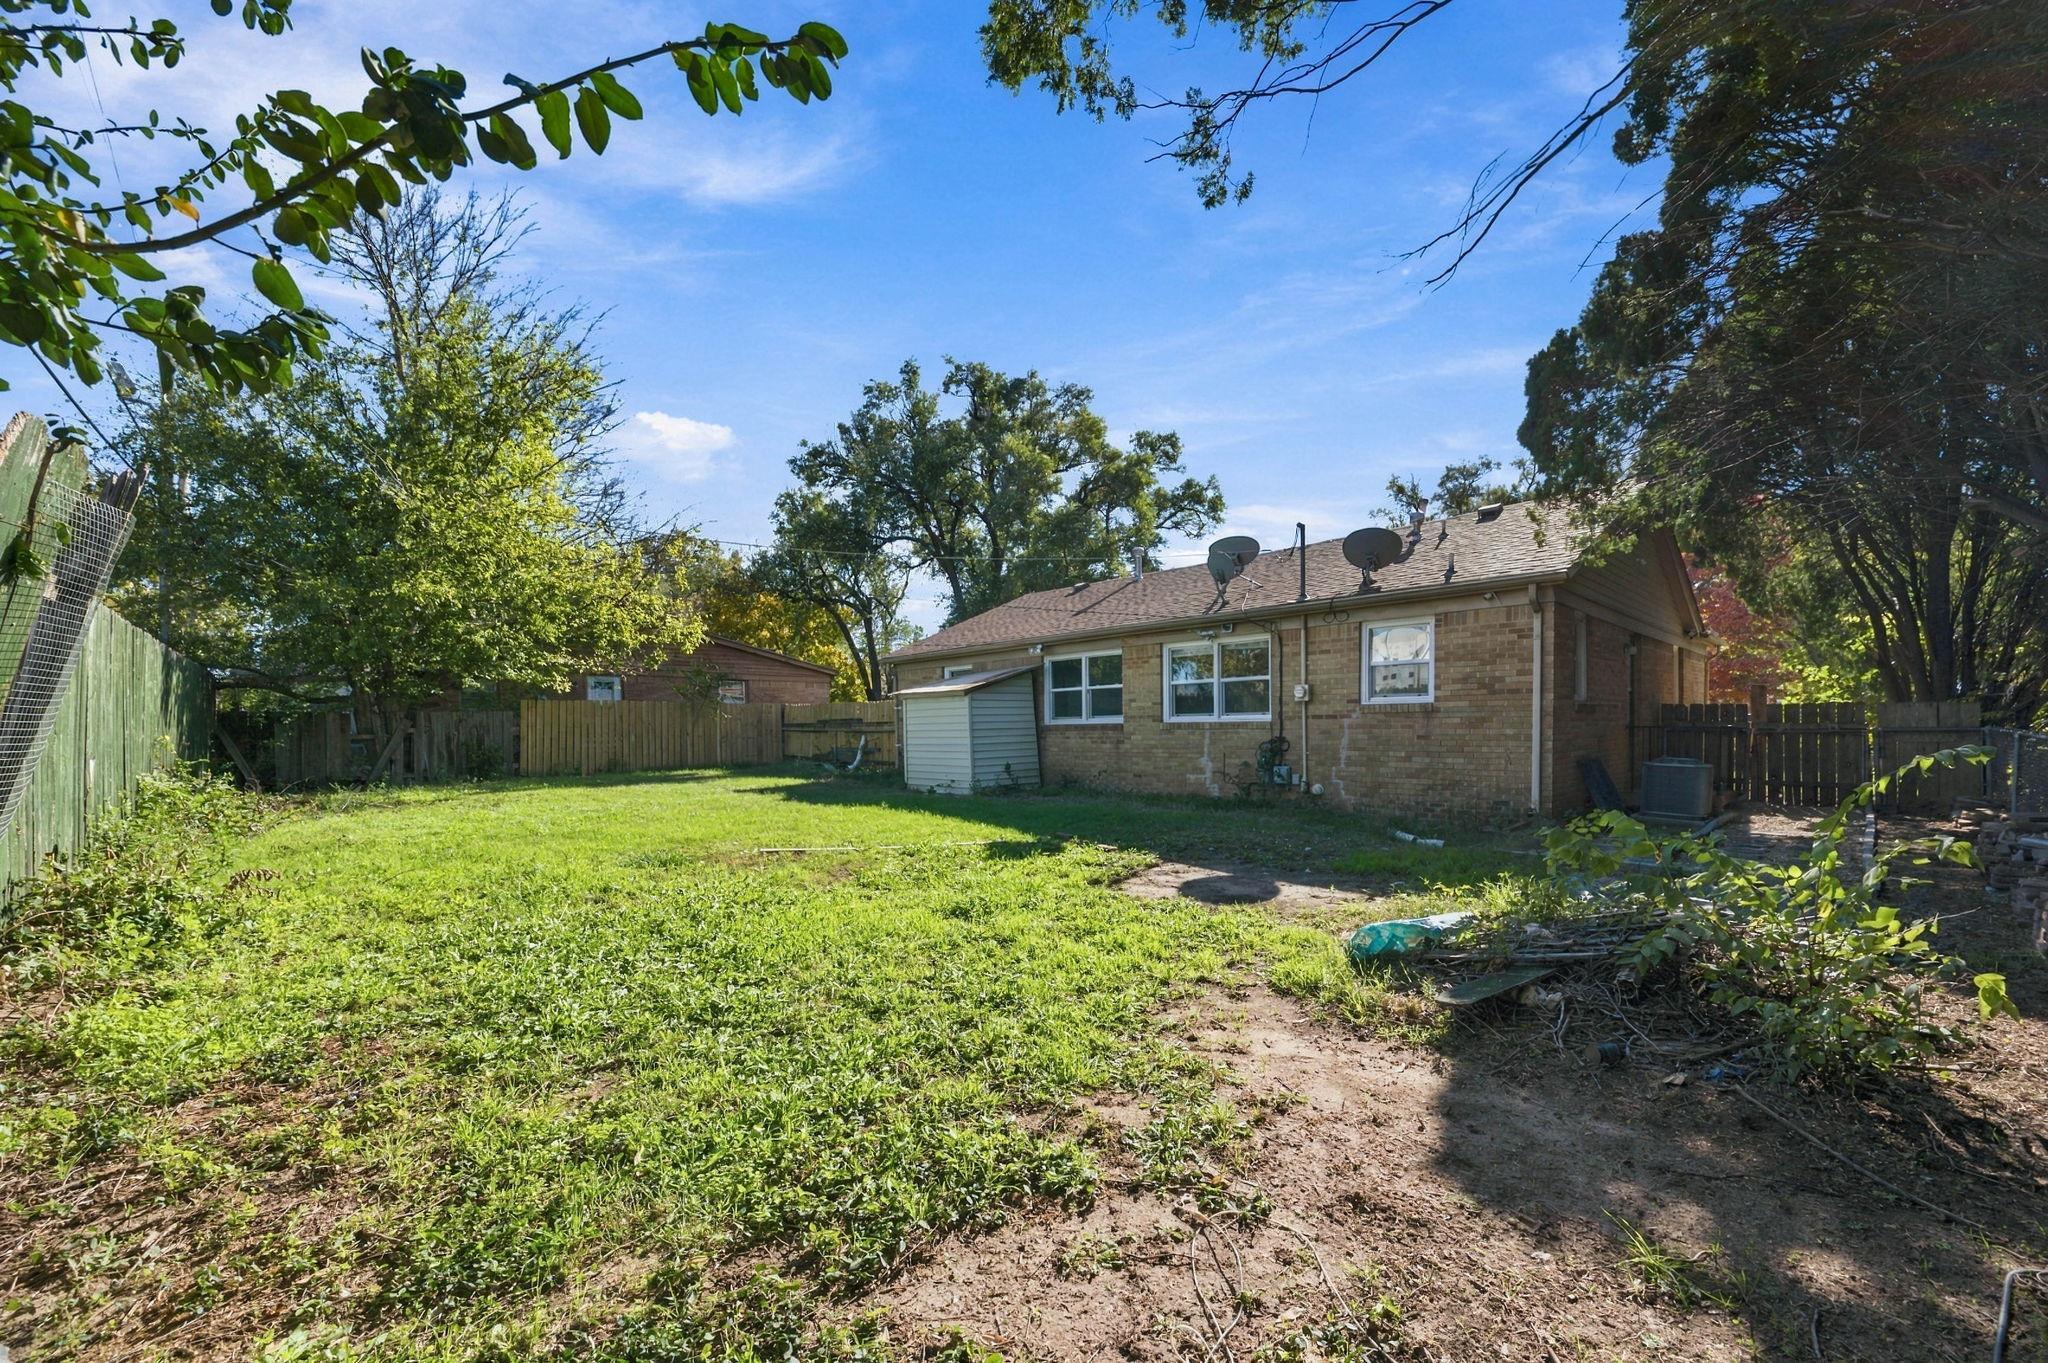
Backyard featuring brick exterior cladding, wood perimeter fencing, and mature trees
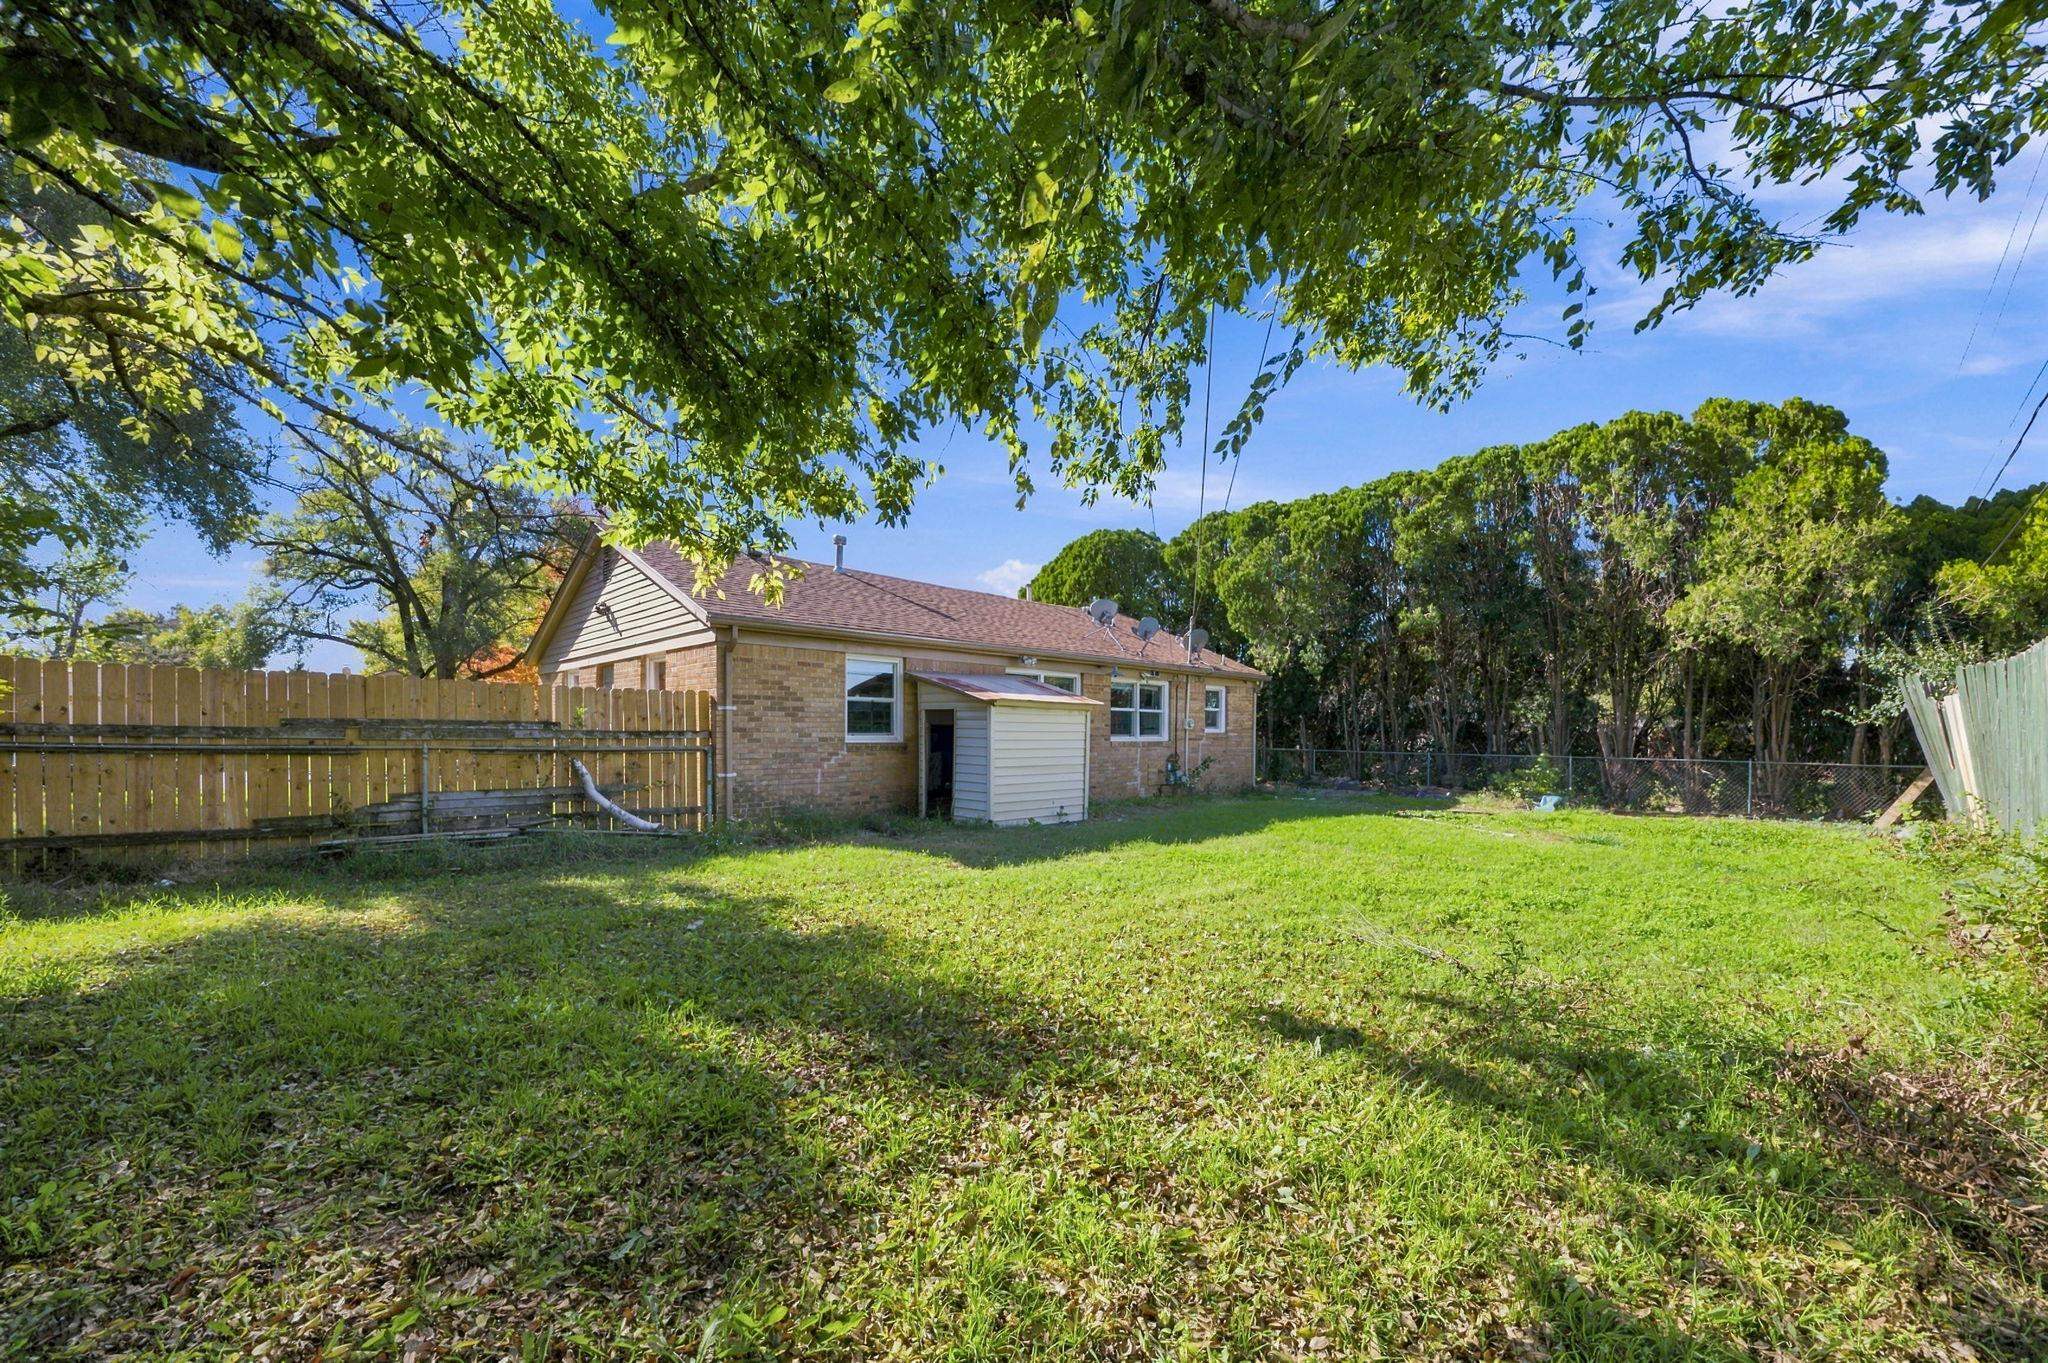
Brick exterior residence featuring a spacious backyard, wood fencing, and mature trees
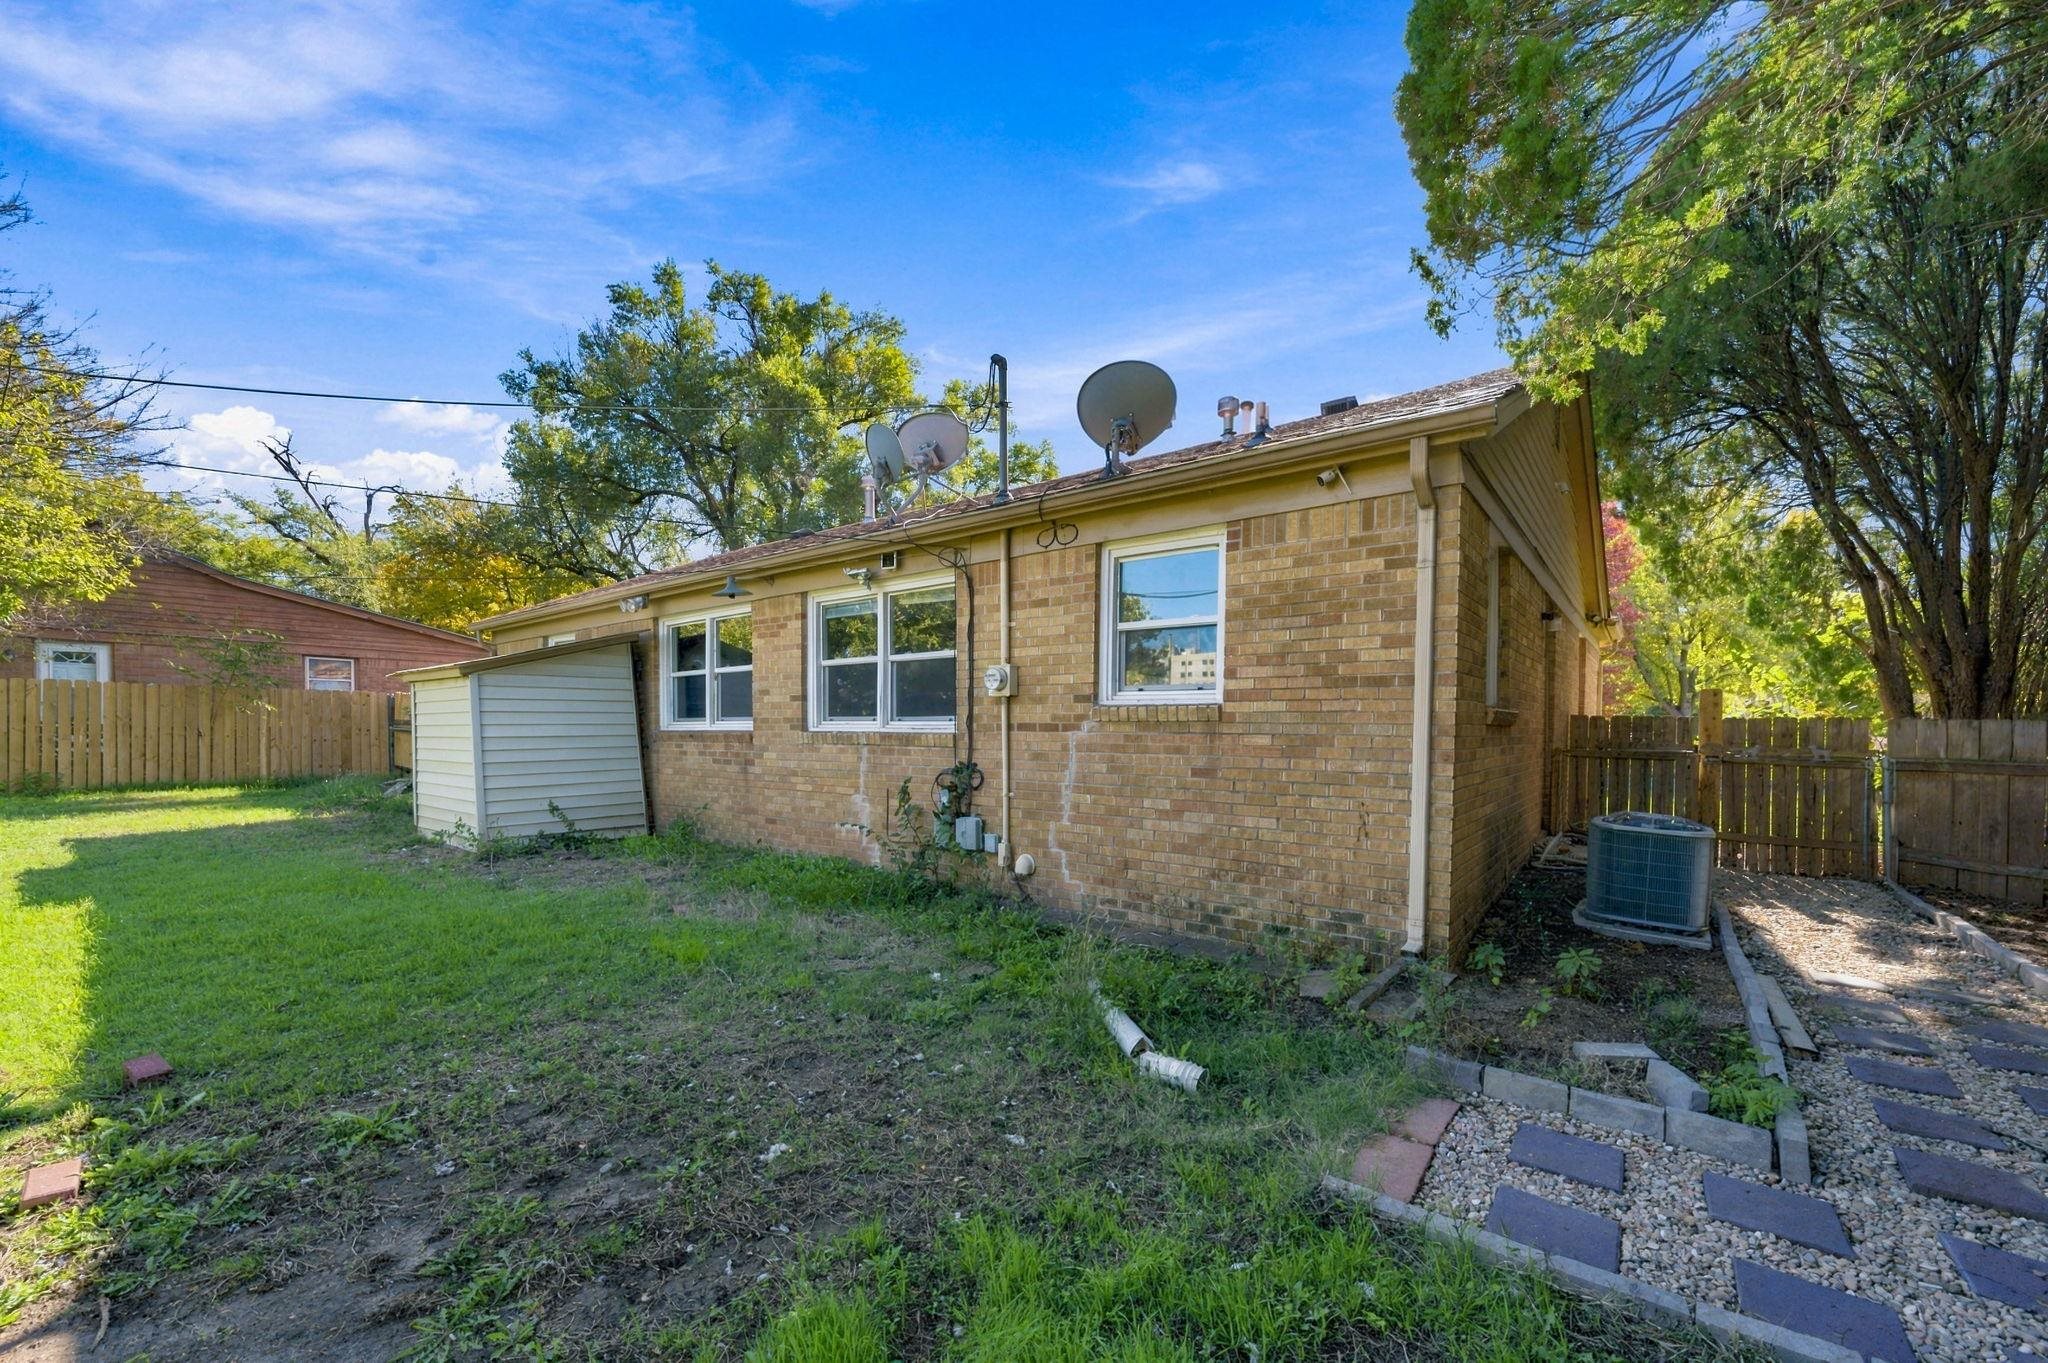
Brick exterior featuring a detached storage shed, privacy fencing, and a gravel pathway

Description
Enjoy a convenient location just minutes from the hospital, nearby parks, and major highways! This inviting home features 3 bedrooms, 1 bathroom, and a 1-car garage. With 1,090 square feet of living space and hardwood floors, this home is ready for you to make it your own. Don't miss this great opportunity!
Details
| MLS # | 681994 |
|---|---|
| Listing Type | For Sale |
| Style | House |
| Sub-Type | Resale |
| Status | Active |
| Year | 1955 |
| Days On Site | 2 |
| Listing Provided By | Real Broker, LLC | Cheryl Nace |
Features
| Bed(s) | 3 |
|---|---|
| Bath(s) | 1 Total |
| SQ Feet | 1,090 |
| Garage | 1 |
| Story(s) | 1 |
| Acreage | 0.20 |
Interior
| Flooring | Hardwood |
|---|
Exterior
| Exterior Features | Guttering - ALL, Frame w/Less than 50% Mas |
|---|---|
| Lot Features | Corner Lot |
Taxes
| Property | 1450 |
|---|
Area Information
| State | KS |
|---|---|
| County | Sedgwick |
| City | Wichita |
| Zip Code | 67218 |
| School District | SCKMLS |
| Community Name | CHERRY HILL |
| School District | East |
| Elementary School | Griffith |
| High School | East |
| Listing VS Median (in CHERRY HILL) | |
Price: $157,500 low | high Med: $157,500 sqft: 1,090 low | high Med: 1,090 $ / sqft: $144 low | high Med: $144 On site: 2 low | high Med: 2 | |
Request a showing
Request a showing
Contact
Learn More About This Property
| State | KS |
|---|---|
| County | Sedgwick |
| City | Wichita |
| Zip Code | 67218 |
| School District | SCKMLS |
| Community Name | CHERRY HILL |
| School District | East |
| Elementary School | Griffith |
| High School | East |
| Listing VS Median (in CHERRY HILL) | |
Price: $157,500 low | high Med: $157,500 sqft: 1,090 low | high Med: 1,090 $ / sqft: $144 low | high Med: $144 On site: 2 low | high Med: 2 | |
Listing Updated: November 16, 2026 at 9:19:04 PM PST