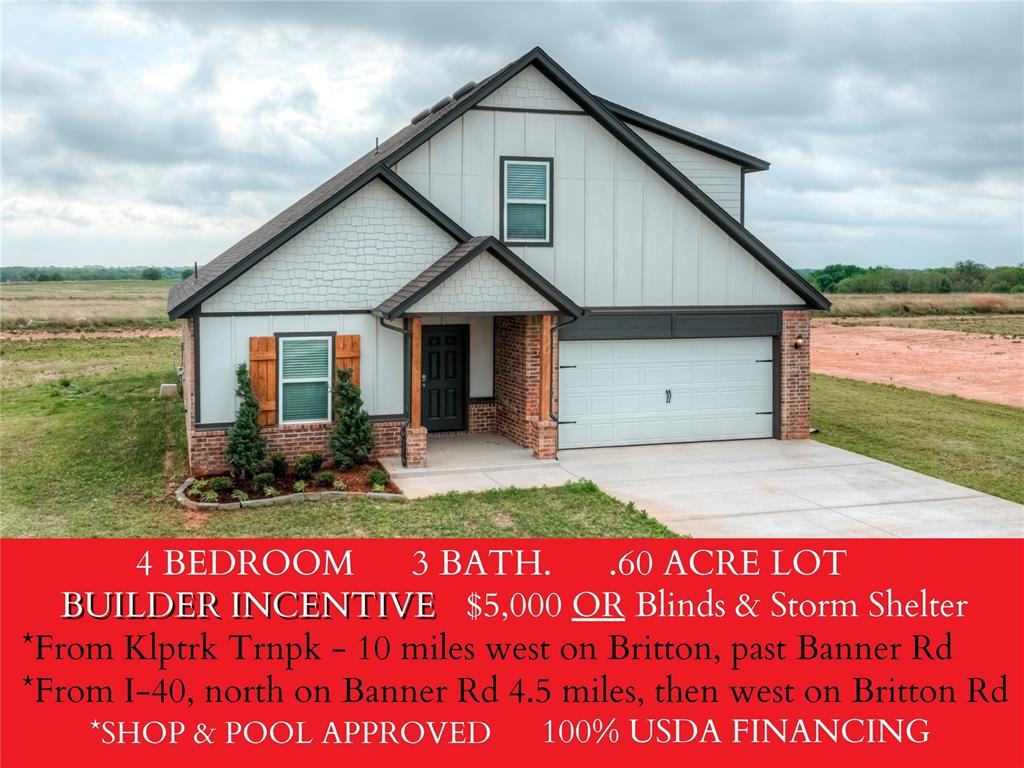
3661 Manning Farms Boulevard,El Reno, OK 73036
El Reno, OK 73036

Description
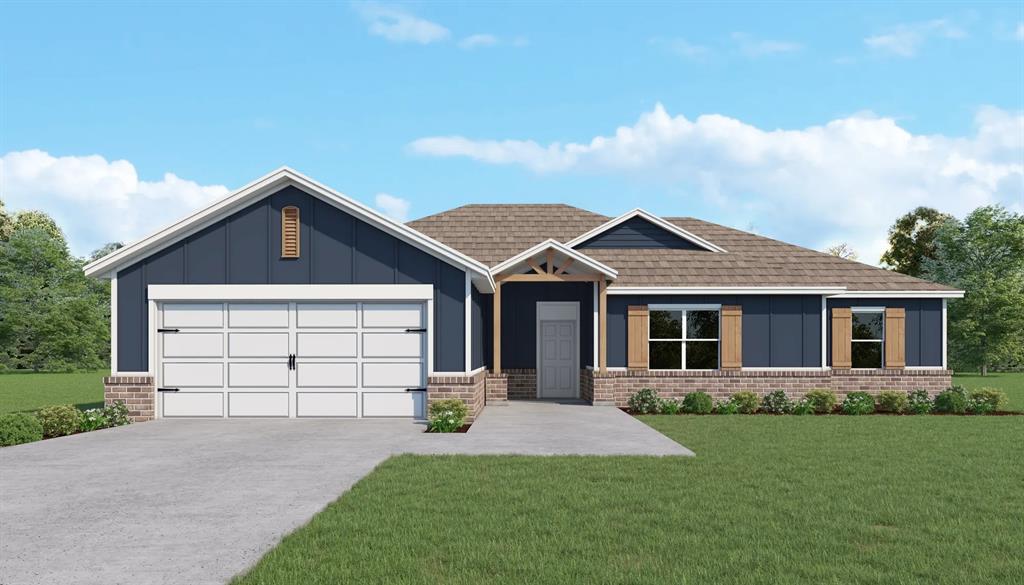
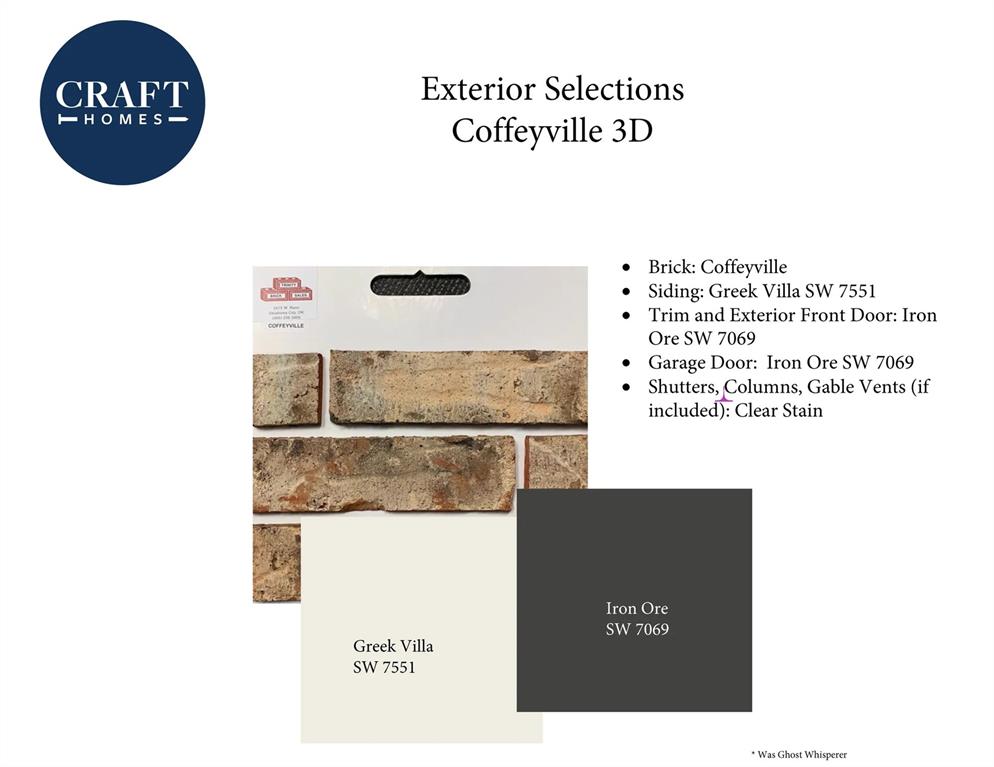
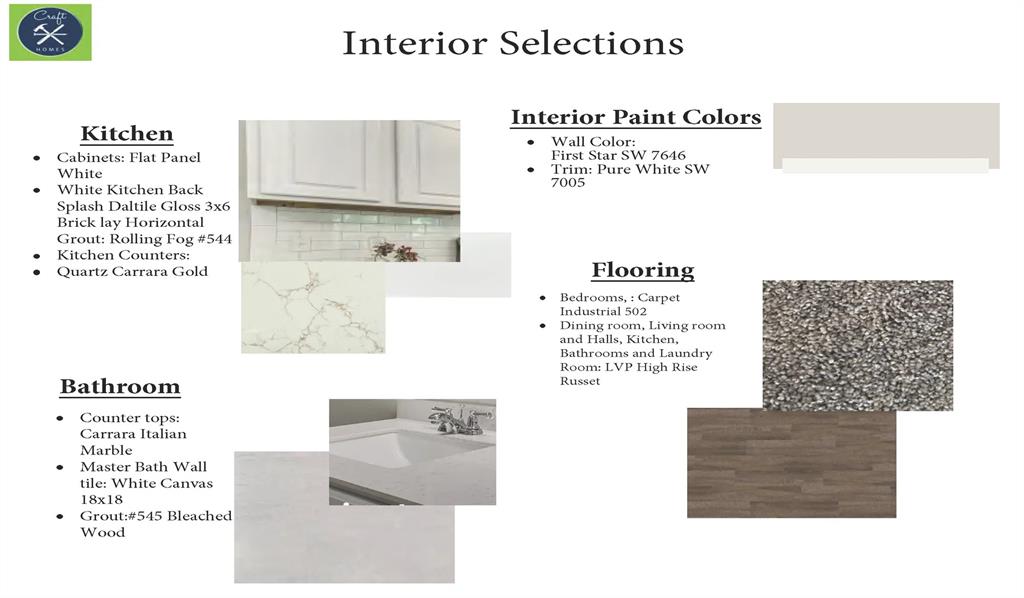
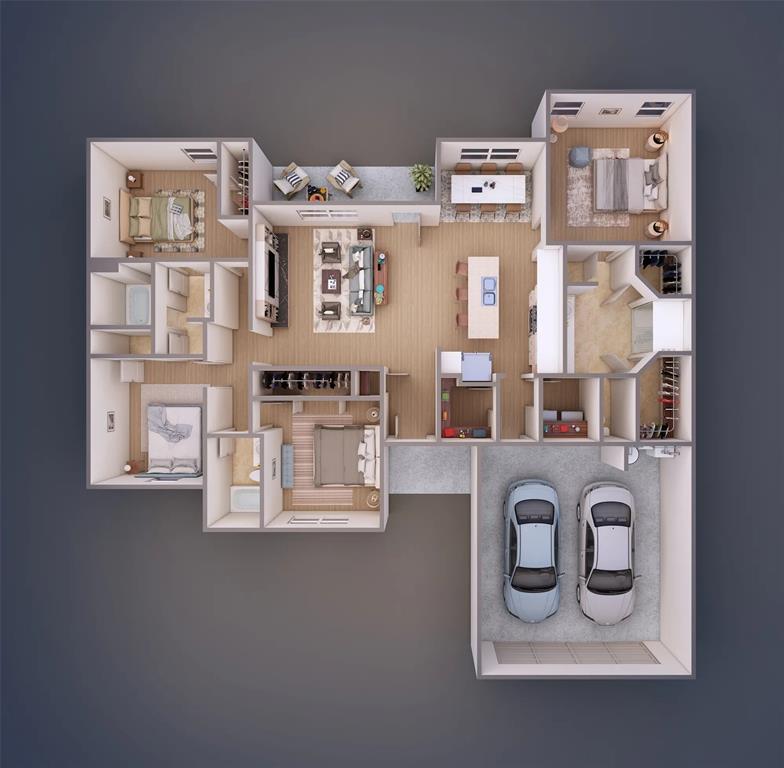
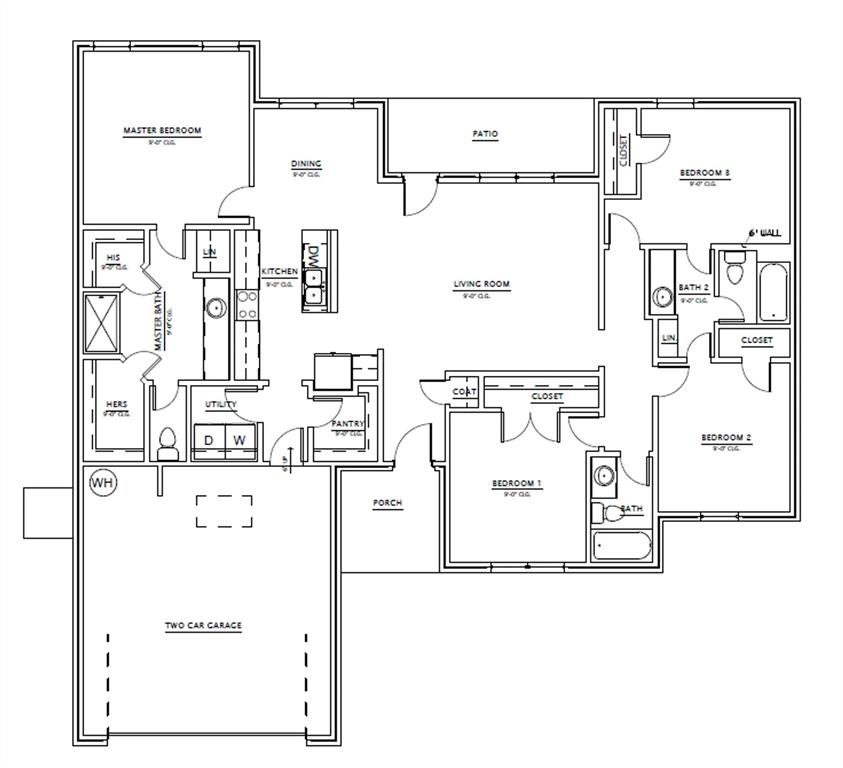
$10,000 BUILDER INCENTIVE + BLINDS INCLUDED!!! Now THAT is a reason to get excited about new construction! Estimated completion MID-NOVEMBER, this 4-bedroom, 3-bath Quail Plan offers approximately 1,932 SF of thoughtfully designed space with a 2-car attached garage-and a floor plan that knows how to make every square foot count! Step inside to an open-concept living, kitchen and dining area designed for everything from busy weekday mornings to holiday gatherings and game-day get-togethers. The kitchen features a large island and walk-in pantry, while the spacious living area flows right out to the covered patio-perfect for relaxing evenings and weekend cookouts. The private primary suite is tucked away from the secondary bedrooms and features dual vanities, a walk-in shower and separate his-and-hers closets. Three additional bedrooms and two full baths give you plenty of possibilities for family, guests, a home office, hobby space or whatever fits your lifestyle. Add in a dedicated utility room, extra storage and a layout designed for everyday living, and this one checks a LOT of boxes! AND DON'T FORGET THE EXTRAS! Seller is offering $10,000 in builder incentives AND including blinds! New home, fresh start and some seriously nice incentives to go with it. Estimated completion MID-NOVEMBER-come make this one yours!
Details
| MLS # | 1249624 |
|---|---|
| Listing Type | For Sale |
| Style | House |
| HOA Dues | $300 |
| Sub-Type | Resale |
| Status | Active |
| Year | 2026 |
| Days On Site | 10 |
| Listing Provided By | 405 Home Store | Kori Watson |
Features
| Bed(s) | 4 |
|---|---|
| Bath(s) | 3 Total |
| SQ Feet | 1,932 |
| Garage | 2 |
| Story(s) | 1 |
| Acreage | 0.50 |
Interior
| Rooms Total | 0 |
|---|---|
| Heating | Electric |
| Fireplaces Total | 0 |
| Appliances | Dishwasher, Disposal, Water Heater |
Exterior
| Lot Features | Interior Lot |
|---|---|
| Foundation Details | Slab |
Parking
| Garage Spaces | 2 |
|---|
Utilities
| Utilities | Electricity Available |
|---|
Taxes
| Okc Tax Amount | 0.0000 |
|---|---|
| Tax Block | 0 |
| Tax Lot | 1 |
Area Information
| State | OK |
|---|---|
| County | Canadian |
| City | El Reno |
| Zip Code | 73036 |
| School District | Canadian |
| School District | El Reno HS |
| Elementary School | Rose Witcher ES |
| High School | El Reno HS |
| Listing VS Median (in 73036) | |
Price: $304,500 low | high Med: $227,350 sqft: 1,932 low | high Med: 1,706 $ / sqft: $158 low | high Med: $133 On site: 10 low | high Med: 23.5 | |
Request a showing
Request a showing
Contact
Learn More About This Property
| State | OK |
|---|---|
| County | Canadian |
| City | El Reno |
| Zip Code | 73036 |
| School District | Canadian |
| School District | El Reno HS |
| Elementary School | Rose Witcher ES |
| High School | El Reno HS |
| Listing VS Median (in 73036) | |
Price: $304,500 low | high Med: $227,350 sqft: 1,932 low | high Med: 1,706 $ / sqft: $158 low | high Med: $133 On site: 10 low | high Med: 23.5 | |