
 New Listing
 In-Person: 11/22 2:00 PM - 4:00 PM
3719 E Edgemont Place,Wichita, KS 67208
Wichita, KS 67208

Description
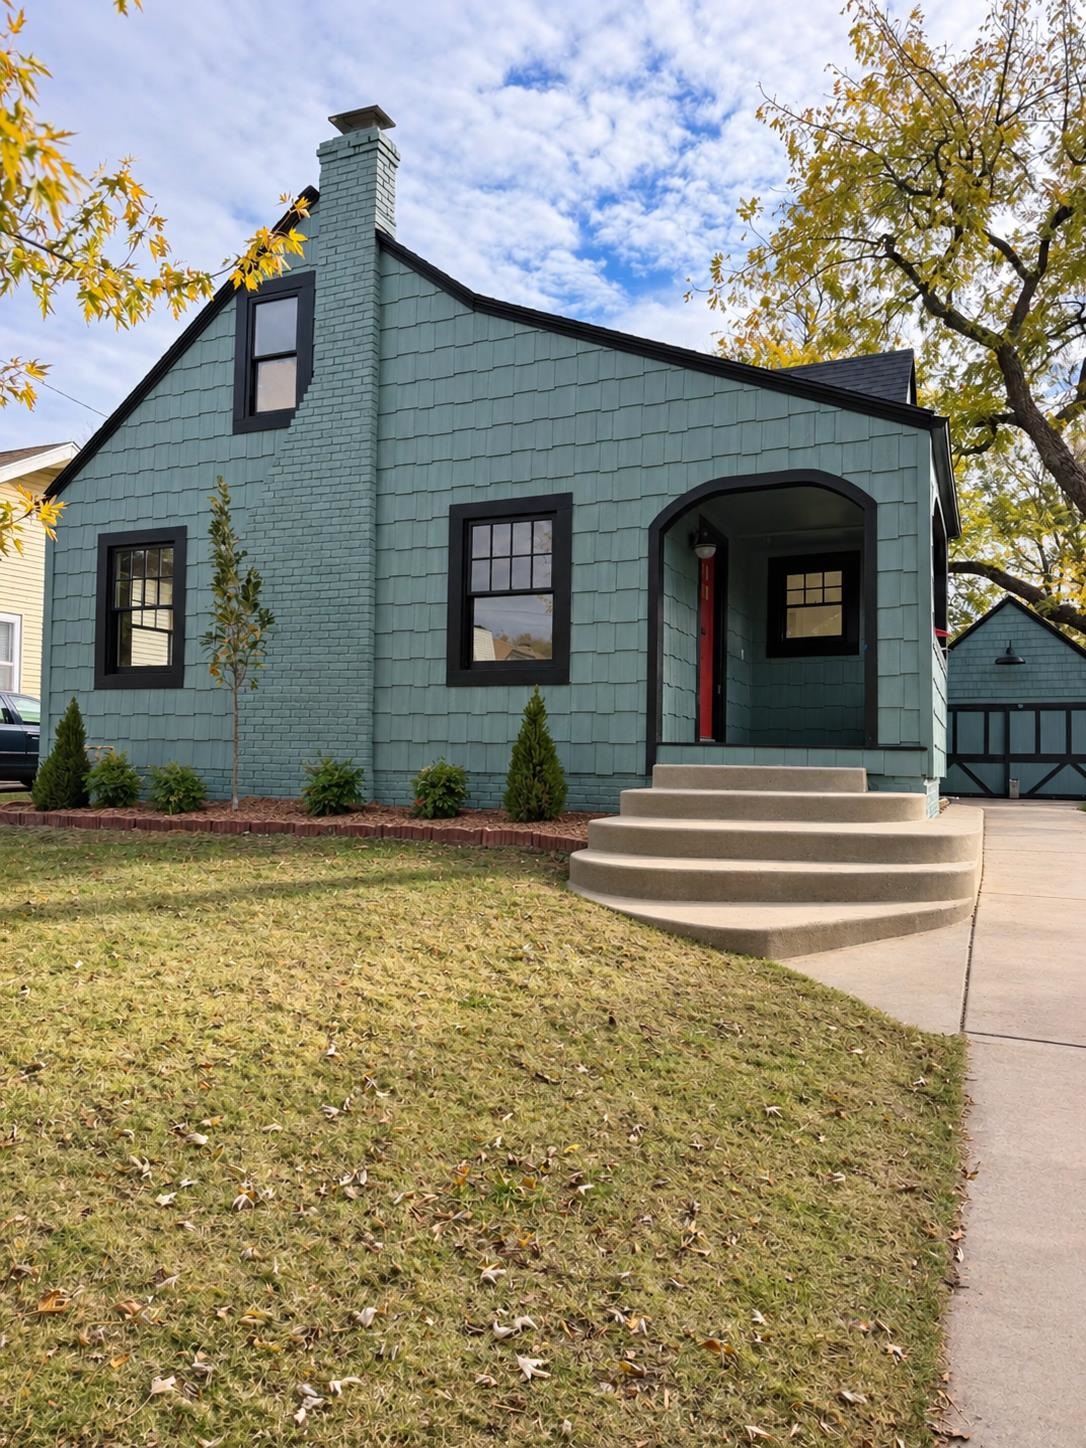
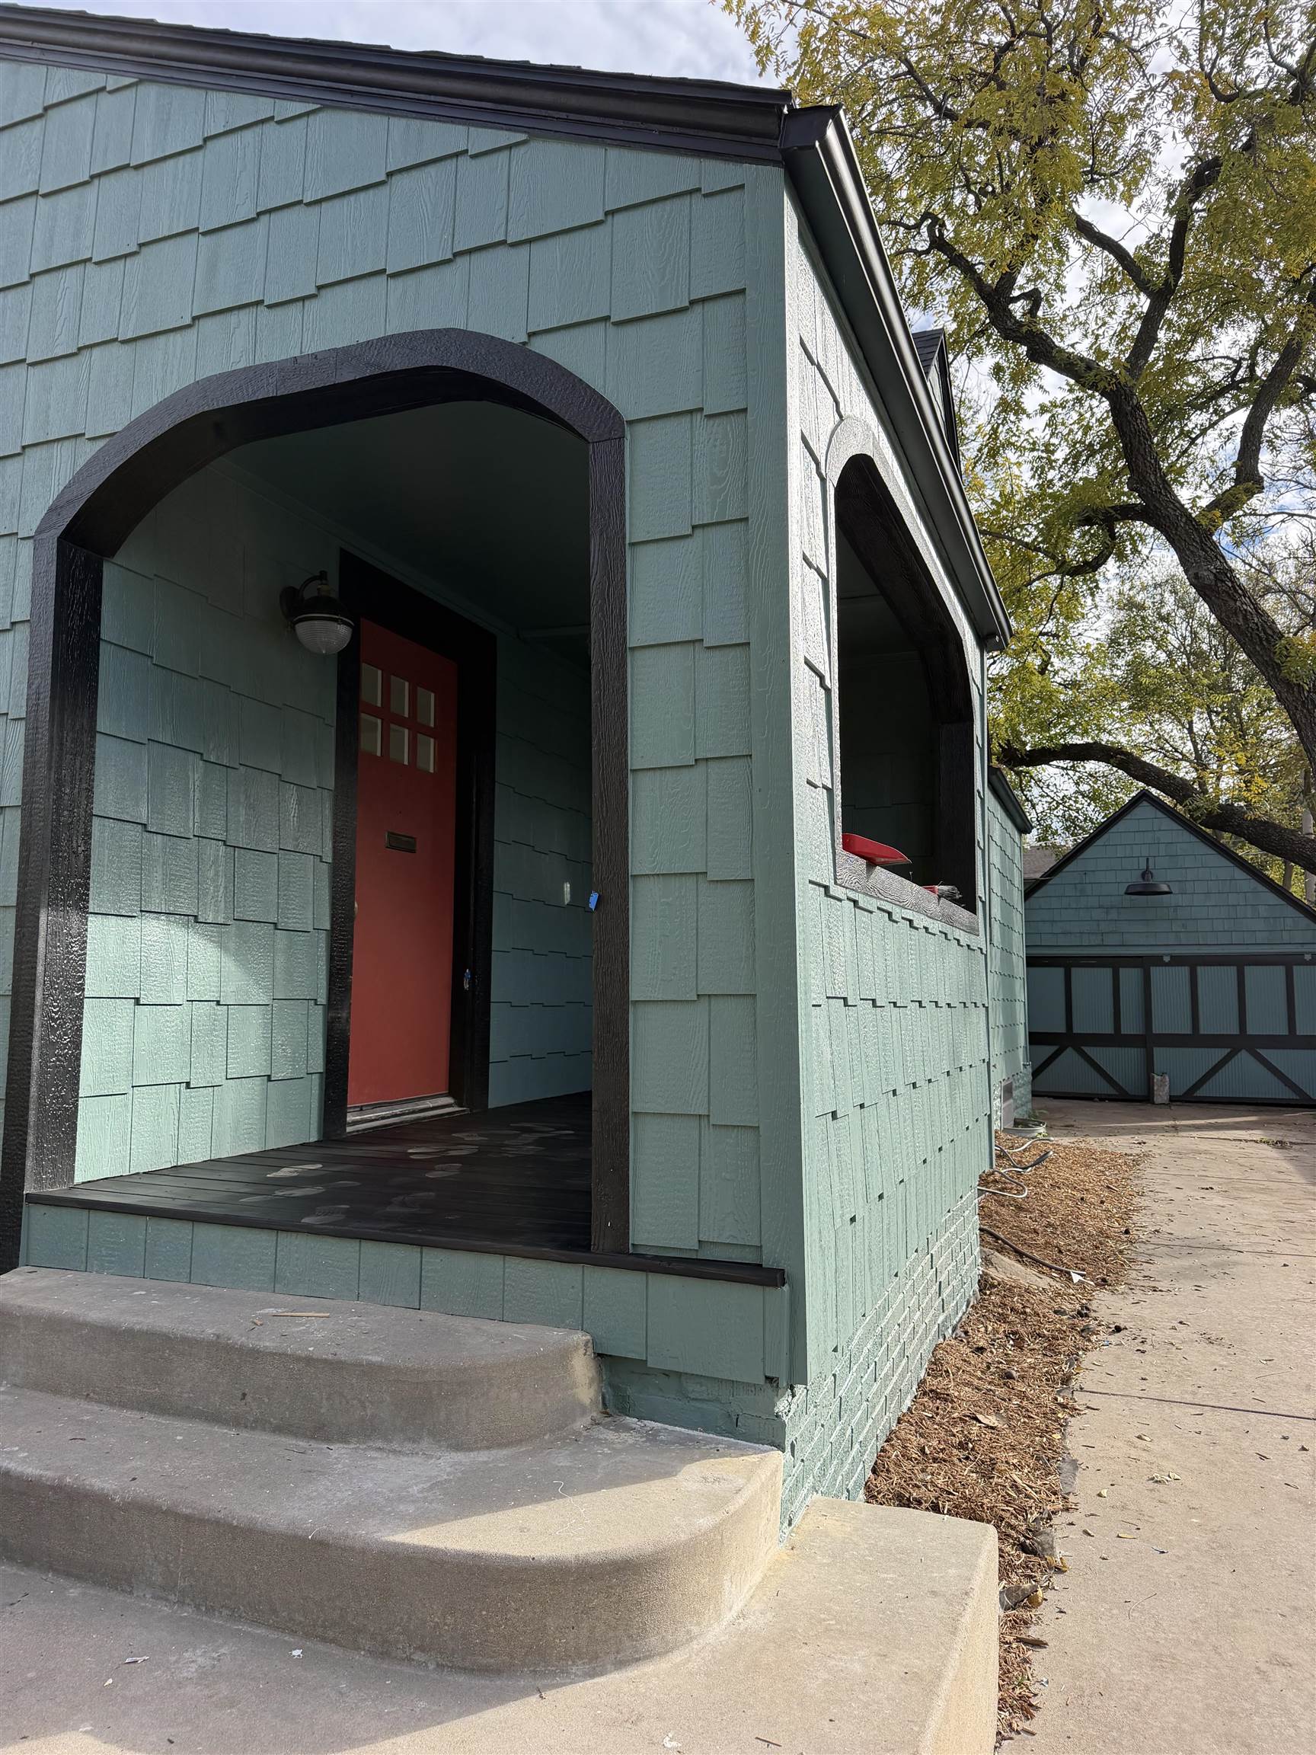
Better than NEW! This sleepy hollow cutie has been completely renovated and updated, and thankfully the charm and character have been preserved! This Tudor style cottage has brand new shingle siding on all four sides of the home which has been sealed with new paint. The 2 car garage has brand new sliding carriage house doors and new paint as well. The charming entry features a covered patio and the friends and family back door has a brand new deck. New landscaping is the cherry on top of the curb appeal for this home. Inside you will be wowed by the freshly refinished hardwood floors and new interior paint throughout. The grand living room has the original fireplace, new ceiling fan, elegant 10" baseboards, and fancy new hardwood floor vents. The separate dining room sparkles with the new chandelier! The kitchen has new tile floors, herringbone tile backsplash, granite countertops, and brand new stainless steel appliances including dishwasher, microwave, smart range/oven, and disposal. Two bedrooms are on the main floor, both with beautiful hardwood floors and new ceiling fans. The bathroom has been modified to a Hollywood bath for direct access from the primary bedroom and from the hallway. The bathroom features new floor tile, new vanity, new stool, and a custom tile shower. Upstairs you'll find spacious loft space with potential to be a playroom, office, or a rec room. A brand new air conditioner and heat pump has been installed to keep the upper level comfortable. Each of the two bedrooms upstairs have built-in room-to-room 2-in-1 fans with temperature and speed control. The bathroom has been outfitted with new flooring, new stool, new vanity, and a shower wand has been added to the tub. The basement has fresh paint and the washer/dryer stay! All the hard work is done, all the updates are in place, and this charming Tudor is ready for its next chapter. Don't miss this one!
Details
| MLS # | 681997 |
|---|---|
| Listing Type | For Sale |
| Style | House |
| Sub-Type | Resale |
| Status | Coming Soon |
| Year | 1927 |
| Days On Site | 2 |
| Listing Provided By | Keller Williams Signature Partners, LLC | Kate Wenninger |
Features
| Bed(s) | 4 |
|---|---|
| Bath(s) | 2 Total |
| SQ Feet | 1,974 |
| Garage | 2 |
| Basement | Y |
| Story(s) | 1 |
| Acreage | 0.16 |
Interior
| Flooring | Hardwood |
|---|
Exterior
| Lot Features | Standard |
|---|
Taxes
| Property | 2606 |
|---|
Area Information
| State | KS |
|---|---|
| County | Sedgwick |
| City | Wichita |
| Zip Code | 67208 |
| School District | SCKMLS |
| Community Name | PROSPECT HILL |
| School District | East |
| Elementary School | College Hill |
| High School | East |
| Listing VS Median (in PROSPECT HILL) | |
Price: $369,900 low | high Med: $369,900 sqft: 1,974 low | high Med: 1,974 $ / sqft: $187 low | high Med: $187 On site: 2 low | high Med: 2 | |
Request a showing
Request a showing
Contact
Learn More About This Property
| Open House |
|---|
| In-Person 11/22 2:00 PM - 4:00 PM |
| State | KS |
|---|---|
| County | Sedgwick |
| City | Wichita |
| Zip Code | 67208 |
| School District | SCKMLS |
| Community Name | PROSPECT HILL |
| School District | East |
| Elementary School | College Hill |
| High School | East |
| Listing VS Median (in PROSPECT HILL) | |
Price: $369,900 low | high Med: $369,900 sqft: 1,974 low | high Med: 1,974 $ / sqft: $187 low | high Med: $187 On site: 2 low | high Med: 2 | |