
Description
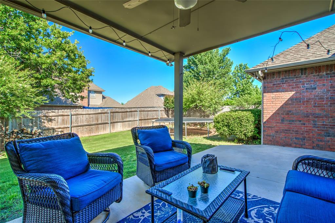
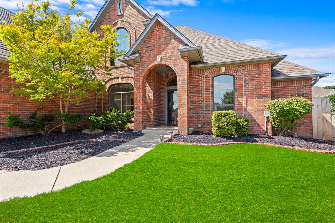
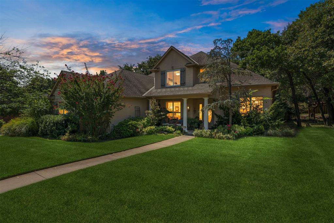
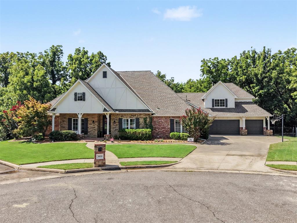
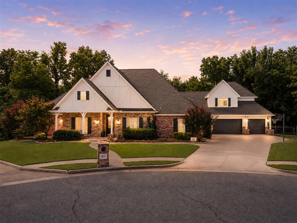
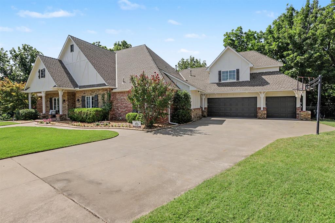
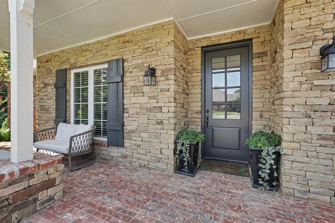
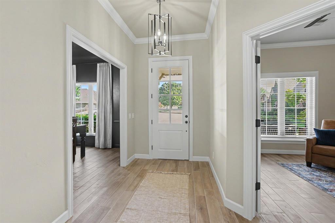
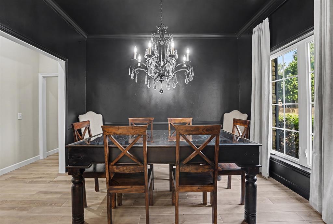
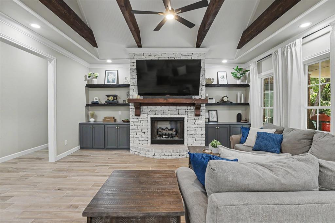
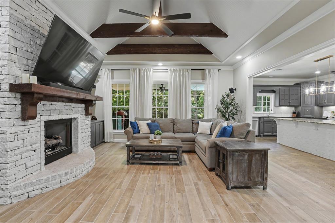
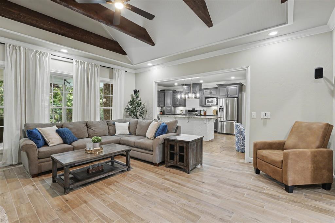
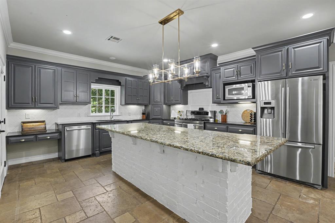
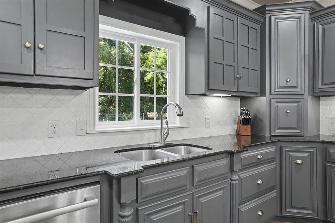
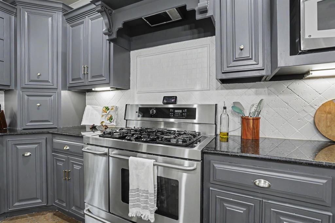
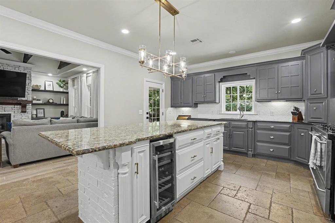
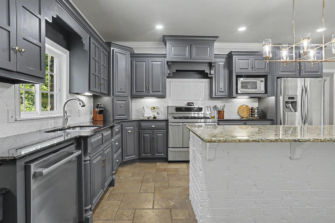
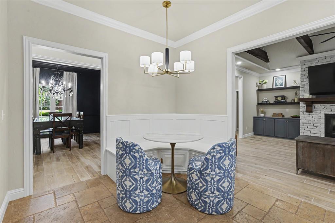
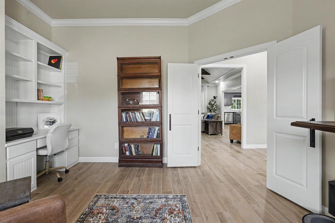
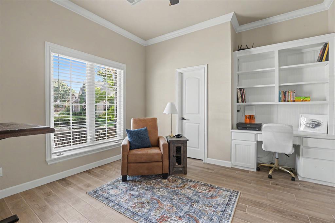
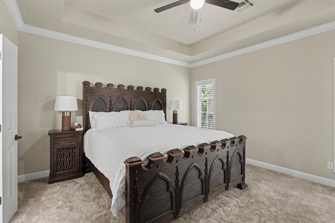
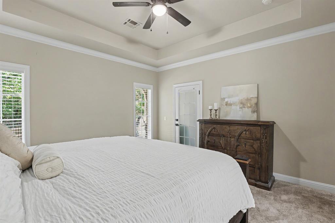
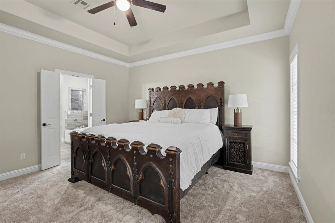
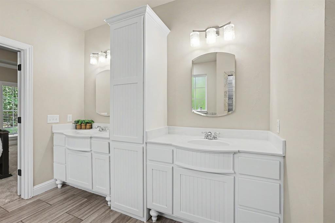
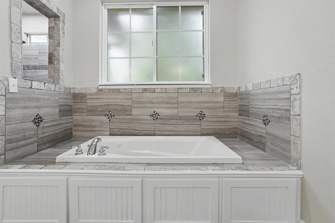
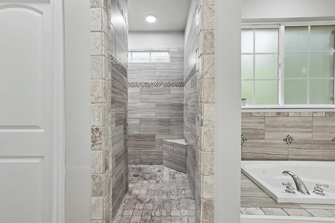
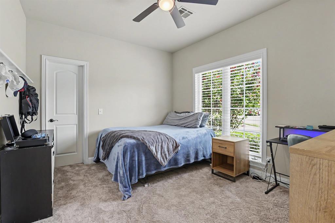
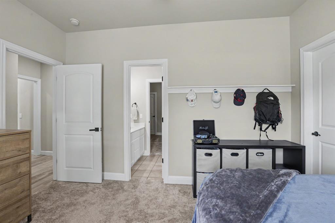
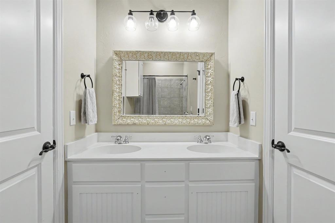
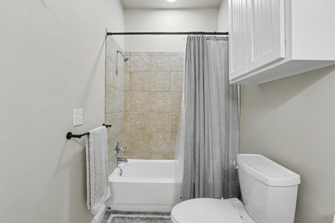
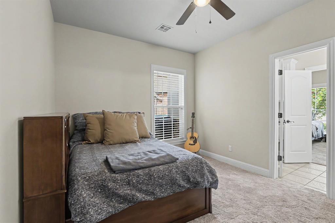
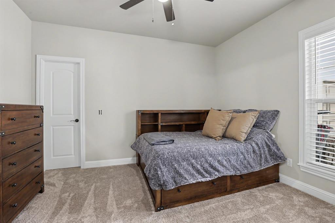
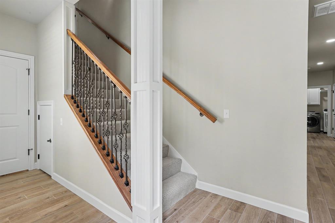
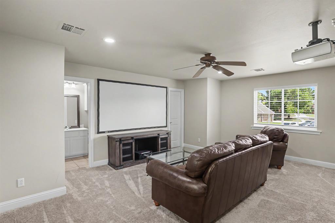
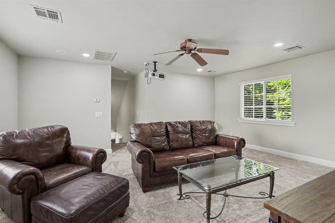
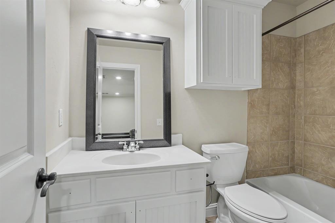
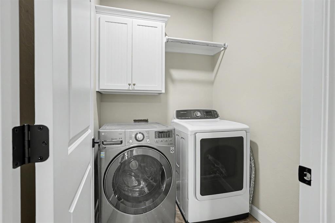
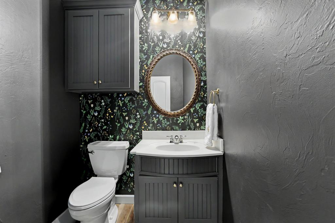
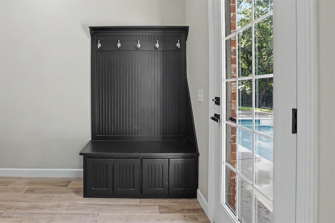
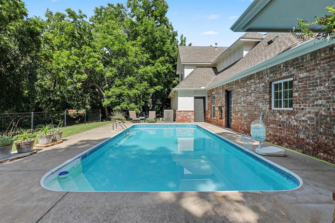
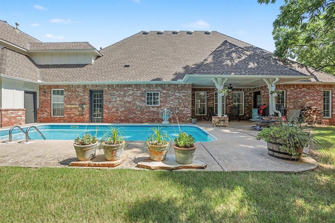
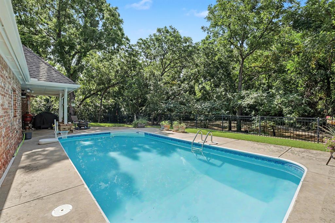
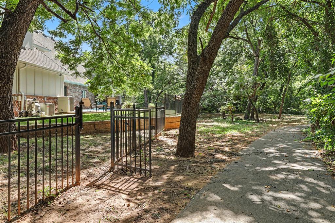
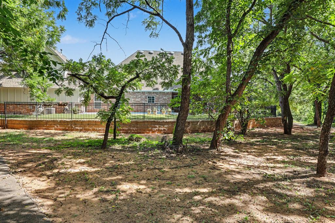
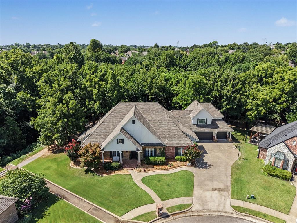
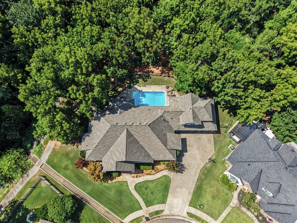
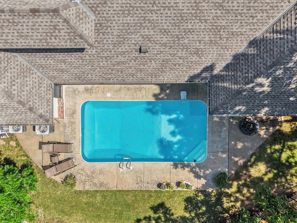
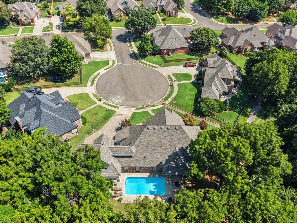
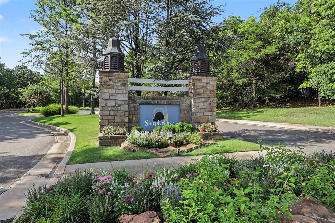
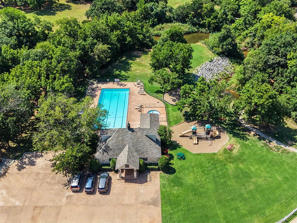
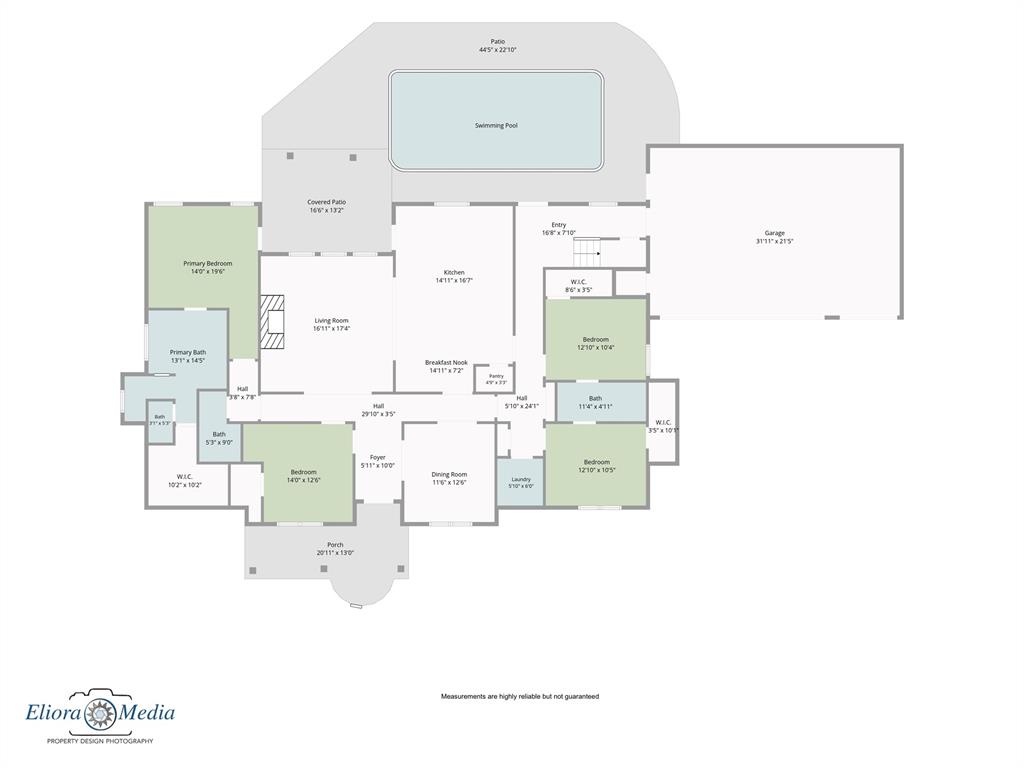
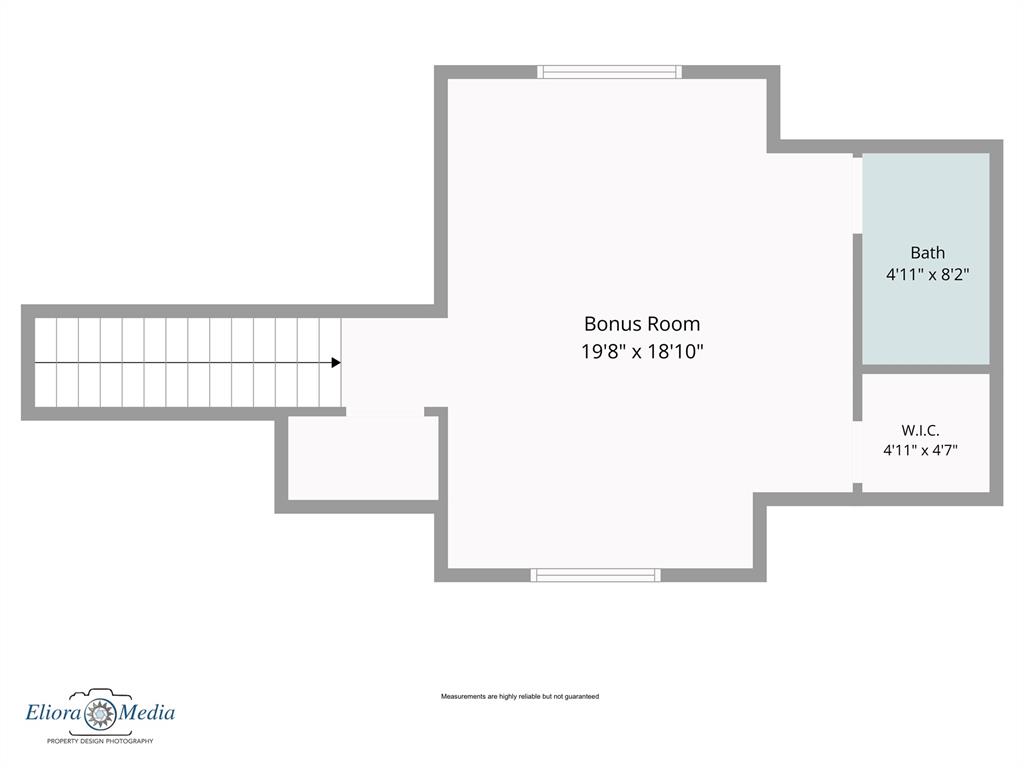
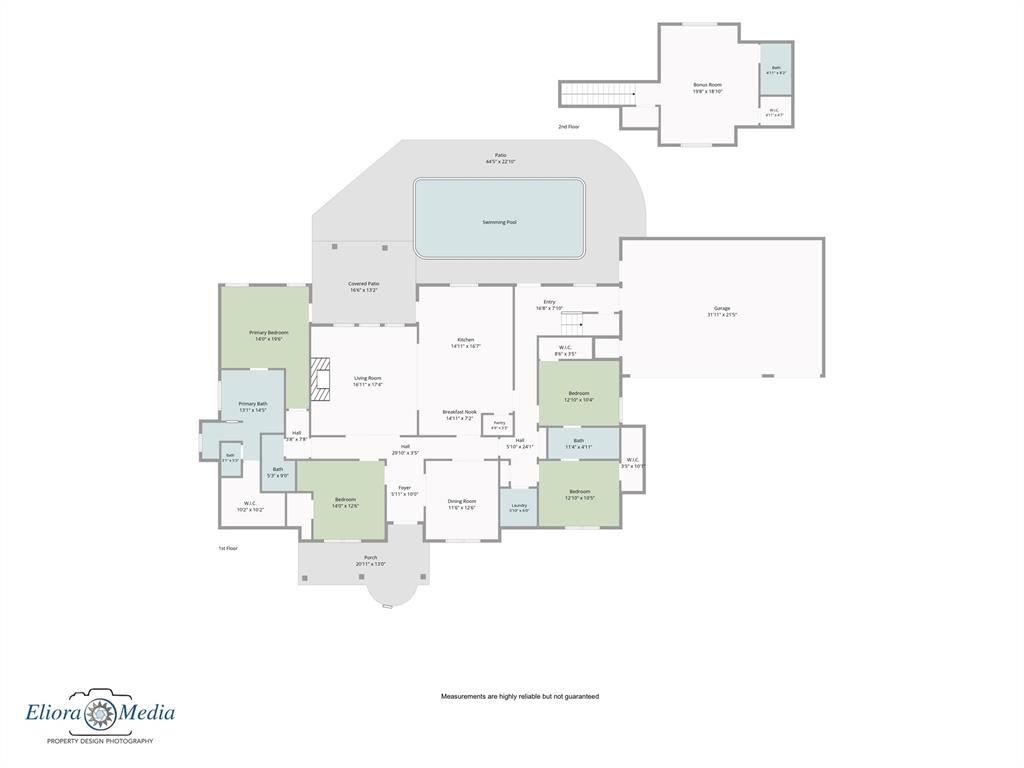
Welcome to this beautifully updated home tucked away on a quiet cul-de-sac in the highly desirable Steeplechase community. Backing to a greenbelt with a wooded walking trail, this property offers the perfect combination of privacy, luxury, and everyday comfort. From the moment you arrive, you'll appreciate the fresh interior and exterior paint and the extensive flooring updates. New wood-look tile flows throughout the main living areas, while new carpet adds warmth to every bedroom and the upstairs bonus room. Designed for both entertaining and everyday living, the open floor plan features a spacious living room with vaulted ceilings, exposed wood beams, and a beautiful gas fireplace. Just off the living area, the kitchen is sure to impress with an oversized island, granite countertops, a 5-burner gas cooktop and abundant workspace. An office (could also be a bedroom, if needed) and formal dining room provide flexibility for working from home or hosting family and friends. The private primary suite is thoughtfully separated from the secondary bedrooms and offers a spa-like bathroom with double vanities, a jetted tub and a walk-in shower. Two secondary bedrooms downstairs share a bathroom, while the upstairs bedroom features its own full bath and large closet. It is currently being used as a media room with a built-in projector that will remain with the home, making it the perfect space for movie nights, gaming, or a private guest retreat. Step outside to your own backyard oasis featuring a gorgeous pool and overlooking the peaceful greenbelt and mature trees. Located in one of Edmond's most sought-after neighborhoods, Steeplechase offers community amenities including a neighborhood pool and walking trails, all while being conveniently located near shopping, dining, and top-rated Edmond schools. Updates include new flooring, paint through entire home, new lighting/light fixtures, new retaining wall in backyard, rebuilt pool pump. See supplements for a full list!
Details
| MLS # | 1241540 |
|---|---|
| Listing Type | For Sale |
| Style | House |
| HOA Dues | $537 |
| Sub-Type | Resale |
| Status | Pending |
| Year | 2005 |
| Days On Site | 59 |
| Listing Provided By | Collection 7 Realty | Katie Smith |
Features
| Bed(s) | 4 |
|---|---|
| Bath(s) | 4 Total |
| SQ Feet | 2,990 |
| Garage | 3 |
| Story(s) | 2 |
| Acreage | 0.26 |
Interior
| Rooms Total | 0 |
|---|---|
| Heating | Gas |
| Fireplaces Total | 1 |
| Appliances | Dishwasher, Disposal, Water Heater |
| Interior Features | Ceiling Fan(s), Laundry Room, Window Treatments |
Exterior
| Exterior Features | Patio-Covered, Rain Gutters |
|---|---|
| Lot Features | Cul-De-Sac, Wooded |
| Foundation Details | Slab |
Parking
| Garage Spaces | 3 |
|---|
Utilities
| Utilities | Cable Available, Electricity Available, Natural Gas Available, High Speed Internet |
|---|
Taxes
| Okc Tax Amount | 6327.4800 |
|---|---|
| Tax Block | 02 |
| Tax Lot | 05 |
Area Information
| State | OK |
|---|---|
| County | Oklahoma |
| City | Edmond |
| Zip Code | 73034 |
| School District | Oklahoma |
| School District | Memorial HS |
| Elementary School | Centennial ES |
| High School | Memorial HS |
| Listing VS Median (in 73034) | |
Price: $599,000 low | high Med: $494,000 sqft: 2,990 low | high Med: 2,535 $ / sqft: $200 low | high Med: $195 On site: 59 low | high Med: 72 | |
Request a showing
Request a showing
Contact
Learn More About This Property
| State | OK |
|---|---|
| County | Oklahoma |
| City | Edmond |
| Zip Code | 73034 |
| School District | Oklahoma |
| School District | Memorial HS |
| Elementary School | Centennial ES |
| High School | Memorial HS |
| Listing VS Median (in 73034) | |
Price: $599,000 low | high Med: $494,000 sqft: 2,990 low | high Med: 2,535 $ / sqft: $200 low | high Med: $195 On site: 59 low | high Med: 72 | |