3917 Sherwood Green Lane,Edmond, OK 73034
Edmond, OK 73034

Description
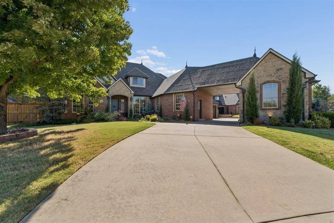
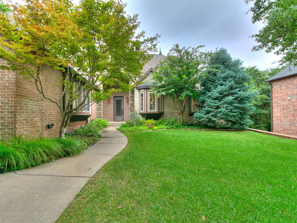
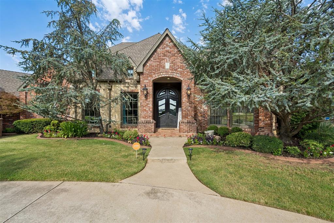
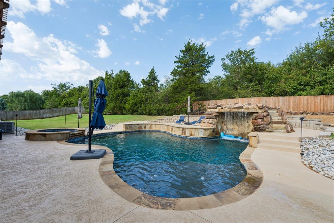
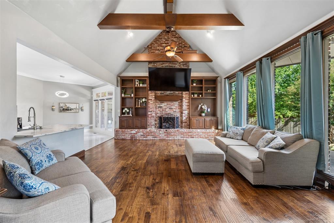
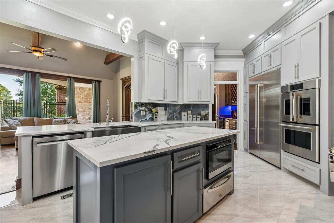
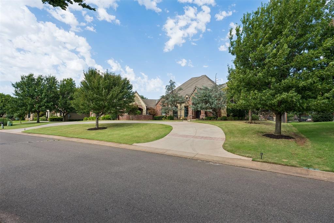
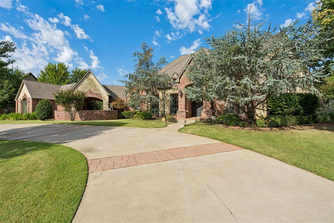
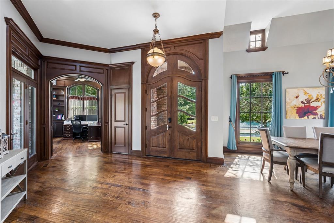
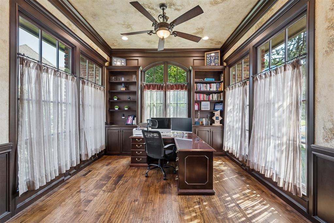
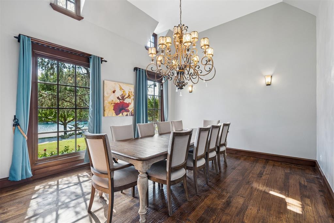
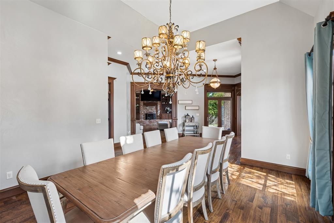
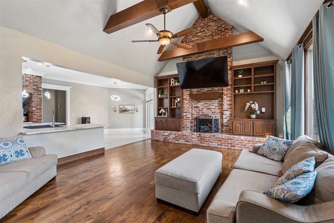
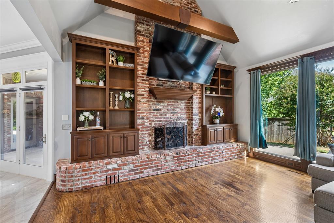
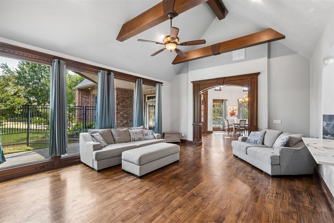
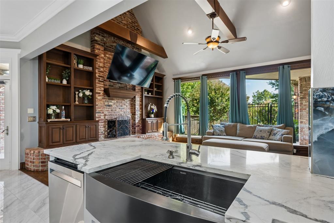
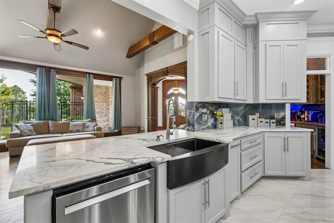
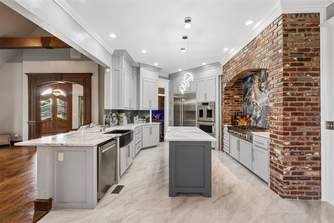
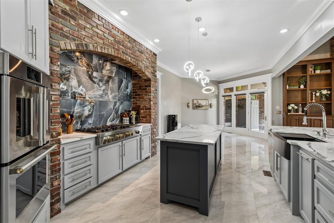
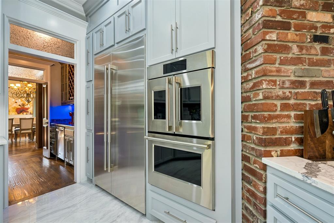
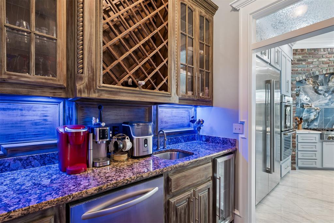
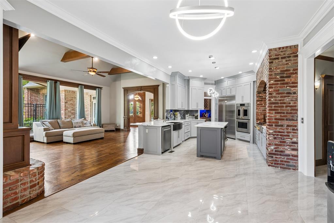
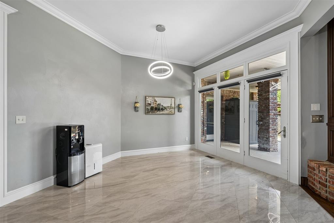
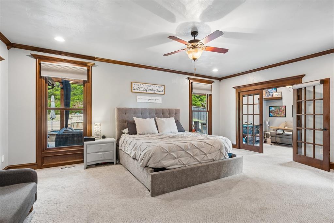
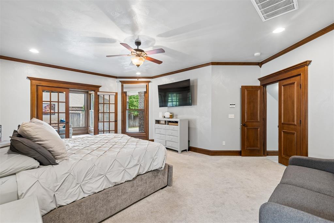
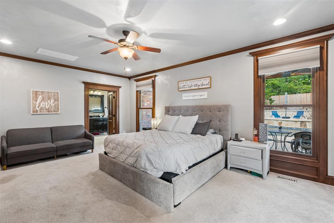
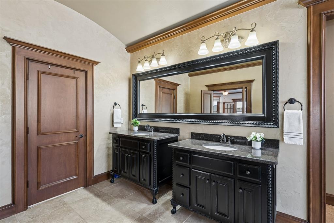
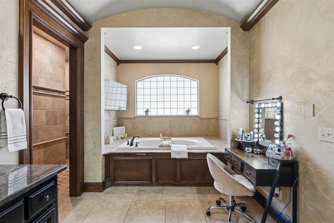
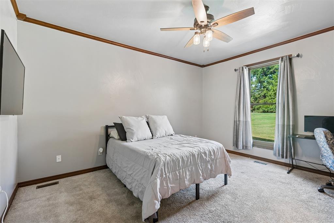
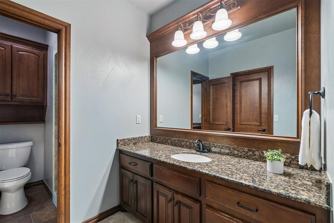
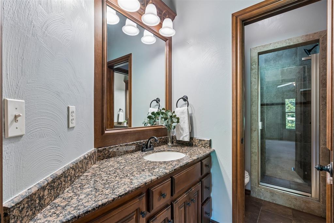
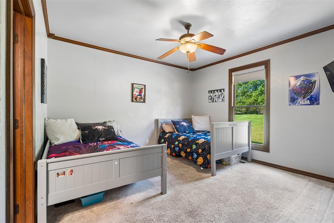
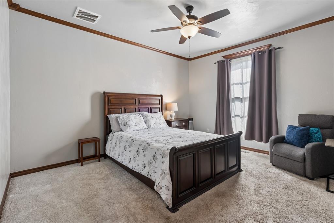
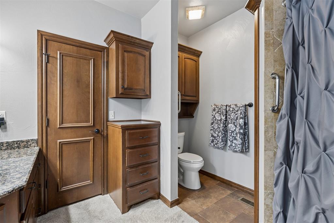
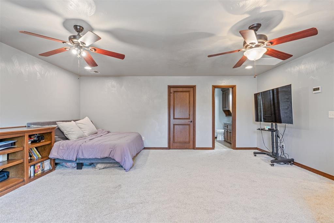
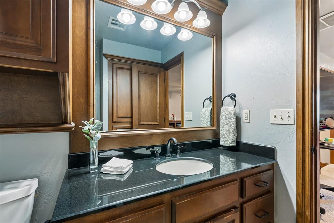
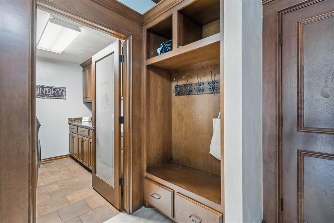
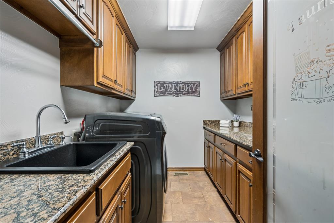
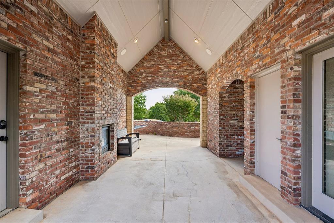
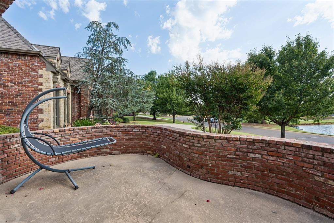
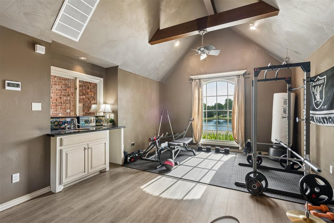
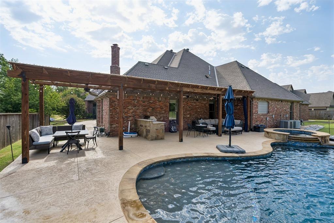
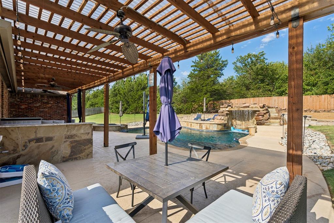
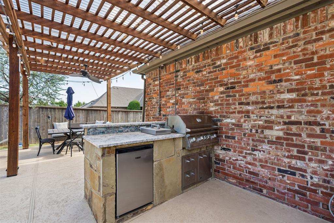
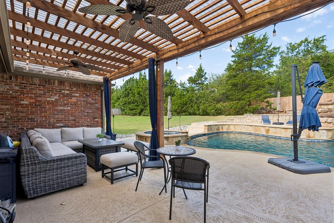
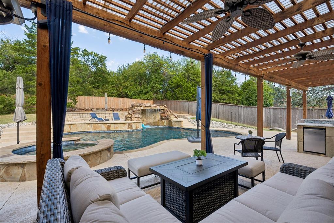
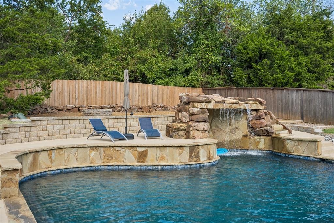
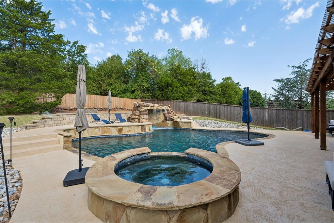
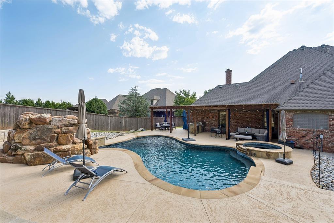
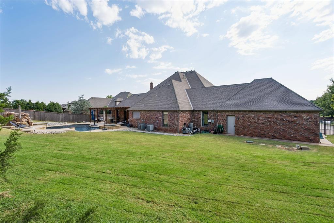
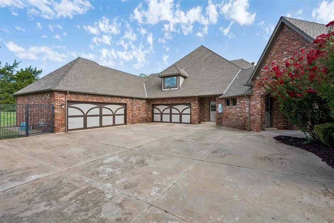
Welcome to Redmont Trace-where modern comfort, thoughtful design, and everyday luxury come together beautifully. From the moment you enter, the warm wood floors and detailed millwork set the tone for a home that feels both elegant and inviting. A formal dining room and a charming study with built ins flank the entry. The main living room is truly the heart of the home, showcasing a stunning brick fireplace, vaulted wood beam ceiling, and floor to ceiling windows that brighten the entire space. The recently remodeled kitchen is a chef's delight, offering abundant cabinetry, Quartz counters, gas cooking, updated stainless appliances, a walk-in pantry, and a butler's pantry with wine fridge, sink, and second dishwasher. The large dining area makes gathering easy. The primary suite is a peaceful retreat with a versatile sitting area-perfect for a nursery, reading nook, or workout space-and a spa inspired bath. Two secondary bedrooms share a full bath with separate vanities, and the private guest suite provides comfort for visitors. Upstairs, a bonus room with its own full bath adds even more flexibility. Beyond the porte cochere is an additional bonus space with a wet bar-ideal for a workout space or creative projects. Outside, your private oasis awaits: a sparkling pool and an expansive covered patio designed for relaxing and enjoying life. This is the place to slow down, breathe, and feel at home.
Details
| MLS # | 1243237 |
|---|---|
| Listing Type | For Sale |
| Style | House |
| HOA Dues | $1,500 |
| Sub-Type | Resale |
| Status | Active |
| Year | 2006 |
| Days On Site | 36 |
| Listing Provided By | McGraw REALTORS (BO) | Leslie McGonigal |
Features
| Bed(s) | 4 |
|---|---|
| Bath(s) | 5 Total |
| SQ Feet | 5,033 |
| Garage | 4 |
| Story(s) | 1 |
| Acreage | 0.67 |
Interior
| Rooms Total | 10 |
|---|---|
| Heating | Natural Gas |
| Fireplaces Total | 2 |
| Appliances | Dishwasher, Disposal, Indoor Grill, Microwave, Refrigerator, Water Heater |
| Interior Features | Ceiling Fan(s), Combo Woodwork |
Exterior
| Exterior Features | Fire Pit, Outdoor Grill, Rain Gutters, Water Feature |
|---|---|
| Lot Features | Interior Lot |
| Foundation Details | Slab |
Parking
| Garage Spaces | 4 |
|---|---|
| Parking Features | Concrete |
Utilities
| Utilities | Aerobic System, Cable Available, Electricity Available, Natural Gas Available, High Speed Internet |
|---|
Taxes
| Okc Tax Amount | 8667.0000 |
|---|---|
| Tax Block | 009 |
| Tax Lot | 003 |
Area Information
| State | OK |
|---|---|
| County | Oklahoma |
| City | Edmond |
| Zip Code | 73034 |
| School District | Oklahoma |
| School District | North HS |
| Elementary School | John Ross ES |
| High School | North HS |
| Listing VS Median (in 73034) | |
Price: $1,150,000 low | high Med: $494,000 sqft: 5,033 low | high Med: 2,535 $ / sqft: $228 low | high Med: $195 On site: 36 low | high Med: 69 | |
Request a showing
Request a showing
Contact
Learn More About This Property
| State | OK |
|---|---|
| County | Oklahoma |
| City | Edmond |
| Zip Code | 73034 |
| School District | Oklahoma |
| School District | North HS |
| Elementary School | John Ross ES |
| High School | North HS |
| Listing VS Median (in 73034) | |
Price: $1,150,000 low | high Med: $494,000 sqft: 5,033 low | high Med: 2,535 $ / sqft: $228 low | high Med: $195 On site: 36 low | high Med: 69 | |