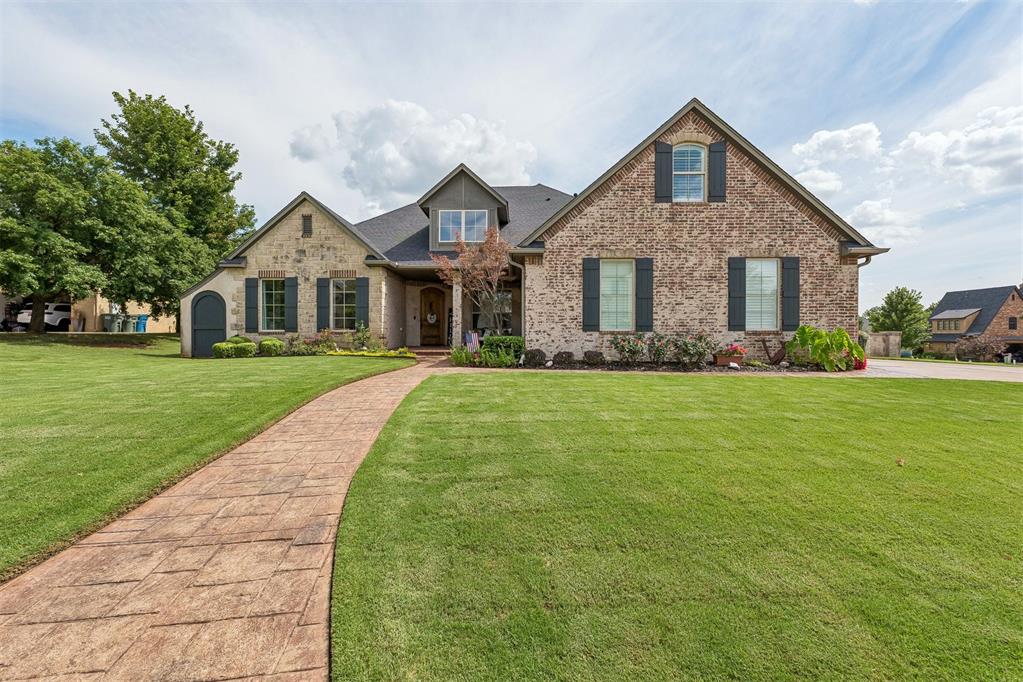
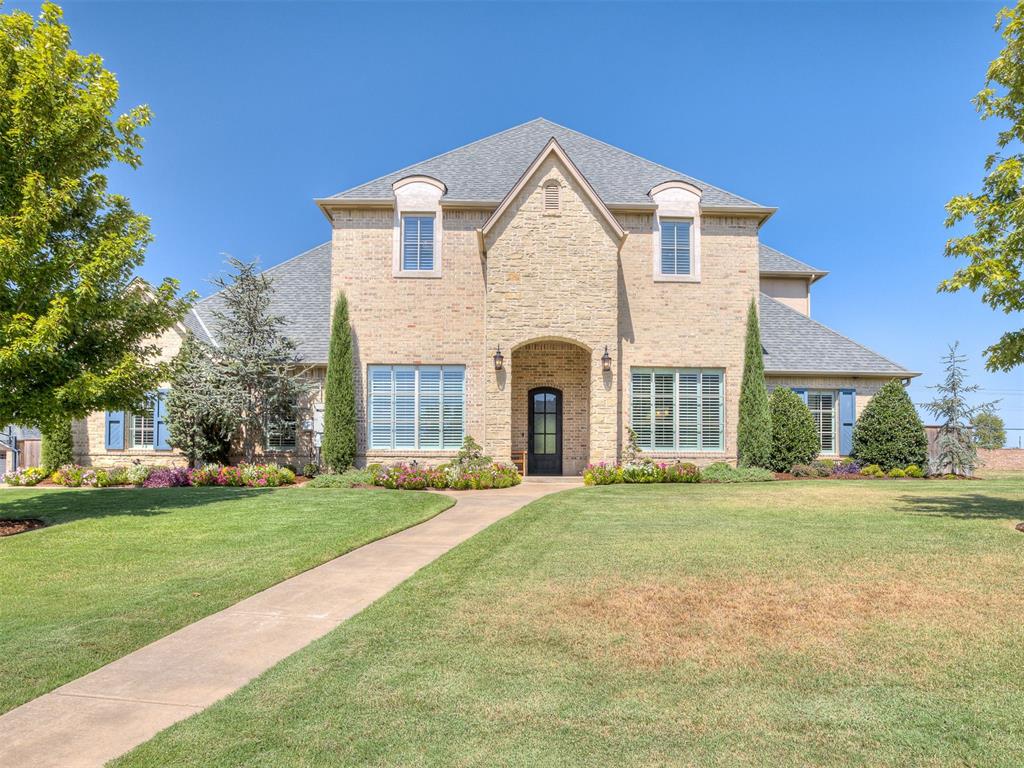
Stunning curb appeal welcomes you home with timeless brick and stone architecture, a spacious corner lot, manicured landscaping, and a sweeping walkway leading to an inviting covered front porch.
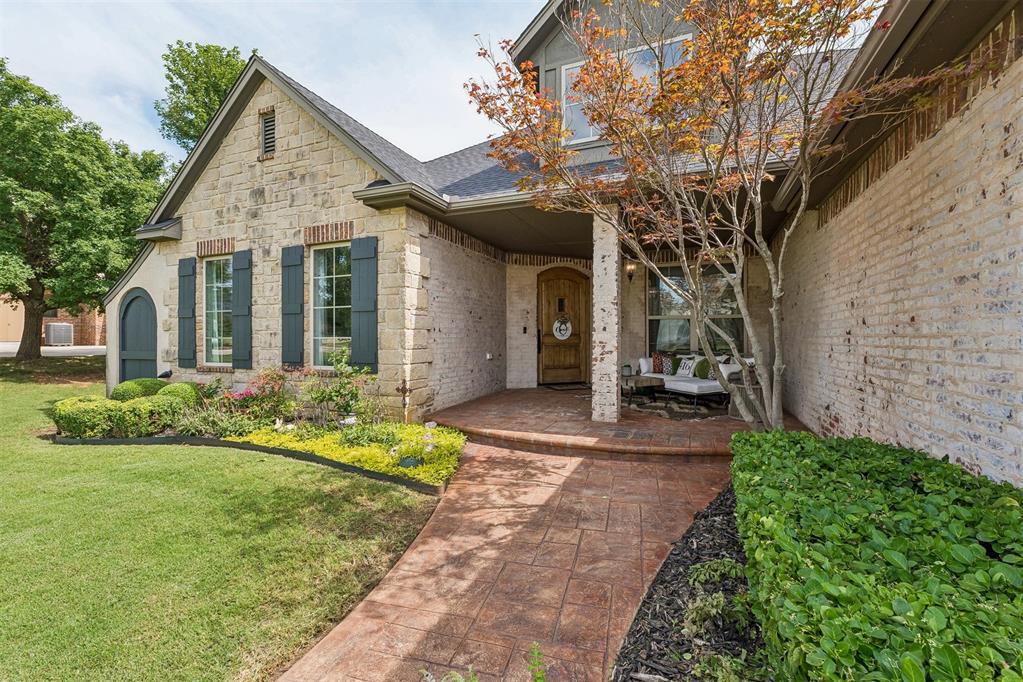
A charming covered front porch and elegant brick entry create a warm first impression, with lush landscaping and a welcoming entrance that perfectly complements the home’s timeless design.
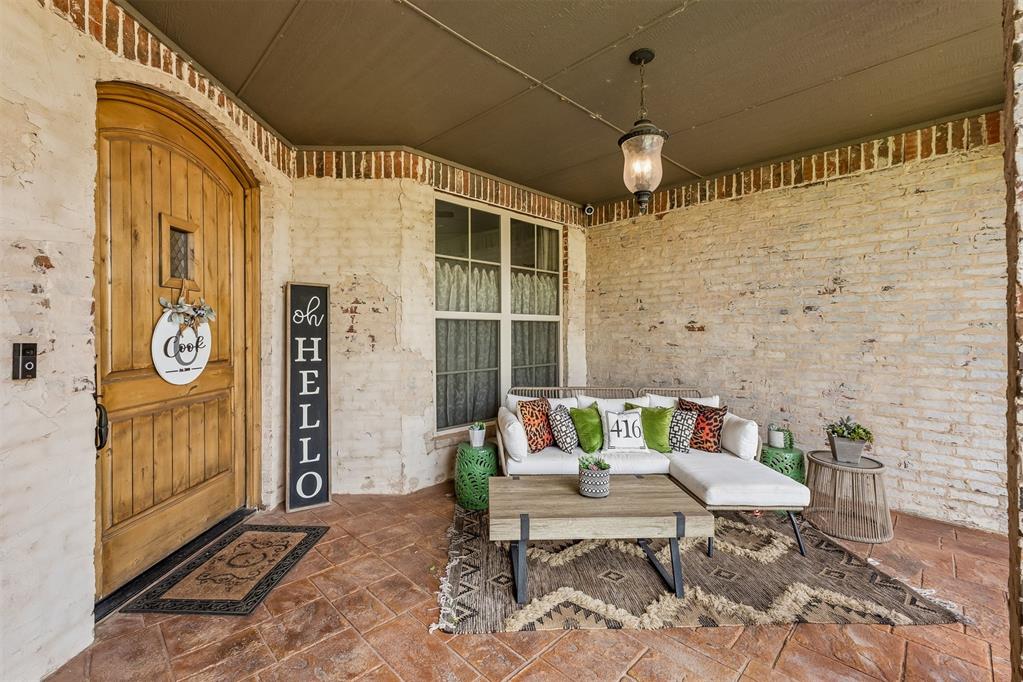
Enjoy relaxing on the inviting covered front patio, offering plenty of space for comfortable seating and the perfect spot to welcome guests or unwind with your morning coffee.
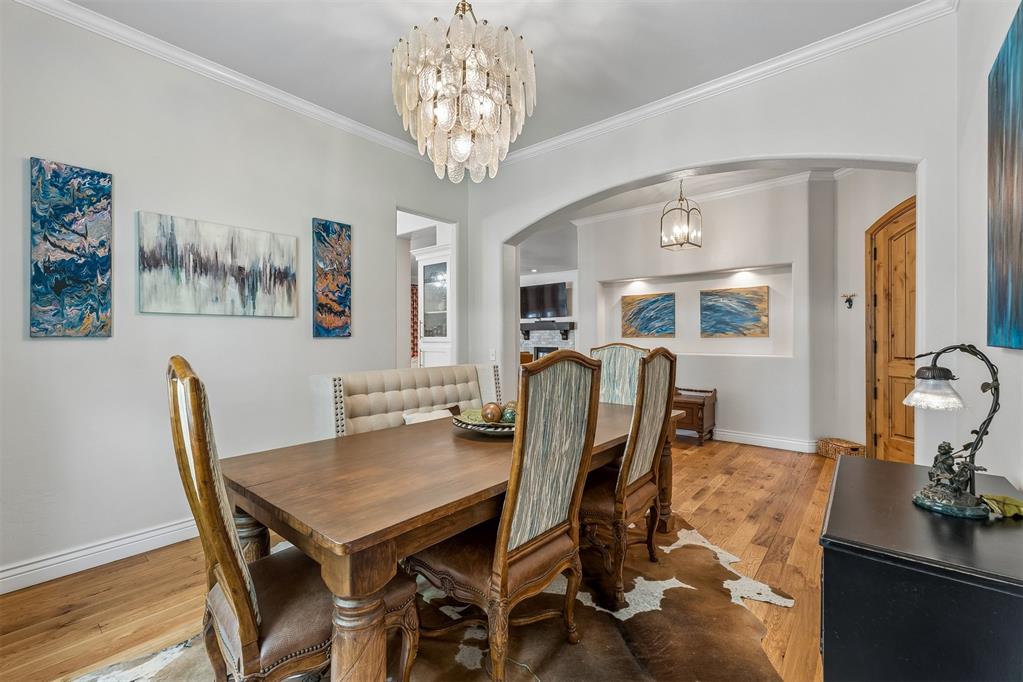
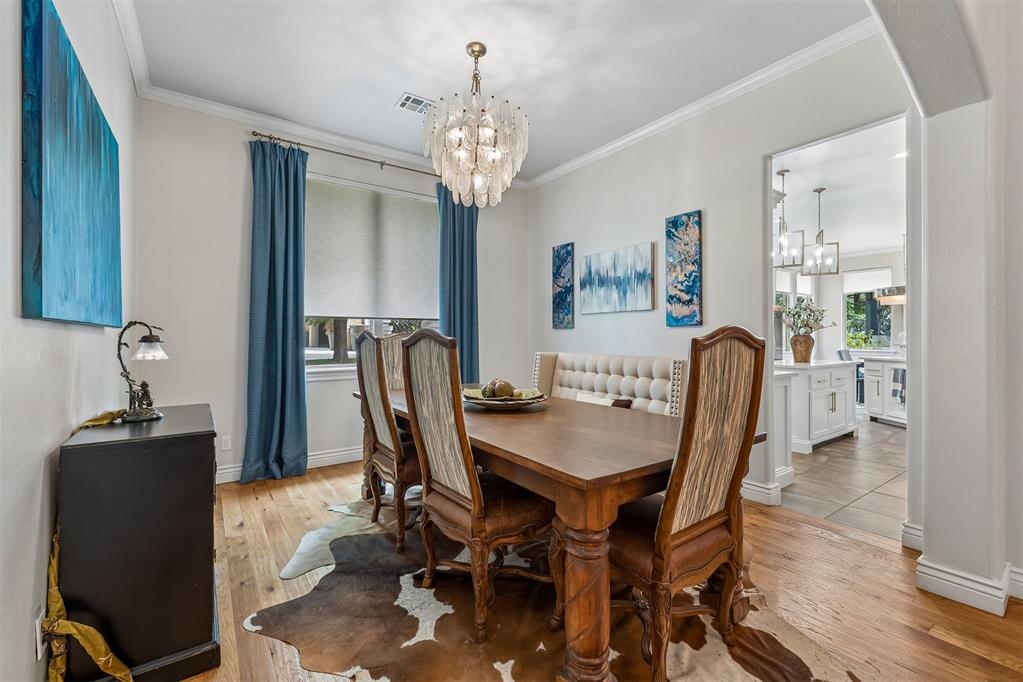
Another view of the formal dining room highlights the graceful arched doorway leading to the entry, where a decorative inset niche with accent lighting adds architectural character and a welcoming touch.
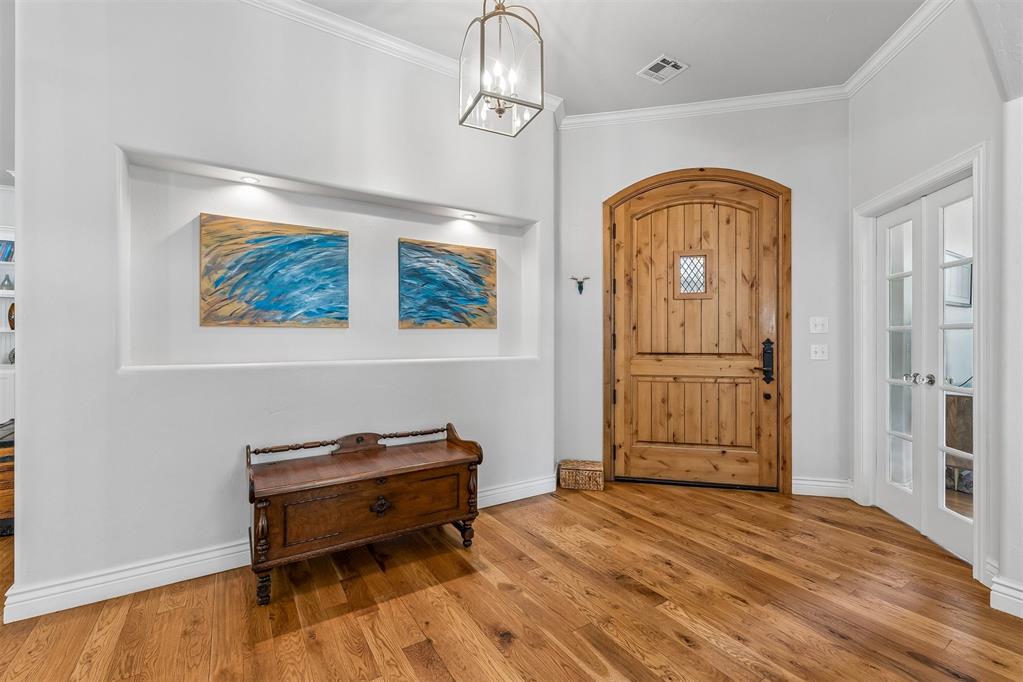
Welcoming entry featuring beautiful real hardwood handscraped floors, a warm wood front door, modern lighting, and a bright, open feel that sets the tone for the home.
Elegant formal dining room featuring hardwood floors, a chandelier with dimmer lighting for a warm ambiance, custom drapery, and a roll-down window shade.
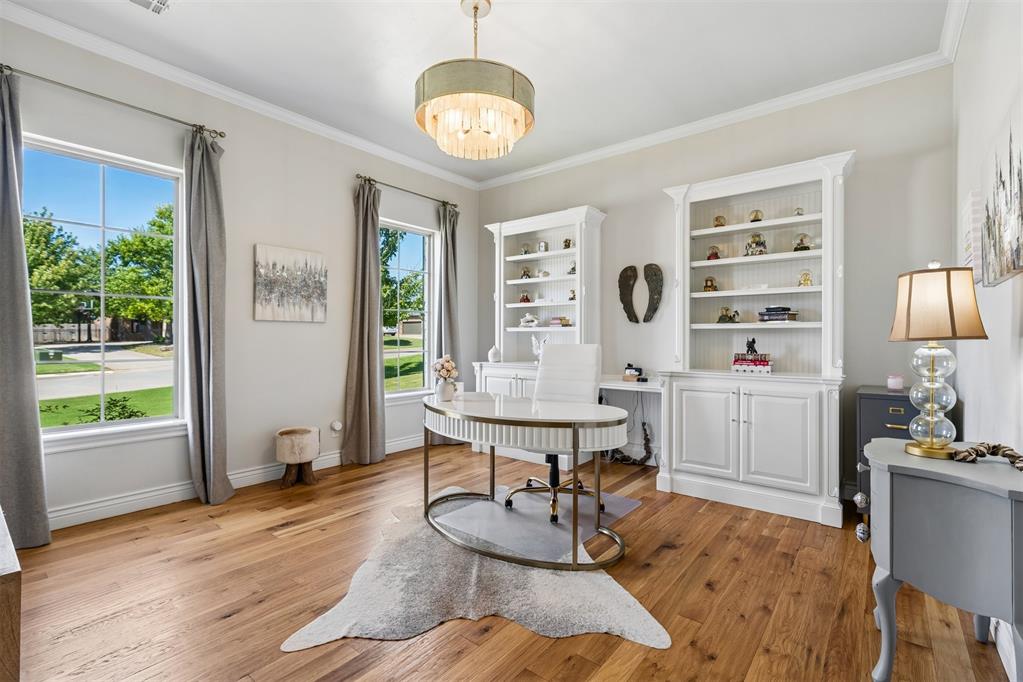
Spacious study just off the entry featuring double glass-inset doors and beautiful built-in shelving and cabinetry, thoughtfully designed with hidden outlets to keep small electronics conveniently plugged in and neatly tucked away.
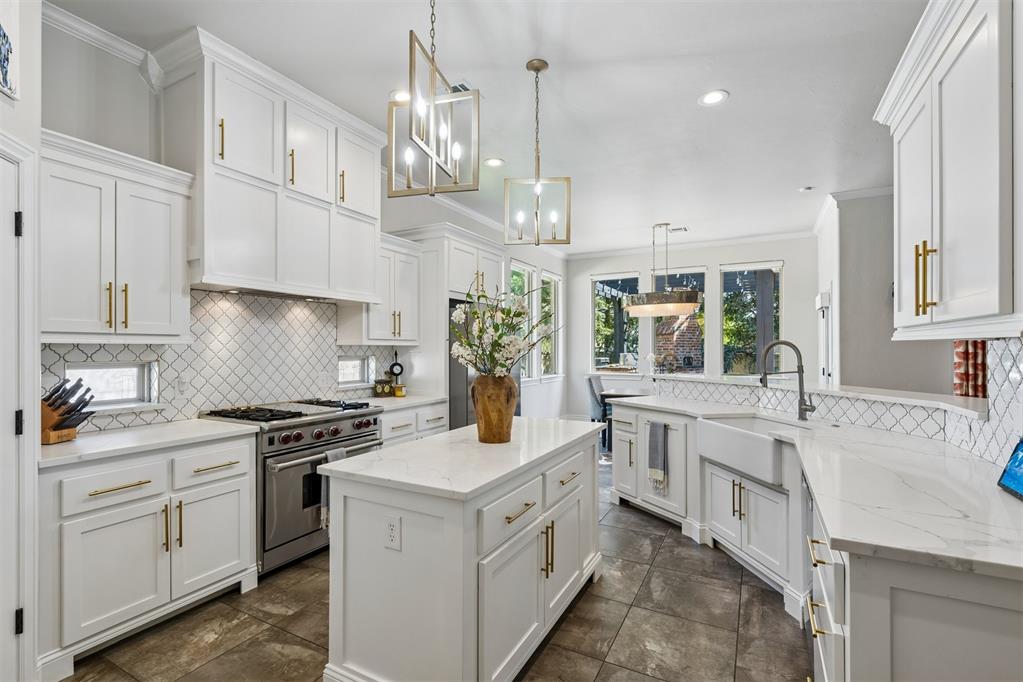
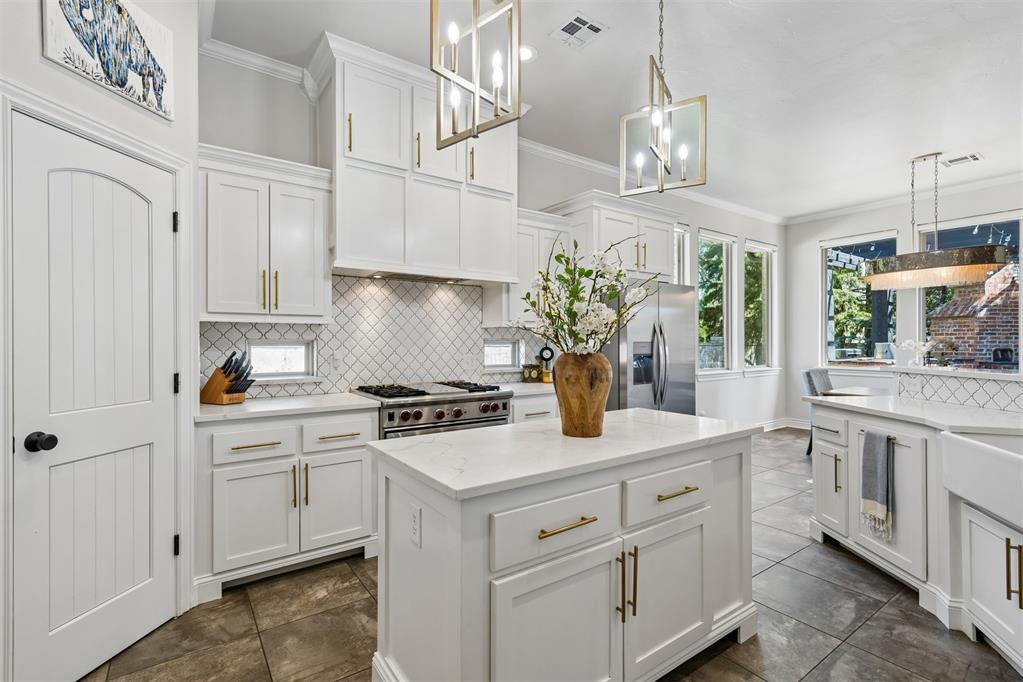
Beautifully appointed kitchen featuring a center island with a 4-burner Wolf gas cooktop with built-in griddle, oversized oven, quartz countertops, and a stylish arabesque tile backsplash.
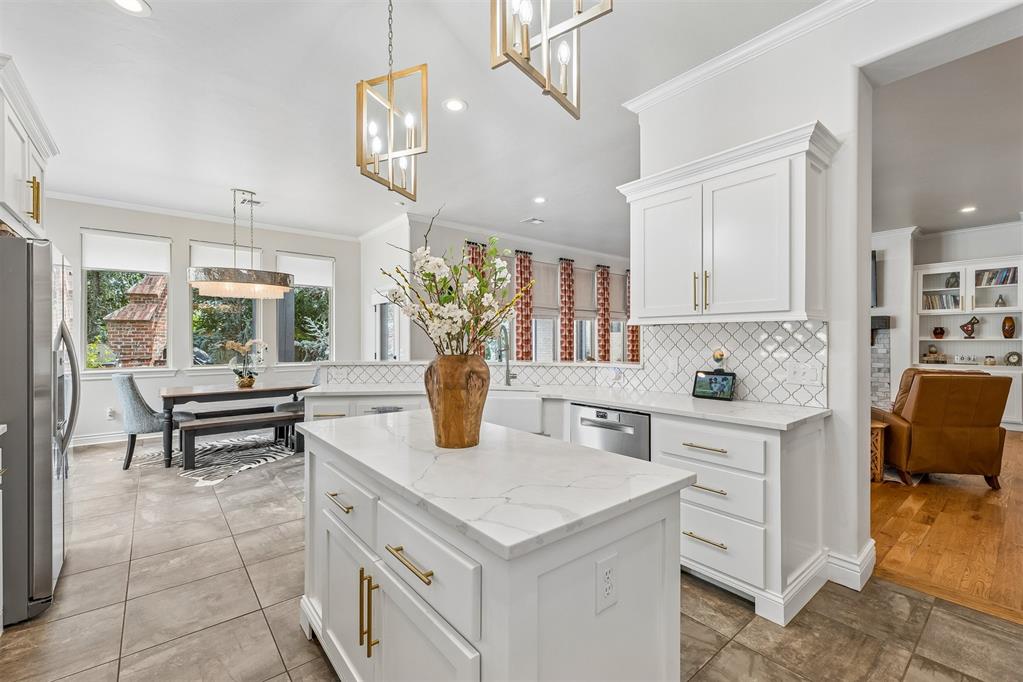
Thoughtfully designed kitchen offers abundant storage, including cabinetry within the center island and a generously sized pantry. Charming windows overlooking the garden bring in natural light and add to the kitchen’s bright, inviting feel.
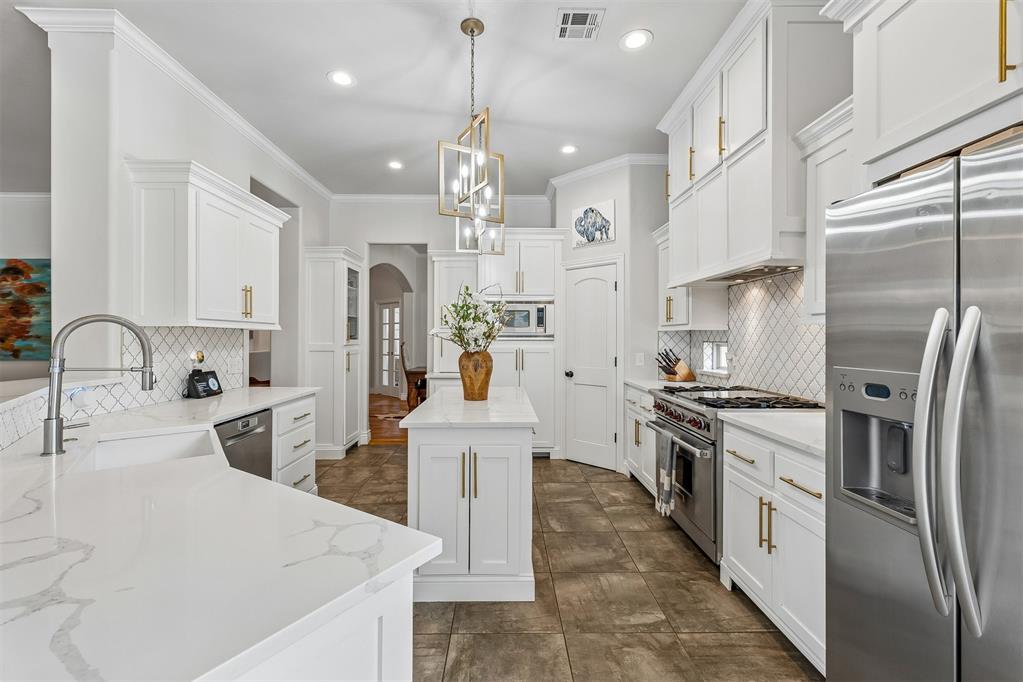
This light-filled kitchen is designed to impress, featuring quartz countertops, custom cabinetry, a premium Wolf 4-burner gas range with center griddle, Bosch dishwasher, center island, recessed lighting for a bright cooking experience, and two perfectly placed windows that also give the space nice natural lighting. A small built-in coffee bar adds both convenience and style, making this kitchen as functional as it is beautiful.
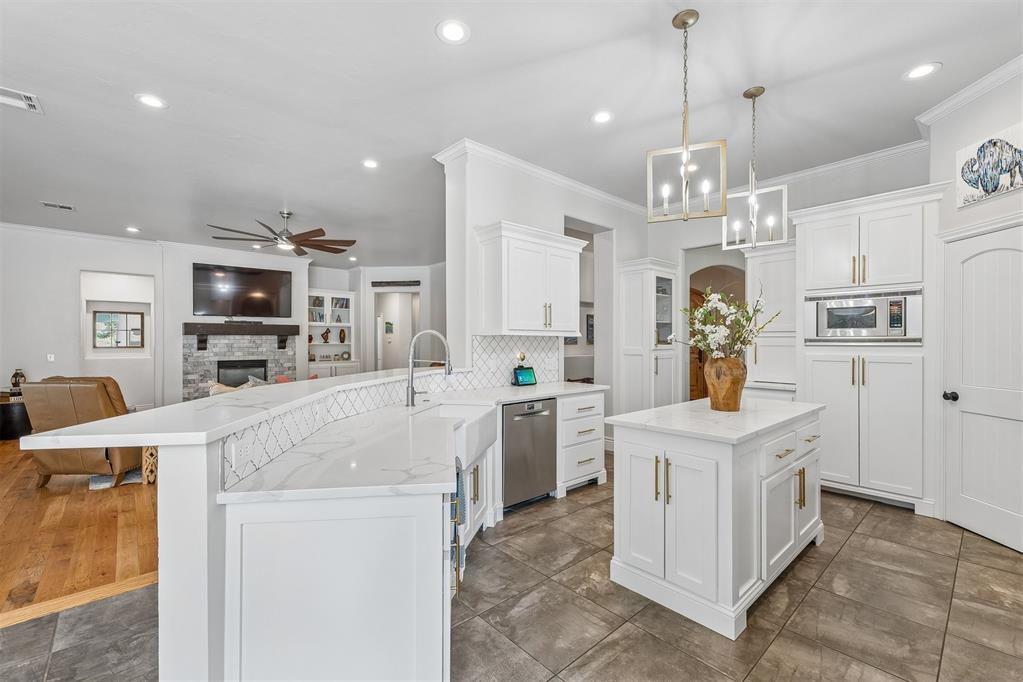
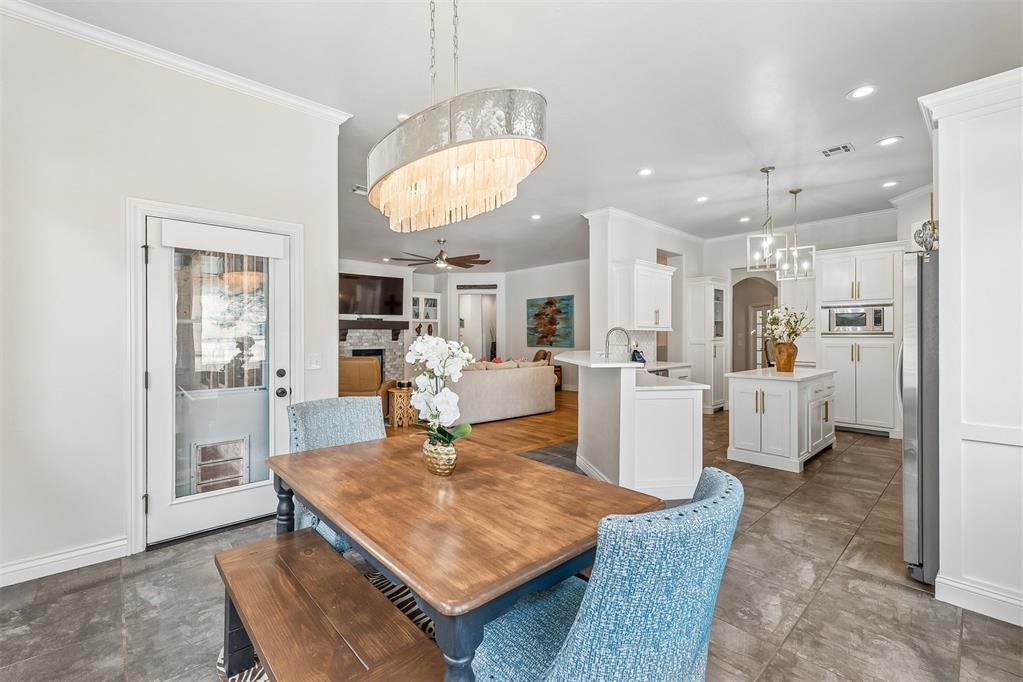
Designed with both style and function in mind, this spacious kitchen offers an oversized center island with additional storage, quartz countertops, custom cabinetry, recessed lighting, and premium appliances including a Wolf 4-burner gas range with center griddle and Bosch dishwasher. The open-concept layout keeps you connected to the living and dining areas, making it ideal for everyday living and entertaining.
A nice center island anchors this thoughtfully designed kitchen, complemented by abundant cabinetry, quartz countertops, a built-in coffee bar with dedicated electrical outlets, and a convenient serving area that keeps everything within reach while maintaining a clean, elegant look.
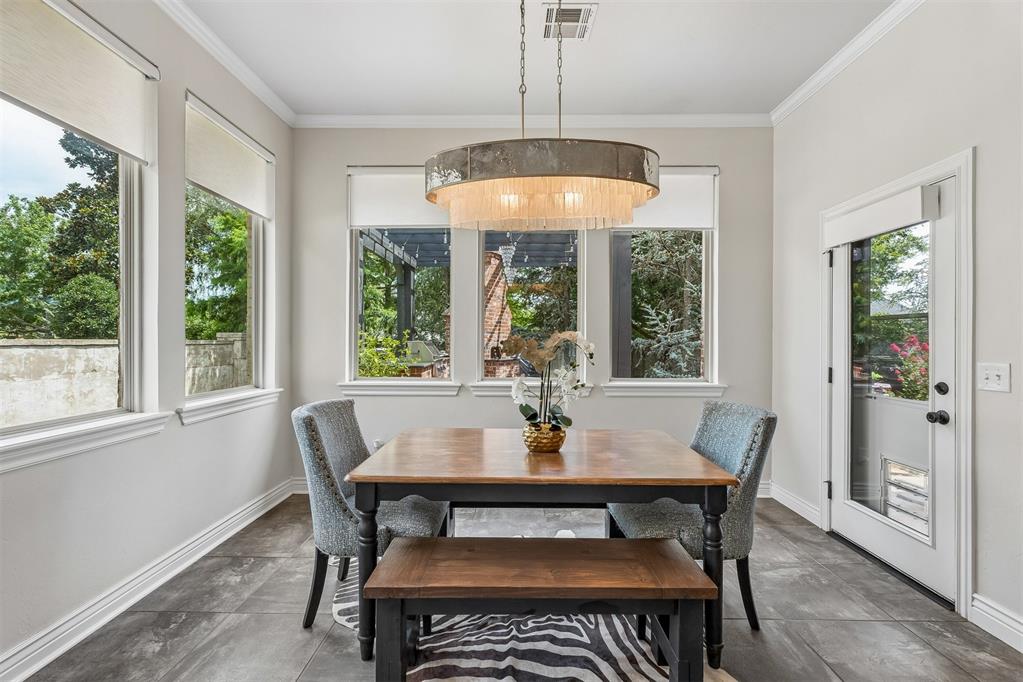
Surrounded by walls of windows, the breakfast nook is filled with natural light and offers beautiful views of the professionally landscaped backyard. Hunter Douglas automated shades can be programmed to open and close on a schedule, adding everyday convenience, energy efficiency, and a touch of luxury to this inviting dining space.
The spacious breakfast area seamlessly connects to the heart of the home, creating an inviting space for casual dining and gathering. A stunning designer chandelier serves as the focal point, while expansive windows, Hunter Douglas automated shades, and beautiful backyard views fill the space with natural light and everyday luxury.
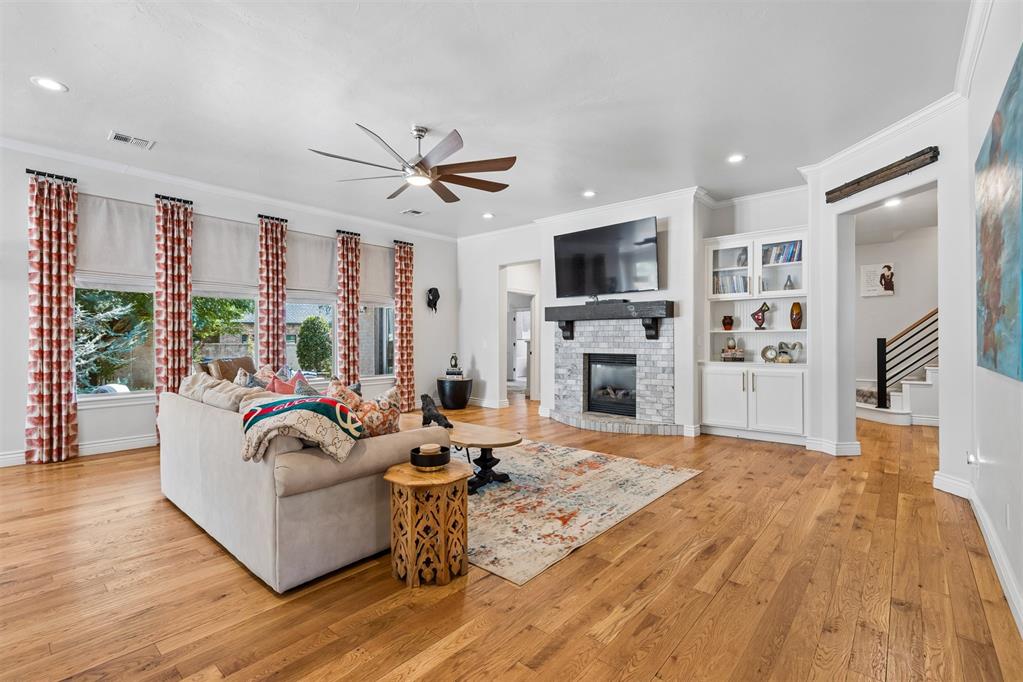
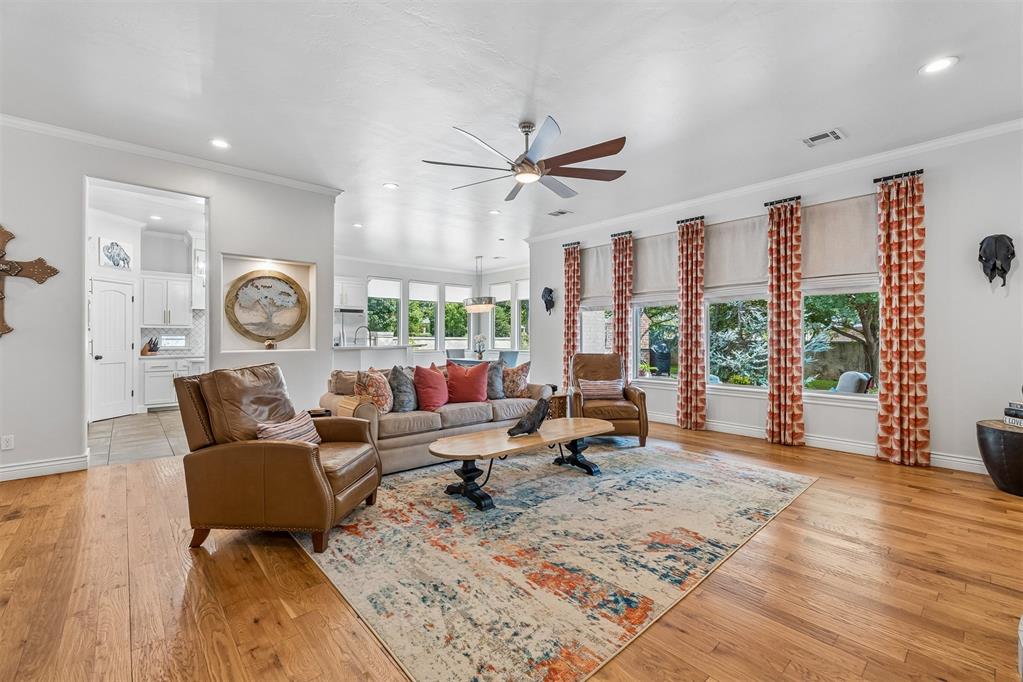
Inviting living room featuring hand-scraped real wood floors, a gas fireplace with marble surround and wood mantel, built-in storage and glass-front display shelving. Oversized windows with custom drapery and Roman shades fill the space with natural light, while recessed lighting and a ceiling fan complete the room.
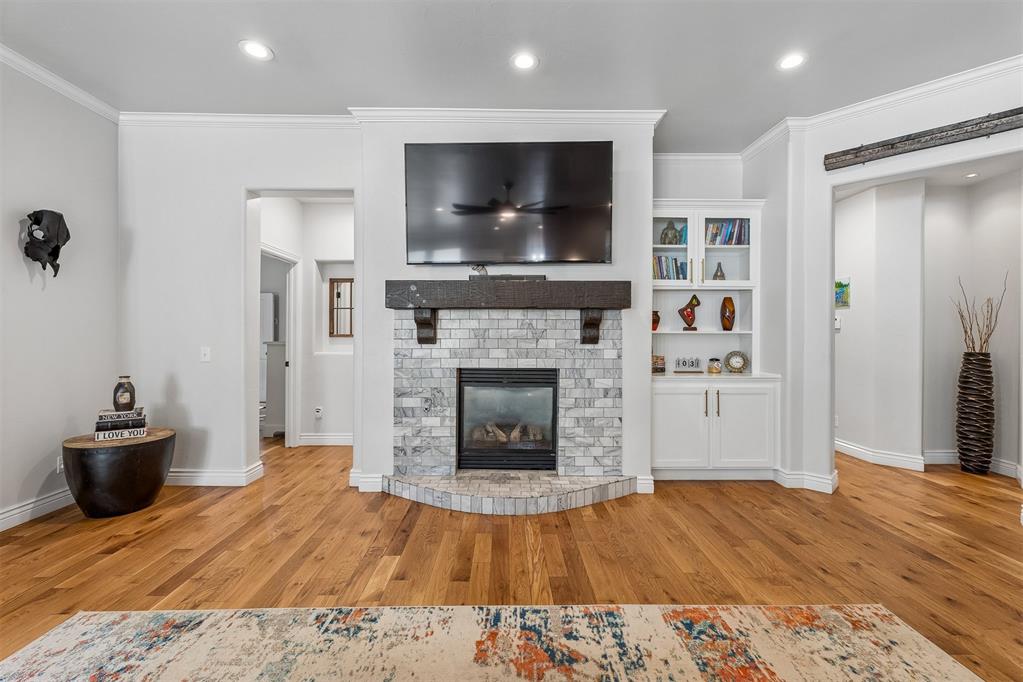
A floor-to-ceiling stone fireplace creates a stunning focal point in the living room, accented by a wood mantel and mounted television. Recessed lighting, rich hardwood floors, and the open-concept design make this space feel warm, inviting, and perfect for relaxing or entertaining.
Another view of the spacious living room showcases an abundance of natural light from multiple oversized windows, beautiful hand-scraped real wood floors, custom drapery and Roman shades, and plenty of room for comfortable seating and entertaining.
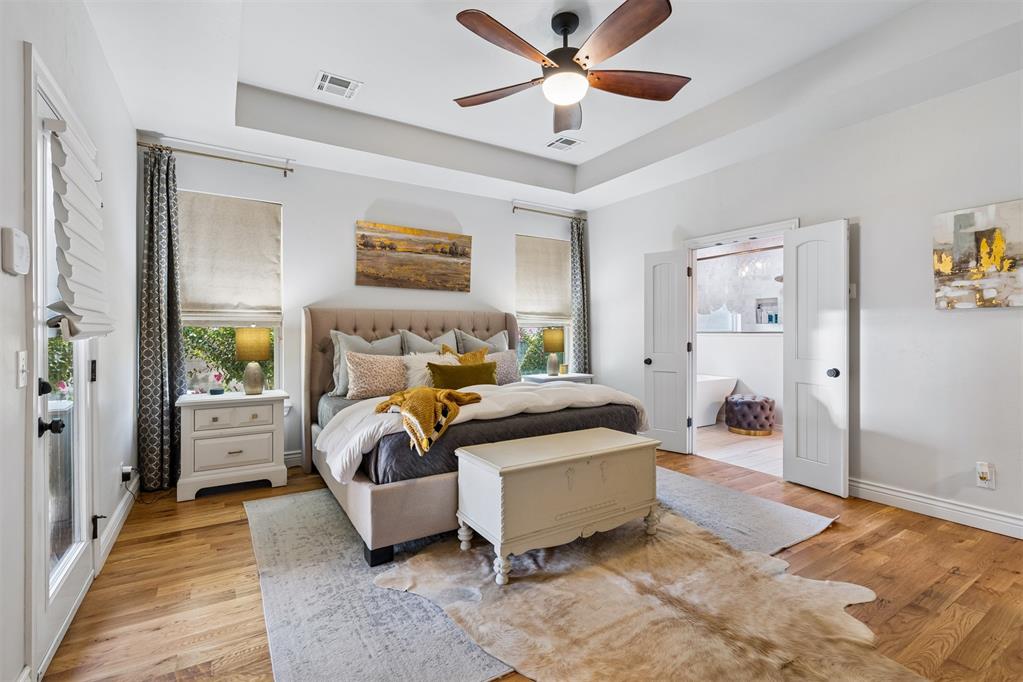
Spacious primary suite featuring beautiful hand-scraped real wood floors, a tray ceiling with recessed lighting and ceiling fan, and plenty of room for a sitting area. Direct access to the patio adds convenience and extends the living space.
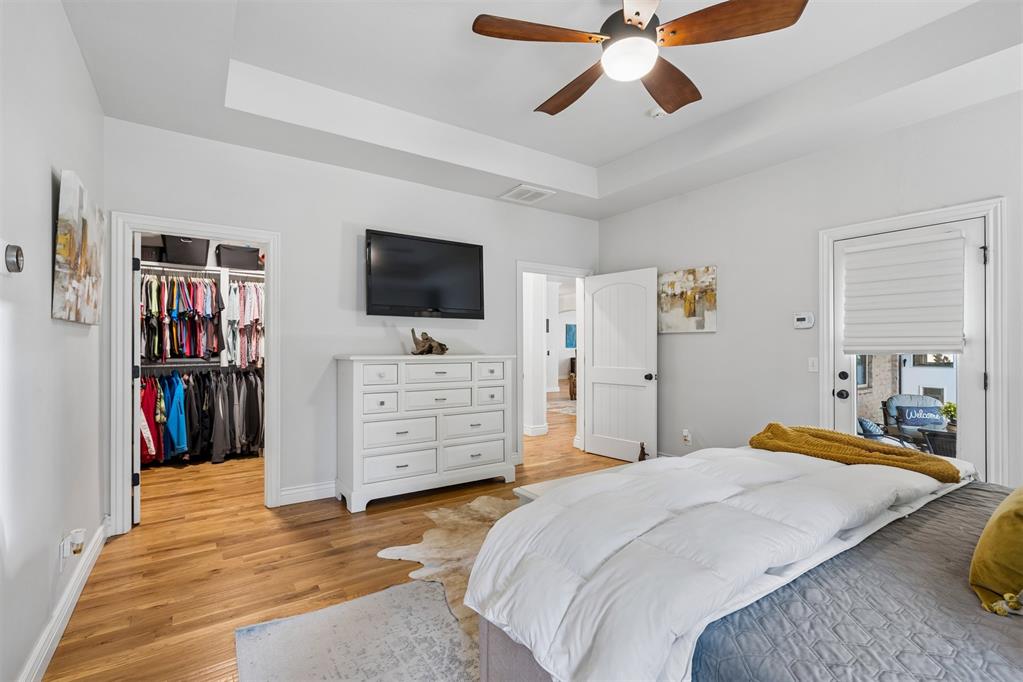
Another view of the spacious primary suite highlights one of two closets, offering generous storage along with beautiful hand-scraped real wood floors, a tray ceiling, recessed lighting, and a ceiling fan.
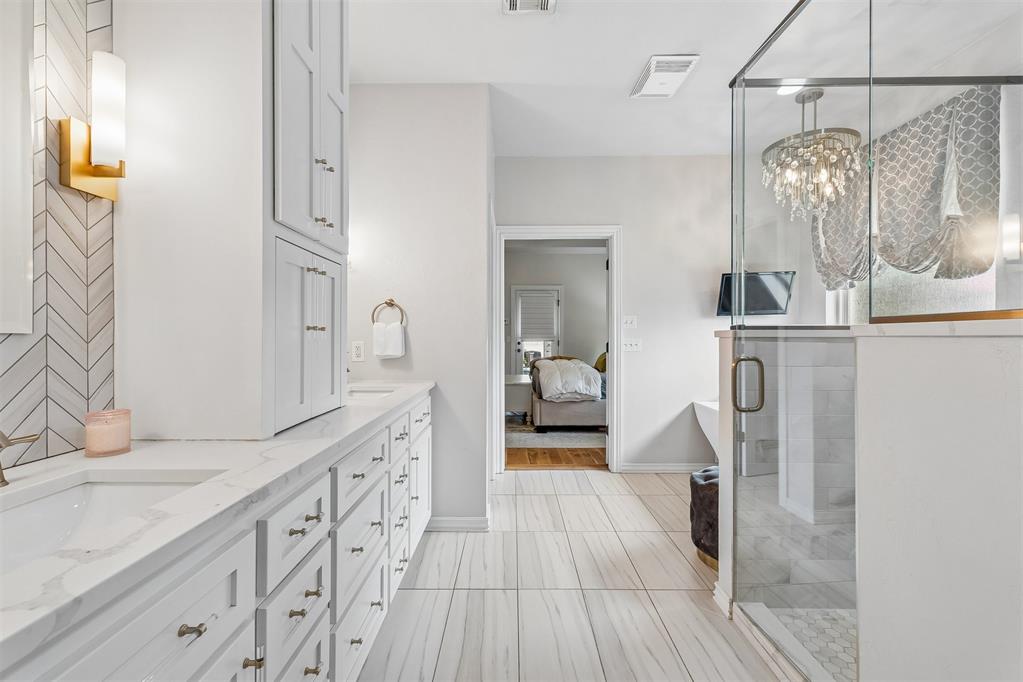
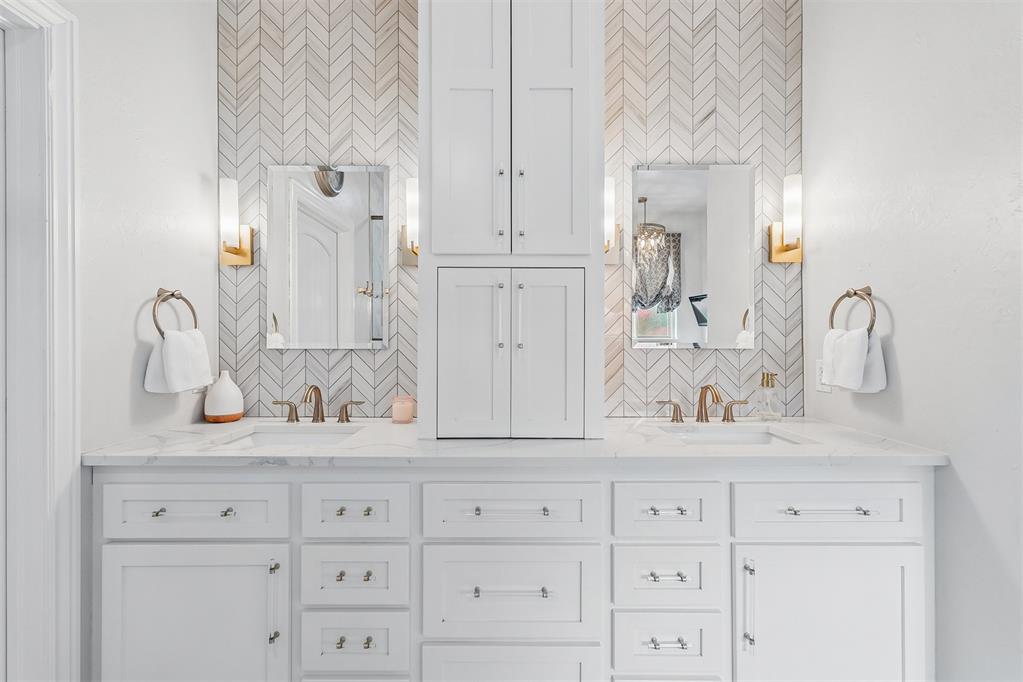
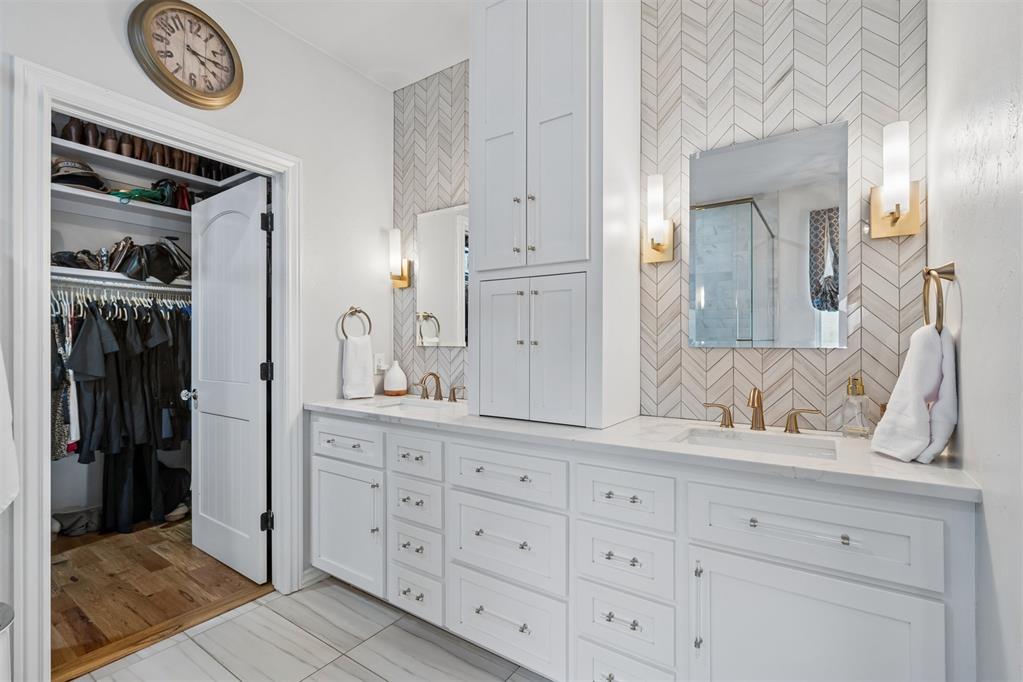
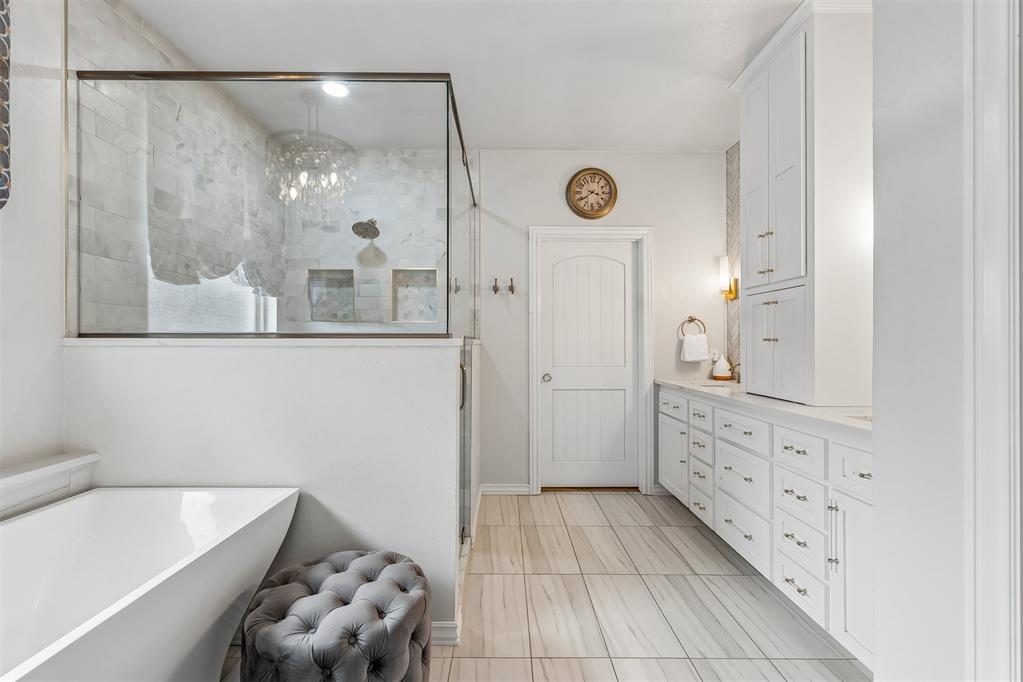
The luxurious primary bath showcases designer Zebrino tile, custom cabinetry with abundant storage, elegant designer sconces, and a spa-inspired soaker tub. The oversized walk-in shower creates a true retreat, blending timeless style with everyday comfort and functionality.
Designed with both luxury and functionality in mind, the spa-inspired primary bath features an expansive dual-sink vanity with abundant custom cabinetry and drawer storage, elegant designer sconces, beautiful Zebrino tile accents, and a dedicated center storage cabinet with built-in electrical—perfect for conveniently storing and charging a hair dryer, curling iron, and other styling tools. Every detail has been thoughtfully selected to create a timeless and highly functional retreat.
Primary bath offers an expansive double vanity with abundant cabinetry and storage, decorative mirrors, and direct access to the second spacious walk-in closet with built-in shelving and organization.
Indulge in a true spa-like retreat with this luxurious primary bath, featuring designer Zebrino tile, dual custom vanities with abundant cabinetry, elegant designer sconces, a freestanding soaker tub, and an oversized walk-in shower with seamless glass. The spacious layout offers the perfect balance of luxury, comfort, and everyday functionality.
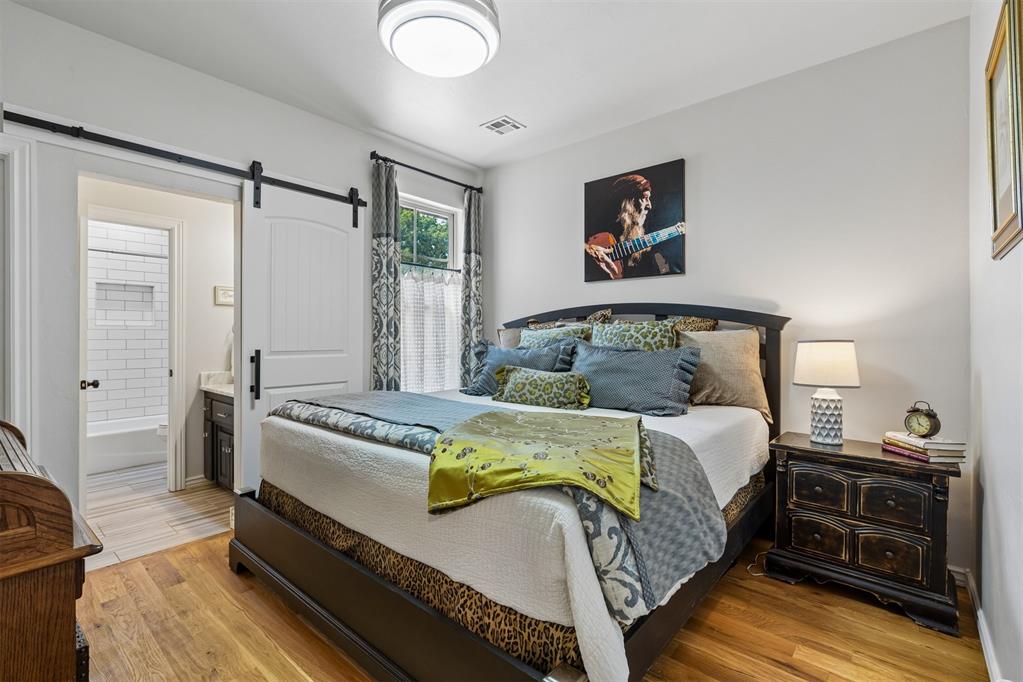
Spacious secondary bedroom featuring beautiful wood floors, a stylish fandelier, walk-in closet, and a sliding barn door providing direct access to the Jack-and-Jill bathroom.
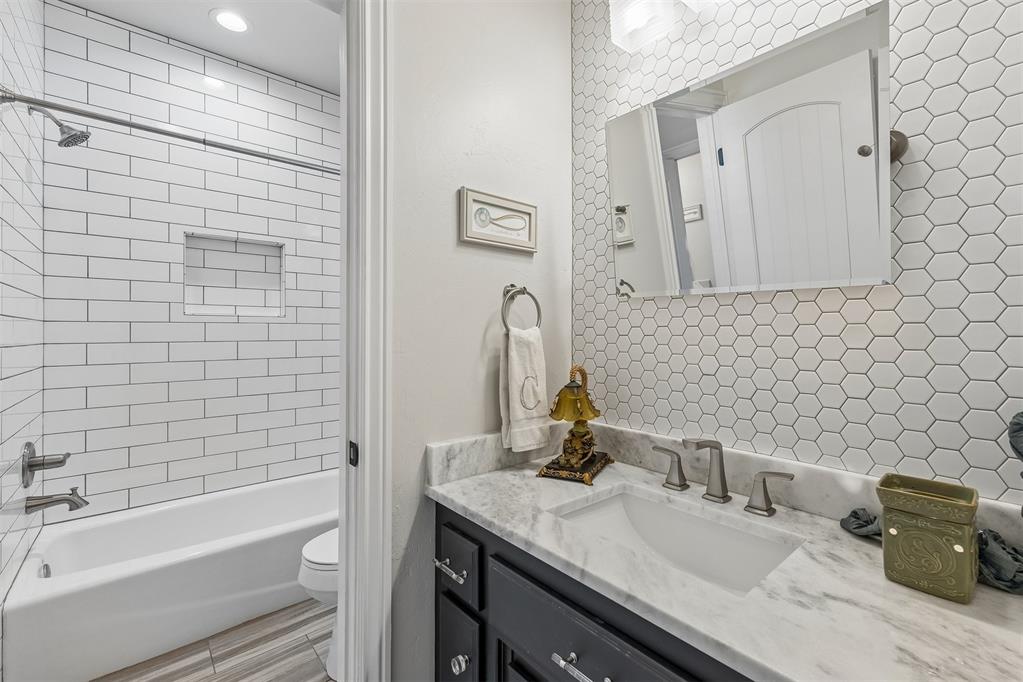
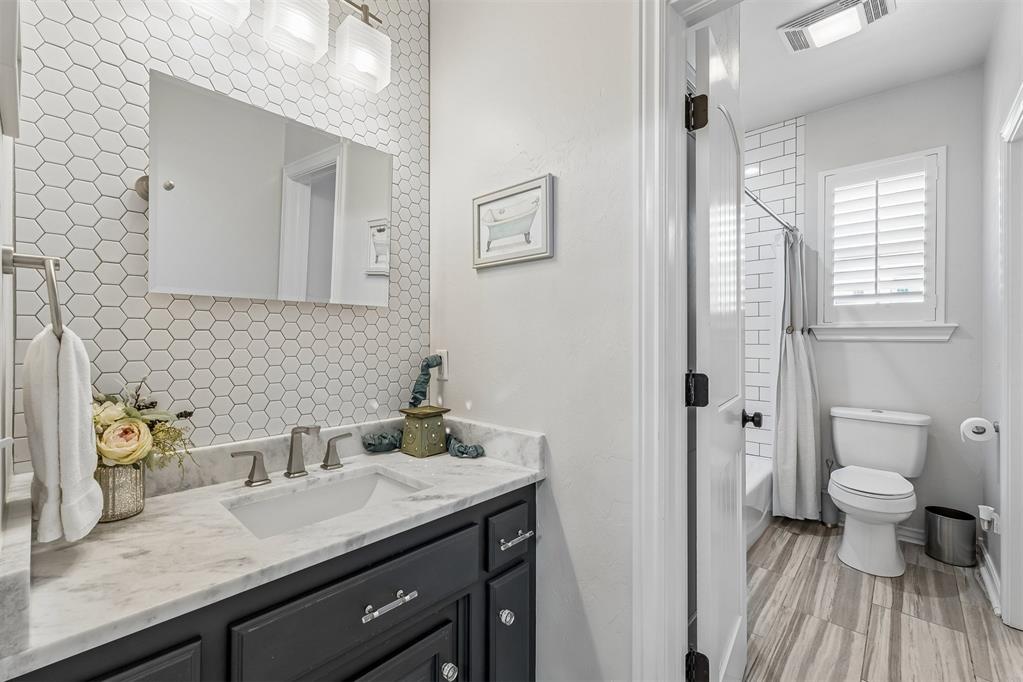
This beautifully updated Jack-and-Jill bath features a custom vanity with quartz countertops, designer lighting and fixtures, timeless tile flooring, and a classic subway tile tub/shower surround. Thoughtfully designed to provide convenient access while offering privacy and functionality for the adjoining bedrooms.
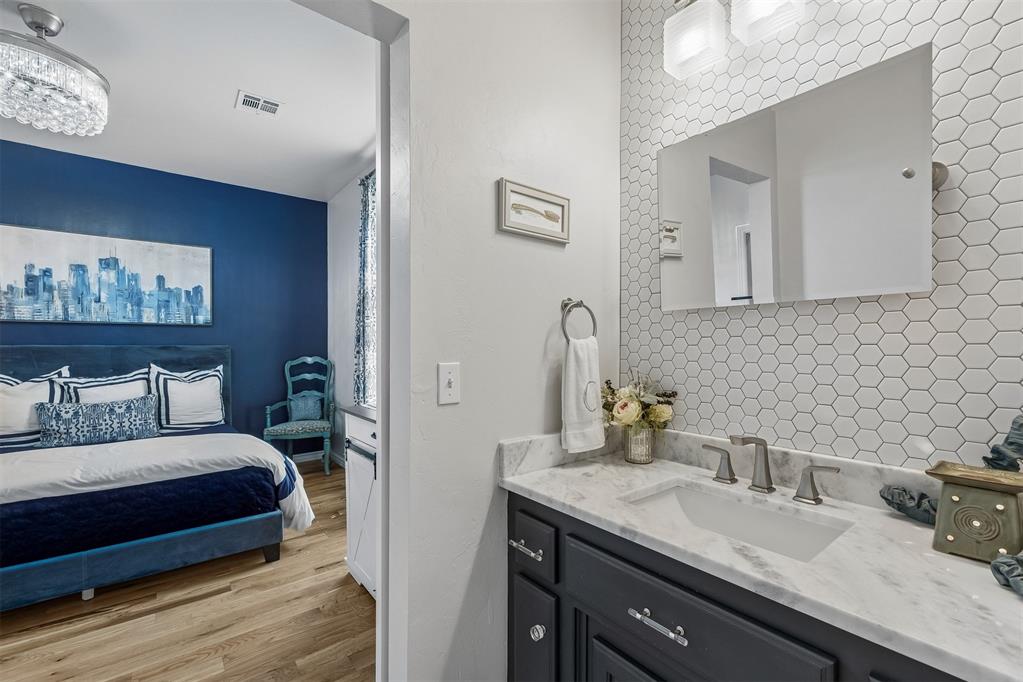
Offering the perfect balance of privacy and convenience, this beautifully updated Jack-and-Jill bath connects the adjoining bedrooms with separate vanity areas and shared tub/shower access. Designer finishes, quartz countertops, elegant fixtures, timeless tilework, and thoughtful storage create a space that is both stylish and highly functional.
The second vanity of the Jack-and-Jill bath offers quartz countertops, custom cabinetry, designer lighting, and timeless tile finishes, providing each adjoining bedroom with its own dedicated space while sharing the beautifully appointed tub and shower area.
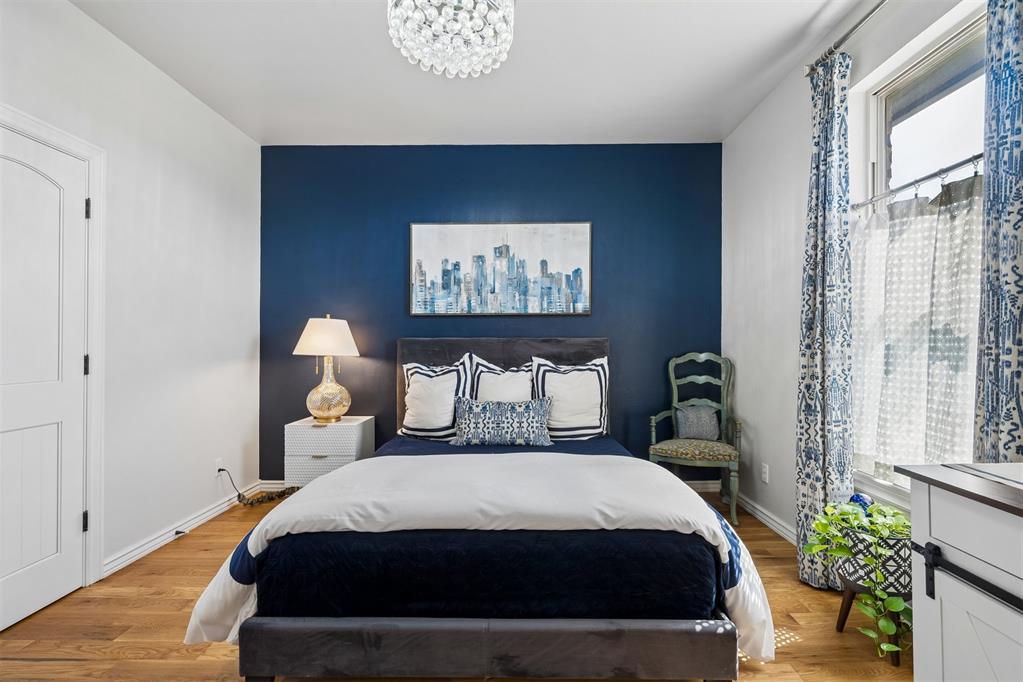
Spacious secondary bedroom featuring beautiful wood floors, a painted accent wall, walk-in closet, and direct access to the Jack-and-Jill bathroom.
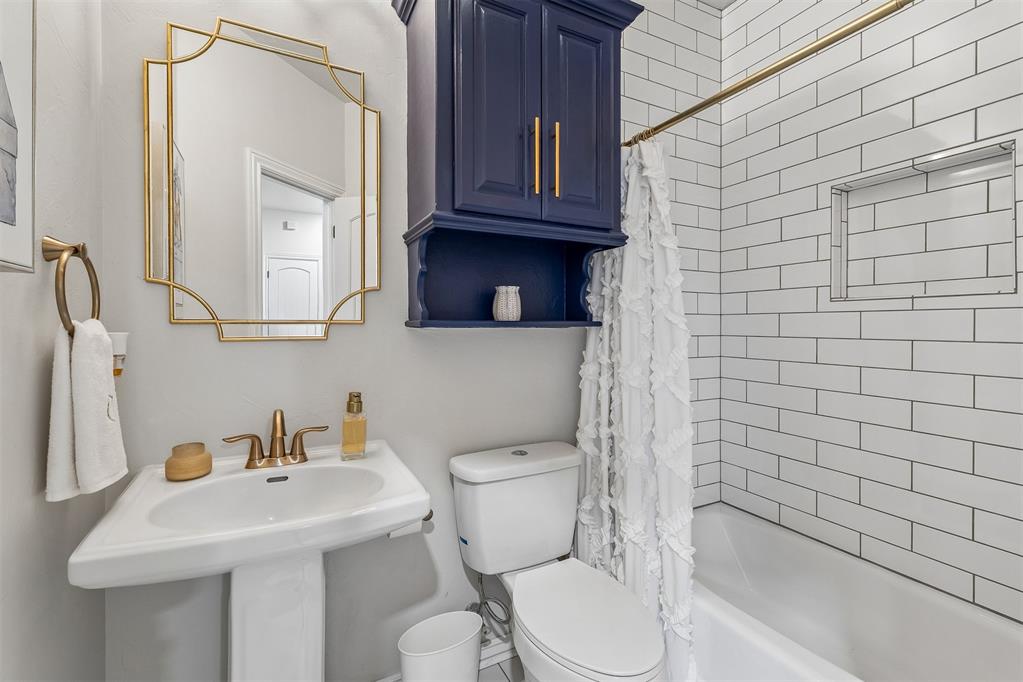
Beautifully updated with timeless finishes, this full bath features a designer vanity, elegant gold fixtures, stylish blue cabinetry, classic subway tile surrounding the tub and shower, and storage. Conveniently located to serve guests and the adjacent bedroom or flex room, it offers both style and everyday functionality.
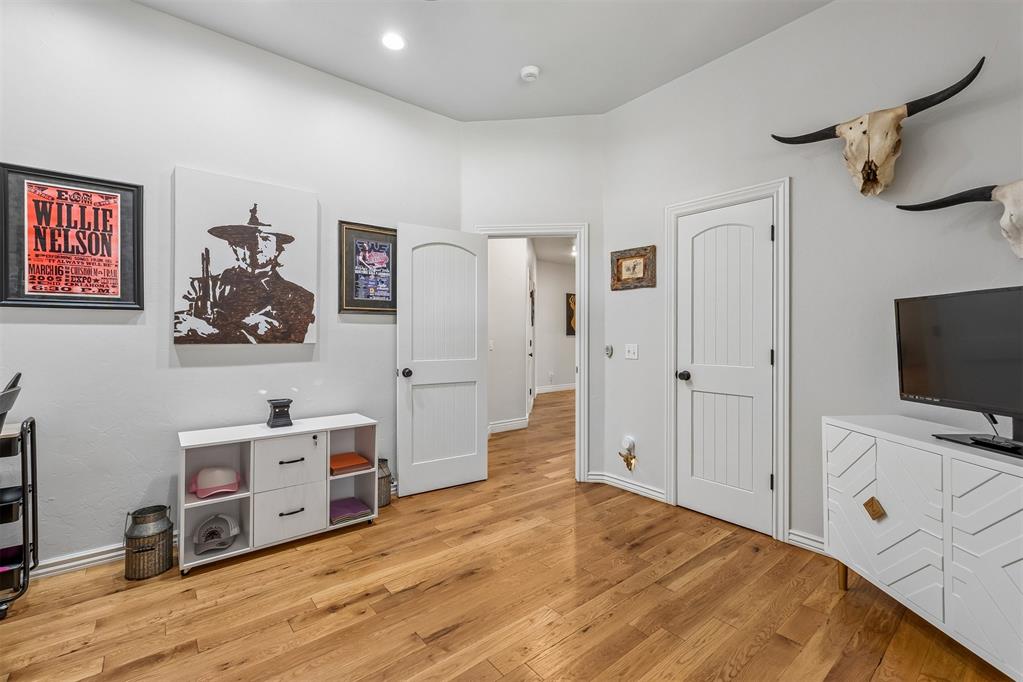
Currently serving as a versatile multipurpose room, this spacious bedroom offers rich hardwood floors, generous natural light, and flexible living options. The seller is willing to convert the custom shelved closet back to a traditional bedroom closet with hanging rods, making it an ideal bedroom, home office, hobby room, or fitness space.
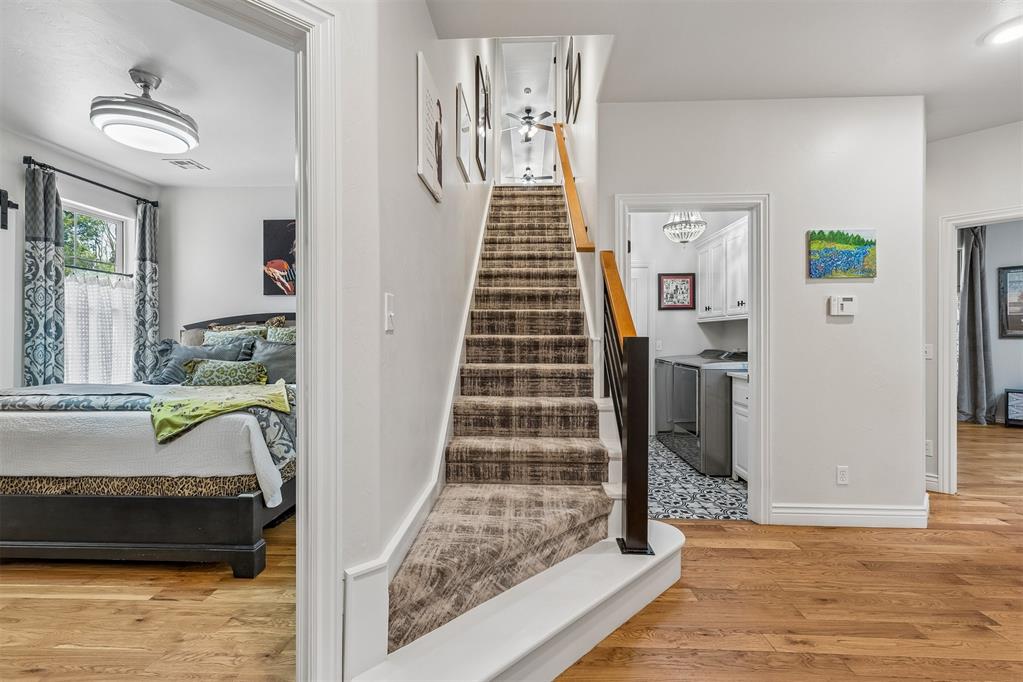
The thoughtfully designed split floor plan offers privacy and functionality, with beautifully updated modern stair railings, designer carpet leading to the spacious bonus room, and easy access to the laundry room and additional bedrooms. Rich hardwood floors and updated finishes tie the home’s timeless design together beautifully.
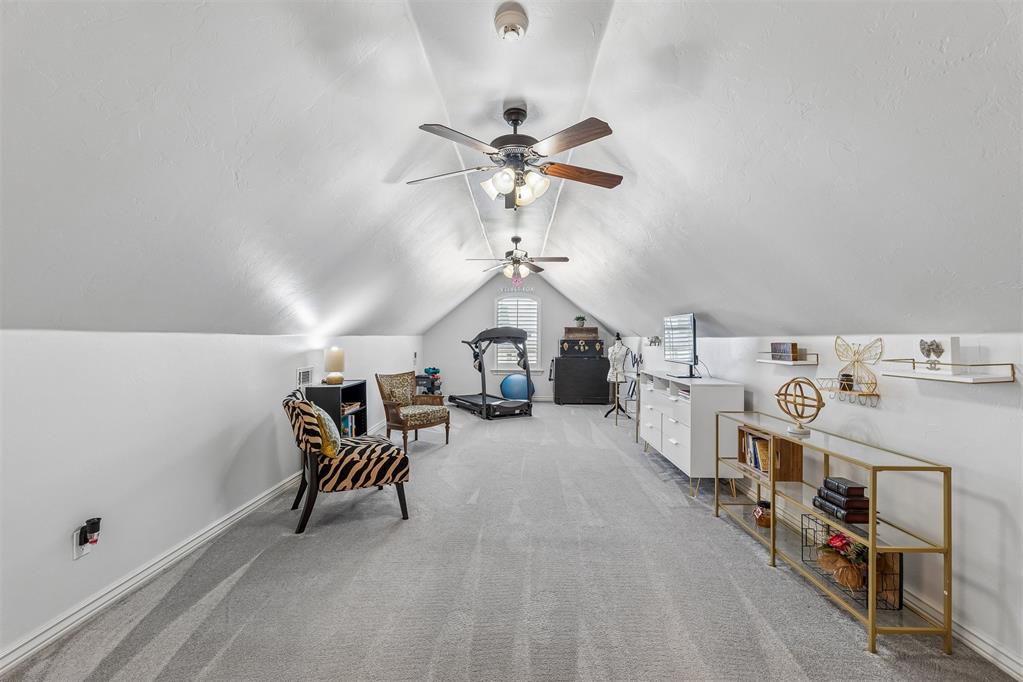
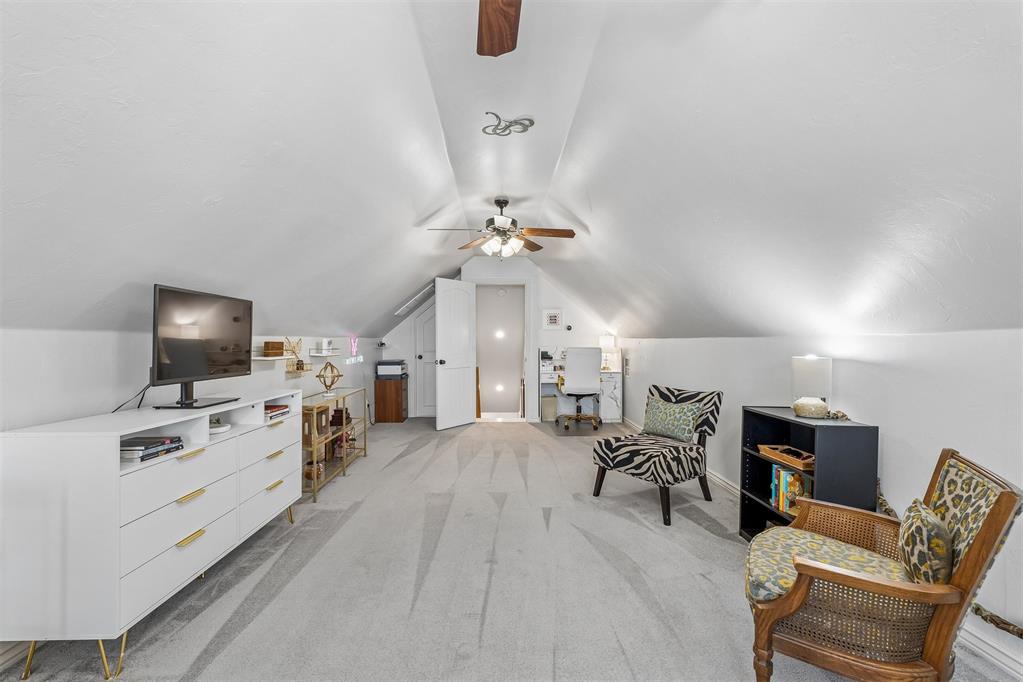
The expansive upstairs bonus room offers incredible flexibility as a media room, game room, home gym, or private guest retreat. As the only room on the second level, it provides exceptional privacy and features multiple ceiling fans, abundant attic storage.
Privately tucked away on the second level, this oversized bonus room offers endless possibilities as a media room, game room, home office, fitness space, or guest retreat. Featuring multiple ceiling fans, abundant natural light, walk-out attic access, and generous space for multiple seating or activity areas, it’s a flexible extension of the home’s already impressive floor plan.
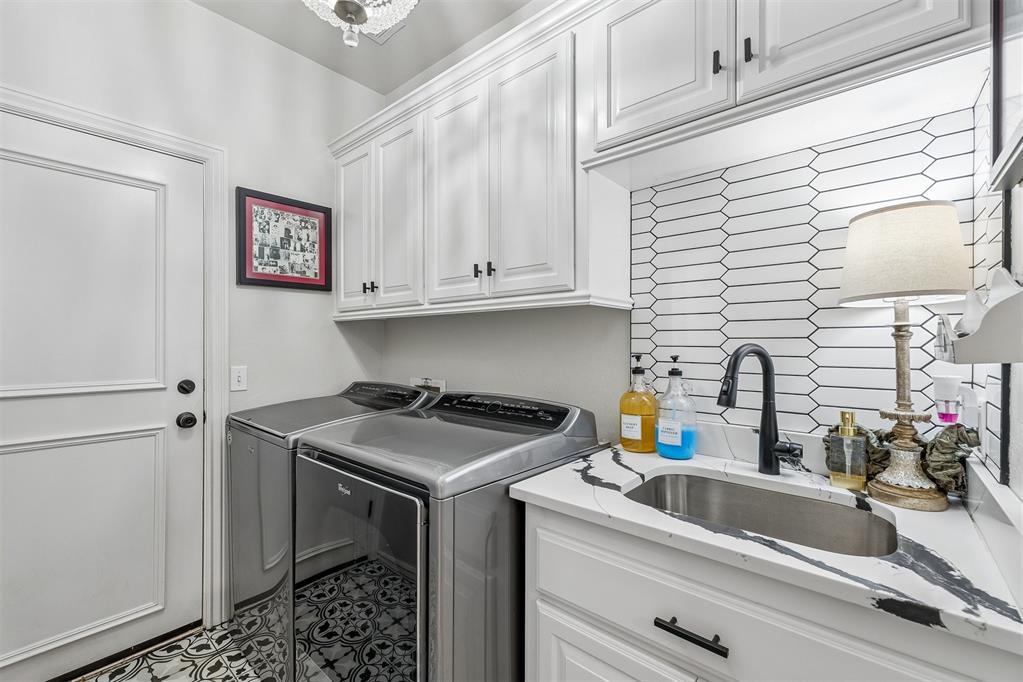
The well-appointed laundry room combines style and functionality with designer arrow-pattern tile accented by contrasting black grout, striking quartz countertops, custom cabinetry, a utility sink, abundant storage, and convenient access to the garage—making everyday tasks both efficient and elegant.
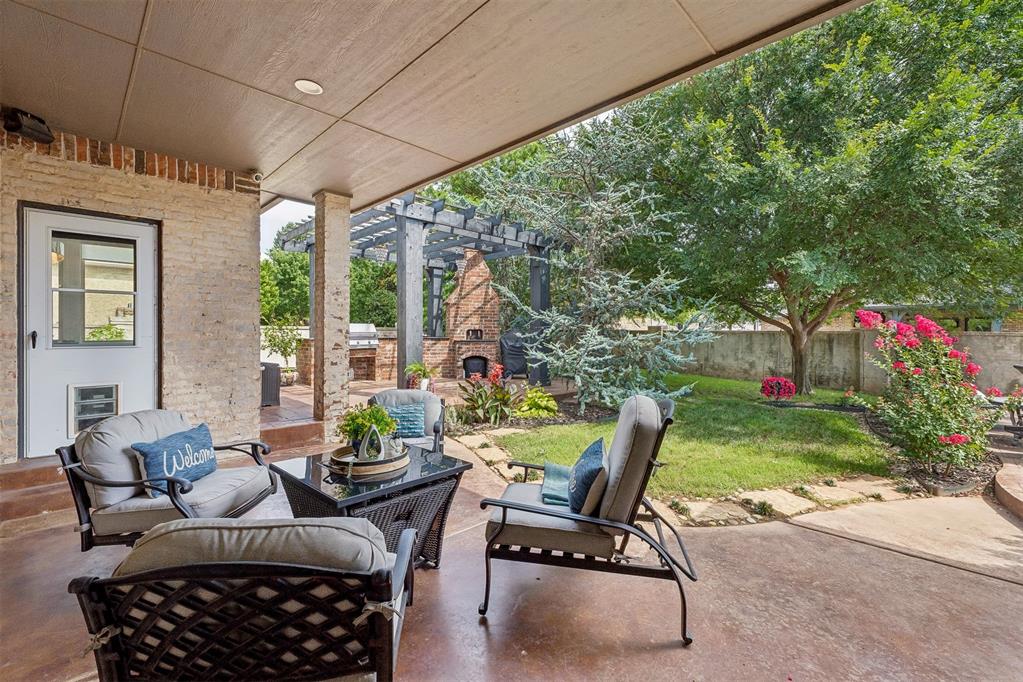
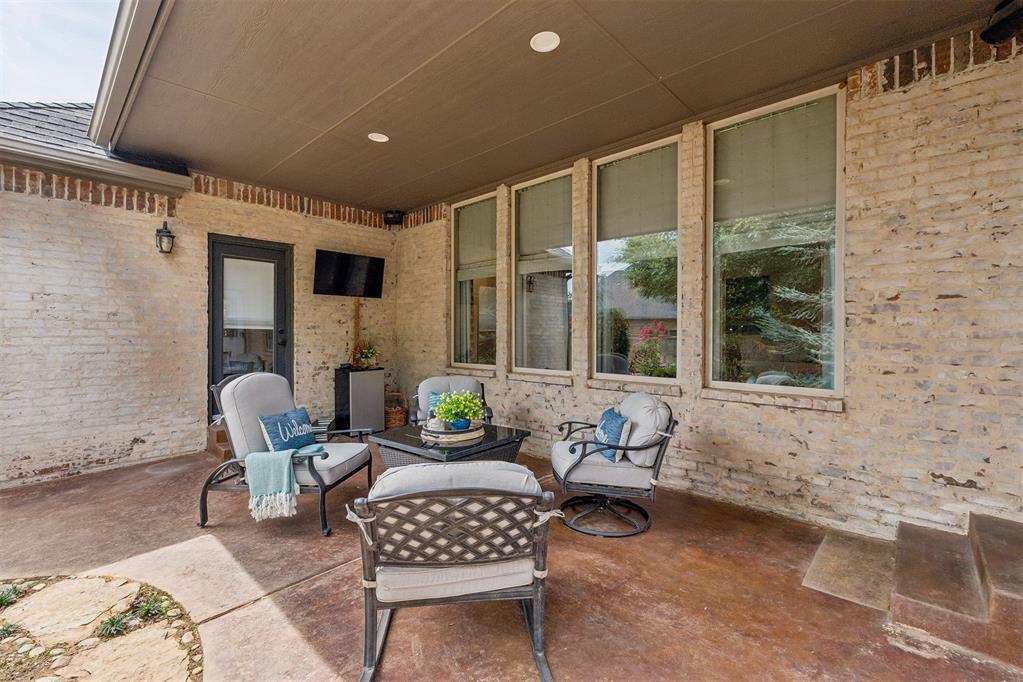
Step outside to the expansive covered back patio, thoughtfully designed for year-round outdoor living and entertaining. Overlooking the beautifully landscaped backyard, this inviting space offers plenty of room for dining, relaxing, or gathering with family and friends while enjoying the privacy and peaceful setting.
Inviting covered back patio provides a comfortable outdoor living space with recessed lighting, stained concrete flooring, and plenty of room for seating and entertaining while overlooking the backyard.
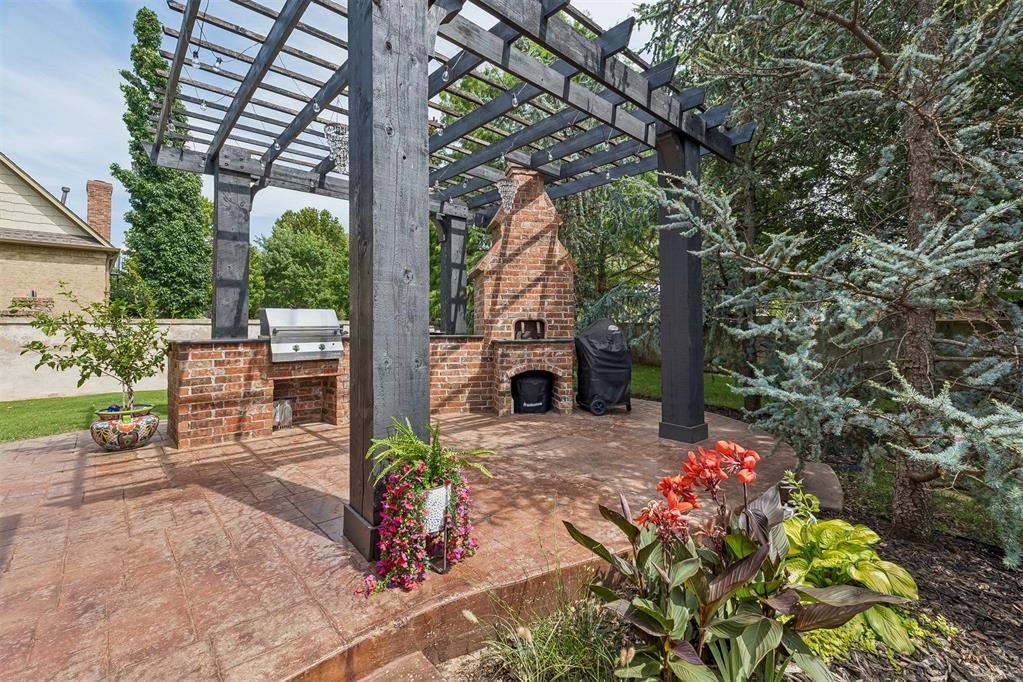
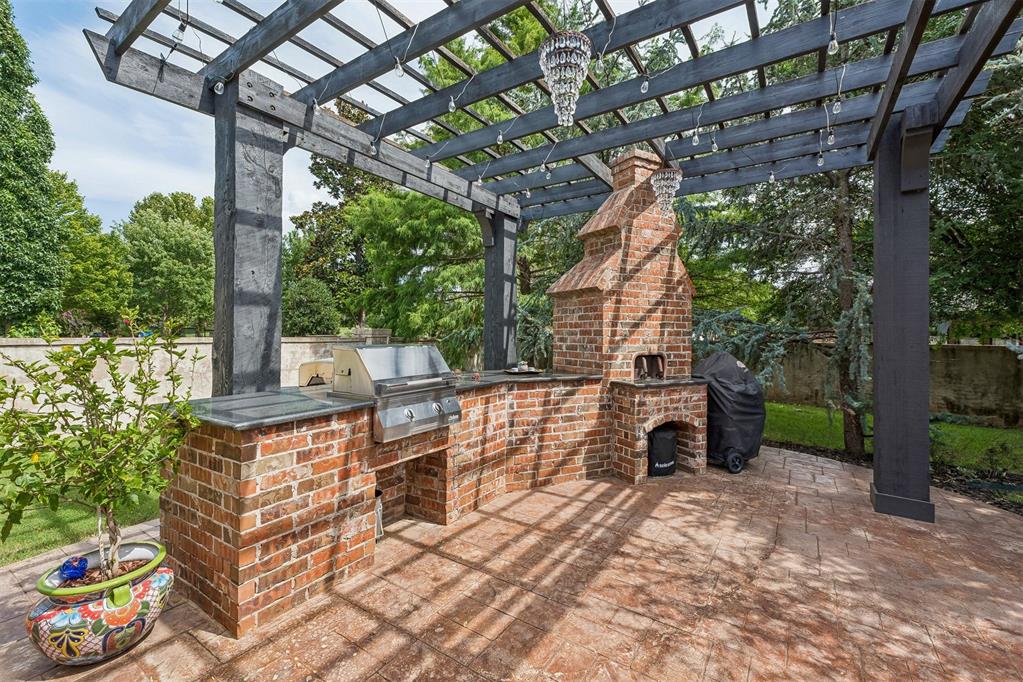
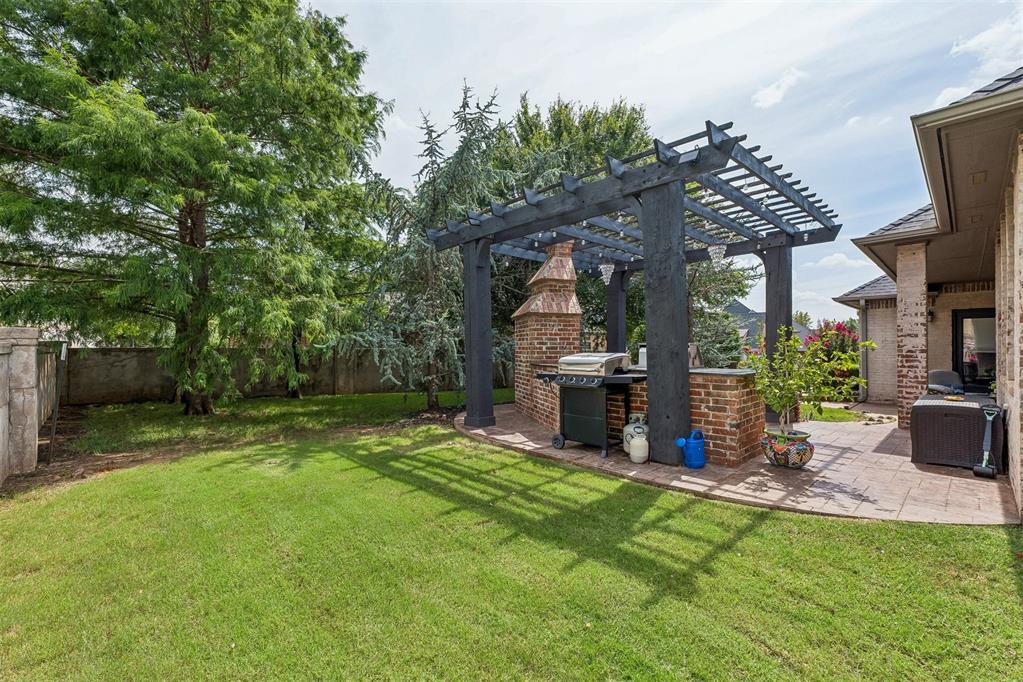
Your own private outdoor retreat awaits with a custom pergola and wood-burning brick pizza oven, creating the perfect setting for cozy evenings, entertaining guests, or enjoying peaceful mornings surrounded by mature landscaping. This beautifully designed outdoor living space extends the home’s charm well beyond the back door.
Designed for unforgettable outdoor entertaining, this custom outdoor living space features a built-in gas grill, granite countertops, a wood-fired pizza oven, and a stunning brick fireplace, all beneath a beautiful pergola. Whether you’re hosting a gathering or enjoying a quiet evening at home, this backyard retreat offers the perfect blend of luxury, comfort, and functionality.
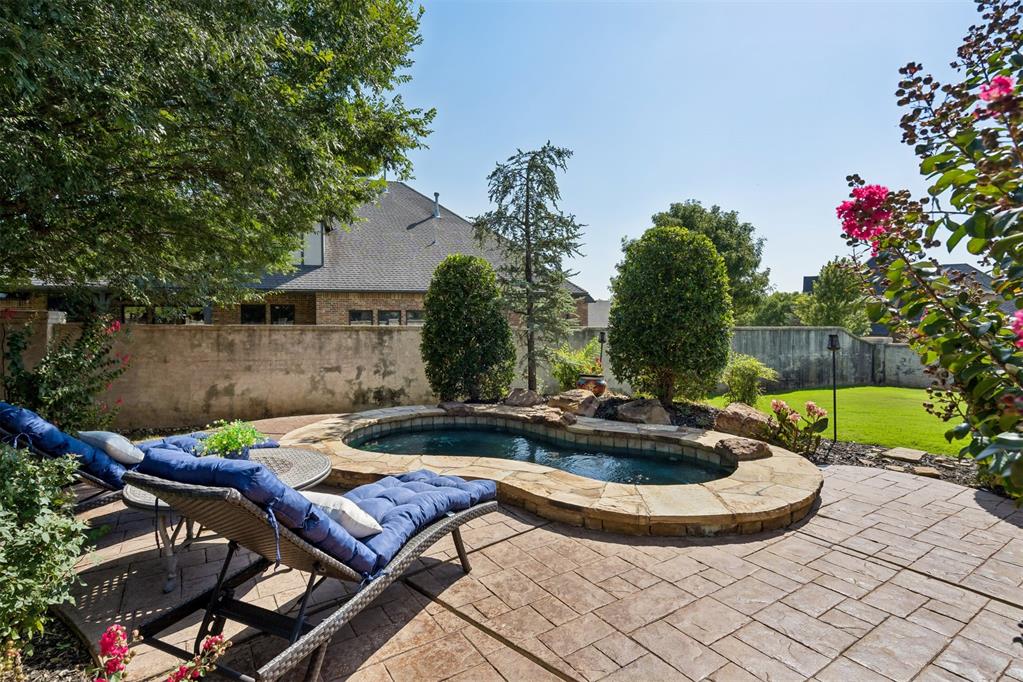
Private backyard retreat featuring a pool-and-spa combination, or “spool,” surrounded by mature landscaping and a spacious patio area perfect for relaxing, entertaining, or cooling off on warm Oklahoma days.
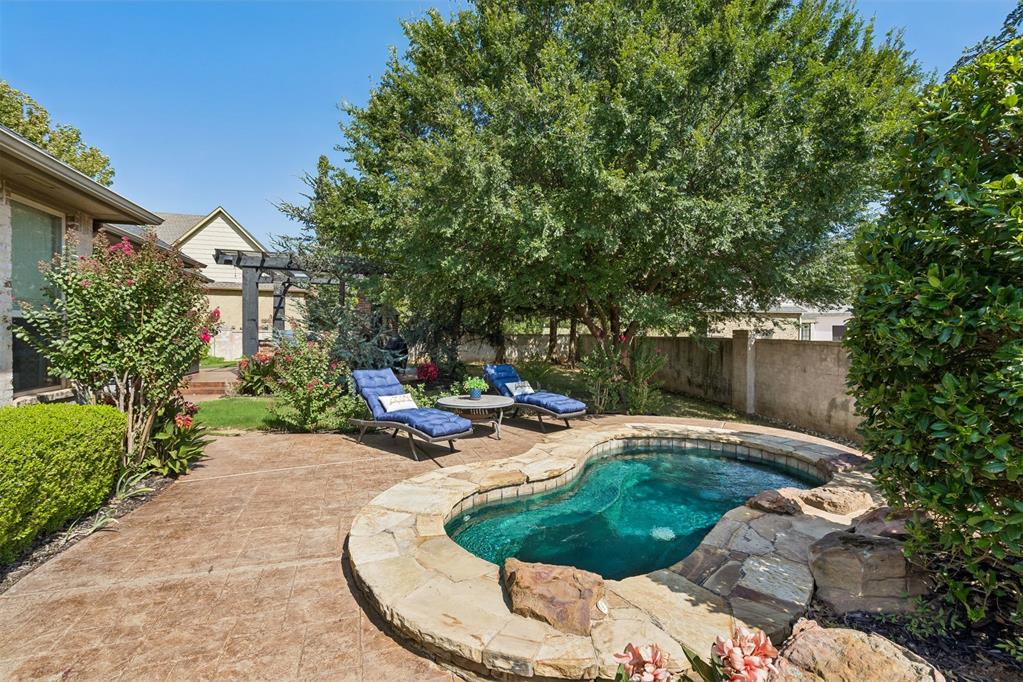
Another view of the private backyard retreat showcases the pool-and-spa combination surrounded by mature trees and lush landscaping, creating a peaceful setting with plenty of patio space for lounging and outdoor enjoyment.
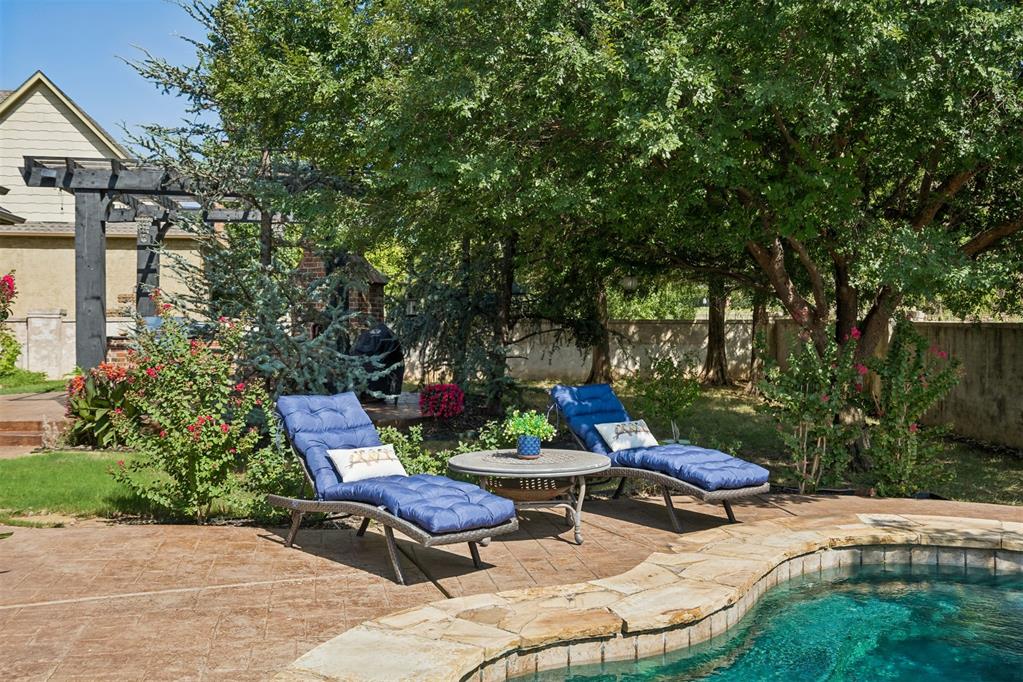
Lush, mature landscaping surrounds the backyard retreat, offering shade and privacy with a dedicated poolside lounging area perfect for relaxing and enjoying the outdoor setting.
The beautifully landscaped backyard offers the perfect balance of open green space and exceptional outdoor living. A custom pergola anchors the backyard retreat, complete with an outdoor kitchen, wood-fired pizza oven, and brick fireplace, creating a private oasis that’s ideal for entertaining, relaxing, and enjoying Oklahoma evenings year-round.
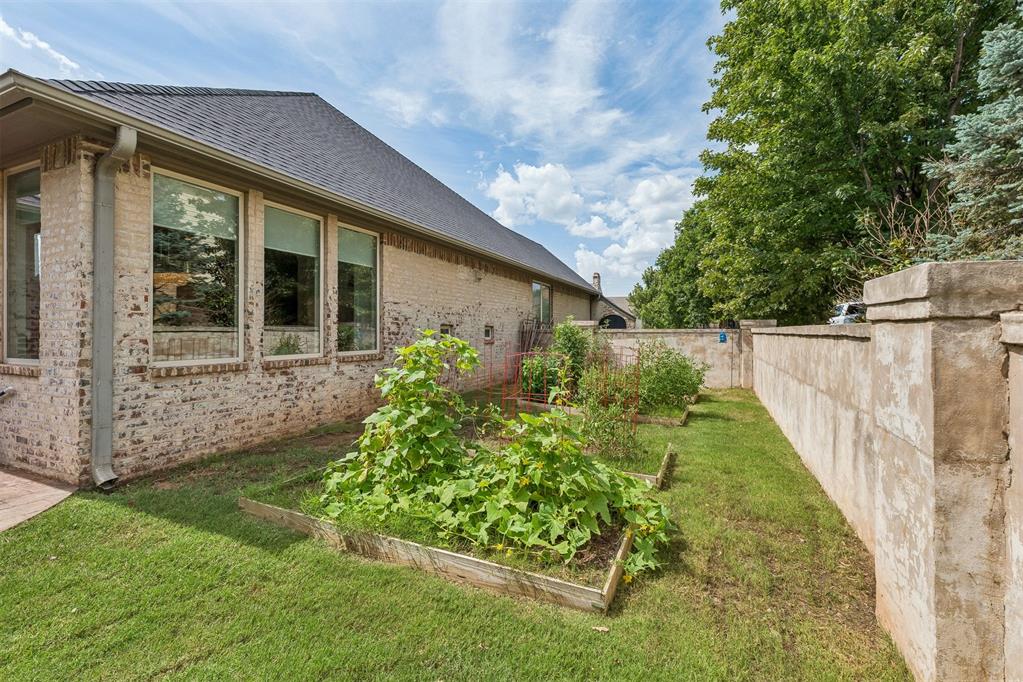
Raised garden beds along the side of the home provide a dedicated space for flowers, herbs, or vegetables, complemented by mature landscaping and a privacy fence.
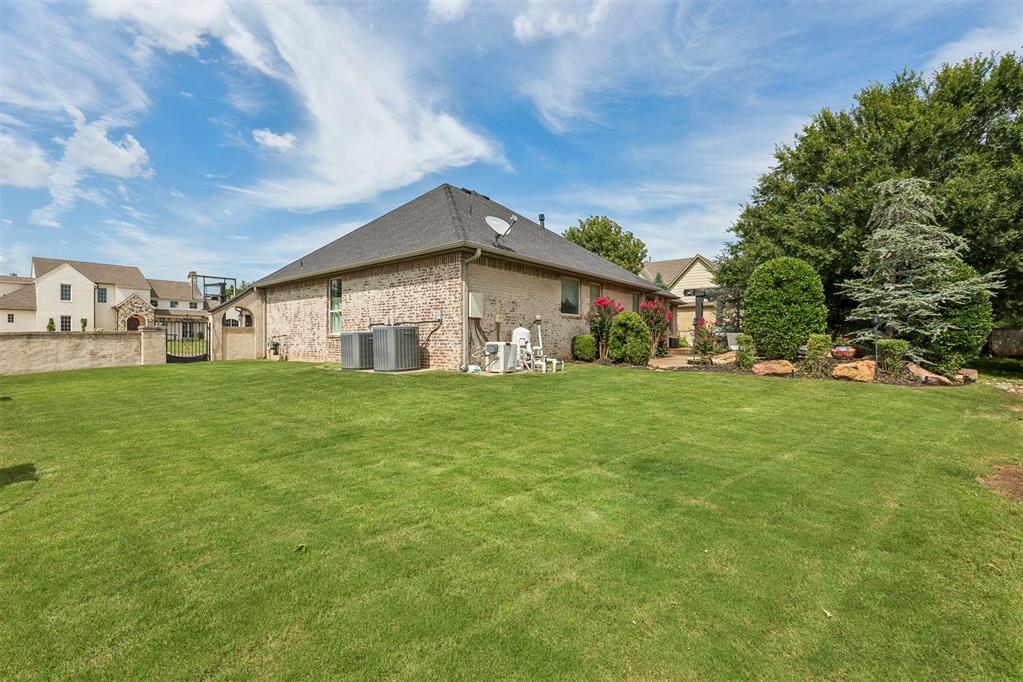
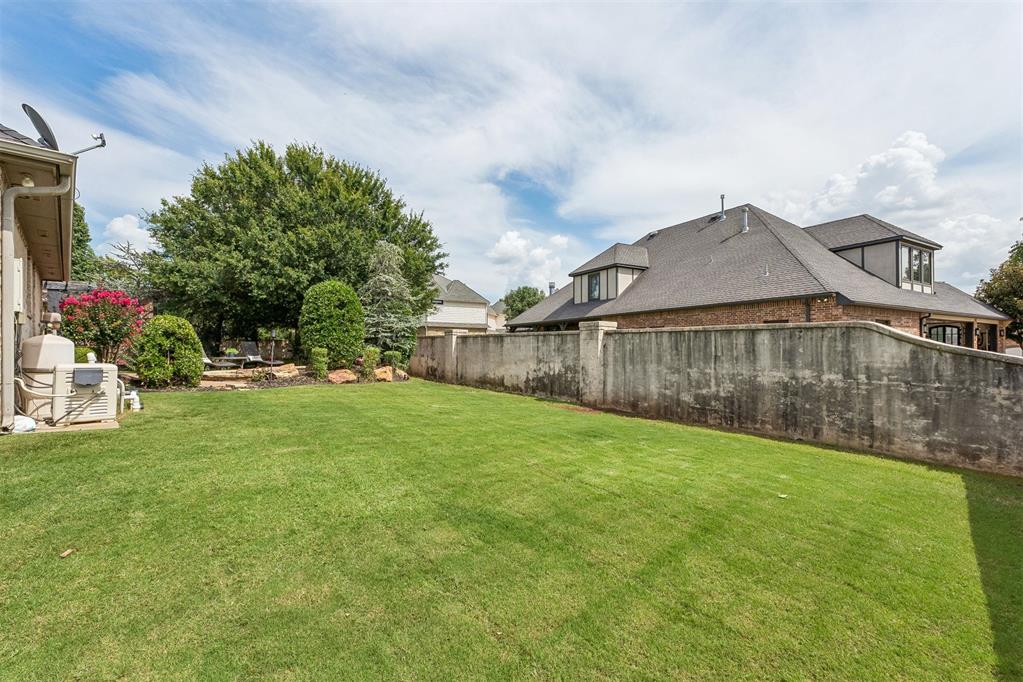
The rear of the home showcases an expansive, beautifully maintained backyard with lush landscaping, mature Blue Spruce trees, and plenty of open green space for recreation or relaxation. The spacious covered patio and exceptional outdoor living areas create the perfect setting to enjoy this private, park-like backyard year-round.
The expansive backyard offers a generous lawn with plenty of space for pets, play, or future outdoor activities, all surrounded by mature trees and professional landscaping. Whether you’re entertaining guests or simply enjoying a quiet evening outdoors, this private setting provides the perfect balance of beauty, space, and tranquility.
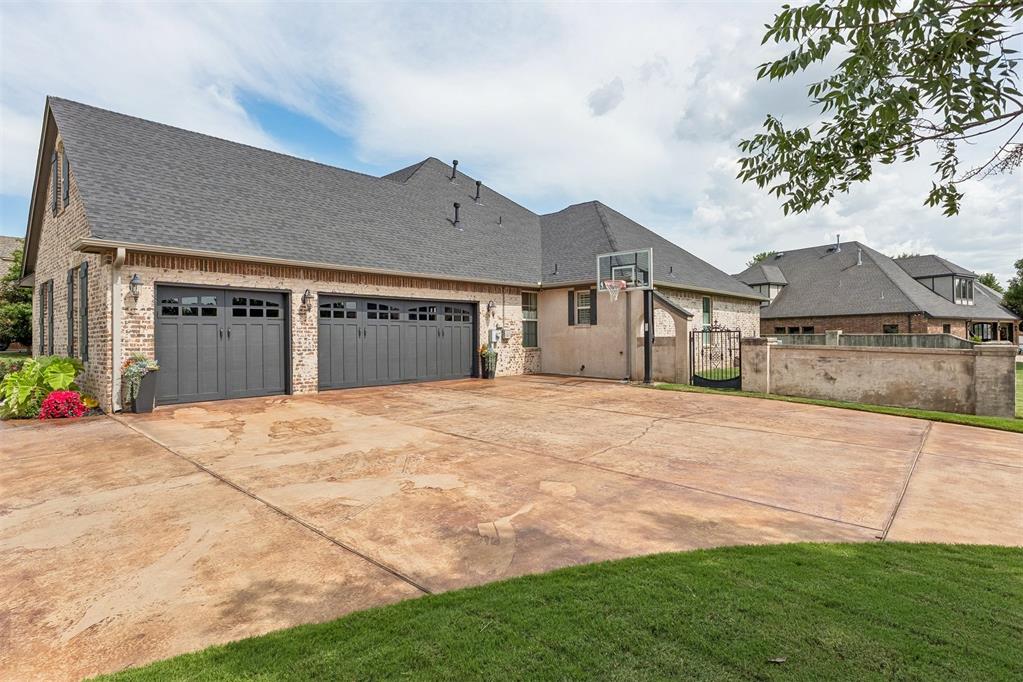
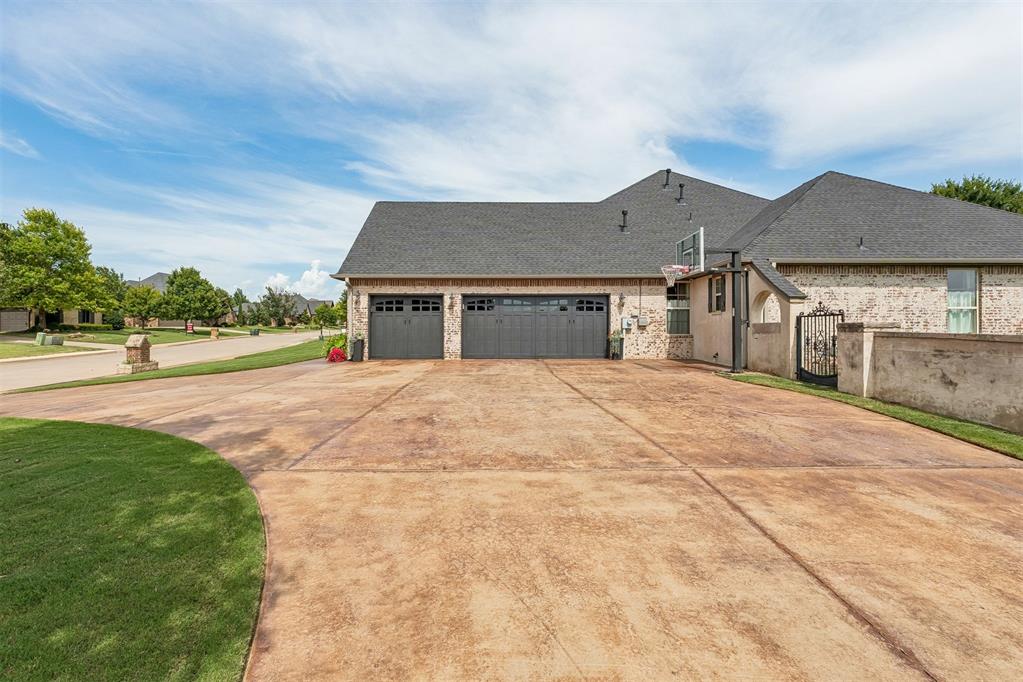
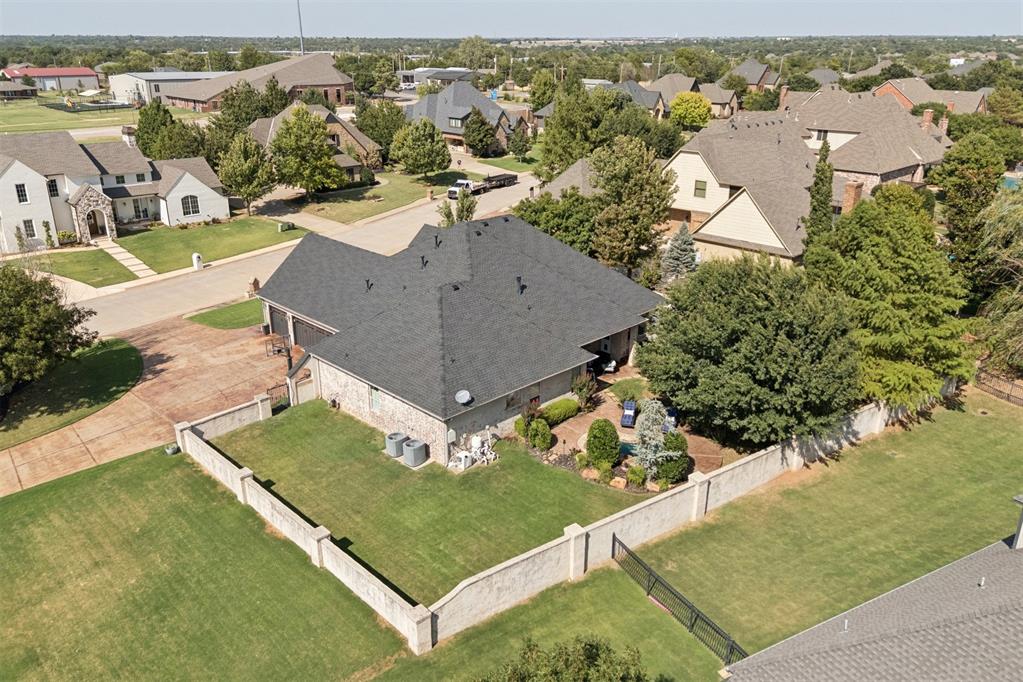
The oversized three-car garage is complemented by an expansive driveway, providing abundant parking for family and guests. Beautiful landscaping, attractive exterior lighting, and well-maintained grounds enhance the home’s impressive curb appeal while offering plenty of space for everyday convenience.
Spacious side-entry three-car garage with an expansive driveway providing plenty of room for parking and easy access.
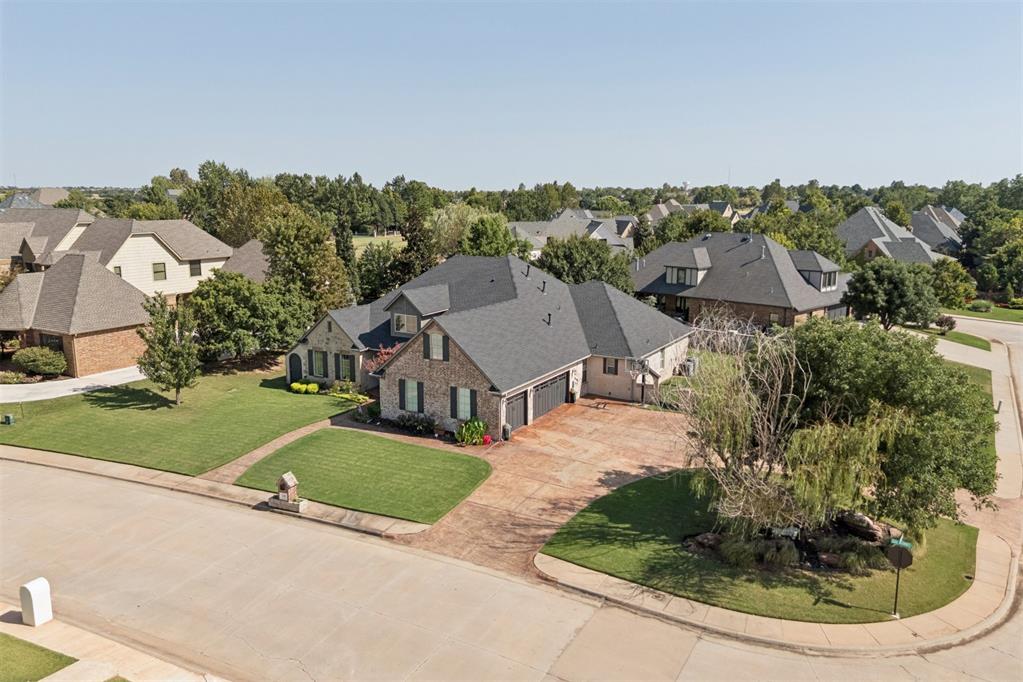
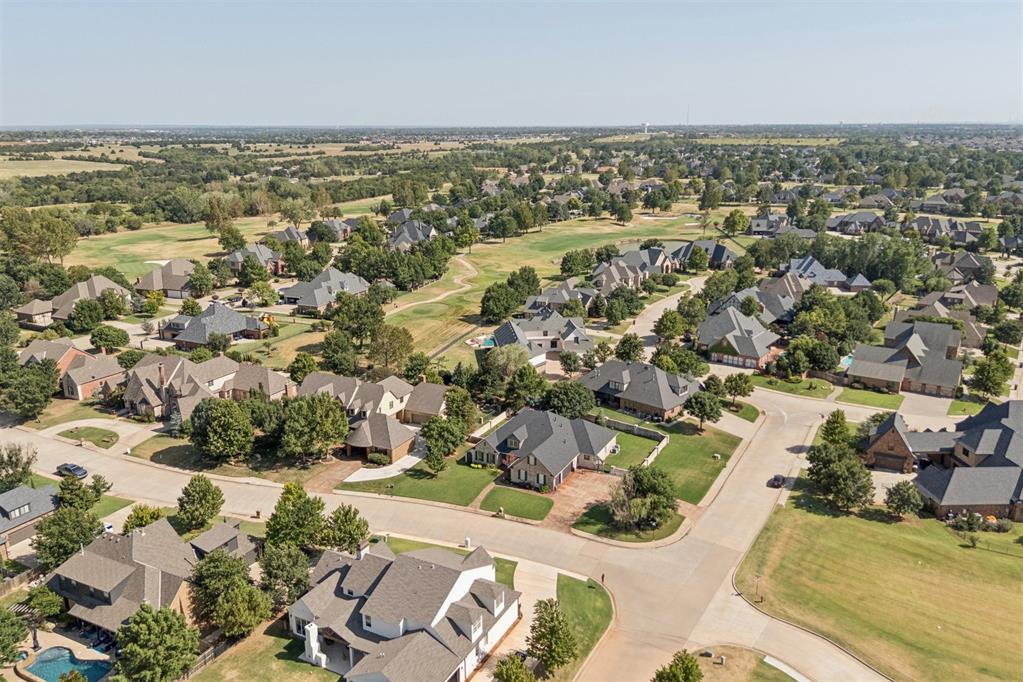
Aerial view showcases the home’s attractive corner-lot setting, spacious side-entry three-car garage, and beautifully maintained surroundings within the neighborhood.
Aerial view beautifully showcases the spacious corner half-acre lot with thoughtfully landscaped front, side, and back yards, mature trees, and generous outdoor space surrounding the home.
Expansive half-acre lot offers plenty of open yard space for outdoor fun—ideal for sports, a trampoline, play equipment, pets, and more—while still enjoying beautifully landscaped areas and a private pool-and-spa combination, or “spool,” for relaxing and entertaining.