New Listing
 In-Person: 10/02 12:00 PM - 6:00 PM
In-Person: 10/03 12:00 PM - 6:00 PM

Description
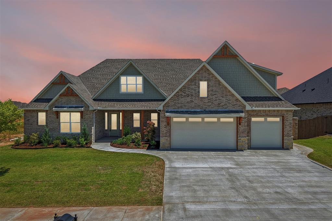
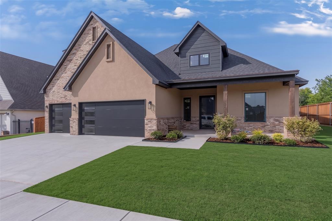
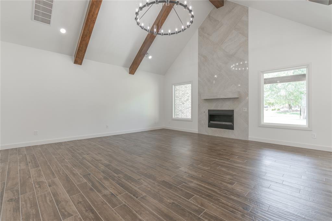
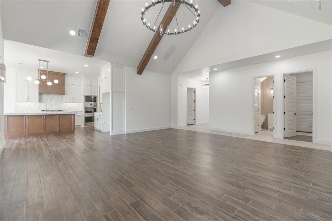
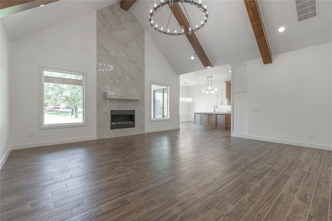
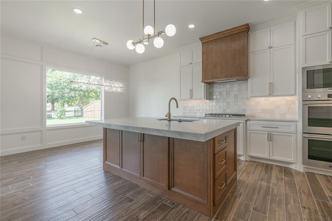
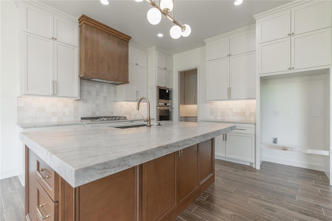
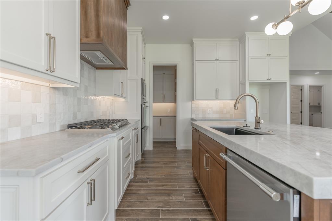
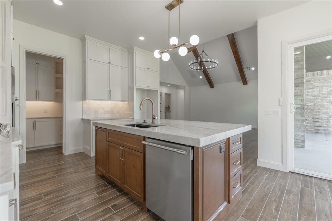
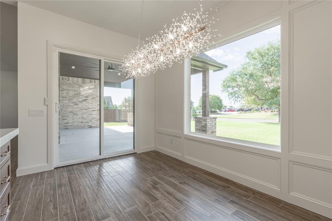
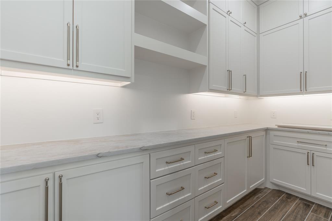
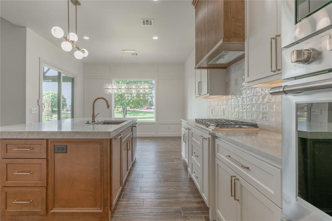
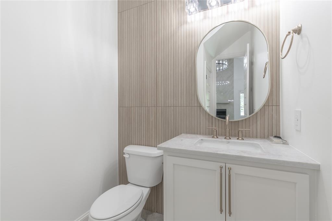
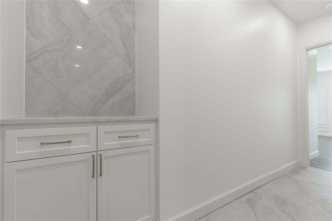
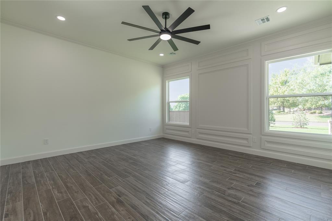
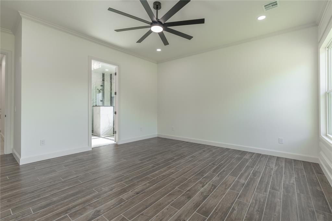
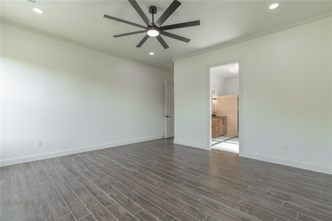
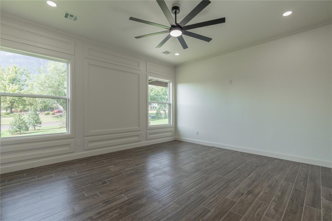
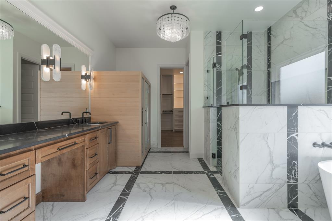
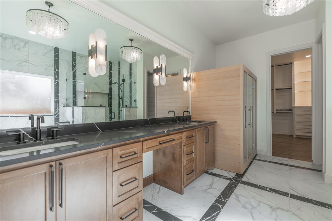
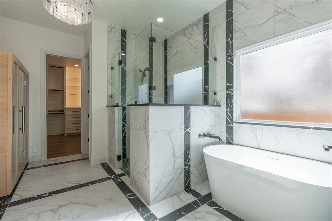
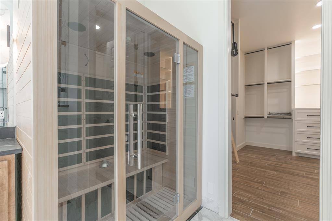
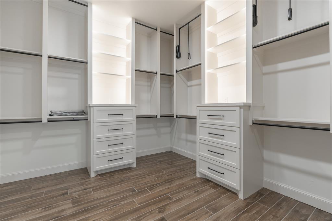
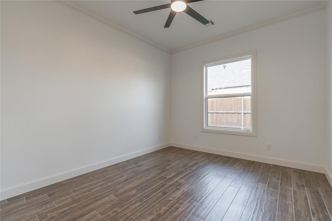
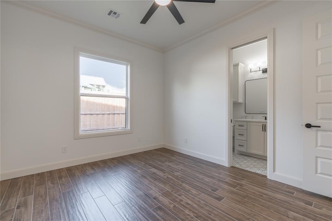
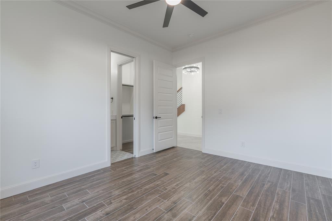
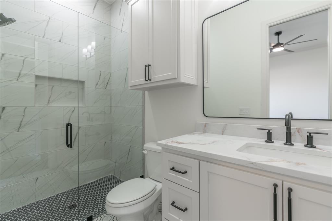
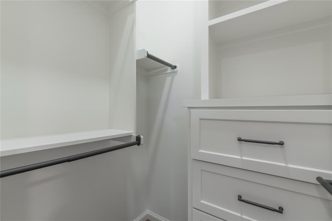
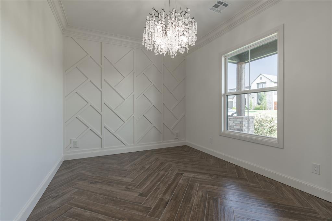
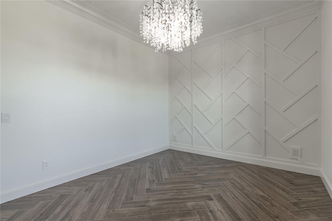
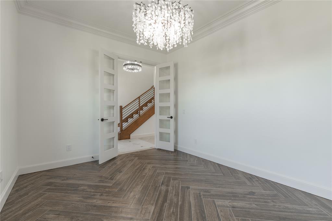
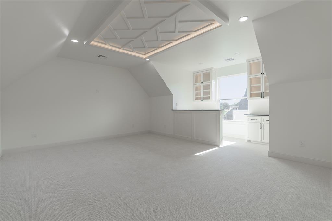
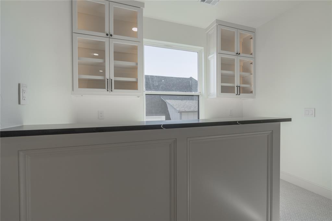
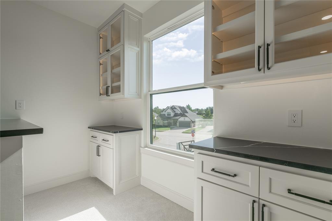
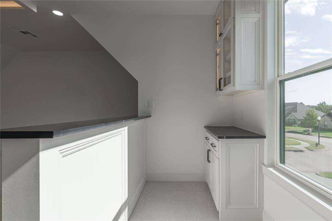
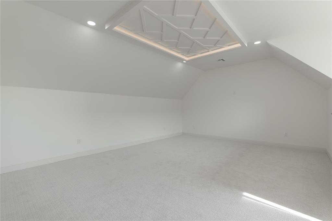
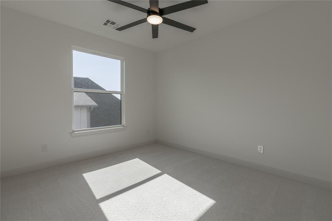
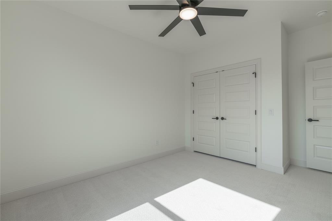
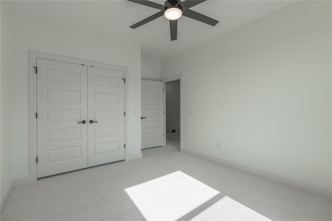
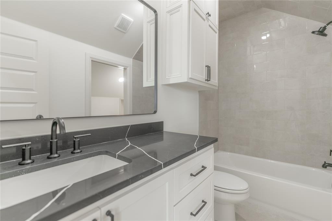
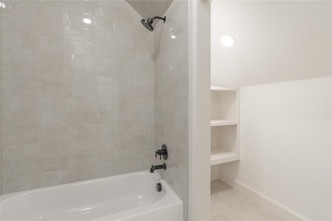
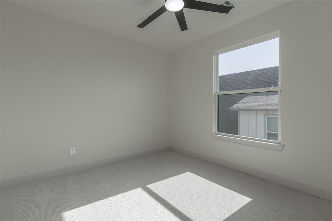
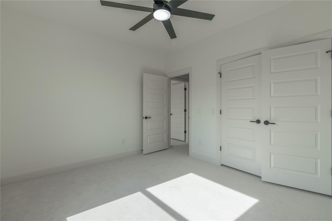
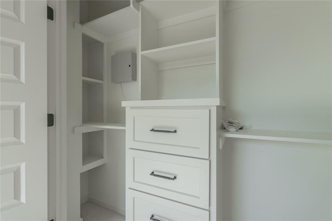
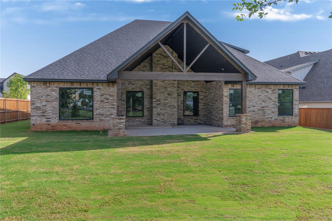
*** Parade Of Homes Touring 12:00-6:00PM 9/24-9/27 & 10/2-10/4 ask about exclusive Parade Incentives!! *** This magnificent 4-bedroom home combines bespoke craftsmanship with state-of-the-art construction, offering a flexible layout featuring both a primary suite and a private mother-in-law suite and a dedicated study downstairs, plus two additional bedrooms, and a massive bonus room upstairs. Highlighting custom accent walls, rich Walnut-stained woodwork, and designer touches throughout, the light-filled main living area stuns with vaulted wood-beamed ceilings and a grand gas fireplace anchored by floor-to-ceiling tile. The gourmet kitchen is a chef's dream, featuring an expansive center island with quartz countertops, Frigidaire Professional Line built-in appliances, a custom tiled backsplash, and a huge walk-in pantry. Relaxation takes center stage in the spa-like primary en-suite, complete with a built-in 2-3 person SteamSpa infrared sauna and oxygen ionizer. Built for supreme comfort and energy efficiency, the home features a full spray foam insulation envelope, a tankless water heater, 96% efficient Lennox HVAC systems, and high-end Delta plumbing fixtures throughout. Outside, enjoy a low-maintenance lawn serviced by a 7-zone sprinkler system, full wrap gutters, and a spacious covered patio equipped with a gas stub perfect for an integrated BBQ. Effortlessly blending modern luxury, custom design, and energy efficiency, this home is a true standout. Reach out today to schedule your private tour!
Details
| MLS # | 1250791 |
|---|---|
| Listing Type | For Sale |
| Style | House |
| HOA Dues | $550 |
| Sub-Type | Resale |
| Status | Active |
| Year | 2026 |
| Days On Site | 5 |
| Listing Provided By | LRE Realty, LLC | Tara Levinson |
Features
| Bed(s) | 4 |
|---|---|
| Bath(s) | 4 Total |
| SQ Feet | 3,460 |
| Garage | 3 |
| Story(s) | 2 |
| Acreage | 0.20 |
Interior
| Rooms Total | 0 |
|---|---|
| Heating | Natural Gas |
| Fireplaces Total | 1 |
| Appliances | Dishwasher, Disposal, Water Heater |
| Interior Features | Ceiling Fan(s), Paint Woodwork |
Exterior
| Exterior Features | Rain Gutters |
|---|---|
| Lot Features | Interior Lot |
| Foundation Details | Slab |
Parking
| Garage Spaces | 3 |
|---|
Utilities
| Utilities | Cable Available, Electricity Available, Natural Gas Available, Public |
|---|
Taxes
| Okc Tax Amount | 58.0000 |
|---|---|
| Tax Block | 4 |
| Tax Lot | 2 |
Area Information
| State | OK |
|---|---|
| County | Cleveland |
| City | Norman |
| Zip Code | 73071 |
| School District | Cleveland |
| School District | Moore HS |
| Elementary School | Timber Creek ES |
| High School | Moore HS |
| Listing VS Median (in 73071) | |
Price: $874,900 low | high Med: $258,998 sqft: 3,460 low | high Med: 1,600 $ / sqft: $253 low | high Med: $162 On site: 5 low | high Med: 8.5 | |
Request a showing
Request a showing
Contact
Learn More About This Property
| Open House |
|---|
| In-Person 10/02 12:00 PM - 6:00 PM |
| In-Person 10/03 12:00 PM - 6:00 PM |
| In-Person 10/04 12:00 PM - 6:00 PM |
| State | OK |
|---|---|
| County | Cleveland |
| City | Norman |
| Zip Code | 73071 |
| School District | Cleveland |
| School District | Moore HS |
| Elementary School | Timber Creek ES |
| High School | Moore HS |
| Listing VS Median (in 73071) | |
Price: $874,900 low | high Med: $258,998 sqft: 3,460 low | high Med: 1,600 $ / sqft: $253 low | high Med: $162 On site: 5 low | high Med: 8.5 | |