4240 Buffalo Grass Drive,Edmond, OK 73025
Edmond, OK 73025

Description
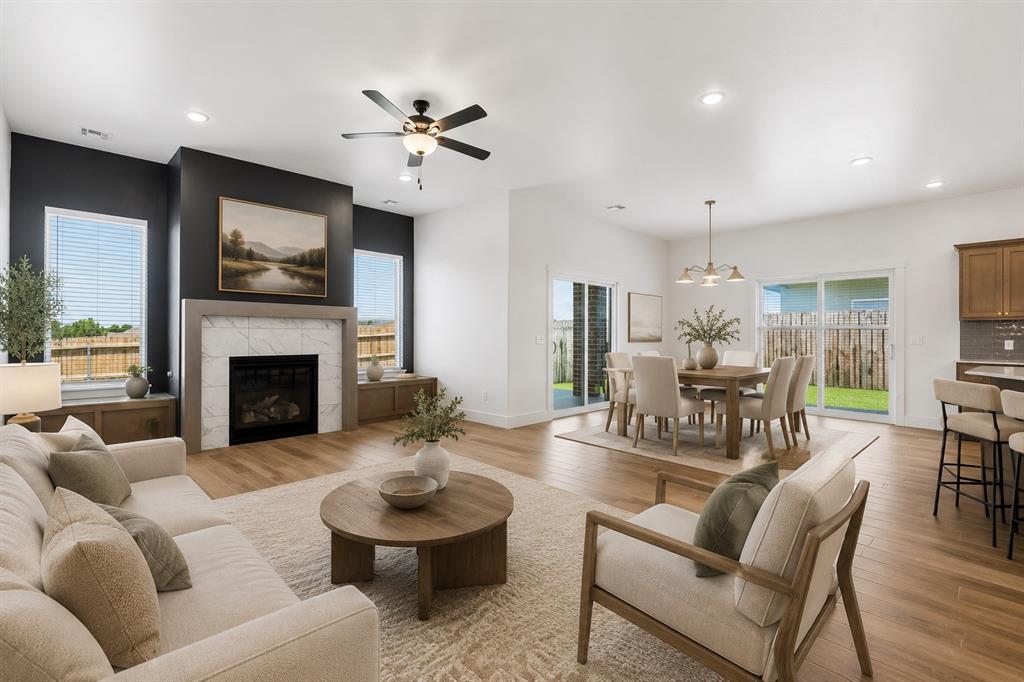
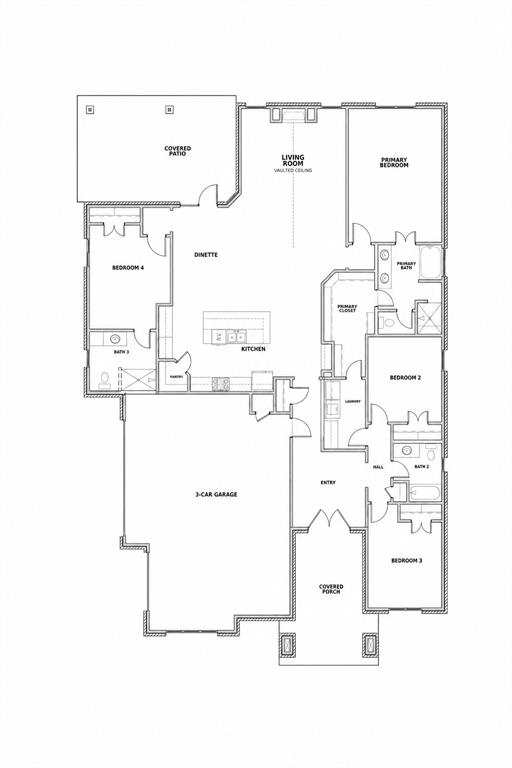
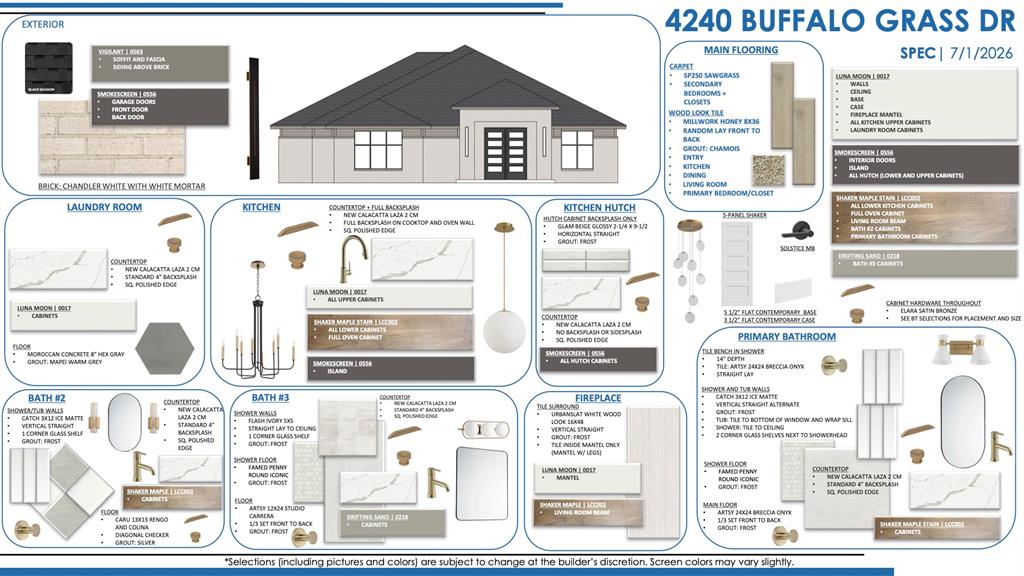
For a limited time, take advantage of up to $5000 in closing costs or options with Builder Incentives! Step inside this striking, under-construction, contemporary home by one of Edmond's most sought after builders, ideally located within Echo Ranch, in northeast Edmond. The Sweetwater II plan offers an expansive and thoughtfully designed layout, beginning with a dedicated entry hall that creates an immediate sense of arrival and openness. The heart of the home is the impressive kitchen, featuring a massive island ideal for gathering and entertaining, an enlarged pantry, a built in coffee bar, and refined finishes throughout the main living areas. Maple cabinetry extends to the ceiling, creating a clean, elevated look that complements the home's modern design. Soaring 10 foot ceilings in the main areas and primary bed enhance the sense of space, while the living room is highlighted by a stunning beam accented cathedral ceiling that anchors the main living area. The private primary retreat is thoughtfully positioned along one side of the home and offers a spa inspired experience with fully tiled tub and walk-in shower, a private water closet, and a spacious primary closet conveniently connected to the utility room for everyday ease. On the opposite side of the home, generously sized secondary bedrooms are situated alongside a large hall bath, providing comfort and flexibility for guests or additional living needs. Opposite the home, you have a 4th bedroom suite with it's own bathroom. Additional features include blinds, a full sprinkler system, and a tankless water heater. This exceptional home blends modern design, comfort, and convenience in one of Edmond's most desirable new communities. Contract now for the opportunity to select some of your own features!
Details
| MLS # | 1243242 |
|---|---|
| Listing Type | For Sale |
| Style | House |
| HOA Dues | $400 |
| Sub-Type | Resale |
| Status | Active |
| Year | 2026 |
| Days On Site | 33 |
| Listing Provided By | Authentic Real Estate Group | Brandi Woods |
Features
| Bed(s) | 4 |
|---|---|
| Bath(s) | 3 Total |
| SQ Feet | 2,476 |
| Garage | 3 |
| Story(s) | 2 |
| Acreage | 0.27 |
Interior
| Rooms Total | 1 |
|---|---|
| Heating | Natural Gas |
| Fireplaces Total | 1 |
| Appliances | Dishwasher, Disposal, Microwave, Water Heater |
| Interior Features | Ceiling Fan(s), Combo Woodwork |
Exterior
| Lot Features | Interior Lot |
|---|---|
| Foundation Details | Slab |
Parking
| Garage Spaces | 3 |
|---|---|
| Parking Features | Concrete |
Utilities
| Utilities | Cable Available, Electricity Available, Natural Gas Available, Public |
|---|
Taxes
| Okc Tax Amount | 999999.0000 |
|---|---|
| Tax Block | 13 |
| Tax Lot | 6 |
Area Information
| State | OK |
|---|---|
| County | Oklahoma |
| City | Edmond |
| Zip Code | 73025 |
| School District | Oklahoma |
| School District | North HS |
| Elementary School | John Ross ES |
| High School | North HS |
| Listing VS Median (in 73025) | |
Price: $499,900 low | high Med: $561,950 sqft: 2,476 low | high Med: 3,412 $ / sqft: $202 low | high Med: $168 On site: 33 low | high Med: 141 | |
Request a showing
Request a showing
Contact
Learn More About This Property
| State | OK |
|---|---|
| County | Oklahoma |
| City | Edmond |
| Zip Code | 73025 |
| School District | Oklahoma |
| School District | North HS |
| Elementary School | John Ross ES |
| High School | North HS |
| Listing VS Median (in 73025) | |
Price: $499,900 low | high Med: $561,950 sqft: 2,476 low | high Med: 3,412 $ / sqft: $202 low | high Med: $168 On site: 33 low | high Med: 141 | |