

Description
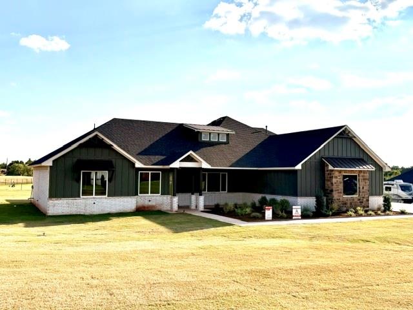
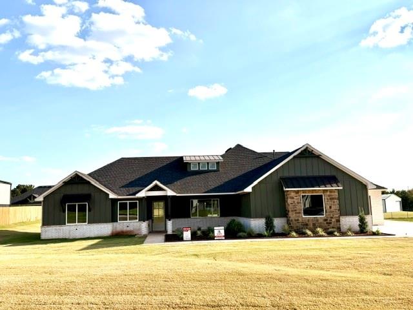
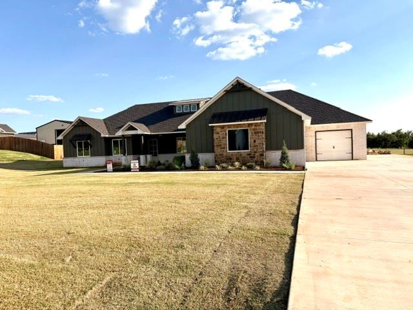
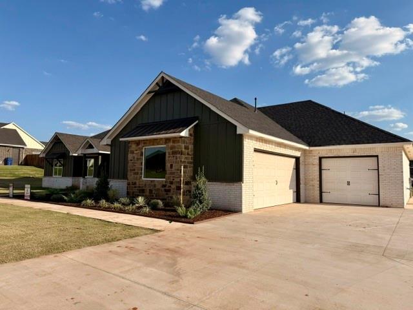
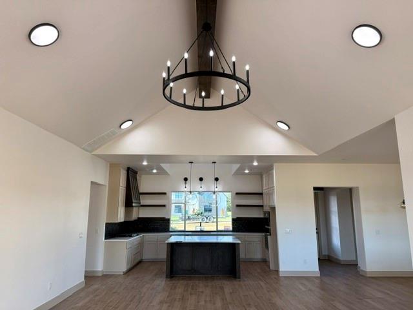
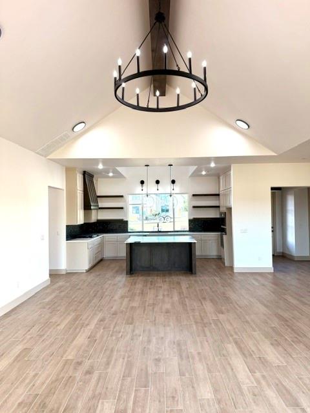
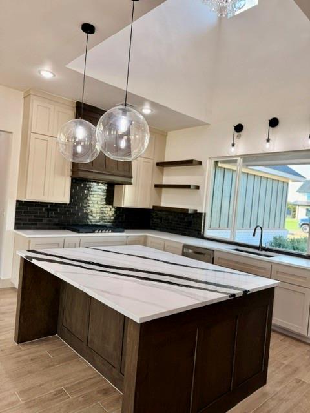
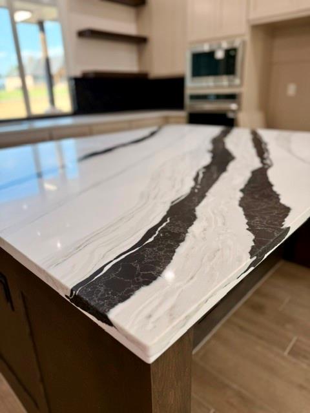
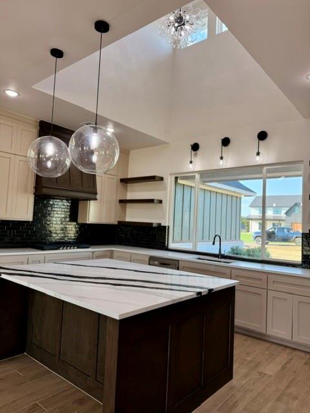
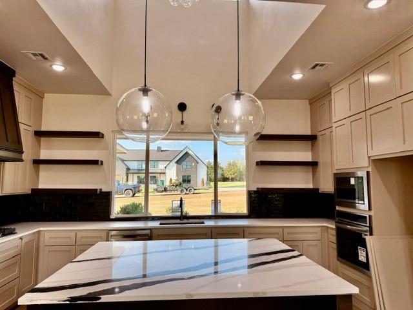
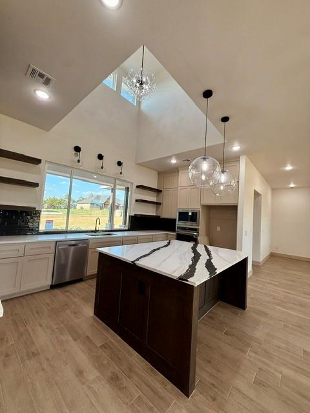
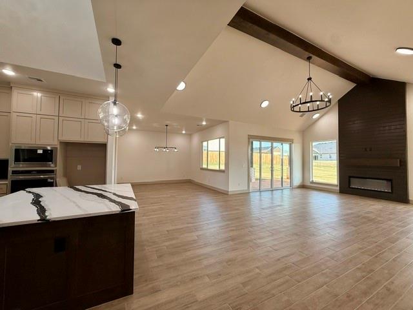
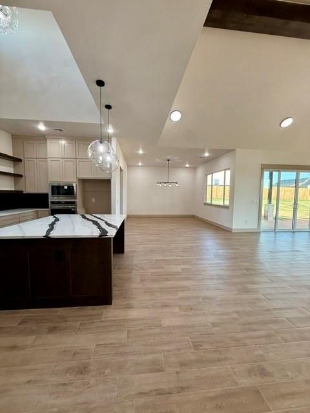
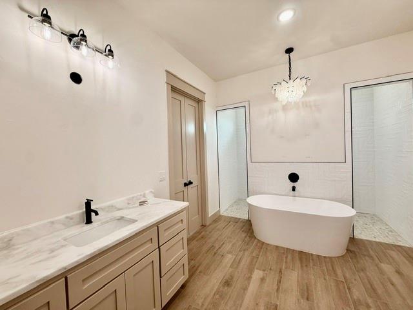
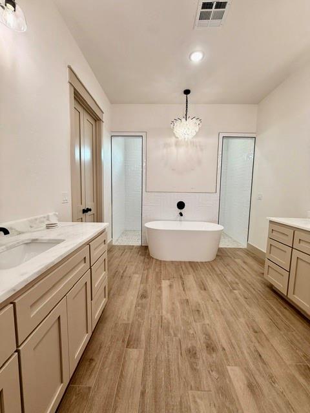
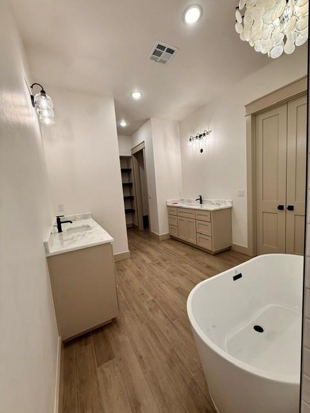
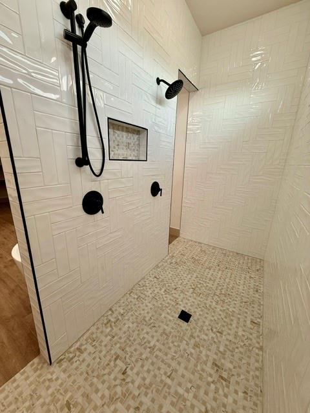
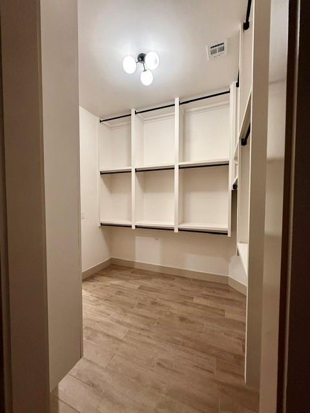
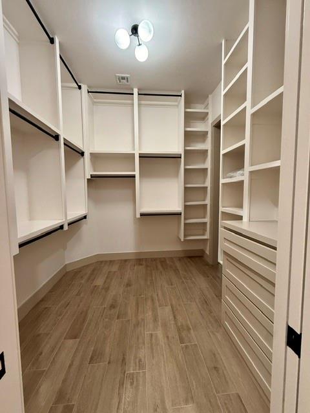
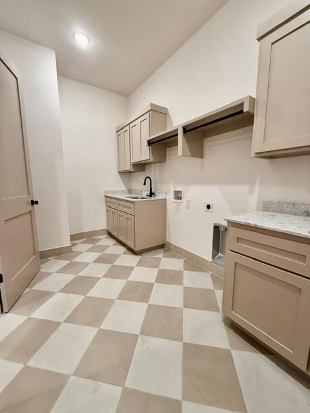
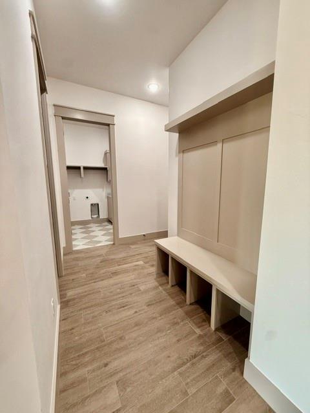
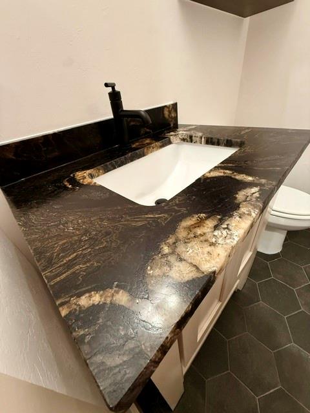
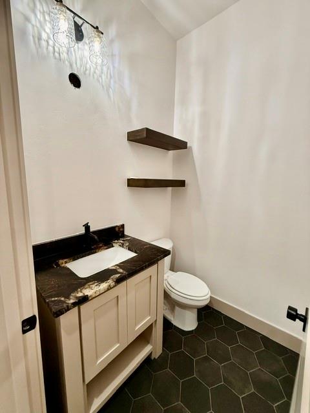
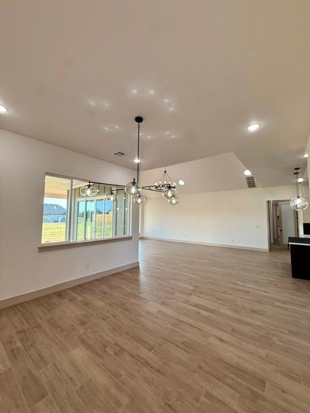
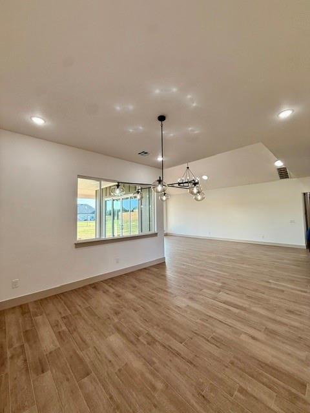
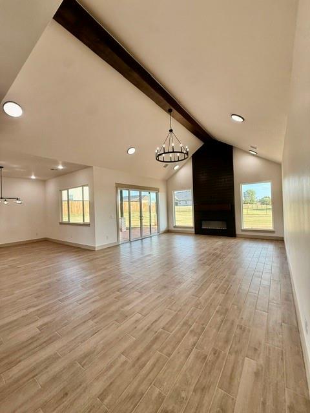
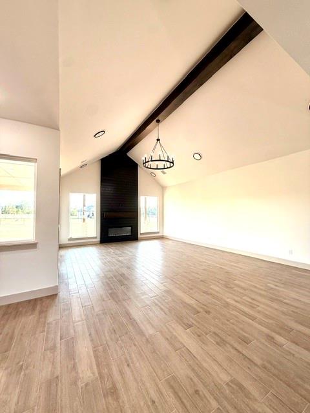
Welcome to refined luxury in this custom-built Modern Farmhouse by Ingram Design Build. Spanning 2,586 sq ft on a spacious 0.79-acre lot, this exceptional 3-bed, 2.5-bath new construction masterpiece seamlessly blends peaceful country living with effortless access to Edmond's premier dining, shopping, and entertainment hotspots. Enjoy the quiet charm of a countryside retreat-just far enough out to escape the hustle and bustle, yet close enough to enjoy every city convenience. Built on an engineered monolithic foundation backed by 13 critical path inspections, this home reflects unmatched quality, structural integrity, and impeccable craftsmanship at every turn. There's no need to advertise being overbuilt-the proof is right in the product! Step inside to discover a light-filled single-level split plan with 8-foot solid core doors throughout. At the heart of the home is a dream chef's kitchen complete with custom cabinetry and high-end finishes, alongside a sun-drenched private office and an airy layout designed for a lifetime of memories. The primary suite serves as a spa-like retreat, complete with high-end fixtures, a deep soaking tub, and an oversized custom shower. Outside, your private sanctuary awaits: a massive wrap-around back patio prepped for a gas outdoor kitchen and entertainment systems, surrounded by lush full sod and automatic irrigation. Complete with an oversized 4-car tandem garage and RV parking capability, this rare gem is the perfect forever home where quality and comfort meet. ***Estimated completion end of September. Professional photos coming soon!***
Details
| MLS # | 1248958 |
|---|---|
| Listing Type | For Sale |
| Style | House |
| HOA Dues | $300 |
| Sub-Type | Resale |
| Status | Active |
| Year | 2026 |
| Days On Site | 8 |
| Listing Provided By | LPT Realty | Dawn Ingram |
Features
| Bed(s) | 3 |
|---|---|
| Bath(s) | 3 Total |
| SQ Feet | 2,586 |
| Garage | 4 |
| Story(s) | 1 |
| Acreage | 0.79 |
Interior
| Rooms Total | 0 |
|---|---|
| Heating | Electric |
| Fireplaces Total | 1 |
| Interior Features | Ceiling Fan(s), Combo Woodwork, Paint Woodwork, Stained Wood |
Exterior
| Exterior Features | Rain Gutters |
|---|---|
| Lot Features | Rural |
| Foundation Details | Combination |
Parking
| Garage Spaces | 4 |
|---|---|
| Parking Features | Concrete, RV Access/Parking |
Utilities
| Utilities | Aerobic System, Electricity Available, Natural Gas Available, Septic Tank, Private Well Available |
|---|
Taxes
| Okc Tax Amount | 1.0000 |
|---|---|
| Tax Block | 001 |
| Tax Lot | 020 |
Area Information
| State | OK |
|---|---|
| County | Logan |
| City | Guthrie |
| Zip Code | 73044 |
| School District | Logan |
| School District | Guthrie HS |
| Elementary School | Cotteral ES |
| High School | Guthrie HS |
| Listing VS Median (in 73044) | |
Price: $585,000 low | high Med: $349,900 sqft: 2,586 low | high Med: 2,003 $ / sqft: $226 low | high Med: $175 On site: 8 low | high Med: 39 | |
Request a showing
Request a showing
Contact
Learn More About This Property
| State | OK |
|---|---|
| County | Logan |
| City | Guthrie |
| Zip Code | 73044 |
| School District | Logan |
| School District | Guthrie HS |
| Elementary School | Cotteral ES |
| High School | Guthrie HS |
| Listing VS Median (in 73044) | |
Price: $585,000 low | high Med: $349,900 sqft: 2,586 low | high Med: 2,003 $ / sqft: $226 low | high Med: $175 On site: 8 low | high Med: 39 | |
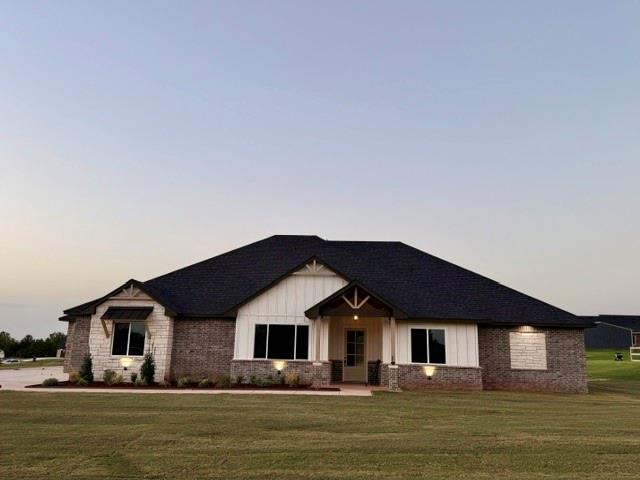 | $573,1754516 Janie WayGuthrie, OK 73044 |