

View of front of house with a garage, stone siding, roof with shingles, and driveway
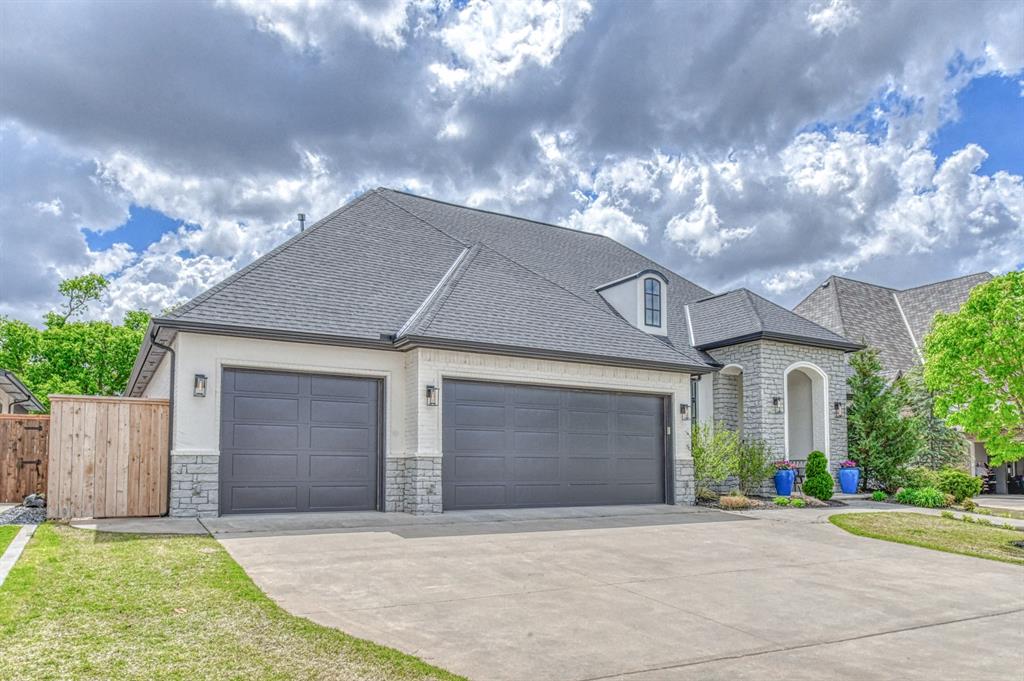
French country style house featuring stone siding, an attached garage, a shingled roof, and concrete driveway
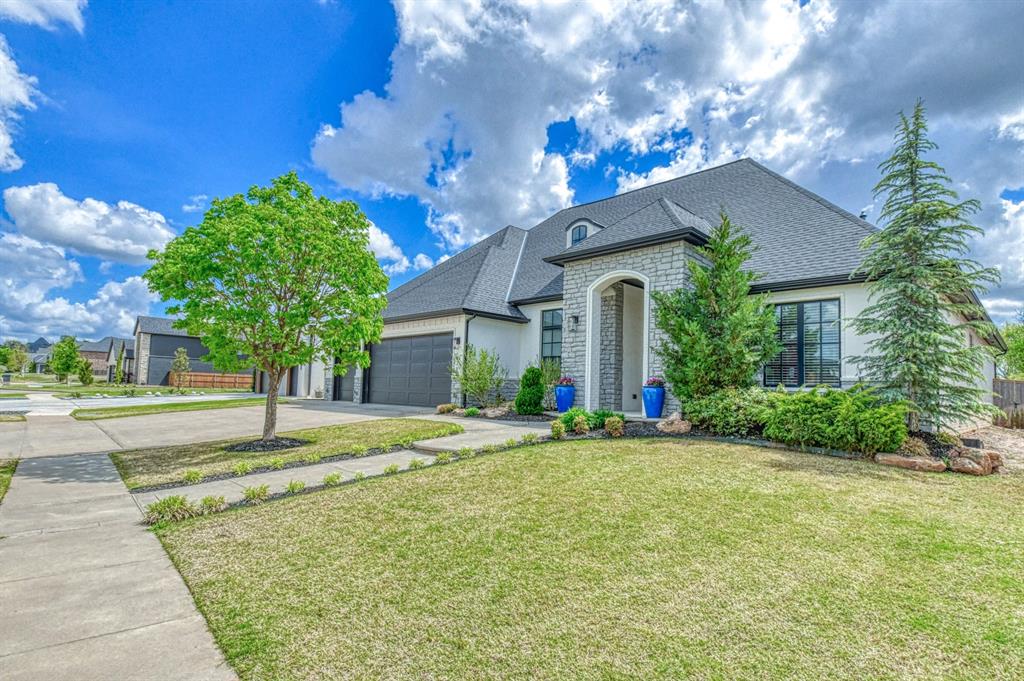
French country home featuring roof with shingles, stone siding, a garage, concrete driveway, and a front lawn
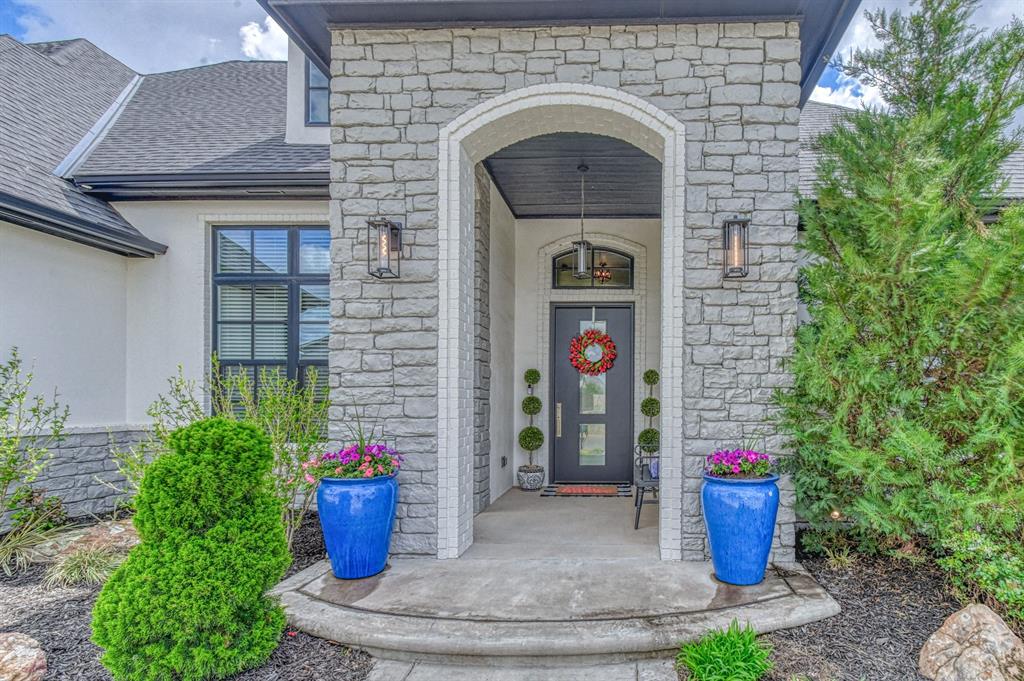
Doorway to property with stone siding, a shingled roof, and stucco siding
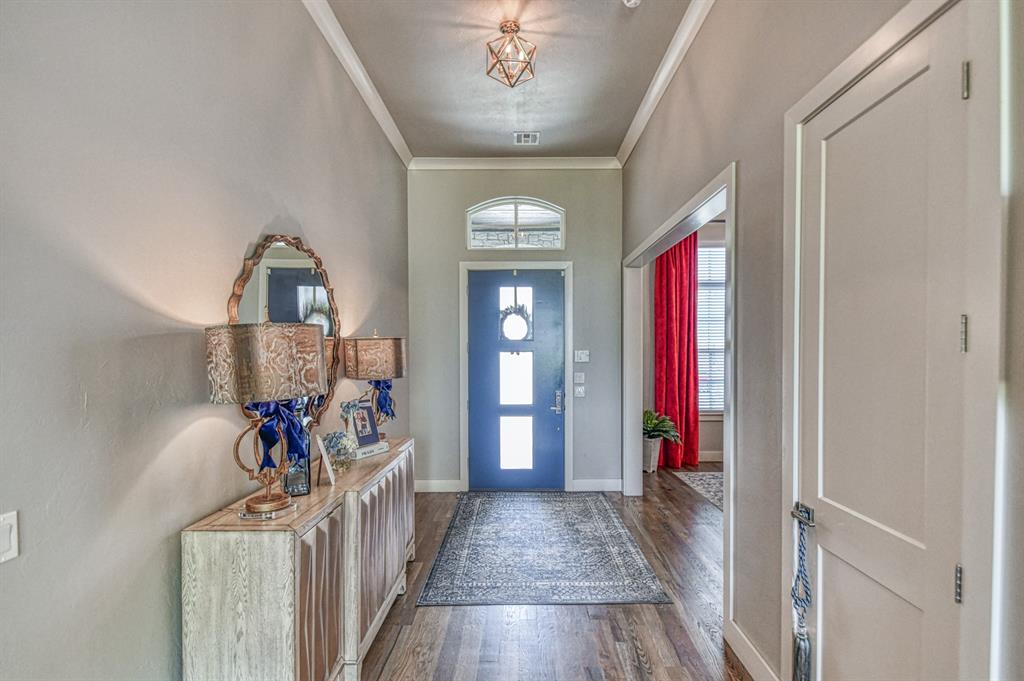
Foyer with dark wood-style flooring and ornamental molding
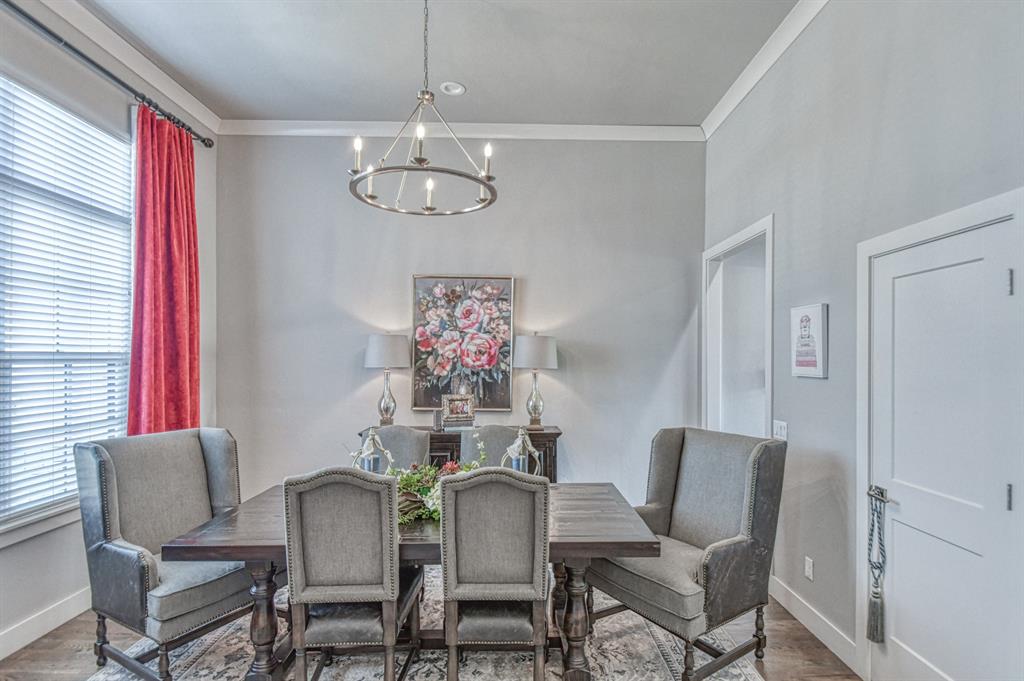
Dining room with ornamental molding, hanging lights, wood finished floors, and healthy amount of natural light
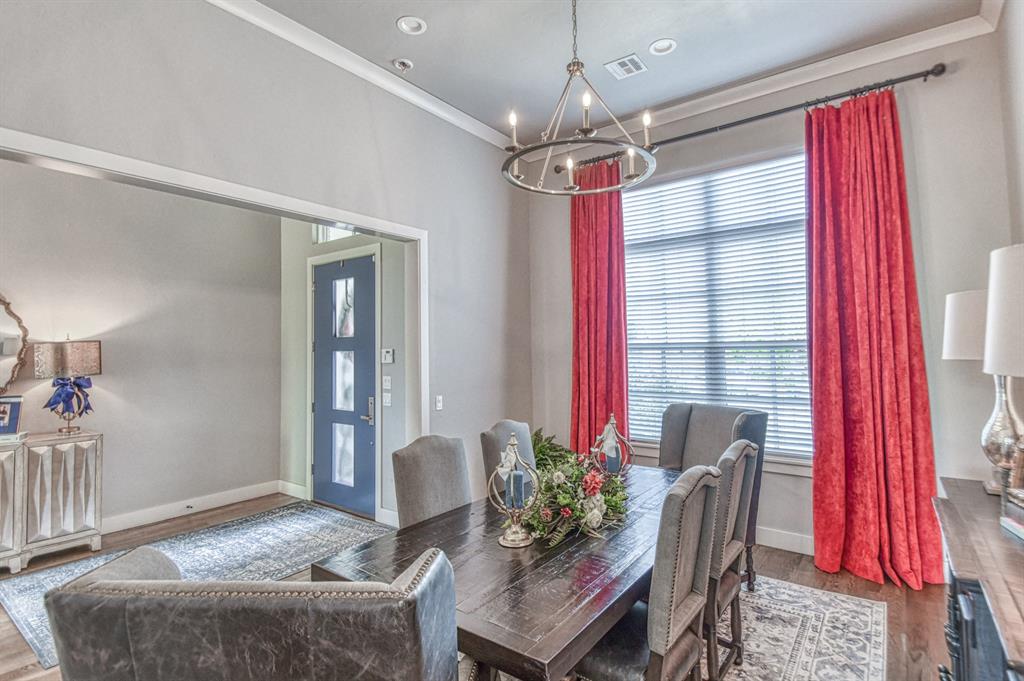
Dining space with crown molding, wood finished floors, and hanging lights
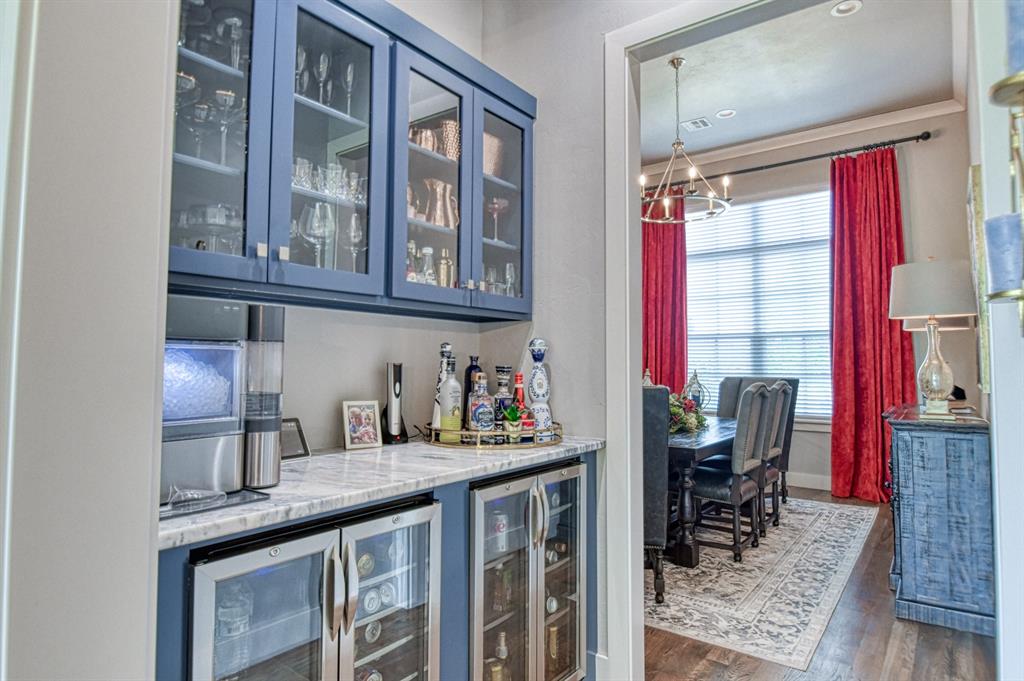
Bar featuring glass fronted cabinets, light stone counters, wine cooler, and dark wood-type flooring
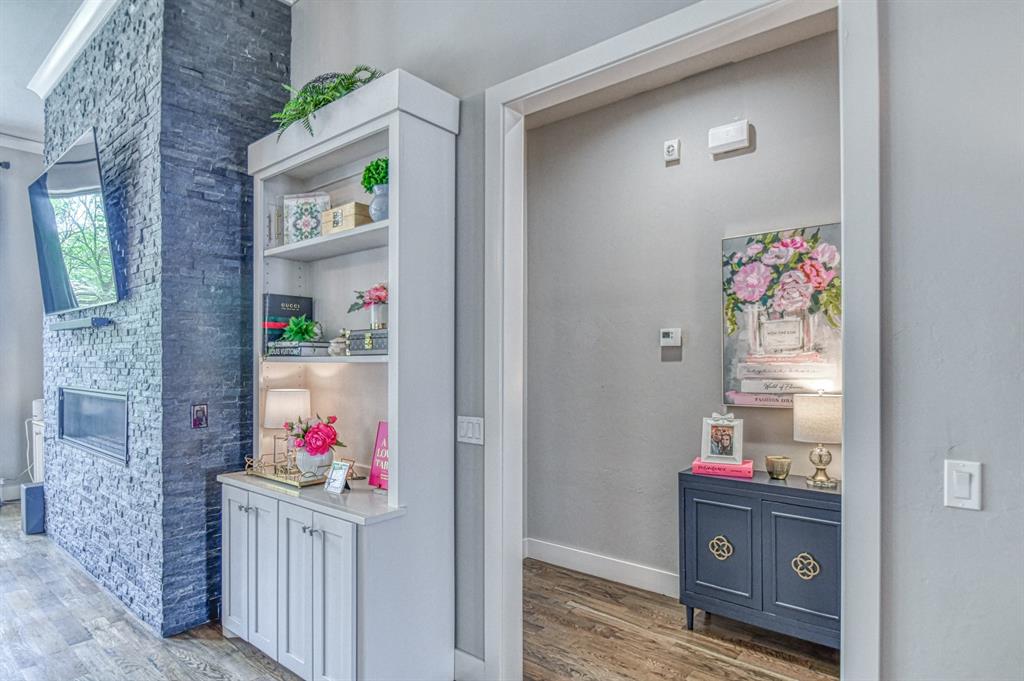
Corridor featuring light wood-style floors and baseboards
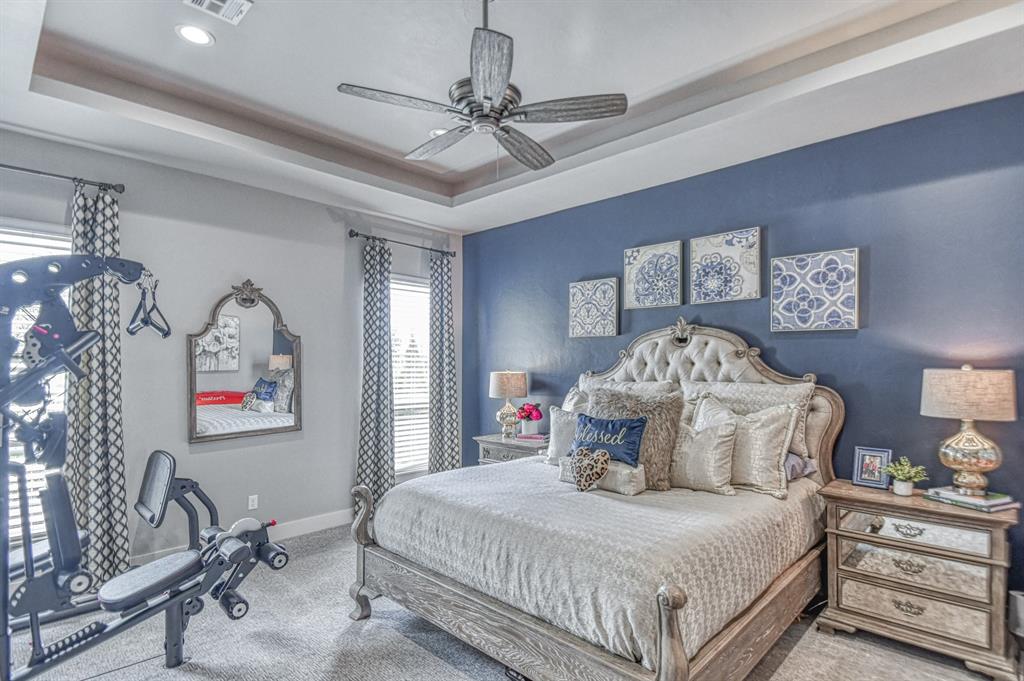
Bedroom featuring carpet, a ceiling fan, a tray ceiling, and recessed lighting
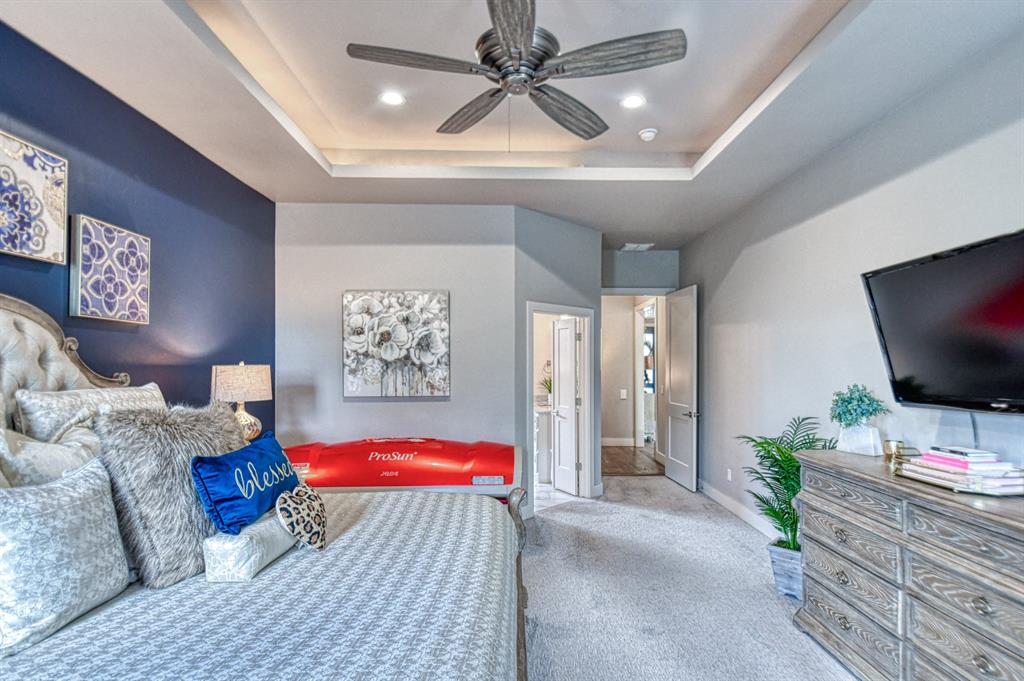
Bedroom with carpet, ceiling fan, connected bathroom, and recessed lighting
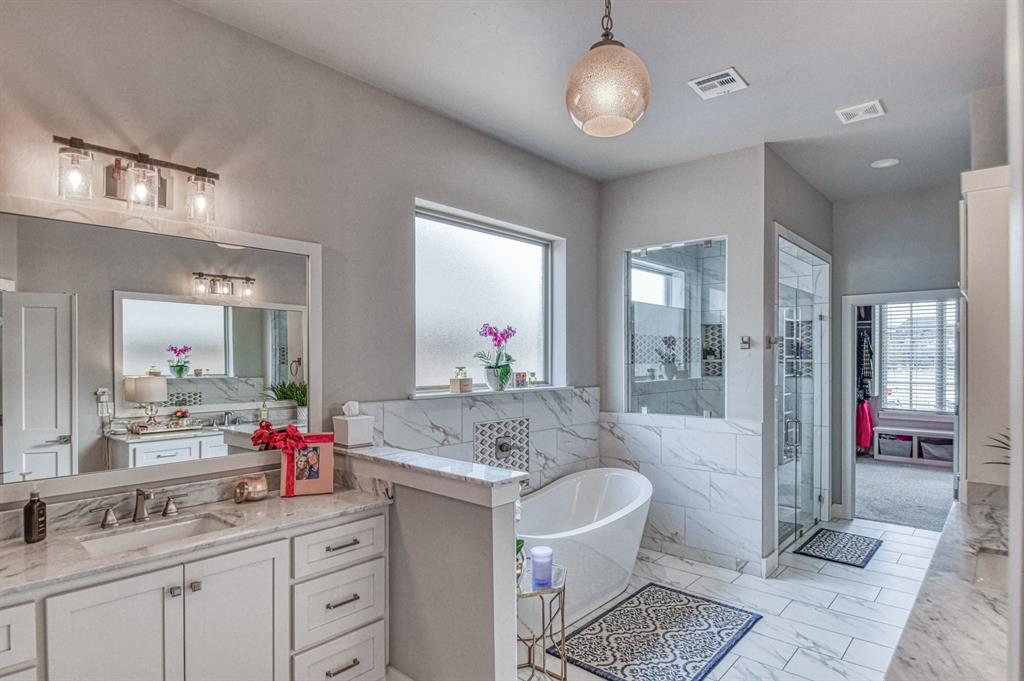
Bathroom with tile walls, vanity, a stall shower, a freestanding tub, and plenty of natural light
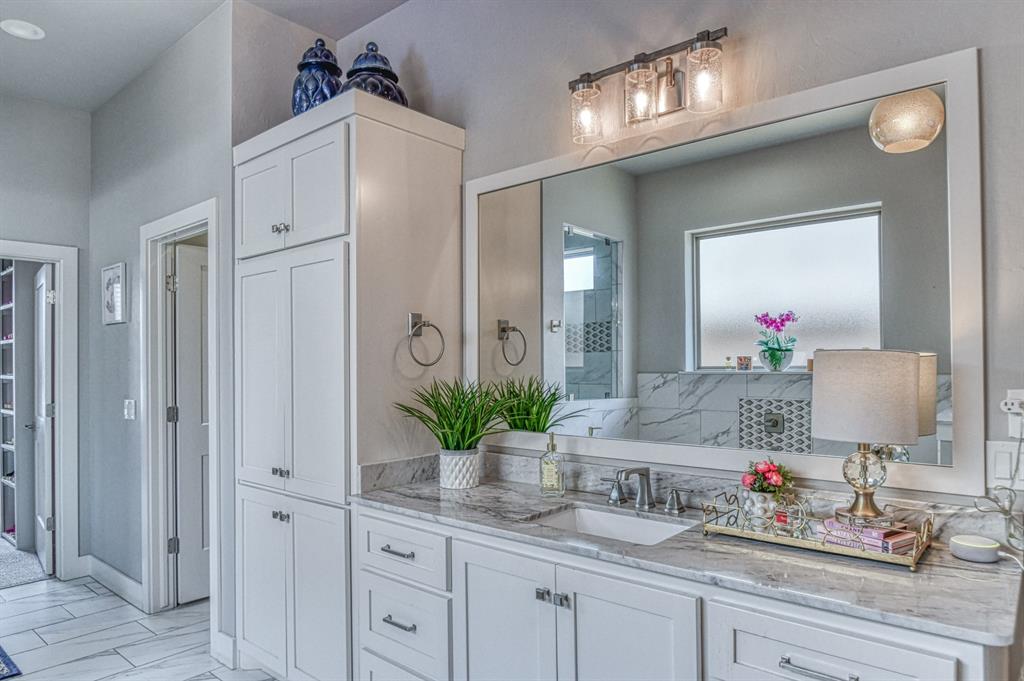
Bathroom featuring vanity and baseboards
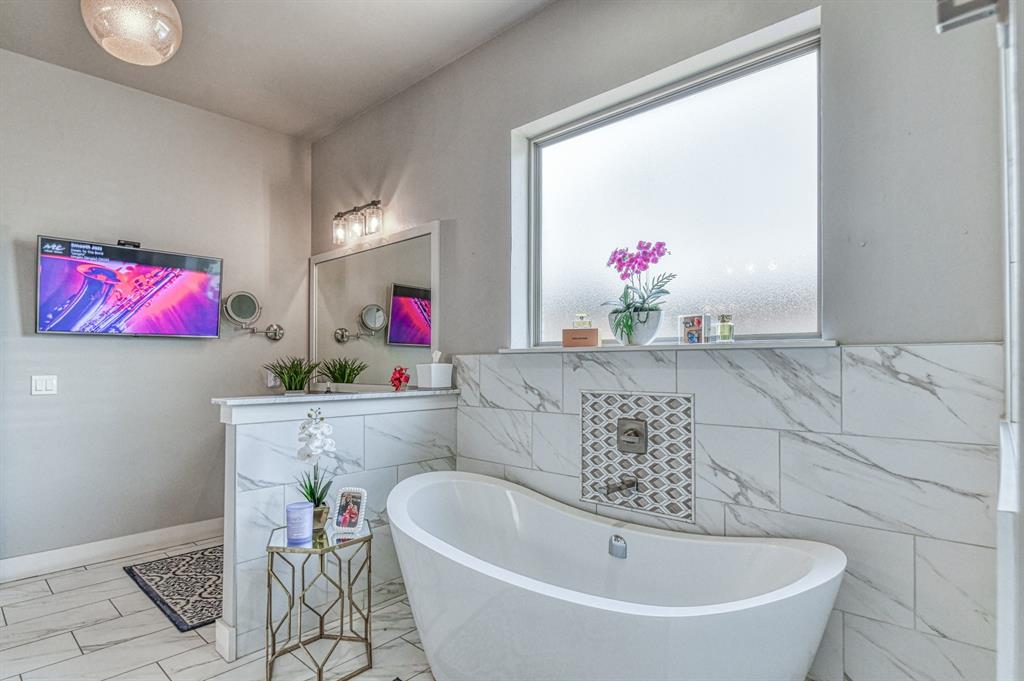
Full bathroom featuring a soaking tub and vanity
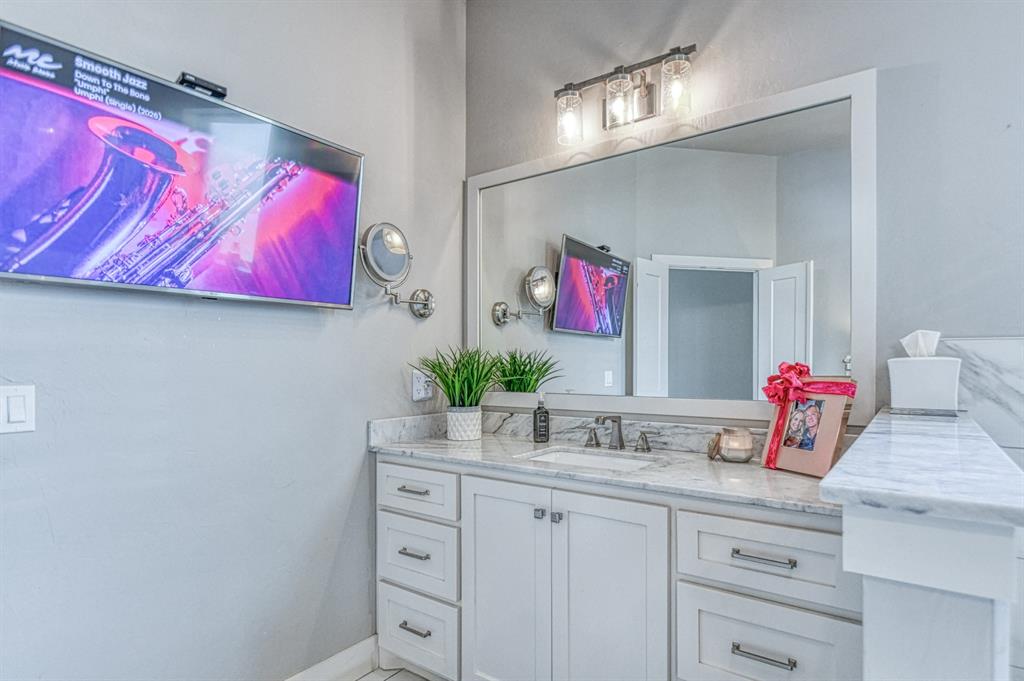
Bathroom featuring vanity and baseboards
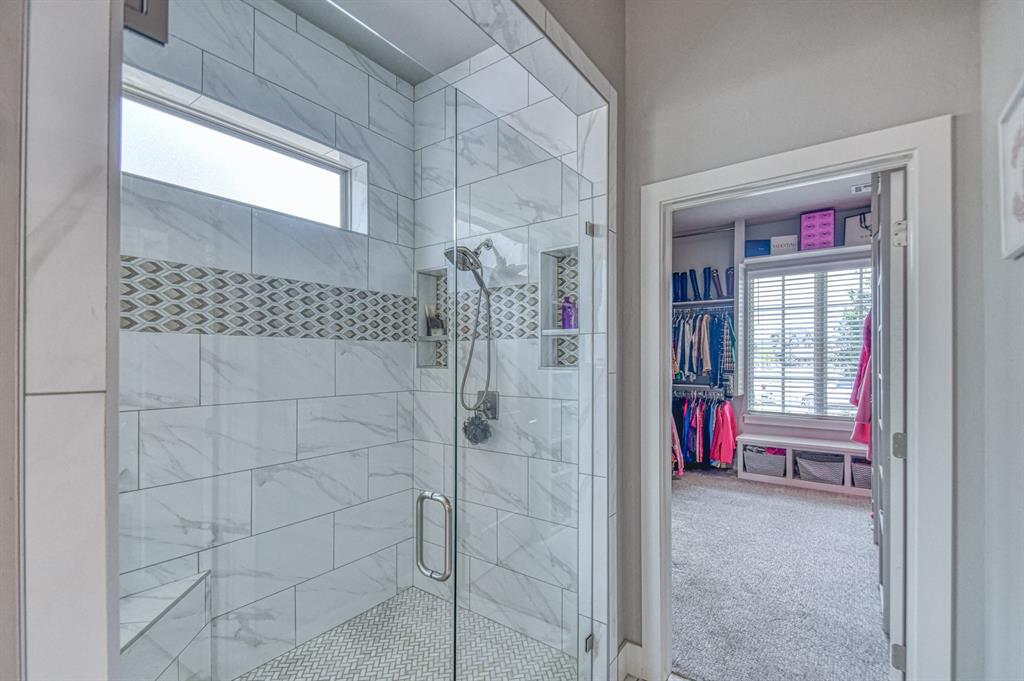
Full bathroom featuring a shower stall, light carpet, and a walk in closet
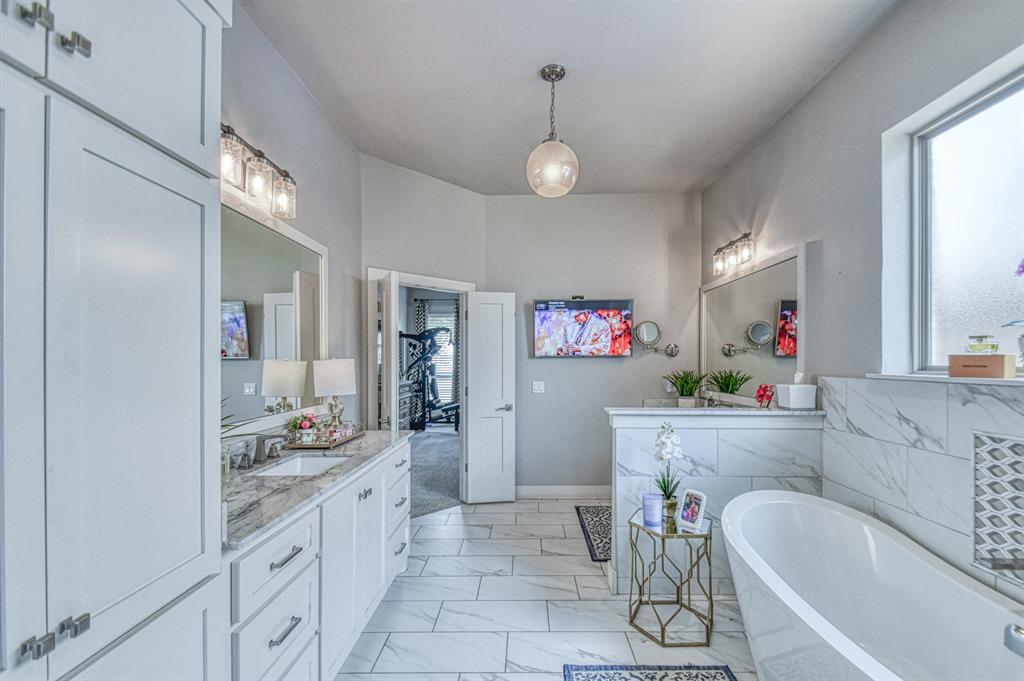
Full bathroom featuring vanity, a soaking tub, and light marble finish floors
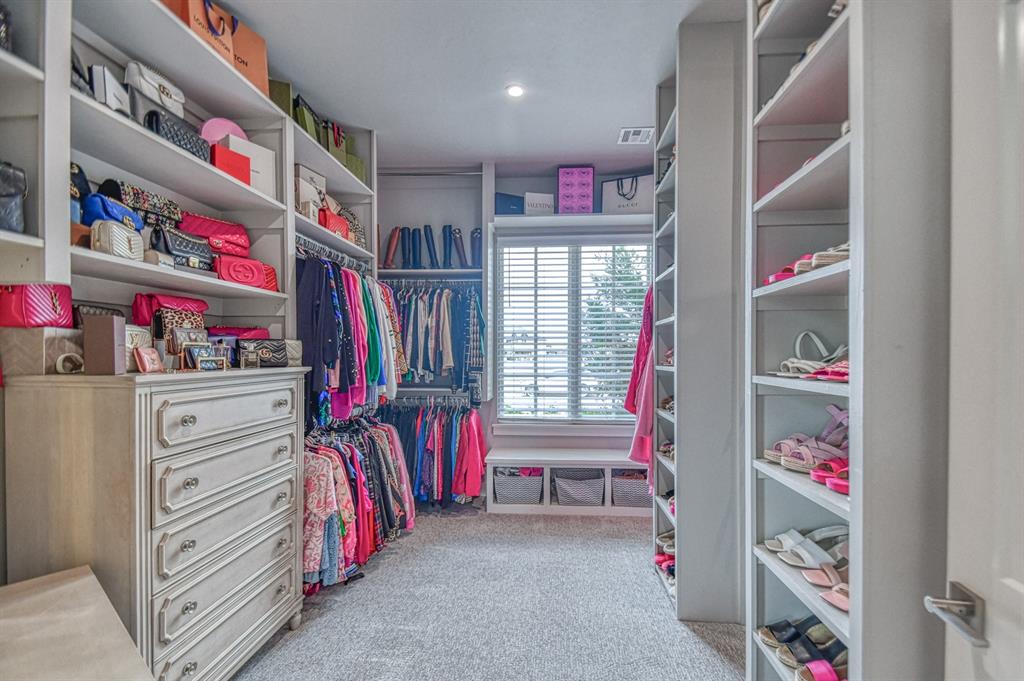
Walk in closet with light colored carpet
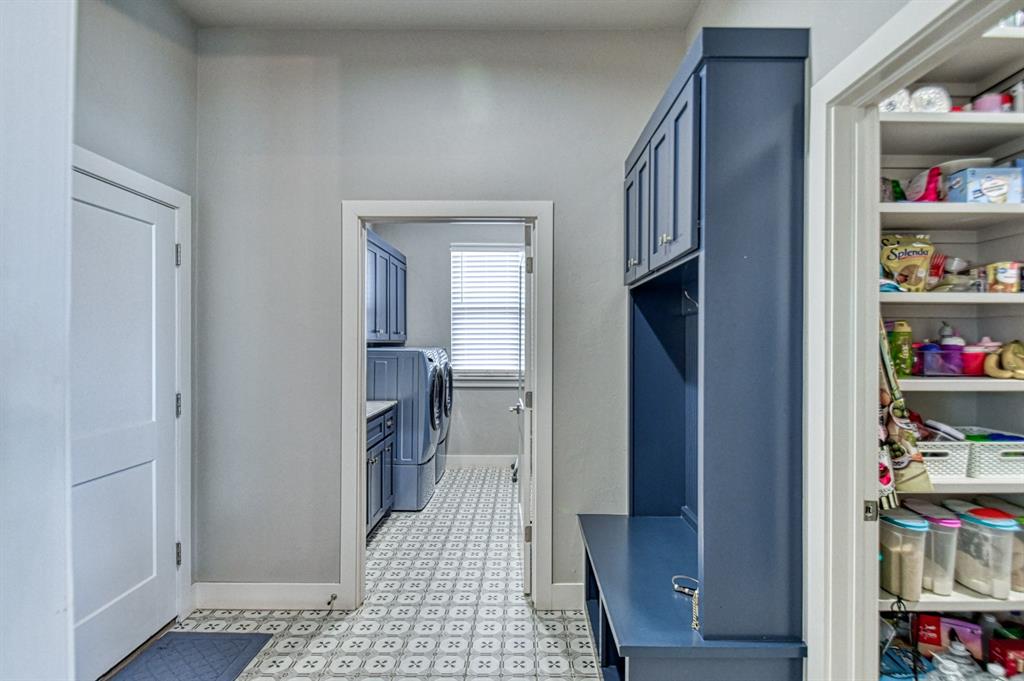
Laundry area with light floors, cabinet space, and washer and clothes dryer
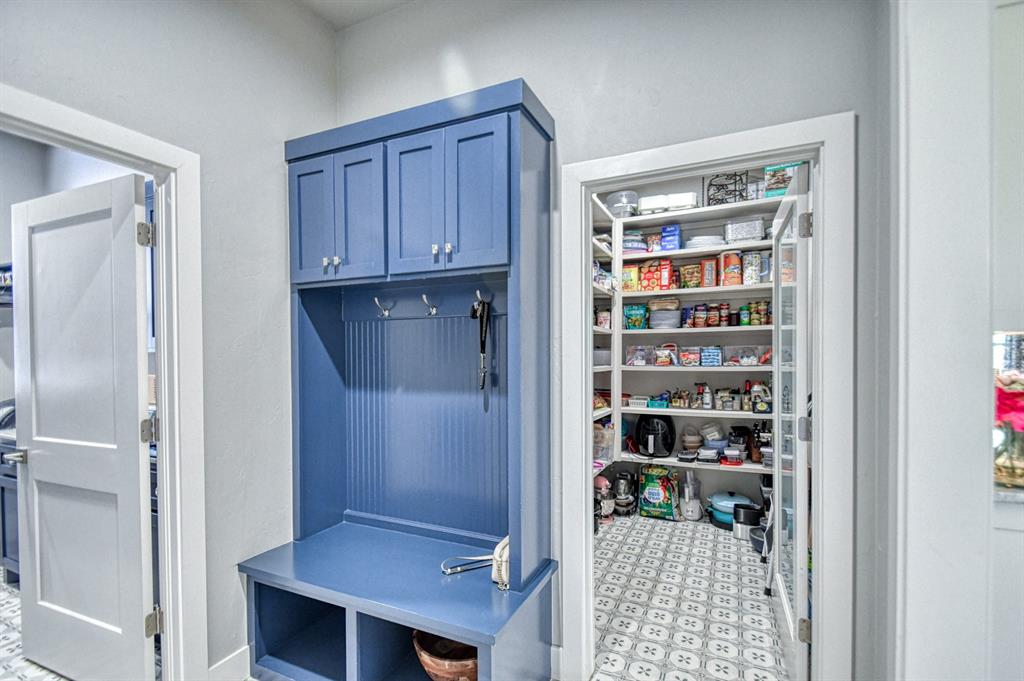
Mudroom featuring light floors
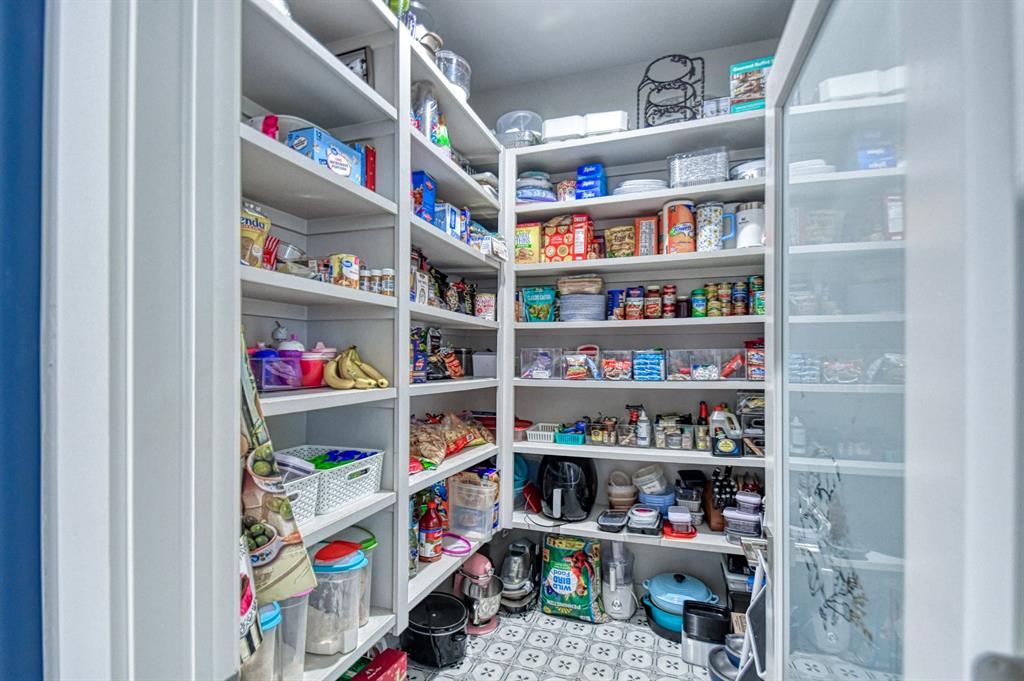
View of pantry
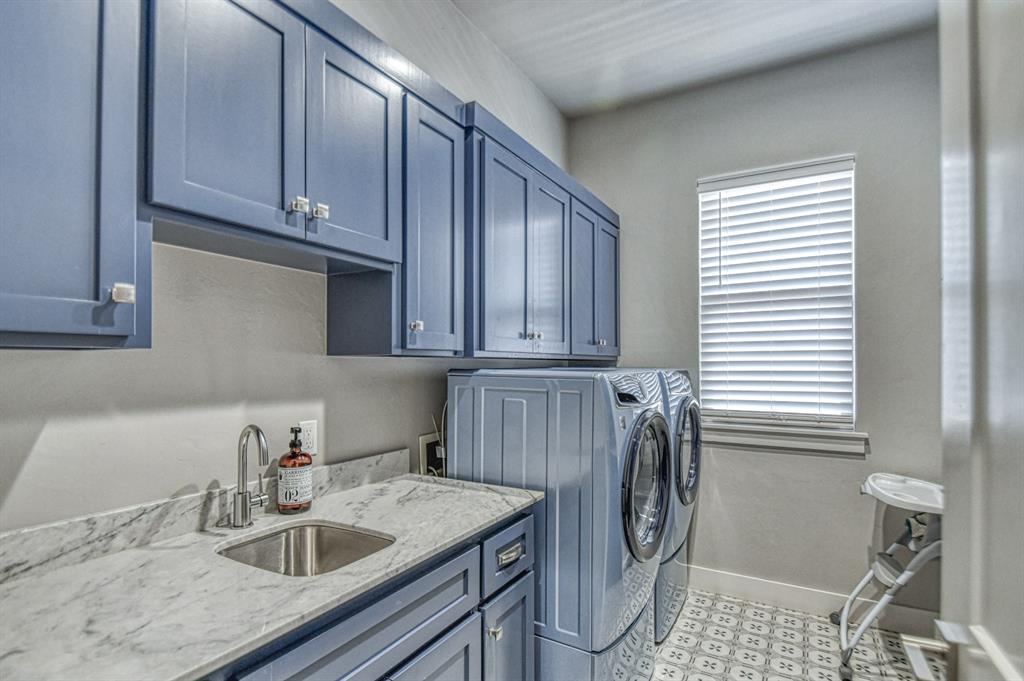
Laundry area with cabinet space, washing machine and dryer, and light flooring
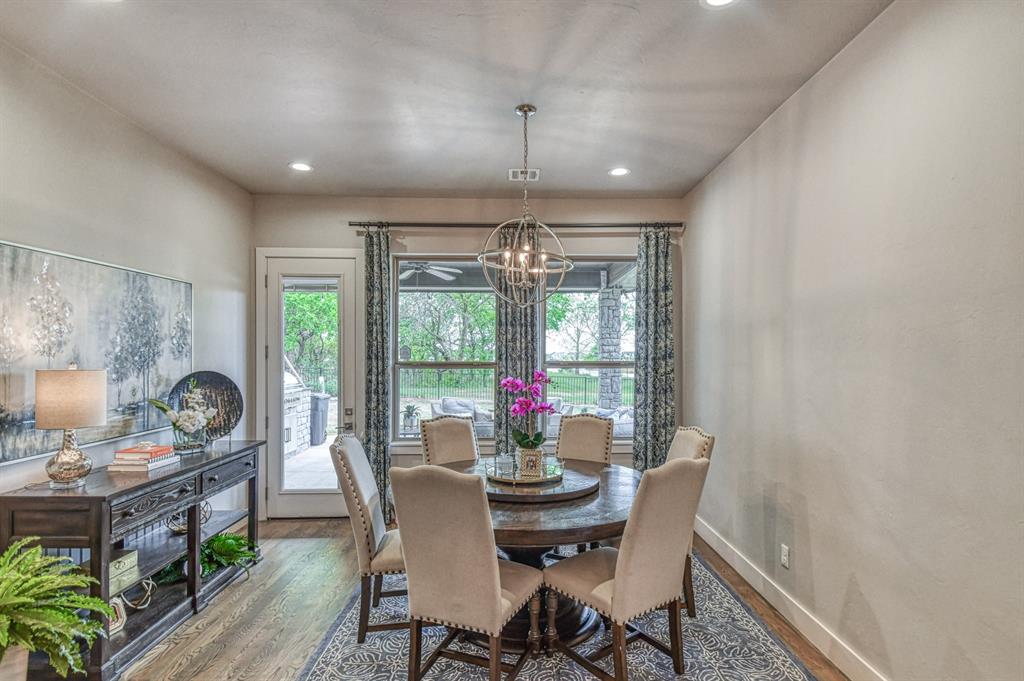
Dining space with plenty of natural light, wood finished floors, and hanging lights
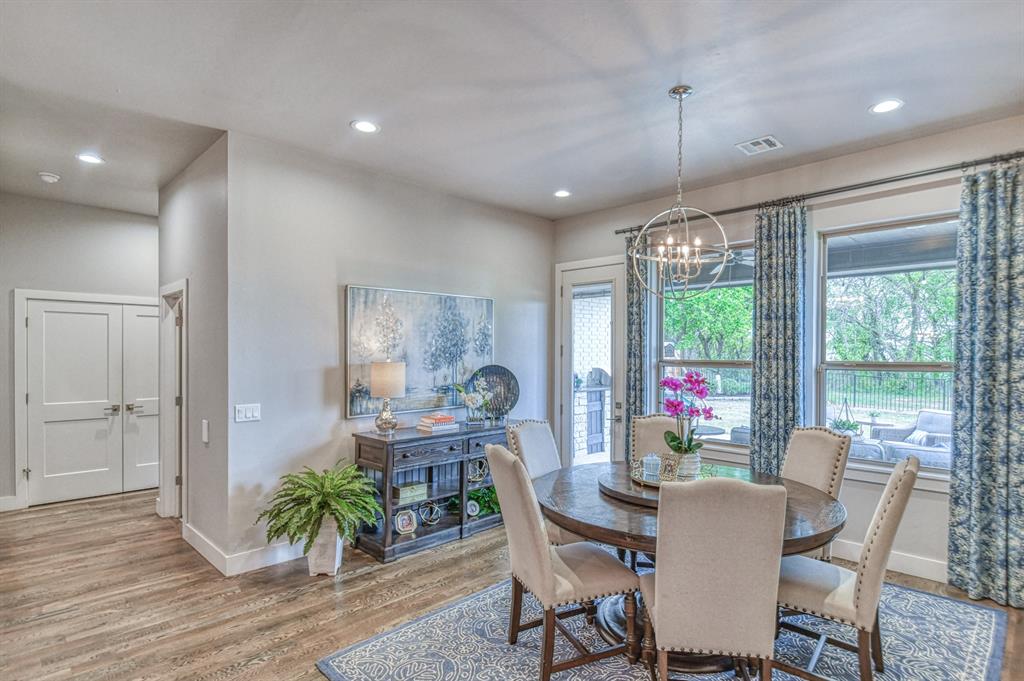
Dining space featuring wood finished floors and suspended lighting
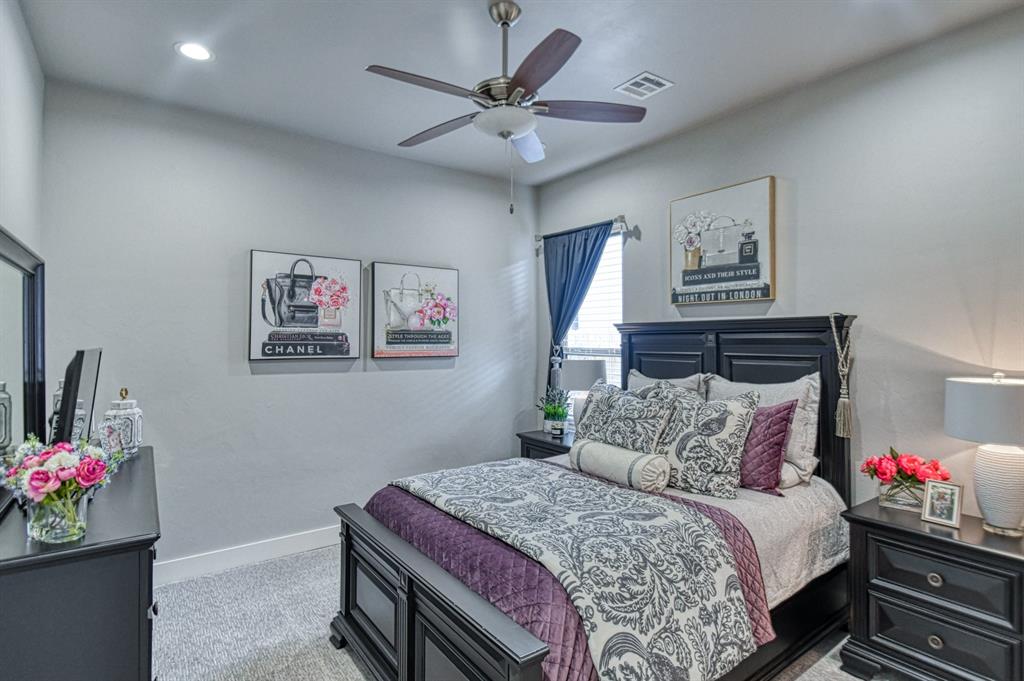
Bedroom featuring recessed lighting, ceiling fan, and carpet
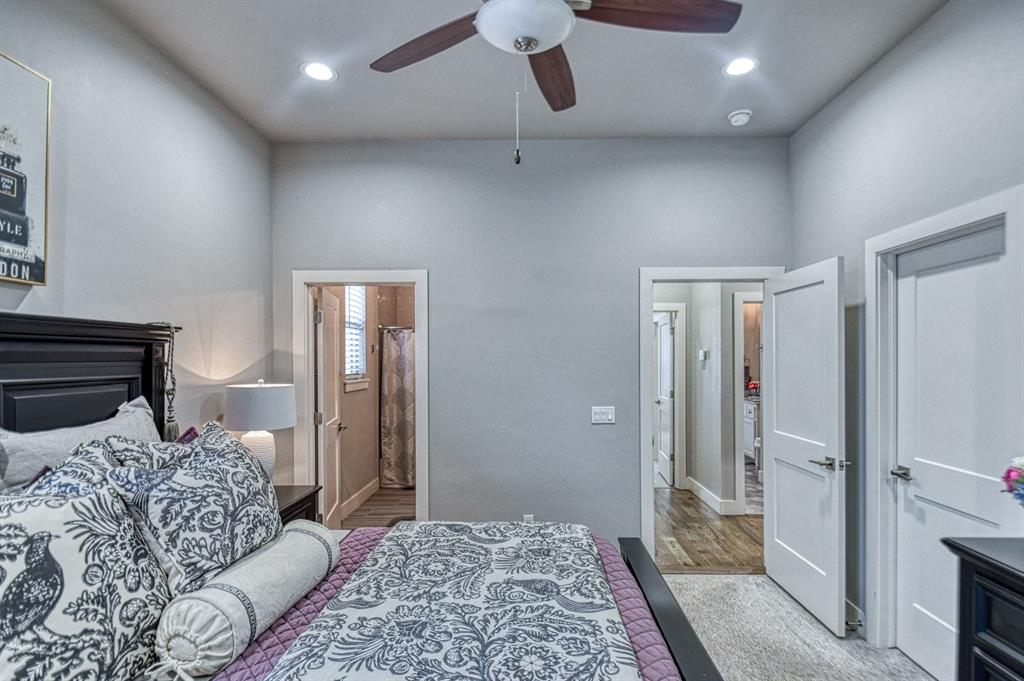
Bedroom featuring ensuite bath, ceiling fan, and recessed lighting
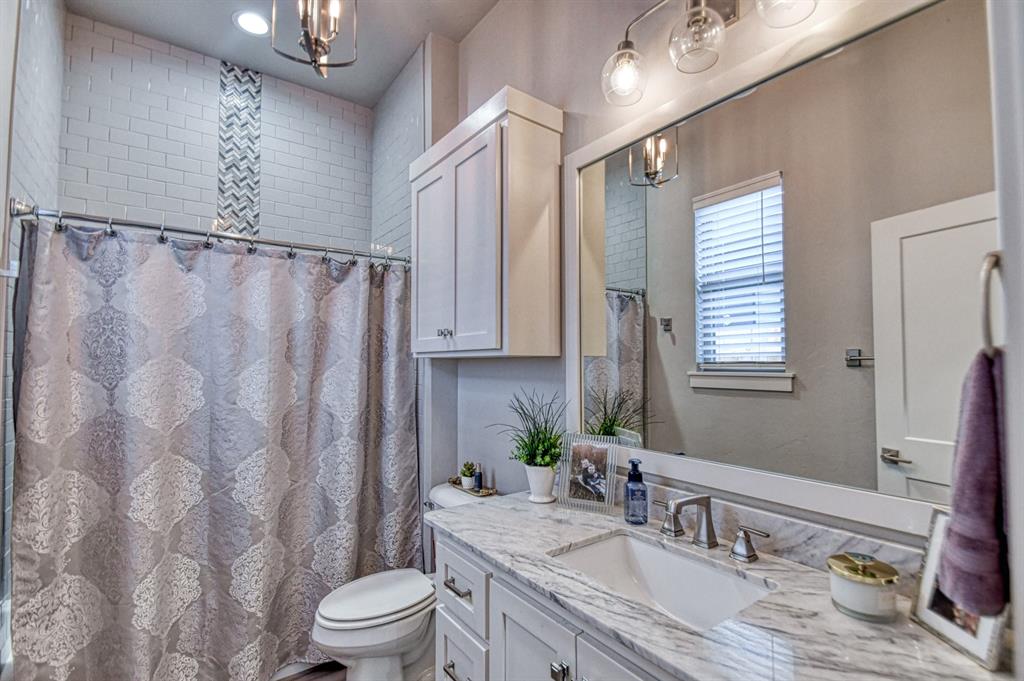
Full bath featuring vanity, a shower with shower curtain, and suspended lighting
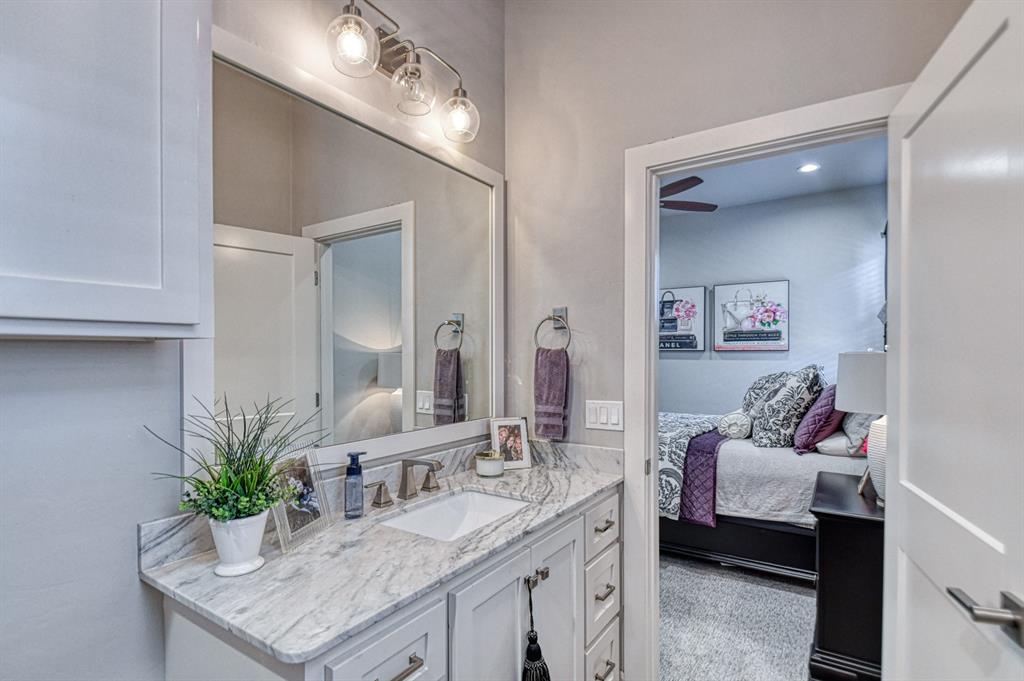
Bathroom with ensuite bath, vanity, and recessed lighting
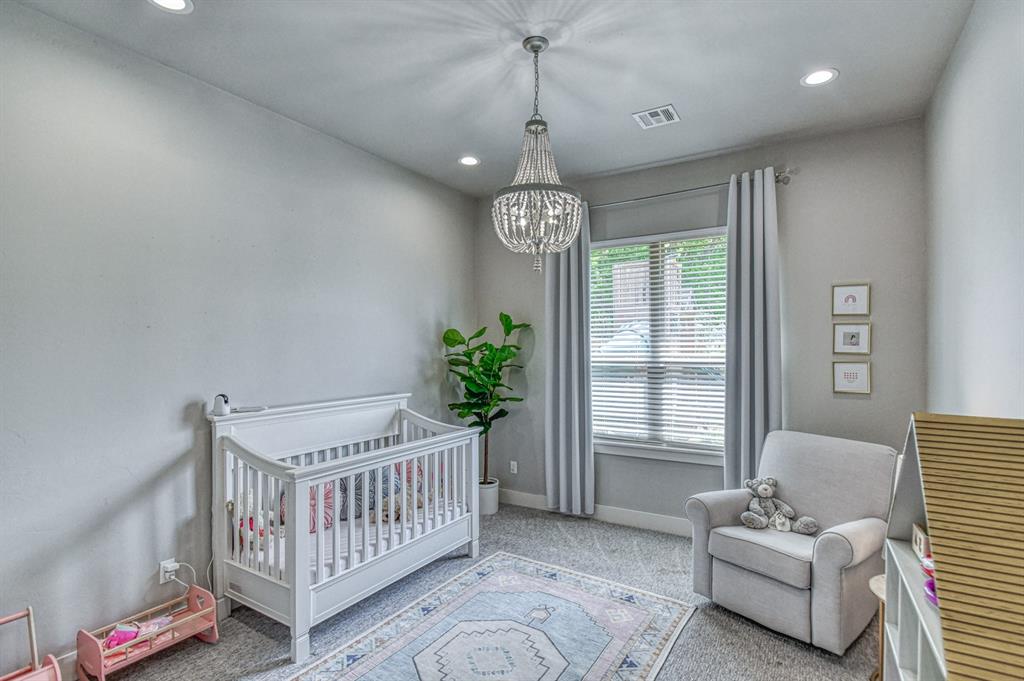
Bedroom with a nursery area, light colored carpet, and a chandelier
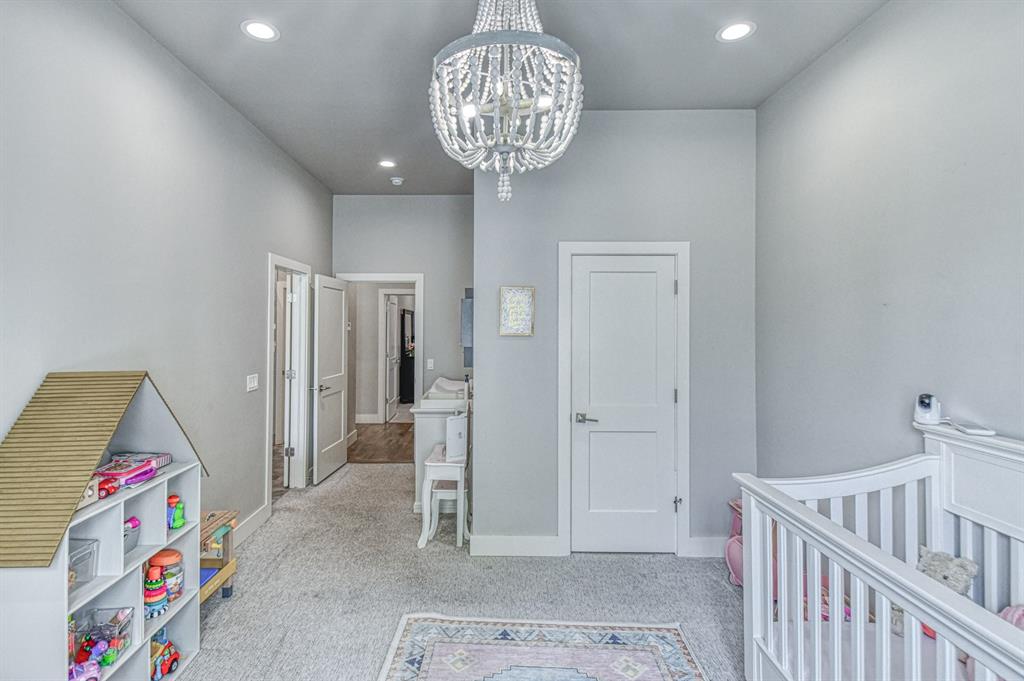
Bedroom featuring a nursery area, light carpet, and suspended lighting
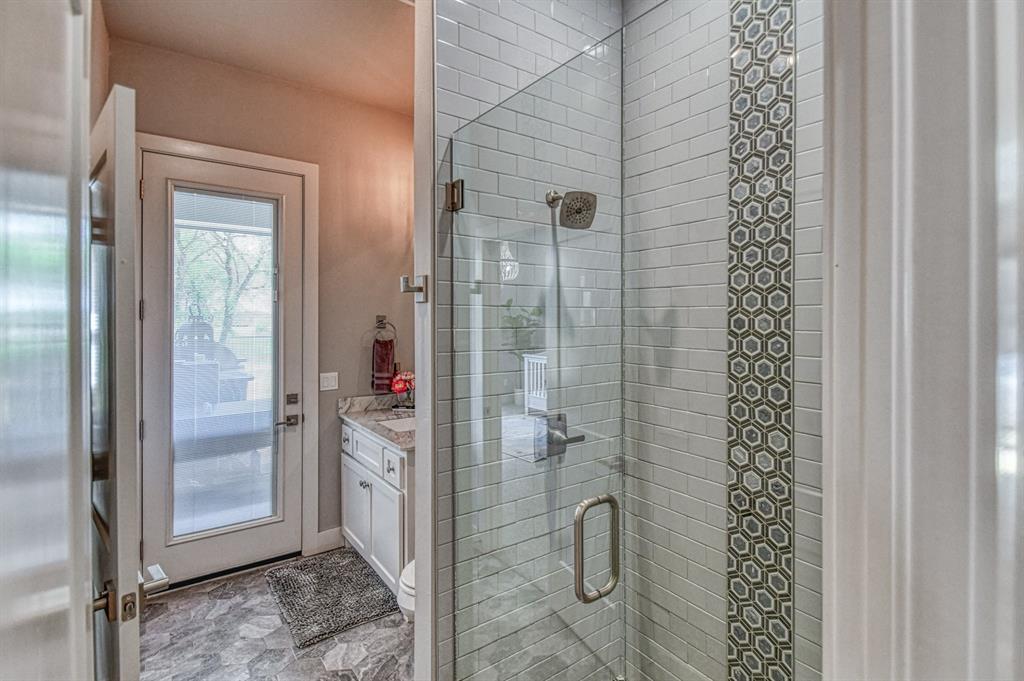
Bathroom with vanity and a stall shower
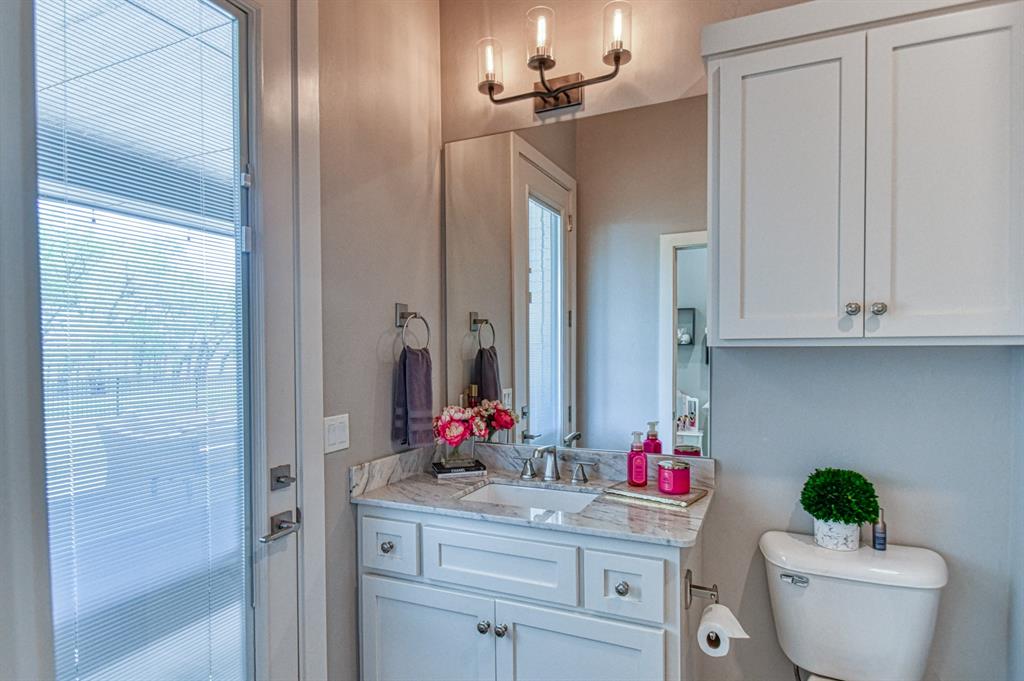
Bathroom with toilet and vanity
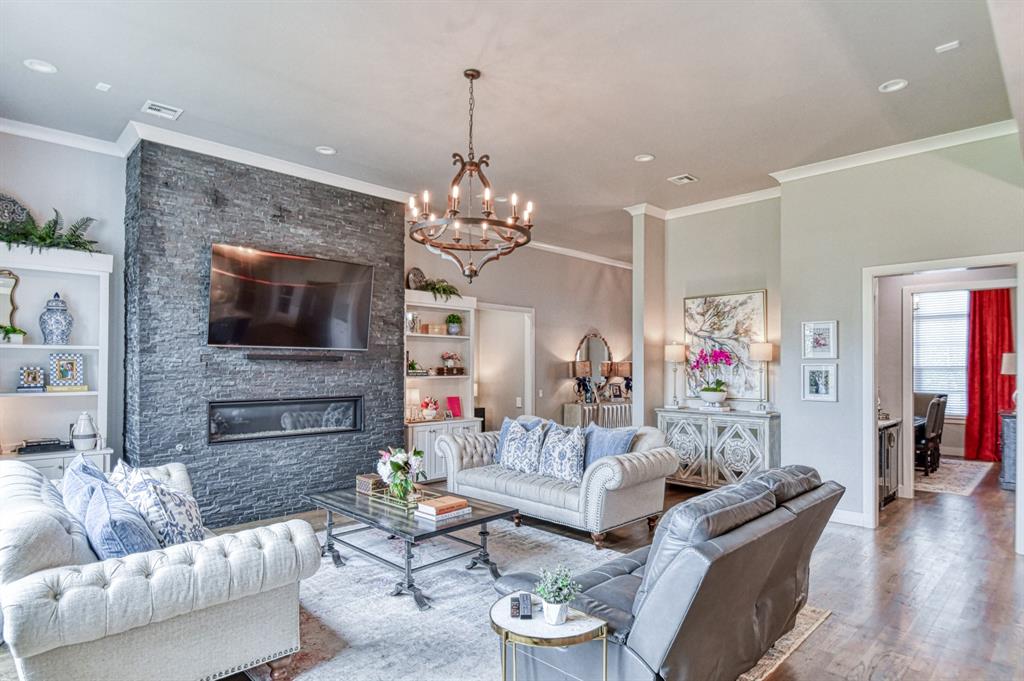
Living area featuring ornamental molding, suspended lighting, a stone fireplace, wood finished floors, and built in features
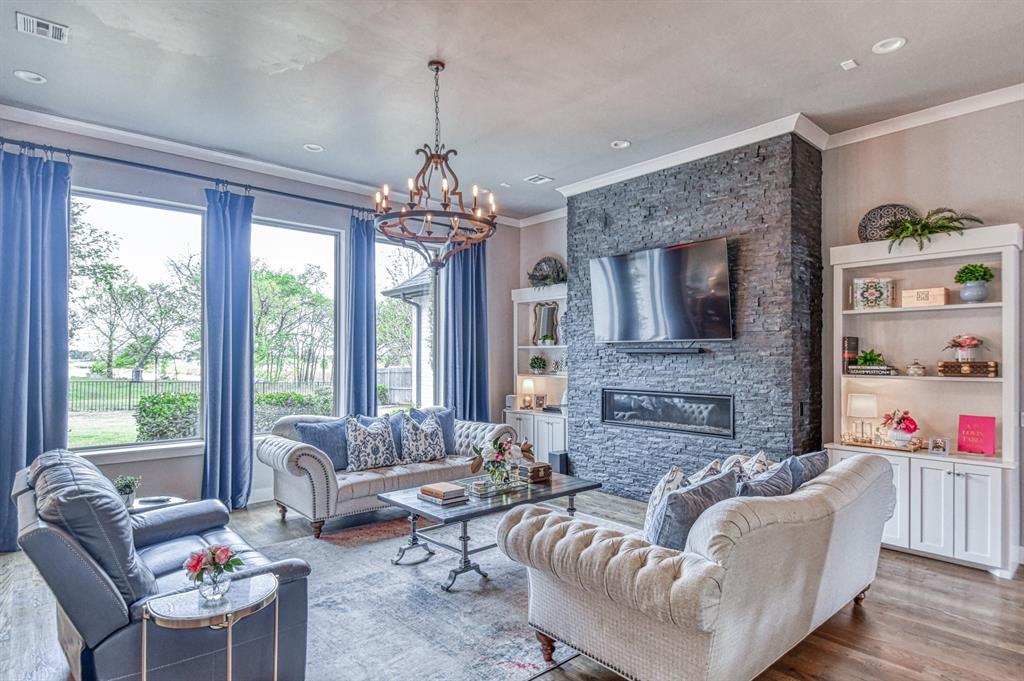
Living room with light wood-type flooring, a fireplace, ornamental molding, and hanging lights
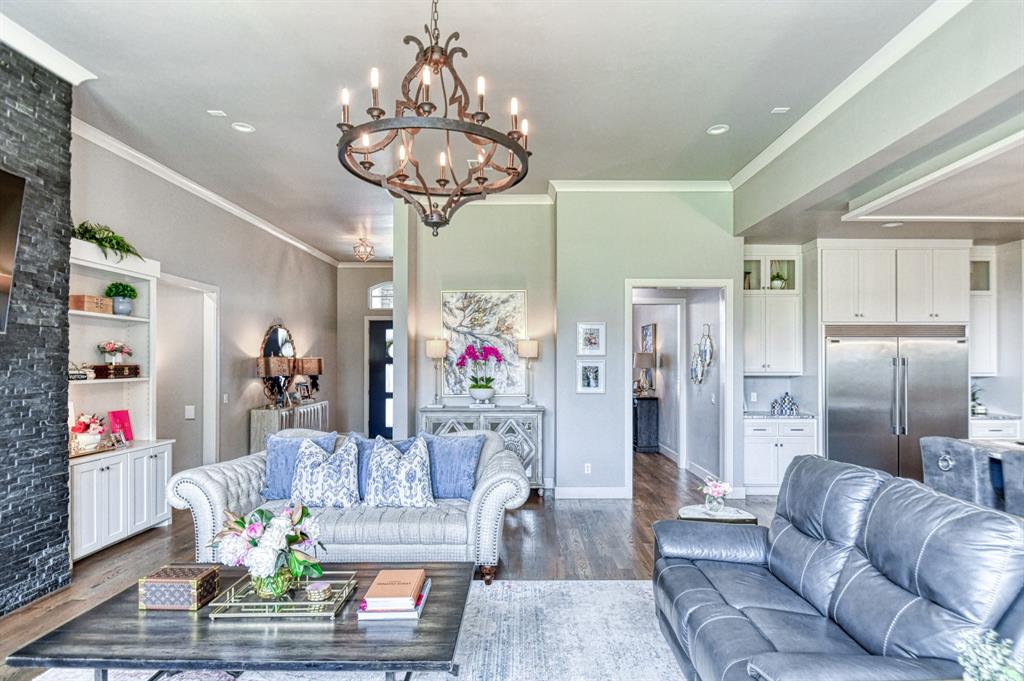
Living room with dark wood-type flooring, a chandelier, and ornamental molding
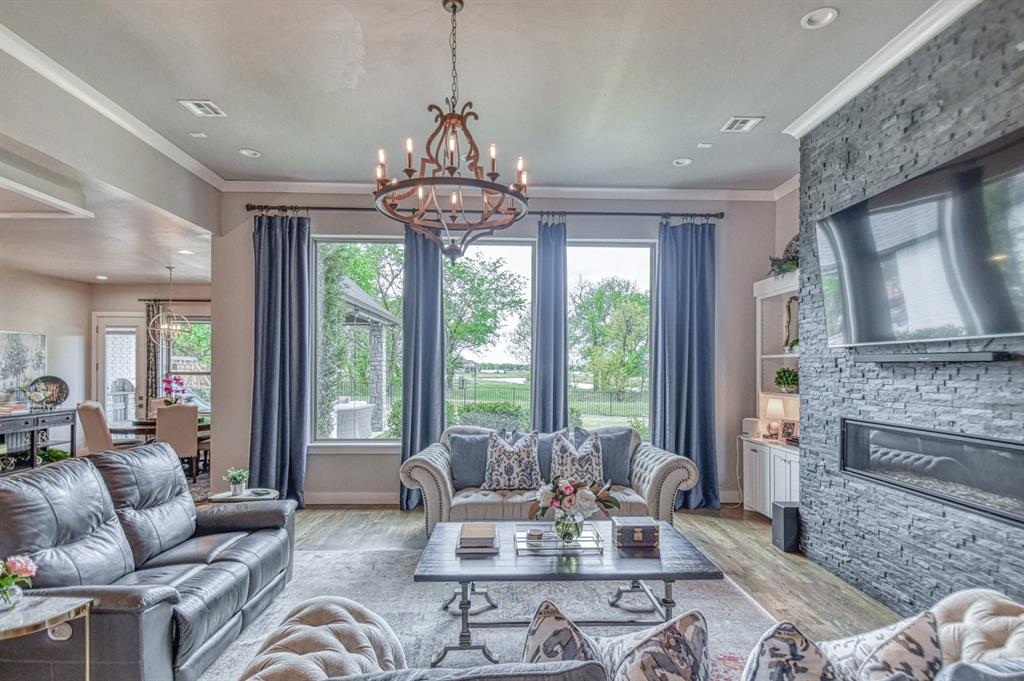
Living room featuring hanging lights, light wood-style flooring, a fireplace, and ornamental molding
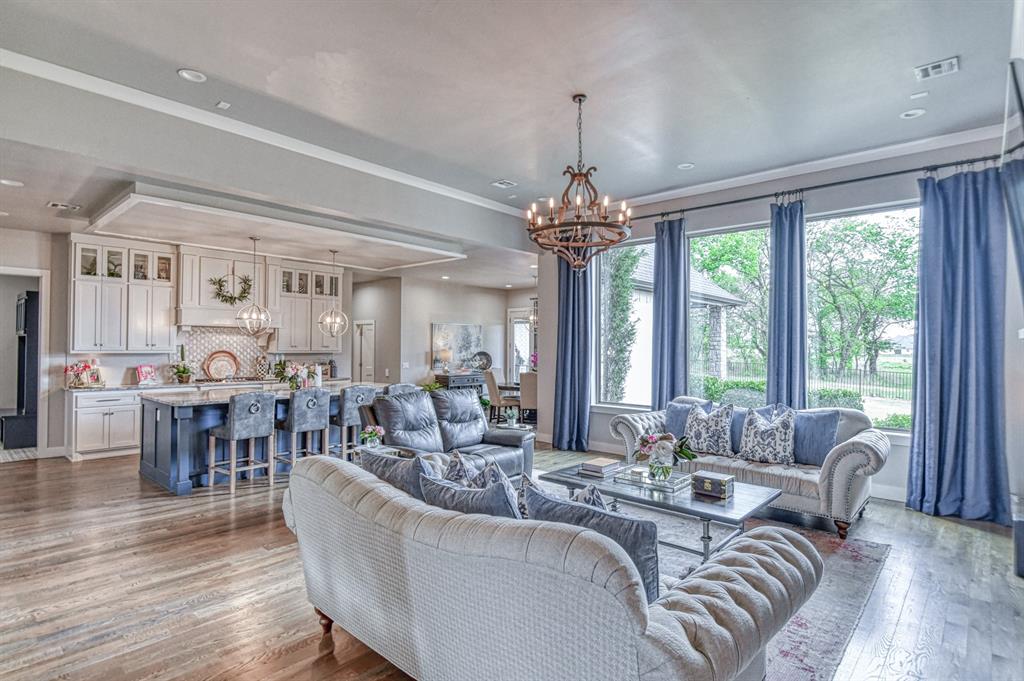
Living area with hanging lights, dark wood-style floors, and ornamental molding
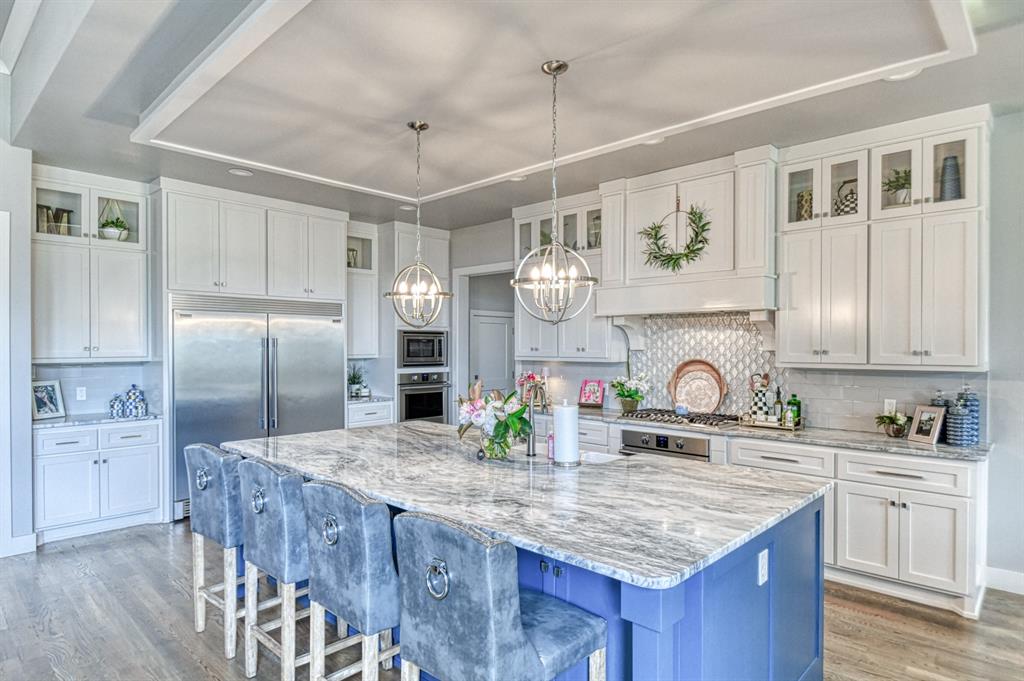
Kitchen featuring glass insert cabinets, light stone countertops, and built in appliances
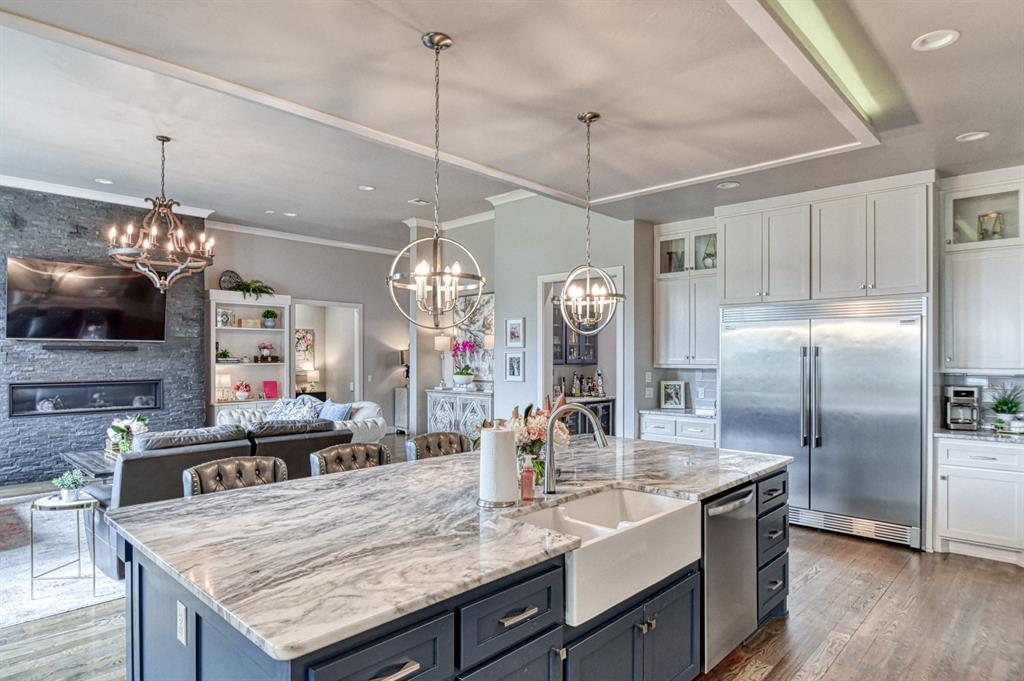
Two tone kitchen with stainless steel appliances, two tone color scheme, light stone counters, crown molding, and a fireplace
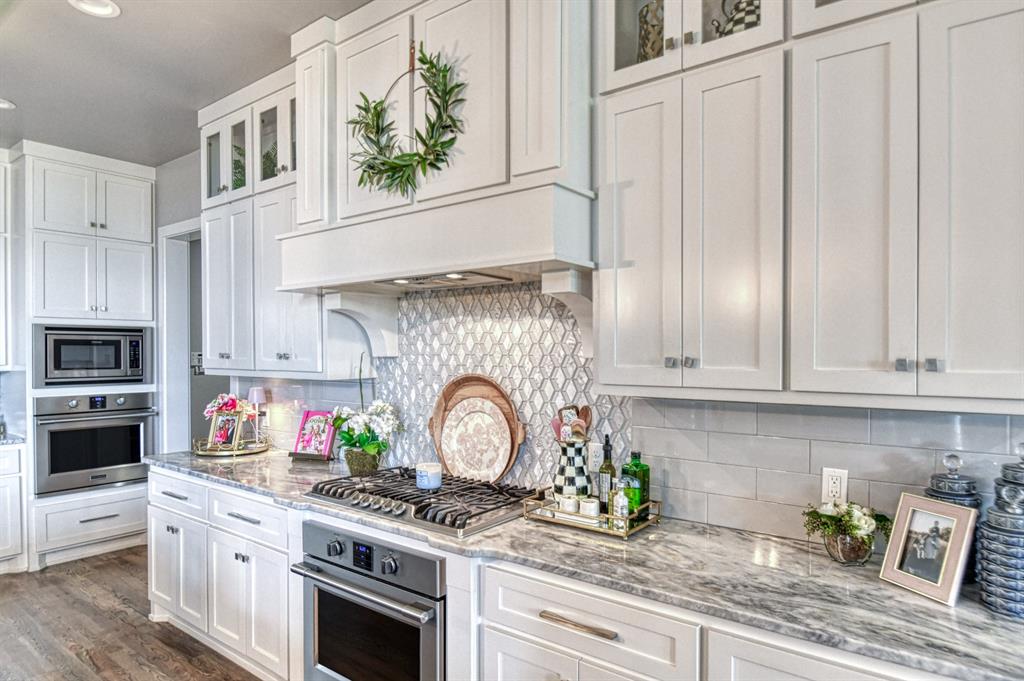
Kitchen with glass insert cabinets, stainless steel appliances, light stone countertops, white cabinets, and recessed lighting
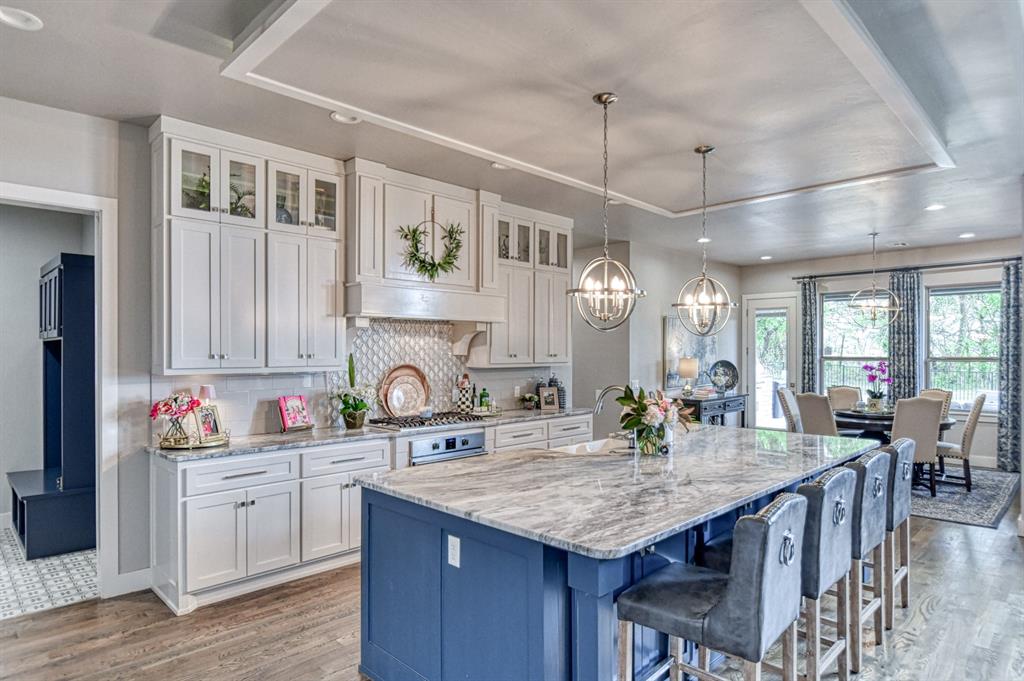
Kitchen featuring light stone countertops, a center island with sink, a kitchen bar, glass insert cabinets, and two tone cabinets
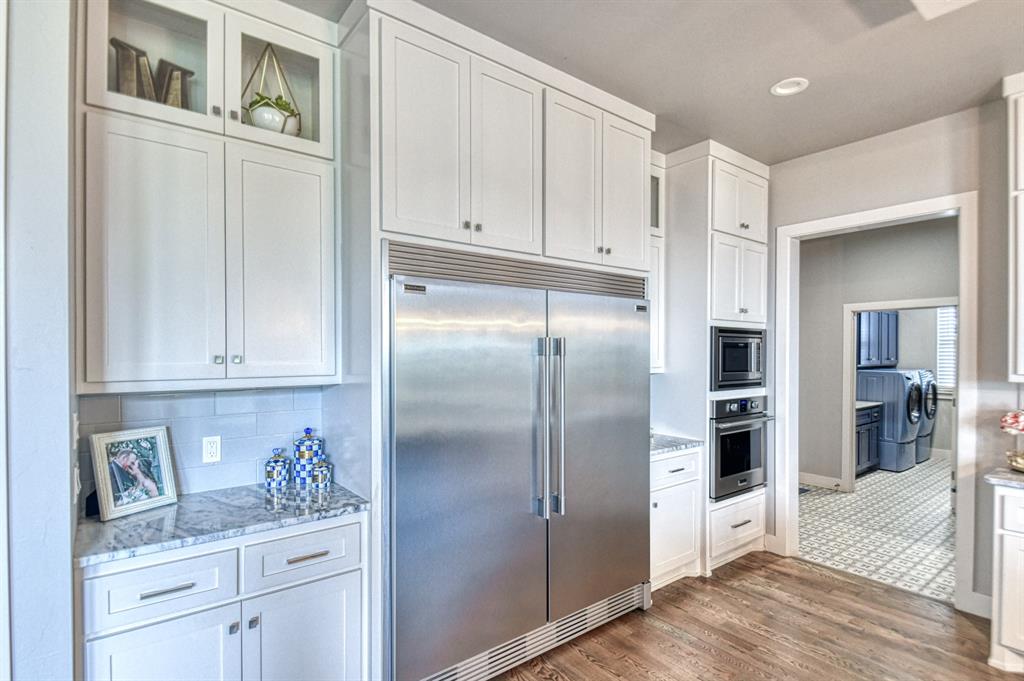
Kitchen featuring built in appliances, light stone counters, white cabinets, wood finished floors, and washing machine and clothes dryer
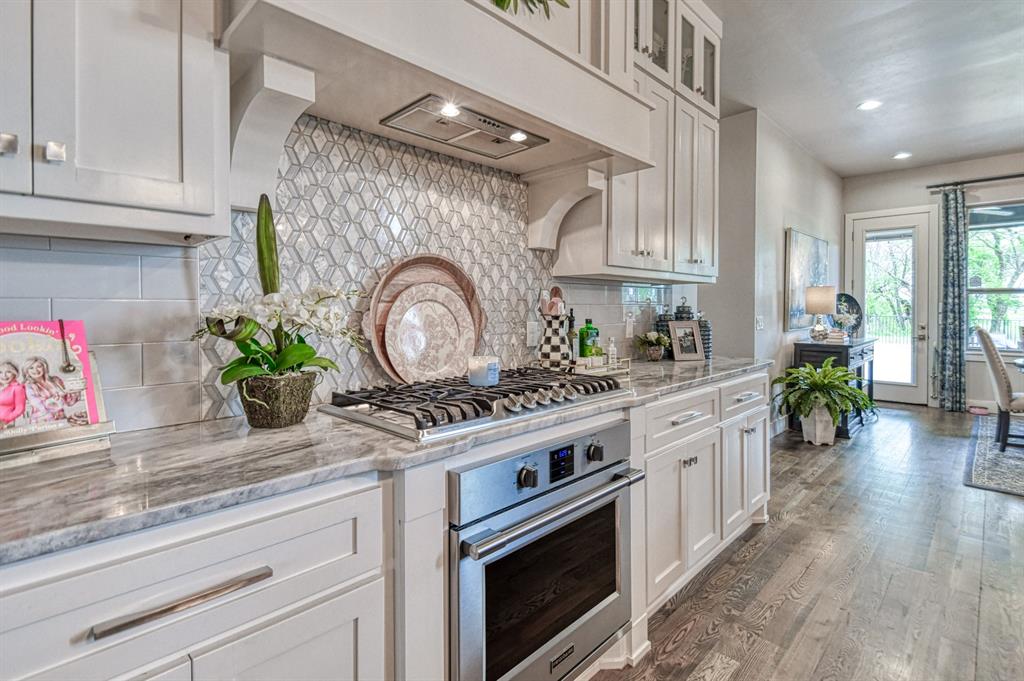
Kitchen featuring glass insert cabinets, stainless steel appliances, light stone counters, white cabinetry, and light wood-type flooring
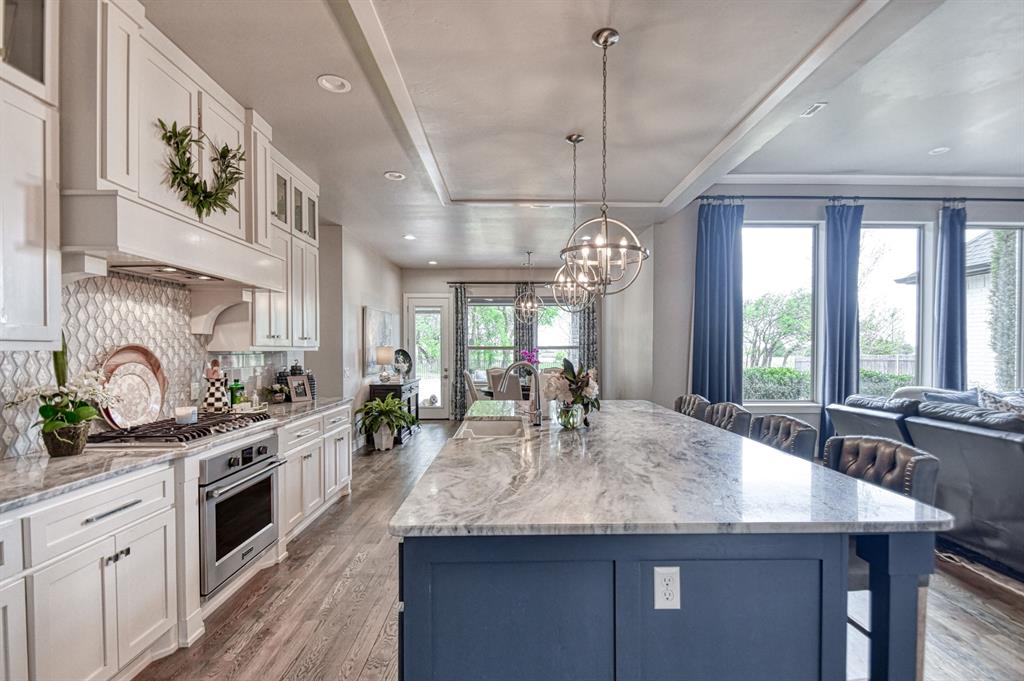
Kitchen featuring glass fronted cabinets, a breakfast bar, two tone cabinets, light stone counters, and light wood-style flooring
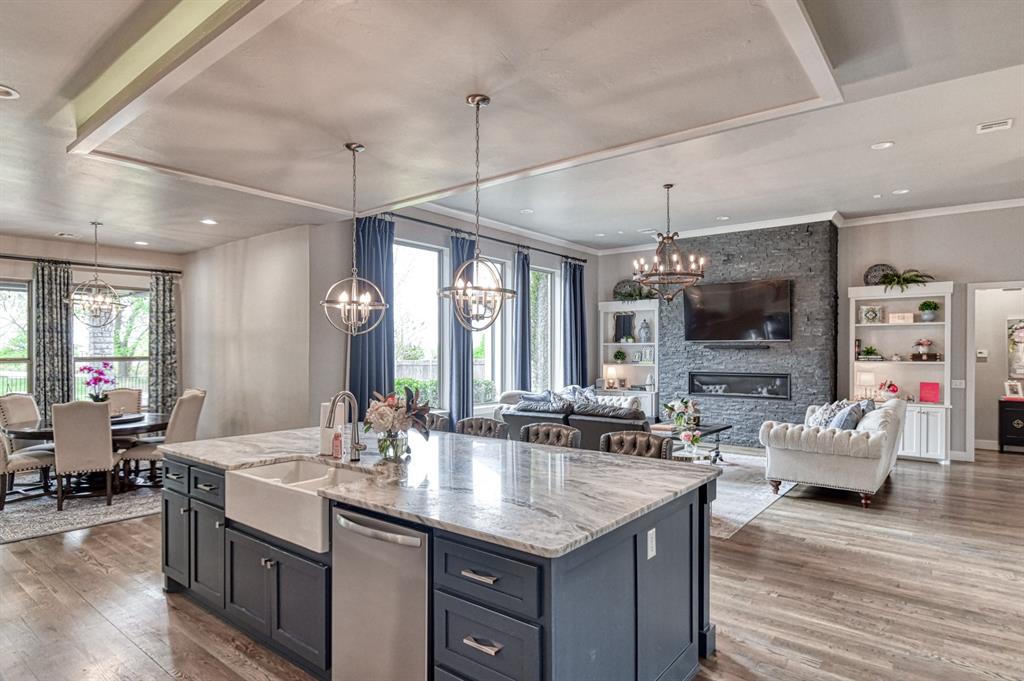
Kitchen with light stone countertops, dishwasher, open floor plan, suspended lighting, and crown molding
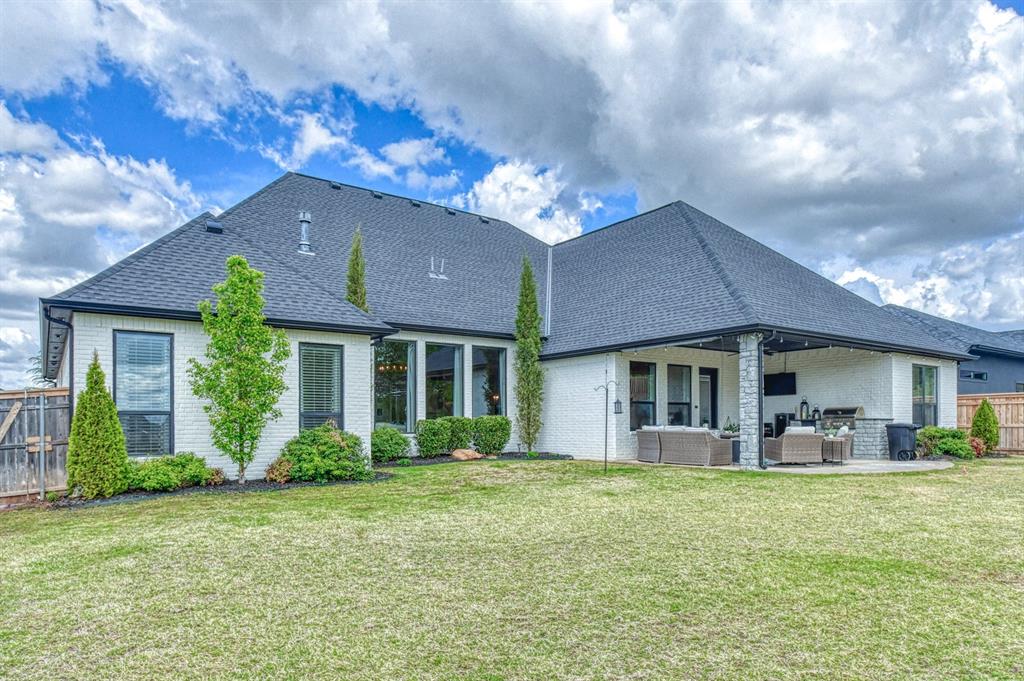
Back of property with outdoor seating, a shingled roof, brick siding, and a patio area
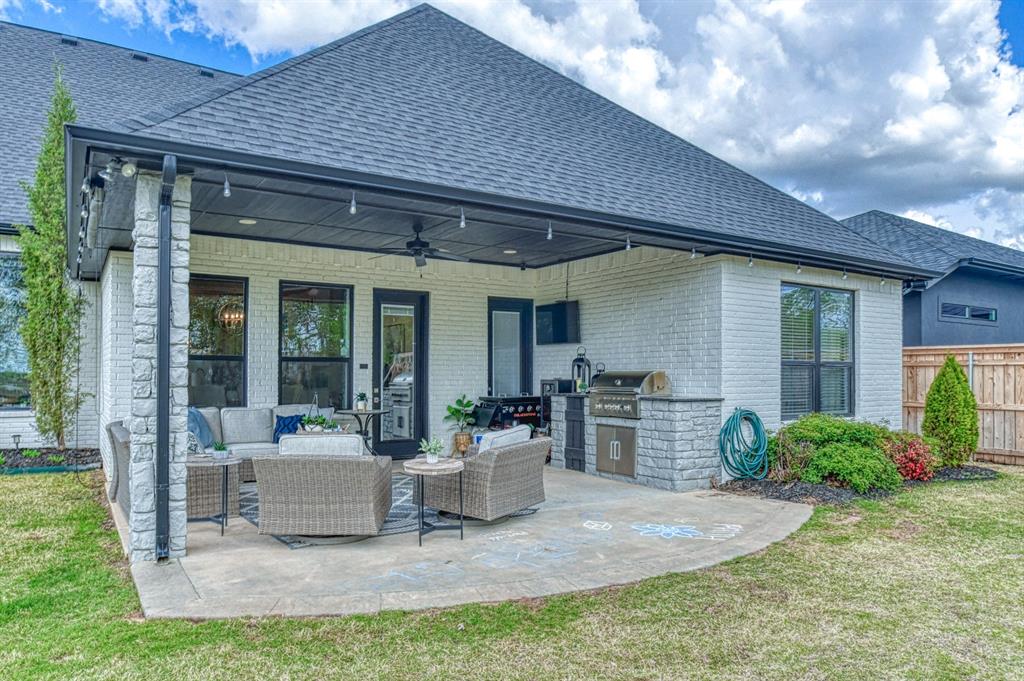
Rear view of property featuring ceiling fan, roof with shingles, a patio, an outdoor kitchen and area to lounge, and brick siding
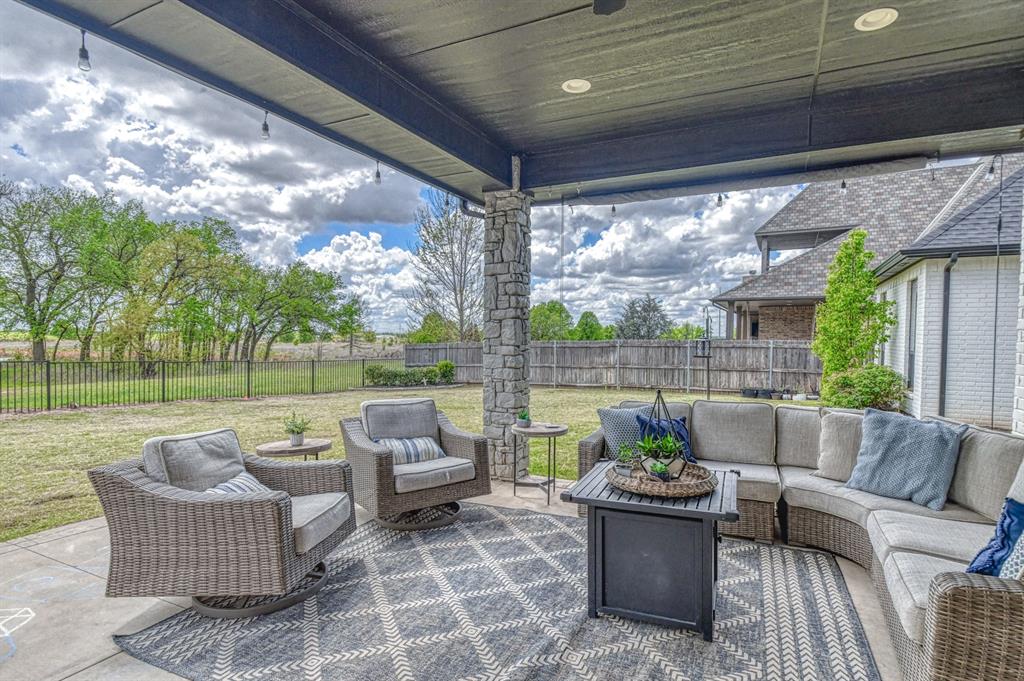
Fenced backyard with an outdoor hangout area and a patio
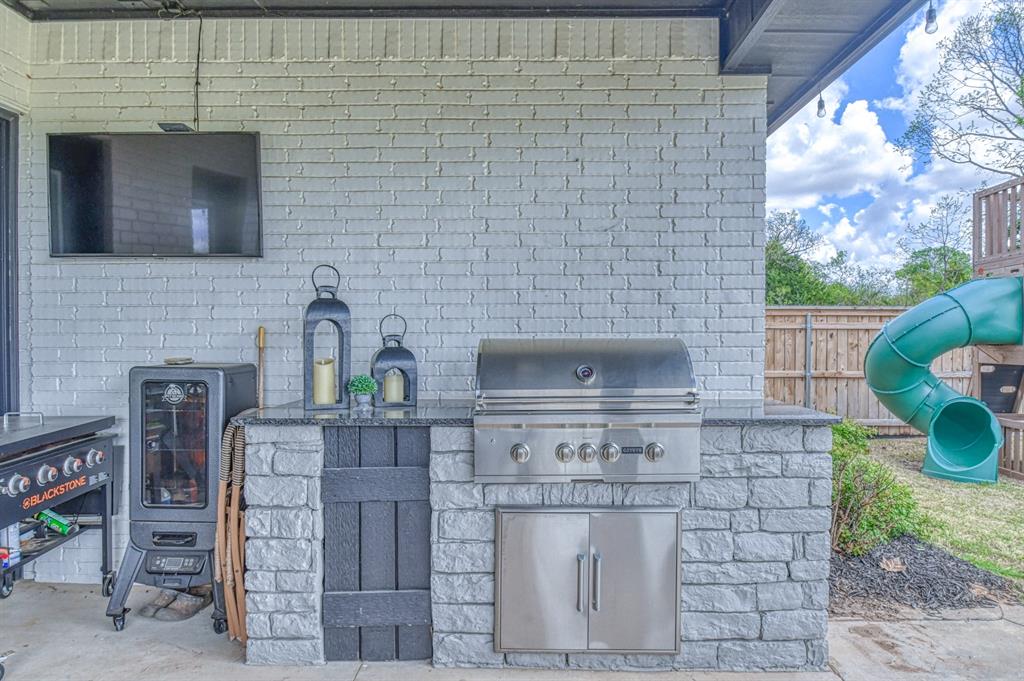
View of patio with exterior kitchen
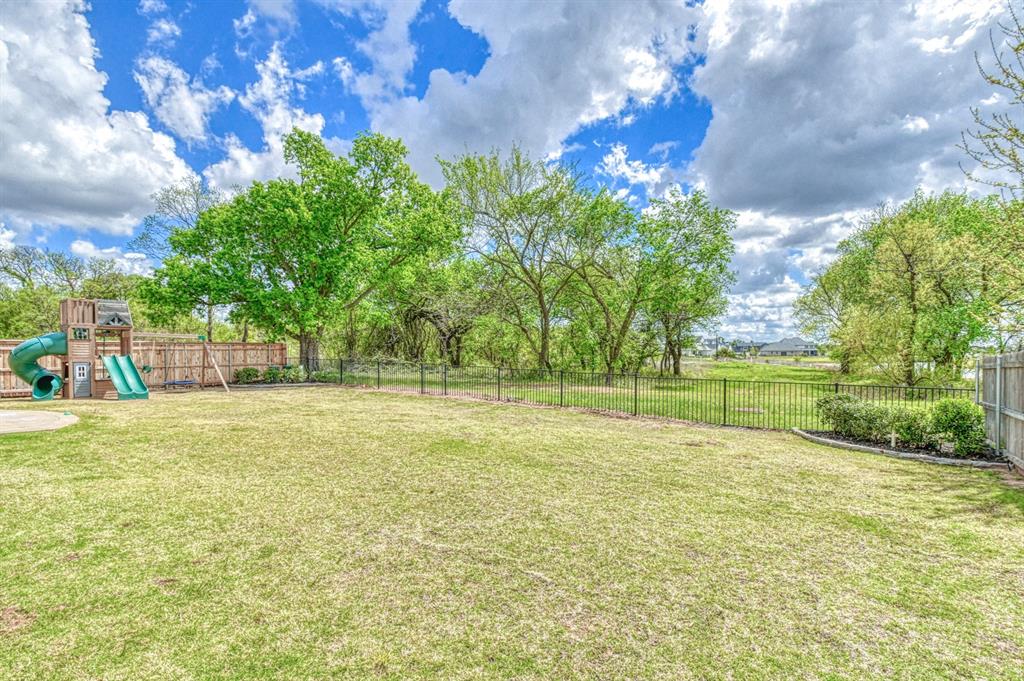
Fenced backyard with a playground

Description
Mint Condition & Loaded! 3/3/3 with gorgeous views and plenty of privacy. Turn key ready, tons of hardwood floors, high ceilings of variable heights, abundant natural light and open floor plan. Fantastic Kitchen with giant island, gas cooktop, double ovens, 64" oversized Frigidaire fridge/freezer (Professional), 2 wine fridges, special lighting/fixtures, huge Pantry, Lg Laundry/Mud Room with sink & lots of storage throughout the home plus Central Vac. Lg covered patio with perfect outside Living Area, cooking set up, sun screen, TV set up and best views in town. Incredible Master Suite with gorgeous Bathroom & giant Closet! Oversized Garage with in-ground Storm Shelter.
Details
| MLS # | 1223927 |
|---|---|
| Listing Type | For Sale |
| Style | House |
| HOA Dues | $732 |
| Sub-Type | Resale |
| Status | Active |
| Year | 2018 |
| Days On Site | 168 |
| Listing Provided By | McCurdy Real Estate, Inc. | Mark McCurdy |
Features
| Bed(s) | 3 |
|---|---|
| Bath(s) | 3 Total |
| SQ Feet | 3,222 |
| Garage | 3 |
| Story(s) | 1 |
| Acreage | 0.27 |
Interior
| Rooms Total | 0 |
|---|---|
| Heating | Natural Gas |
| Fireplaces Total | 1 |
Exterior
| Exterior Features | Outdoor Grill |
|---|---|
| Lot Features | Interior Lot |
| Foundation Details | Slab |
Parking
| Garage Spaces | 3 |
|---|
Taxes
| Okc Tax Amount | 9396.0000 |
|---|---|
| Tax Block | 1 |
| Tax Lot | 8 |
Area Information
| State | OK |
|---|---|
| County | Cleveland |
| City | Norman |
| Zip Code | 73072 |
| School District | Cleveland |
| School District | Norman North HS |
| Elementary School | Roosevelt ES |
| High School | Norman North HS |
| Listing VS Median (in 73072) | |
Price: $749,000 low | high Med: $379,700 sqft: 3,222 low | high Med: 2,793 $ / sqft: $232 low | high Med: $140 On site: 168 low | high Med: 74 | |
Request a showing
Request a showing
Contact
Learn More About This Property
| State | OK |
|---|---|
| County | Cleveland |
| City | Norman |
| Zip Code | 73072 |
| School District | Cleveland |
| School District | Norman North HS |
| Elementary School | Roosevelt ES |
| High School | Norman North HS |
| Listing VS Median (in 73072) | |
Price: $749,000 low | high Med: $379,700 sqft: 3,222 low | high Med: 2,793 $ / sqft: $232 low | high Med: $140 On site: 168 low | high Med: 74 | |
Nearby Listings (Within 1/10 mile)
Price: $561K - $936K
sqft: 2,000 - 4,000


Listing Updated: September 29, 2026 at 6:01:09 AM PDT