New Listing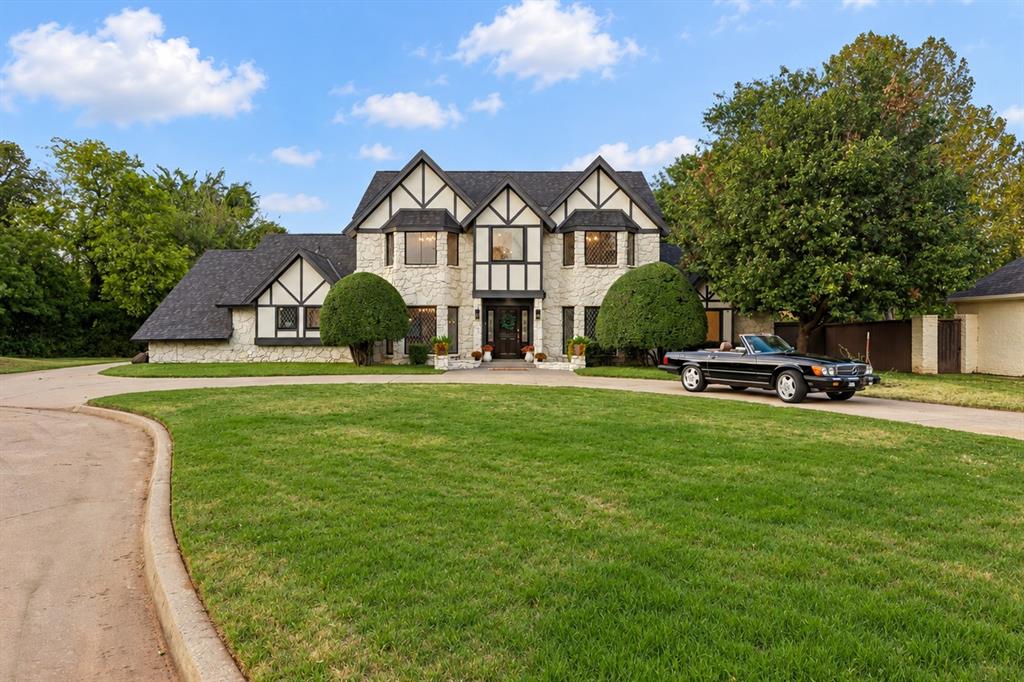
4705 Seabrook Court,Oklahoma City, OK 73142
Oklahoma City, OK 73142

Description
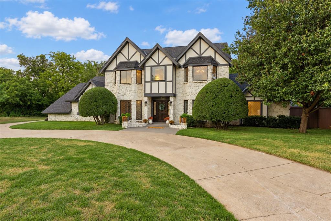
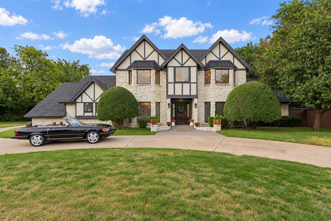
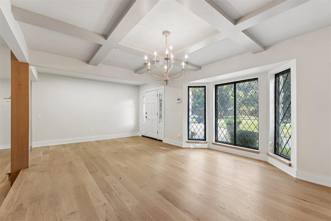
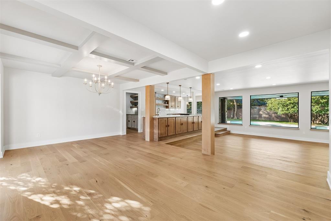
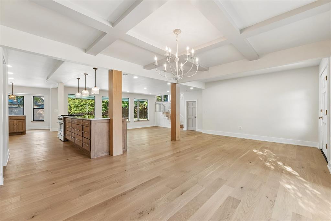
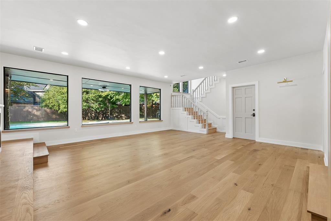
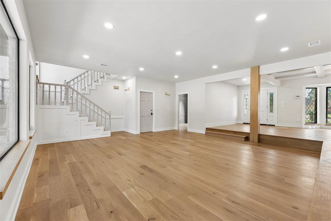
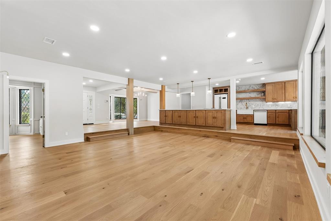
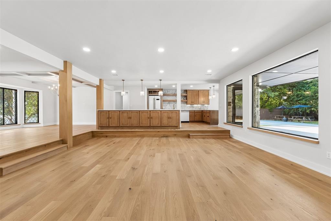
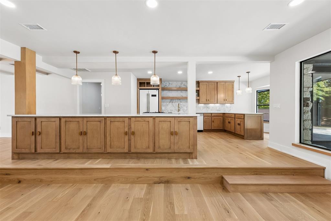
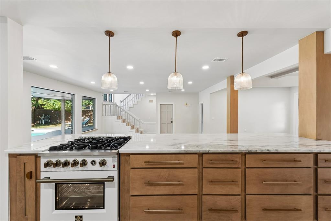
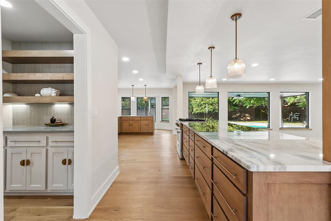
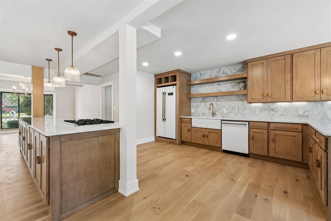
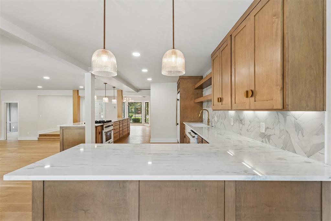
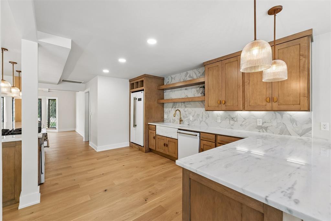
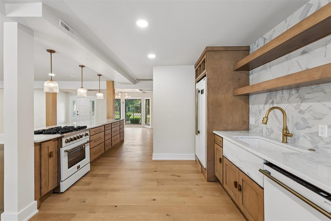
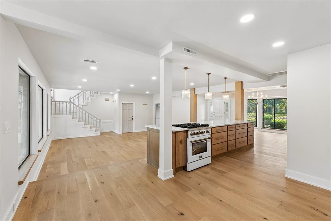
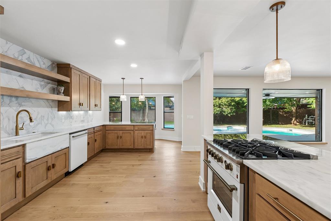
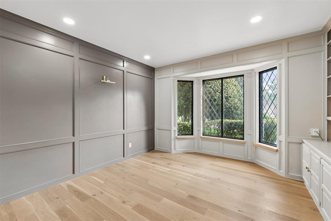
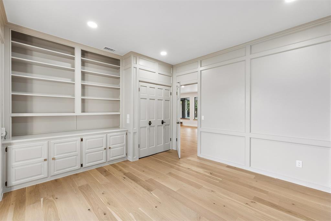
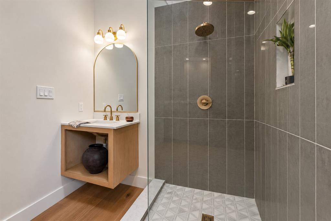
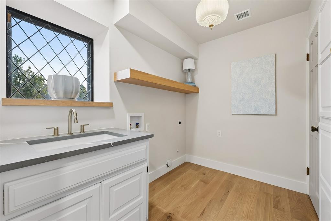
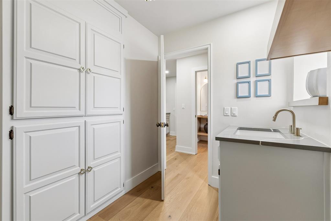
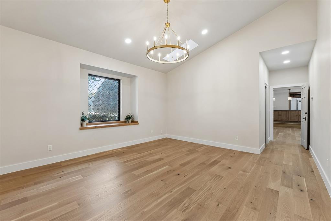
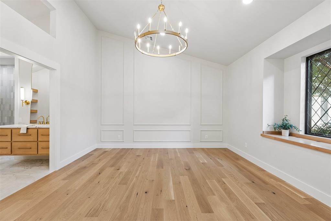
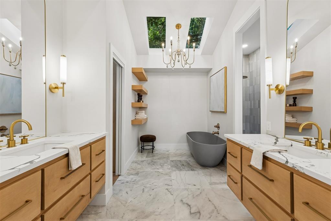
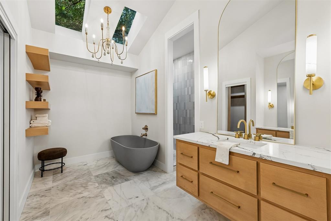
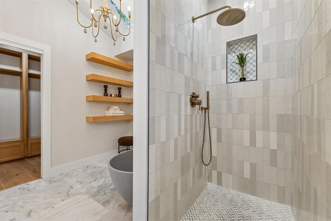
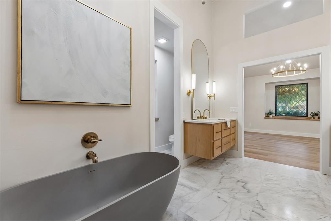
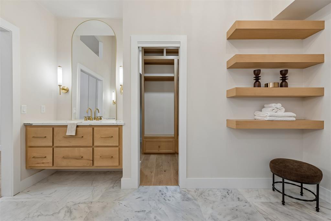
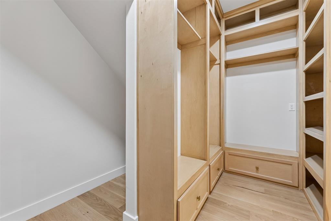
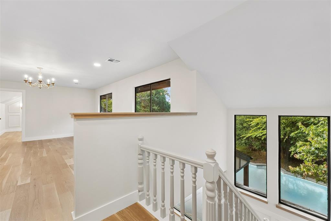
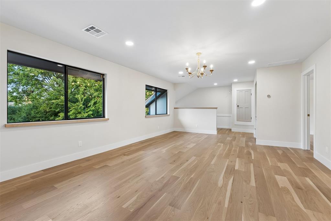
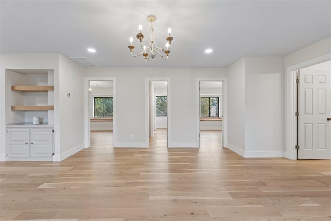
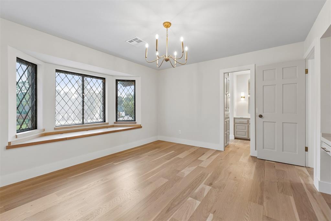
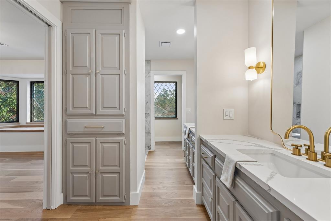
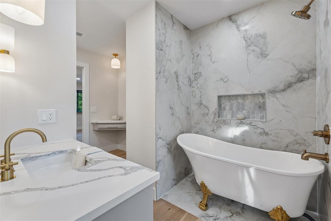
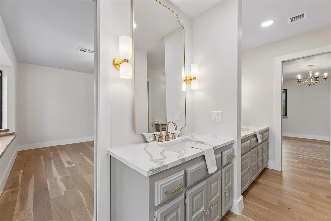
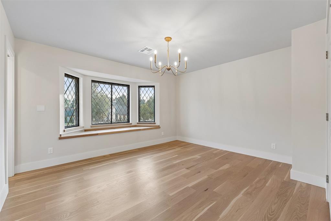
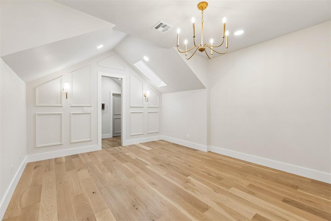
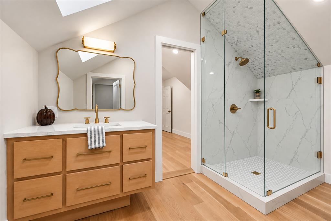
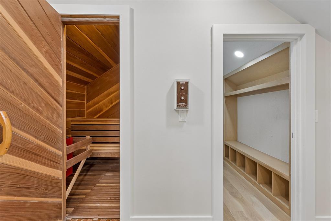
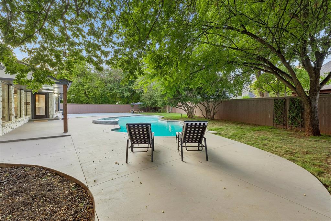
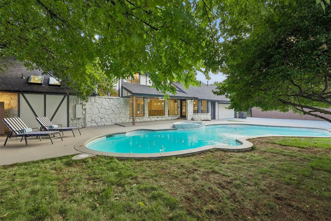
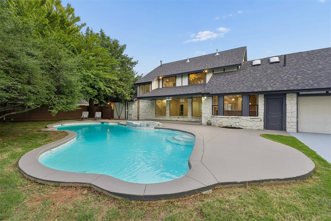
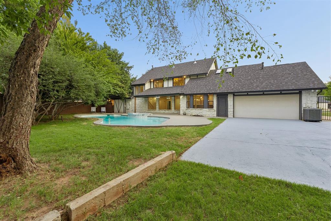
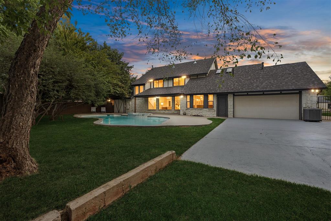
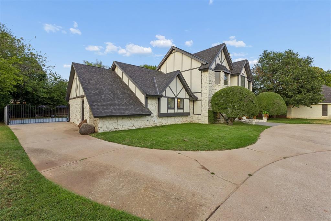
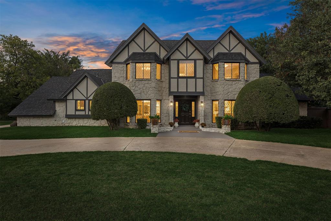
Set on a quiet cul-de-sac in highly sought-after Val Verde, this extensively reimagined Tudor-inspired residence offers exceptional architectural presence, an expansive front lawn, circular drive & a striking blend of timeless character & sophisticated modern design. Completely remodeled from top to bottom, the home showcases true hardwood flooring throughout, custom cabinetry, designer lighting, refined millwork & thoughtfully selected finishes. A gracious formal dining room opens to an impressive main living area with dramatic picture windows overlooking the private backyard & pool. The kitchen is a true showpiece, featuring an oversized center island, extensive custom cabinetry, new appliances, breakfast bar, dining nook & an open pantry/buffet area adding both function & style. A spacious laundry room & remodeled full bath are nearby, while a private study with built-ins offers flexibility as a home office or 5th bedroom. The primary suite is a standout, with vaulted ceilings & a spa-inspired bath featuring dual separate vanities, oversized walk-in shower, freestanding soaking tub & an exceptional custom closet with extensive built-ins, plus an additional walk-in closet within the bedroom. Upstairs, a spacious central great room creates a third living area & is surrounded by 3 generously sized bedrooms, each with walk-in closets & custom built-ins. 2 bedrooms share a bath, while the 3rd enjoys a private en-suite bath & walk-in sauna. Outdoors, the home continues to impress with a wooded, private backyard, in-ground pool, covered patio, expansive lawn & large concrete recreation & entertaining area. Major improvements include a new roof, new HVAC systems, hot water tanks, new pool pump & extensive updates throughout. Val Verde is known for its distinctive homes, mature surroundings & private neighborhood security patrol, making this a rare opportunity to own a fully transformed residence in one of OKC's most established neighborhoods. Buyer to verify schools.
Details
| MLS # | 1251087 |
|---|---|
| Listing Type | For Sale |
| Style | House |
| HOA Dues | $620 |
| Sub-Type | Resale |
| Status | Active |
| Year | 1980 |
| Days On Site | 2 |
| Listing Provided By | Metro First Realty | Timothy Rasmussen |
Features
| Bed(s) | 4 |
|---|---|
| Bath(s) | 4 Total |
| SQ Feet | 3,483 |
| Garage | 2 |
| Story(s) | 2 |
| Acreage | 0.39 |
Interior
| Rooms Total | 0 |
|---|---|
| Heating | Natural Gas |
| Fireplaces Total | 0 |
| Appliances | Dishwasher, Disposal, Refrigerator, Water Heater |
| Interior Features | Paint Woodwork, Sauna, Stained Wood |
Exterior
| Exterior Features | Storage |
|---|---|
| Lot Features | Cul-De-Sac, Wooded |
| Foundation Details | Slab |
Parking
| Garage Spaces | 2 |
|---|---|
| Parking Features | Circular Driveway, Concrete |
Utilities
| Utilities | Cable Available, Electricity Available, Natural Gas Available, High Speed Internet, Public |
|---|
Taxes
| Okc Tax Amount | 6200.0000 |
|---|---|
| Tax Block | 36 |
| Tax Lot | 23 |
Area Information
| State | OK |
|---|---|
| County | Oklahoma |
| City | Oklahoma City |
| Zip Code | 73142 |
| School District | Oklahoma |
| School District | Classen HS Of Advanced Studies,D |
| Elementary School | Dove Science Academy ES,John Rex |
| High School | Classen HS Of Advanced Studies,D |
| Listing VS Median (in 73142) | |
Price: $895,000 low | high Med: $470,950 sqft: 3,483 low | high Med: 2,355 $ / sqft: $257 low | high Med: $200 On site: 2 low | high Med: 76.5 | |
Request a showing
Request a showing
Contact
Learn More About This Property
| State | OK |
|---|---|
| County | Oklahoma |
| City | Oklahoma City |
| Zip Code | 73142 |
| School District | Oklahoma |
| School District | Classen HS Of Advanced Studies,D |
| Elementary School | Dove Science Academy ES,John Rex |
| High School | Classen HS Of Advanced Studies,D |
| Listing VS Median (in 73142) | |
Price: $895,000 low | high Med: $470,950 sqft: 3,483 low | high Med: 2,355 $ / sqft: $257 low | high Med: $200 On site: 2 low | high Med: 76.5 | |