
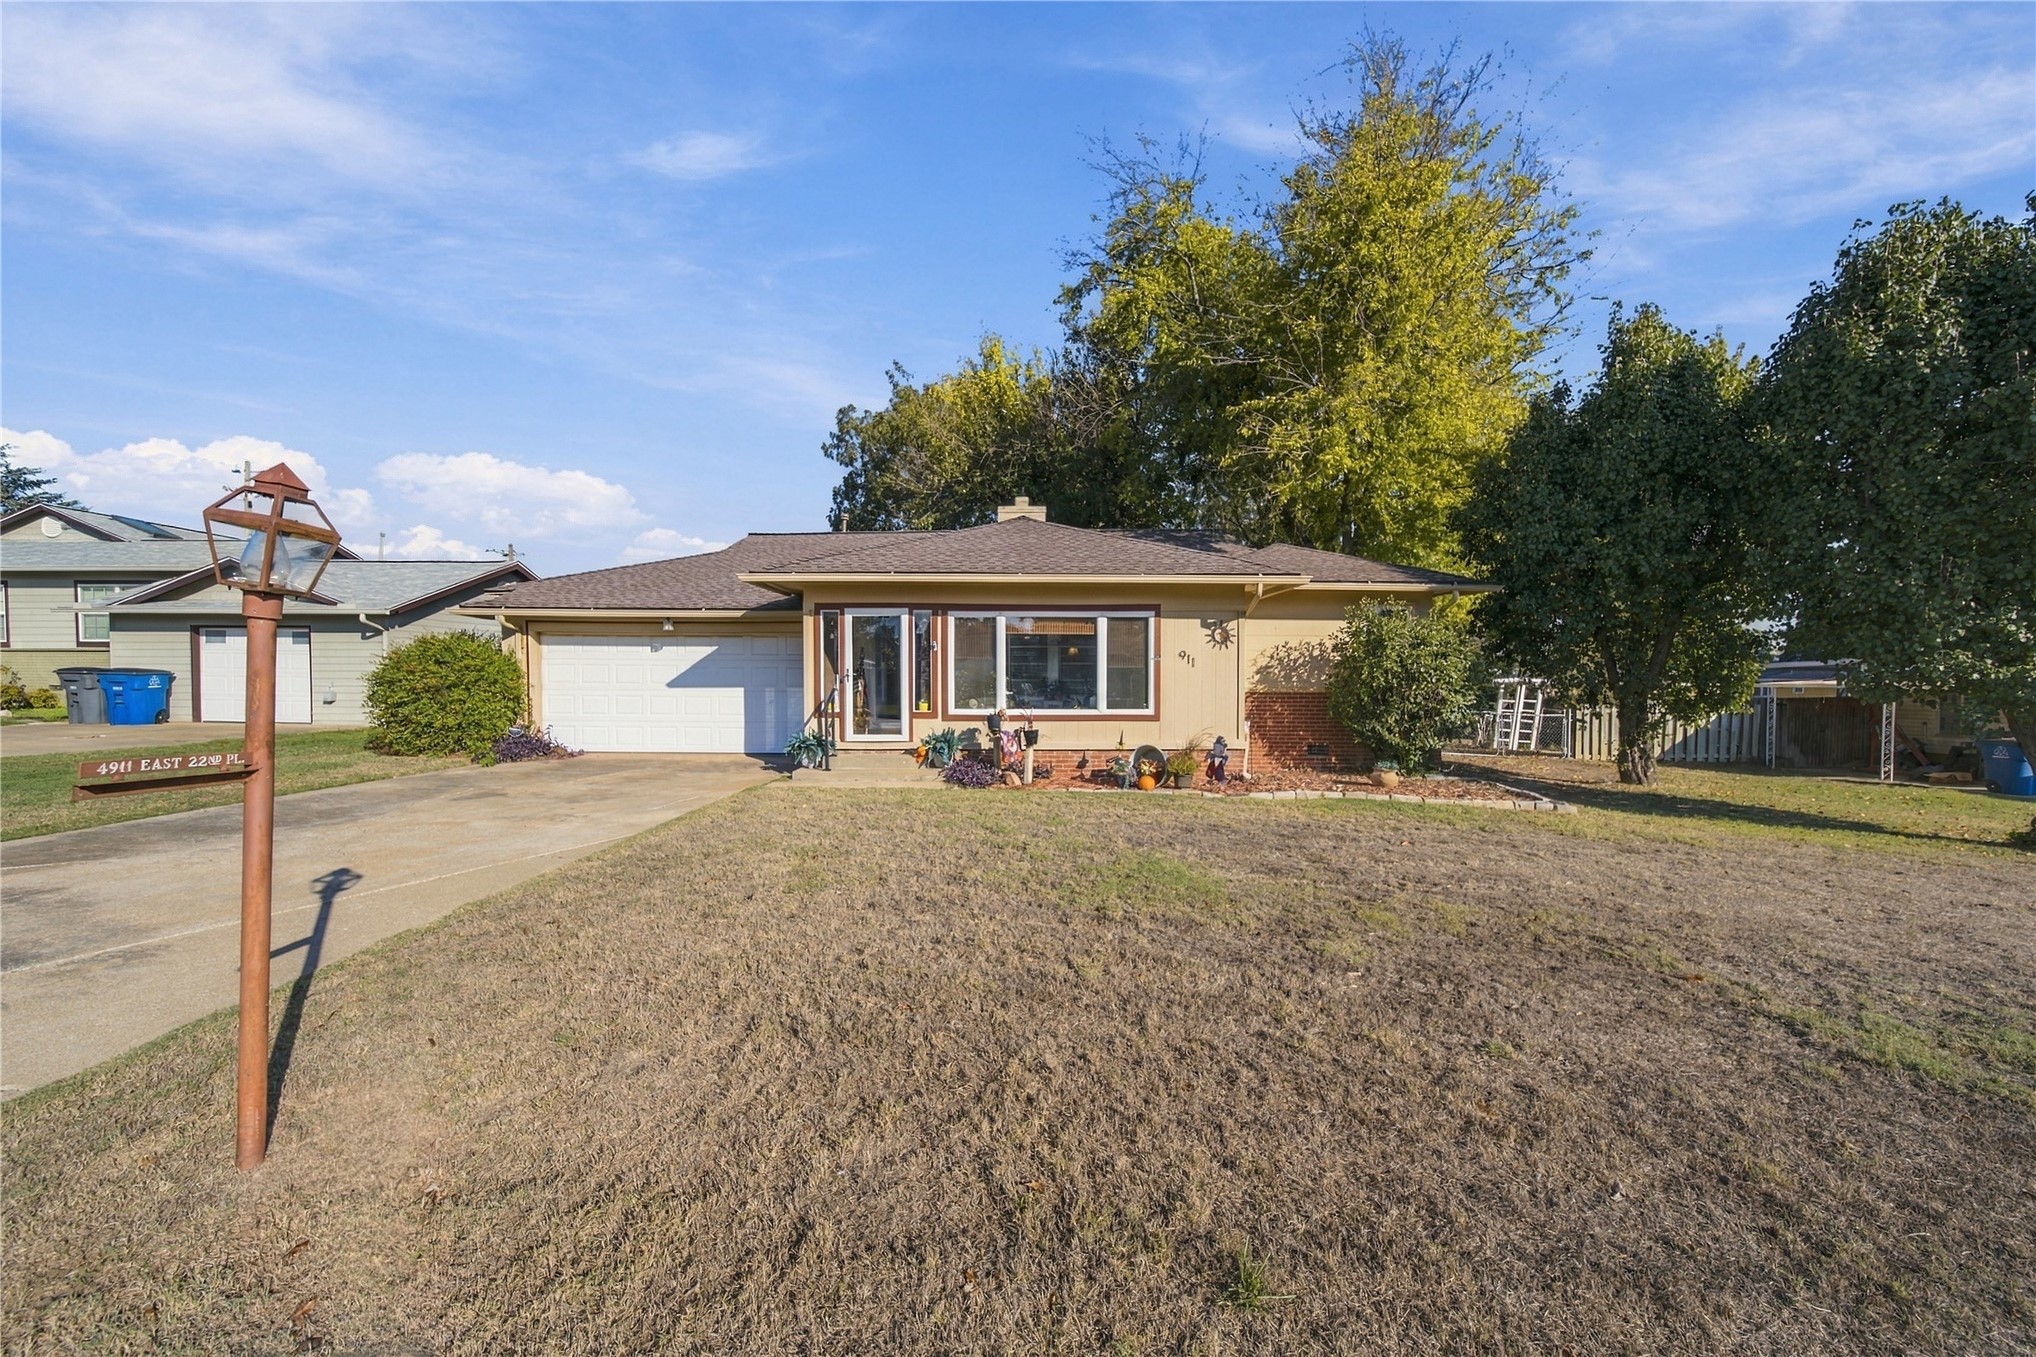
Single-story residence featuring a low-slope roof, horizontal siding, brick accents, an attached garage, and a paved driveway
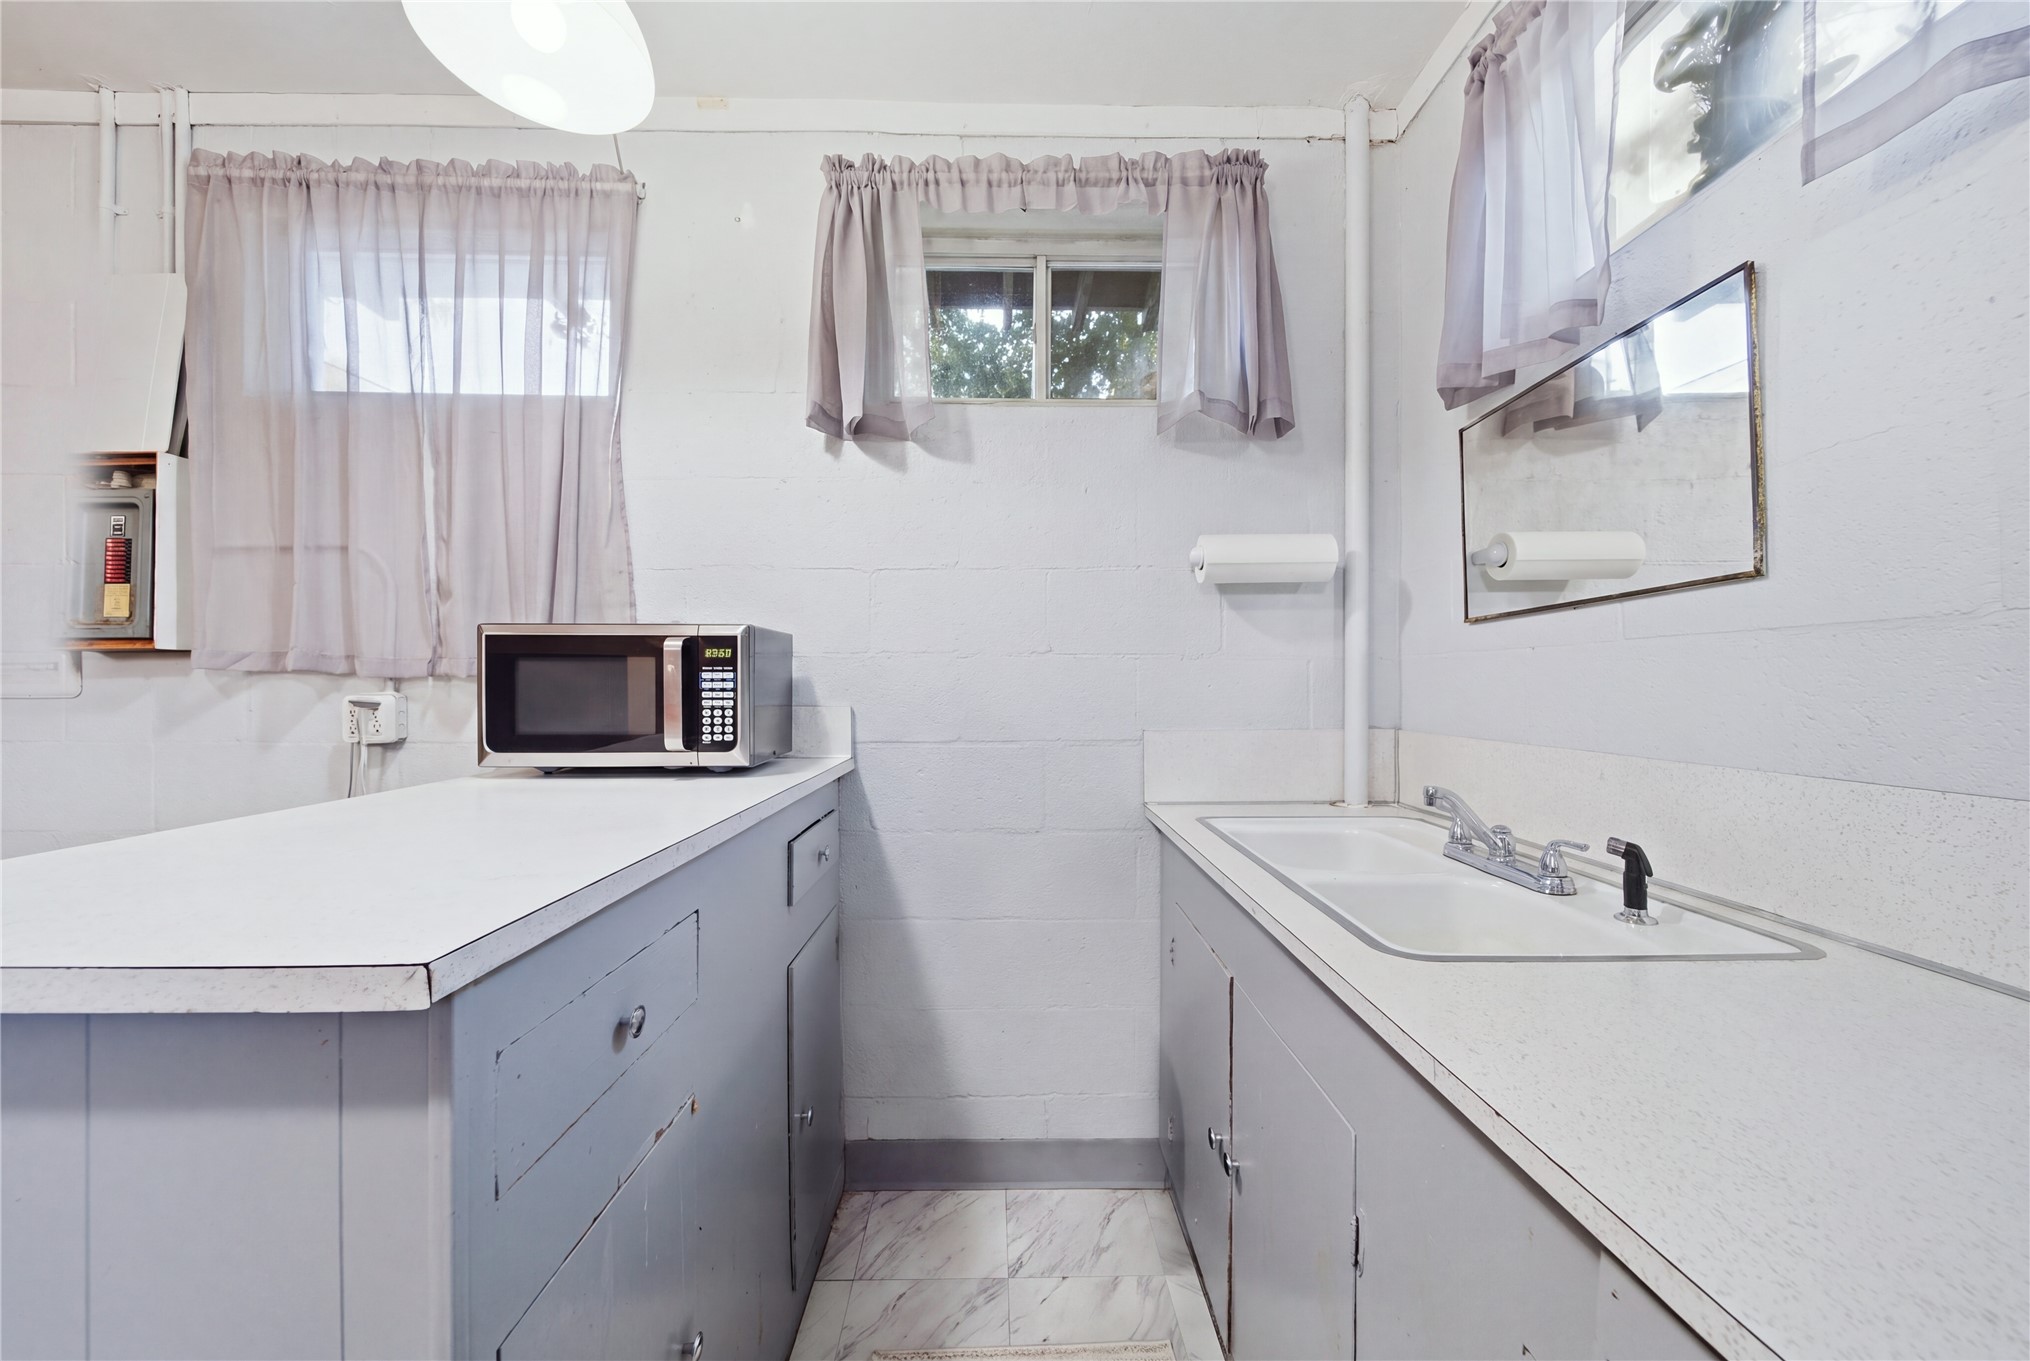
Utility area featuring painted masonry walls, built-in cabinetry with solid-surface countertops, a dual-basin sink with a chrome faucet, and tiled flooring
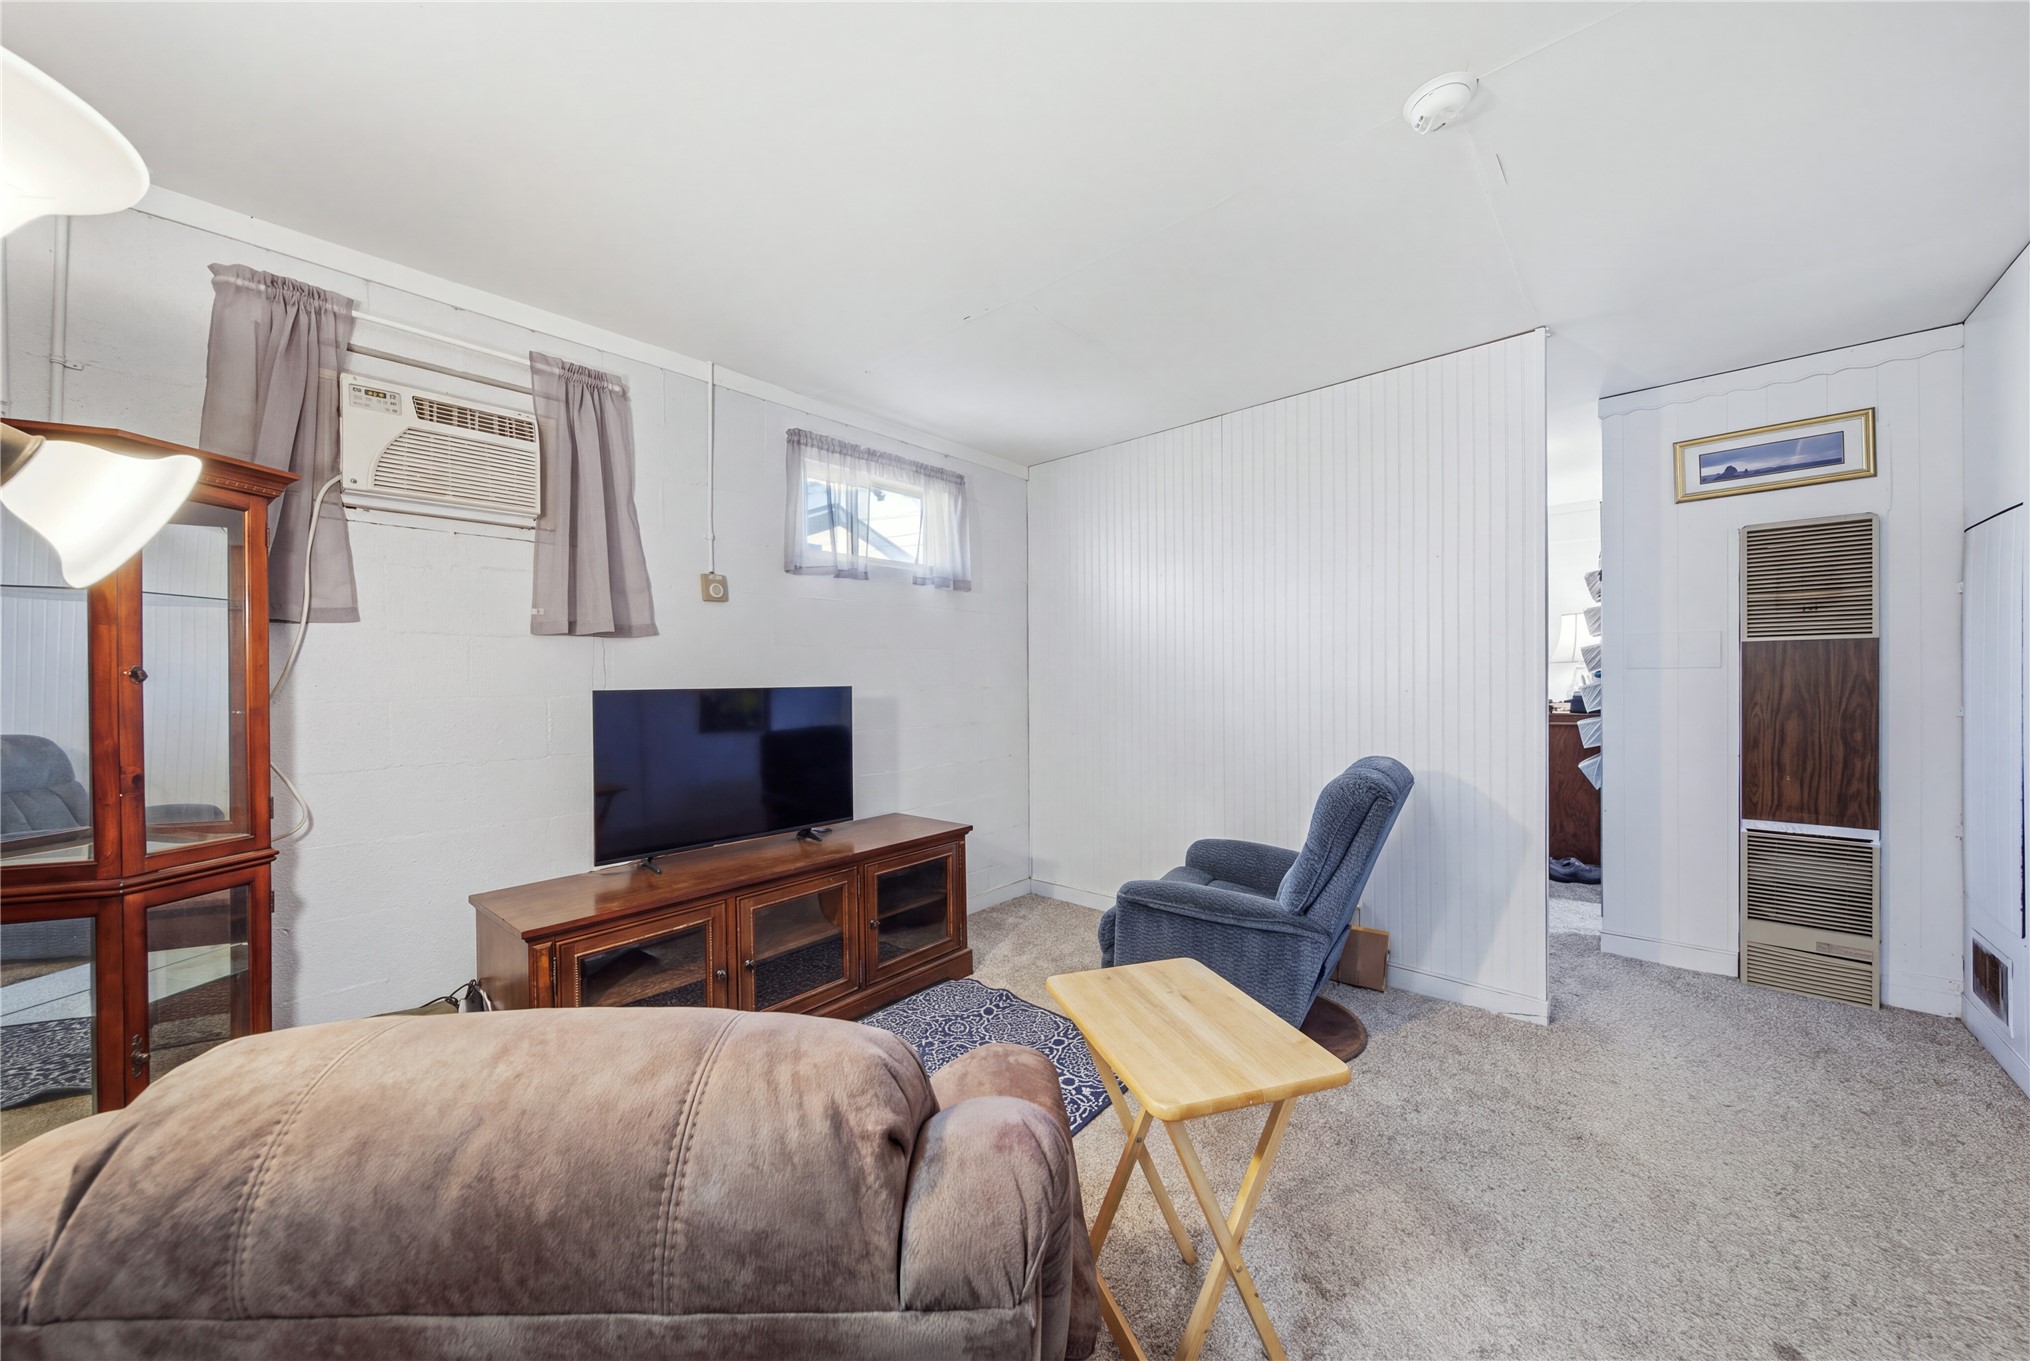
Neutral-toned interior featuring beadboard wall paneling, carpeting, and a built-in wall-mounted storage unit
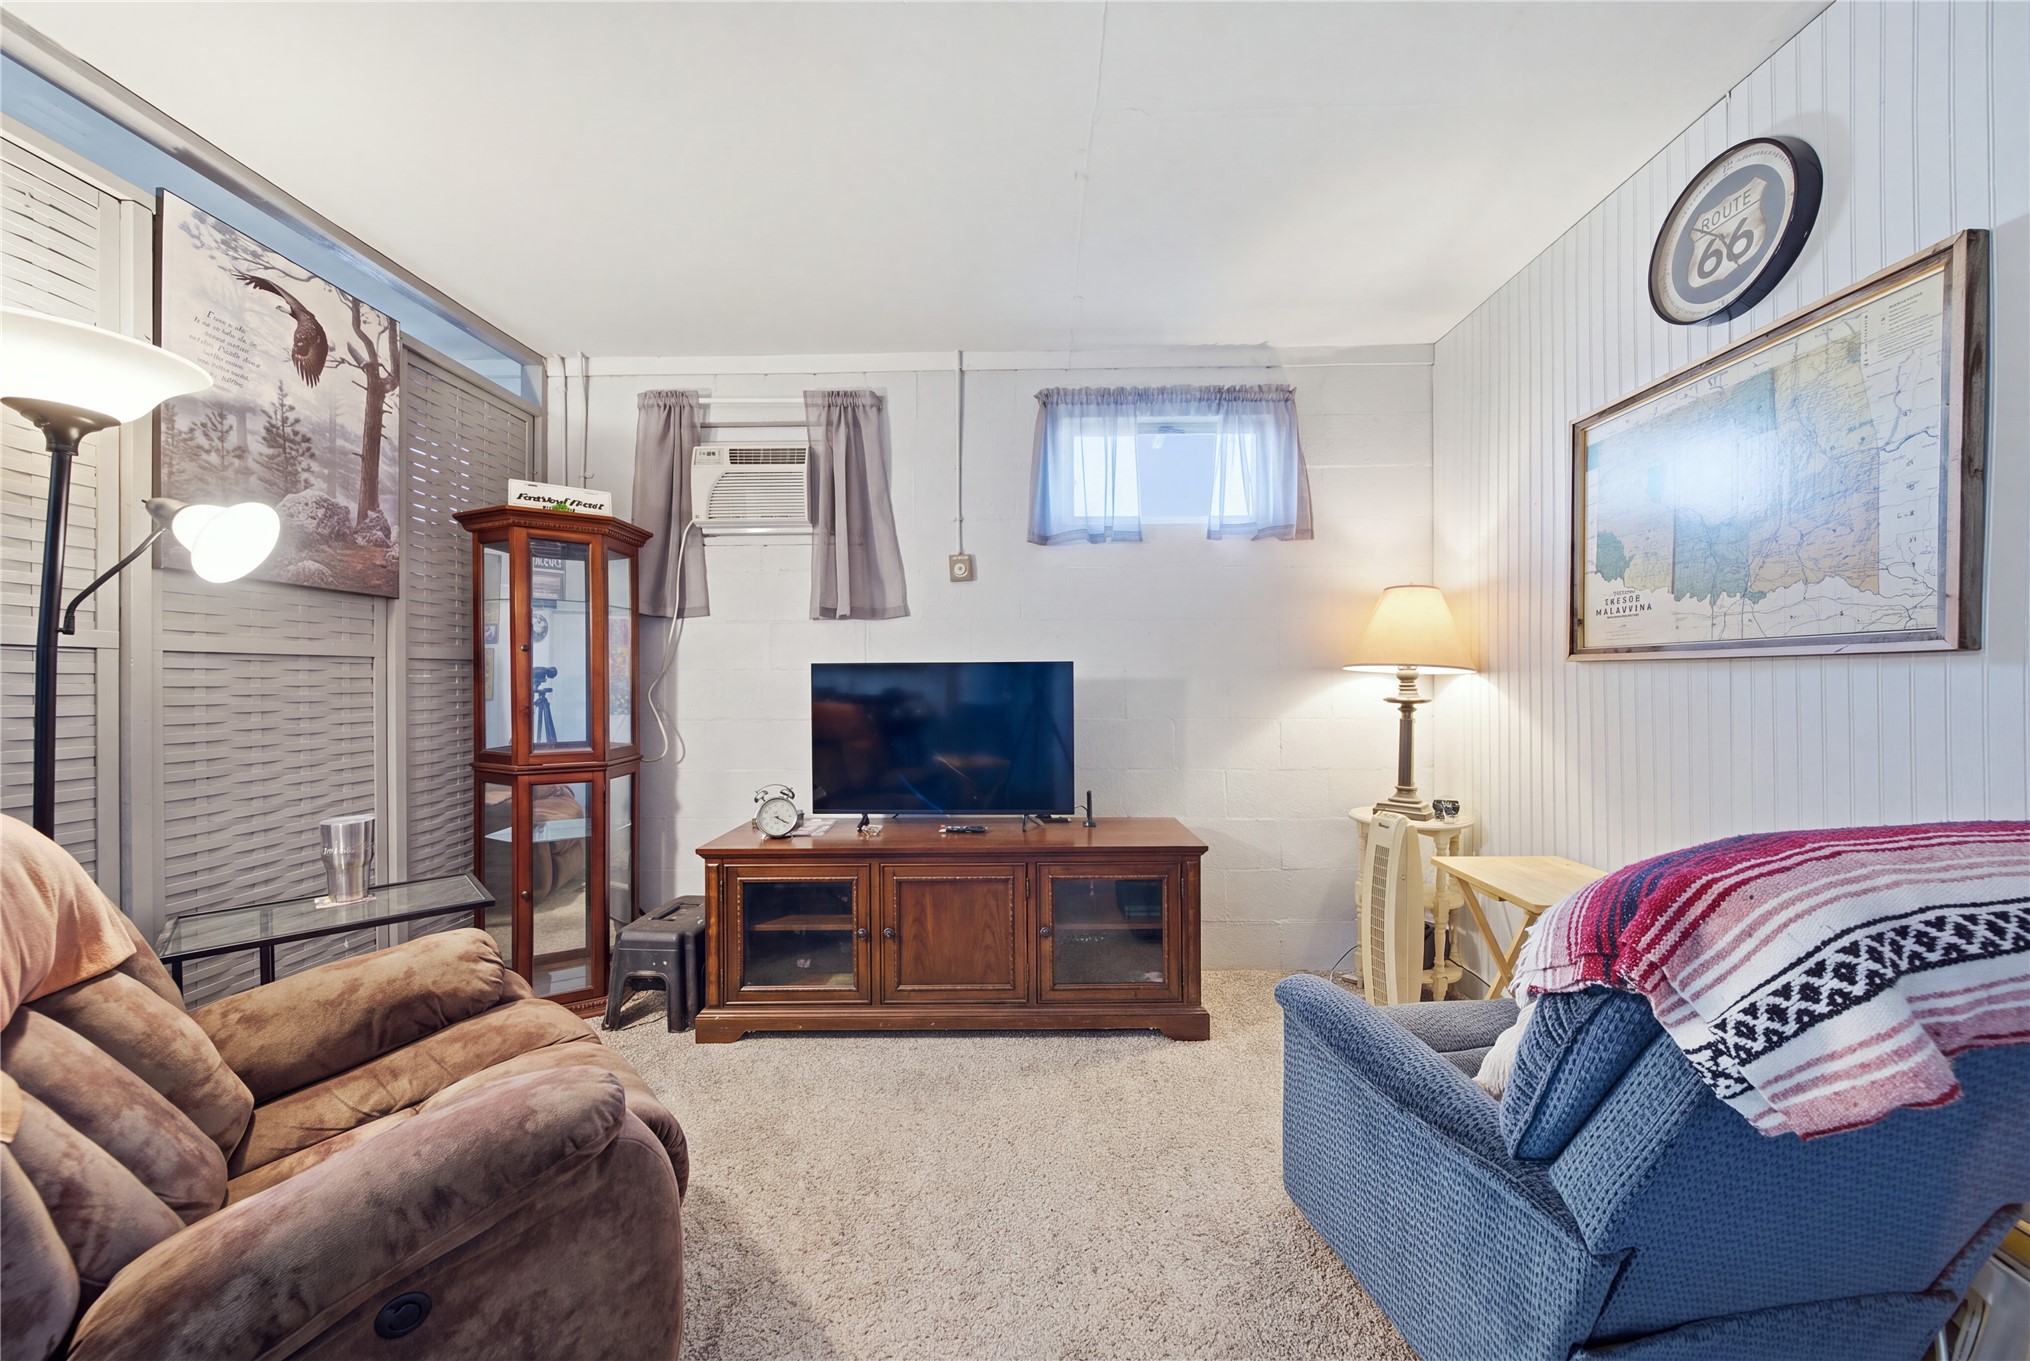
Vertical beadboard wall paneling, wall-to-wall carpeting, and dual inset windows
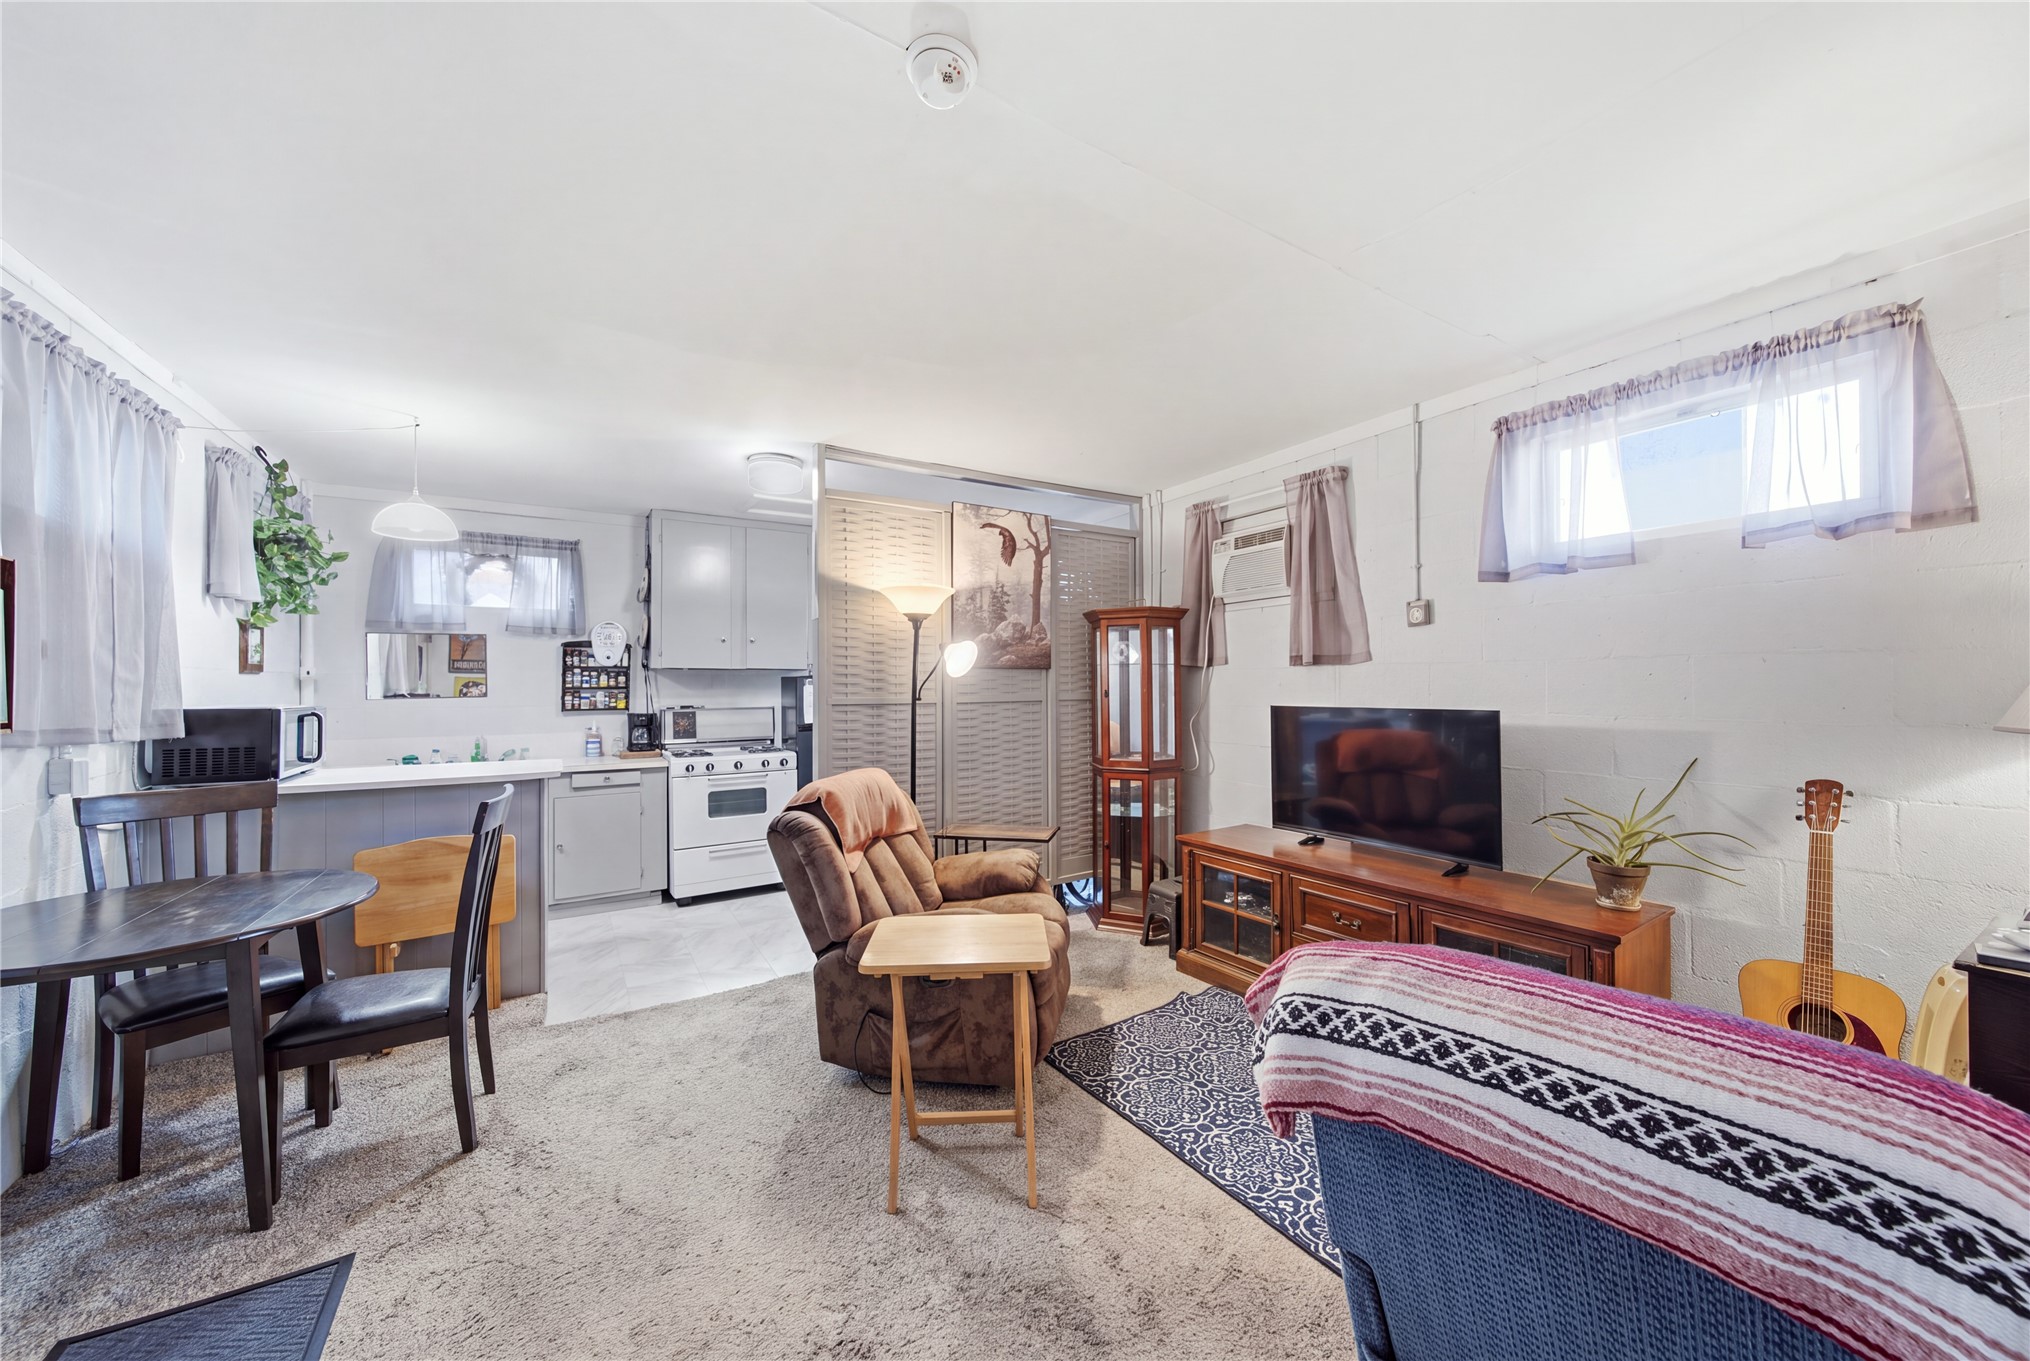
Kitchen featuring cabinetry, a gas range, and a breakfast bar, complemented by masonry walls and elevated horizontal windows
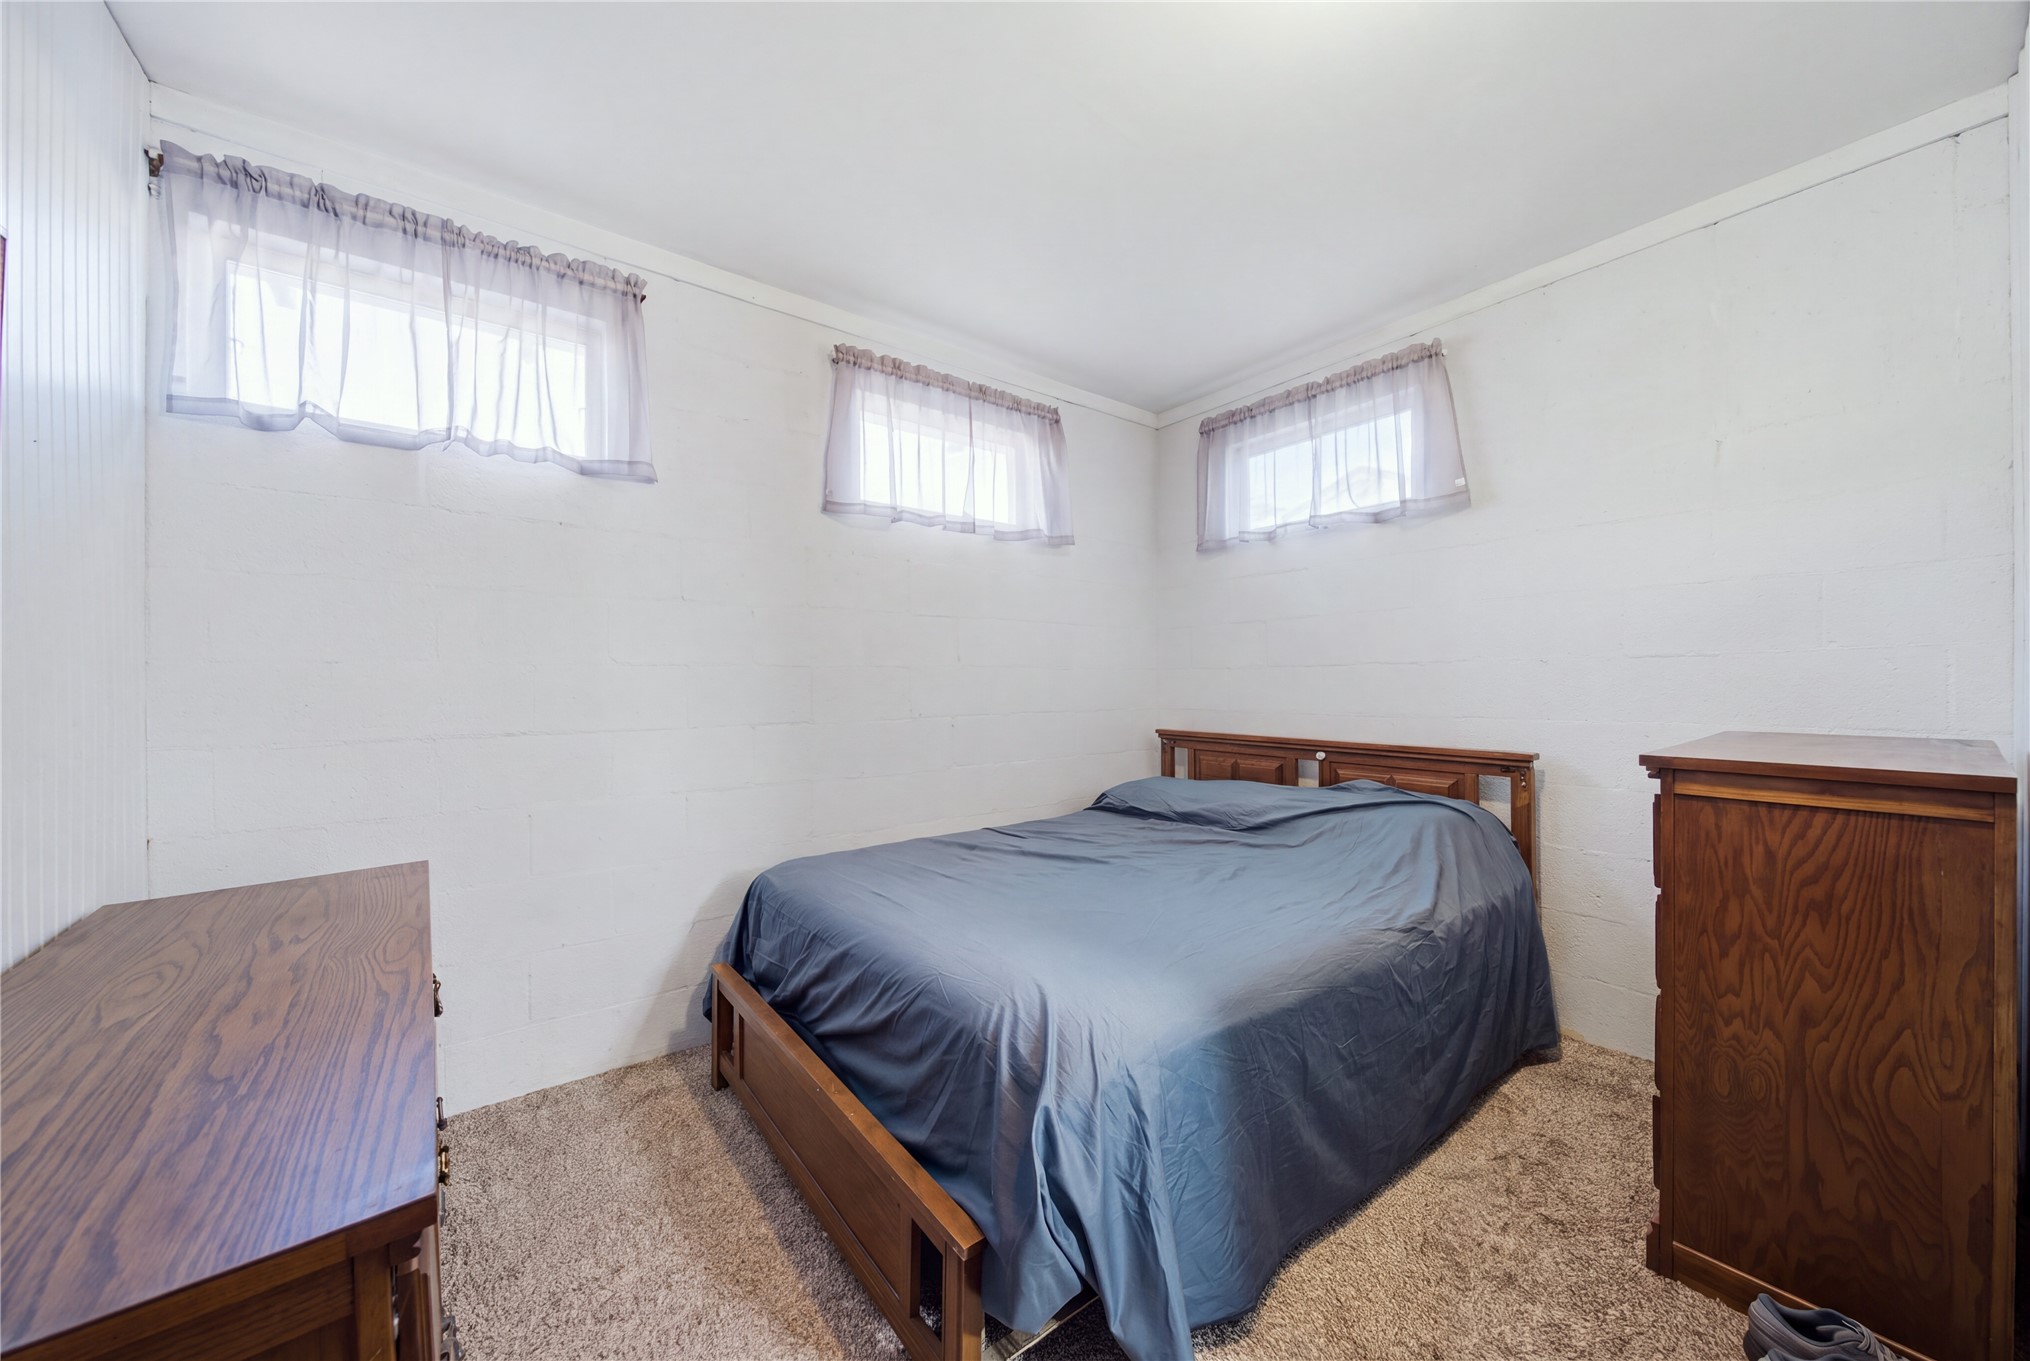
Neutral-toned interior space featuring white painted masonry block walls, three high-set windows, and wall-to-wall carpeting
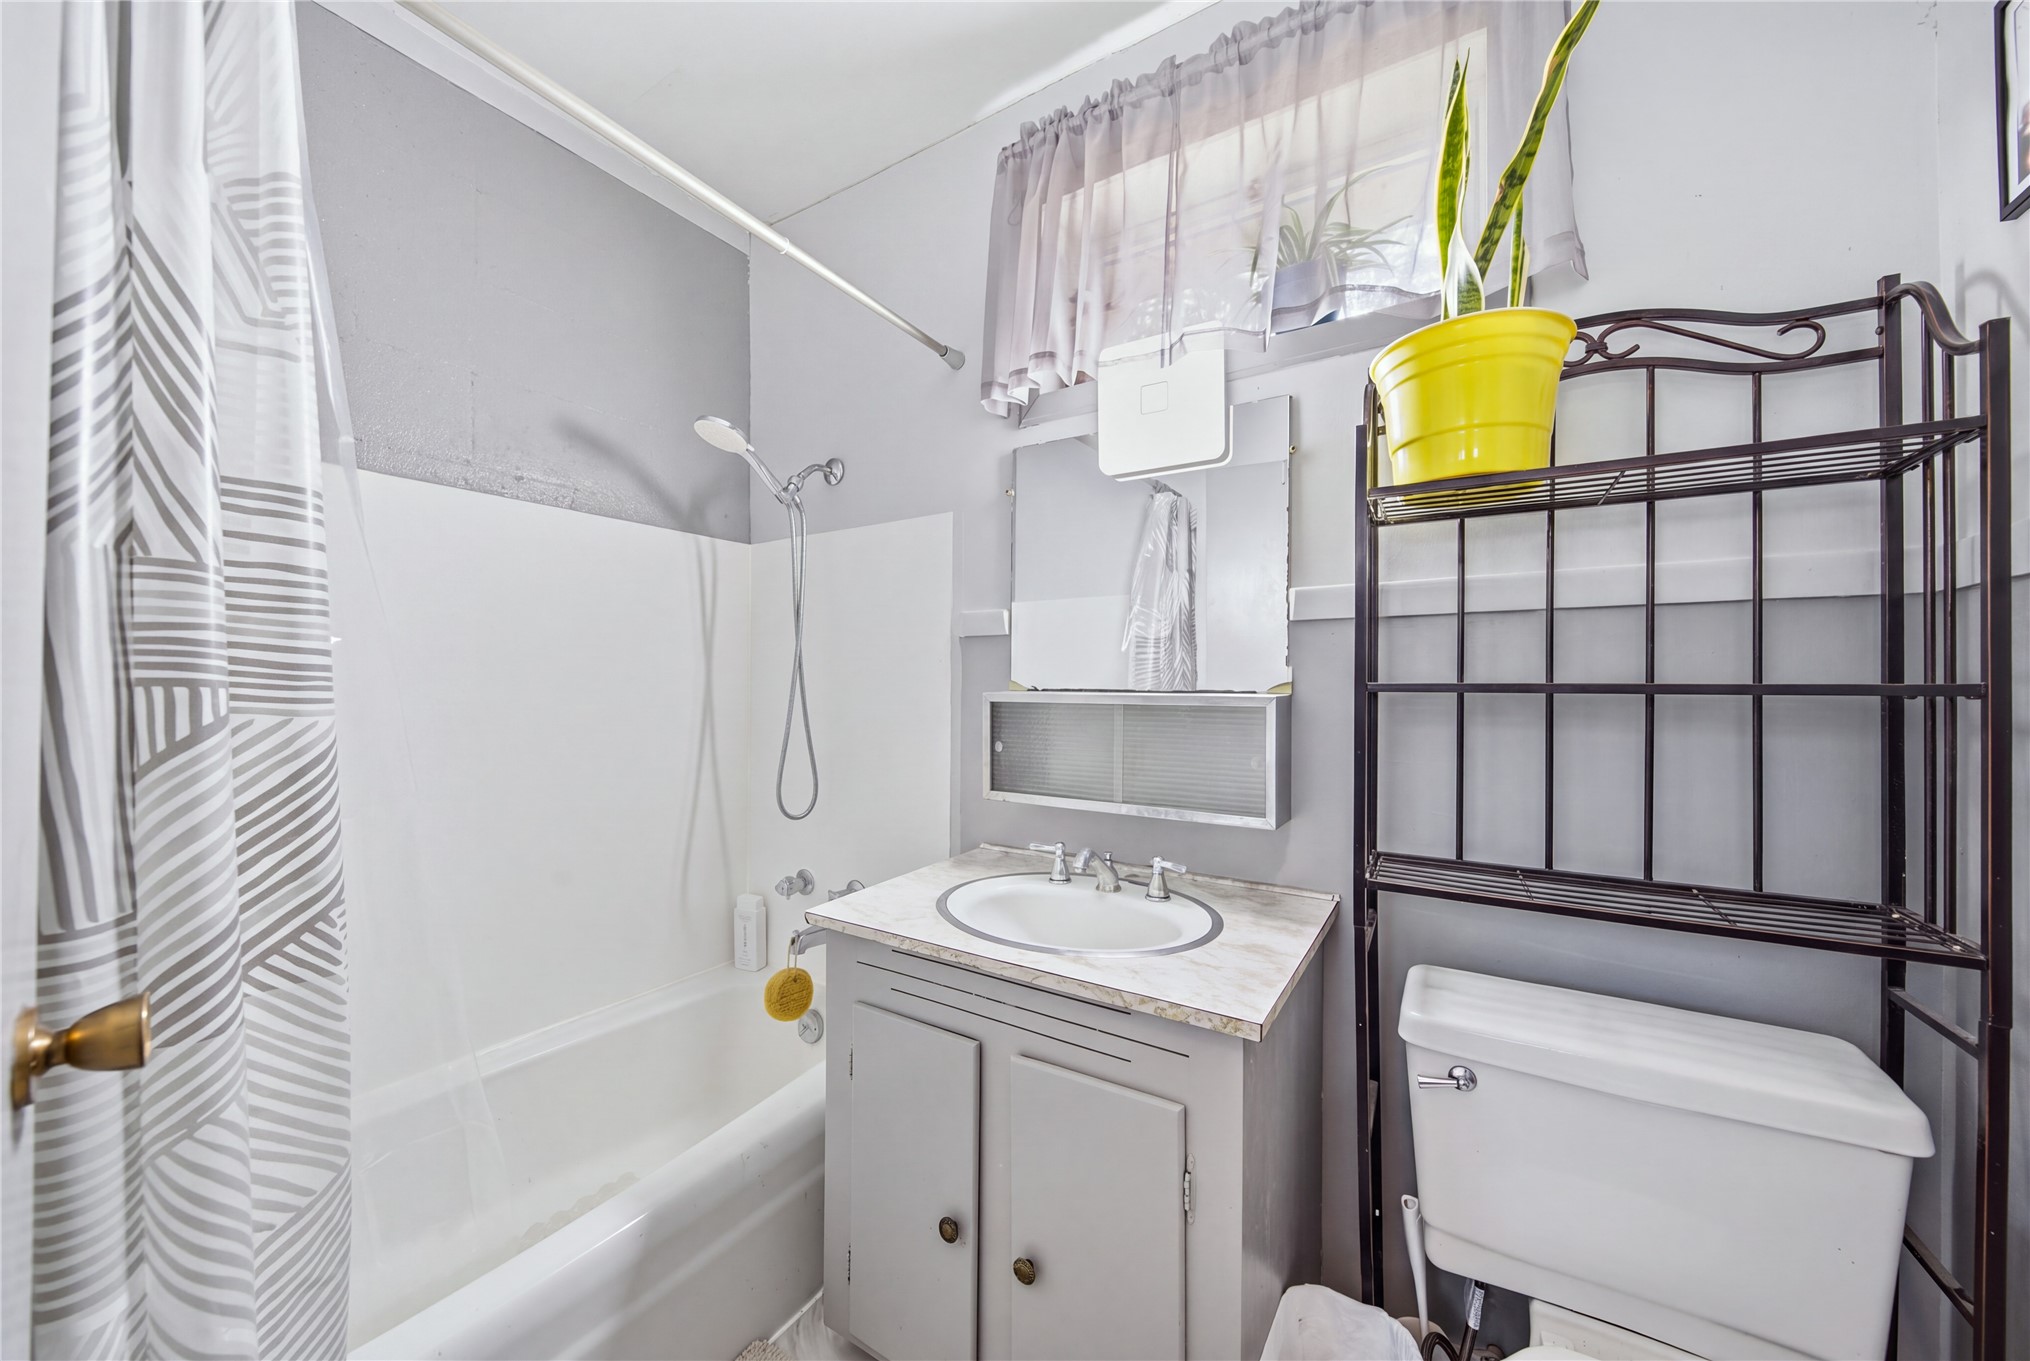
Bathroom featuring a bathtub and shower combination with a wall-mounted showerhead, a vanity cabinet with an oval undermount sink, a countertop with a stone-finish surface, and a medicine cabinet with a mirror
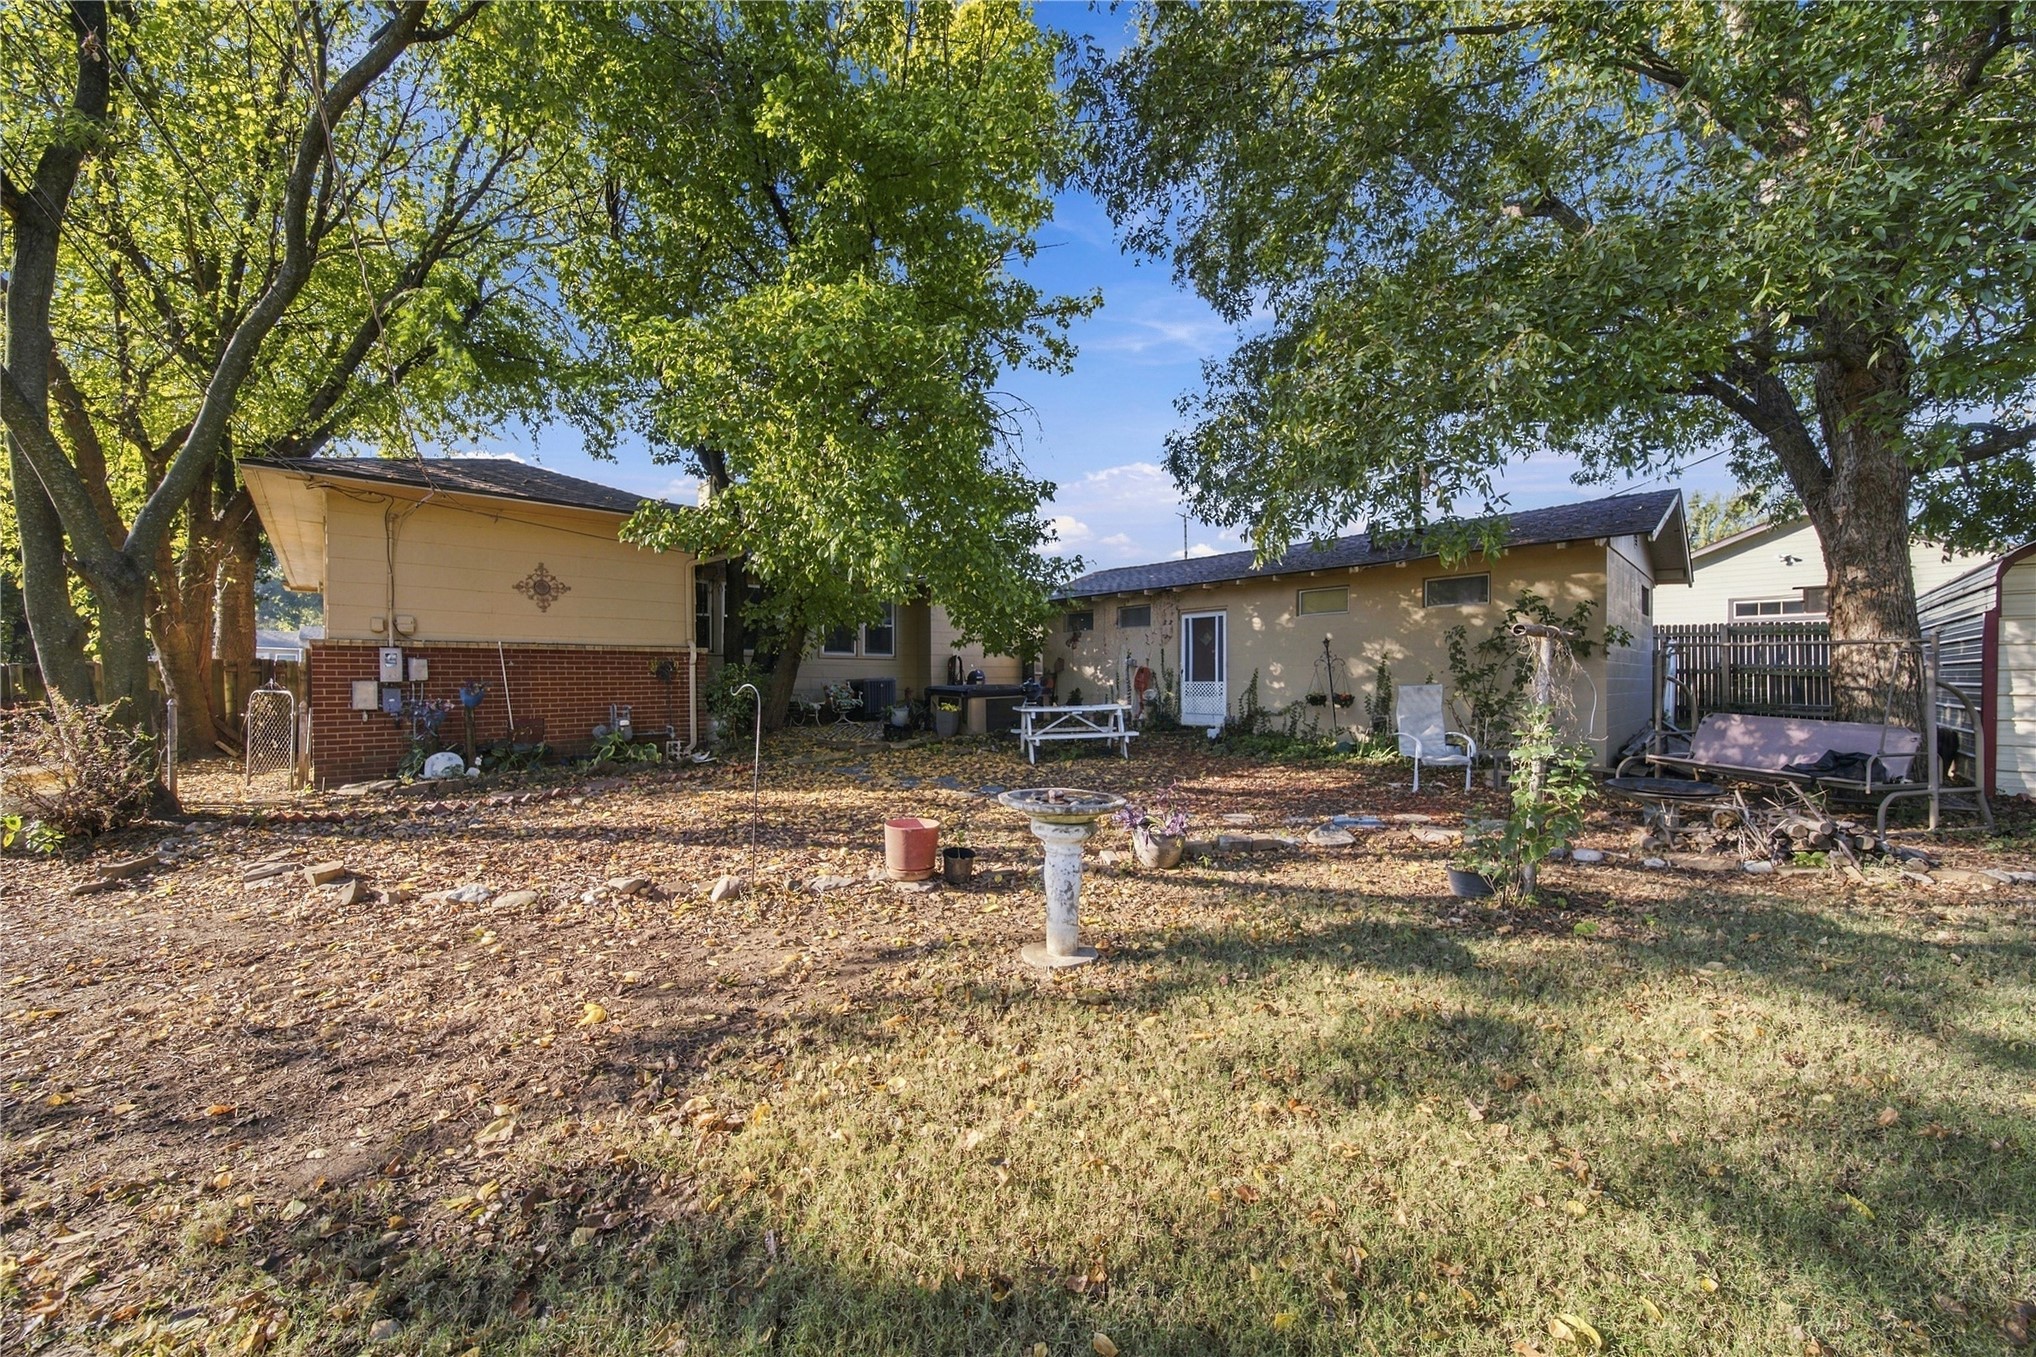
Rear exterior featuring a combination of brick and siding, mature shade trees, and perimeter fencing
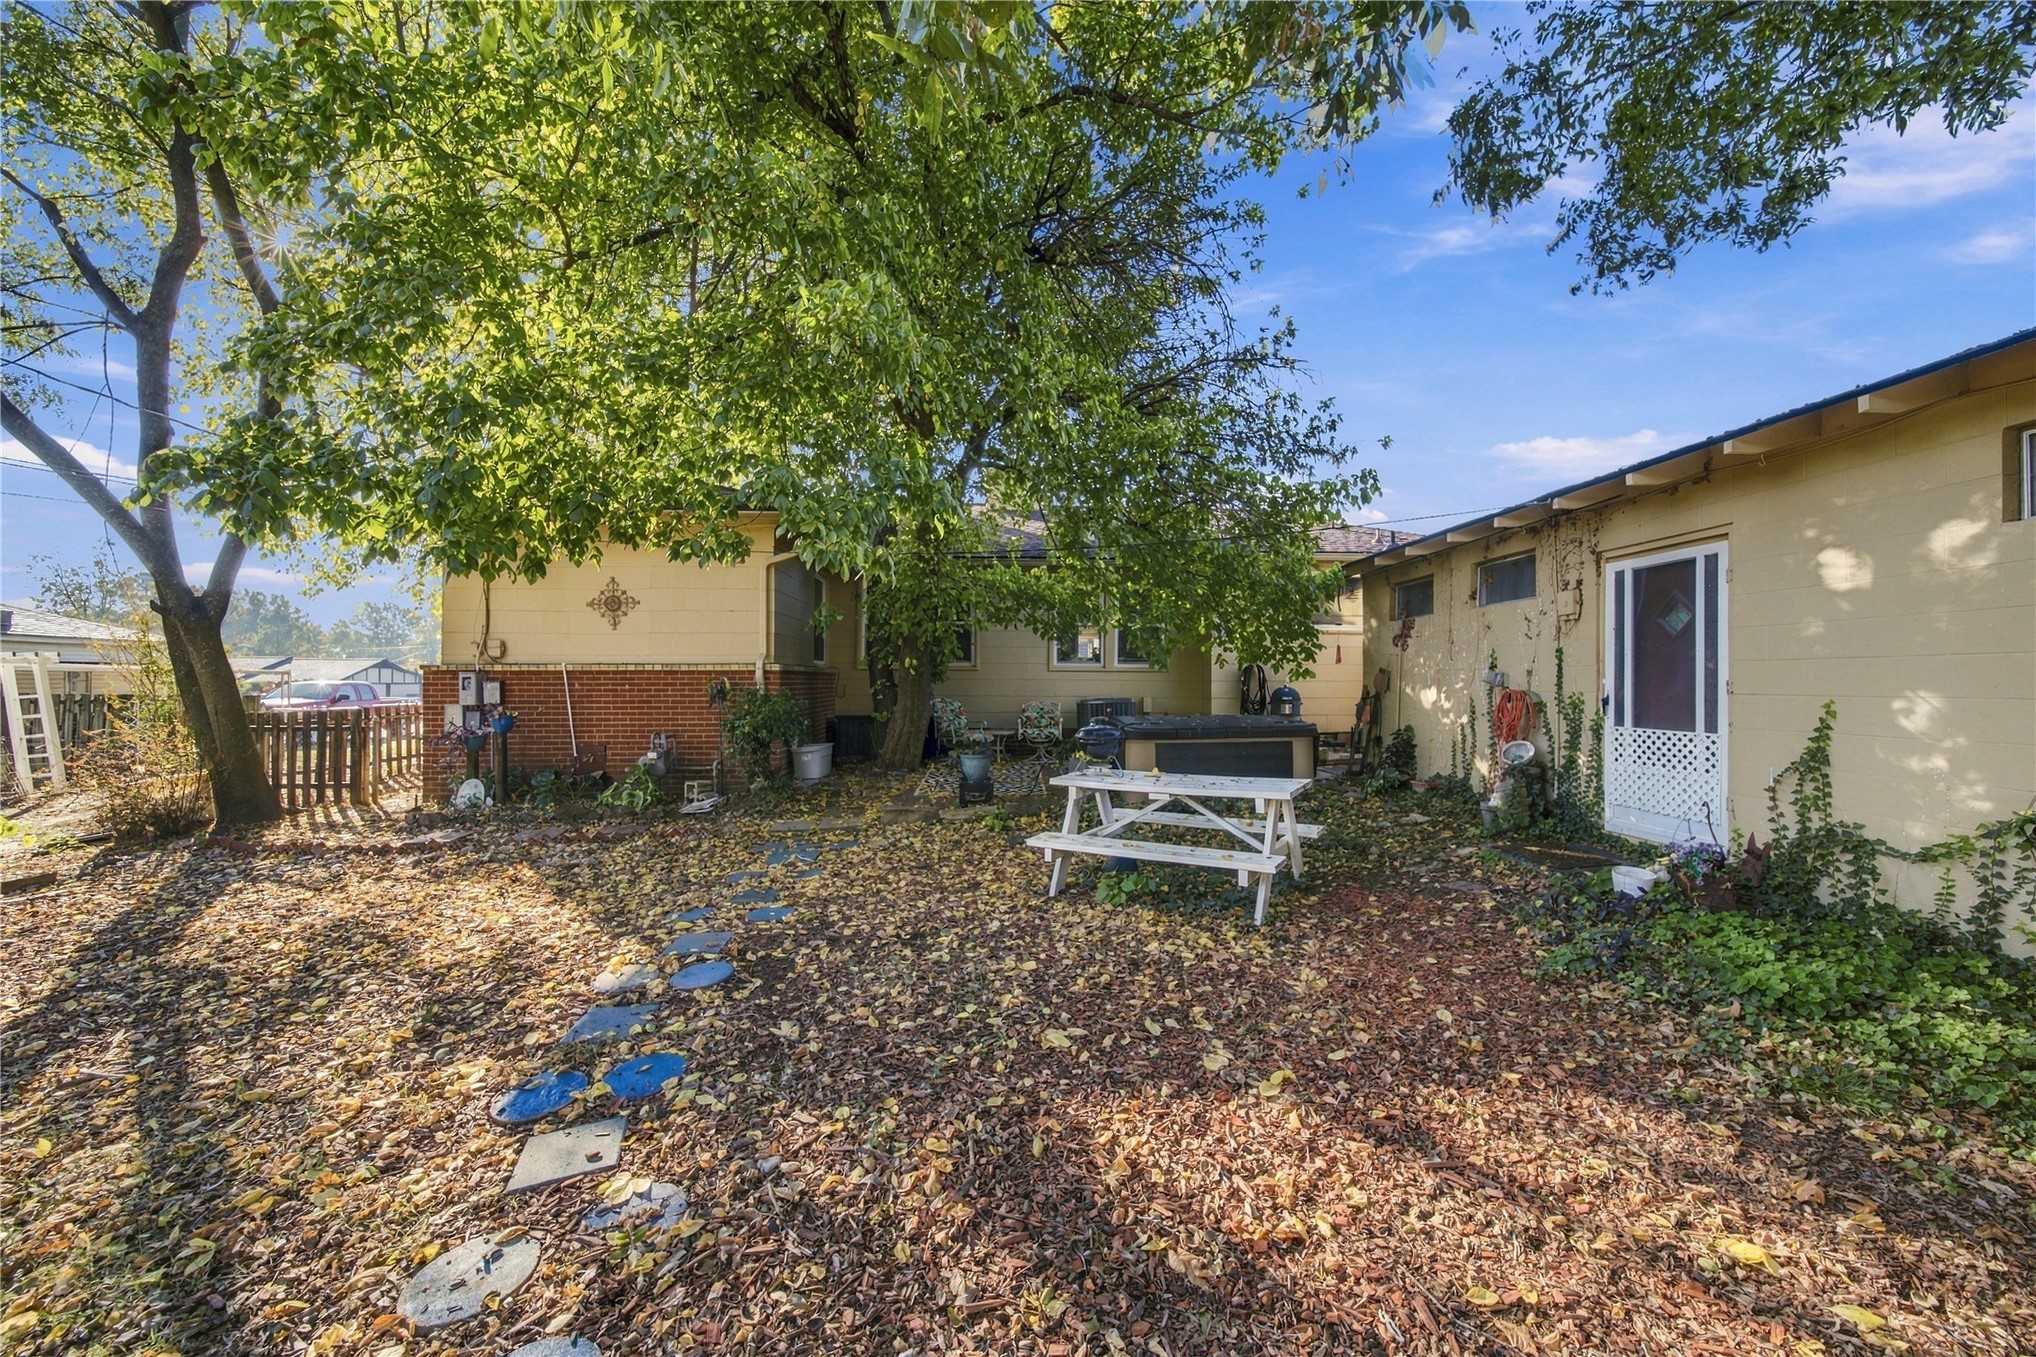
Exterior grounds featuring mature trees, a partially brick-clad facade, a wooden perimeter fence, and a stone-style paver walkway
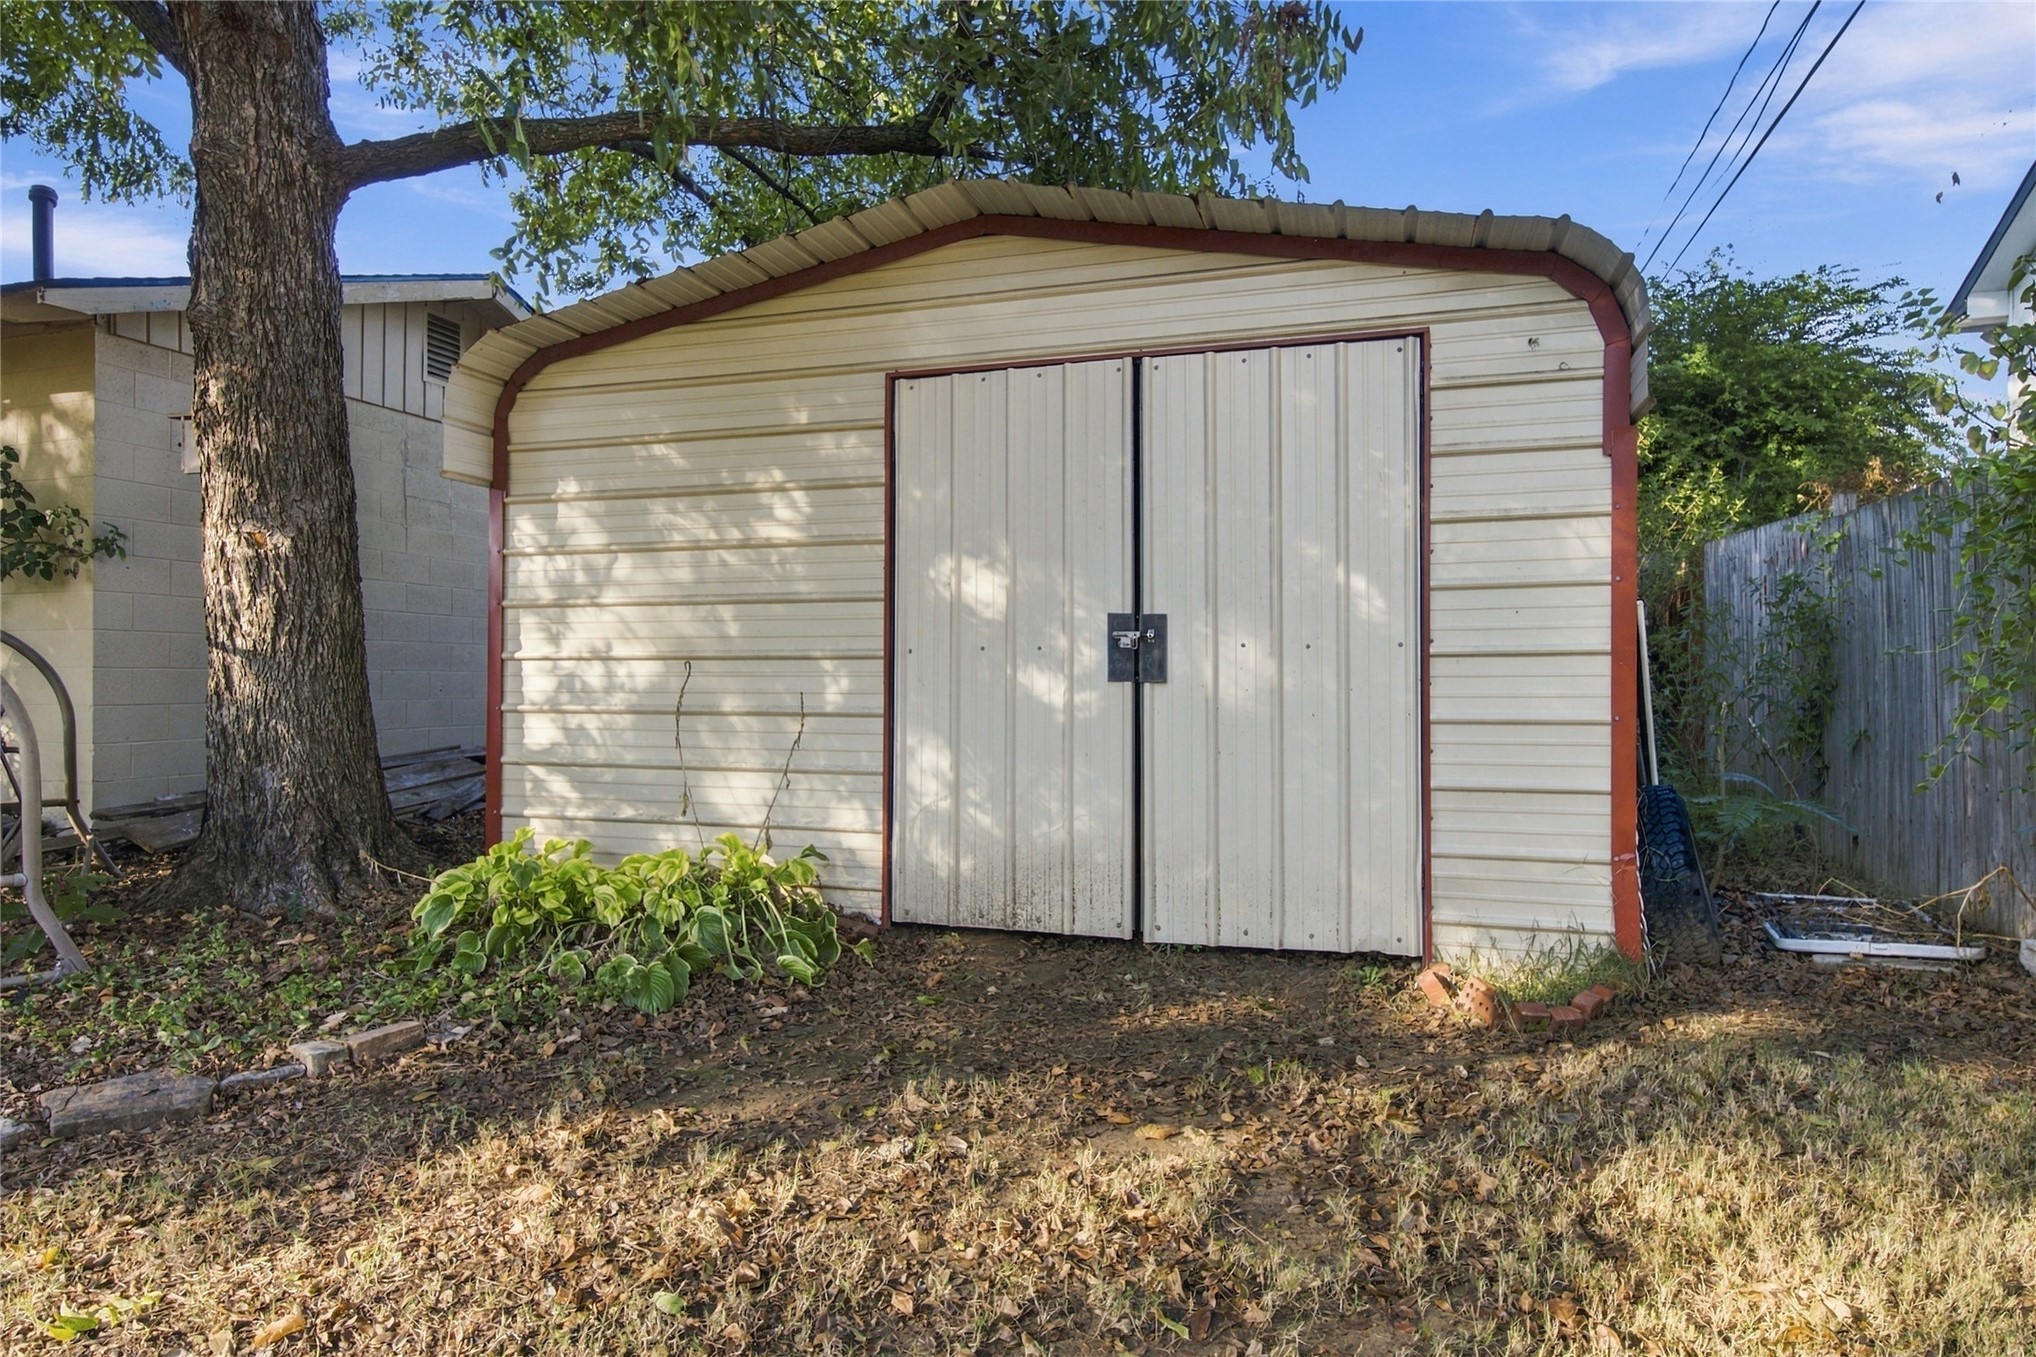
Metal storage structure featuring a curved roofline, double-door entry, and exterior trim
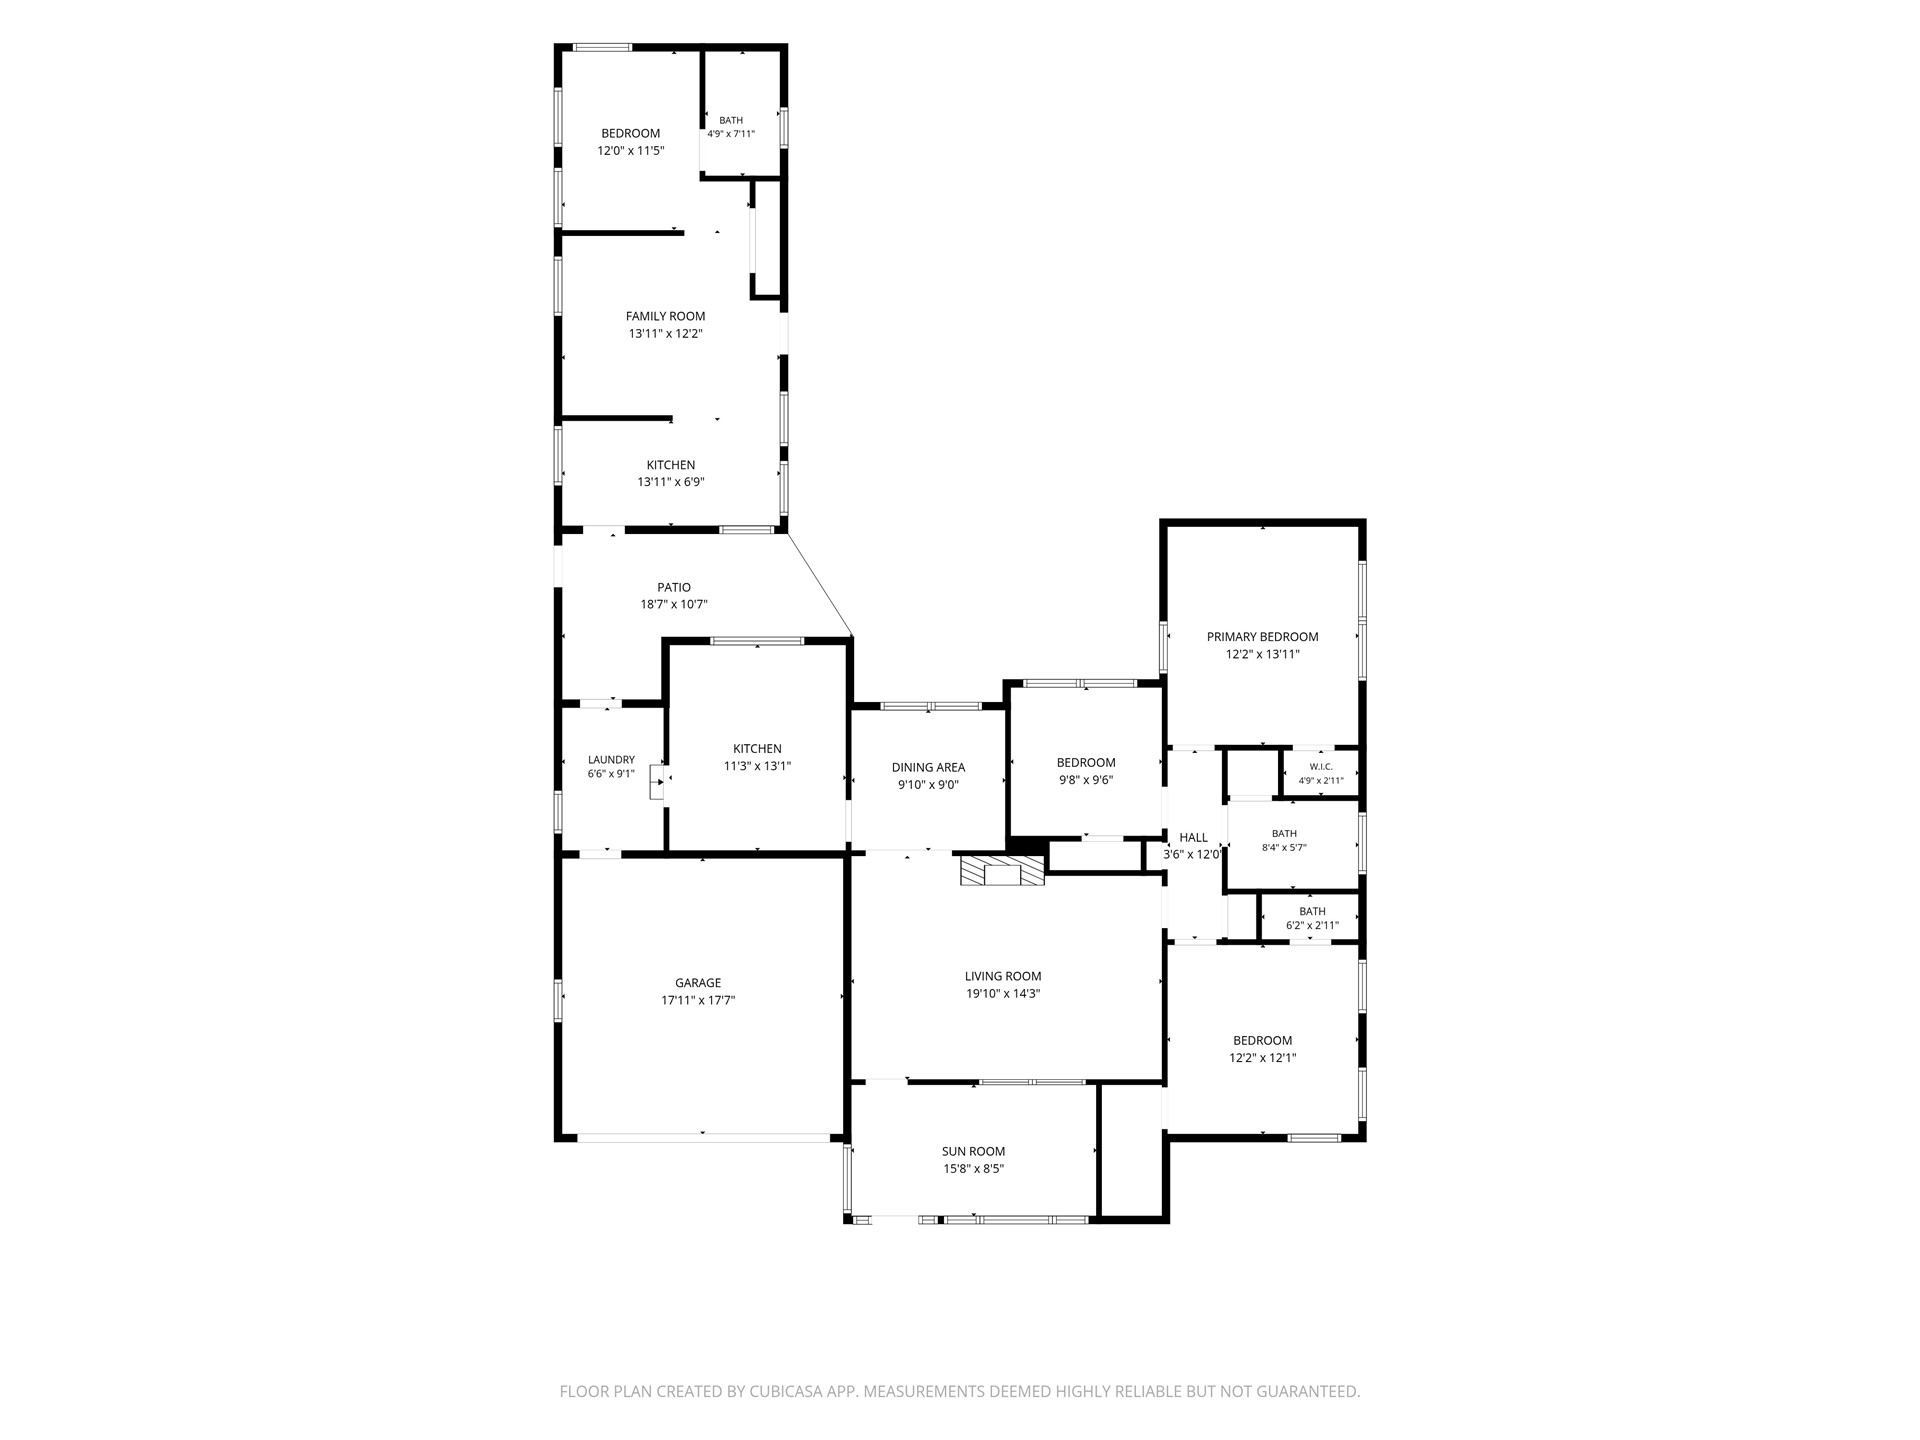
Floor plan
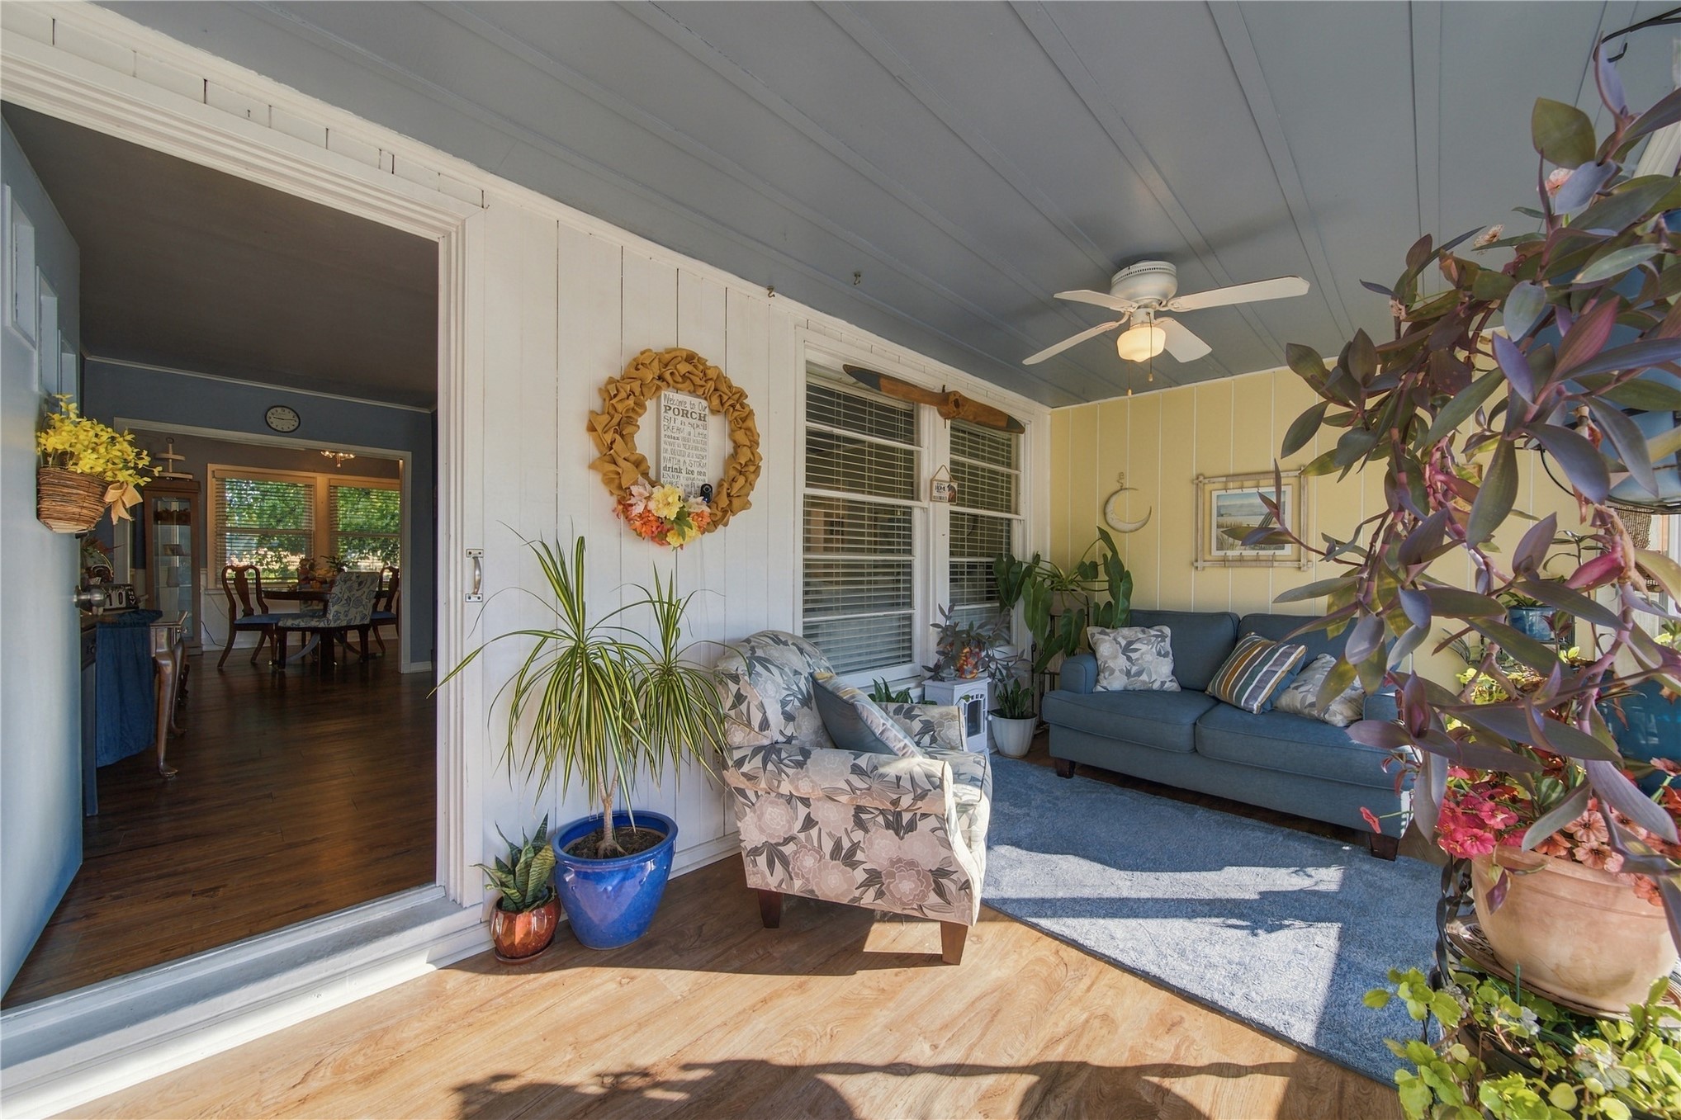
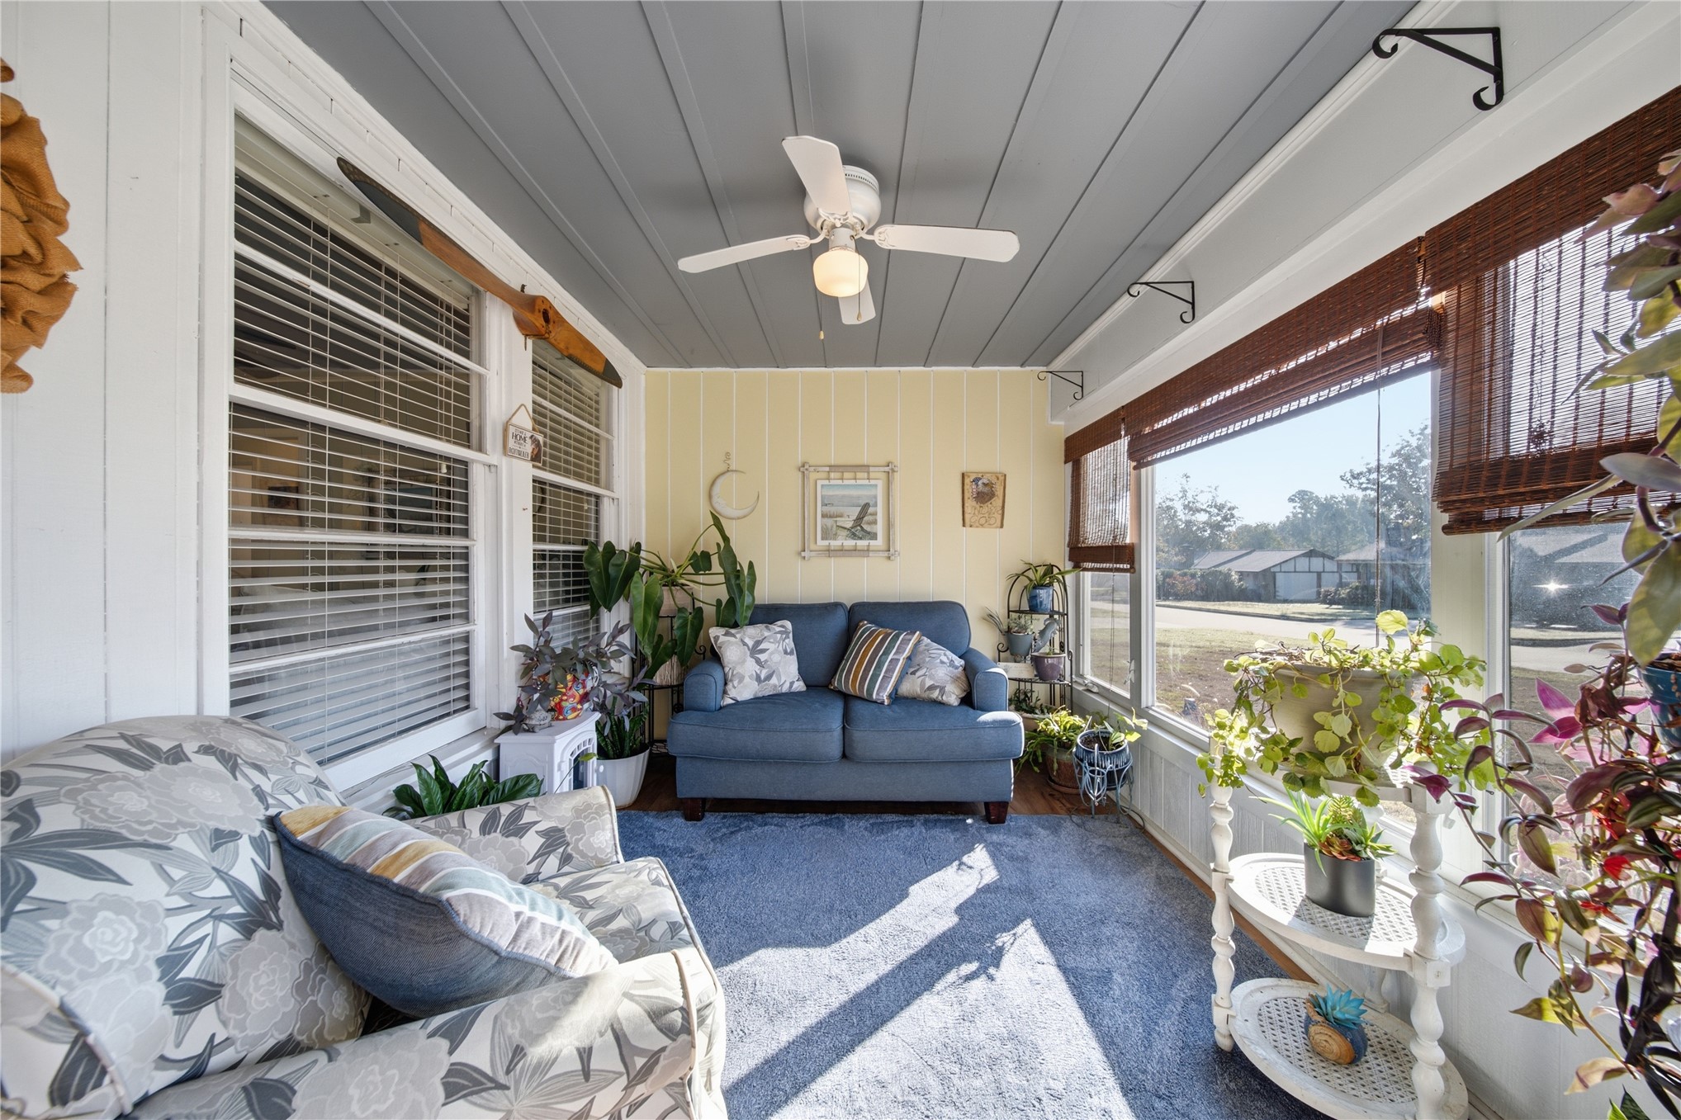
Enclosed porch featuring vertical panel siding, a painted paneled ceiling, a ceiling-mounted light fixture with a fan, and large windows with horizontal blinds
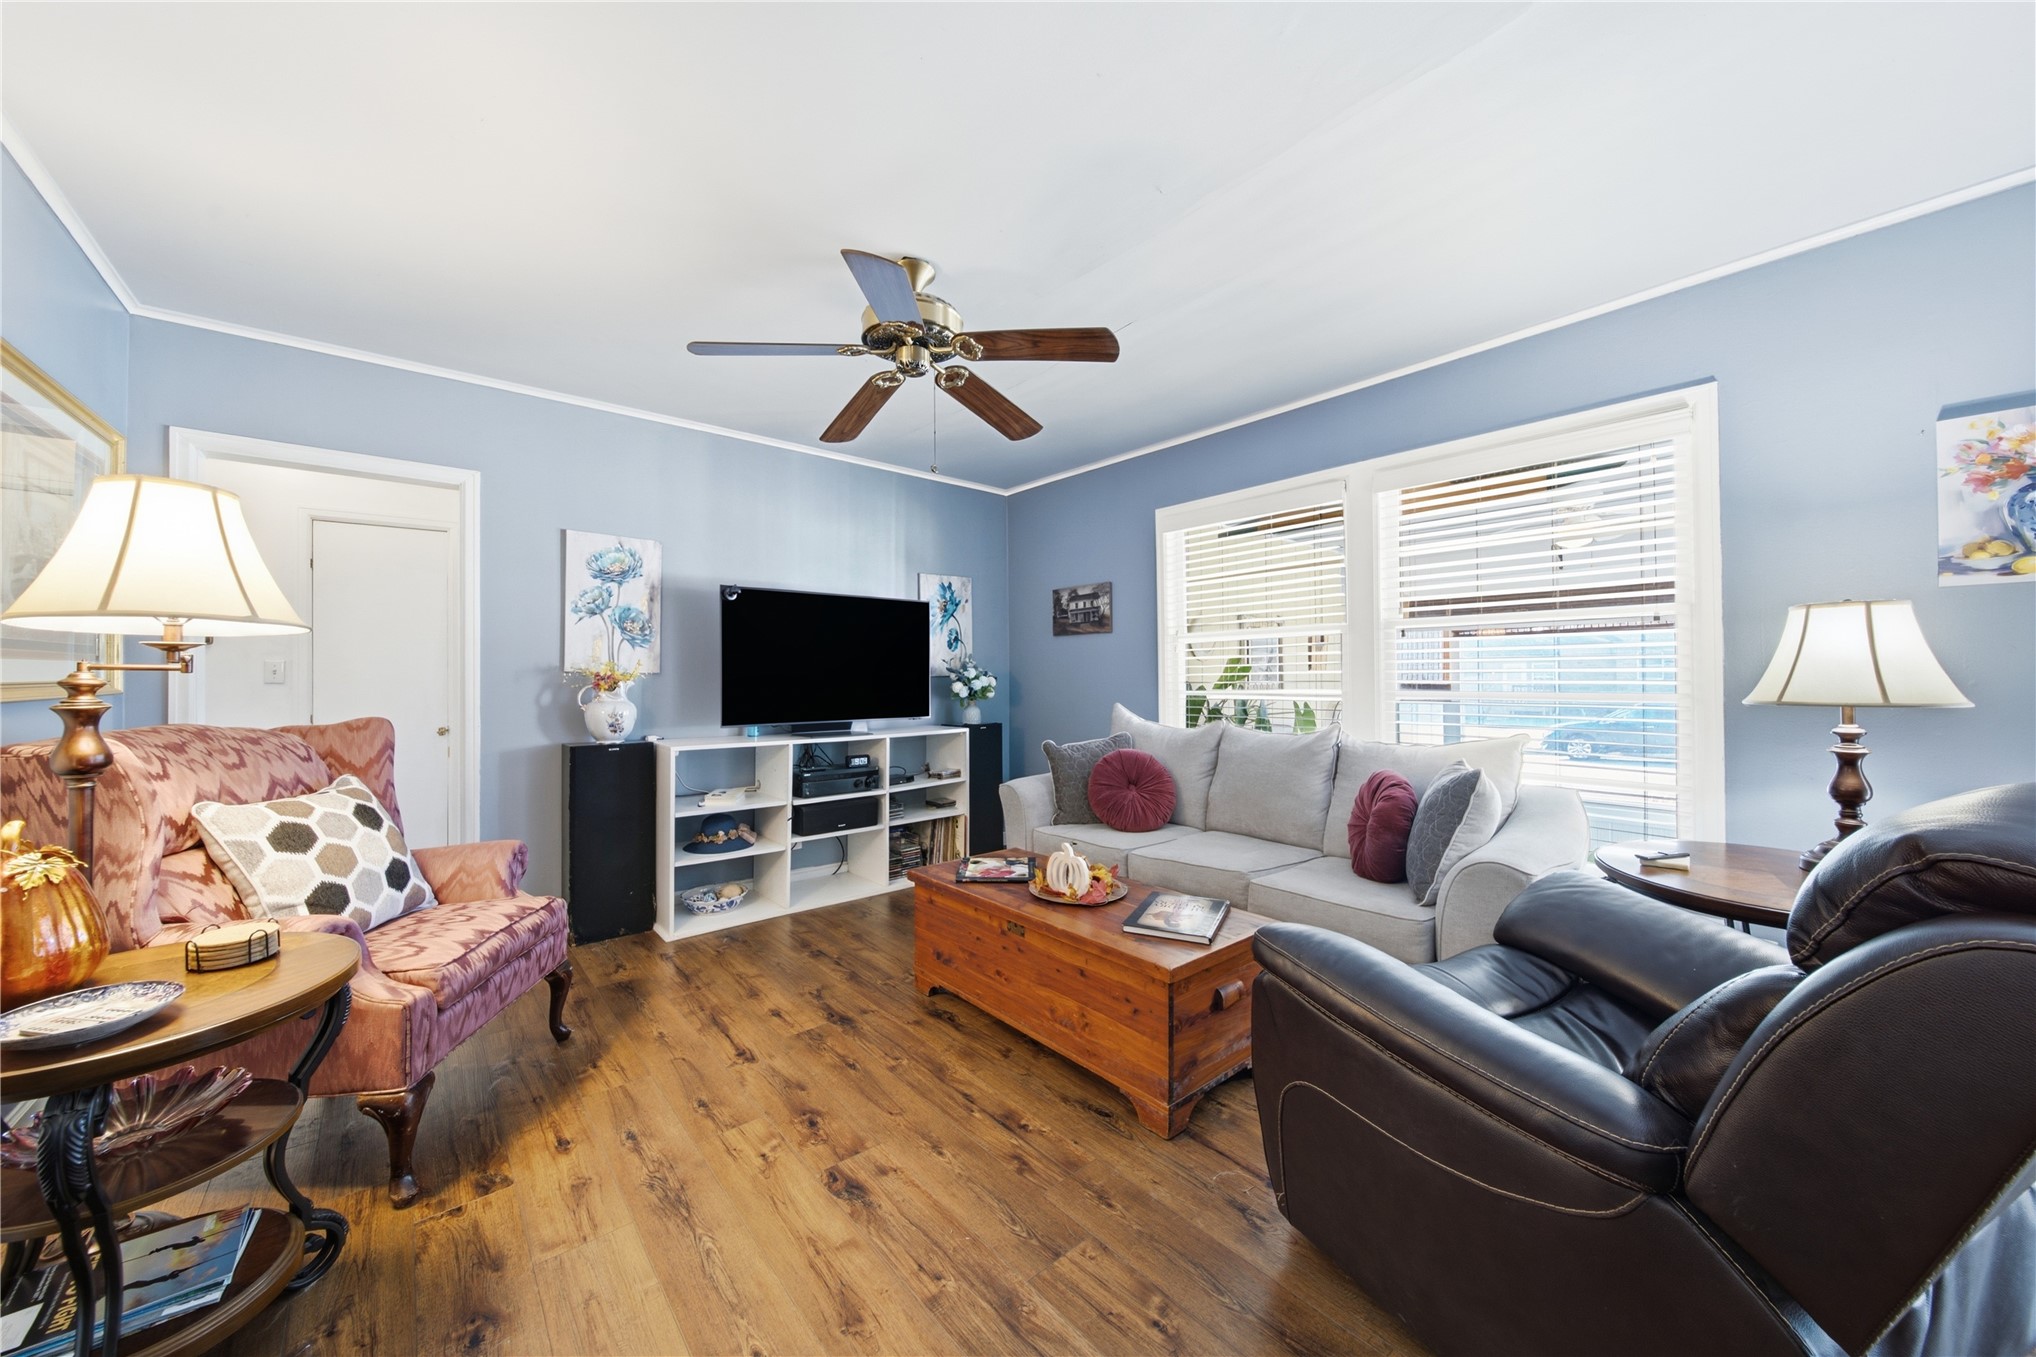
Living space featuring wood-finish flooring, a ceiling fan with integrated lighting, and large windows with horizontal blinds
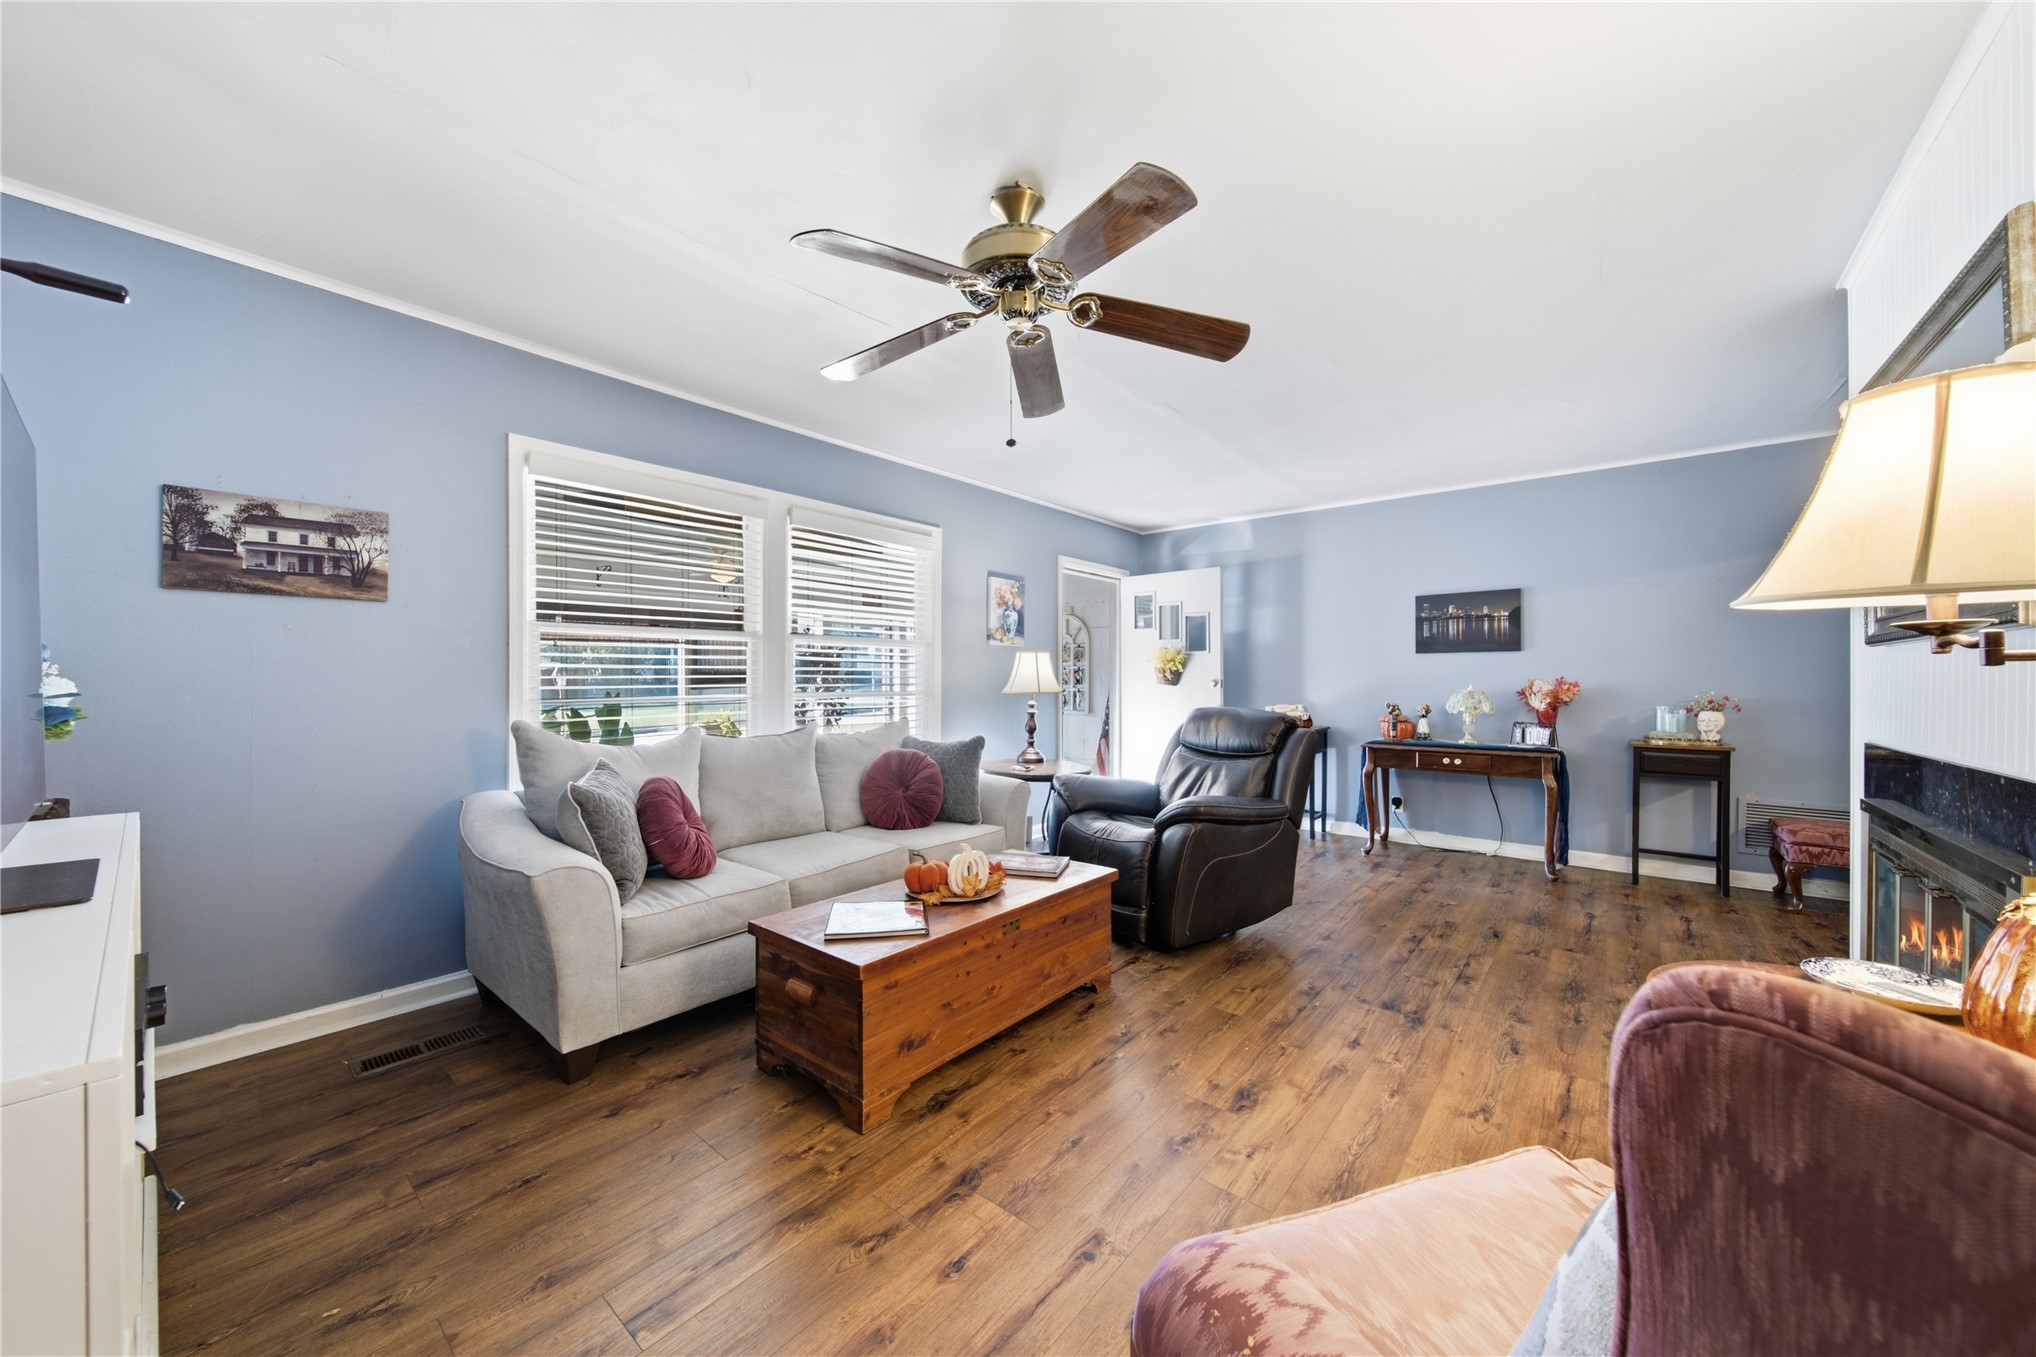
Living space featuring wood-finish flooring, a fireplace with a black surround, dual windows with blinds, and a multi-blade ceiling fan
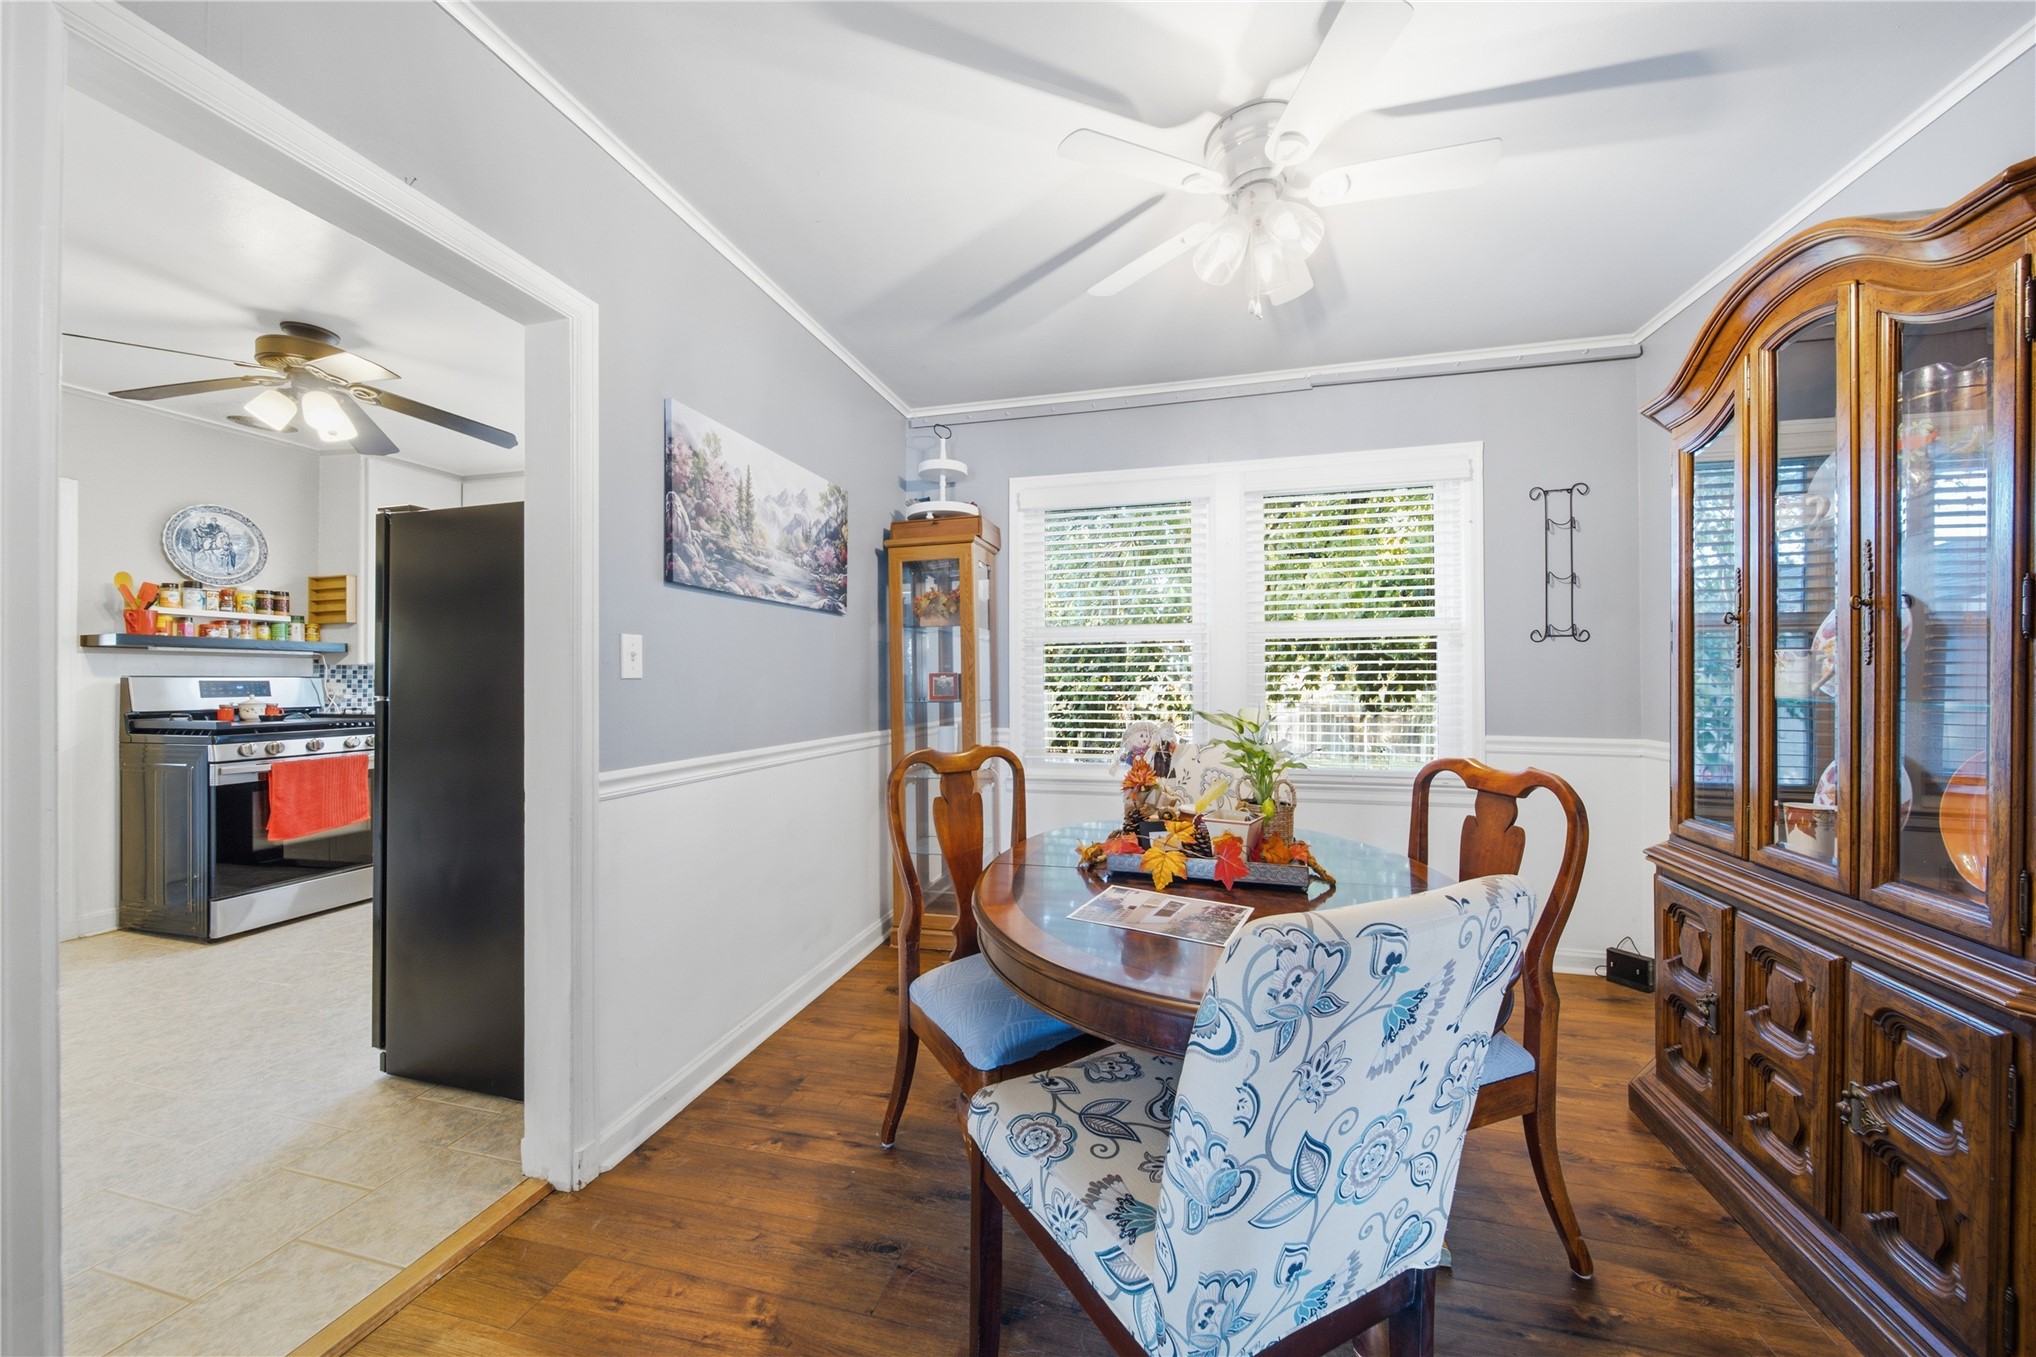
Dining area featuring wood-finish flooring, white wainscoting, and a multi-light ceiling fan
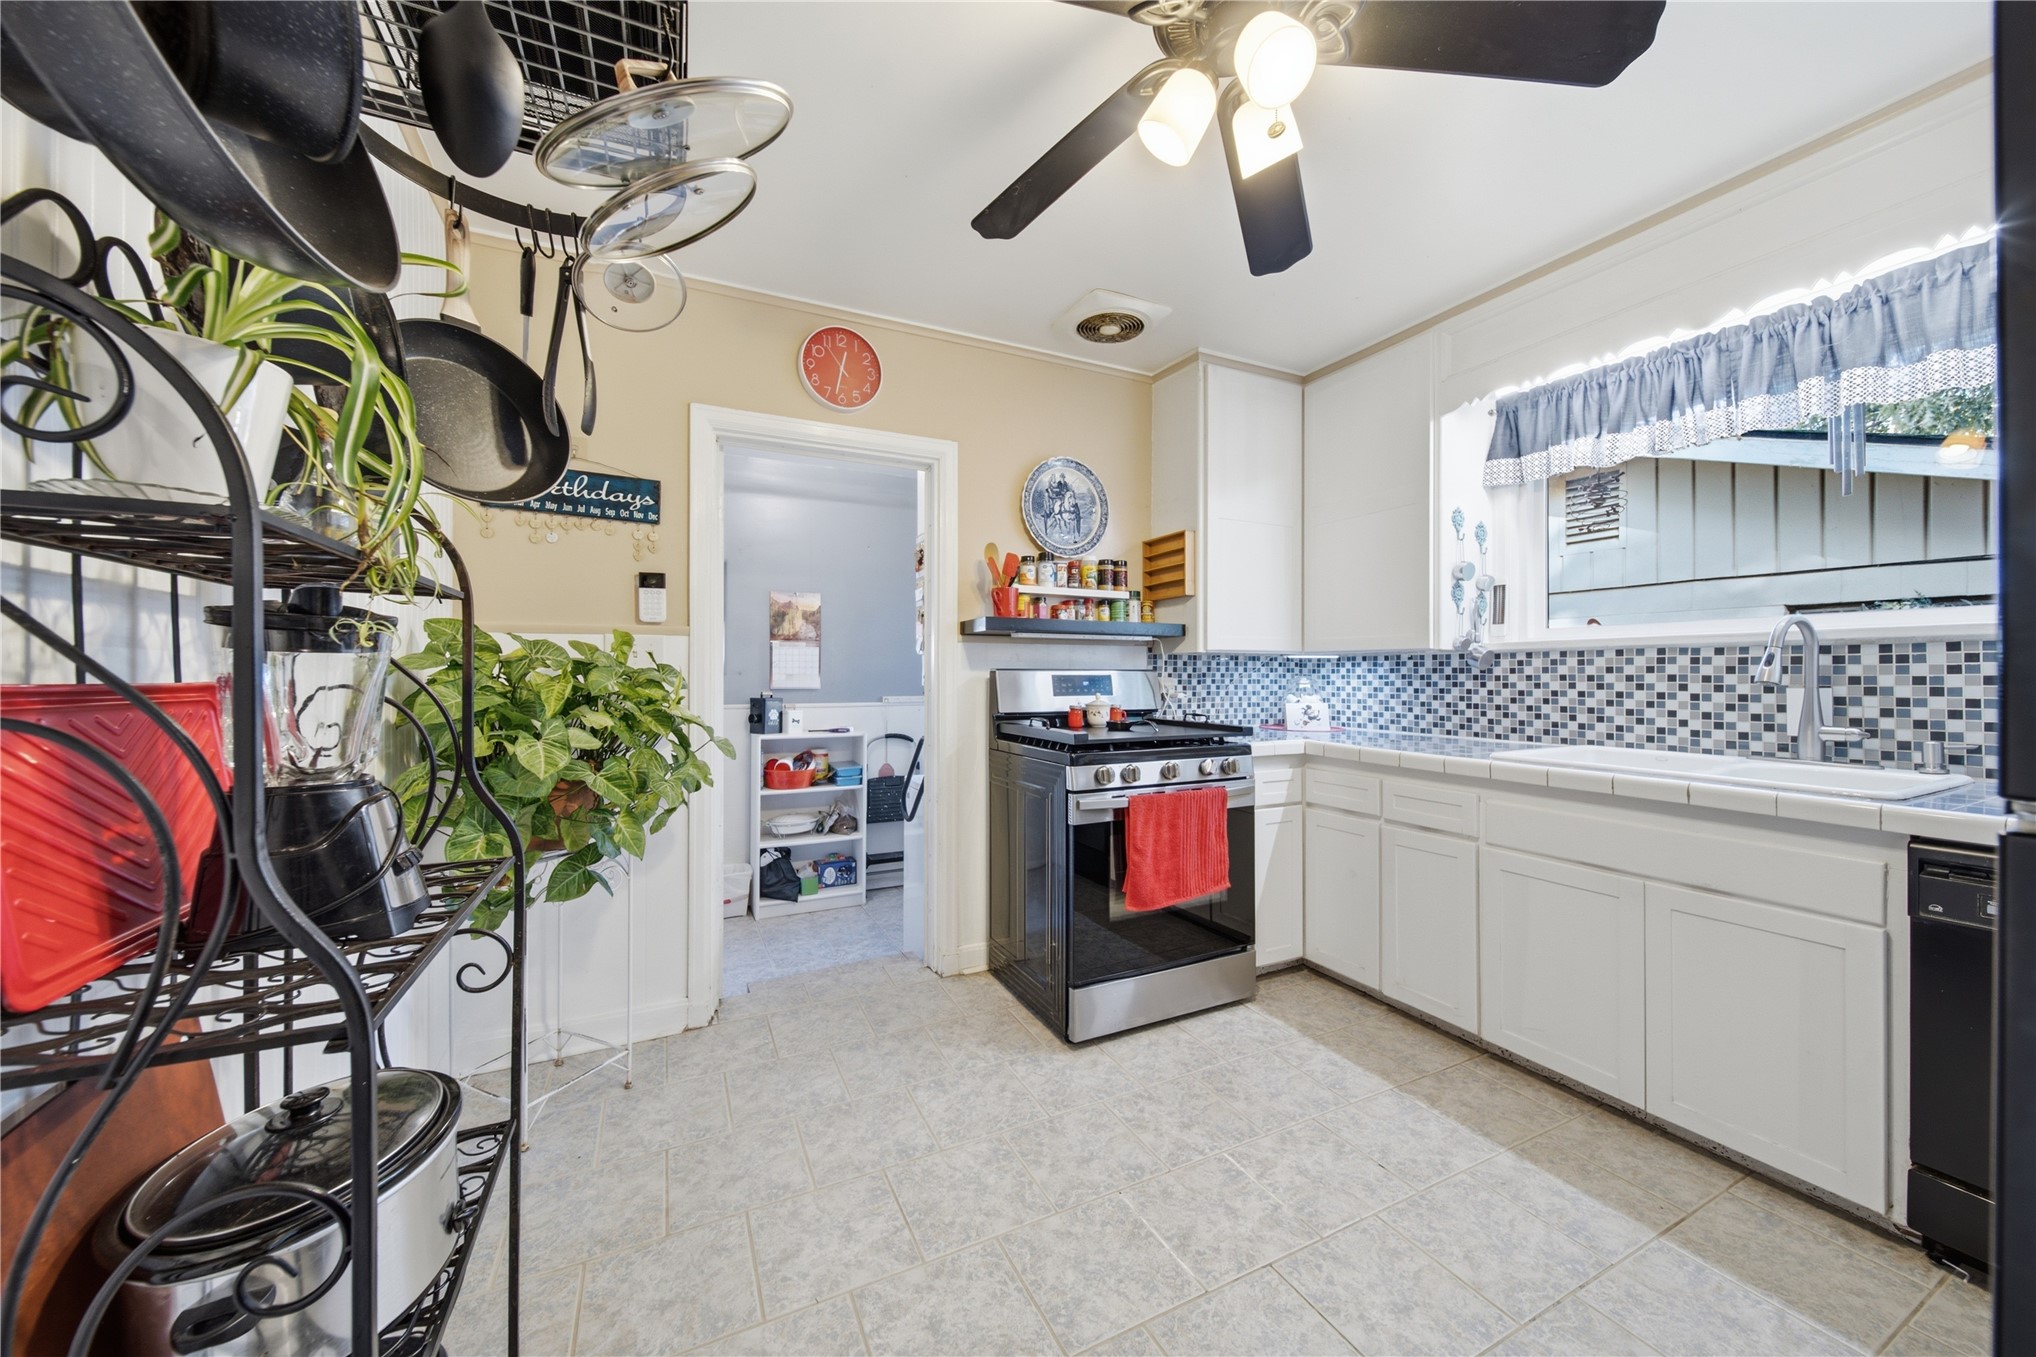
Kitchen featuring white cabinetry, a tiled backsplash, a built-in ceiling fan with light fixtures, and a dual-basin sink with a gooseneck faucet
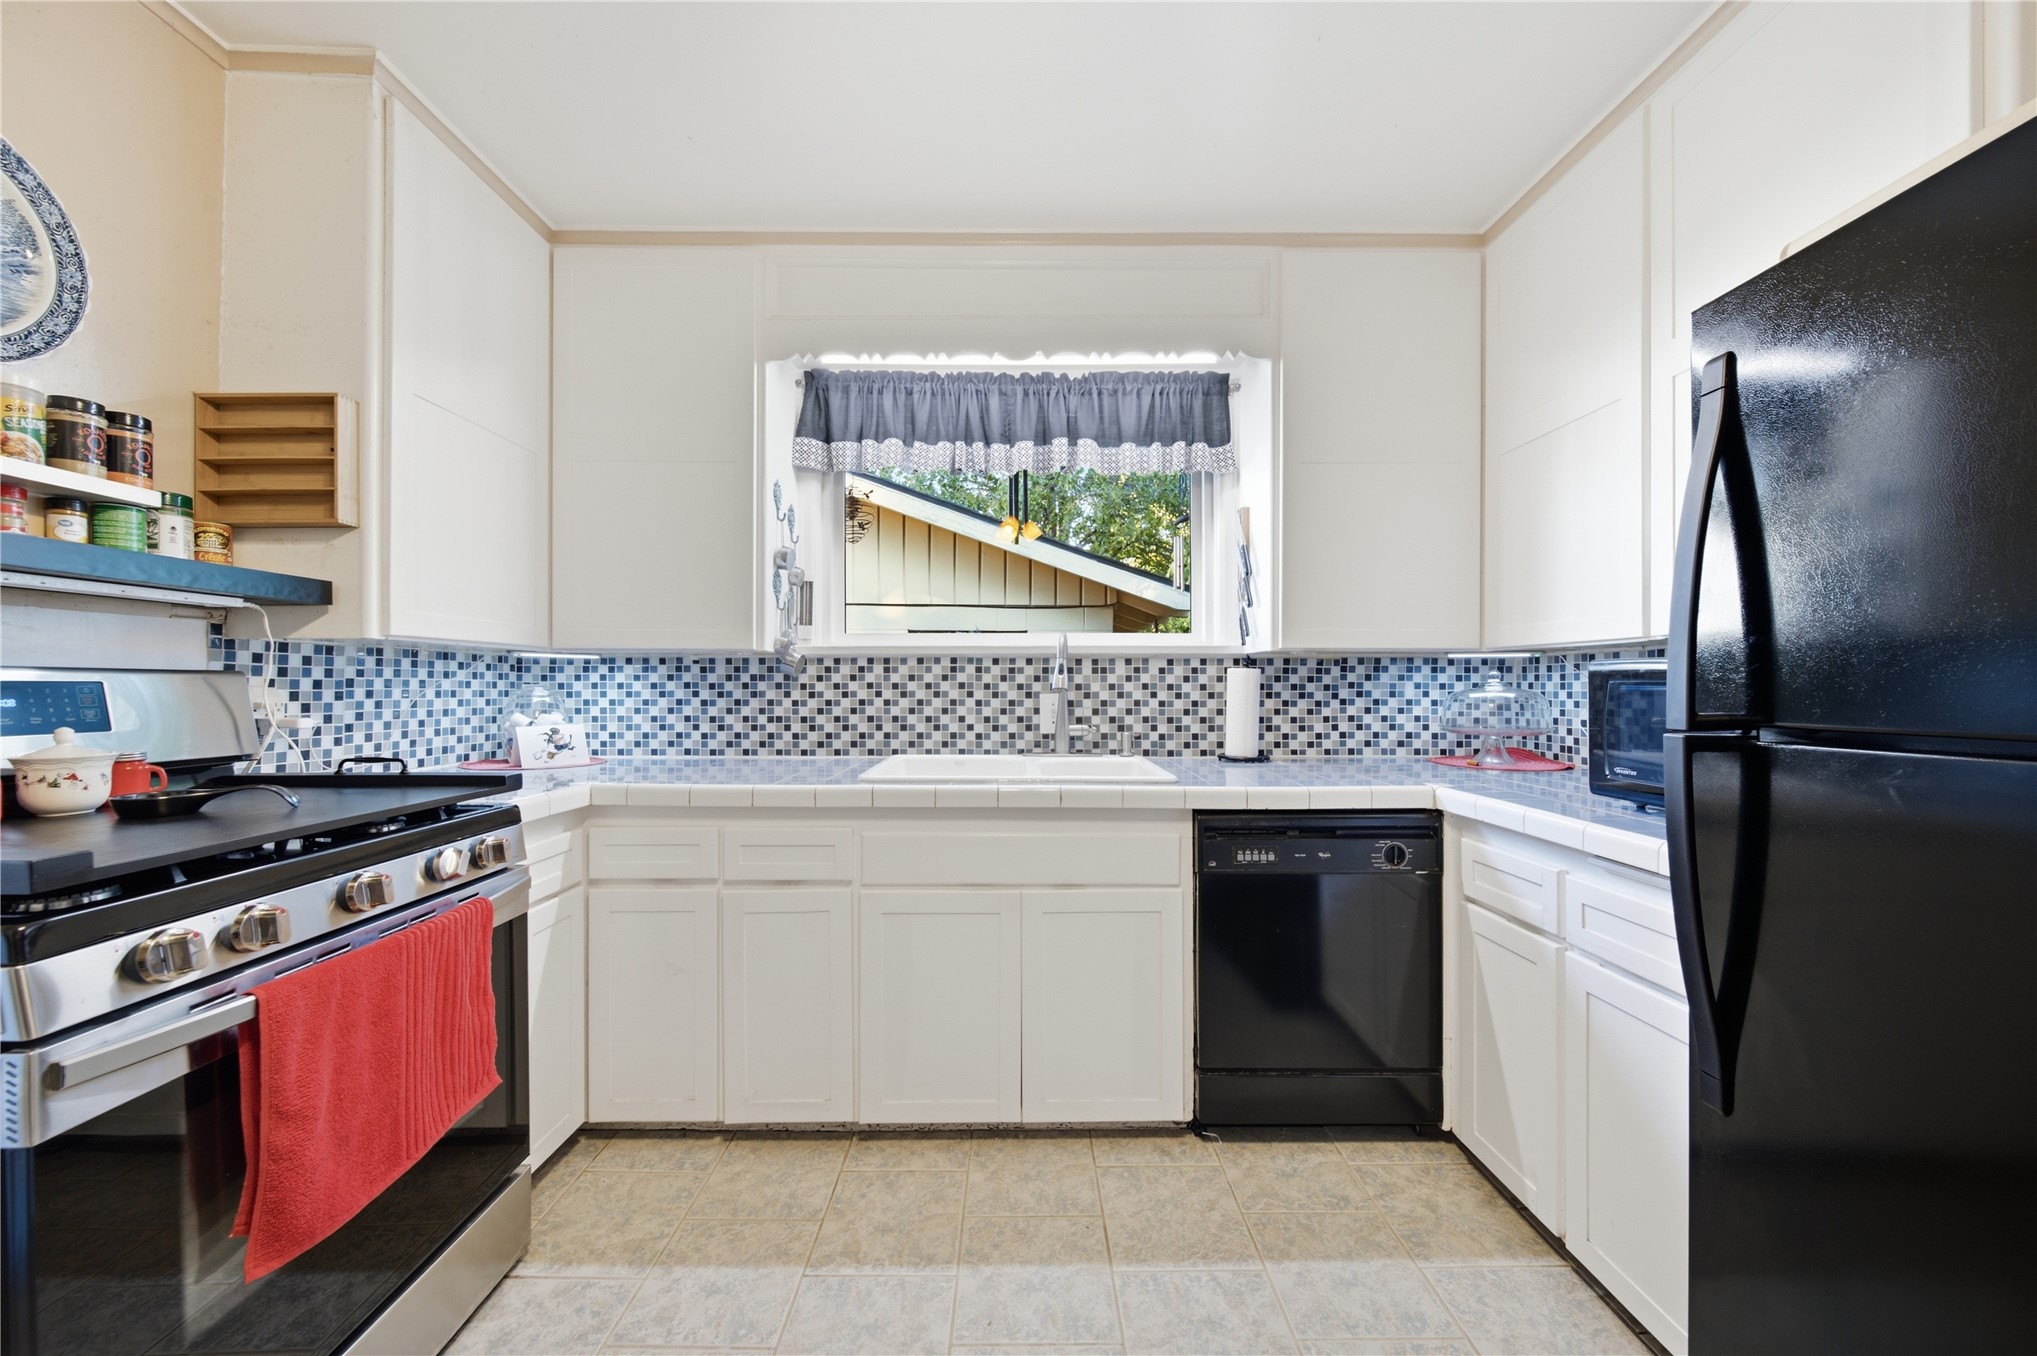
Kitchen featuring white flat-panel cabinetry, tiled countertops, mosaic tile backsplash, black built-in dishwasher, and a stainless steel slide-in range
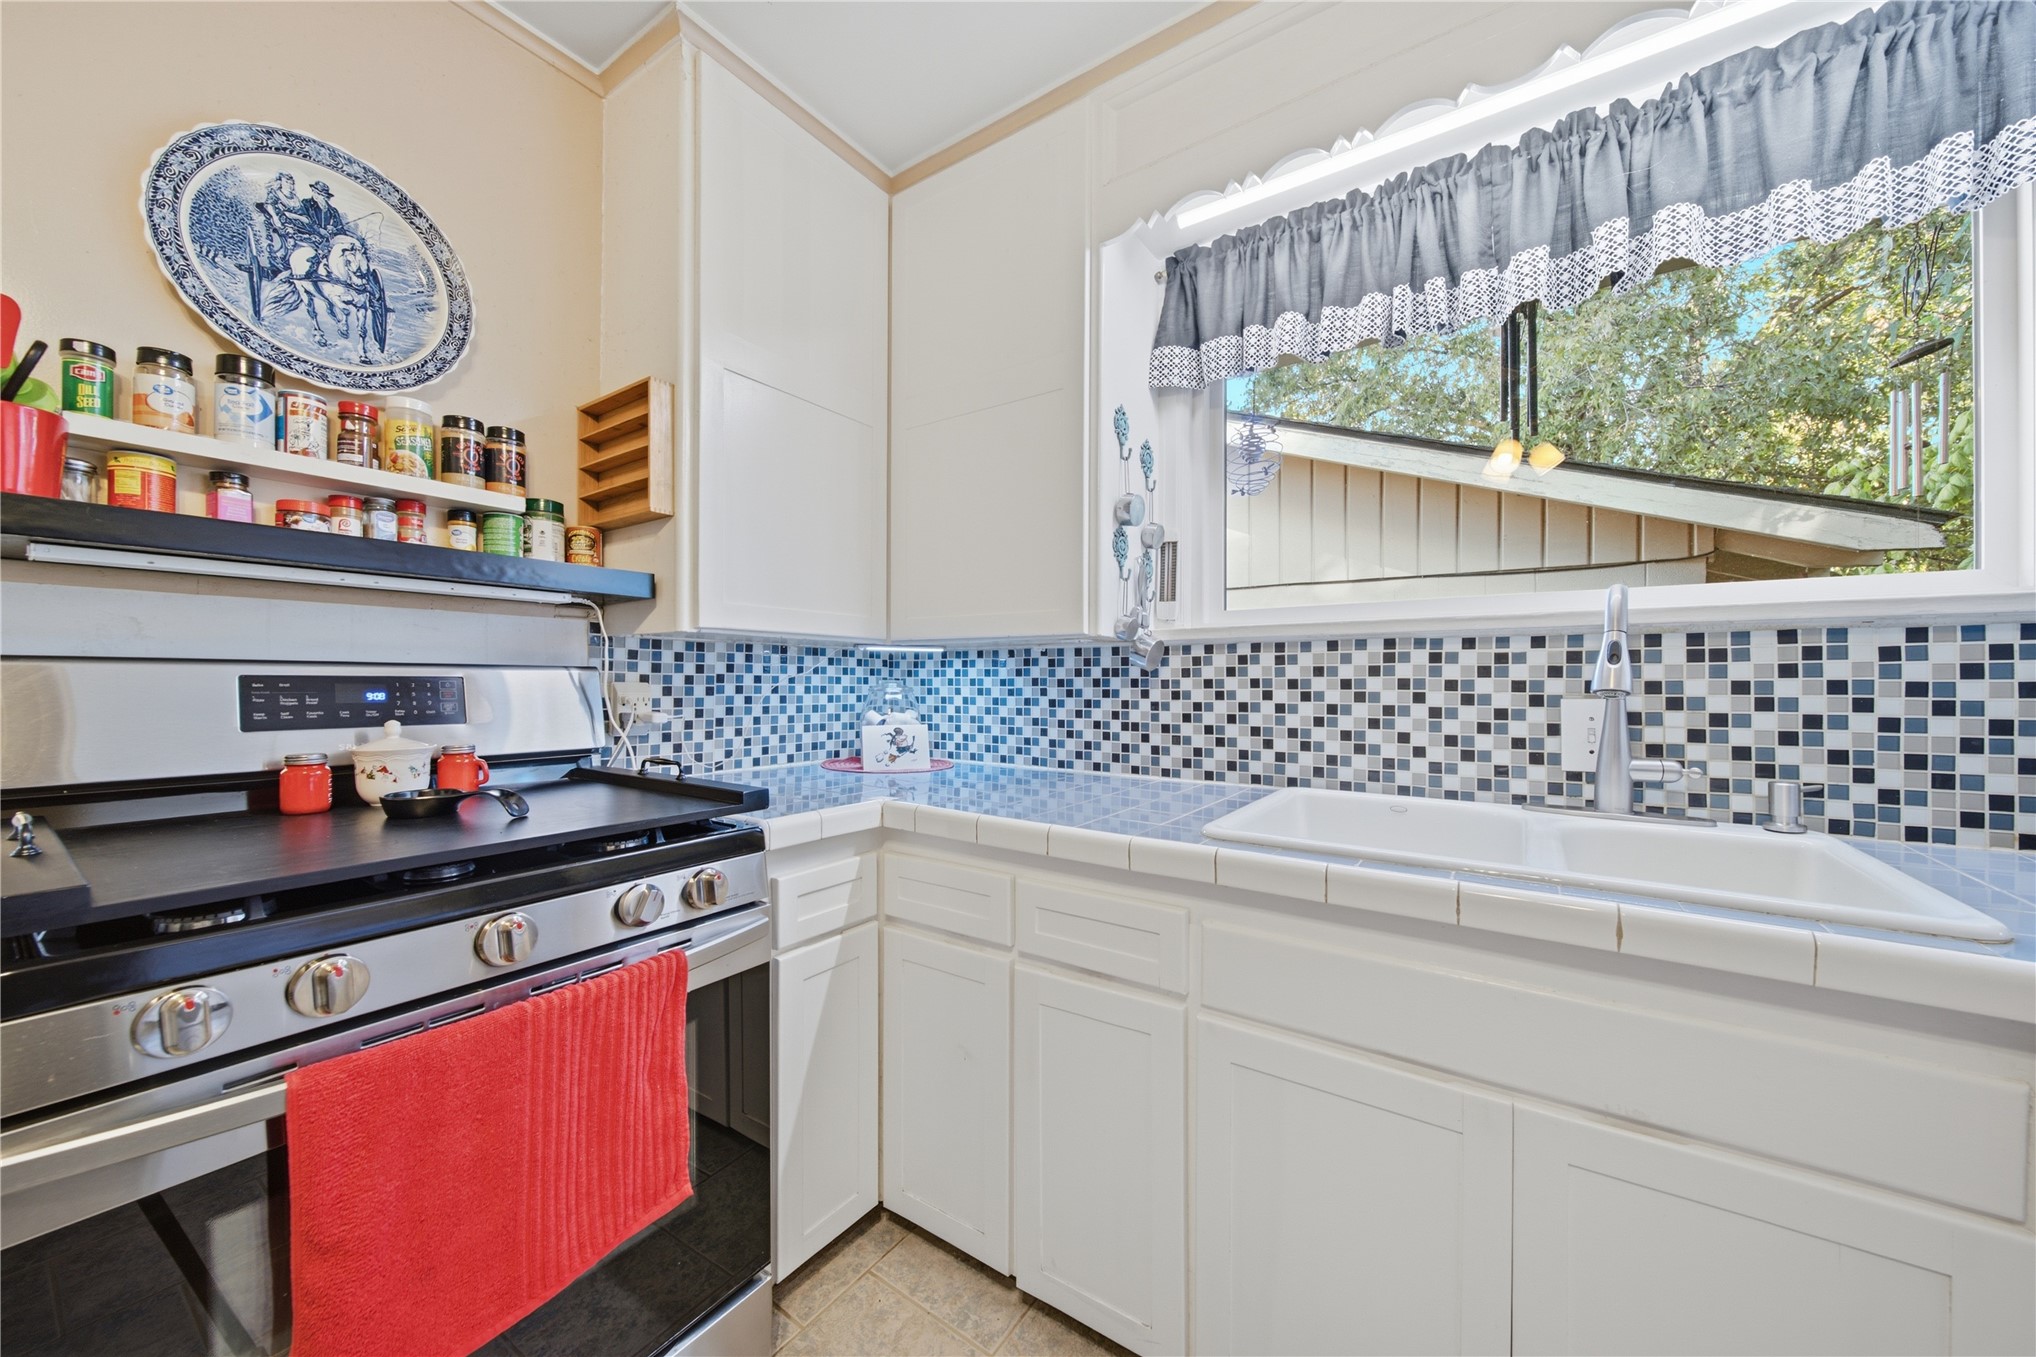
Kitchen featuring white shaker-style cabinetry, tiled countertops with matching mosaic backsplash, stainless steel gas range, and a double-basin undermount sink
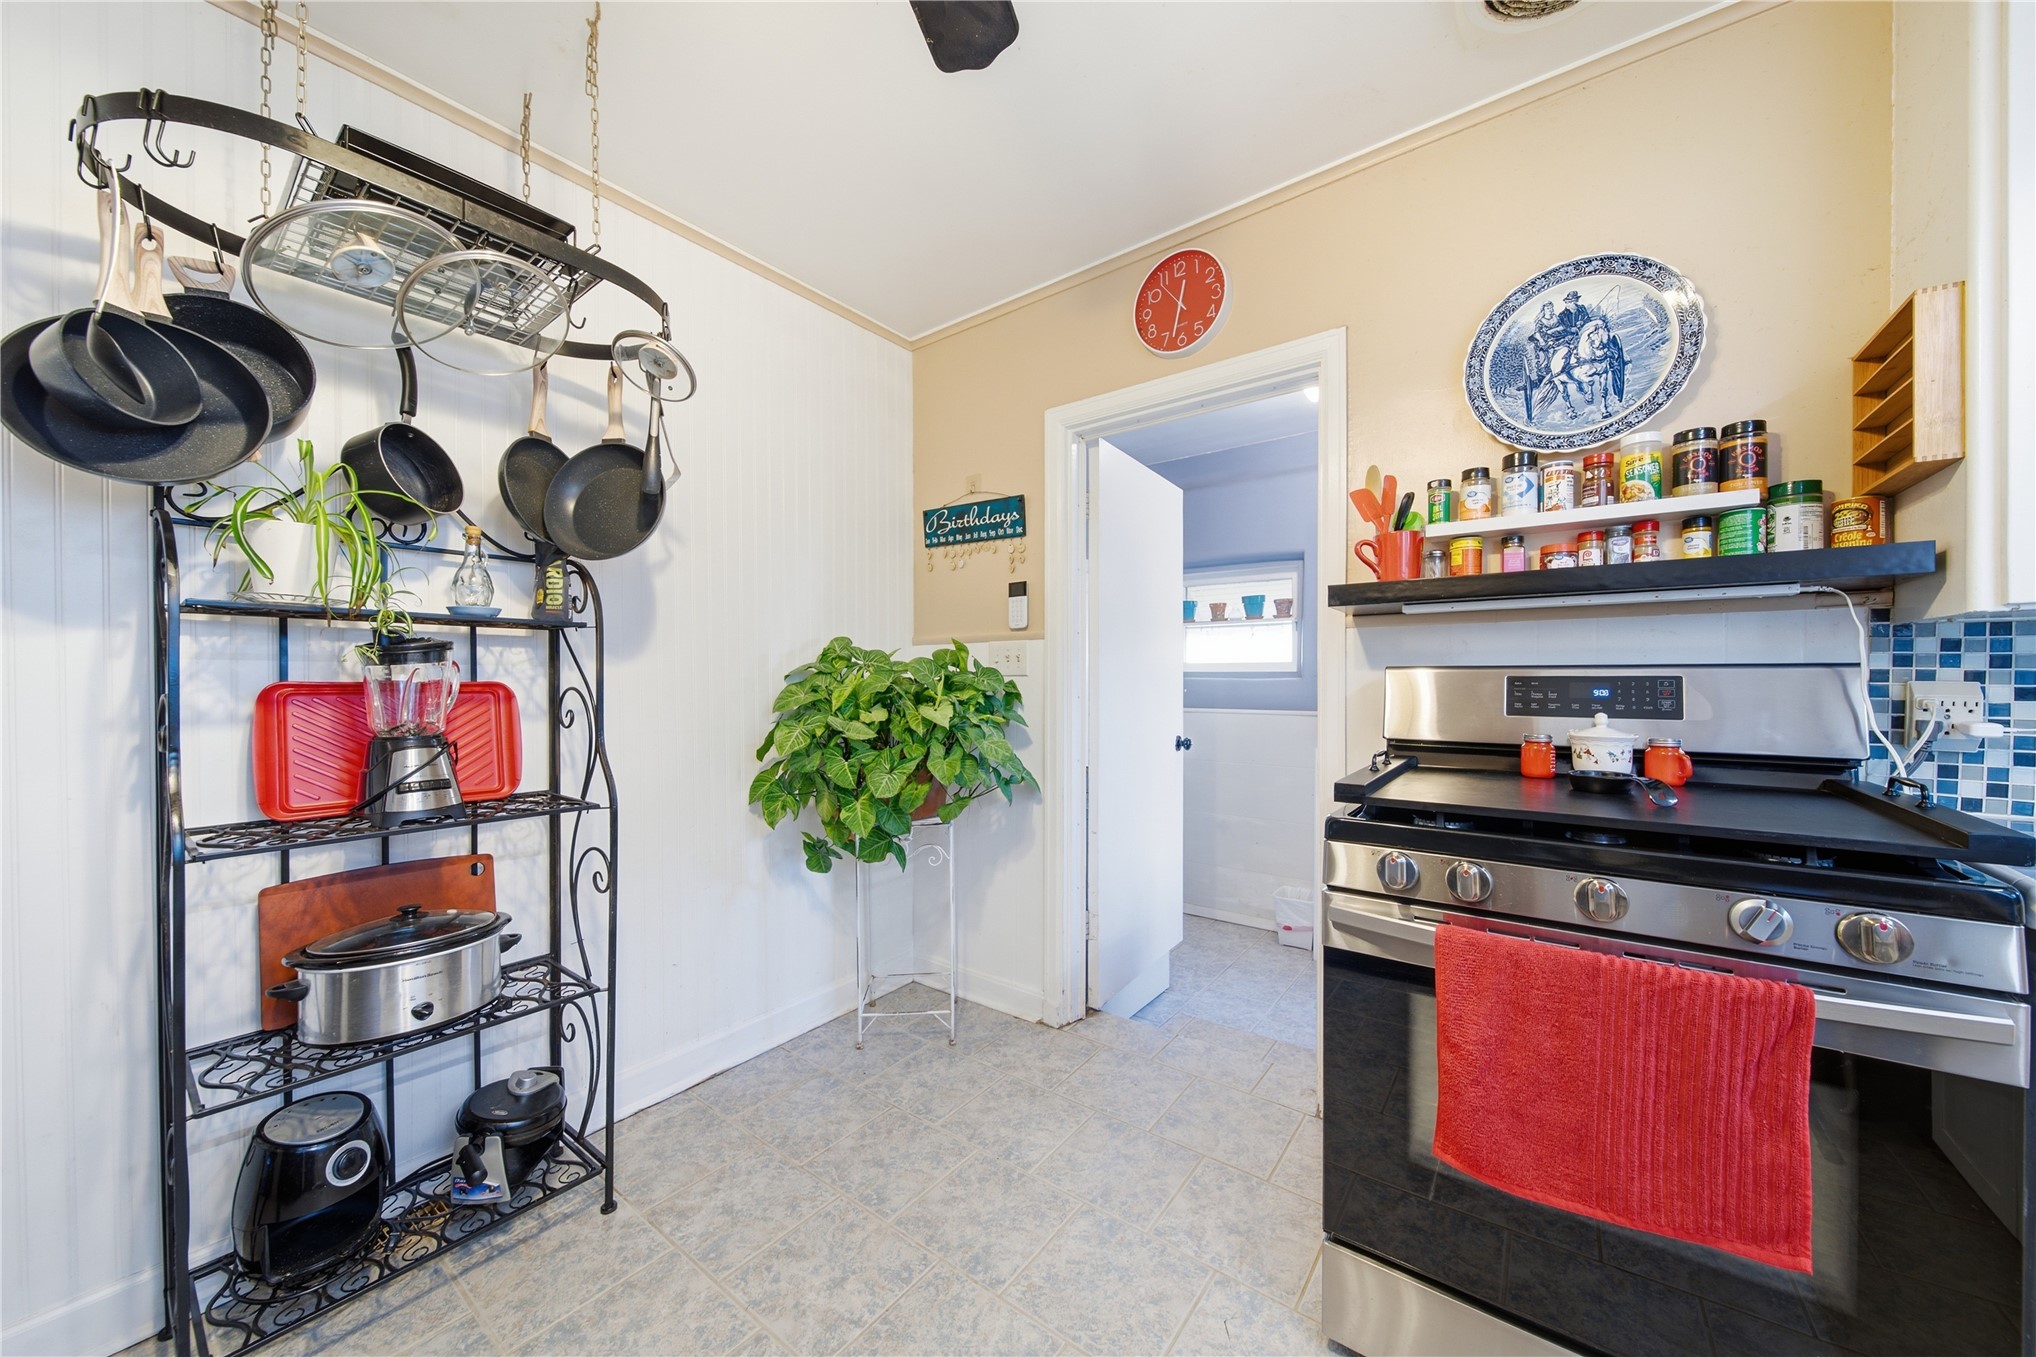
Kitchen featuring stainless steel gas range, blue and white mosaic tile backsplash, wainscoting, and tile flooring
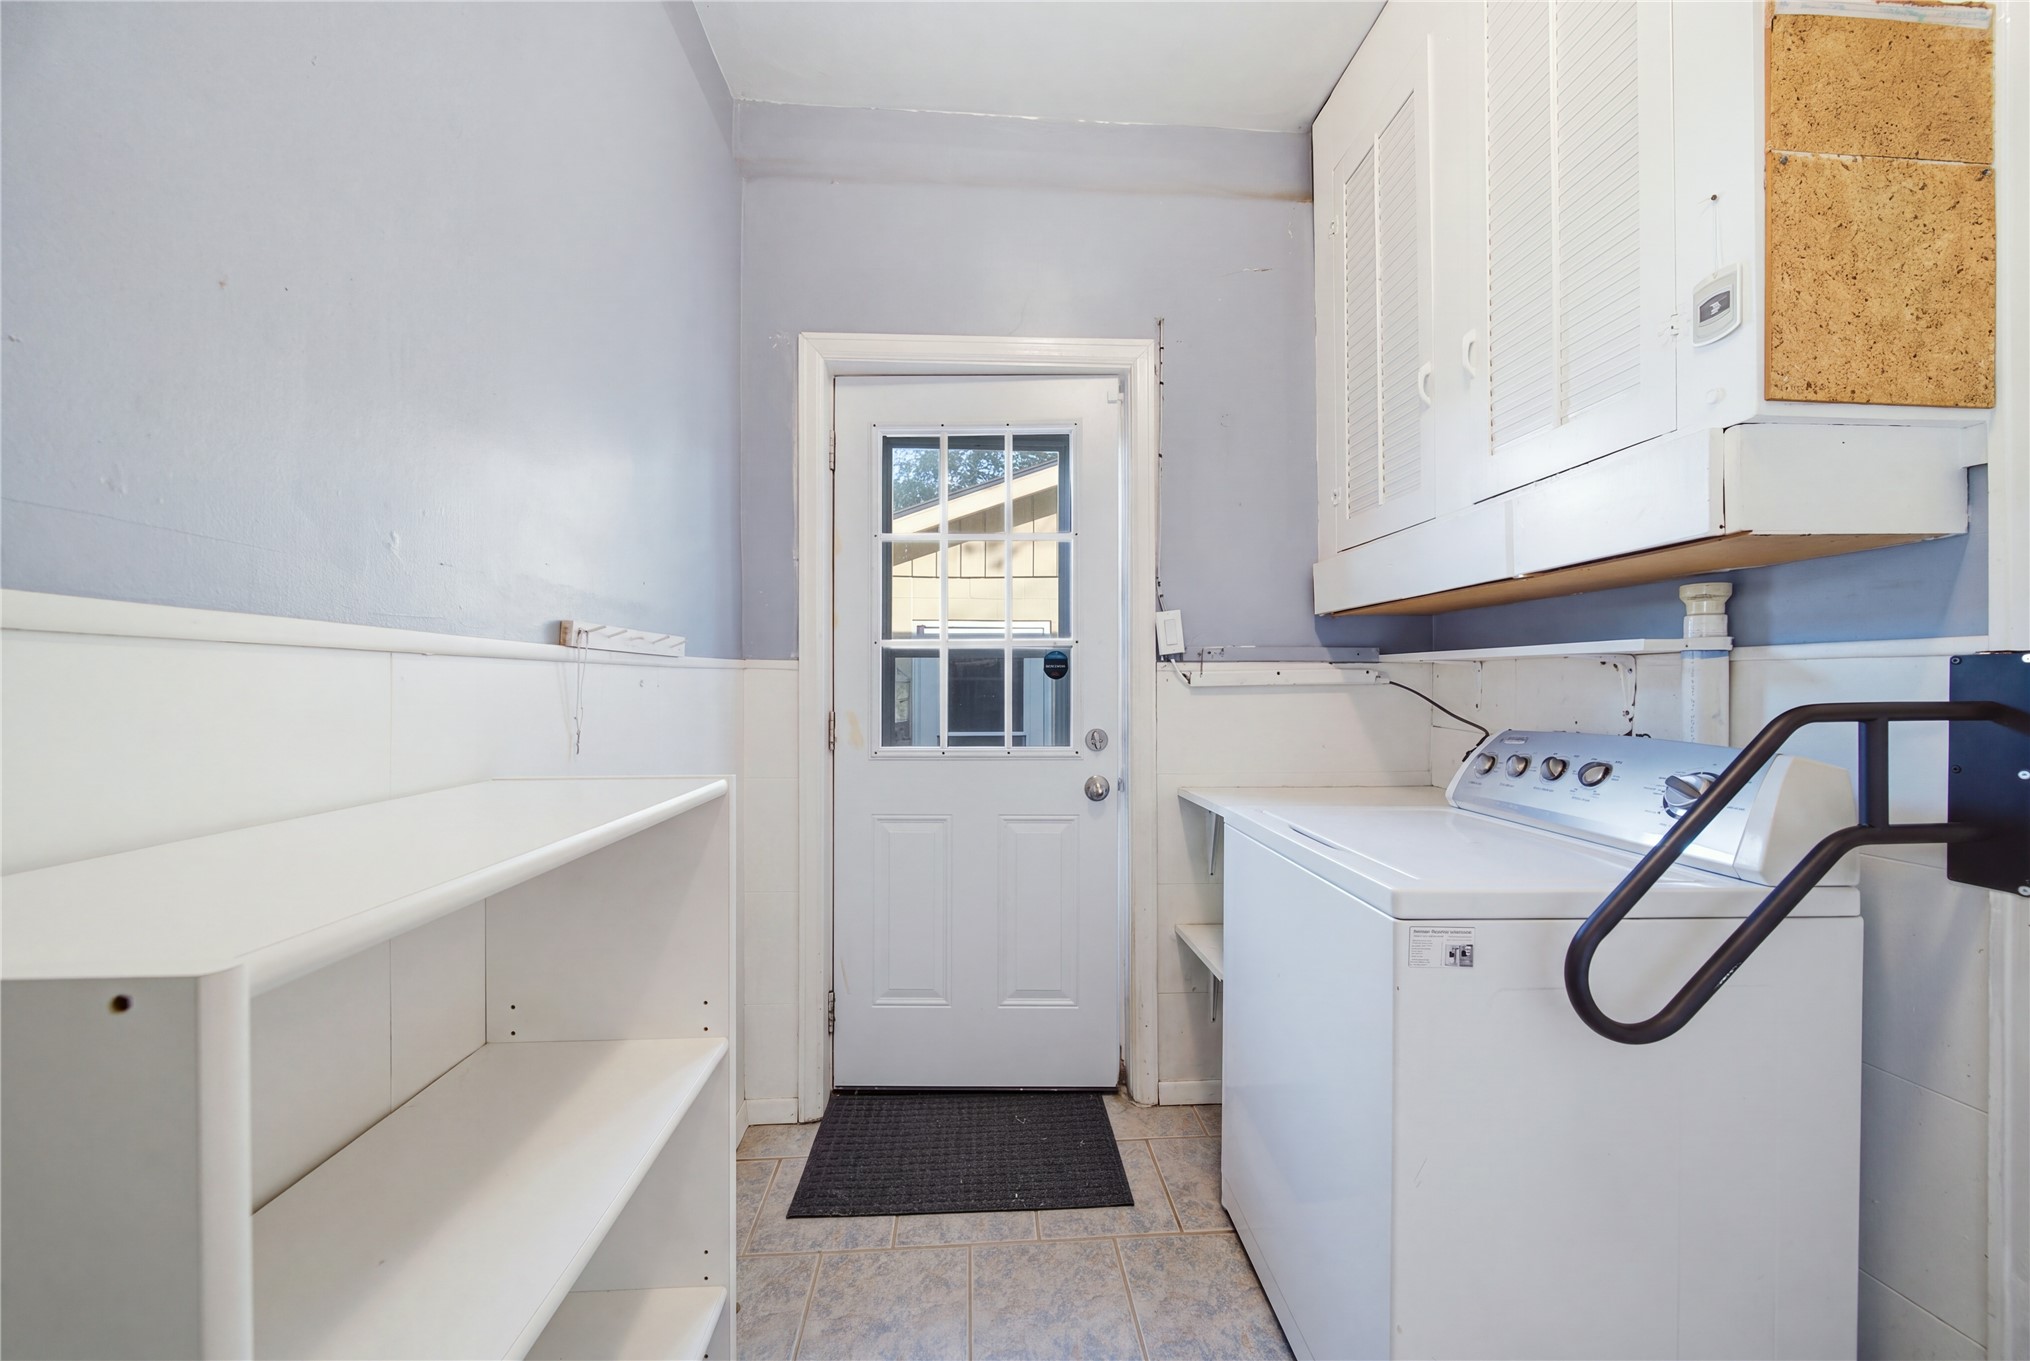
Utility area featuring white built-in cabinetry, open shelving, tile flooring, and an exterior door with a window pane
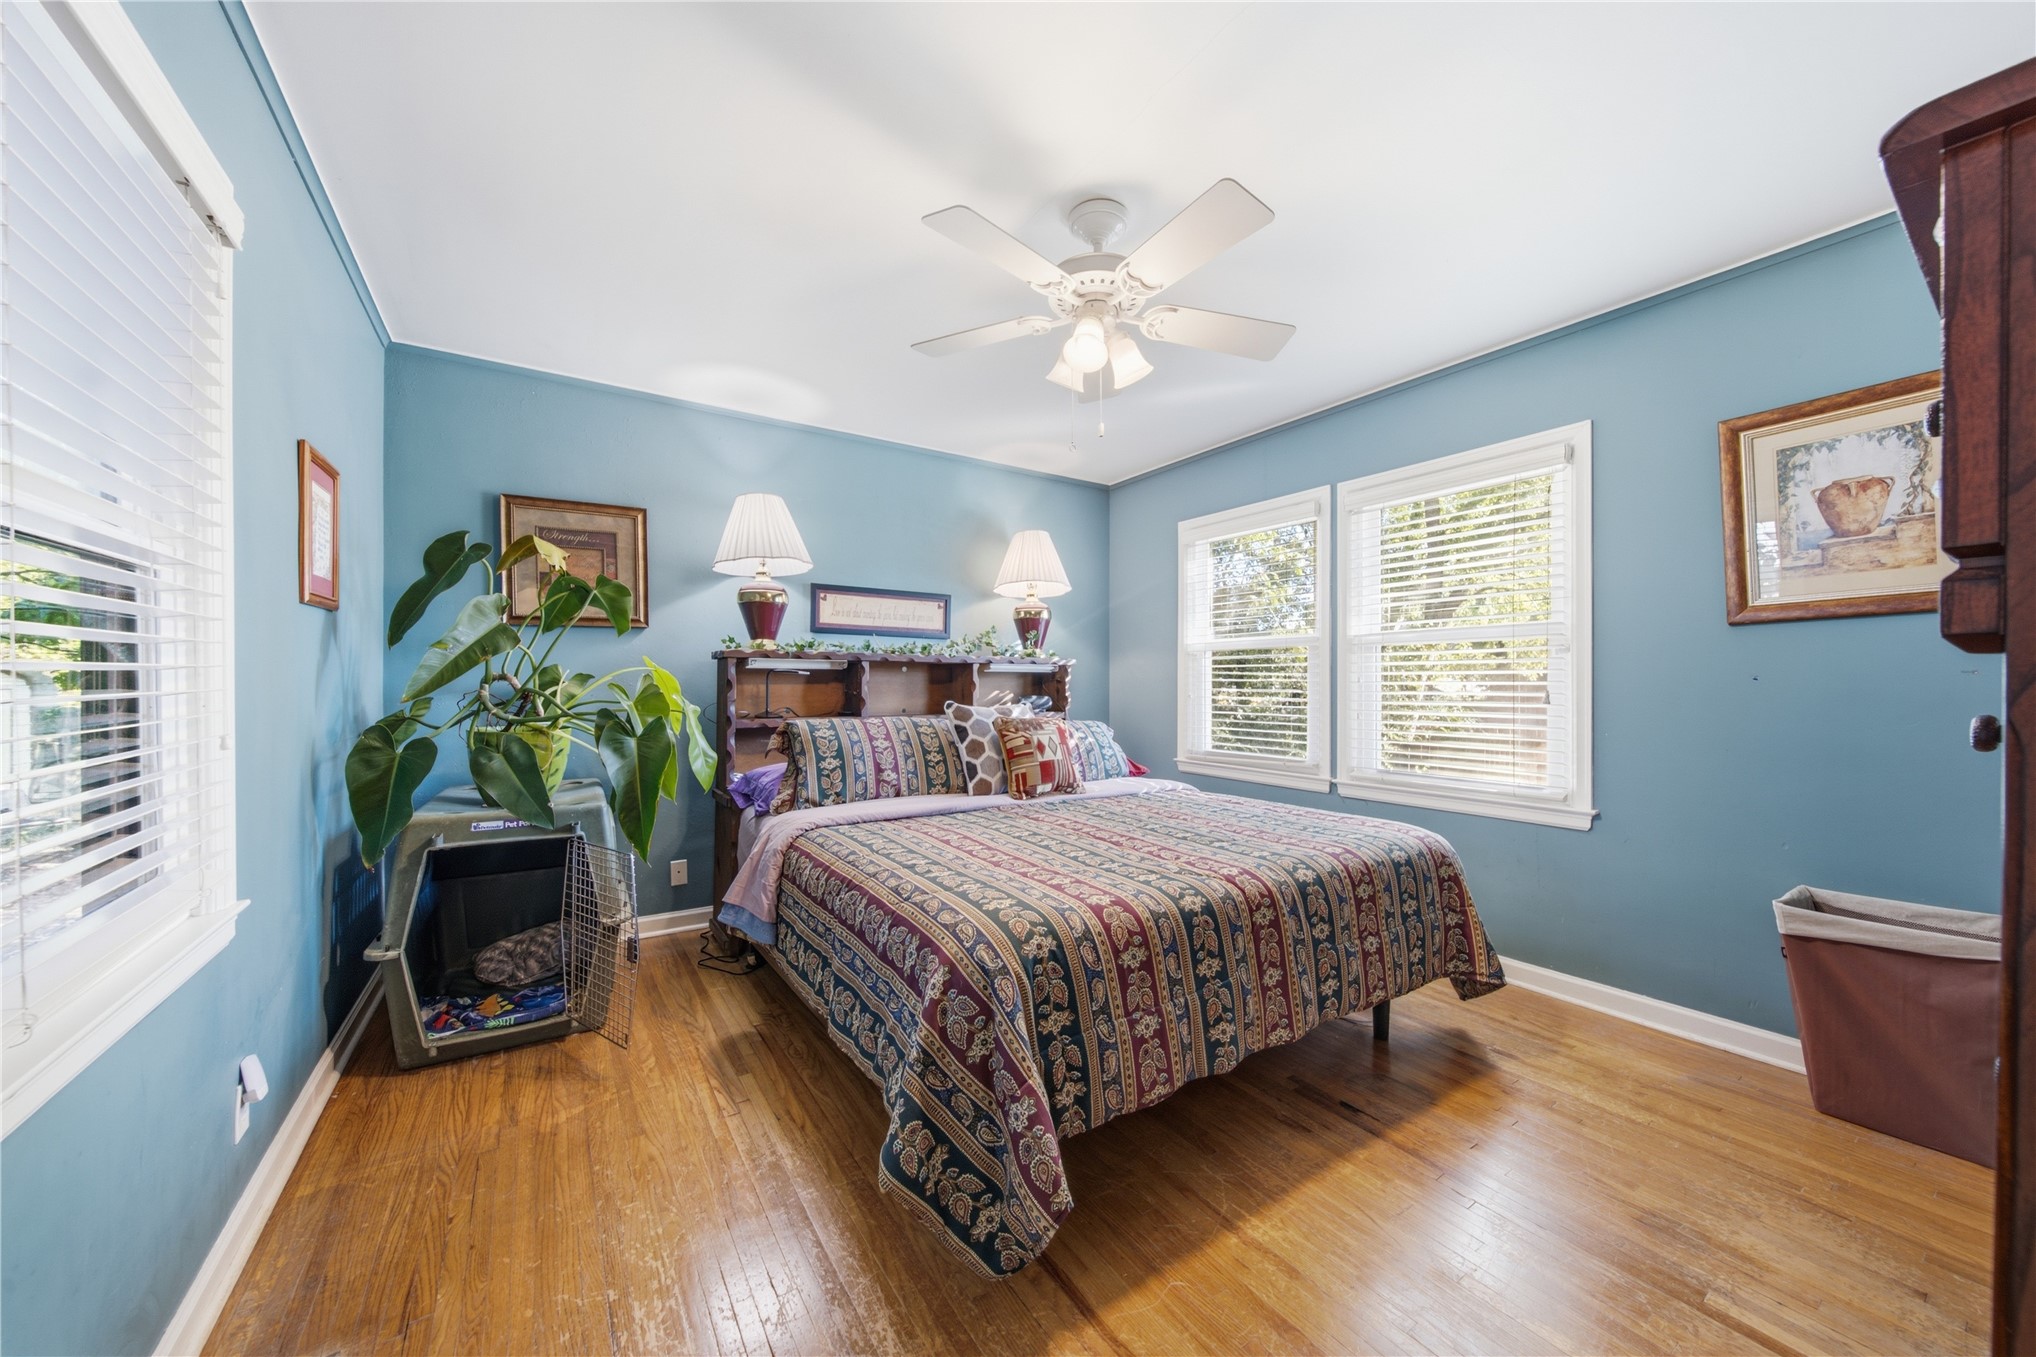
Room featuring wood-finish flooring, dual windows with blinds, and a central ceiling fan with integrated light fixture
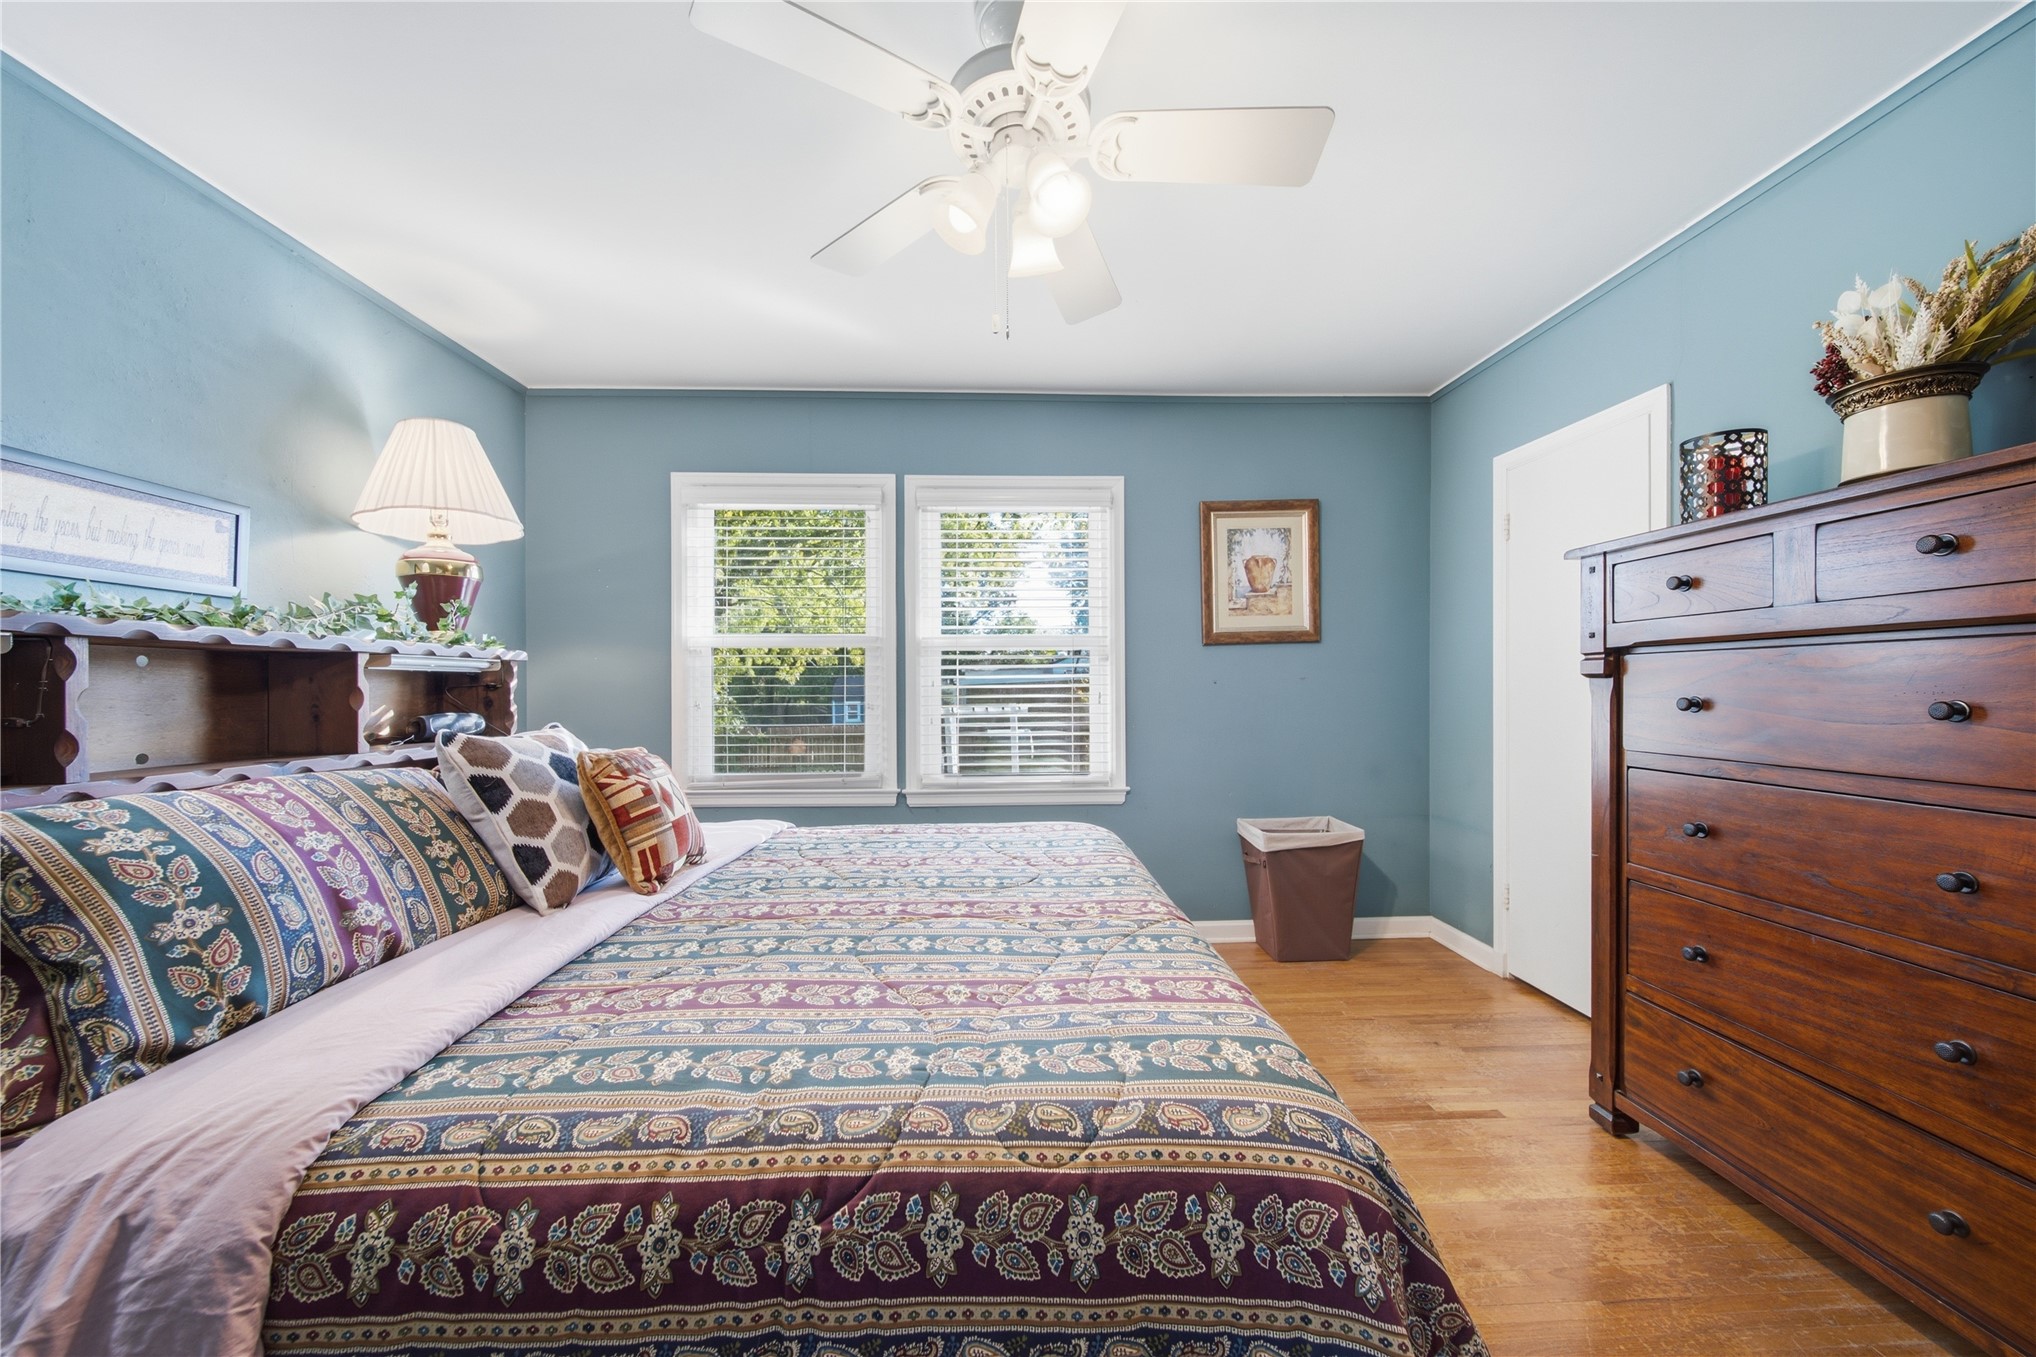
Room featuring wood-finish flooring, dual windows with blinds, and a central ceiling fan with integrated lighting
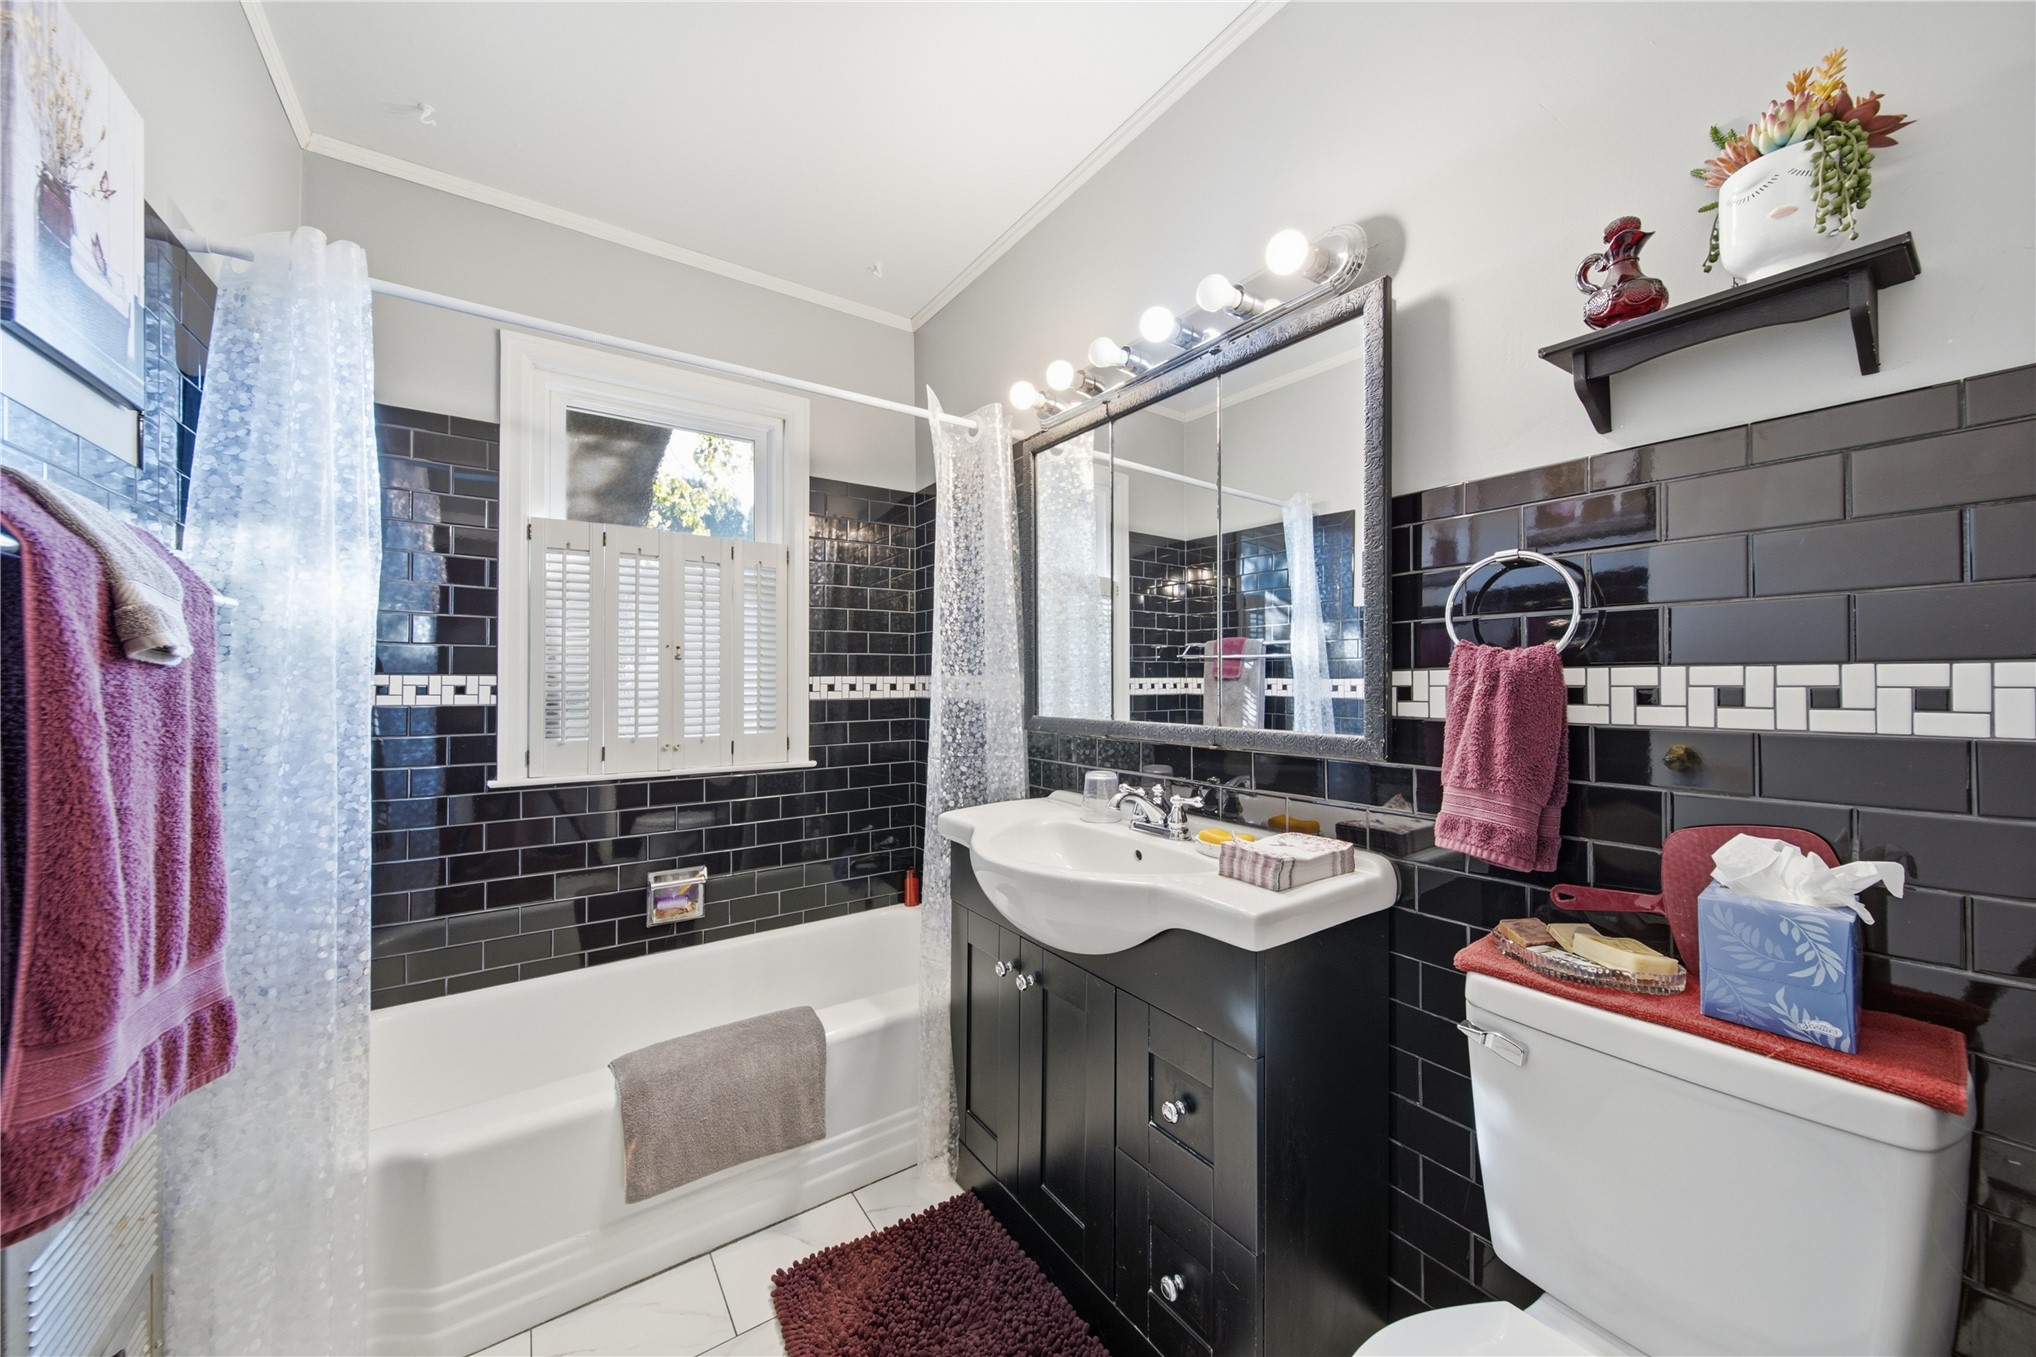
Bathroom featuring black subway tile wall accents with decorative mosaic trim, white porcelain tub, dark-finish vanity with an integrated sink, and an oversized rectangular wall-mounted mirror
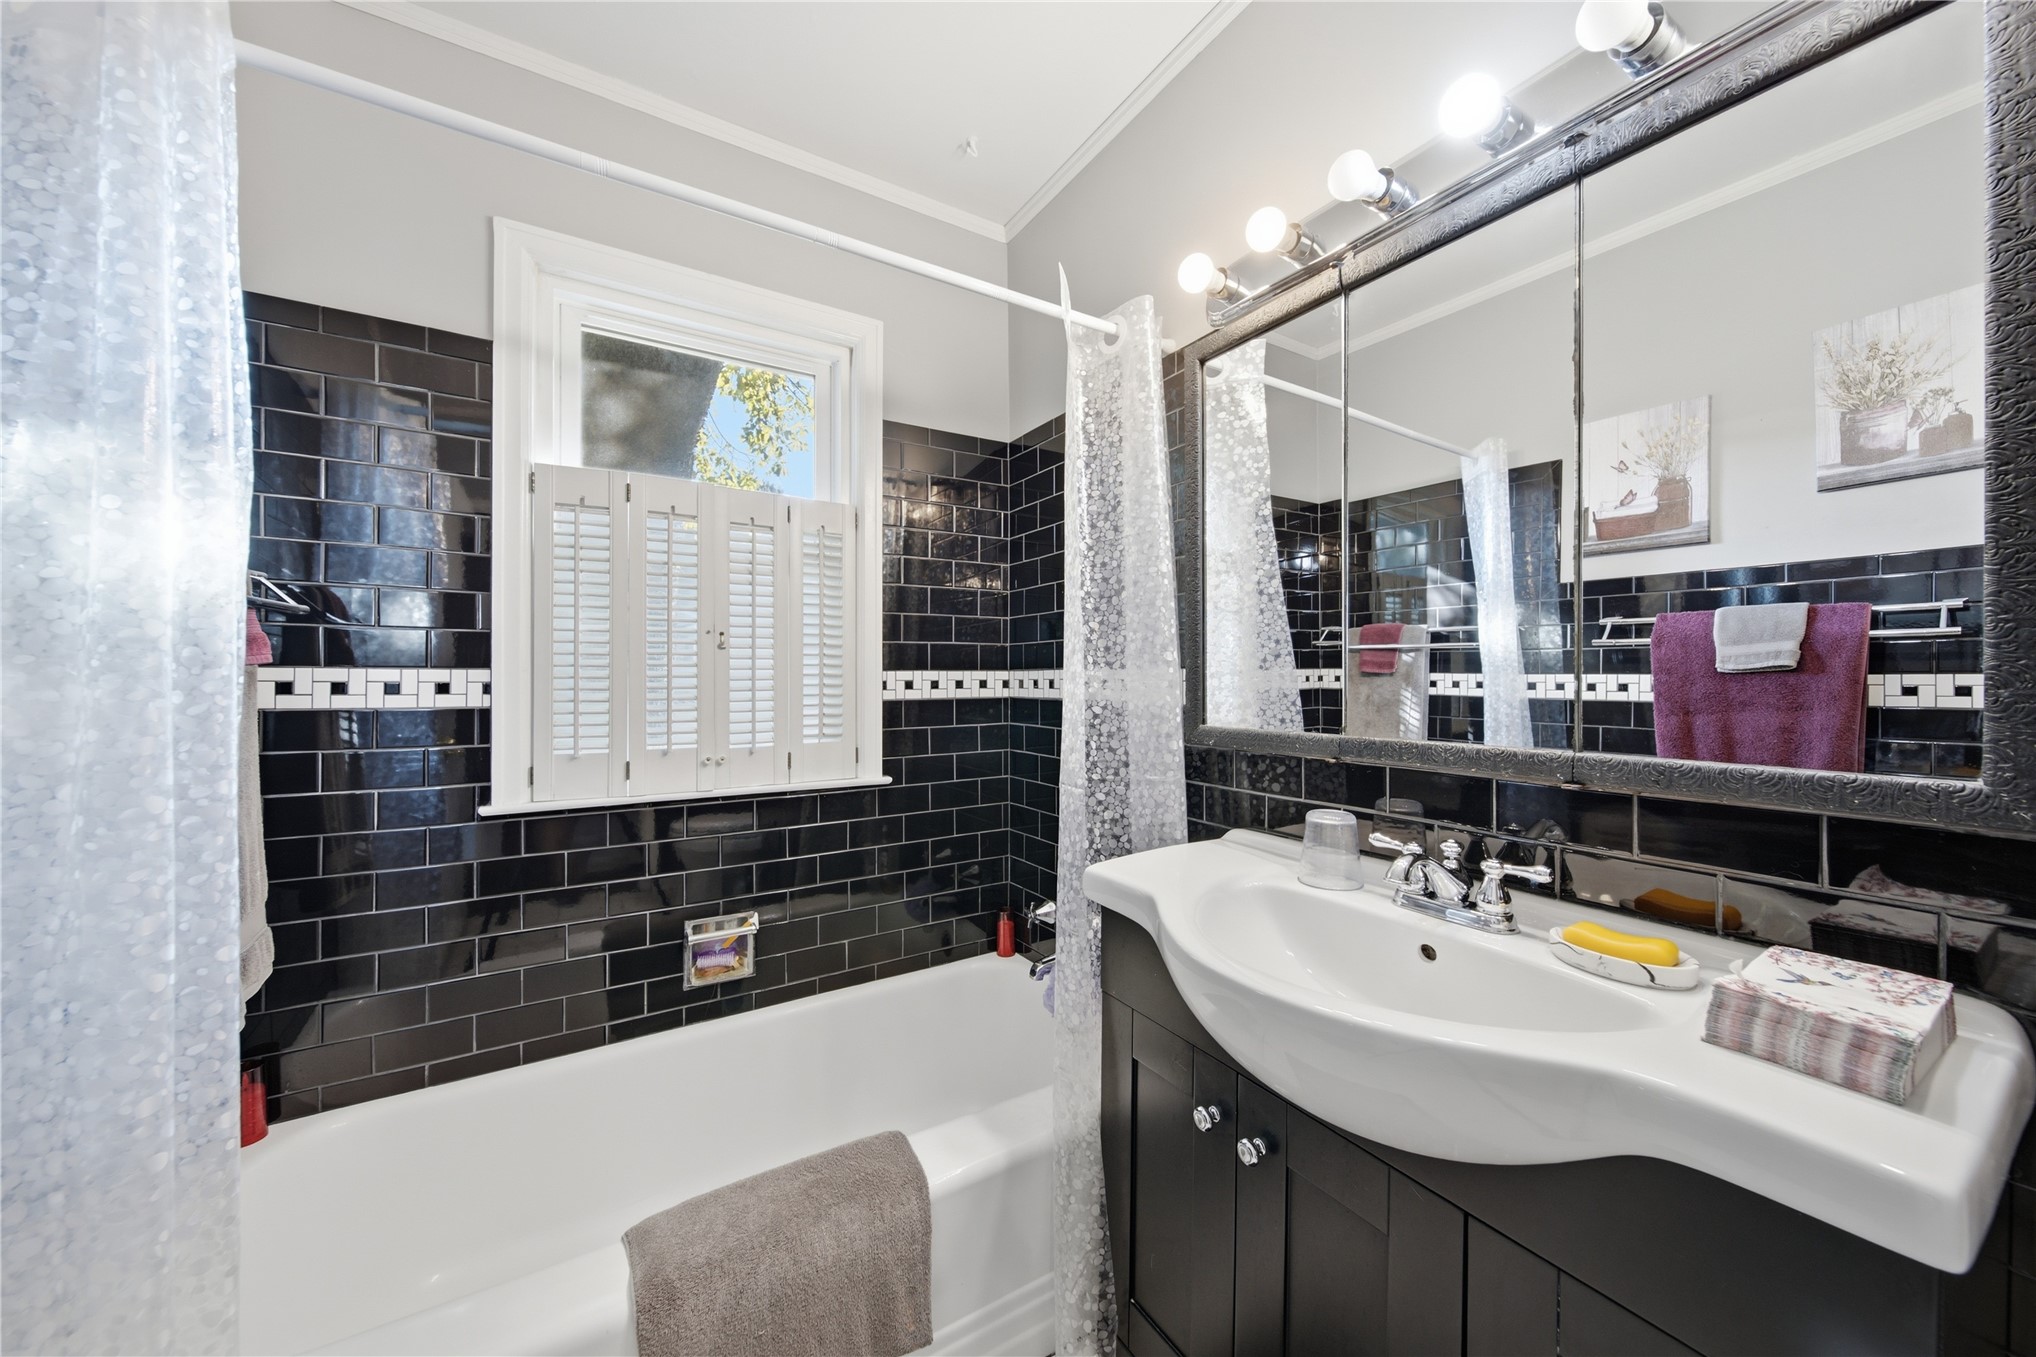
Bathroom featuring black subway tile wall surround with decorative accent border, white porcelain tub, dark-finish vanity cabinet, integrated sink, and triple-mirror medicine cabinet with multi-bulb light fixture
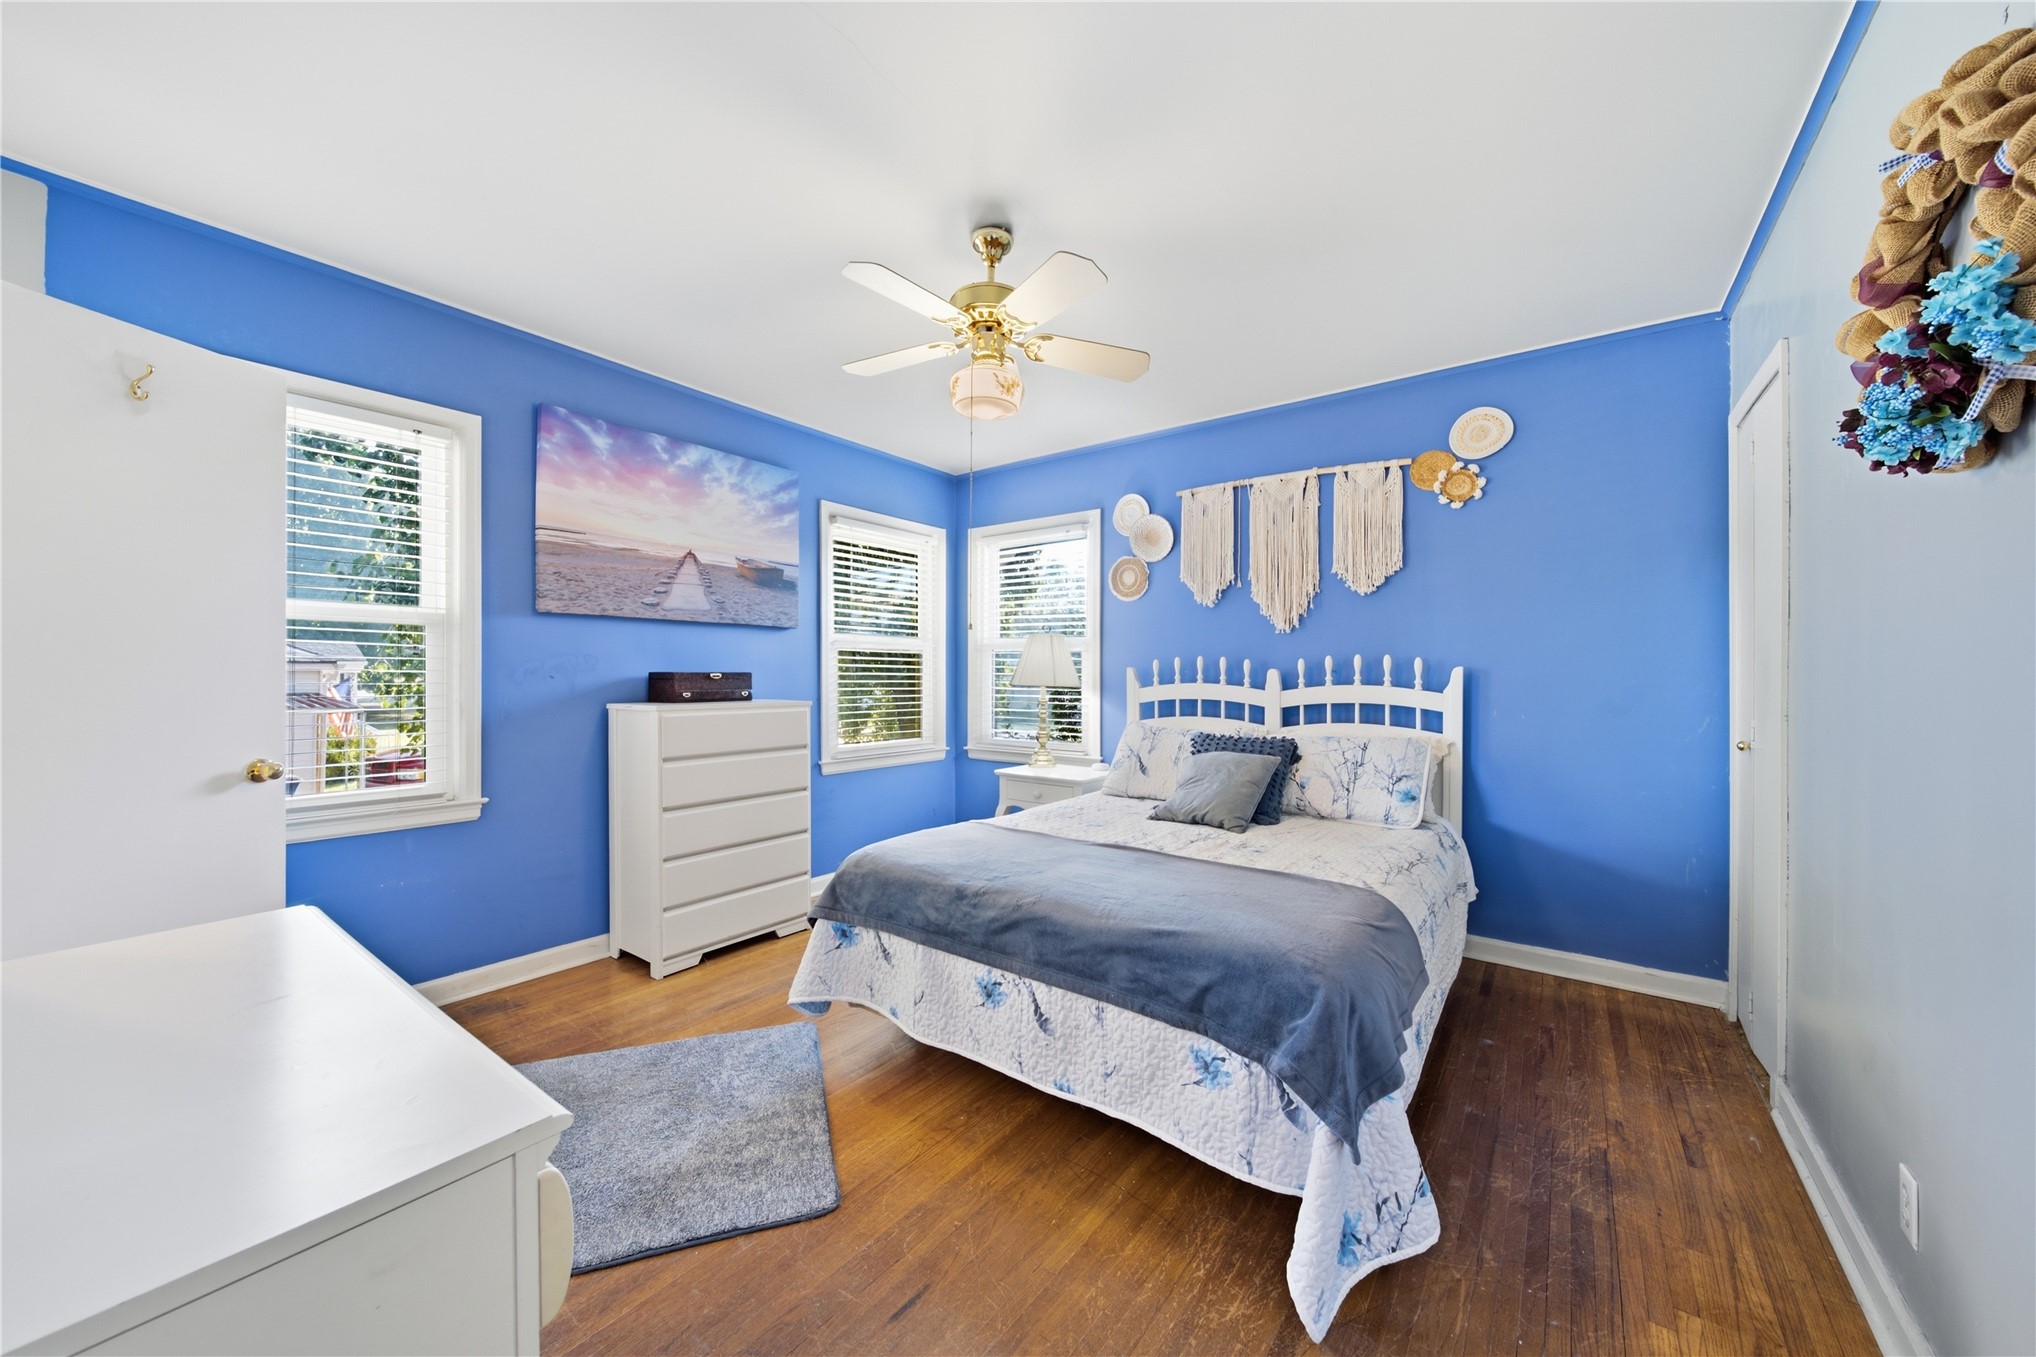
Interior space featuring wood-finish flooring, a ceiling fan with integrated lighting, and multiple windows providing natural illumination
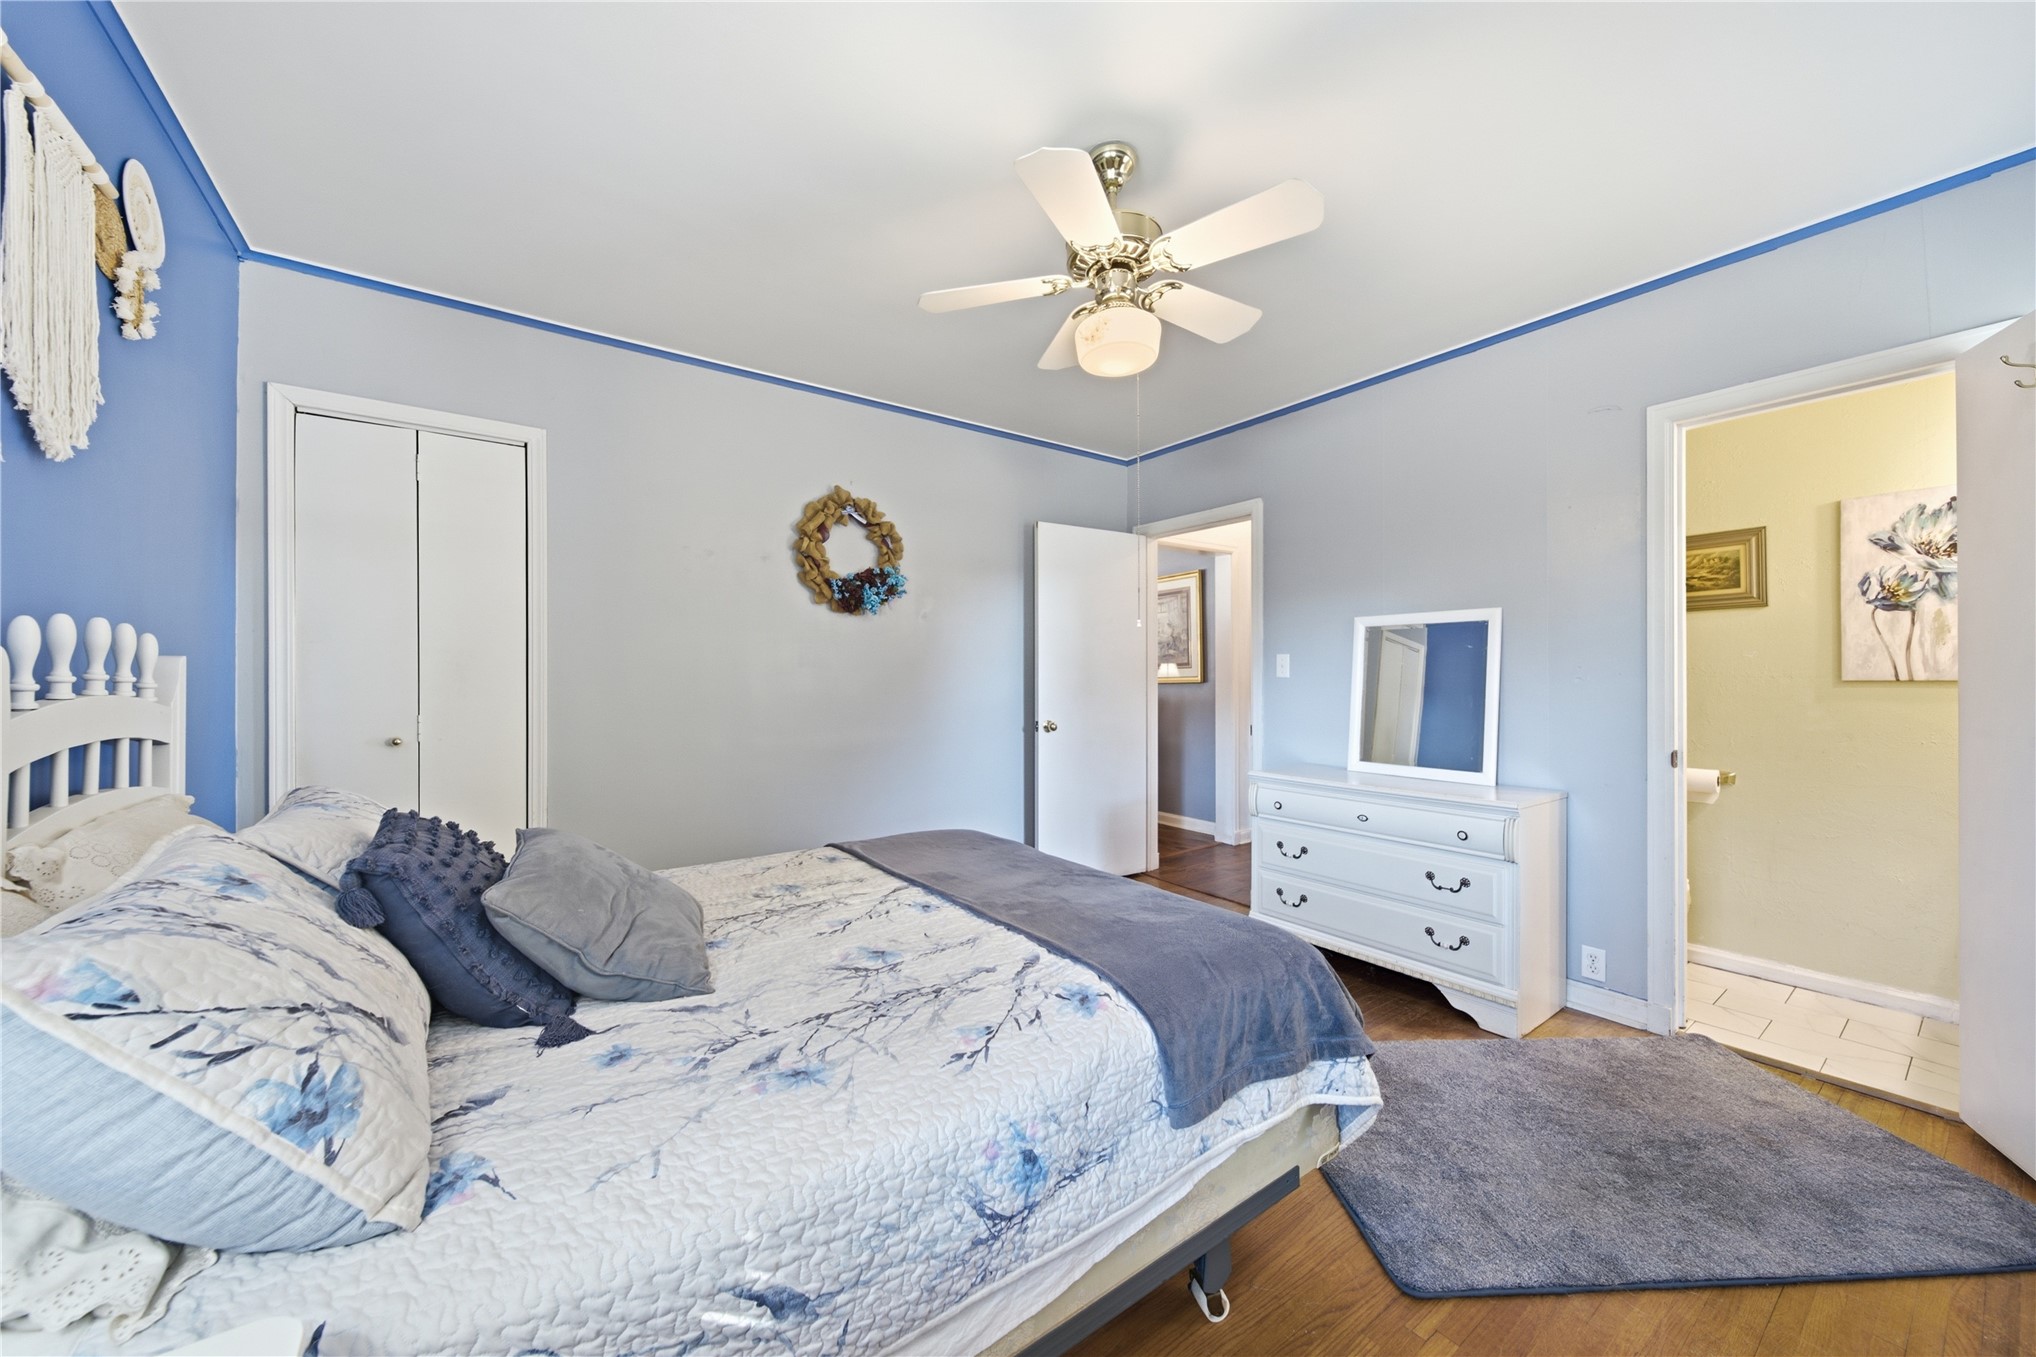
Interior room featuring wood-finish flooring, a ceiling fan with integrated lighting, and dual-panel interior doors
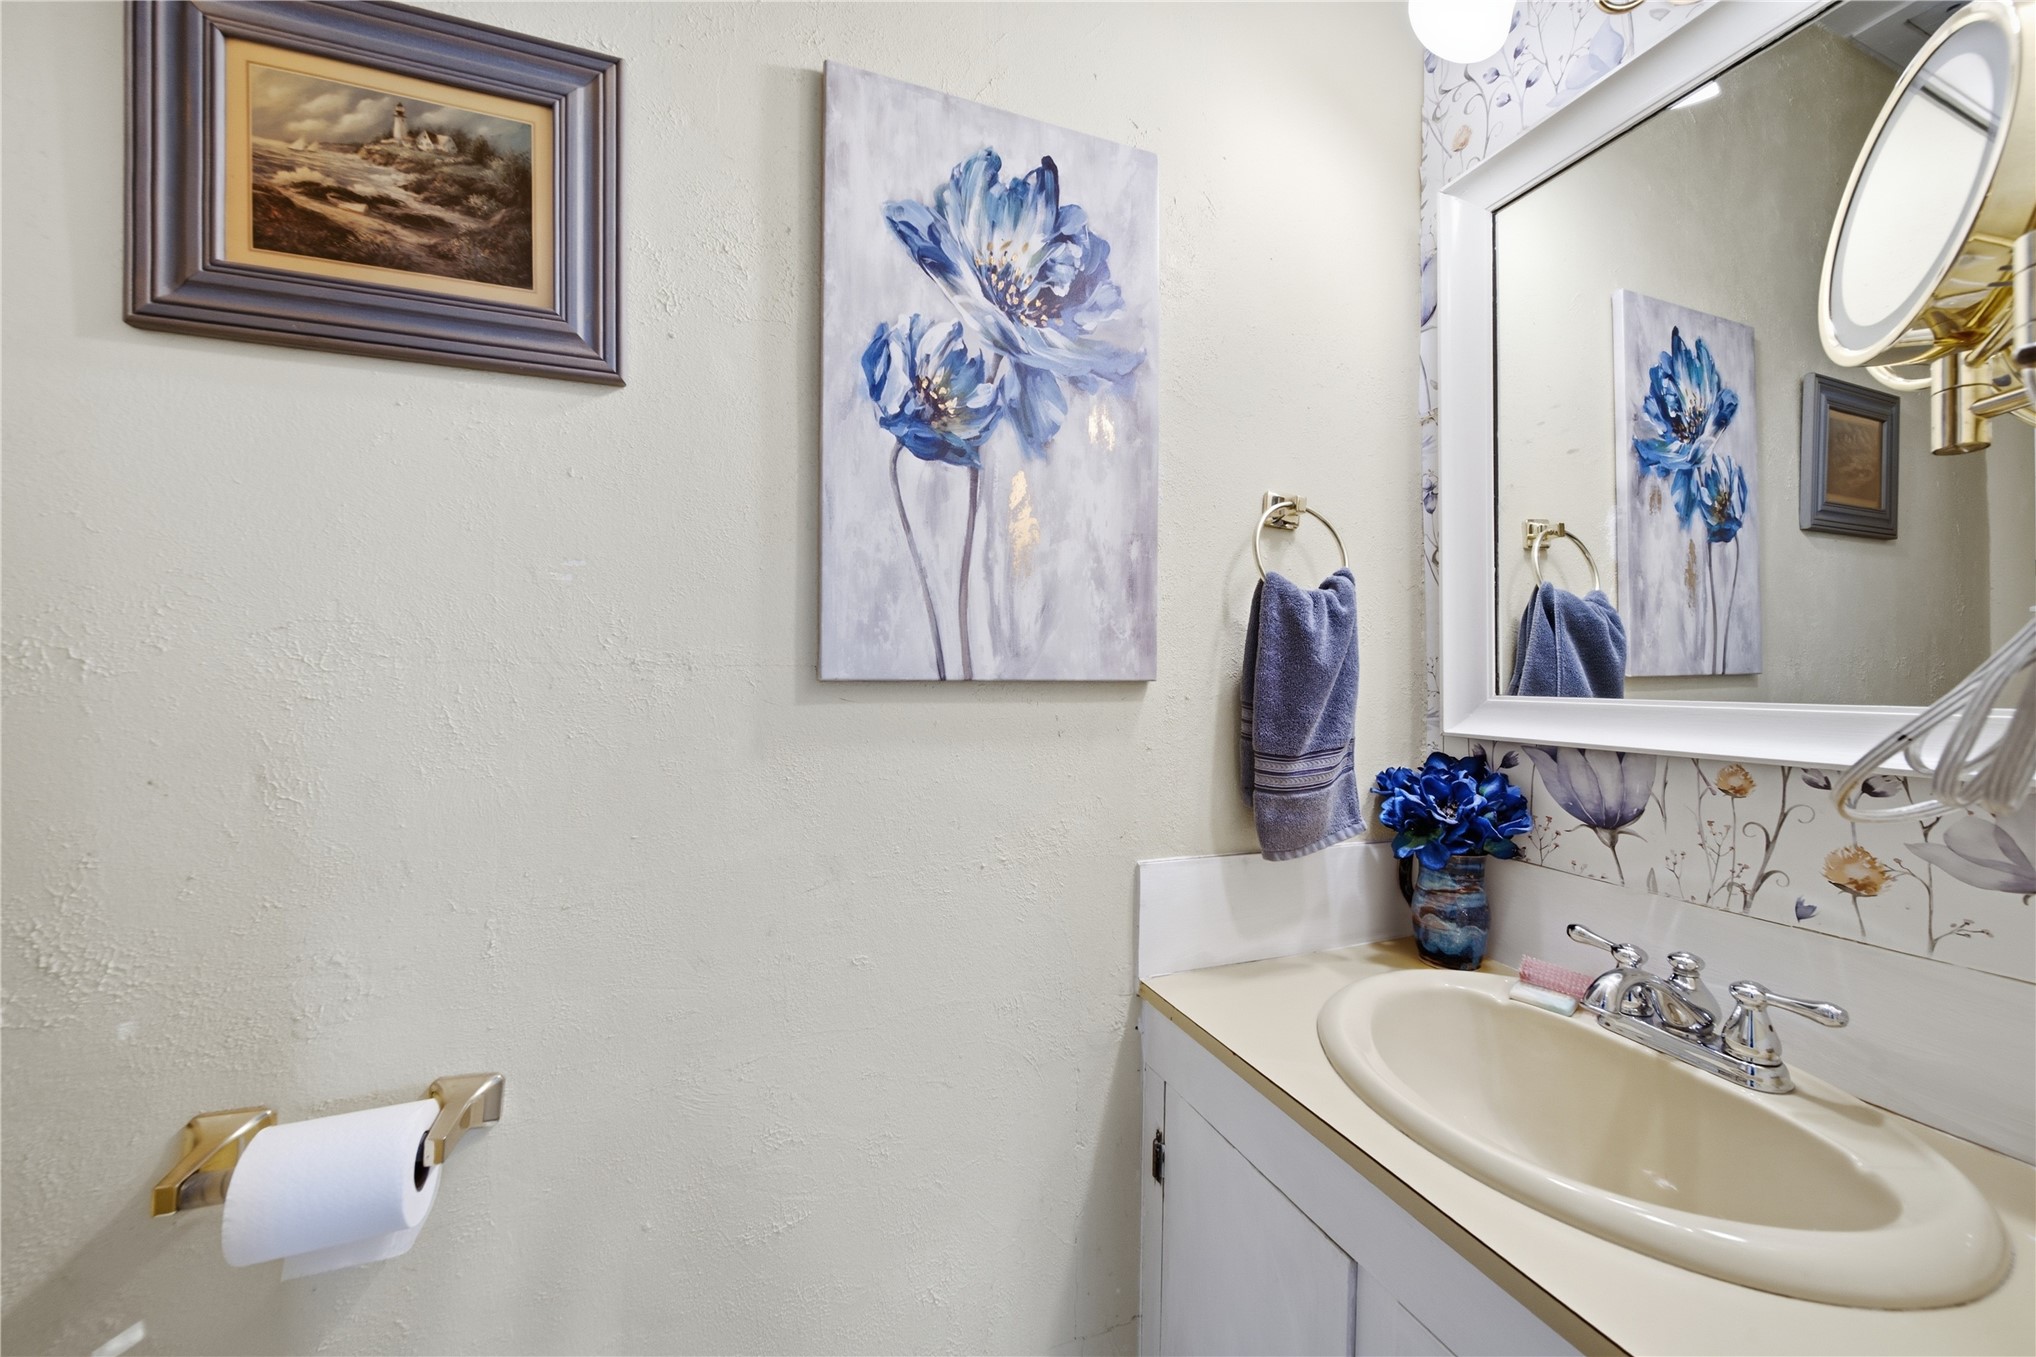
Bathroom vanity featuring a white cabinet, solid surface countertop with an integrated oval sink, chrome dual-handle faucet, and large rectangular mirror with white trim
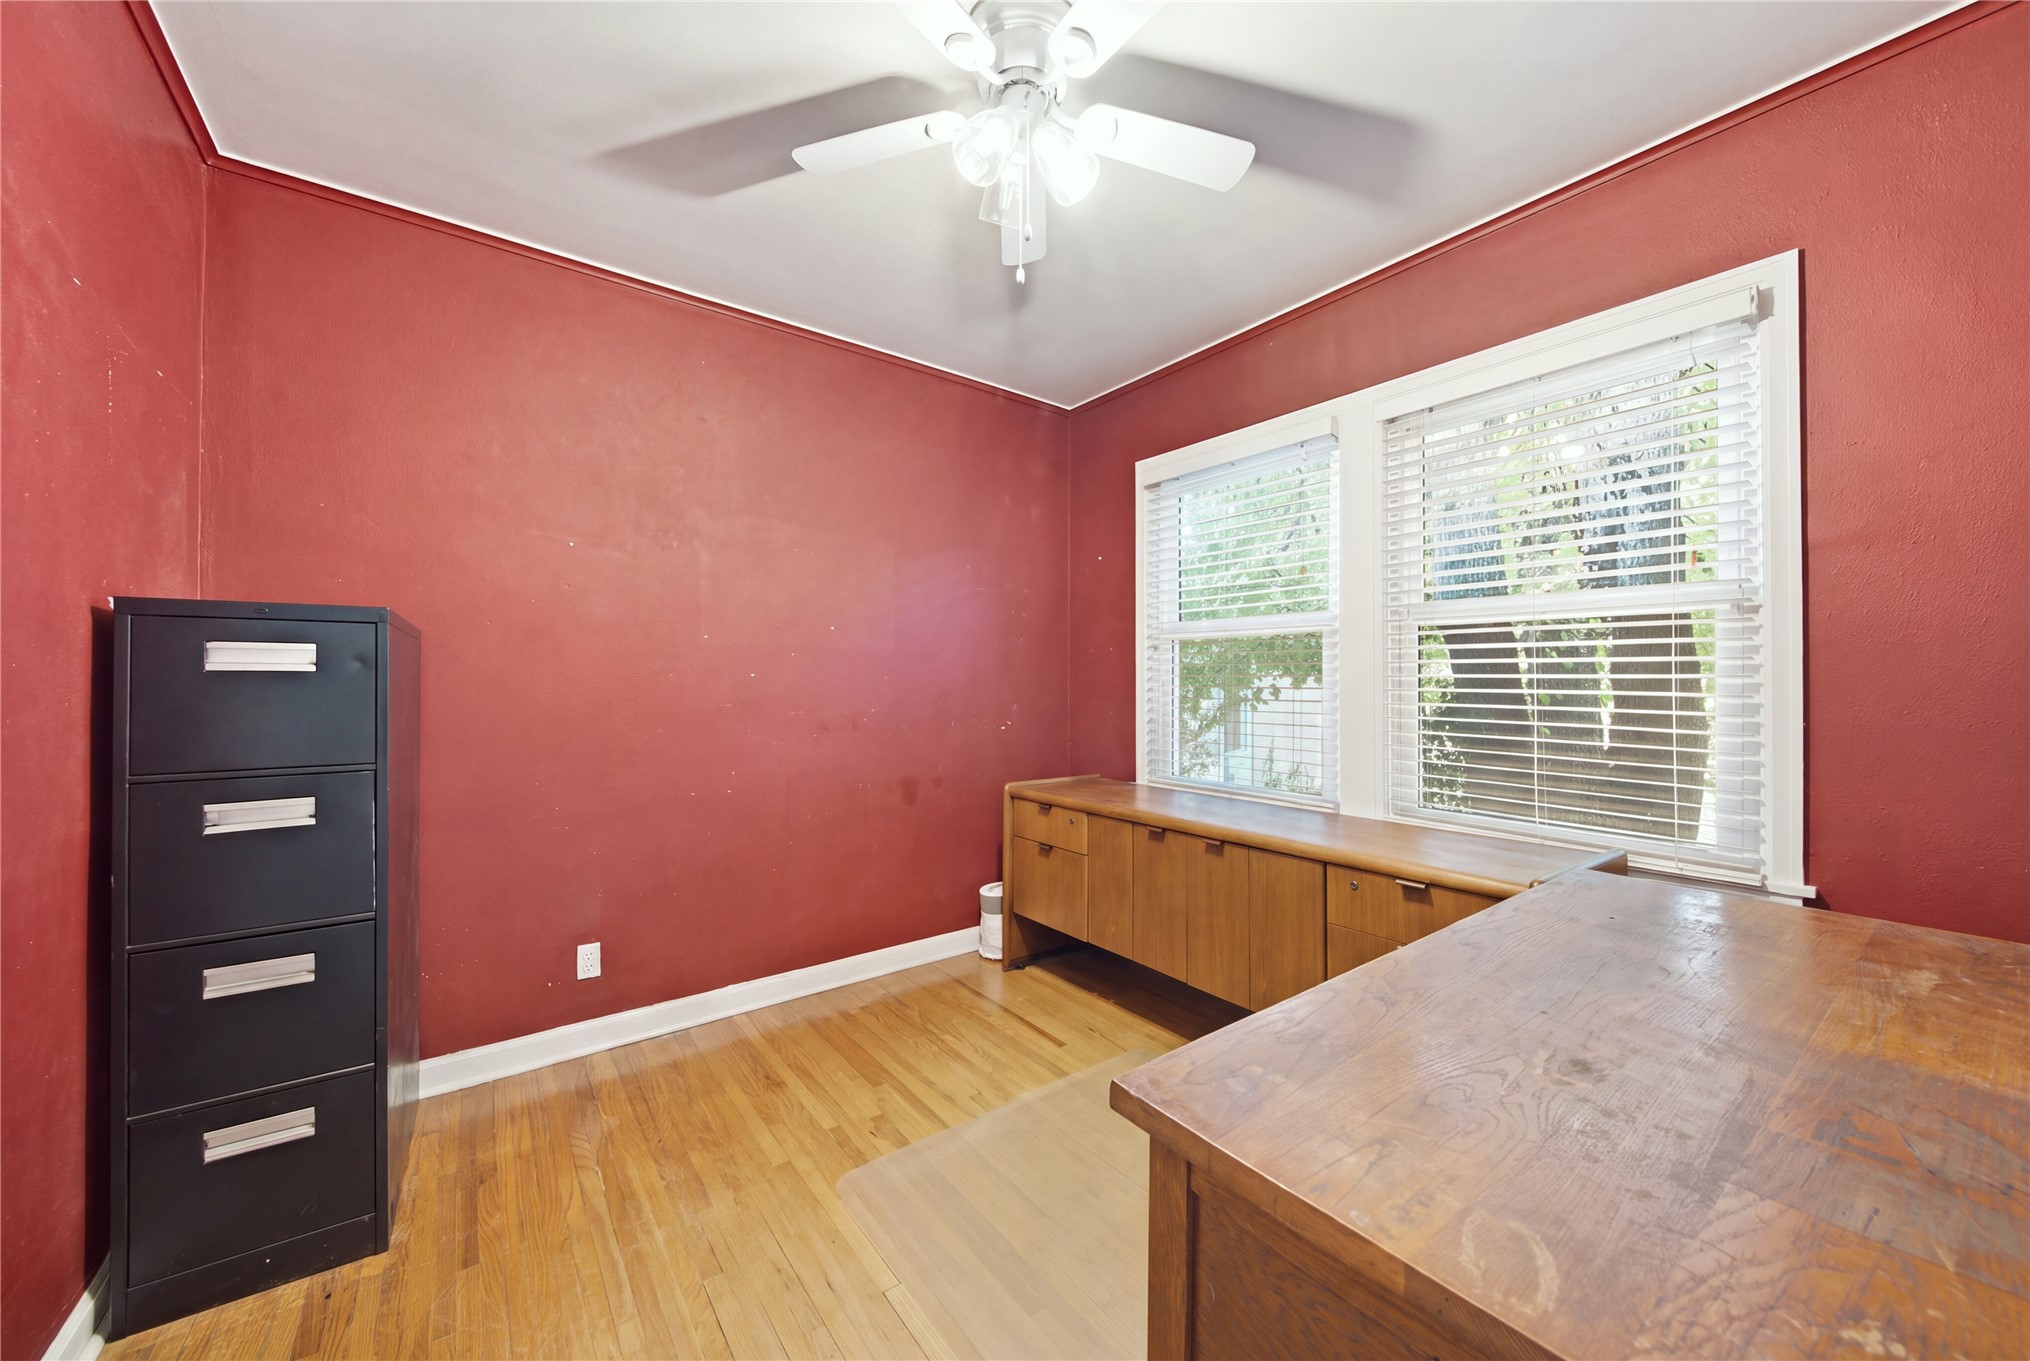
Room featuring wood-finish flooring, built-in wooden cabinetry, dual windows with horizontal blinds, and a central ceiling fan
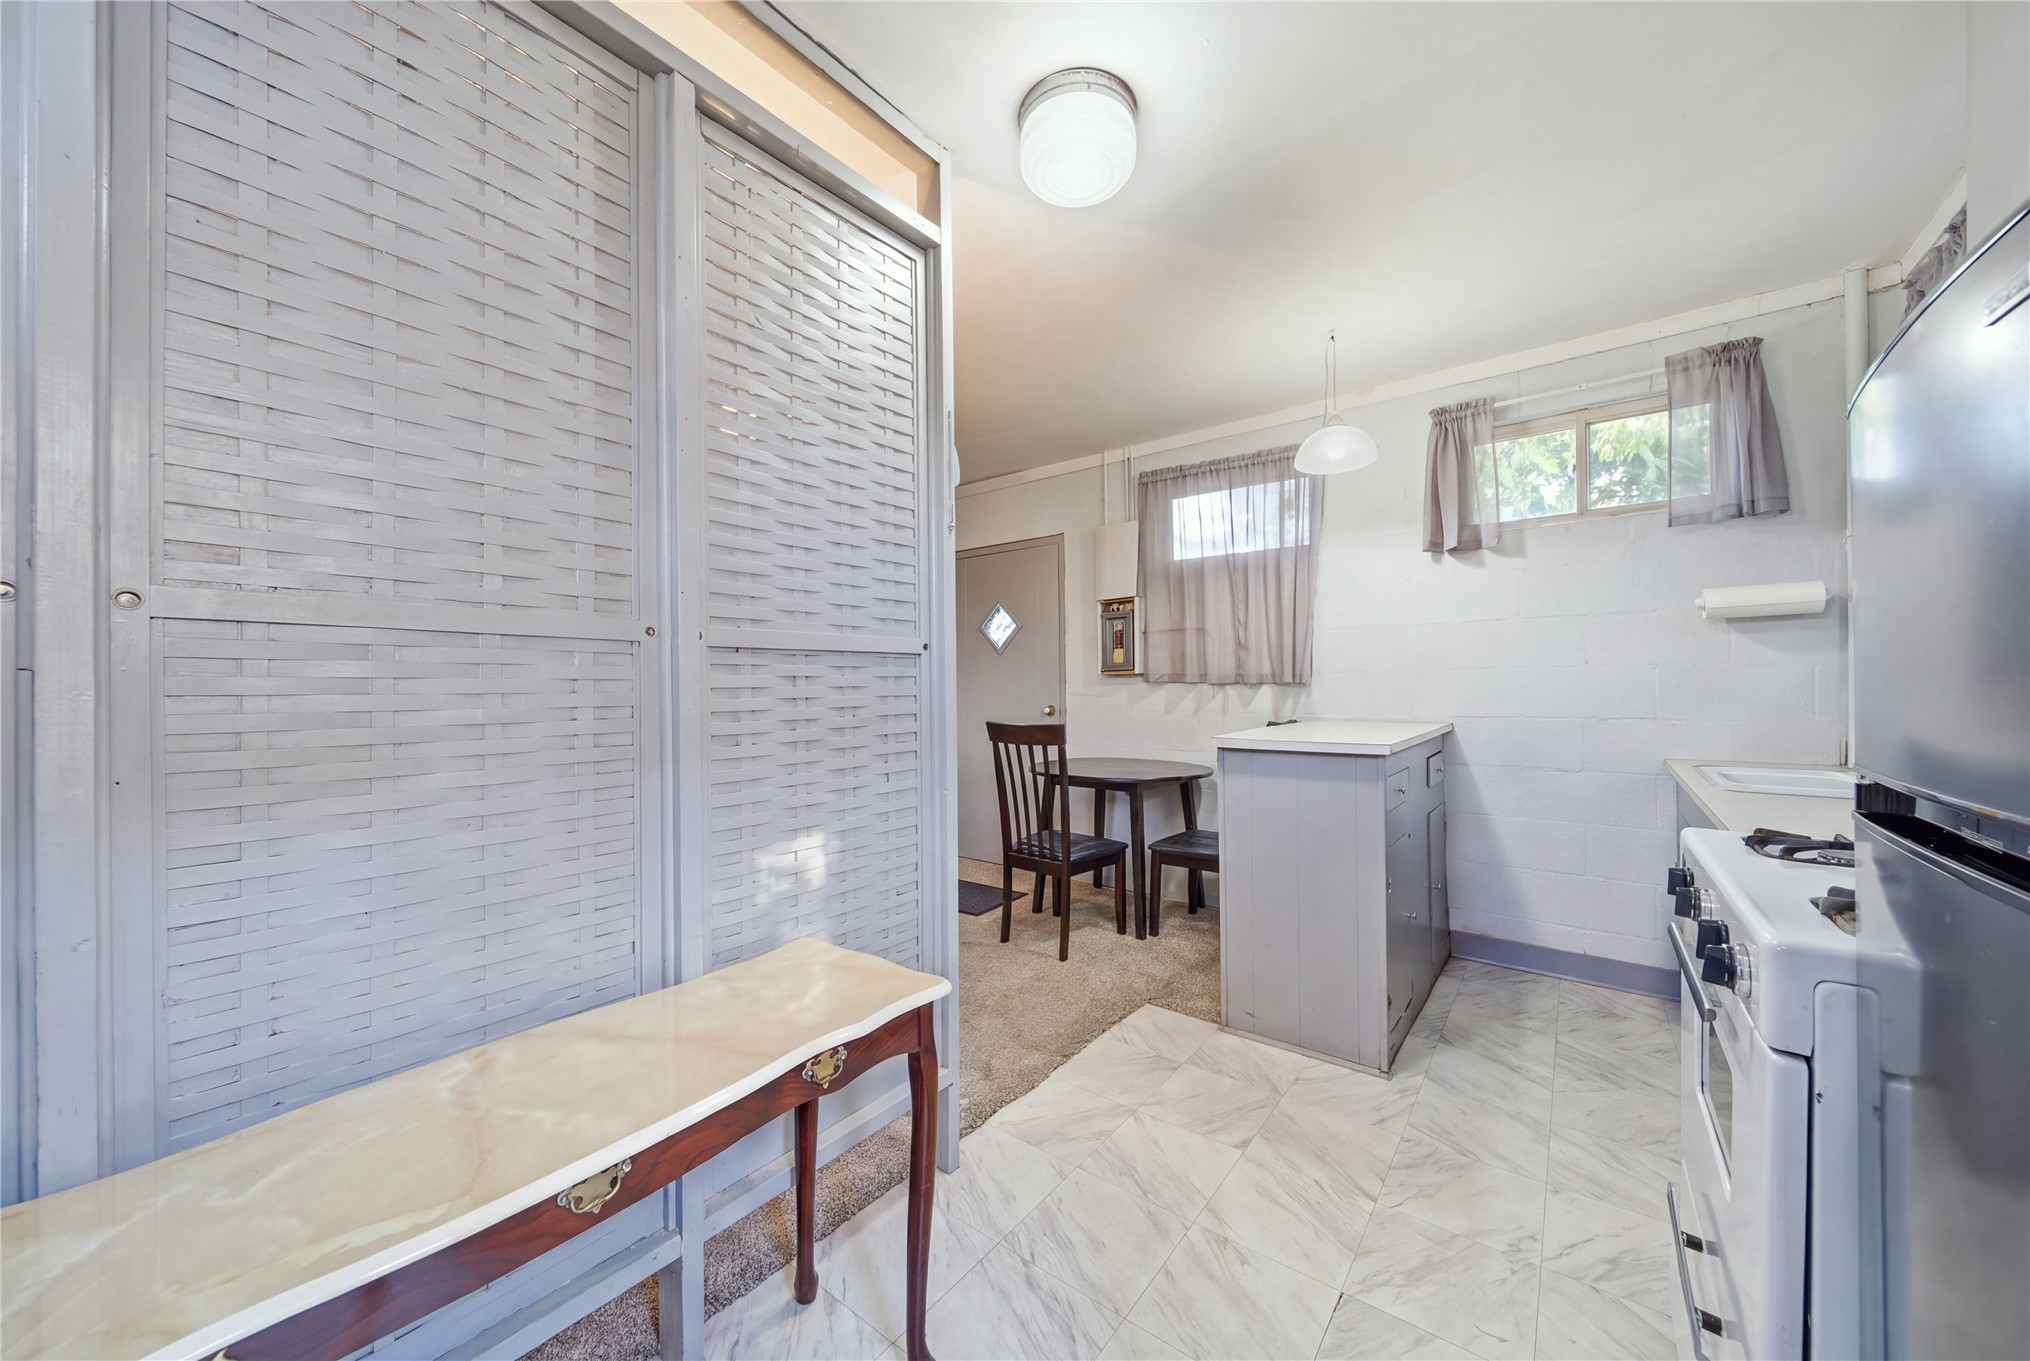
Kitchen featuring tile flooring, painted concrete block walls, a flush-mount ceiling light, and white cabinetry
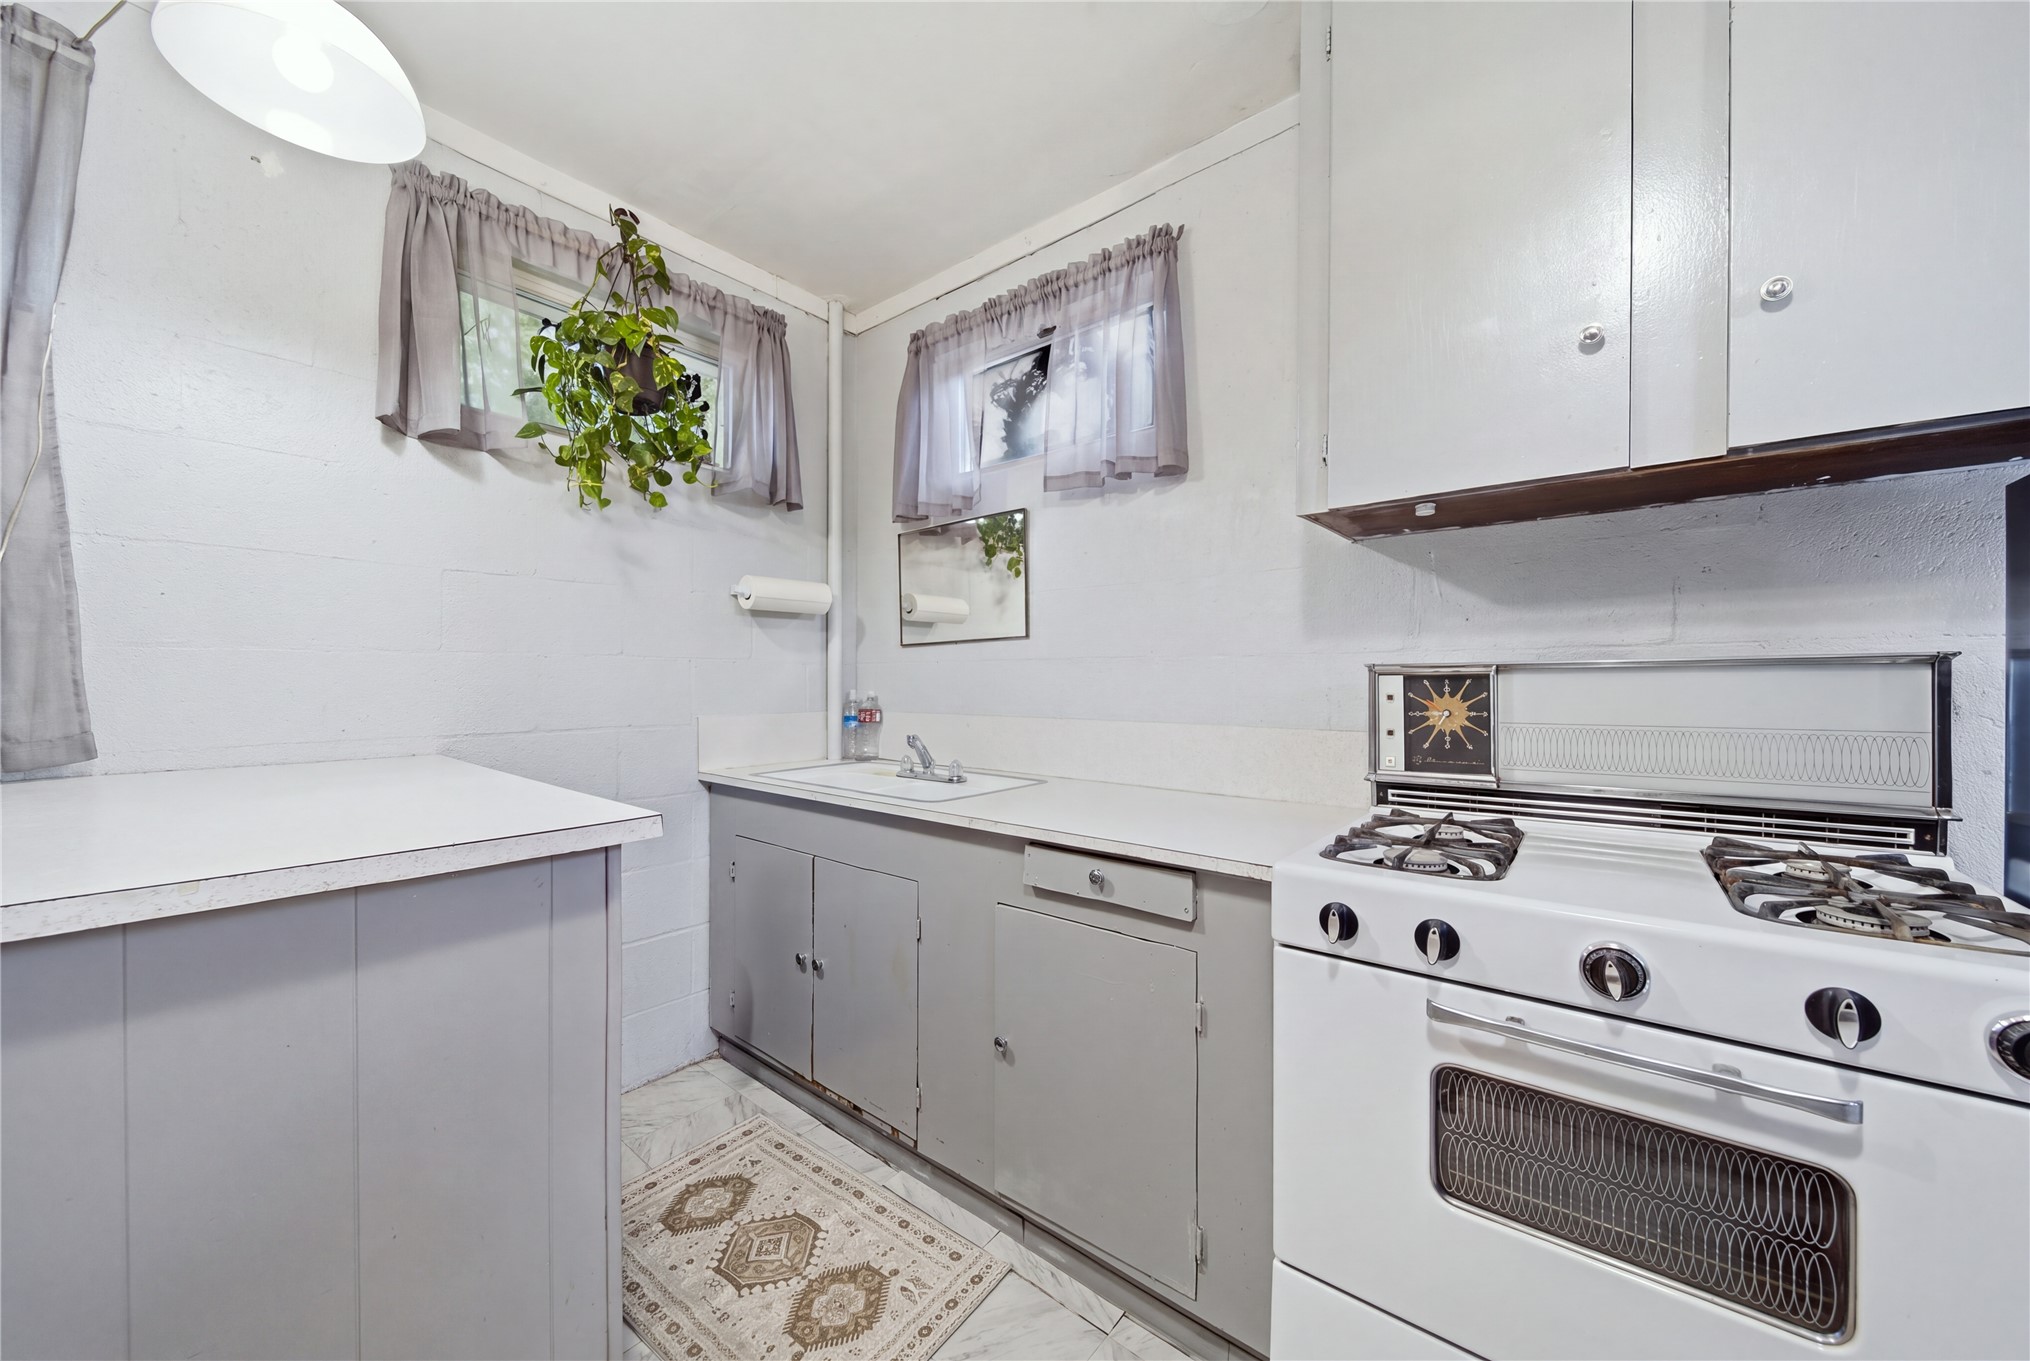
Kitchen area featuring white cabinetry, a retro-style gas range, light-toned countertops, a drop-in sink, and painted masonry walls
Description
Two homes for the price of one. Well maintained mid-century house with 3 B, 1.5 B, 2 car garage and separate smaller residence for mother-in-law or renters. Separate residence has full bath, kitchen and bedroom. Large backyard with patio great for relaxation and entertaining. Air conditioning and roof replaced in last two years. All appliances stay including dishwasher, refrigerator, gas stove, washer and dryer. Dog run. Storage building can store a vehicle. The kitchen and bathrooms have the sought after mid-century look and have been well preserved. Mid-town location with easy access to the Yale corridor of Fairgrounds, Lowes, Target, Mayo Meadows, Reasors, and University of Oklahoma-Tulsa. Great walking neighborhood close to schools.
Details
| MLS # | 2640621 |
|---|---|
| Listing Type | For Sale |
| Style | House |
| Sub-Type | Resale |
| Status | Active |
| Year | 1947 |
| Days On Site | 7 |
| Listing Provided By | Coldwell Banker Select | David A Johnson |
Features
| Bed(s) | 3 |
|---|---|
| Bath(s) | 2 Total |
| SQ Feet | 1,731 |
| Garage | 2 |
| Story(s) | 1 |
| Acreage | 0.30 |
Exterior
| Lot Features | Mature Trees |
|---|
Parking
| Garage Yes / No | Yes |
|---|---|
| Parking Features | Attached, Garage, Shelves, Storage |
Taxes
| Tax Annual Amount | 1289 |
|---|
Location
| Community Features | Gutters |
|---|
Area Information
| State | OK |
|---|---|
| County | Tulsa |
| City | Tulsa |
| Zip Code | 74114 |
| Community Name | Gracemont I addn |
| Listing VS Median (in Gracemont I addn) | |
Price: $249,900 low | high Med: $249,900 sqft: 1,731 low | high Med: 1,731 $ / sqft: $144 low | high Med: $144 On site: 7 low | high Med: 7 | |
Market Activity 74114
Request a showing
Request a showing
Contact
Learn More About This Property
| State | OK |
|---|---|
| County | Tulsa |
| City | Tulsa |
| Zip Code | 74114 |
| Community Name | Gracemont I addn |
| Listing VS Median (in Gracemont I addn) | |
Price: $249,900 low | high Med: $249,900 sqft: 1,731 low | high Med: 1,731 $ / sqft: $144 low | high Med: $144 On site: 7 low | high Med: 7 | |
Listing Updated: November 11, 2026 at 1:12:13 PM PST