


Description
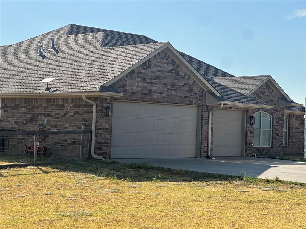
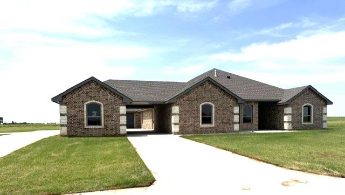
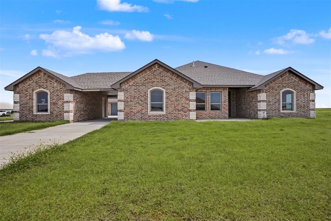
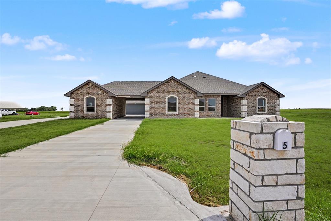
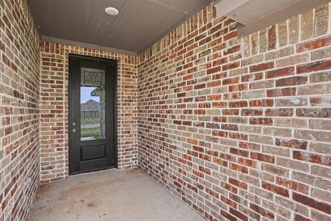
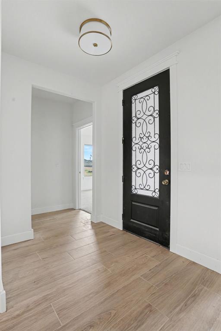
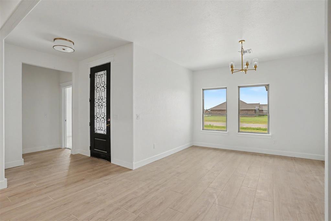
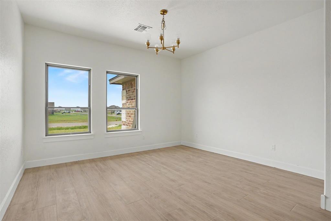
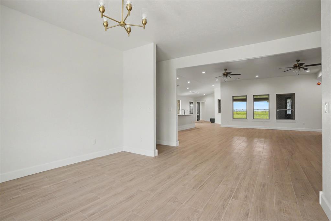
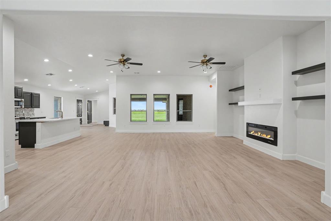
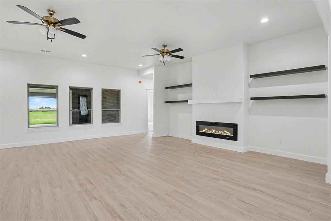
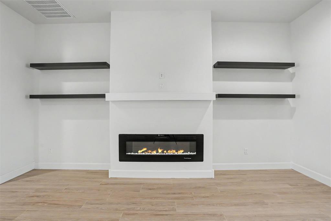
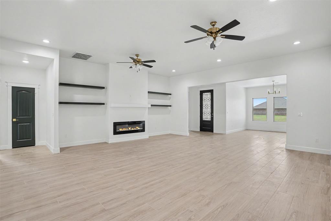
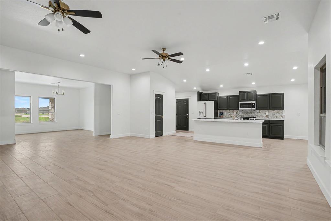
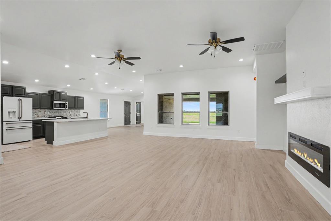
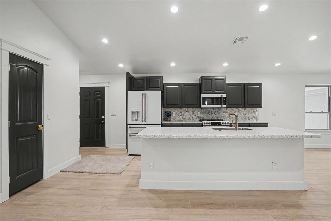
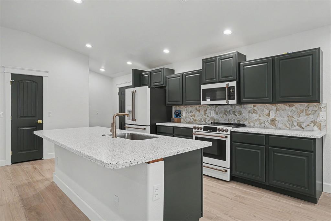
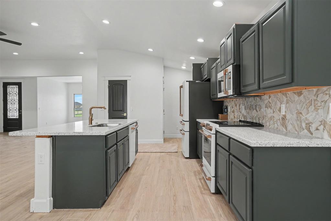
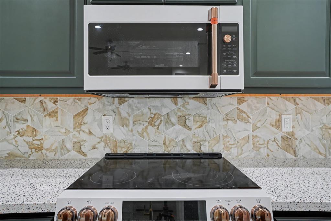
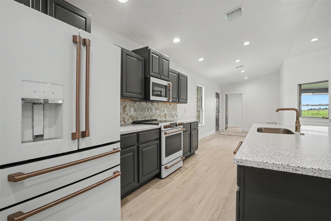
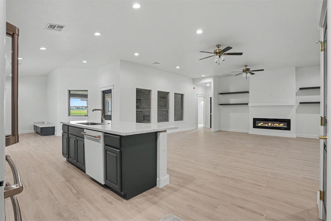
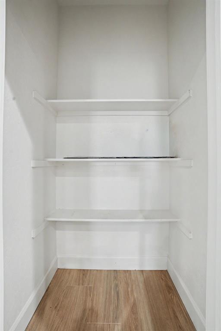
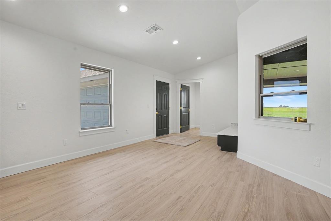
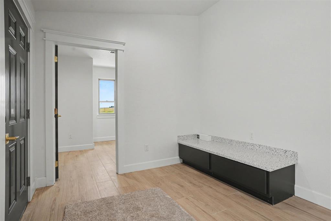
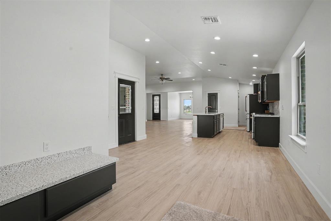
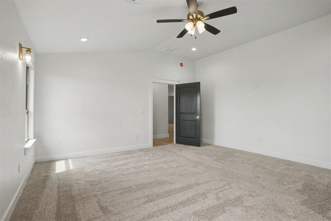
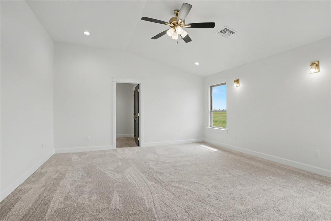
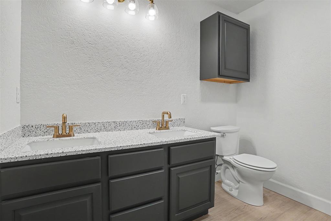
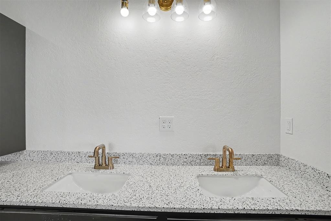
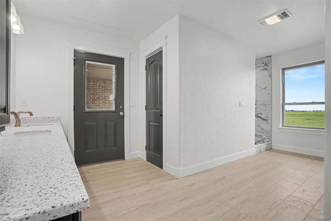
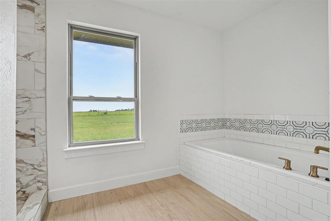
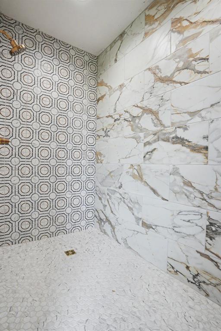
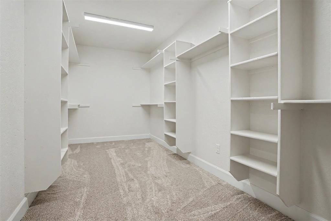
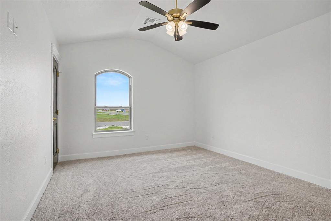
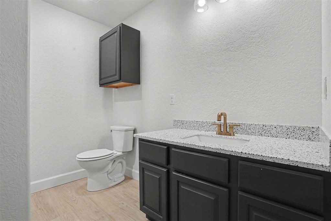
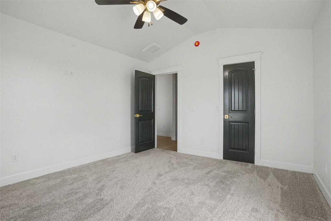
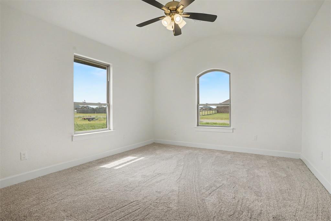
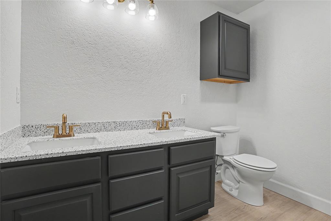
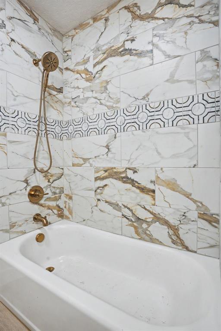
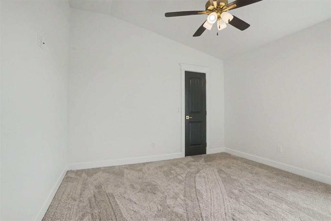
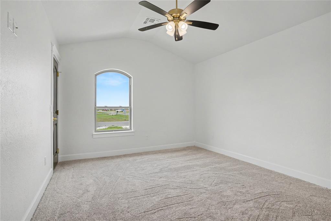
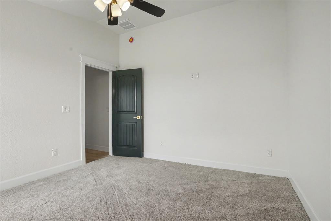
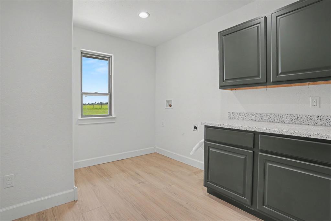
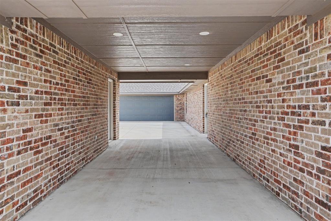
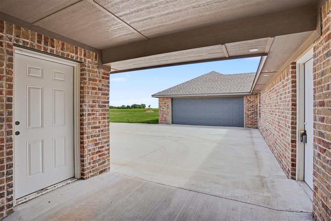
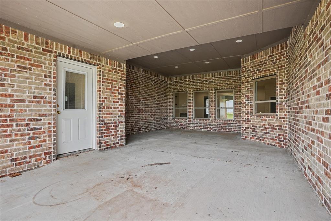
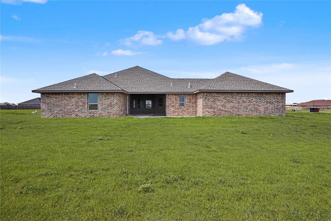
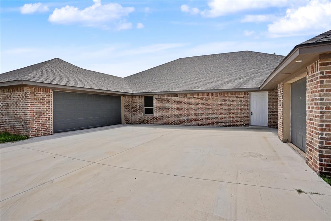
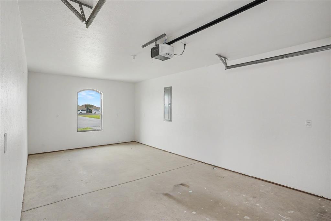
New construction on a 1 1/2 acre lot. Exceptional design & additions throughout. Your journey starts with a grand 8-foot front door. The living room has an impressive, vaulted ceiling, two ceiling fans & canned lighting. A touch electric start fireplace with shelves on both sides. The formal dining has great natural lighting. The kitchen has 2 built-in pantries, an exceptionally detailed tile back-splash, a large island that provides additional counter space with a farm sink & dishwasher. The 5-burner electric range, microwave, extra-large refrigerator/freezer, & dishwasher are all the "Cafe" brand. The kitchen, living room, dining room, hall, and entry all have wood-look tile. All plumbing fixtures are brushed gold color. Four bedrooms; 2 are master bedrooms with full baths. The main master has 2 vanities, an extra-large walk-in closet, a linen closet, a large walk-in shower, tub & a door to the covered patio has a built-in blind for privacy. All the bedrooms have carpet, ceiling fans & large closets. Split bedroom plan with 3rd full bath. The laundry/mud room has a large folding area & a window that looks to the spacious backyard. Three sides of the house surround the impressive patio with 2 doors to the interior. One leads into the kitchen, other leads to the main master bath. Steps from the attached garage interior door is a built-in bench for storage or a place for the children's backpacks. There is a tankless water heater. The oversized 2-car garage has an 18-foot door and an additional 1-car garage/shop with an overhead door that has a walk-in door, a with a covered breezeway that is attached to the main house. The breezeway provides an additional place to keep your vehicles under cover in case of storms. The 2 driveways enable parking for you & all guests. The exterior has stone accents, tinted windows & LED soffit lighting around the entire exterior. Established lawn. Realtor notes attached
Details
| MLS # | 1240205 |
|---|---|
| Listing Type | For Sale |
| Style | House |
| HOA Dues | $150 |
| Sub-Type | Resale |
| Status | Active |
| Year | 2025 |
| Days On Site | 69 |
| Listing Provided By | C21/Altus Prestige Realty, Inc | Diane Dykens |
Features
| Bed(s) | 4 |
|---|---|
| Bath(s) | 3 Total |
| SQ Feet | 2,987 |
| Garage | 3 |
| Story(s) | 1 |
| Acreage | 1.50 |
Interior
| Rooms Total | 1 |
|---|---|
| Heating | Heat Pump |
| Fireplaces Total | 1 |
| Interior Features | Laundry Room |
Exterior
| Exterior Features | Patio-Covered, Workshop |
|---|---|
| Lot Features | Interior Lot |
| Foundation Details | Slab |
Parking
| Garage Spaces | 3 |
|---|---|
| Parking Features | Concrete |
Taxes
| Okc Tax Amount | 1.0000 |
|---|---|
| Tax Block | 2 |
| Tax Lot | 5 |
Area Information
| State | OK |
|---|---|
| County | Jackson |
| City | Altus |
| Zip Code | 73521 |
| School District | Jackson |
| School District | Navajo HS |
| Elementary School | Navajo ES |
| High School | Navajo HS |
| Listing VS Median (in 73521) | |
Price: $599,000 low | high Med: $224,900 sqft: 2,987 low | high Med: 1,622 $ / sqft: $201 low | high Med: $139 On site: 69 low | high Med: 237 | |
Request a showing
Request a showing
Contact
Learn More About This Property
| State | OK |
|---|---|
| County | Jackson |
| City | Altus |
| Zip Code | 73521 |
| School District | Jackson |
| School District | Navajo HS |
| Elementary School | Navajo ES |
| High School | Navajo HS |
| Listing VS Median (in 73521) | |
Price: $599,000 low | high Med: $224,900 sqft: 2,987 low | high Med: 1,622 $ / sqft: $201 low | high Med: $139 On site: 69 low | high Med: 237 | |