
 Price Reduced Listing

Description
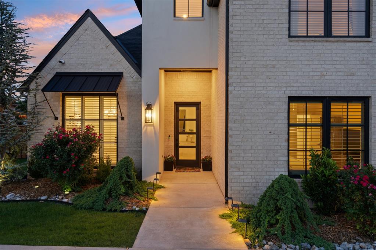
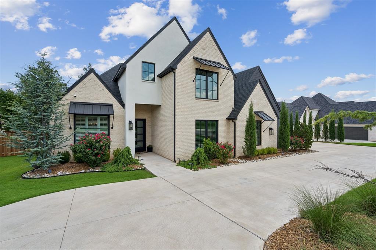
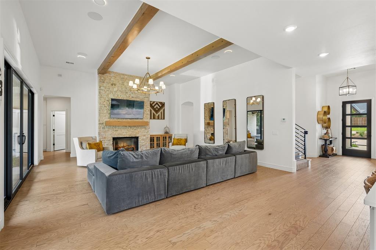
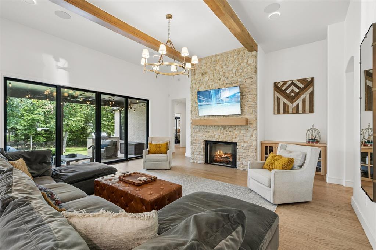
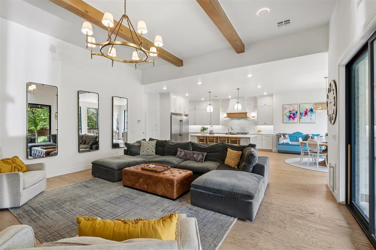
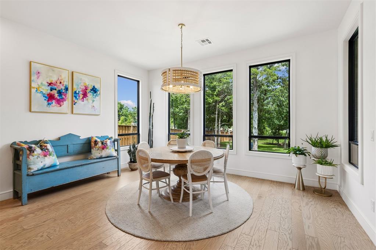
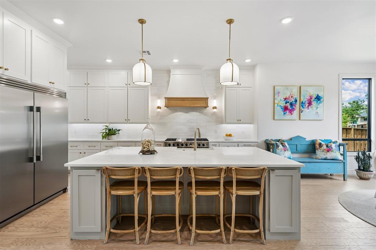
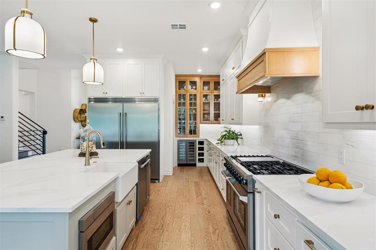
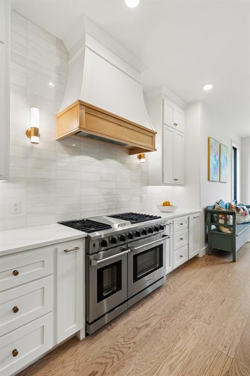
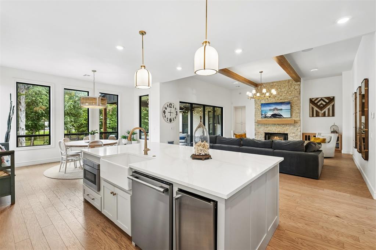
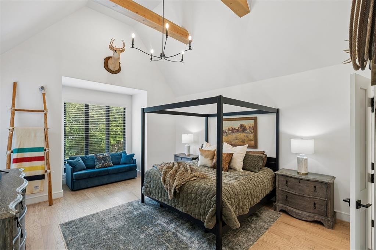
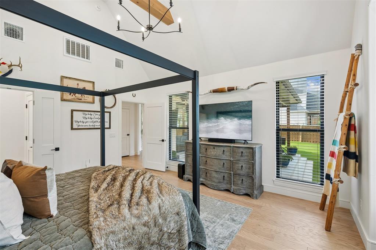
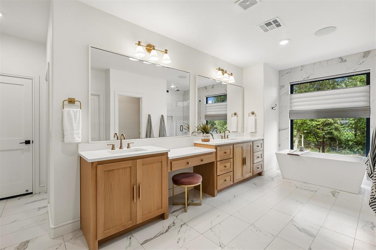
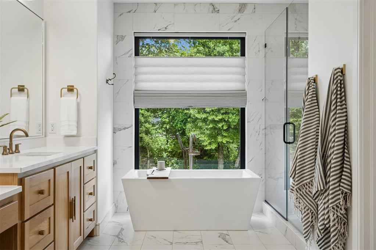
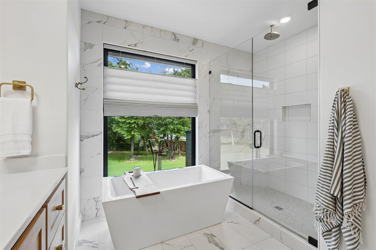
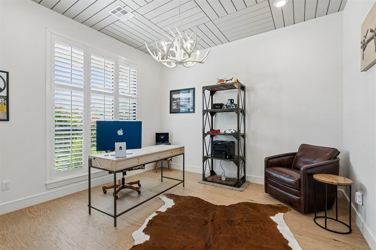
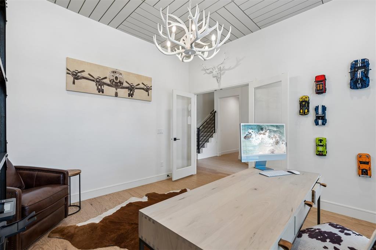
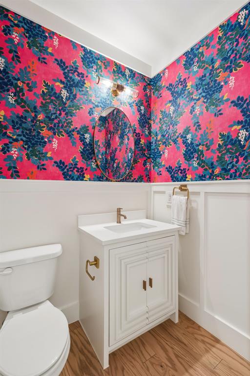
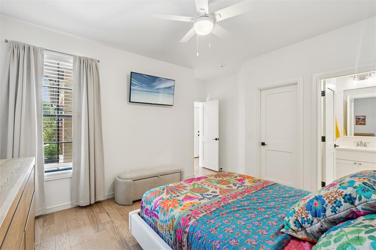
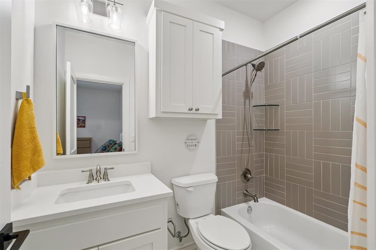
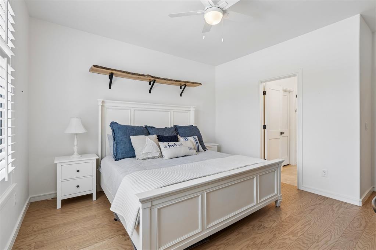
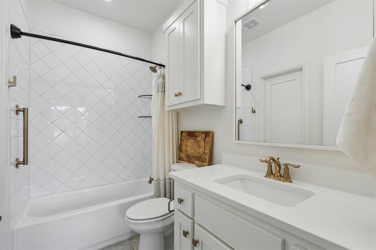
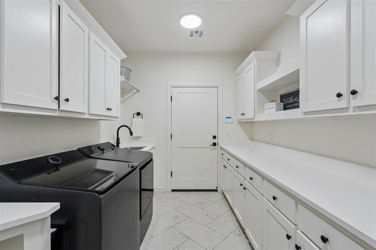
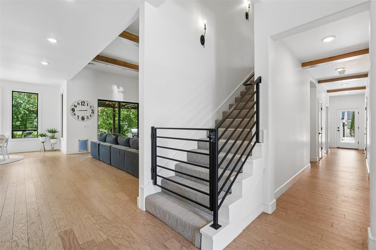
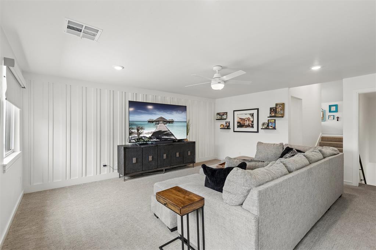
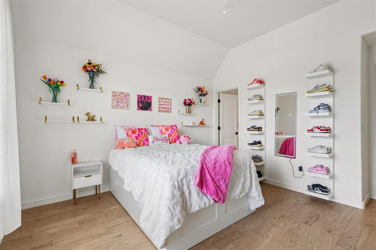
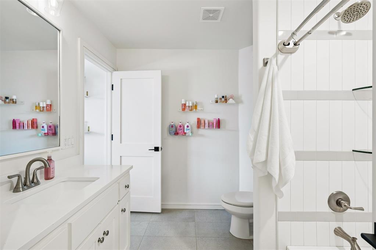
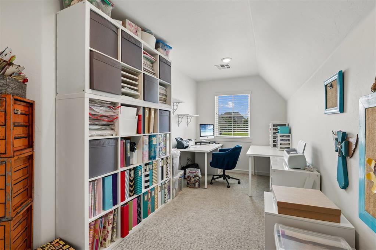
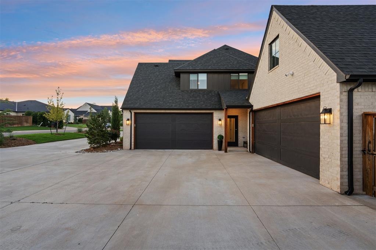
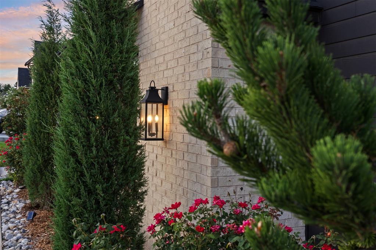
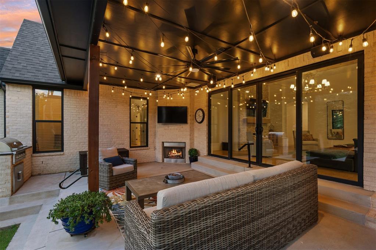
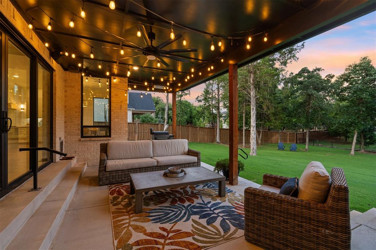
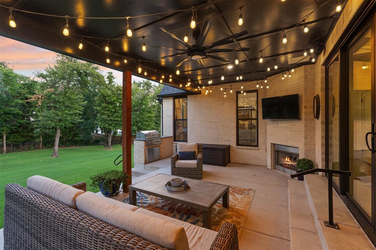
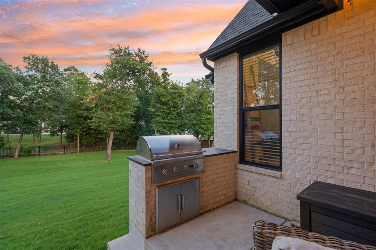
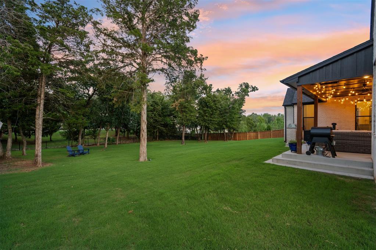
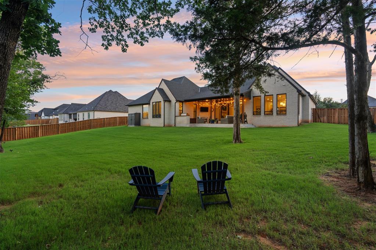
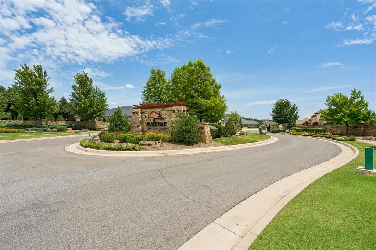
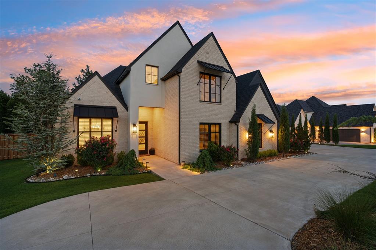
Welcome to Water Oak Way, an exceptional modern luxury residence in Black Oak at Iron Horse Ranch. This 4,123 sq ft, 4 bedroom, 4.5 bath home offers a striking first impression, with natural light enhancing an inviting open concept layout featuring soaring ceilings, warm wood beams, and refined designer finishes. The chef's kitchen serves as a true centerpiece, featuring an expansive quartz island with counter seating, commercial grade 6 burner gas range with griddle, premium stainless-steel appliances, ceiling height custom cabinetry, and a sleek built-in wine cooler. The adjoining living room is anchored by a dramatic floor to ceiling stone fireplace, complemented by rich wide plank oak flooring. The private primary suite offers a vaulted ceiling with rustic wood beams and a spa caliber ensuite showcasing dual vanities, custom wood cabinetry, a freestanding soaking tub framed by large windows, and a seamless glass shower wrapped in tile. Sliding glass walls open to an impressive, covered veranda-an outdoor retreat complete with bistro lighting, ceiling fan, built in grill, and a cozy fireplace. This inviting space overlooks a lush, tree lined backyard bordered by mature trees, offering exceptional year-round outdoor living. Additional amenities include a dedicated executive office, two secondary ensuite bedrooms on the main level, an upstairs bonus room, 4th bedroom and full bath, and a versatile work from home or creative nook, plus 4-car garage with epoxy flooring. Every detail has been thoughtfully curated for the buyer seeking contemporary luxury and comfort in open spaces and private retreats. Schedule your showing today!
Details
| MLS # | 1237972 |
|---|---|
| Listing Type | For Sale |
| Style | House |
| HOA Dues | $1,250 |
| Sub-Type | Resale |
| Status | Active |
| Year | 2022 |
| Days On Site | 84 |
| Listing Provided By | Metro First Realty | Gayla Jones |
Features
| Bed(s) | 4 |
|---|---|
| Bath(s) | 5 Total |
| SQ Feet | 4,123 |
| Garage | 4 |
| Story(s) | 1 |
| Acreage | 0.50 |
Interior
| Rooms Total | 0 |
|---|---|
| Heating | Natural Gas |
| Fireplaces Total | 2 |
| Appliances | Dishwasher, Disposal, Indoor Grill, Ice Maker, Microwave, Refrigerator |
| Interior Features | Ceiling Fan(s) |
Exterior
| Exterior Features | Outdoor Grill, Rain Gutters |
|---|---|
| Lot Features | Interior Lot |
| Foundation Details | Slab |
Parking
| Garage Spaces | 4 |
|---|---|
| Parking Features | Additional Parking, Circular Driveway, Concrete |
Utilities
| Utilities | Cable Available, Electricity Available, Natural Gas Available, Public |
|---|
Taxes
| Okc Tax Amount | 13516.7400 |
|---|---|
| Tax Block | 005 |
| Tax Lot | 004 |
Area Information
| State | OK |
|---|---|
| County | Oklahoma |
| City | Edmond |
| Zip Code | 73034 |
| School District | Oklahoma |
| School District | Memorial HS |
| Elementary School | Centennial ES |
| High School | Memorial HS |
| Listing VS Median (in 73034) | |
Price: $1,269,900 low | high Med: $494,000 sqft: 4,123 low | high Med: 2,535 $ / sqft: $308 low | high Med: $195 On site: 84 low | high Med: 74 | |
Request a showing
Request a showing
Contact
Learn More About This Property
| State | OK |
|---|---|
| County | Oklahoma |
| City | Edmond |
| Zip Code | 73034 |
| School District | Oklahoma |
| School District | Memorial HS |
| Elementary School | Centennial ES |
| High School | Memorial HS |
| Listing VS Median (in 73034) | |
Price: $1,269,900 low | high Med: $494,000 sqft: 4,123 low | high Med: 2,535 $ / sqft: $308 low | high Med: $195 On site: 84 low | high Med: 74 | |
 | $1,747,8005017 Deerfield DriveEdmond, OK 73034 |