
 New Listing
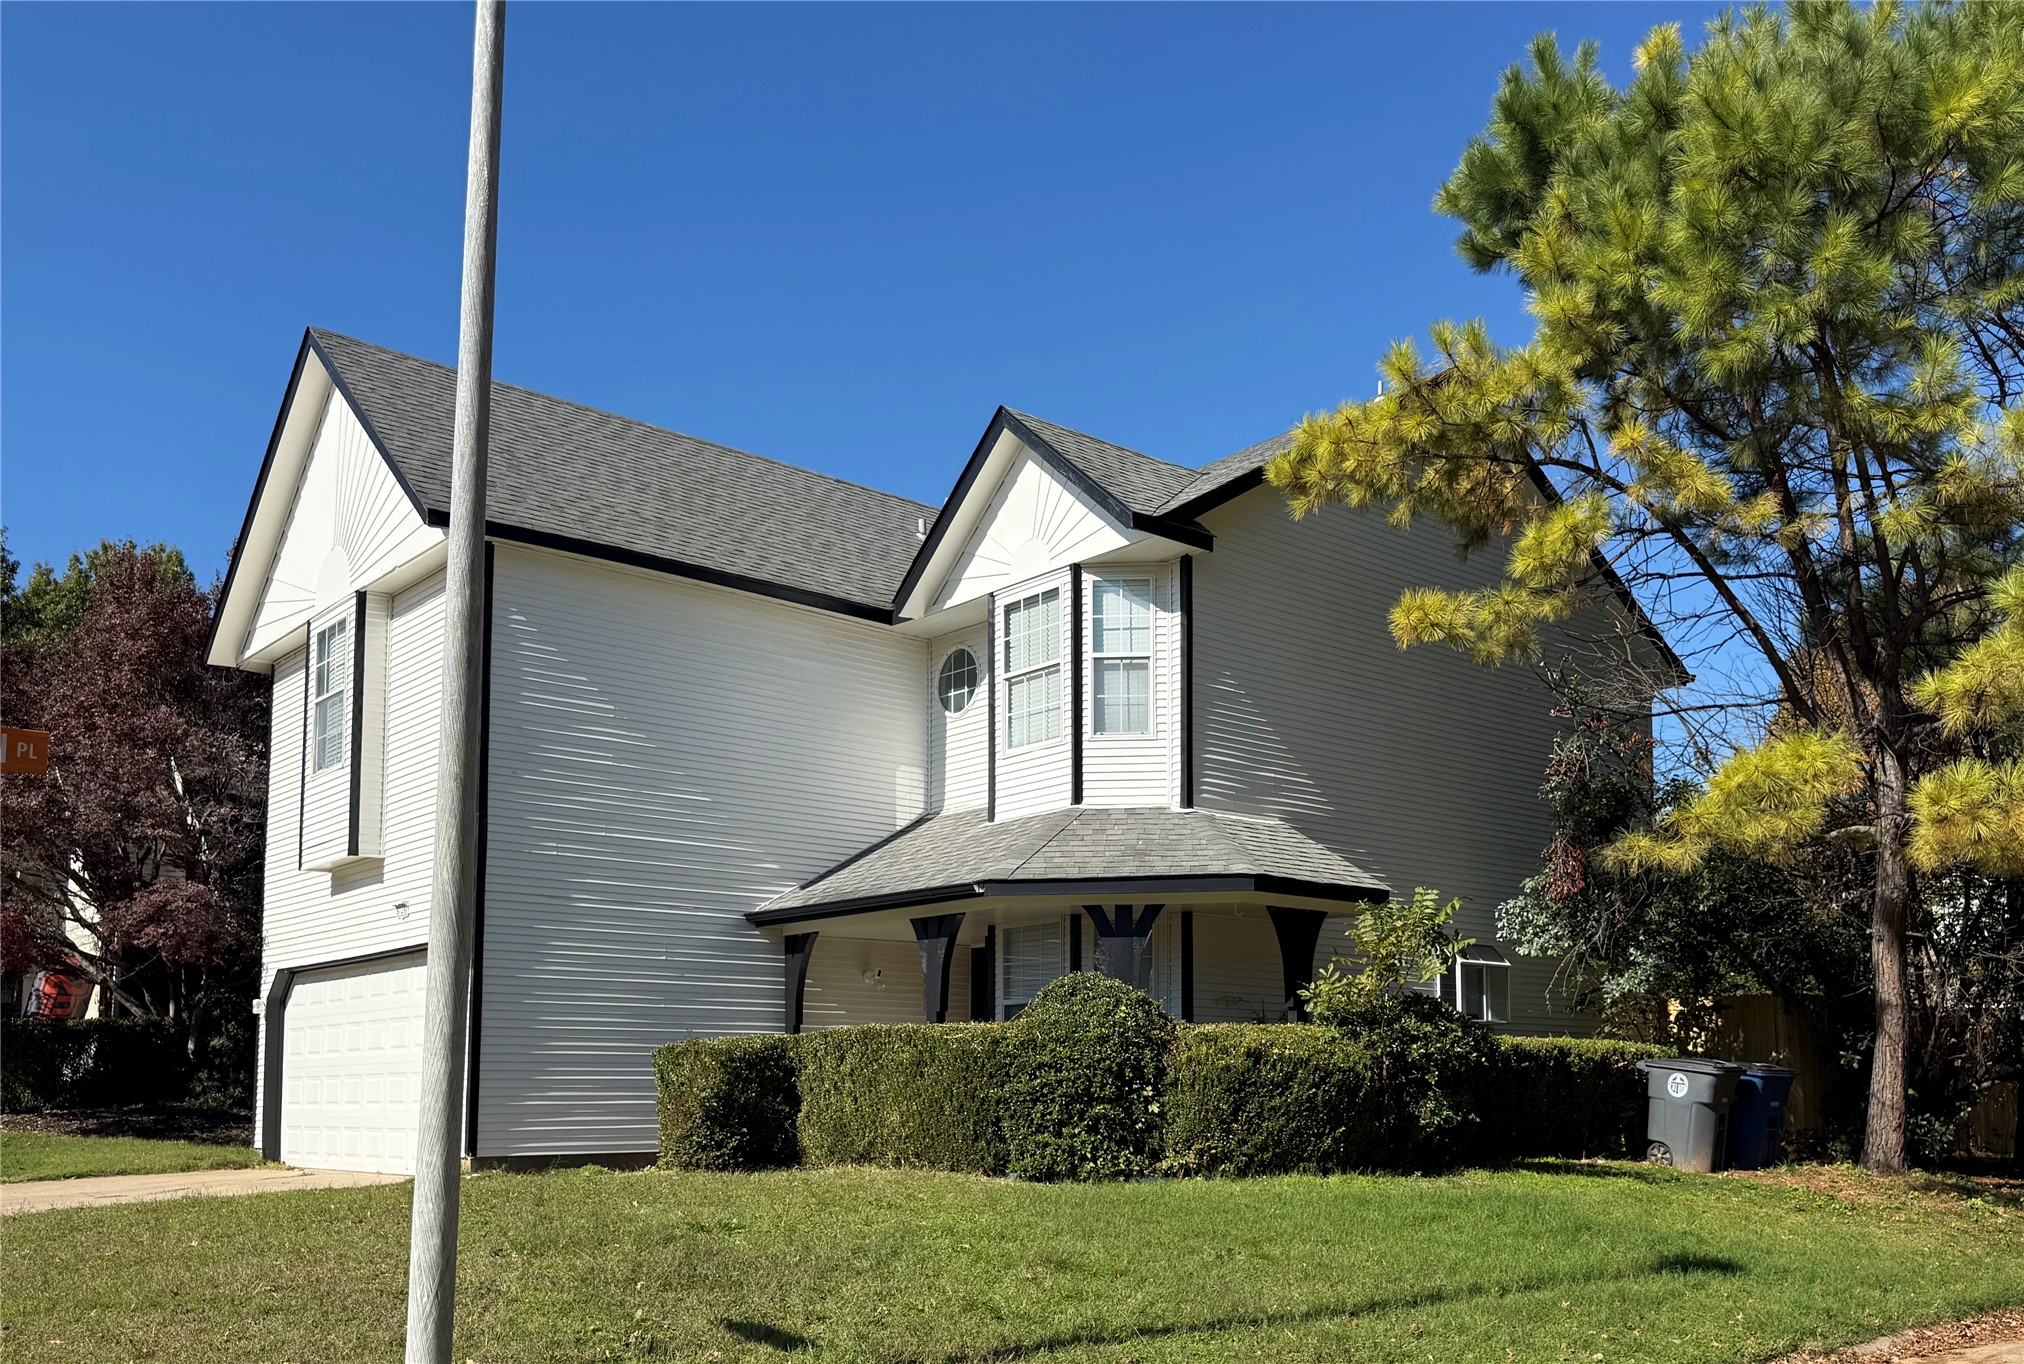
Two-story residence featuring light-colored horizontal siding, dual-gabled roofline, front-facing bay windows, and covered entrance with decorative support brackets
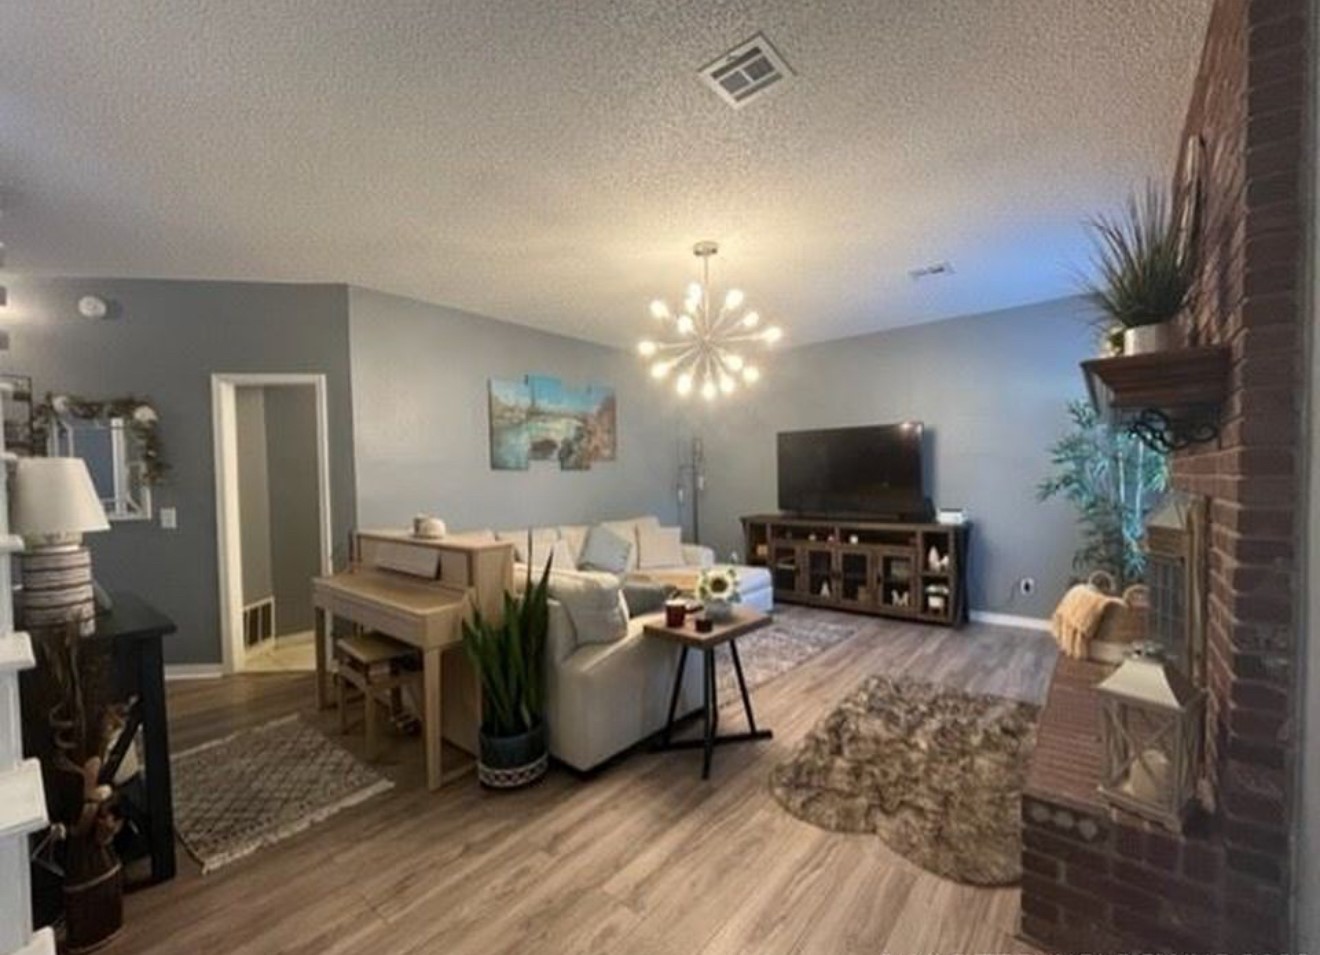
Living area featuring wood-finish flooring, a floor-to-ceiling brick fireplace, an integrated wood mantel, and a multi-bulb sputnik-style chandelier
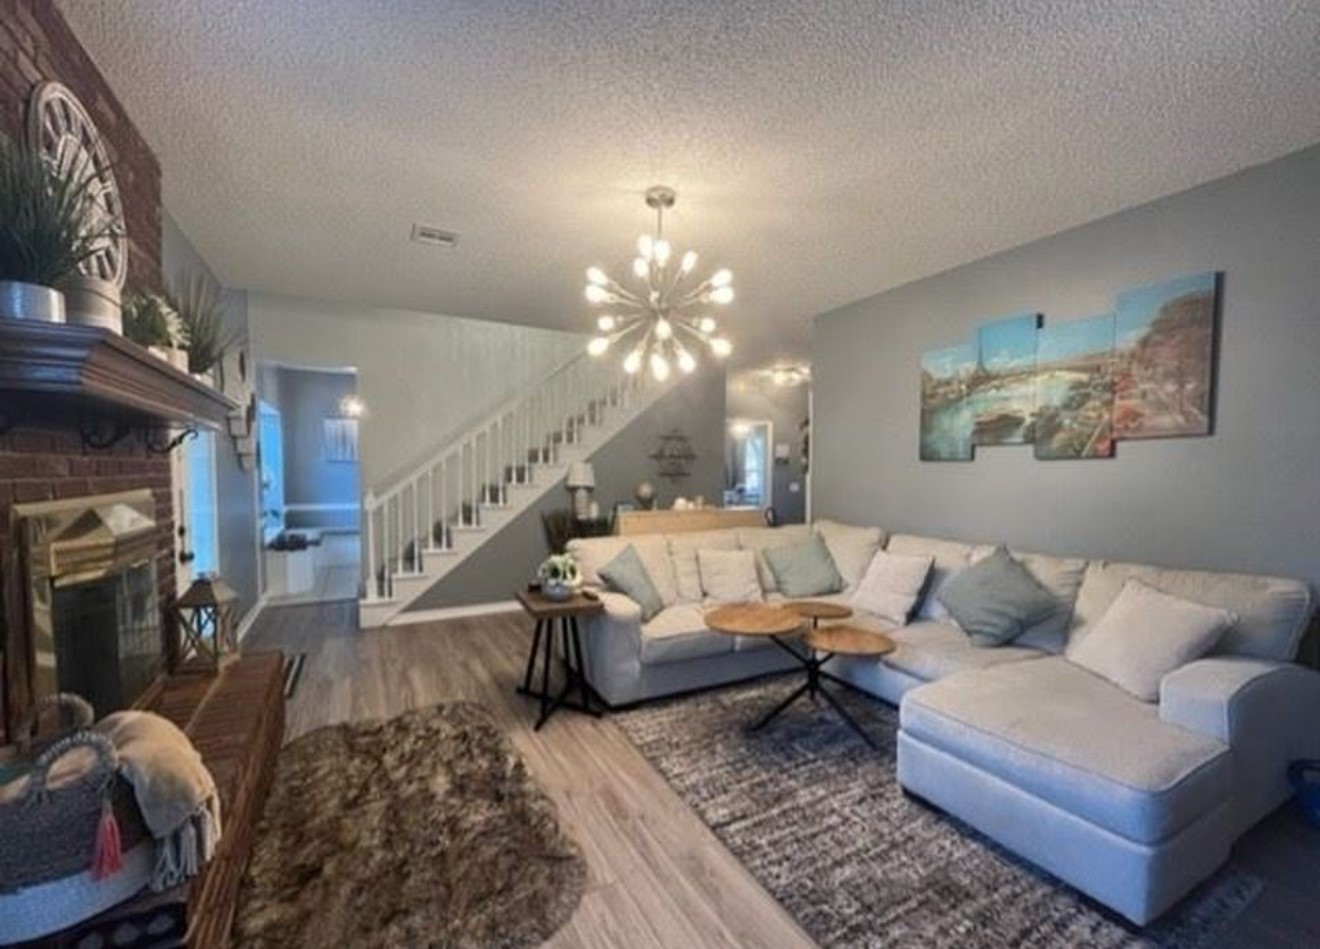
Brick fireplace with wooden mantel, wood-finish flooring, mid-century modern style sputnik chandelier, and staircase with white spindle railing
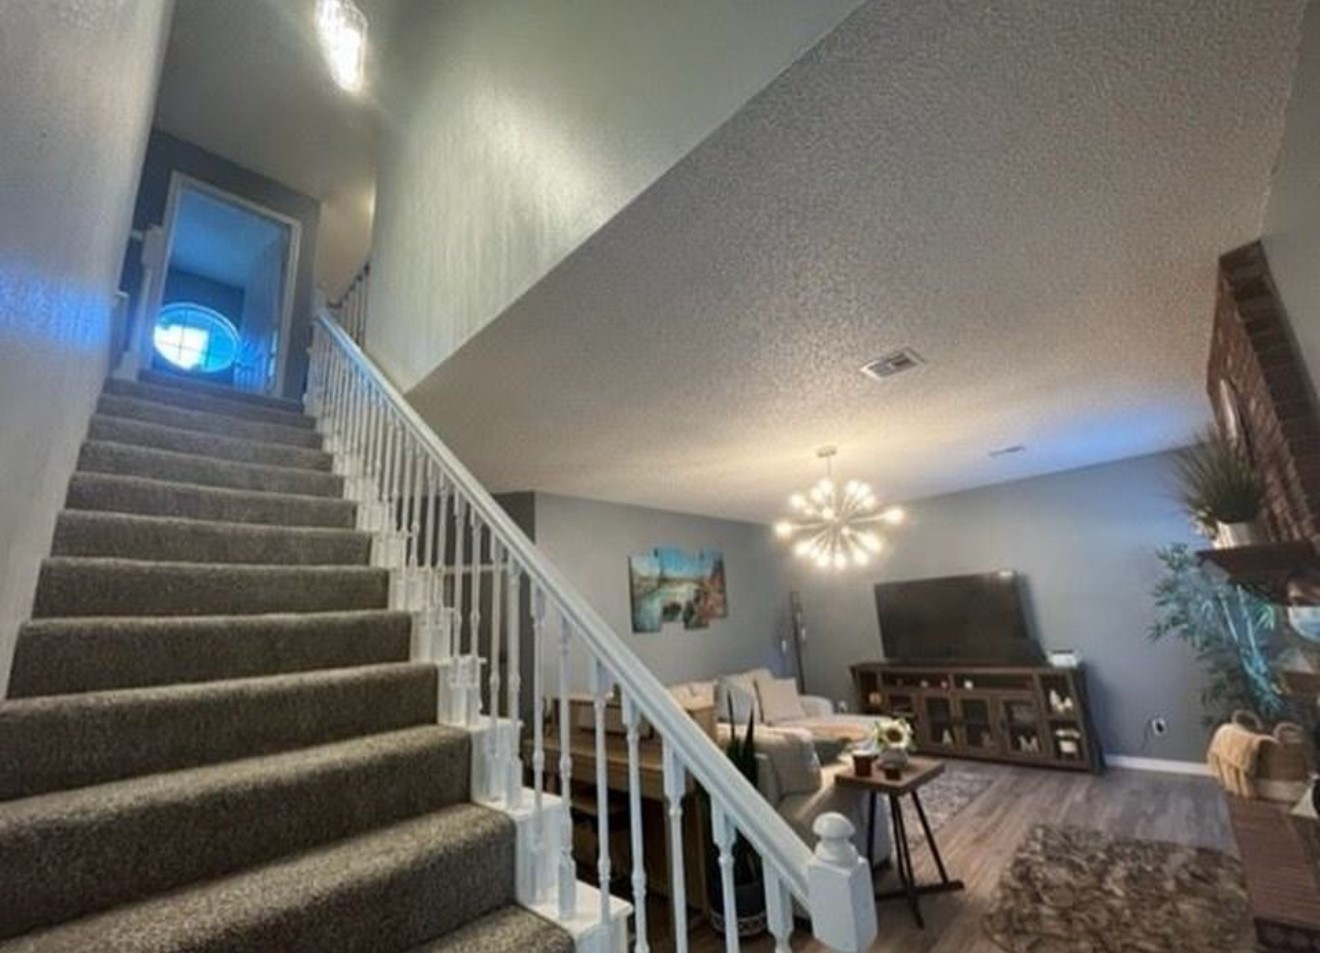
High-ceiling entryway featuring a staircase with a white wood spindle railing, multi-arm chandelier, wood-finish flooring, and a floor-to-ceiling brick fireplace surround
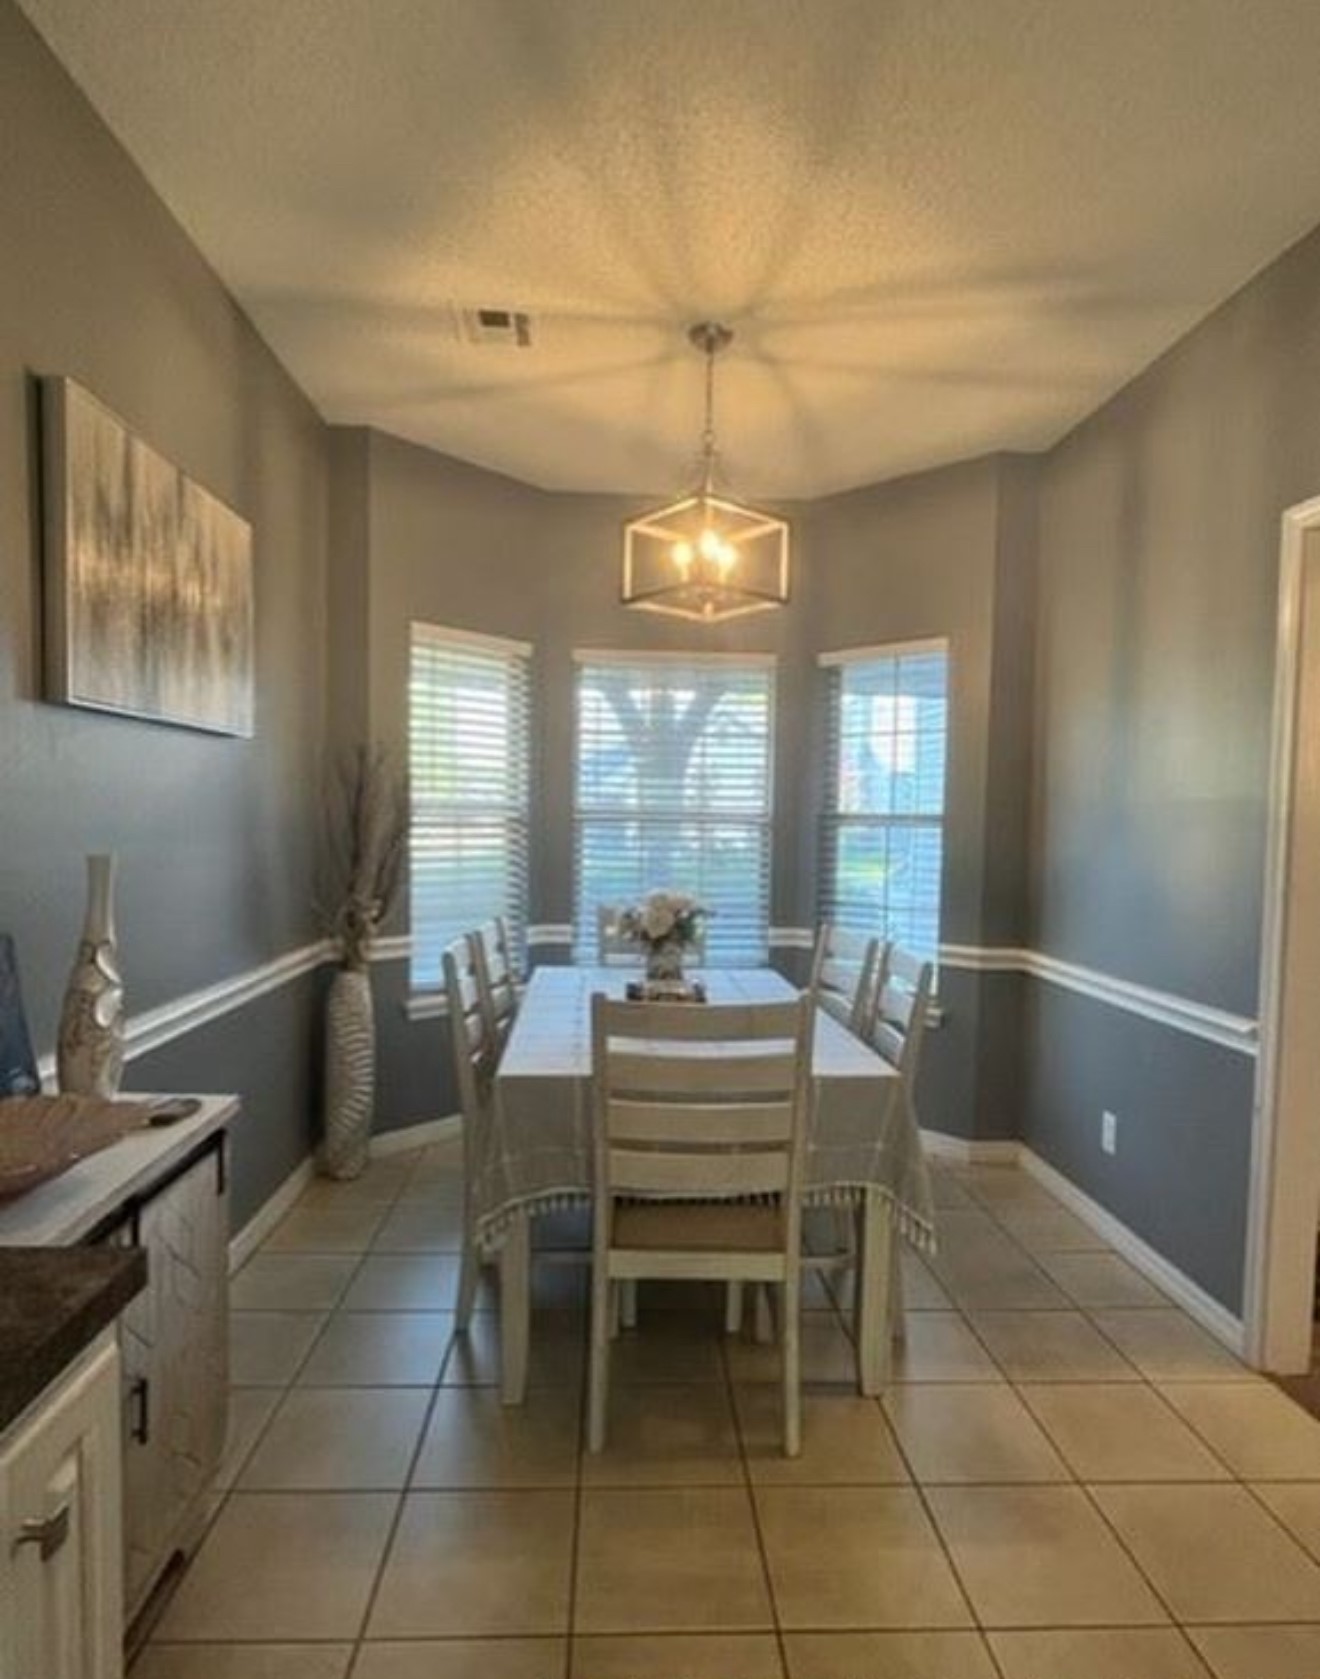
Bay window with multi-pane windows, neutral tile flooring, chair rail molding, and geometric metal pendant lighting
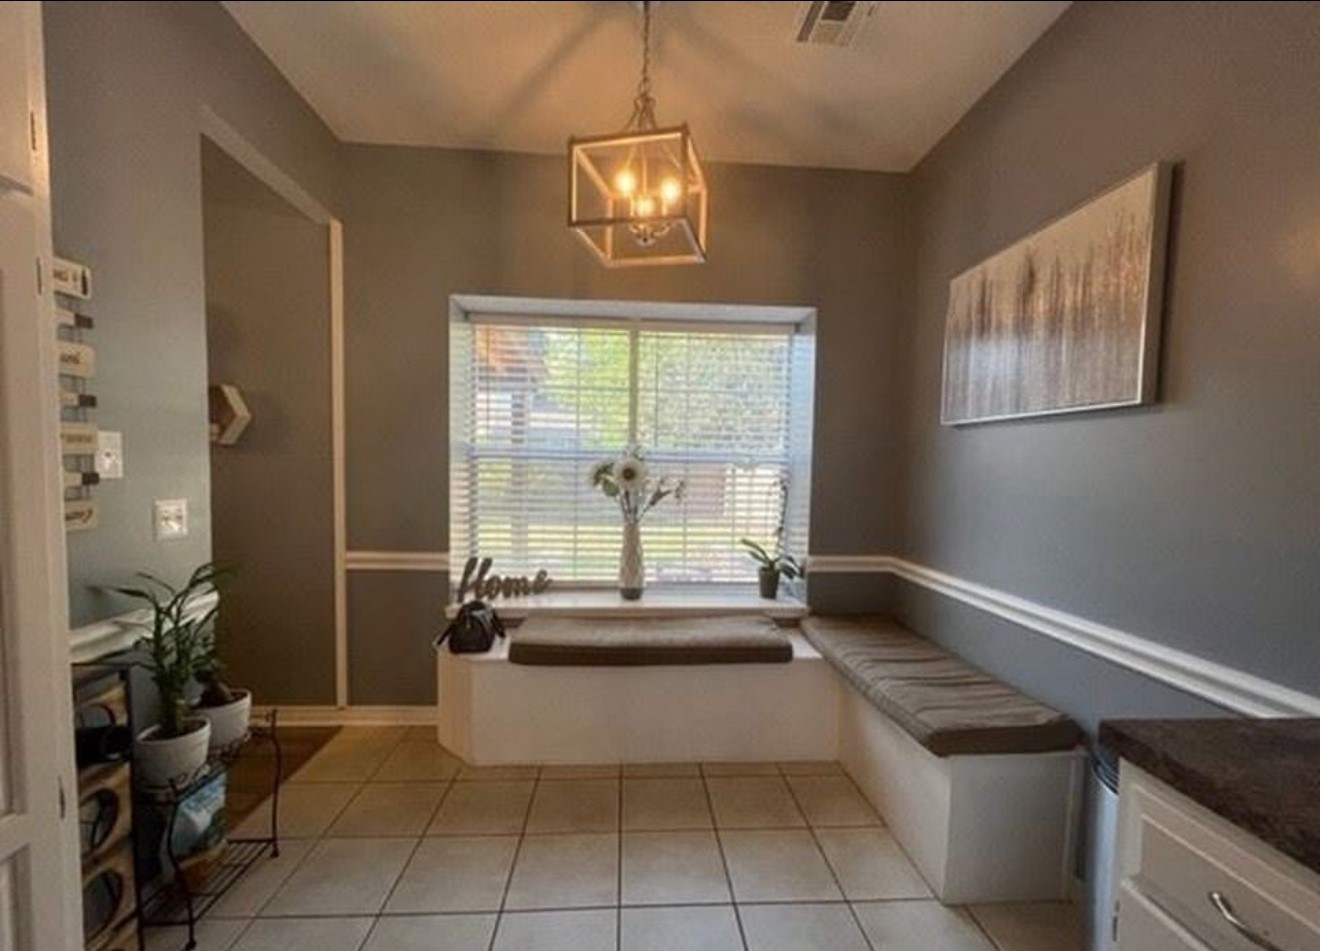
Built-in bench seating, geometric metal pendant lighting, large window with deep sill, and tile flooring
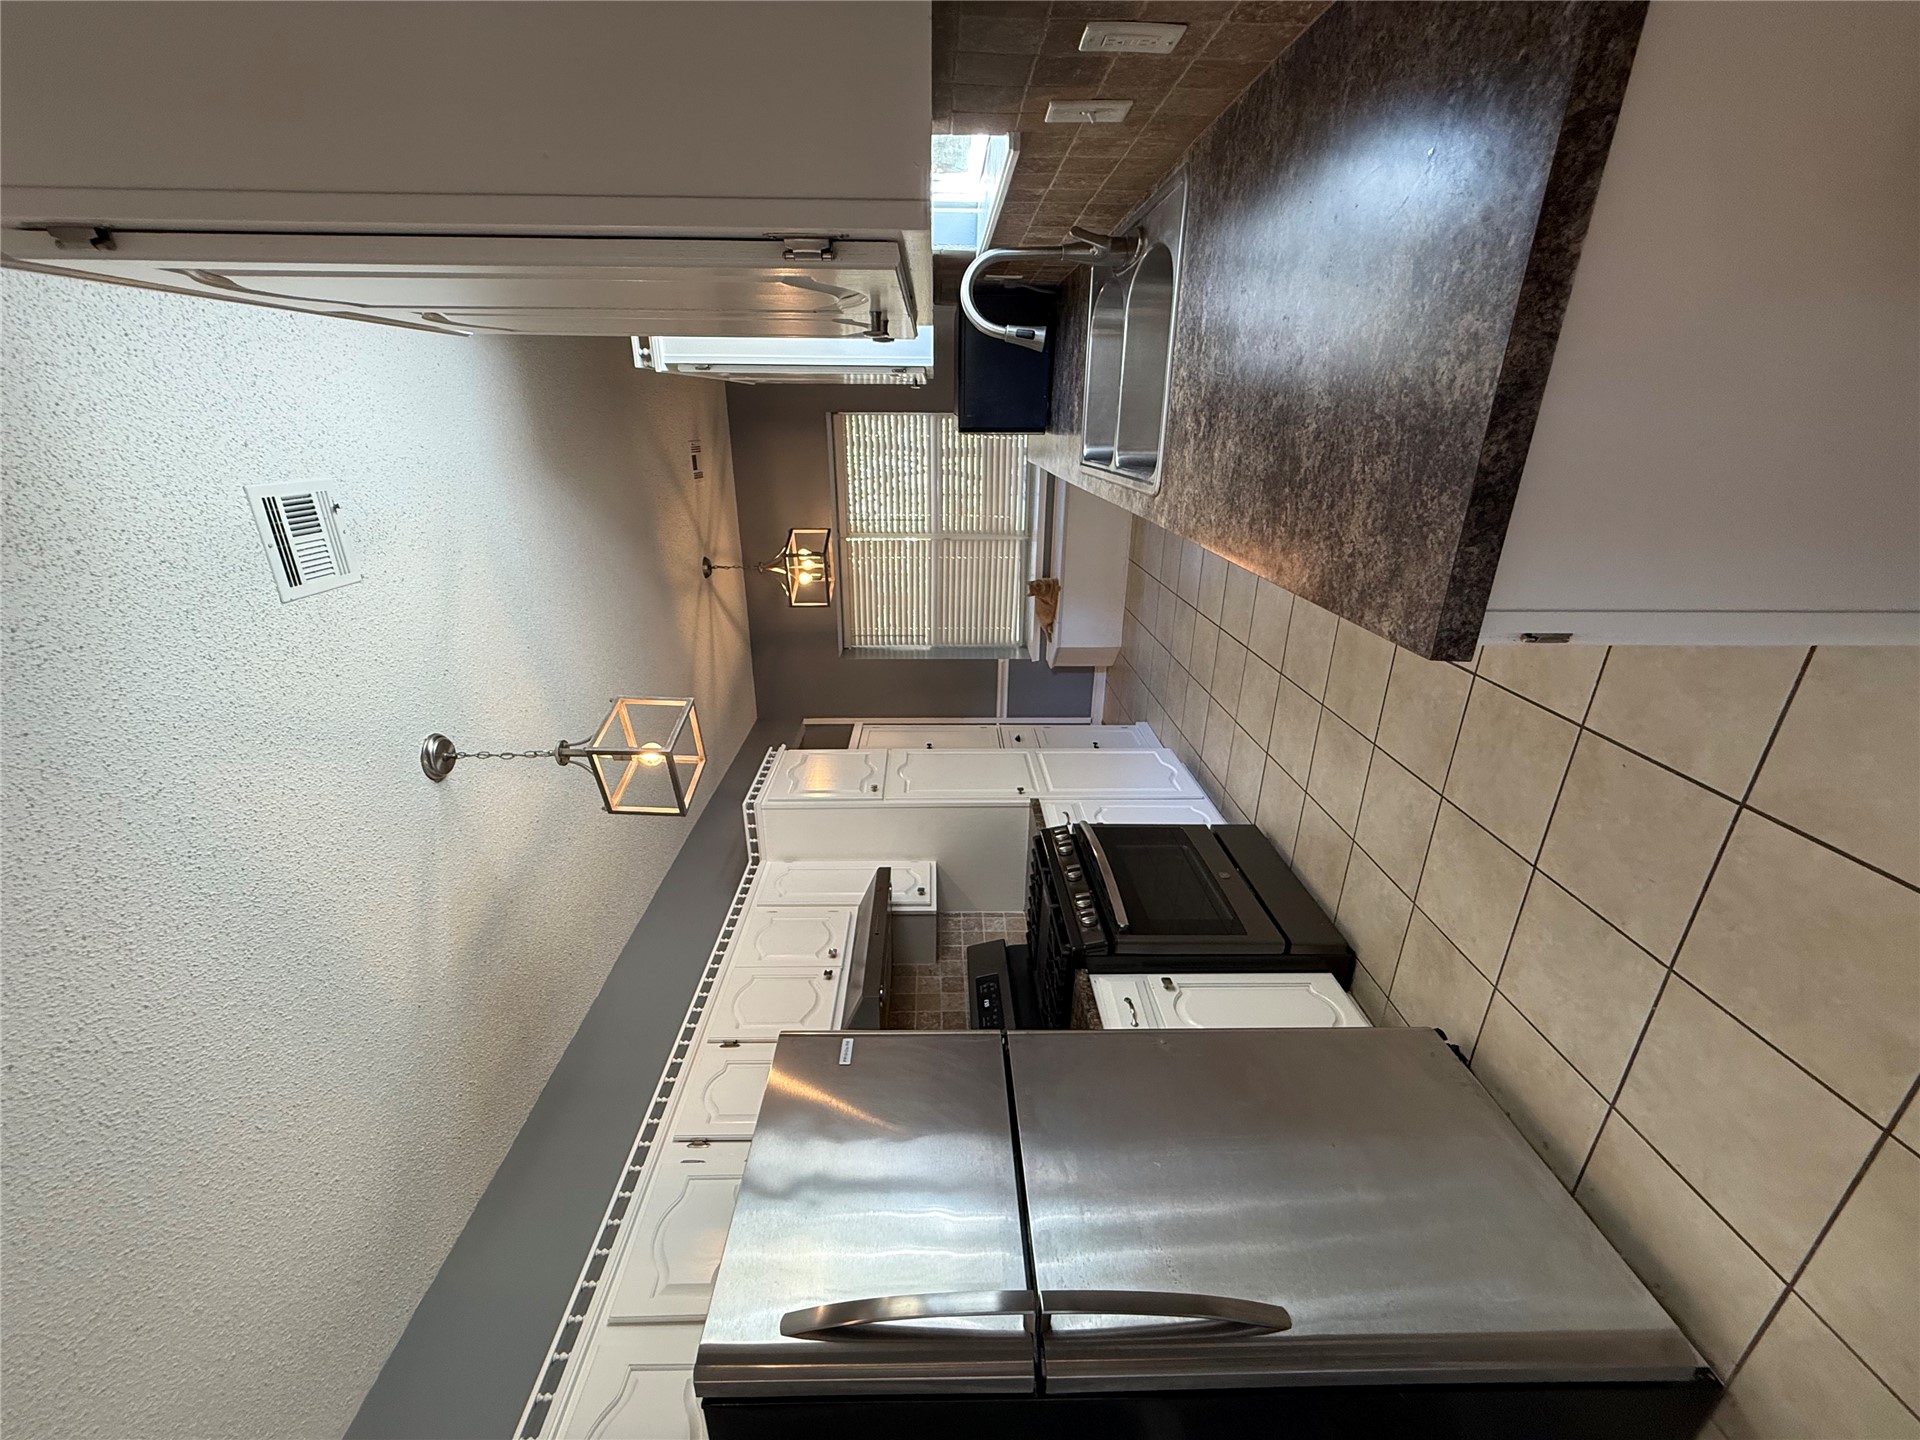
Kitchen featuring white cabinetry, stainless steel refrigerator, dark finish countertops, tile flooring, and geometric pendant lighting
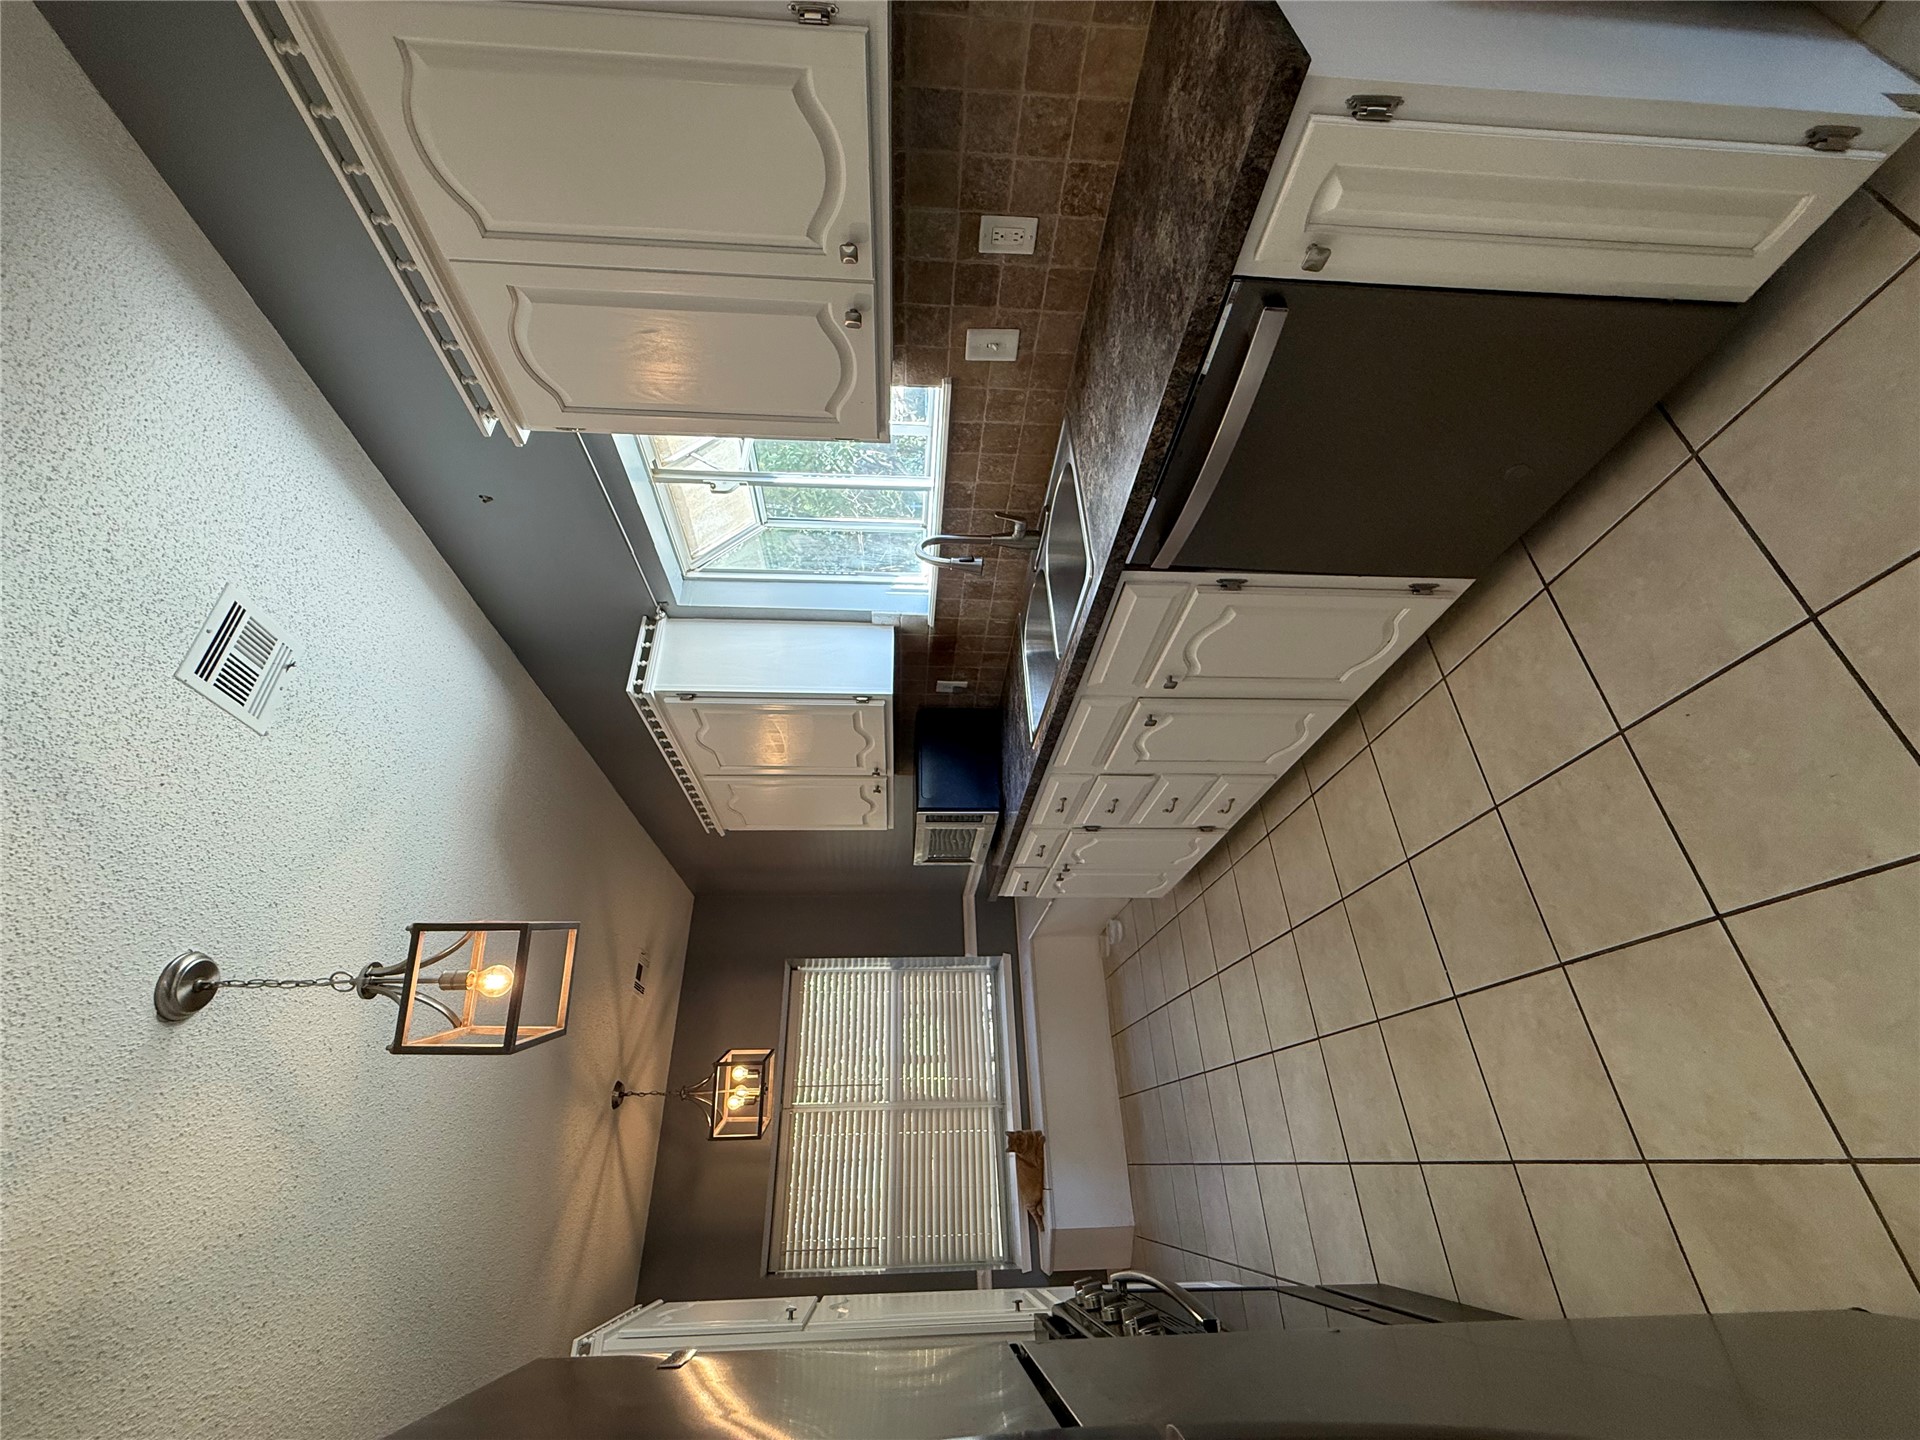
Kitchen featuring white raised-panel cabinetry, dark stone-finish countertops, tiled backsplash, tile flooring, and metallic lantern-style pendant lighting
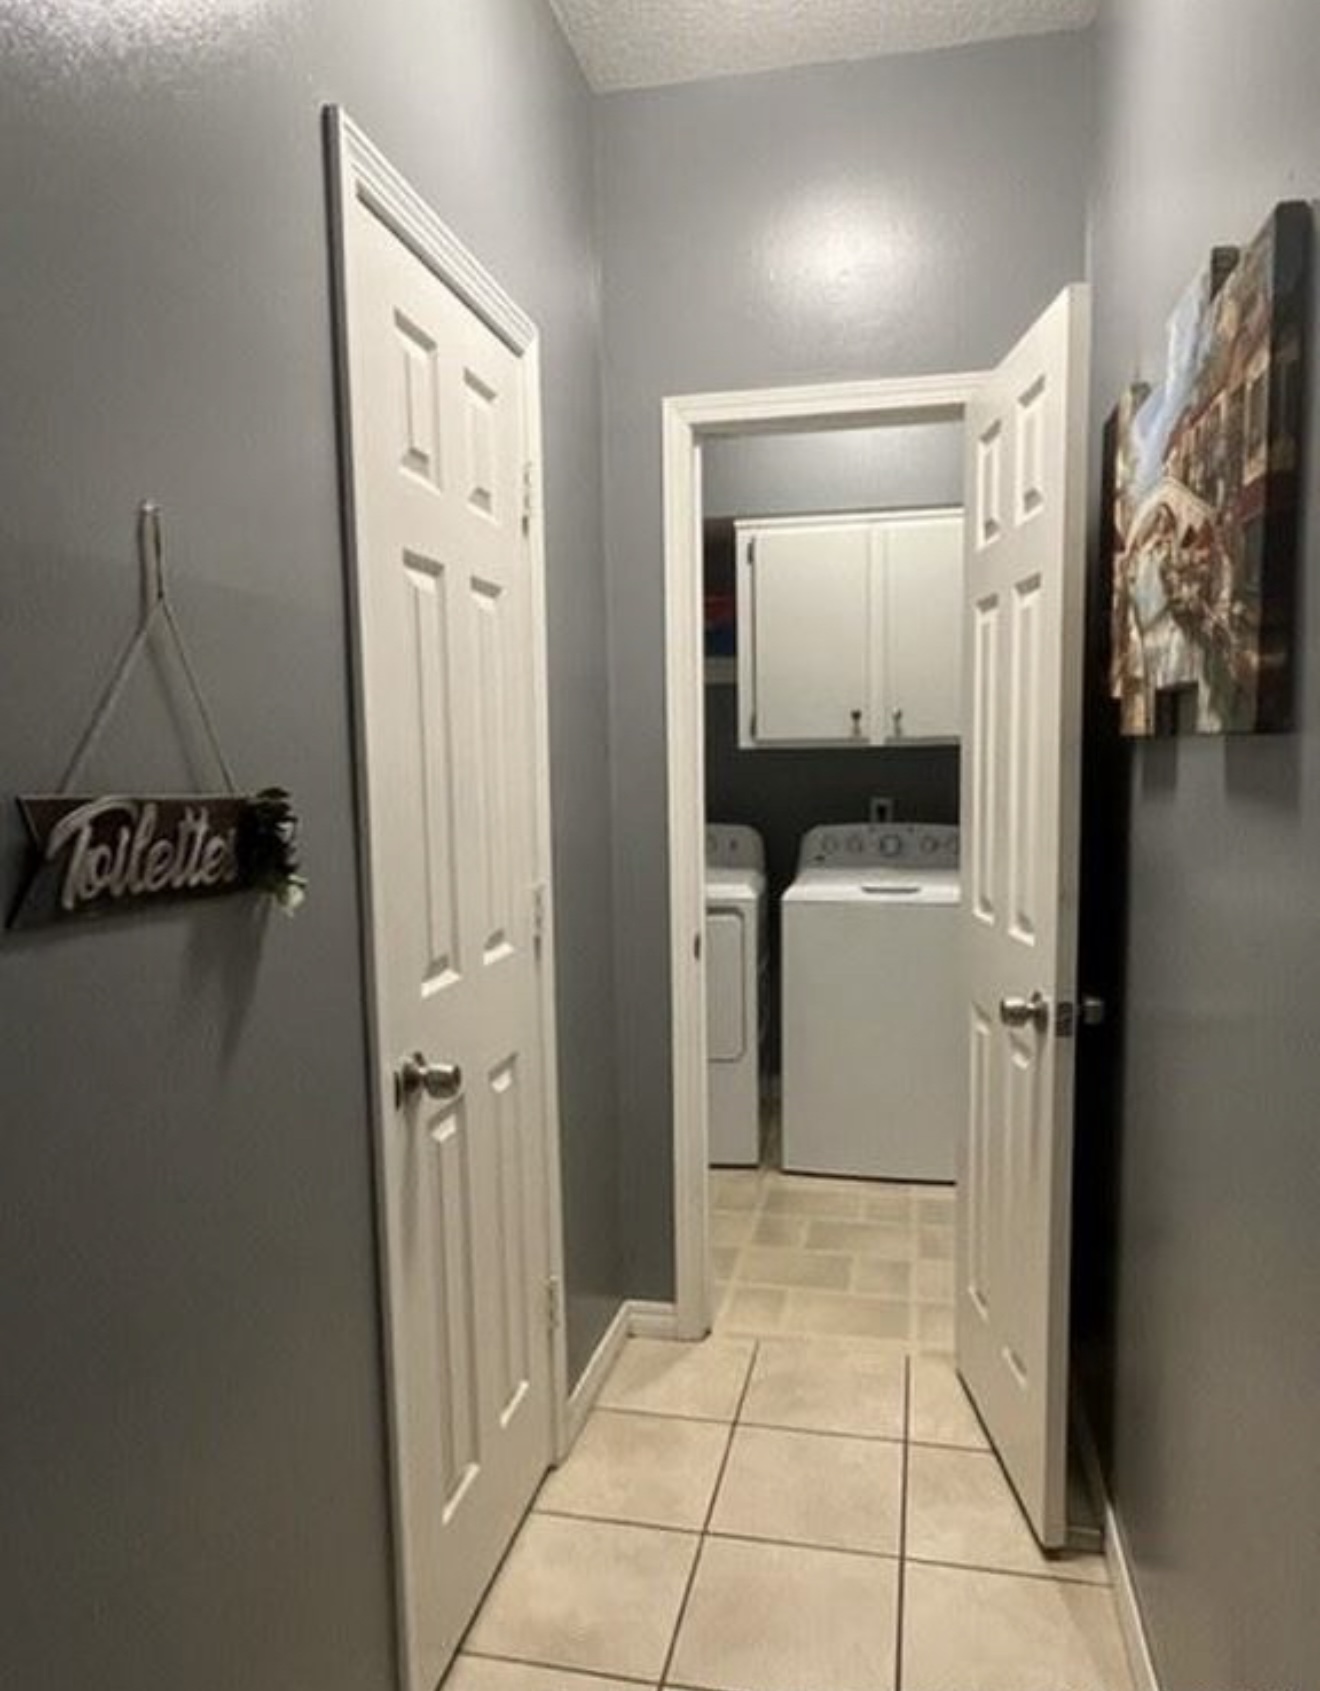
Interior hallway featuring six-panel doors, tile flooring, and dedicated laundry area with white wall-mounted cabinetry
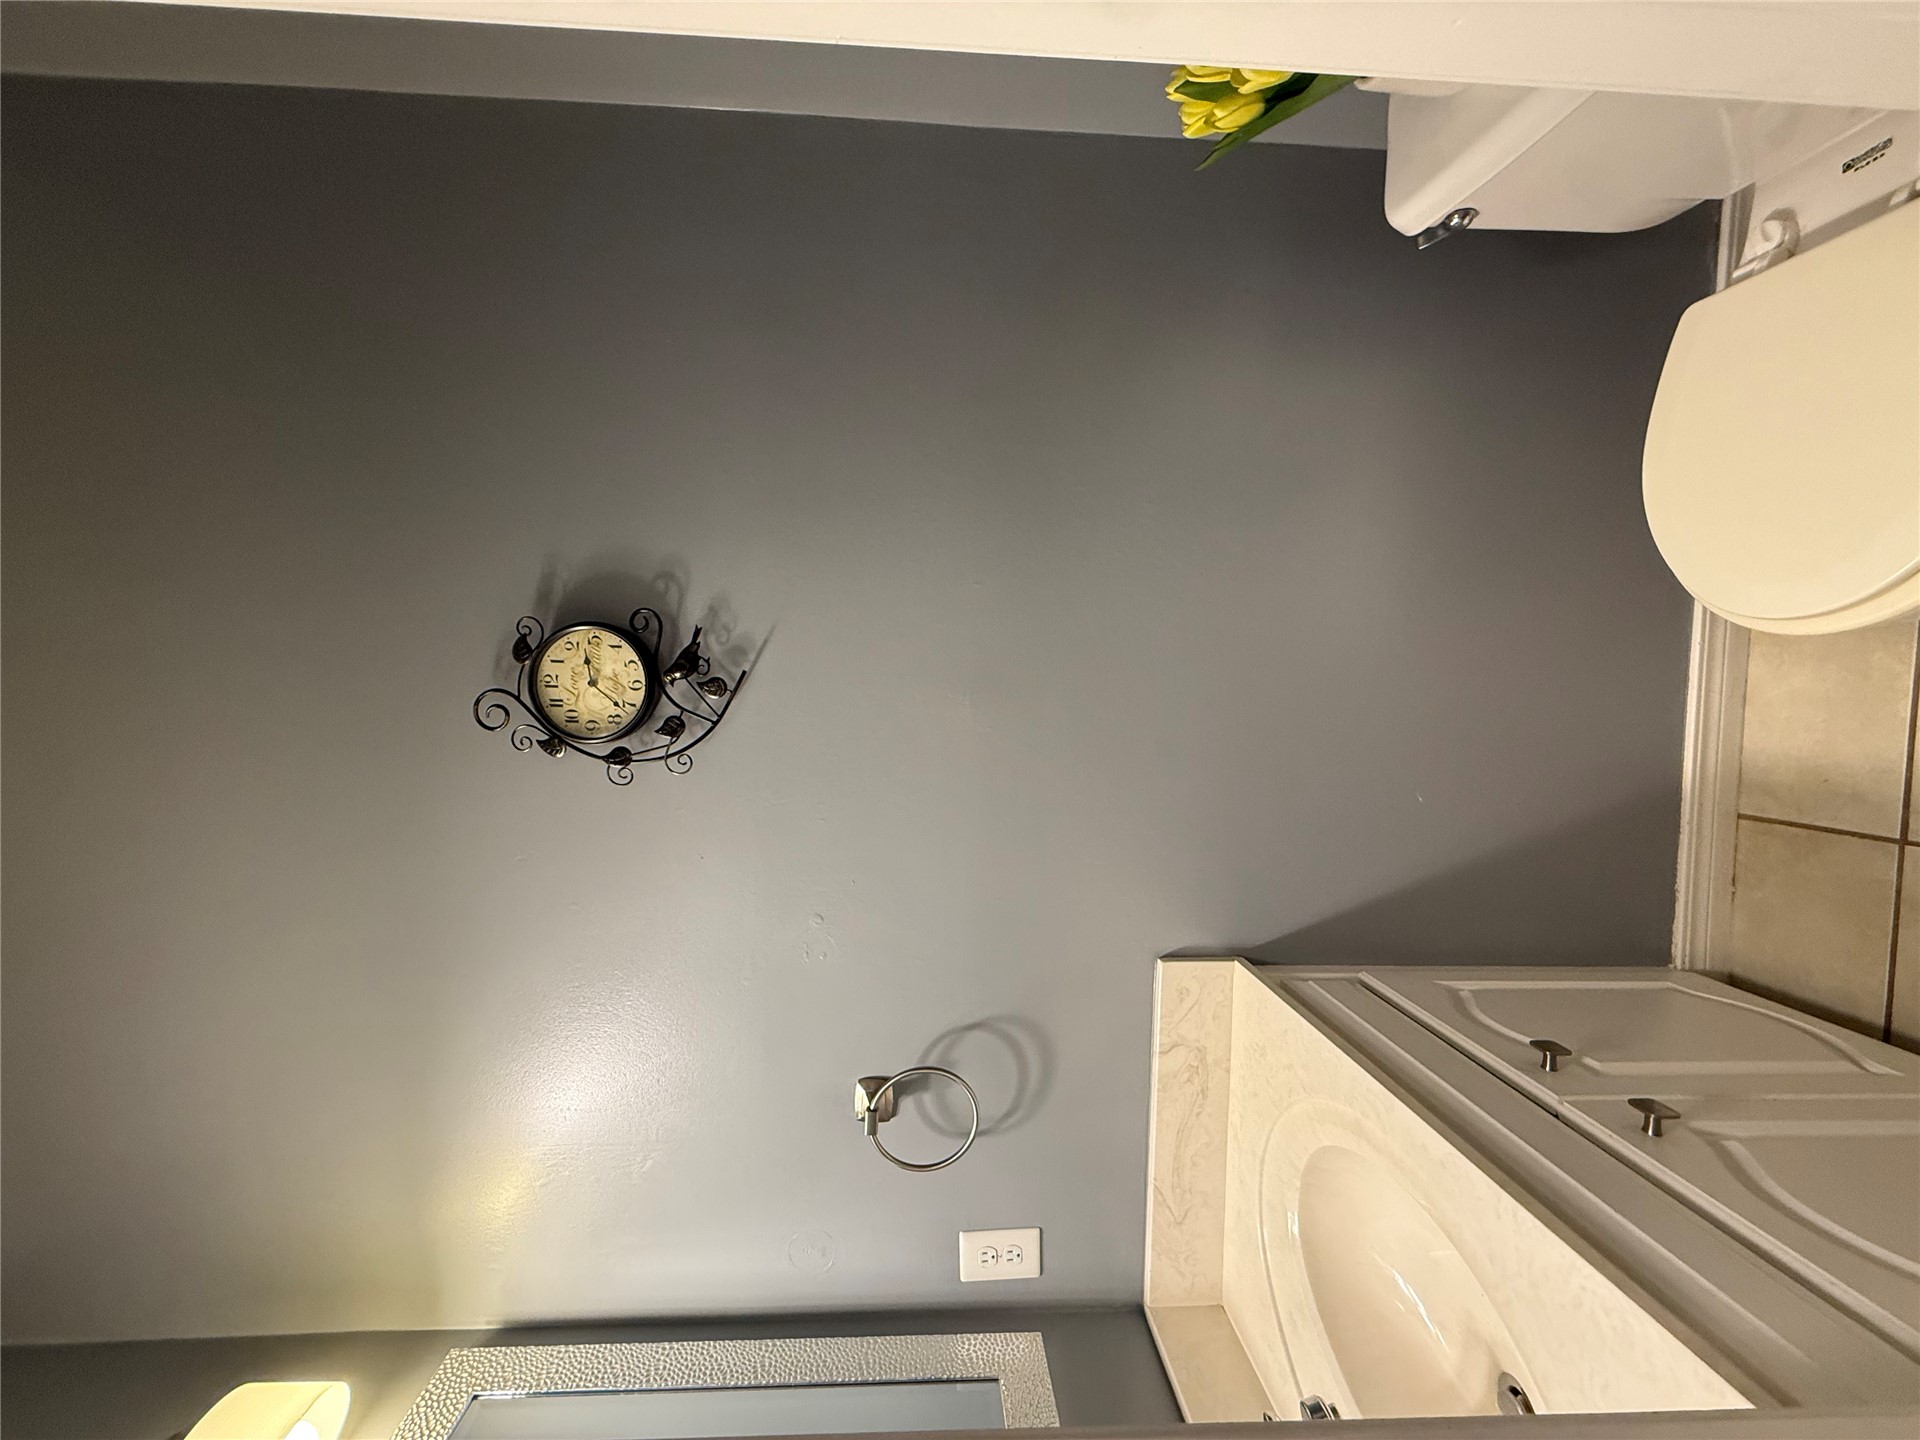
Vanity featuring a light-toned solid surface countertop with an integrated basin, white cabinetry, a wall-mounted circular towel ring, and neutral floor tile
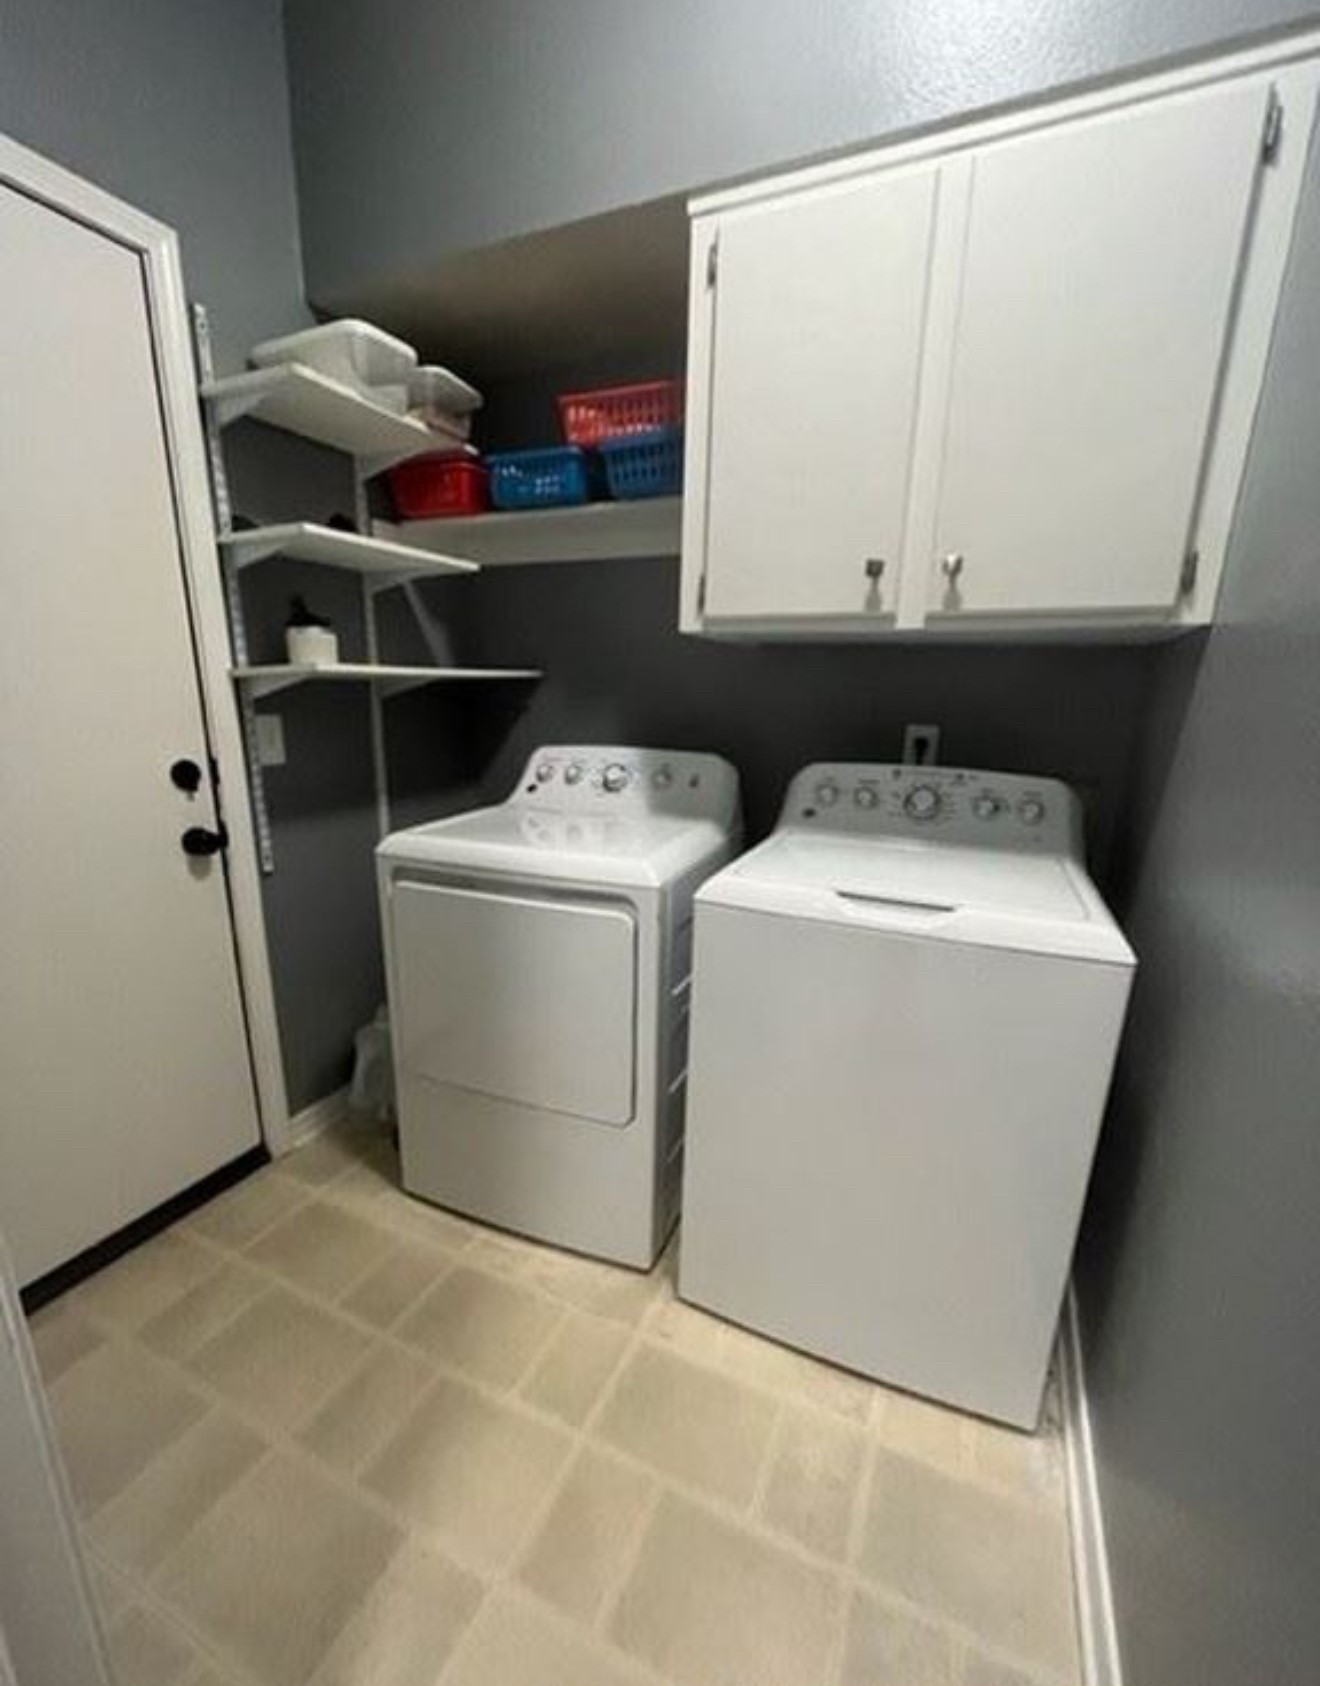
Utility area featuring white upper cabinetry, white adjustable wall-mounted shelving, and solid-surface flooring
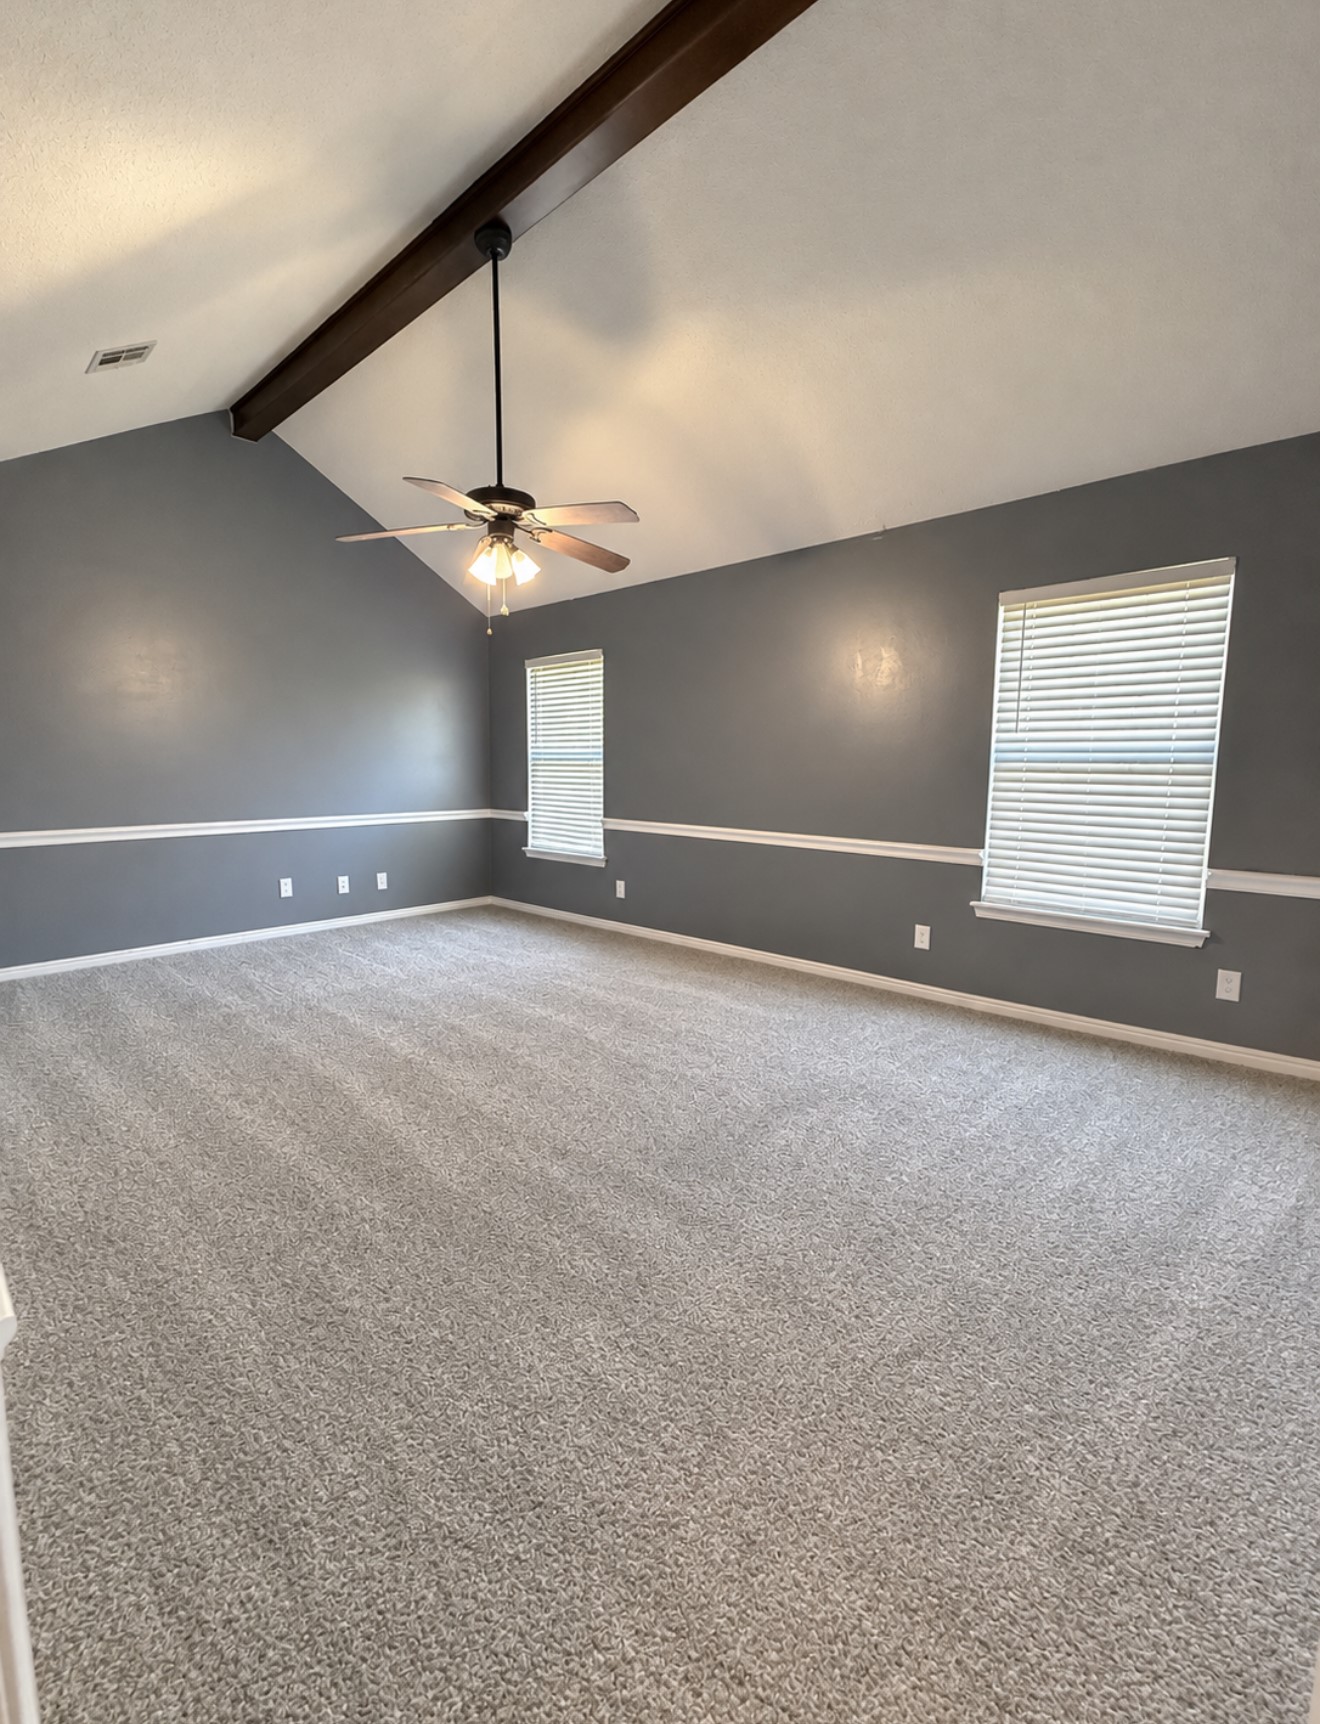
Vaulted ceilings featuring a dark wood-finish structural beam, neutral wall-to-wall carpeting, white chair rail molding, and a central ceiling fan with integrated light fixture
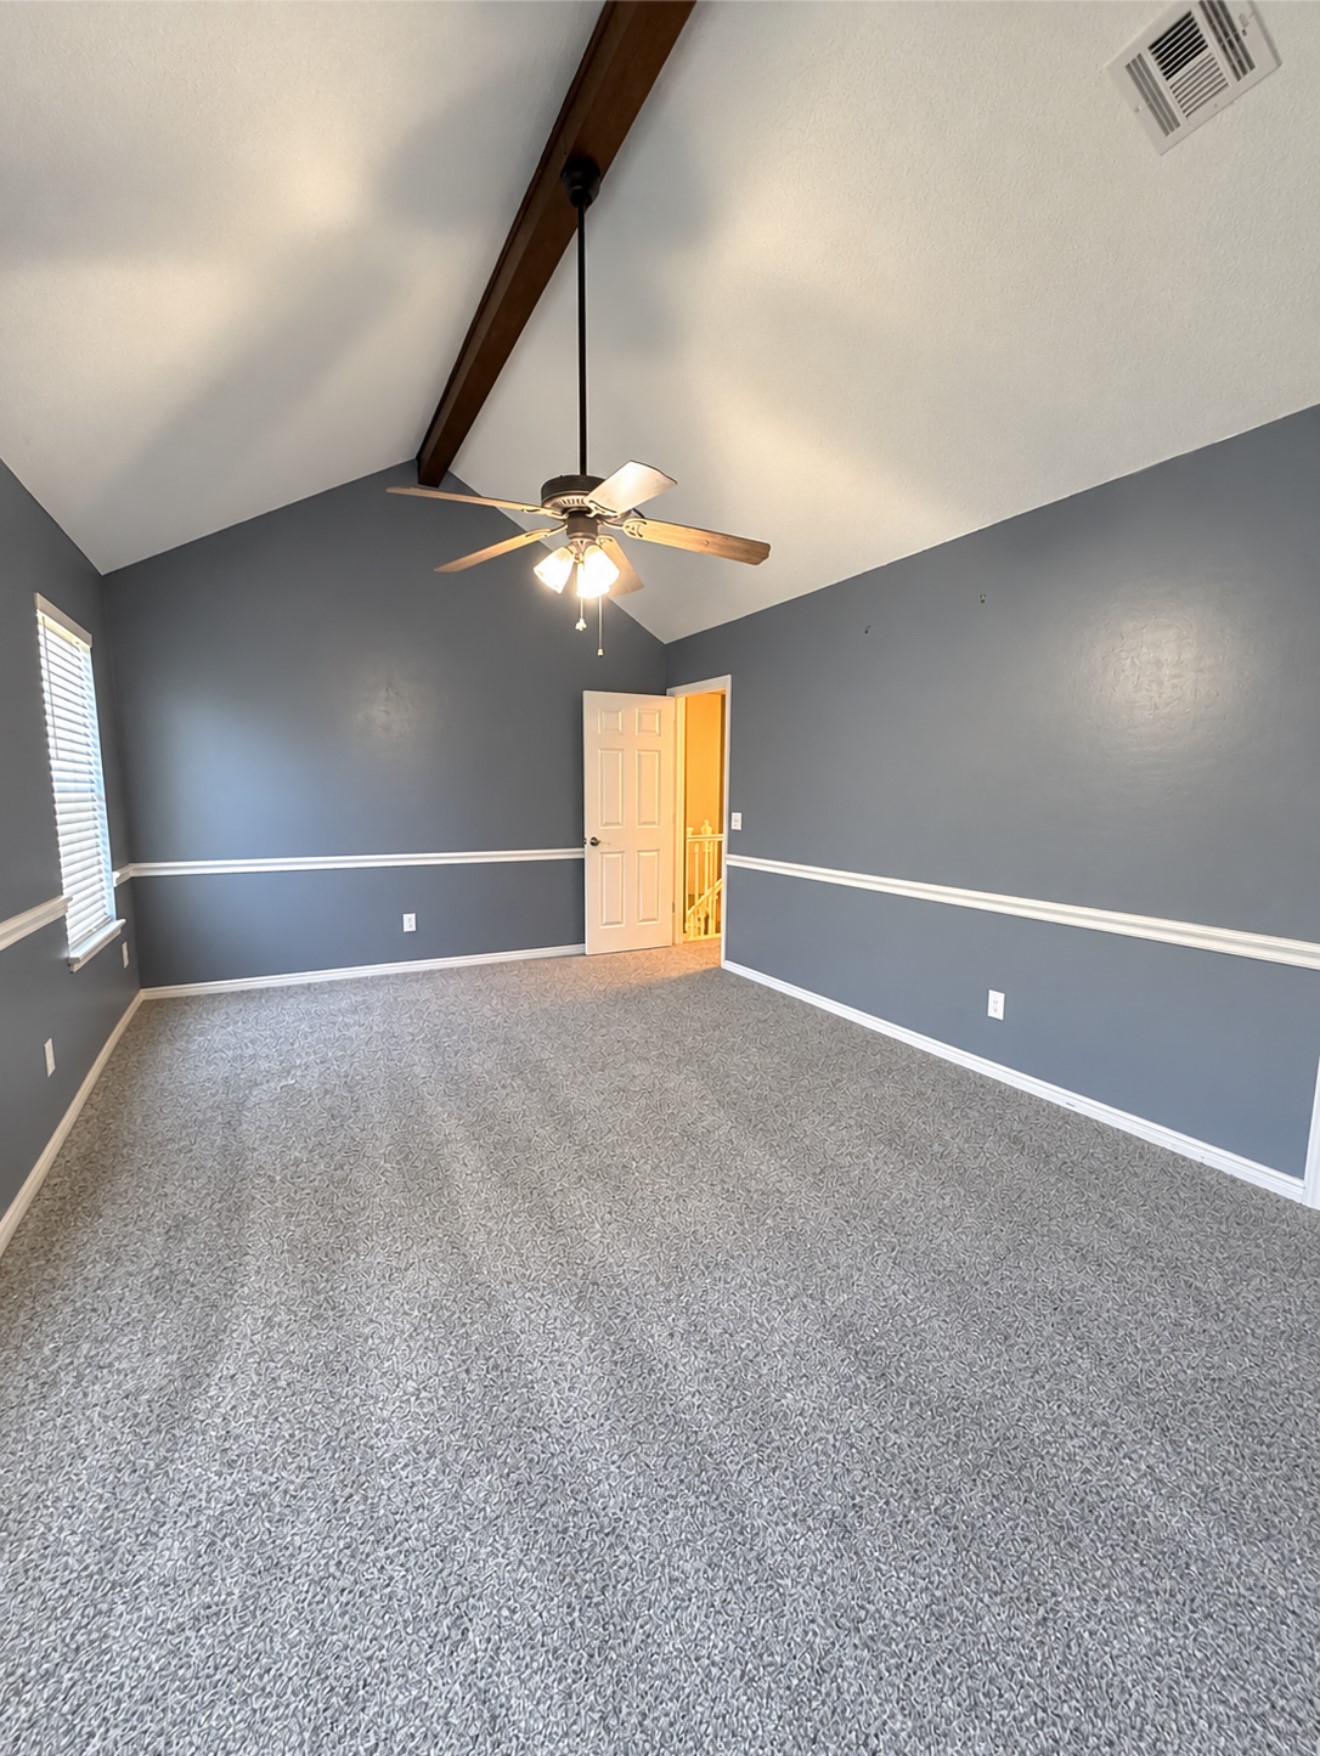
Vaulted ceiling featuring a prominent wooden support beam, neutral wall-to-wall carpeting, decorative chair rail molding, and a central ceiling fan with integrated light fixture
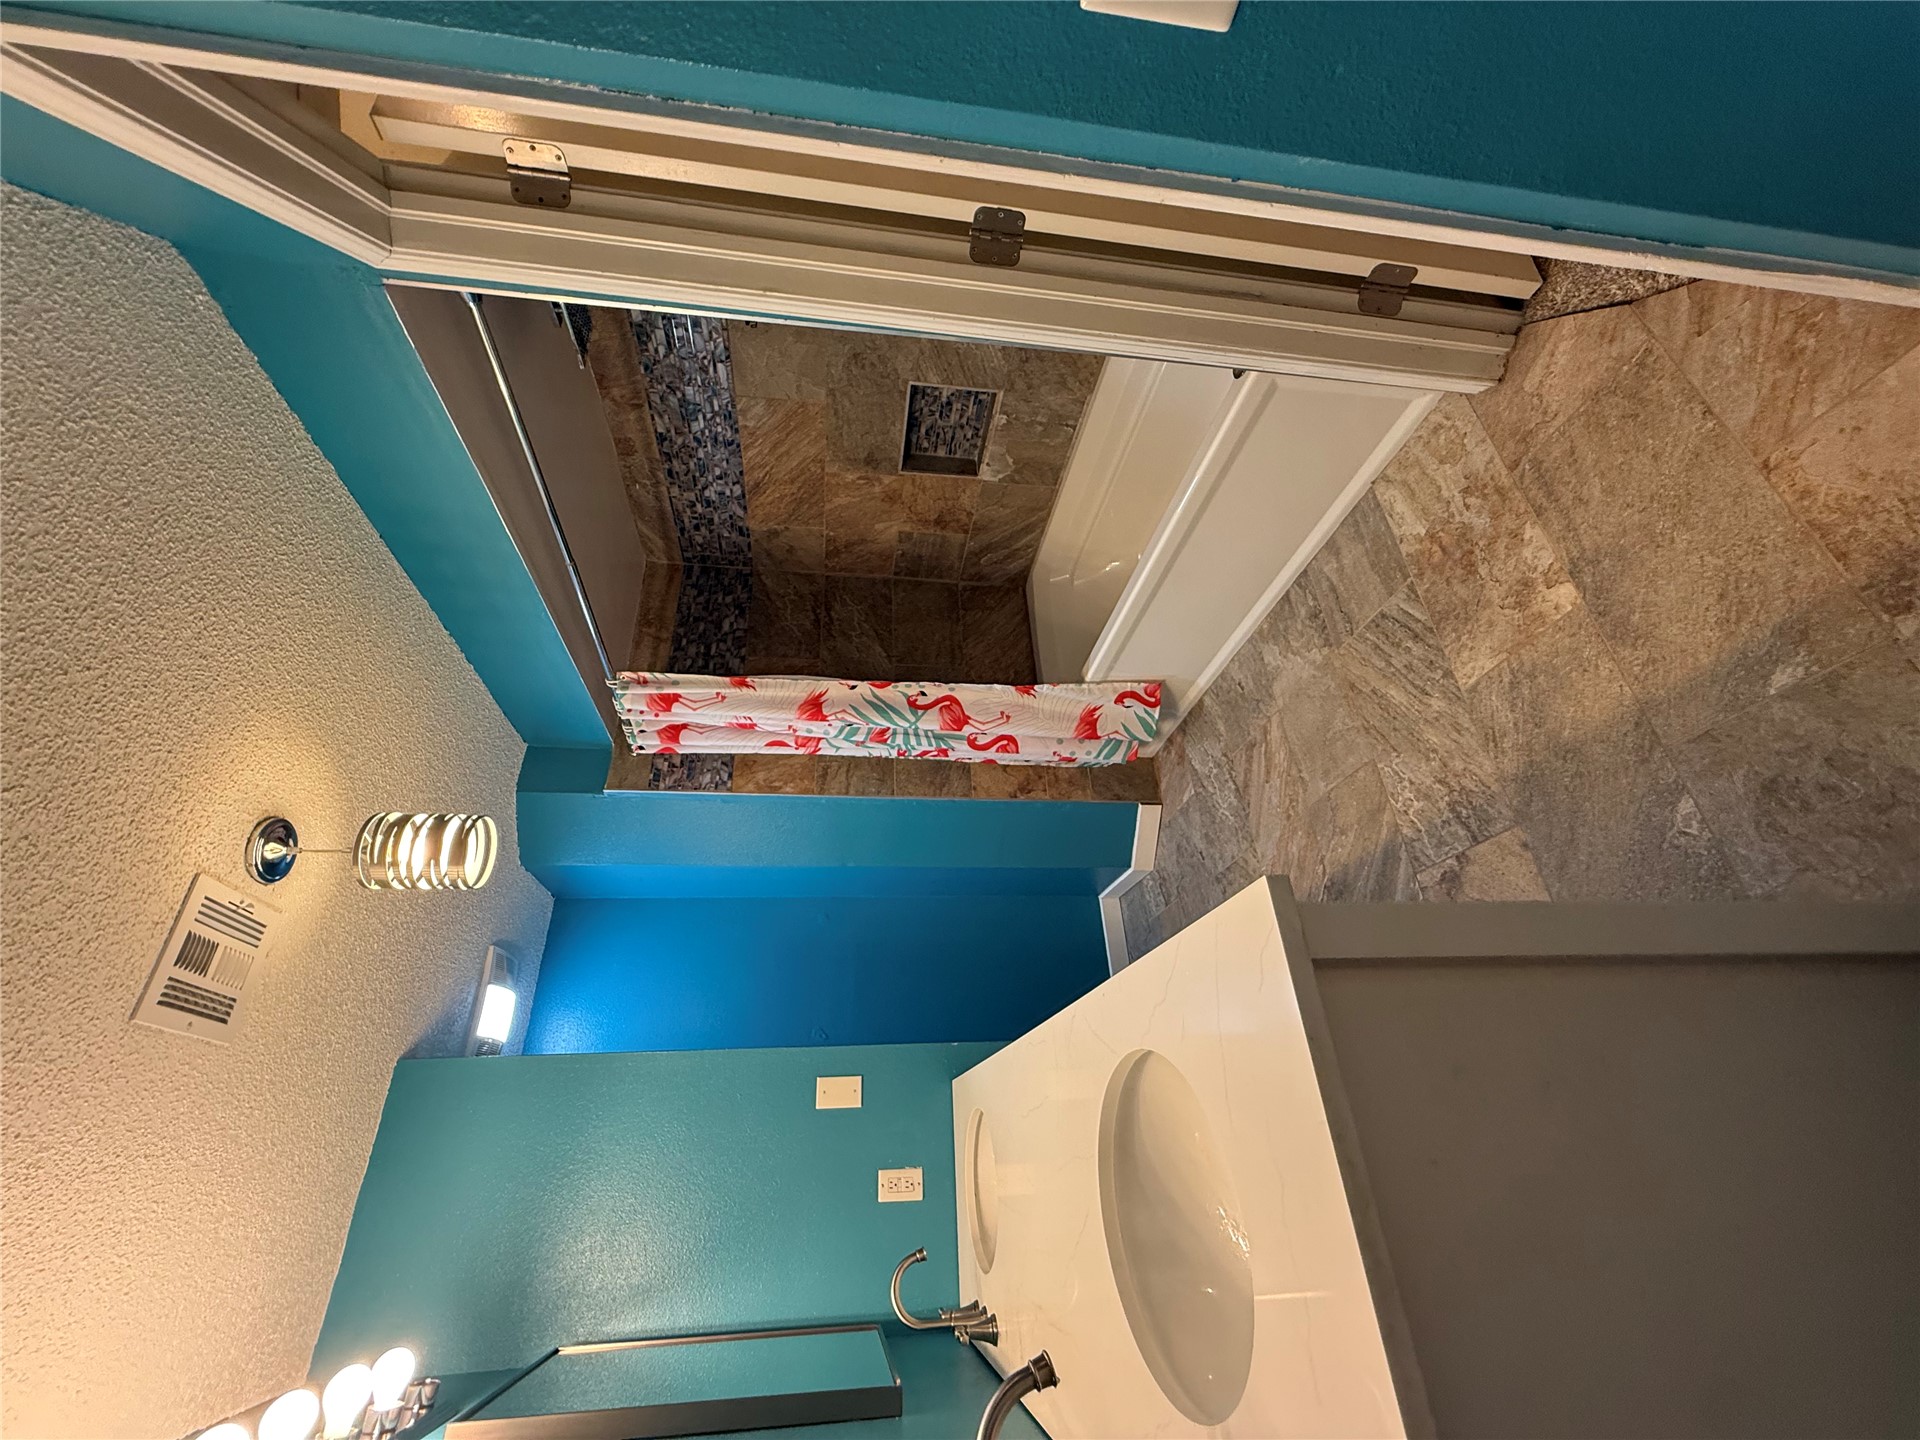
Dual-sink vanity with a solid-surface countertop, stone tile flooring, stone-surround shower with a built-in niche, and decorative pendant lighting
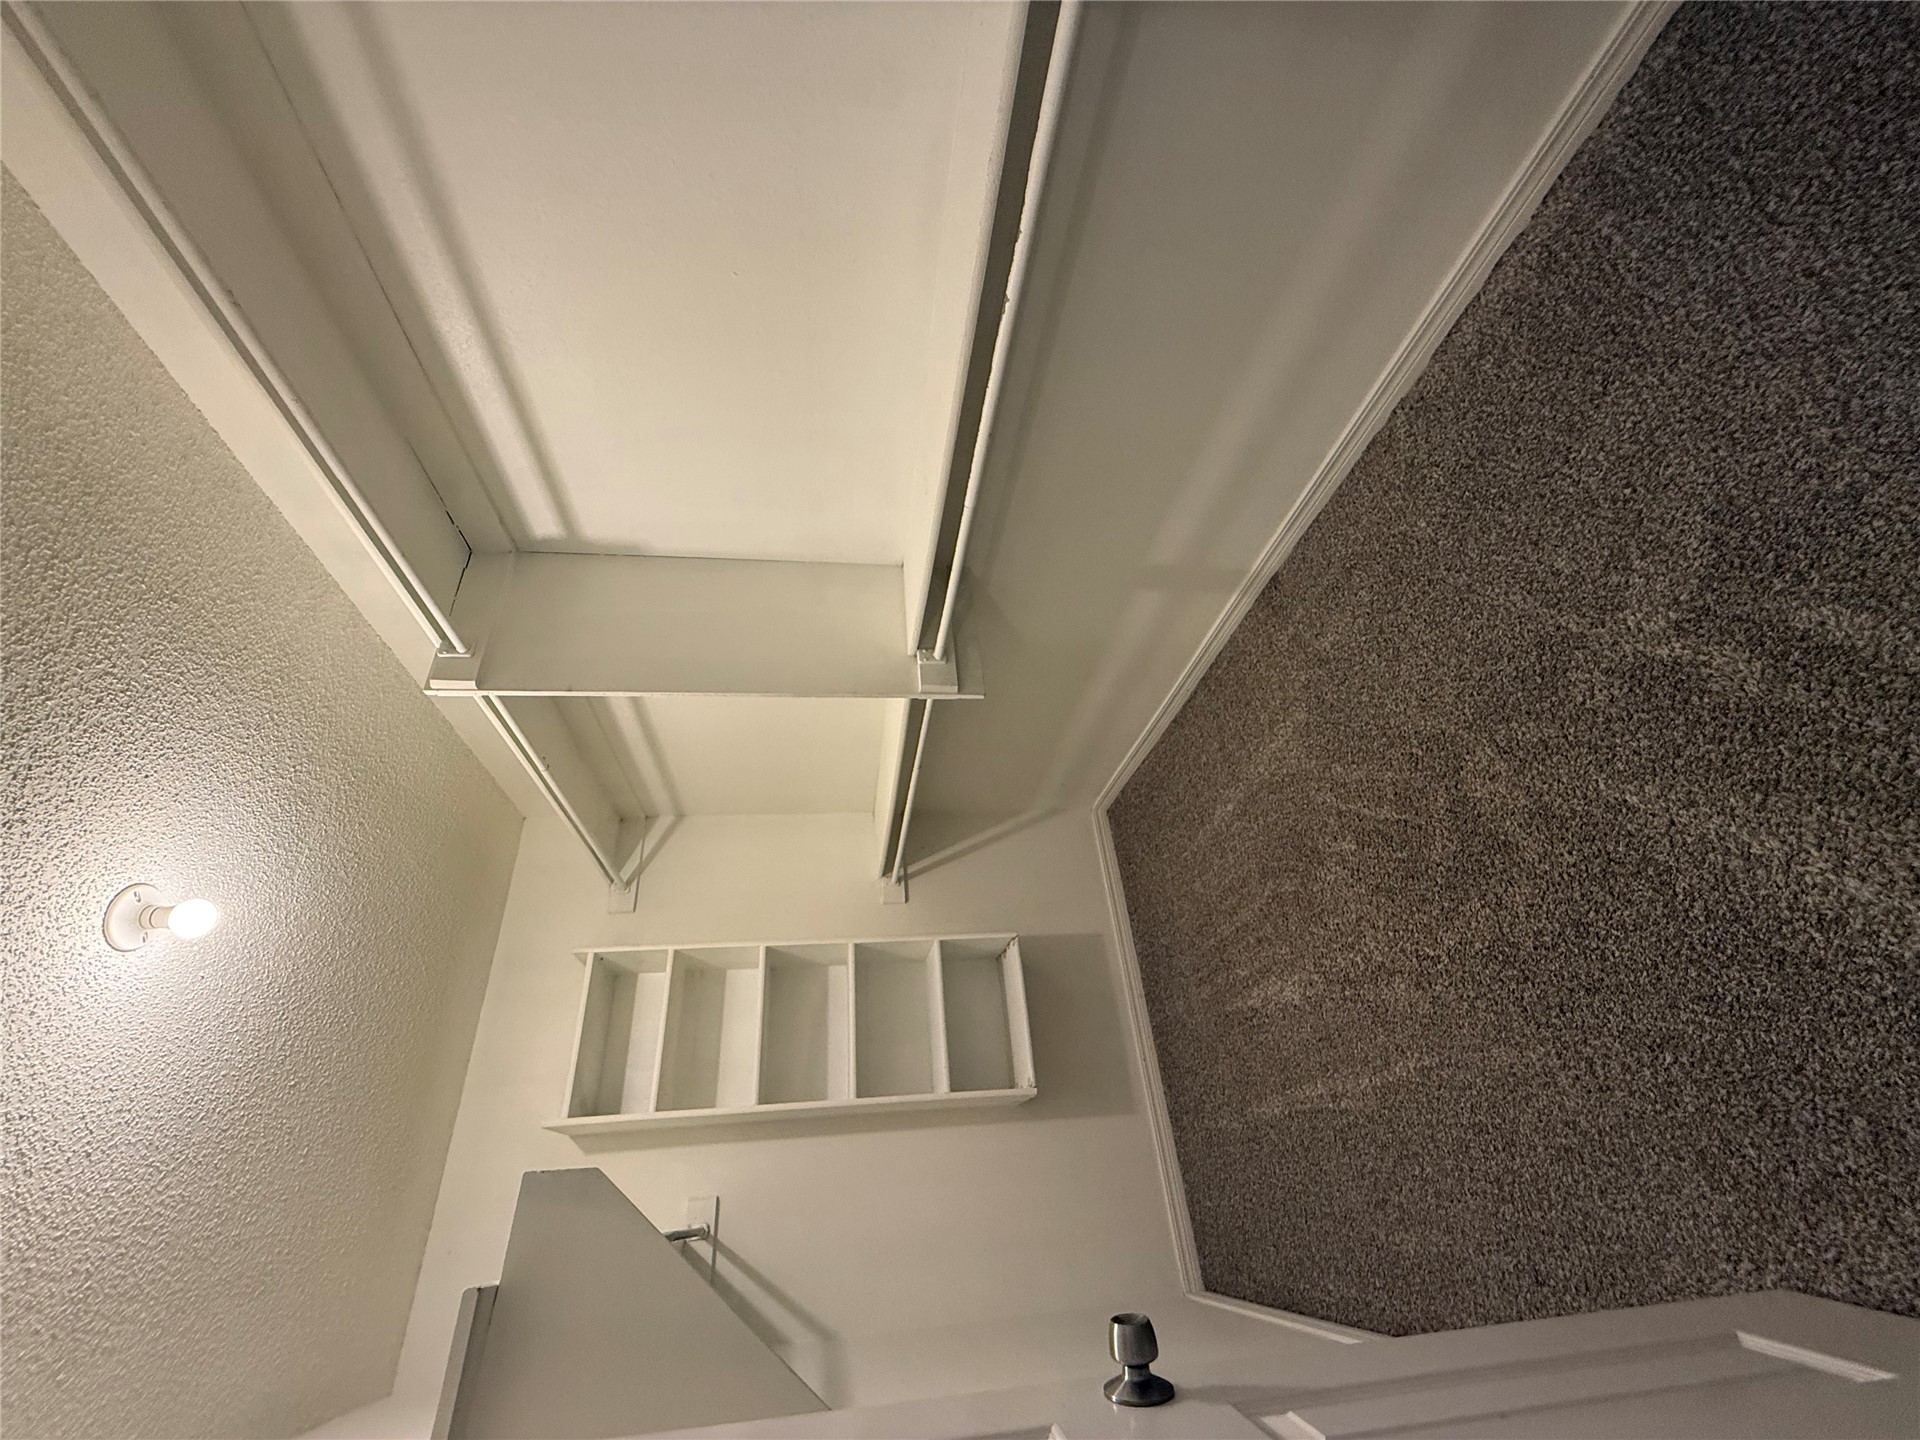
Walk-in closet featuring floor-to-ceiling built-in shelving, multi-level hanging rods, and neutral carpeting
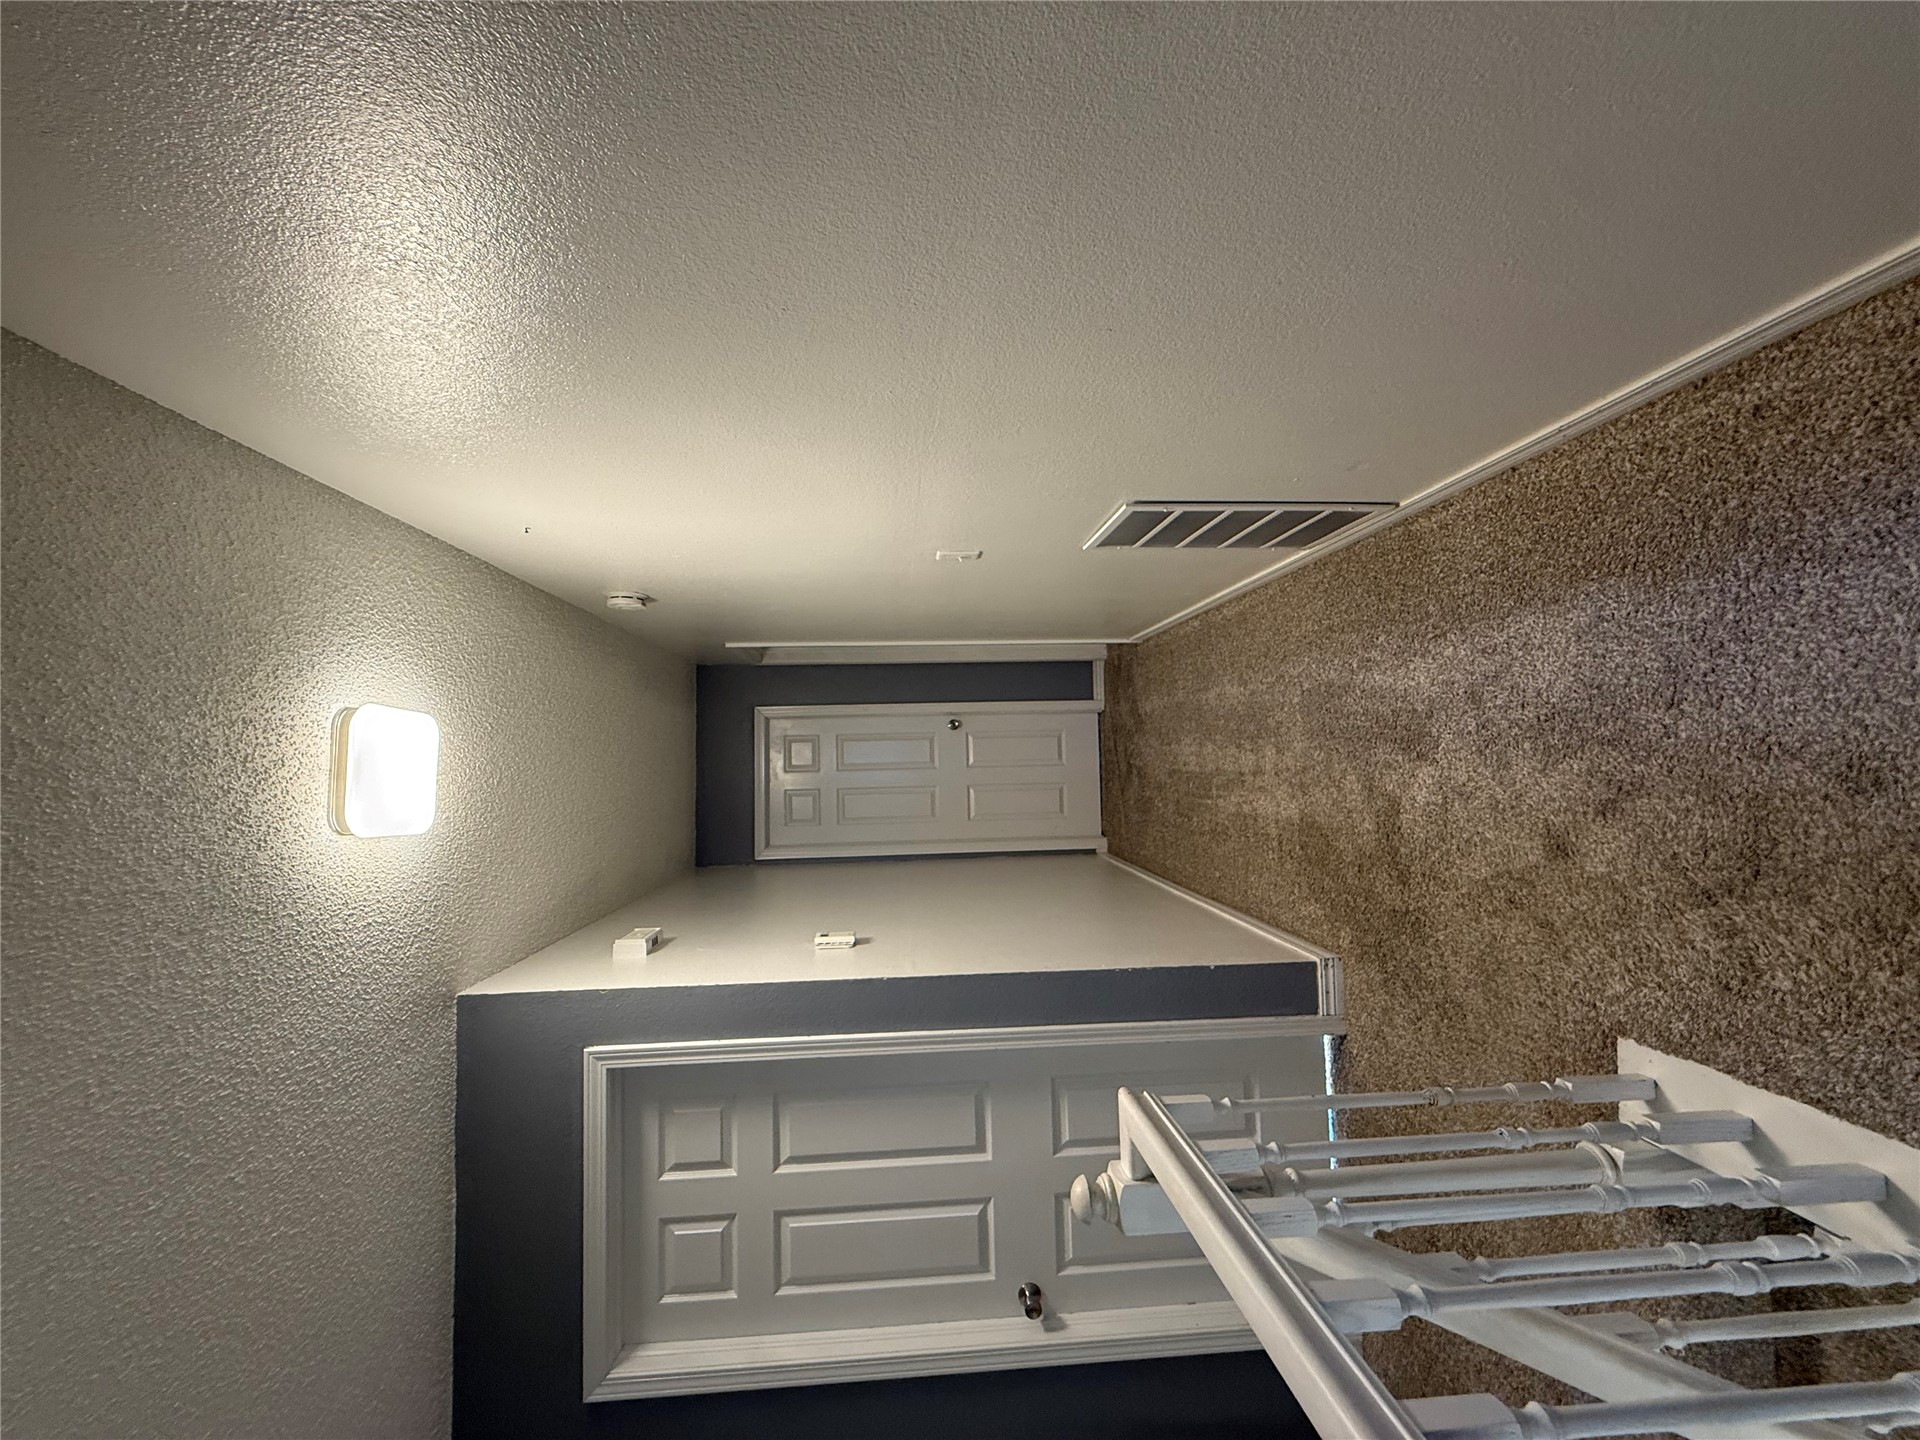
Hallway featuring wall-to-wall carpeting, white interior doors with traditional millwork, painted accent walls, and a white wooden staircase railing
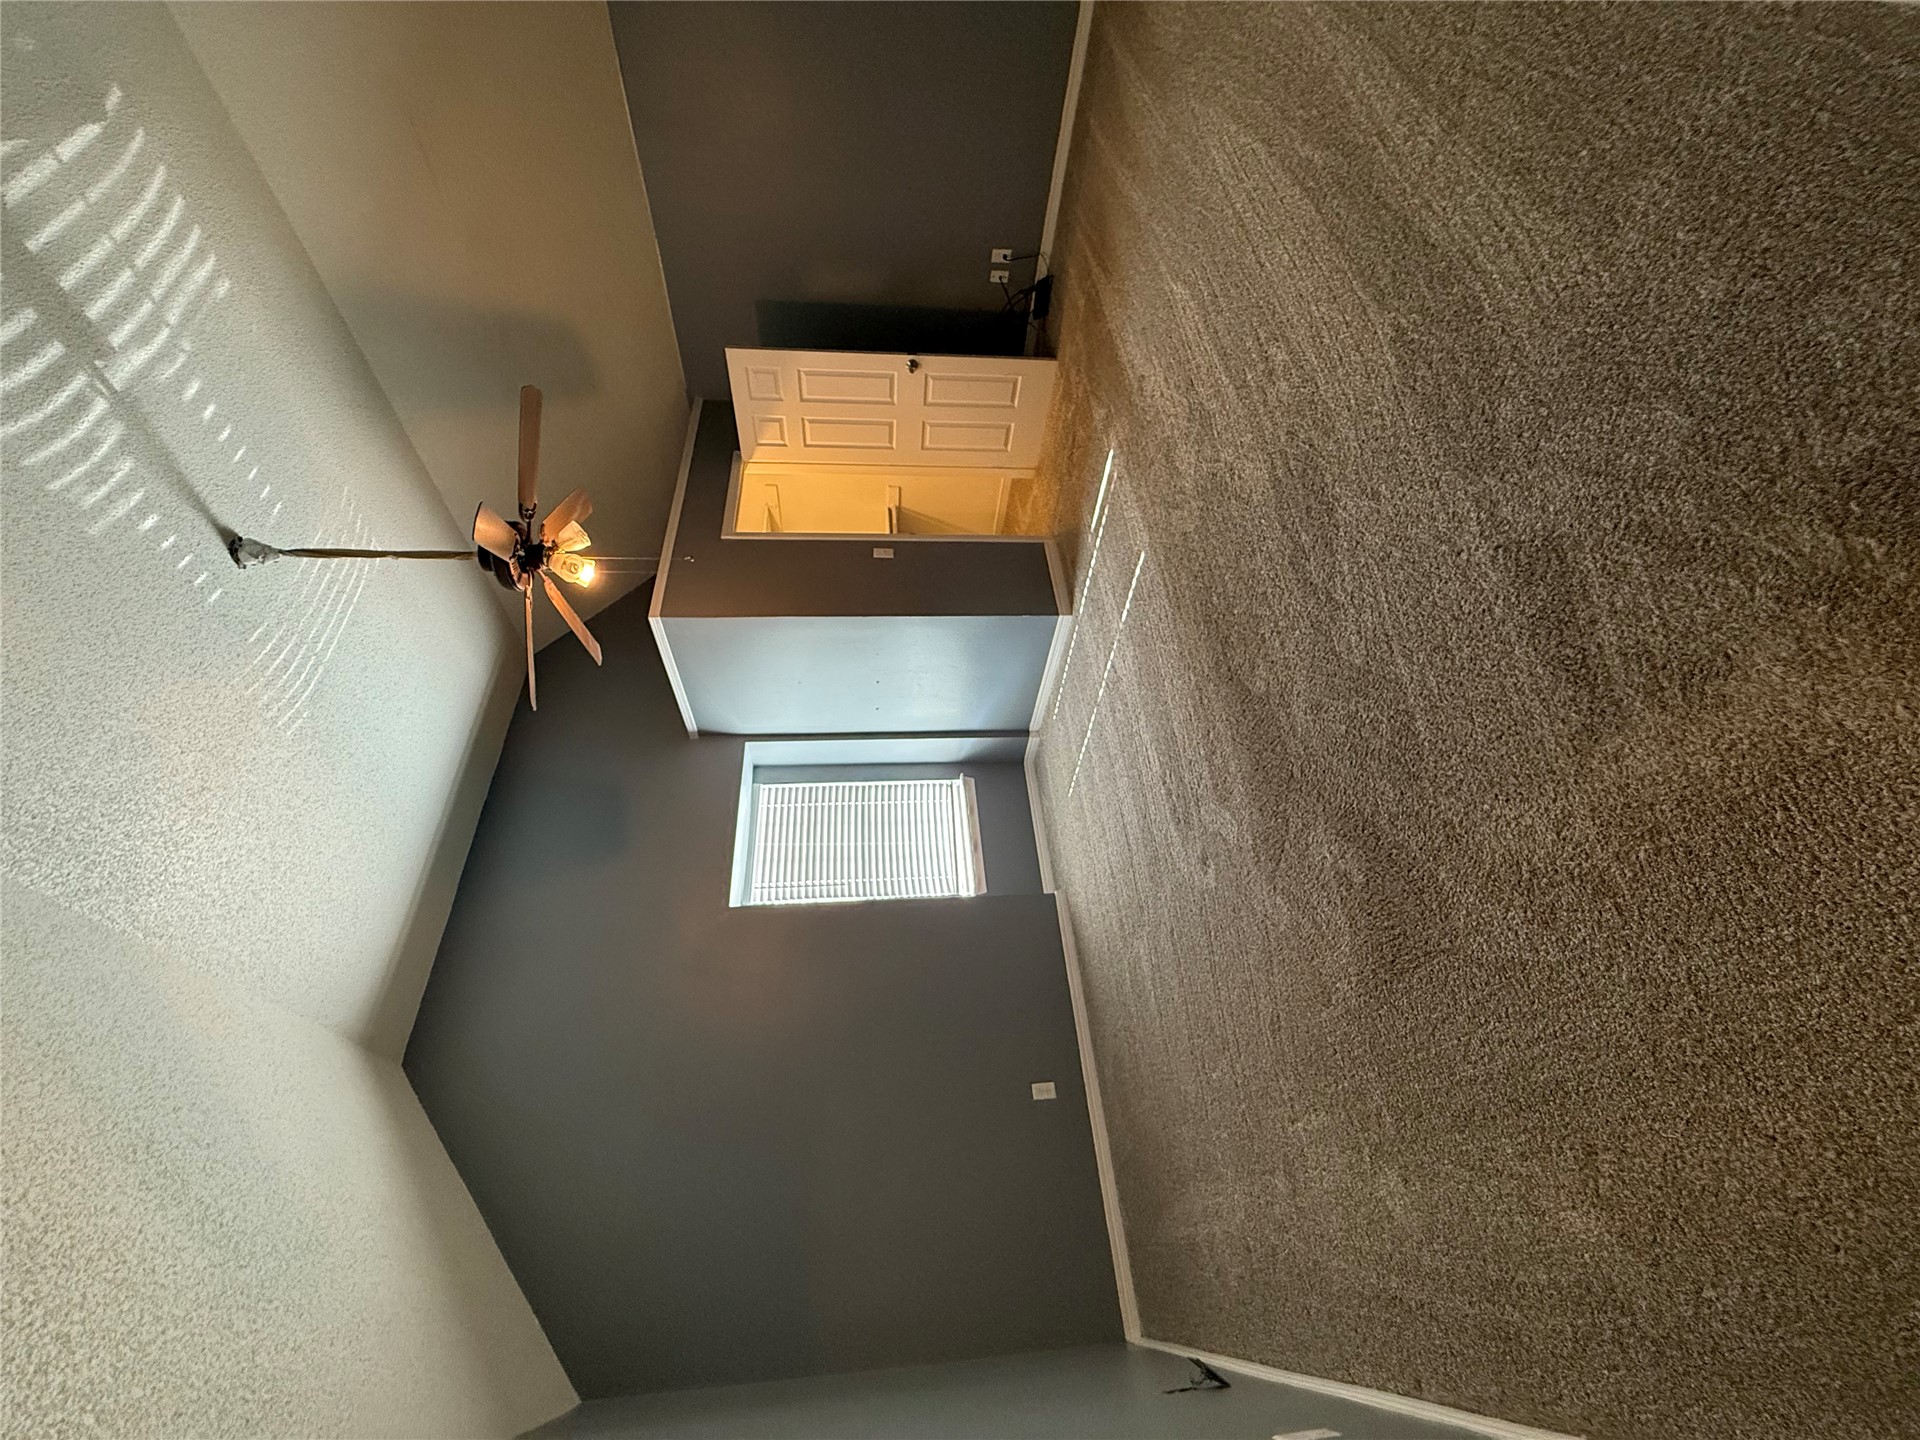
Vaulted ceilings, neutral carpeting, recessed window niche, and a central ceiling fan with integrated lighting
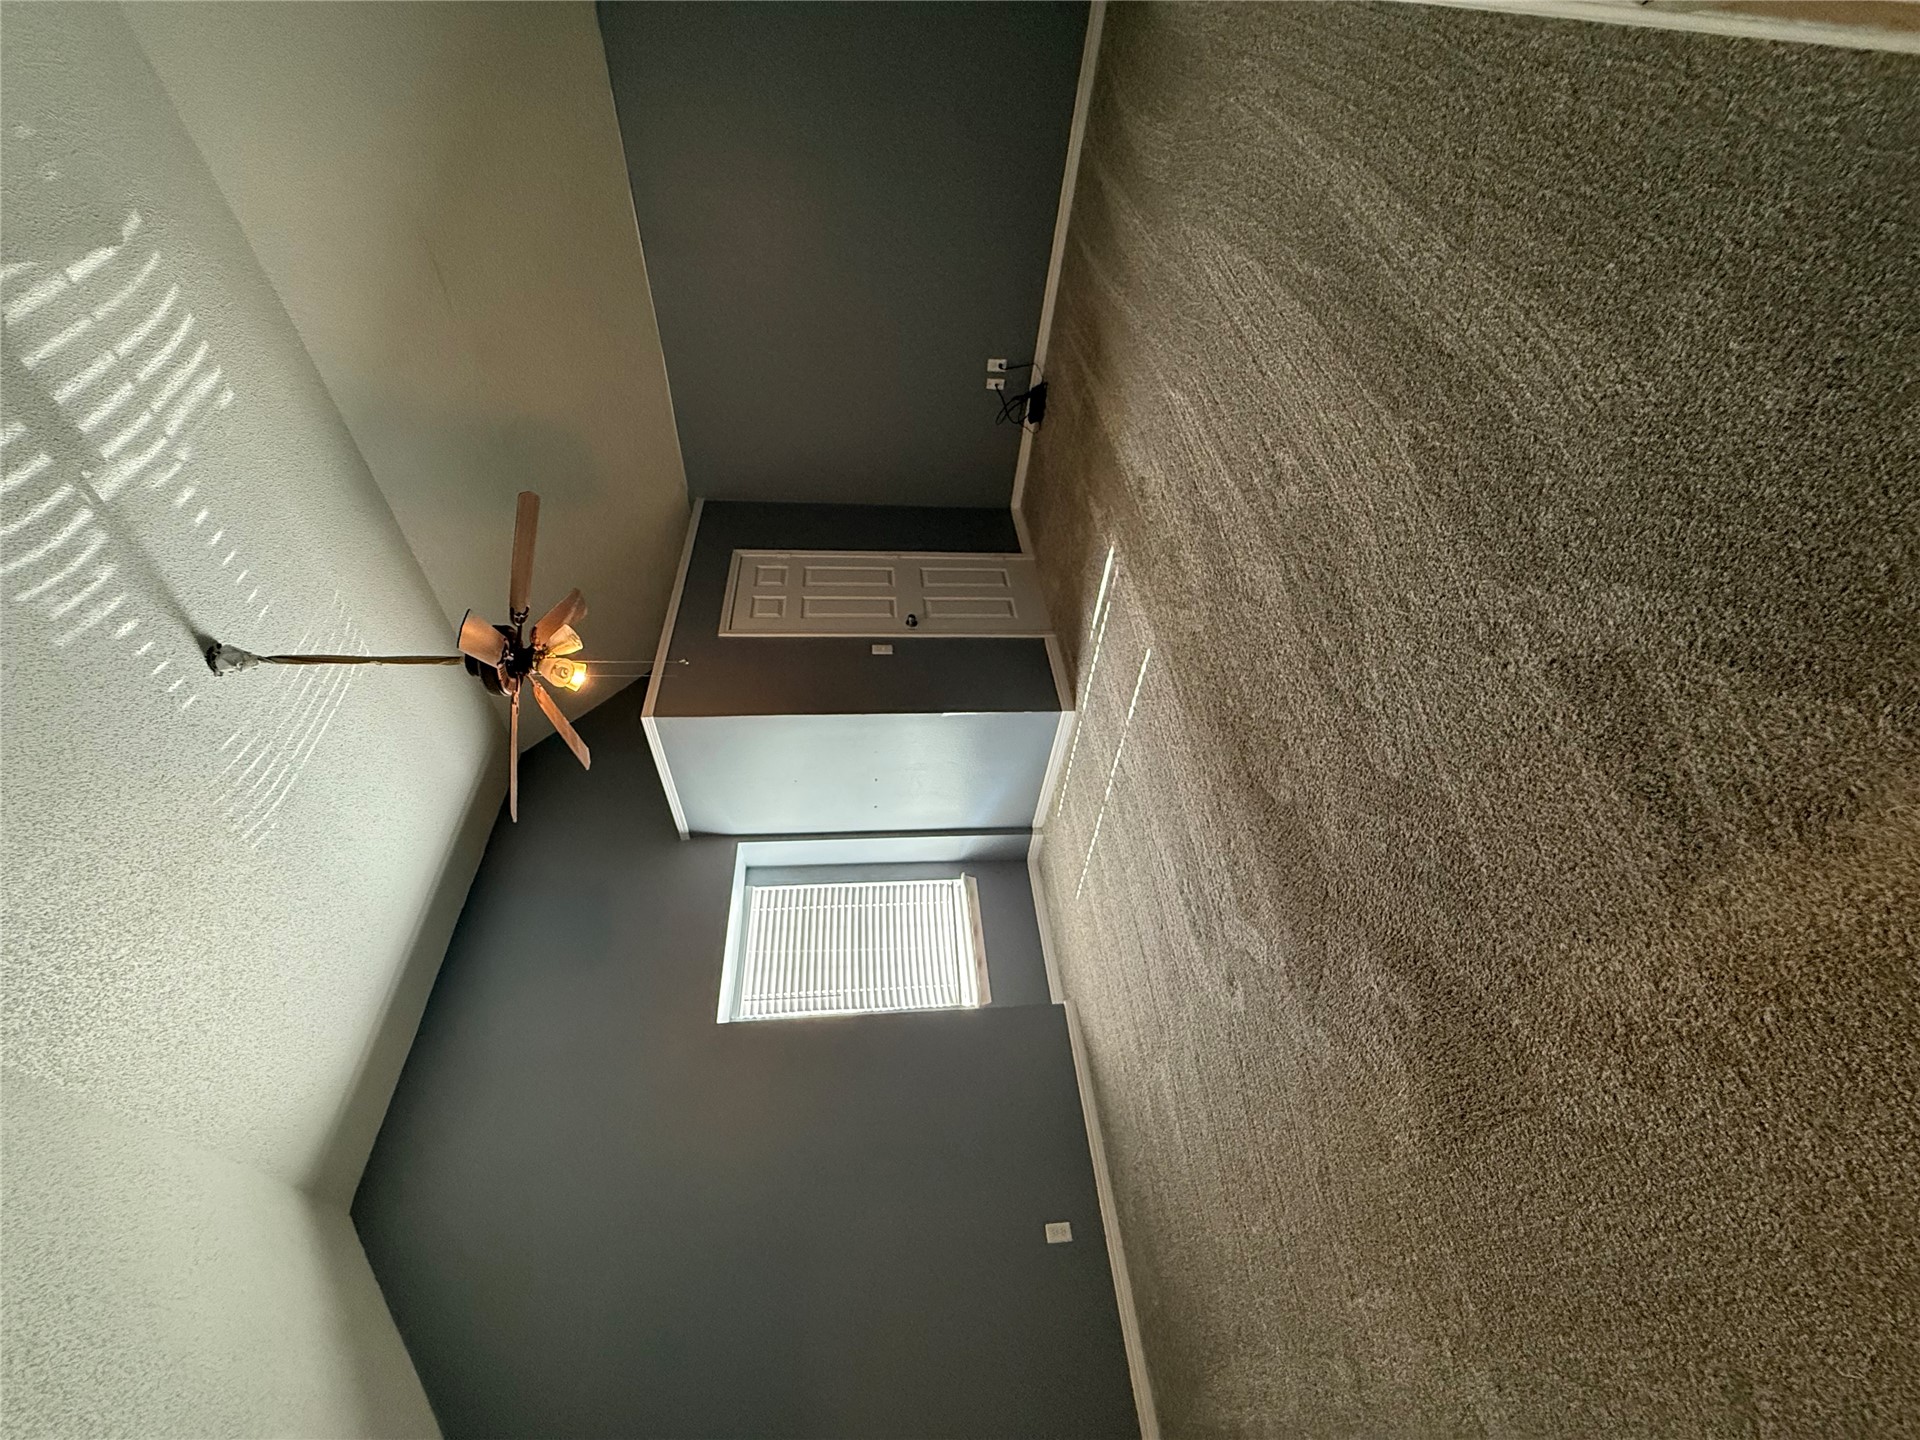
Vaulted ceiling featuring a ceiling fan, wall-to-wall carpeting, and a recessed window with blinds
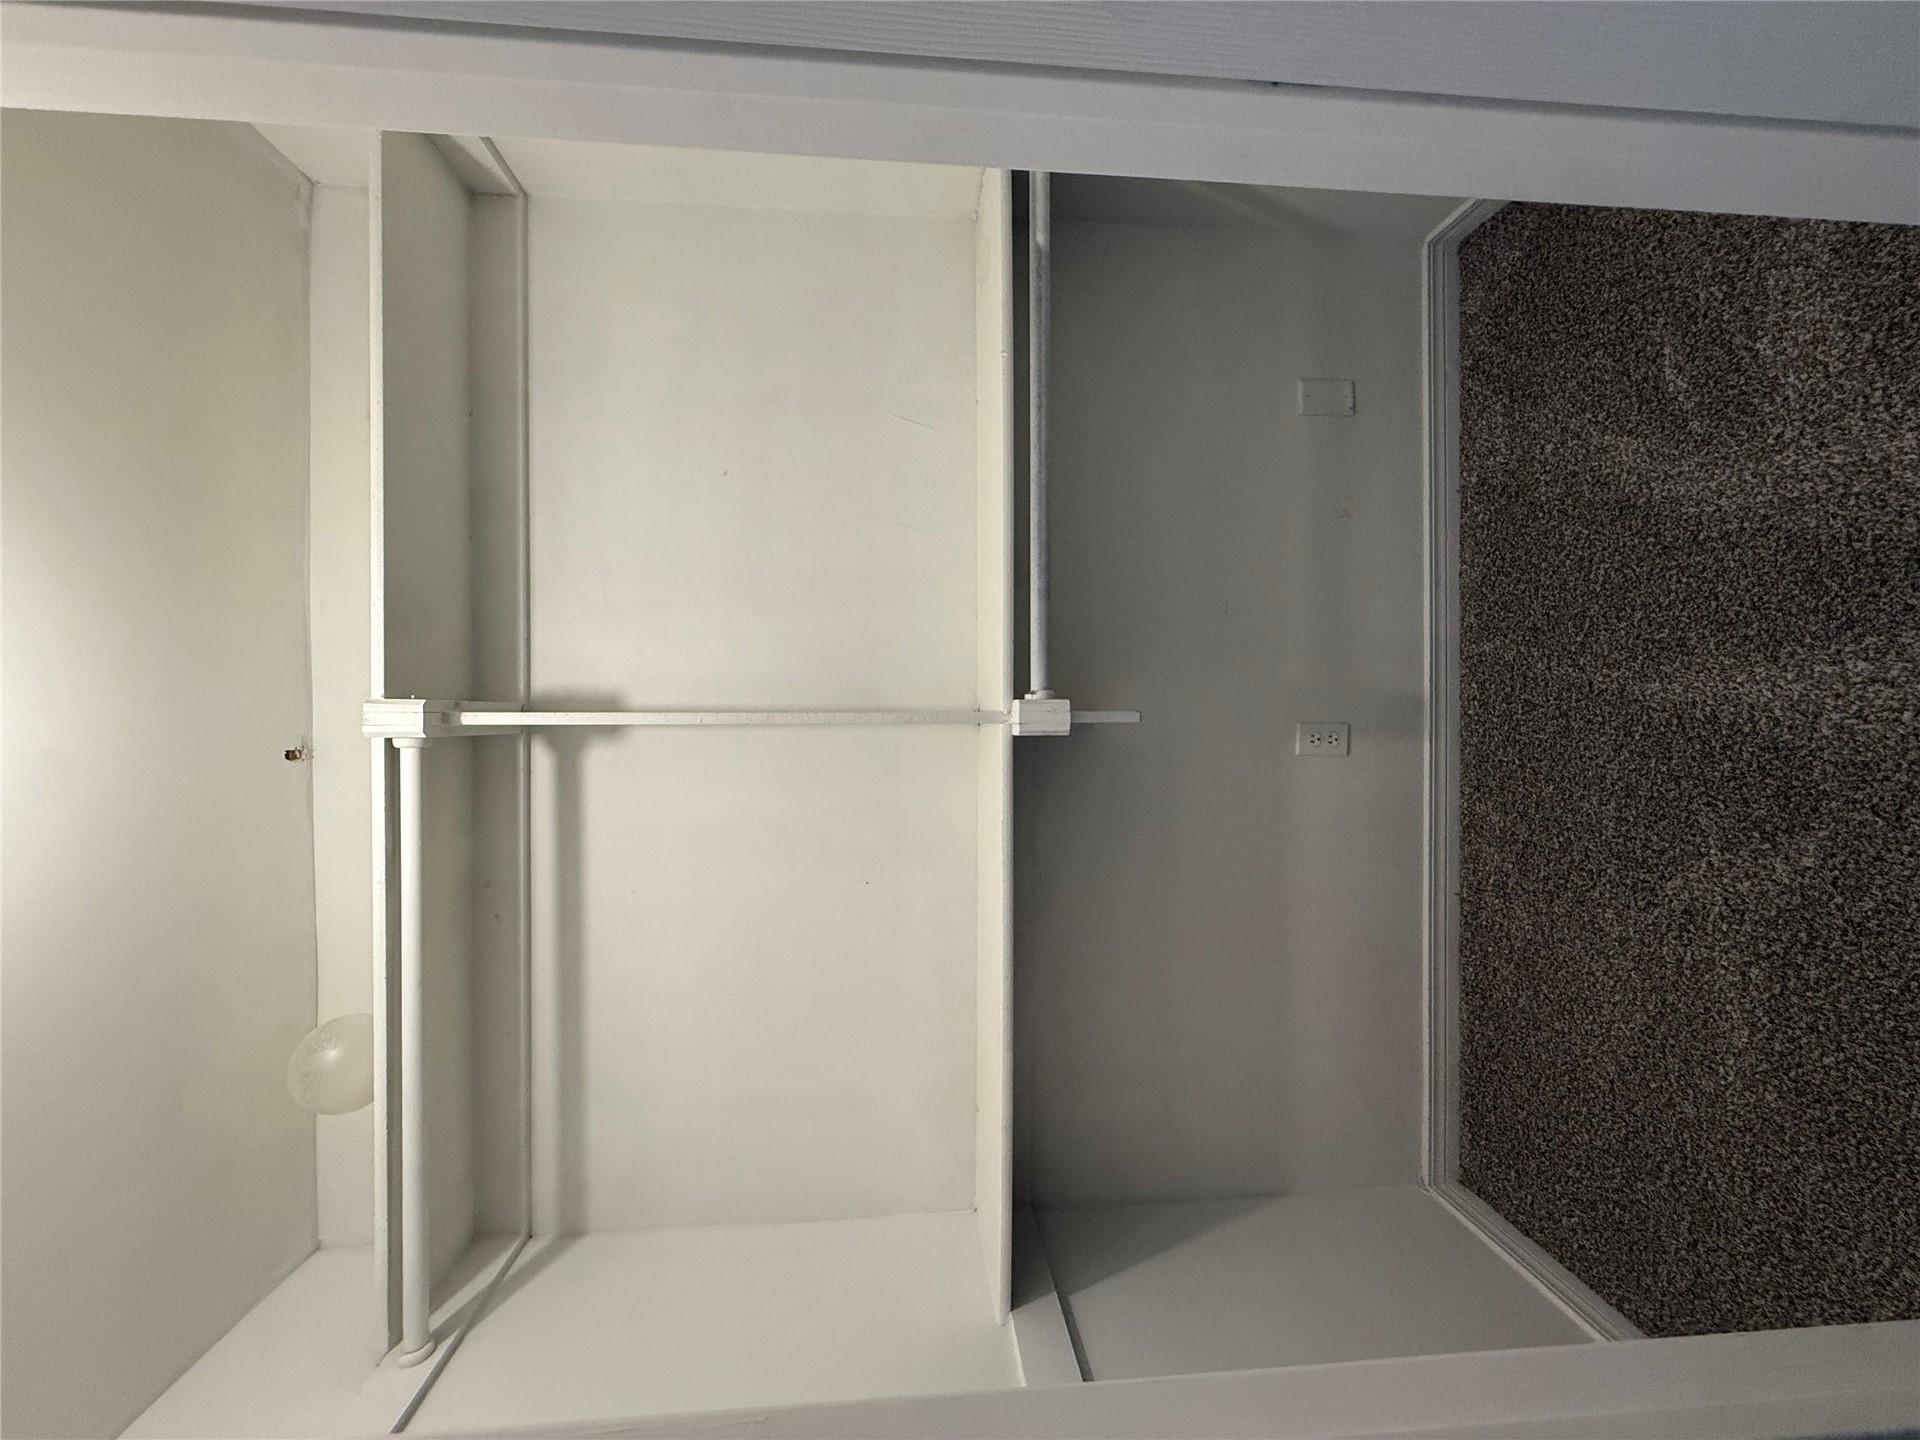
Storage space featuring dual-level built-in shelving, integrated hanging rods, and carpeted flooring
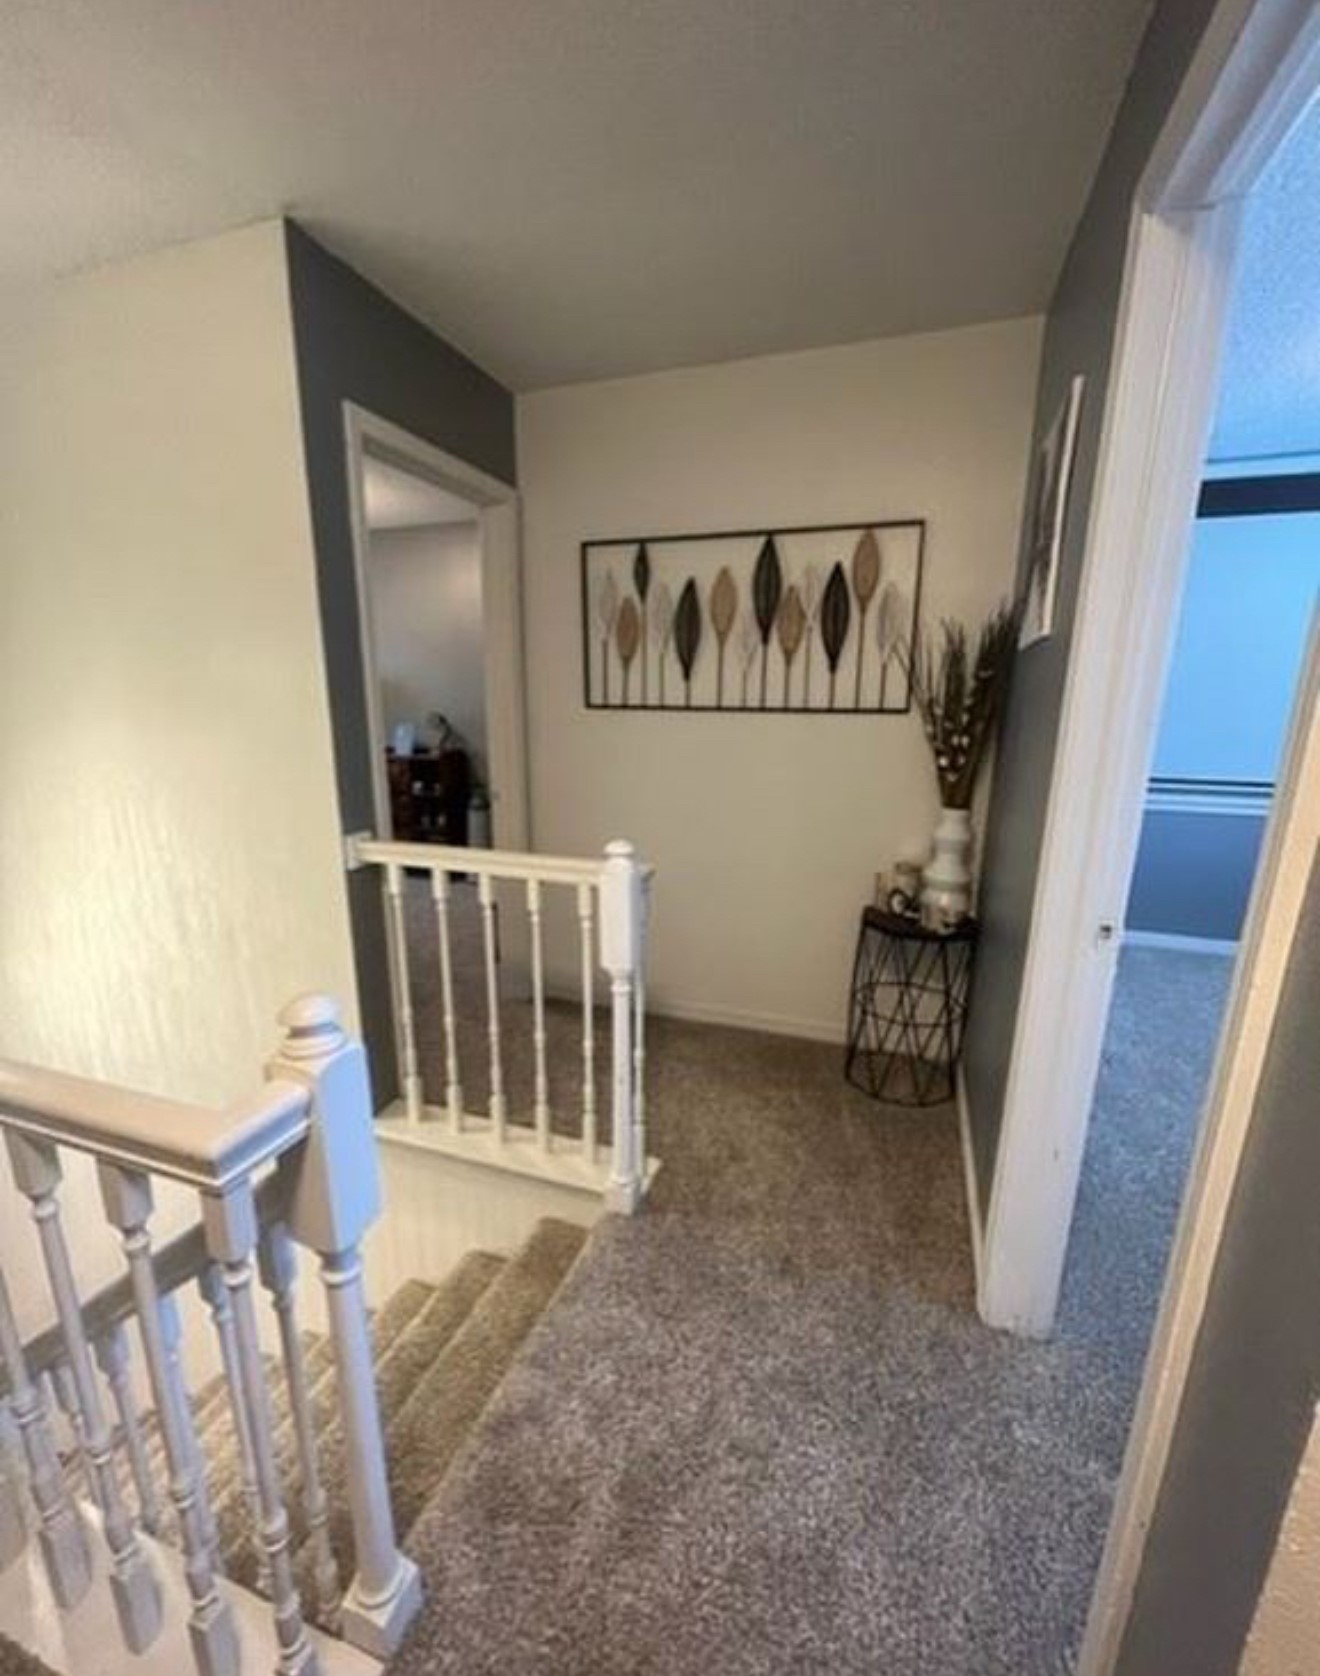
Staircase featuring a white balustrade and carpeted steps, paired with neutral wall finishes and trim
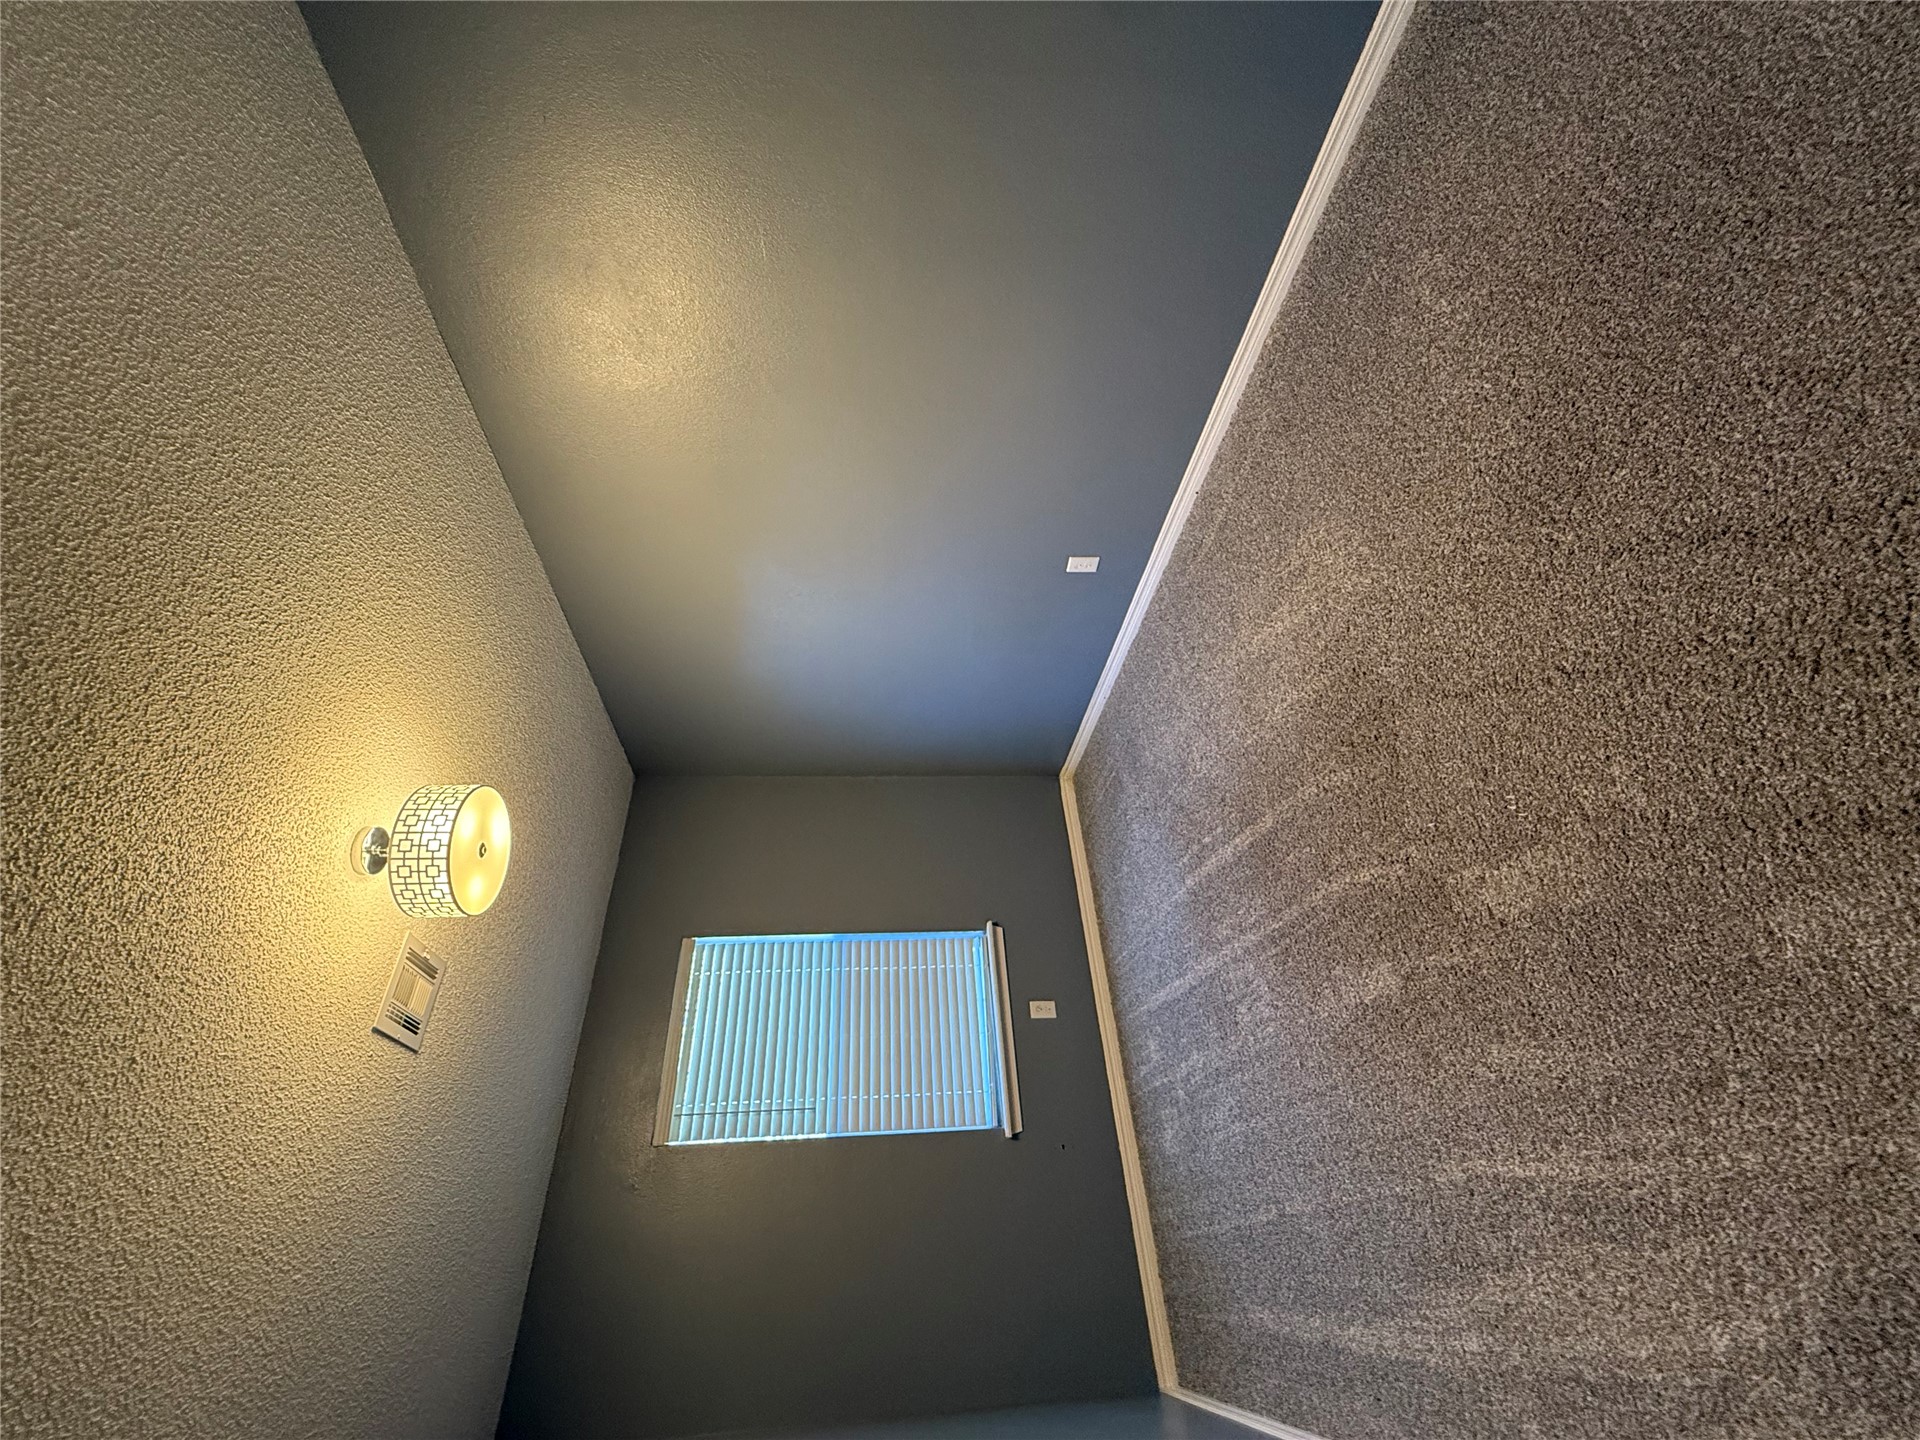
Room featuring wall-to-wall carpeting, dual-tone painted walls, a single window with integrated blinds, and a decorative semi-flush mount light fixture
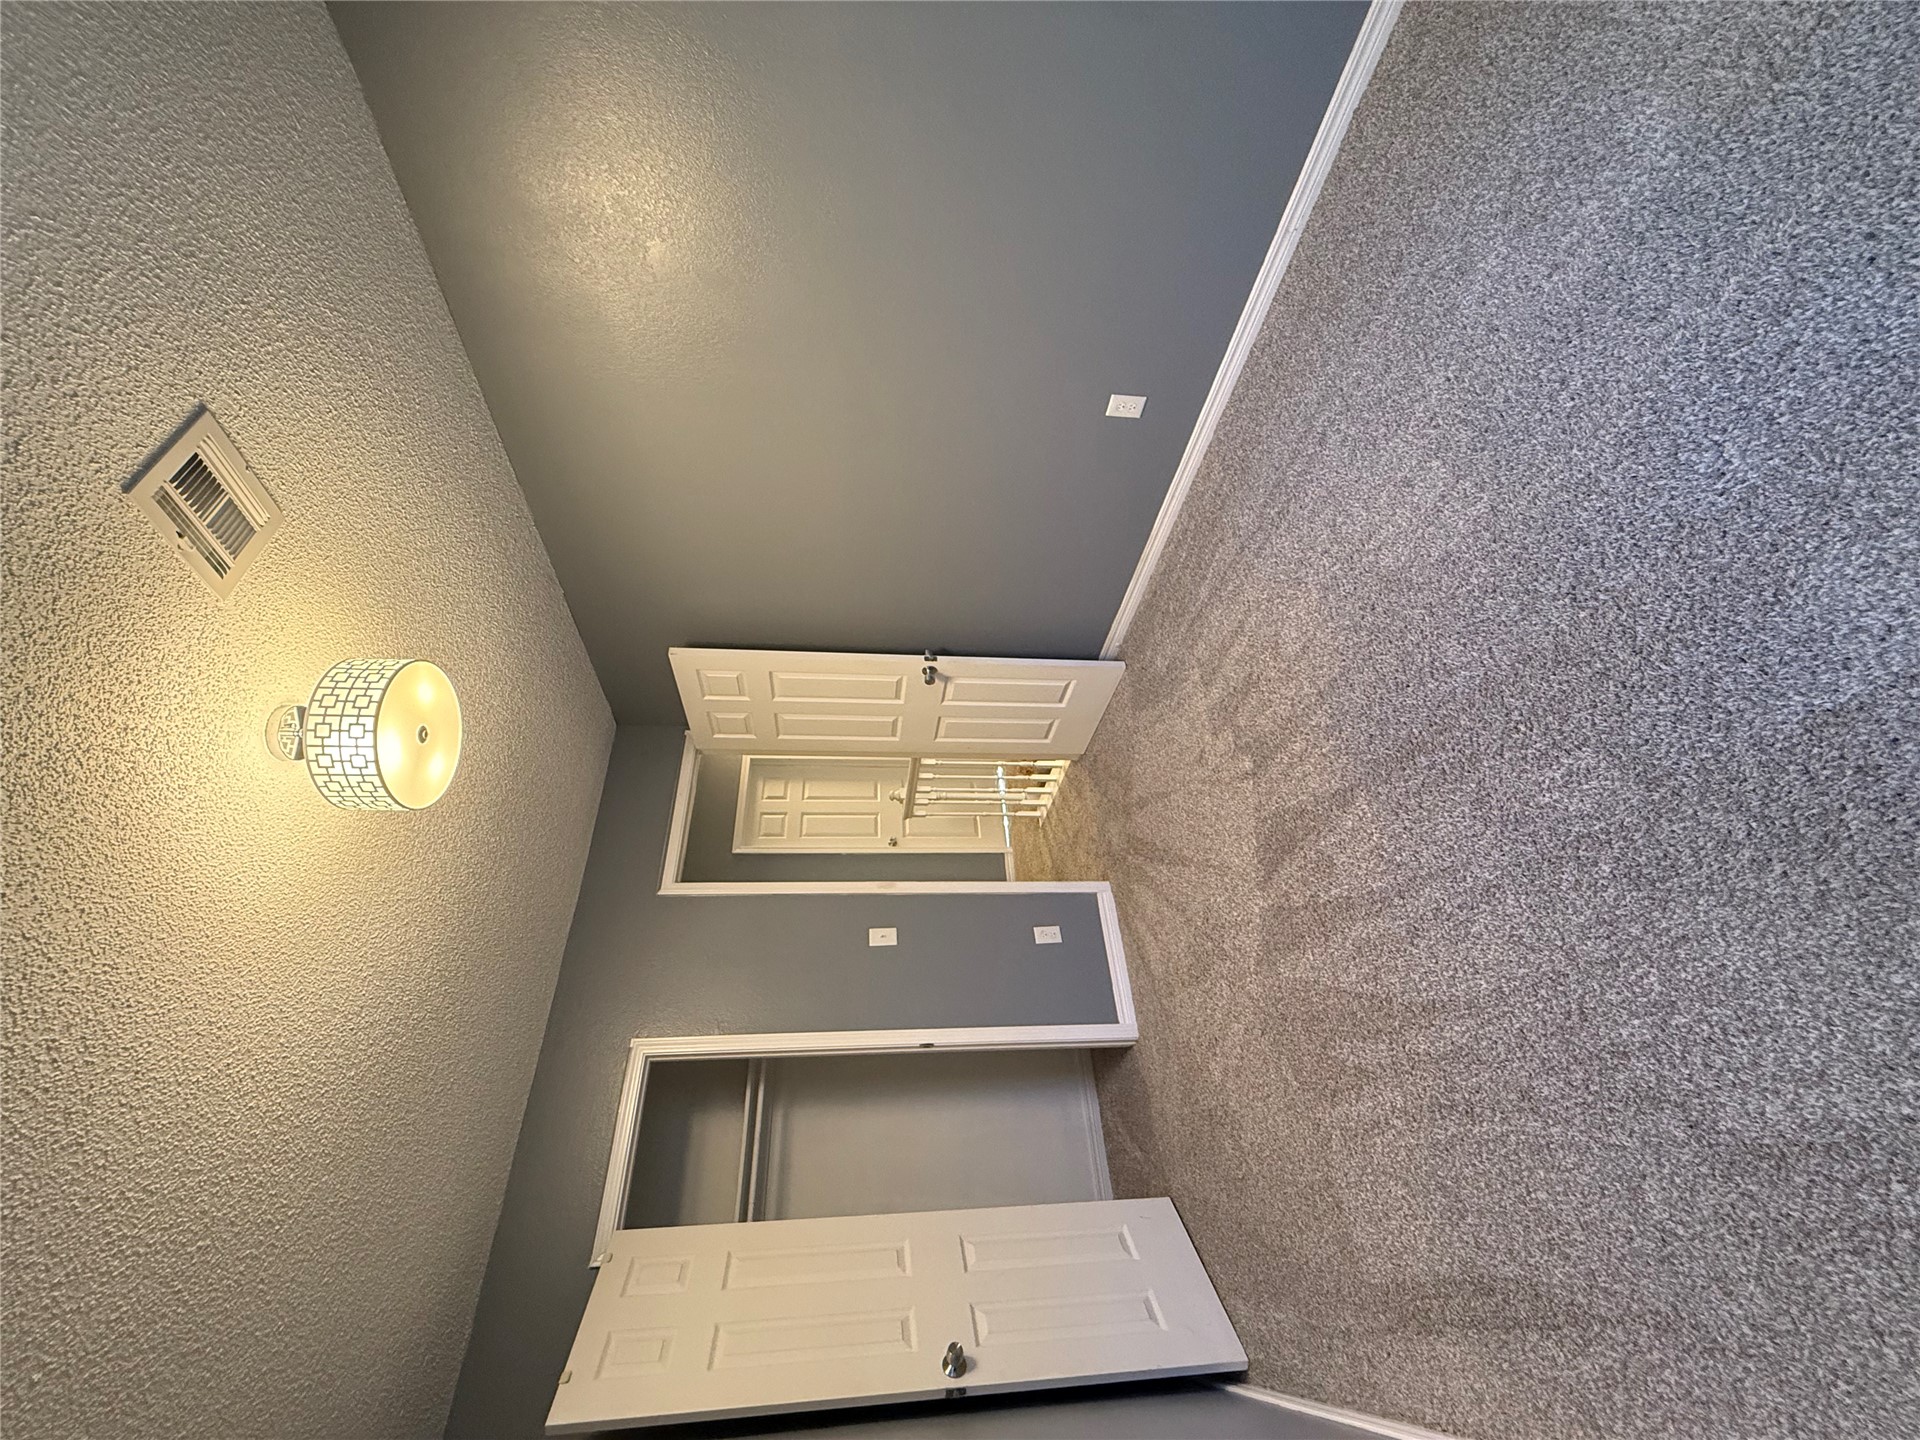
Neutral gray walls, plush carpeting, multi-panel doors, and patterned drum pendant lighting
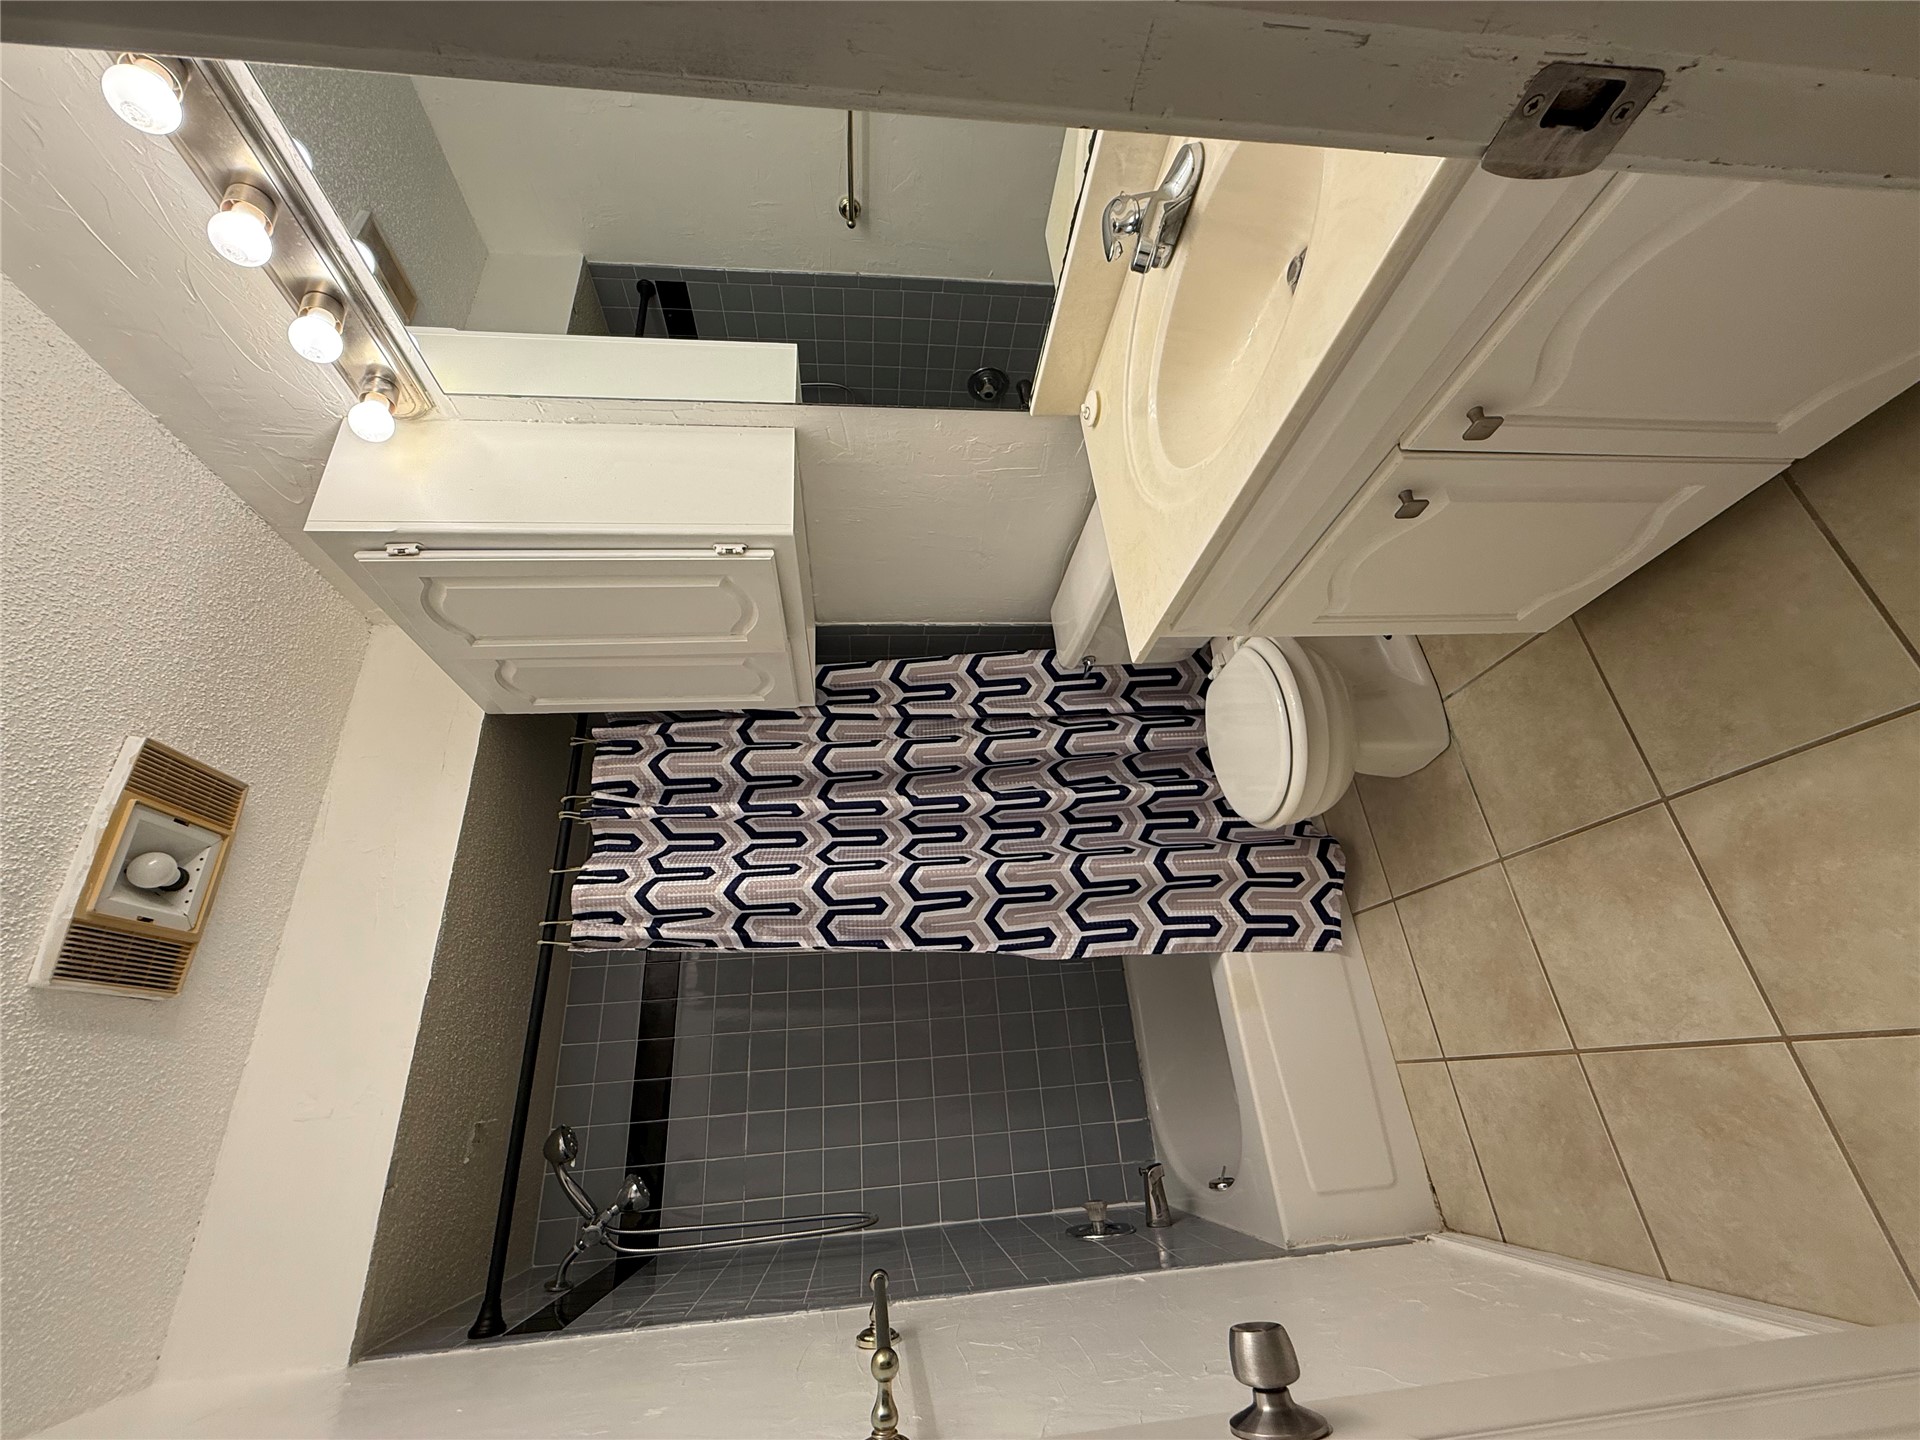
Bathroom featuring a tile-surround bathtub with a shower head, vanity with a molded sink, upper cabinet storage, multi-bulb wall lighting, and ceramic tile flooring
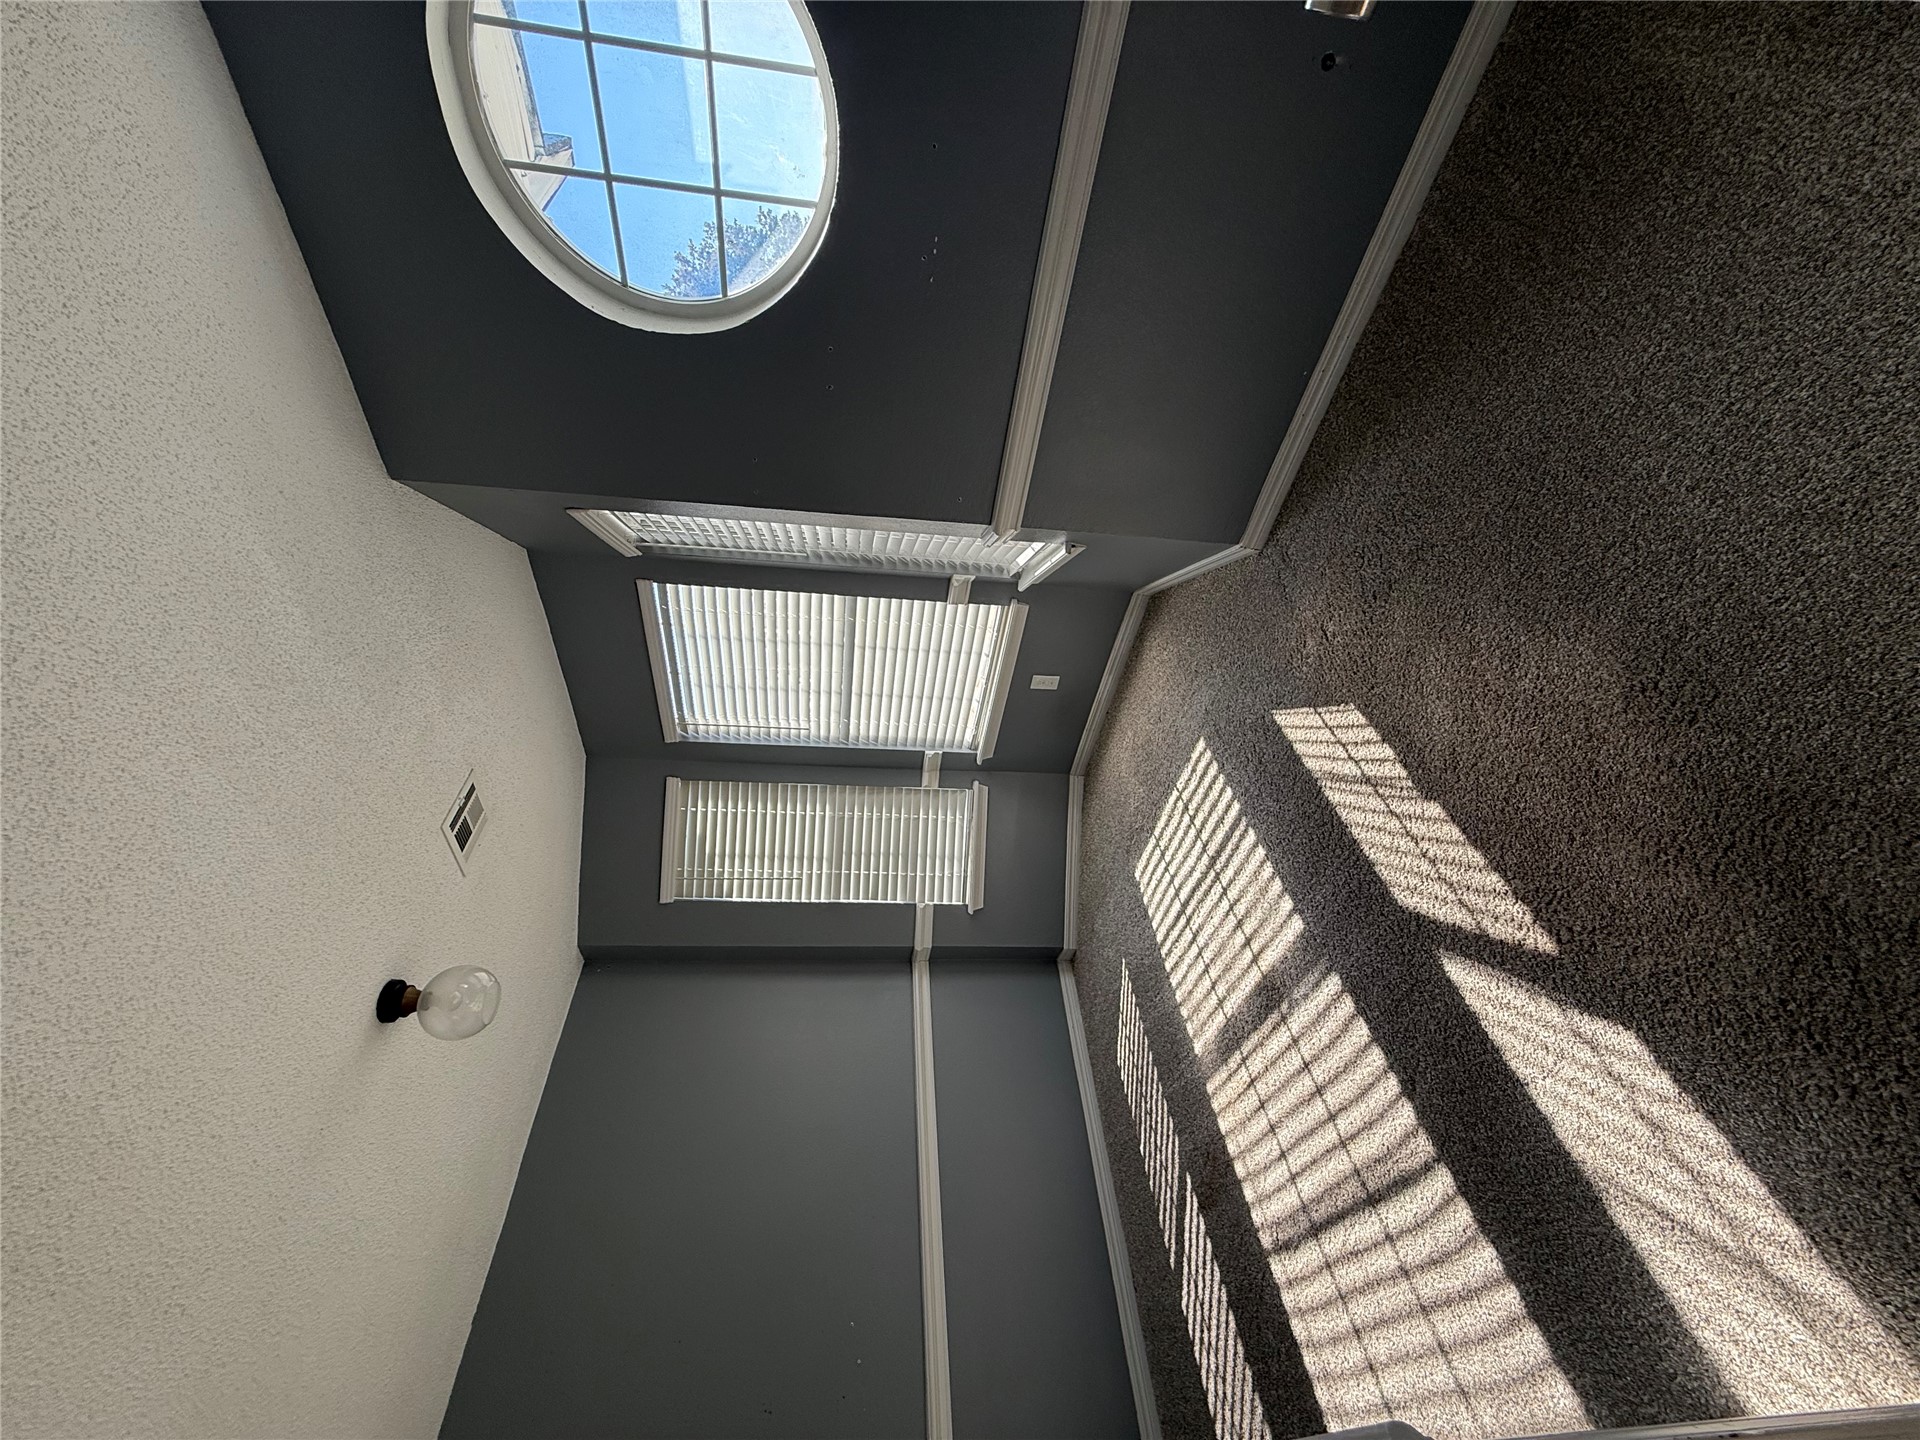
Room featuring a bay window, circular accent window, wall-mounted chair rail, and neutral carpet flooring
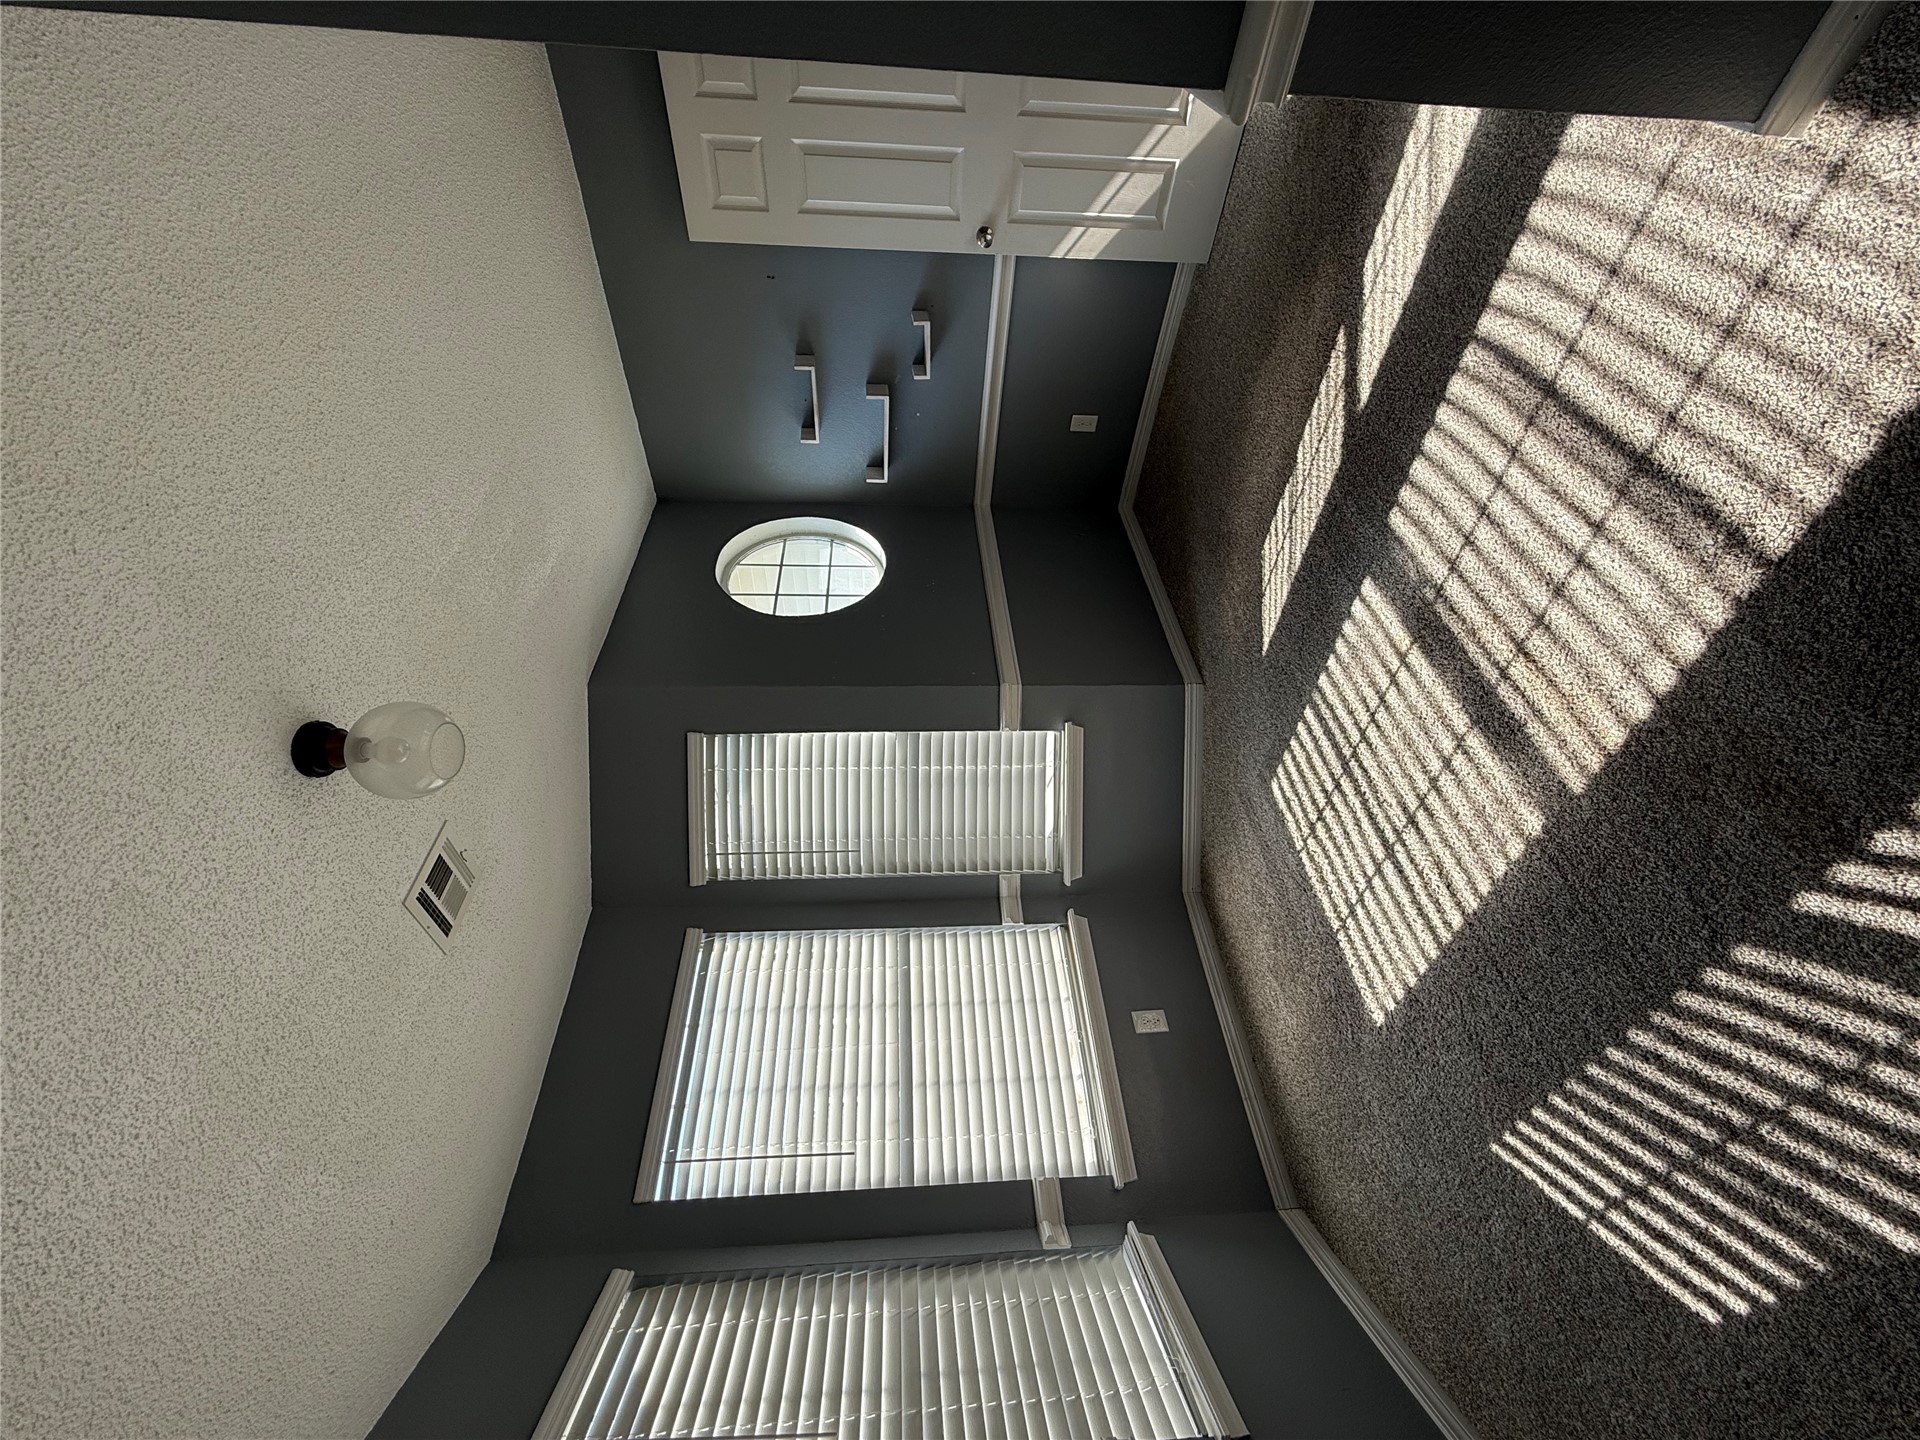
Bay window featuring three paneled windows with horizontal blinds, circular accent window, installed wall-mounted shelving, and chair rail molding
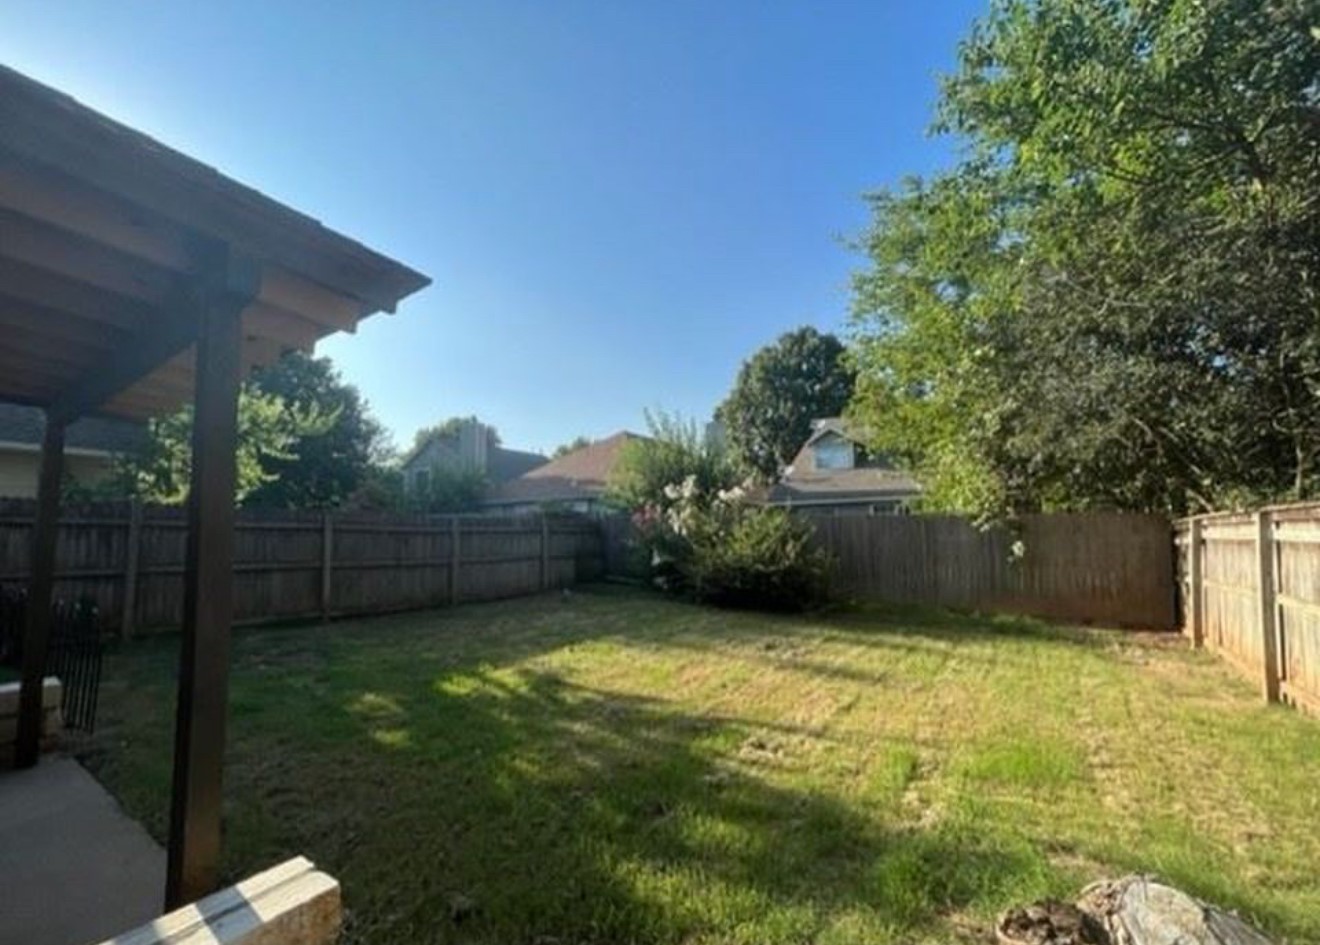
Backyard featuring a wood-frame covered patio, perimeter wood fencing, and established trees

Description
Charming 2 story home in Fox Pointe! Nestled in a sought-after area, this property located in a quiet neighborhood offers a great opportunity for homeowners or investors looking to enjoy a convenient location, close to restaurants, shopping, hospitals, park, library, highway. Agent-owned property.
Details
| MLS # | 2640279 |
|---|---|
| Listing Type | For Sale |
| Style | House |
| HOA Dues | $200 |
| Sub-Type | Resale |
| Status | Active |
| Year | 1986 |
| Days On Site | 2 |
| Listing Provided By | HomeSmart Stellar Realty | Betsy Lewallen |
Features
| Bed(s) | 4 |
|---|---|
| Bath(s) | 3 Total |
| SQ Feet | 1,904 |
| Garage | 2 |
| Story(s) | 2 |
| Acreage | 0.13 |
Exterior
| Lot Features | Corner Lot, Mature Trees |
|---|
Parking
| Garage Yes / No | Yes |
|---|---|
| Parking Features | Attached, Garage |
Taxes
| Tax Annual Amount | 3388 |
|---|
Location
| Community Features | Gutters |
|---|
Area Information
| State | OK |
|---|---|
| County | Tulsa |
| City | Tulsa |
| Zip Code | 74137 |
| Community Name | Fox Pointe |
| Listing VS Median (in Fox Pointe) | |
Price: $250,000 low | high Med: $250,000 sqft: 1,904 low | high Med: 1,904 $ / sqft: $131 low | high Med: $131 On site: 2 low | high Med: 2 | |
Market Activity 74137
Request a showing
Request a showing
Contact
Learn More About This Property
| State | OK |
|---|---|
| County | Tulsa |
| City | Tulsa |
| Zip Code | 74137 |
| Community Name | Fox Pointe |
| Listing VS Median (in Fox Pointe) | |
Price: $250,000 low | high Med: $250,000 sqft: 1,904 low | high Med: 1,904 $ / sqft: $131 low | high Med: $131 On site: 2 low | high Med: 2 | |
Listing Updated: November 16, 2026 at 12:13:53 AM PST