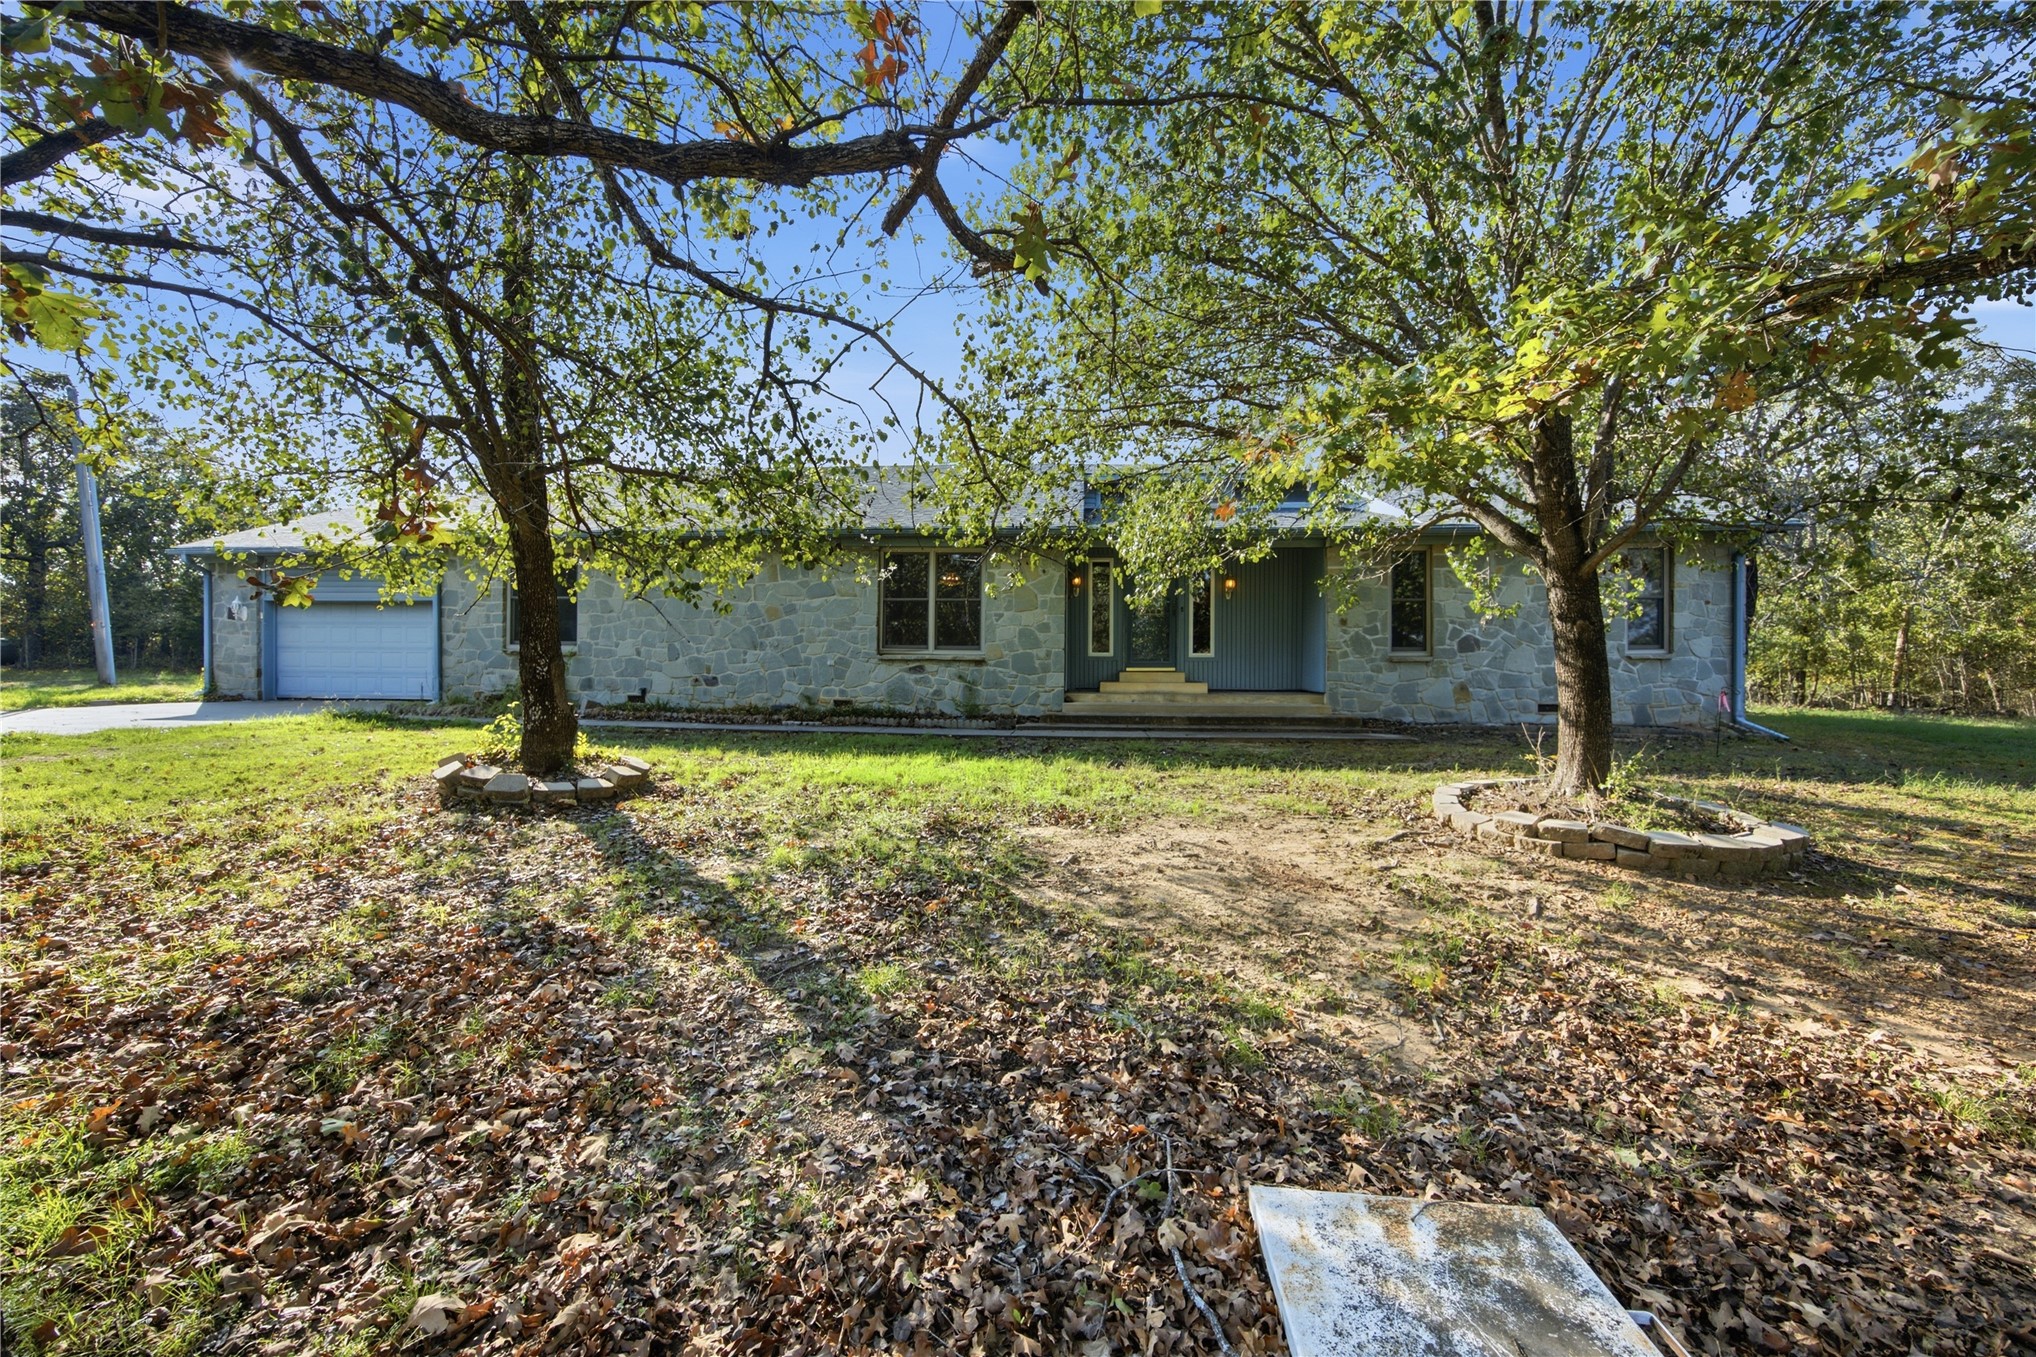
Stone exterior facade featuring a multi-car garage, recessed entry with steps, and mature trees
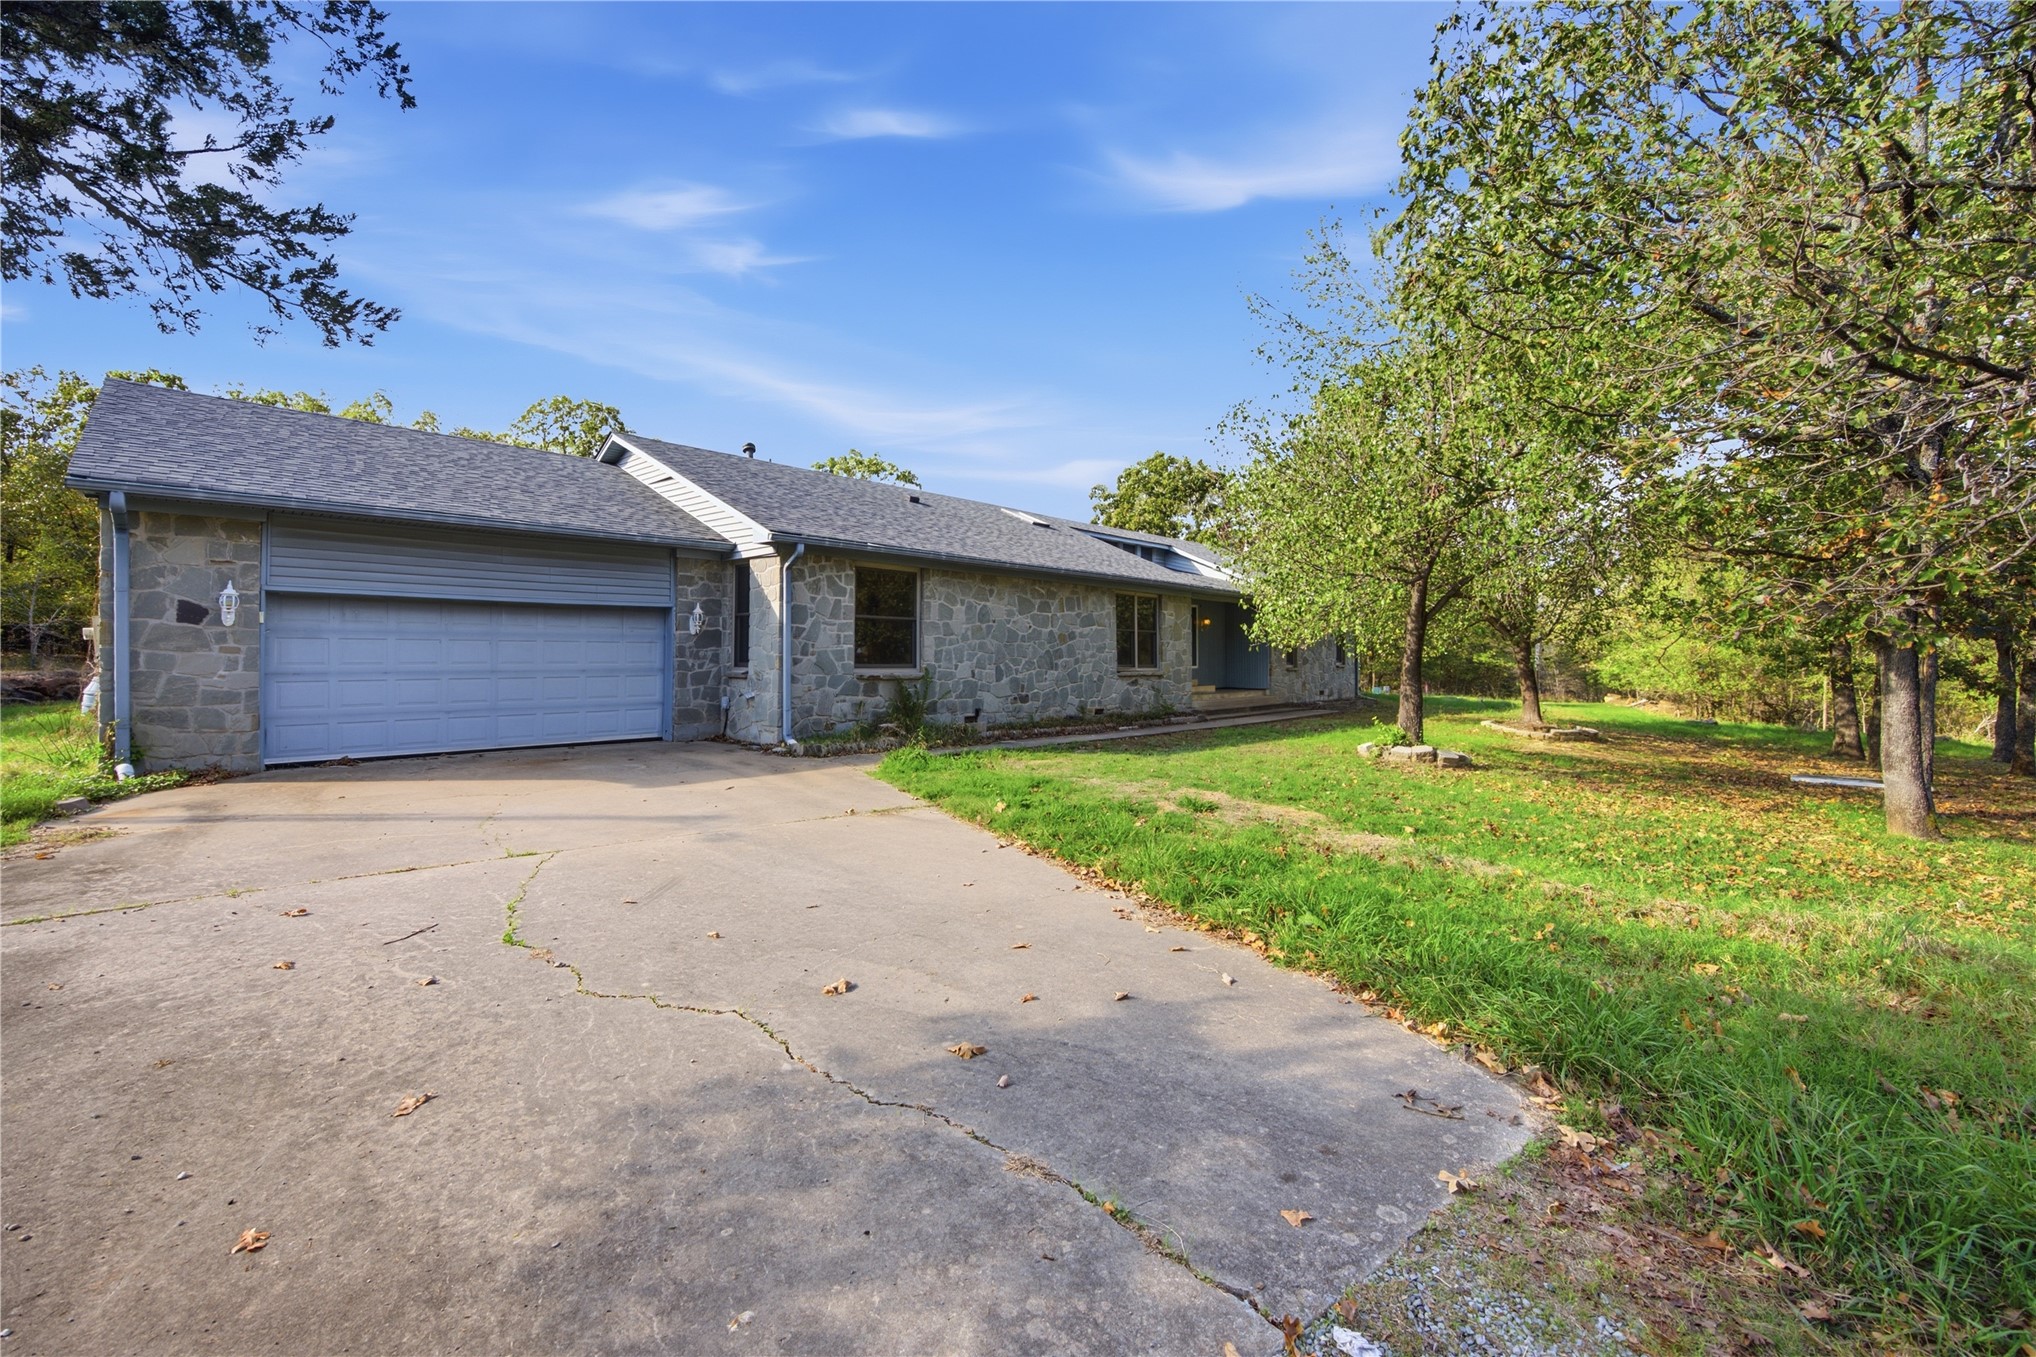
Exterior featuring stone facade, attached two-car garage, concrete driveway, and mature trees
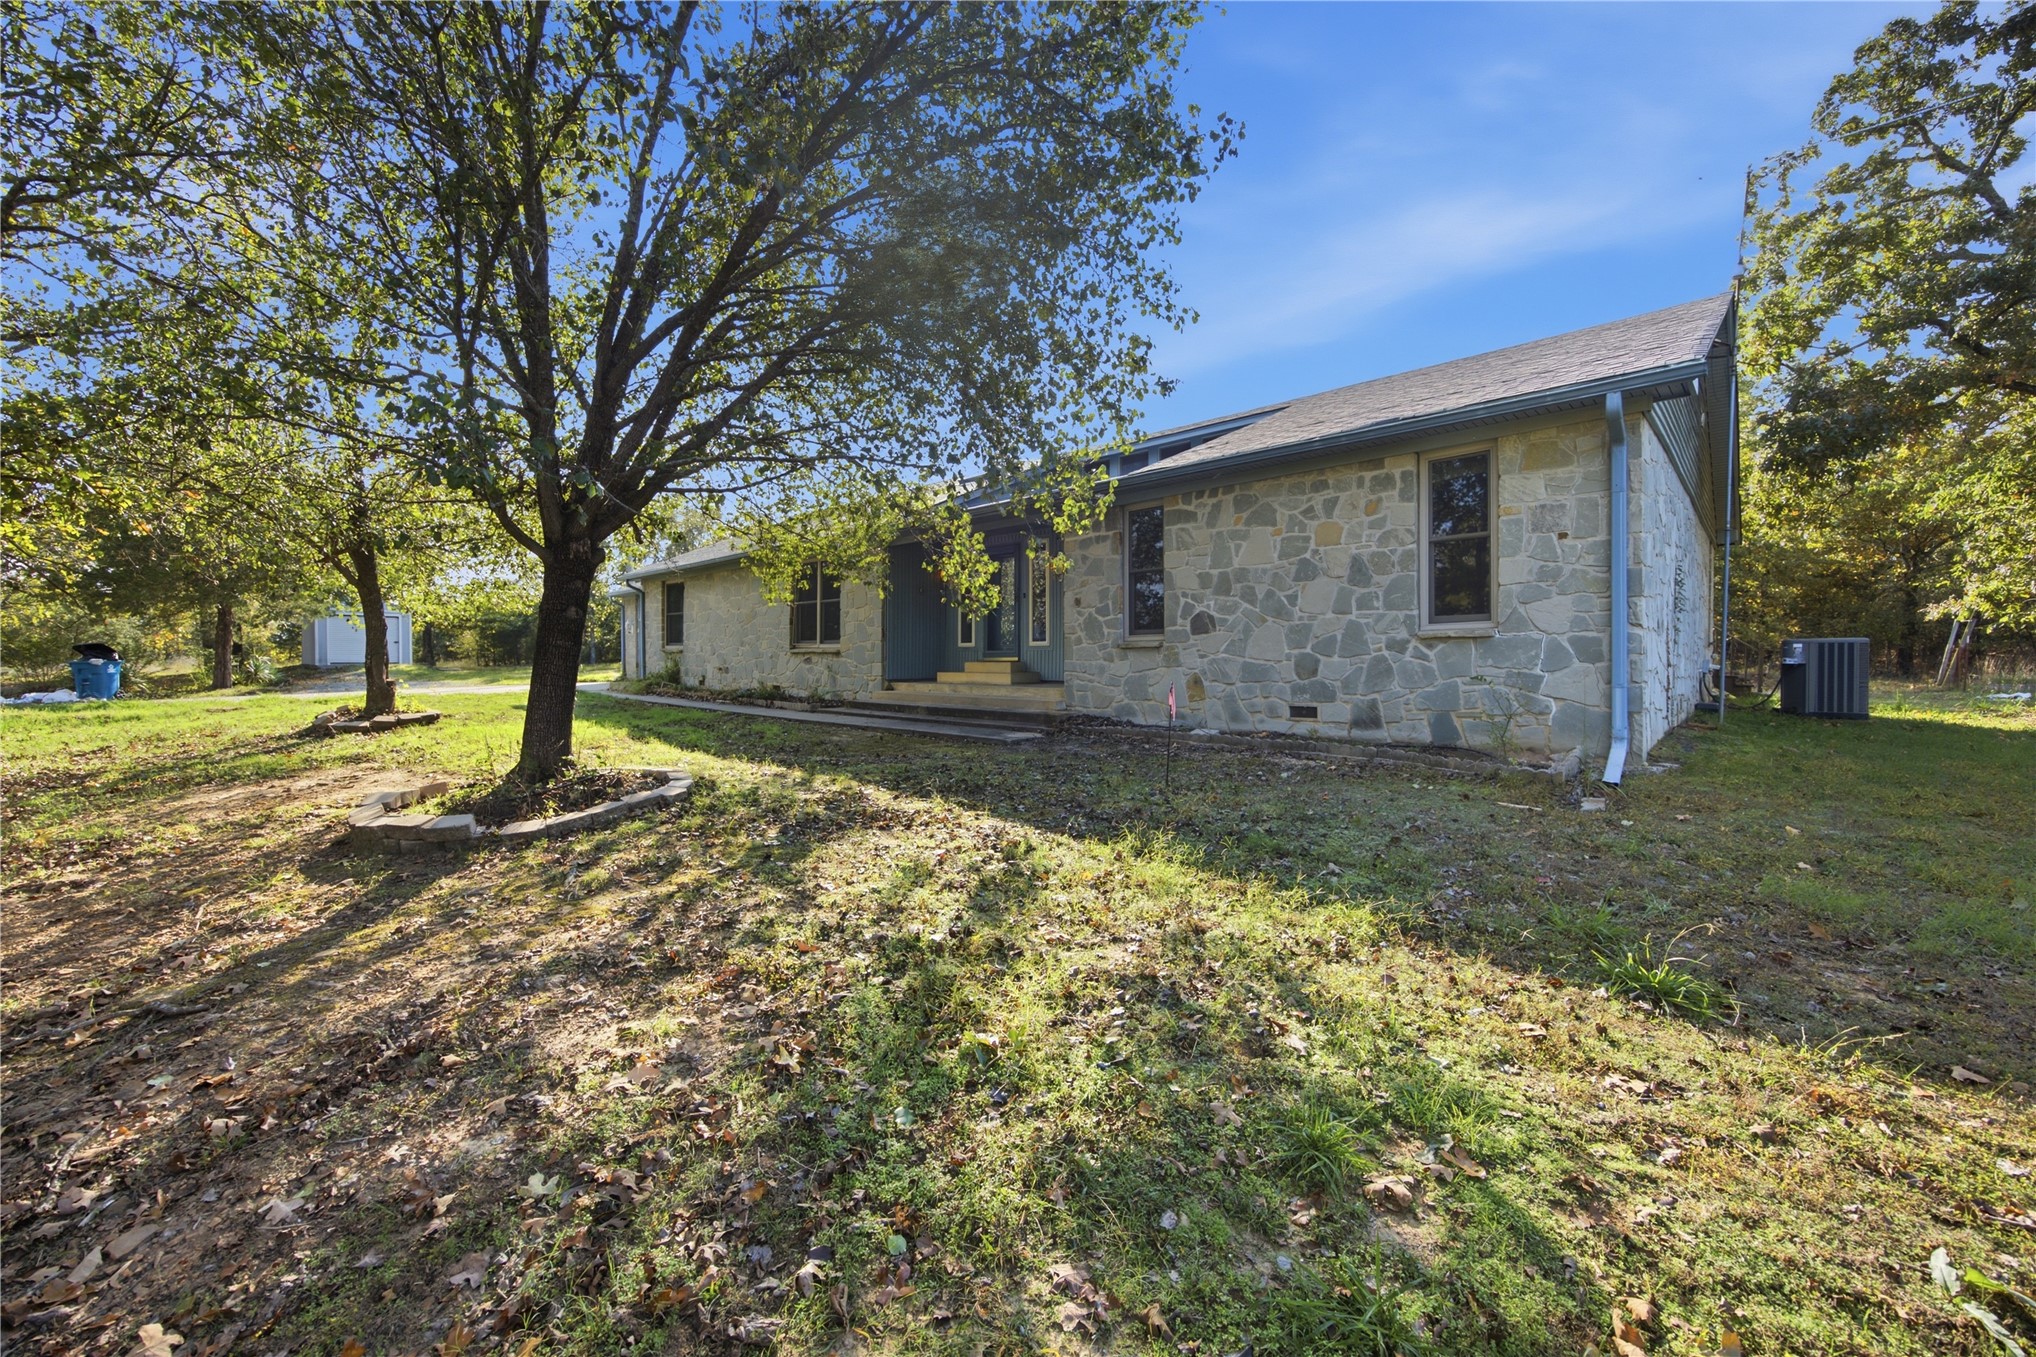
Exterior facade featuring natural stone masonry, a pitched roof, and mature trees on a sprawling lot
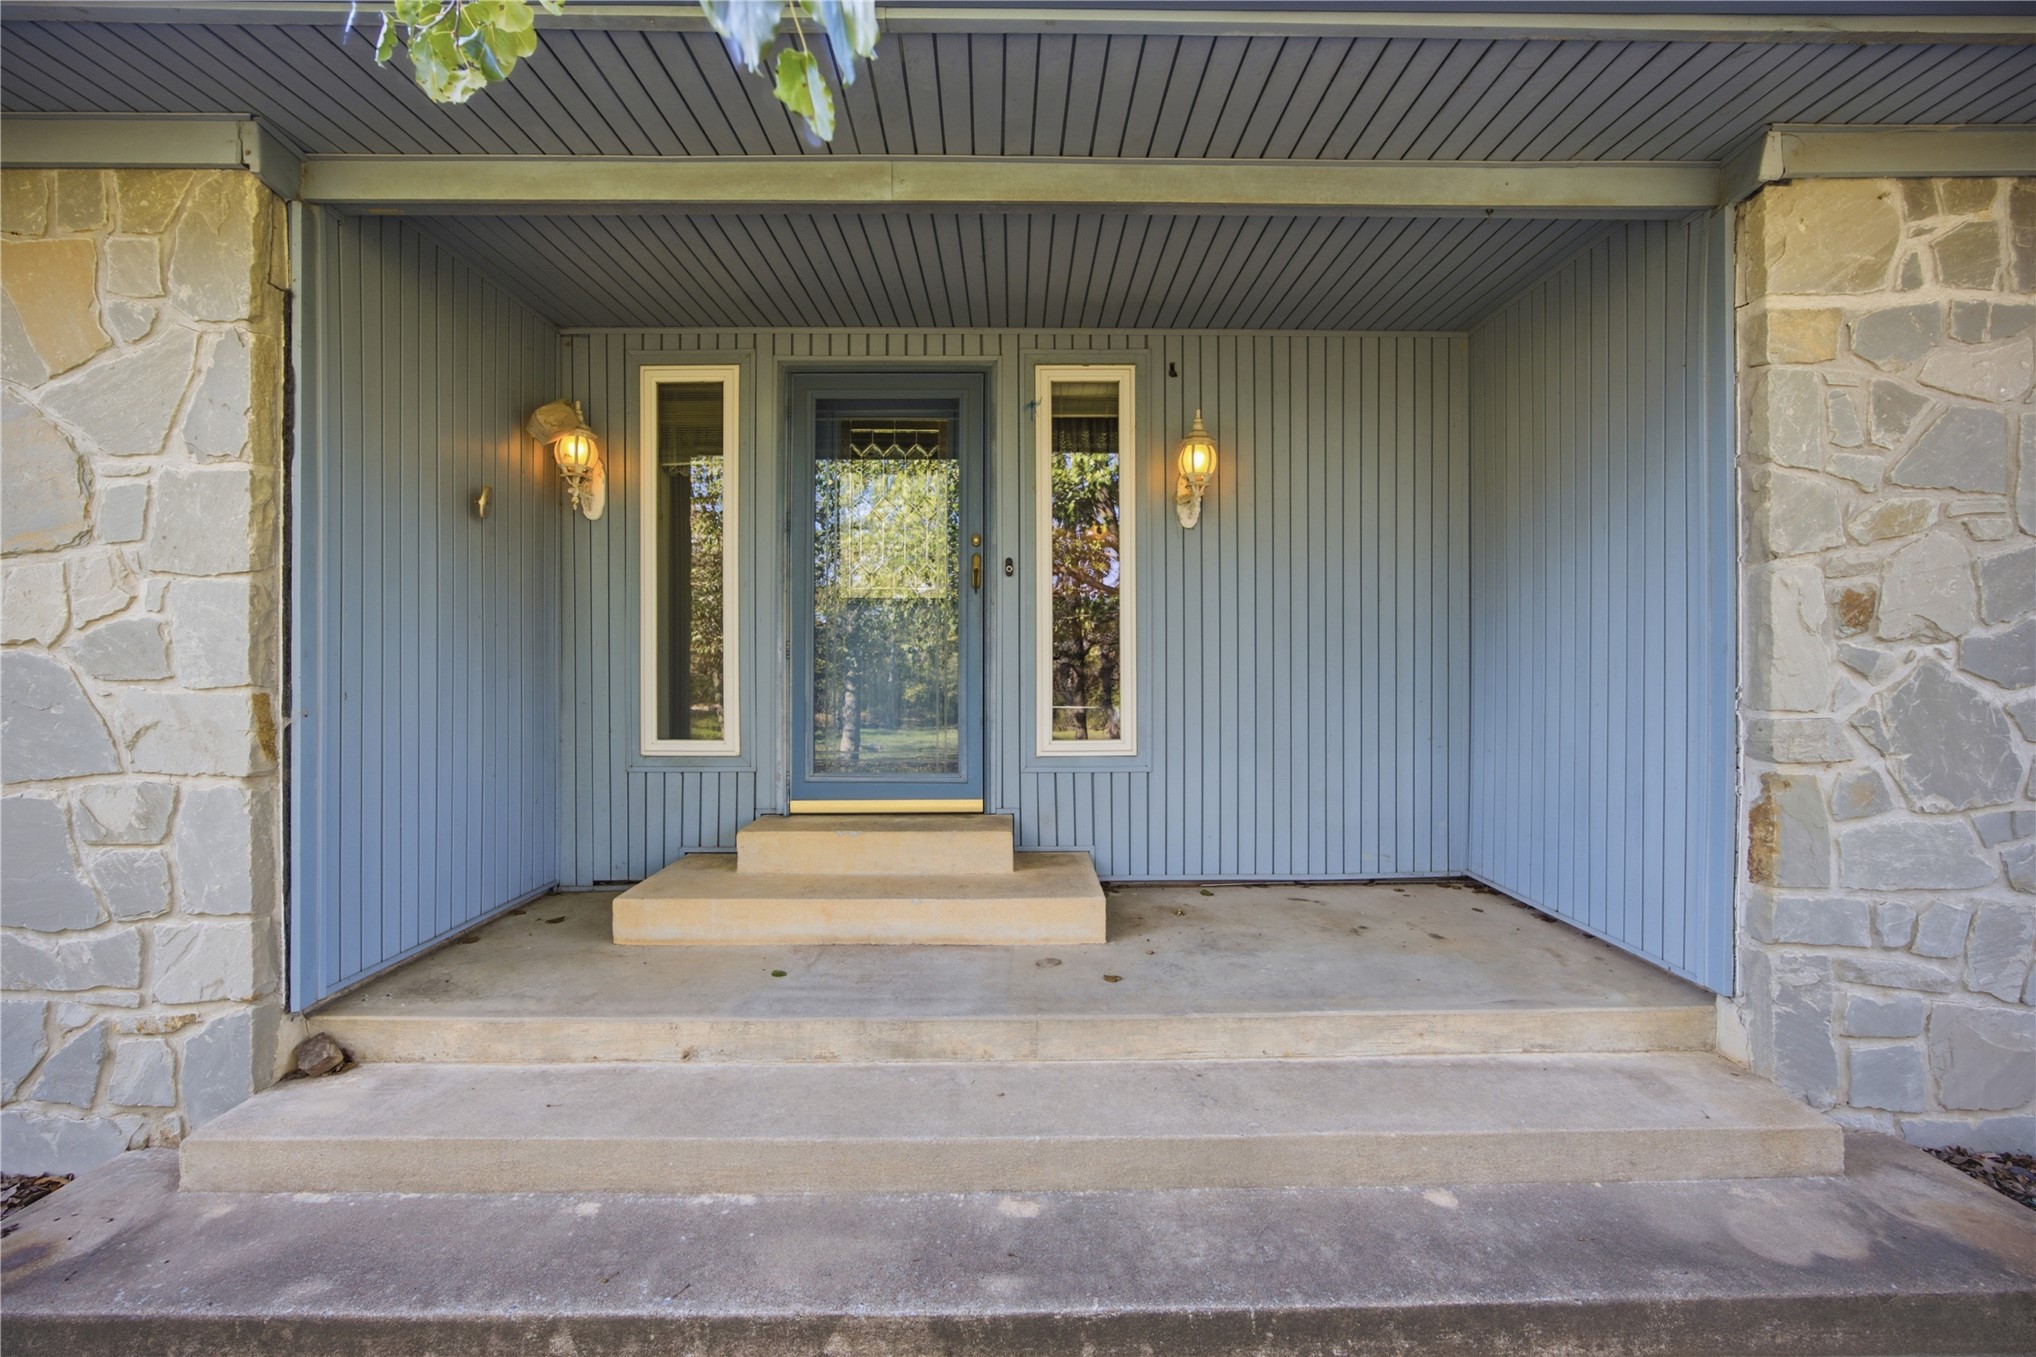
Covered entryway featuring natural stone masonry, vertical siding, dual glass-paneled sidelights, and exterior wall-mounted fixtures
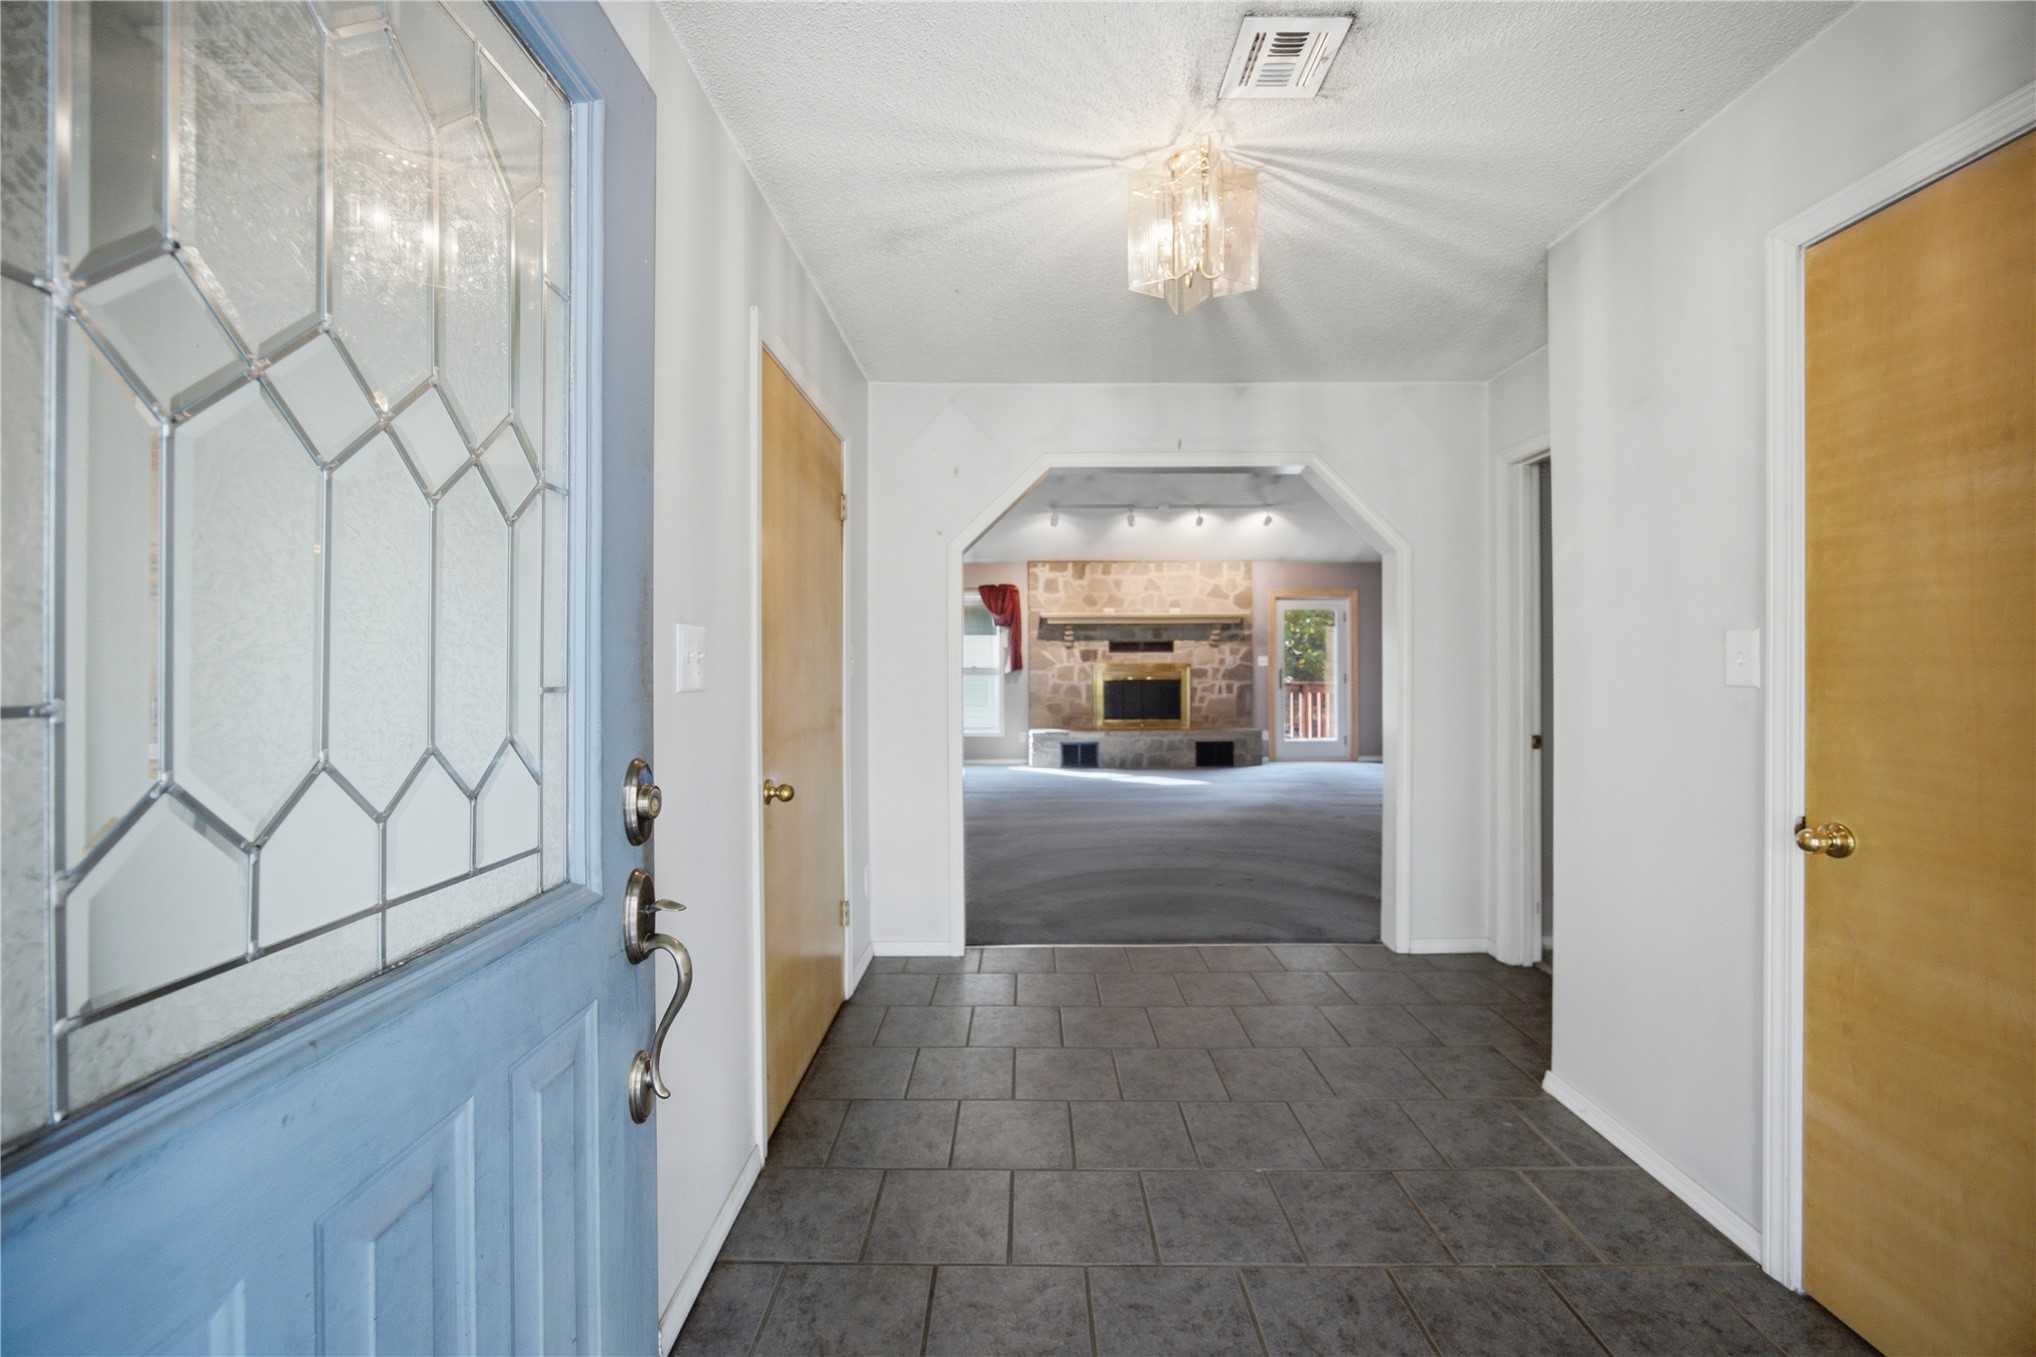
Entryway featuring a front door with decorative glass paneling, tile flooring, and a faceted glass chandelier, leading to a stone-surround fireplace with a wooden mantel
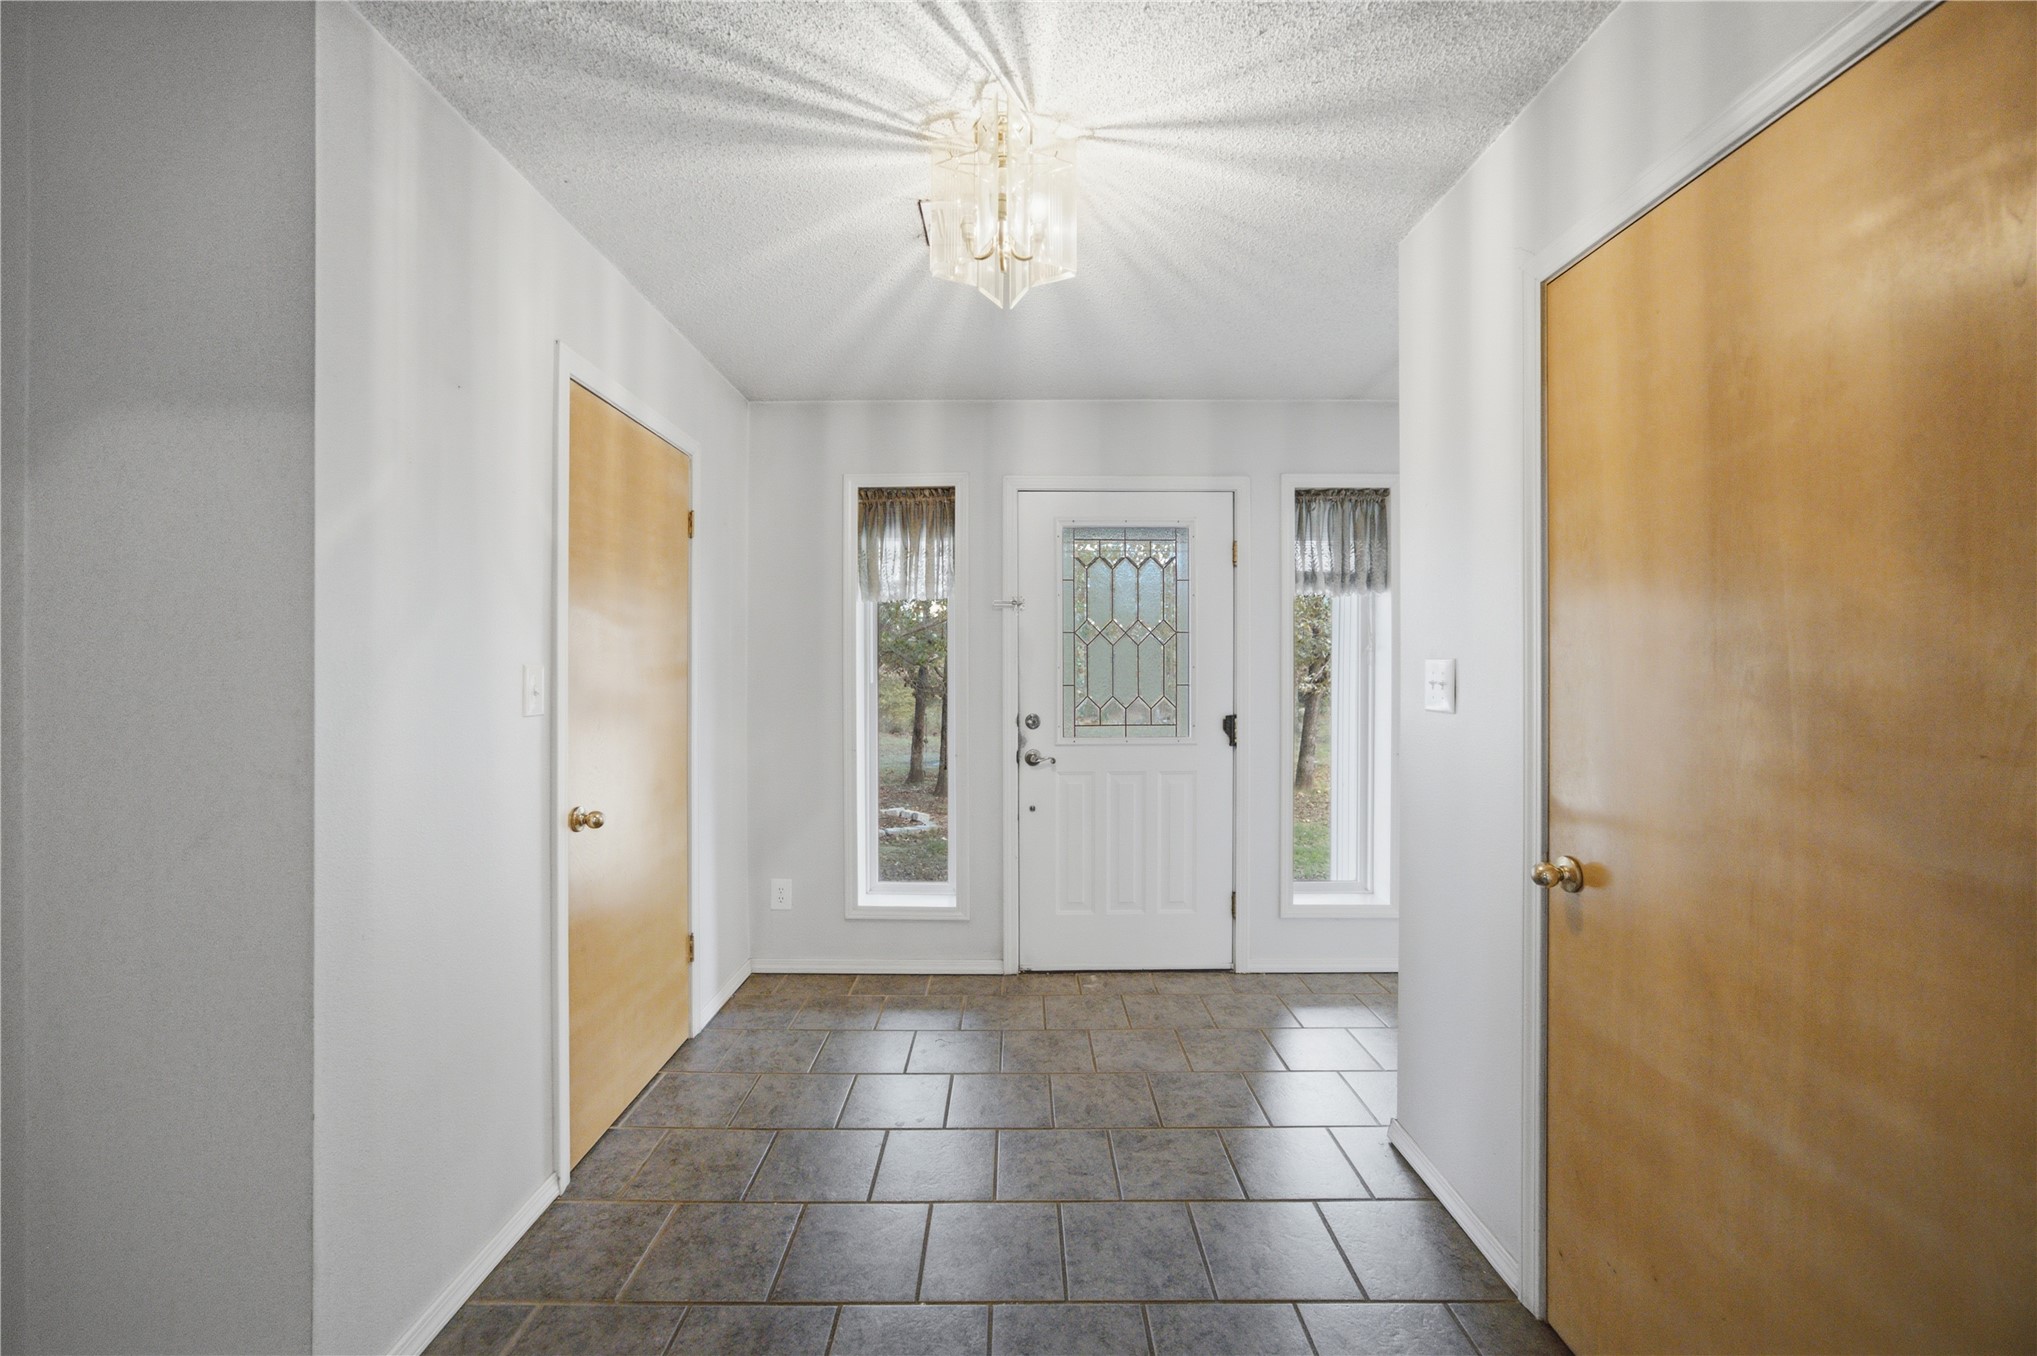
Entryway featuring a white exterior door with glass detailing, two flanking vertical windows, tile flooring, flush-mount decorative ceiling light, and wood-finish doors
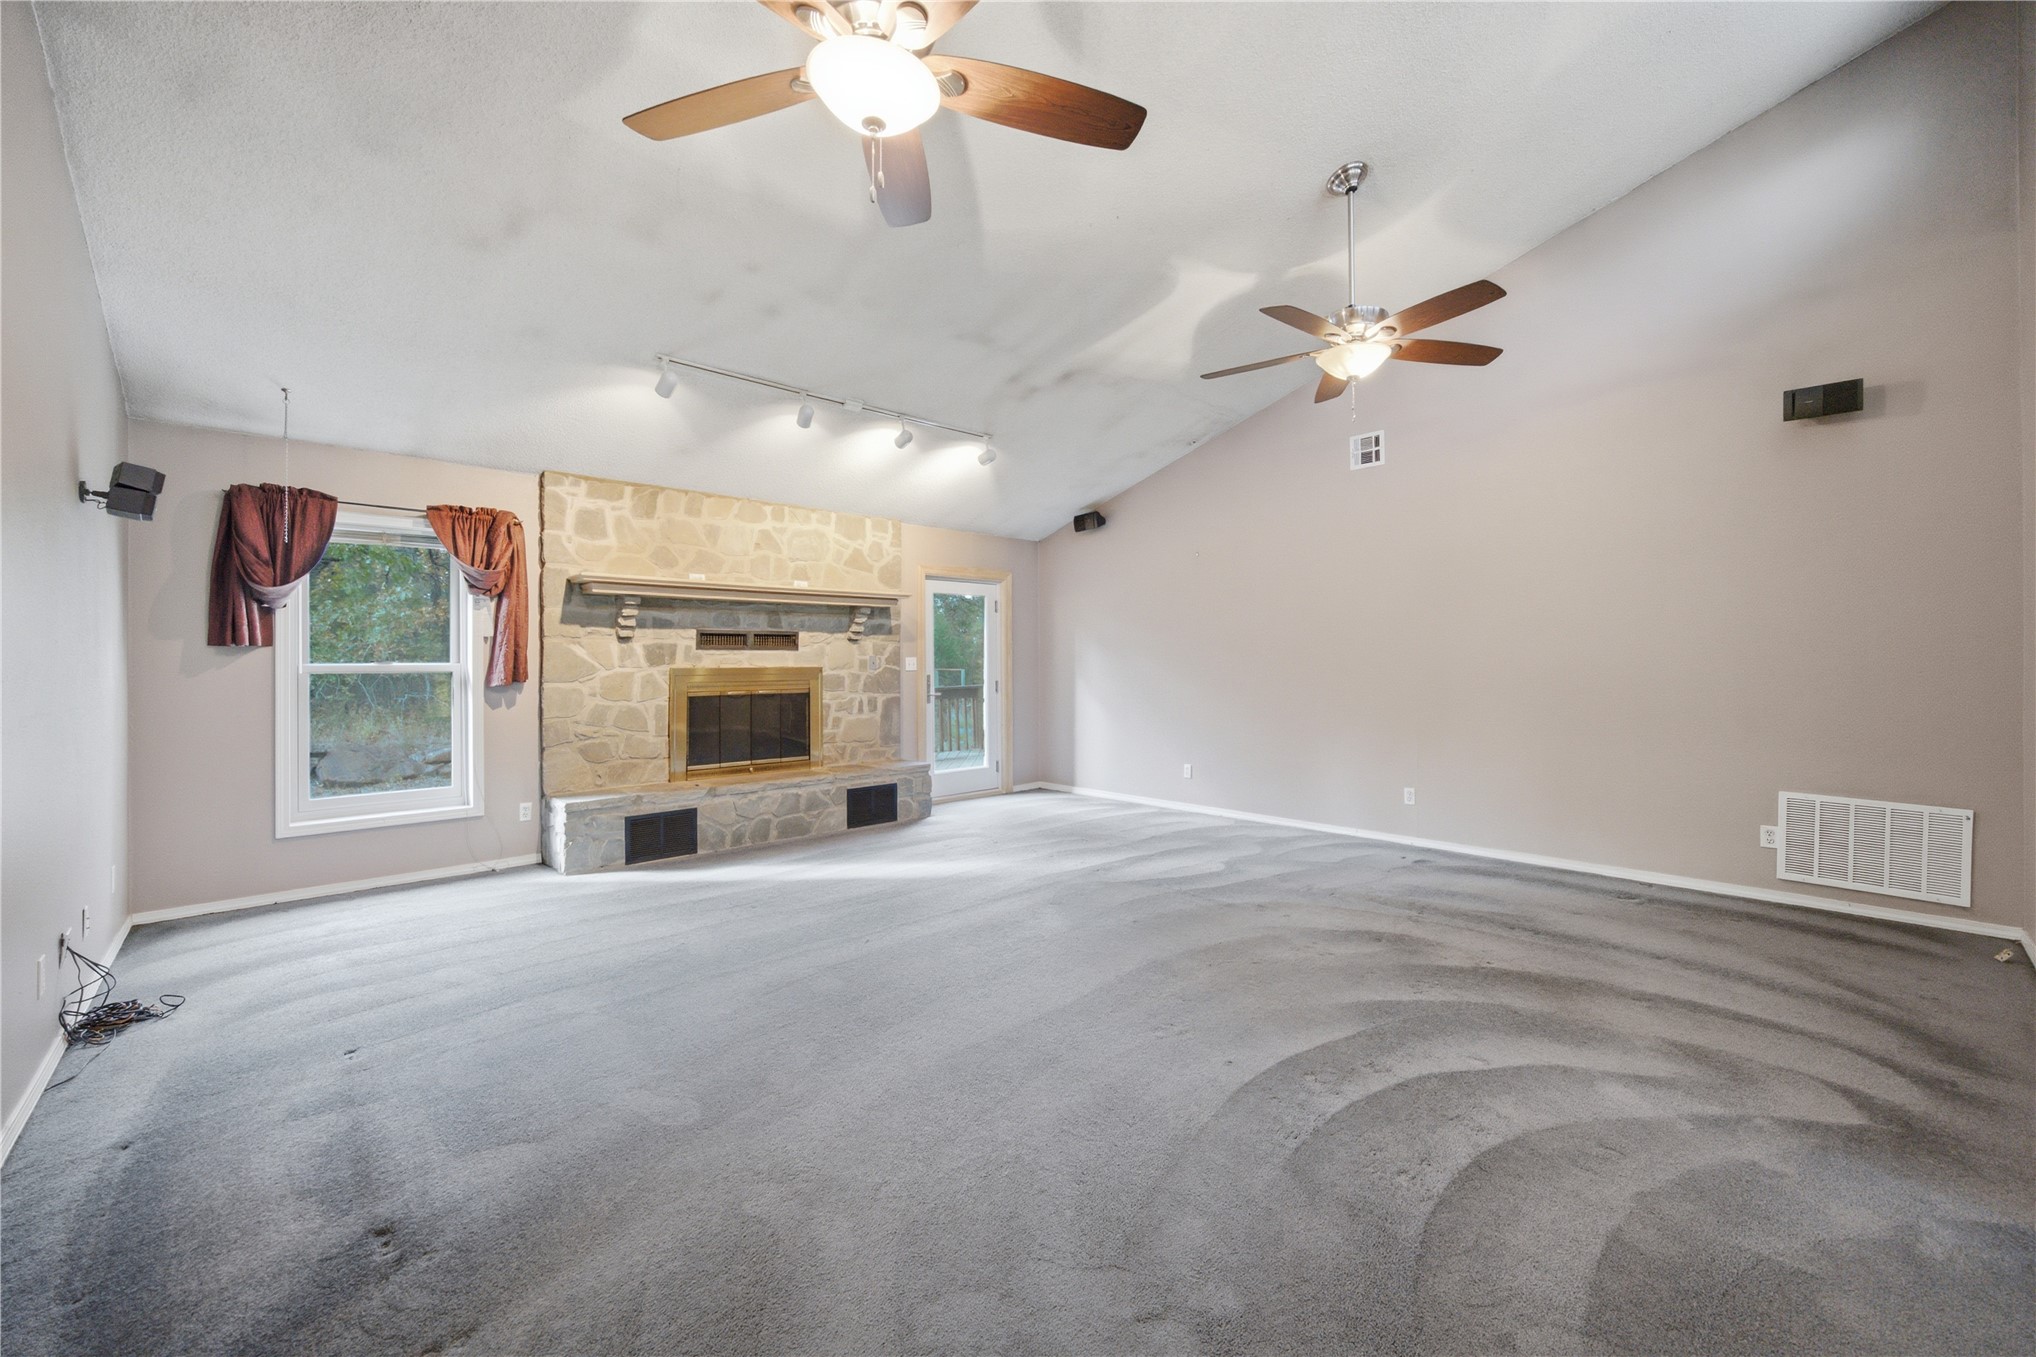
Vaulted ceiling with dual overhead fan fixtures, stone-surround fireplace with hearth, and wall-mounted track lighting
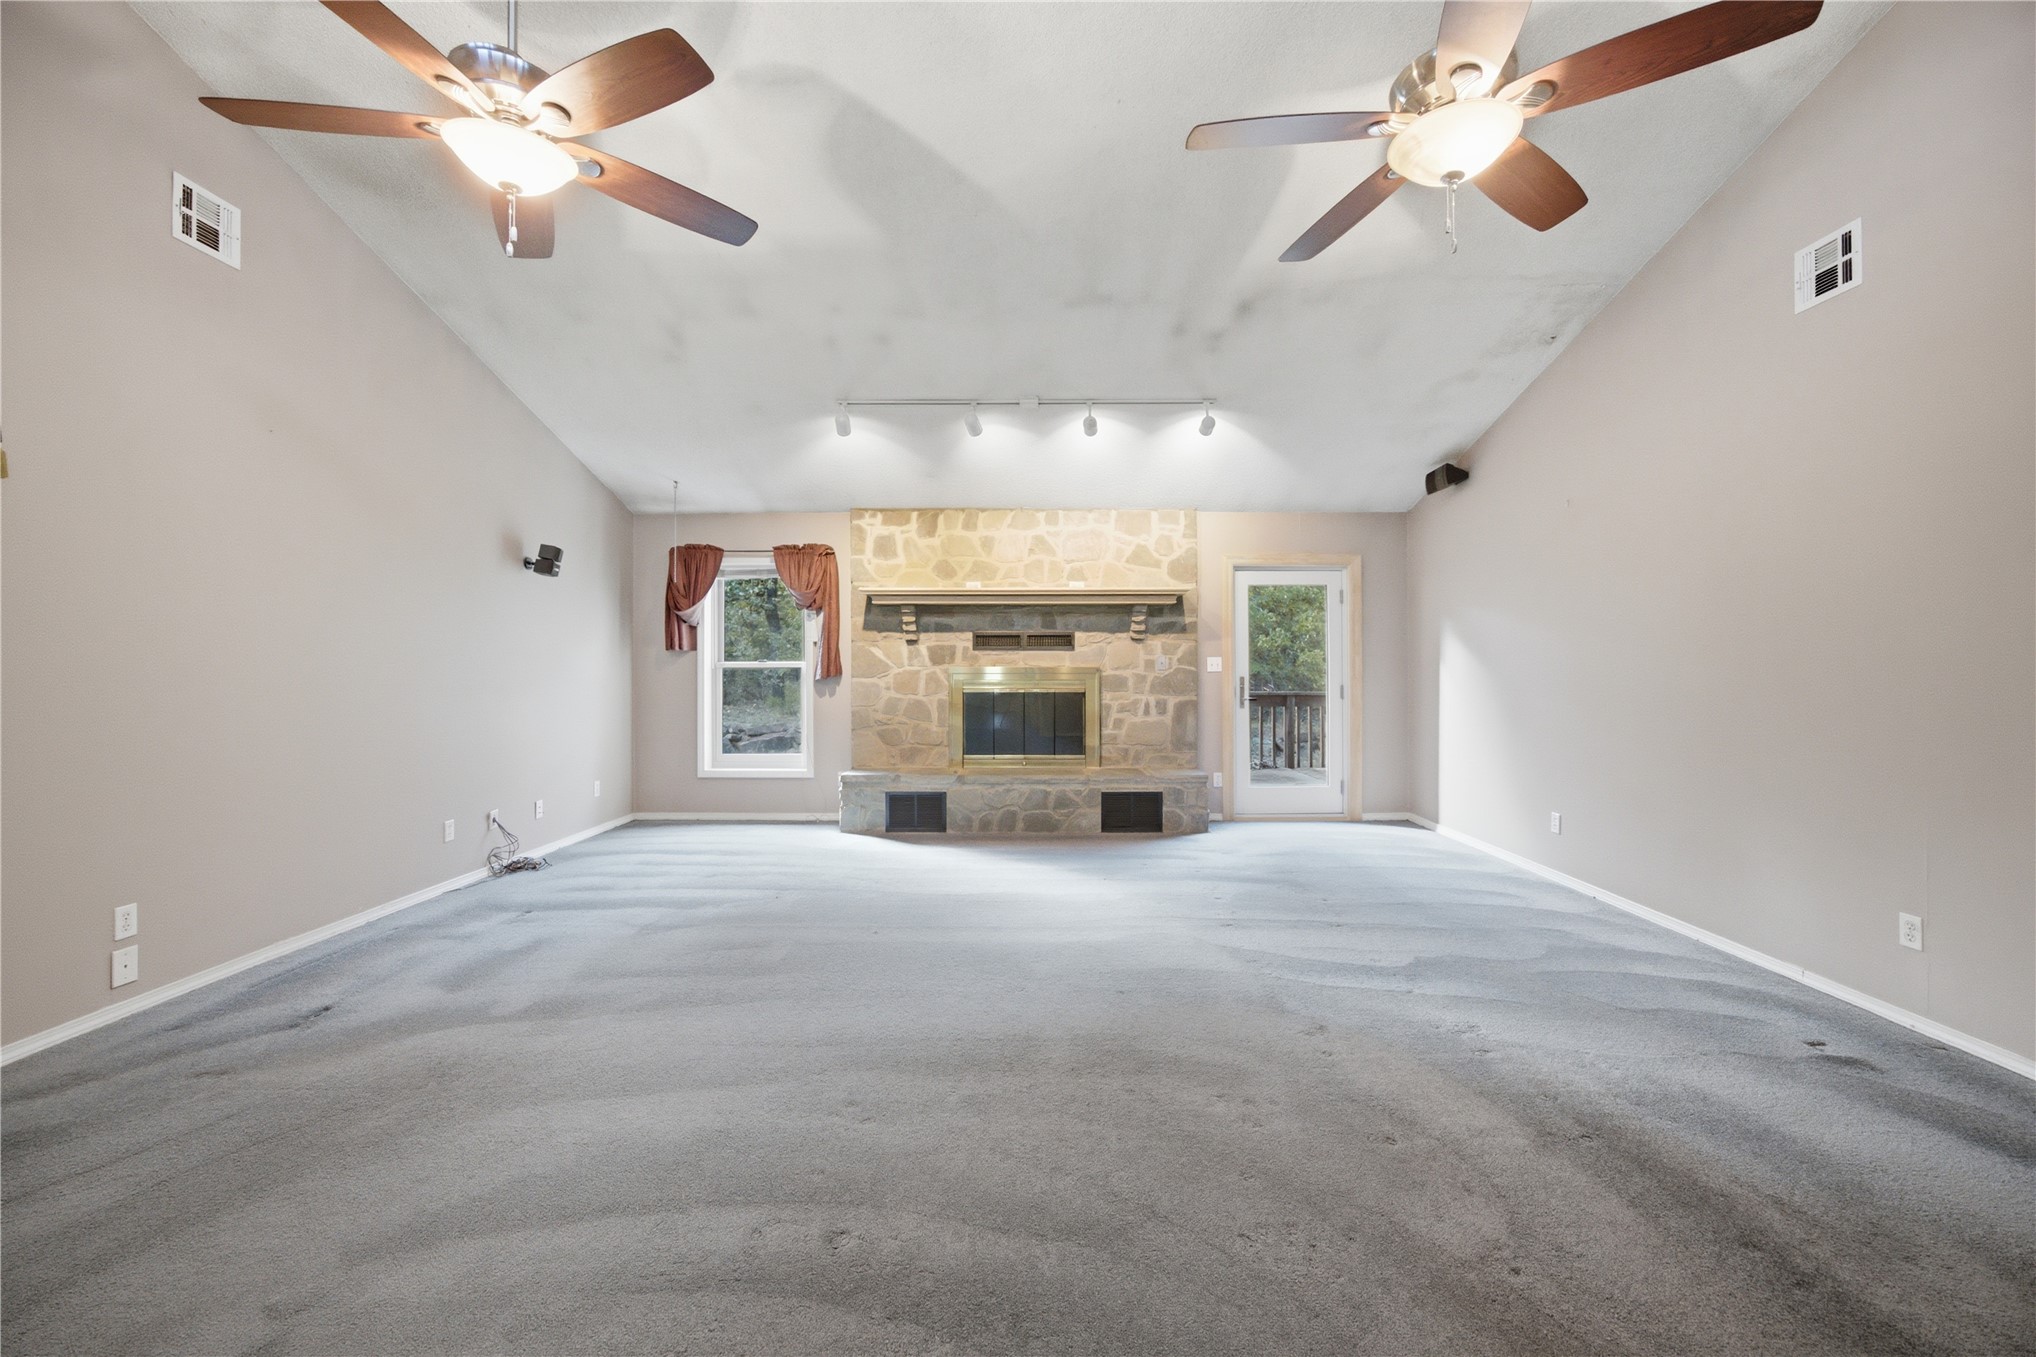
Vaulted ceiling with dual ceiling fans, floor-to-ceiling stone fireplace with a prominent mantle, and track lighting
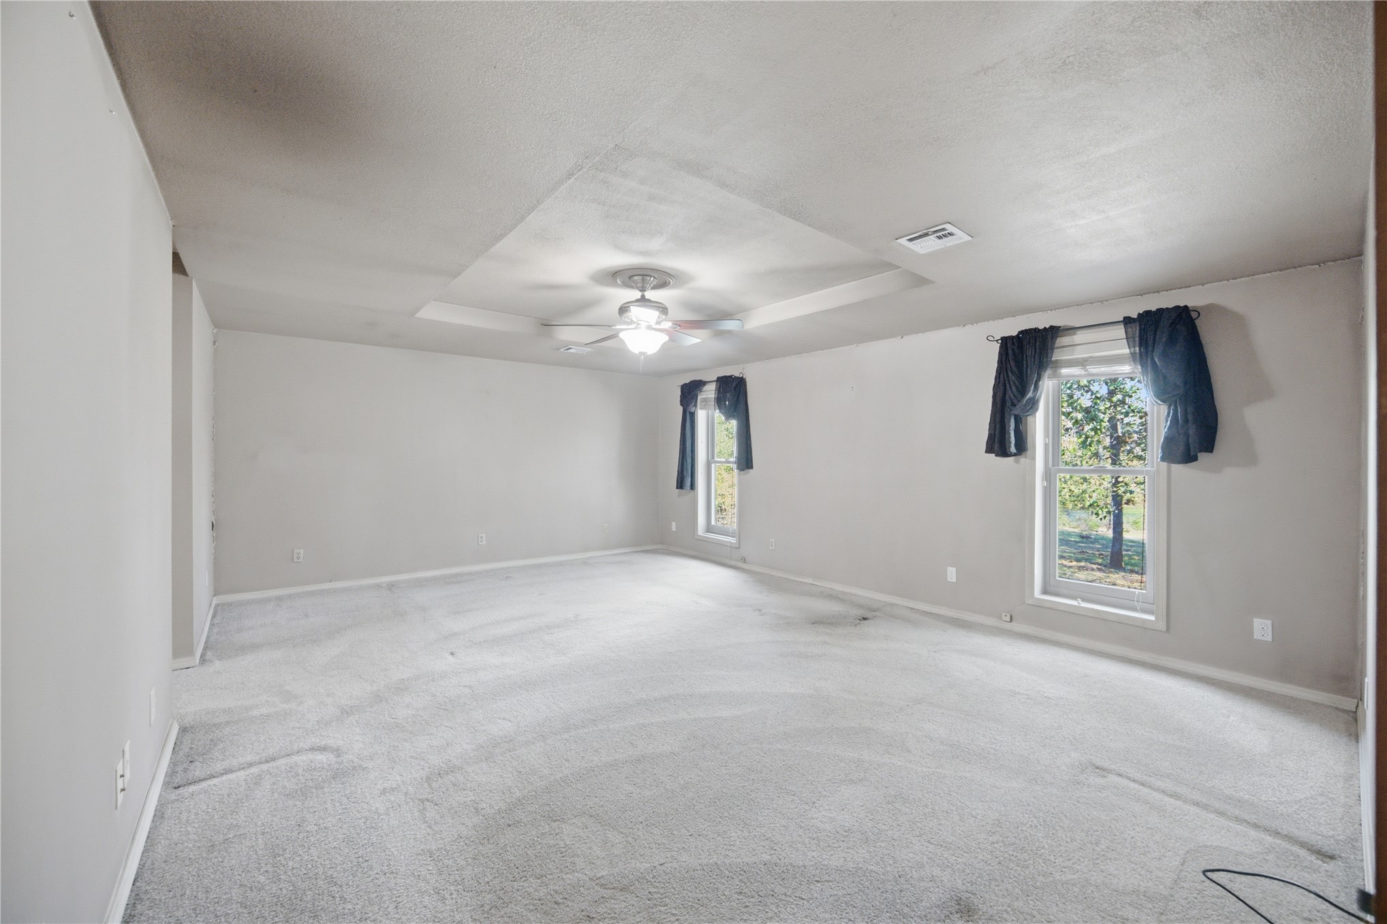
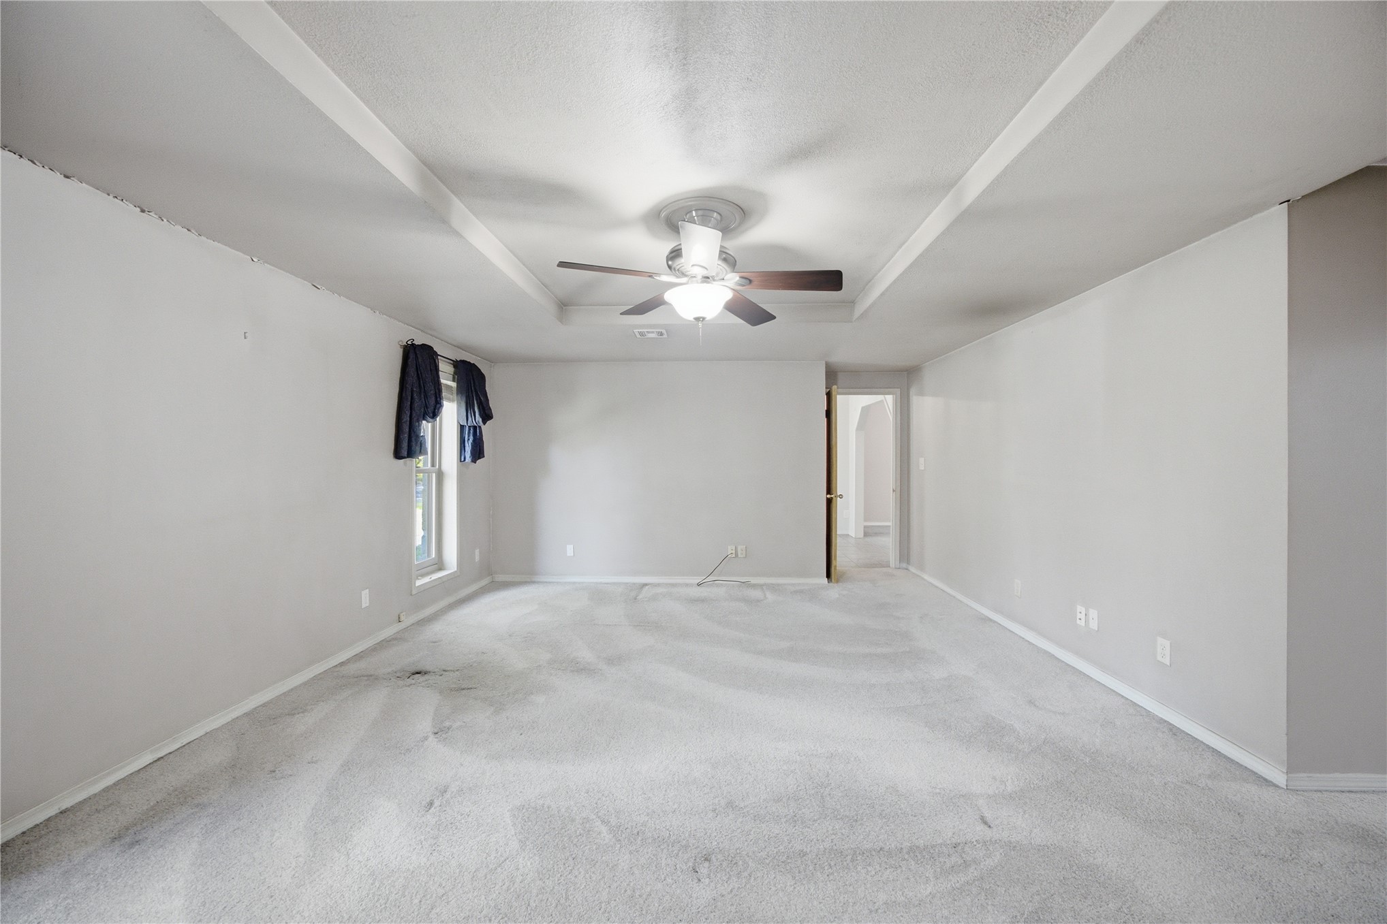
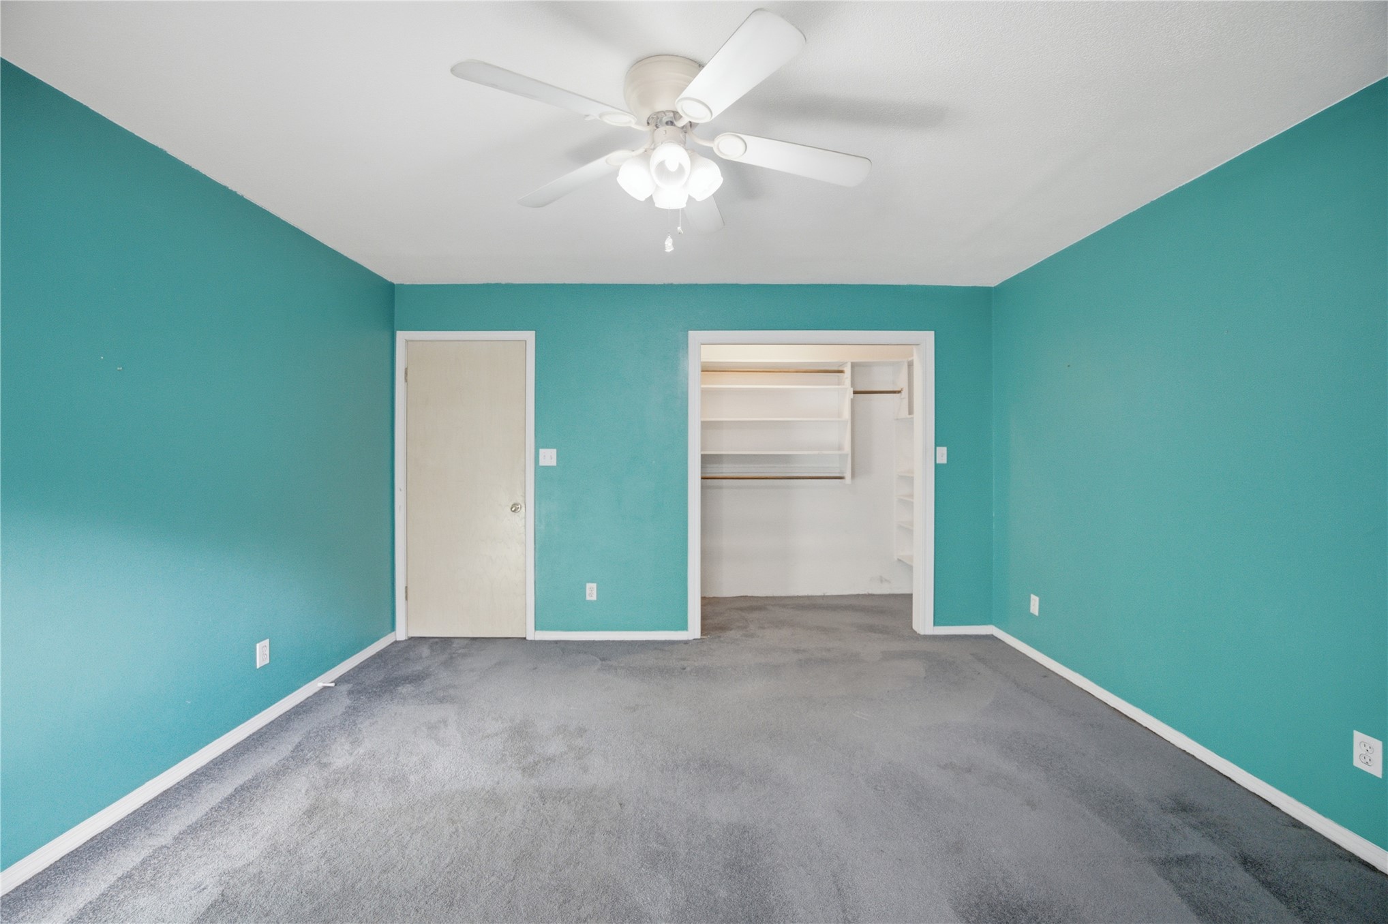
Spacious primary bedroom featuring a tray ceiling, center ceiling fan with integrated lighting, and two windows
Neutral primary bedroom featuring a recessed tray ceiling, wall-to-wall carpeting, and a central ceiling fan with an integrated light fixture
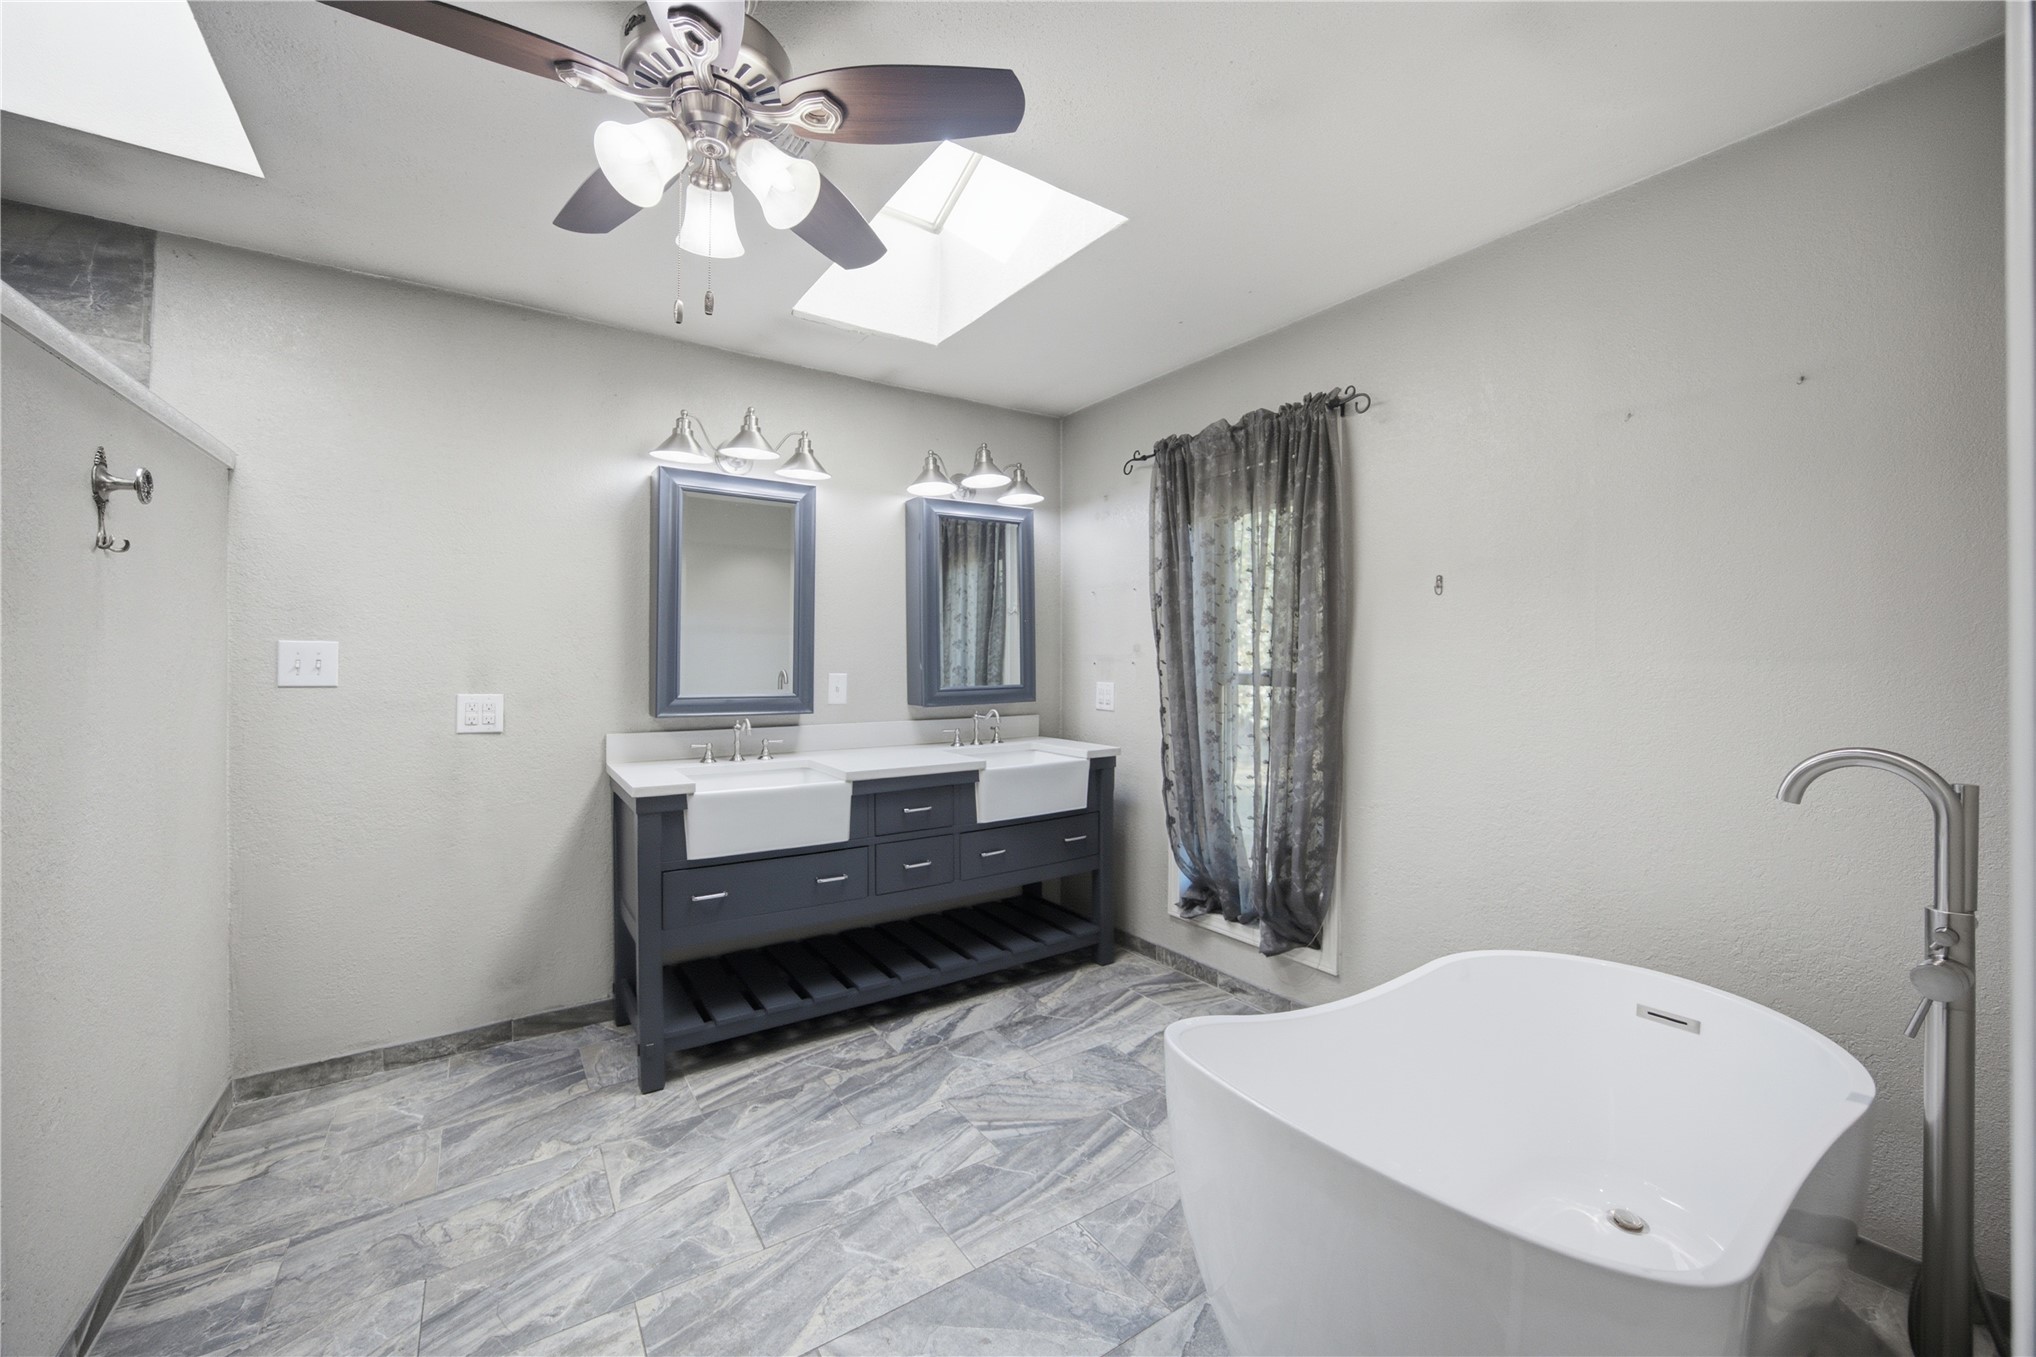
Double vanity with farmhouse-style sinks, freestanding soaking tub with floor-mounted faucet, dual skylights, and stone-finish tile flooring
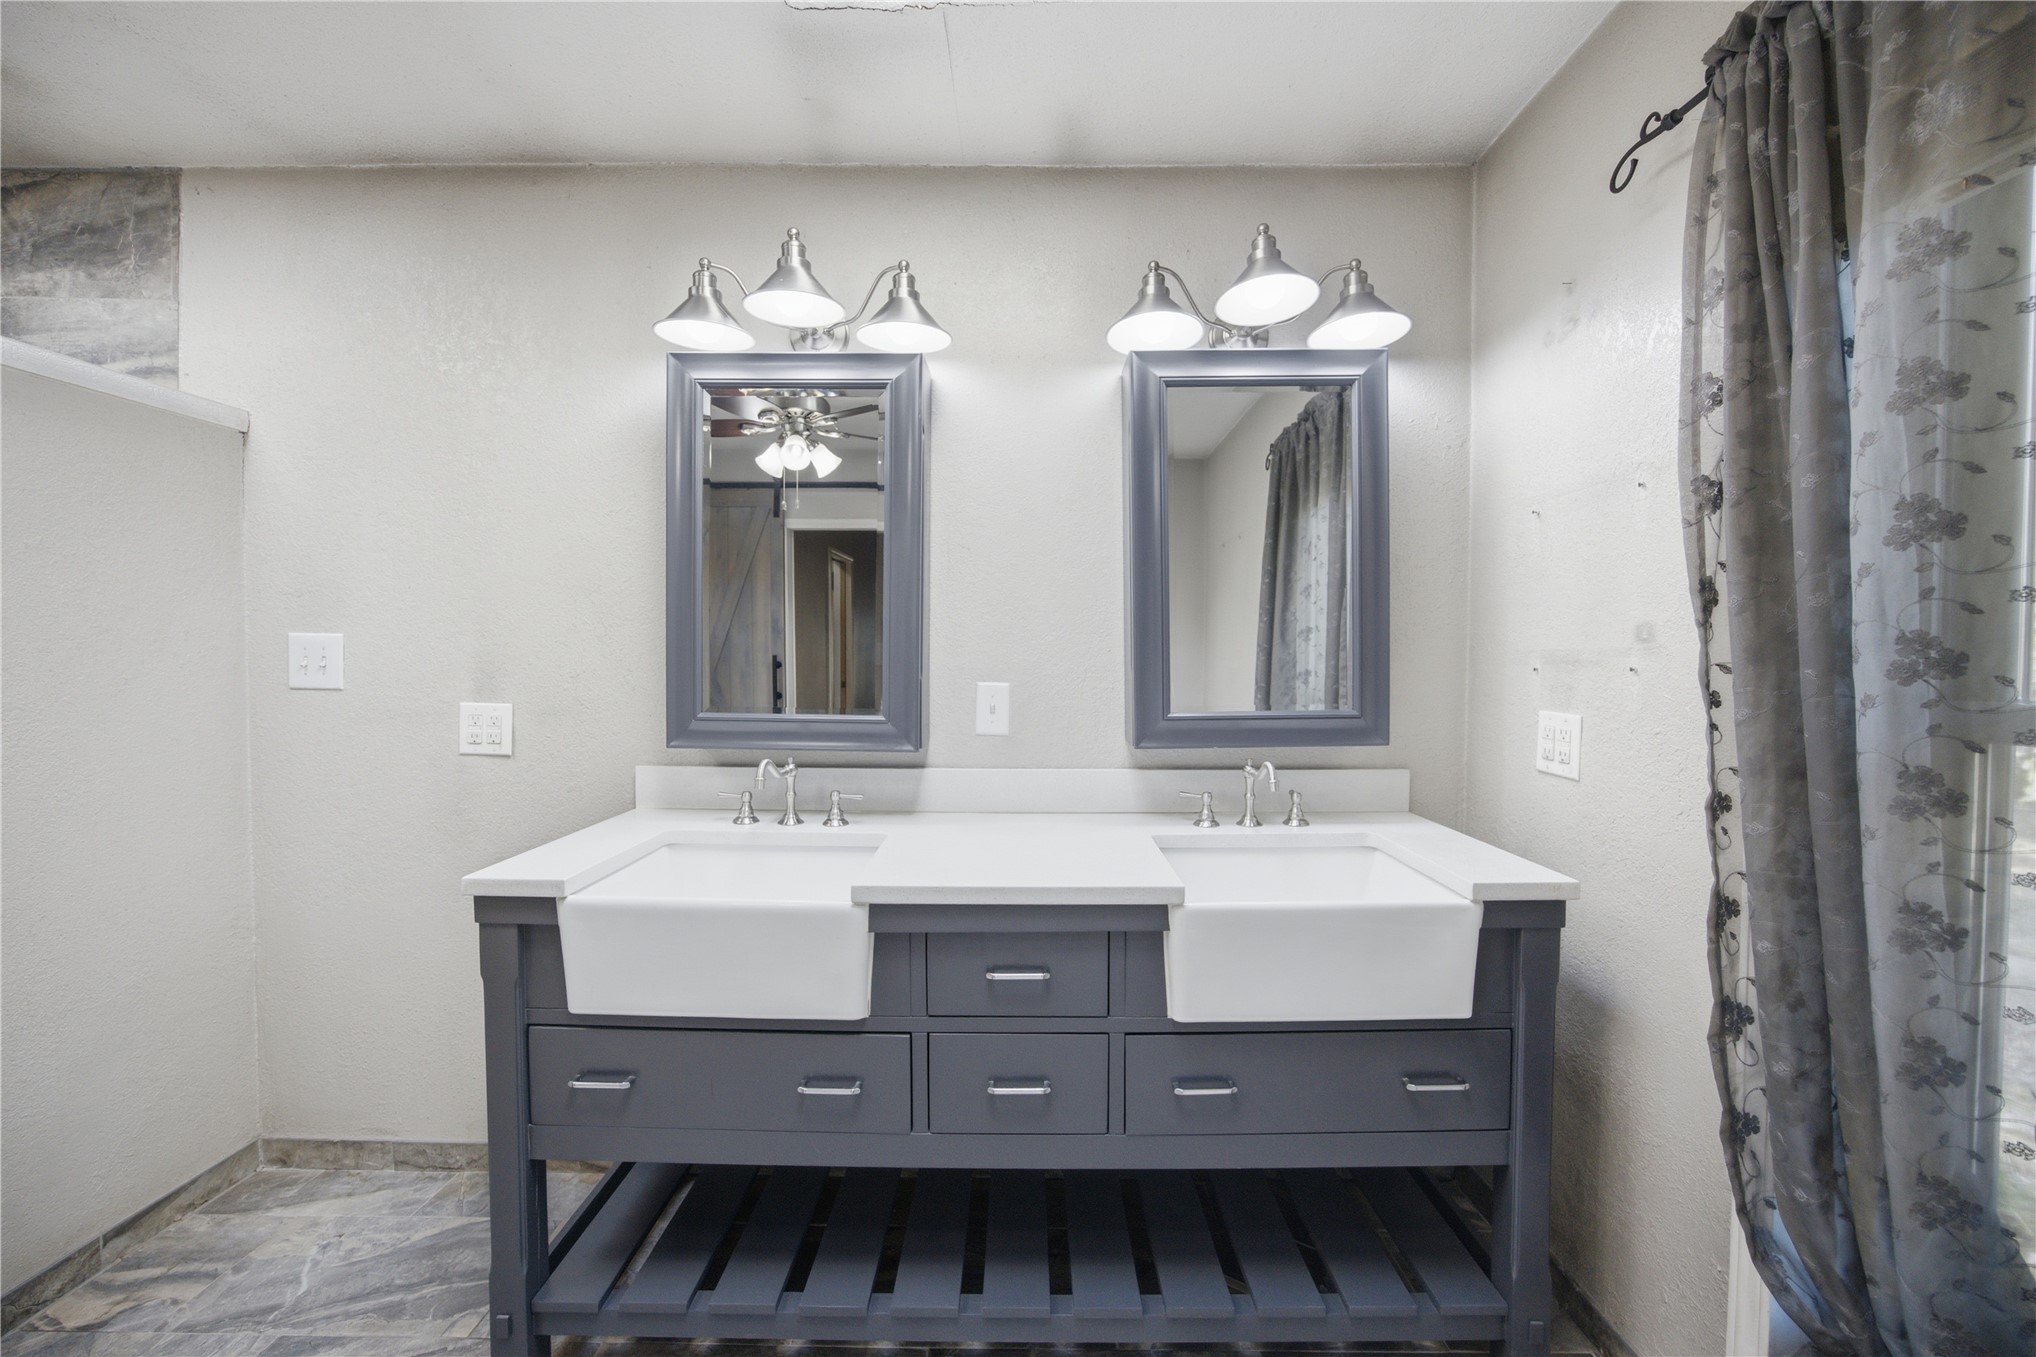
Dual vanity featuring a charcoal-finish cabinet, white farmhouse-style sinks, quartz-surround countertop, integrated lower shelf storage, and matching framed mirrors with dual three-light fixtures
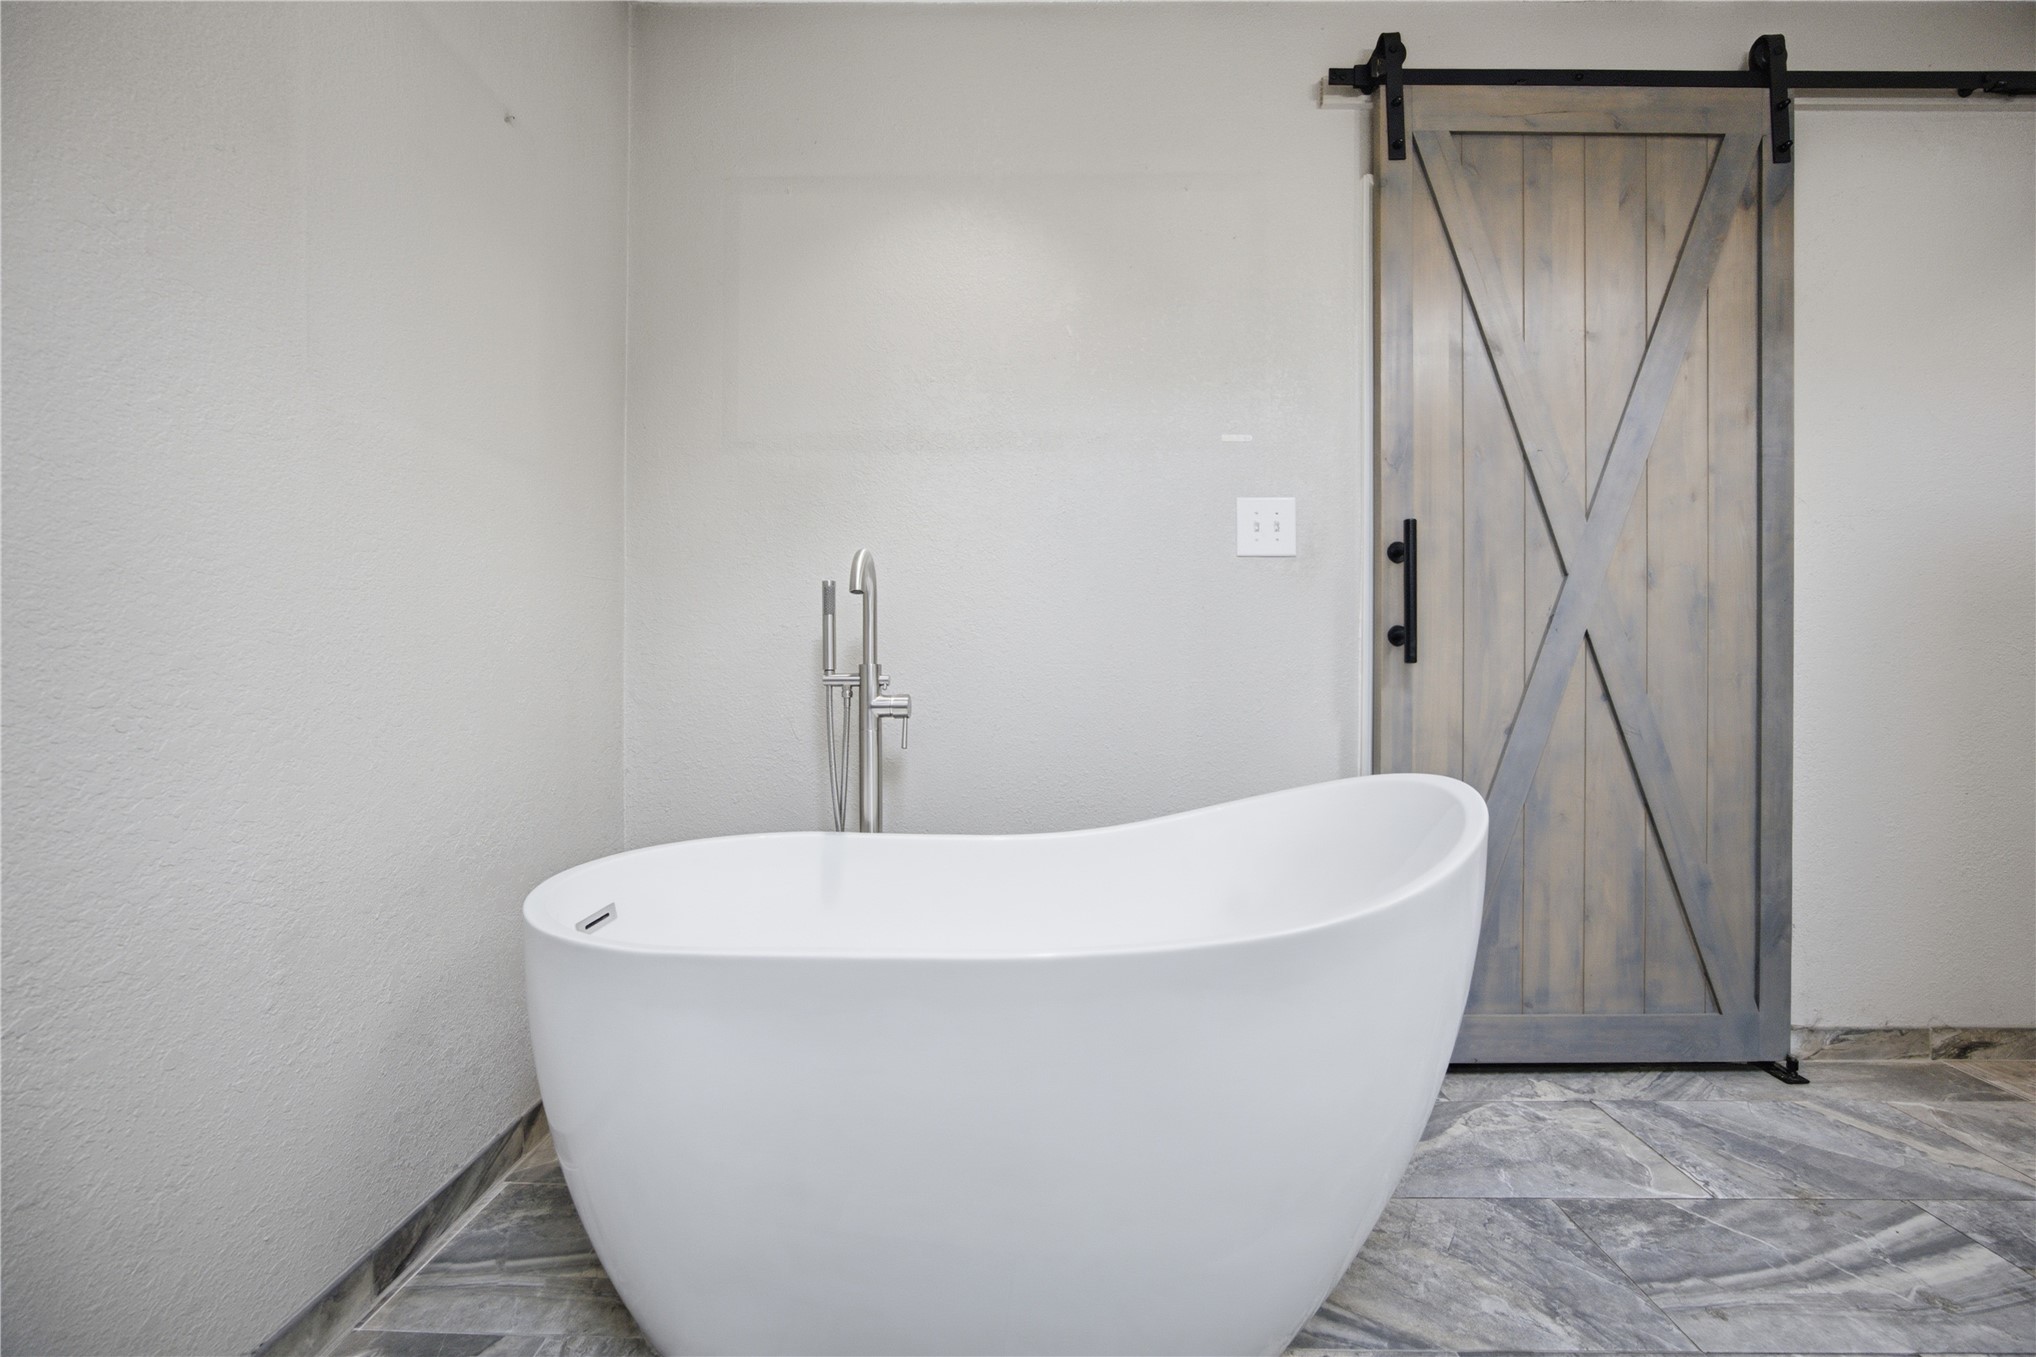
Freestanding soaking tub with a floor-mounted faucet and hand shower, complemented by patterned stone-finish flooring and a wood-finish sliding barn door with matte black hardware
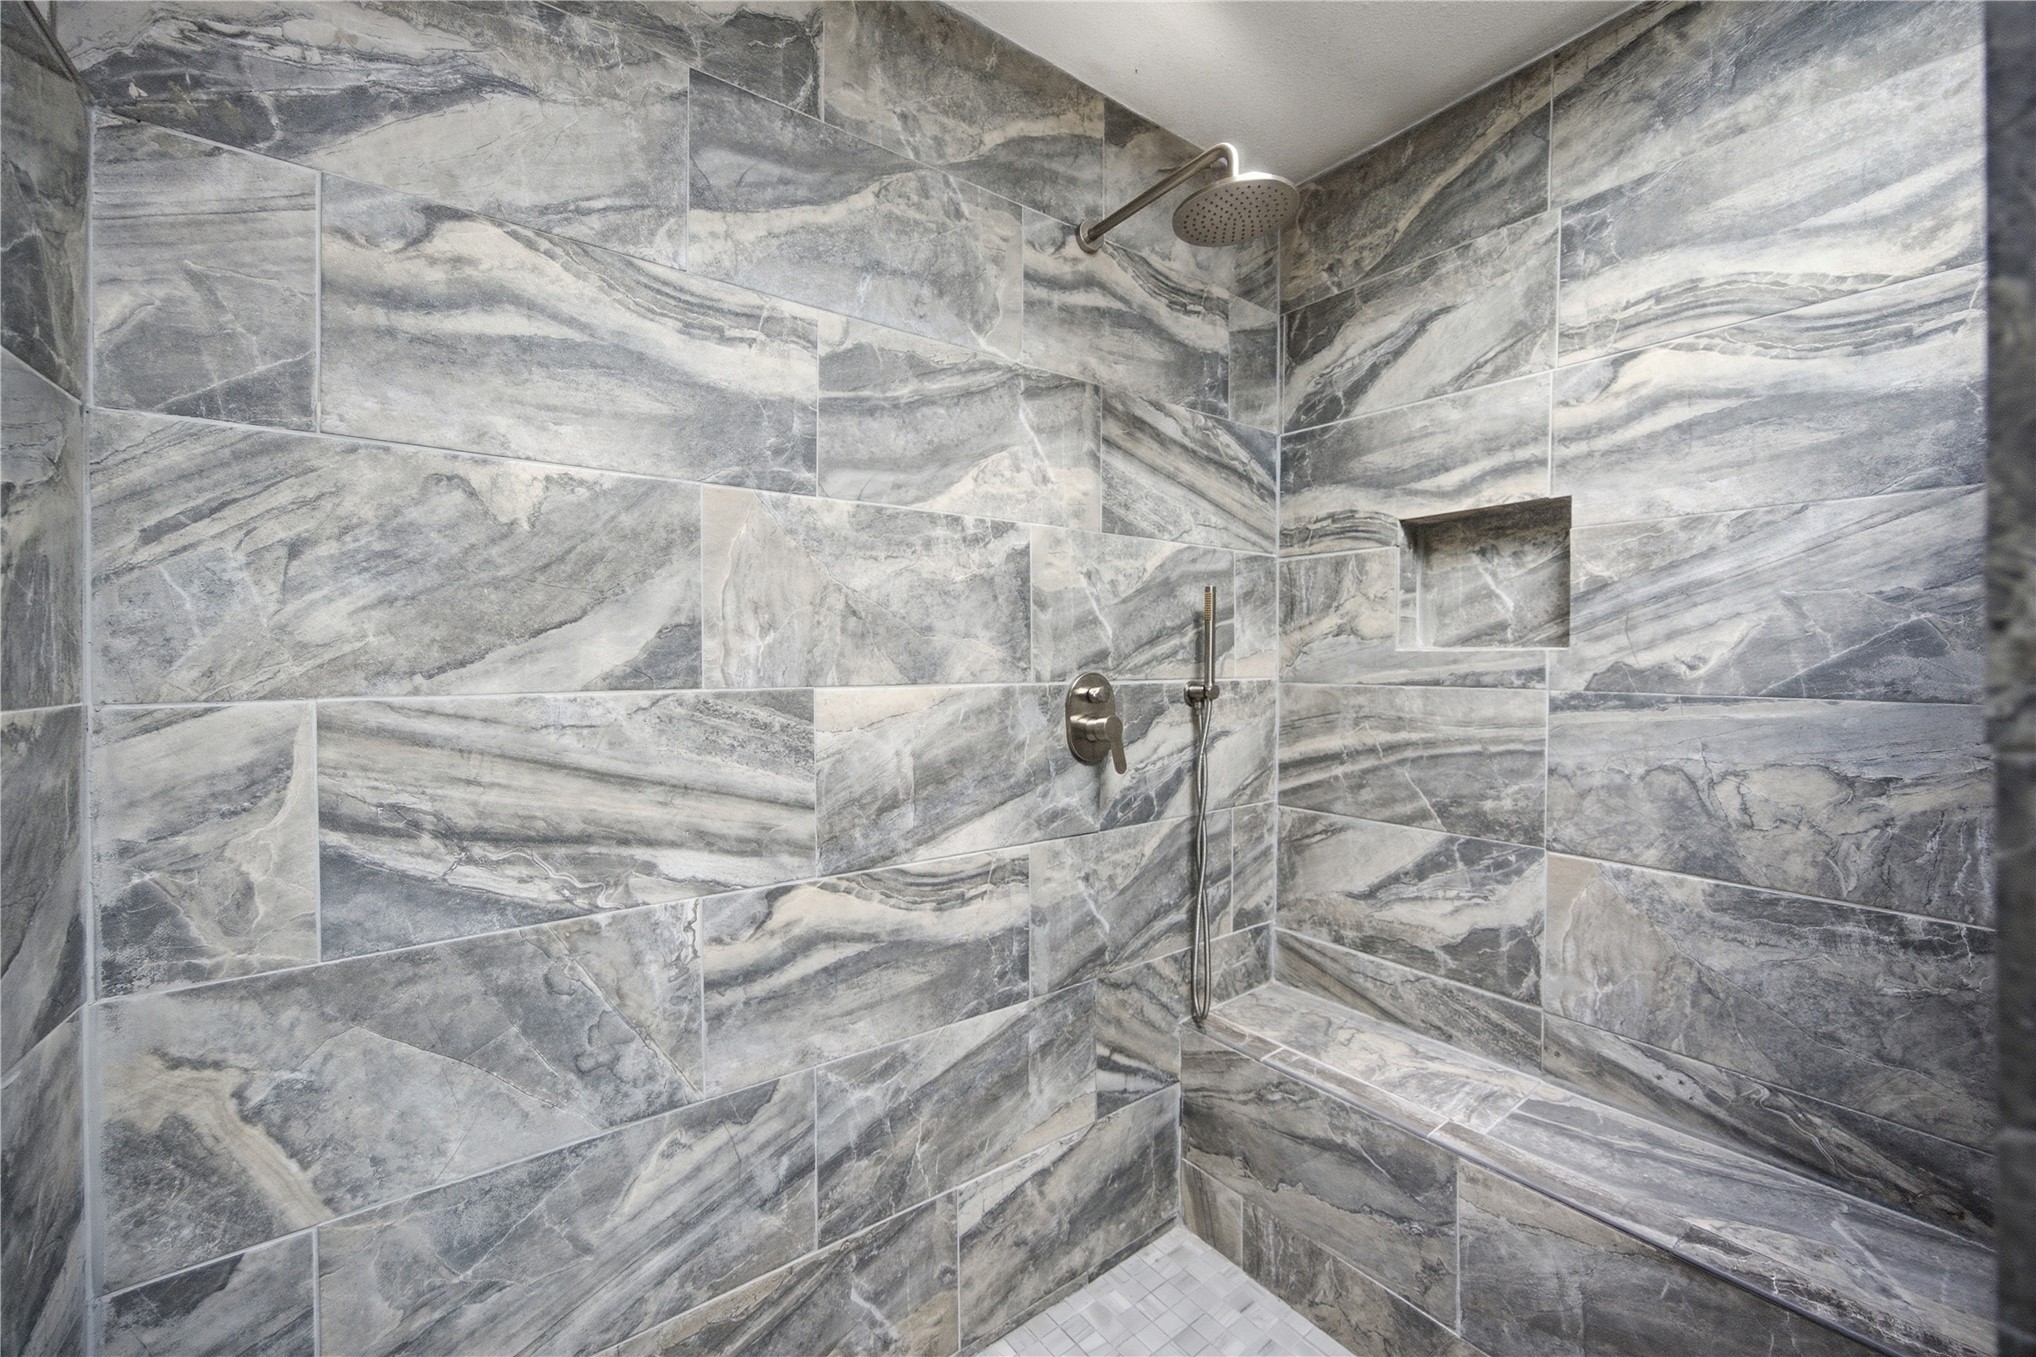
Walk-in shower featuring large-format stone-patterned tile, integrated corner bench, built-in recessed wall niche, stainless steel shower head, and matching handheld sprayer
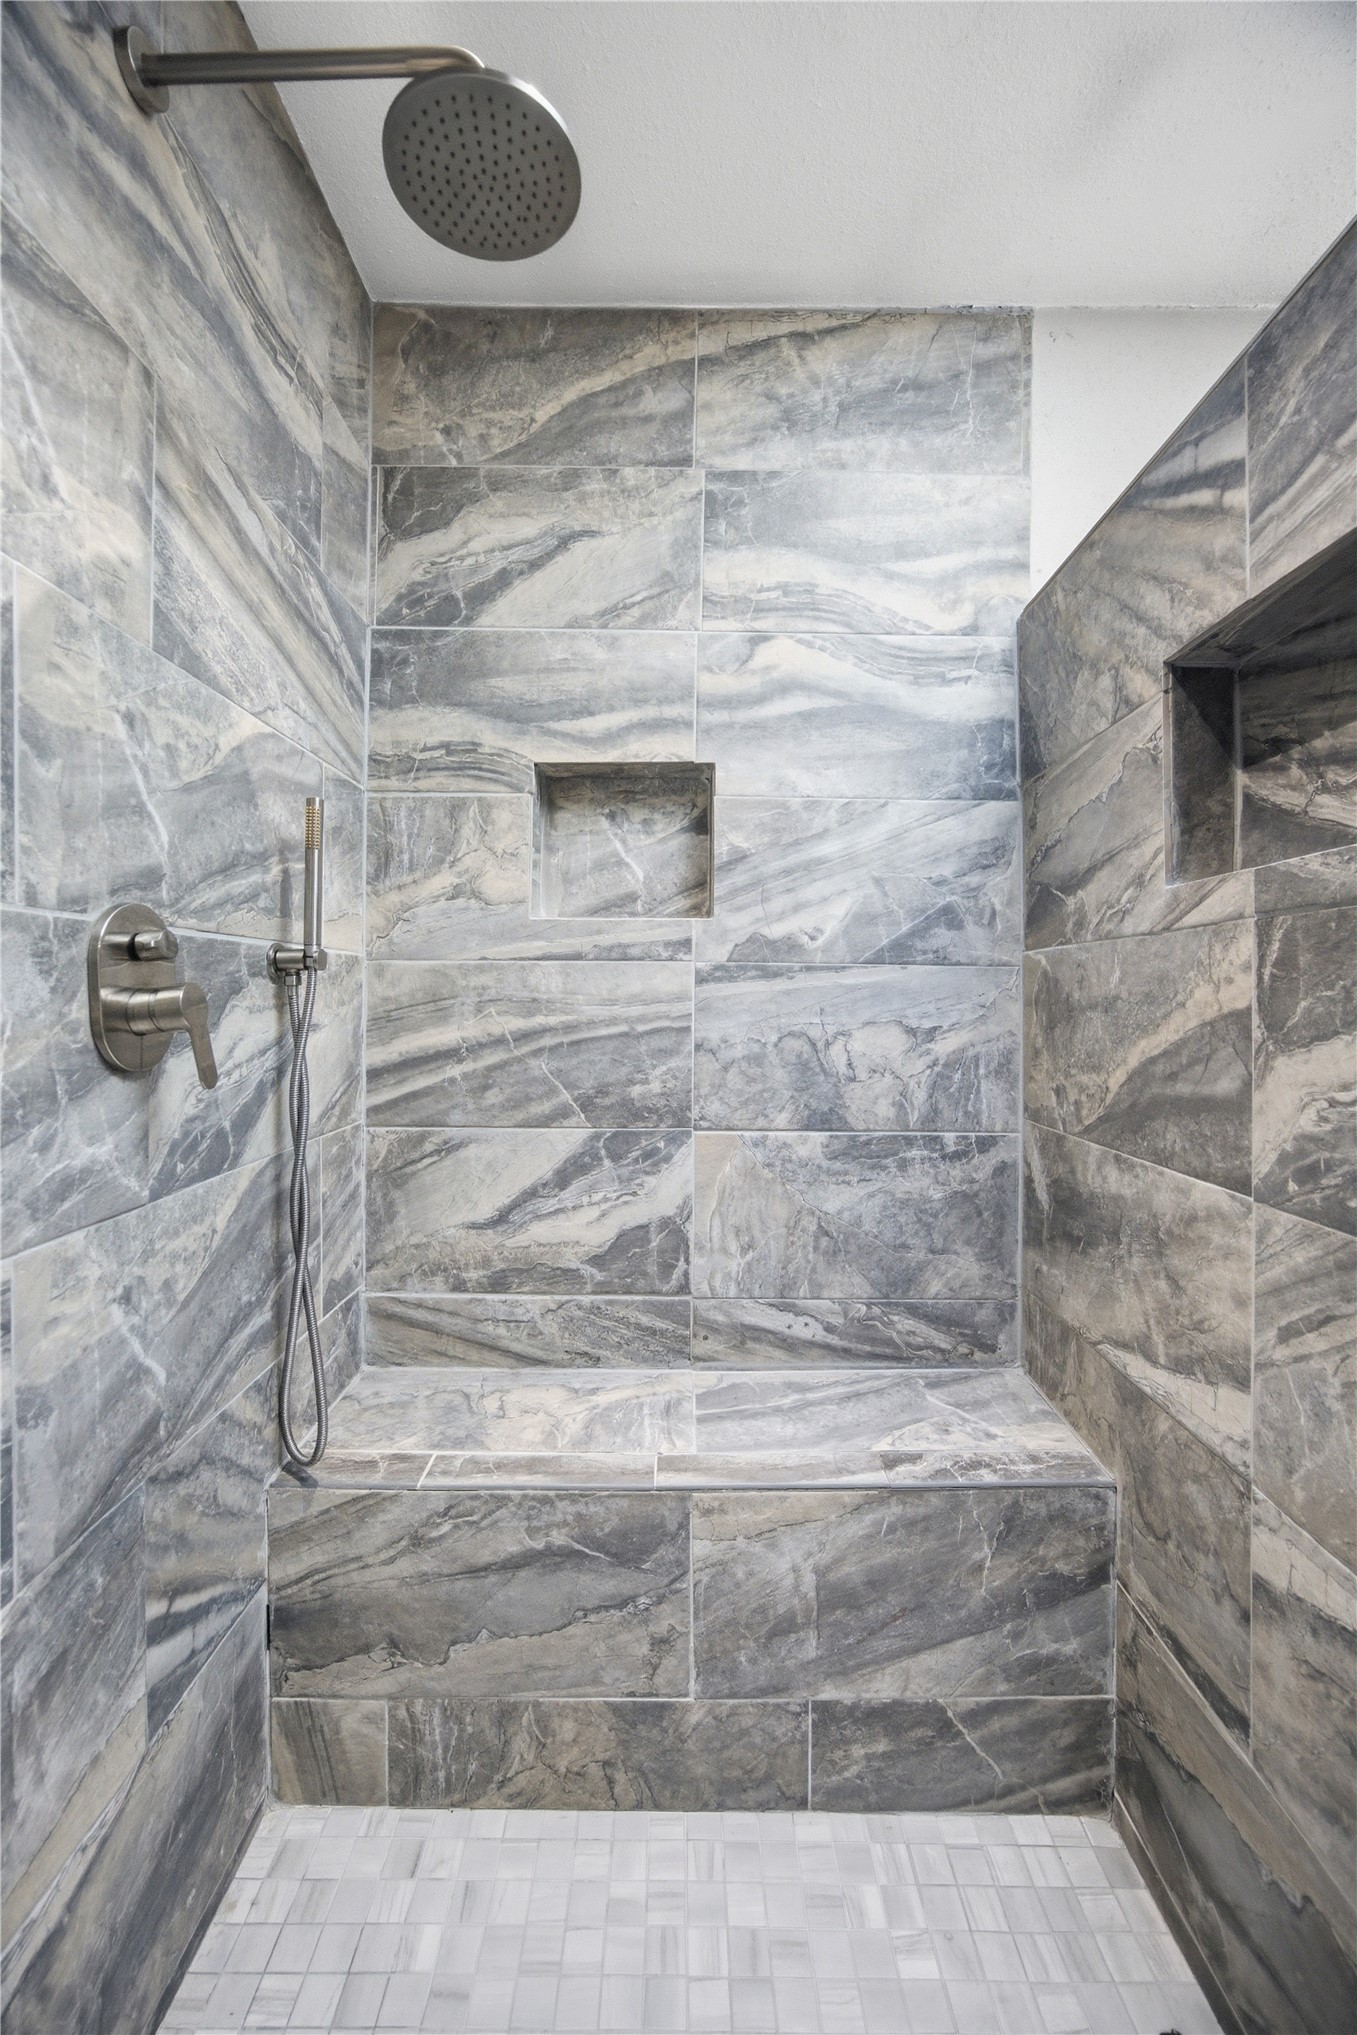
Walk-in shower featuring floor-to-ceiling stone-finish tile, integrated bench seating, built-in wall niches, and brushed-finish fixtures including a rain-style showerhead and handheld sprayer
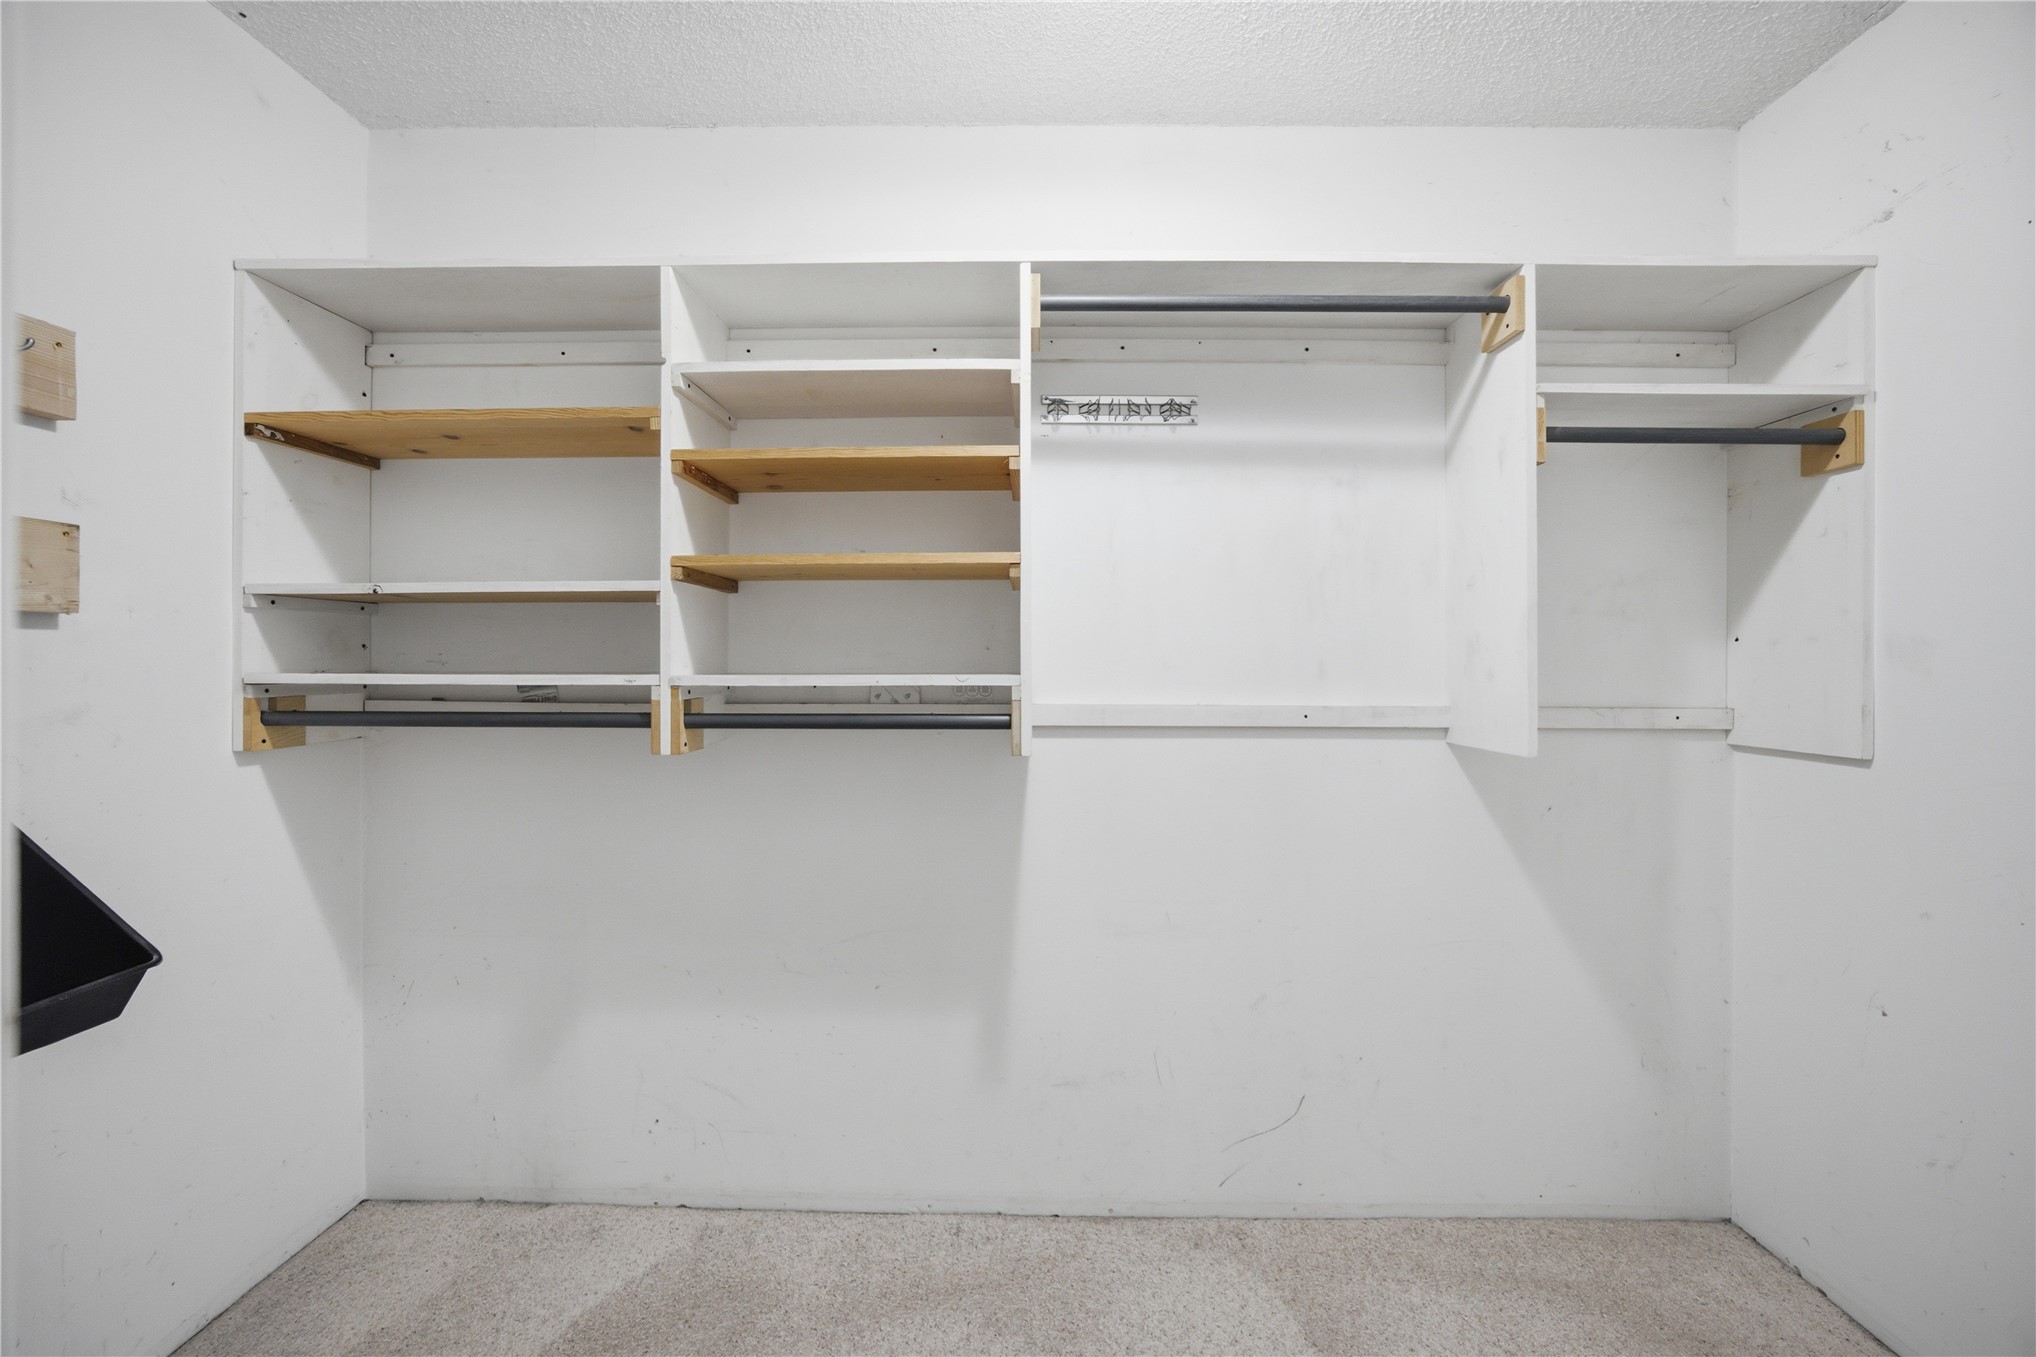
First primary walk-in closet with built-in white storage shelving, integrated hanging rods, and wall-mounted organizing hardware
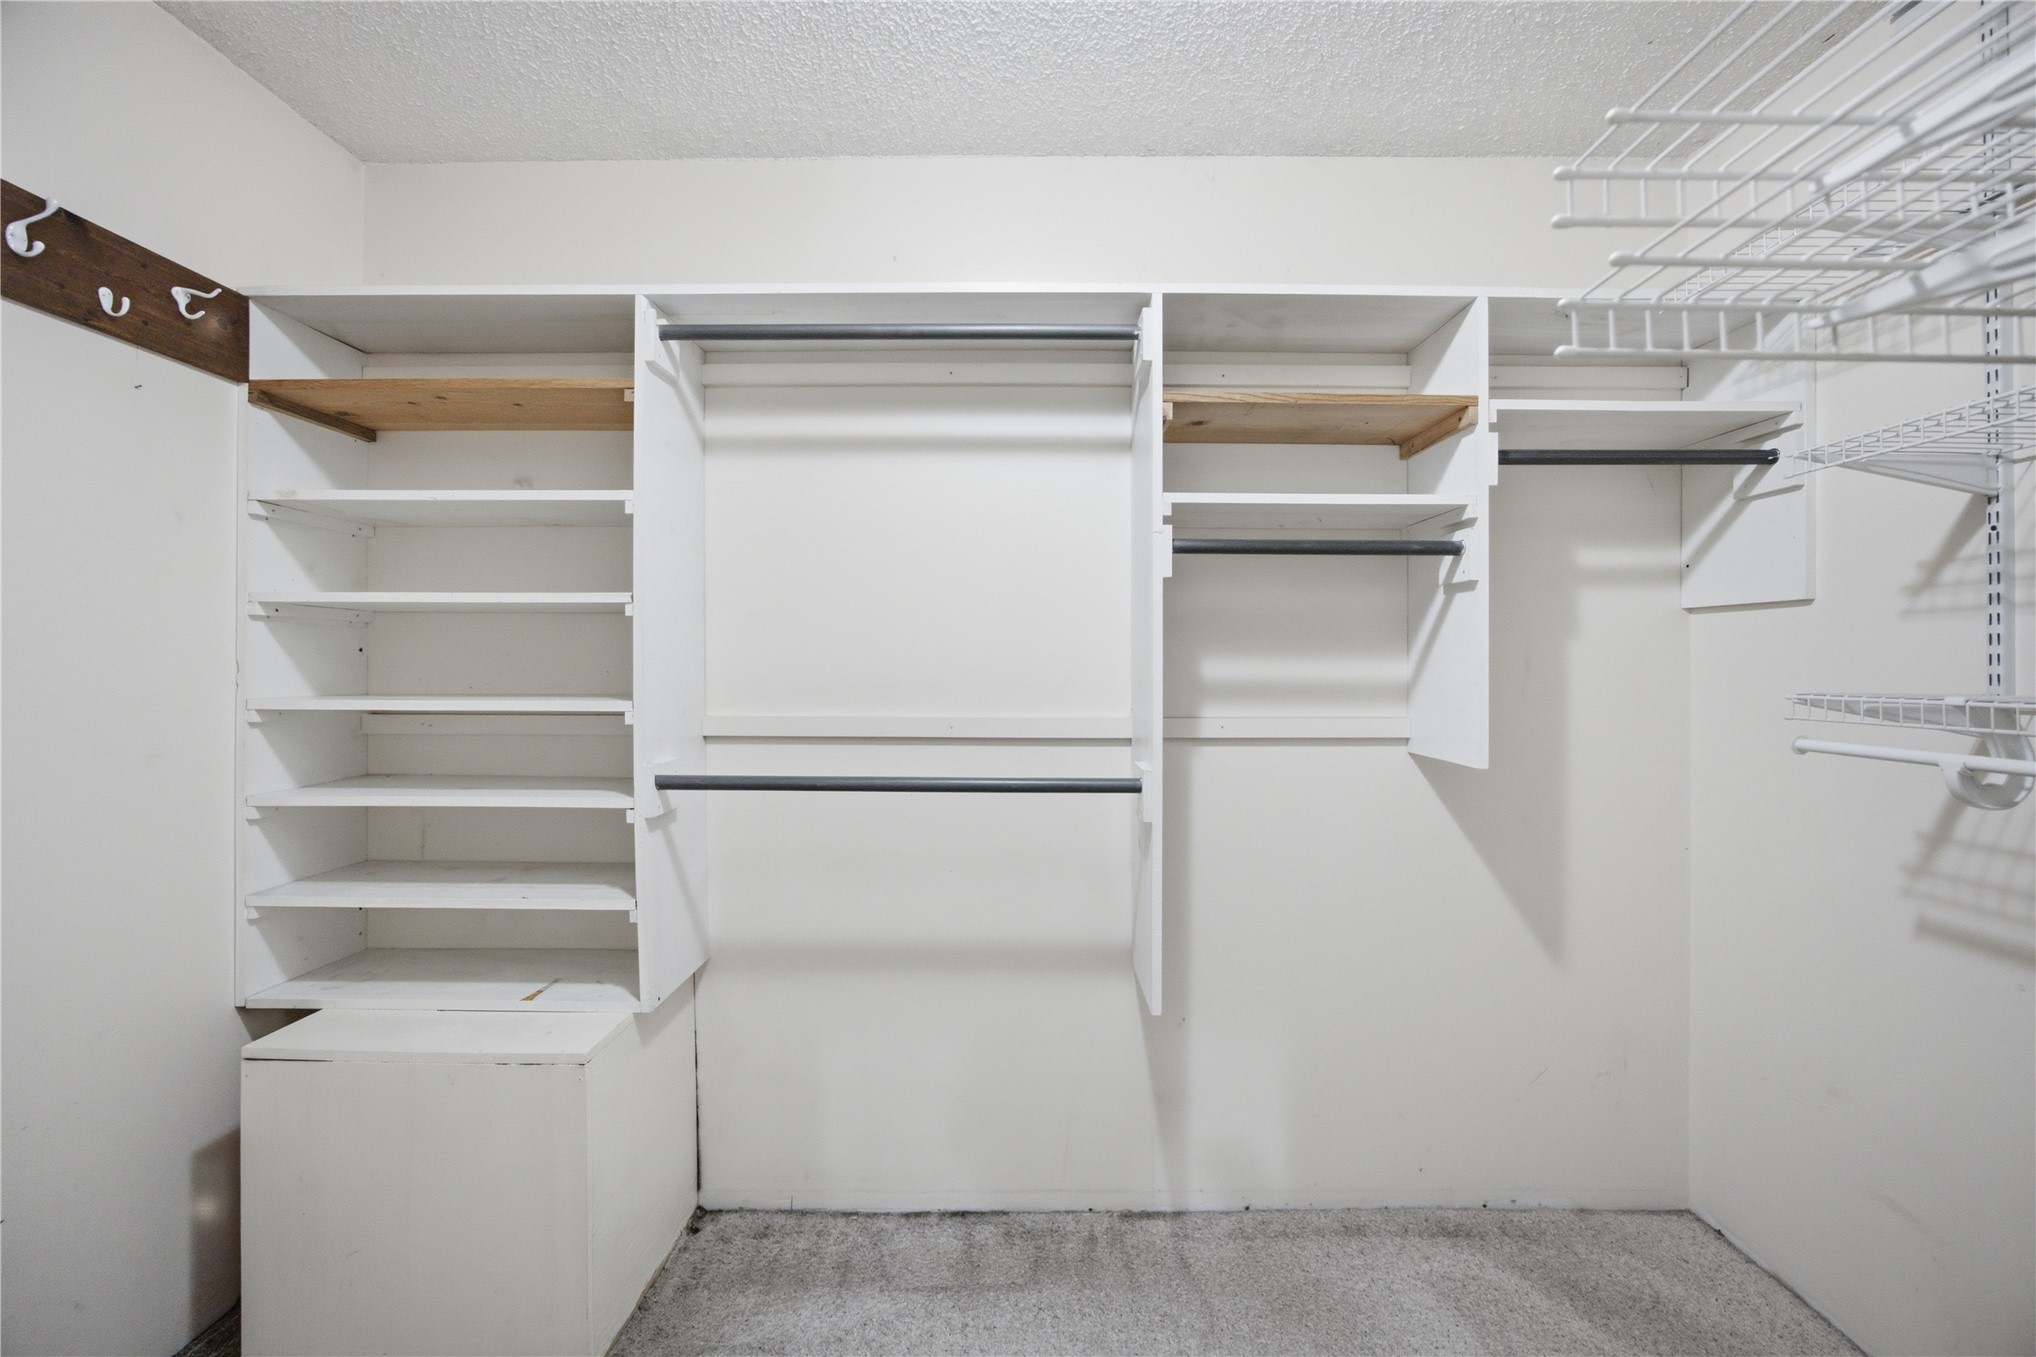
Second primary walk-in closet featuring floor-to-ceiling white built-in shelving, multiple hanging rods, wall-mounted storage hooks, and wire shelving racks
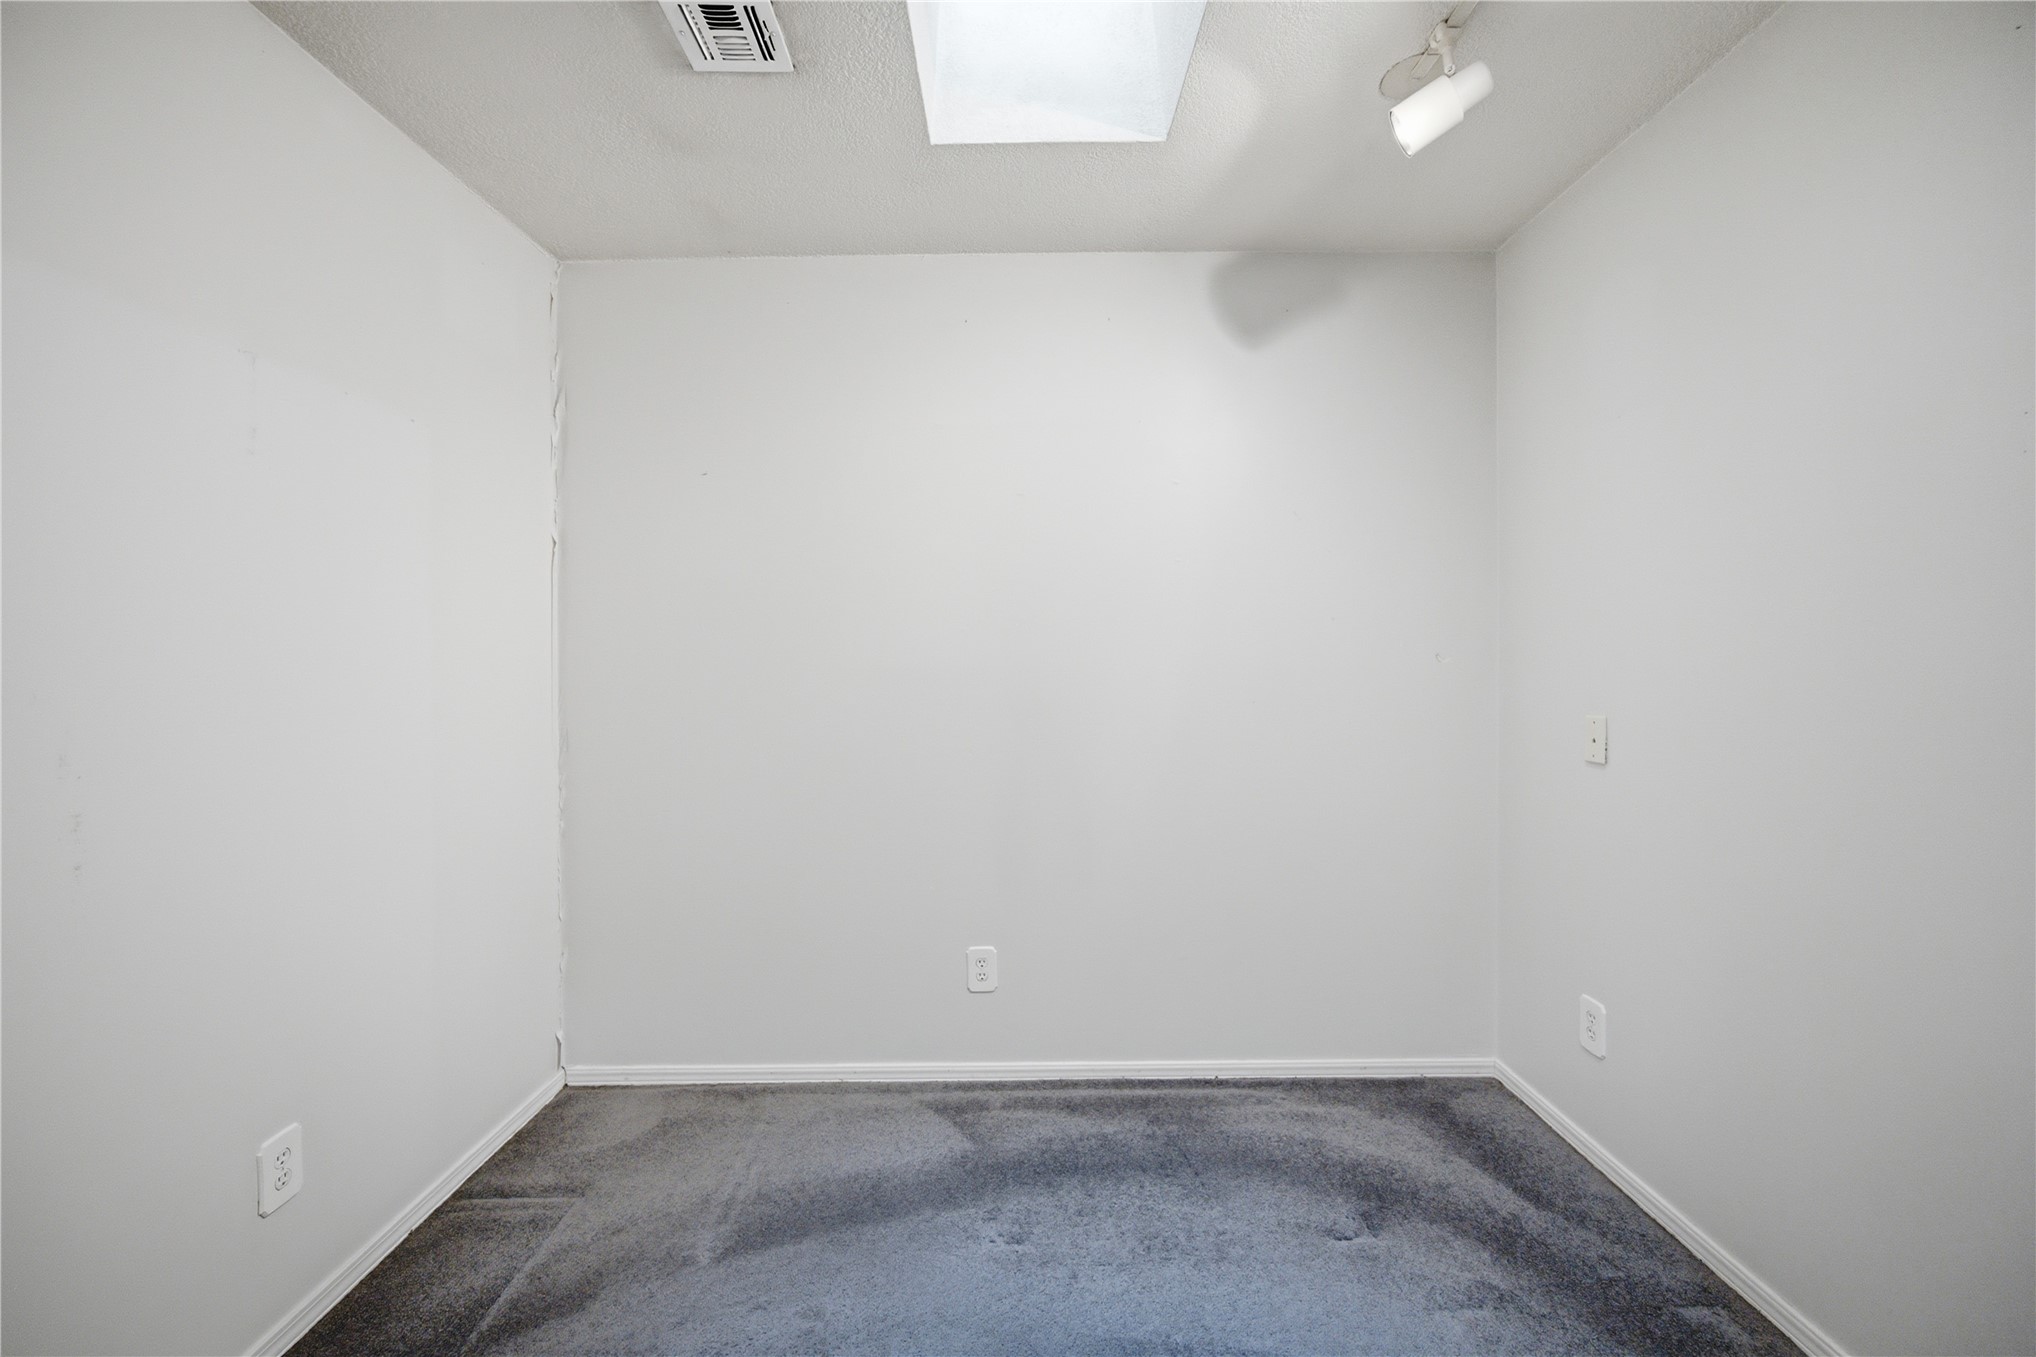
Interior space featuring grey carpeting, a ceiling-mounted skylight, and adjustable track lighting
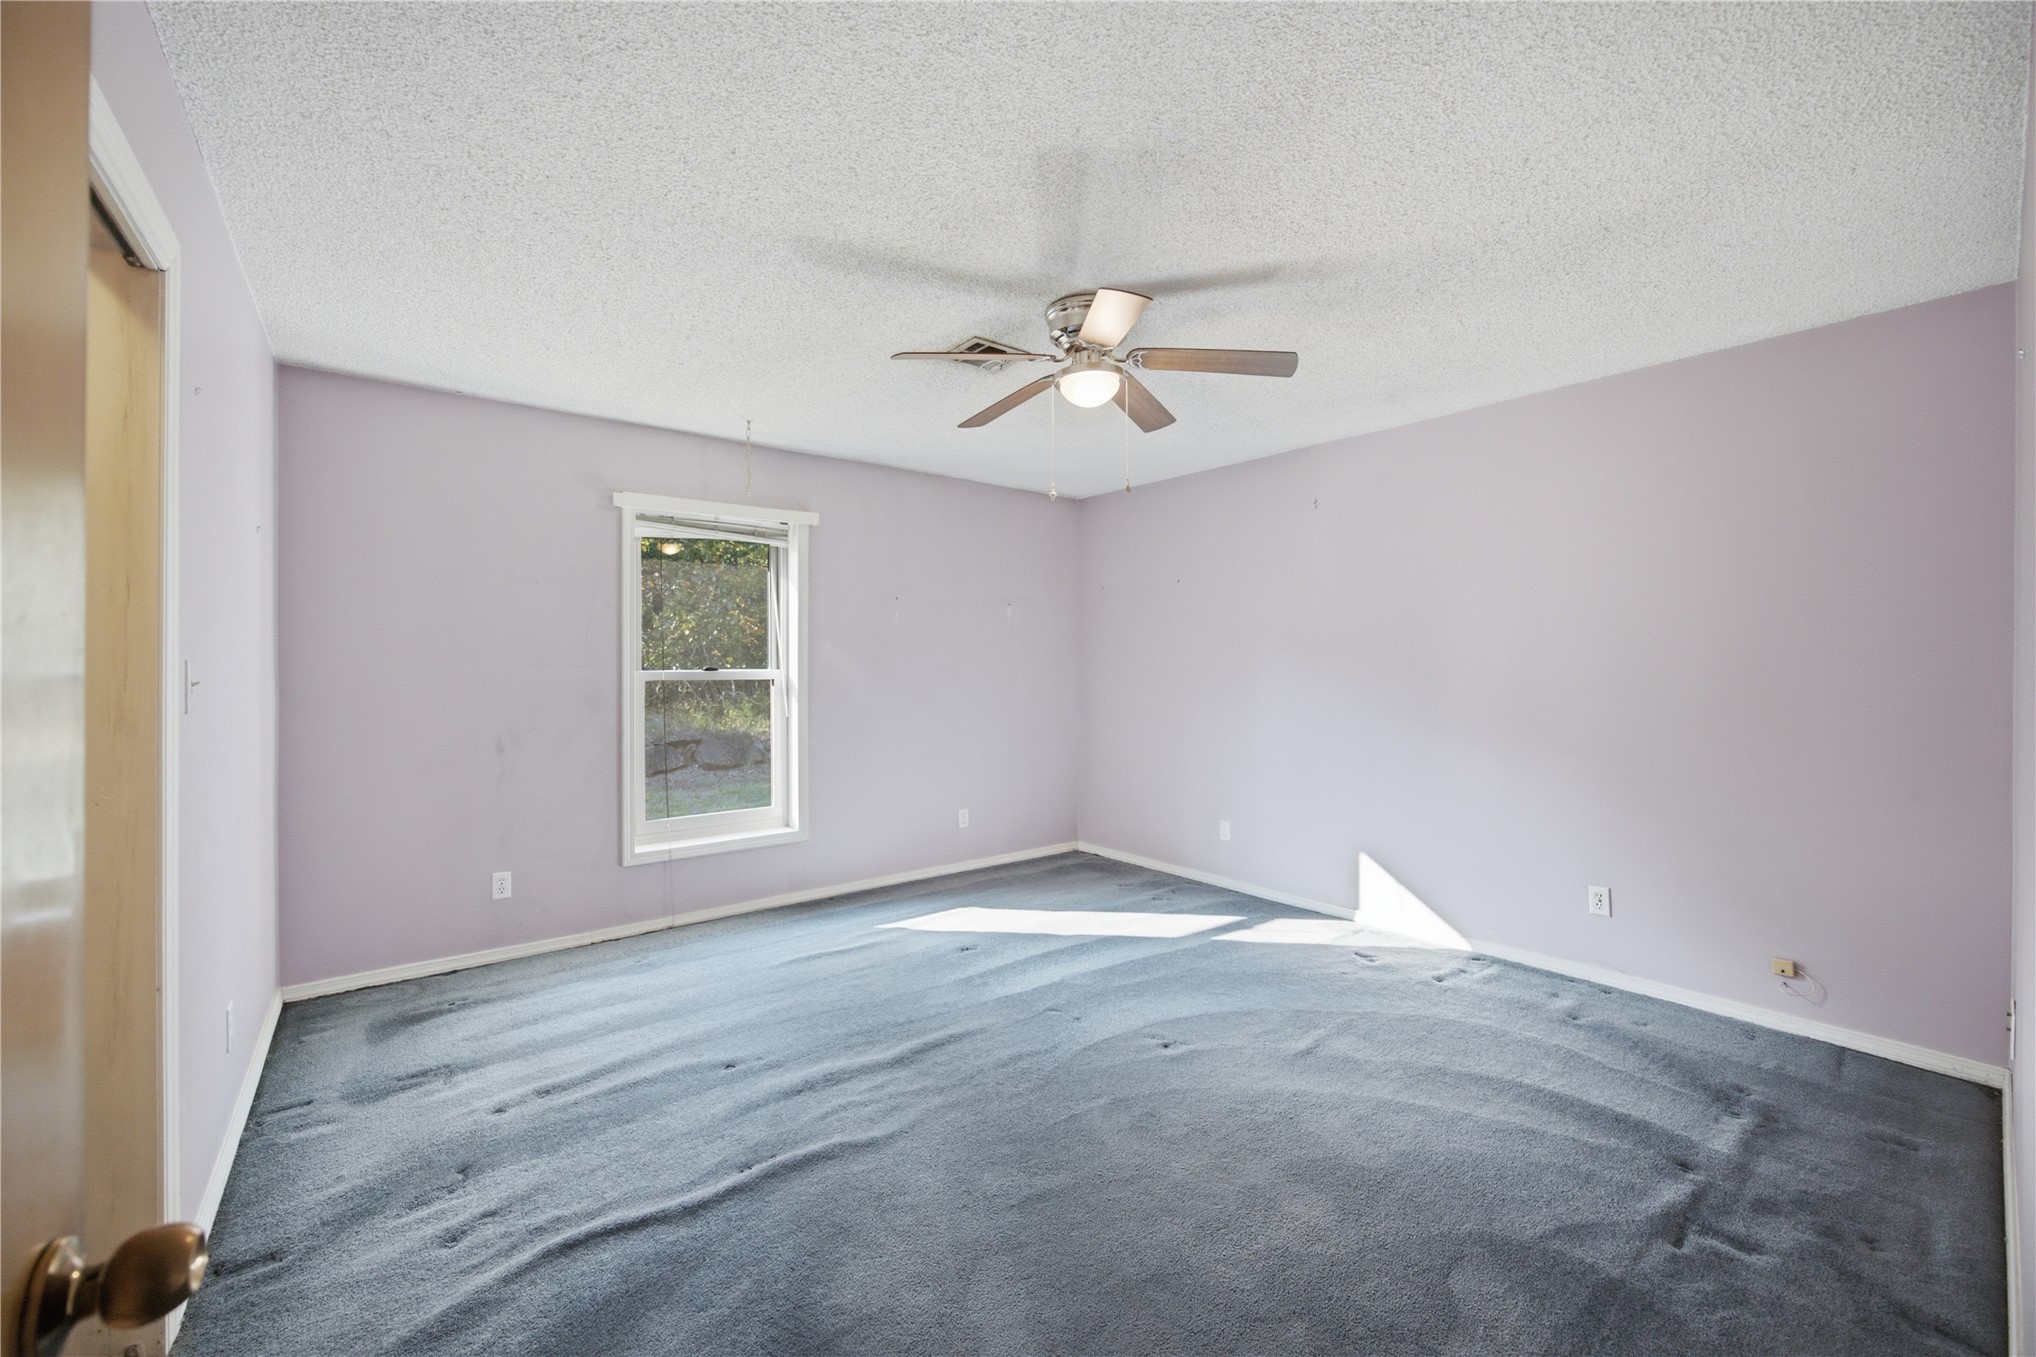
Spacious interior featuring carpeting, a single-hung window, and a ceiling-mounted light fixture with a fan
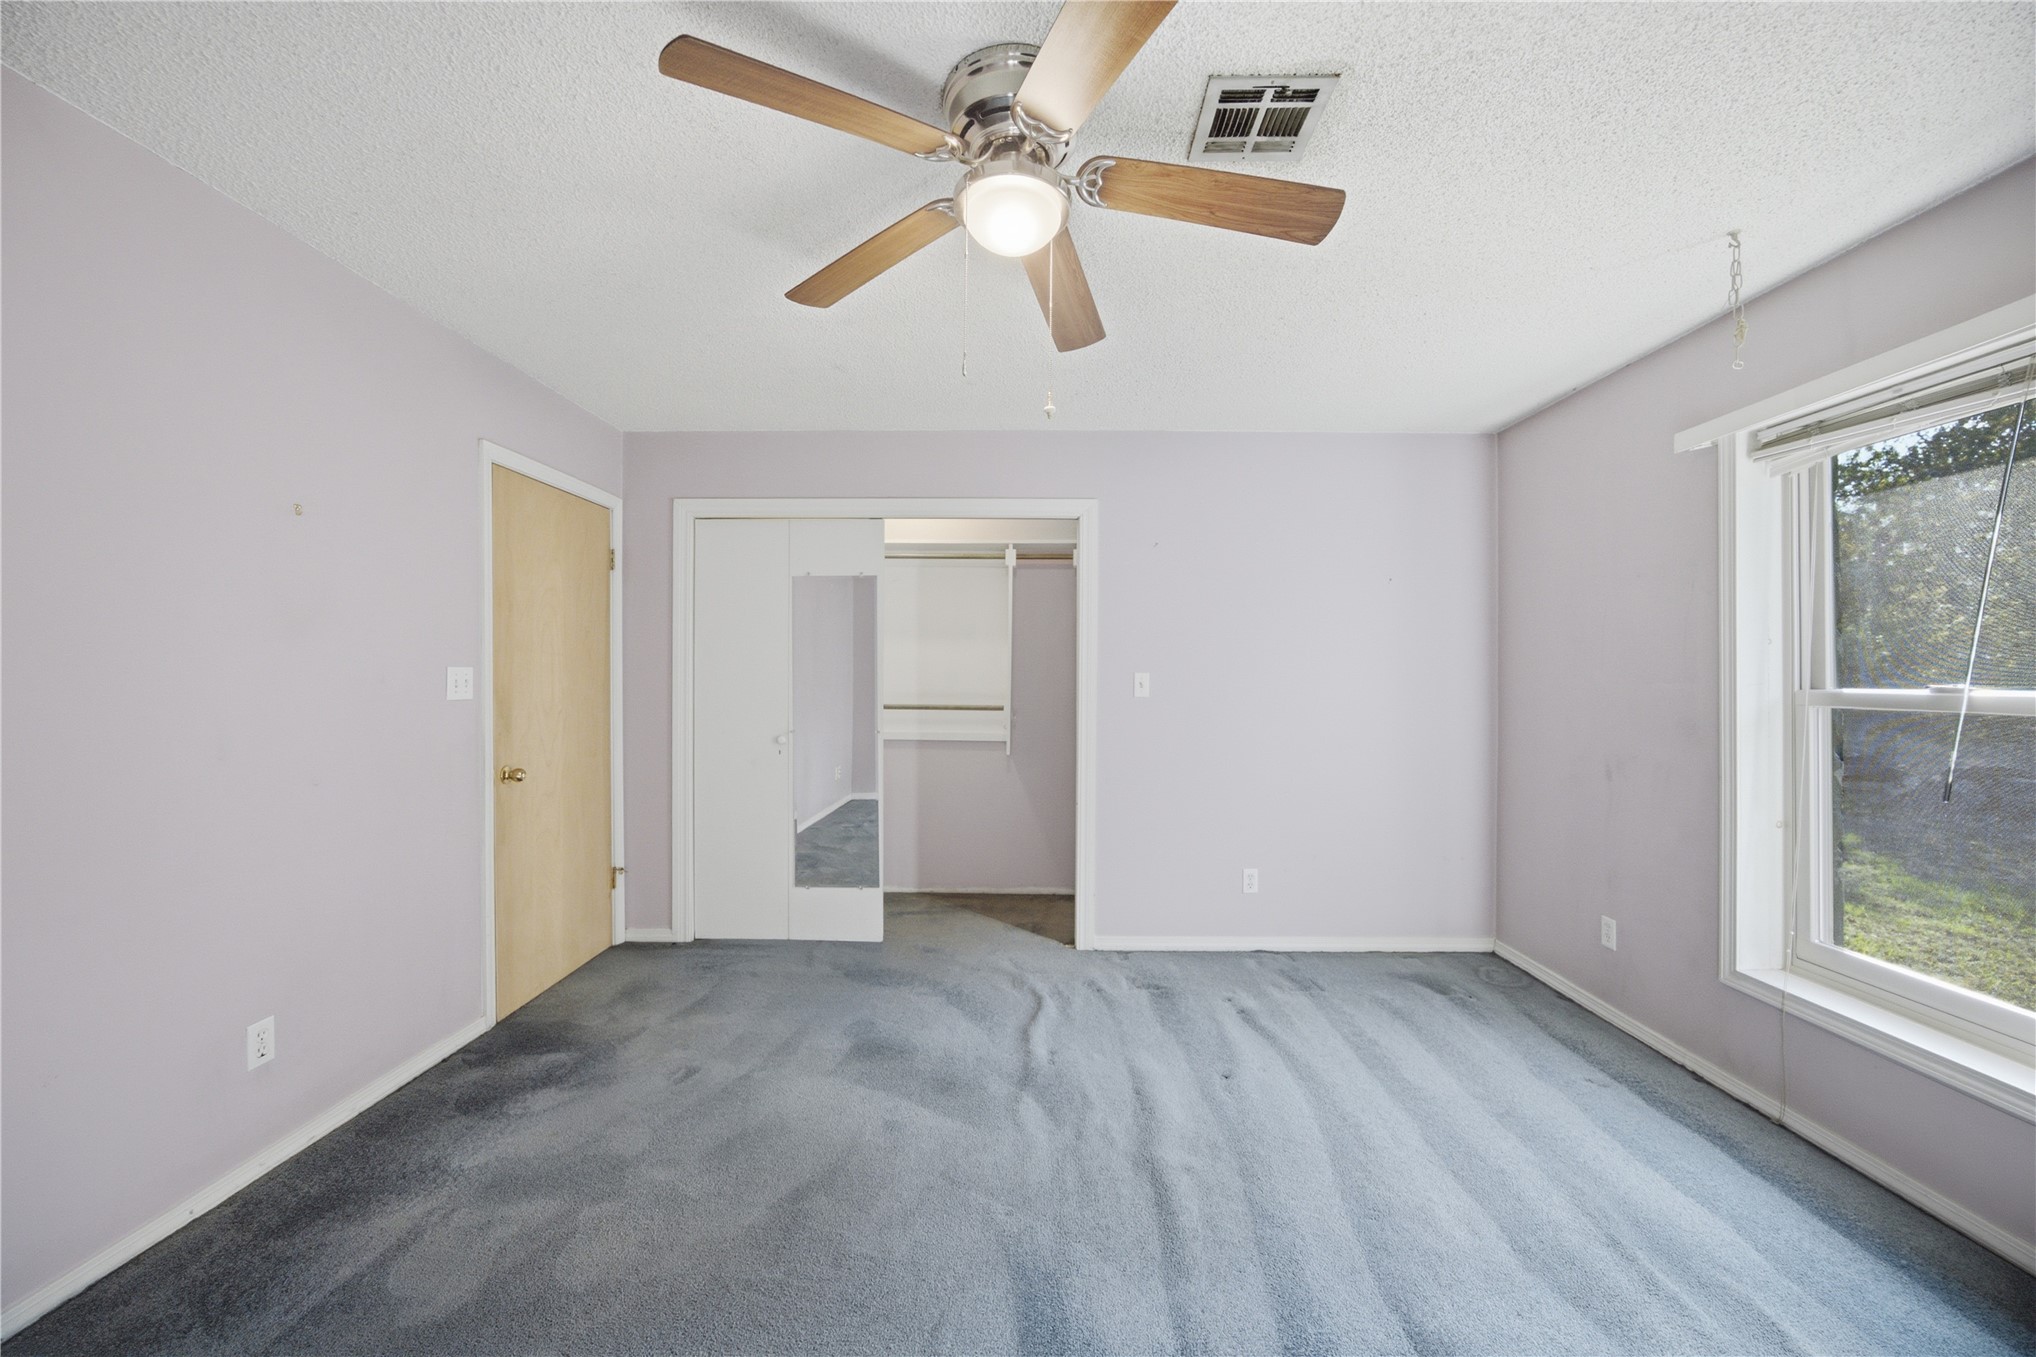
Room featuring a neutral wall finish, a multi-blade ceiling fan with integrated lighting, wall-to-wall carpeting, a reach-in closet with mirrored sliding doors, and a single window
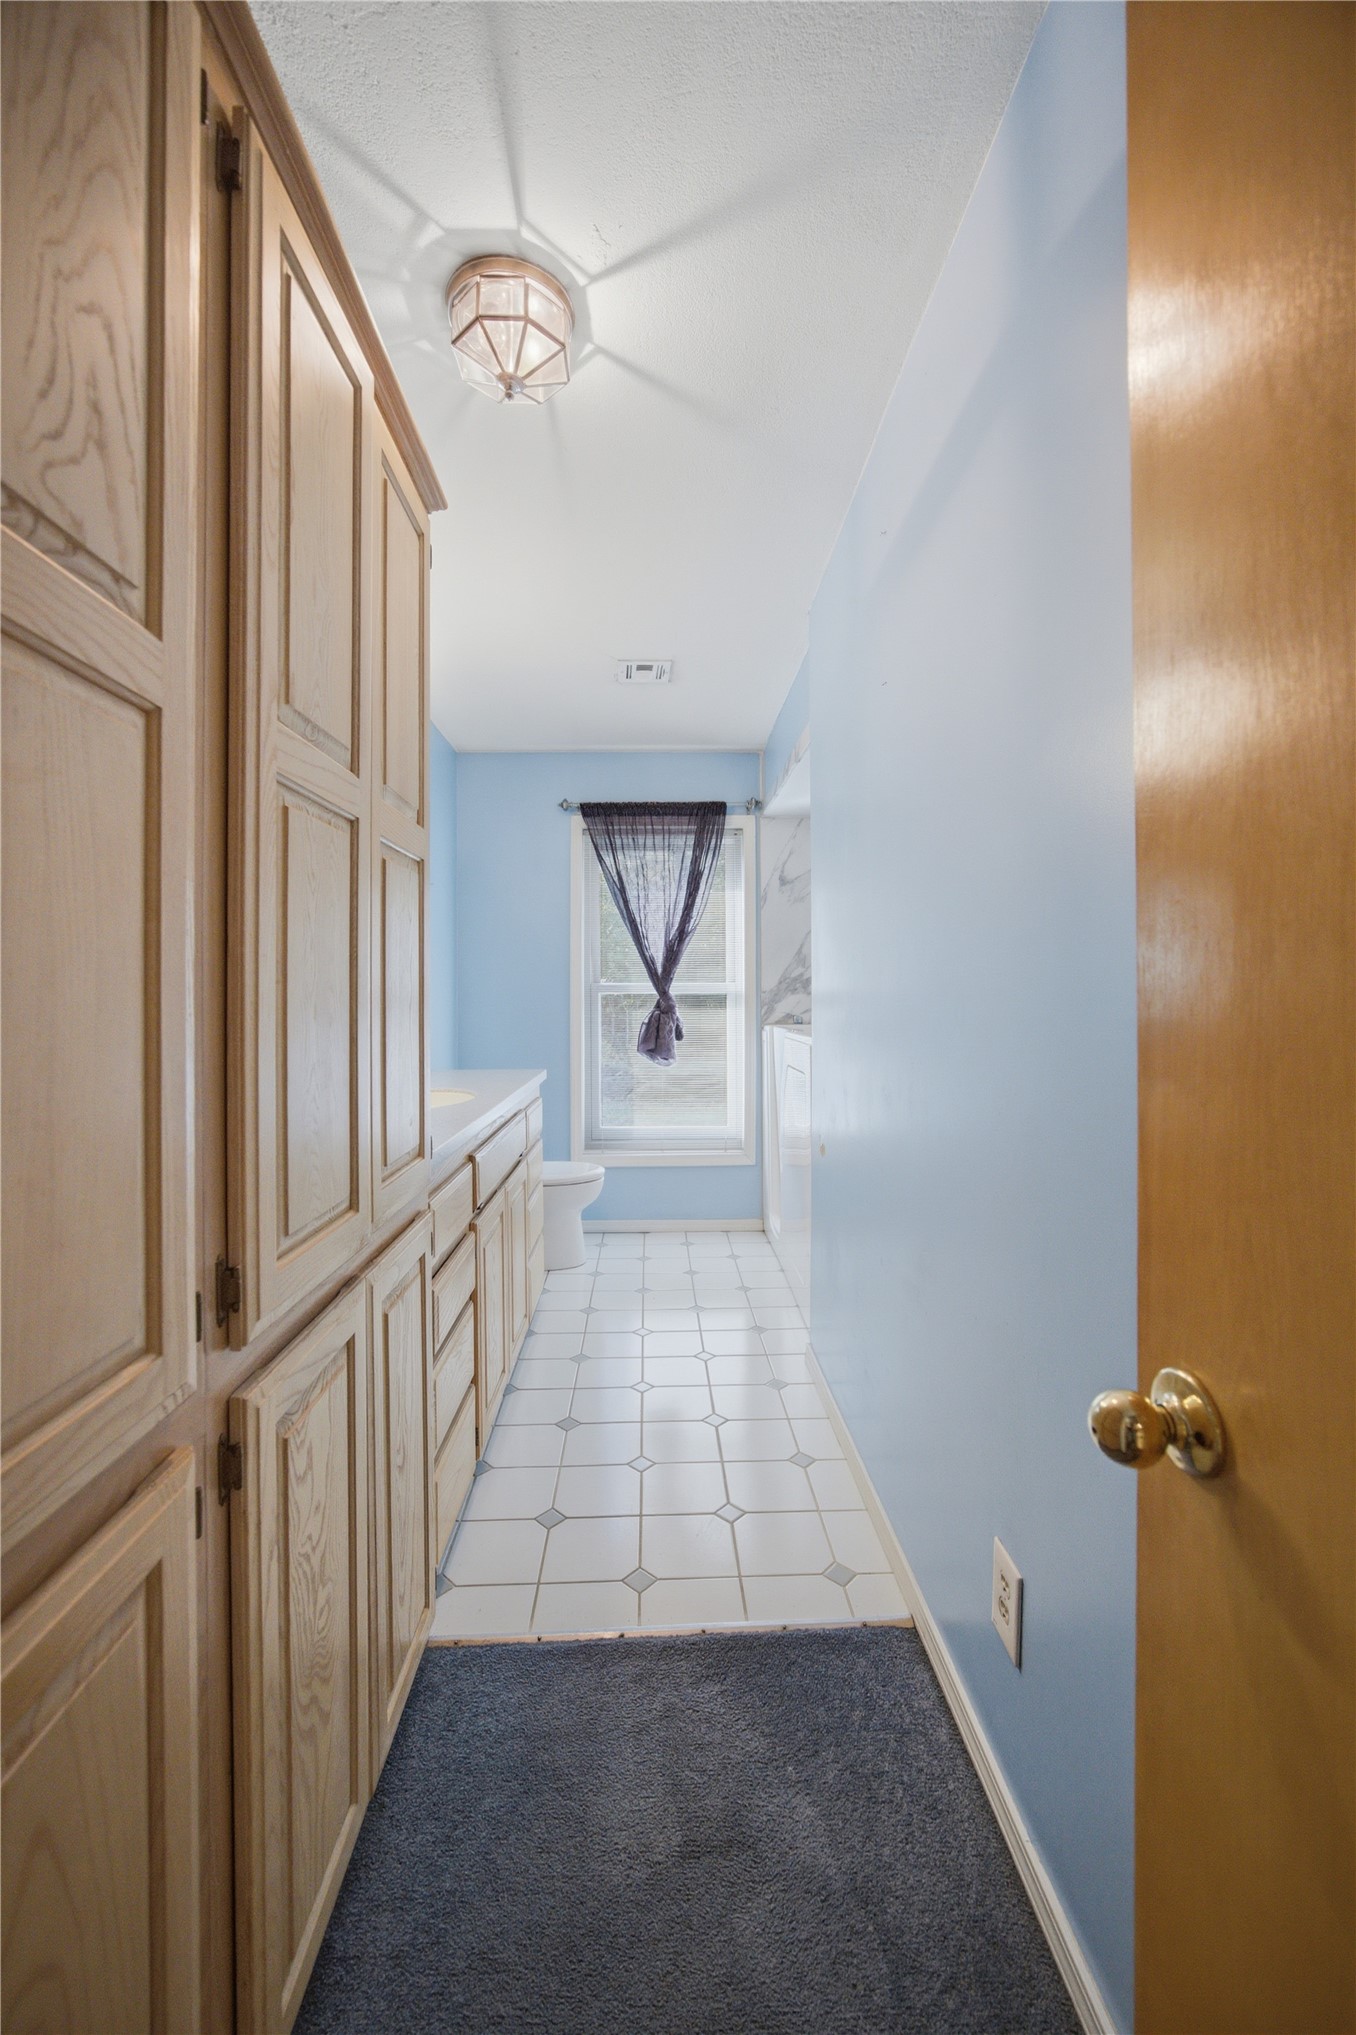
Built-in wood cabinetry, patterned tile flooring, ceiling-mounted decorative light fixture, and window with natural light
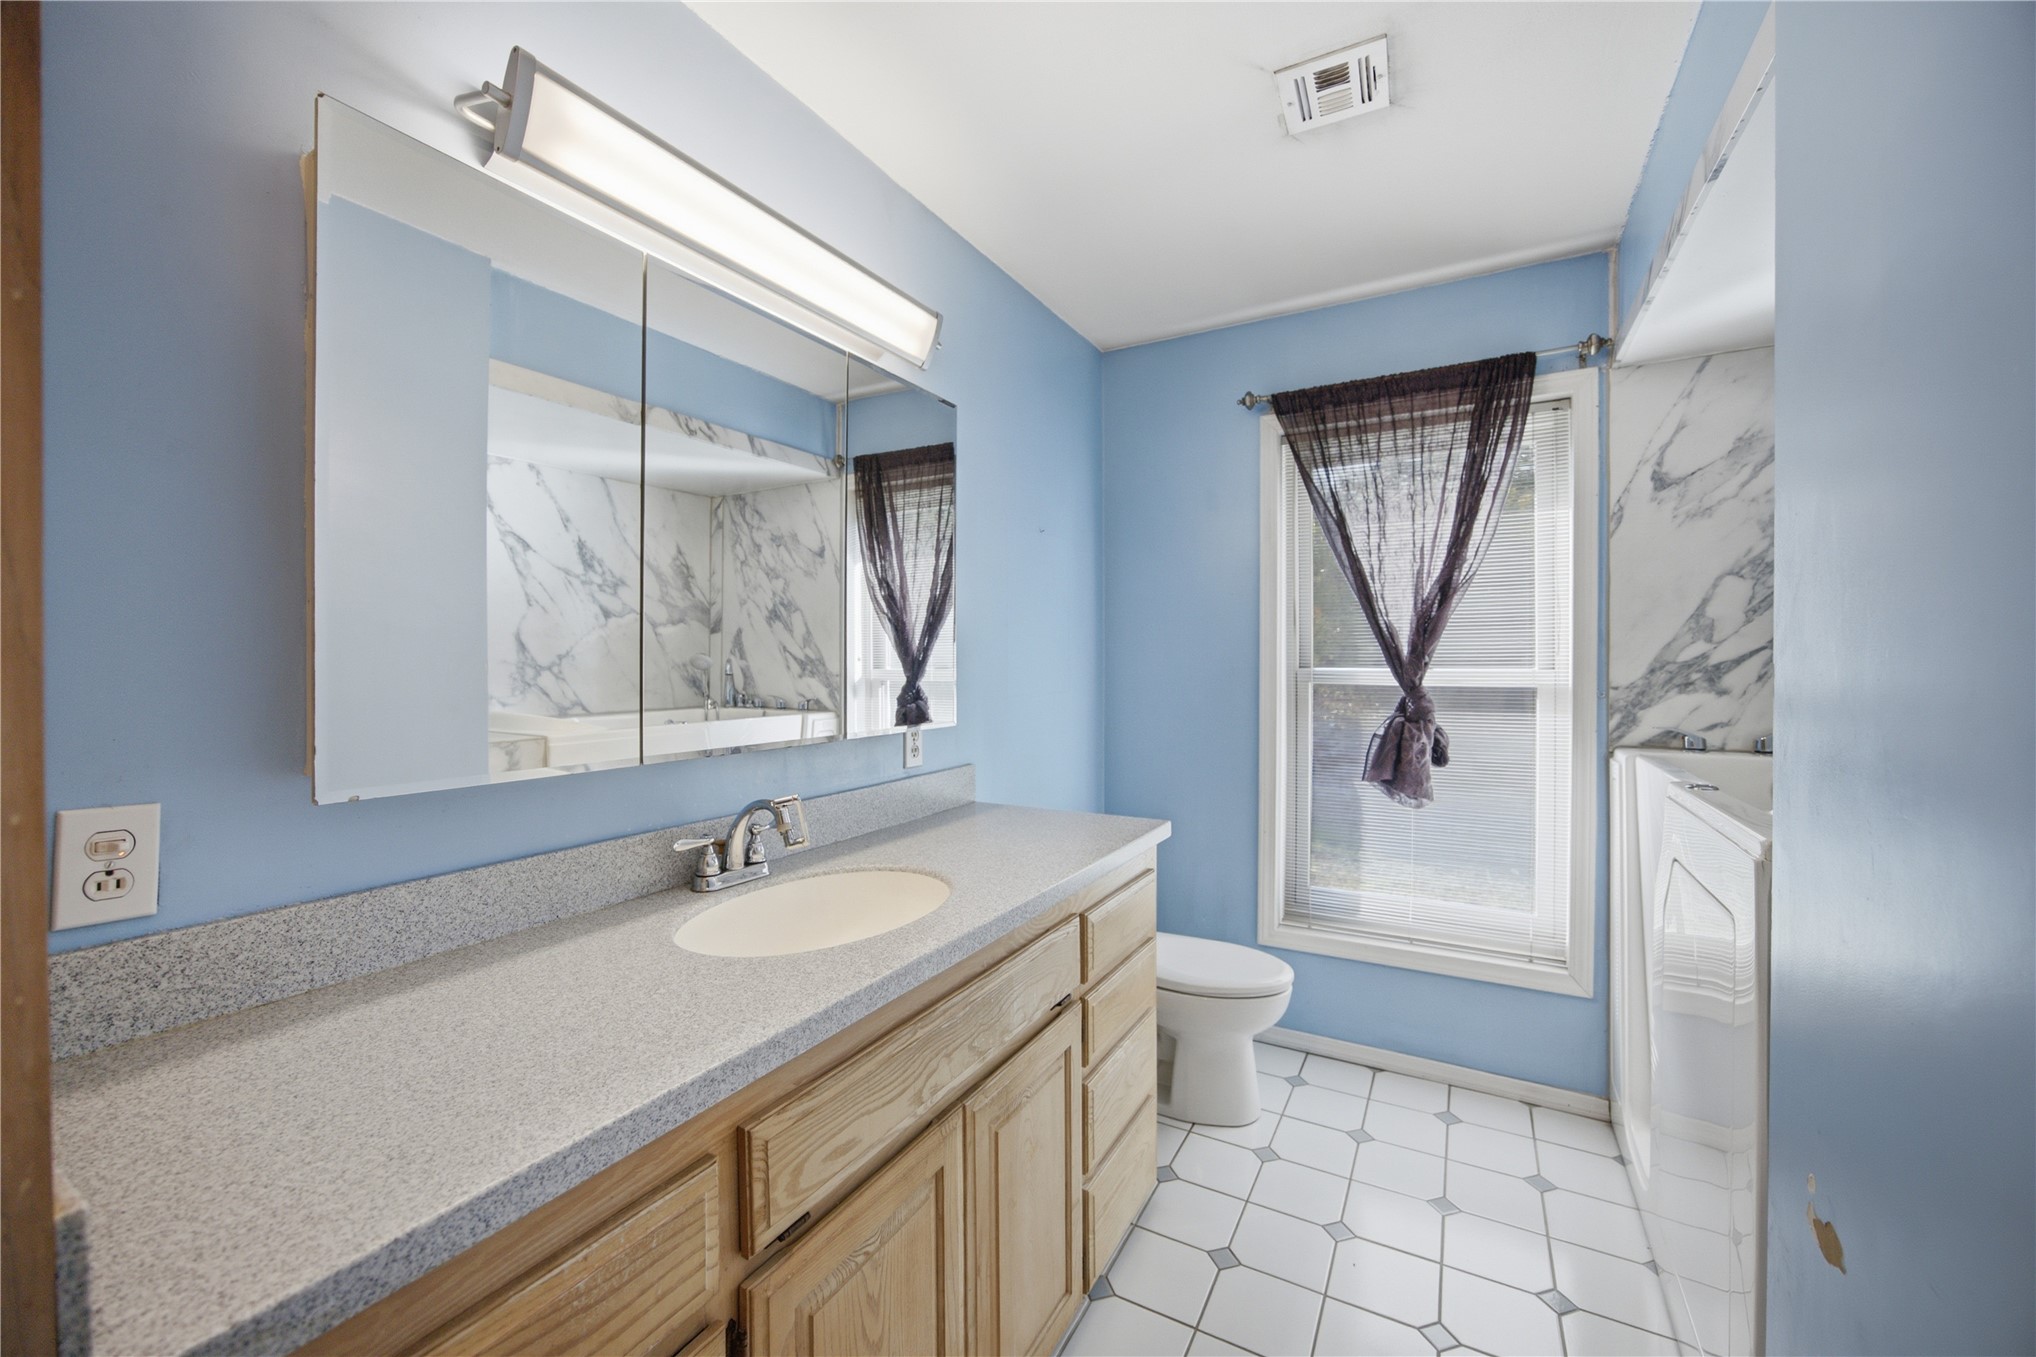
Bathroom featuring a wood-finish vanity with a stone-composite countertop, integrated sink, wall-mounted medicine cabinet, and tile flooring
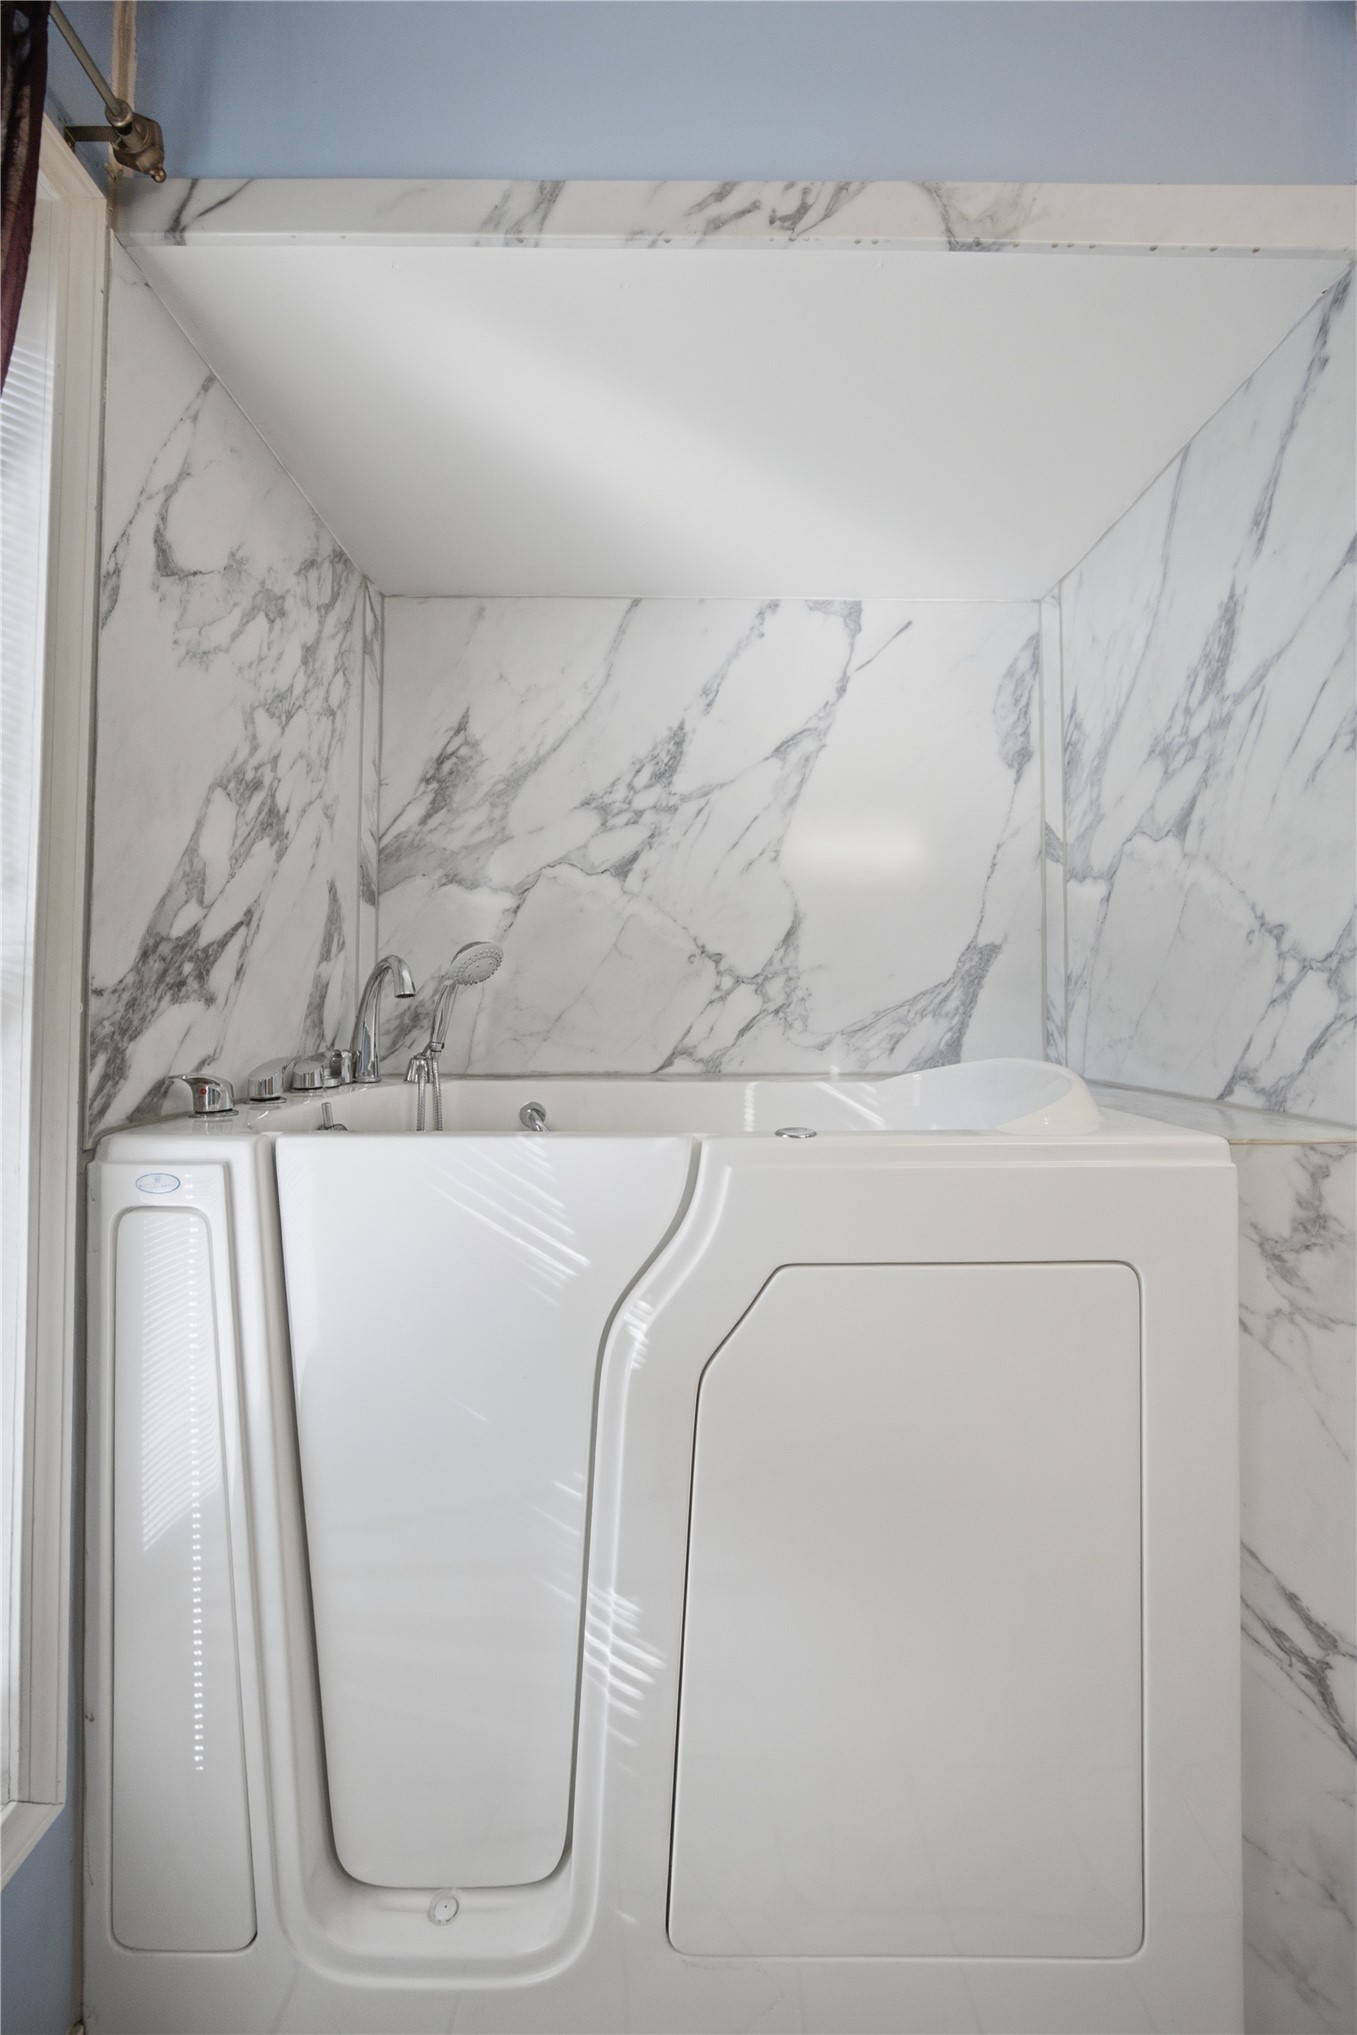
Walk-in bathtub featuring a door-entry system, hand-held shower fixture, and polished stone-patterned wall surround
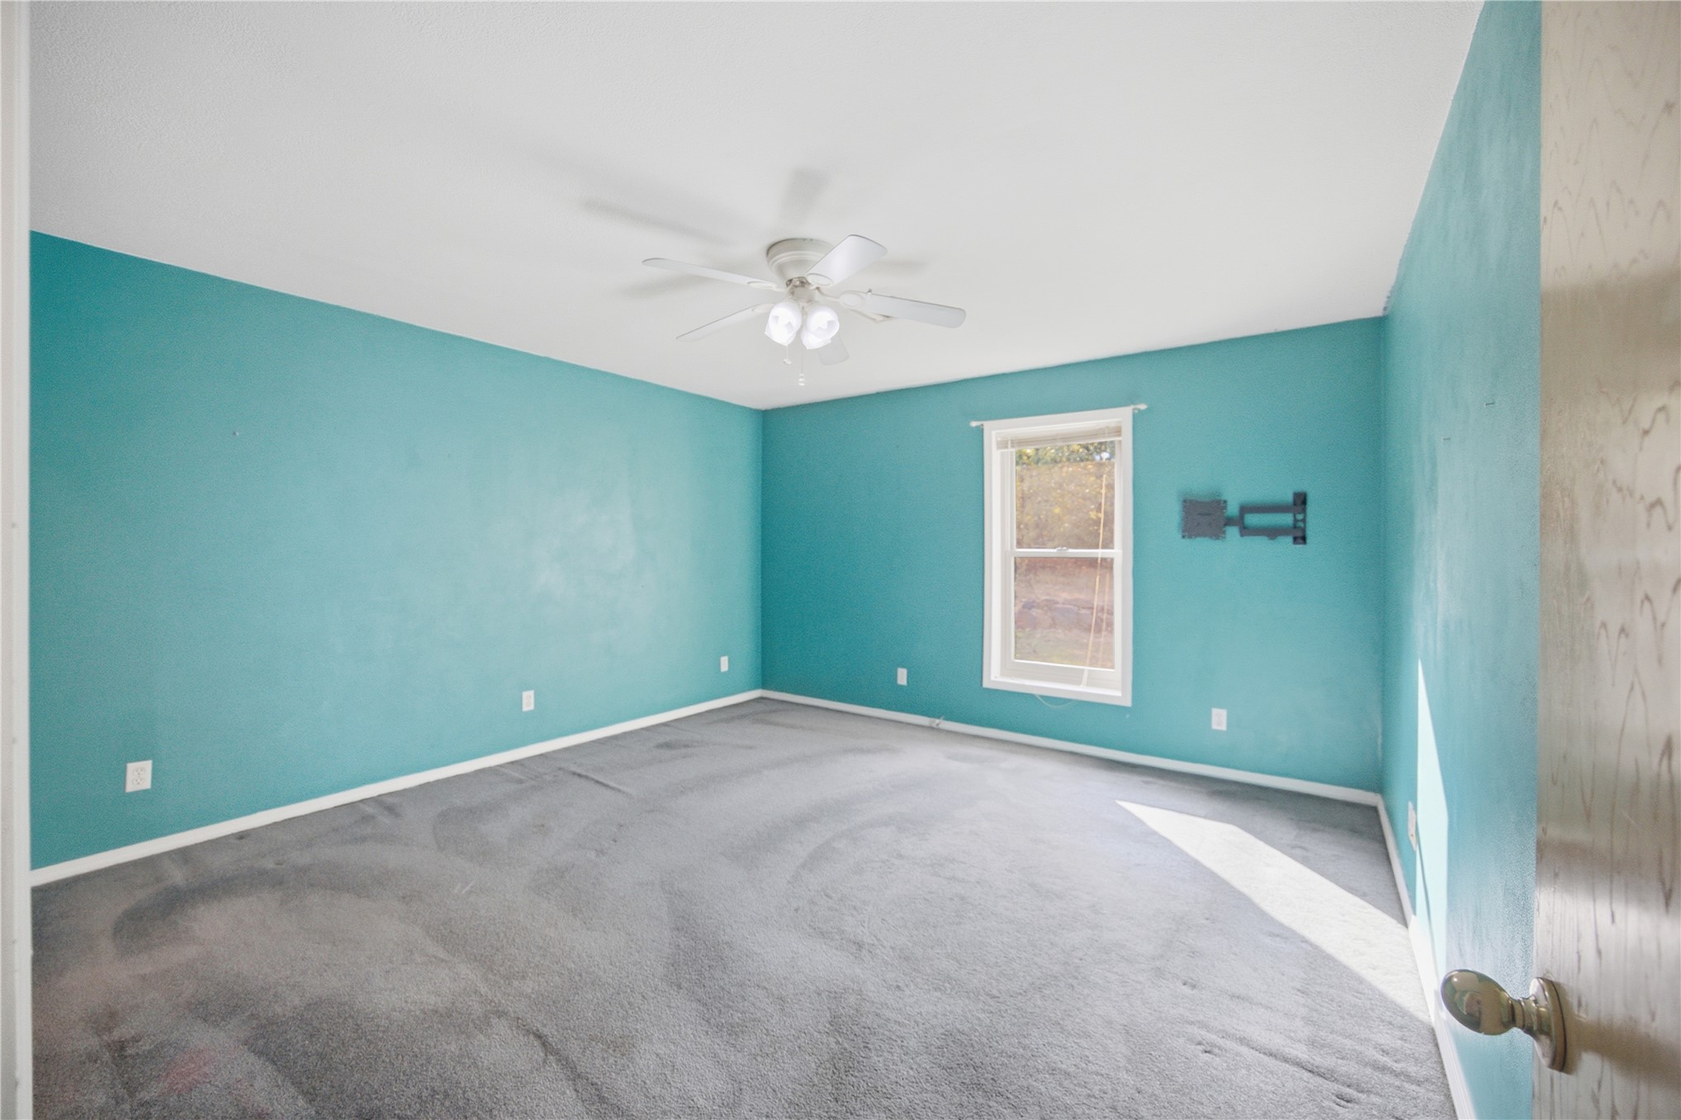
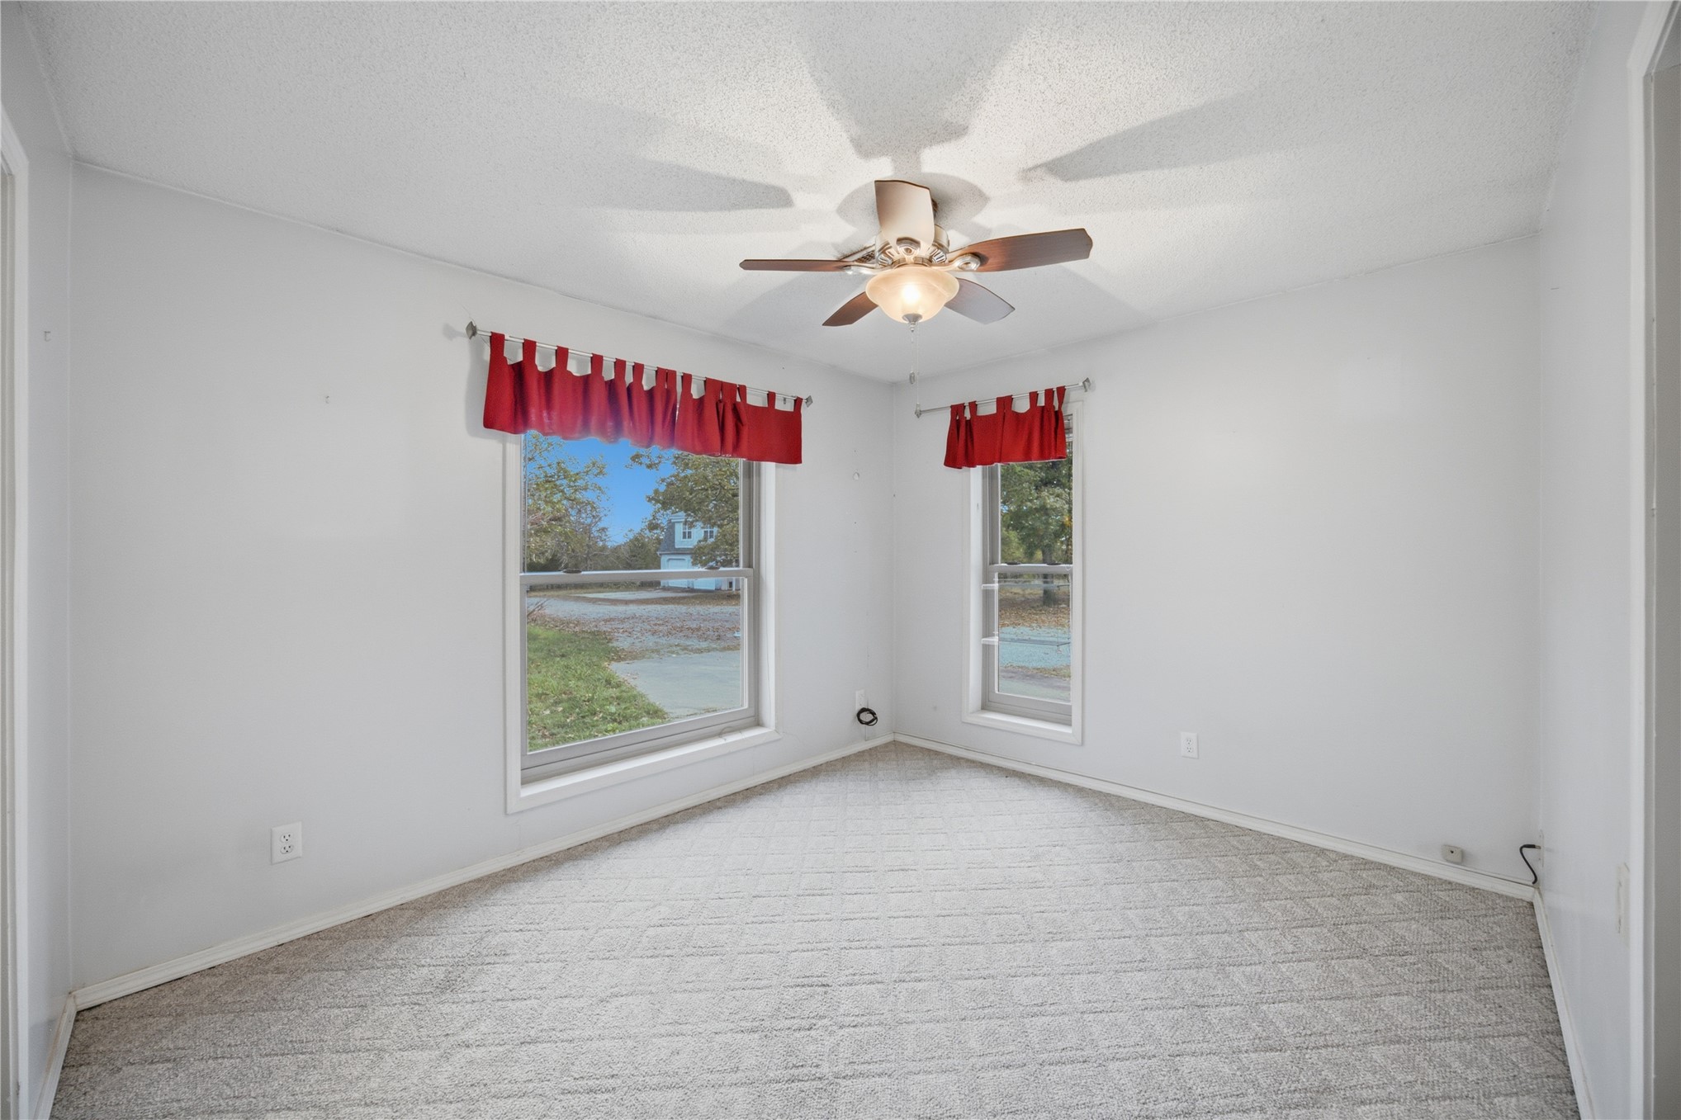
Neutral-toned carpeting, ceiling fan with integrated lighting, and a window with white trim
Interior room featuring wall-to-wall carpeting, a ceiling fan with integrated lighting, and a reach-in storage area with built-in shelving
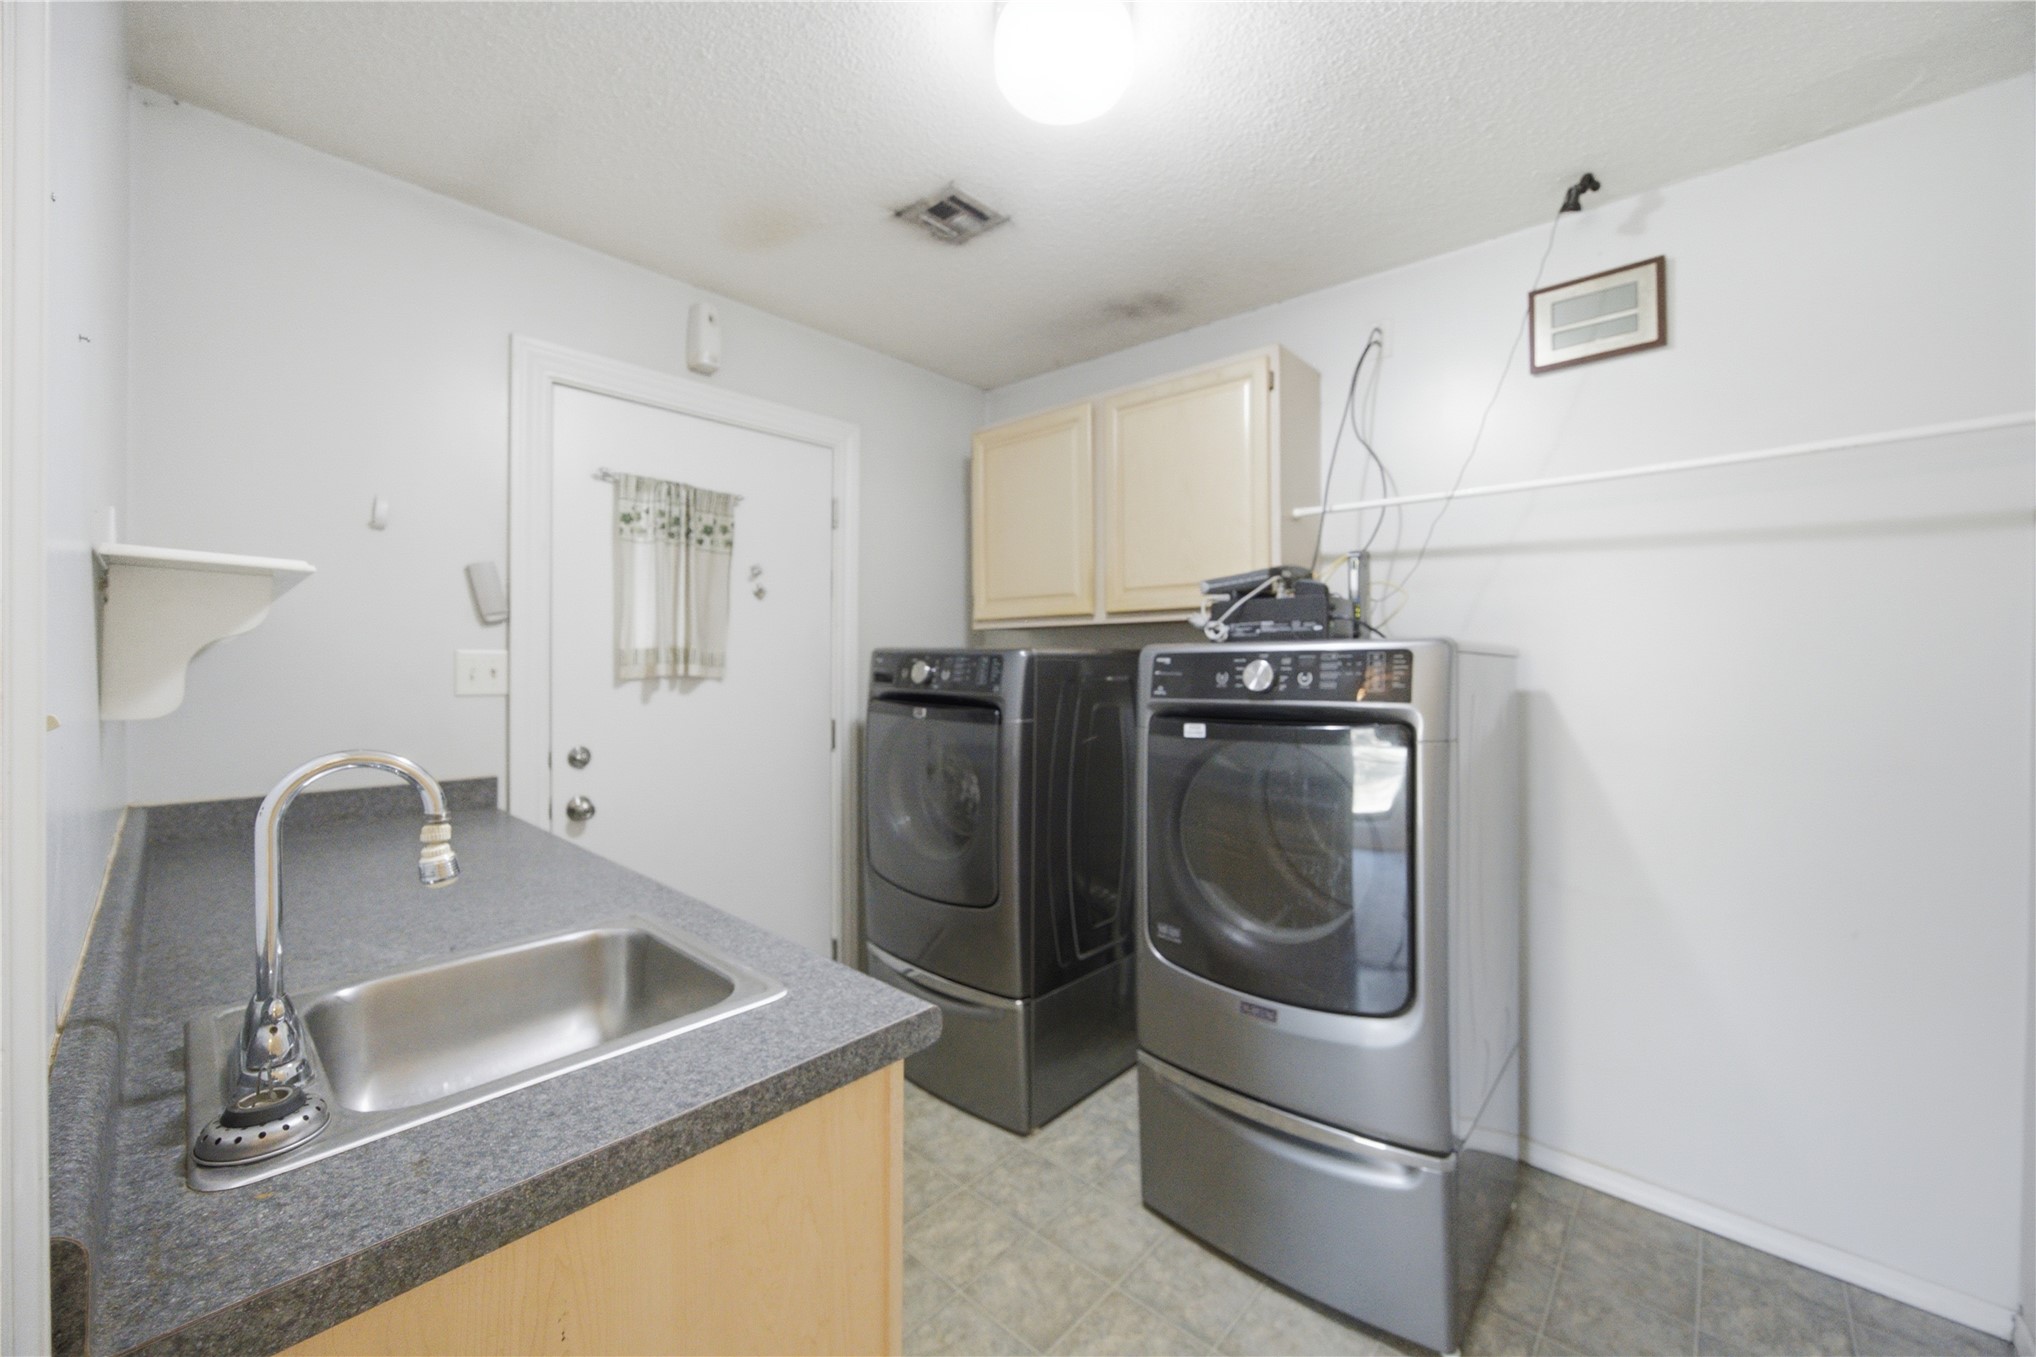
Laundry area featuring a utility sink with a chrome faucet, solid-surface countertop, upper cabinetry, and a wall-mounted rod
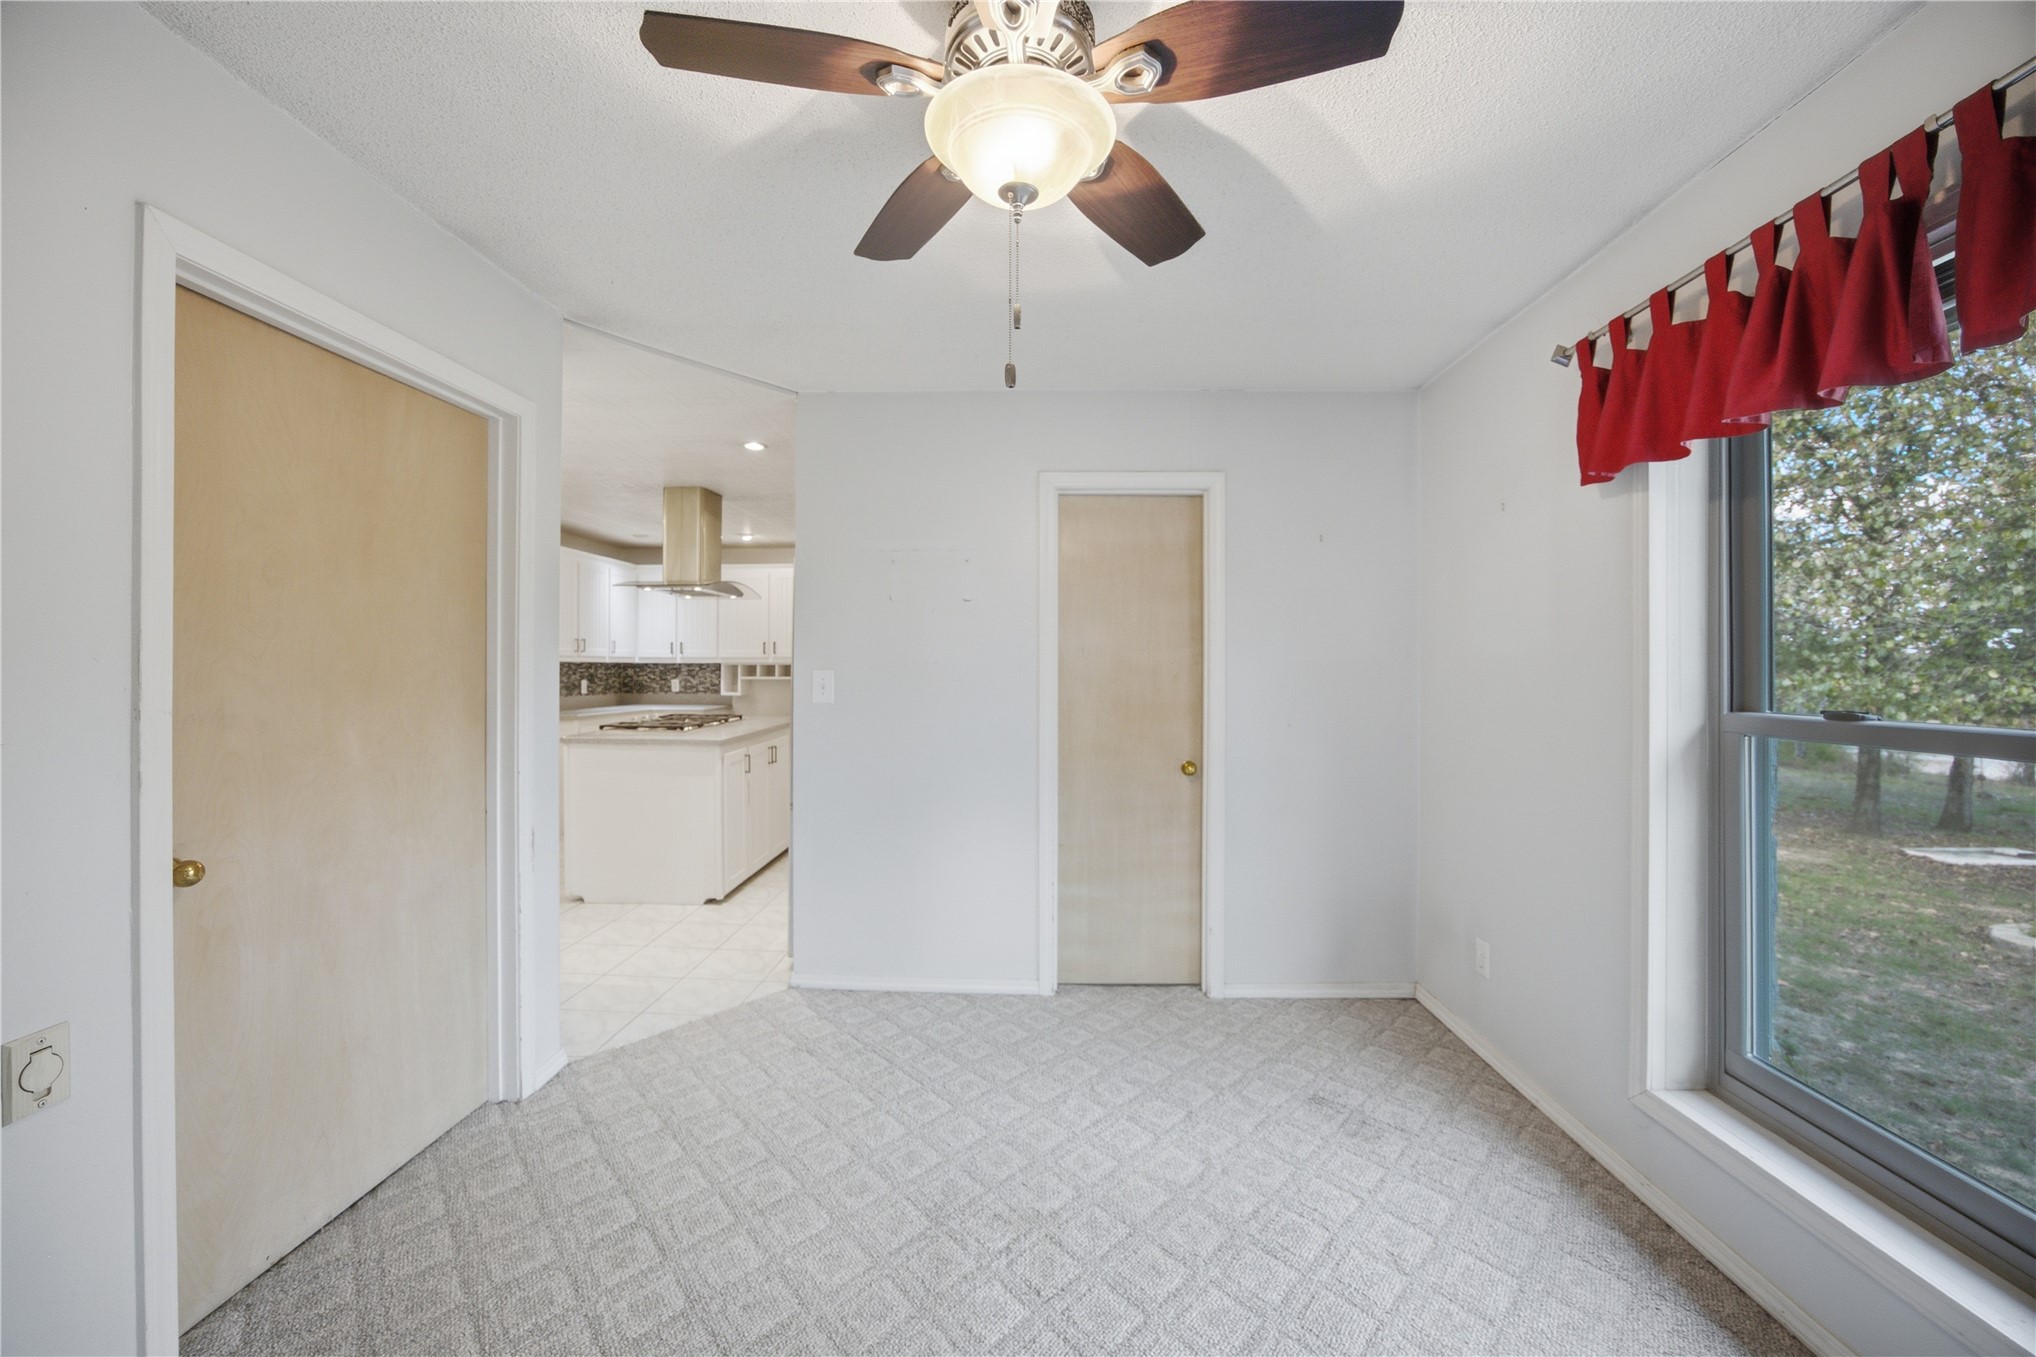
Neutral-toned breakfast nook featuring light-colored wall-to-wall carpeting, dual windows, and a central ceiling fan with integrated lighting
Breakfast nook featuring carpeting, dual windows, and a central ceiling fan with integrated lighting with pantry and utility room access
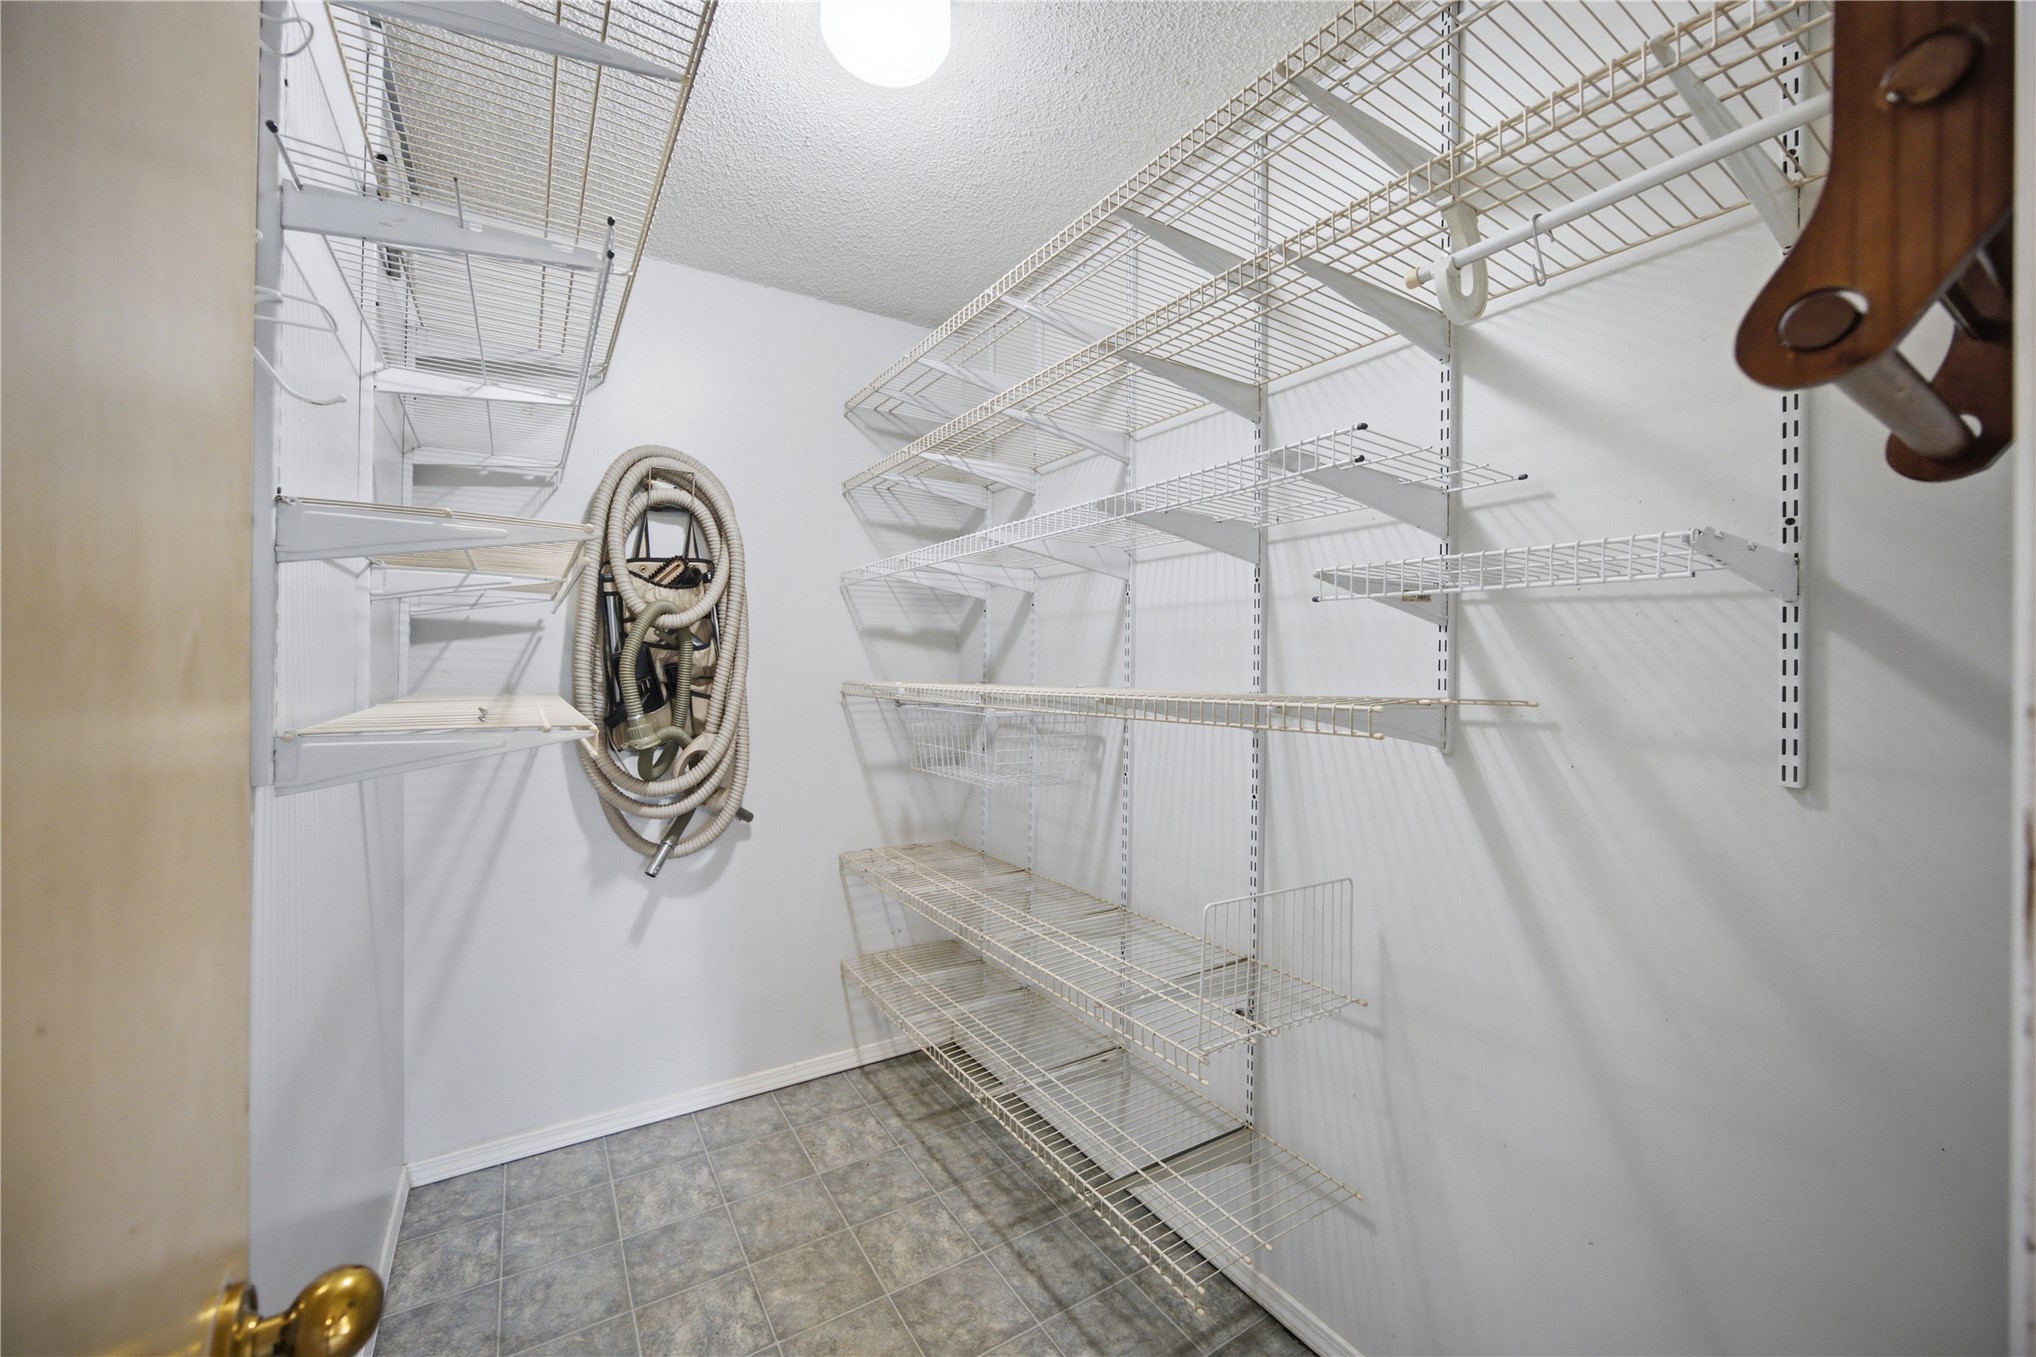
Pantry space featuring white multi-tiered wire shelving
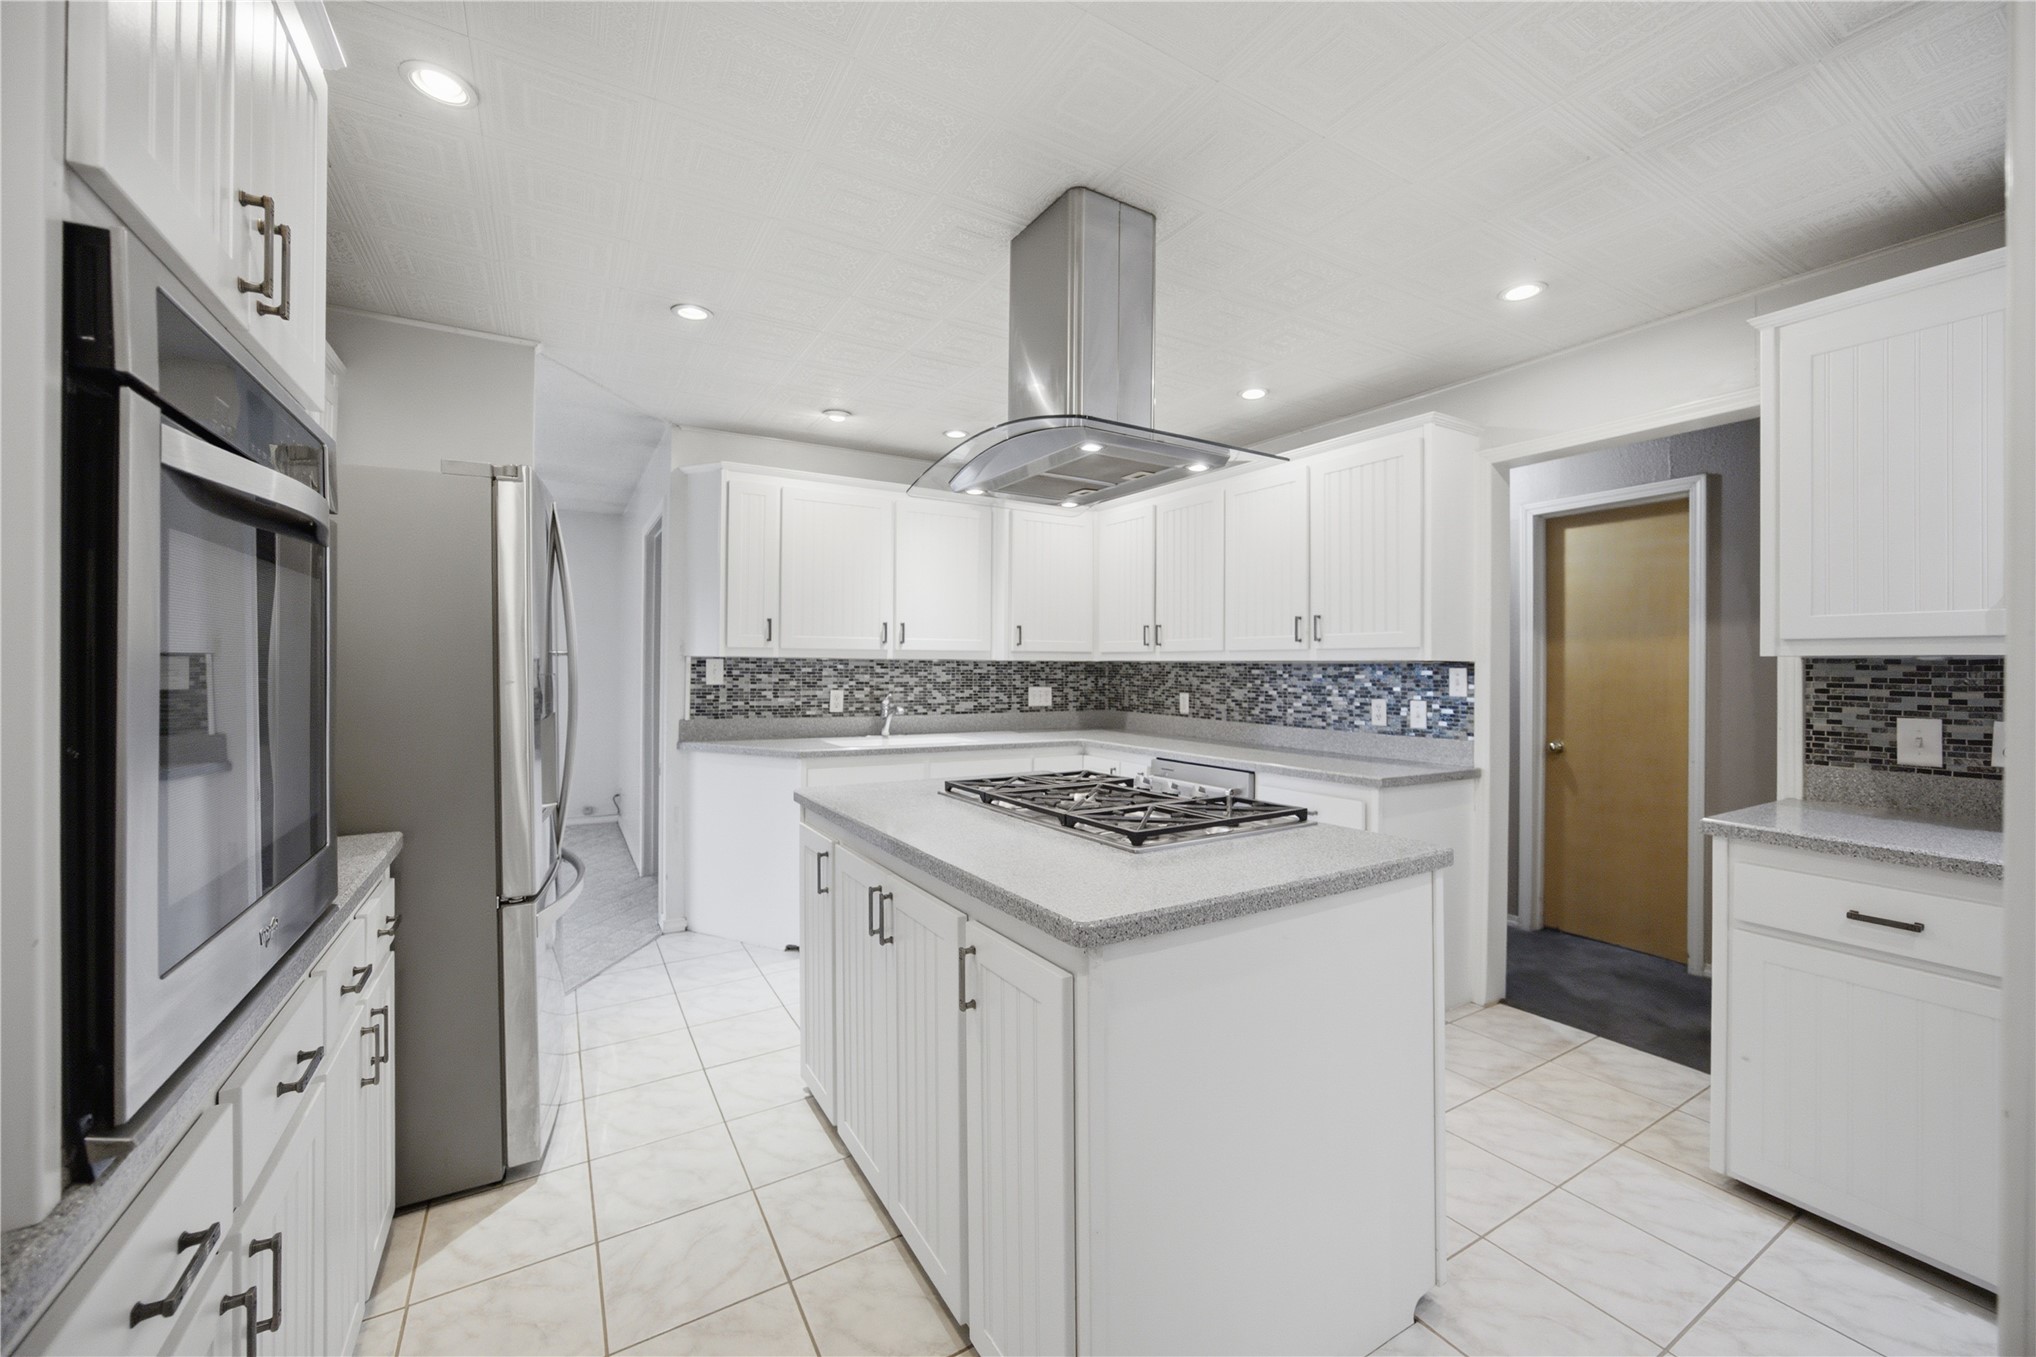
Kitchen featuring white shaker-style cabinetry, a central island with a gas cooktop, a stainless steel range hood, stone-finish countertops, and a decorative mosaic tile backsplash
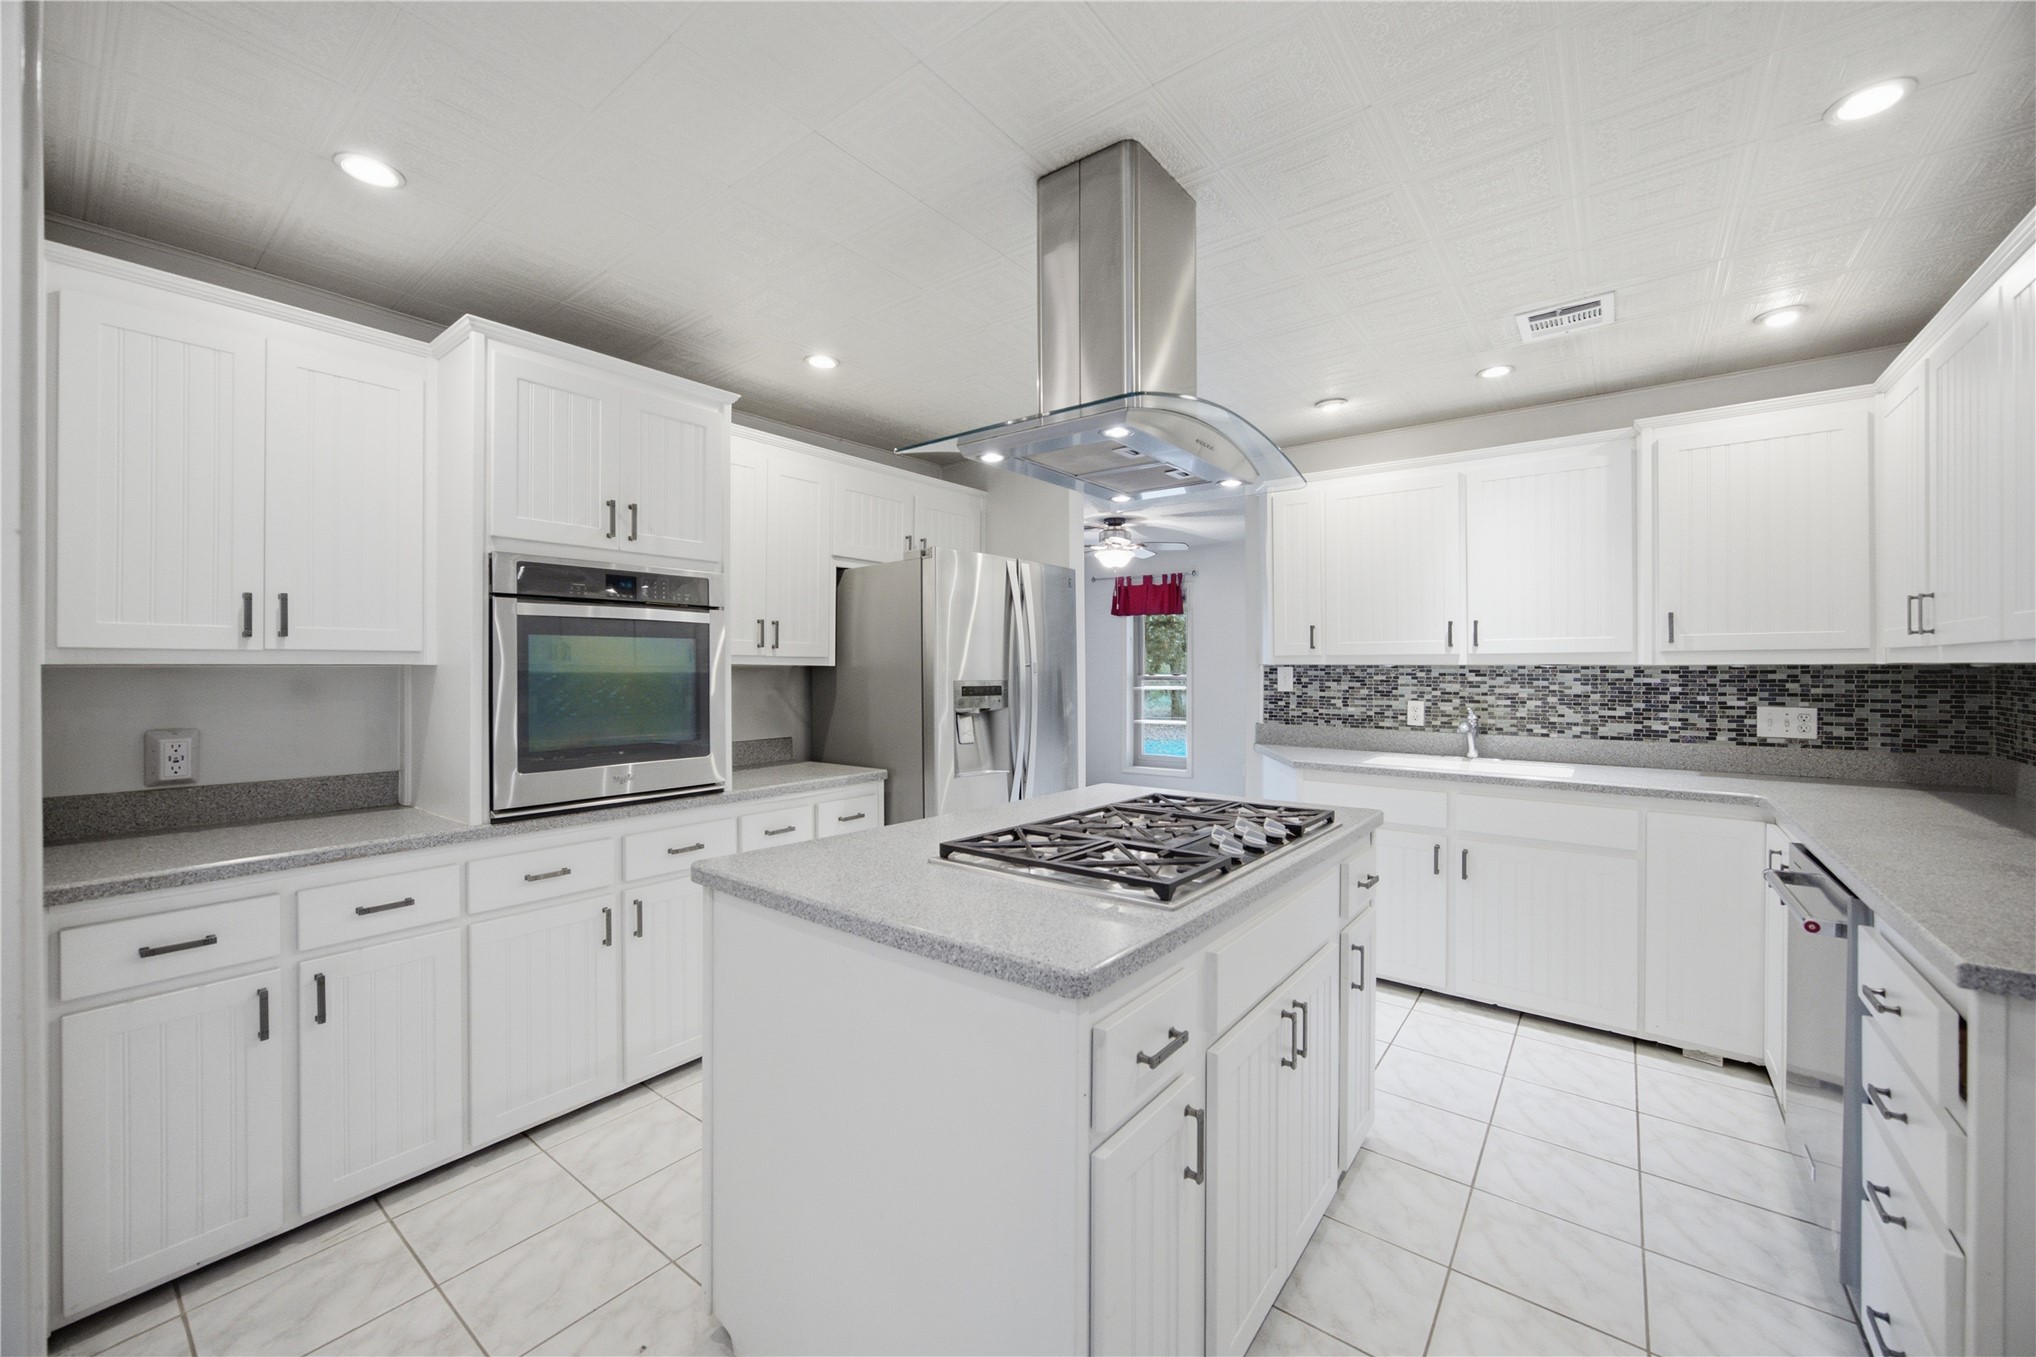
Kitchen featuring white cabinetry, center island with a built-in gas cooktop, stone-composite countertops, stainless steel chimney-style range hood, and tile flooring
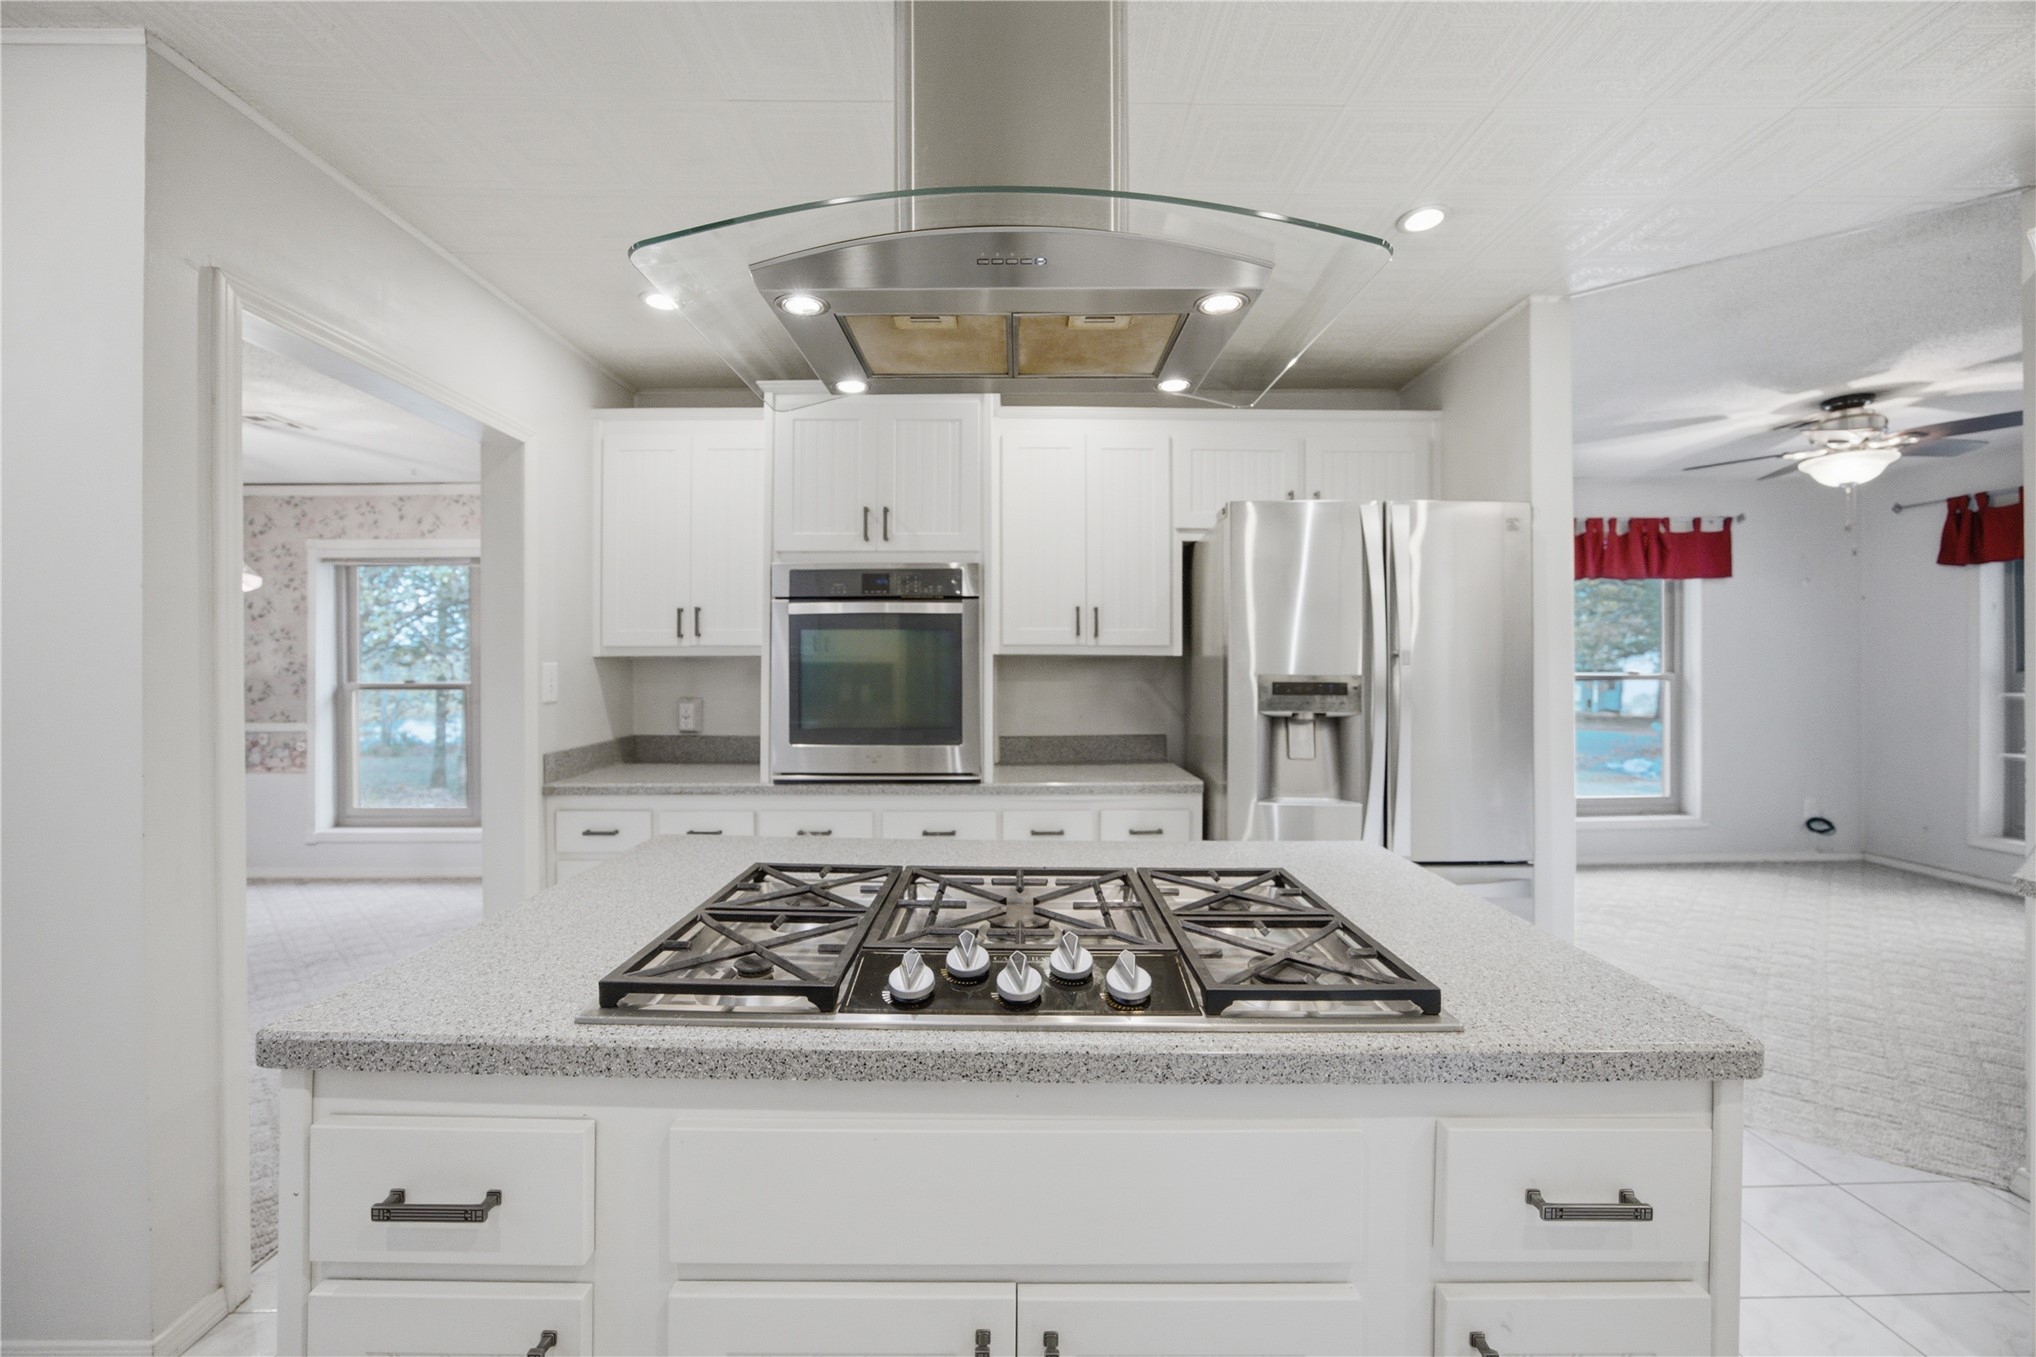
Kitchen featuring a center island with a built-in gas cooktop, white cabinetry, stone-finish countertops, stainless steel appliances, and a glass-and-steel vent hood
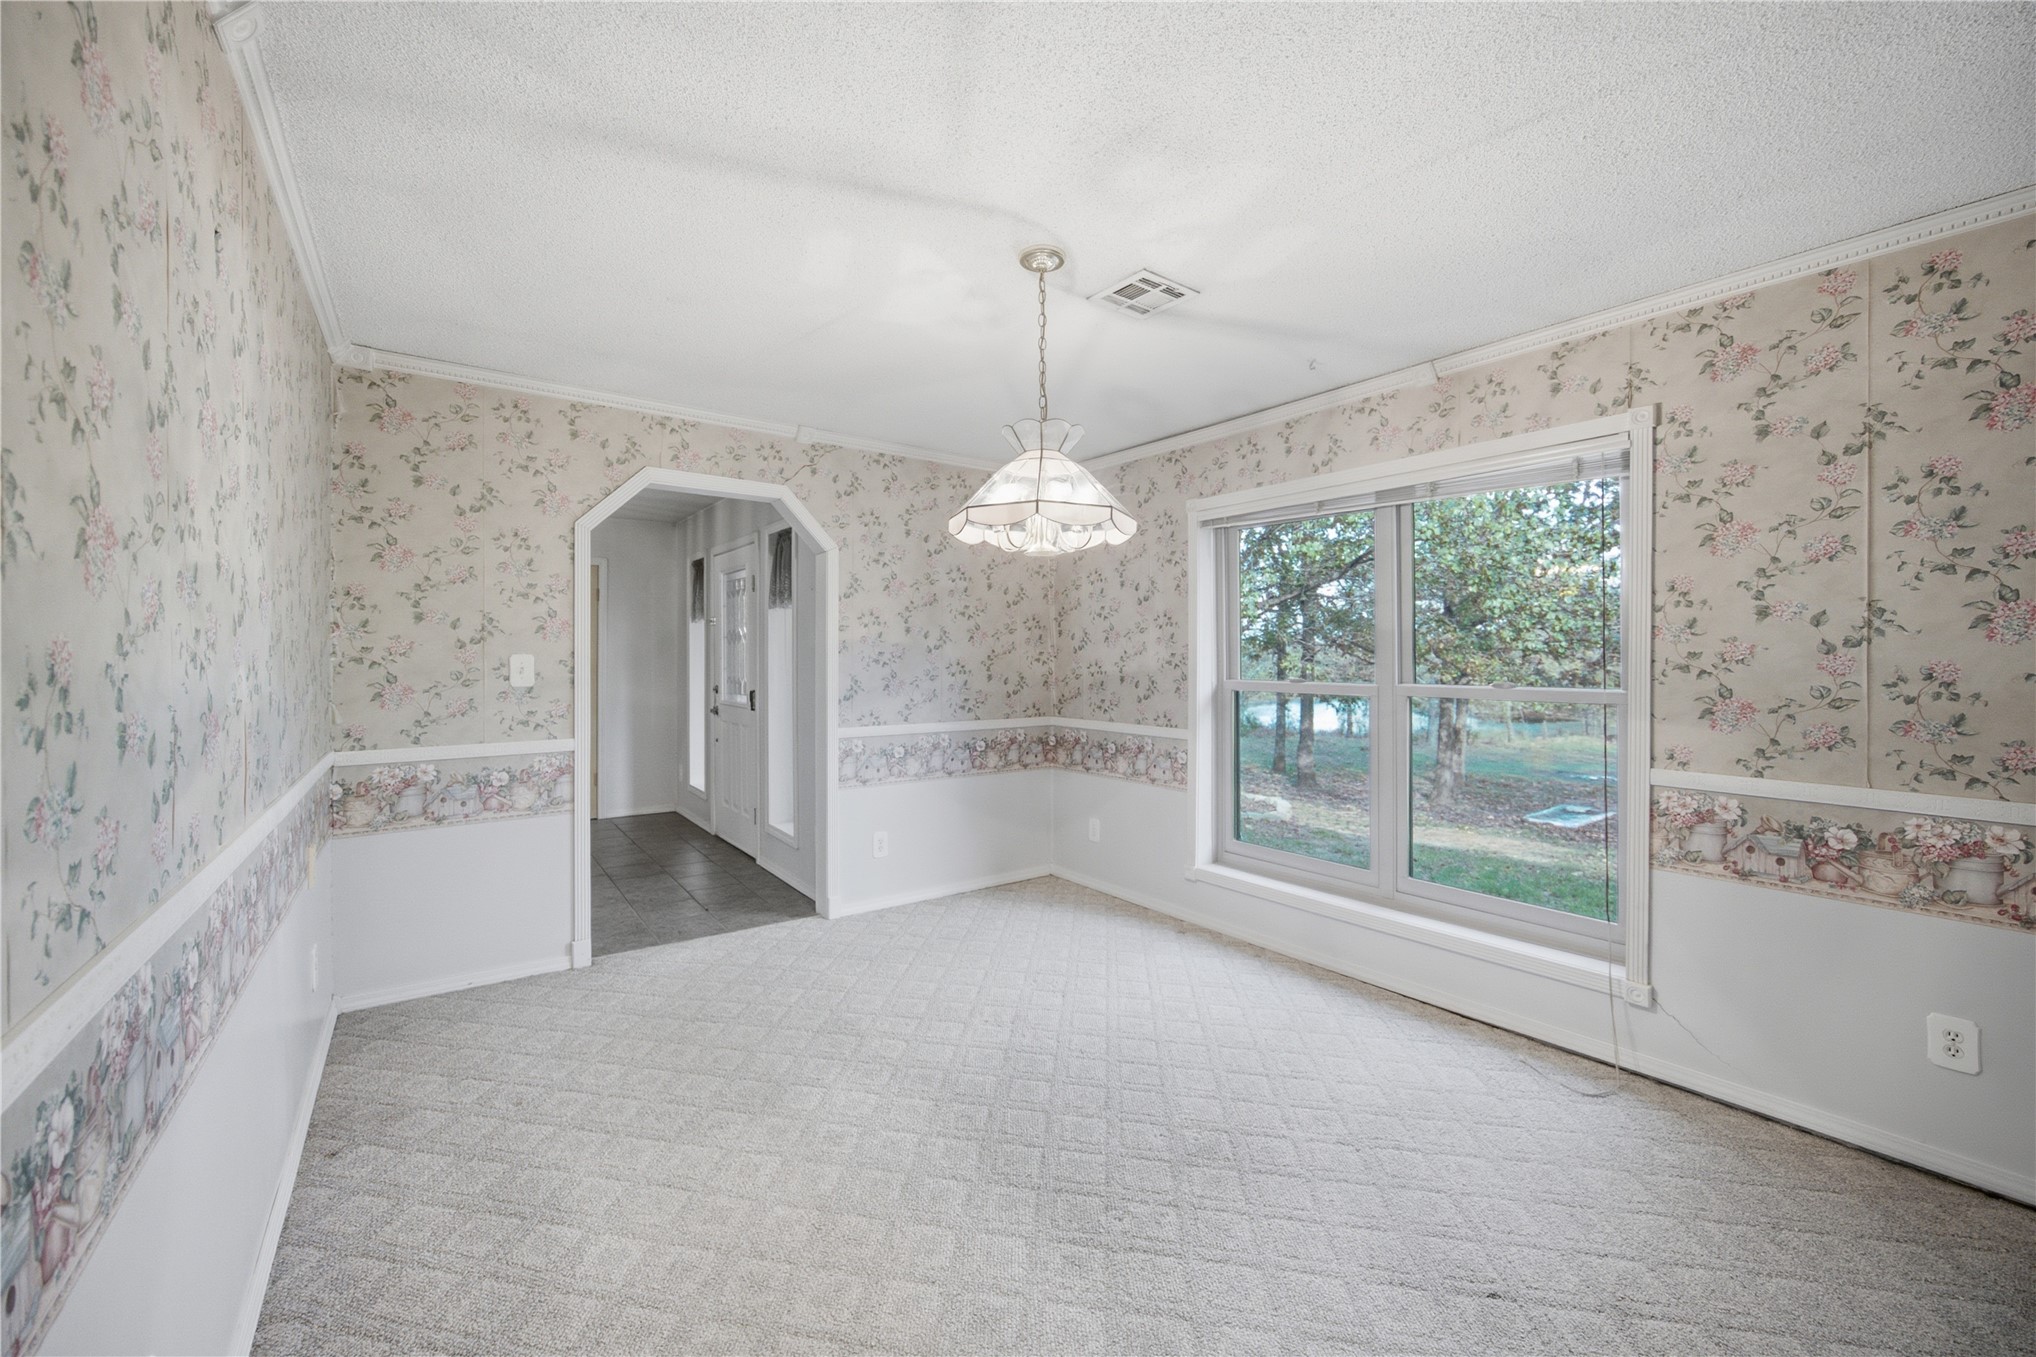
Formal dining area featuring patterned wallpaper, chair rail molding, wall-to-wall carpeting, a multi-pane window, and a decorative pendant light fixture
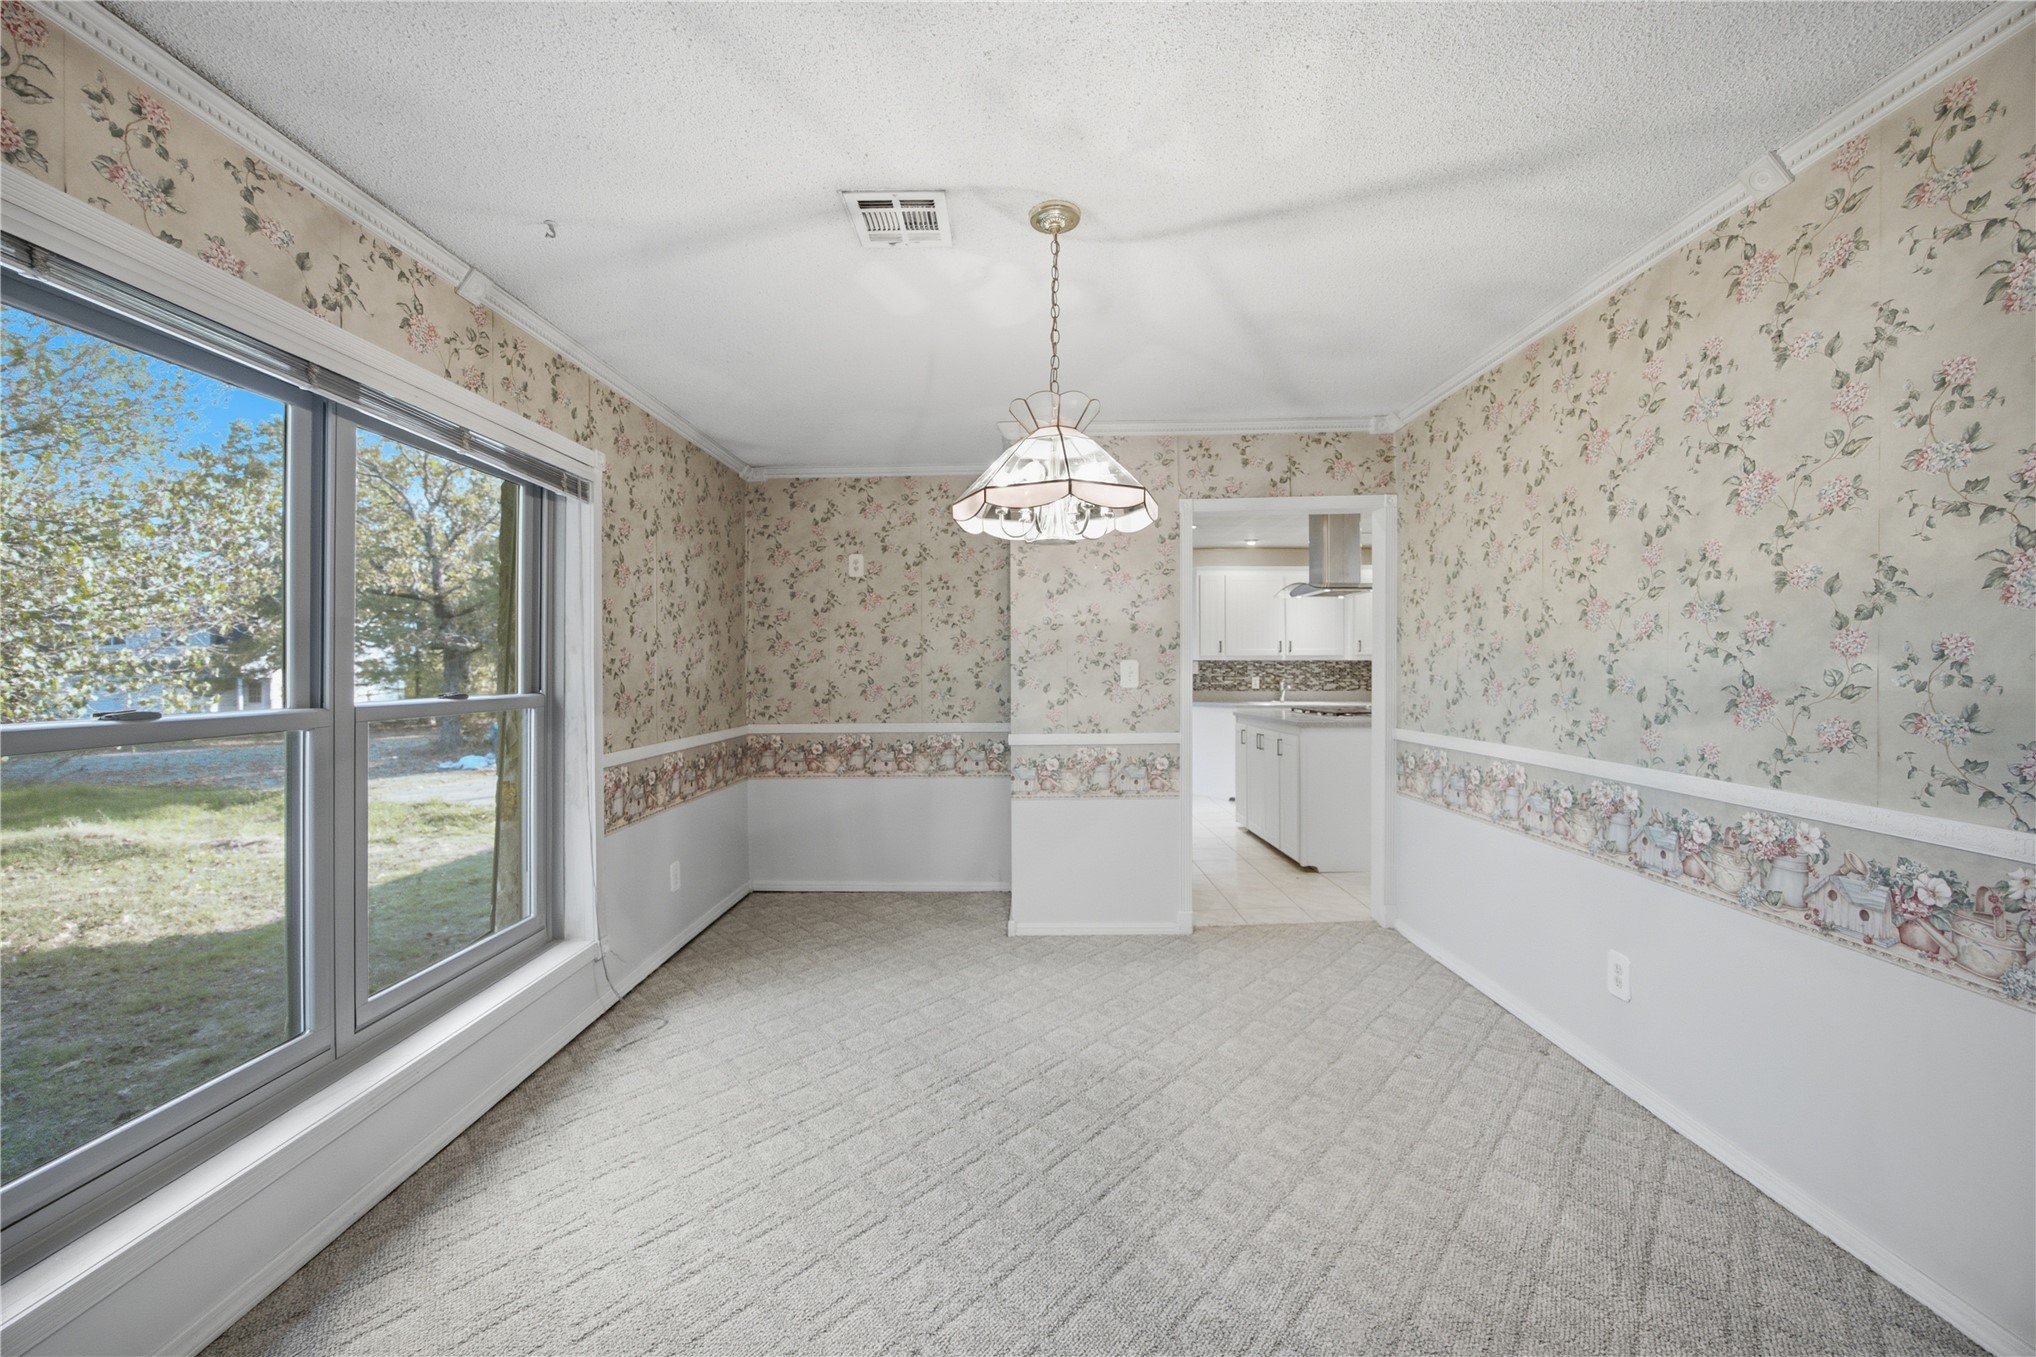
Formal dining area featuring wall-to-wall carpeting, crown molding, chair rail trim, and a multi-pane window
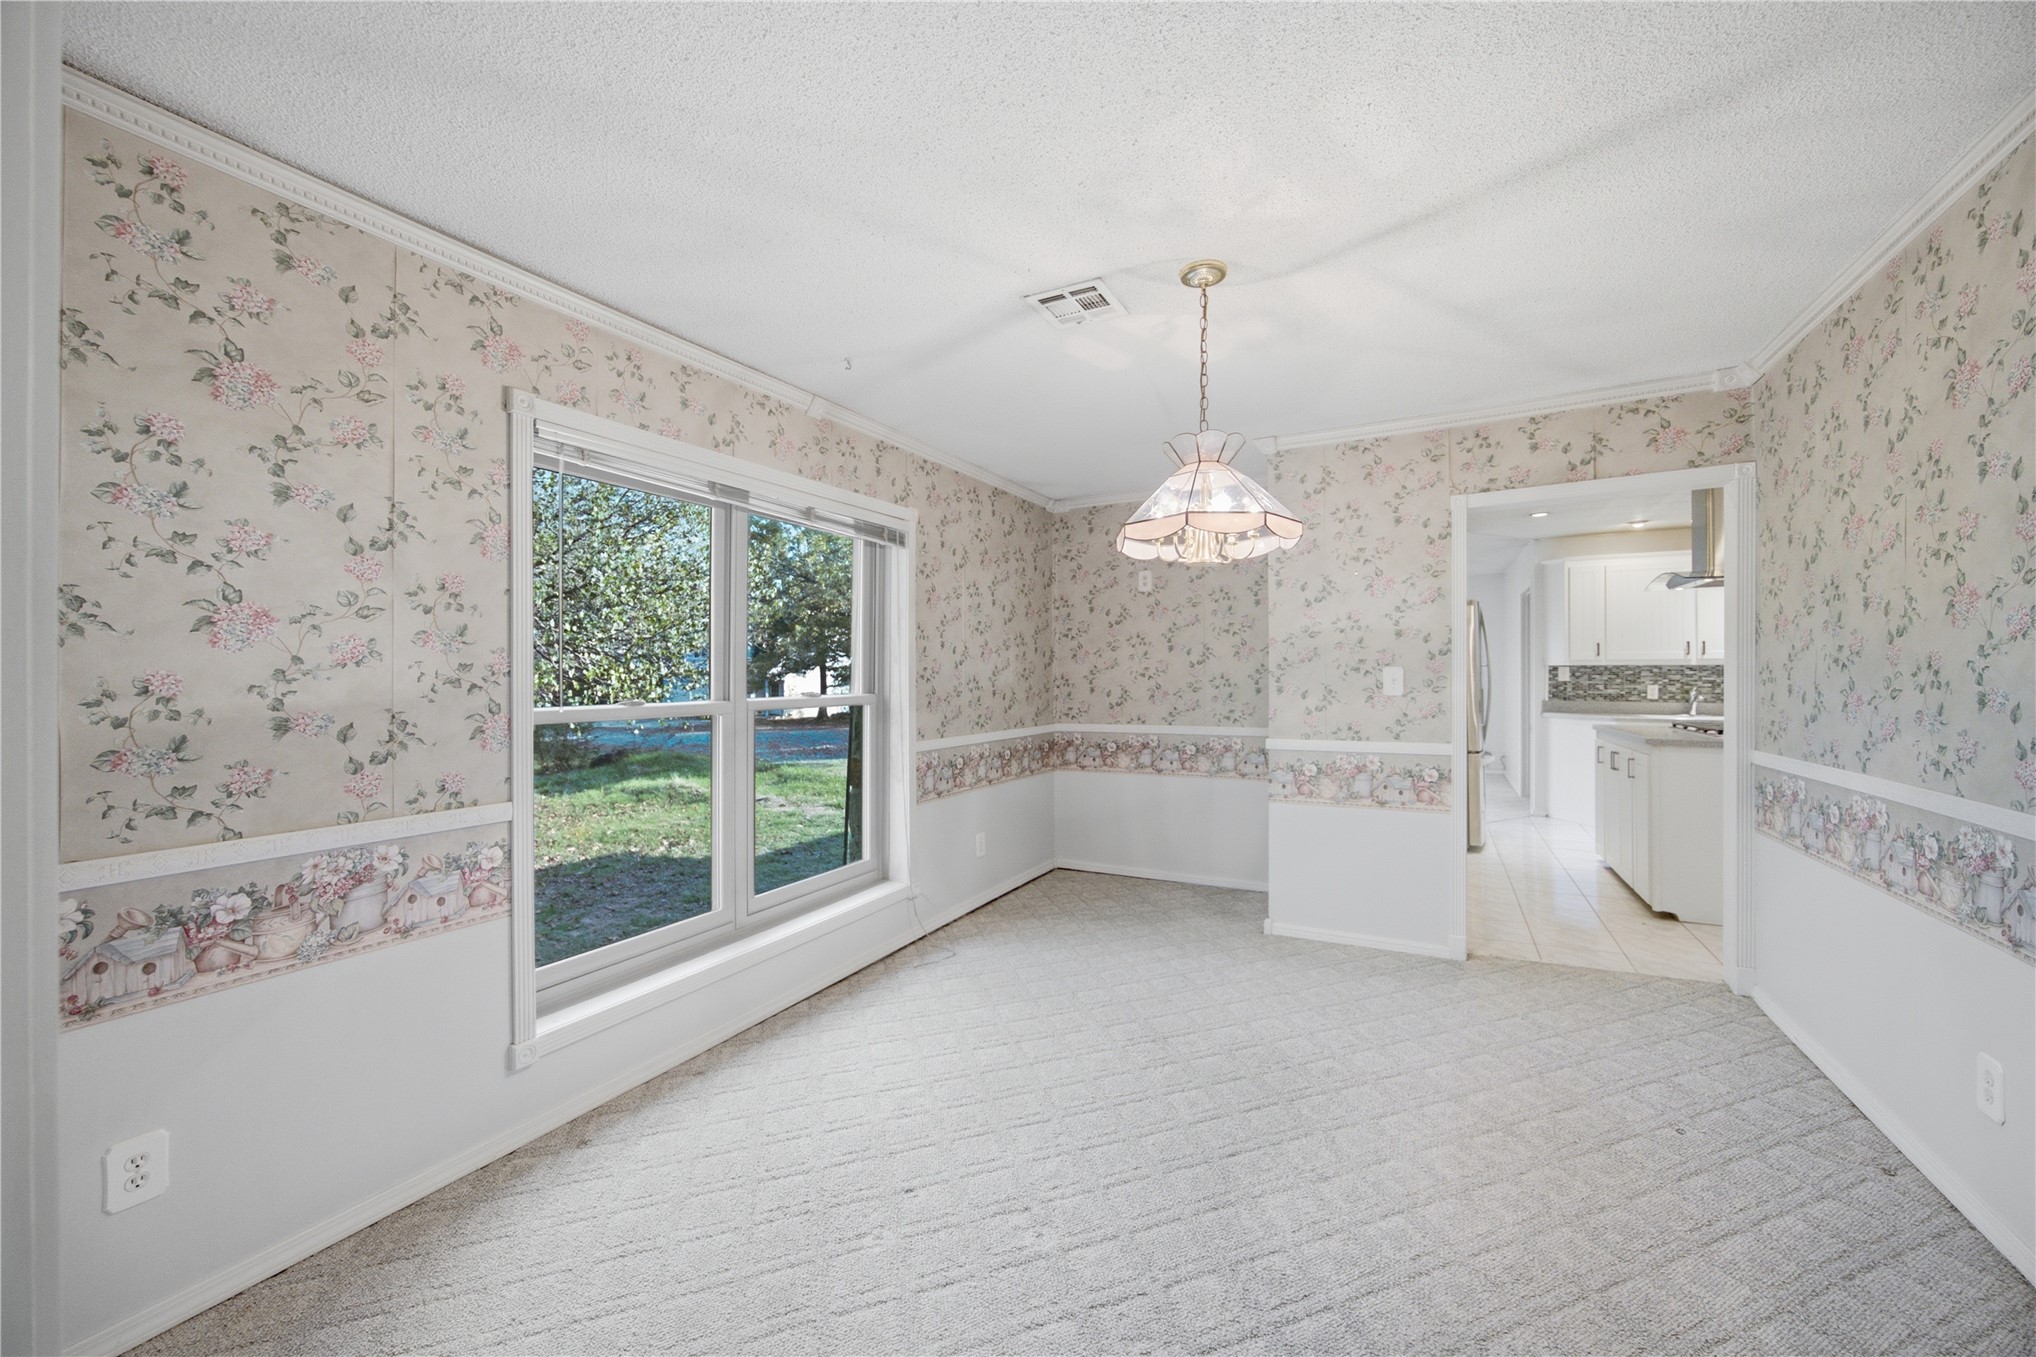
Formal dining room featuring decorative wall molding, floral patterned wallpaper, carpeted flooring, a multi-pane window, and a central pendant light fixture
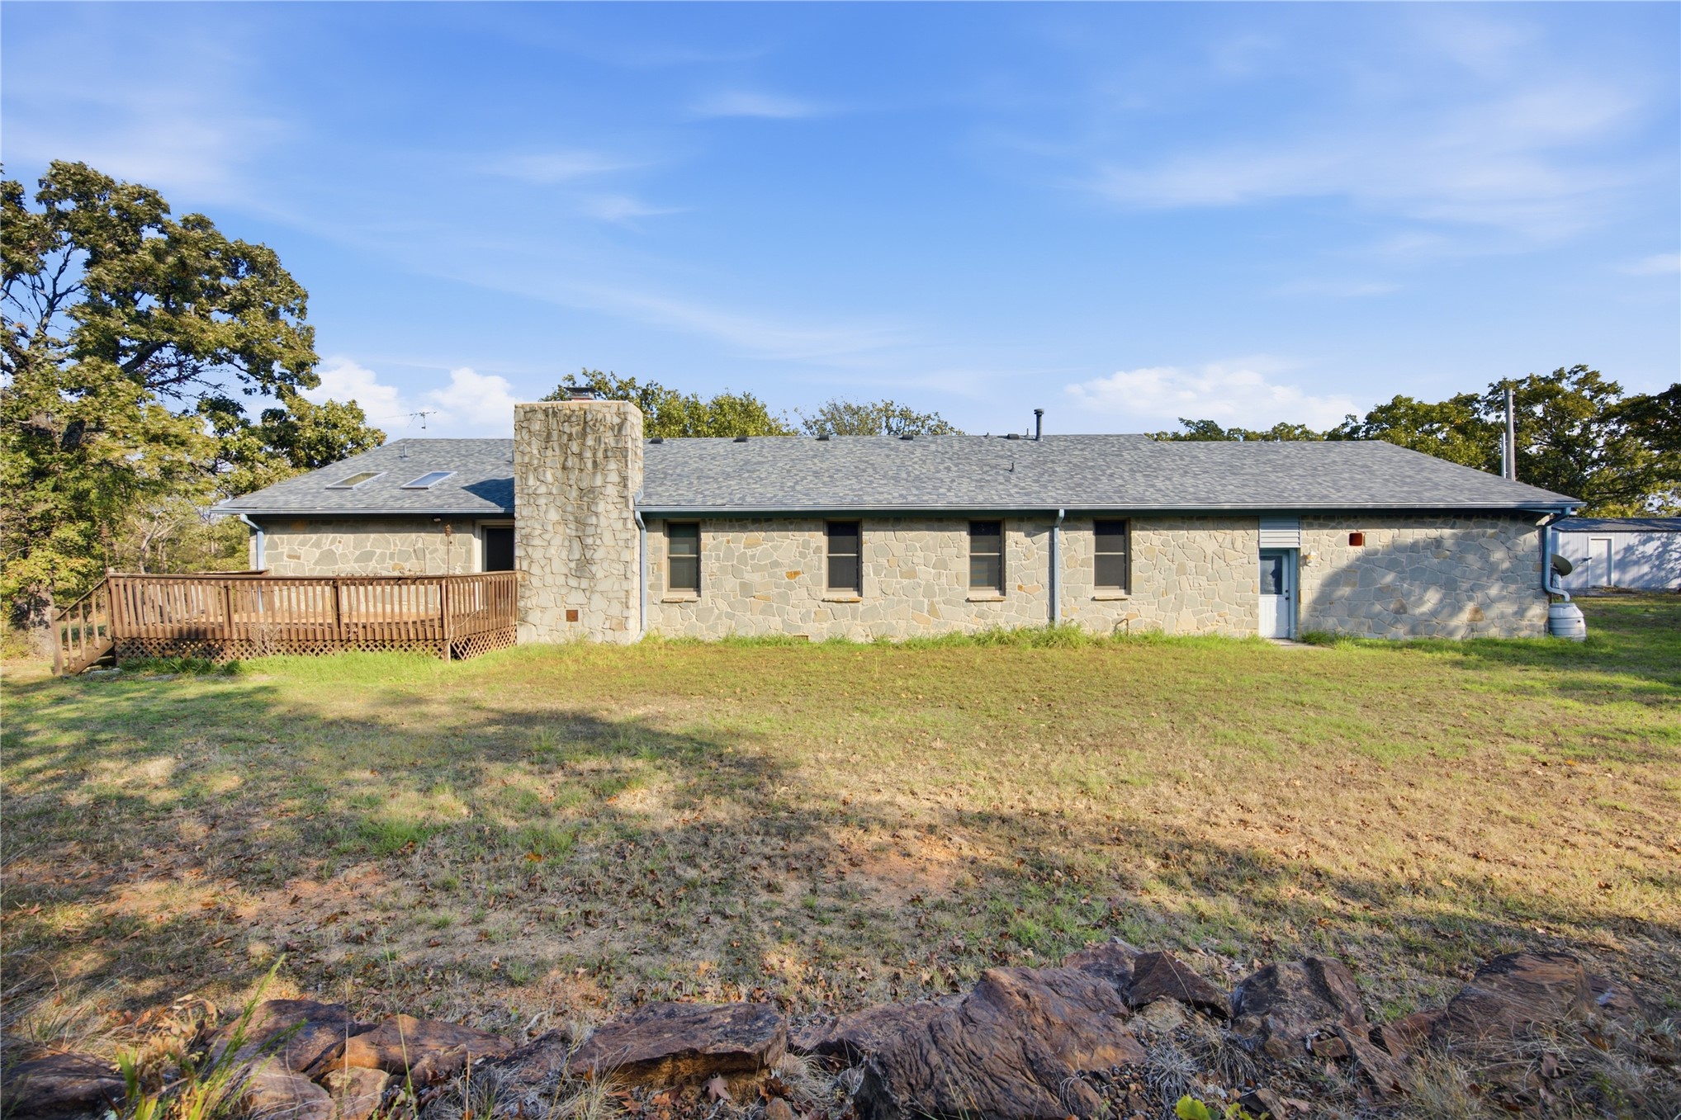
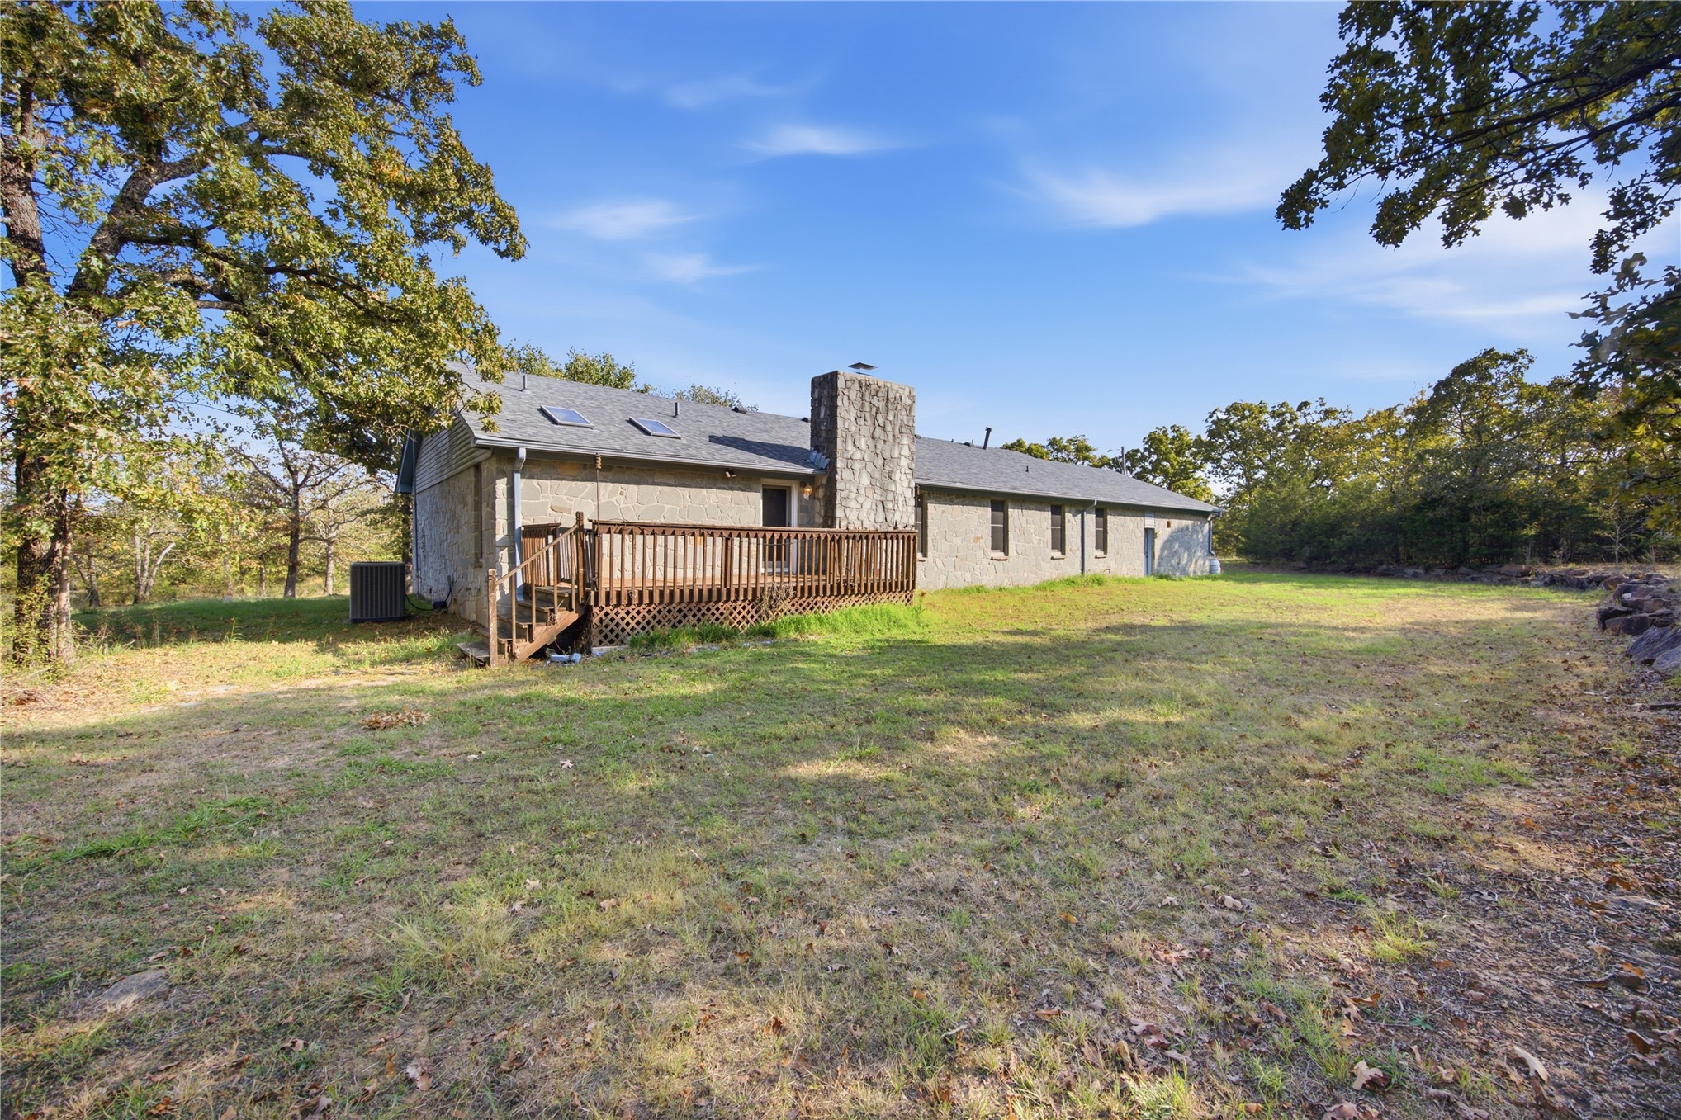
Stone exterior facade featuring a prominent stone chimney, shingle roof, wood deck, and skylights
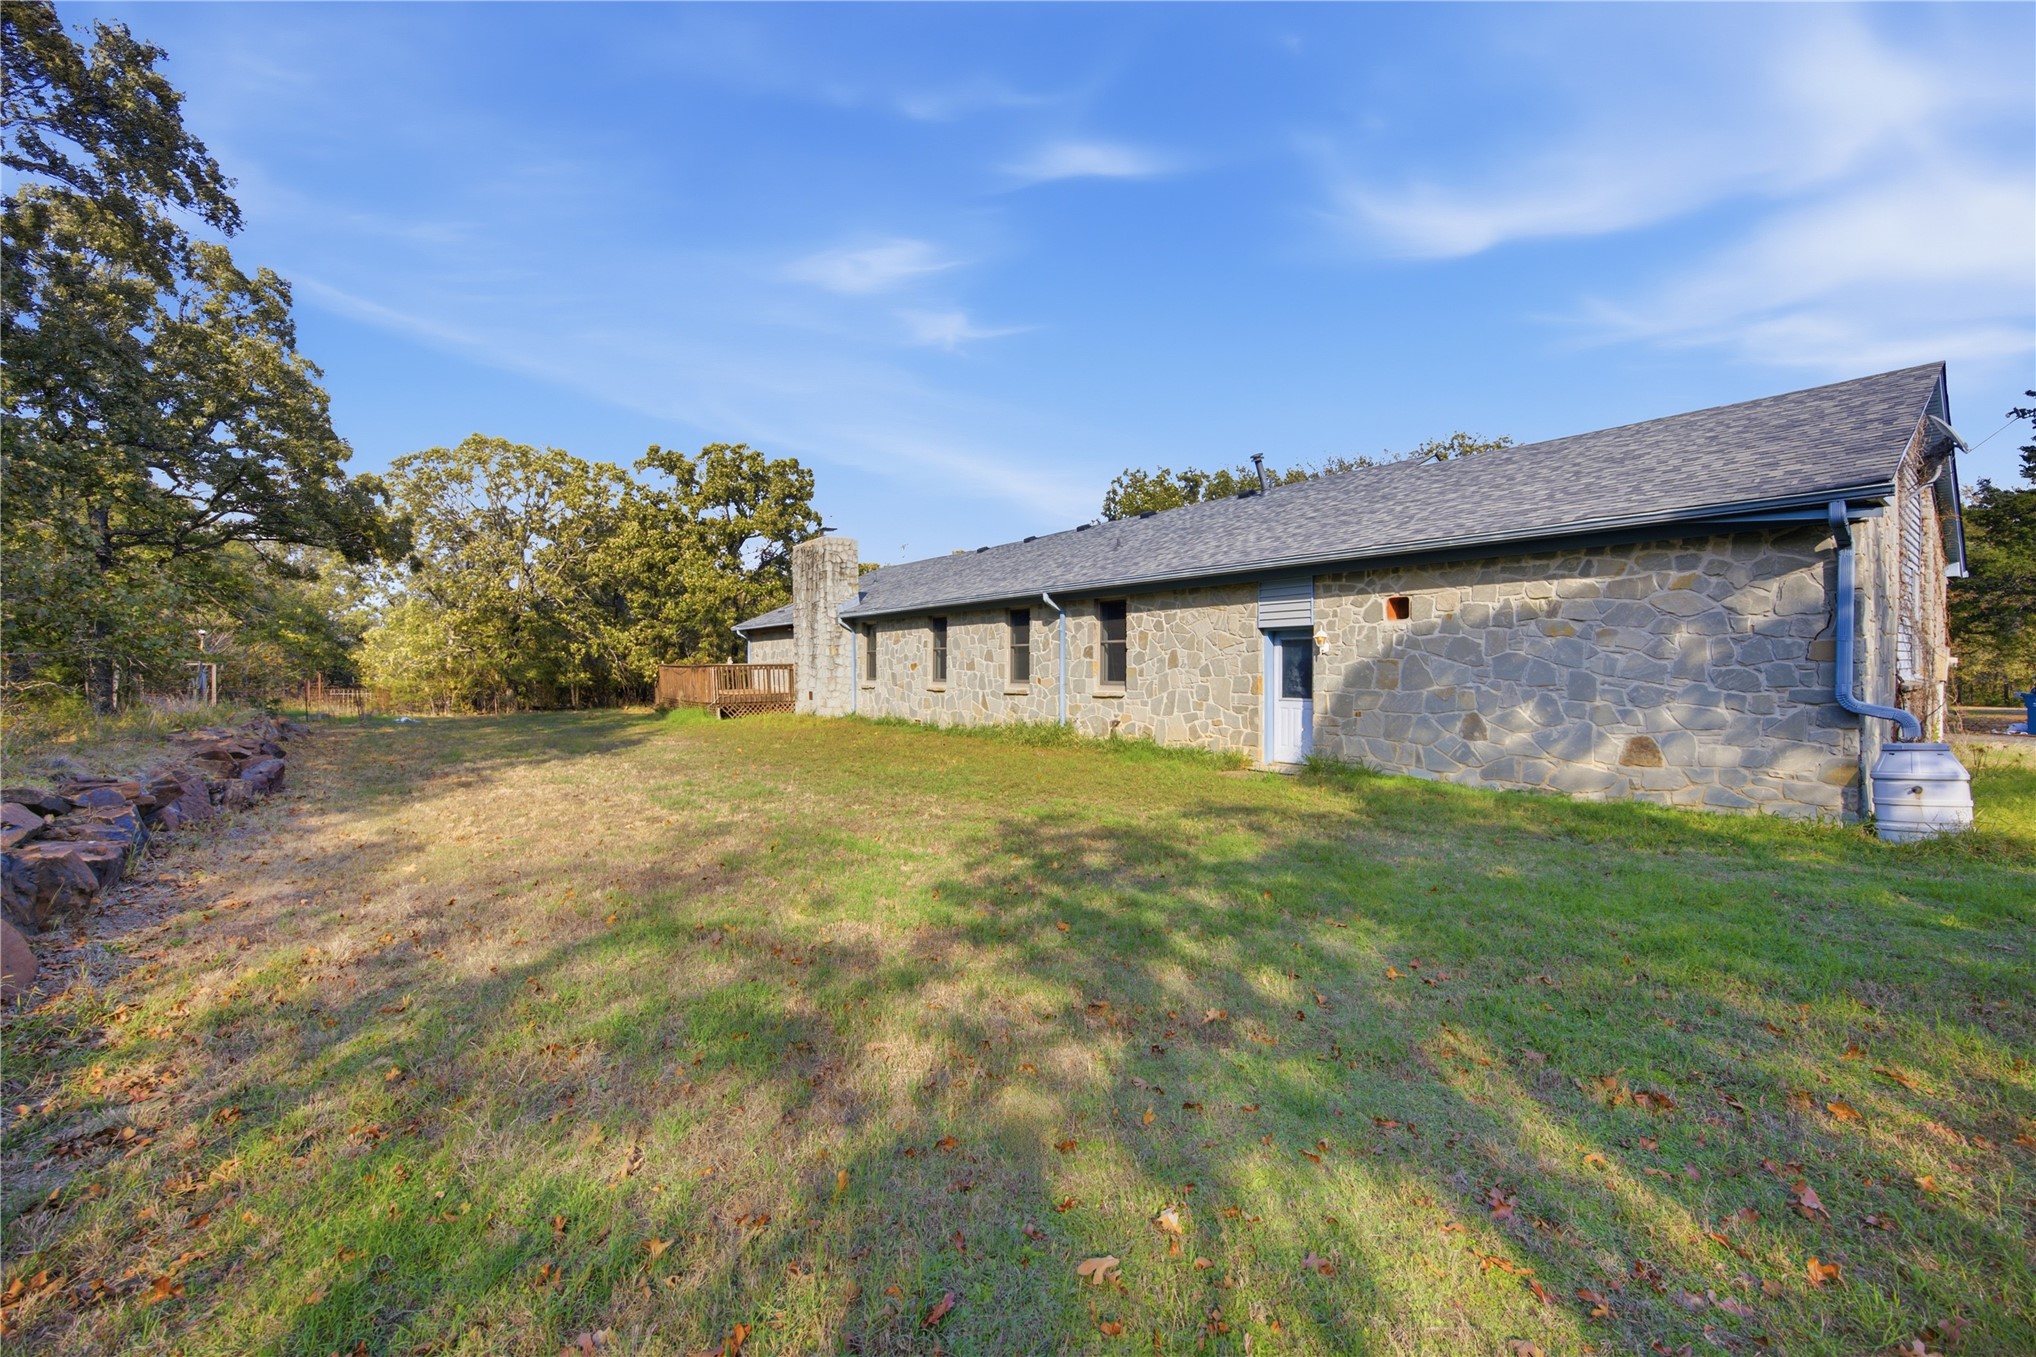
Exterior featuring stone masonry, a wood deck, skylights, and mature trees on a sprawling lot
Stone exterior facade with a gable roof, integrated stone chimney, and attached wooden deck situated on a sprawling lot with mature trees
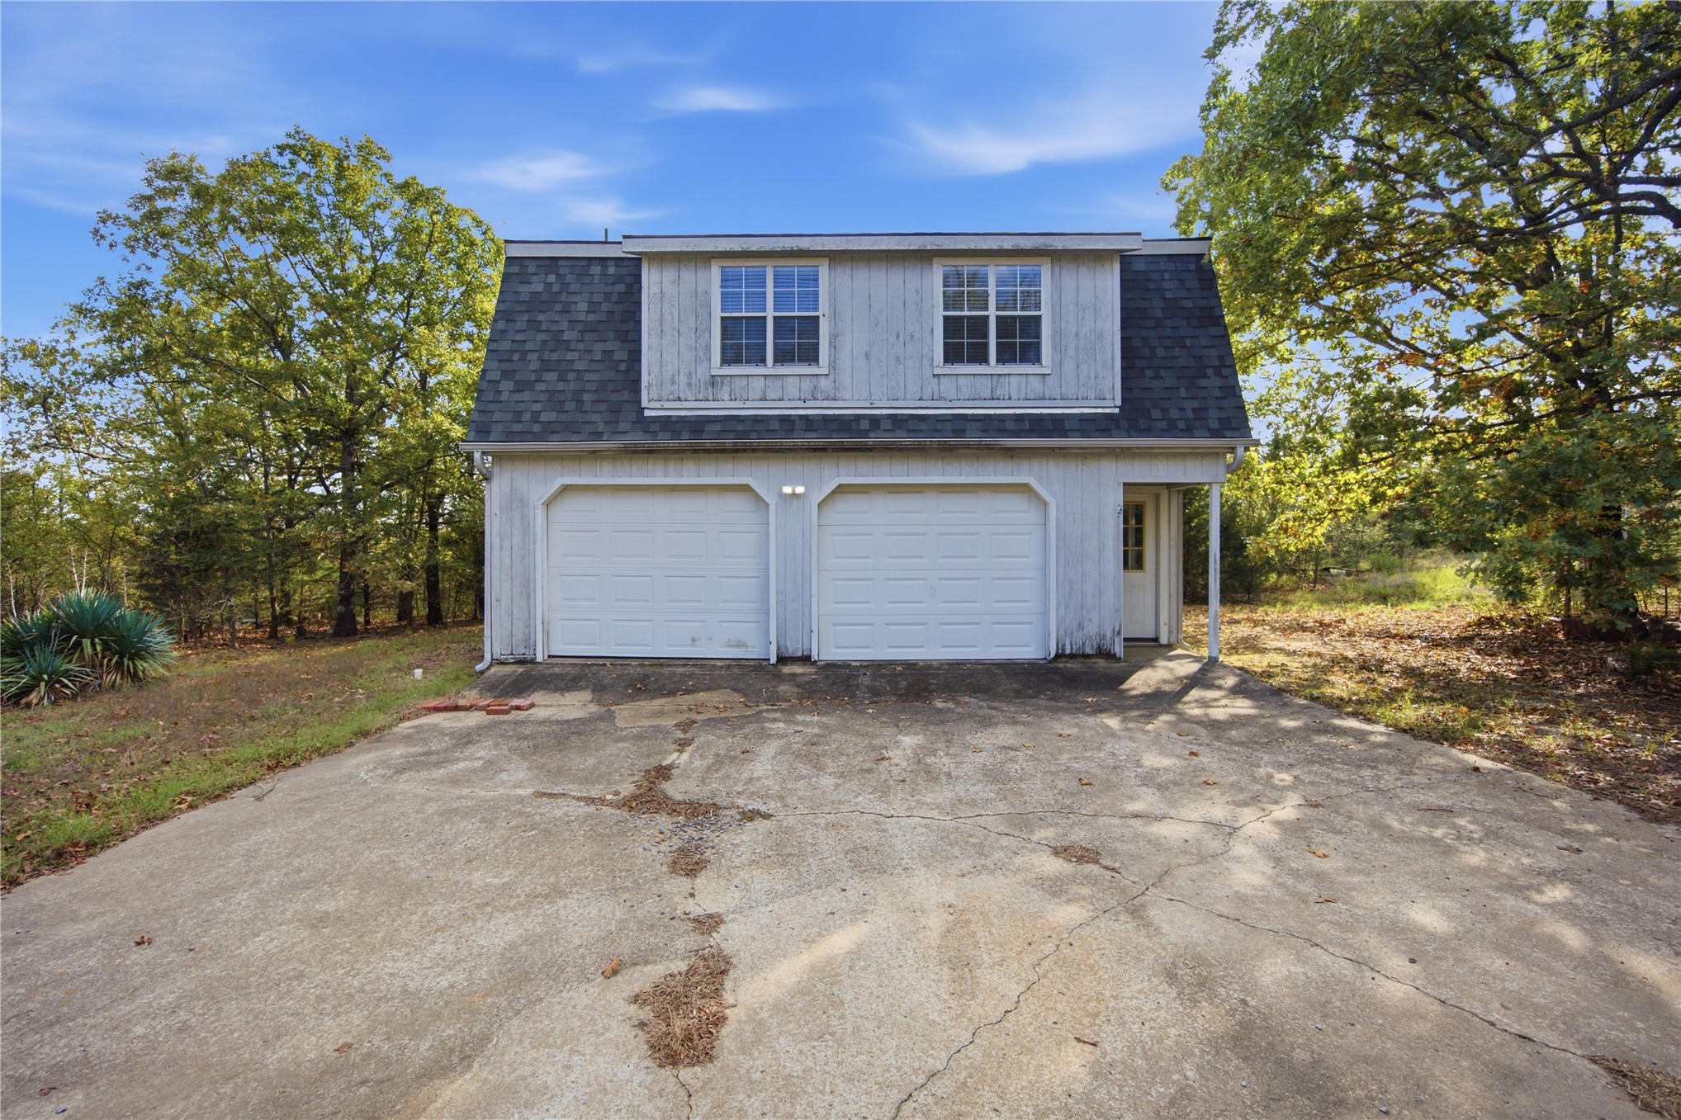
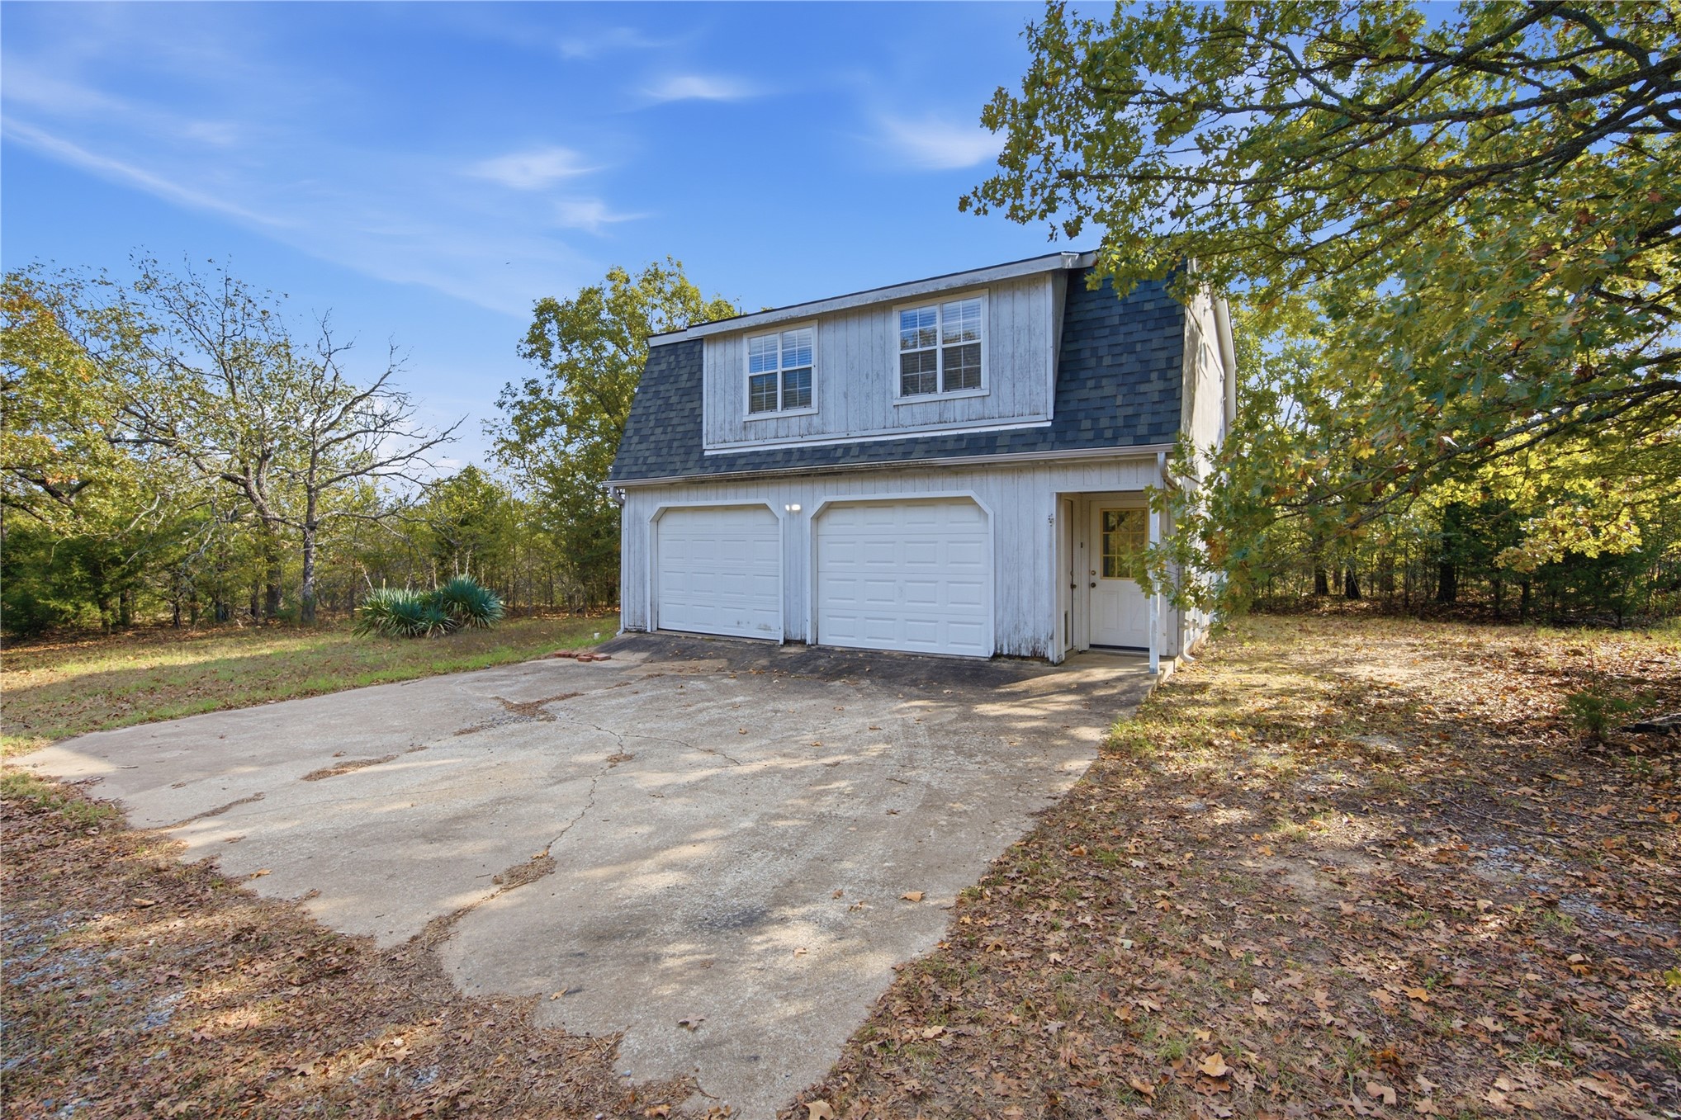
Detached two-story structure featuring a dual-bay garage, shingled gambrel roof, vertical wood siding, and concrete driveway
Detached structure featuring vertical wood-style siding, a gambrel roofline, two roll-up garage doors, and a second-story dormer
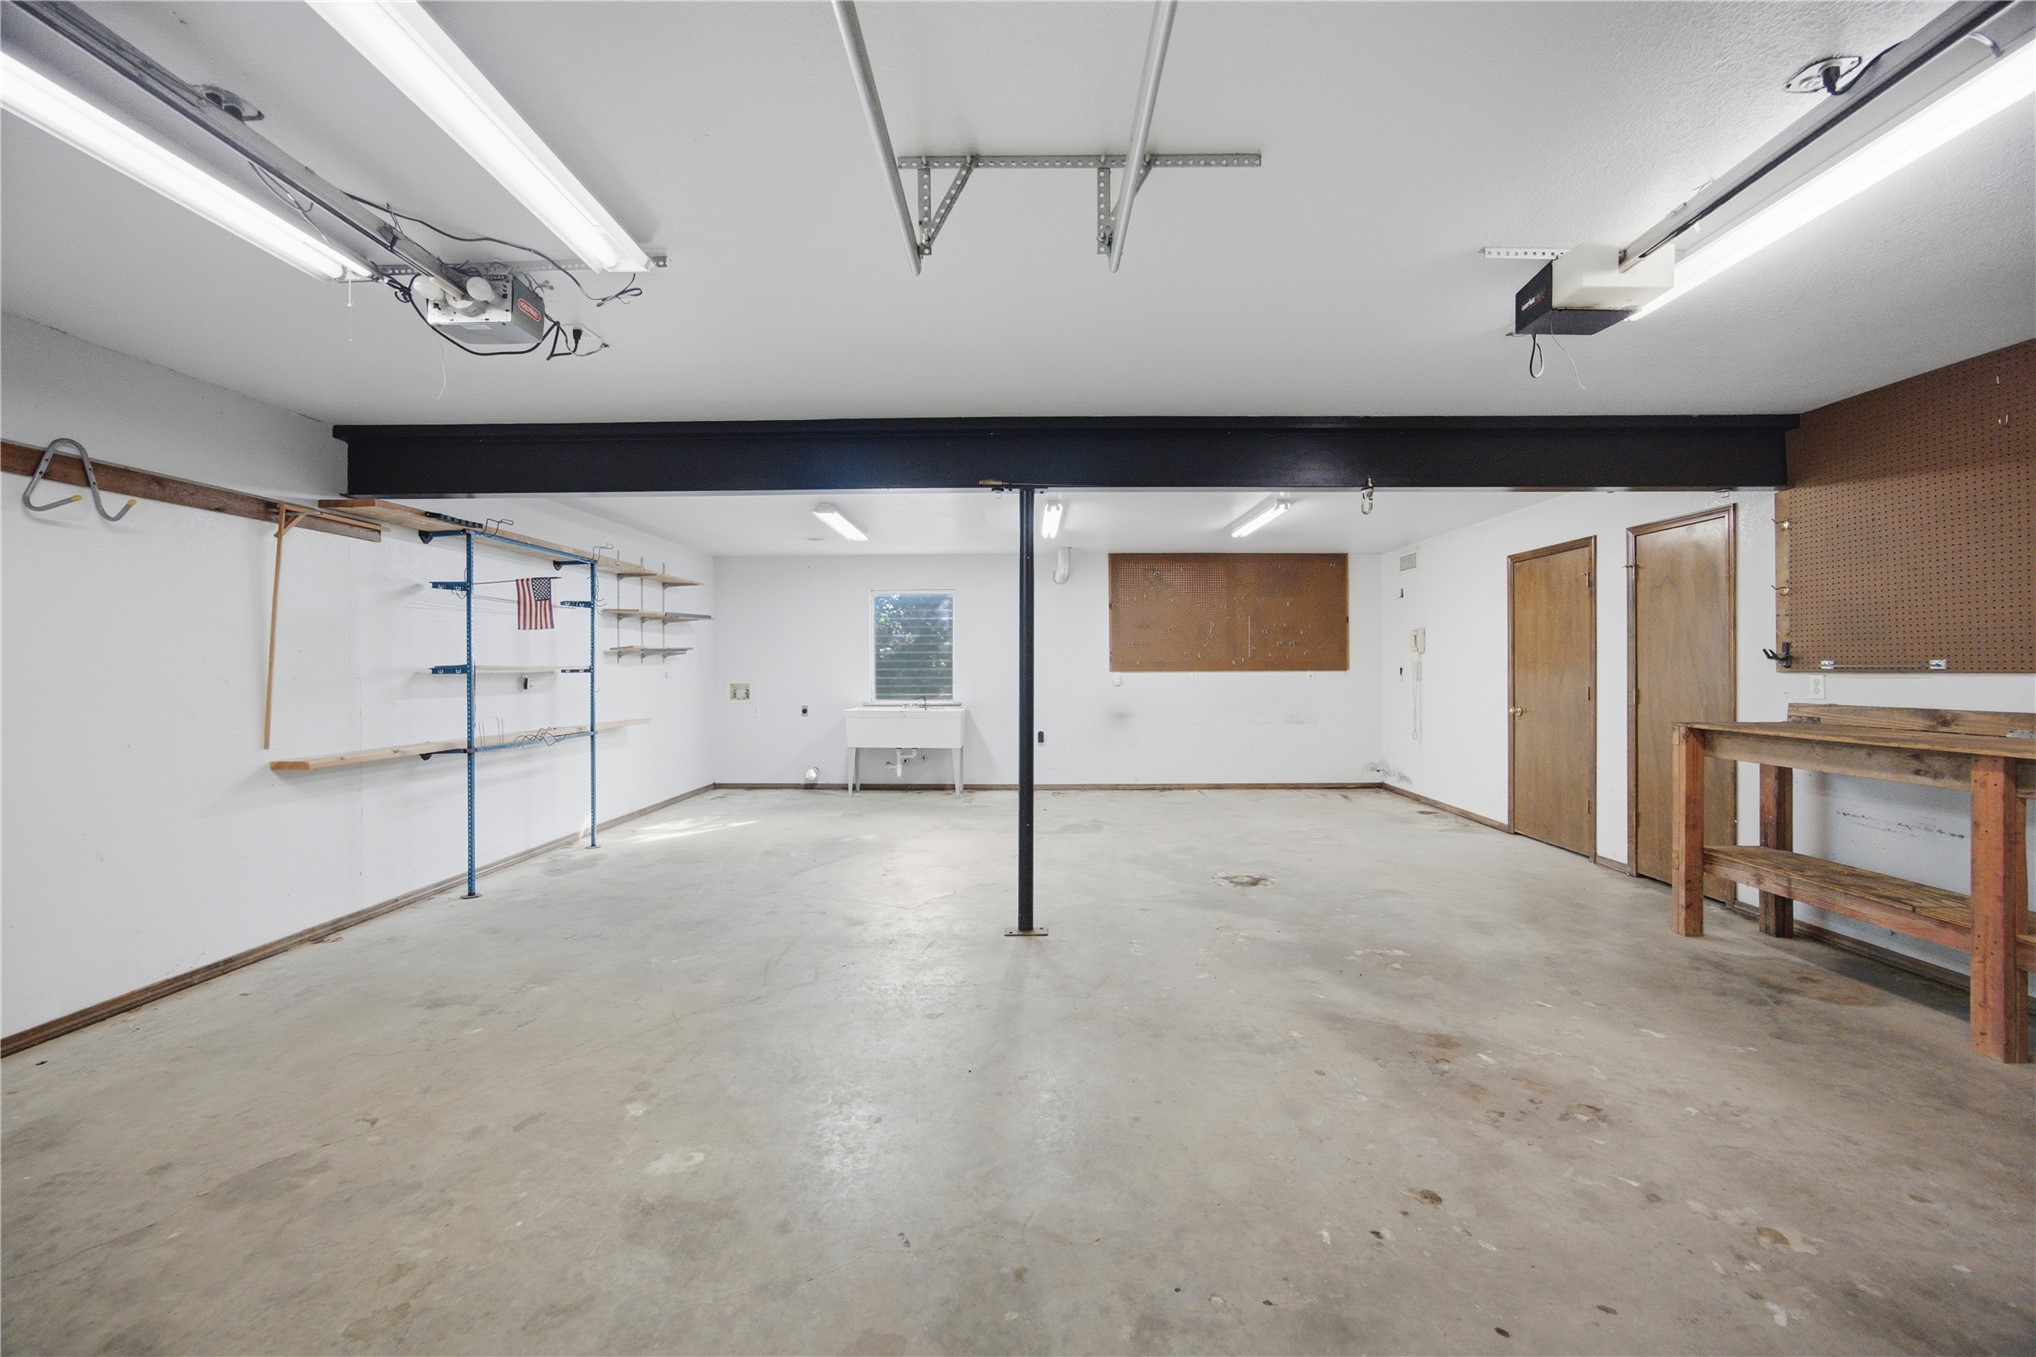
Spacious garage area featuring concrete flooring, a utility sink, built-in shelving, a wood-frame workbench, and overhead fluorescent lighting
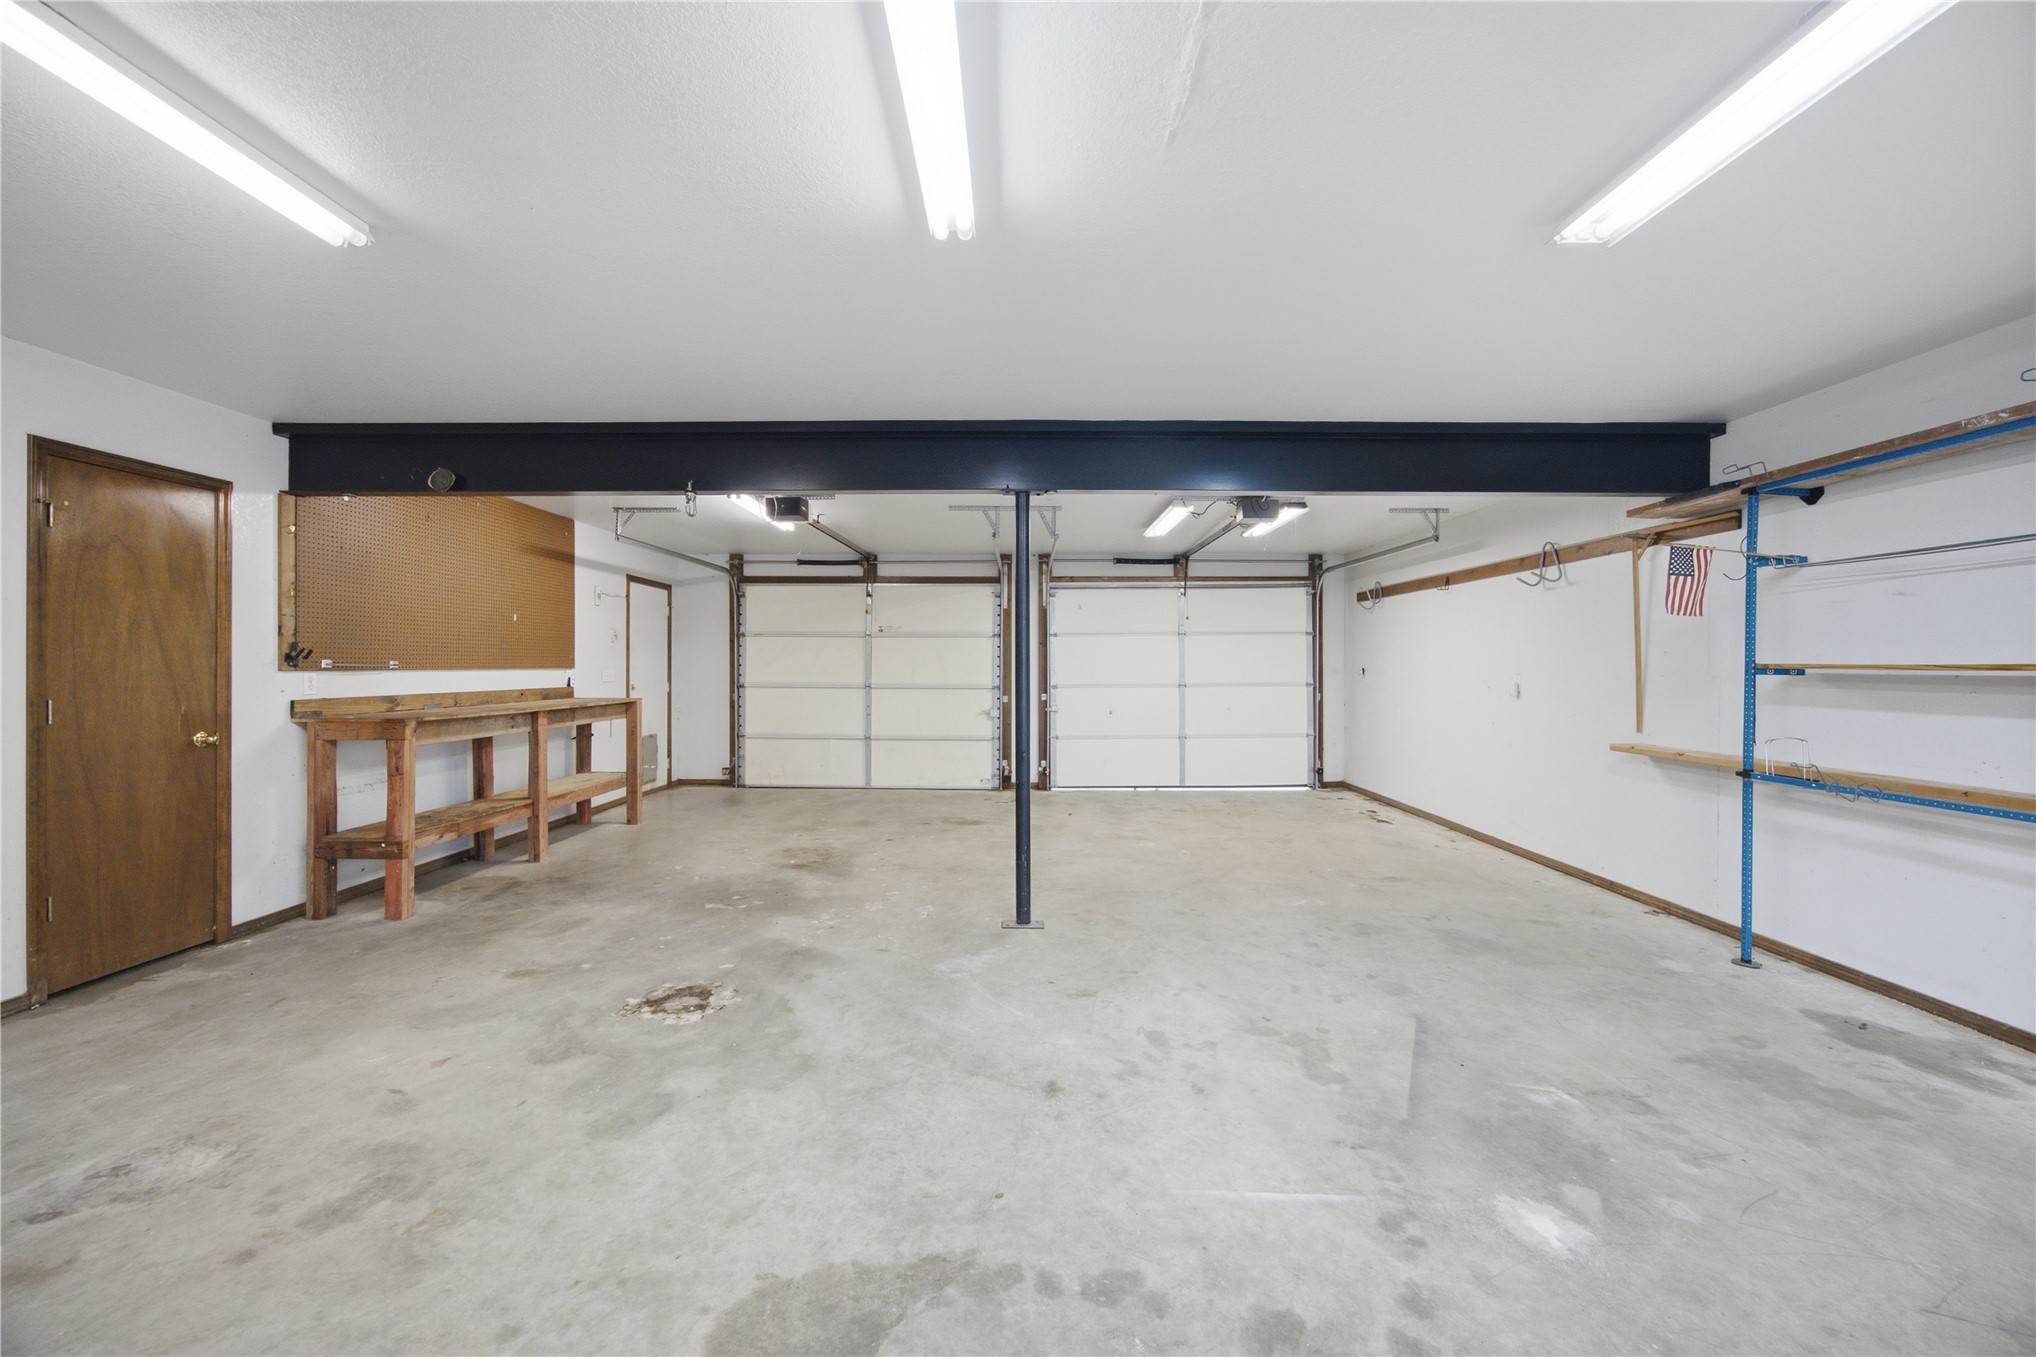
Spacious two-car garage featuring concrete flooring, a built-in wooden workbench, extensive wall-mounted shelving, overhead fluorescent lighting, and a structural steel support beam
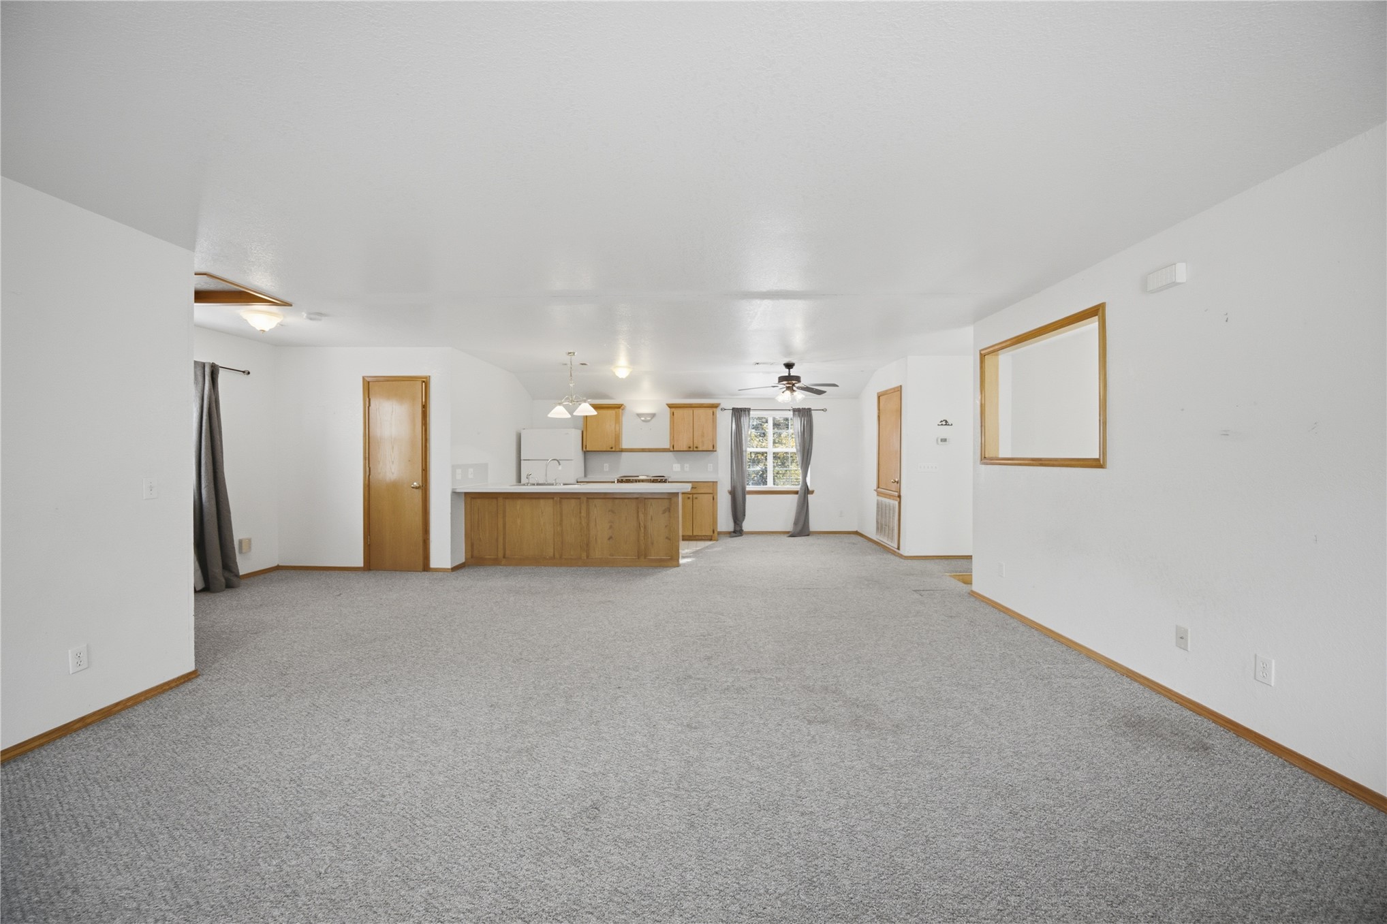
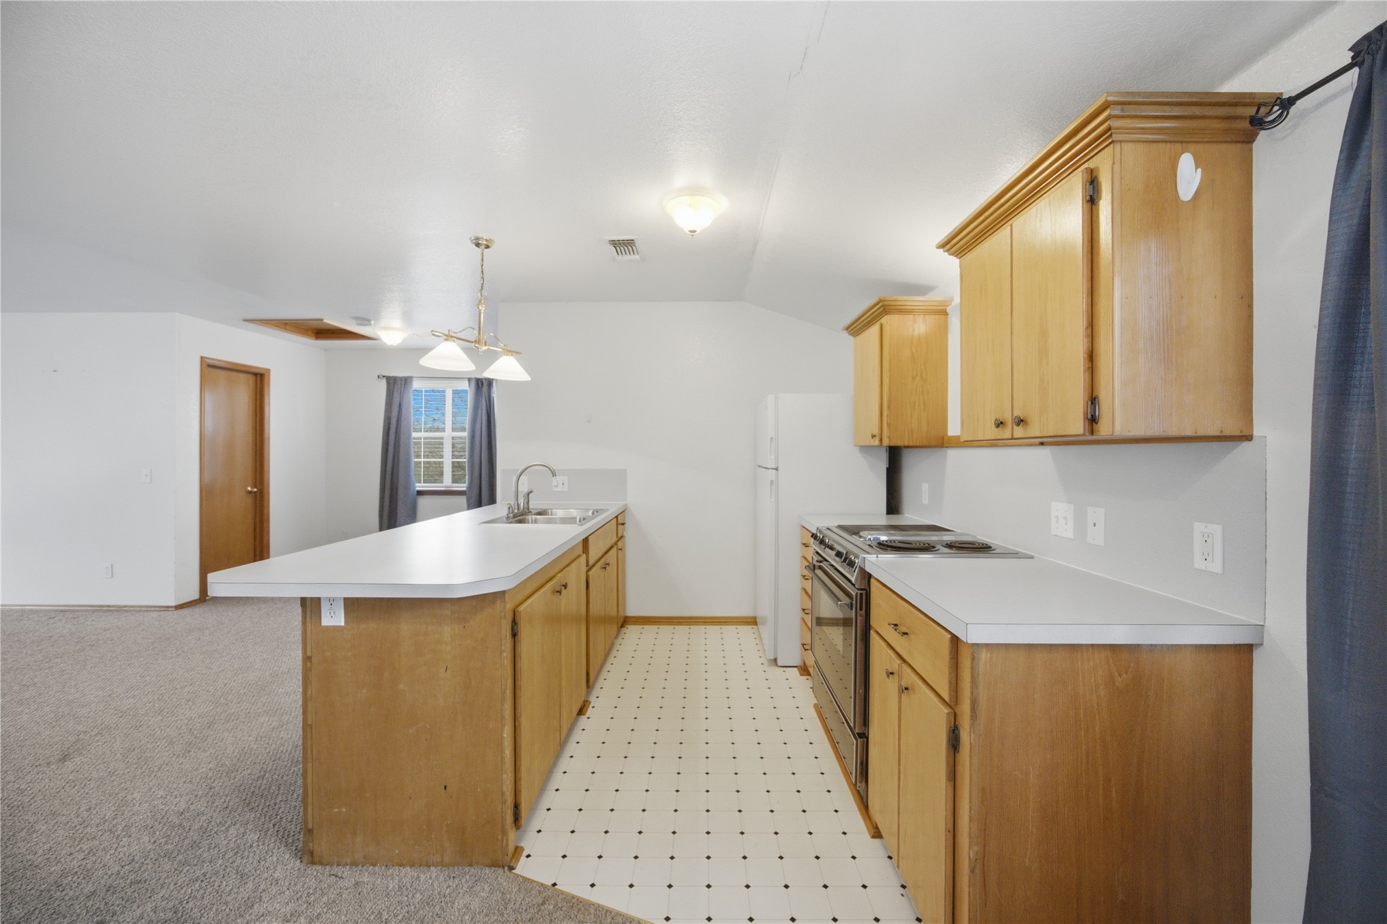
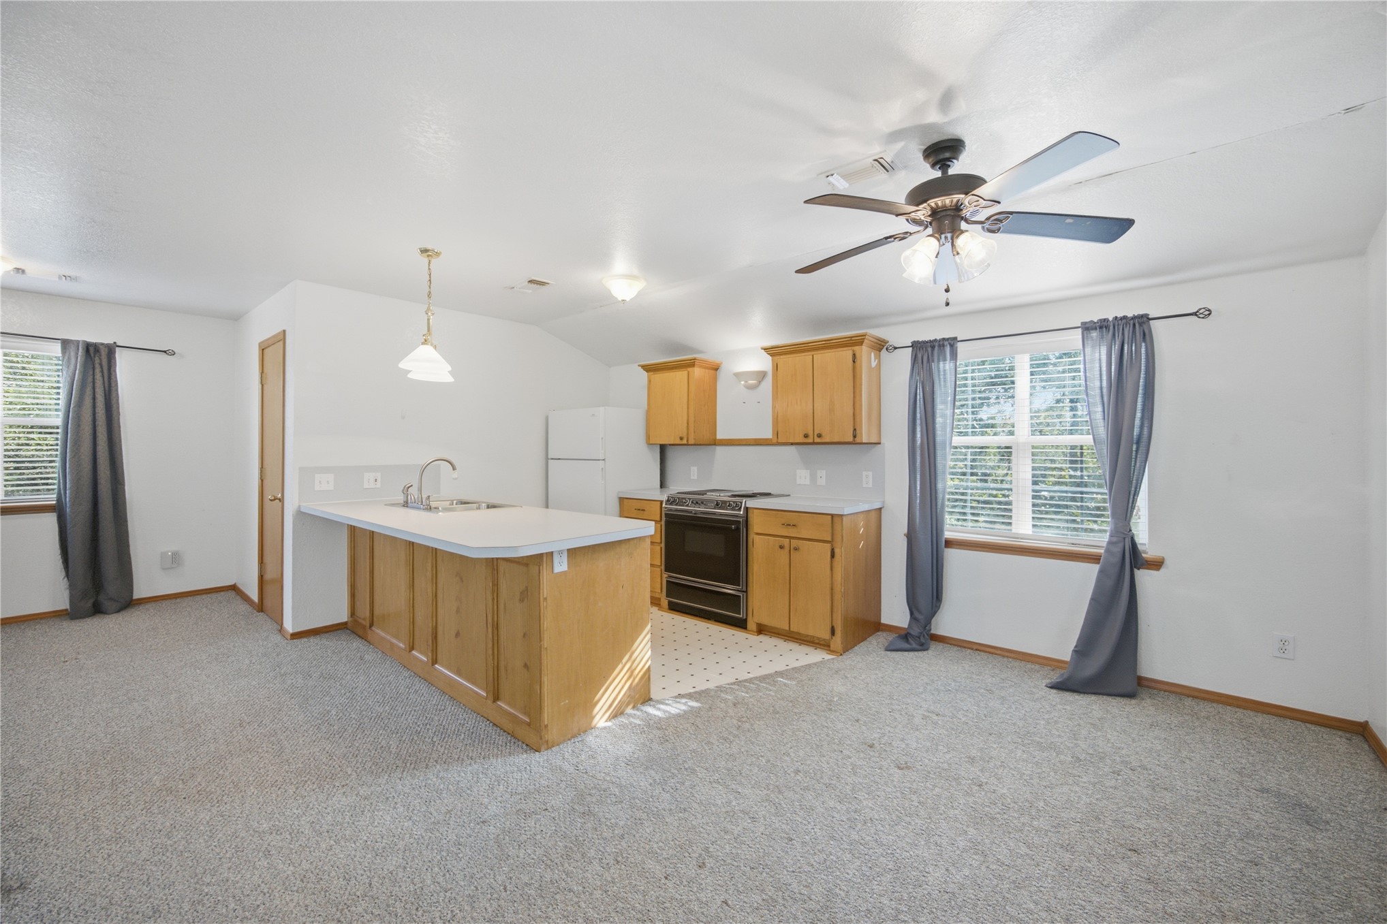
Open-concept interior featuring neutral wall-to-wall carpeting, wood-finish cabinetry, a peninsula-style kitchen counter, a ceiling fan, and a built-in wall niche
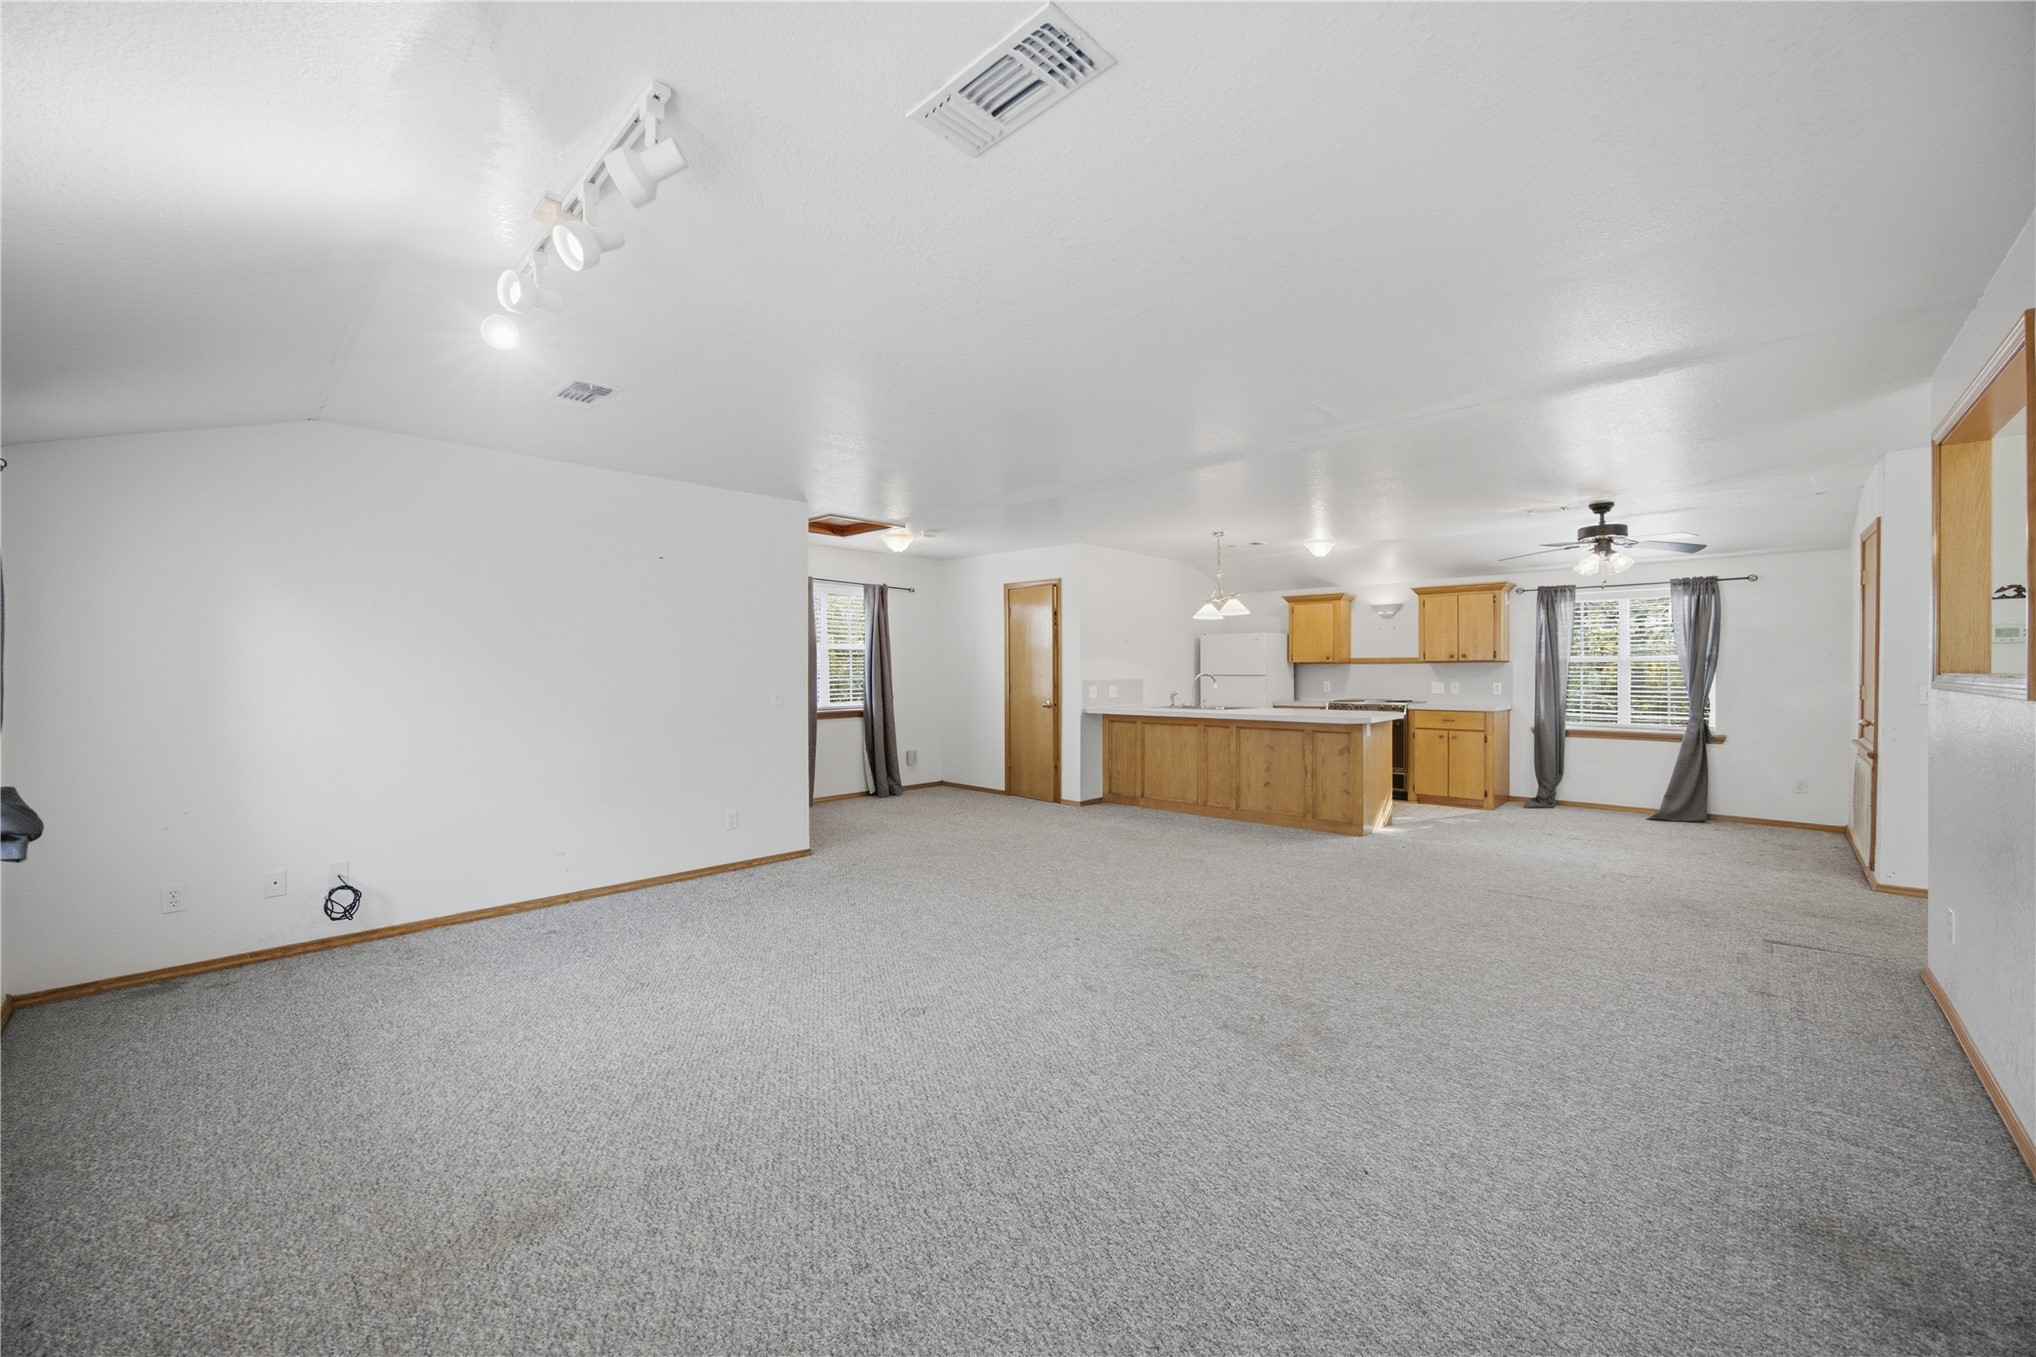
Open-concept interior featuring light-toned cabinetry, a peninsula, carpeted flooring, vaulted ceilings with track lighting, and a ceiling fan
Kitchen featuring wood cabinetry, solid-surface countertops, integrated breakfast bar with a stainless steel sink, and a drop-in electric range
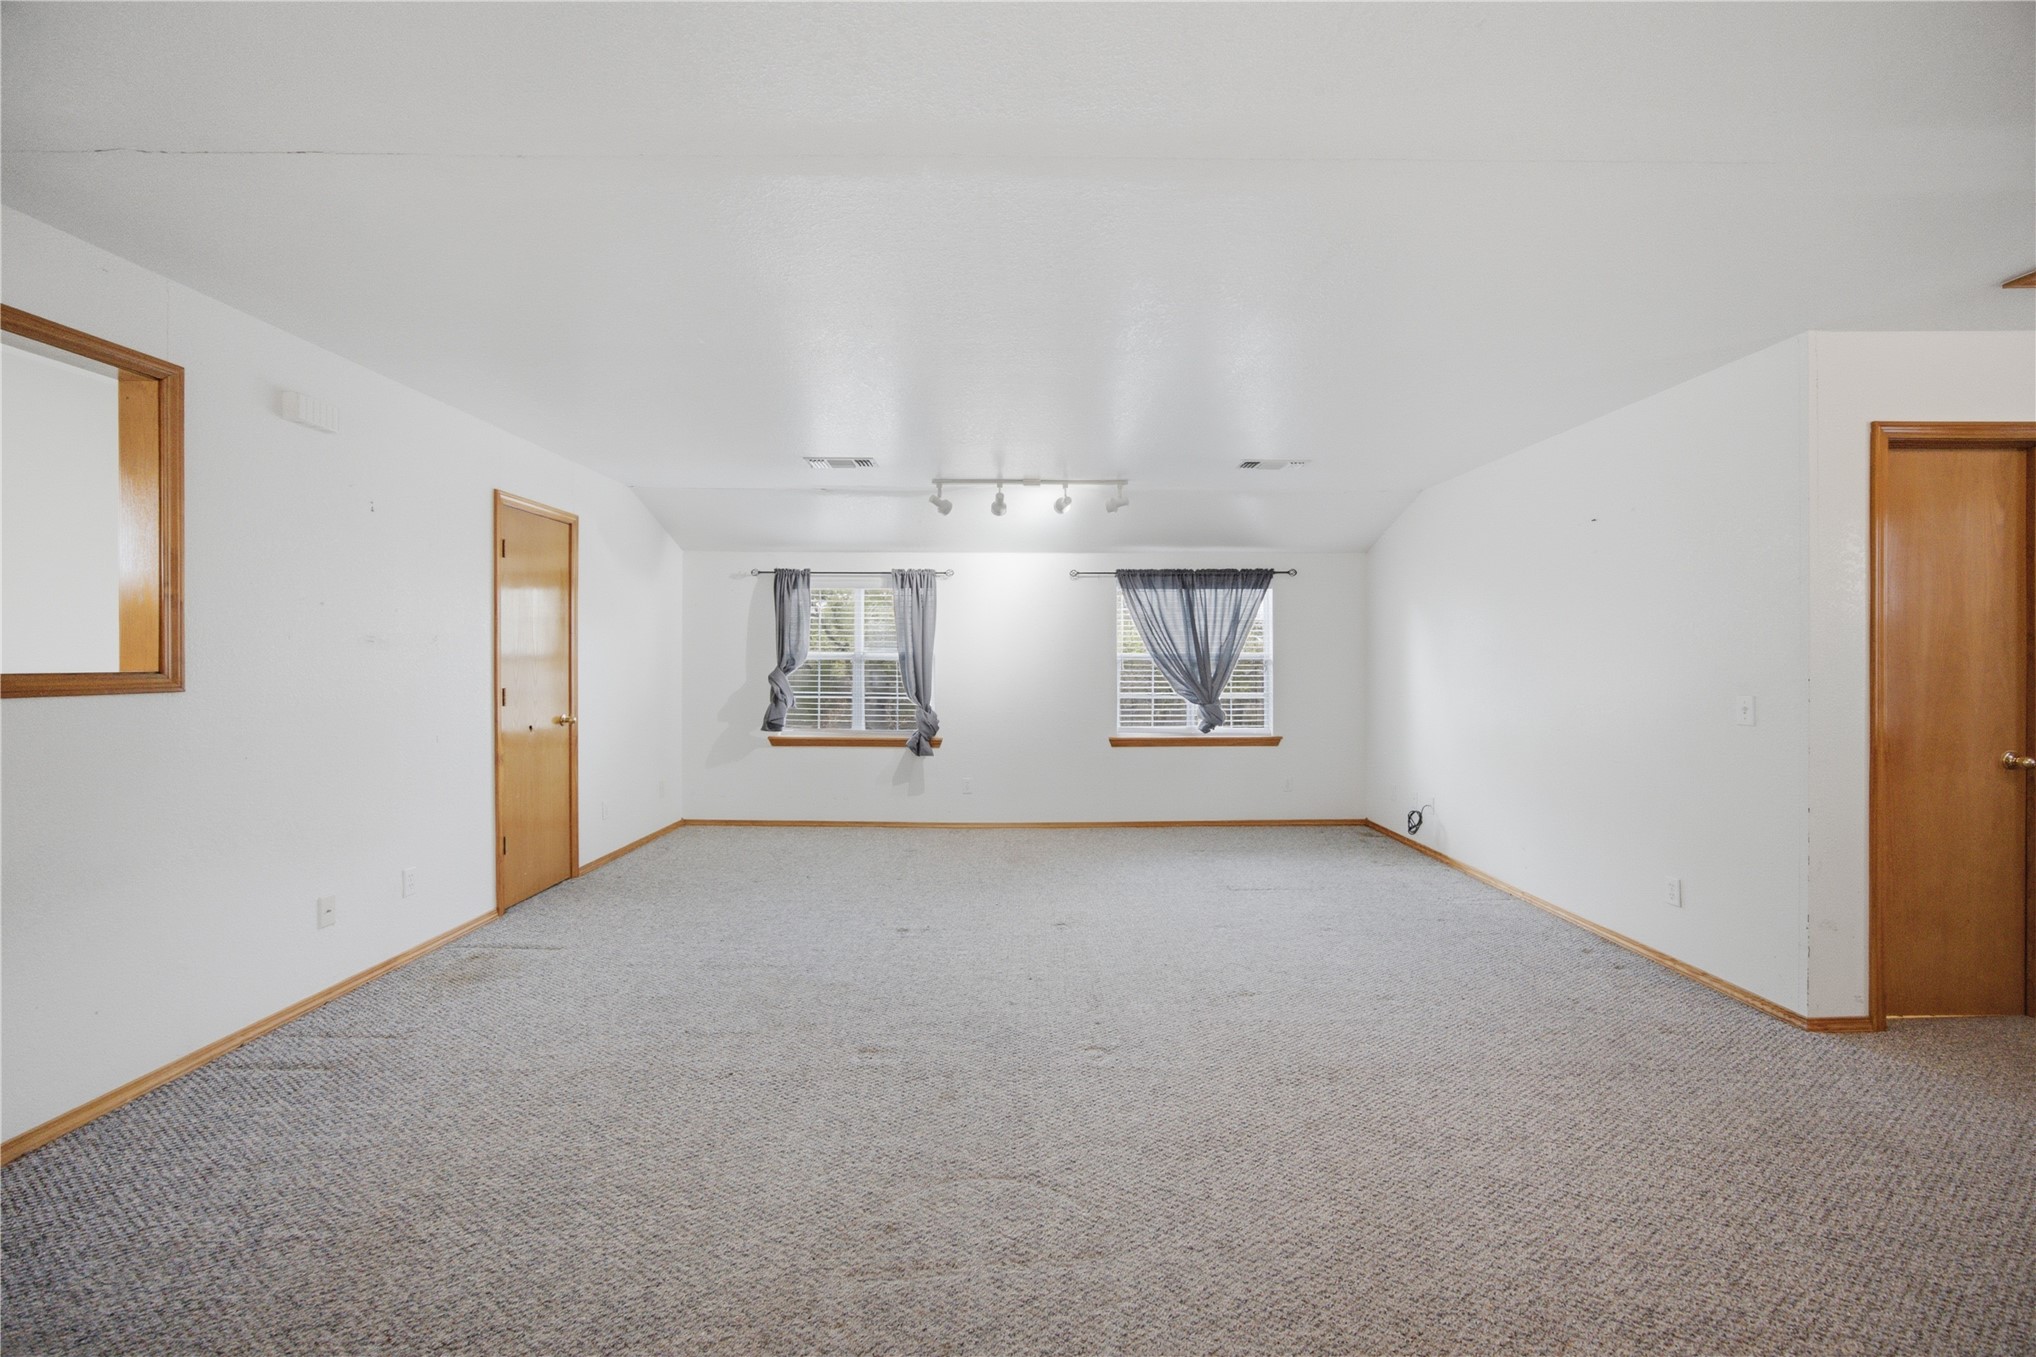
Spacious interior room featuring neutral wall-to-wall carpeting, dual windows, wooden interior doors, and ceiling-mounted track lighting
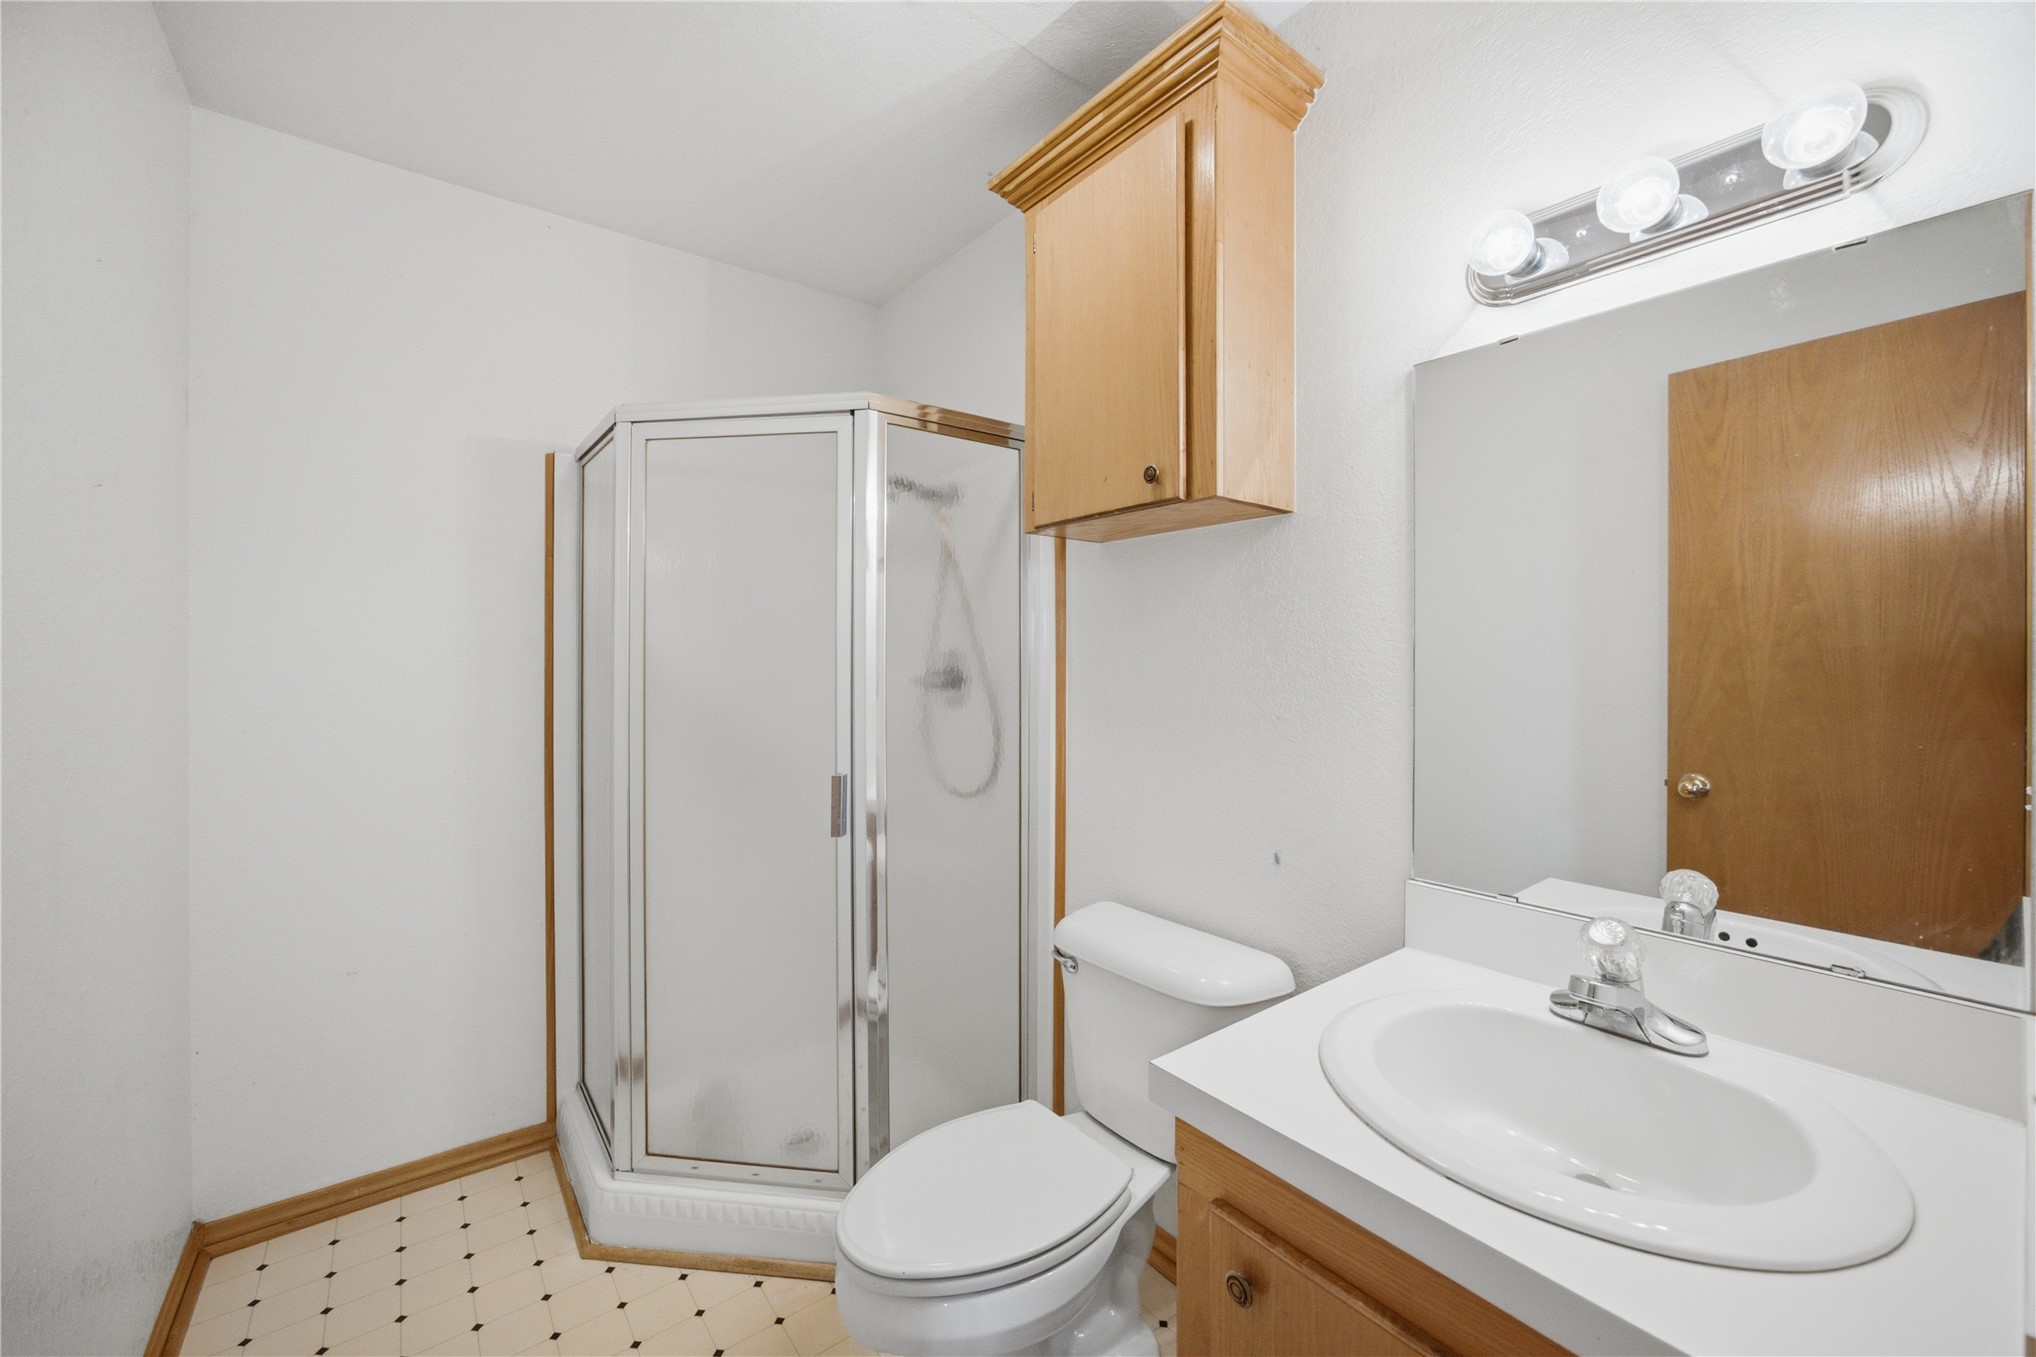
Corner glass-enclosed shower, wall-mounted wooden cabinetry, vanity with integrated basin, polished metal faucet hardware, and light fixture above vanity mirror
Kitchen featuring natural-finish wood cabinetry, a breakfast bar, white countertops, integrated ceiling fan, and recessed lighting
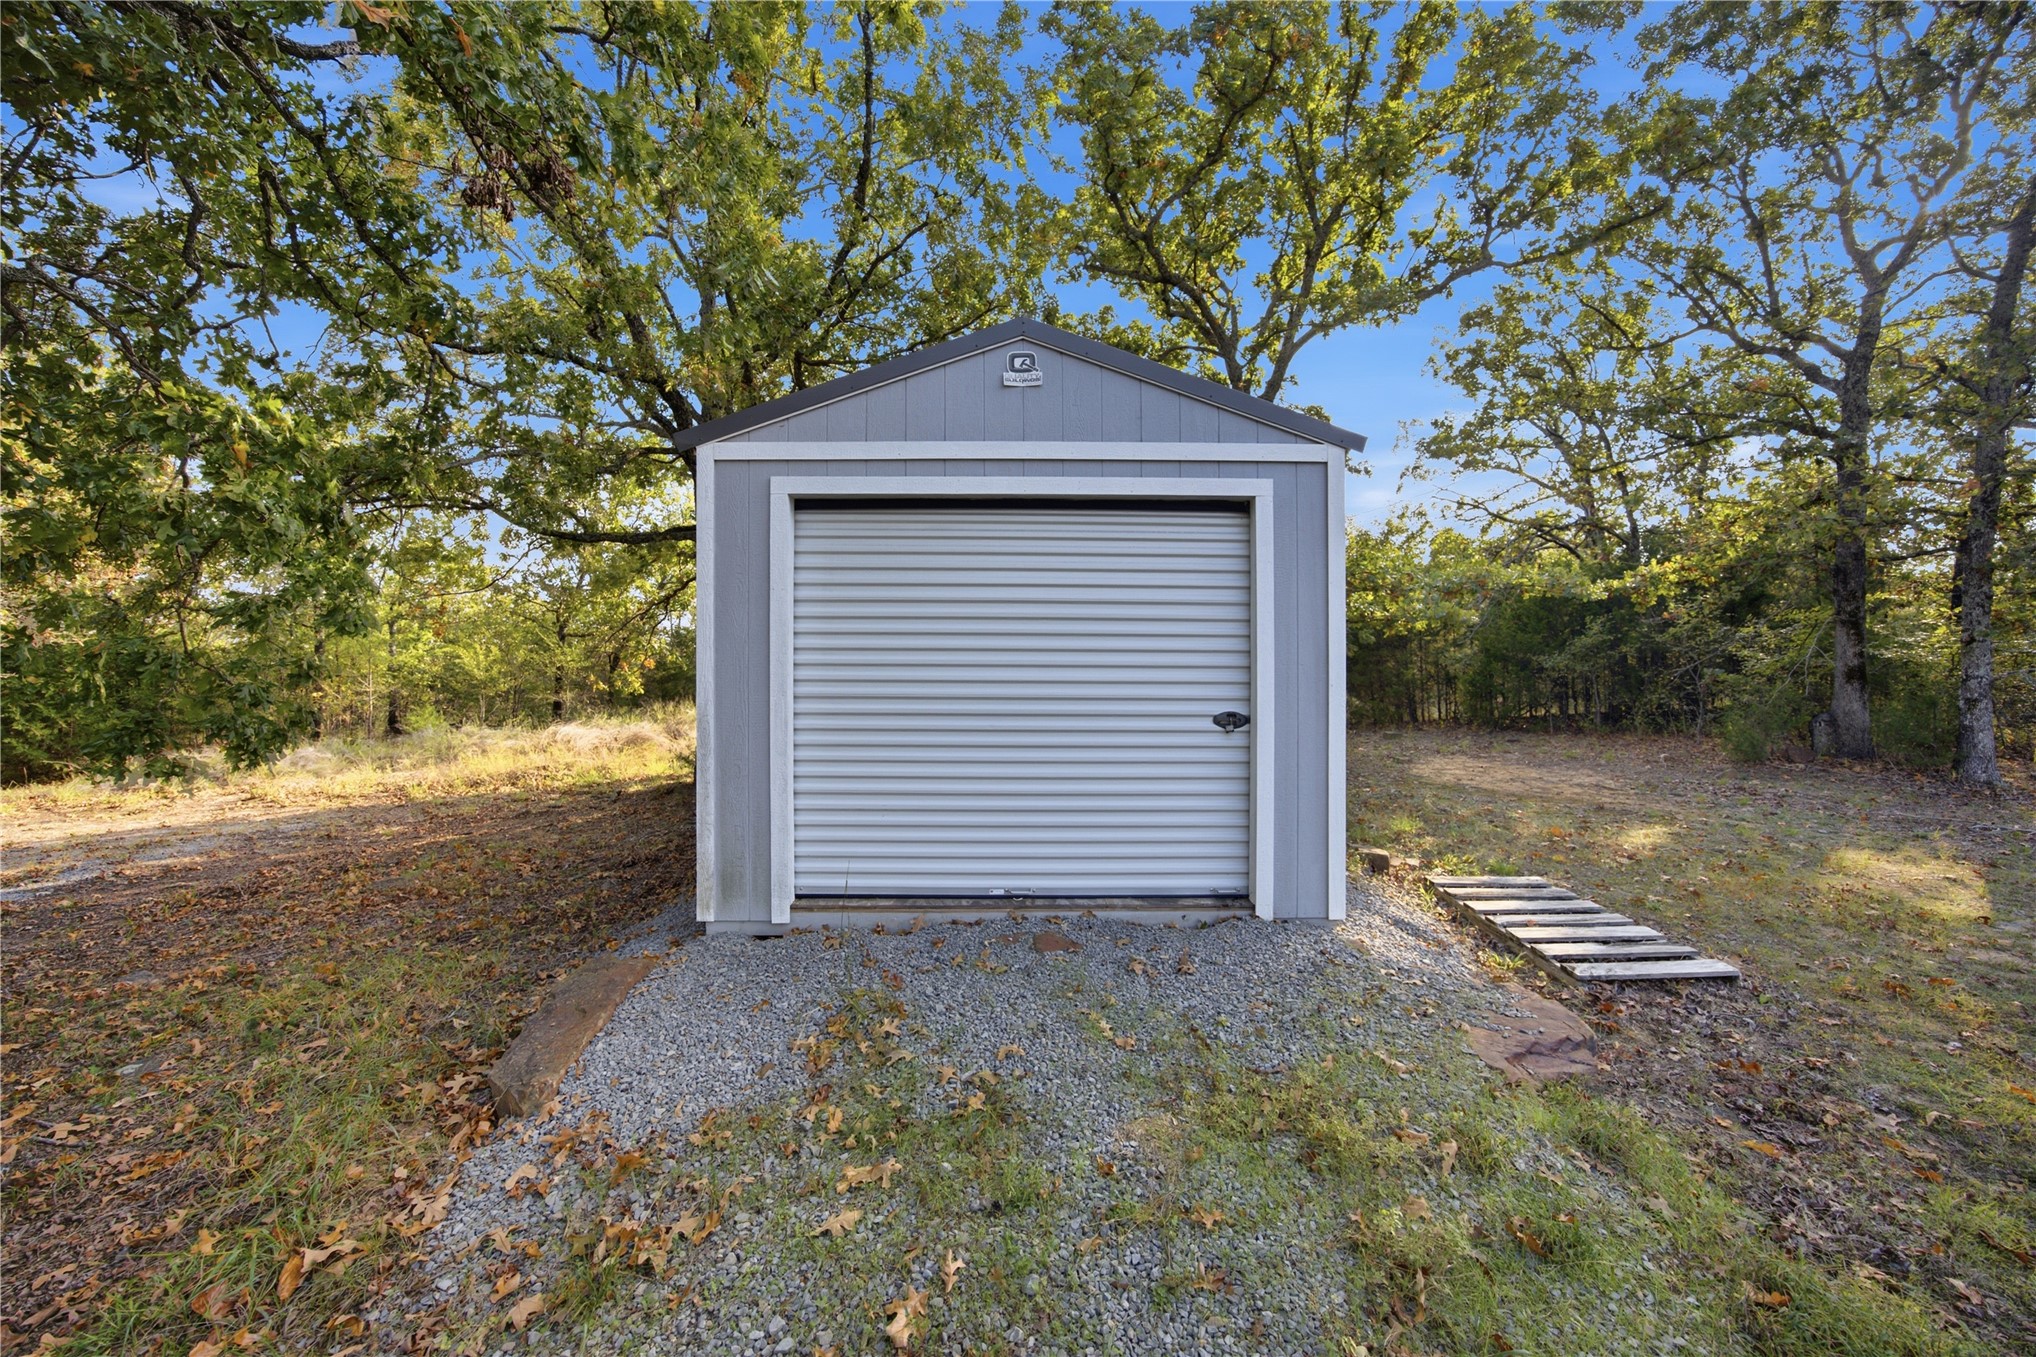
Standalone storage structure featuring vertical siding, a roll-up metal door, and a crushed stone foundation
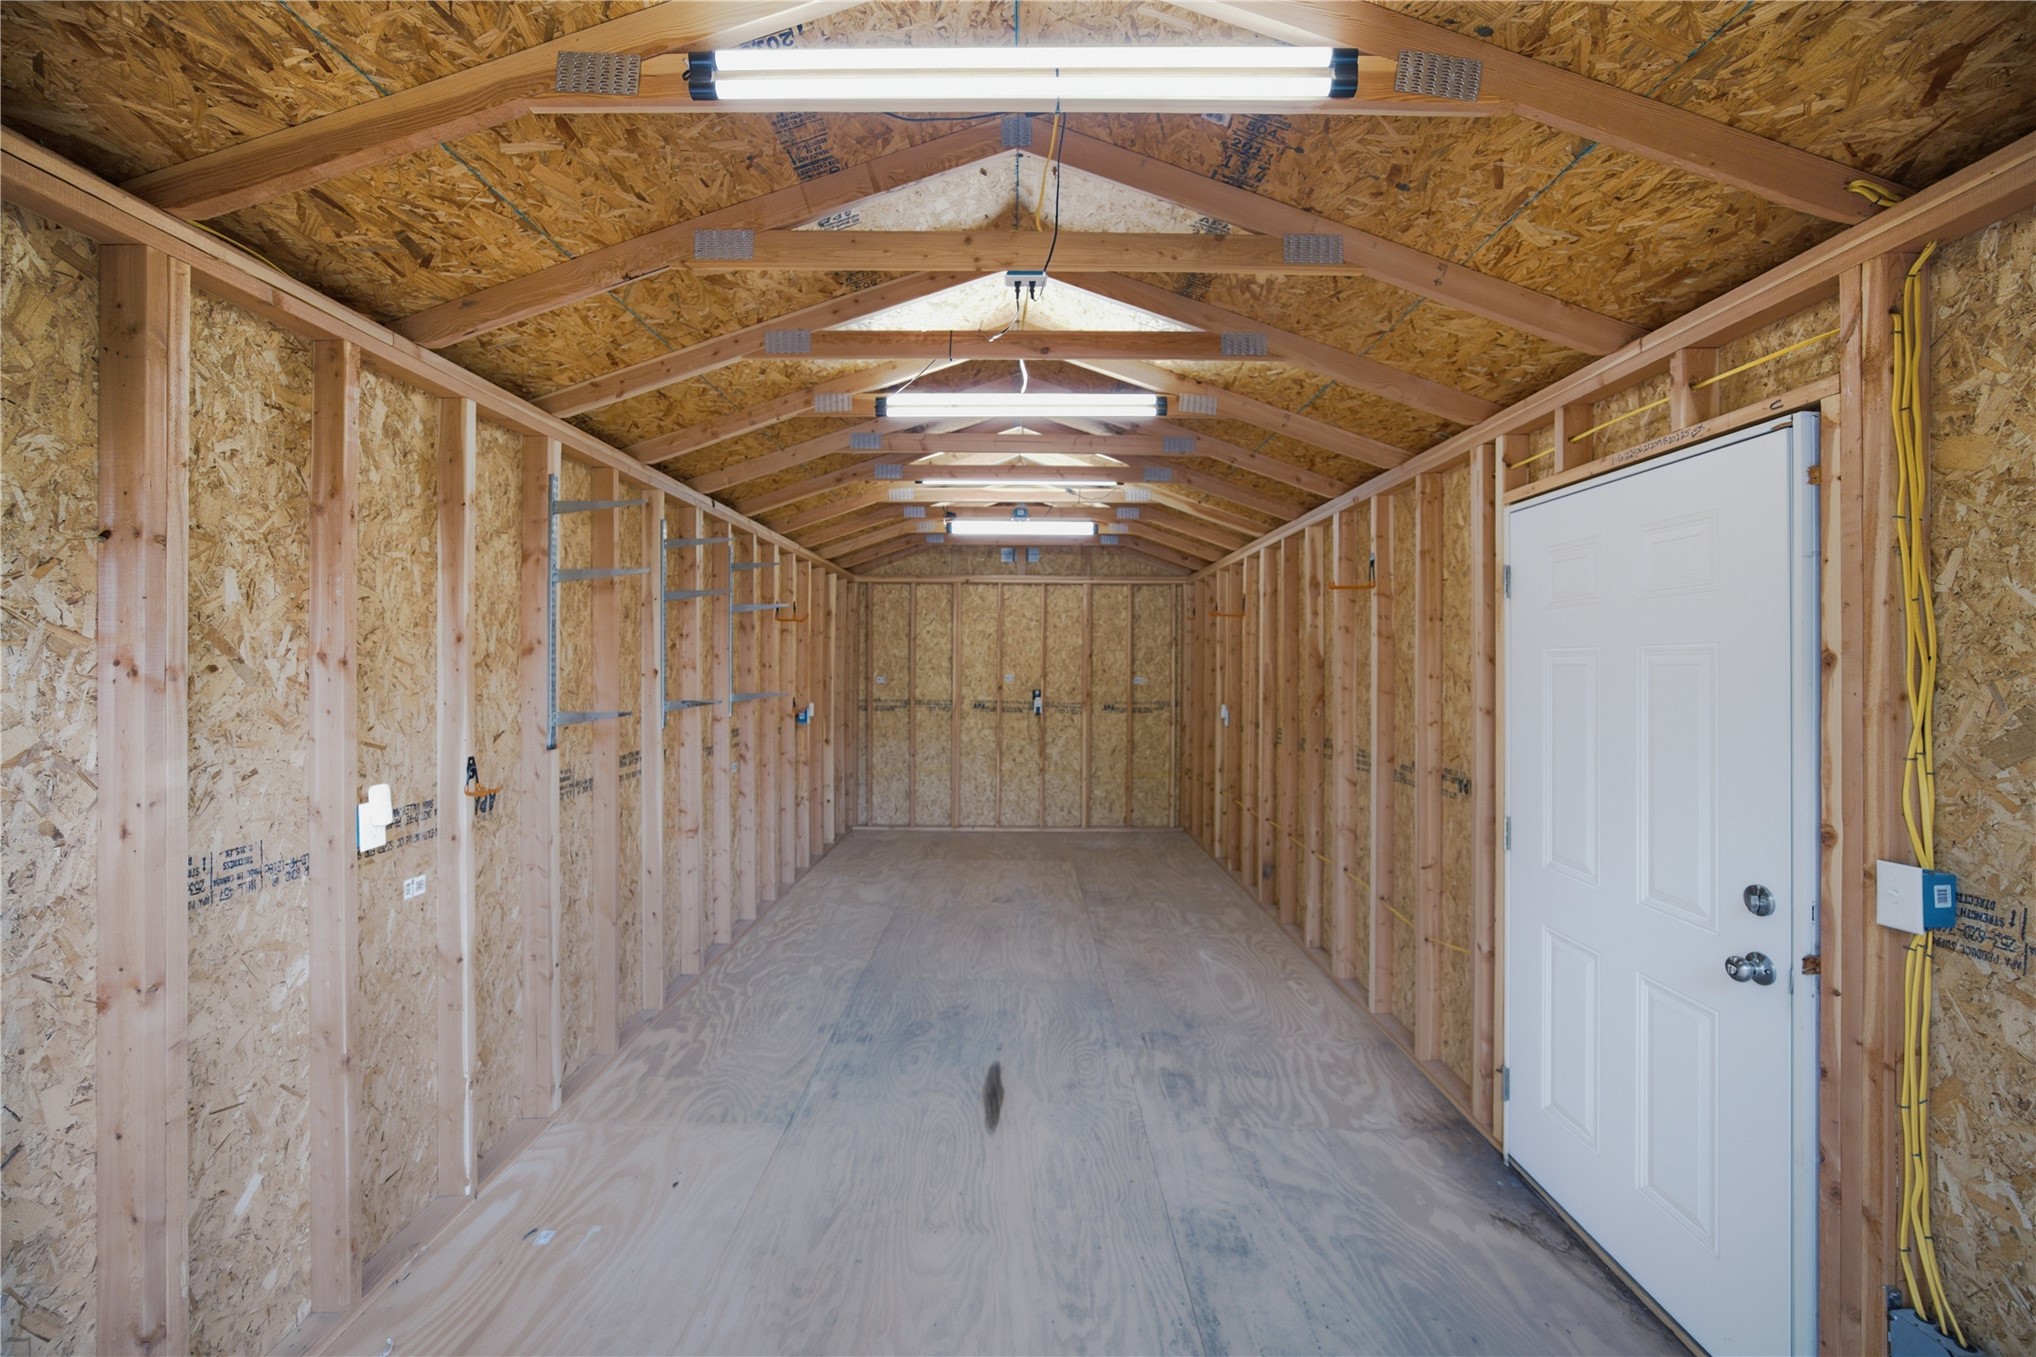
Outbuilding featuring exposed timber framing, oriented strand board wall sheathing, linear fluorescent lighting, and a white steel entry door
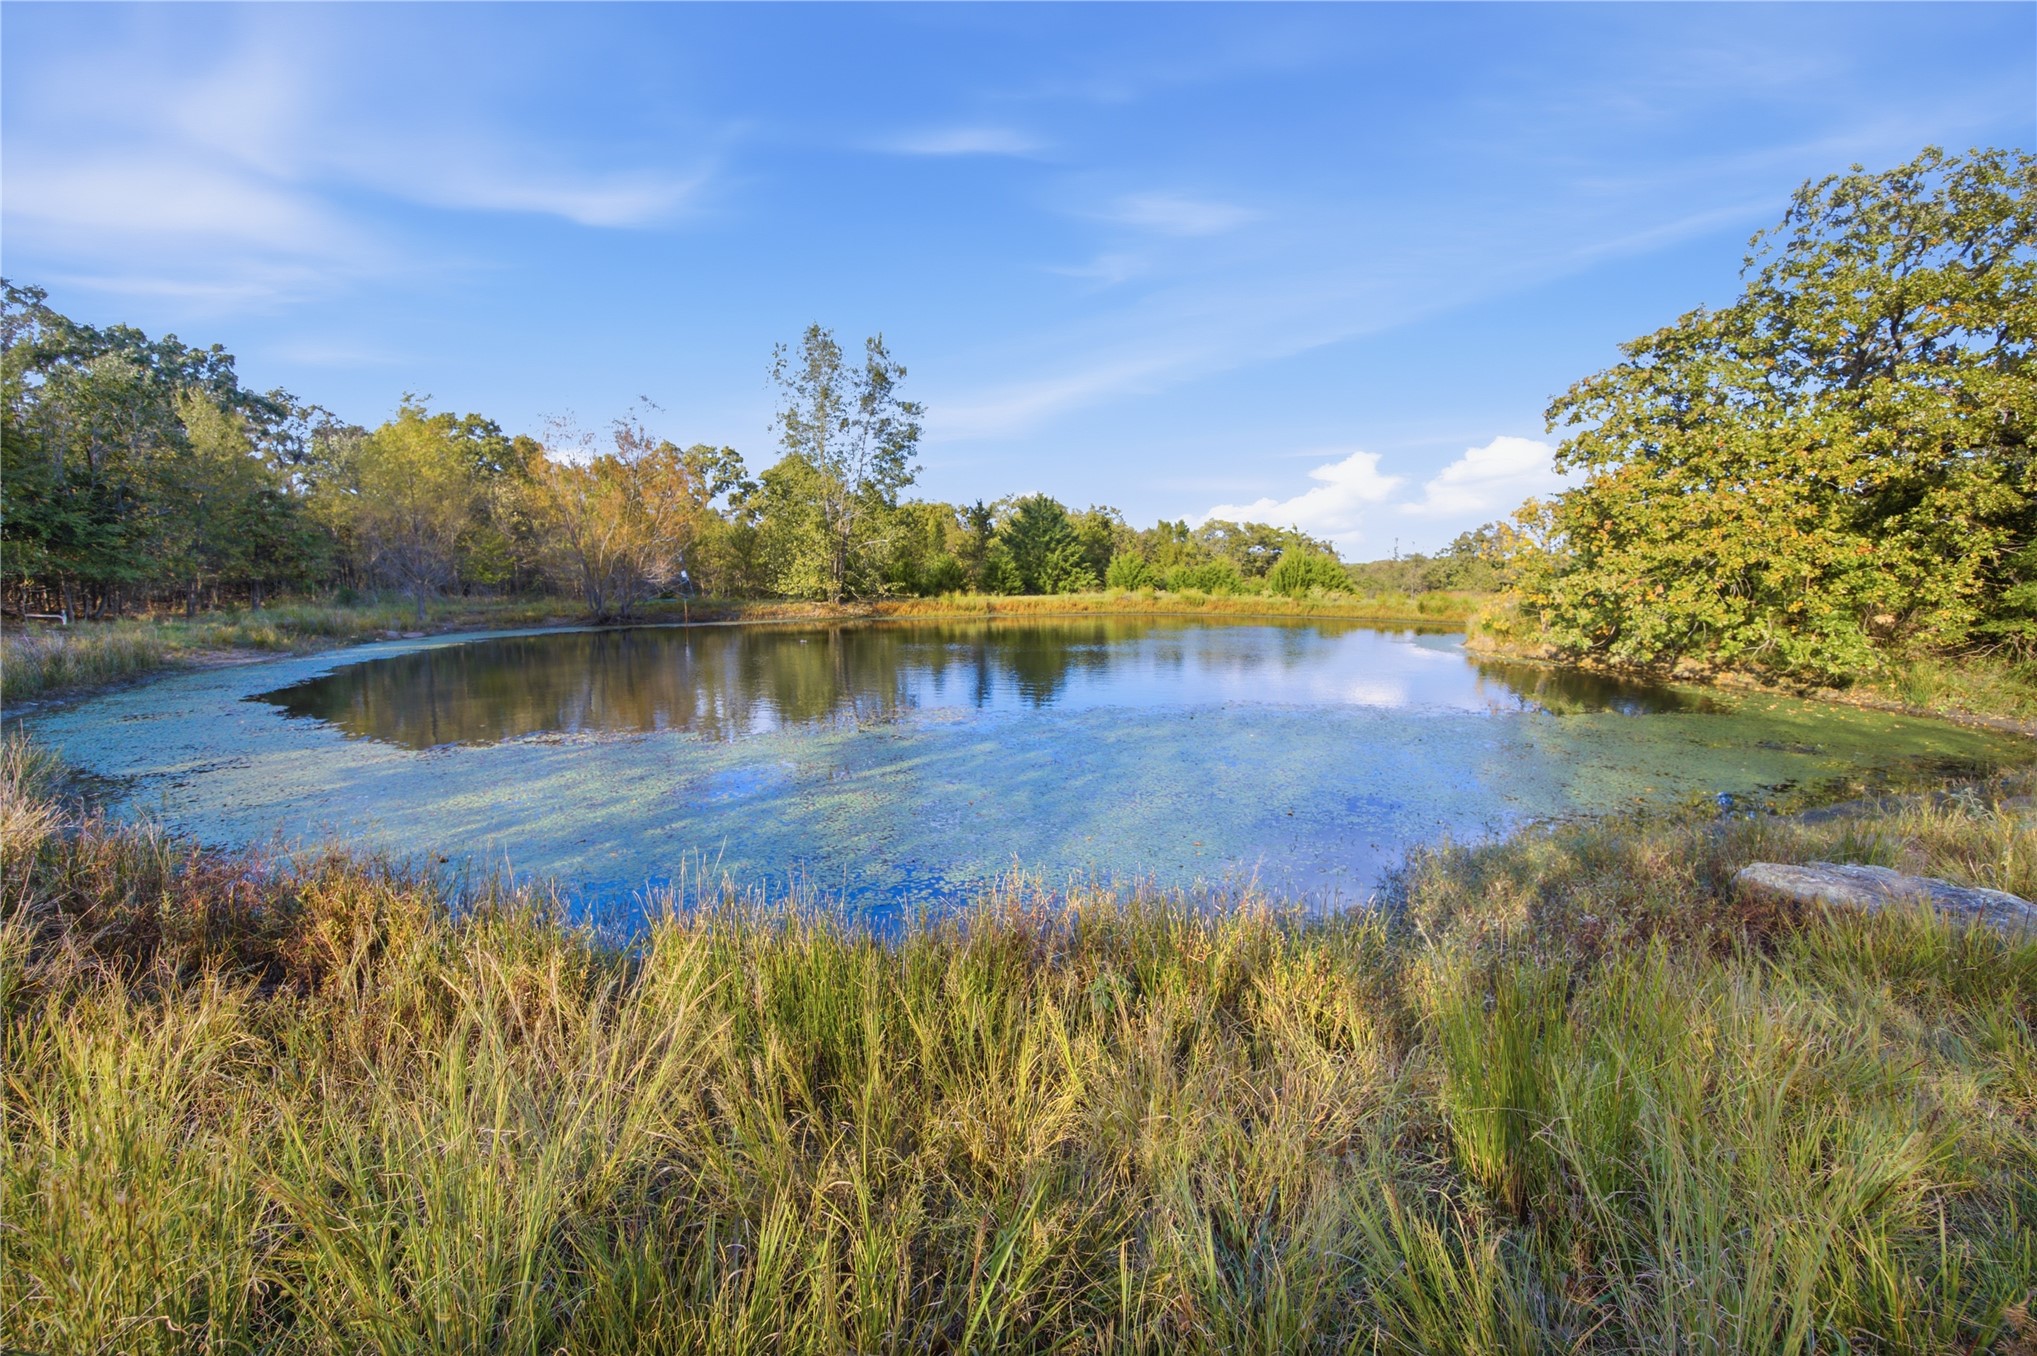
Private pond surrounded by mature trees and natural grasses
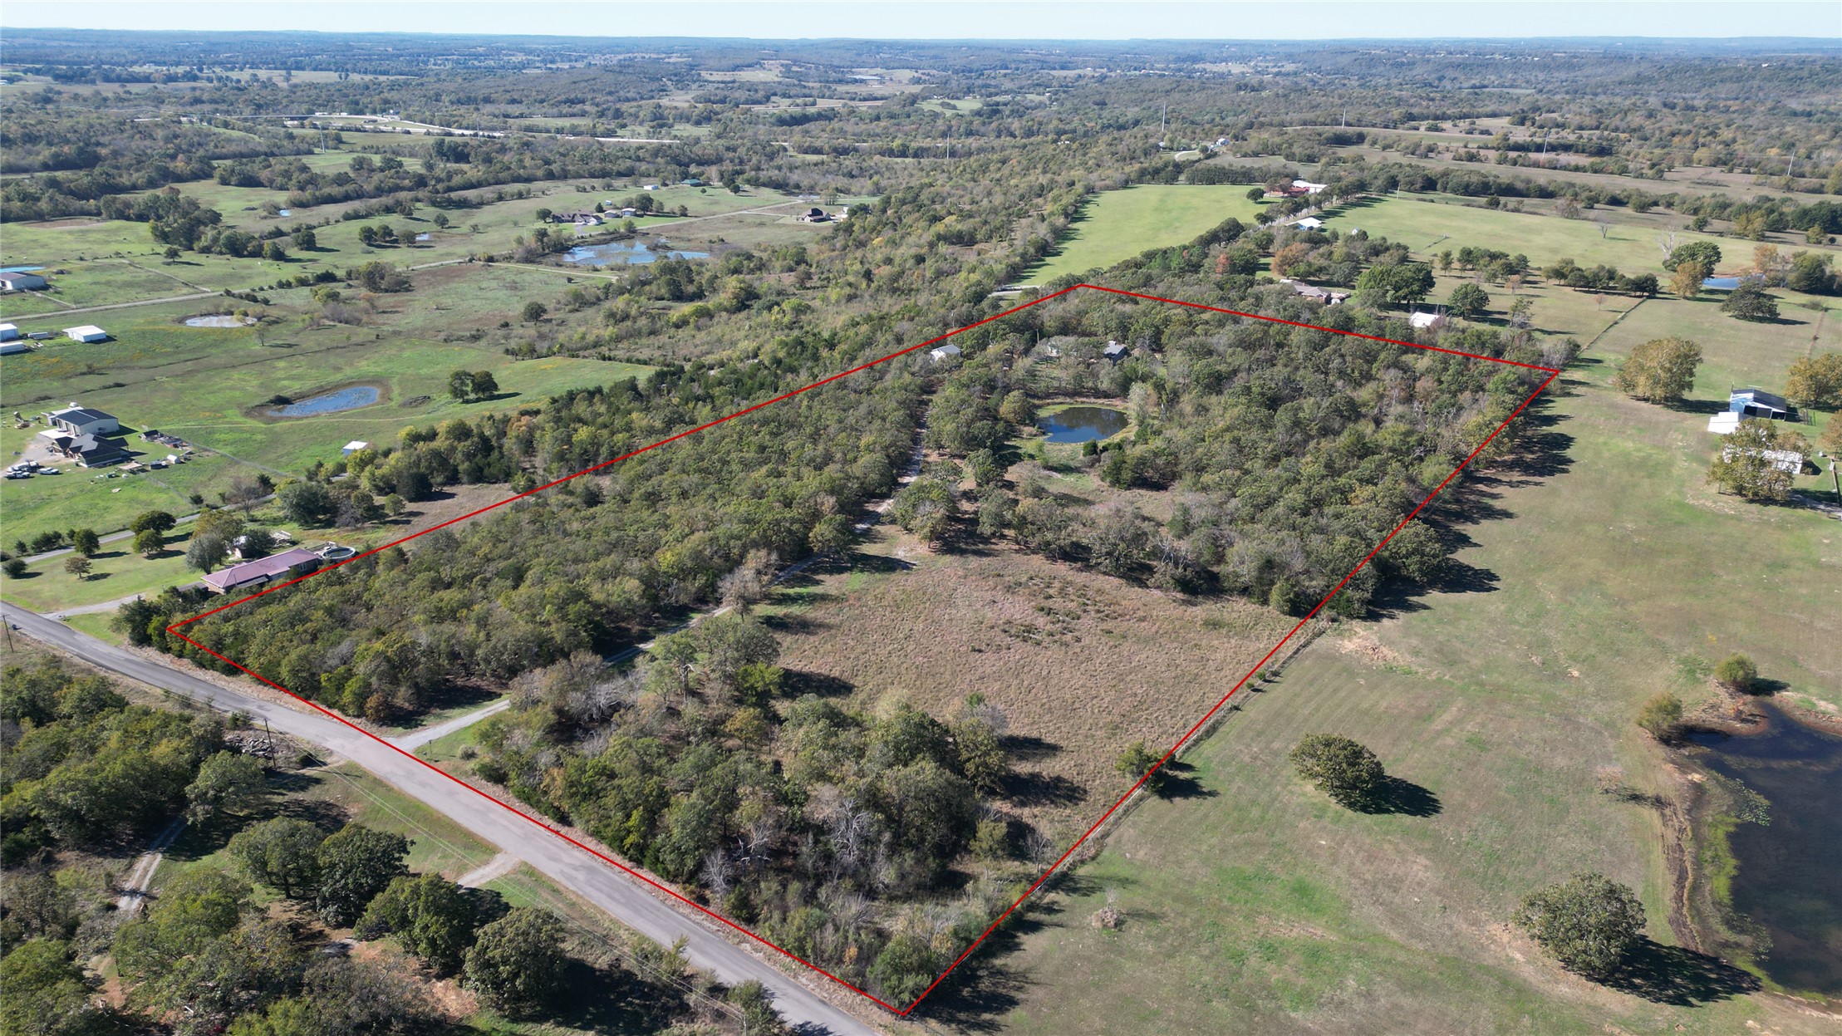
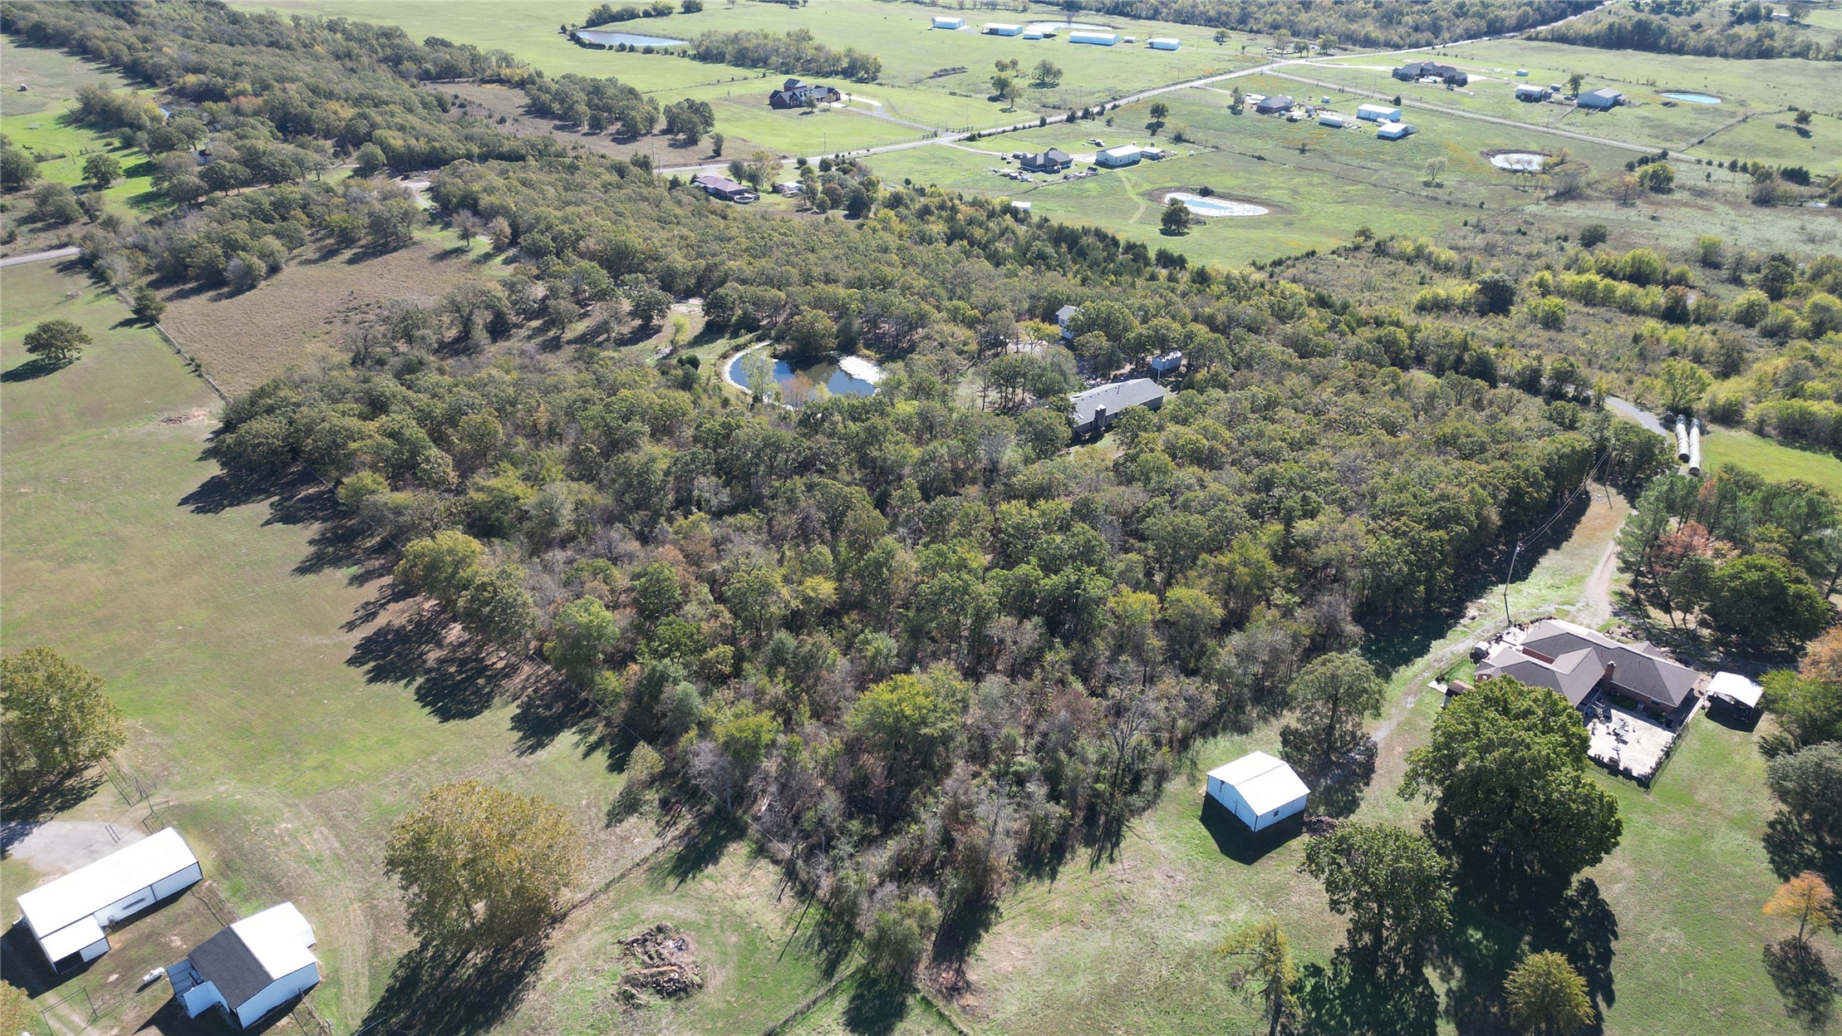
Expansive acreage featuring mature tree density, open pasture space, and a private pond
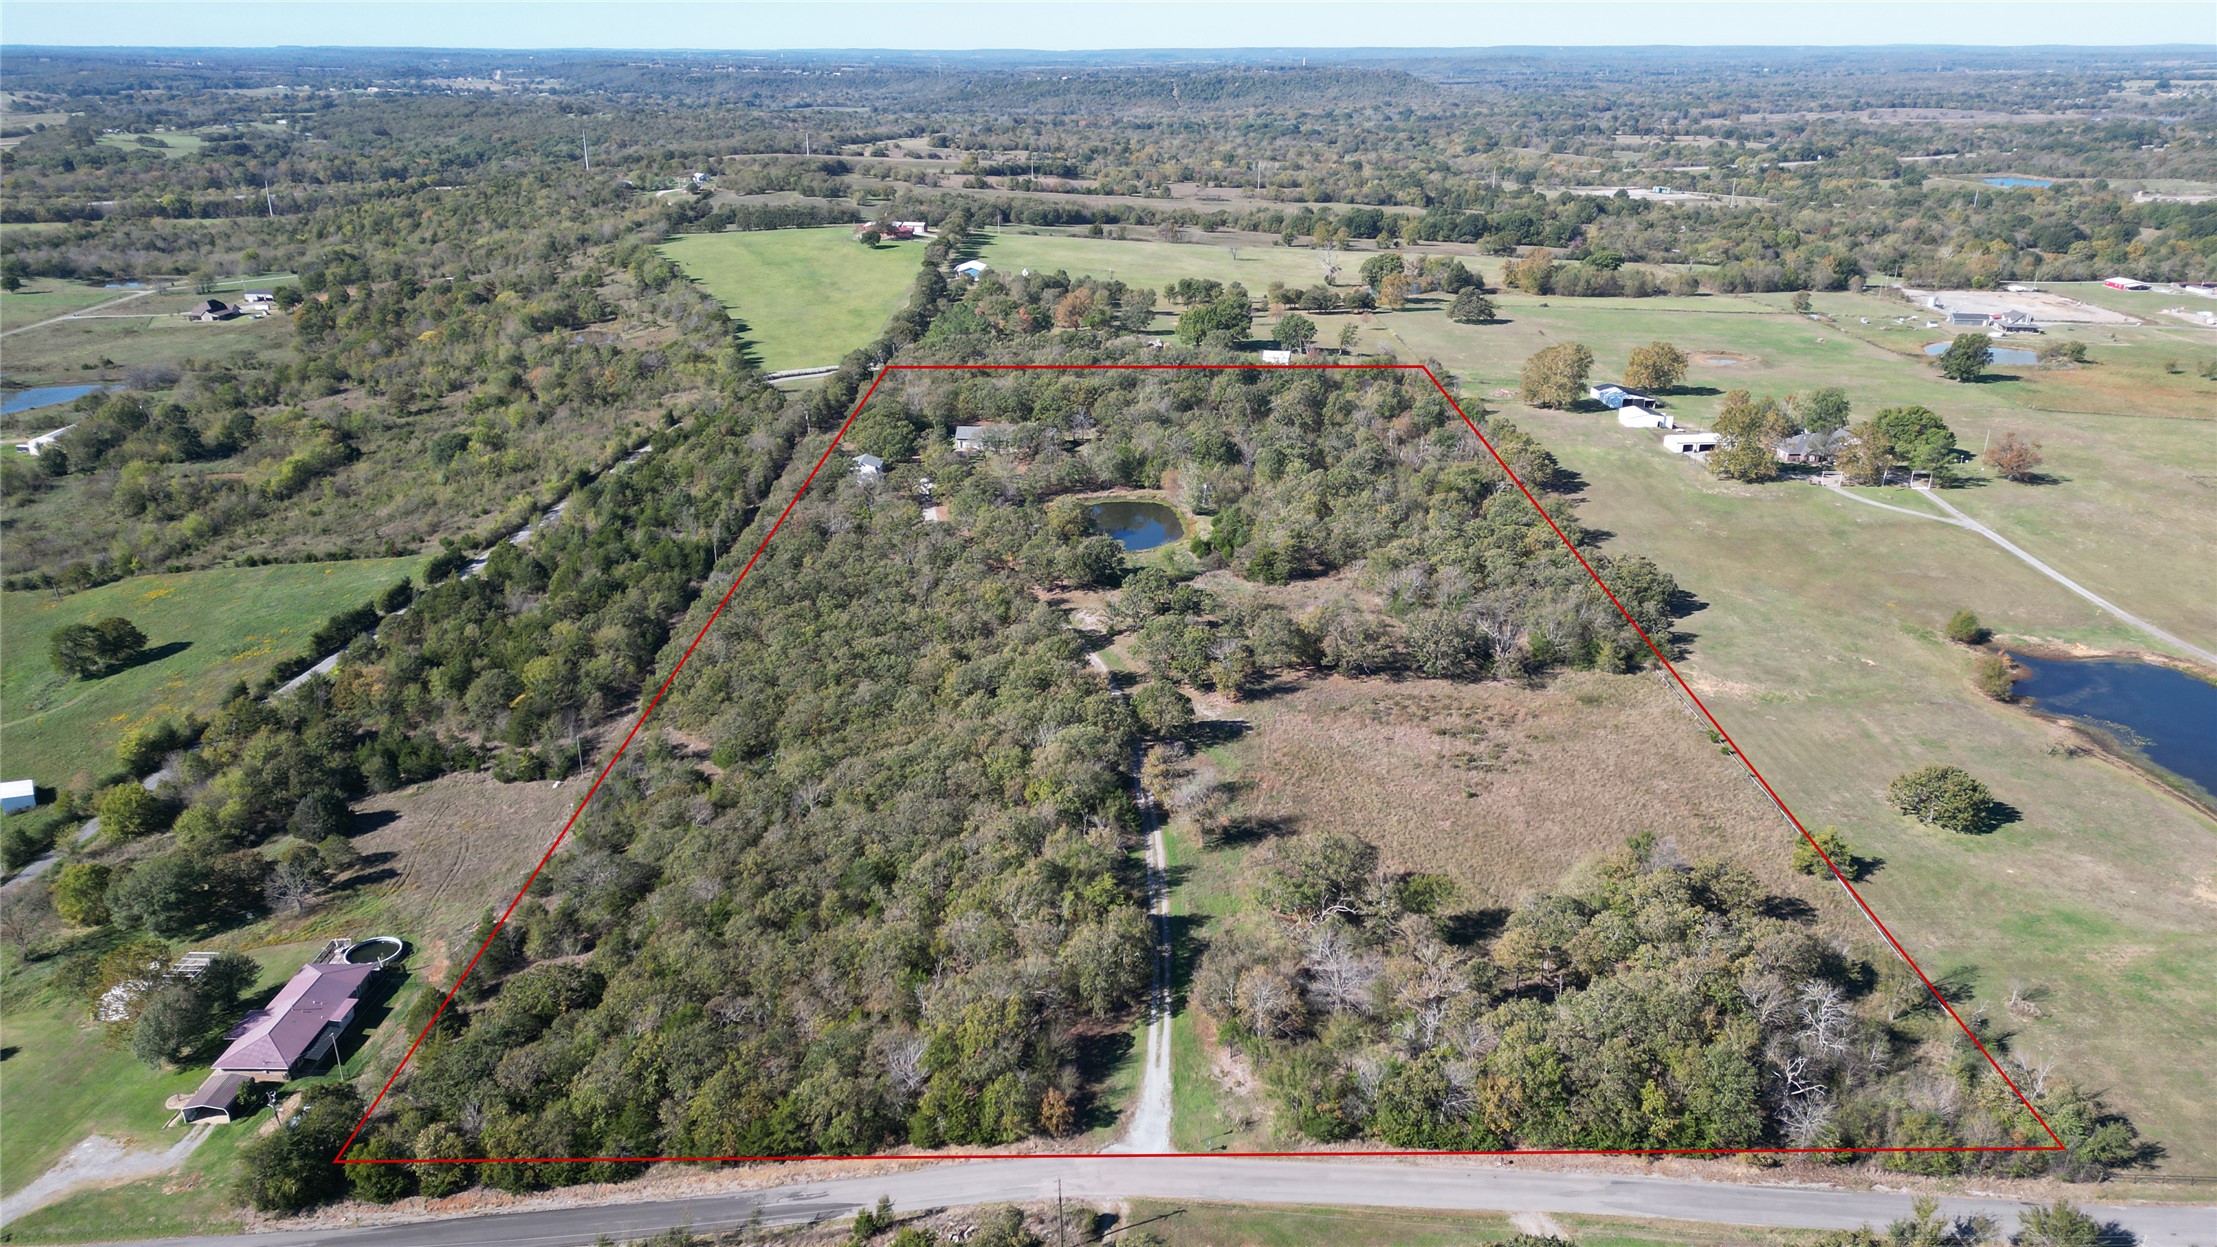
Expansive rural acreage featuring a private pond, mature tree clusters, open pasture land, and paved road frontage
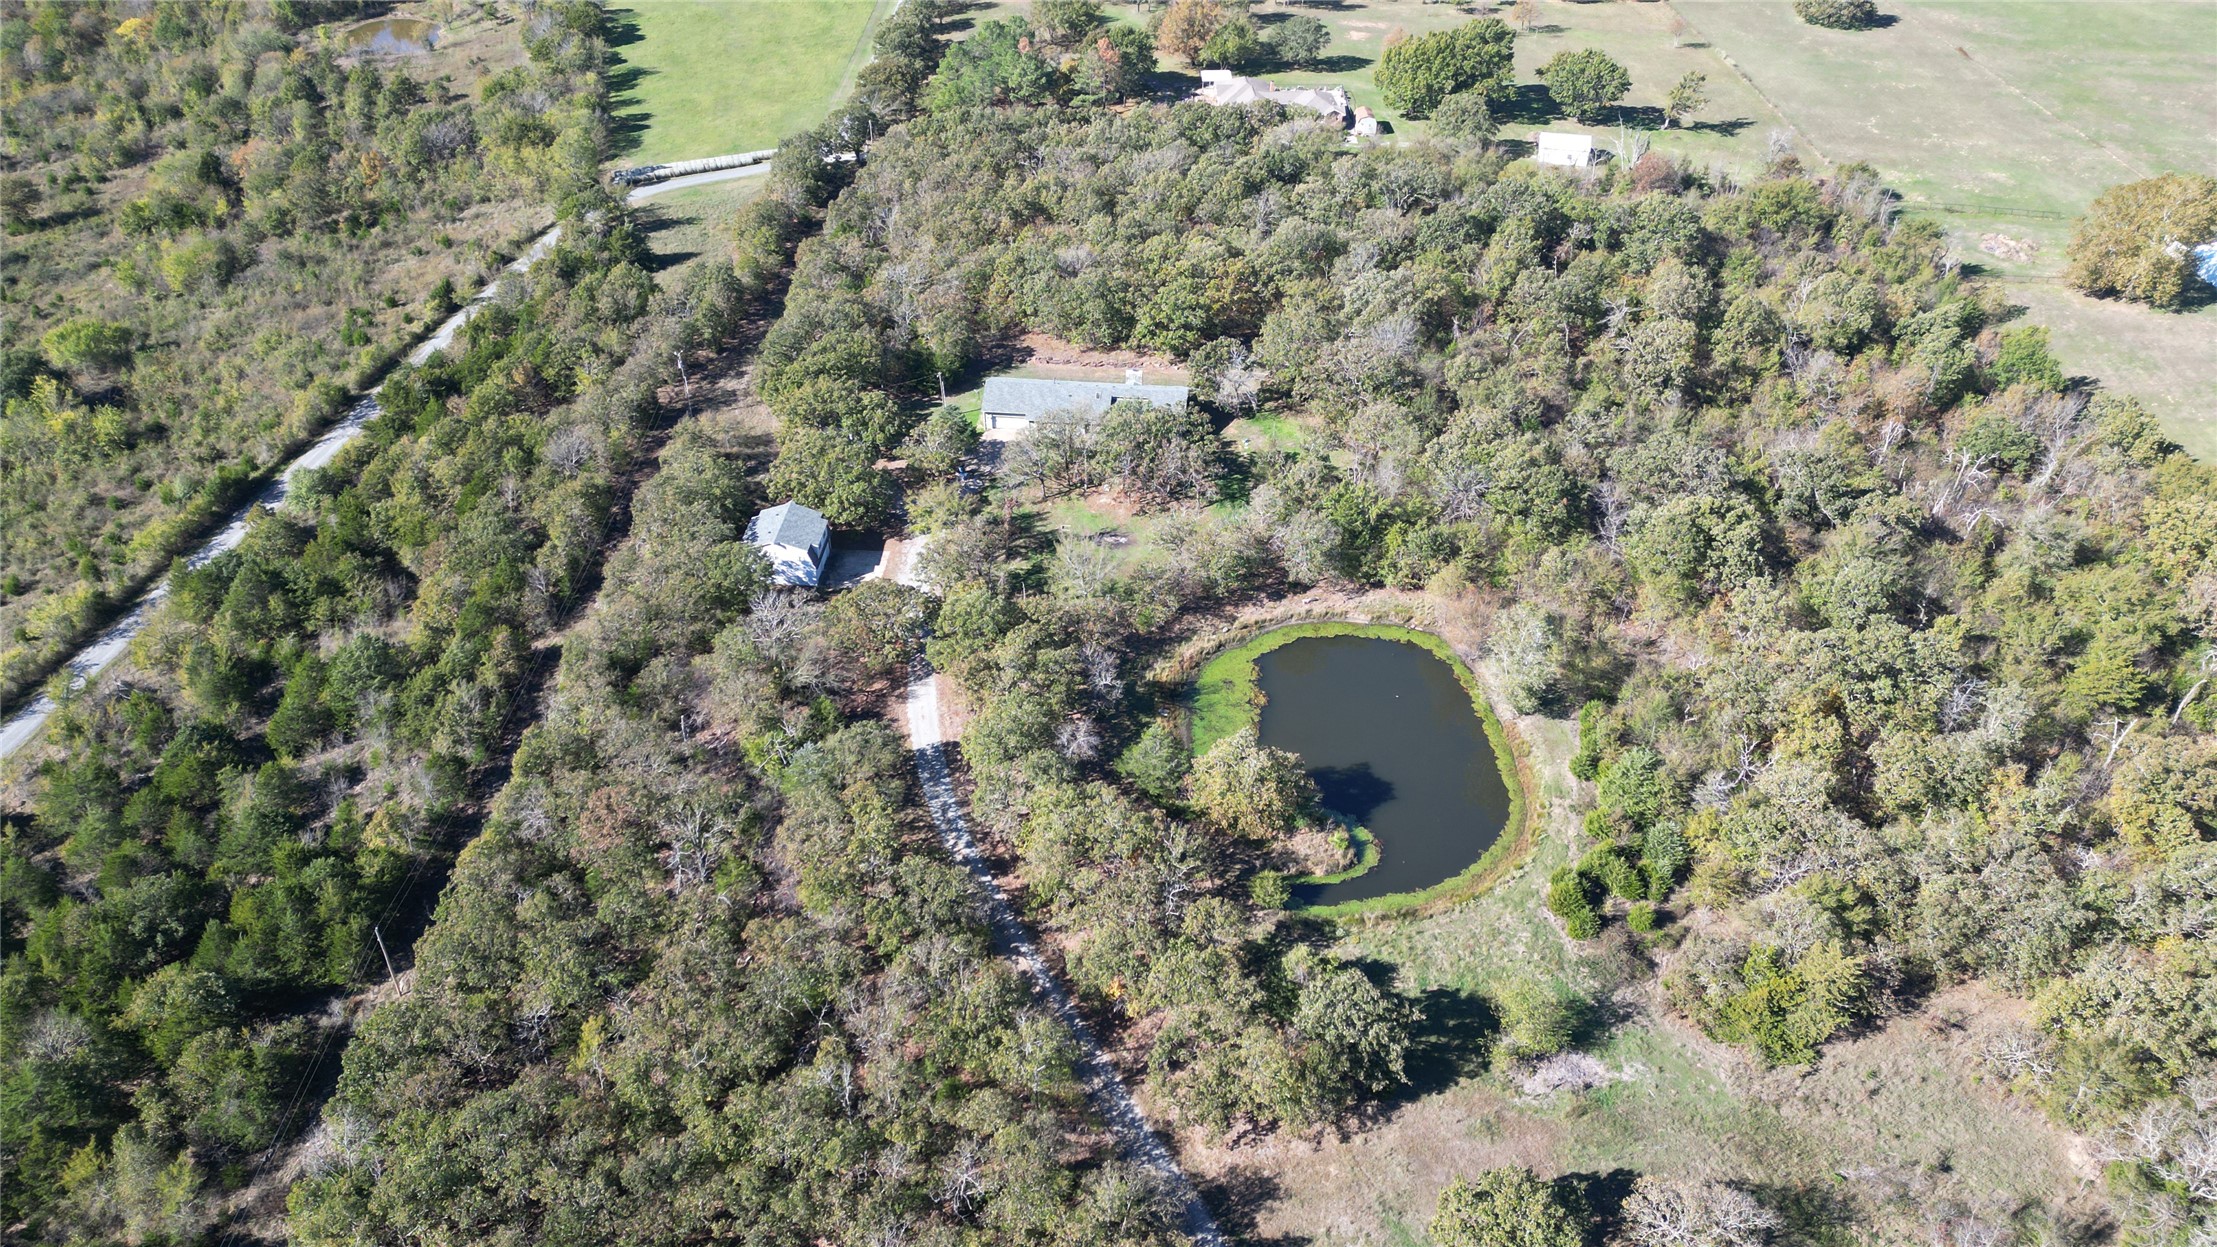
Aerial view featuring expansive acreage, mature tree clusters, a private pond, and a winding gravel driveway
Expansive acreage featuring dense woodland, a private pond, multiple outbuildings, and cleared pasture land

 New Listing