
 In-Person: 10/04 2:00 PM - 4:00 PM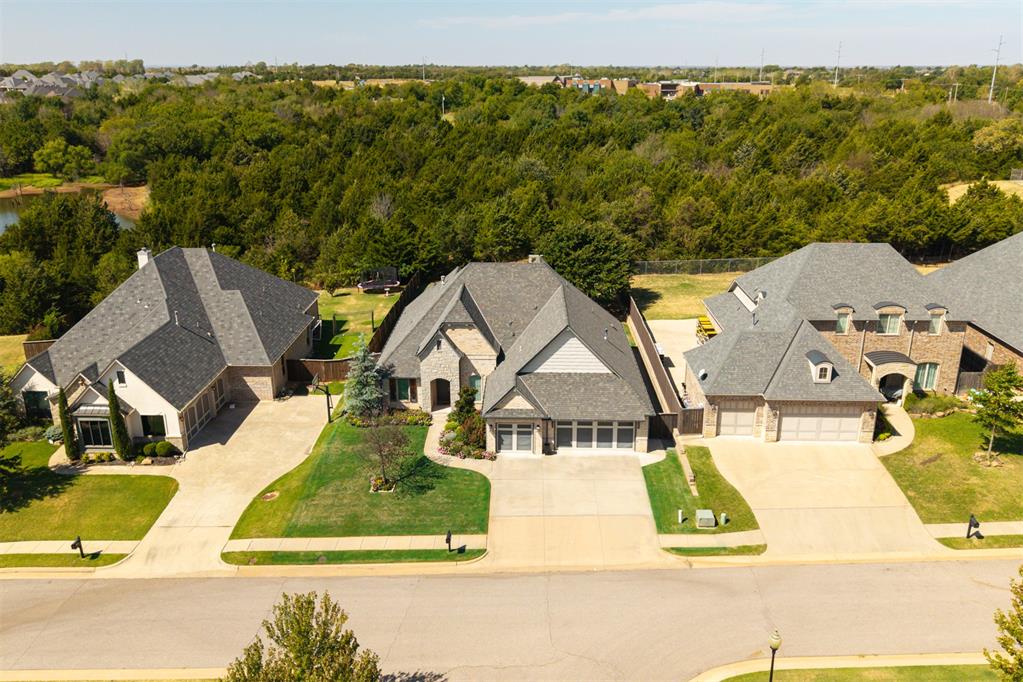
5317 Gateway Bridge Court,Edmond, OK 73034
Edmond, OK 73034

Description
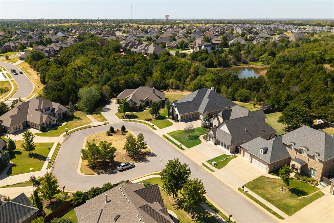
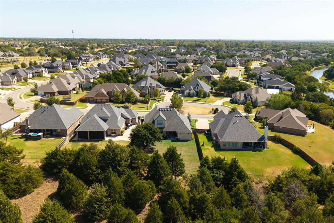
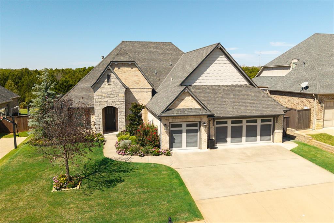
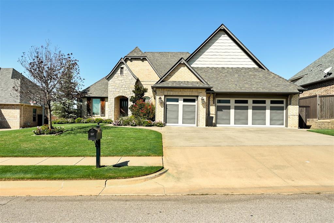
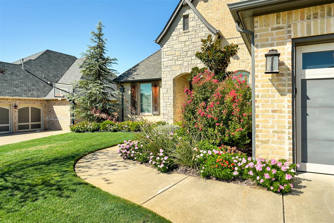
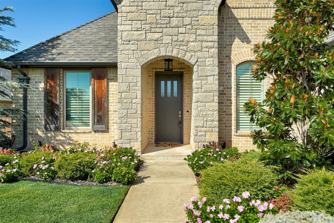
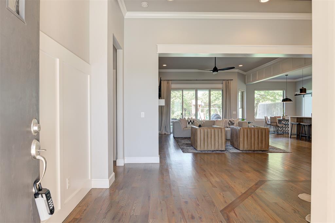
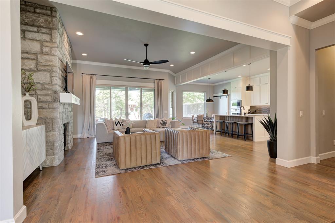
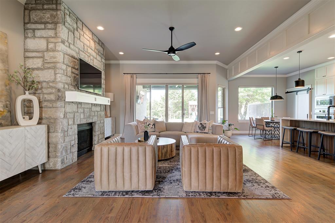
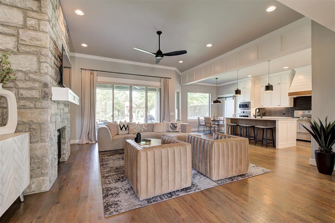
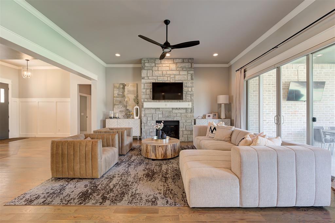
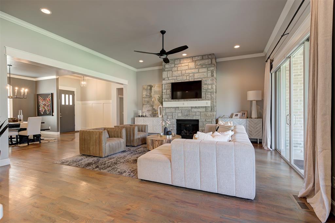
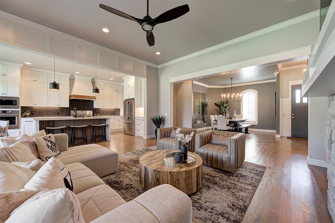
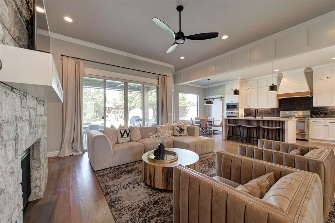
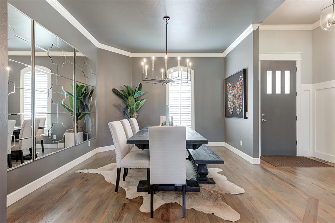
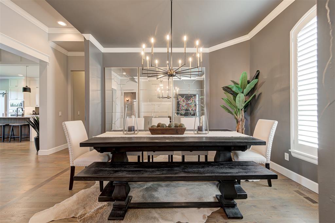
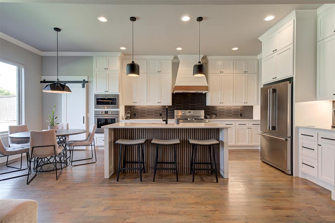
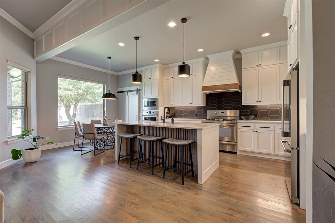
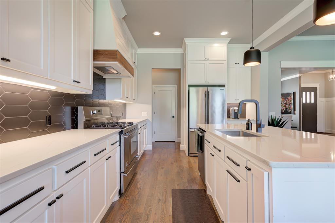
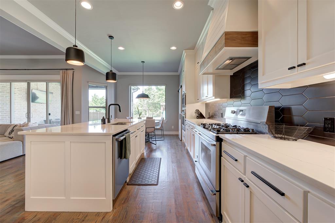
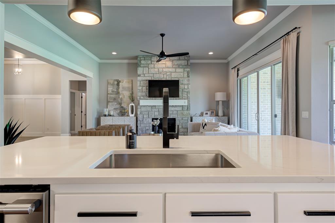
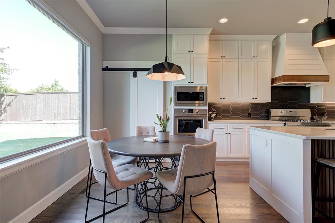
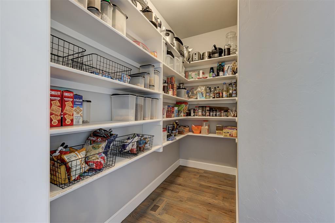
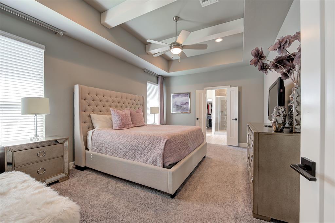
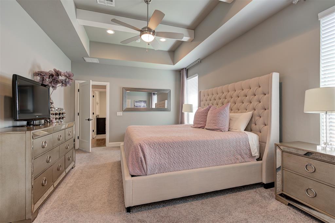
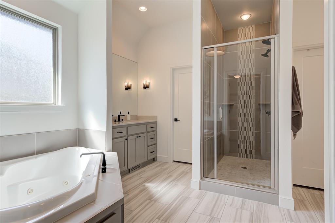
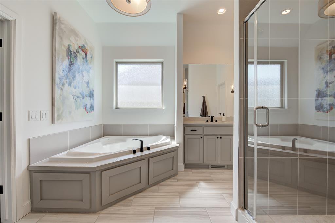
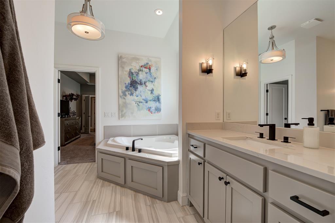
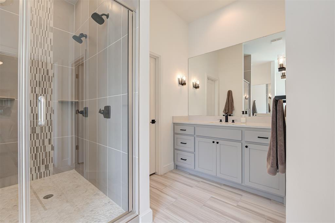
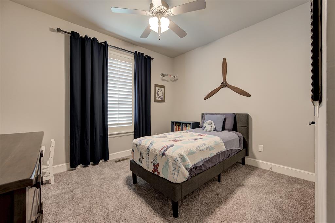
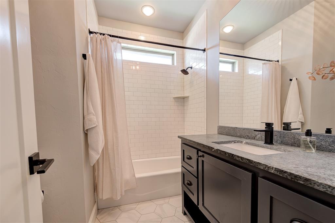
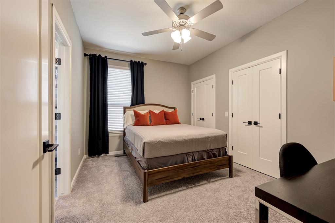
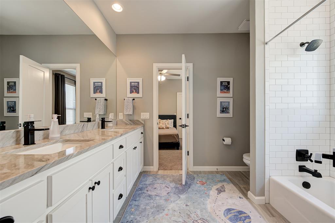
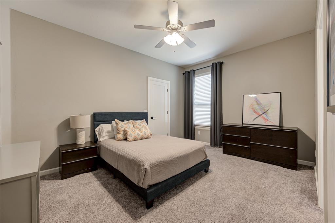
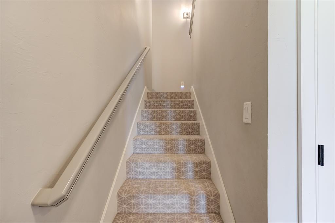
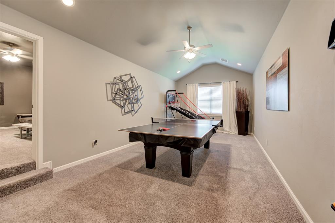
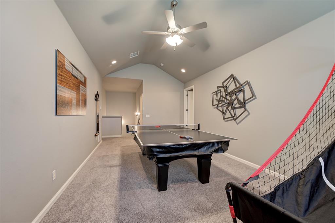
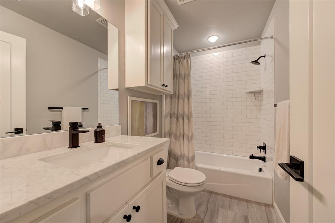
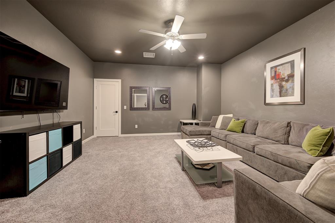
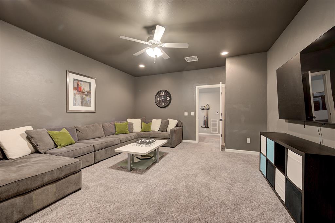
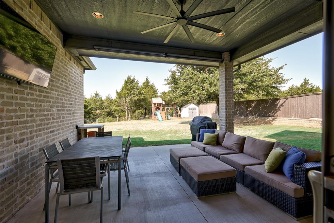
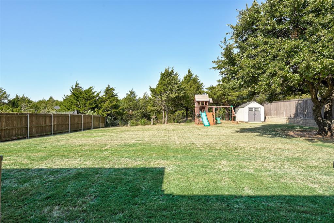
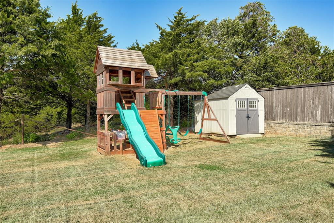
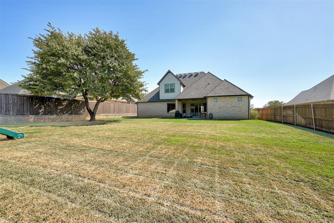
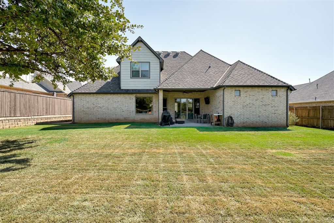
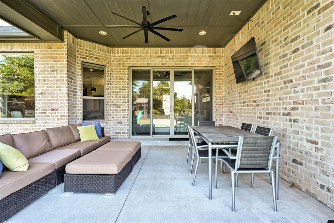
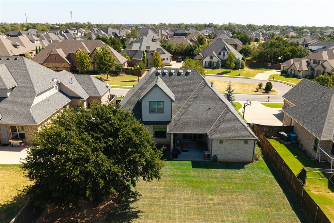
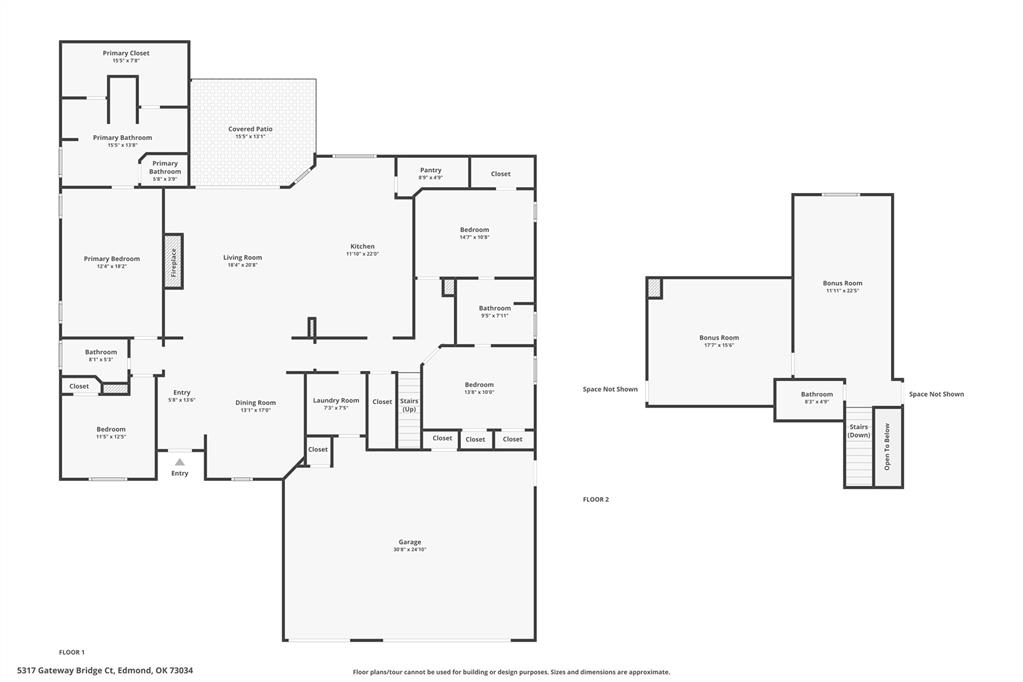
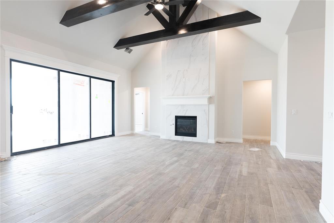
Welcome to Twin Bridges! This beautifully maintained, one-owner Bridgeway Homes resale sits on an oversized cul-de-sac lot backing to a greenbelt for added privacy.The home features a true entryway, hardwood floors, wainscoting, plantation shutters, and a formal dining room. The spacious living area offers 11' ceilings, a floor-to-ceiling stone fireplace and abundant natural light.The modern kitchen includes a large center island, quartz countertops, oversized walk-in pantry, ample cabinet storage, and a second dining area. Electric blinds on the rear of the home provide added convenience and privacy.The primary suite features a spa-like bath with a jetted tub, split vanities, a tiled shower with dual shower heads, and a large walk-in closet. One secondary bedroom is ideal for a mother-in-law suite, while two additional bedrooms share a Jack-and-Jill bath.Upstairs, you'll find a full bath and two oversized bonus rooms: a vaulted ceiling game room and a flexible room perfect for a media room, home office, or guest suite.Enjoy the peaceful backyard with a covered patio, private views, and plenty of room for entertaining. Additional features include an extra-tall storm shelter, epoxy garage floor, and exterior holiday lighting package.Twin Bridges offers scenic ponds, a clubhouse/gym, pool, playgrounds, and a splash pad. The home is also within walking distance of Heritage Elementary.Schedule your private showing today and see all this exceptional home has to offer.
Details
| MLS # | 1249213 |
|---|---|
| Listing Type | For Sale |
| Style | House |
| HOA Dues | $500 |
| Sub-Type | Resale |
| Status | Active |
| Year | 2016 |
| Days On Site | 14 |
| Listing Provided By | LRE Realty, LLC | Jennifer Whitten |
Features
| Bed(s) | 4 |
|---|---|
| Bath(s) | 4 Total |
| SQ Feet | 3,111 |
| Garage | 3 |
| Story(s) | 1 |
| Acreage | 0.31 |
Interior
| Rooms Total | 9 |
|---|---|
| Heating | Natural Gas |
| Fireplaces Total | 1 |
| Appliances | Dishwasher, Disposal, Microwave, Refrigerator, Washer/Dryer |
| Interior Features | Paint Woodwork, Whirlpool |
Exterior
| Exterior Features | Rain Gutters |
|---|---|
| Lot Features | Cul-De-Sac, Greenbelt |
| Foundation Details | Slab |
Parking
| Garage Spaces | 3 |
|---|
Utilities
| Utilities | Cable Available, Electricity Available, Natural Gas Available, High Speed Internet, Public |
|---|
Taxes
| Okc Tax Amount | 6090.1300 |
|---|---|
| Tax Block | 01 |
| Tax Lot | 14 |
Area Information
| State | OK |
|---|---|
| County | Oklahoma |
| City | Edmond |
| Zip Code | 73034 |
| School District | Oklahoma |
| School District | North HS |
| Elementary School | Heritage ES |
| High School | North HS |
| Listing VS Median (in 73034) | |
Price: $699,000 low | high Med: $490,020 sqft: 3,111 low | high Med: 2,493 $ / sqft: $225 low | high Med: $197 On site: 14 low | high Med: 161 | |
Request a showing
Request a showing
Contact
Learn More About This Property
| Open House |
|---|
| In-Person 10/04 2:00 PM - 4:00 PM |
| State | OK |
|---|---|
| County | Oklahoma |
| City | Edmond |
| Zip Code | 73034 |
| School District | Oklahoma |
| School District | North HS |
| Elementary School | Heritage ES |
| High School | North HS |
| Listing VS Median (in 73034) | |
Price: $699,000 low | high Med: $490,020 sqft: 3,111 low | high Med: 2,493 $ / sqft: $225 low | high Med: $197 On site: 14 low | high Med: 161 | |
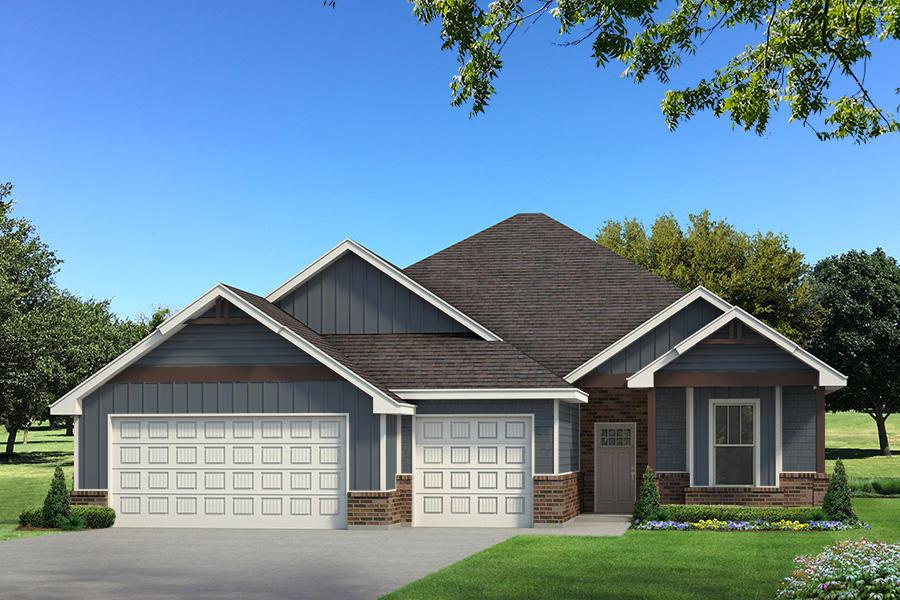 | $464,640809 Hydrangea WayEdmond, OK 73034 |
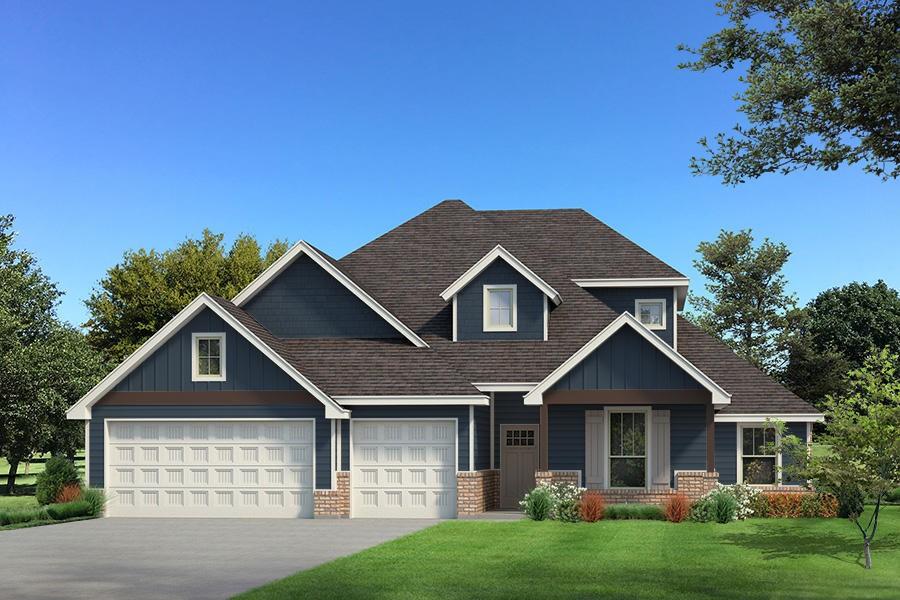 | $540,640800 Peony PlaceEdmond, OK 73034 |
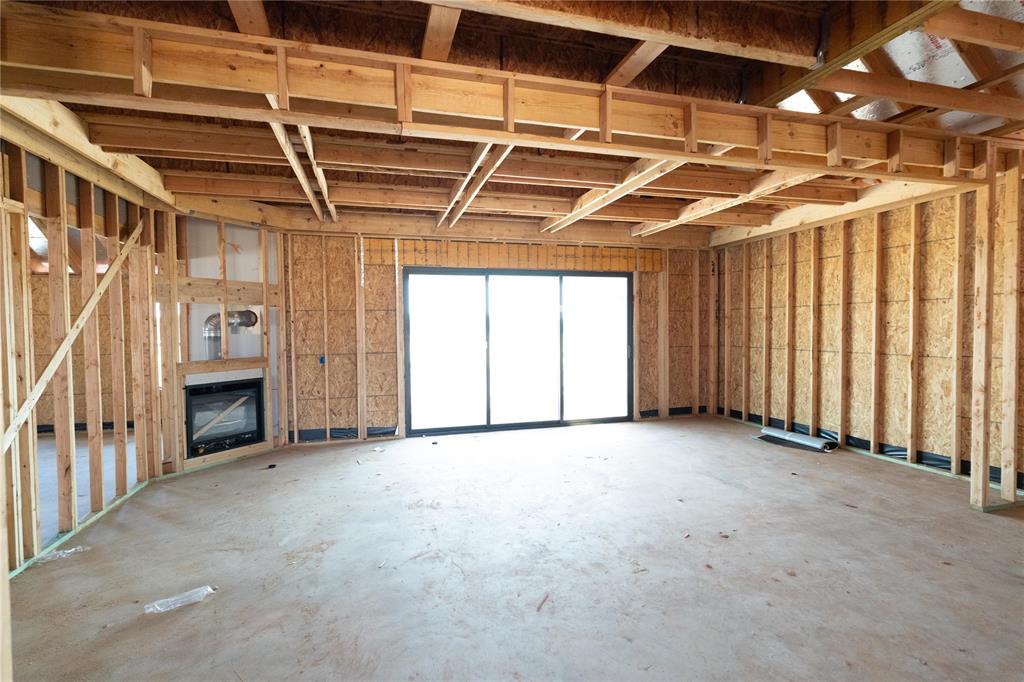 | $553,340808 Peony PlaceEdmond, OK 73034 |
 | $580,140816 Peony PlaceEdmond, OK 73034 |
 | $605,090824 Peony PlaceEdmond, OK 73034 |