
 New Listing
534 E Foresthills St.,Andover, KS 67002
Andover, KS 67002

Description
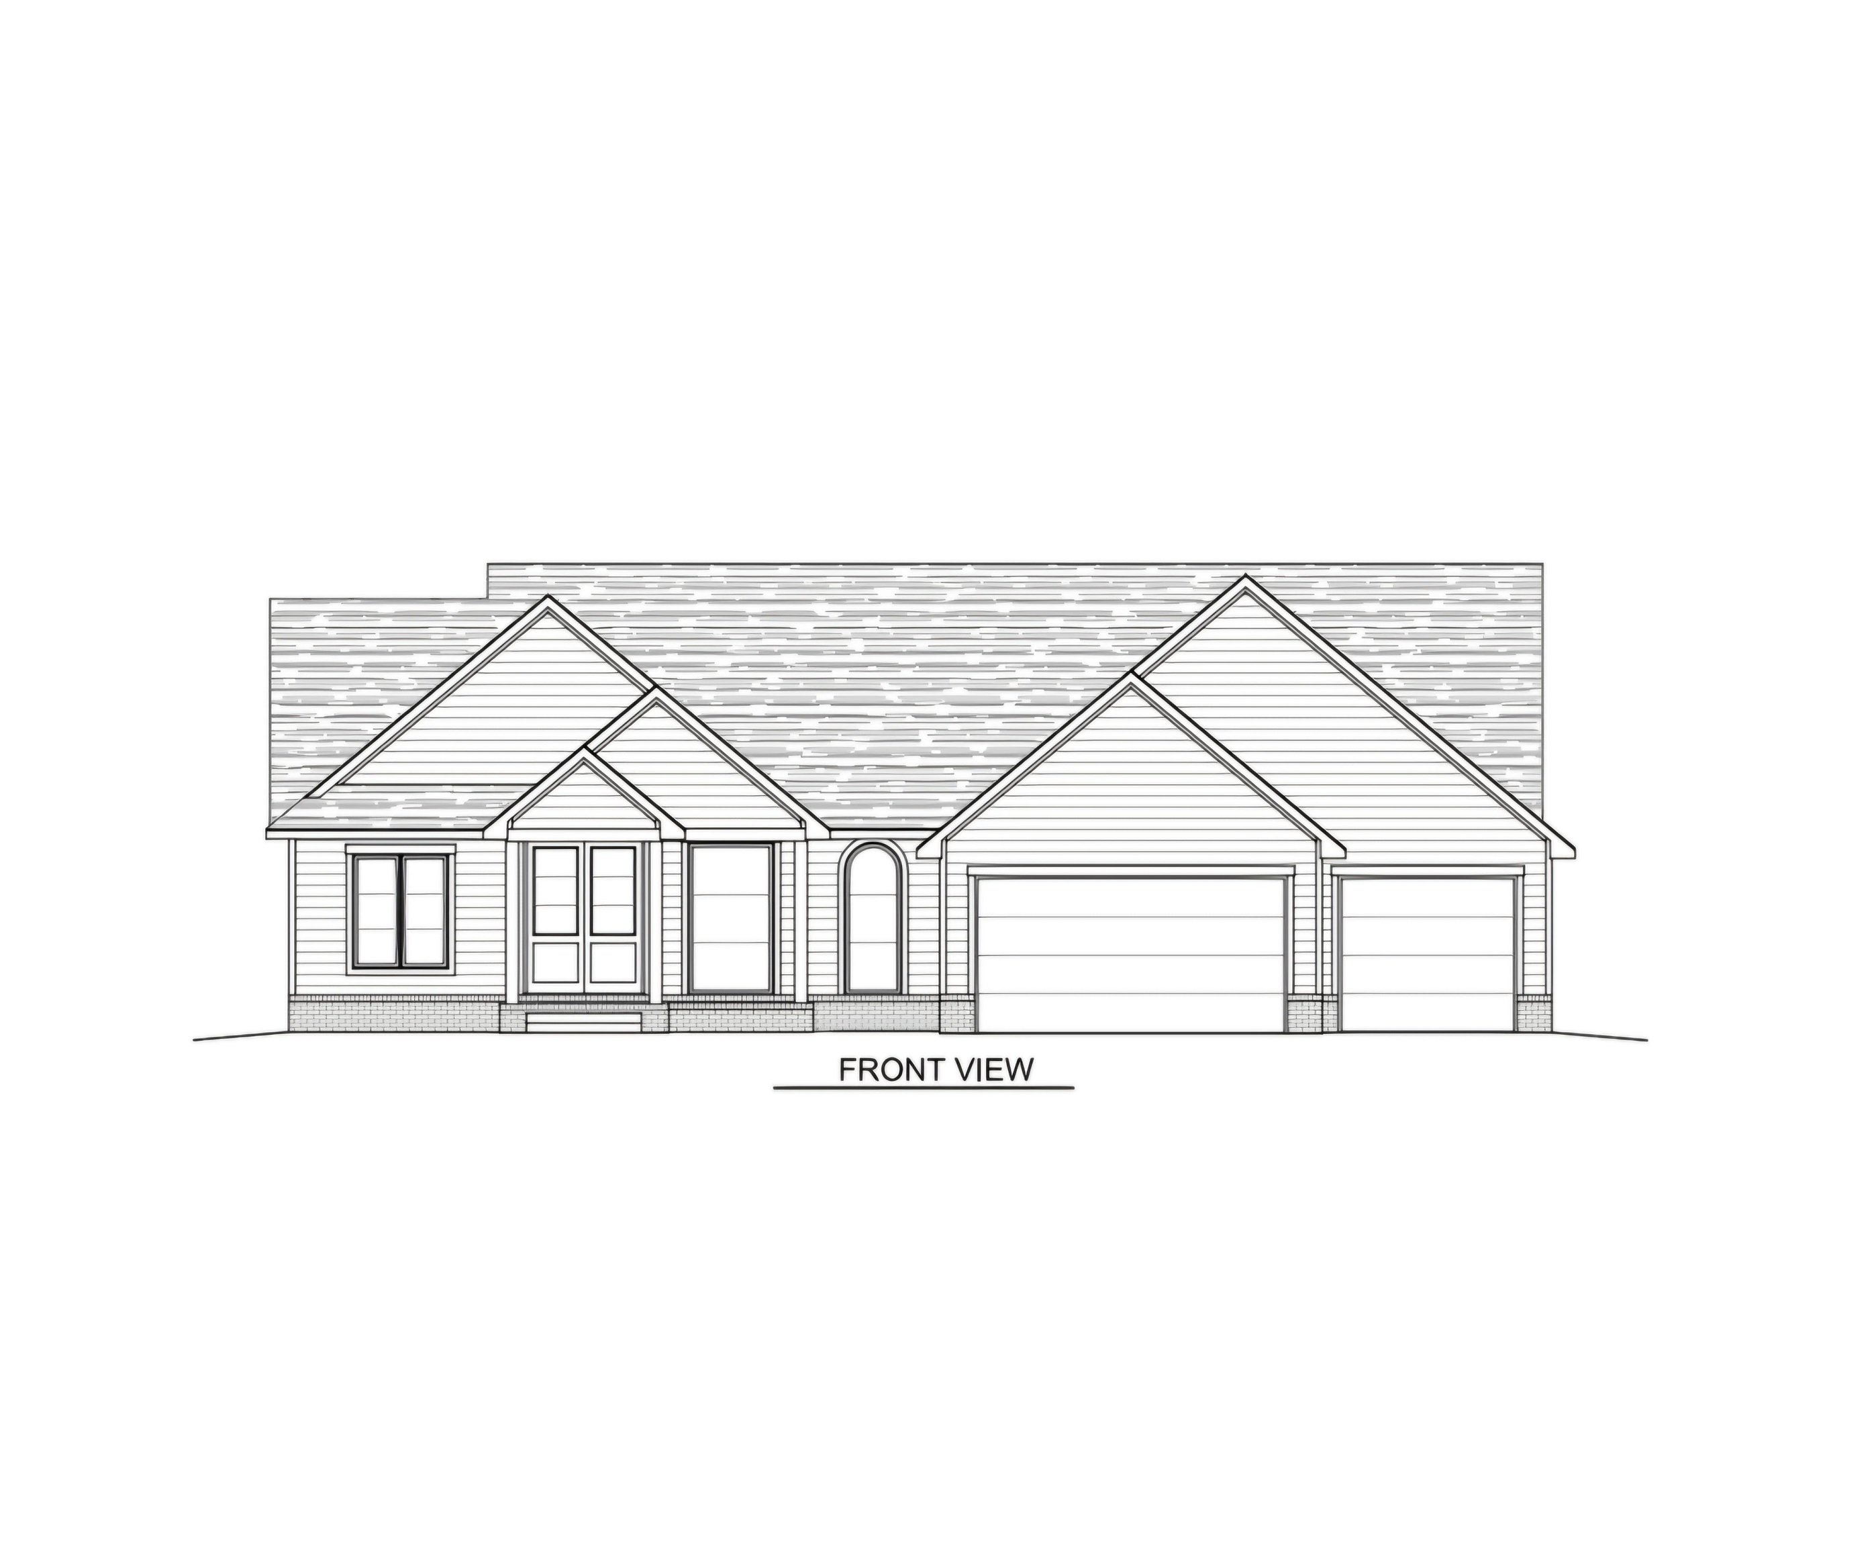
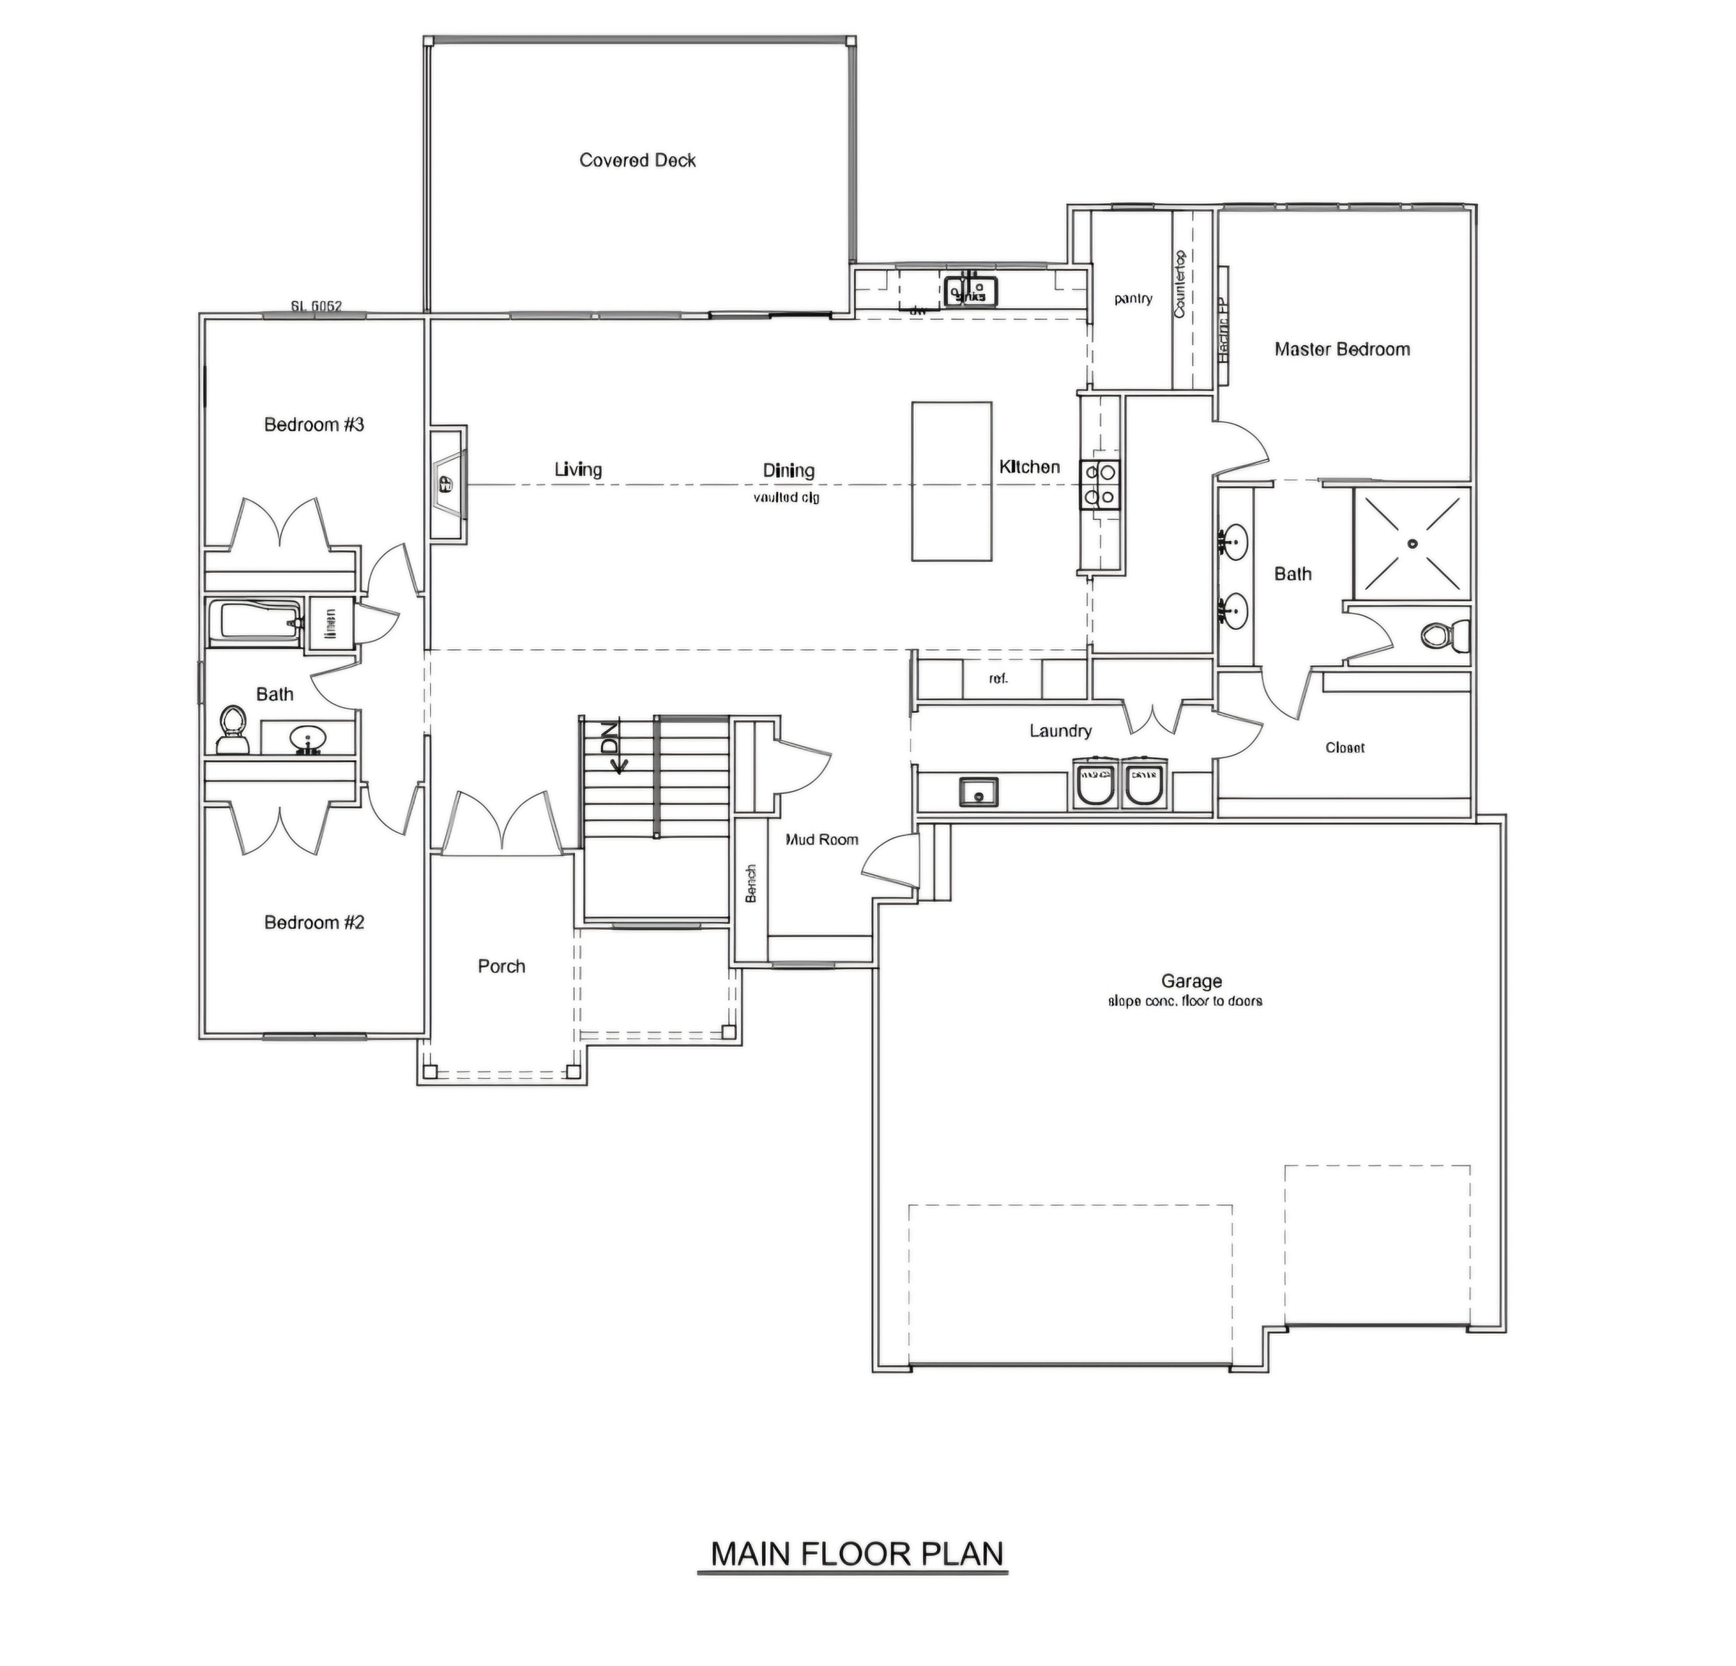
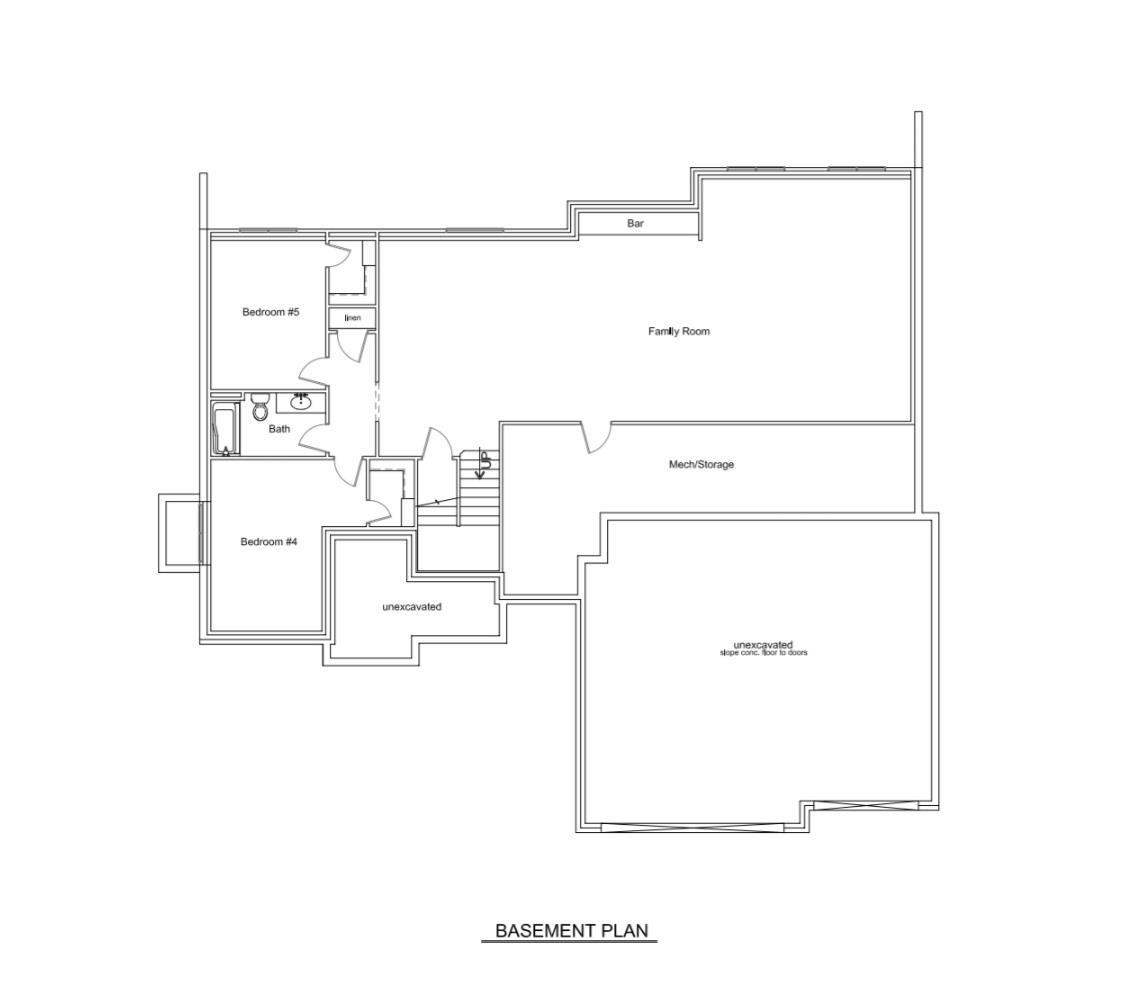
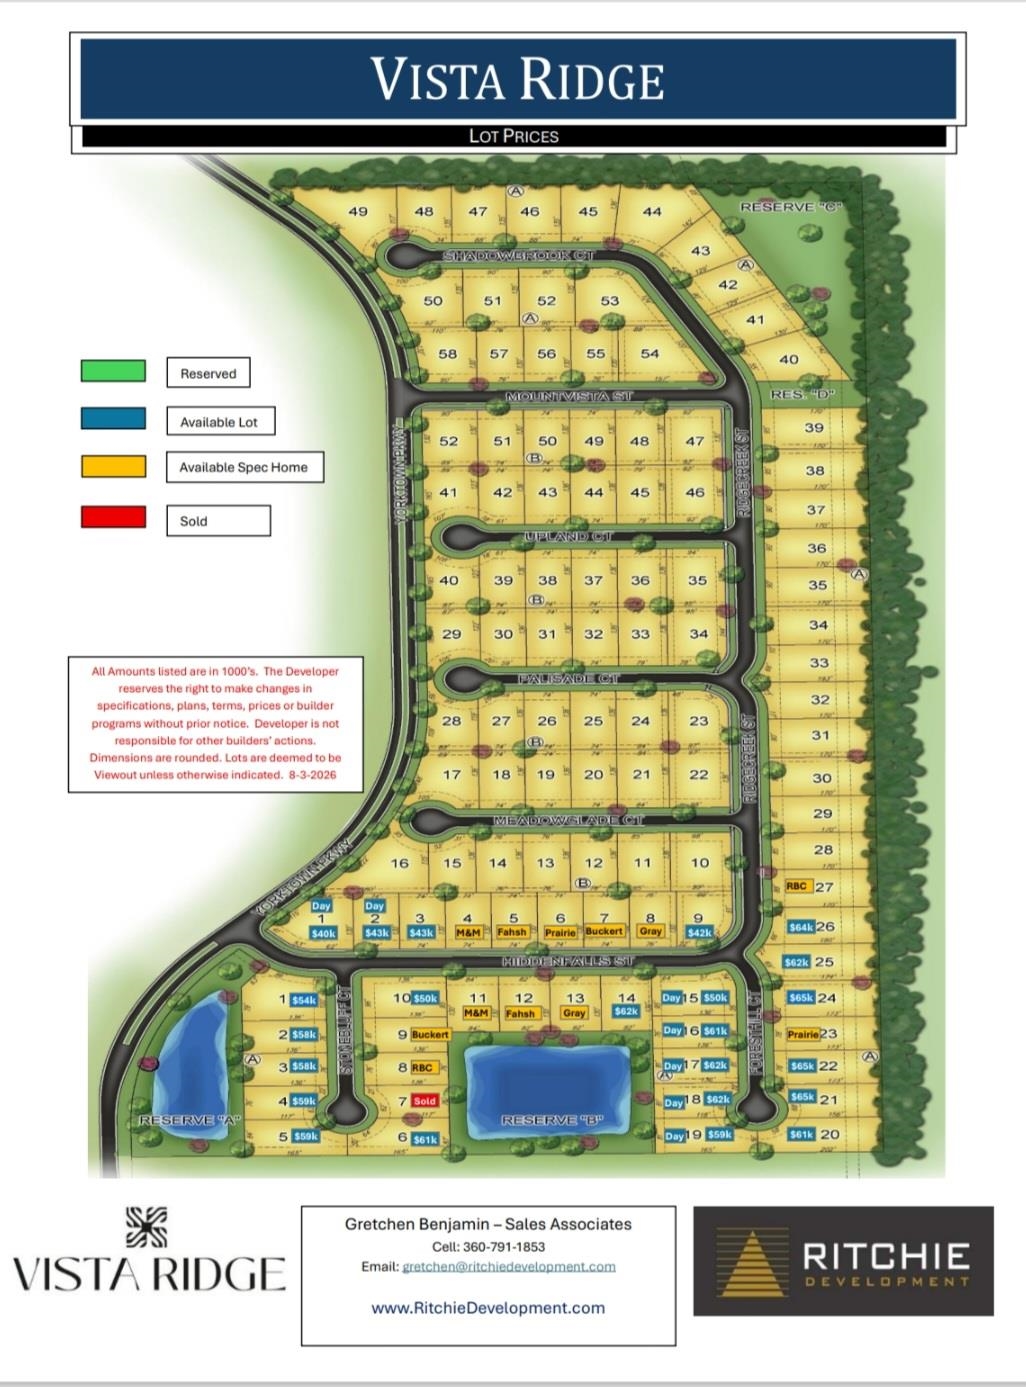
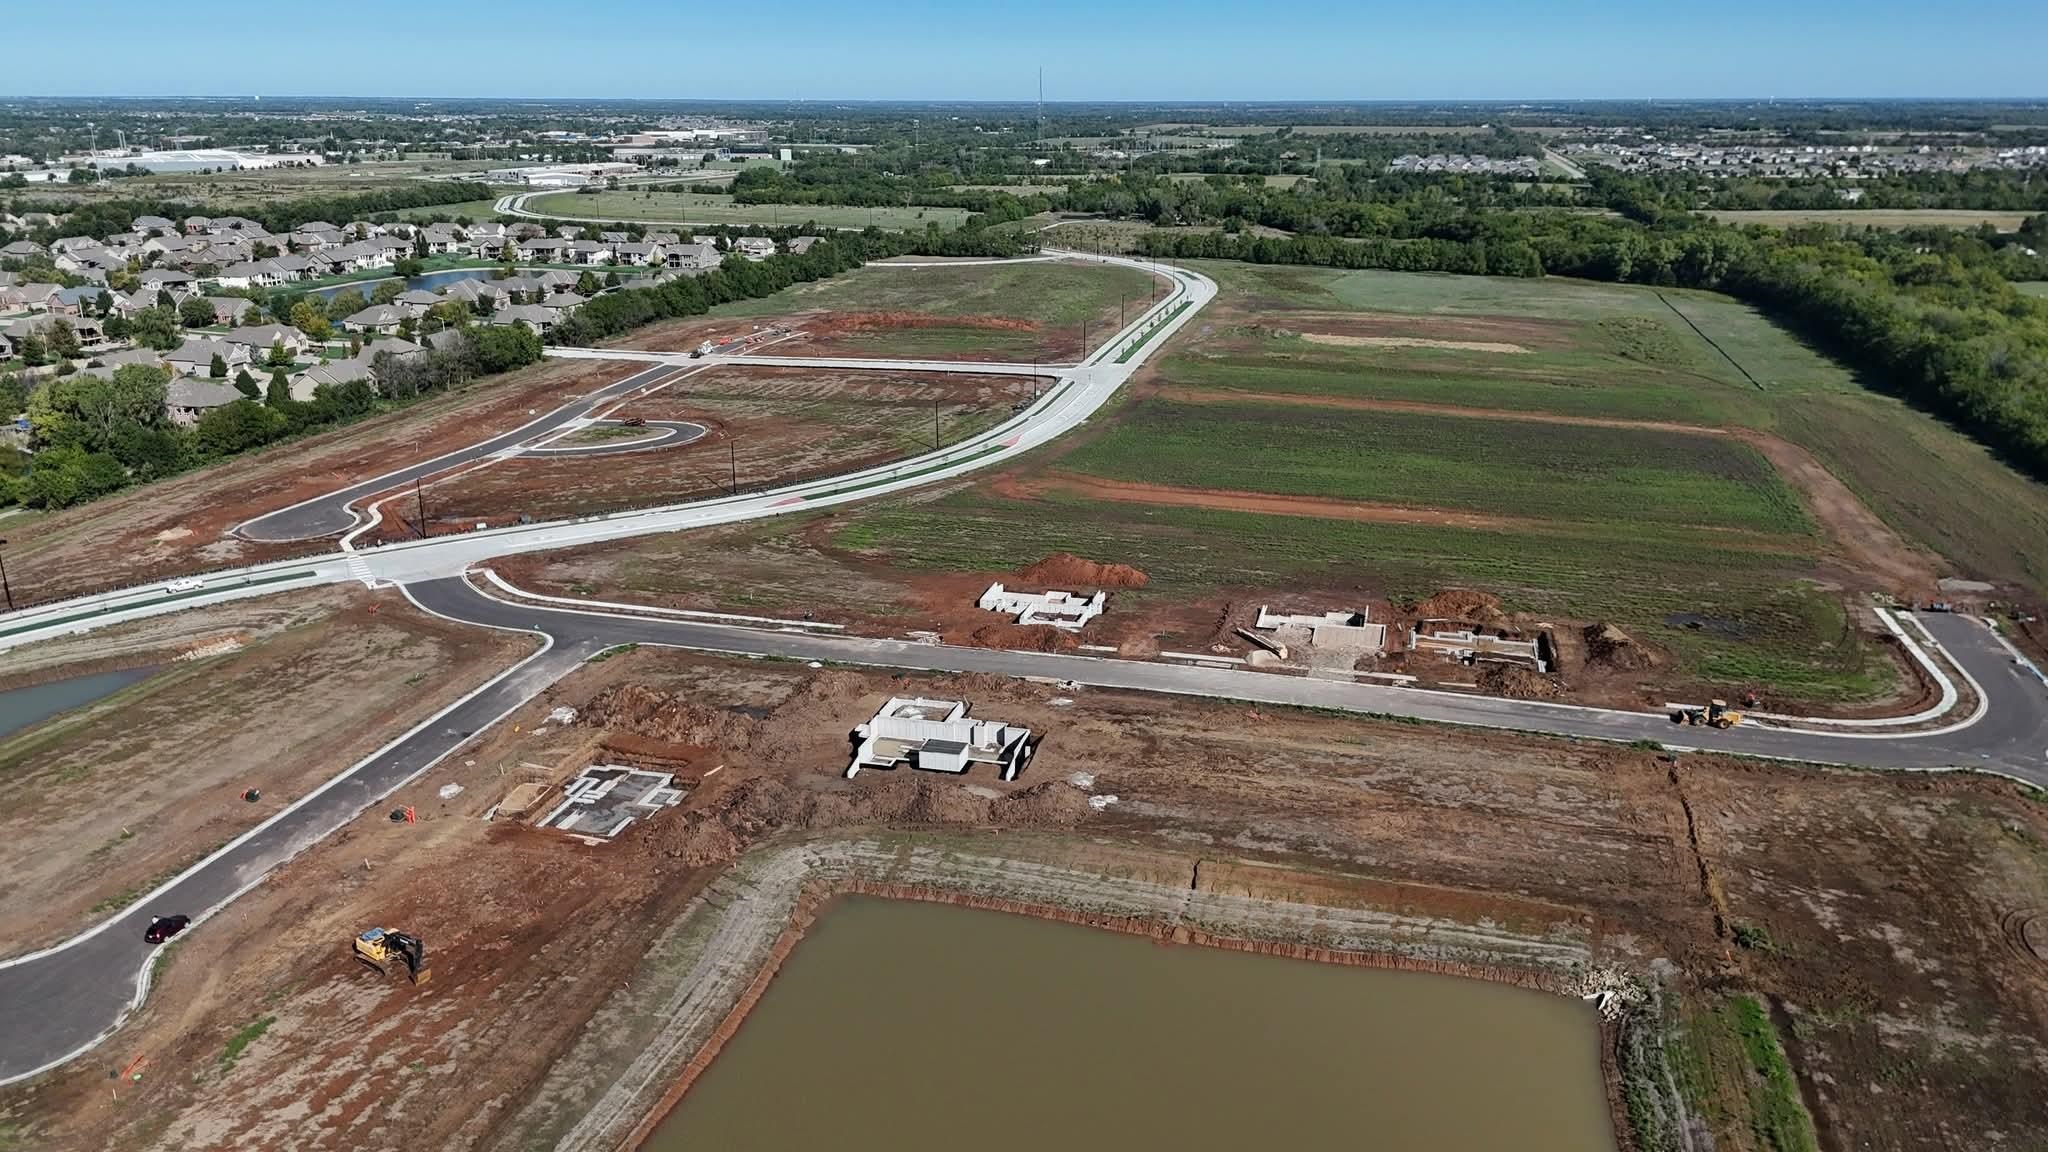
This beautiful Austyn floorplan is being built by Prairie Construction on a tree line lot on a cul-de-sac and is expected to be completed in April of 2027. Jump in now and pick some of the finishes. 5 beds, 3 baths. 3552sqft home with a 3-car garage. Lots of built-ins and craftsmanship displayed in this home. Open main living area with vaulted ceilings and wood beams. Double sliding doors open up the entire living room to the expansive covered deck to bring the outside space inside. Gas fireplace in living room with a second electric fireplace in the master bedroom. Gas cooktop in kitchen. Kitchen sink has been placed on the backside of kitchen looking out into the backyard to free the kitchen island and allow ample room for baking, serving guests or doing projects. Walk-in butler's pantry with quartz counters and tiled backsplash. Refrigerator and undercounter beverage cooler are included with appliance package. The mudroom from garage opens directly into a large laundry room with a wash sink and a quartz top folding table. Grand walk-in master closet with built-in chest of drawers is attached to laundry room for ease of putting away clothes. Master bath has an oversized tiled shower with dual shower heads and double sink vanity. 2 additional bedrooms and full bath on other end of living area. Spacious viewout basement with 9ft walls for added height. There are 2 additional bedrooms, 1 bathroom, large rec room with a full wet bar downstairs plus a huge storage/mechanical room. 93% efficient furnace. Well, irrigation and sod included. Comes with 1-year builder warranty. Andover school district! HOA dues are estimated to be $50/month and specials are estimated to be $375/month. Contact listing agent for more information and to check on progress of construction. Other lots available in Vista Ridge to build a custom home on.
Details
| MLS # | 681991 |
|---|---|
| Listing Type | For Sale |
| Style | House |
| HOA Dues | $600 |
| Sub-Type | Resale |
| Status | Active |
| Year | 2026 |
| Days On Site | 1 |
| Listing Provided By | Ritchie Associates | Gretchen Benjamin |
Features
| Bed(s) | 5 |
|---|---|
| Bath(s) | 3 Total |
| SQ Feet | 3,552 |
| Garage | 3 |
| Basement | Y |
| Story(s) | 1 |
| Acreage | 0.31 |
Exterior
| Exterior Features | Guttering - ALL, Irrigation Pump, Irrigation Well, Sprinkler System, Frame w/Less than 50% Mas |
|---|---|
| Lot Features | Cul-De-Sac |
| Community Features | Lake, Pool |
Taxes
| Property | 15483 |
|---|
Area Information
| State | KS |
|---|---|
| County | Butler |
| City | Andover |
| Zip Code | 67002 |
| School District | SCKMLS |
| Community Name | Vista Ridge |
| School District | Andover Central |
| Elementary School | Sunflower |
| High School | Andover Central |
| Listing VS Median (in Vista Ridge) | |
Price: $865,000 low | high Med: $669,491 sqft: 3,552 low | high Med: 3,301 $ / sqft: $244 low | high Med: $204 On site: 1 low | high Med: 16.5 | |
Request a showing
Request a showing
Contact
Learn More About This Property
| State | KS |
|---|---|
| County | Butler |
| City | Andover |
| Zip Code | 67002 |
| School District | SCKMLS |
| Community Name | Vista Ridge |
| School District | Andover Central |
| Elementary School | Sunflower |
| High School | Andover Central |
| Listing VS Median (in Vista Ridge) | |
Price: $865,000 low | high Med: $669,491 sqft: 3,552 low | high Med: 3,301 $ / sqft: $244 low | high Med: $204 On site: 1 low | high Med: 16.5 | |