
534 W Chickasaw Court Way,Mustang, OK 73064
Mustang, OK 73064


Description
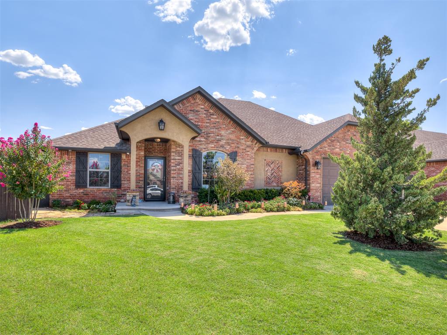
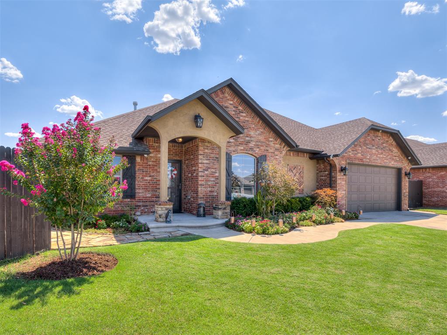
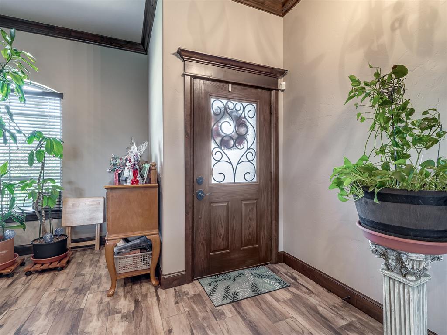
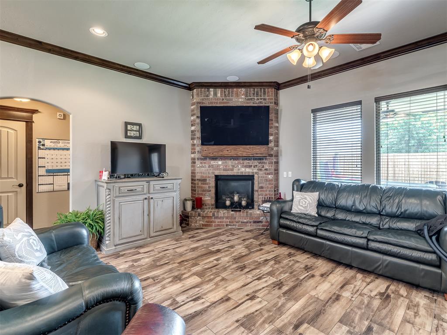
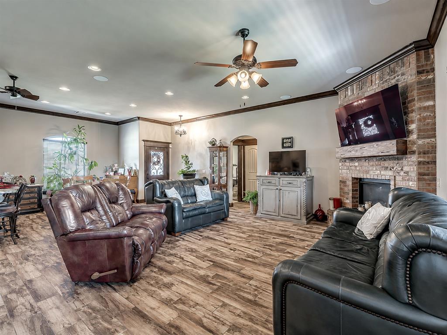
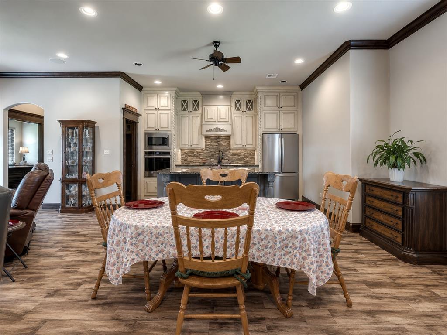
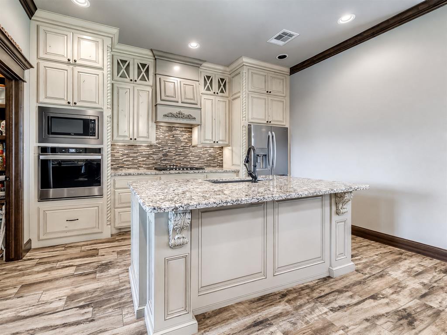
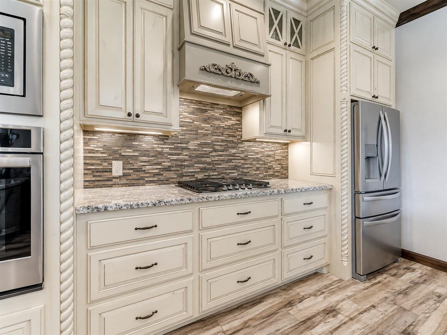
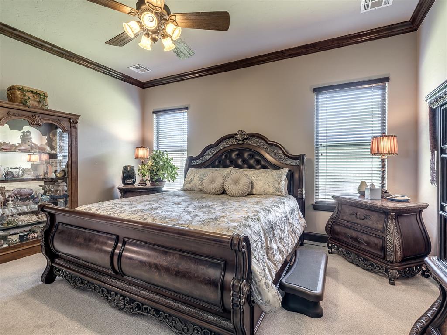
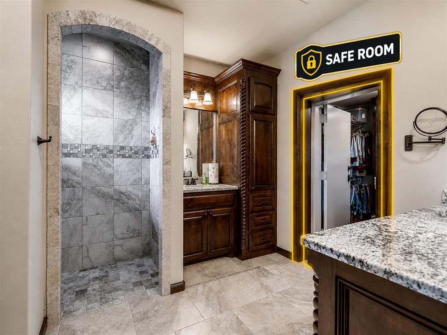
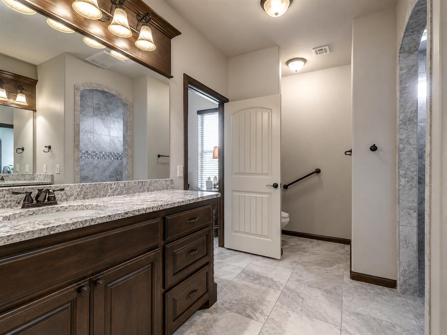
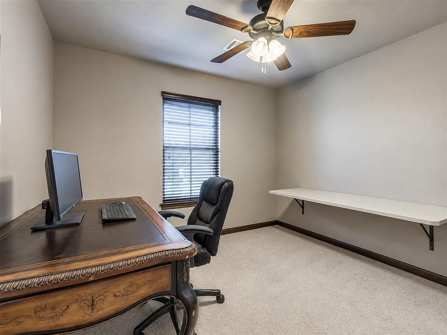
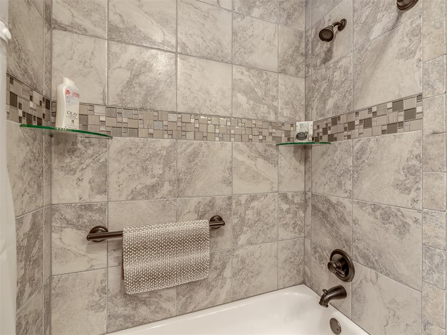
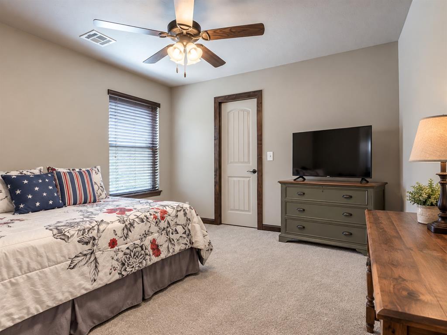
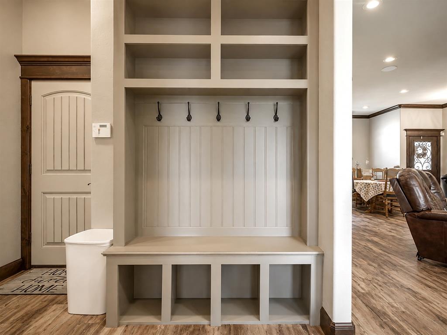
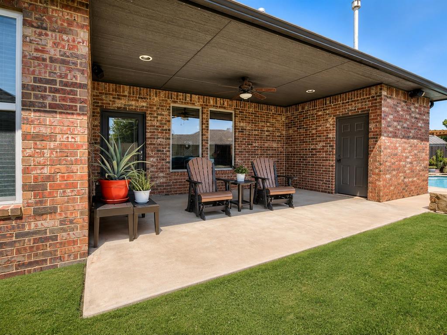
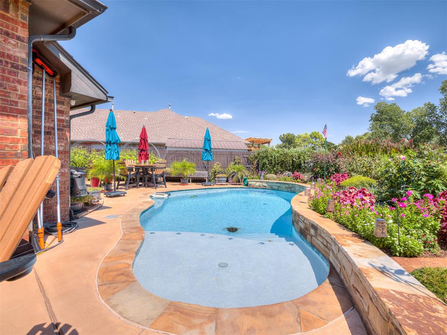
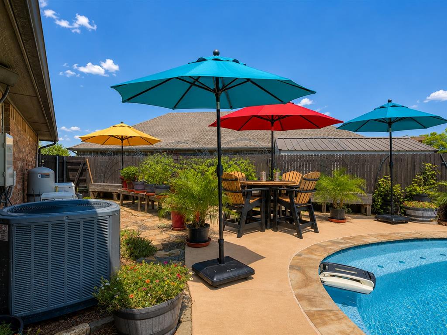
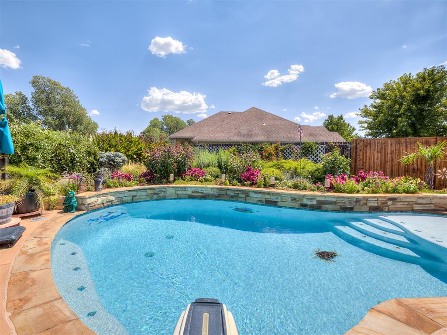
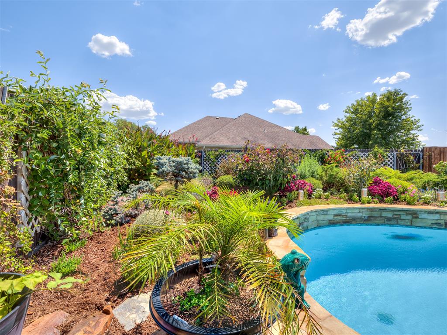
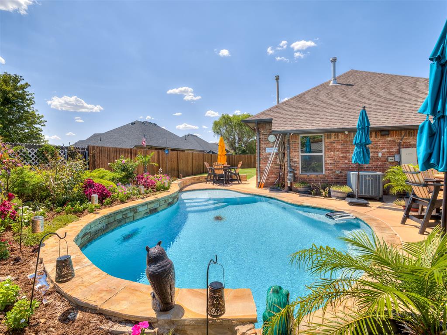
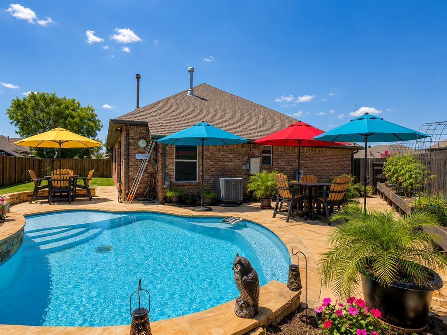
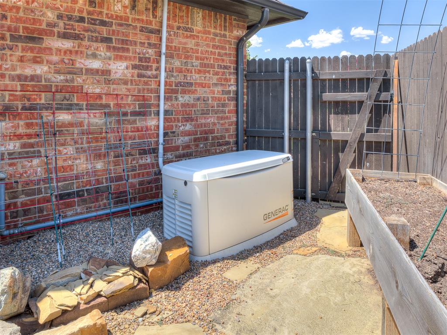
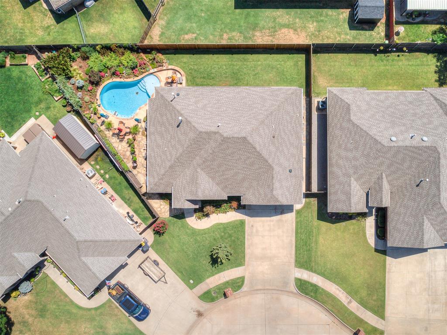
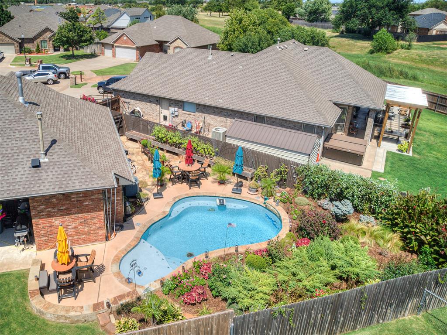
A quiet cul-de-sac and backing to open green space, this brick and stucco one-story delivers a backyard most buyers only wish for. The $70K HEATED SALTWATER pool is freeform gunite with a wide sun shelf, mosaic tile accents, wrapped in flagstone decking and a raised stacked-stone wall. A curved stone seating wall forms a dining terrace, and the covered patio - ceiling fan, recessed lighting, outdoor speakers - spans the back of the house. Beautiful raised garden beds, trellised vines, and layered color line the fence. A WHOLE-HOUSE Generac standby generator, an ABOVE GROUND safe room, and a camera system covering the full perimeter are already in place. Inside, an iron-and-glass front door opens to a truly open plan. Wood-look ceramic tile plank runs through the main living areas with new carpet throughout the bedrooms, topped with stained wood crown molding, arched openings, and in-ceiling speakers. A corner brick fireplace anchors the living room beneath a wood beam mantel, with windows overlooking the patio. The kitchen is built for someone who actually cooks: abundant custom glazed cabinetry with rope column detailing and a decorative vent hood, granite counters, stone mosaic backsplash, and under-cabinet lighting. NEW and UPGRADED APPLIANCES include a five-burner gas cooktop, built-in wall oven, and microwave. Glass-front uppers, a deep walk-in pantry, and a large island with sink, dishwasher, and seating for three. The private primary suite offers two granite vanities with knotty alder cabinetry, a full-height linen tower, and an oversized walk-in tile shower with zero threshold - bench seat, niches, handheld sprayer, grab bars, and glass block window. The walk-in closet opens off the bath with floor-to-ceiling built-ins. Additional bedrooms feature ceiling fans and generous closets; one makes an ideal home office. A built-in drop zone with bench and cubbies sits off the garage entry, with laundry just beyond.
Details
| MLS # | 1135599 |
|---|---|
| Listing Type | For Sale |
| Style | House |
| Sub-Type | Resale |
| Status | Active |
| Year | 2015 |
| Days On Site | 40 |
| Listing Provided By | Salt Real Estate Inc | Brian Jamison |
Features
| Bed(s) | 3 |
|---|---|
| Bath(s) | 2 Total |
| SQ Feet | 1,707 |
| Garage | 2 |
| Story(s) | 1 |
| Acreage | 0.17 |
Interior
| Rooms Total | 0 |
|---|---|
| Heating | Natural Gas |
| Fireplaces Total | 1 |
| Appliances | Dishwasher, Disposal, Microwave |
| Interior Features | Ceiling Fan(s), Stained Wood |
Exterior
| Exterior Features | Rain Gutters |
|---|---|
| Lot Features | Cul-De-Sac |
| Foundation Details | Slab |
Parking
| Garage Spaces | 2 |
|---|---|
| Parking Features | Concrete |
Utilities
| Utilities | Cable Available, Electricity Available, Natural Gas Available, Public |
|---|
Taxes
| Okc Tax Amount | 2200.0000 |
|---|---|
| Tax Block | 004 |
| Tax Lot | 010 |
Area Information
| State | OK |
|---|---|
| County | Canadian |
| City | Mustang |
| Zip Code | 73064 |
| School District | Canadian |
| School District | Mustang HS |
| Elementary School | Mustang Centennial ES |
| High School | Mustang HS |
| Listing VS Median (in 73064) | |
Price: $385,000 low | high Med: $309,450 sqft: 1,707 low | high Med: 1,794 $ / sqft: $226 low | high Med: $173 On site: 40 low | high Med: 80.5 | |
Request a showing
Request a showing
Contact
Learn More About This Property
| State | OK |
|---|---|
| County | Canadian |
| City | Mustang |
| Zip Code | 73064 |
| School District | Canadian |
| School District | Mustang HS |
| Elementary School | Mustang Centennial ES |
| High School | Mustang HS |
| Listing VS Median (in 73064) | |
Price: $385,000 low | high Med: $309,450 sqft: 1,707 low | high Med: 1,794 $ / sqft: $226 low | high Med: $173 On site: 40 low | high Med: 80.5 | |
