In-Person: 09/26 1:00 PM - 5:00 PM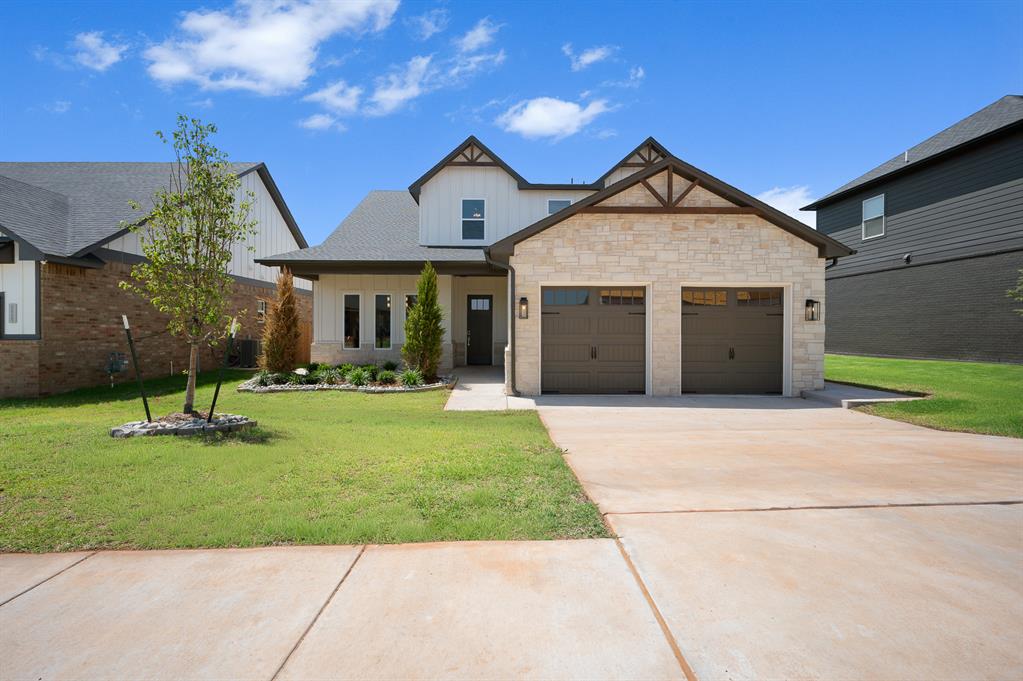

Description
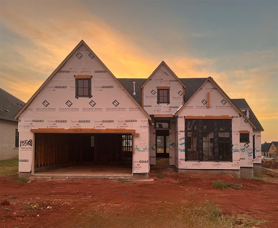
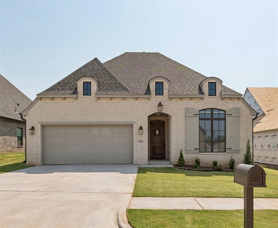
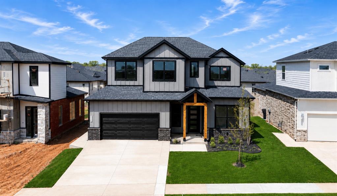
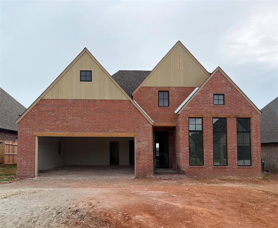
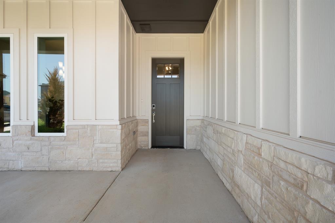
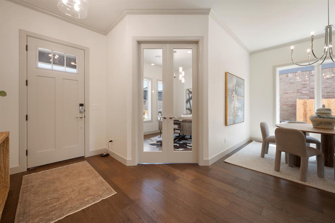
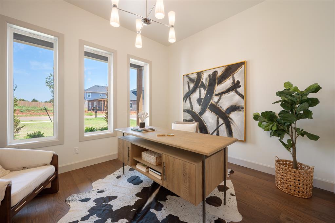
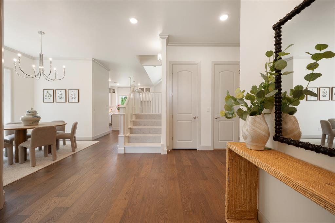
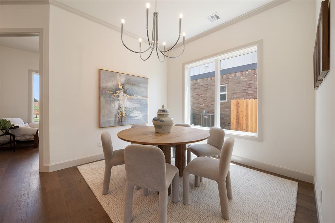
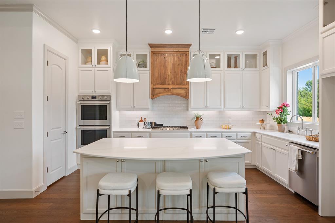
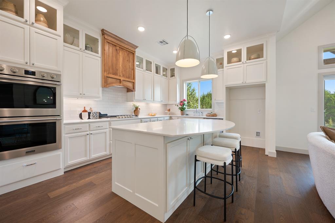
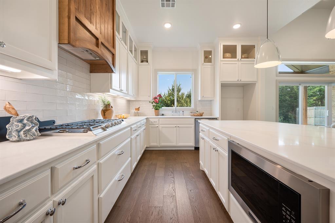
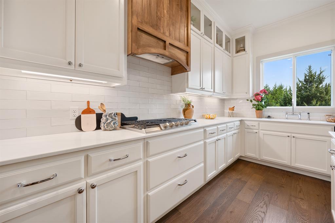
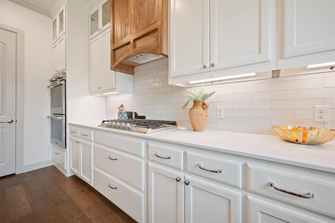
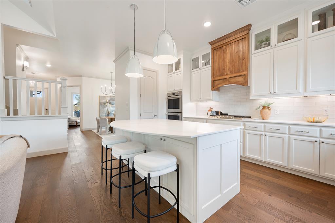
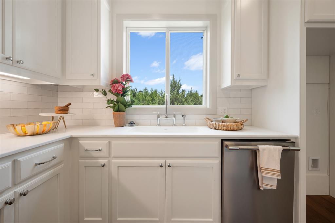
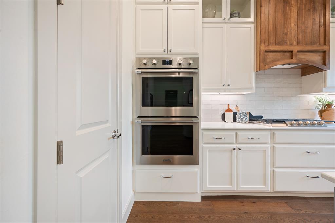
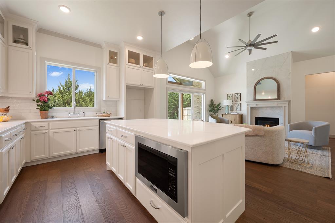
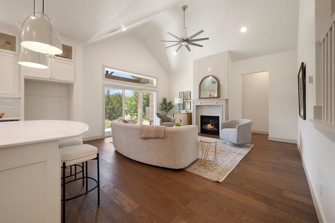
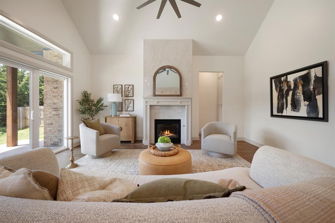
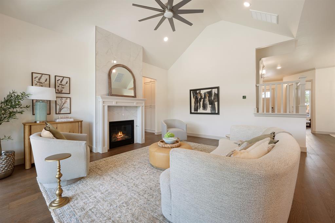
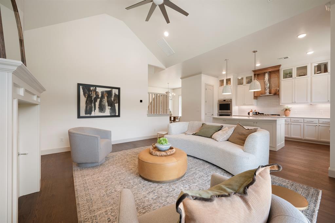
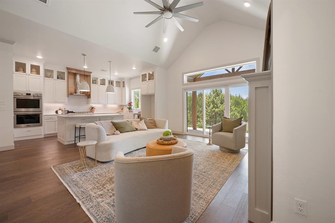
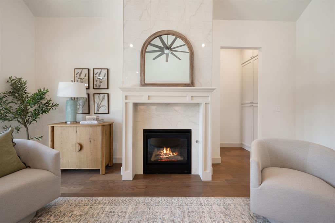
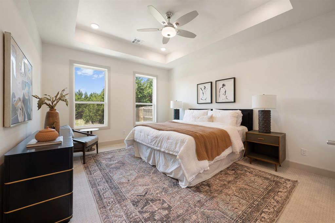
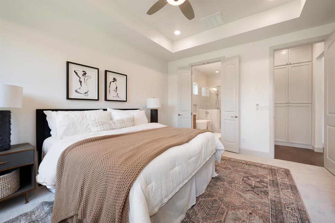
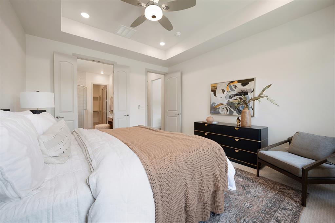
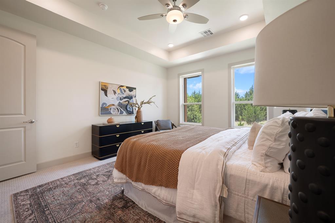
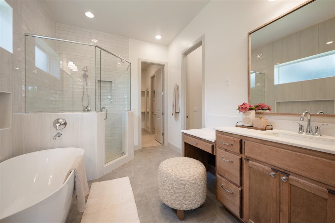
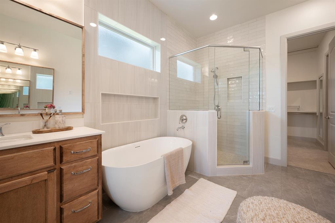
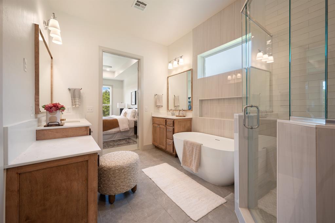
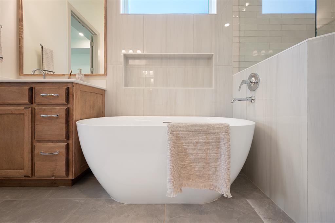
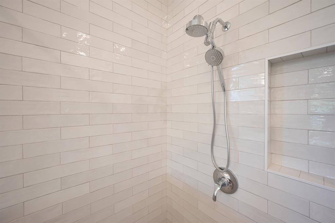
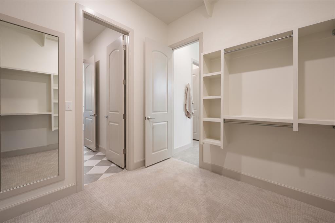
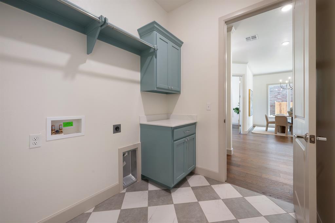
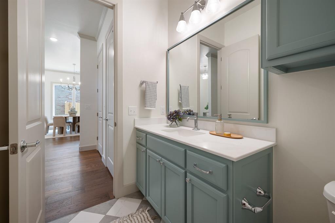
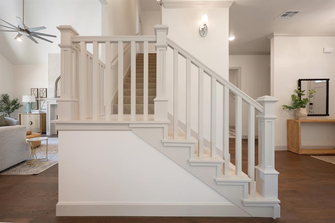
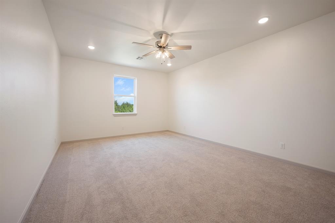
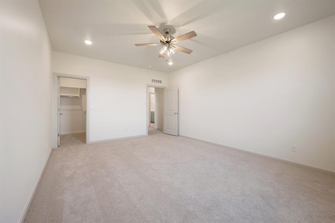
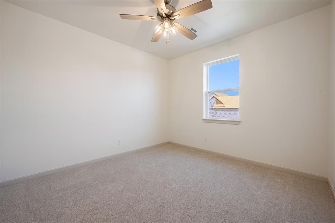
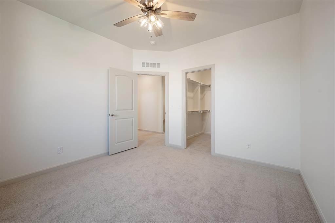
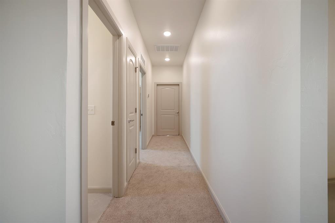
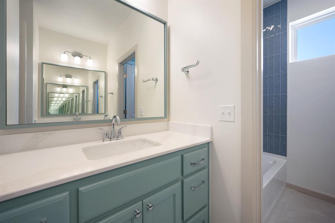
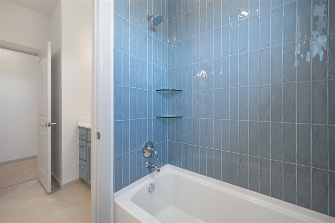
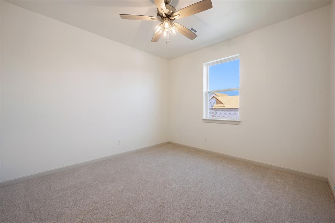
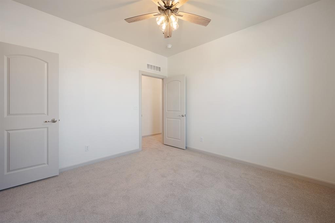
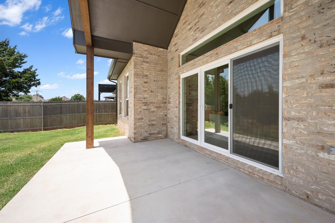
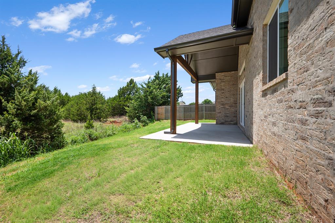
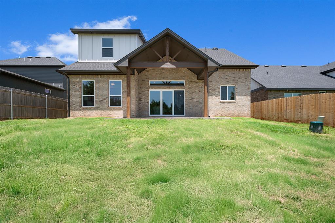
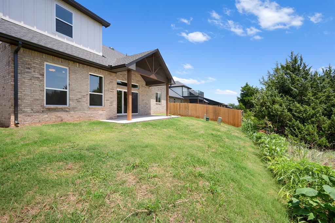
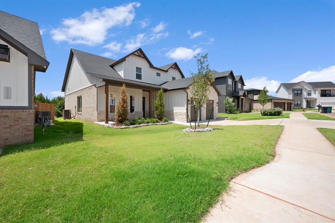
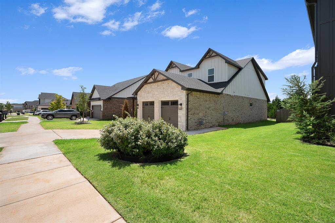
The Two Structures Incentive Program includes funds to add upgrades, lower closing costs or buy down rate + this home includes blinds and fence. This beautifully designed two-story home blends traditional style with elevated finishes, offering a layout that's both functional and refined, on a rare, greenbelt lot. The main level features a private study, formal dining room, and a stunning living area with a cathedral ceiling and a gas fireplace-creating a warm yet impressive space for gathering. The kitchen is a true standout, with cabinetry to the ceiling, a curved quartz island with storage on both sides, and a sink perfectly positioned to overlook the lush greenbelt. The primary suite is located downstairs for added privacy and includes a spa-like bathroom with a freestanding tub, upgraded tile selections, and direct access to the laundry room through the primary closet. Thoughtful details like checkered tile in the laundry and powder bath, along with engineered hardwood flooring in the main living areas, add character and charm throughout. Upstairs, you'll find three spacious bedrooms with large closets, including a flexible room designed to function as either a bedroom or an oversized bonus space. Every inch of this home has been carefully curated with timeless design in mind. Built for efficiency and durability, this home includes 2x6 exterior walls, a post-tension foundation, DuPont Tyvek house wrap, James Hardie siding, Lennox 96% high-efficiency furnace with 16 SEER A/C, Low-E argon-filled windows, a tankless water heater, and GAF Timberline HD Lifetime shingles. Echo Park homes also include a sprinkler system, Fence and a 2-10 Home Warranty for added peace of mind. Enjoy a lifestyle of comfort and convenience with coming-soon community amenities including a resort-style pool, playground, basketball court, and scenic walking trails. Located just one mile from the Kilpatrick Turnpike, you're minutes from shopping, dining, and everyday essentials.
Details
| MLS # | 1238358 |
|---|---|
| Listing Type | For Sale |
| Style | House |
| HOA Dues | $500 |
| Sub-Type | Resale |
| Status | Active |
| Year | 2026 |
| Days On Site | 80 |
| Listing Provided By | Courtyard Real Estate | Jennifer Aguilar |
Features
| Bed(s) | 4 |
|---|---|
| Bath(s) | 3 Total |
| SQ Feet | 2,738 |
| Garage | 2 |
| Story(s) | 2 |
| Acreage | 0.14 |
Interior
| Rooms Total | 0 |
|---|---|
| Heating | Natural Gas |
| Fireplaces Total | 1 |
Exterior
| Exterior Features | Patio-Covered |
|---|---|
| Lot Features | Greenbelt, Interior Lot |
| Foundation Details | Post Tension |
Parking
| Garage Spaces | 2 |
|---|
Taxes
| Okc Tax Amount | 195.4300 |
|---|---|
| Tax Block | 1 |
| Tax Lot | 9 |
Area Information
| State | OK |
|---|---|
| County | Oklahoma |
| City | Edmond |
| Zip Code | 73013 |
| School District | Oklahoma |
| School District | Deer Creek HS |
| Elementary School | Deer Creek ES |
| High School | Deer Creek HS |
| Listing VS Median (in 73013) | |
Price: $539,900 low | high Med: $399,400 sqft: 2,738 low | high Med: 2,203 $ / sqft: $197 low | high Med: $181 On site: 80 low | high Med: 53.5 | |
Request a showing
Request a showing
Contact
Learn More About This Property
| Open House |
|---|
| In-Person 09/26 1:00 PM - 5:00 PM |
| State | OK |
|---|---|
| County | Oklahoma |
| City | Edmond |
| Zip Code | 73013 |
| School District | Oklahoma |
| School District | Deer Creek HS |
| Elementary School | Deer Creek ES |
| High School | Deer Creek HS |
| Listing VS Median (in 73013) | |
Price: $539,900 low | high Med: $399,400 sqft: 2,738 low | high Med: 2,203 $ / sqft: $197 low | high Med: $181 On site: 80 low | high Med: 53.5 | |