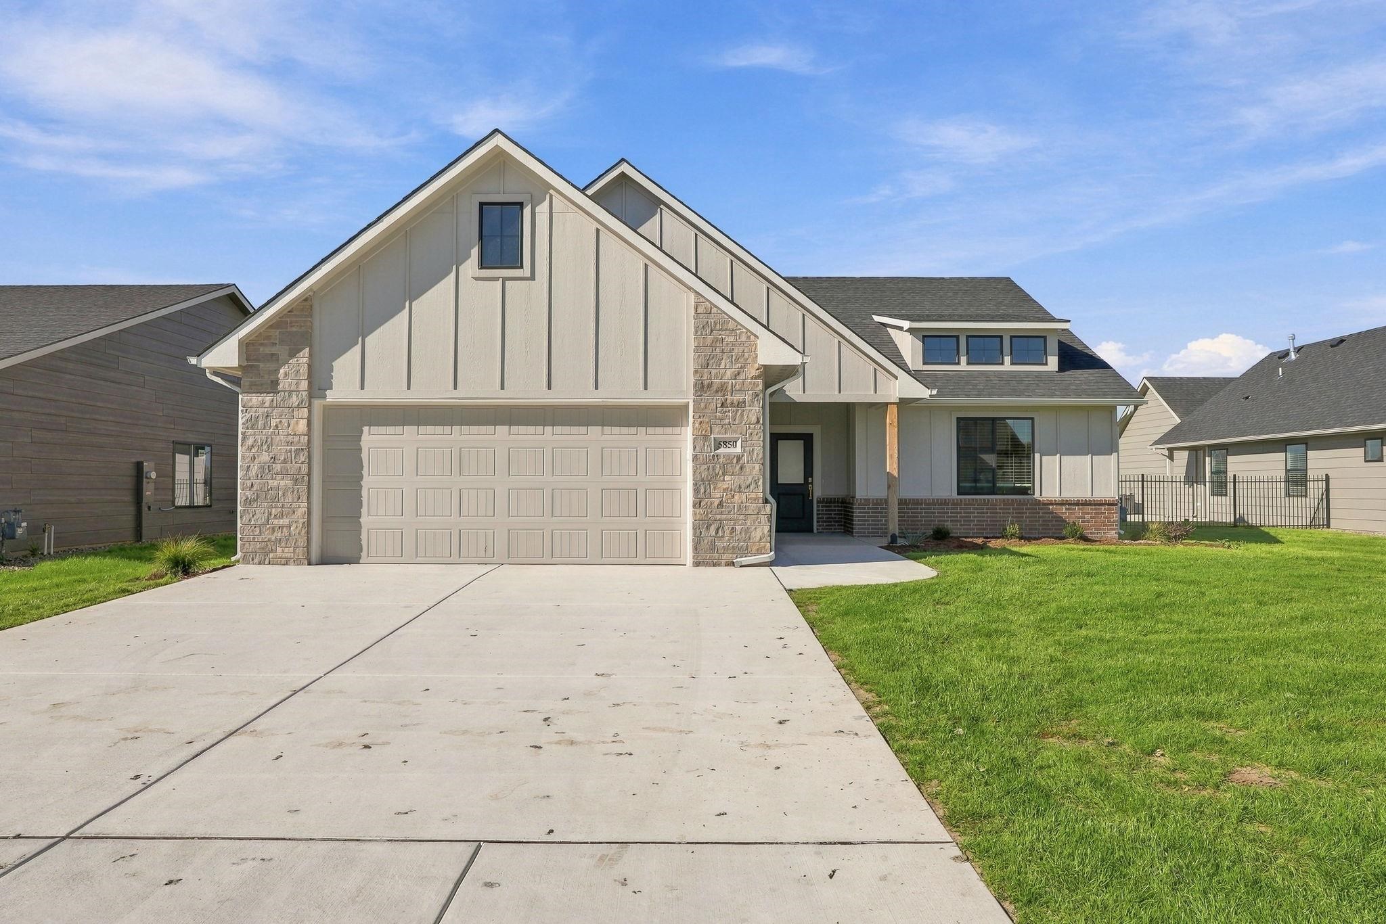
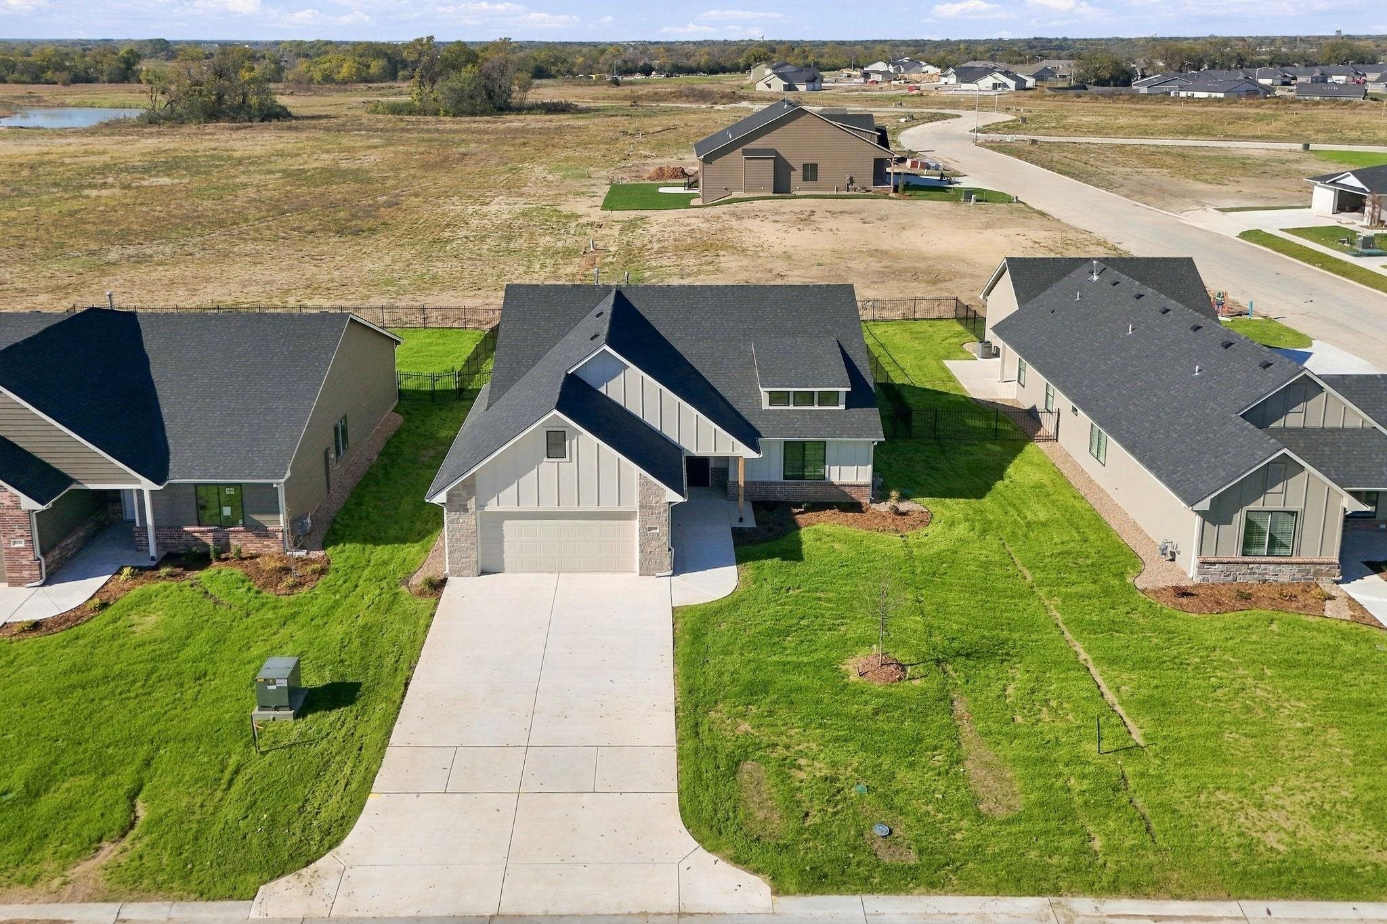
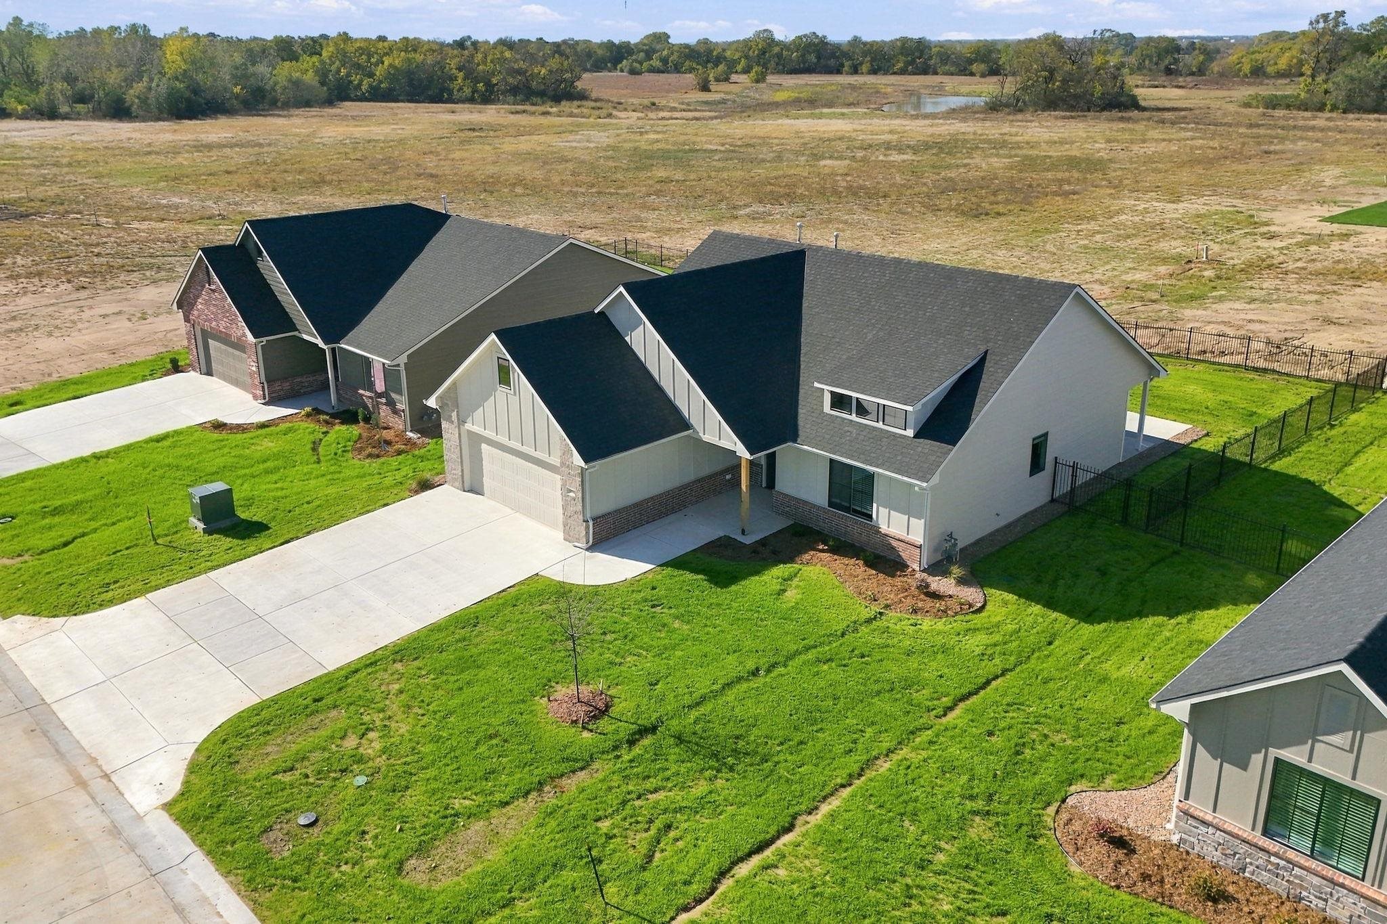
Board and batten siding exterior with stone veneer accents, multi-gabled roofline, concrete driveway, and covered entryway
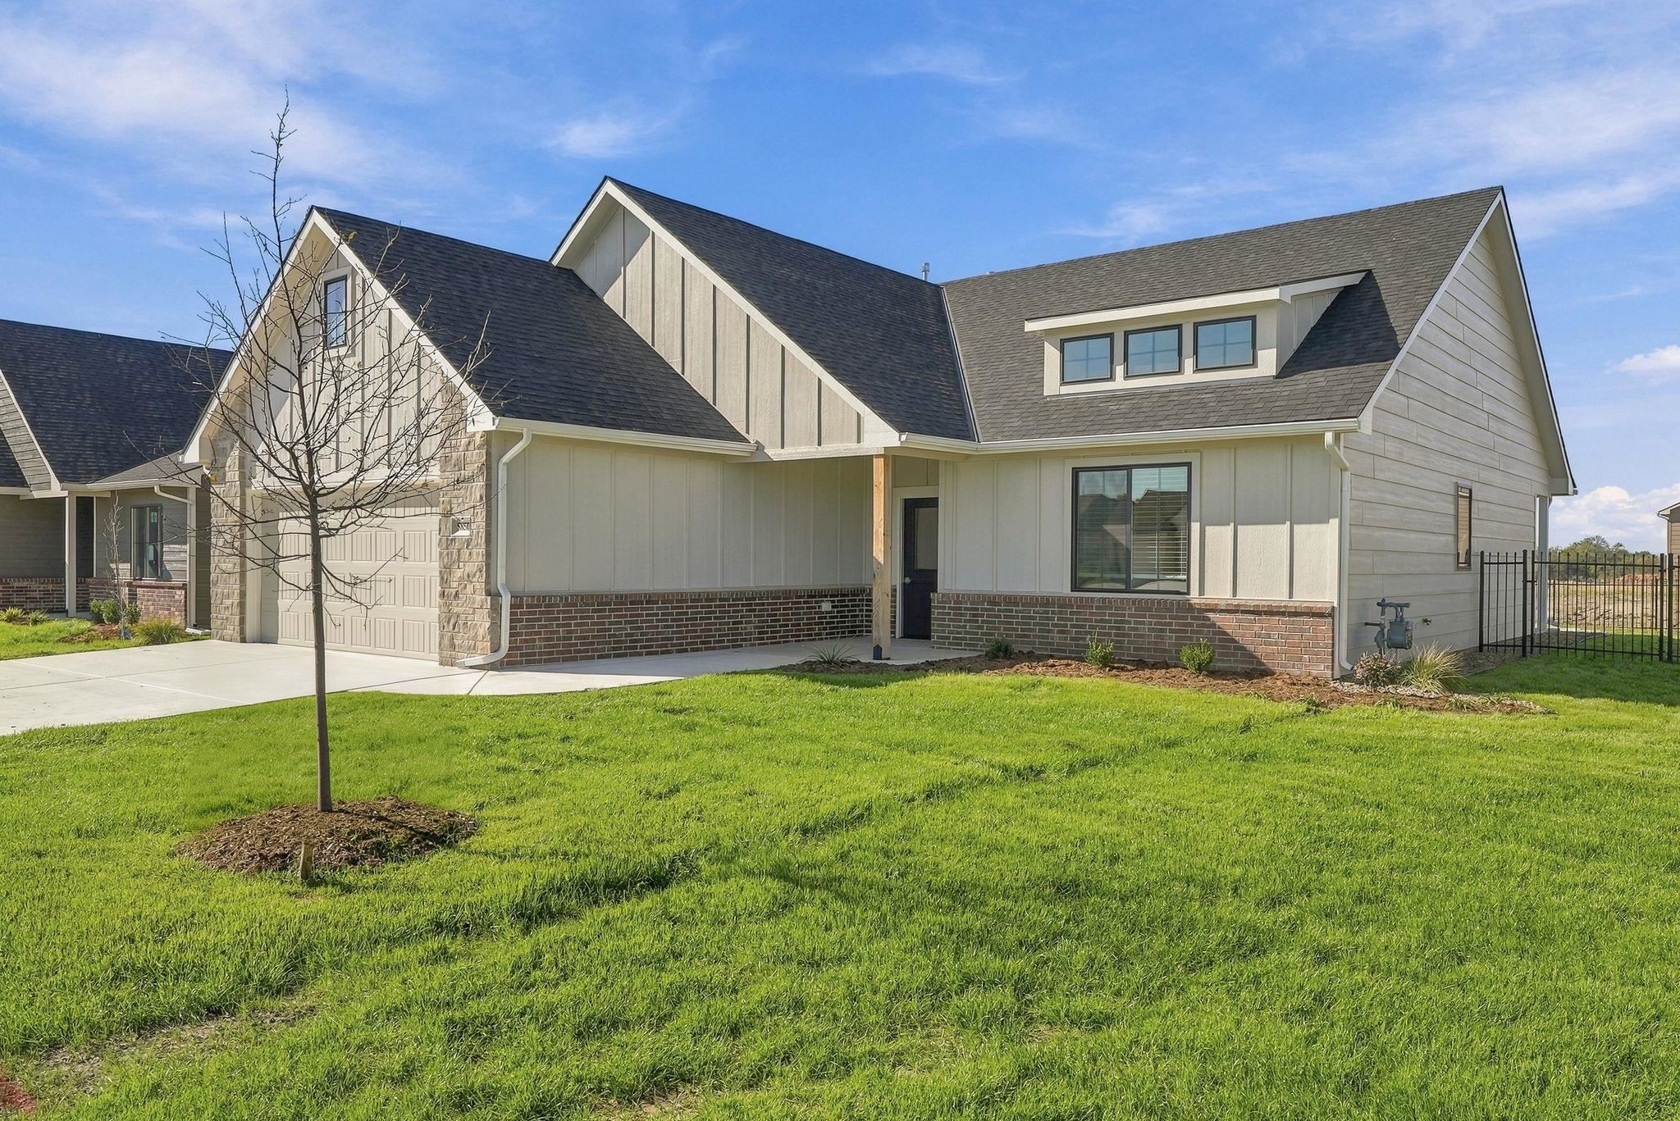
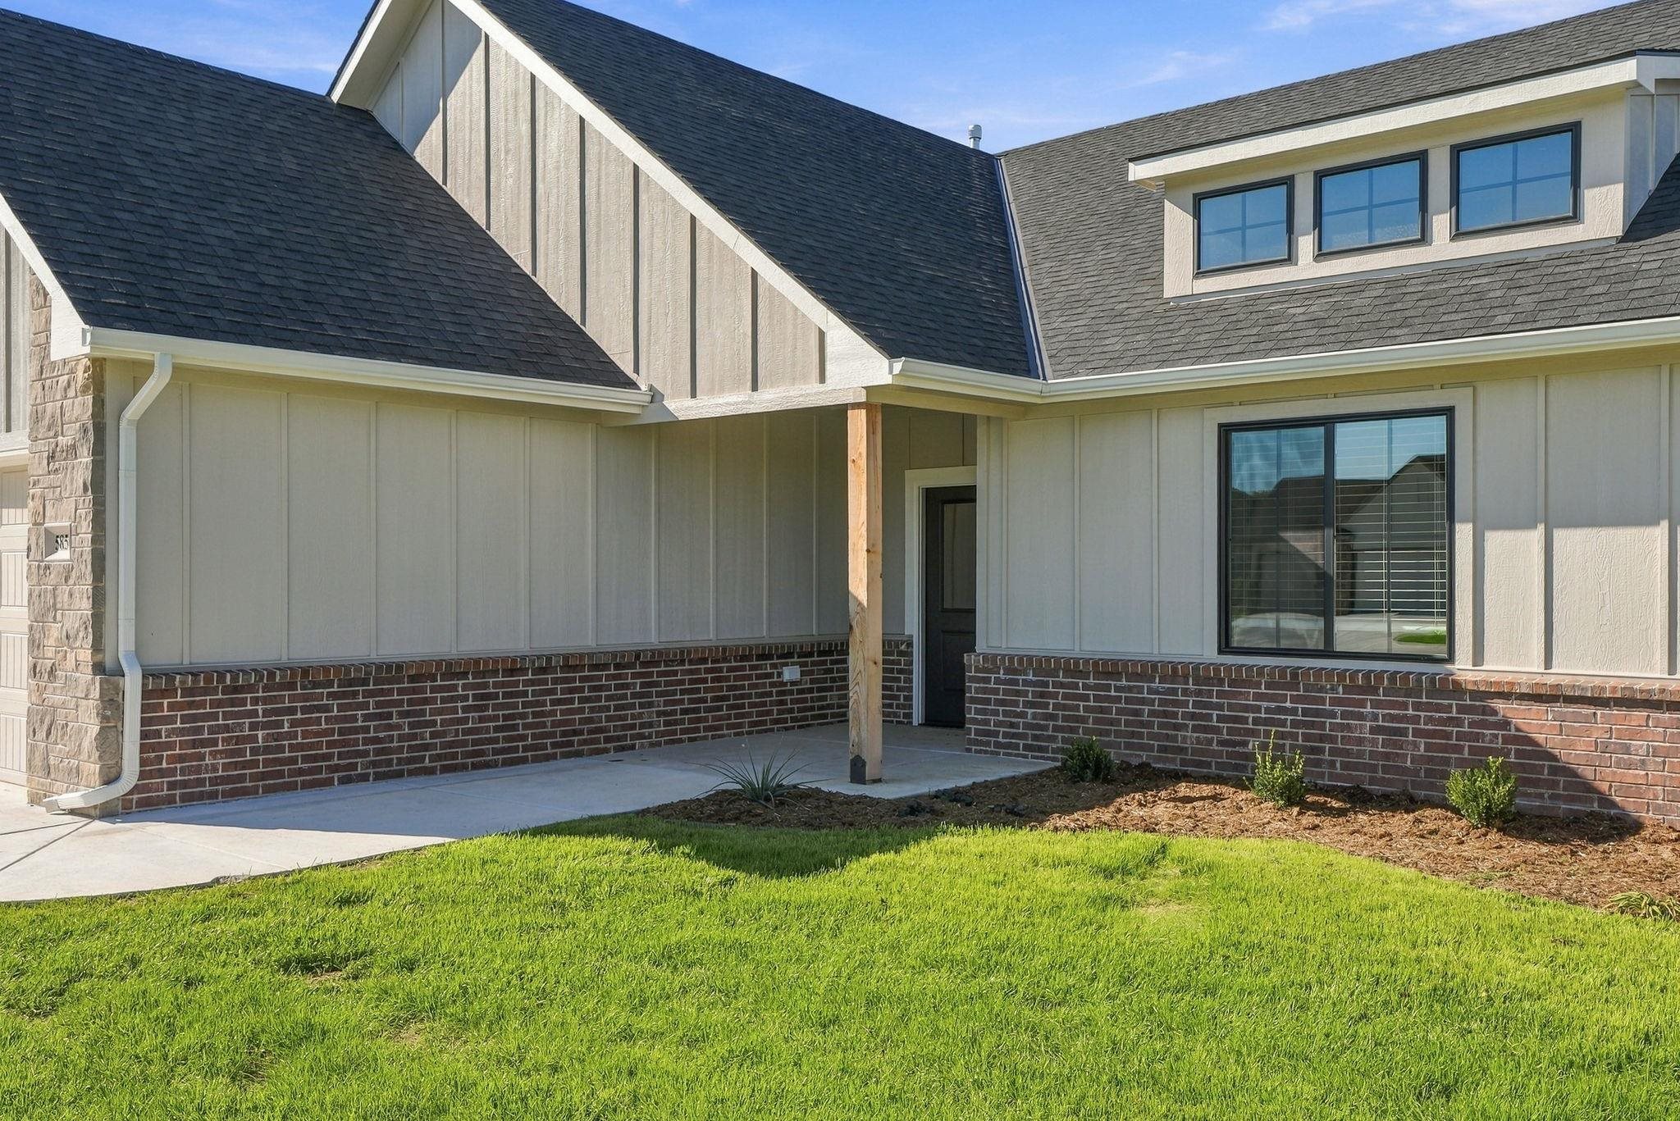
Single-story residence featuring a mixed-material facade of vertical siding and brick, a covered front entryway with a wooden post, a multi-gabled roofline, and a concrete driveway
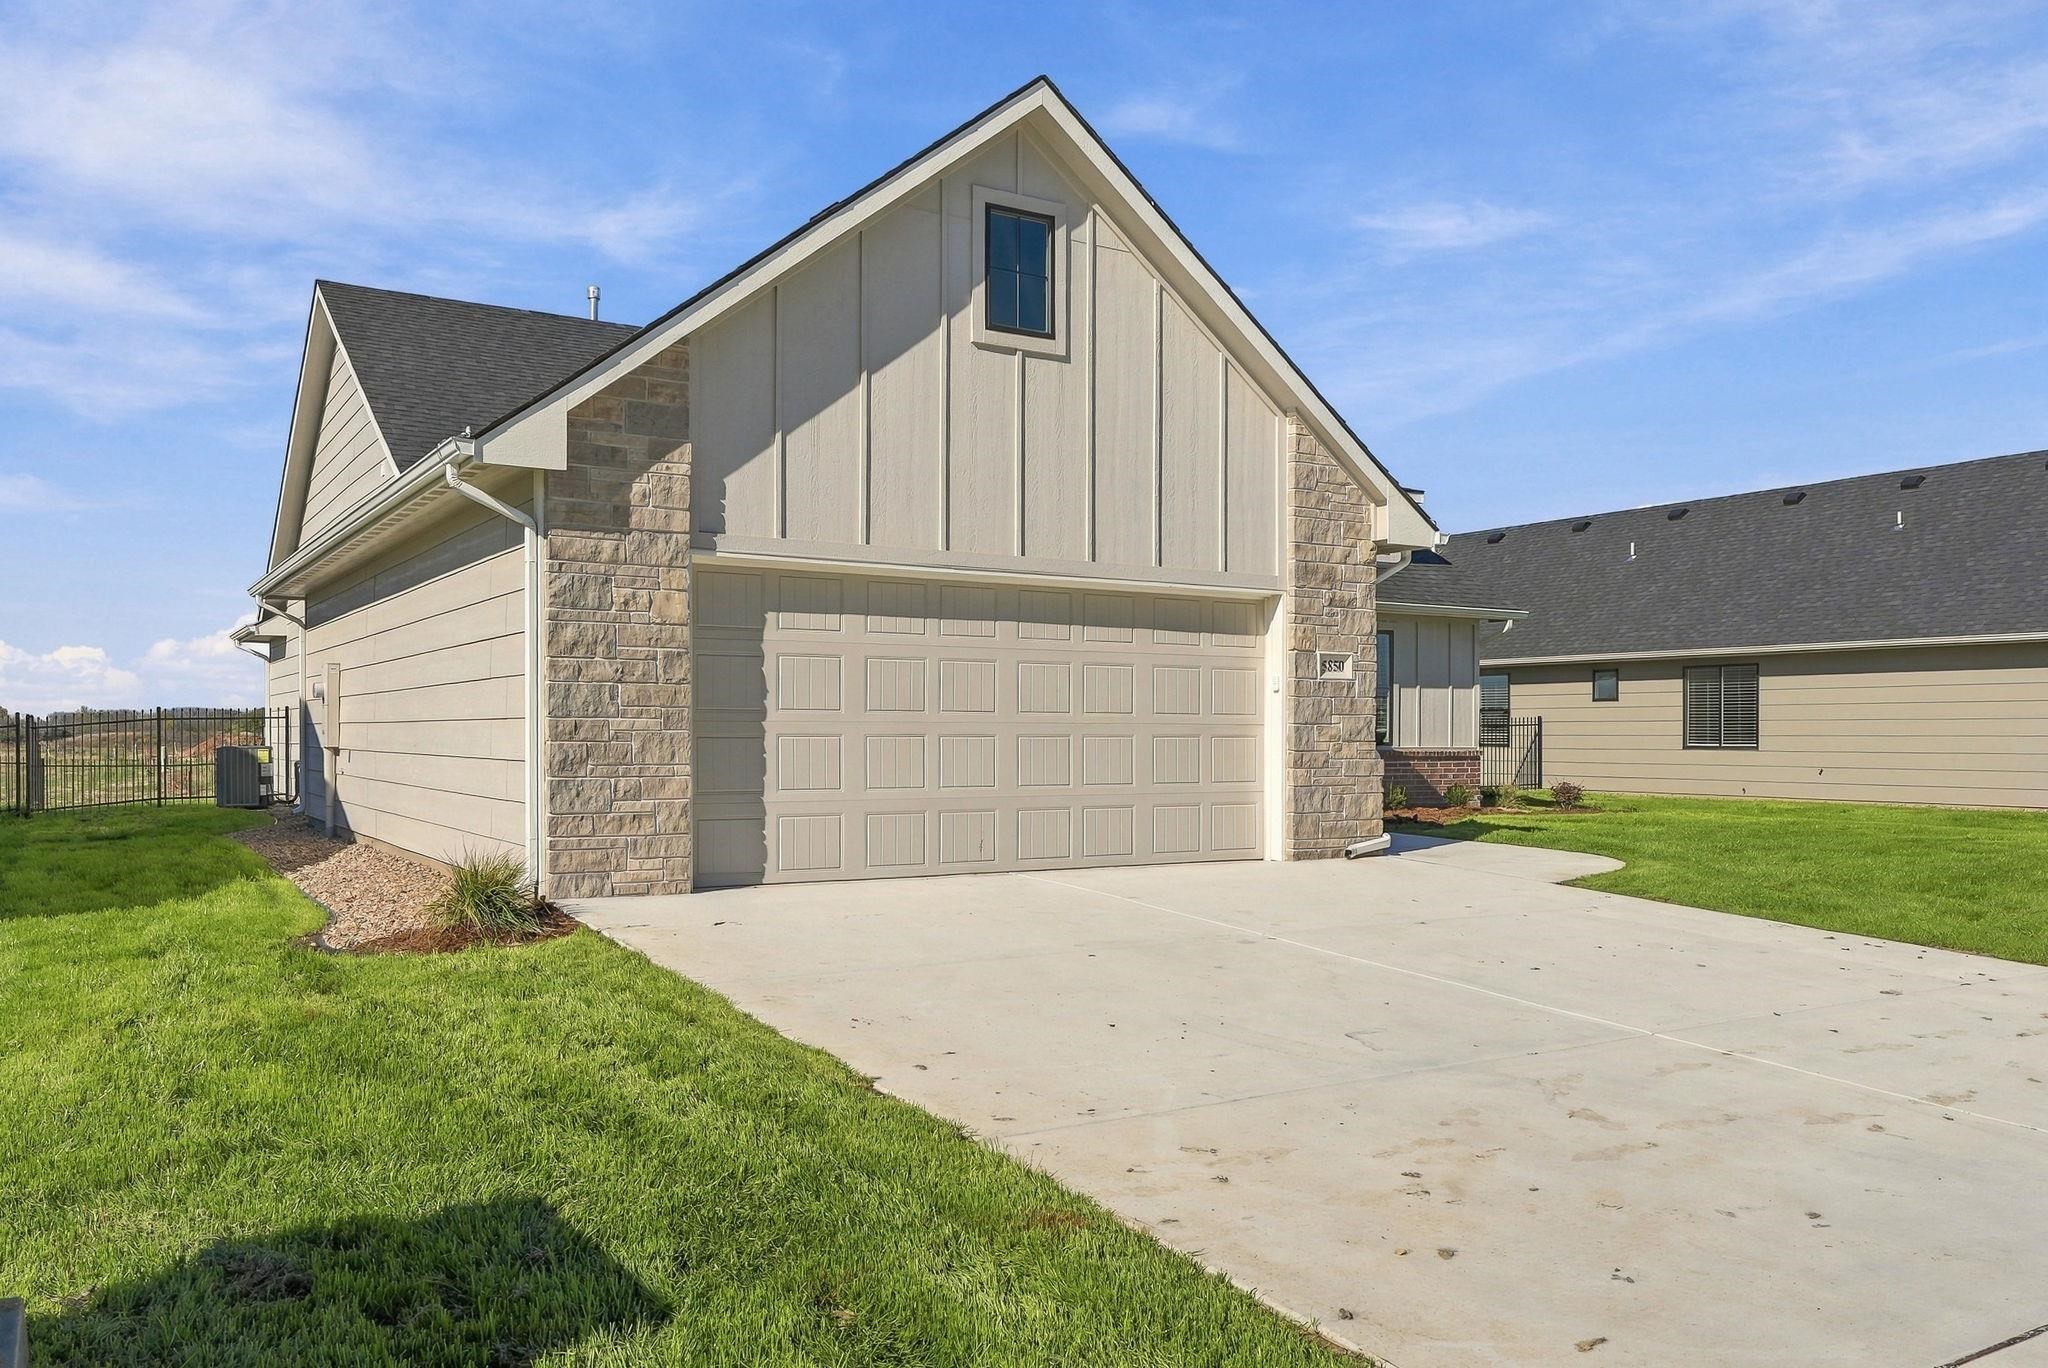
Exterior featuring board-and-batten siding, stone veneer accents, an asphalt shingle roof, and a concrete driveway
Multi-gabled exterior featuring board-and-batten siding, red brick accents, natural wood support post, and architectural shingles
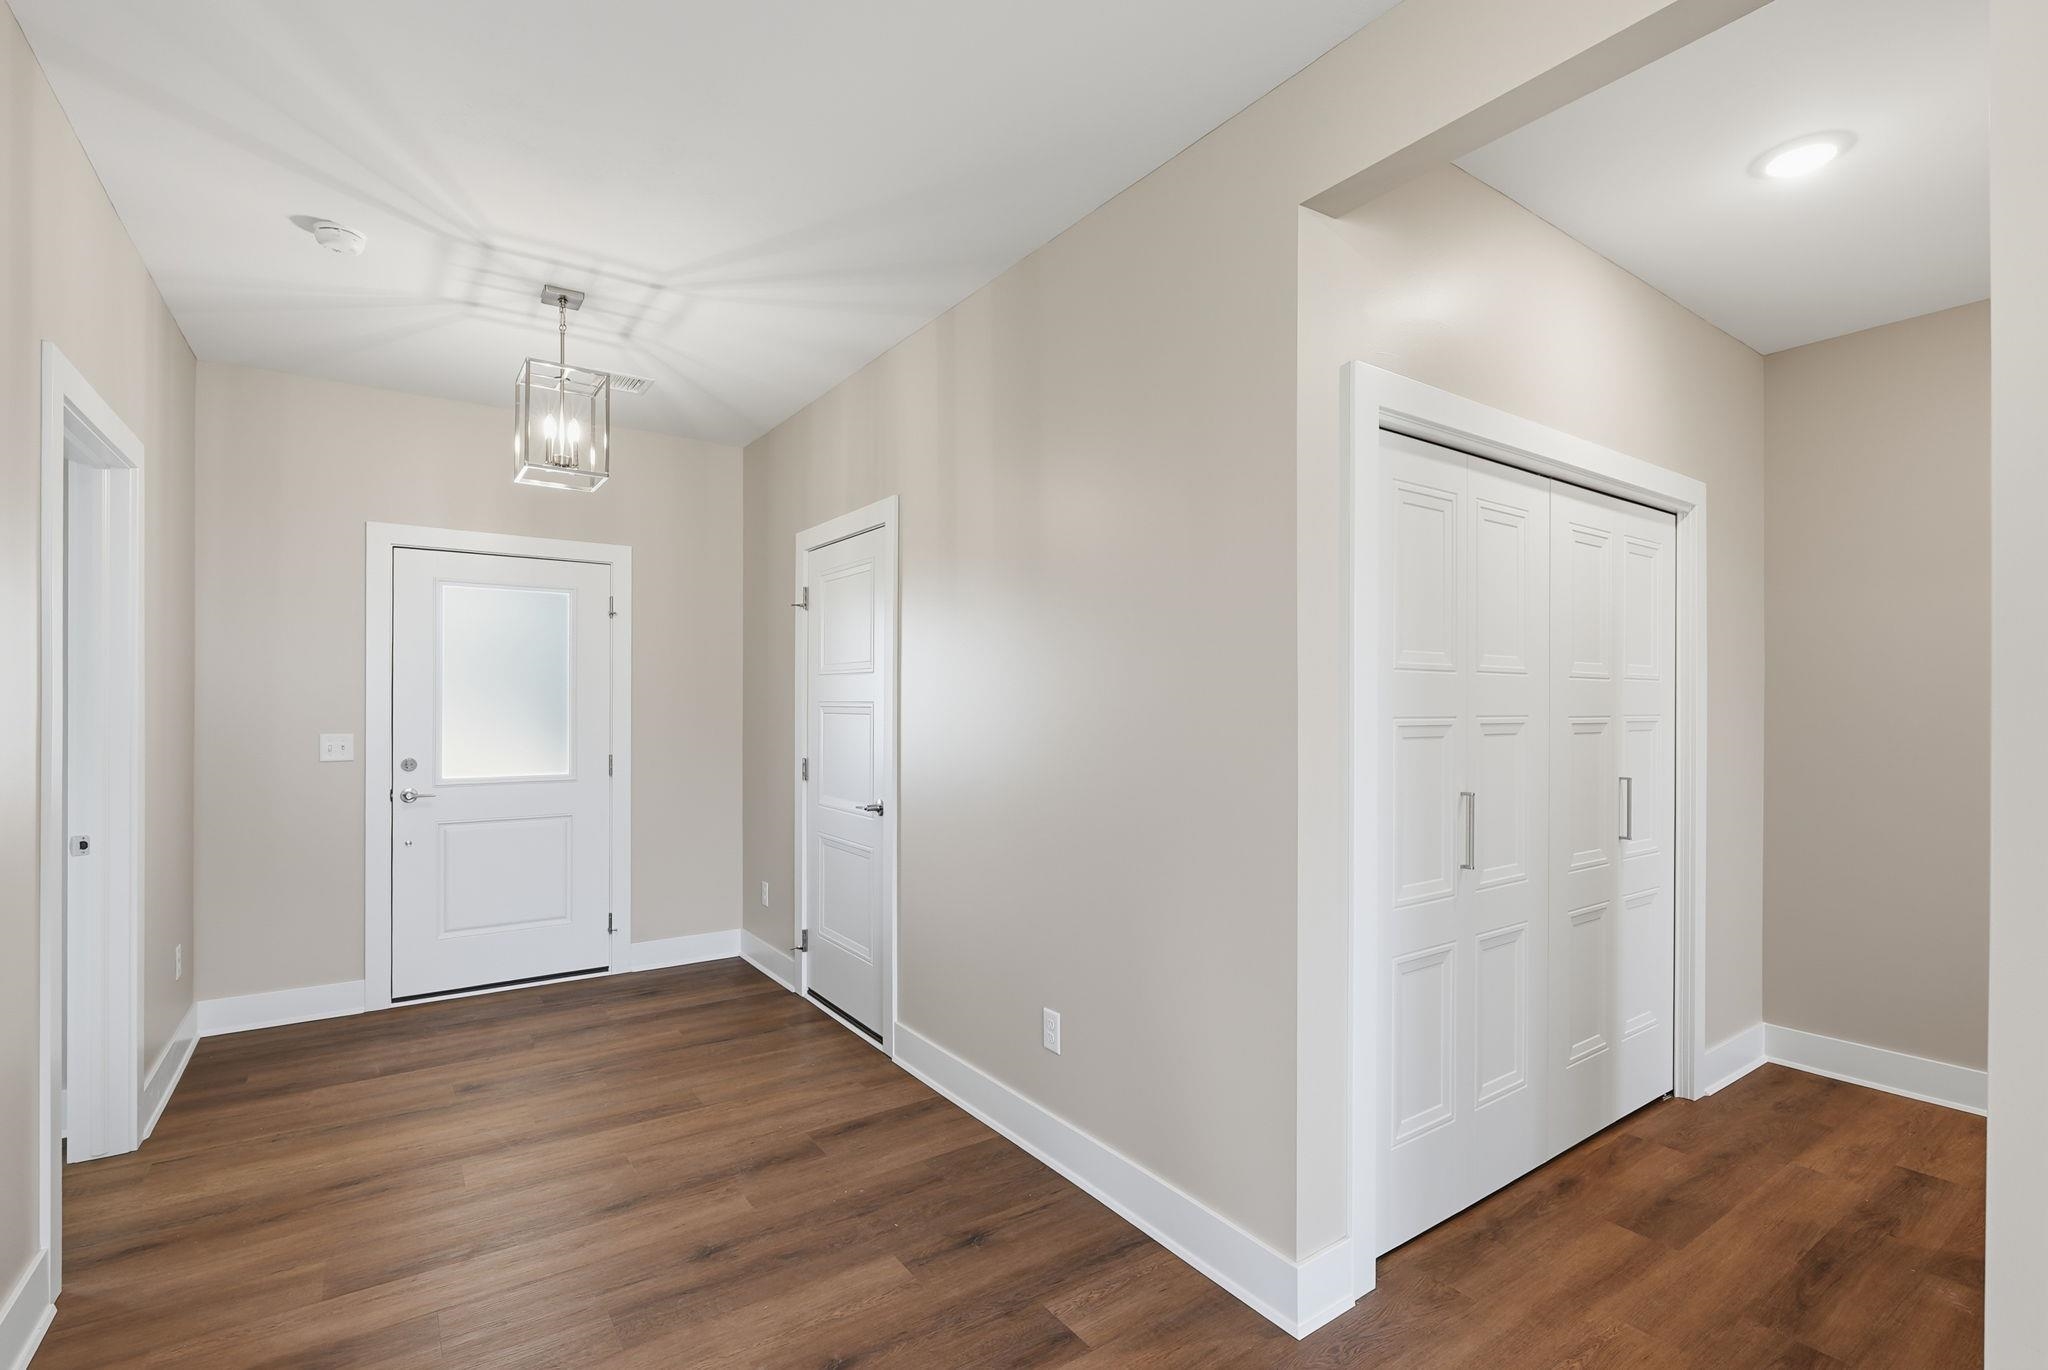
Entryway featuring wood-finish flooring, a metal lantern-style light fixture, a door with a frosted glass panel, and white multi-panel doors
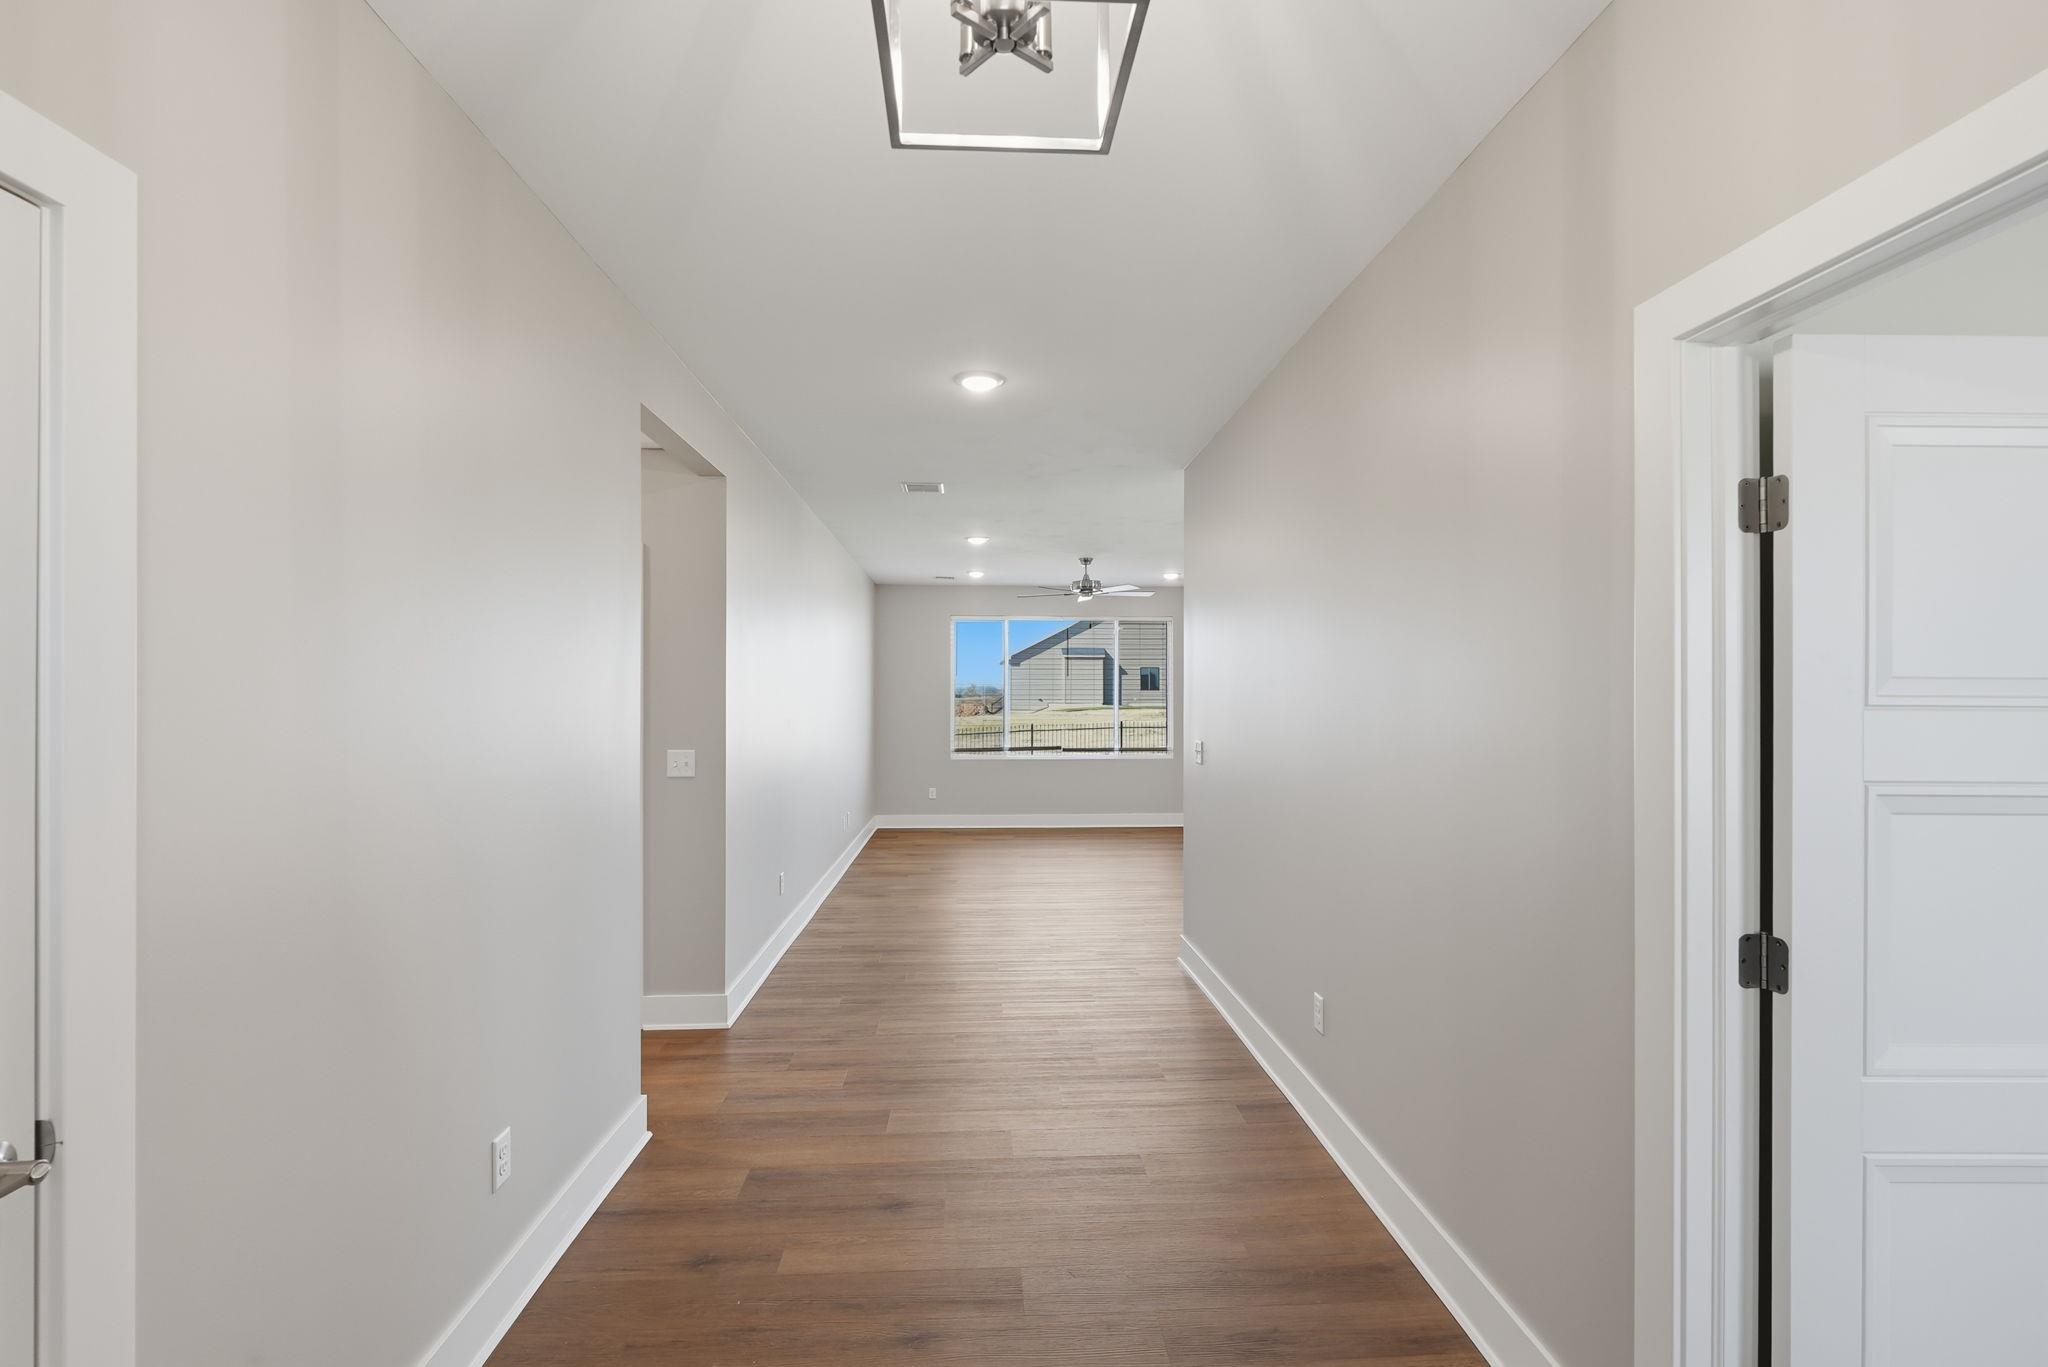
Hallway featuring wood-finish flooring, neutral wall paint, a geometric pendant light fixture, and recessed lighting
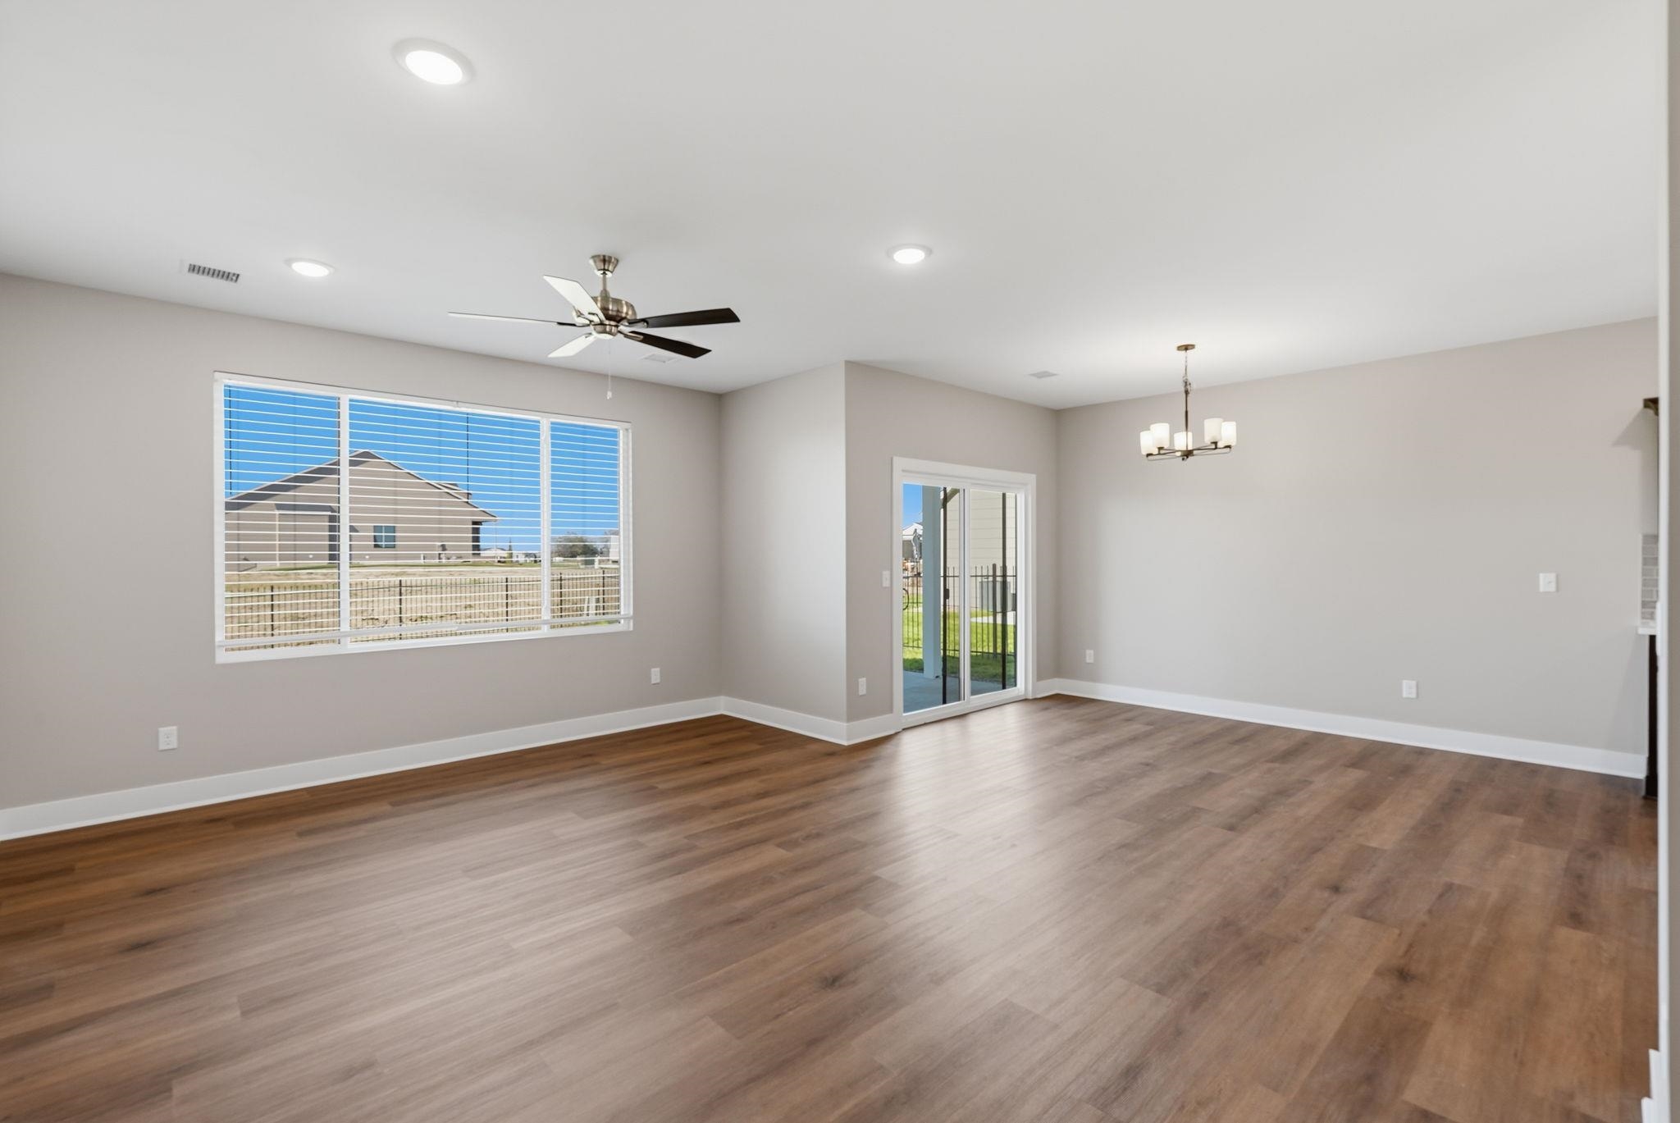
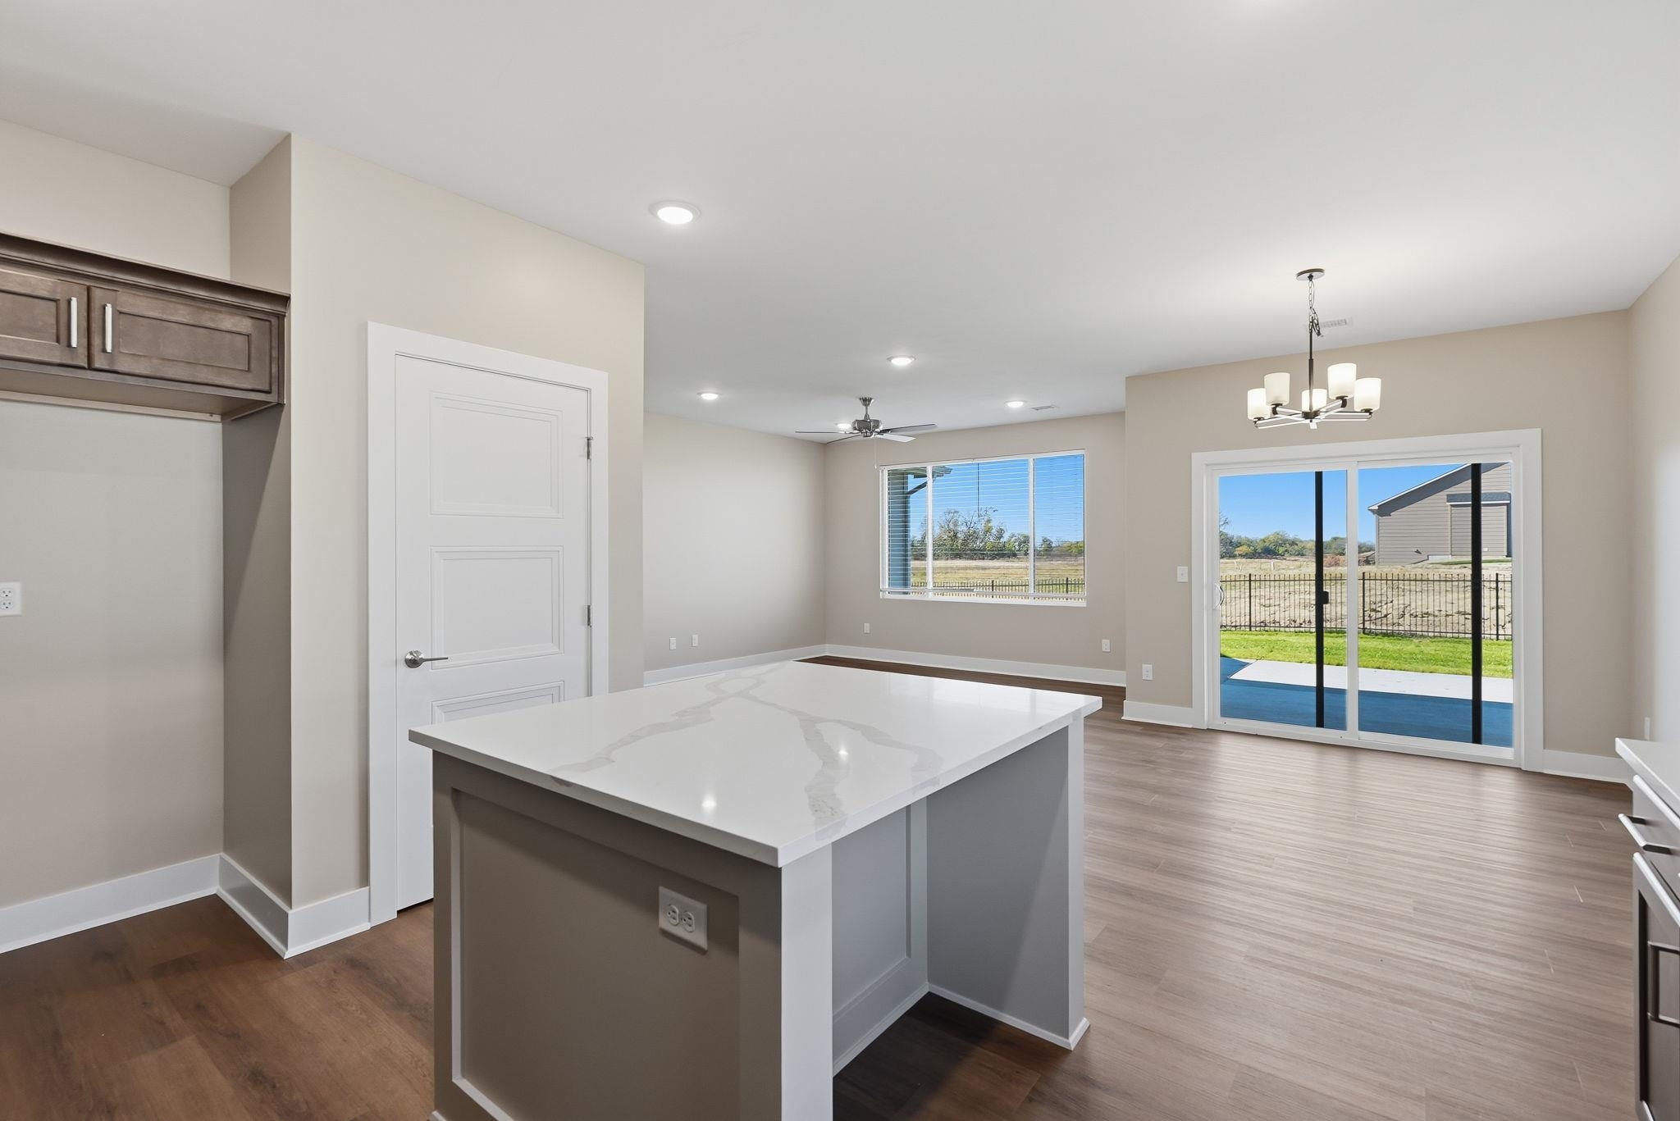
Open-concept area featuring wood-finish flooring, recessed lighting, a brushed-nickel ceiling fan, a multi-light chandelier, and glass sliding doors
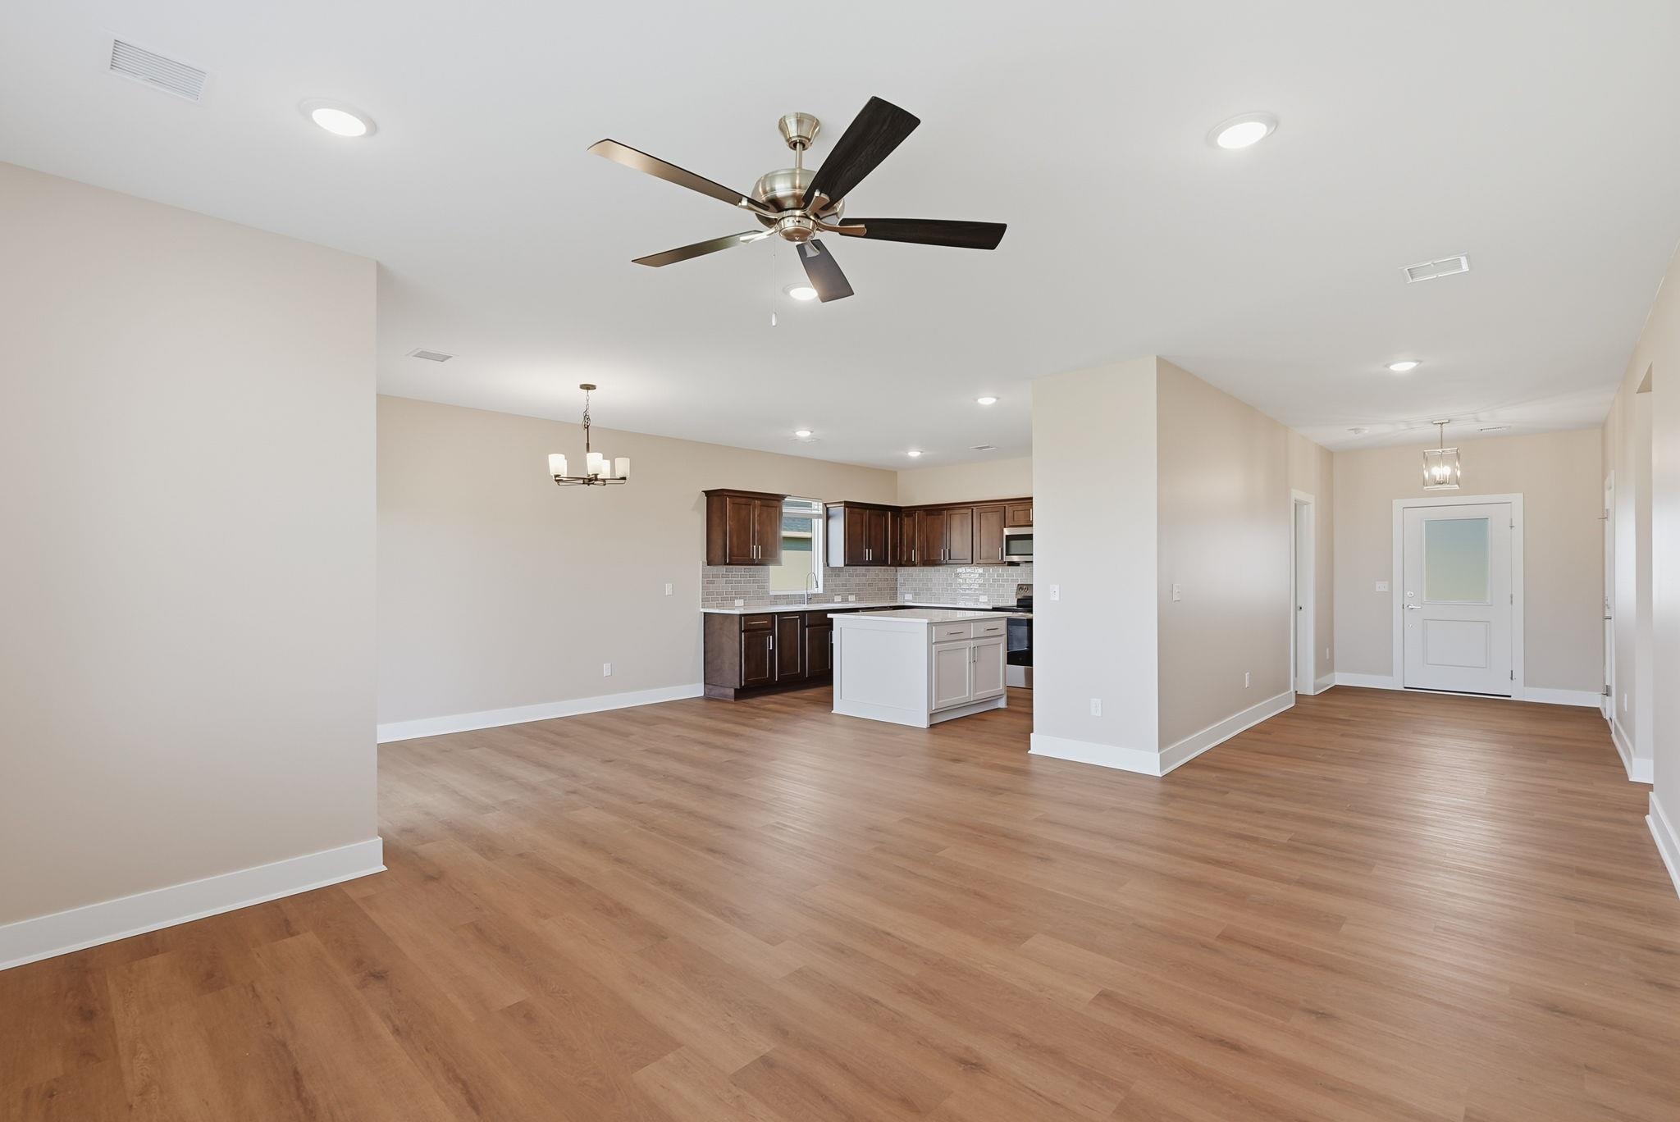
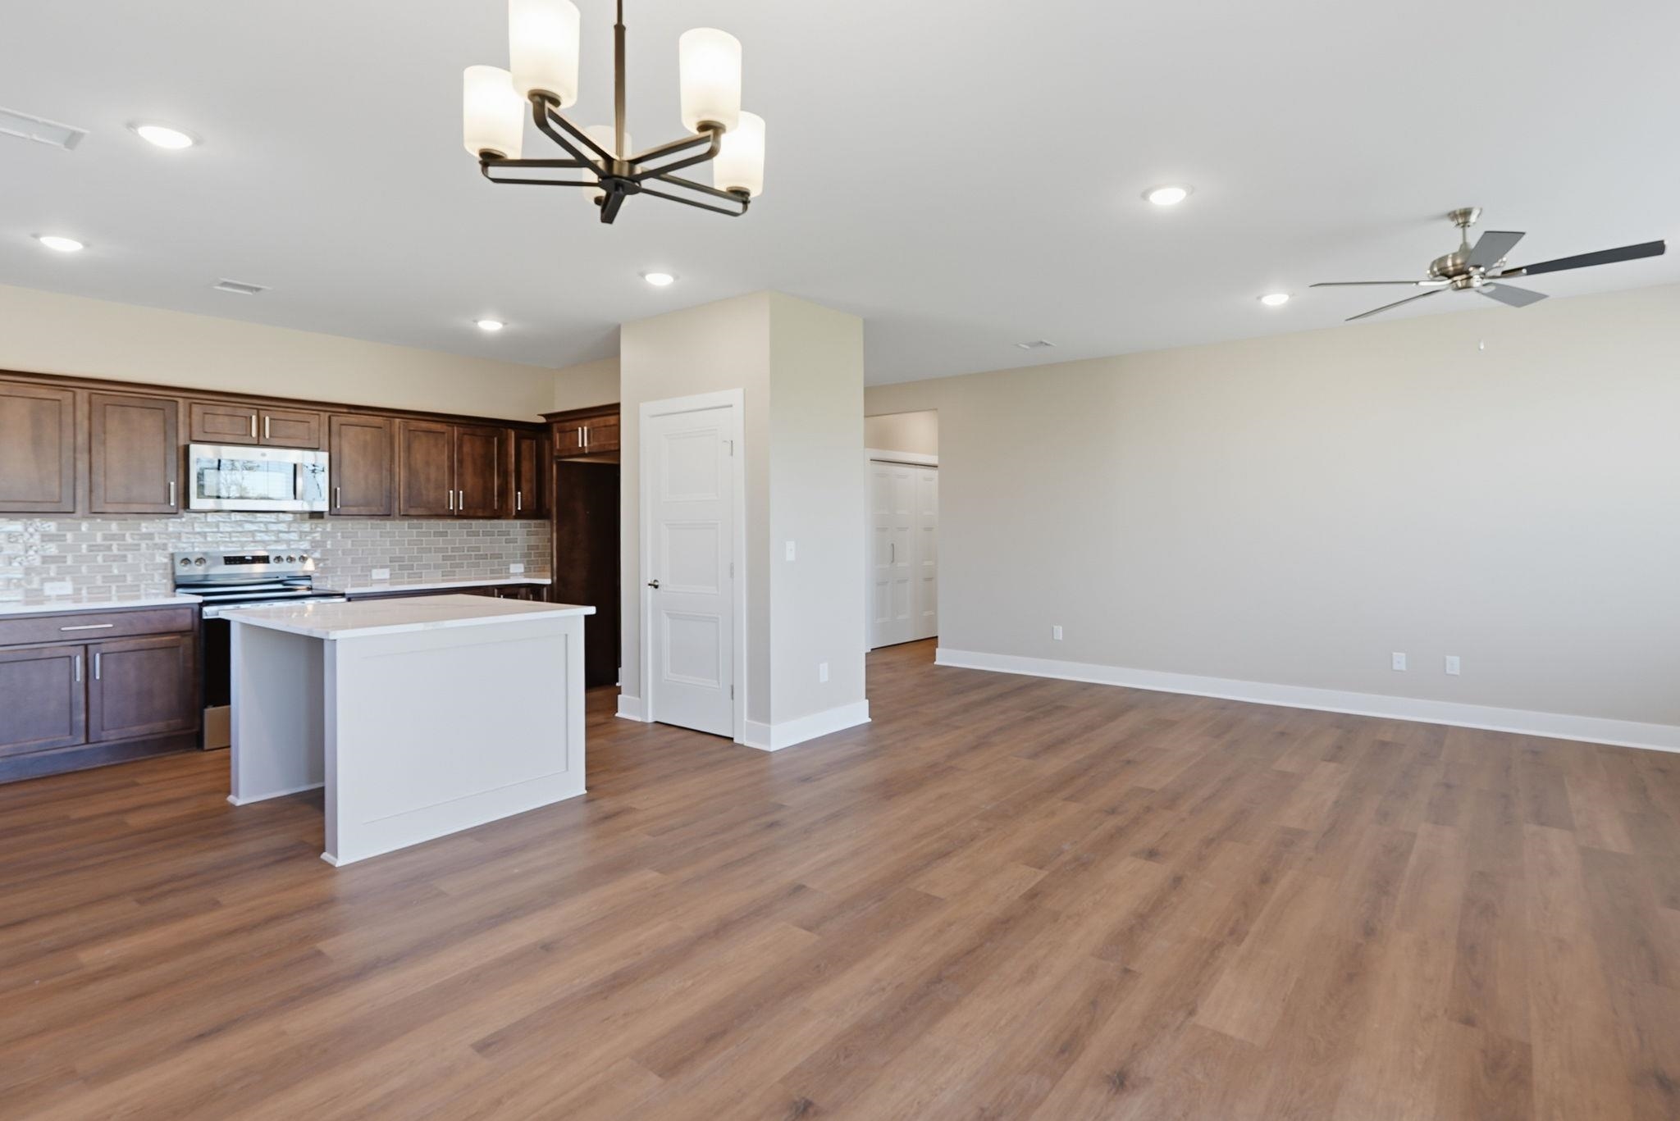
Open interior space featuring wood-finish flooring, recessed lighting, ceiling fan, kitchen cabinetry with a central island, and an exterior door with glass detailing
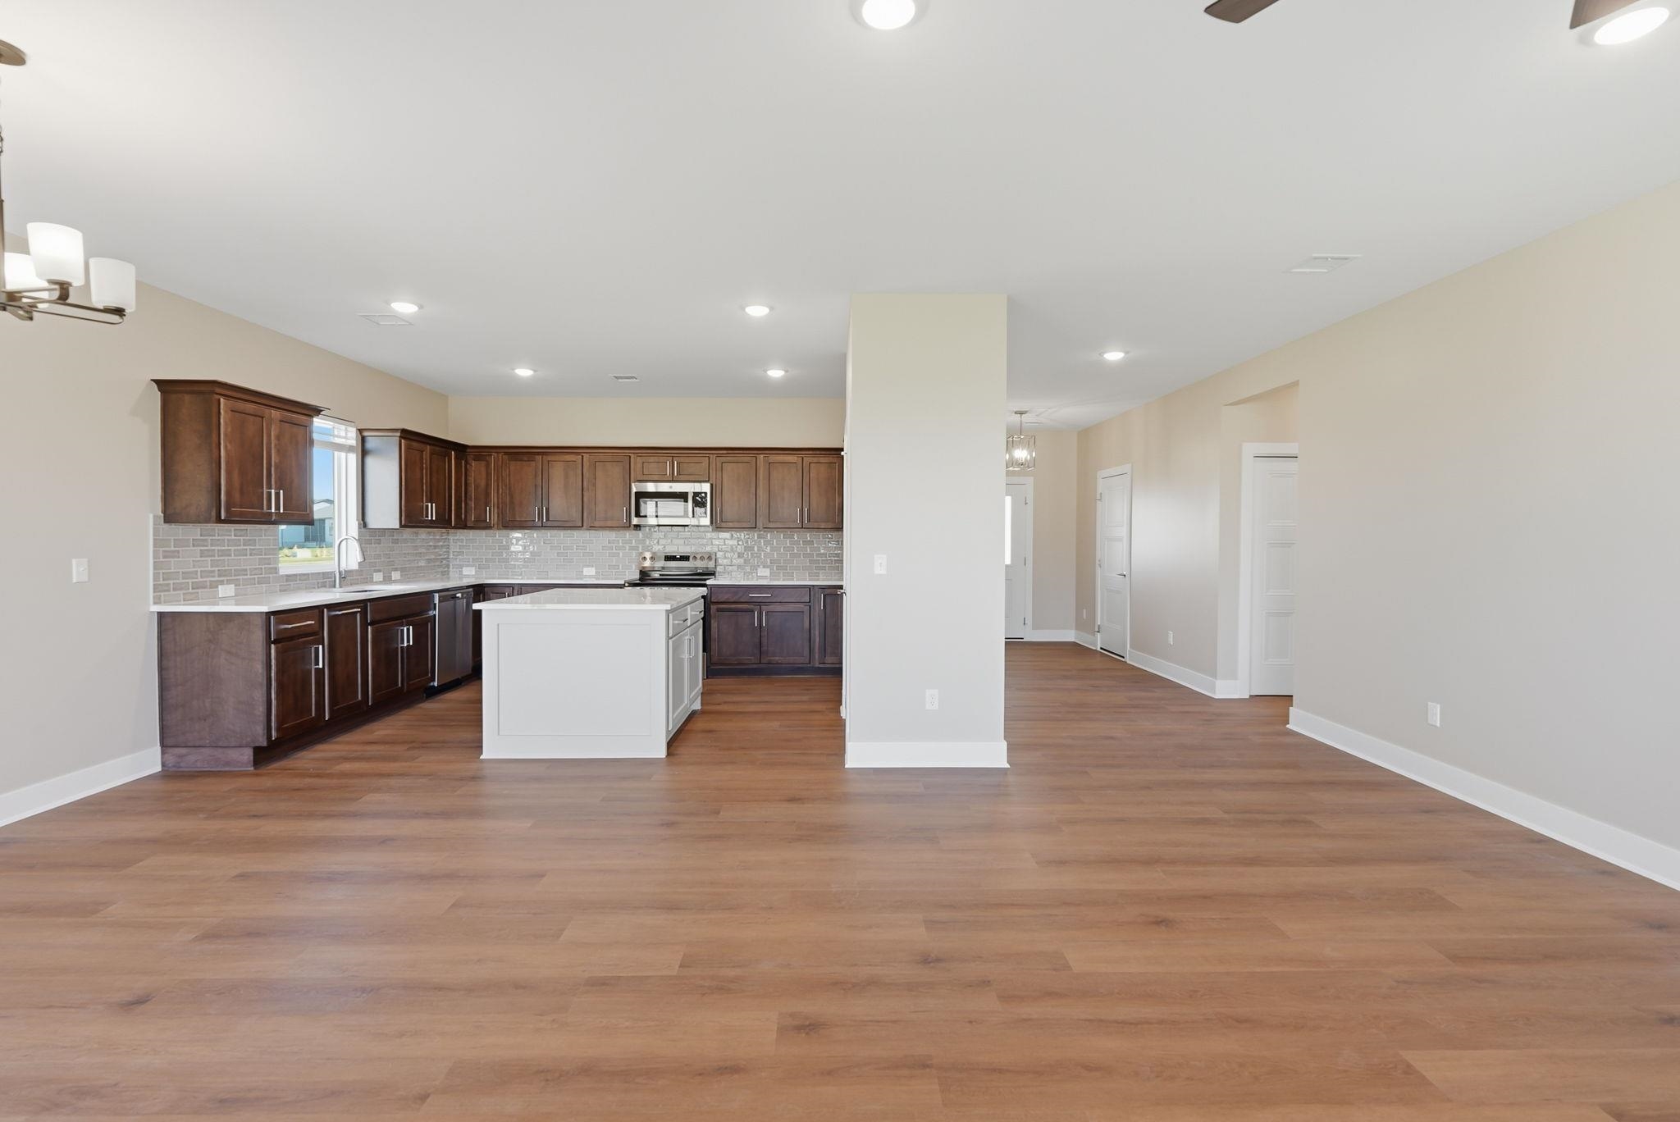
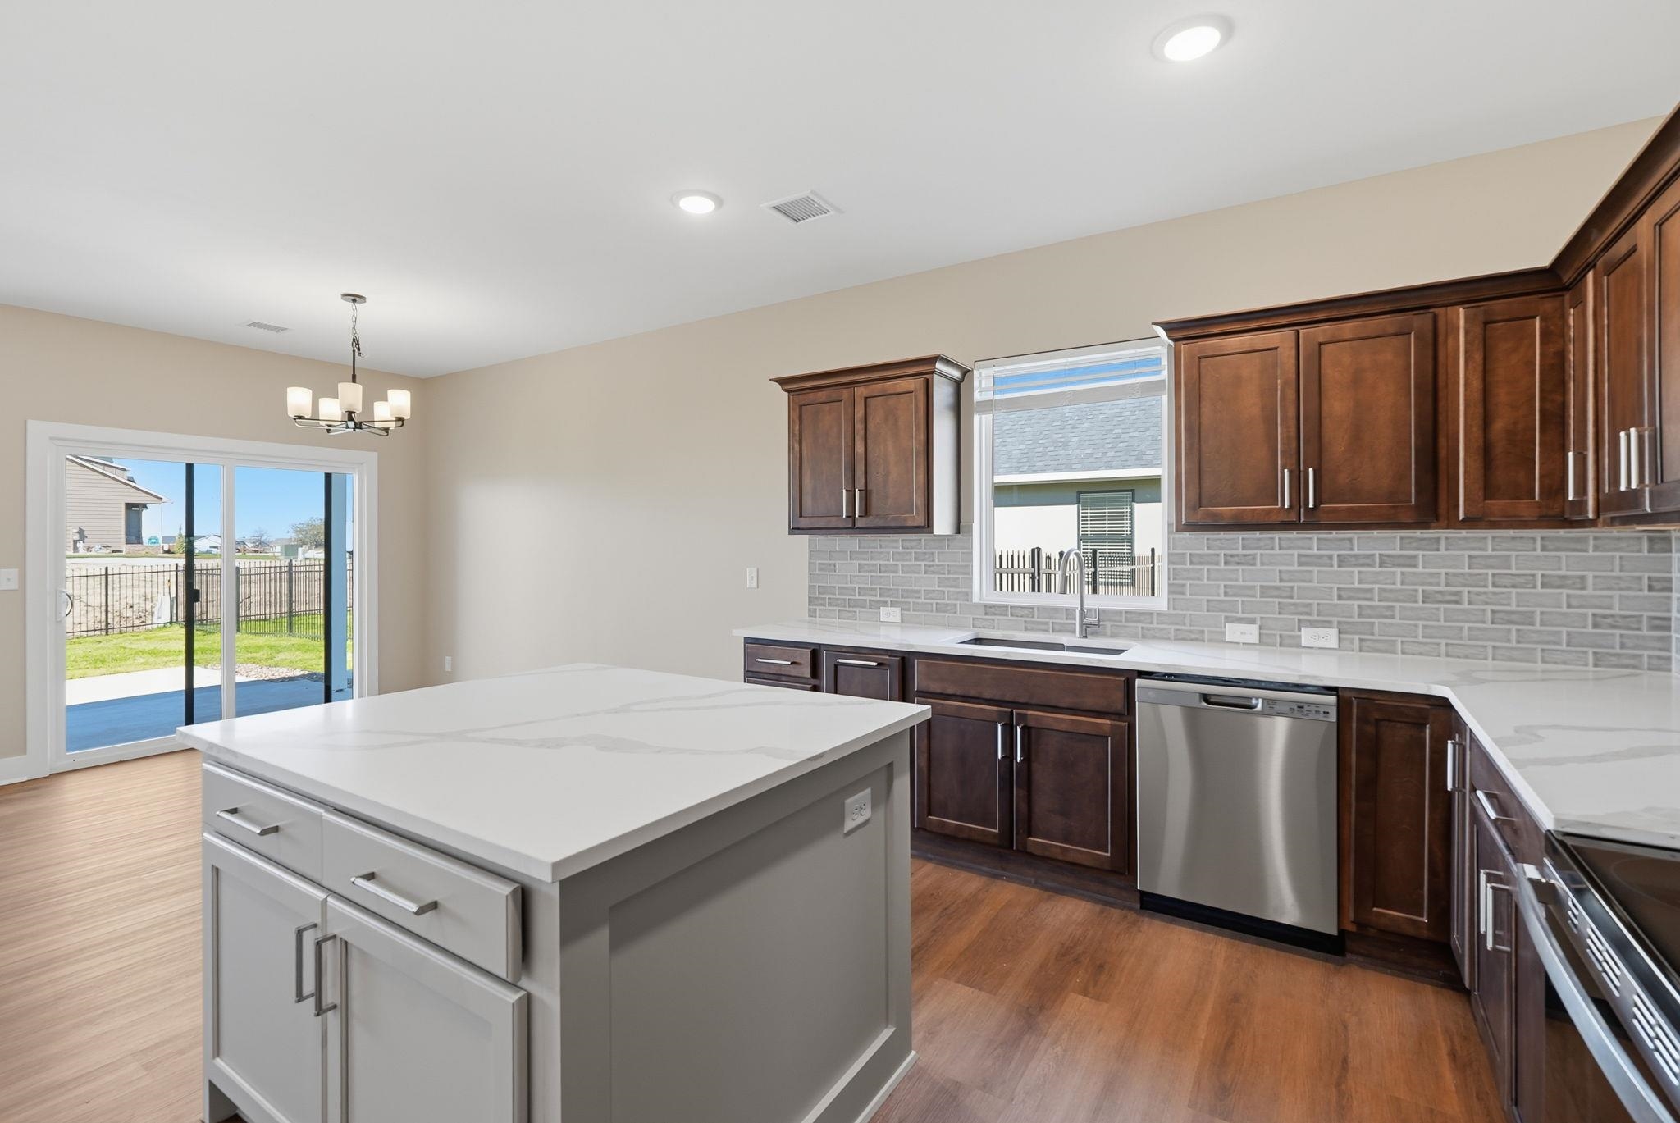
Open-concept kitchen featuring dark wood cabinetry, a central white island, light-toned solid surface countertops, a tiled backsplash, and wood-finish flooring
Kitchen featuring dark wood-finish cabinetry, a white center island, tile backsplash, wood-finish flooring, and recessed lighting
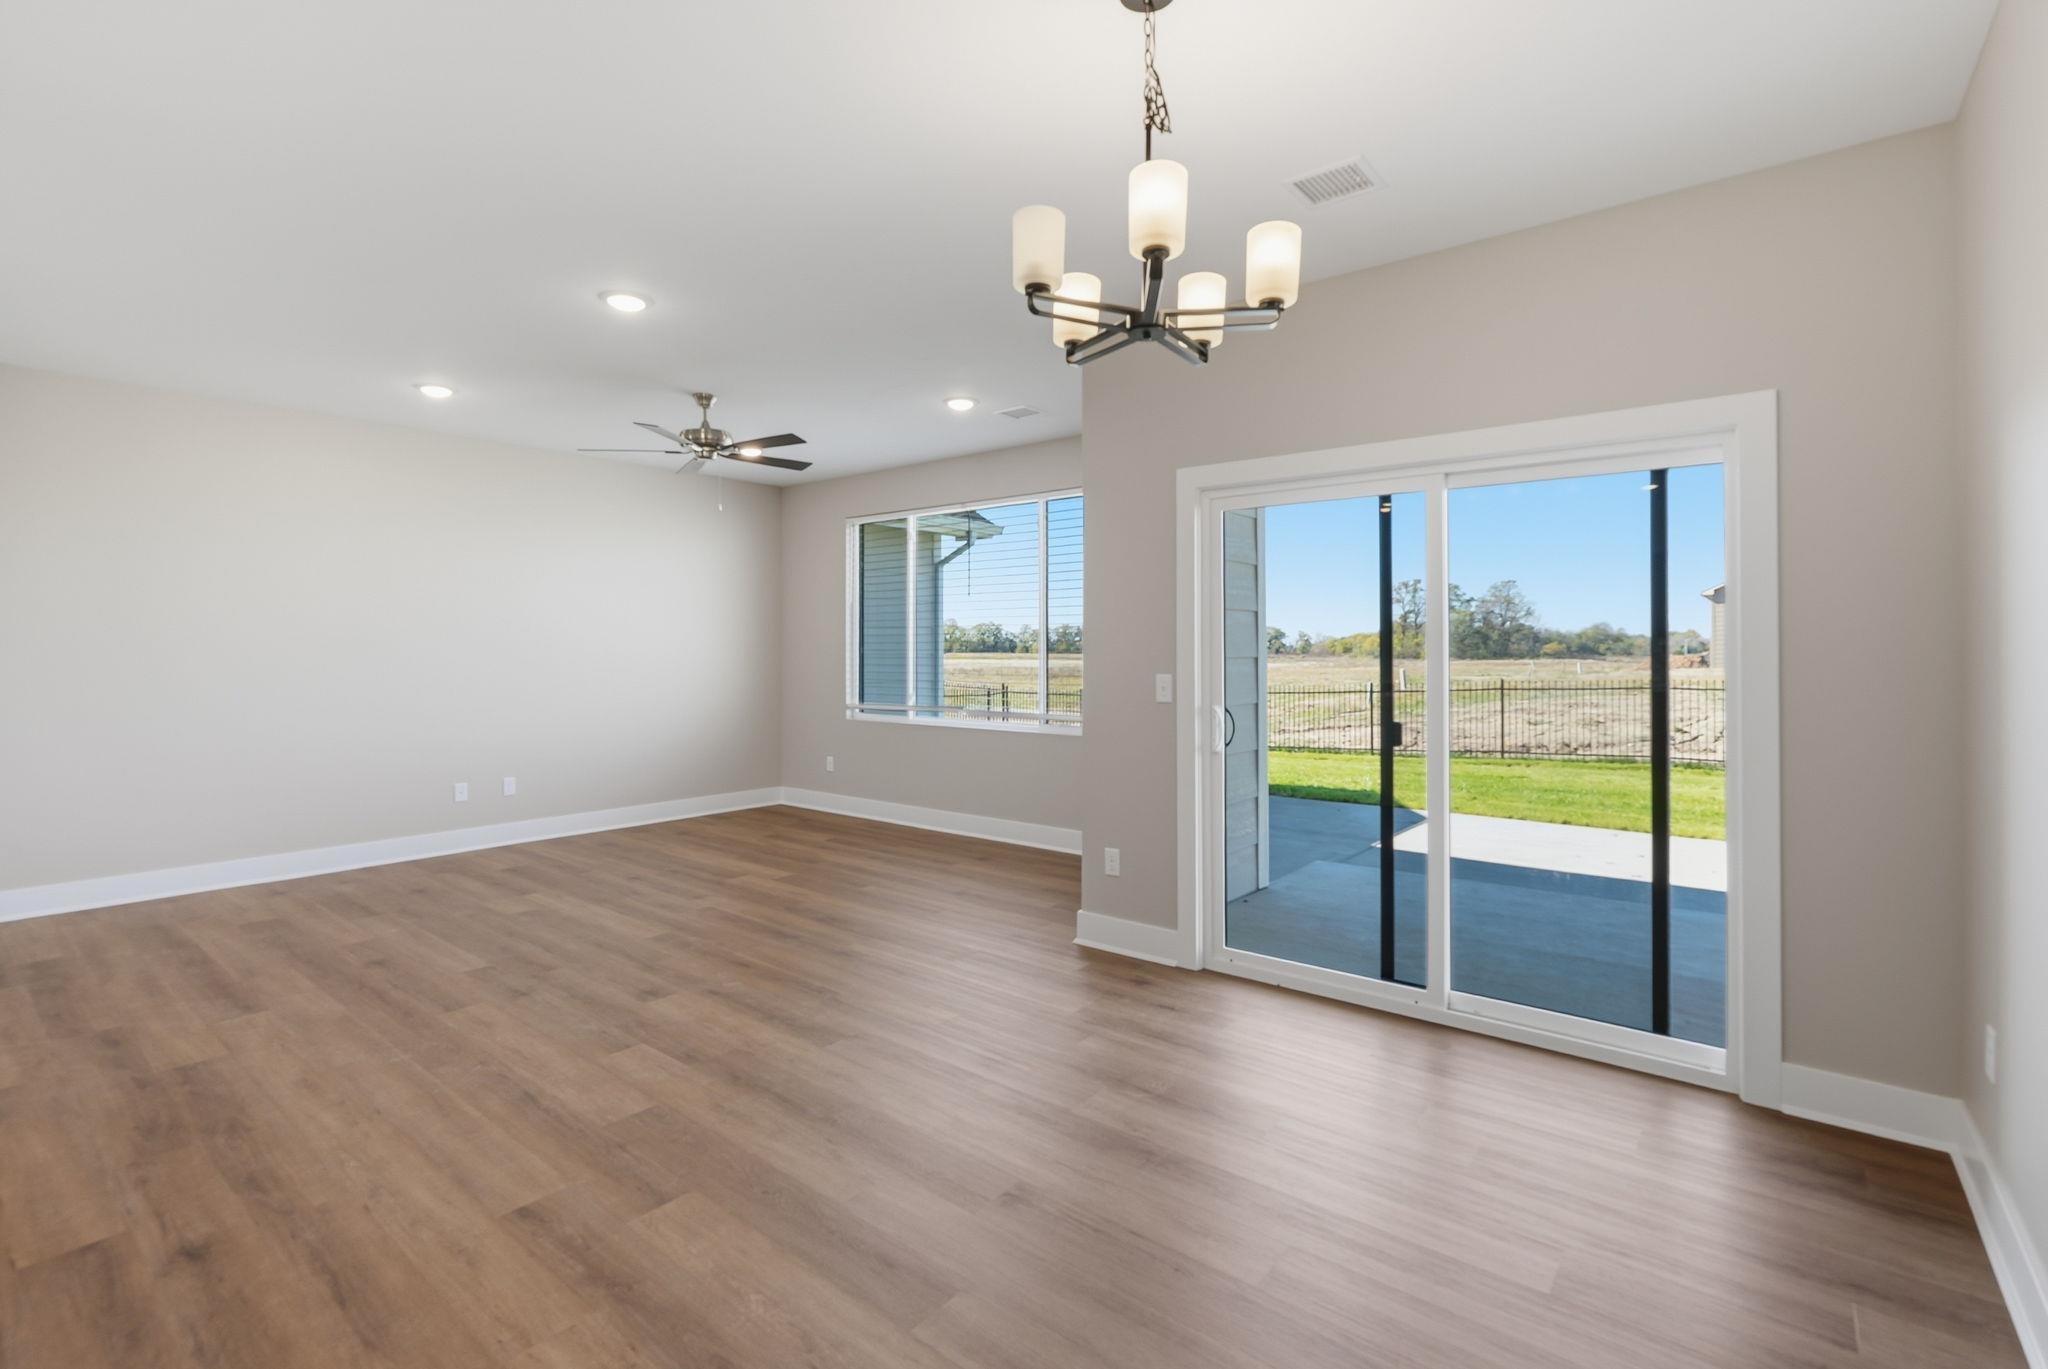
Neutral-toned interior featuring wood-finish flooring, a multi-light chandelier, recessed lighting, a ceiling fan, and sliding glass doors
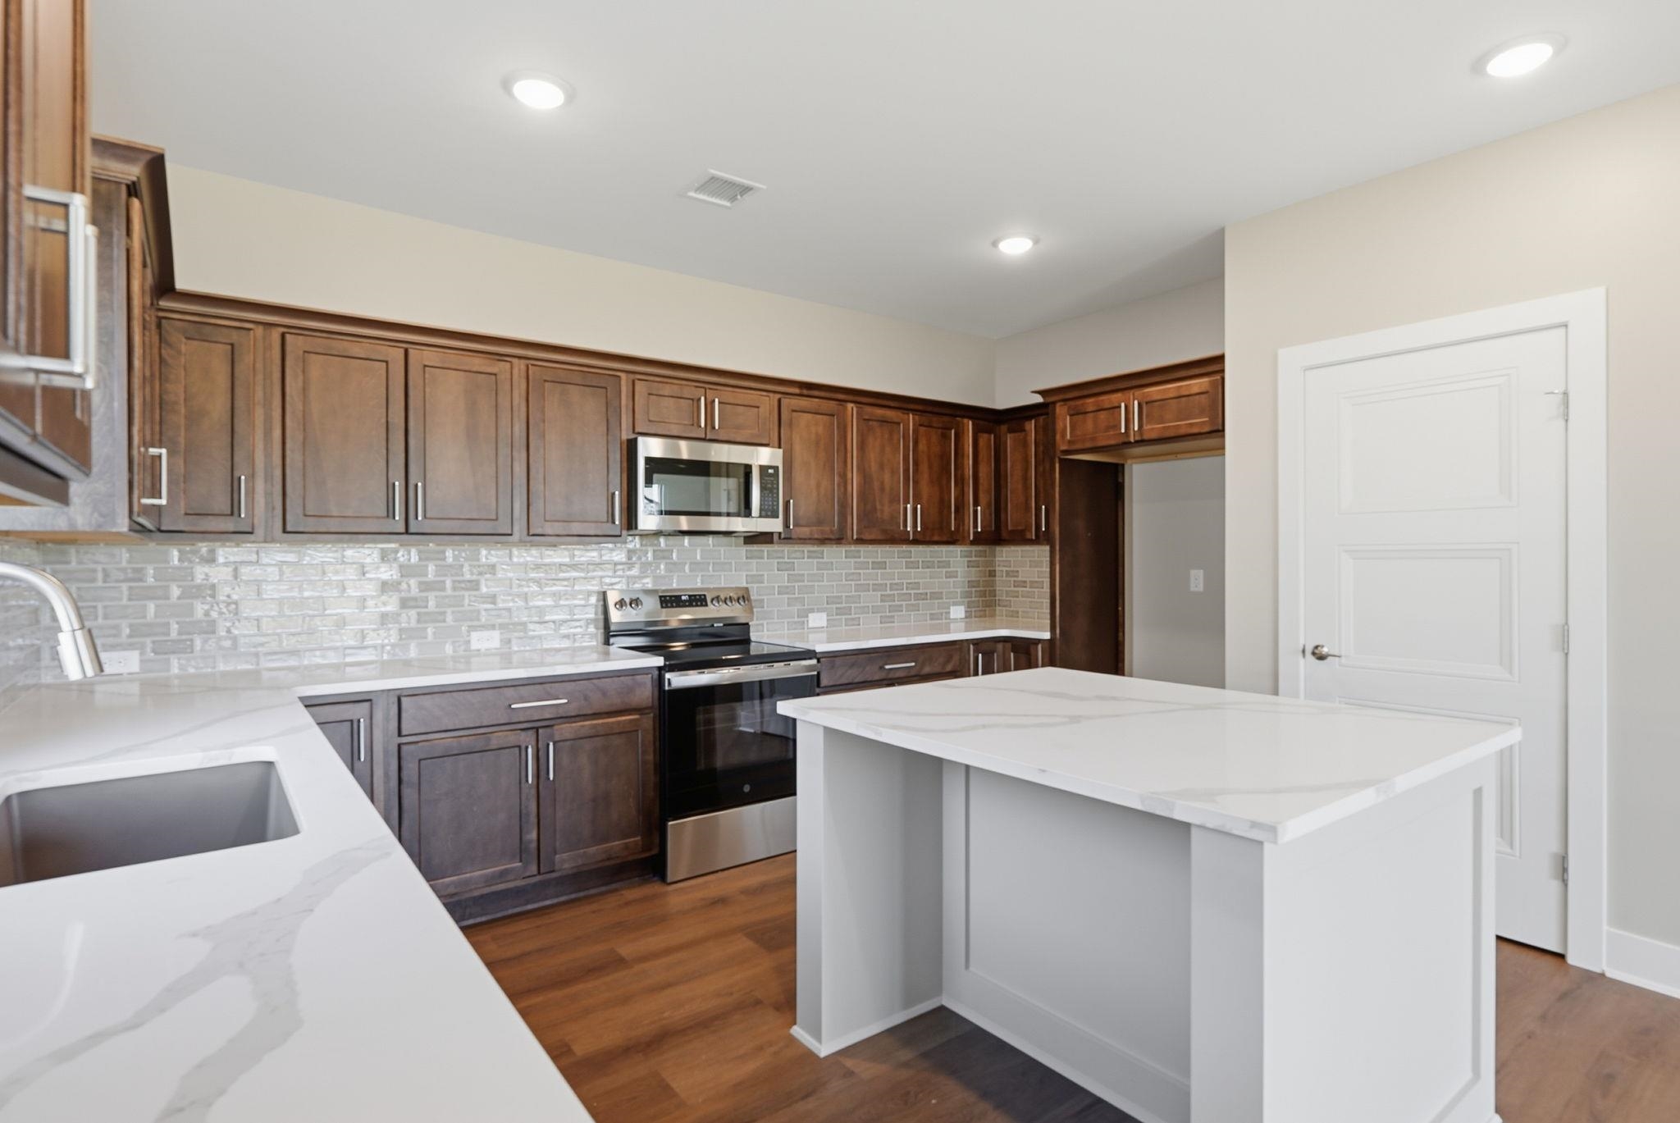
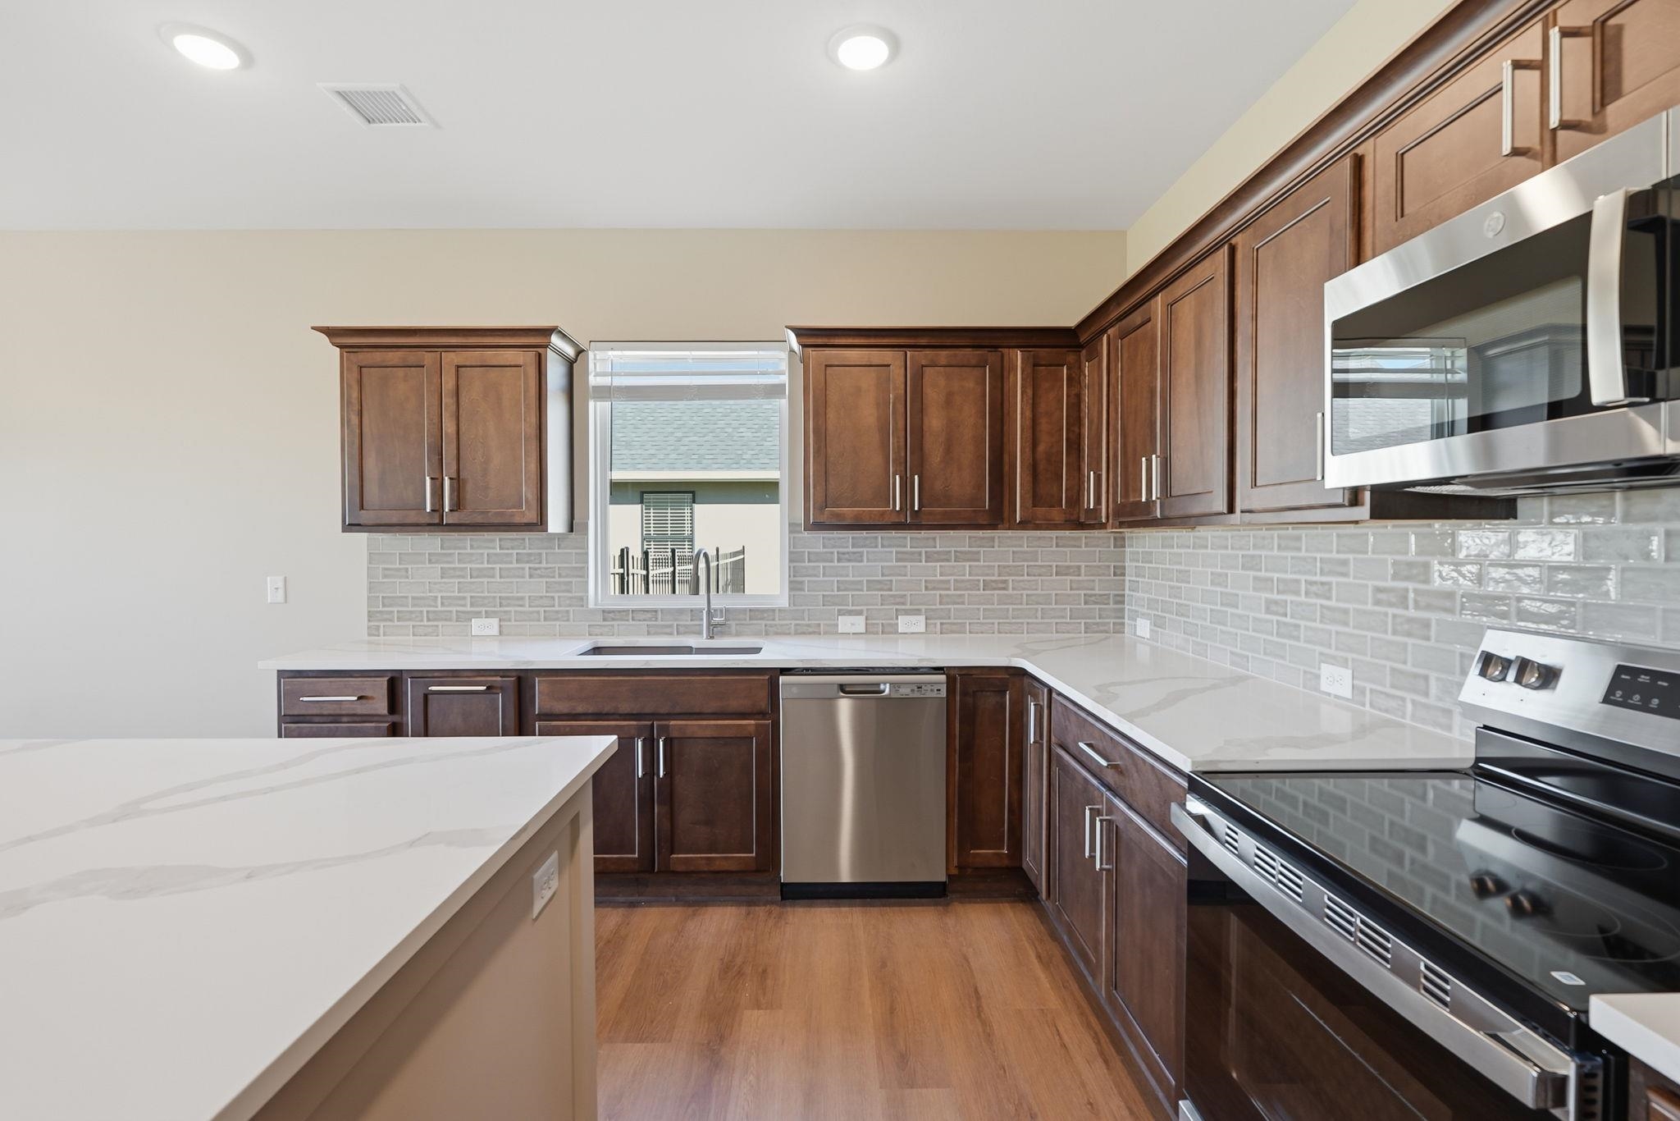
Kitchen featuring dark wood cabinetry, light-toned stone-surfaced countertops, a center island, subway tile backsplash, and stainless steel appliances
Kitchen island with white stone countertop, wood-finish flooring, recessed lighting, chandelier, and sliding glass doors
Kitchen featuring dark-toned cabinetry, a central island with a solid surface countertop, stainless steel dishwasher, light-colored subway tile backsplash, and wood-finish flooring
Kitchen featuring dark wood cabinetry, light-toned stone-finish countertops, stainless steel appliances, and a gray subway tile backsplash, complemented by wood-finish flooring
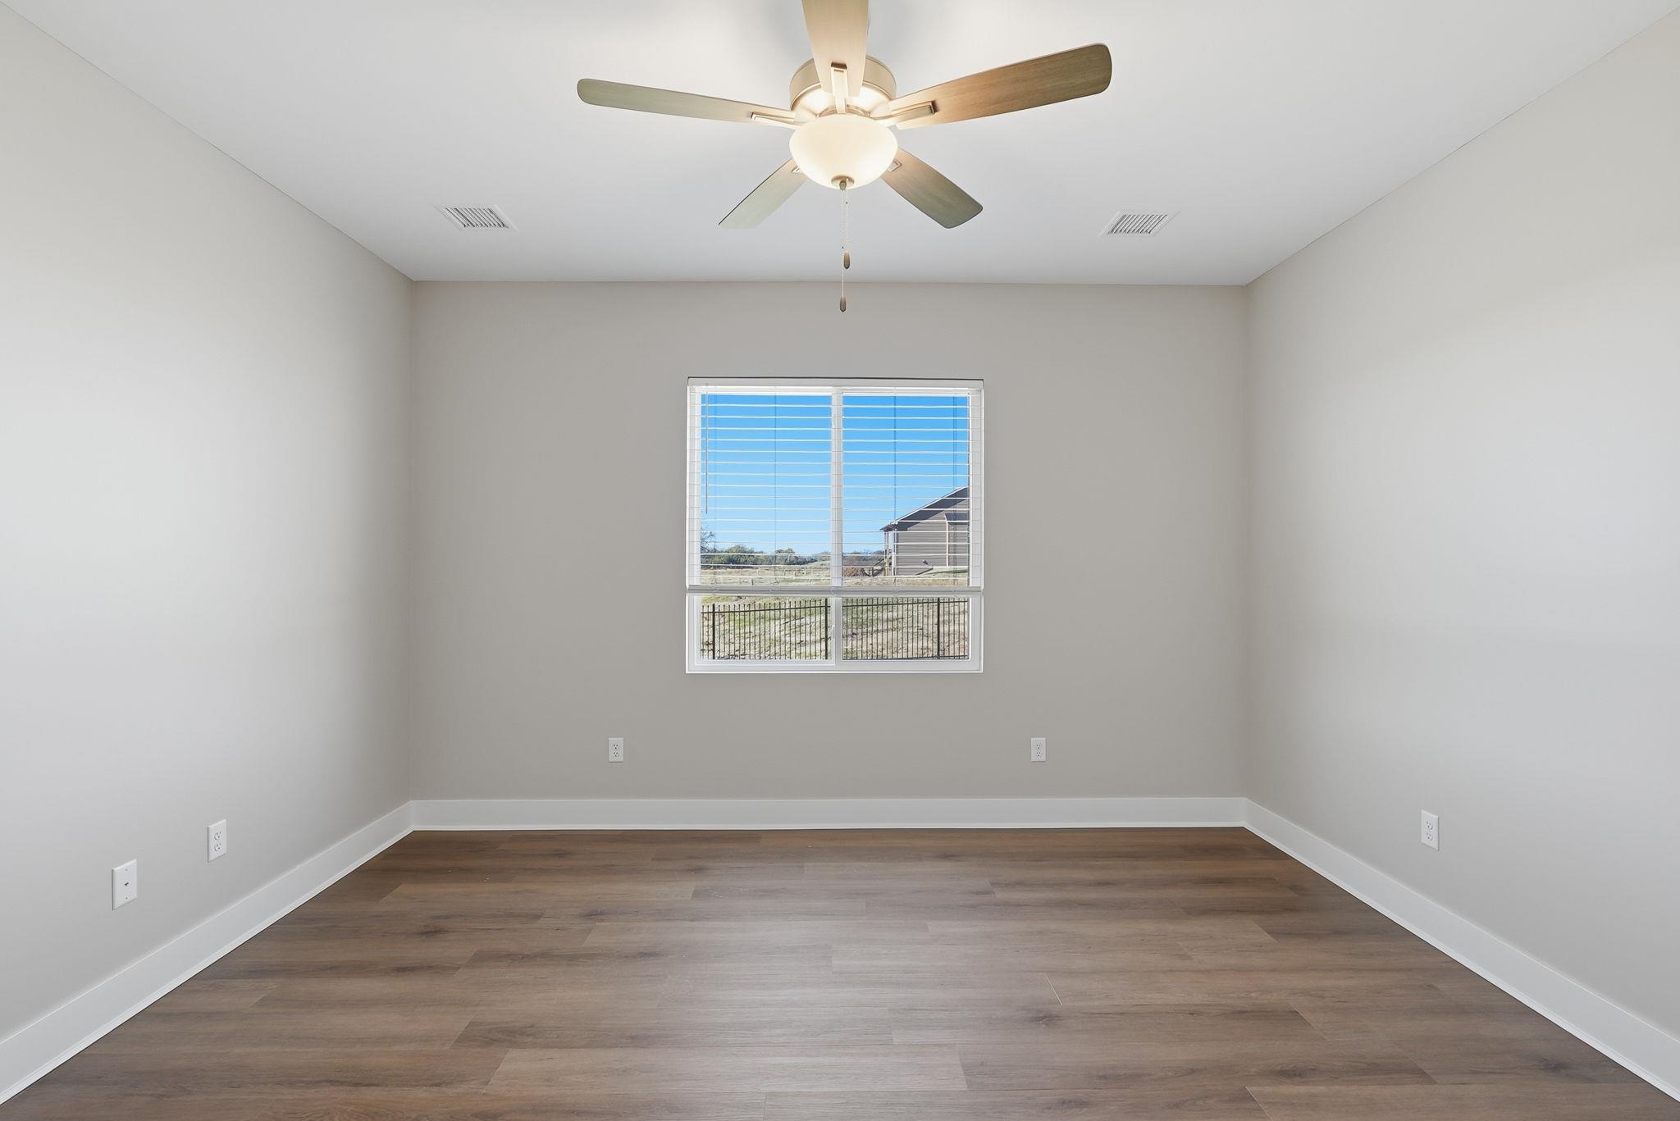
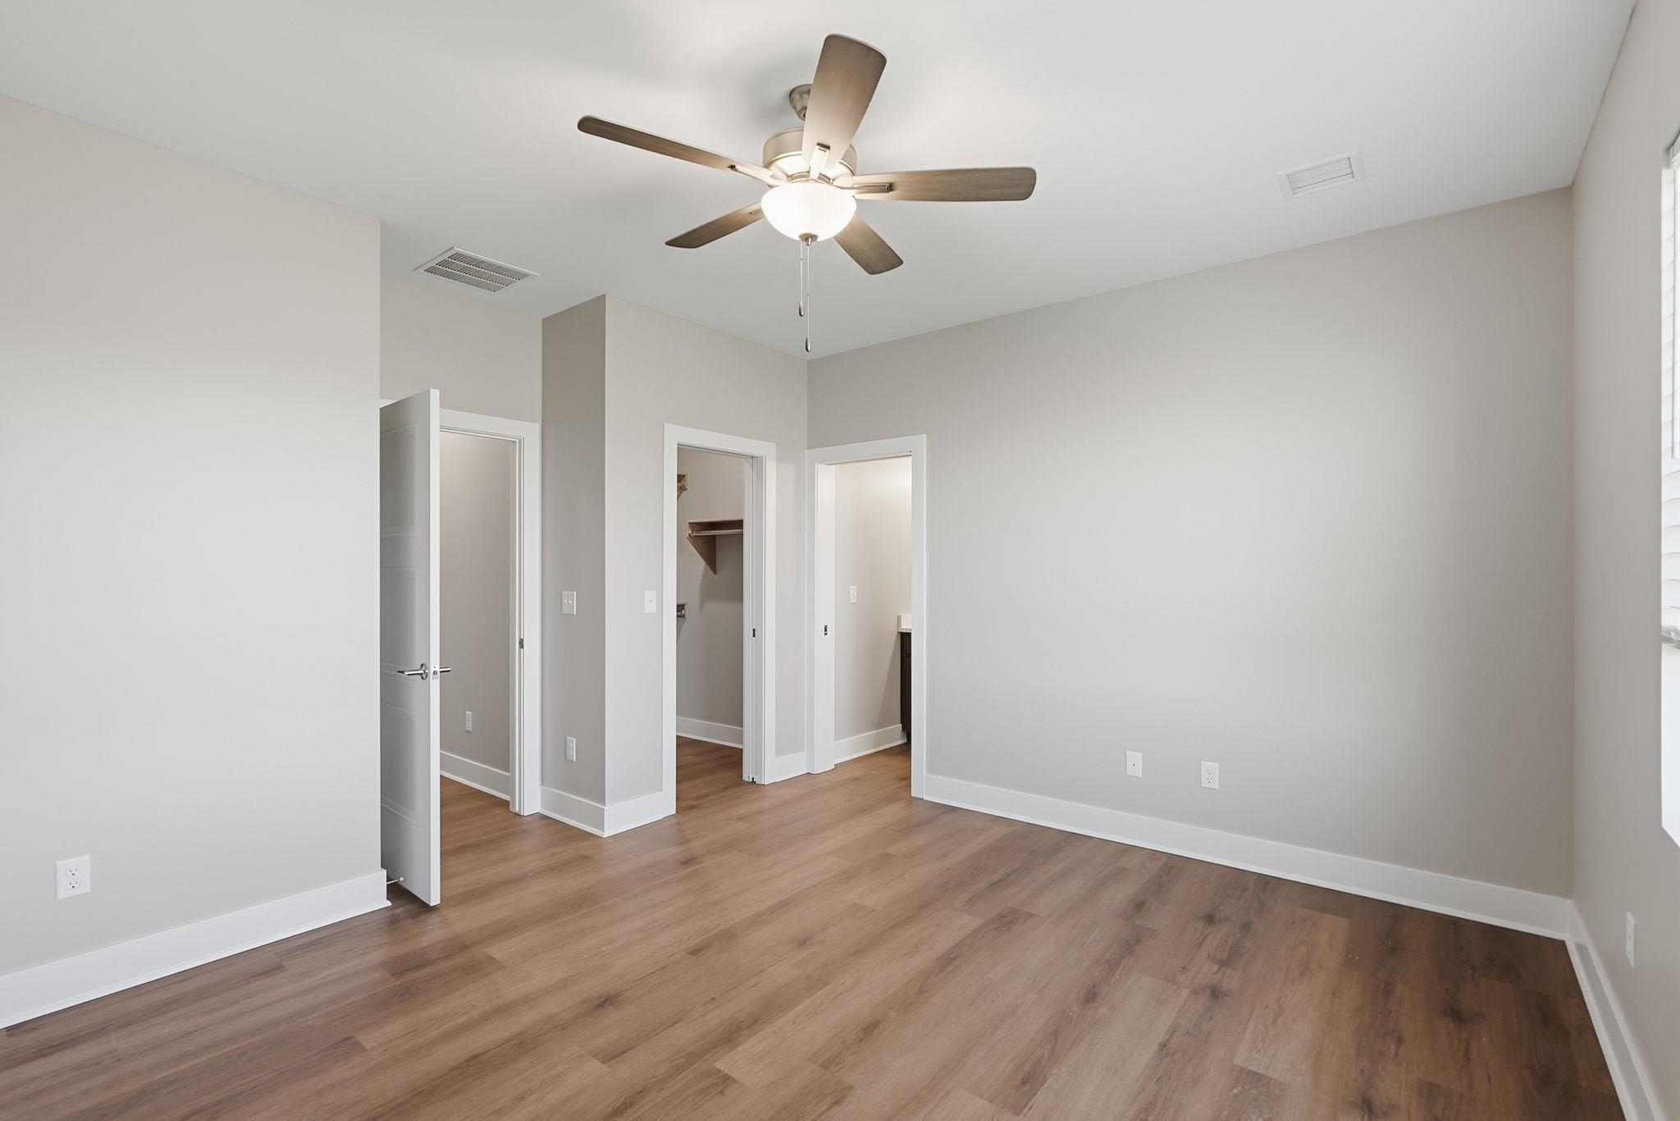
Room featuring wood-finish flooring, a multi-blade ceiling fan with integrated lighting, and a single-pane window with horizontal blinds
Neutral-toned room featuring wood-finish flooring, a multi-blade ceiling fan with integrated lighting, and multiple interior door entries
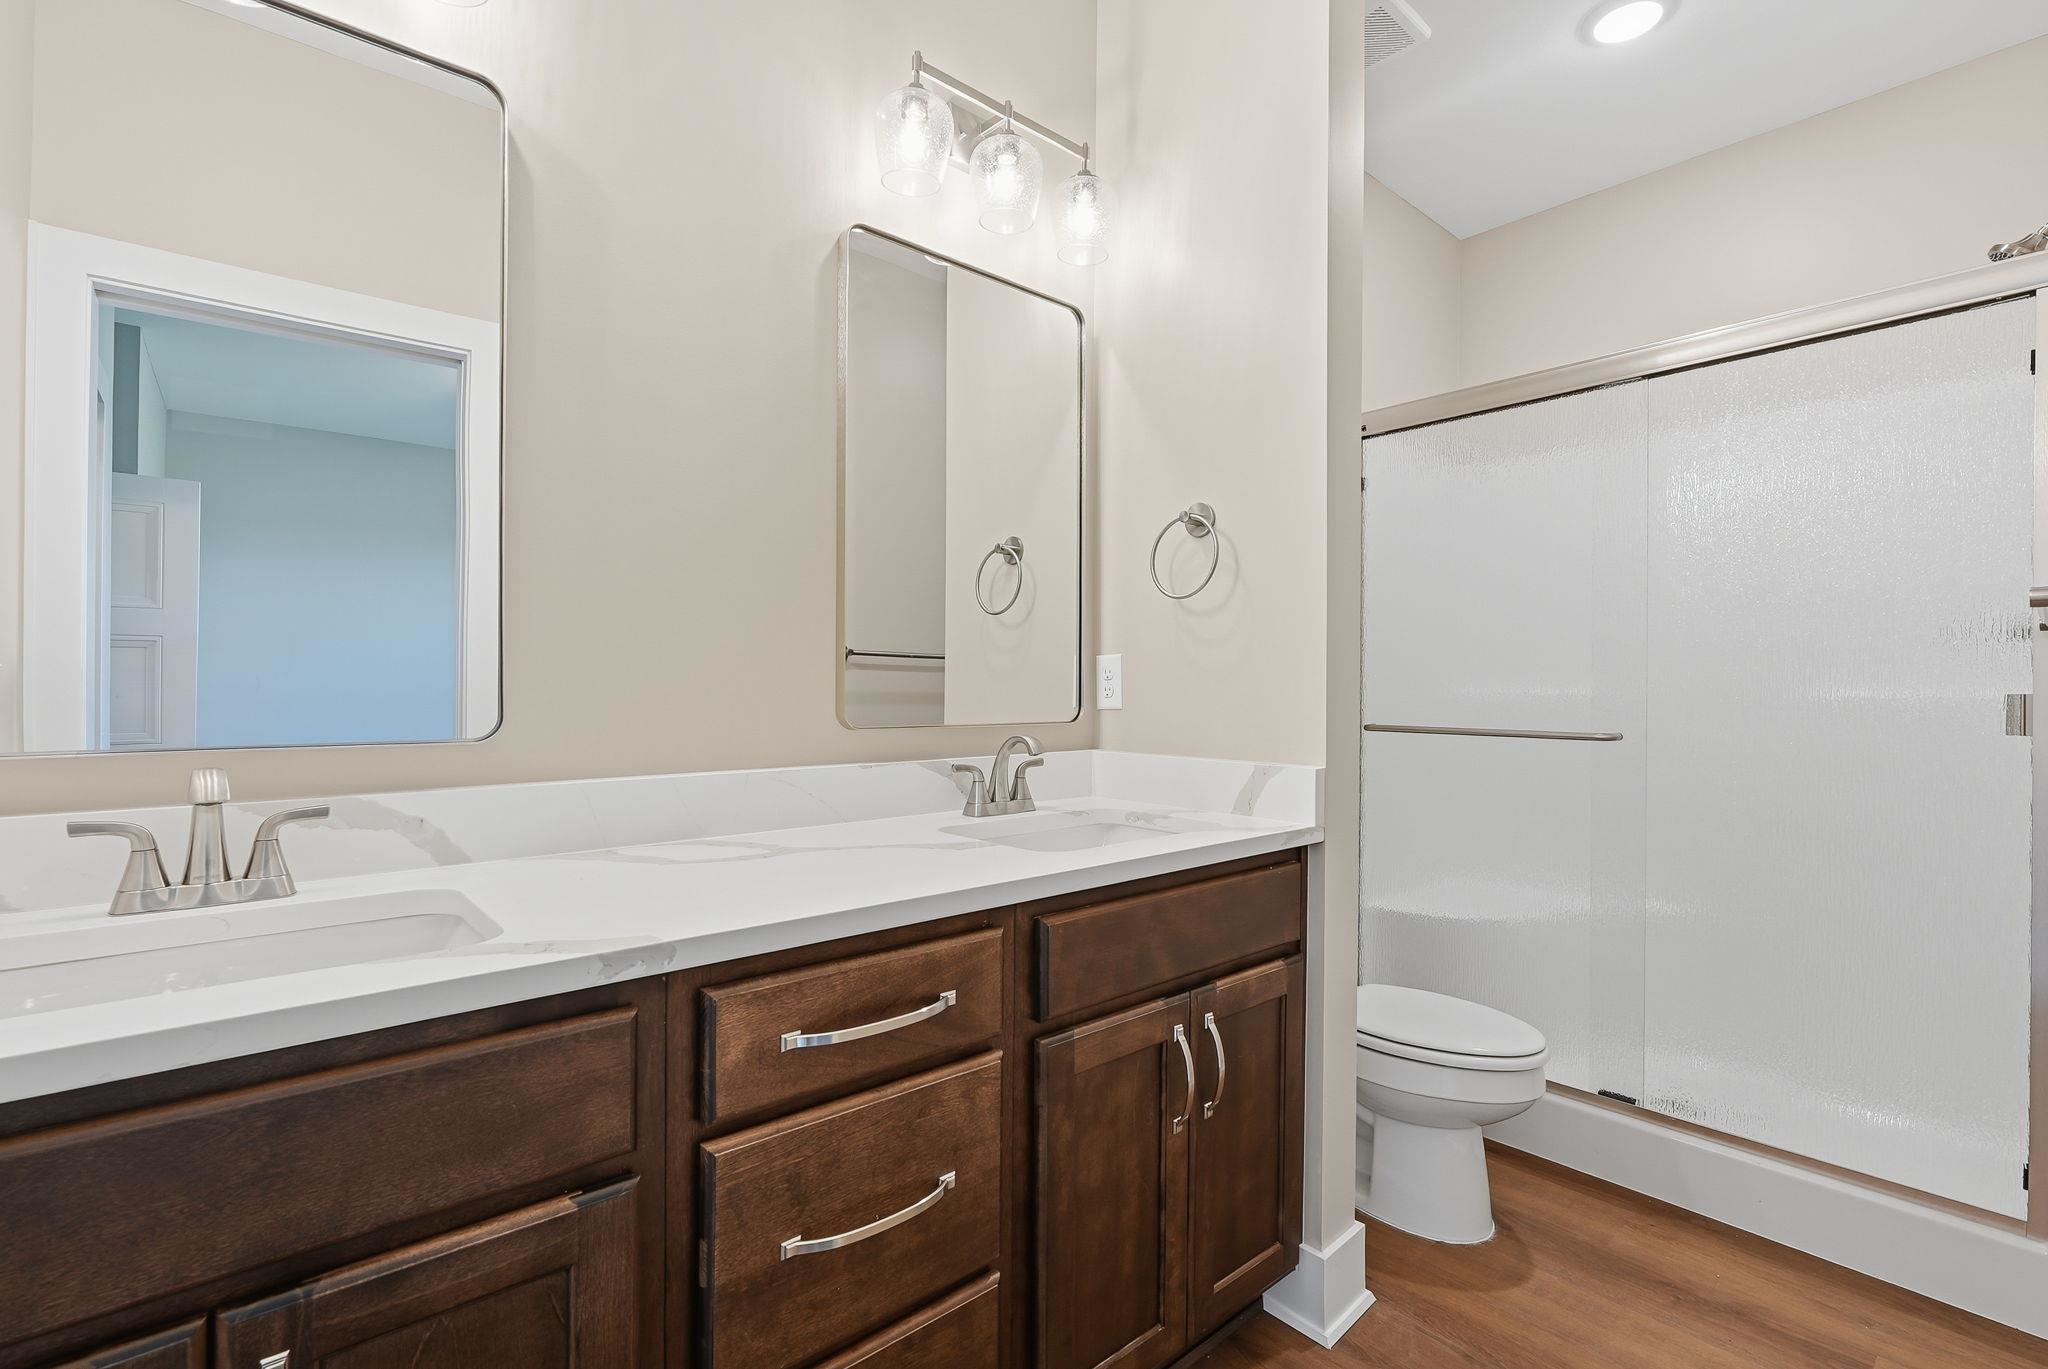
Double vanity with stone-composite countertop, dark wood-finish cabinetry, brushed metal hardware, and dual wall-mounted mirrors
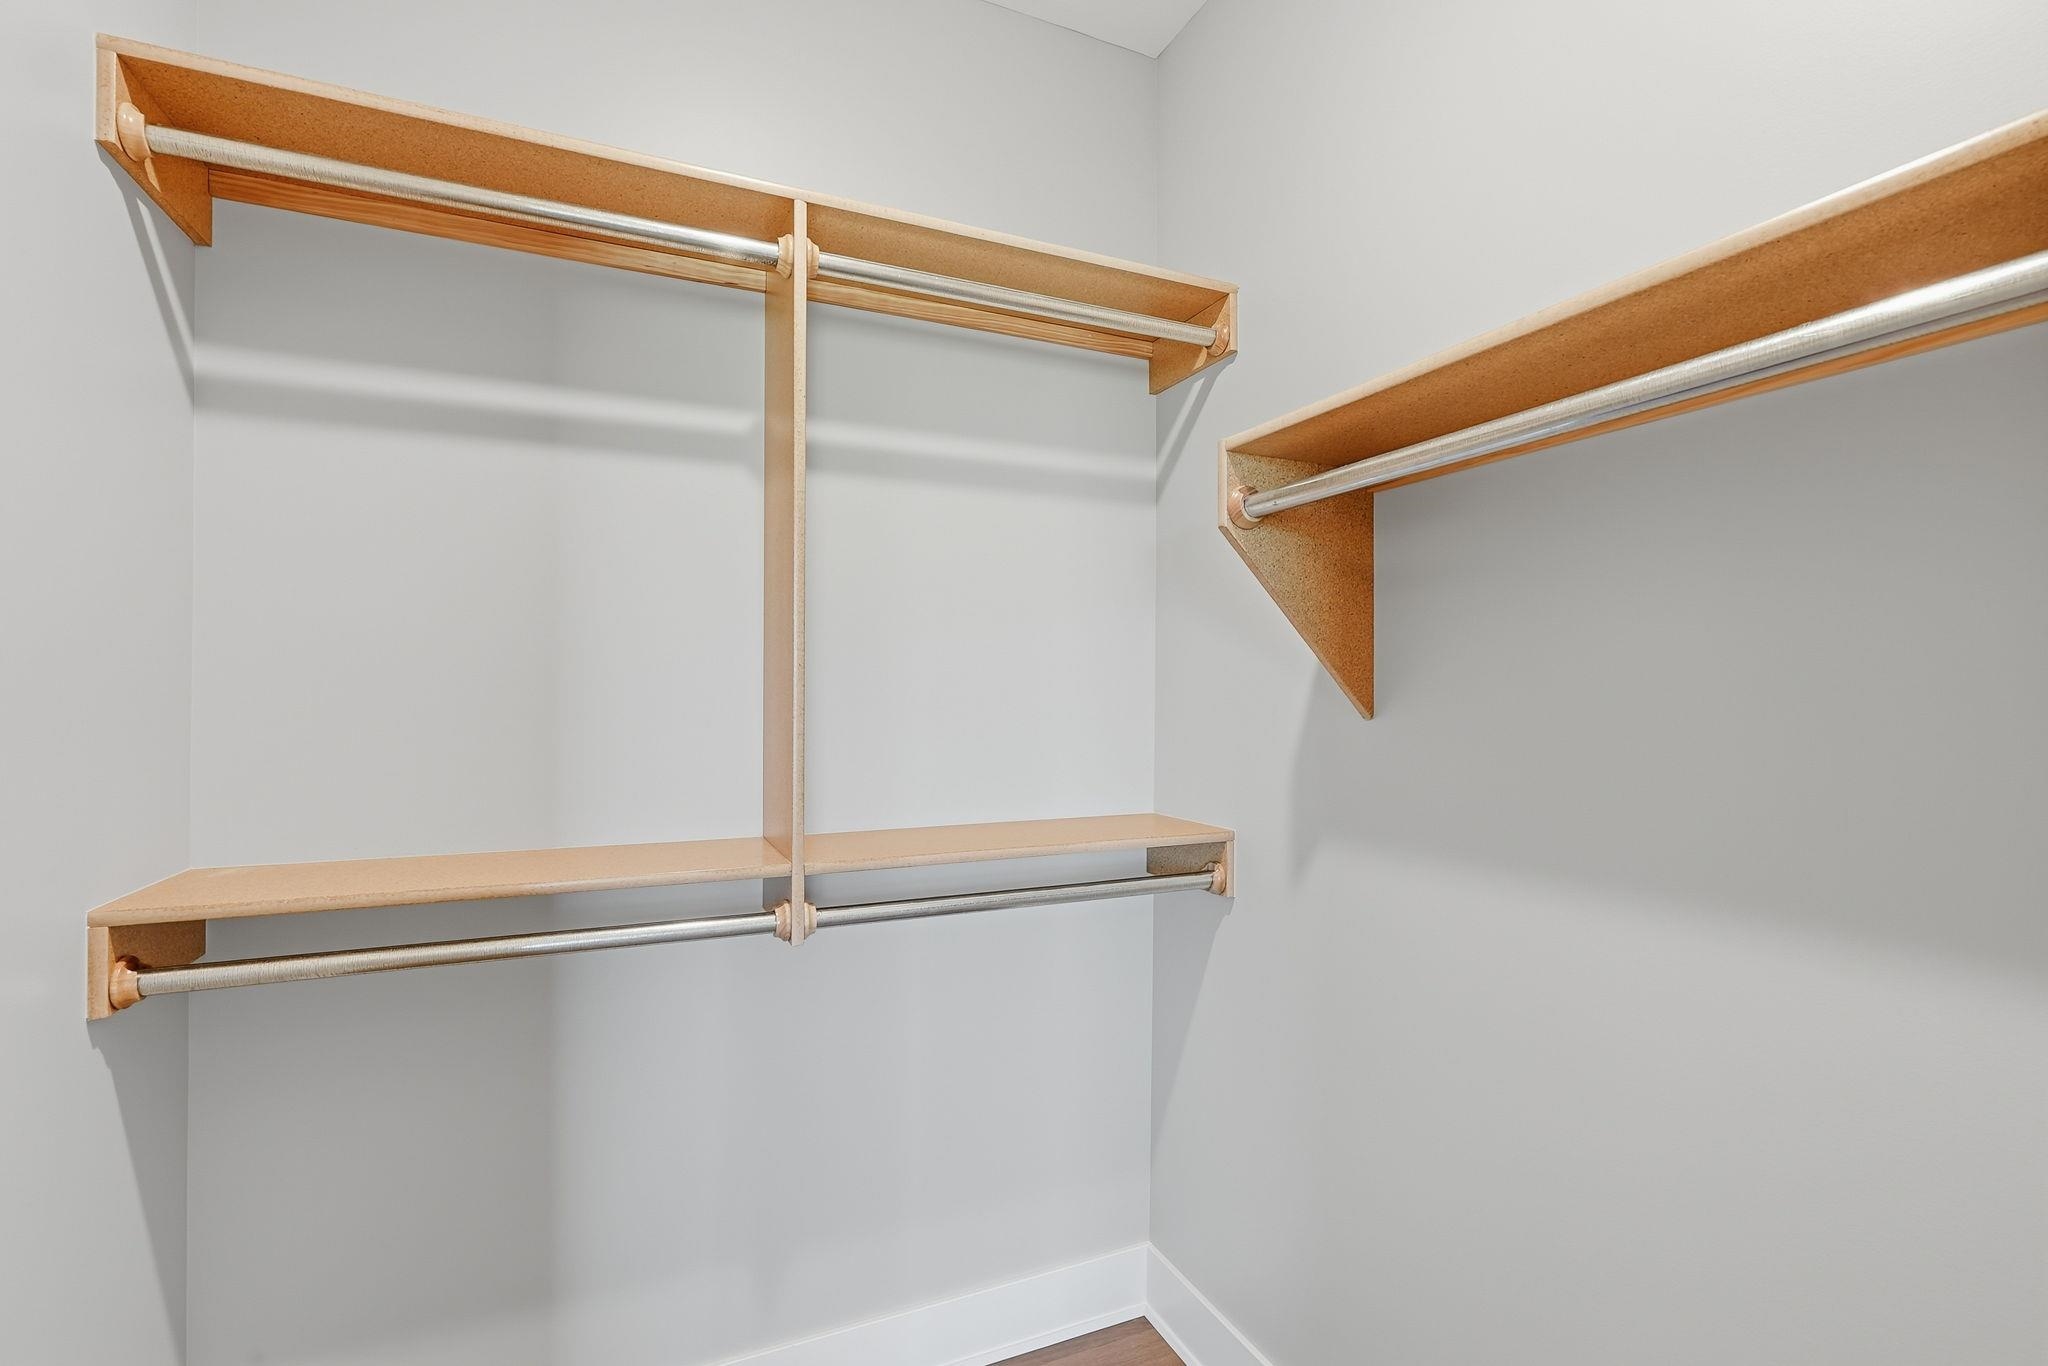
Built-in wood-finish shelving with integrated metal clothing rods
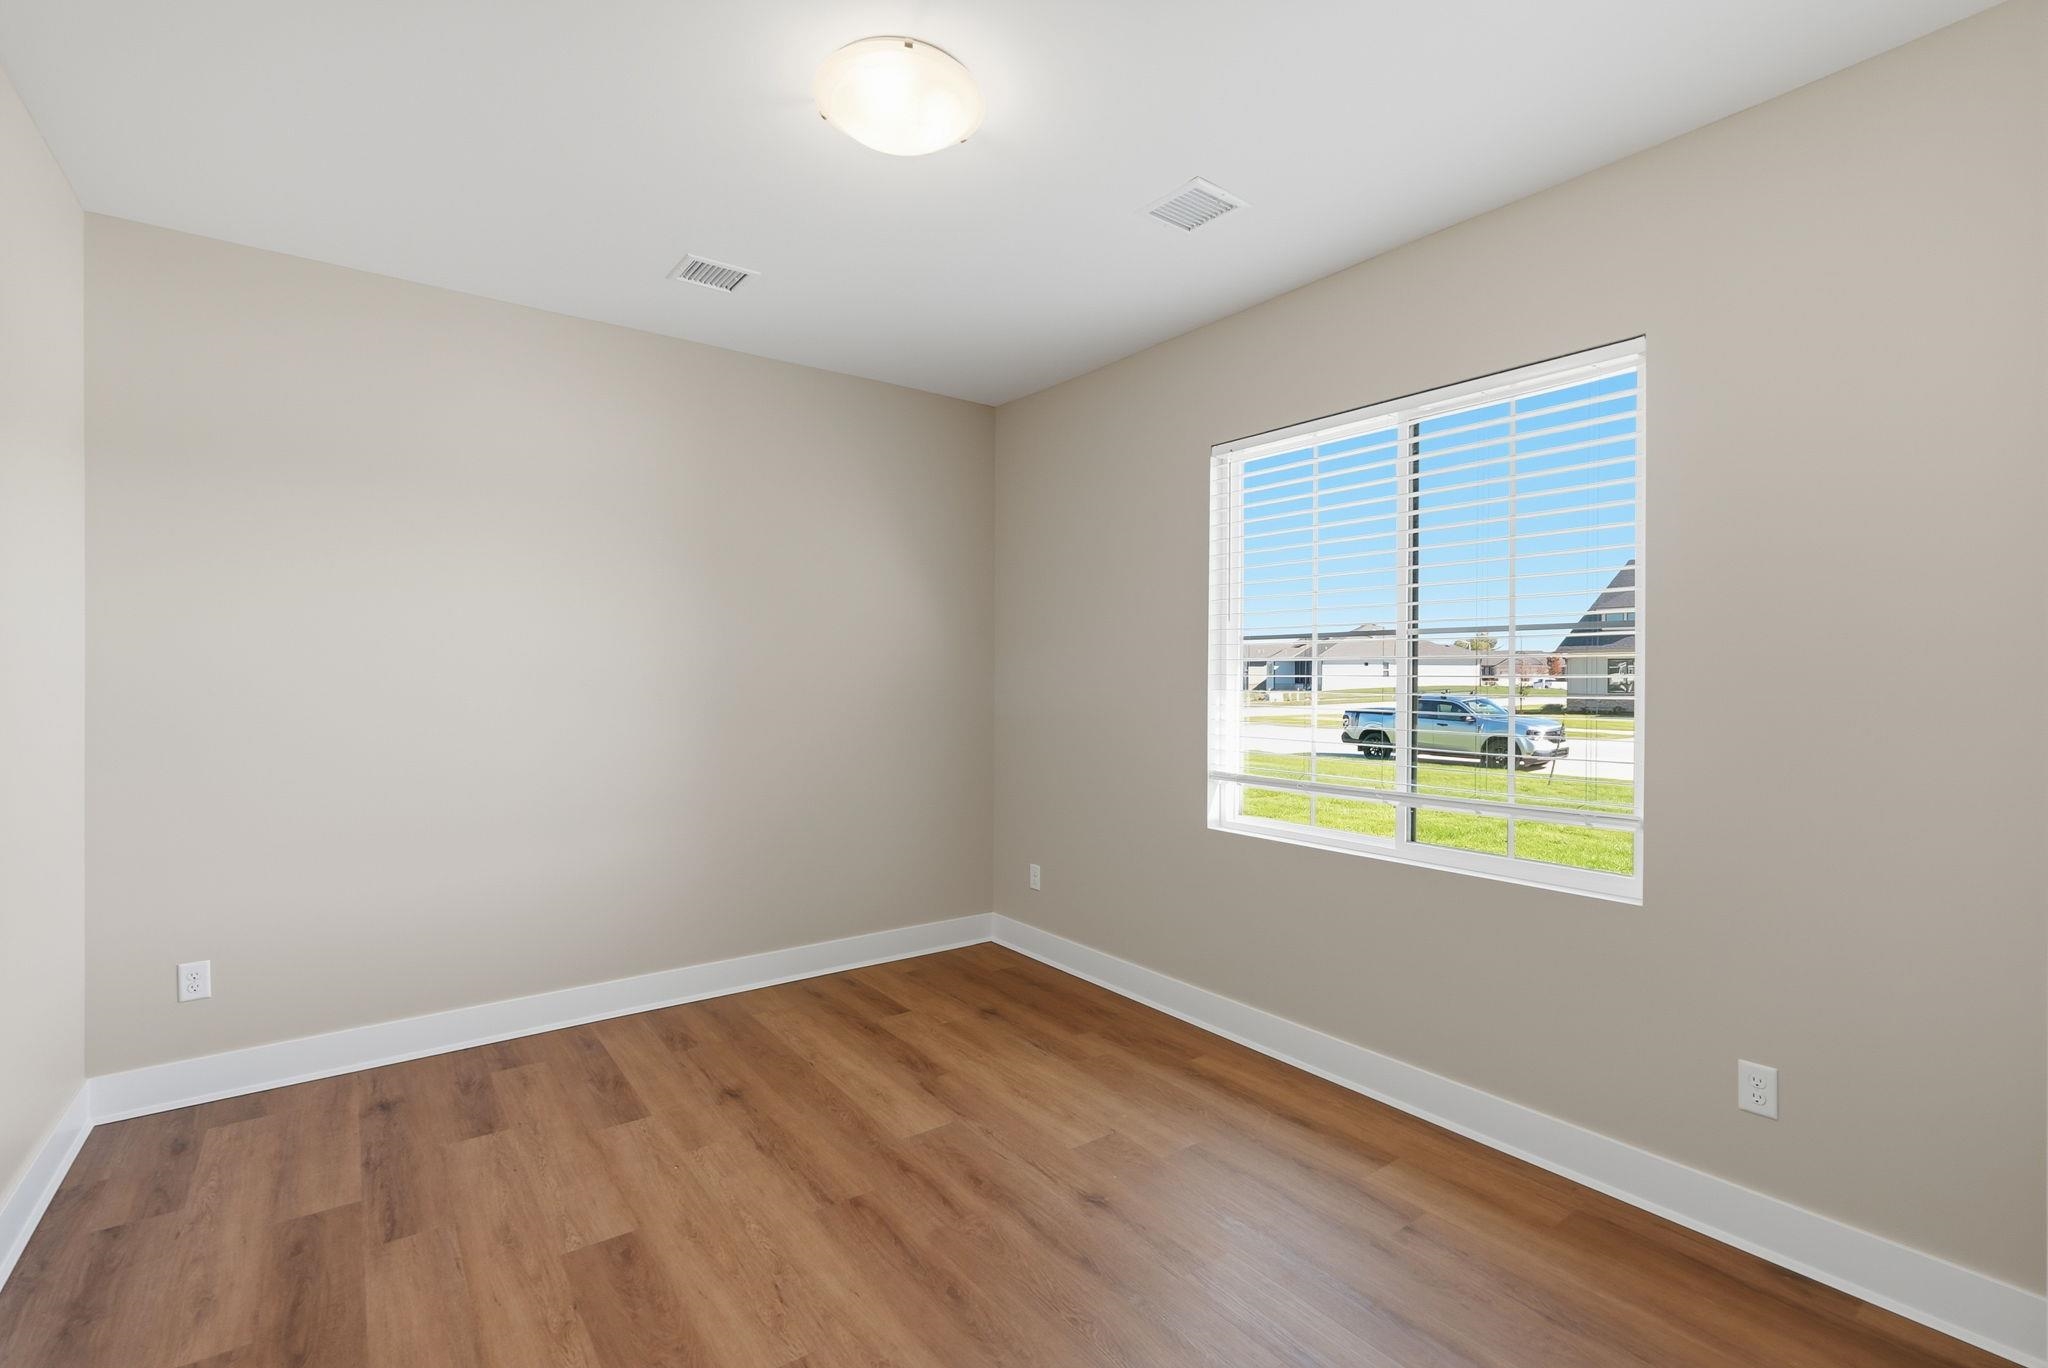
Neutral-toned interior space featuring wood-finish flooring, a large sliding window with horizontal blinds, and a circular flush-mount ceiling light fixture
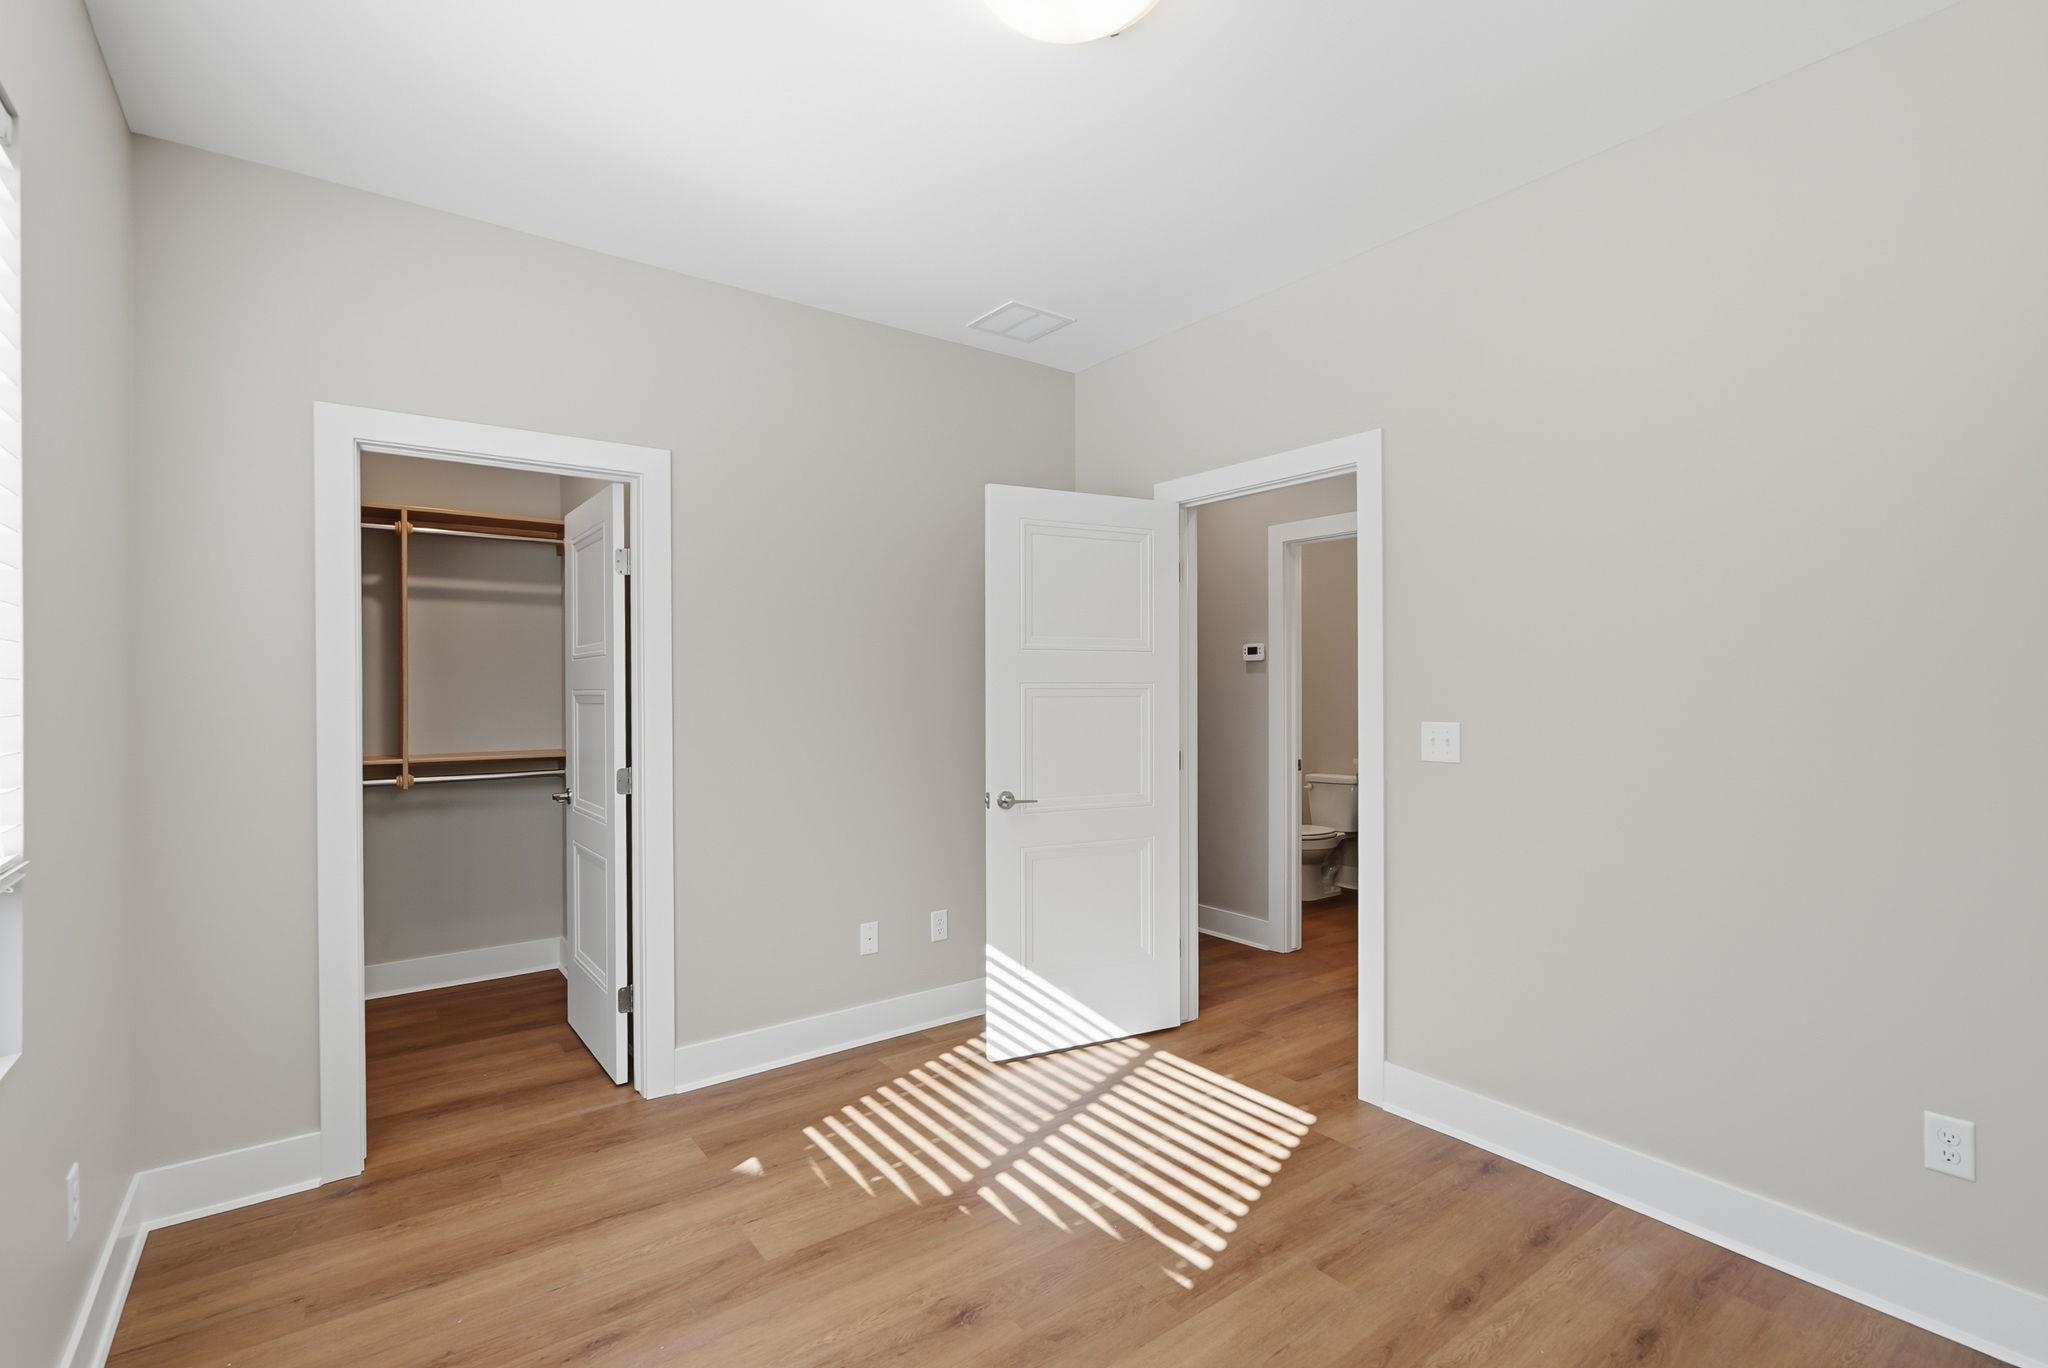
Room featuring wood-finish flooring, neutral wall paint, white three-panel doors, and an integrated walk-in closet with built-in shelving
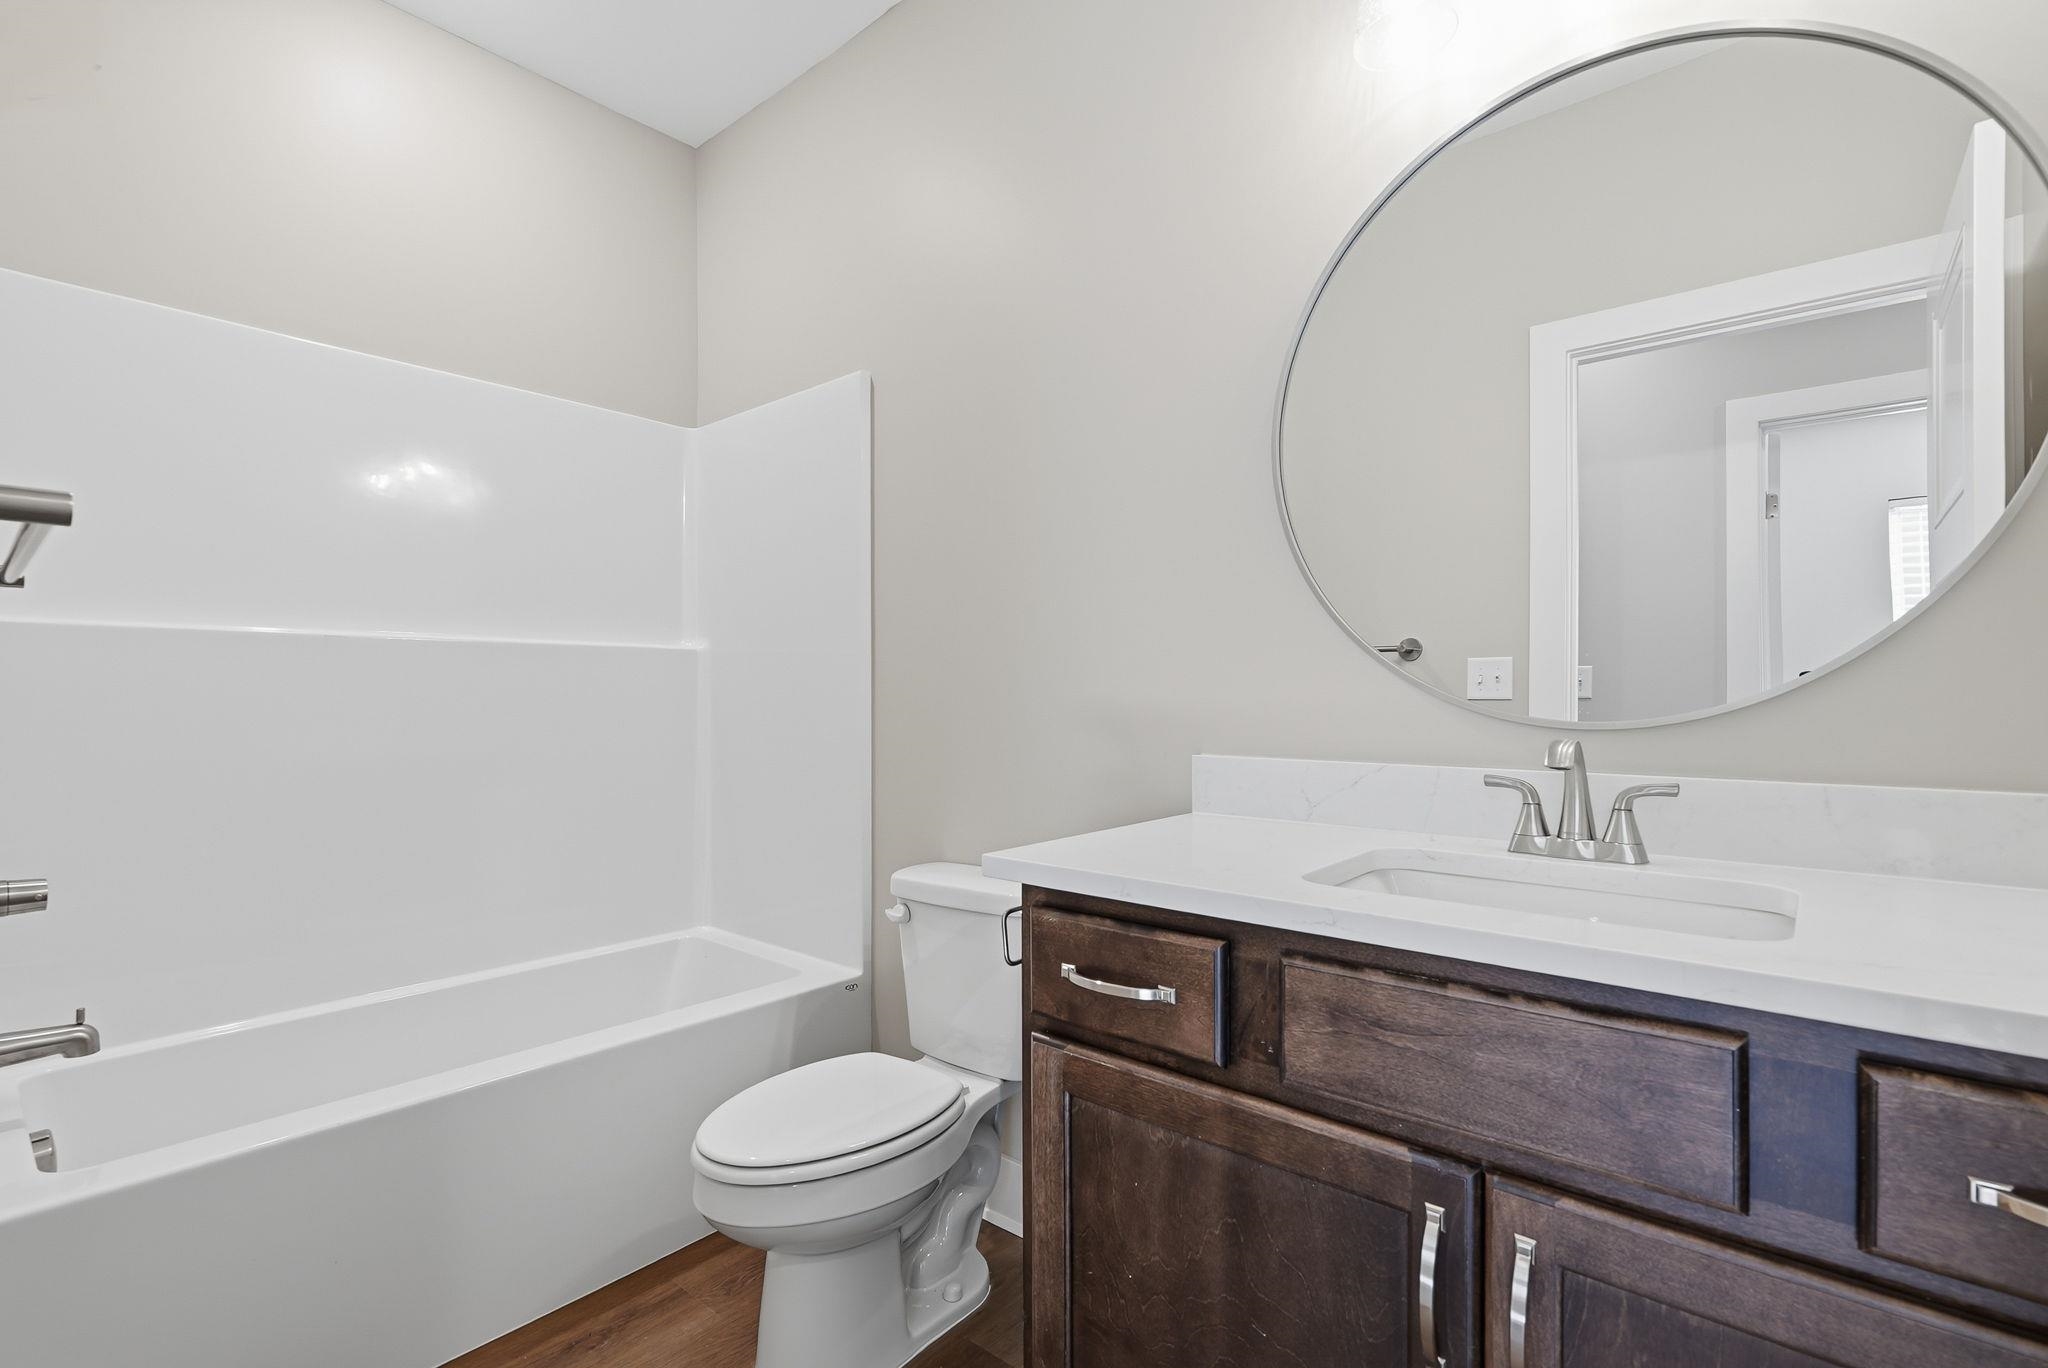
Bathroom featuring a vanity with dark-finish cabinetry, a white countertop, an integrated rectangular sink, a large circular mirror, and a tub-shower combination with a surround
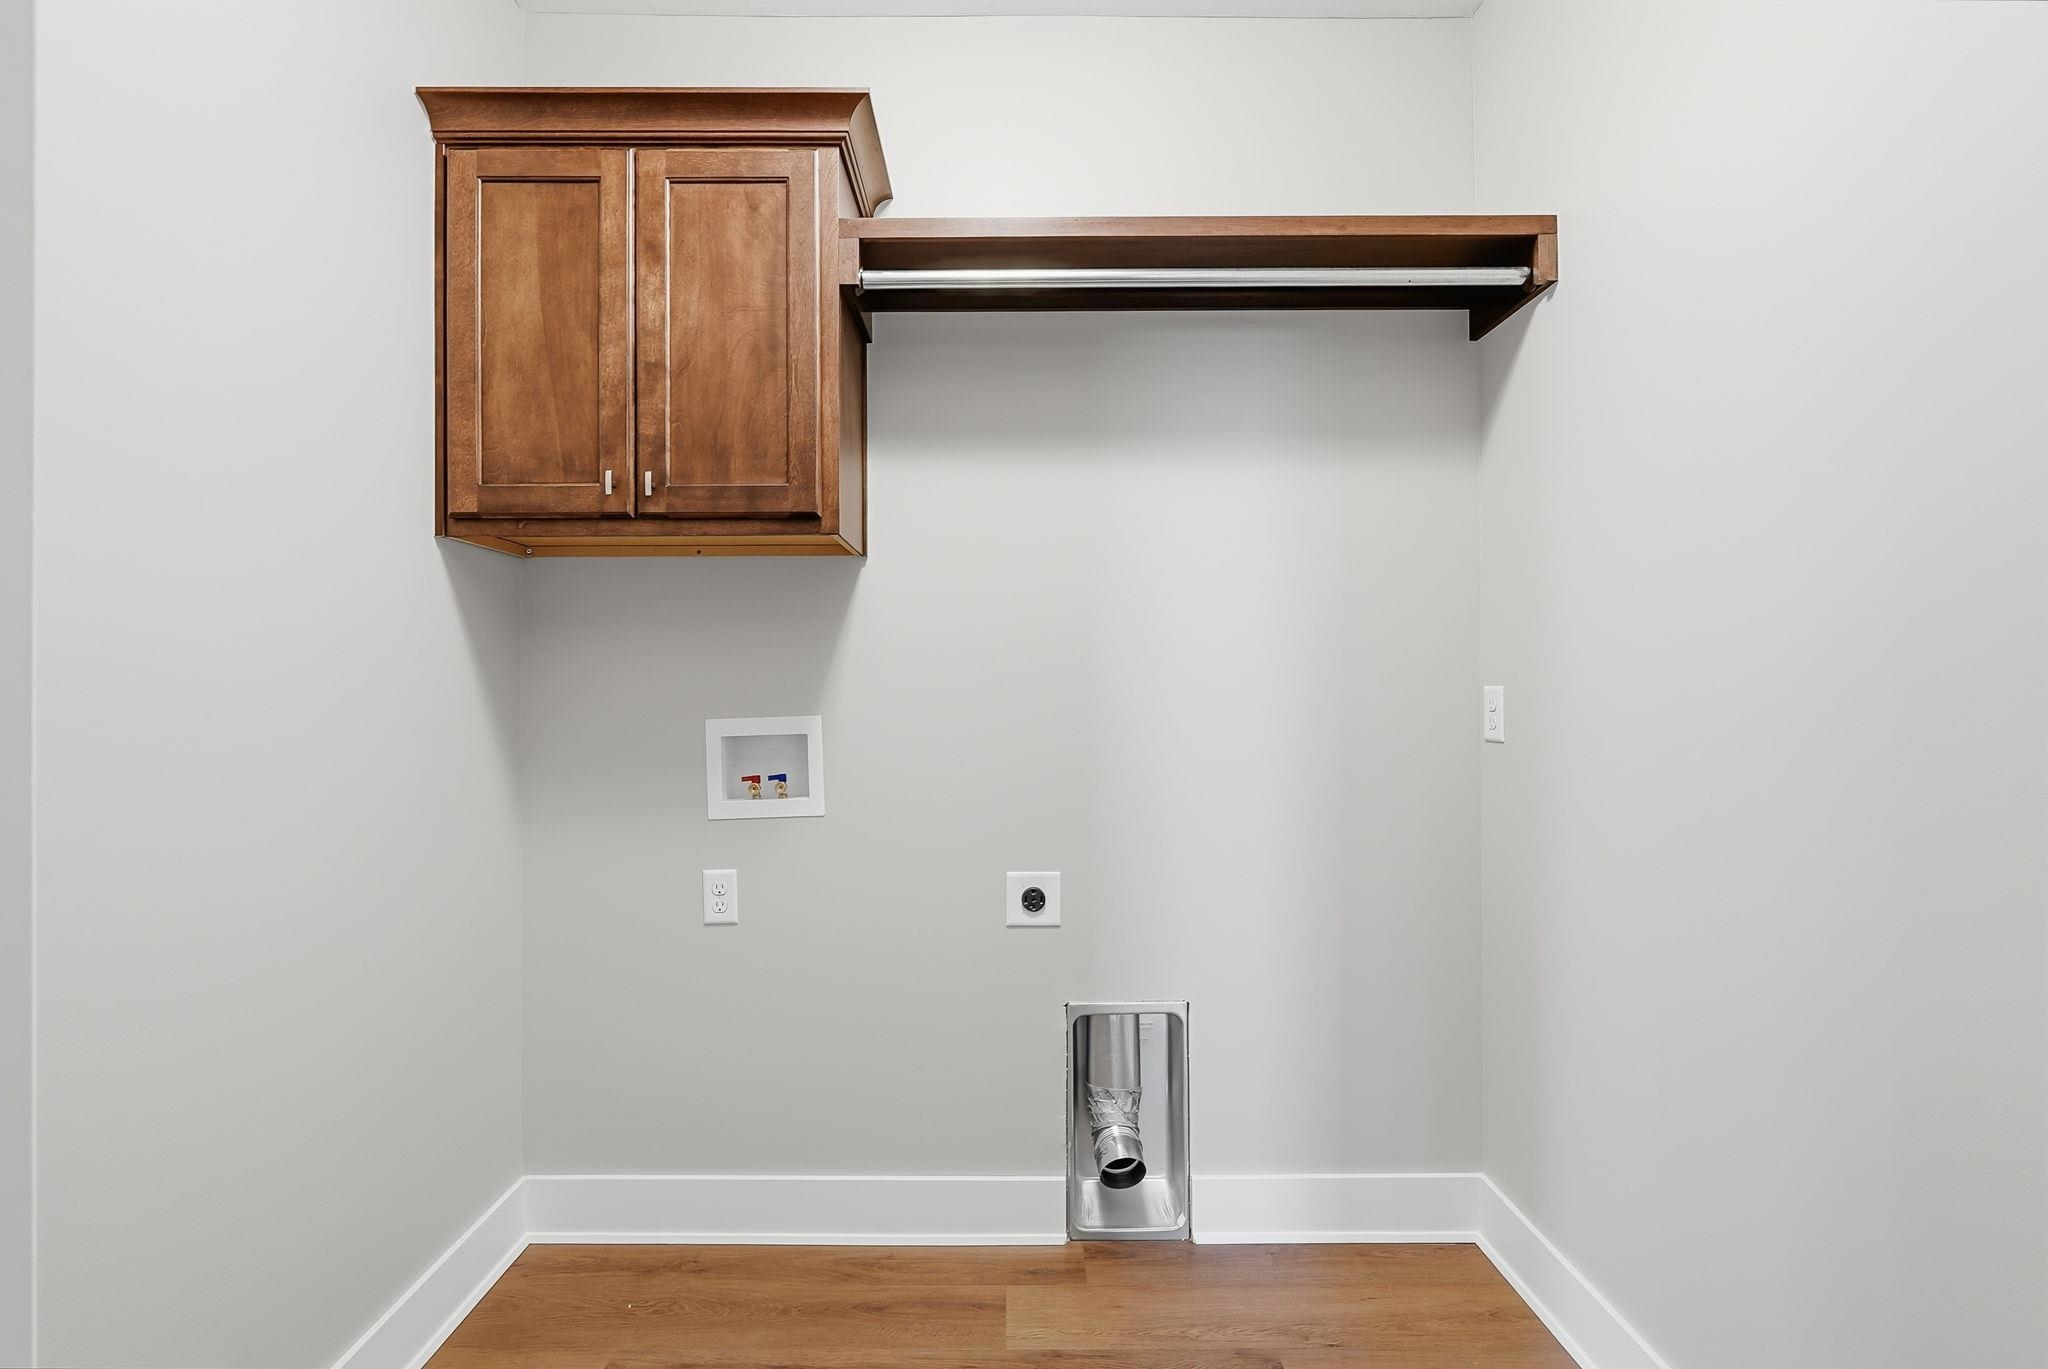
Utility area featuring wood-finish cabinetry, an integrated hanging rod, and dedicated washer and dryer hookups with wood-finish flooring
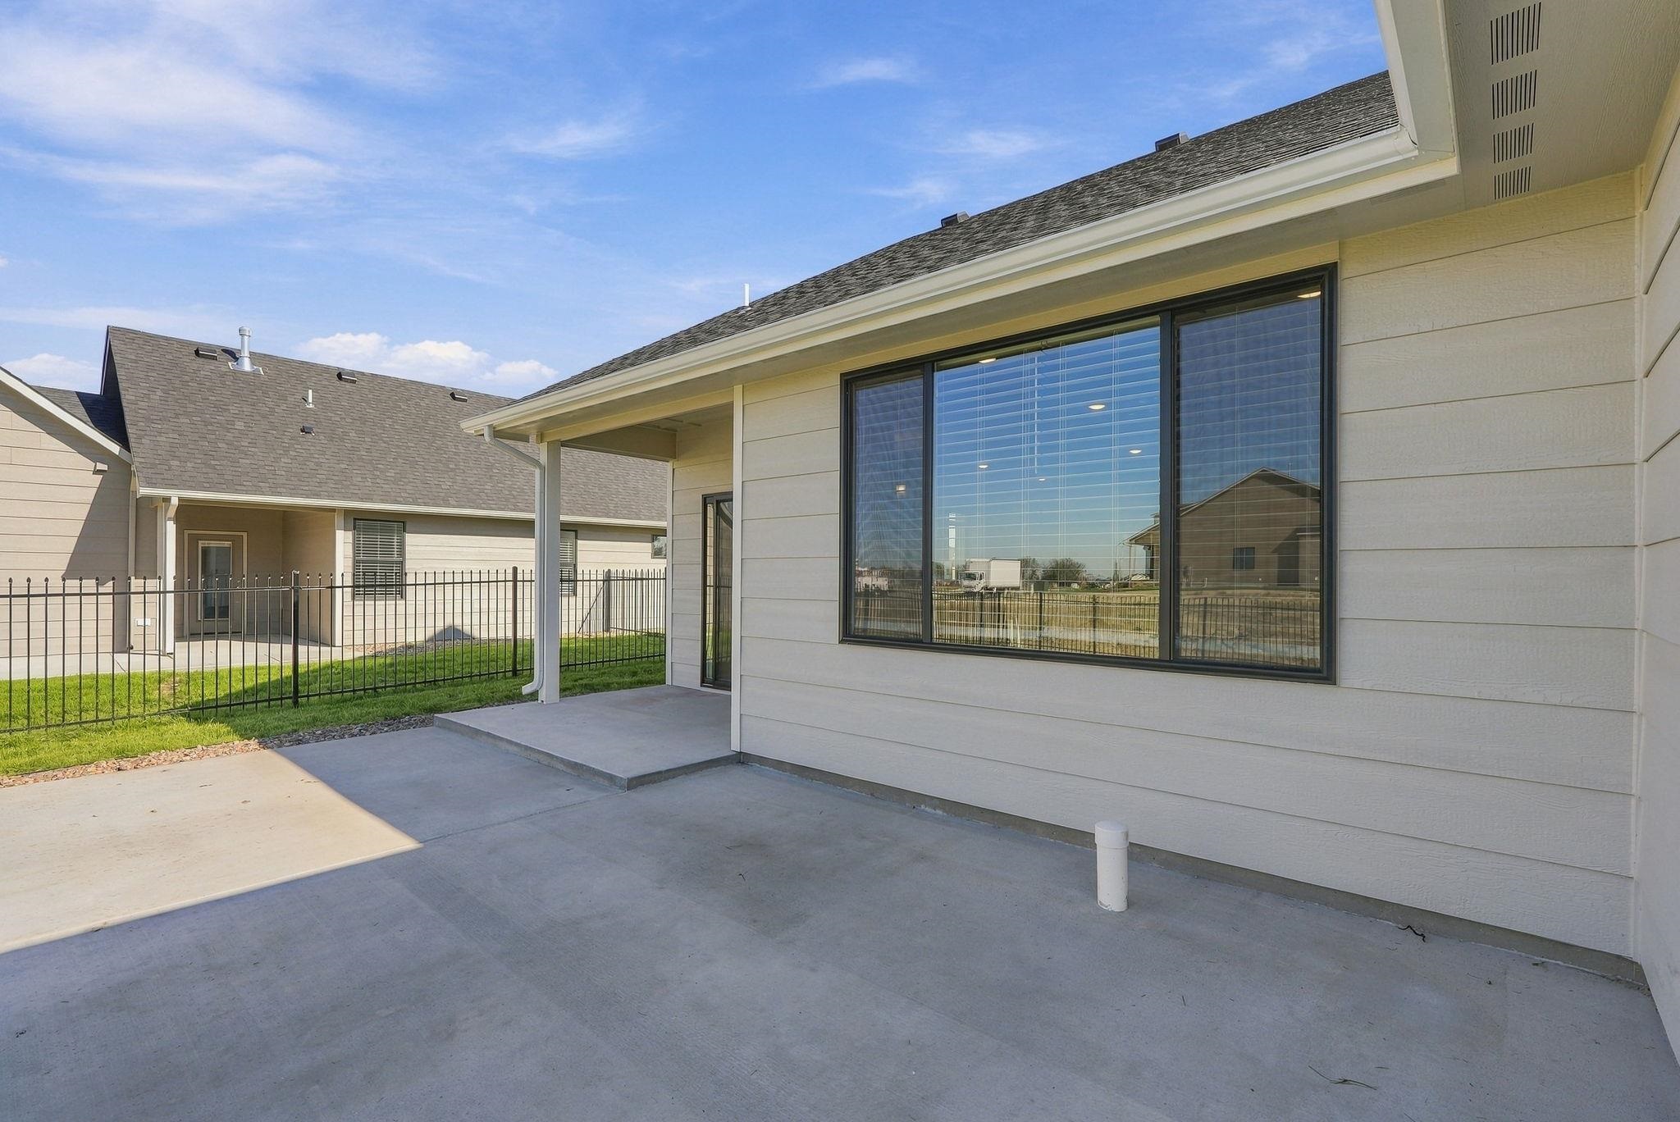
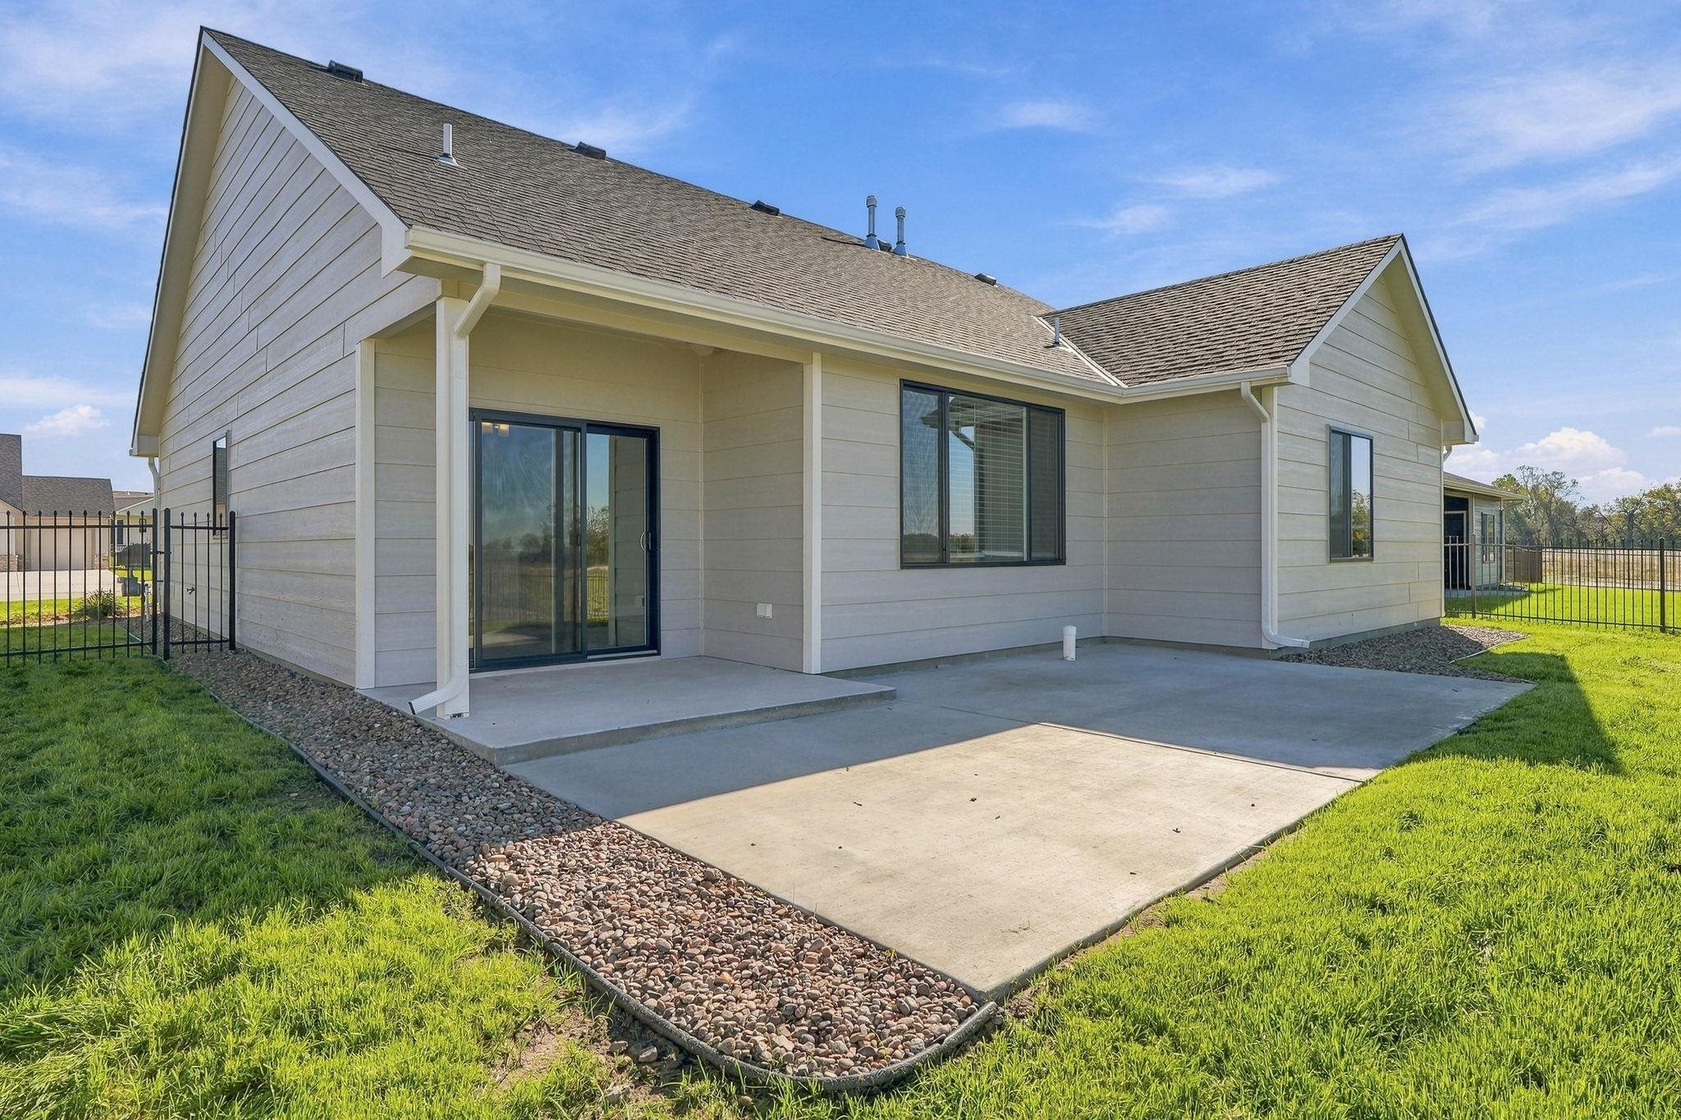
Covered concrete patio featuring horizontal lap siding, a large dark-framed window, and a metal perimeter fence
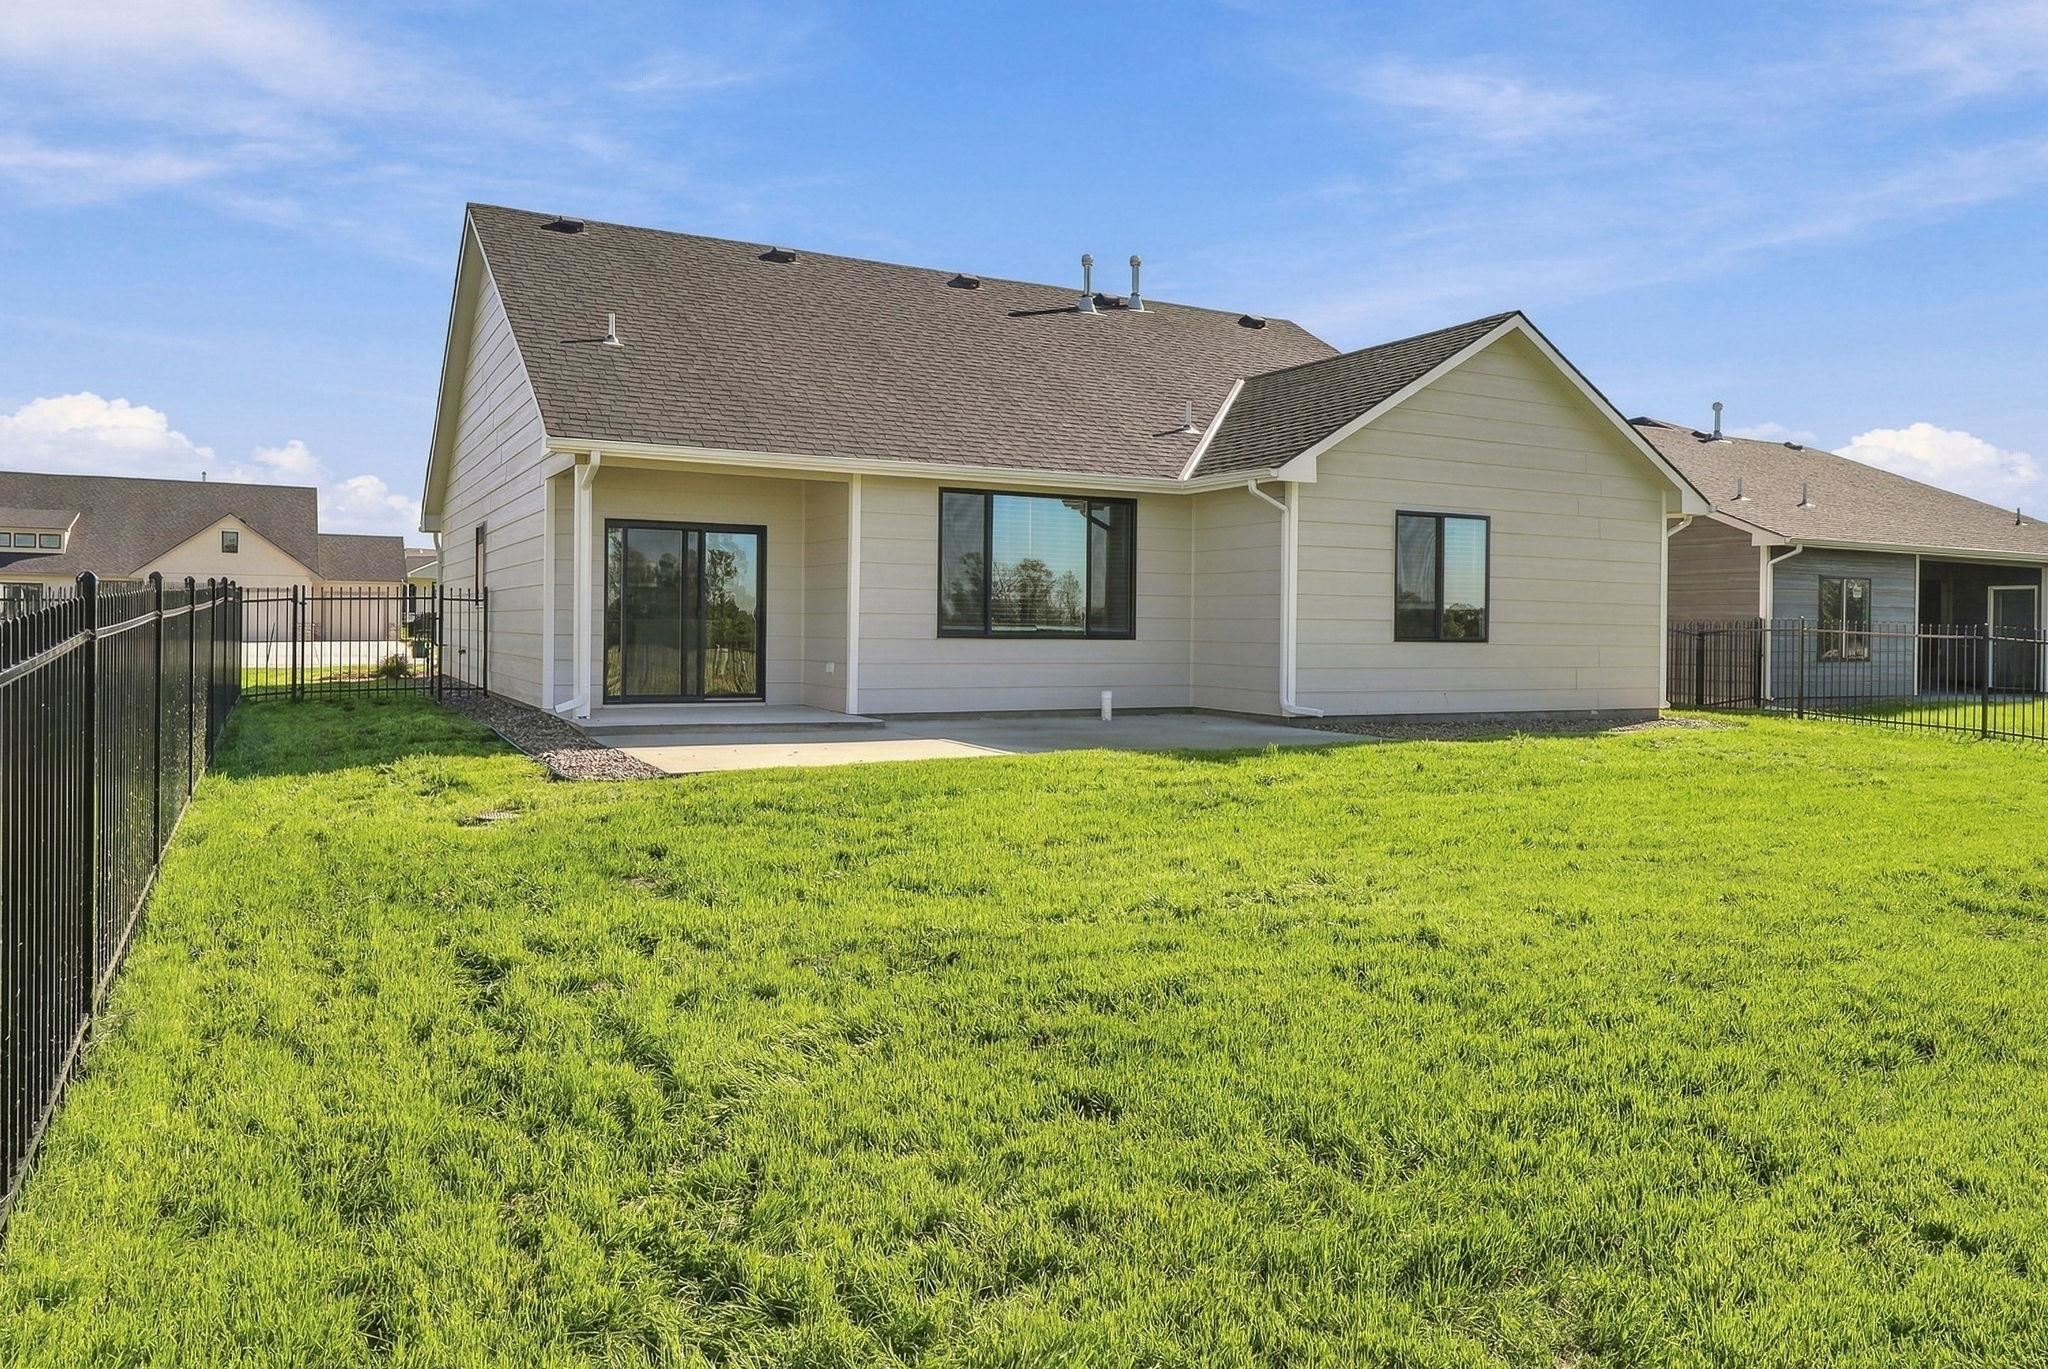
Rear exterior featuring horizontal lap siding, covered concrete patio, sliding glass door, and black metal fencing enclosing the yard
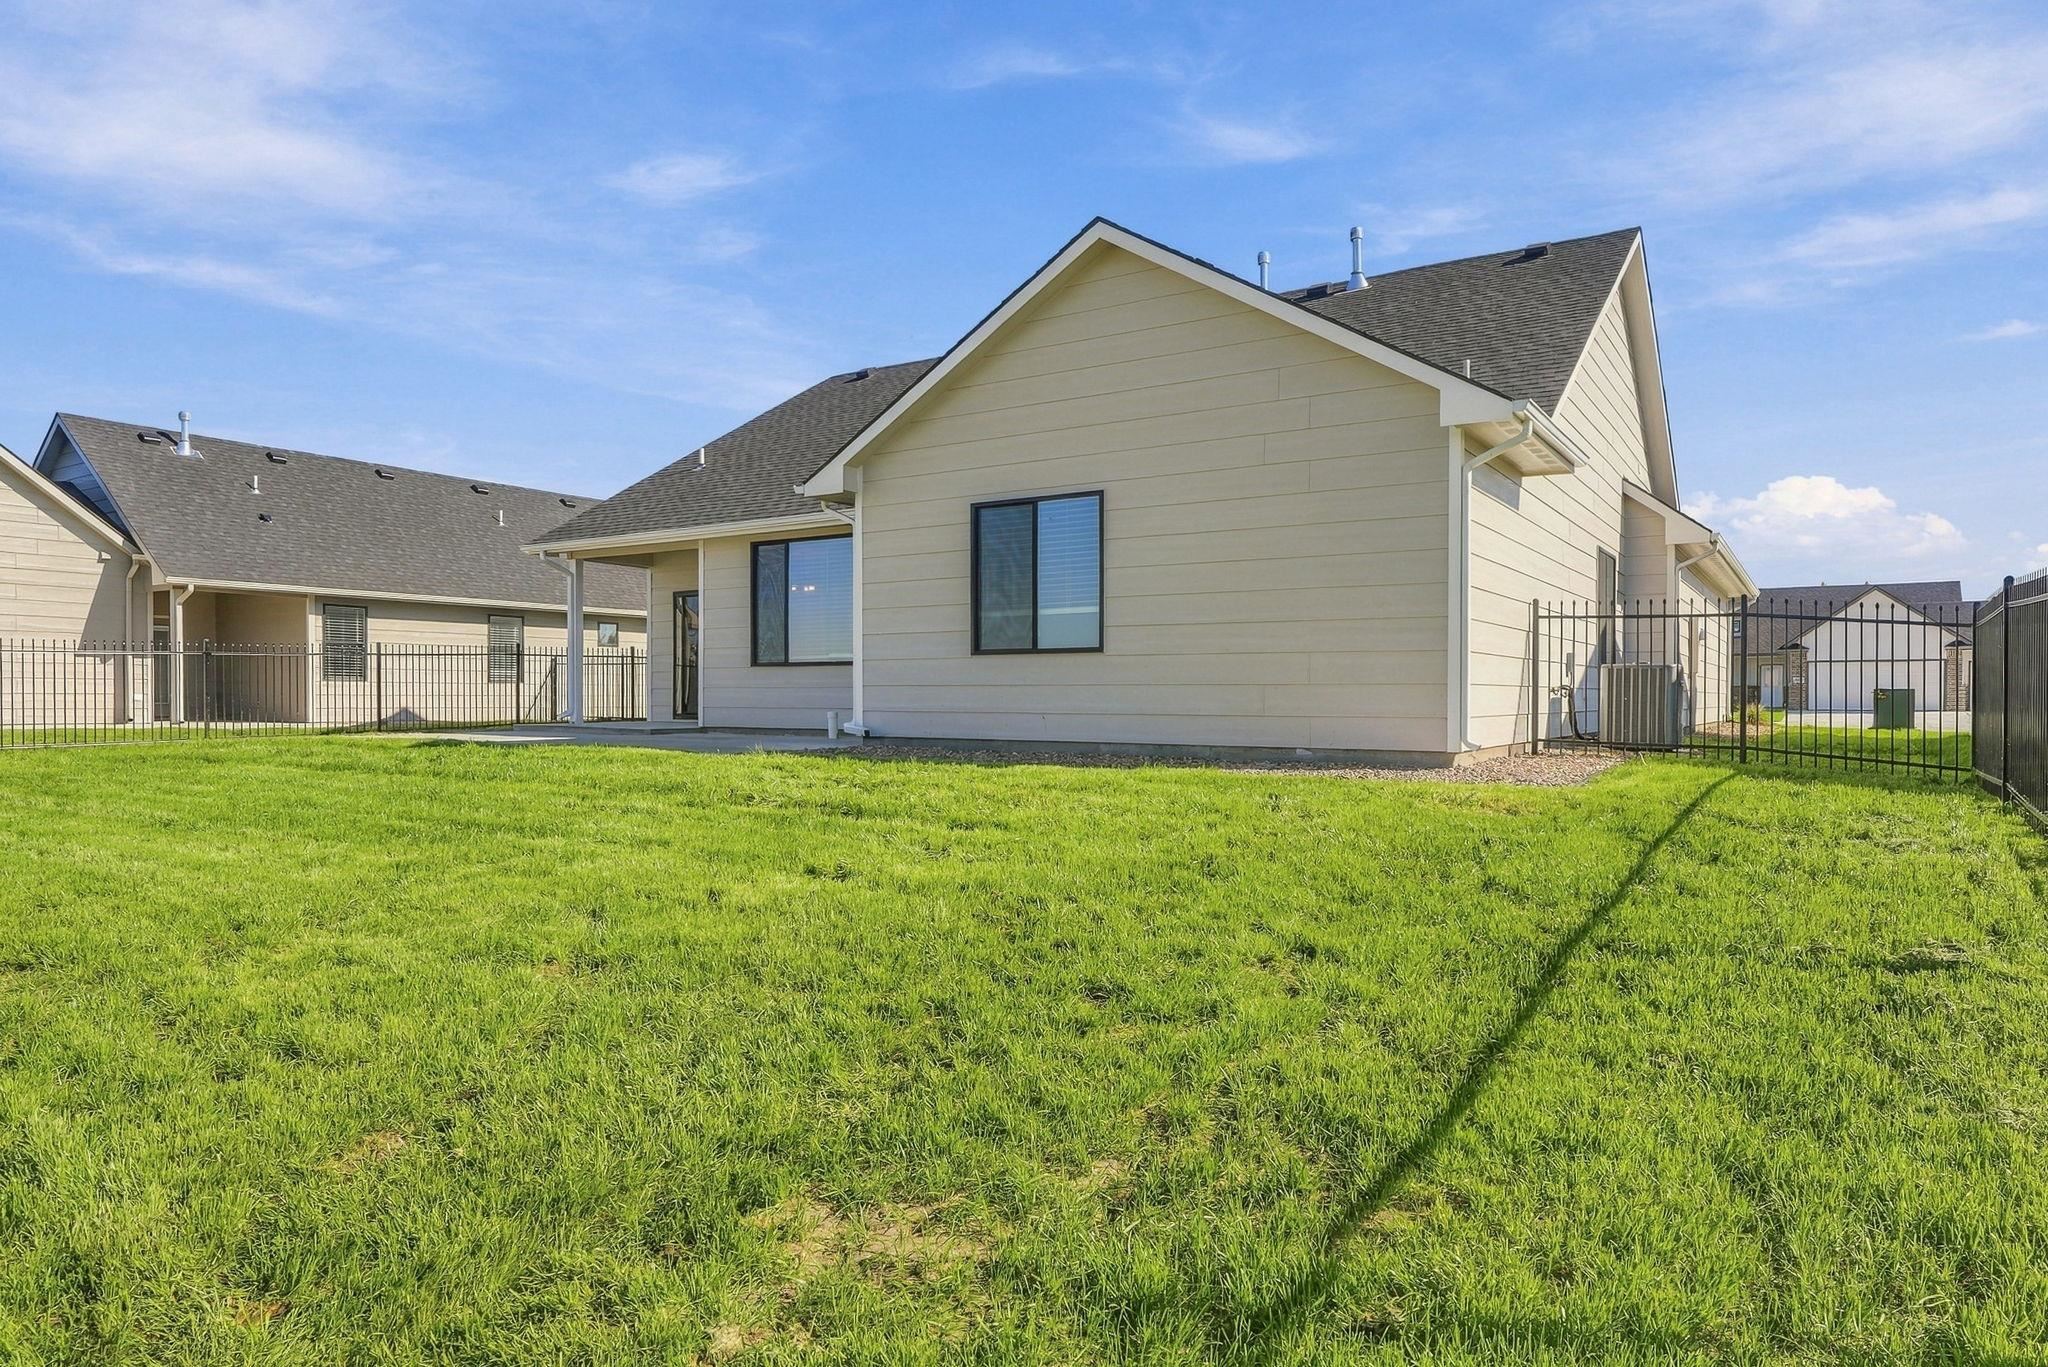
Rear exterior featuring horizontal lap siding, concrete patio, sliding glass door, asphalt shingle roof, and perimeter metal fencing
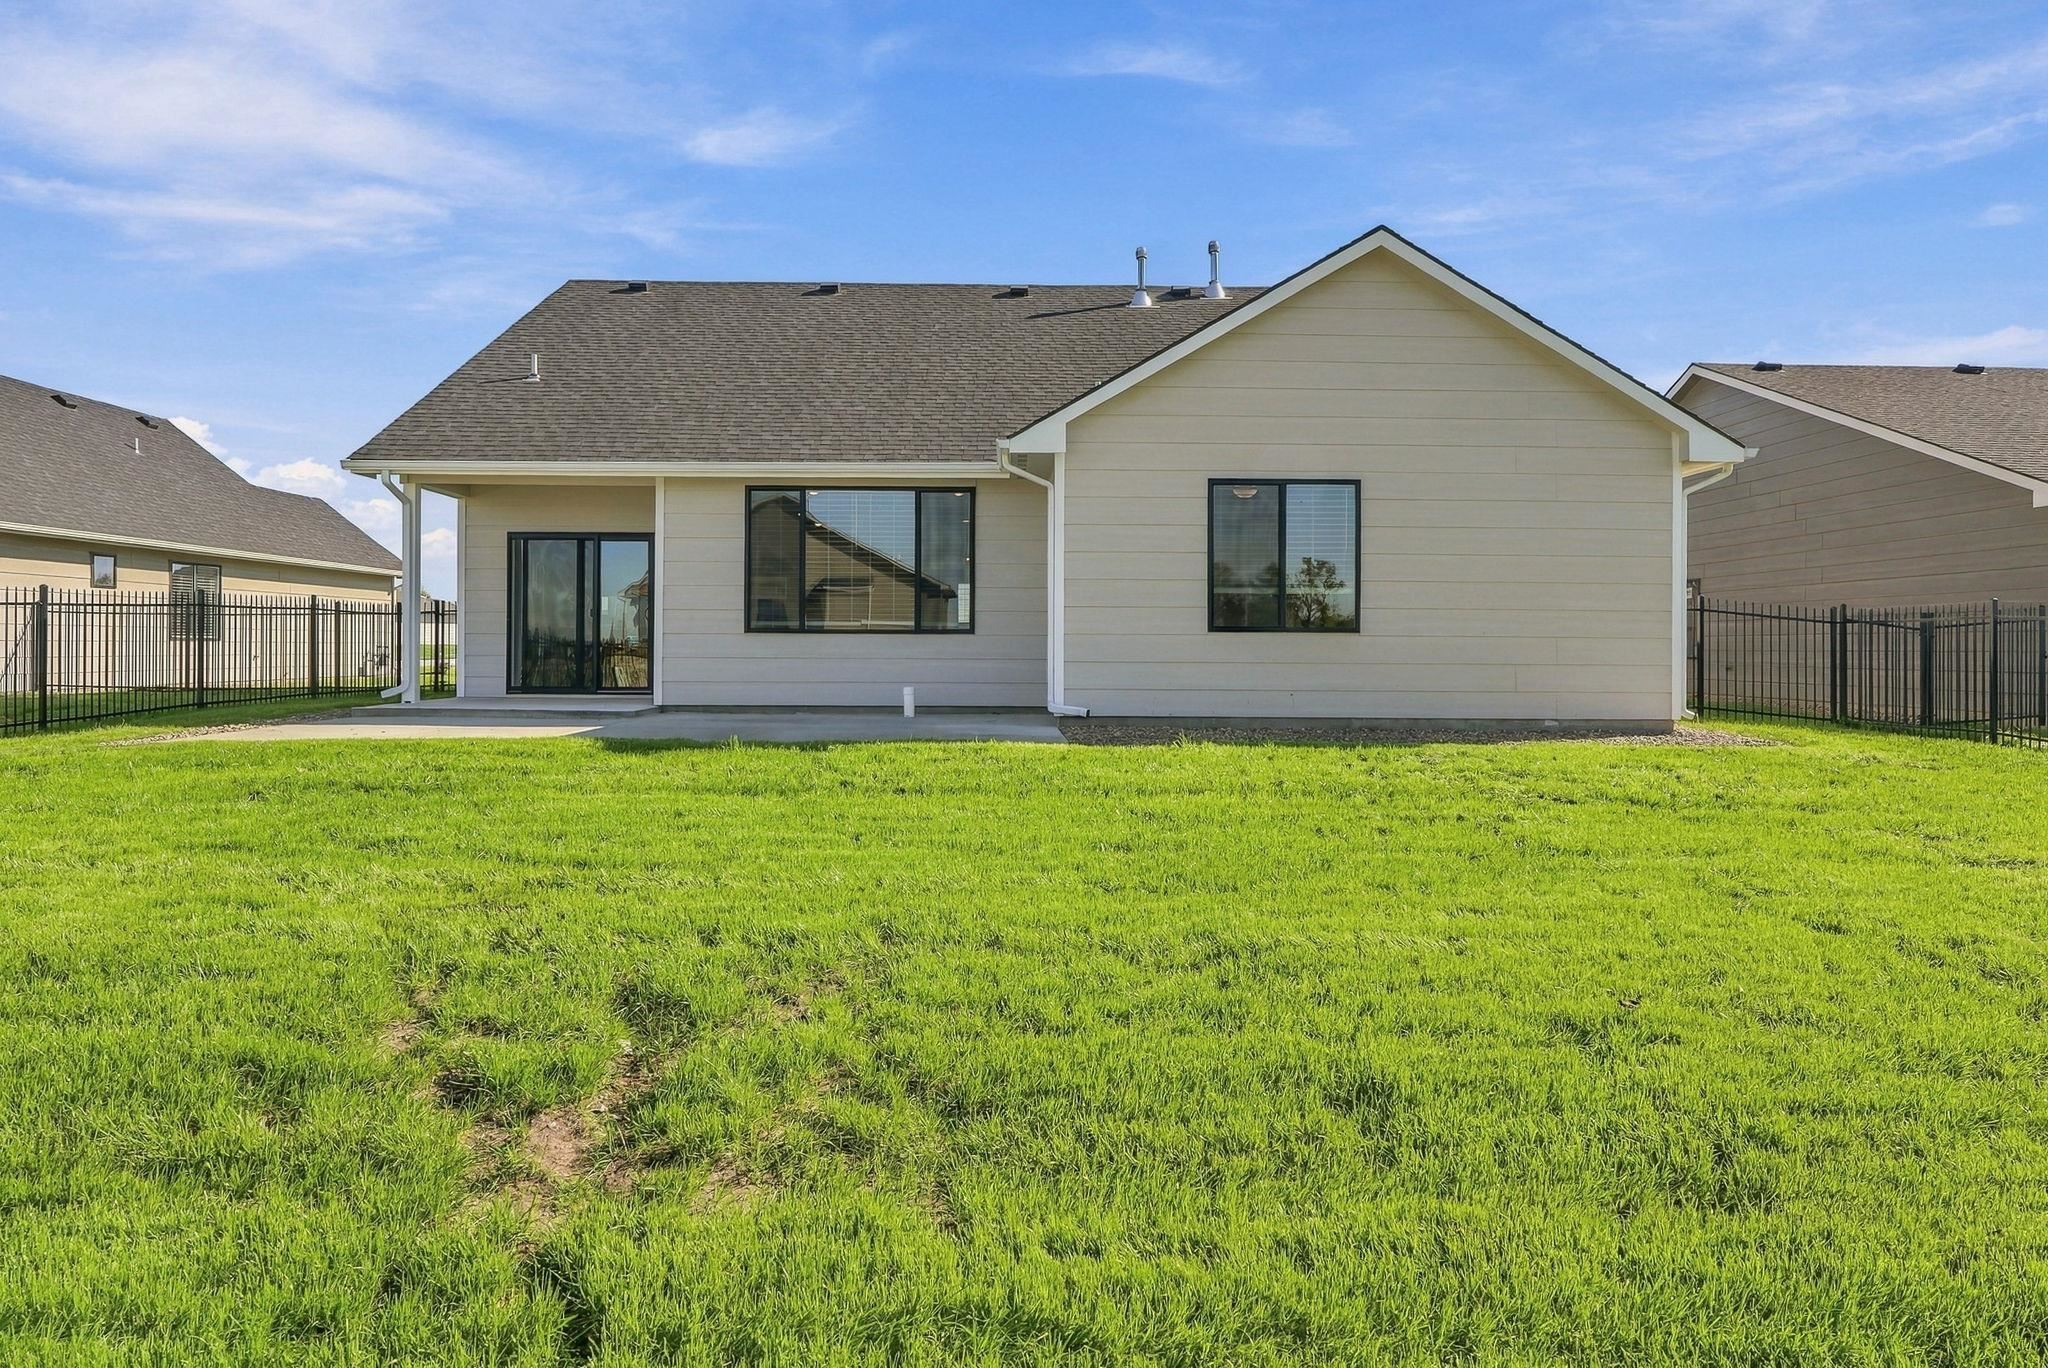
Backyard featuring a concrete patio, perimeter metal fencing, and horizontal siding exterior
Rear exterior featuring horizontal lap siding, a concrete patio, and a fully enclosed metal fence surrounding a spacious lawn
Single-story residence featuring vertical siding, stone masonry accents, a pitched shingle roof, attached two-car garage, and a concrete driveway
Single-story residence featuring a mixed-material facade of vertical siding and brick, asphalt shingle roof, concrete driveway, and open lot surroundings
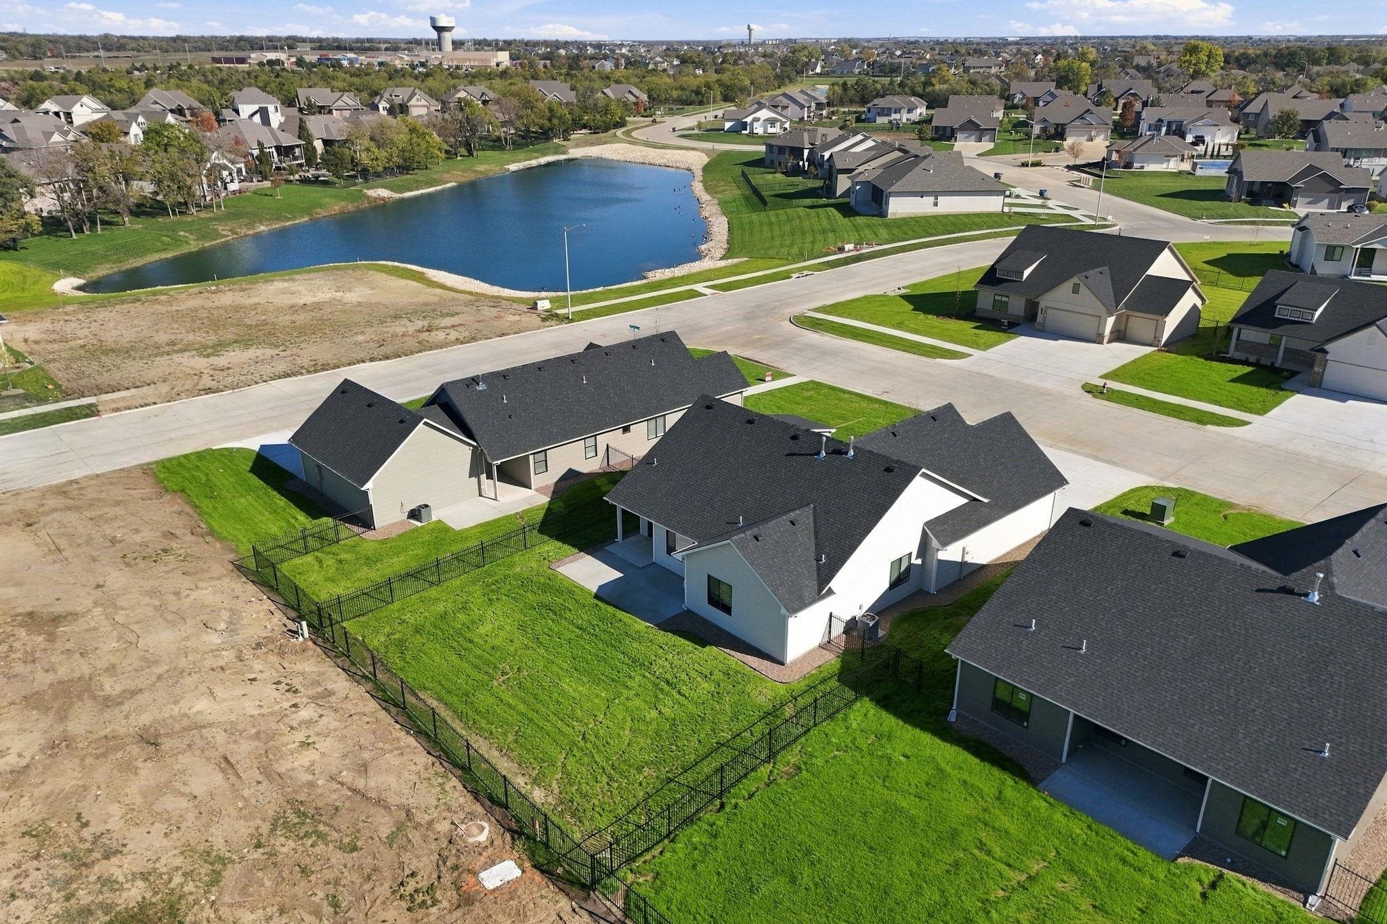
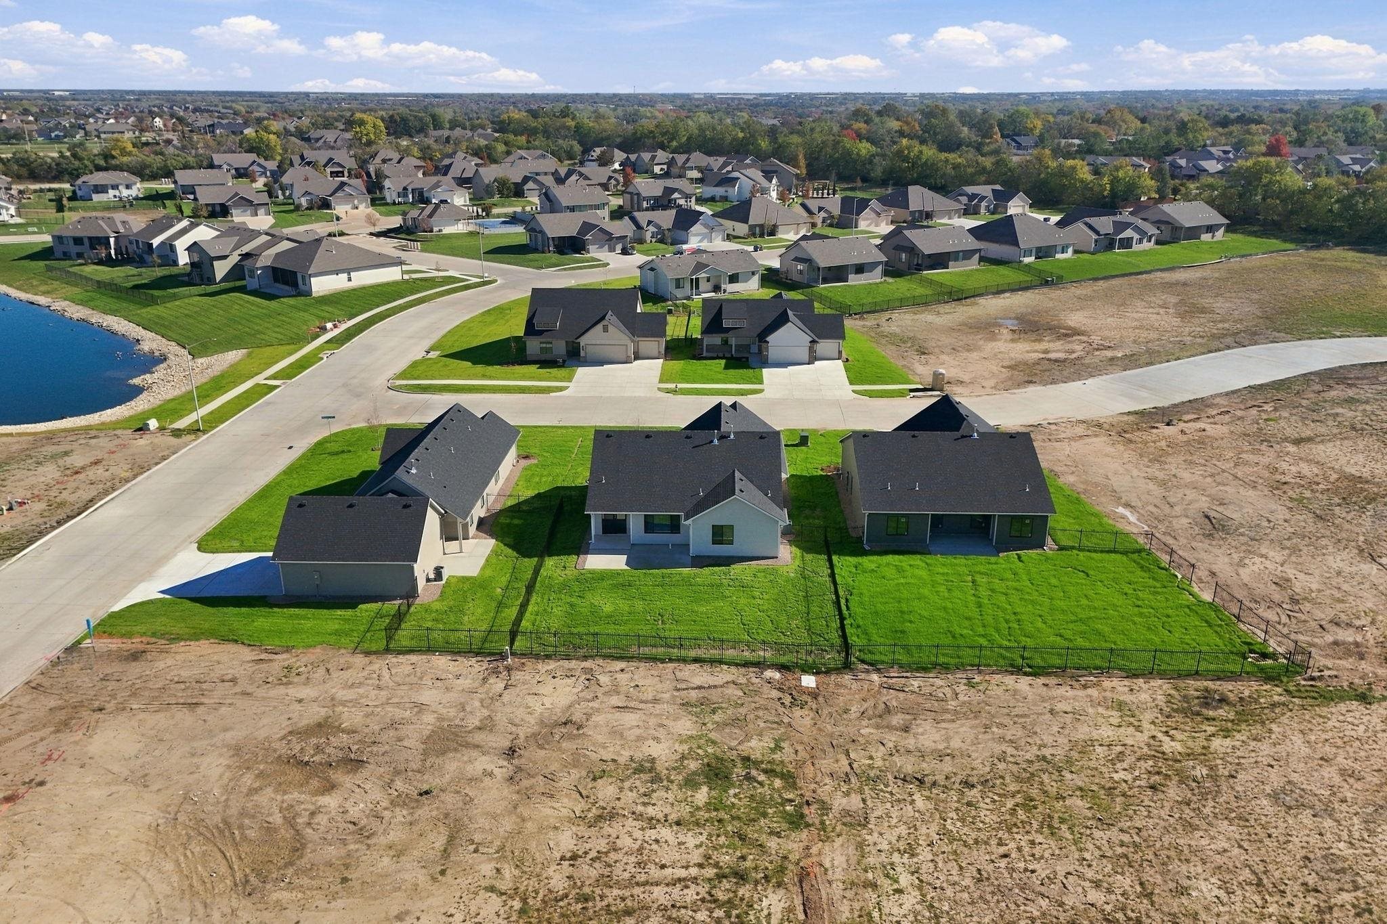
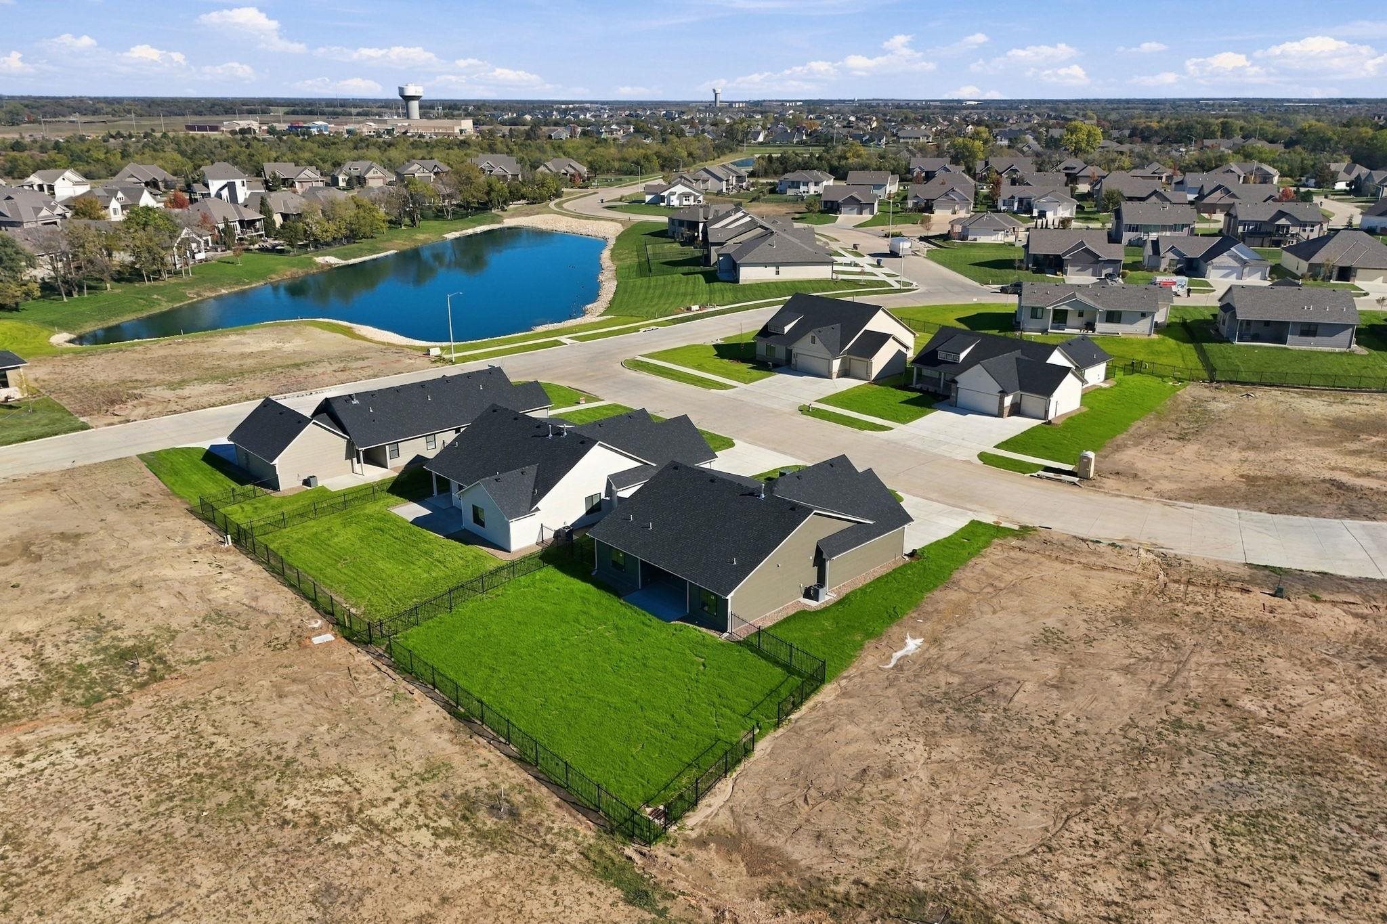
Aerial perspective of residential property featuring a backyard with a black metal fence and a concrete patio
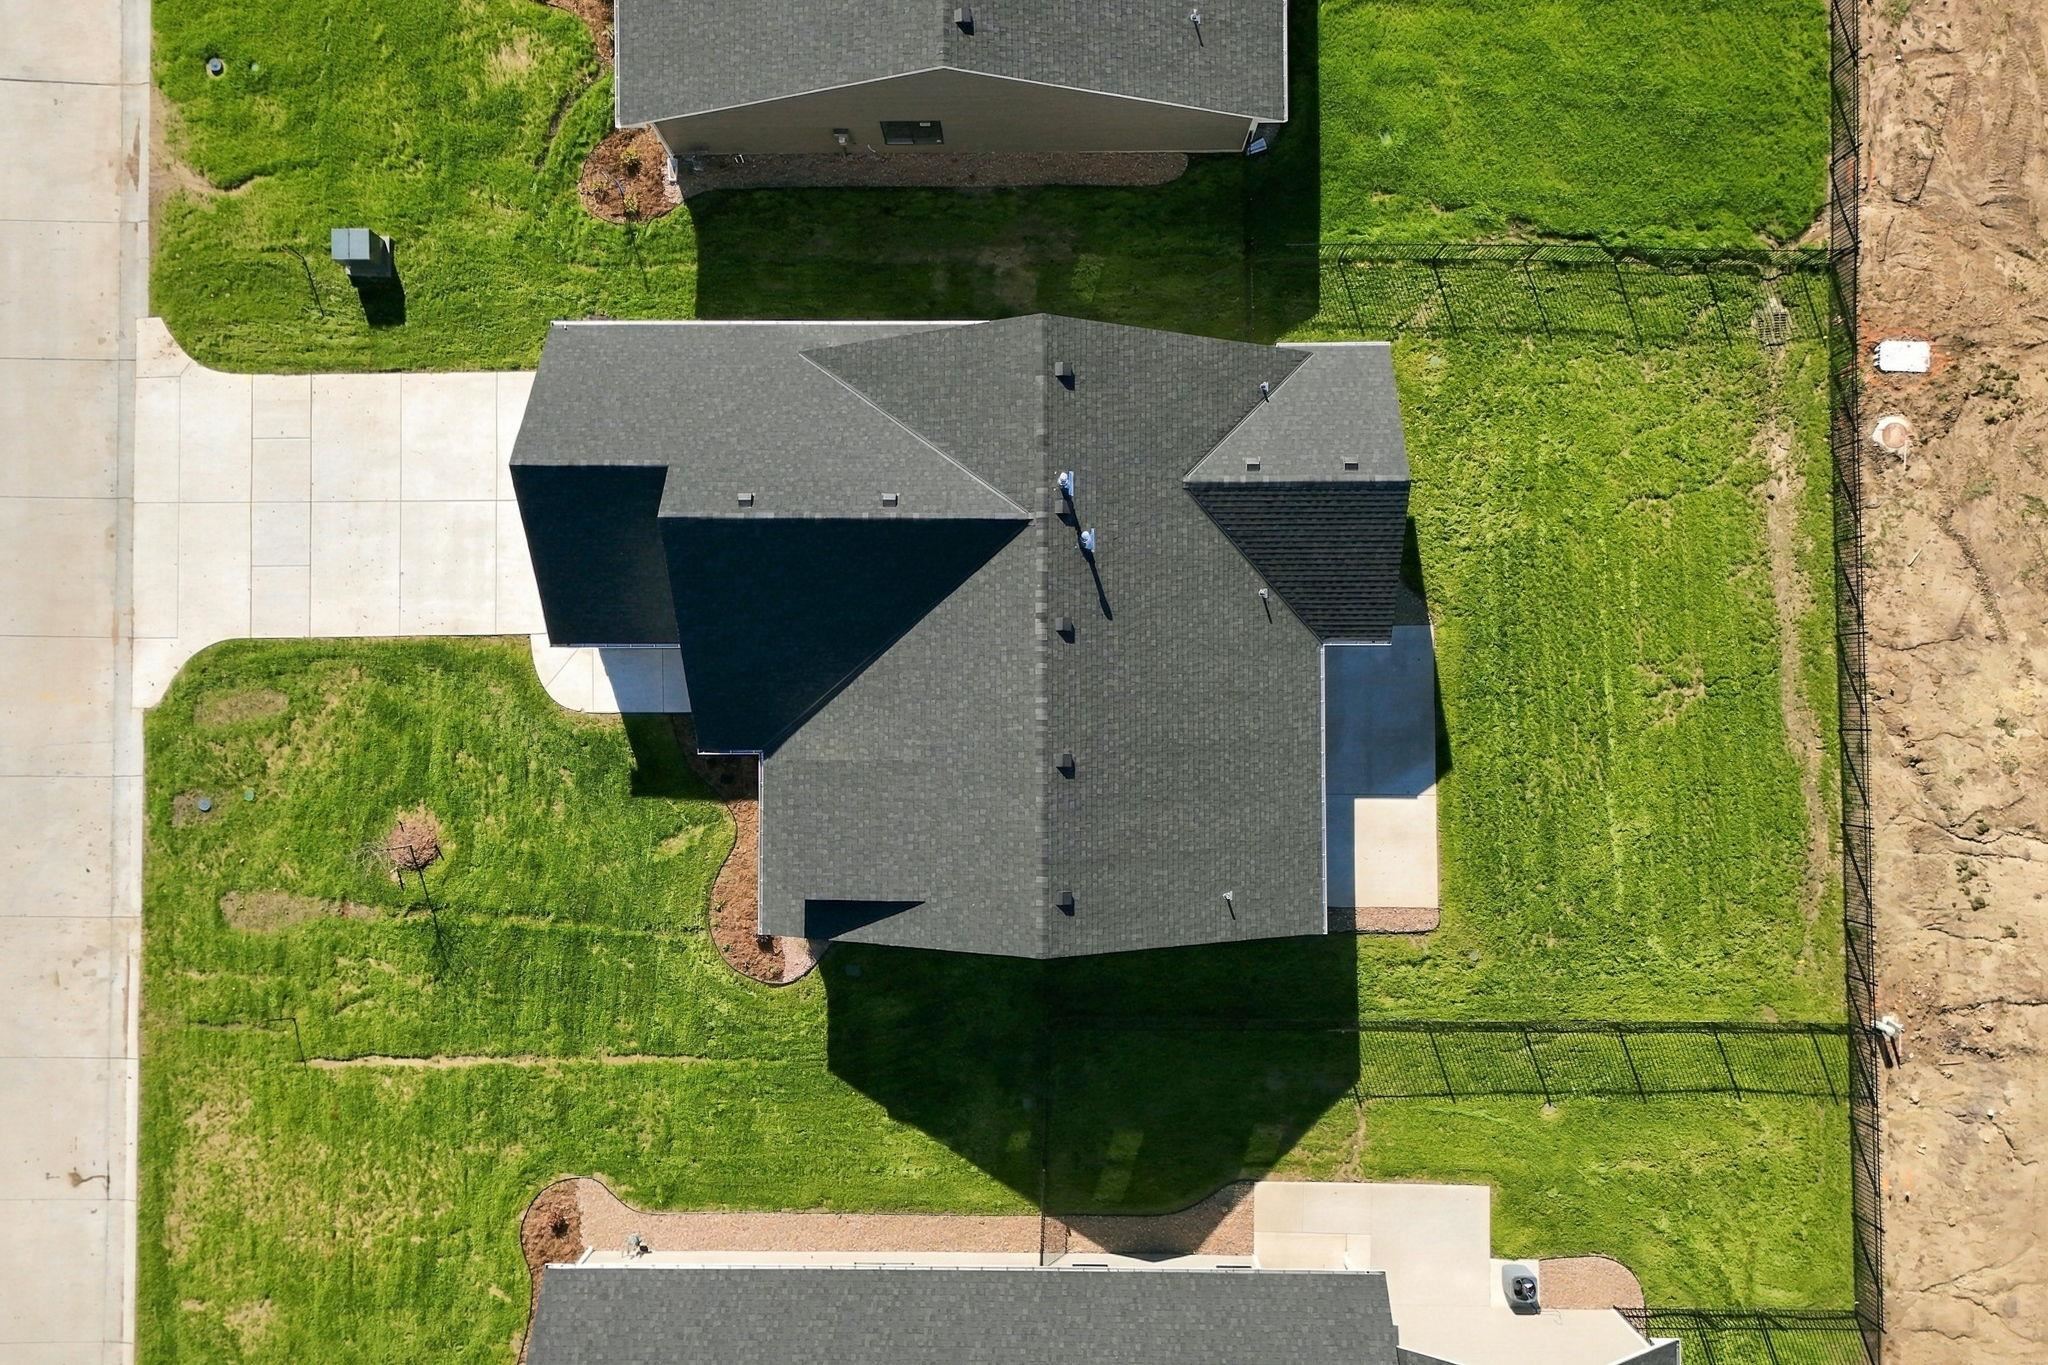
Aerial view featuring a concrete driveway, multi-faceted shingle roof, and a fenced-in rear yard with a concrete patio
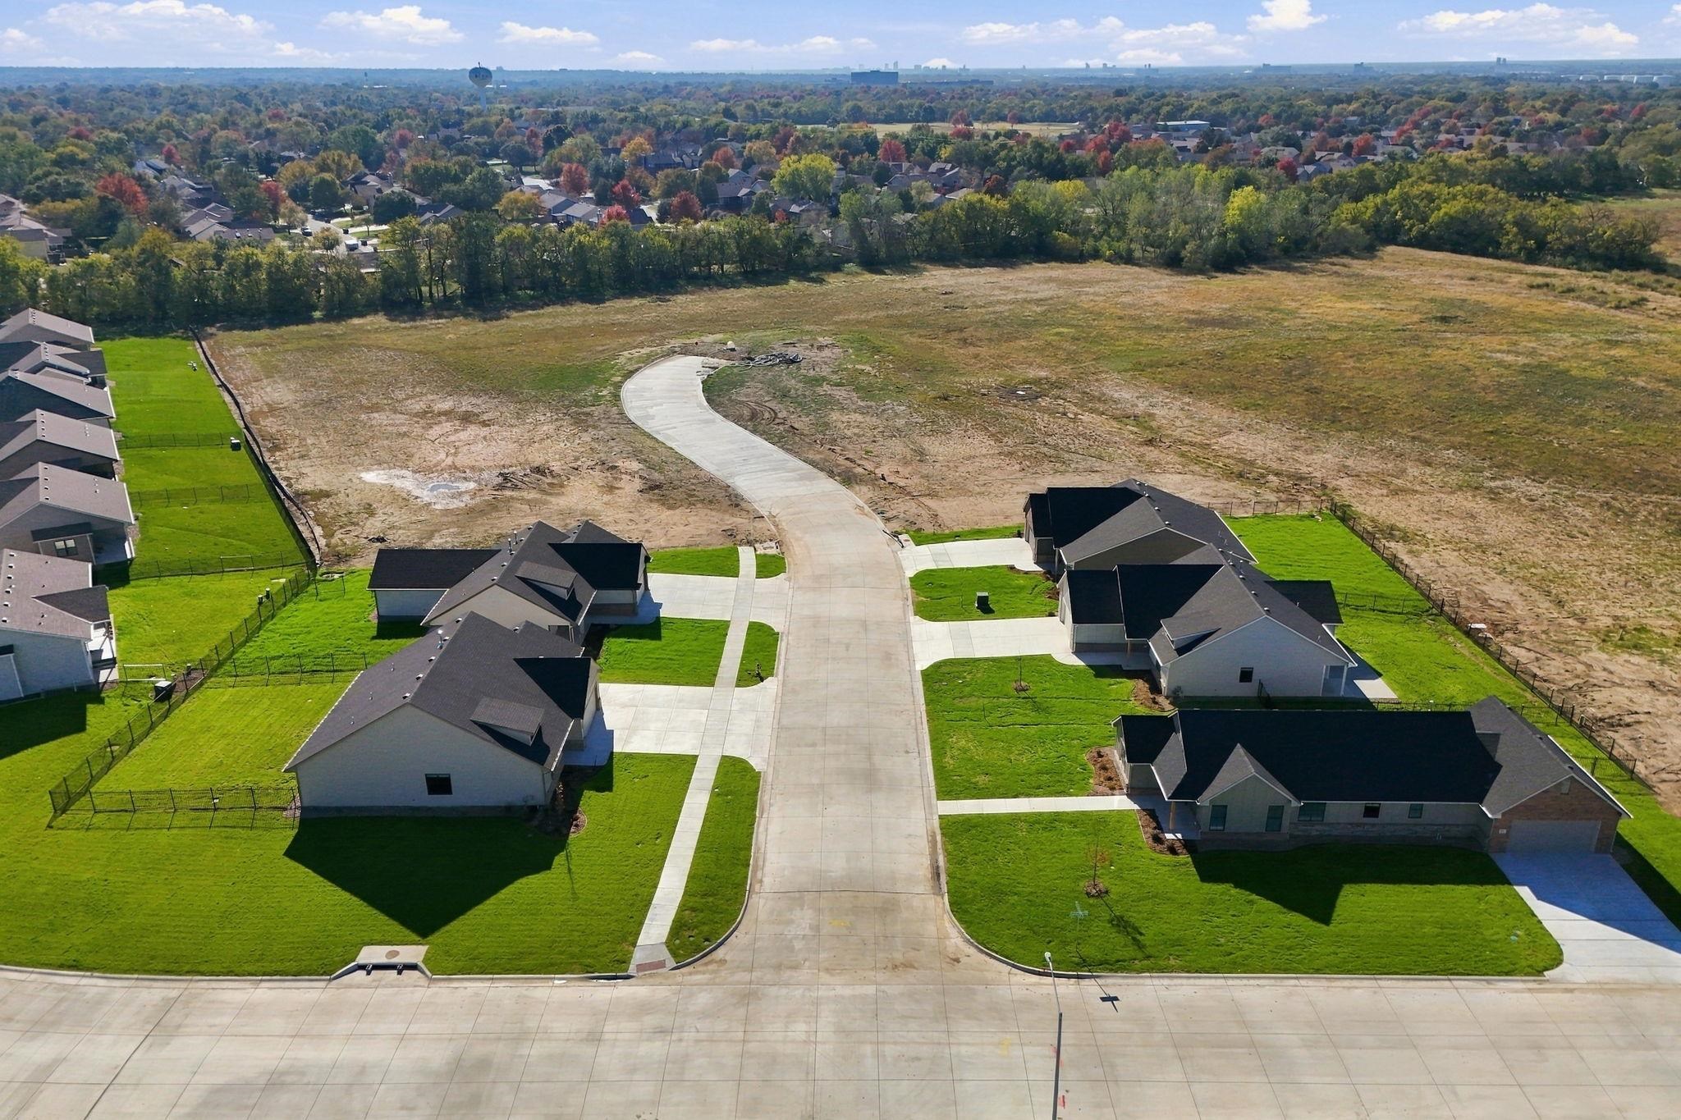
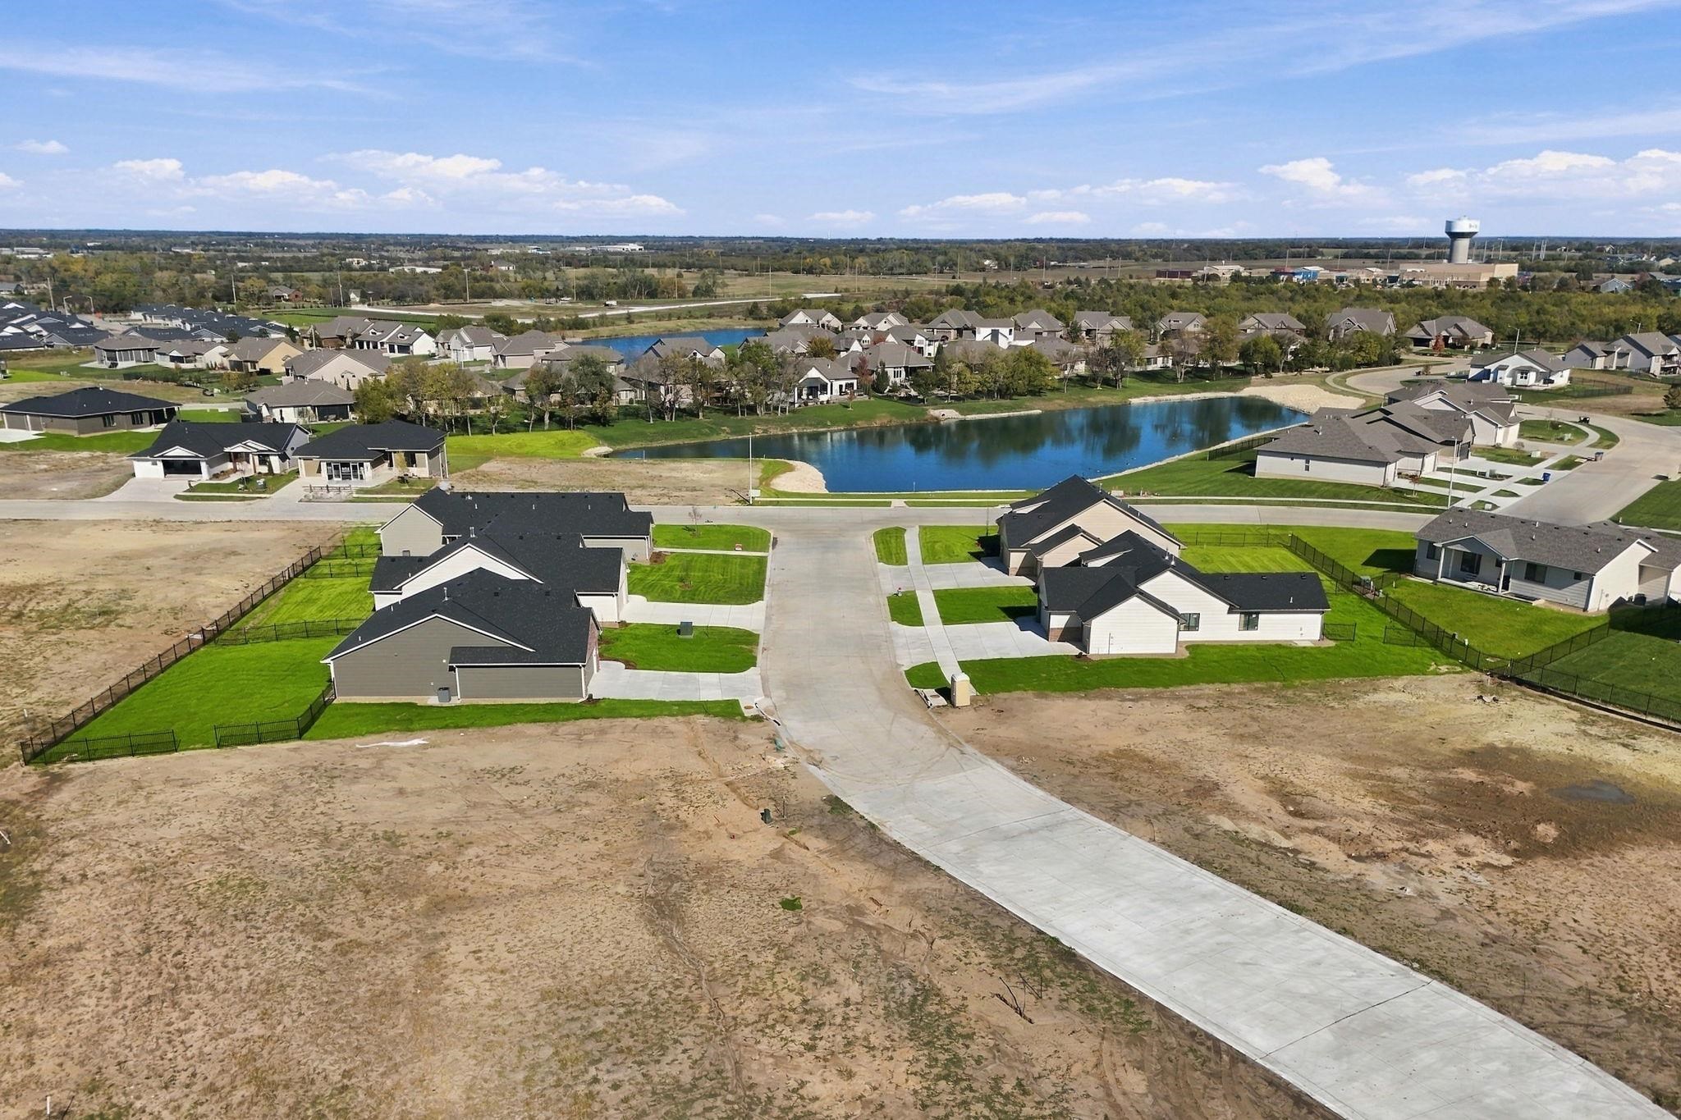
Aerial perspective of residential properties featuring concrete driveways, manicured lawns, dark-tone shingled roofing, and fenced perimeters
Aerial perspective featuring residential lots with manicured grass lawns, concrete driveways, and black shingle roofing
Aerial perspective of a residential property featuring a fenced backyard, concrete patio, asphalt shingle roof, and attached multi-car garage
Aerial perspective of a residential development featuring concrete driveways, sodded lawns, and dark-toned shingled roofs

 New Listing