


Description
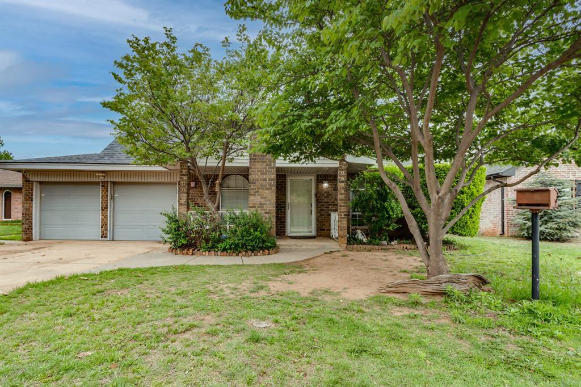
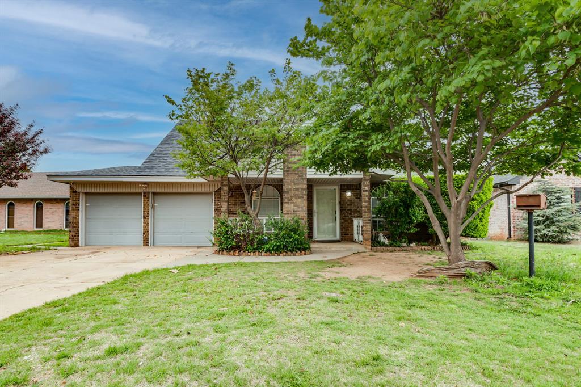
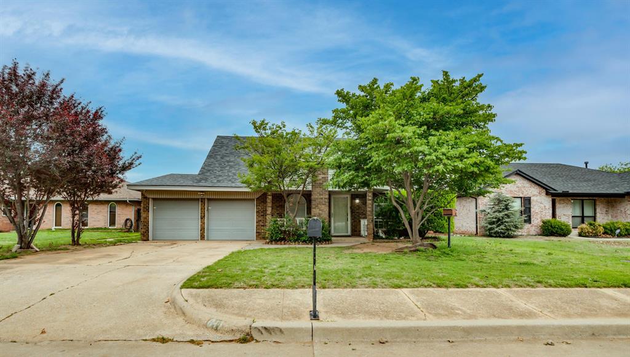
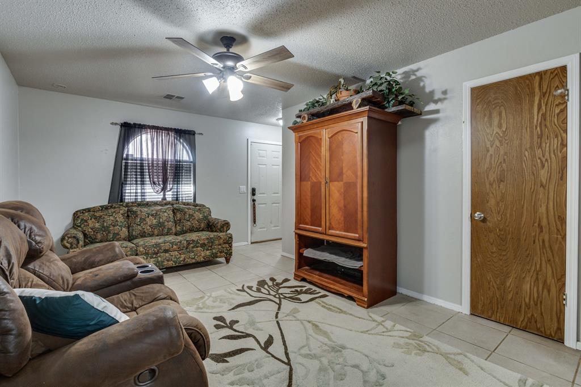
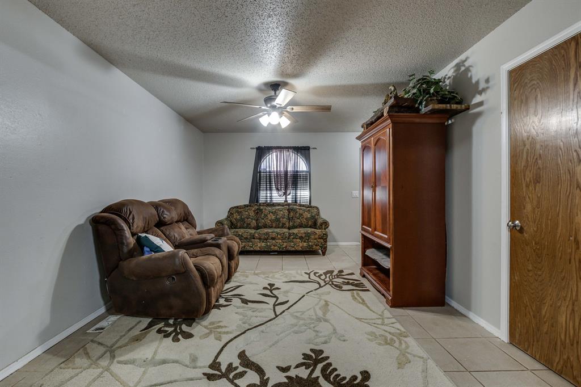
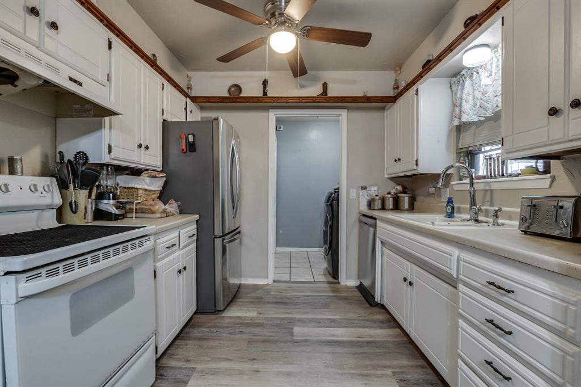
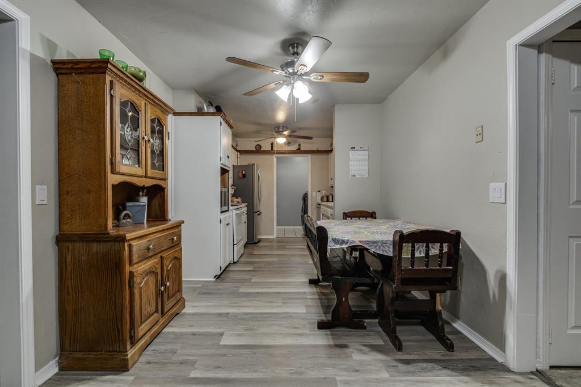
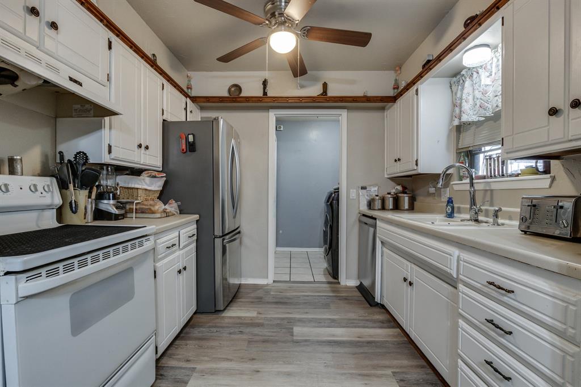
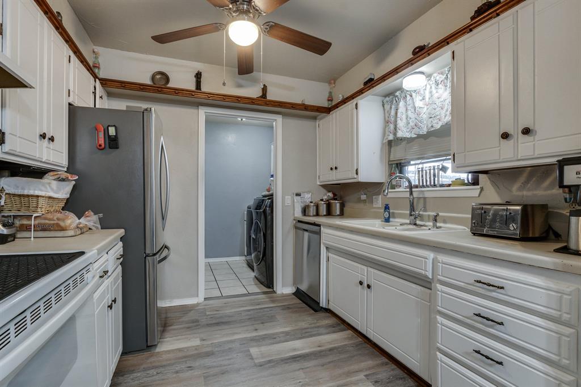
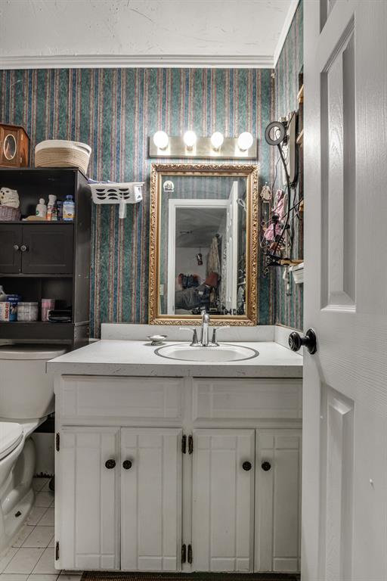
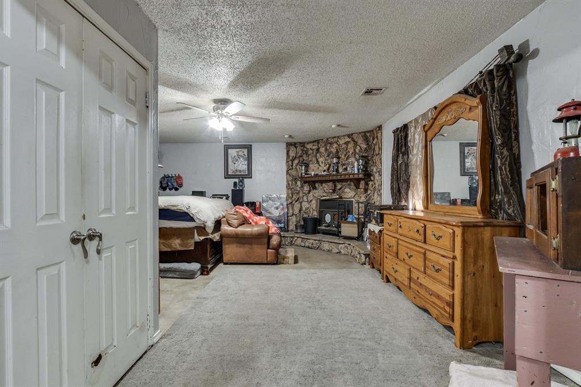
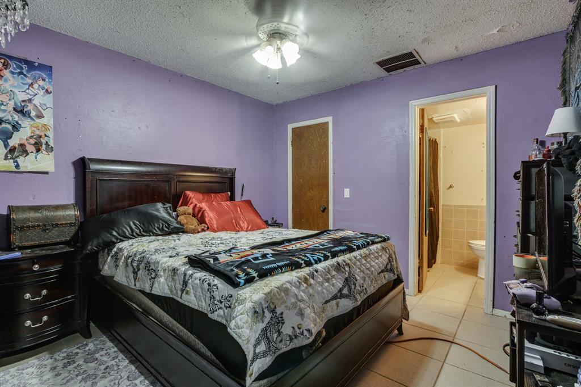
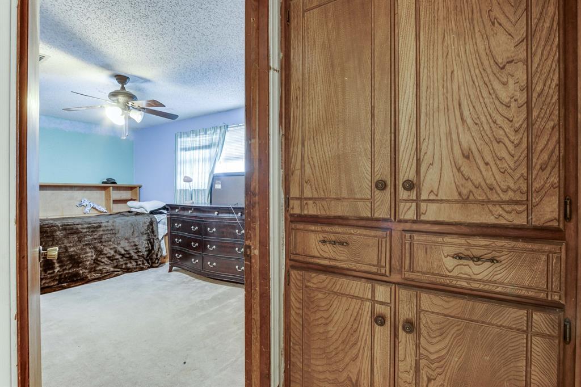
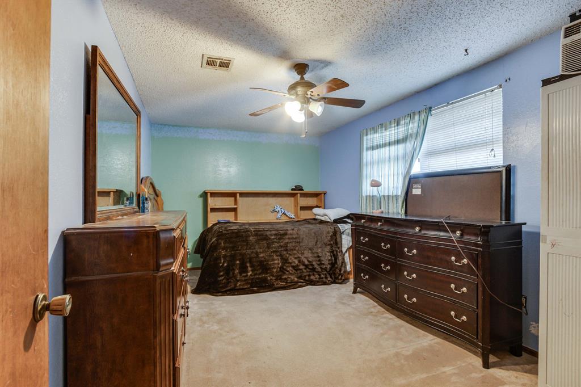
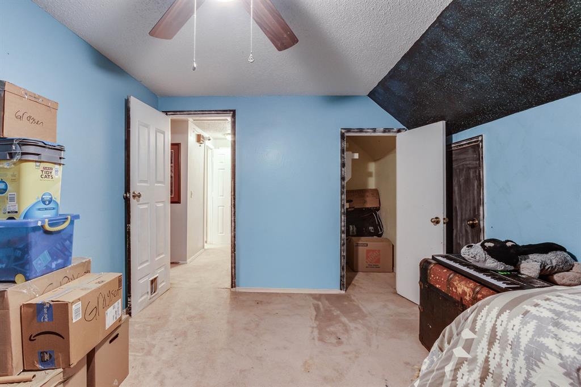
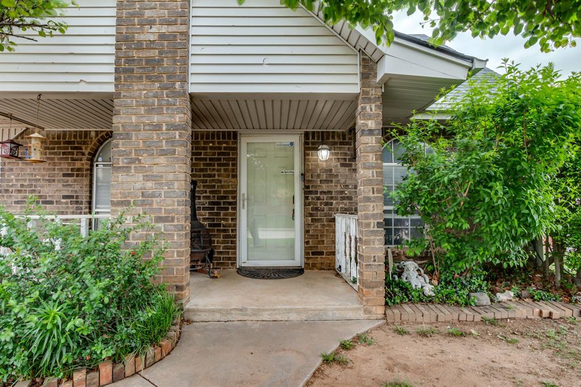
Unleash your vision in one of Yukon's most desirable neighborhoods! Back on the market through no fault of the sellers, this spacious 4-bedroom, 2.5-bath home offers an incredible canvas just waiting for your personal style and design ideas. With all the major systems already in fantastic shape, you can focus purely on the fun part: adding a little love and attention to transform this solid structure into your ultimate dream home. The versatile floor plan was designed to adapt effortlessly to every stage of life. On the main level, a light-filled living room flows naturally into the kitchen and dining space, creating an inviting layout that is ideal for daily routines or gathering with friends and family. Having bedrooms on both levels provides endless flexibility-whether you need dedicated guest quarters, a quiet home office, or extra privacy for multi-generational living. Upstairs, the primary suite features its own cozy fireplace, serving as a peaceful retreat that just needs your personal decor touches to become a true sanctuary. A generous bonus room adds even more potential, easily functioning as a game room, media room, home gym, or creative hobby space. You can tour with total confidence knowing the heavy lifting has already been taken care of. Key mechanical and structural updates-including a newer roof, updated HVAC, new kitchen flooring, and a recently replaced dishwasher-provide complete peace of mind while you execute your vision. Outside, the covered patio overlooks a large, fully fenced backyard with plenty of space for weekend cookouts, gardening, or building the outdoor living setup you have always wanted. Conveniently located near Route 66, the Kilpatrick Turnpike, and local shopping and dining, this property delivers the perfect blend of prime location, solid bones, and endless opportunity. Bring your creative ideas and make this Yukon gem uniquely yours!
Details
| MLS # | 1246682 |
|---|---|
| Listing Type | For Sale |
| Style | House |
| Sub-Type | Resale |
| Status | Active |
| Year | 1972 |
| Days On Site | 33 |
| Listing Provided By | Nine North Real Estate | Shannon Wildman |
Features
| Bed(s) | 4 |
|---|---|
| Bath(s) | 3 Total |
| SQ Feet | 1,945 |
| Garage | 2 |
| Story(s) | 2 |
| Acreage | 0.19 |
Interior
| Rooms Total | 1 |
|---|---|
| Heating | Electric |
| Fireplaces Total | 1 |
| Appliances | Dishwasher, Disposal, Water Heater |
| Interior Features | Ceiling Fan(s) |
Exterior
| Exterior Features | Rain Gutters |
|---|---|
| Lot Features | Interior Lot |
| Foundation Details | Conventional |
Parking
| Garage Spaces | 2 |
|---|---|
| Parking Features | Concrete |
Utilities
| Utilities | Cable Available, Electricity Available, Natural Gas Available, High Speed Internet |
|---|
Taxes
| Okc Tax Amount | 1458.0000 |
|---|---|
| Tax Block | 2 |
| Tax Lot | 10 |
Area Information
| State | OK |
|---|---|
| County | Canadian |
| City | Yukon |
| Zip Code | 73099 |
| School District | Canadian |
| School District | Yukon HS |
| Elementary School | Ranchwood ES |
| High School | Yukon HS |
| Listing VS Median (in 73099) | |
Price: $185,000 low | high Med: $295,000 sqft: 1,945 low | high Med: 1,603 $ / sqft: $95 low | high Med: $184 On site: 33 low | high Med: 55 | |
Request a showing
Request a showing
Contact
Learn More About This Property
| State | OK |
|---|---|
| County | Canadian |
| City | Yukon |
| Zip Code | 73099 |
| School District | Canadian |
| School District | Yukon HS |
| Elementary School | Ranchwood ES |
| High School | Yukon HS |
| Listing VS Median (in 73099) | |
Price: $185,000 low | high Med: $295,000 sqft: 1,945 low | high Med: 1,603 $ / sqft: $95 low | high Med: $184 On site: 33 low | high Med: 55 | |
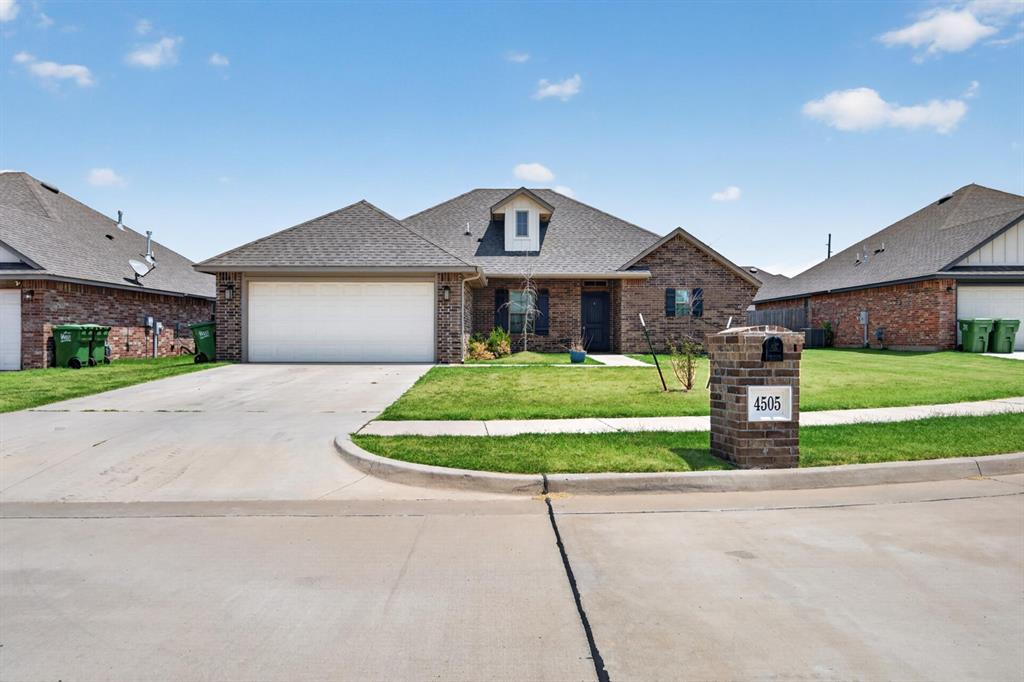 | $300,0004505 Black Mesa LaneYukon, OK 73099 |
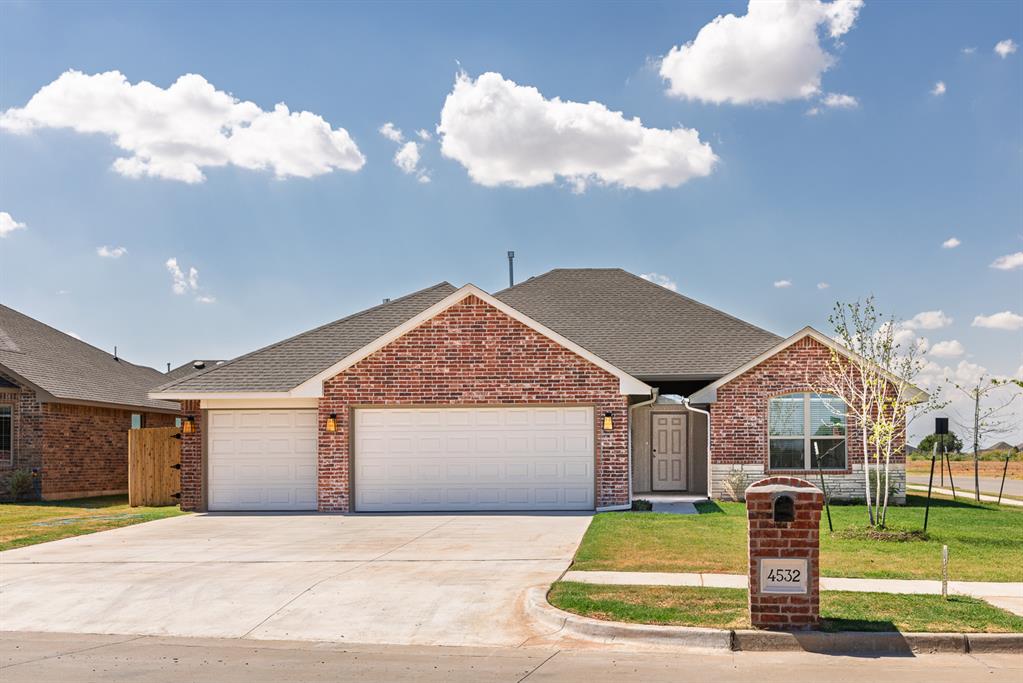 | $315,9504532 Adobe CourtYukon, OK 73099 |
 | $299,9504528 Adobe CourtYukon, OK 73099 |
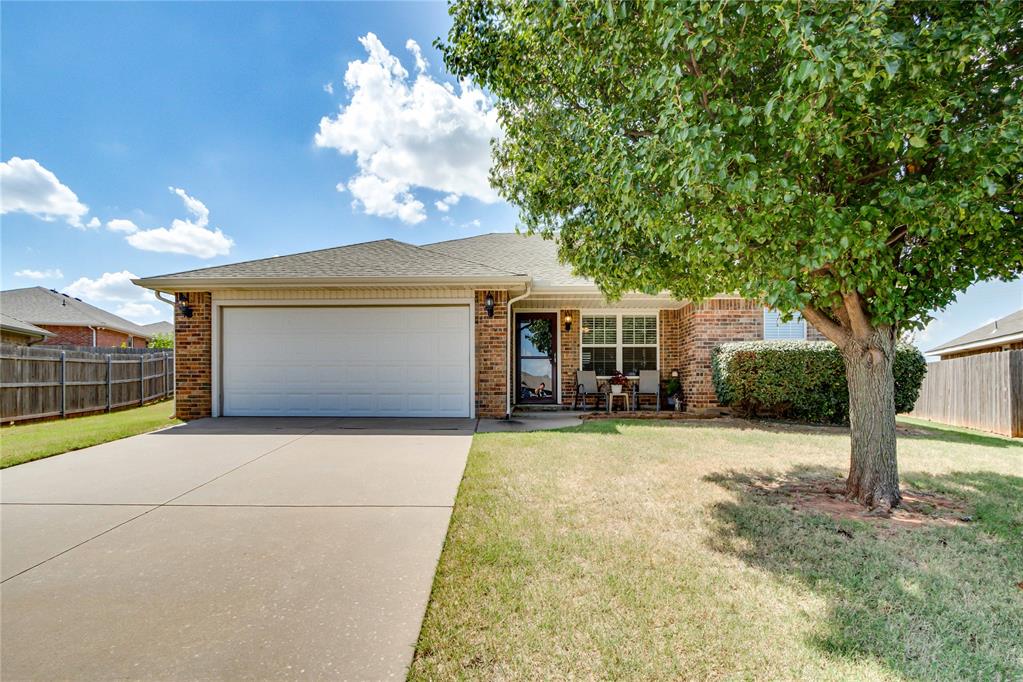 | $224,900404 Jb StreetYukon, OK 73099 |
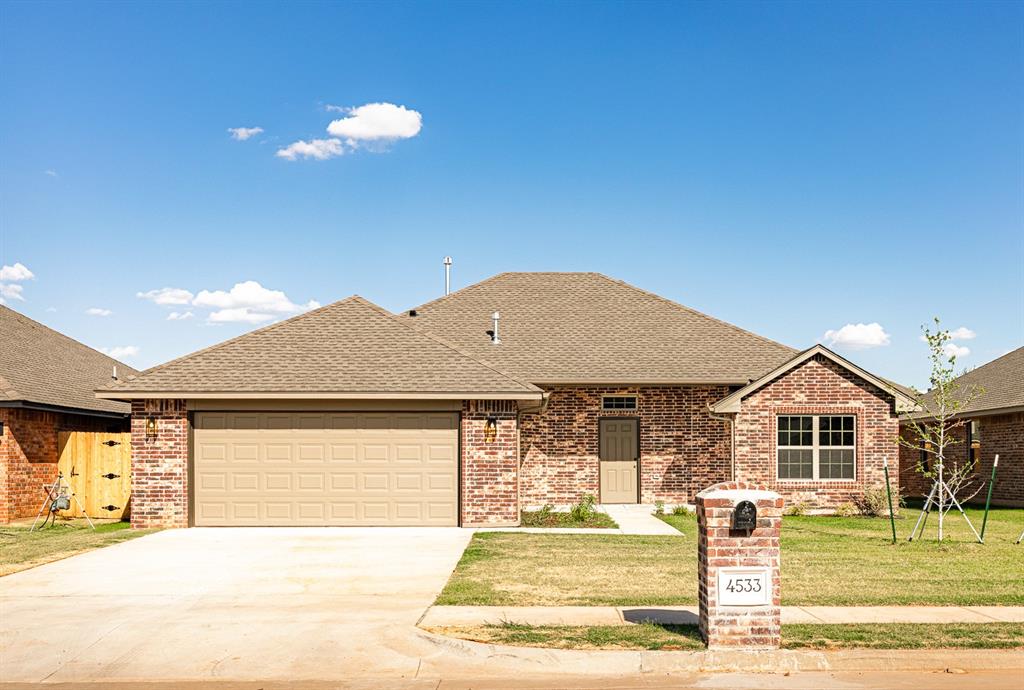 | $302,9504533 Adobe CourtYukon, OK 73099 |