
 New Listing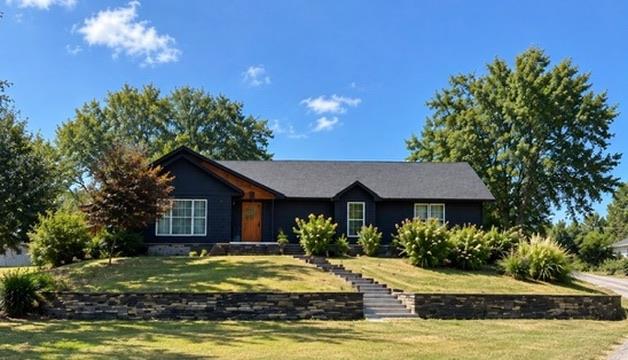
6514 S 250th East Avenue,Broken Arrow, OK 74014
Broken Arrow, OK 74014

Description
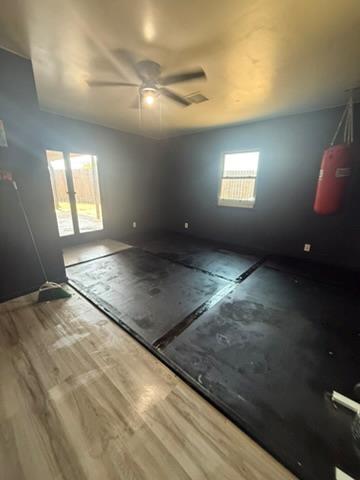
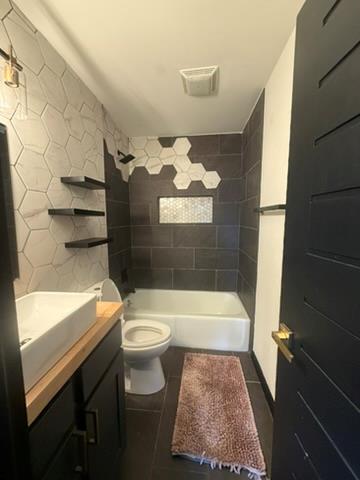
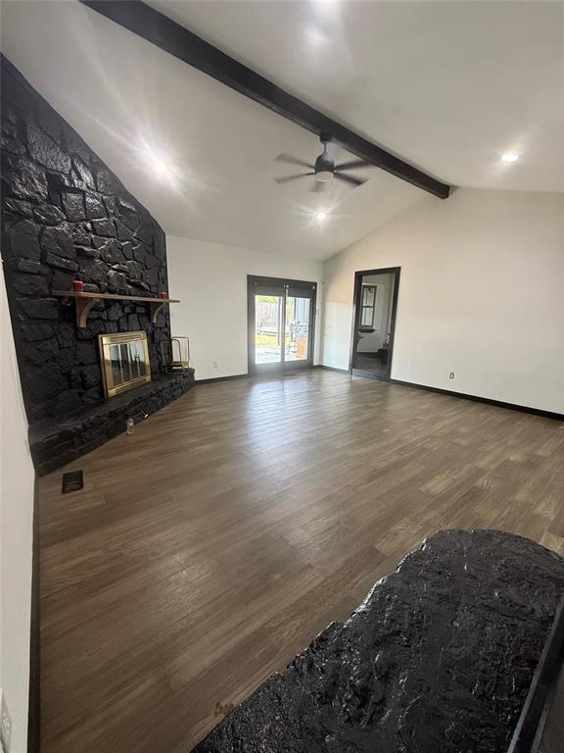
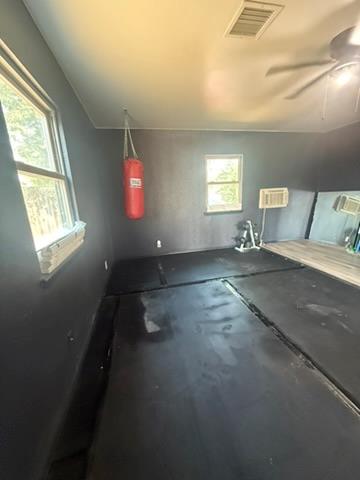
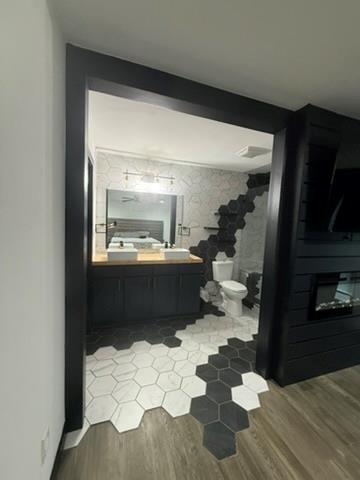
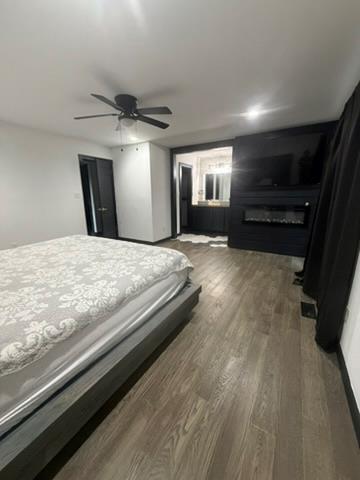
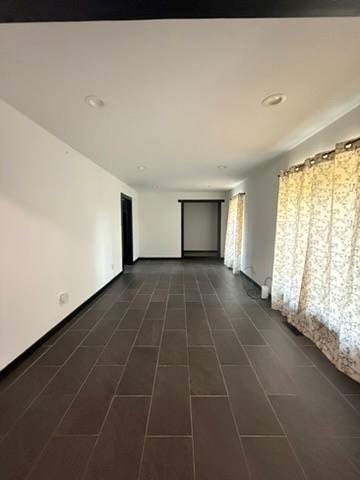
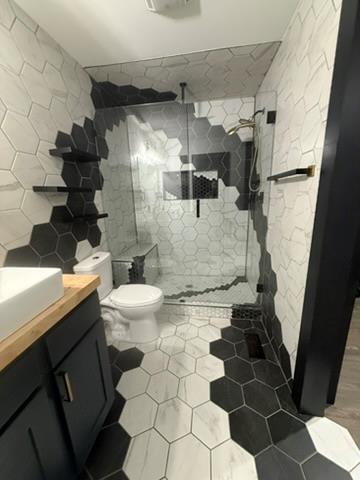
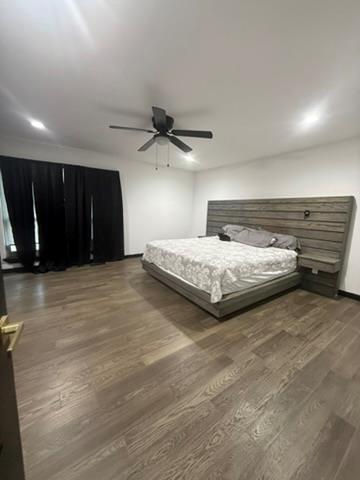
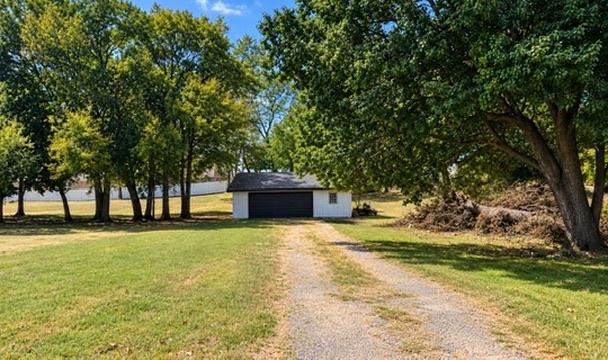
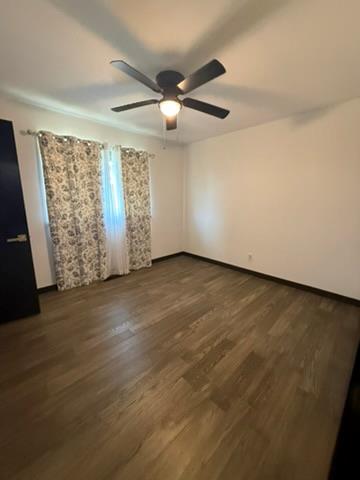
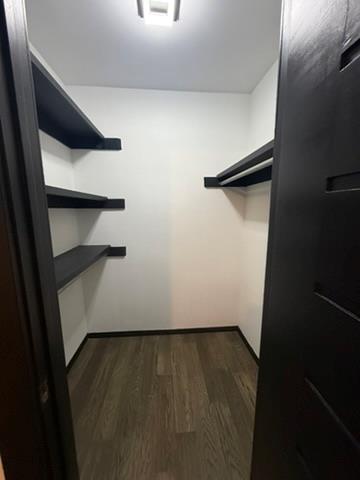
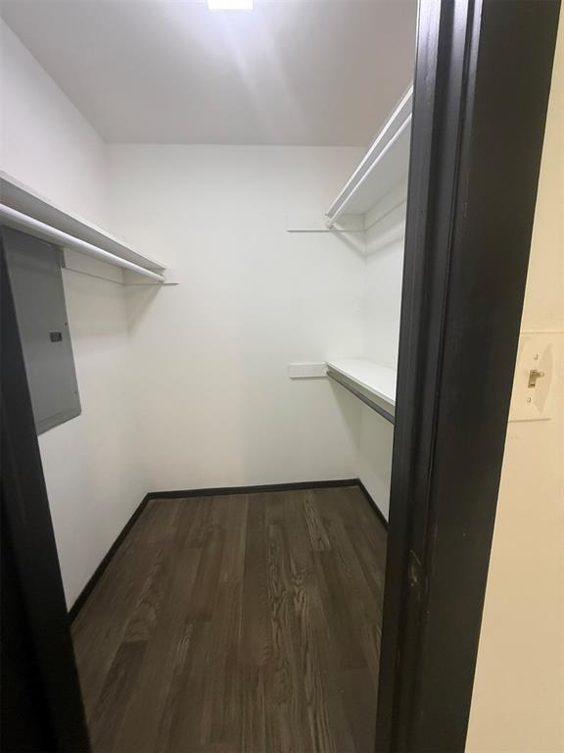
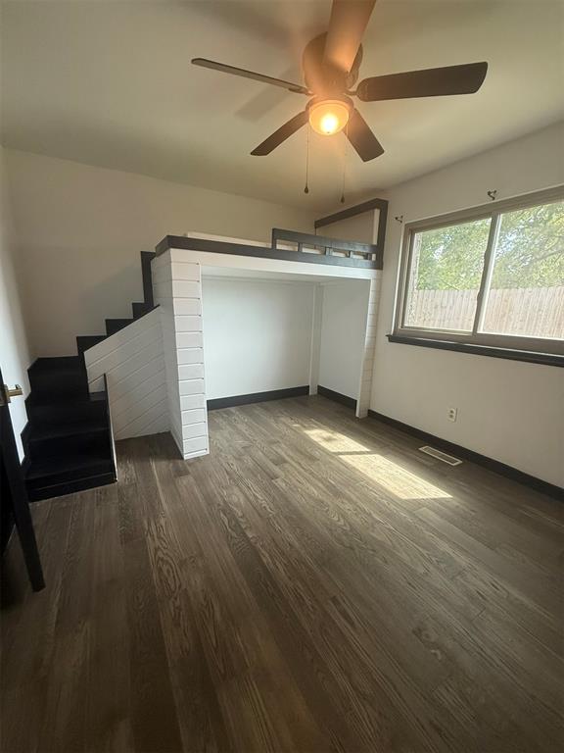
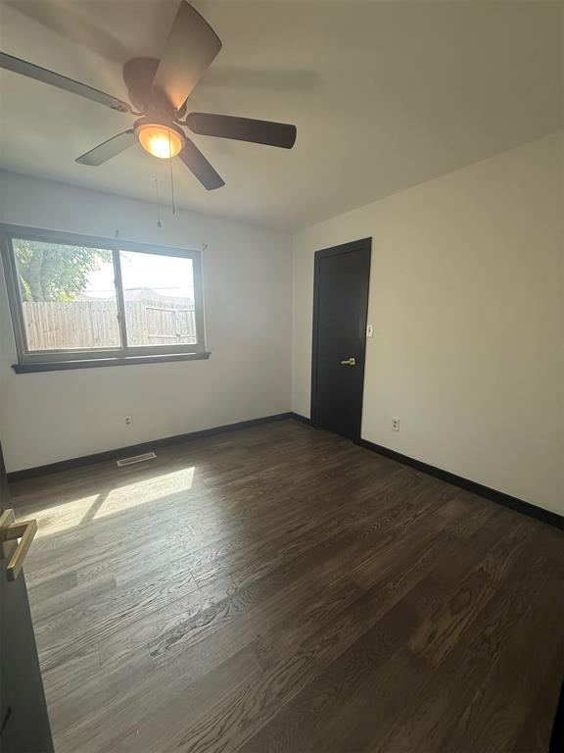
Motivated seller! This extensively remodeled 1.5-story home offers approximately 2,412 sq. ft. on 0.85 acres with 3 bedrooms, 3 bathrooms and flexible living and entertainment space. The 2022 remodel features engineered flooring, custom tile, updated cabinetry and hardware, butcher-block countertops, recessed lighting, and black doors and trim. The approximately 24' x 12' sunken living room showcases vaulted ceilings, exposed beams and a fireplace. The floor plan also includes a dedicated movie room and gym. The kitchen offers gas cooking plus the original working electric double oven. Refrigerator, dishwasher, washer and dryer are included. The primary suite features a custom floating California king bed, walk-in closet and fireplace/TV feature wall. The custom primary bath includes dual vessel sinks and an oversized glass-enclosed tiled walk-in shower. Another bedroom includes a custom-built bunk bed. Outside are mature trees, an 8-ft privacy-fenced backyard, covered patio and approximately 10' x 10', 4-ft-deep pool. Parking and workspace include an attached 2-car garage, detached 2-car shop measuring approximately 25' x 40', and an additional chain-link-fenced area. An above-ground storm shelter is located in the garage. Major improvements include the 2022 remodel, roof replacement in 2022 and Andersen vinyl-clad windows installed in 2017. Additional features include central heat and air, city water, septic system, gas water heater, Cox internet availability, Life360 security system and video doorbell. Recent tree damage visible in some exterior photos is being addressed. Lawwill's Landscaping LLC will remove damaged/downed trees and complete landscaping prior to closing.
Details
| MLS # | 1248840 |
|---|---|
| Listing Type | For Sale |
| Style | House |
| Sub-Type | Resale |
| Status | Active |
| Year | 1979 |
| Days On Site | 2 |
| Listing Provided By | Whittington Realty | Luis Vargas |
Features
| Bed(s) | 3 |
|---|---|
| Bath(s) | 3 Total |
| SQ Feet | 2,412 |
| Garage | 4 |
| Story(s) | 1 |
| Acreage | 0.85 |
Interior
| Rooms Total | 1 |
|---|---|
| Heating | Natural Gas |
| Fireplaces Total | 2 |
| Appliances | Dishwasher, Microwave, Refrigerator, Washer/Dryer |
Exterior
| Lot Features | Other |
|---|---|
| Foundation Details | Slab |
Parking
| Garage Spaces | 4 |
|---|---|
| Parking Features | Concrete |
Utilities
| Utilities | Cable Available, Electricity Available, Natural Gas Available, Public, Septic Tank |
|---|
Taxes
| Okc Tax Amount | 3205.0000 |
|---|---|
| Tax Block | 1 |
| Tax Lot | 22 |
Area Information
| State | OK |
|---|---|
| County | Wagoner |
| City | Broken Arrow |
| Zip Code | 74014 |
| School District | Wagoner |
| School District | Broken Arrow HS |
| Elementary School | Timber Ridge ES |
| High School | Broken Arrow HS |
| Listing VS Median (in 74014) | |
Price: $350,000 low | high Med: $289,900 sqft: 2,412 low | high Med: 2,218 $ / sqft: $145 low | high Med: $131 On site: 2 low | high Med: 28 | |
Request a showing
Request a showing
Contact
Learn More About This Property
| State | OK |
|---|---|
| County | Wagoner |
| City | Broken Arrow |
| Zip Code | 74014 |
| School District | Wagoner |
| School District | Broken Arrow HS |
| Elementary School | Timber Ridge ES |
| High School | Broken Arrow HS |
| Listing VS Median (in 74014) | |
Price: $350,000 low | high Med: $289,900 sqft: 2,412 low | high Med: 2,218 $ / sqft: $145 low | high Med: $131 On site: 2 low | high Med: 28 | |