
6612 Briarcreek Drive,Oklahoma City, OK 73162
Oklahoma City, OK 73162


Description
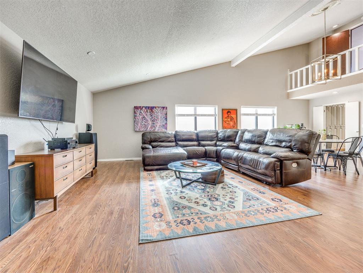
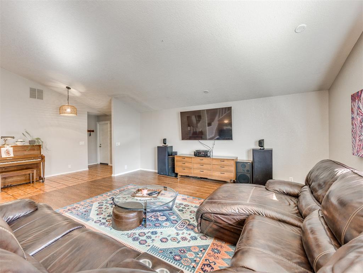
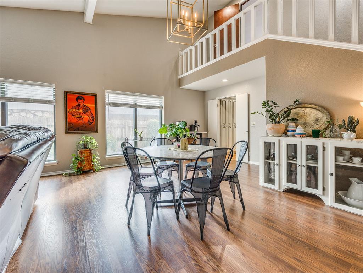
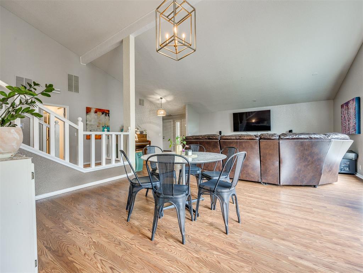
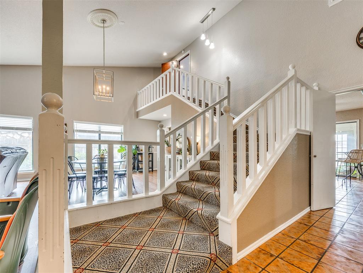
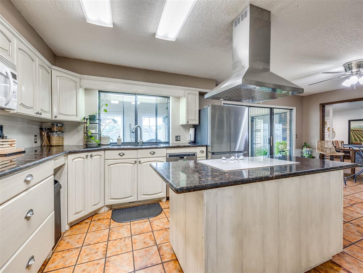
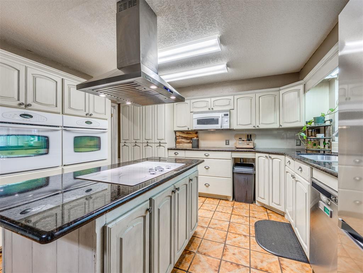
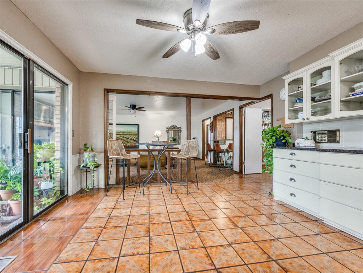
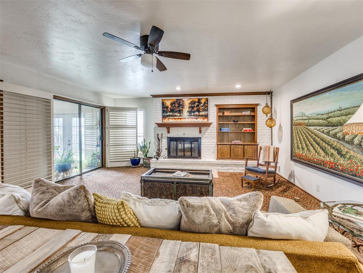
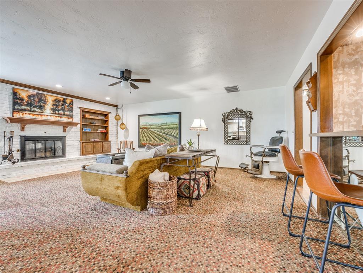
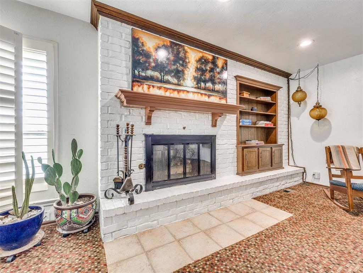
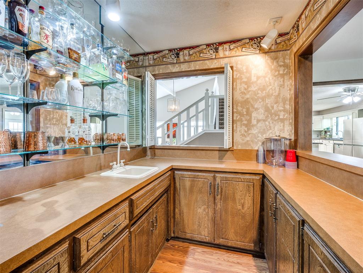
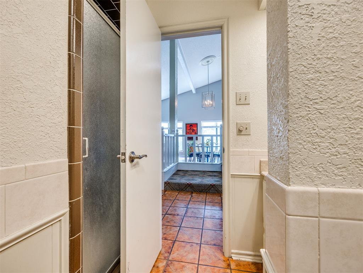
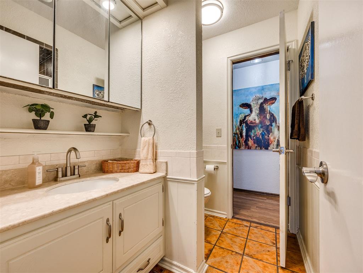
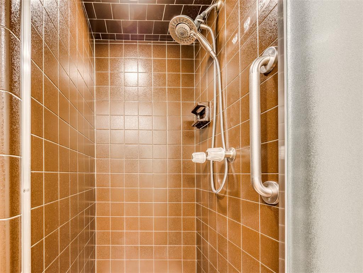
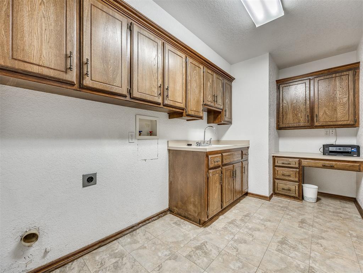
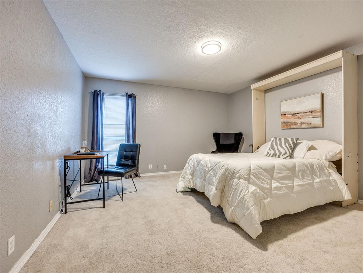
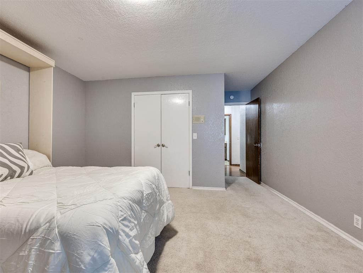
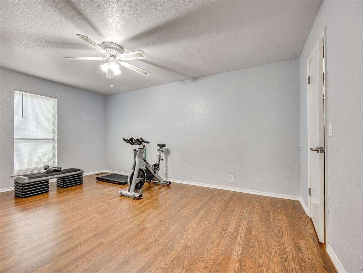
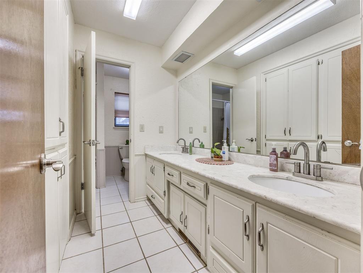
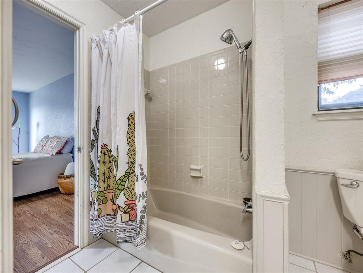
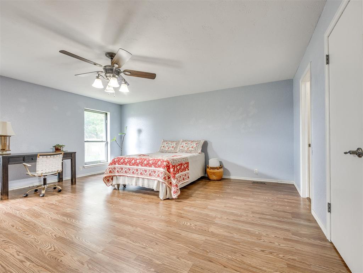
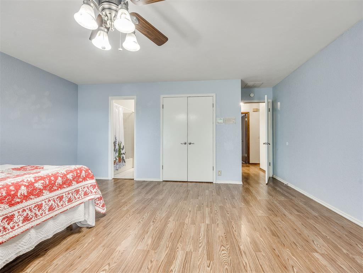
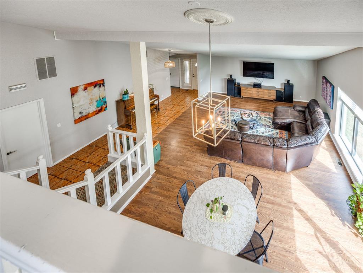
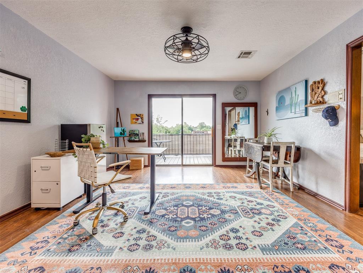
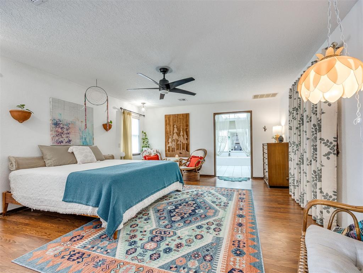
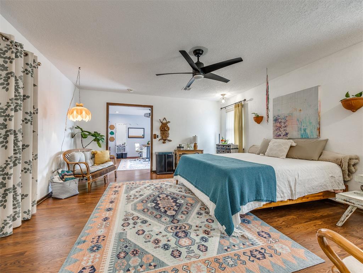
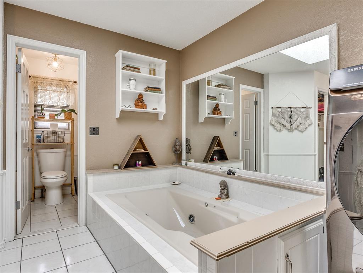
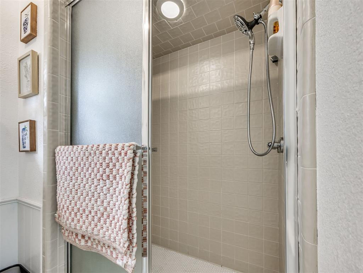
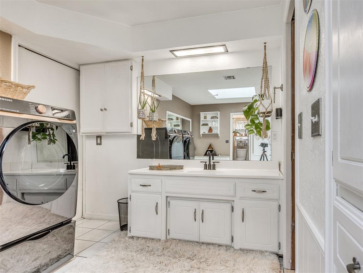
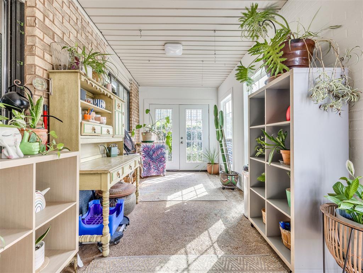
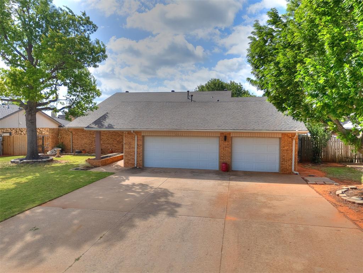
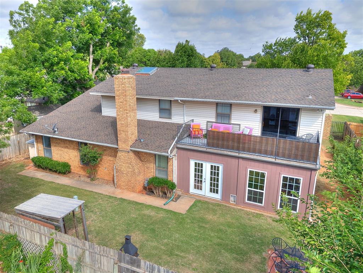
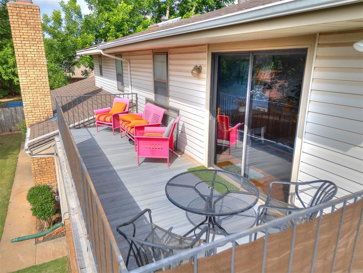
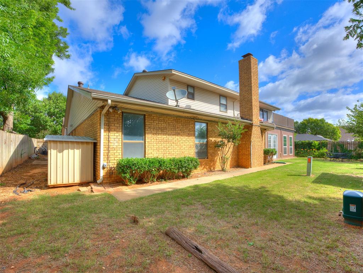
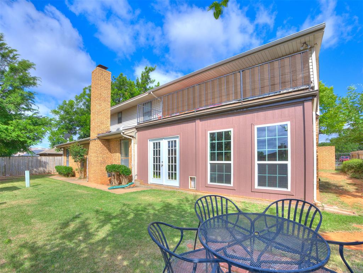
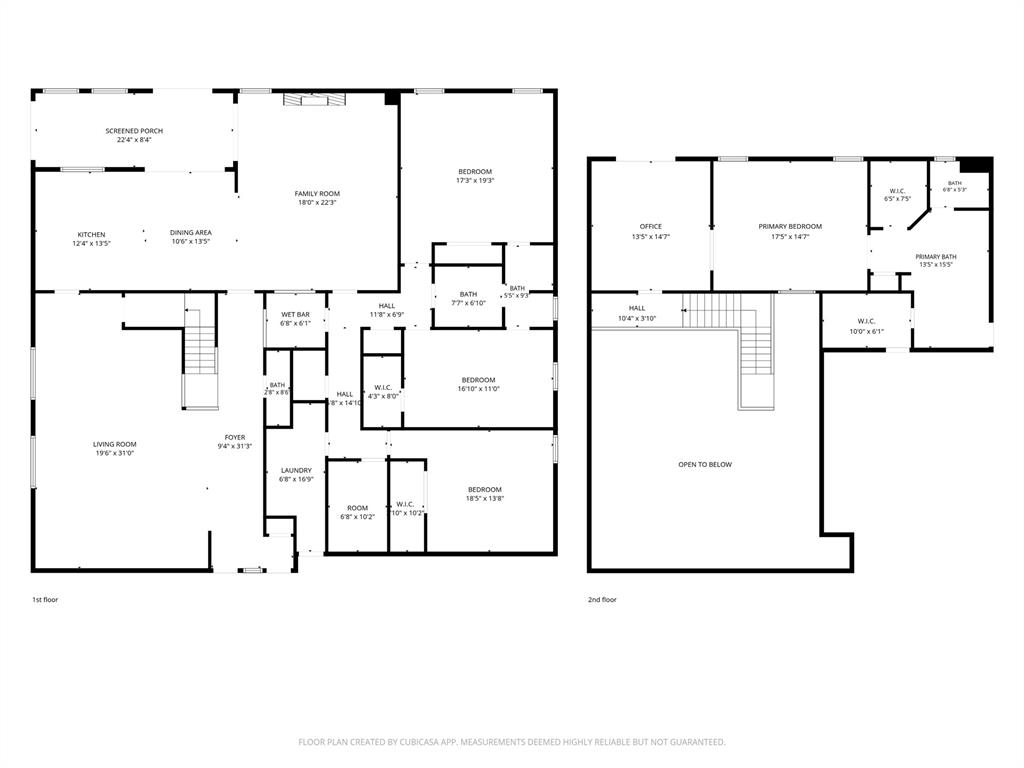
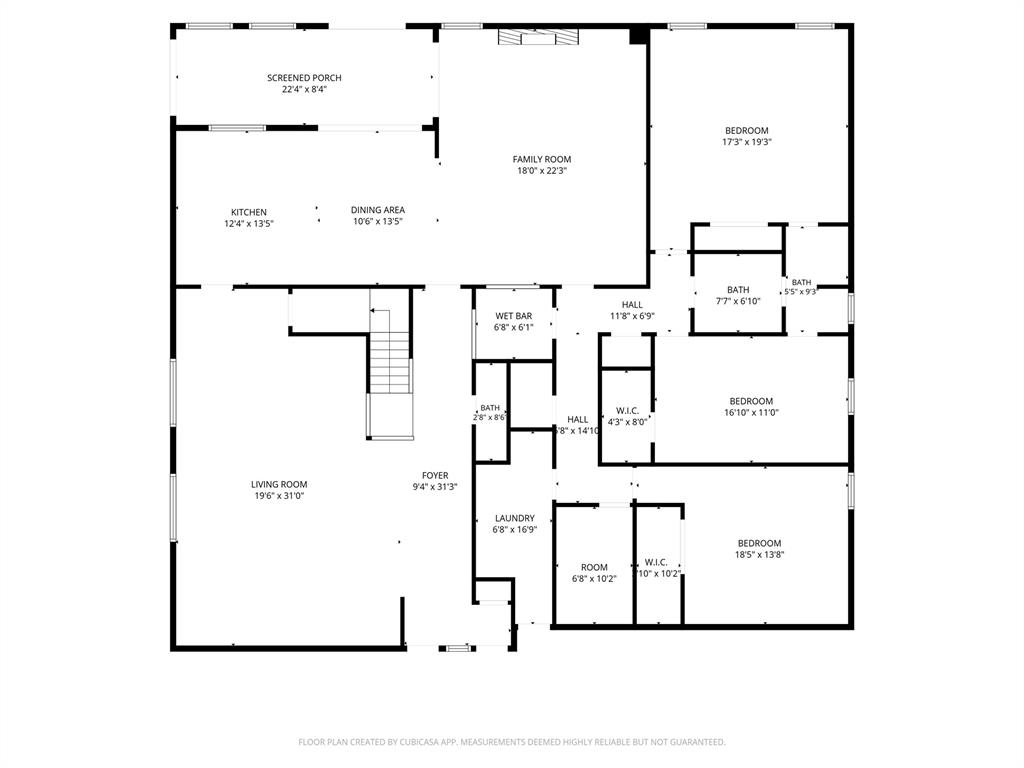
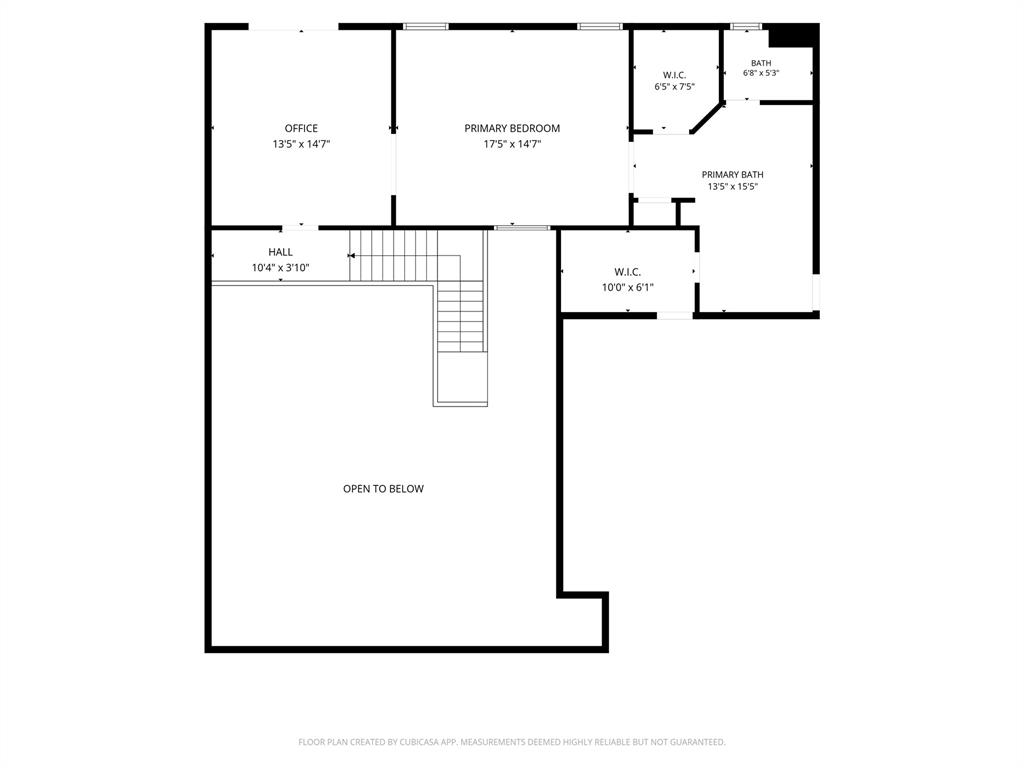
Welcome home to this one-of-a-kind 3,869 sq ft contemporary home nestled in the sought-after Briarcreek neighborhood. Built in 1980, this sprawling 4-bedroom, 3-bathroom home offers a perfect combination of space, functionality, and charm that has to be seen to be believed. Once inside you are immediately wowed by dramatic vaulted ceilings and a soaring two-story great room flooded with natural light. The open-concept living area flows seamlessly into a dining space, making it ideal for everyday living and entertaining. A second living room features a cozy fireplace and built-in shelving - perfect as a den or media room. The well-appointed kitchen is anchored by granite countertops, a center island with cooktop, double wall ovens, a sleek range hood, and abundant custom cabinetry. A built-in wet bar with sink makes entertaining effortless from either living space. The dedicated home office features sliding glass door leading to the private upper balcony offering treetop views perfect for morning coffee or evening relaxation. The primary suite is a retreat with a deep jetted soaking tub, walk-in shower and private water closet. A eastern lit enclosed sunroom is perfect for any plant lover, to use as a hobby room, or a space for your dogs when company comes. Additional highlights include a 3-car garage, walk-in storm shelter, 2 laundry options, expansive storage room, classic brick exterior, and a mature shade tree perfect for a swing. If you are looking for a home with space for everything, this is the one you've been waiting for - schedule your private showing to see for yourself.
Details
| MLS # | 1233746 |
|---|---|
| Listing Type | For Sale |
| Style | House |
| Sub-Type | Resale |
| Status | Pending |
| Year | 1980 |
| Days On Site | 110 |
| Listing Provided By | RE/MAX Preferred | Sarah Taylor |
Features
| Bed(s) | 4 |
|---|---|
| Bath(s) | 3 Total |
| SQ Feet | 3,869 |
| Garage | 3 |
| Story(s) | 2 |
| Acreage | 0.23 |
Interior
| Rooms Total | 0 |
|---|---|
| Heating | Natural Gas |
| Fireplaces Total | 1 |
| Appliances | Dishwasher, Disposal, Microwave |
Exterior
| Exterior Features | Balcony, Rain Gutters |
|---|---|
| Lot Features | Interior Lot |
| Foundation Details | Slab |
Parking
| Garage Spaces | 3 |
|---|
Taxes
| Okc Tax Amount | 5296.3100 |
|---|---|
| Tax Block | 09 |
| Tax Lot | 03 |
Area Information
| State | OK |
|---|---|
| County | Oklahoma |
| City | Oklahoma City |
| Zip Code | 73162 |
| School District | Oklahoma |
| School District | Putnam City North HS |
| Elementary School | Wiley Post ES |
| High School | Putnam City North HS |
| Listing VS Median (in 73162) | |
Price: $399,999 low | high Med: $279,950 sqft: 3,869 low | high Med: 2,393 $ / sqft: $103 low | high Med: $117 On site: 110 low | high Med: 72 | |
Request a showing
Request a showing
Contact
Learn More About This Property
| State | OK |
|---|---|
| County | Oklahoma |
| City | Oklahoma City |
| Zip Code | 73162 |
| School District | Oklahoma |
| School District | Putnam City North HS |
| Elementary School | Wiley Post ES |
| High School | Putnam City North HS |
| Listing VS Median (in 73162) | |
Price: $399,999 low | high Med: $279,950 sqft: 3,869 low | high Med: 2,393 $ / sqft: $103 low | high Med: $117 On site: 110 low | high Med: 72 | |
