
 Price Reduced Listing
$469,000 $2,812 est/mo Sourced by Back At You
6614 S Willow Place,Broken Arrow, OK 74011
Broken Arrow, OK 74011
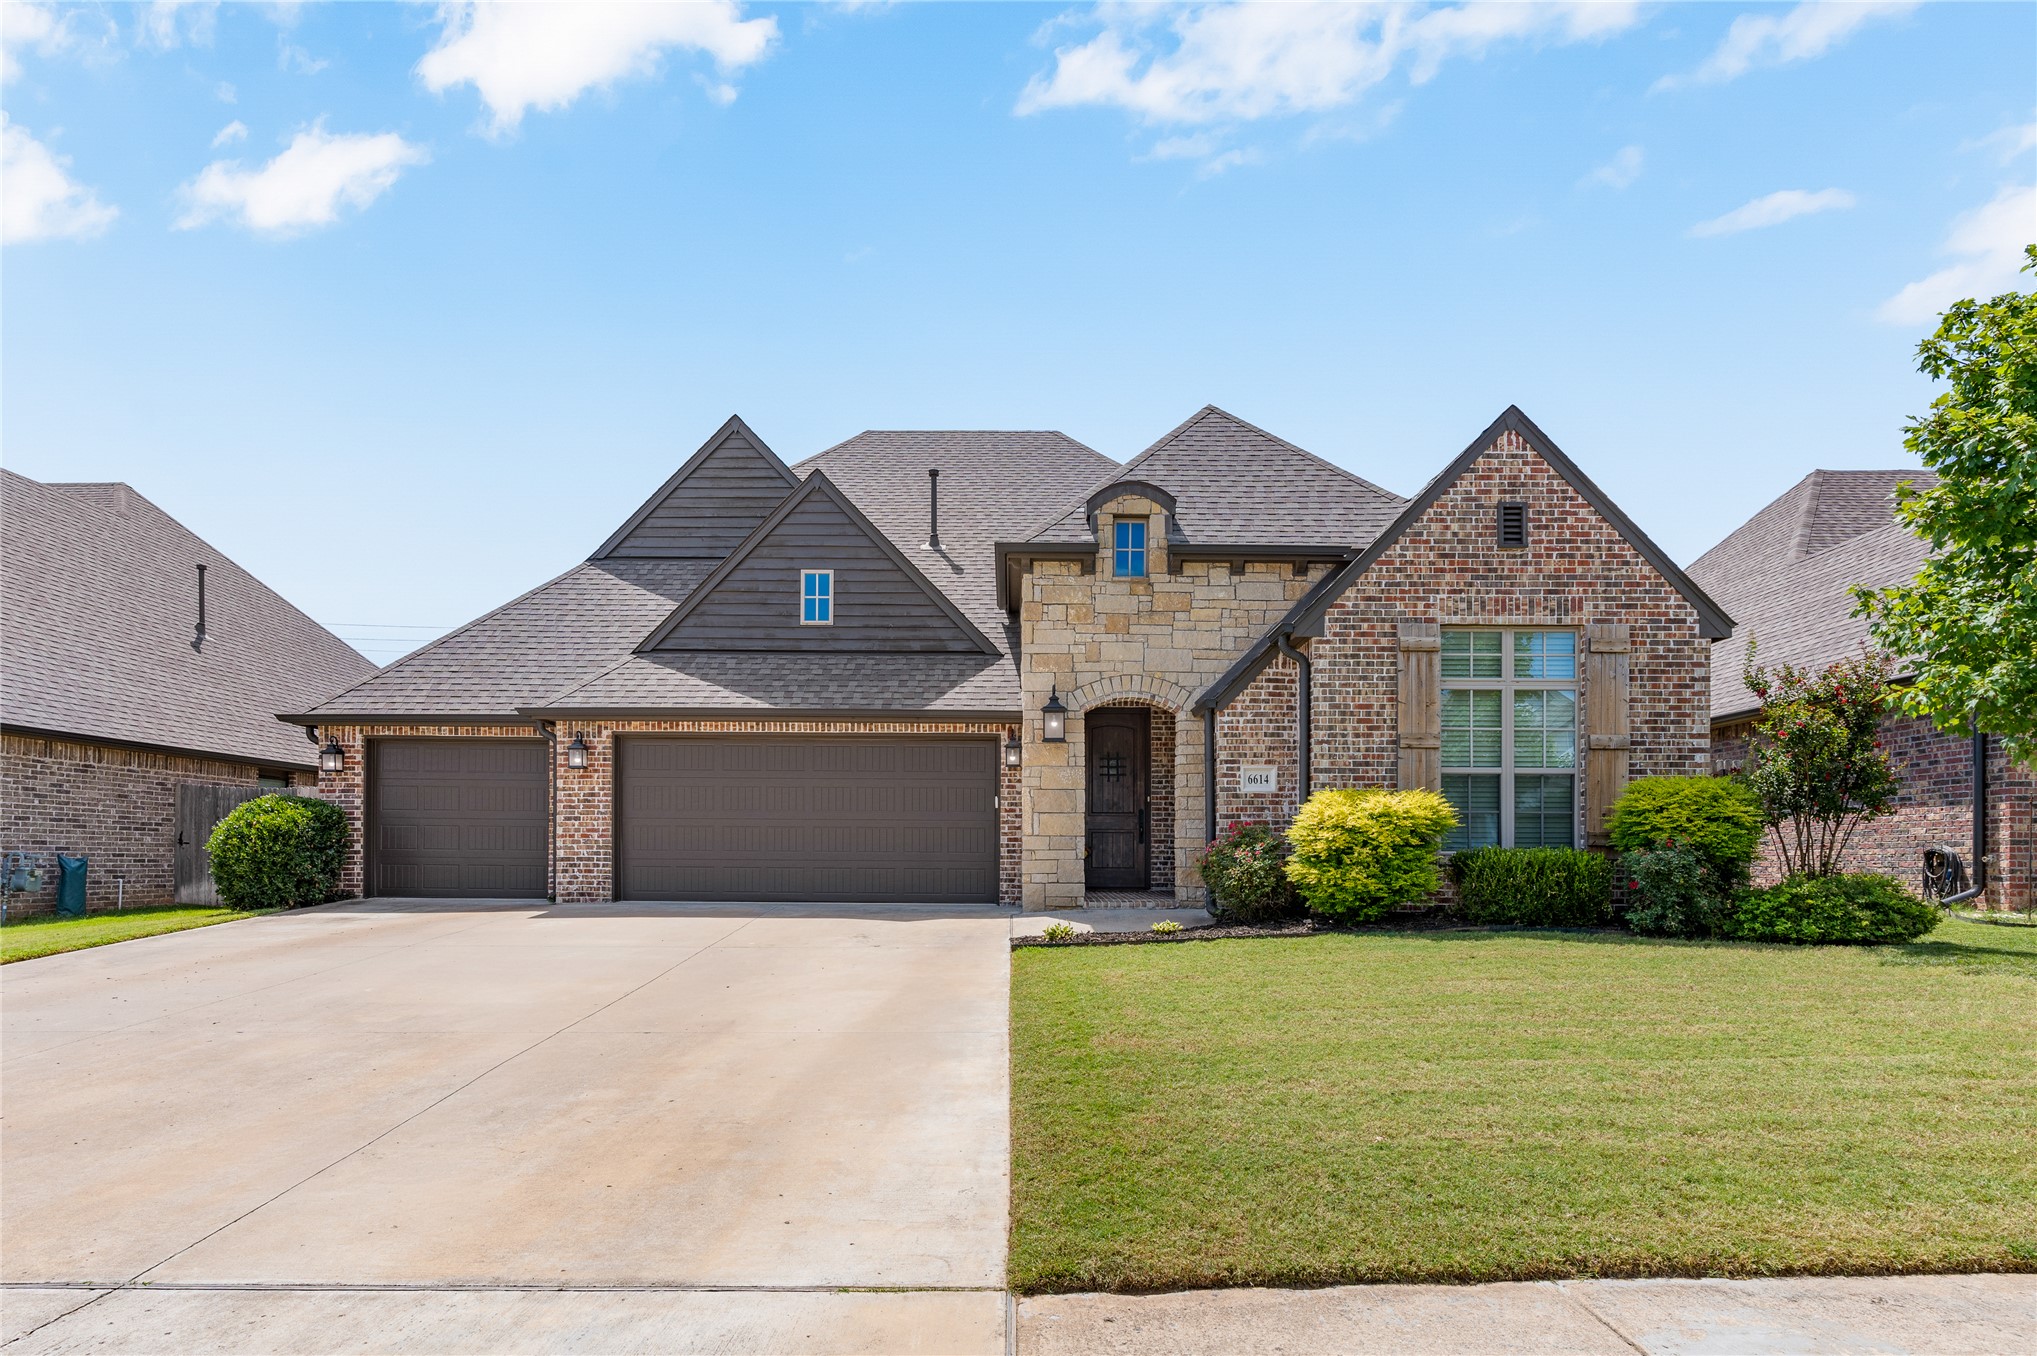
Stately stone and brick exterior with 3 car garage
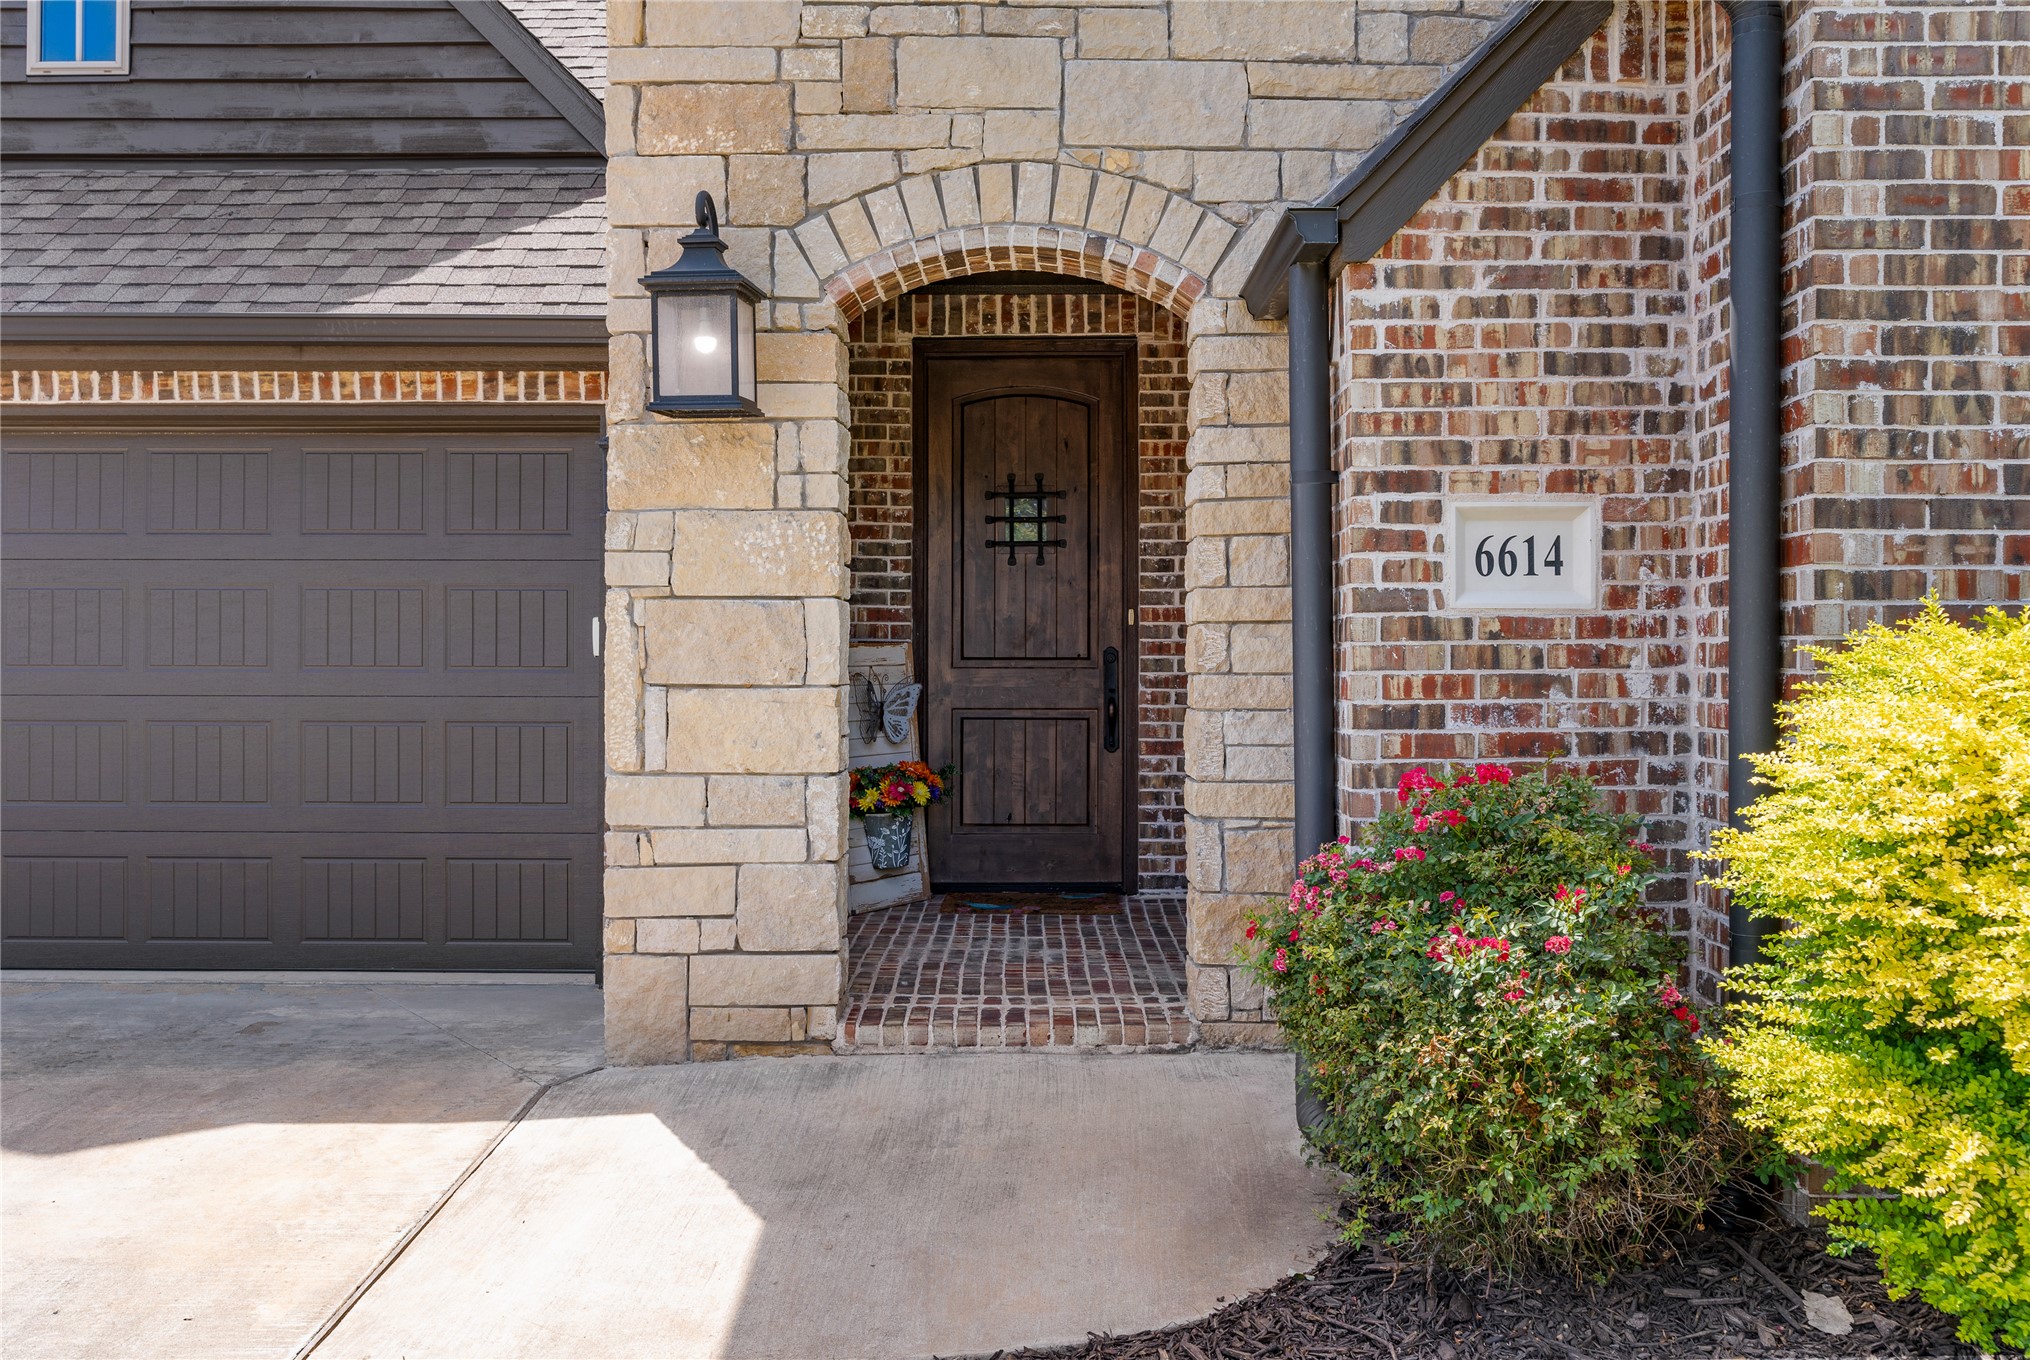
Arched entry and brick paver front porch to 8' tall entry door
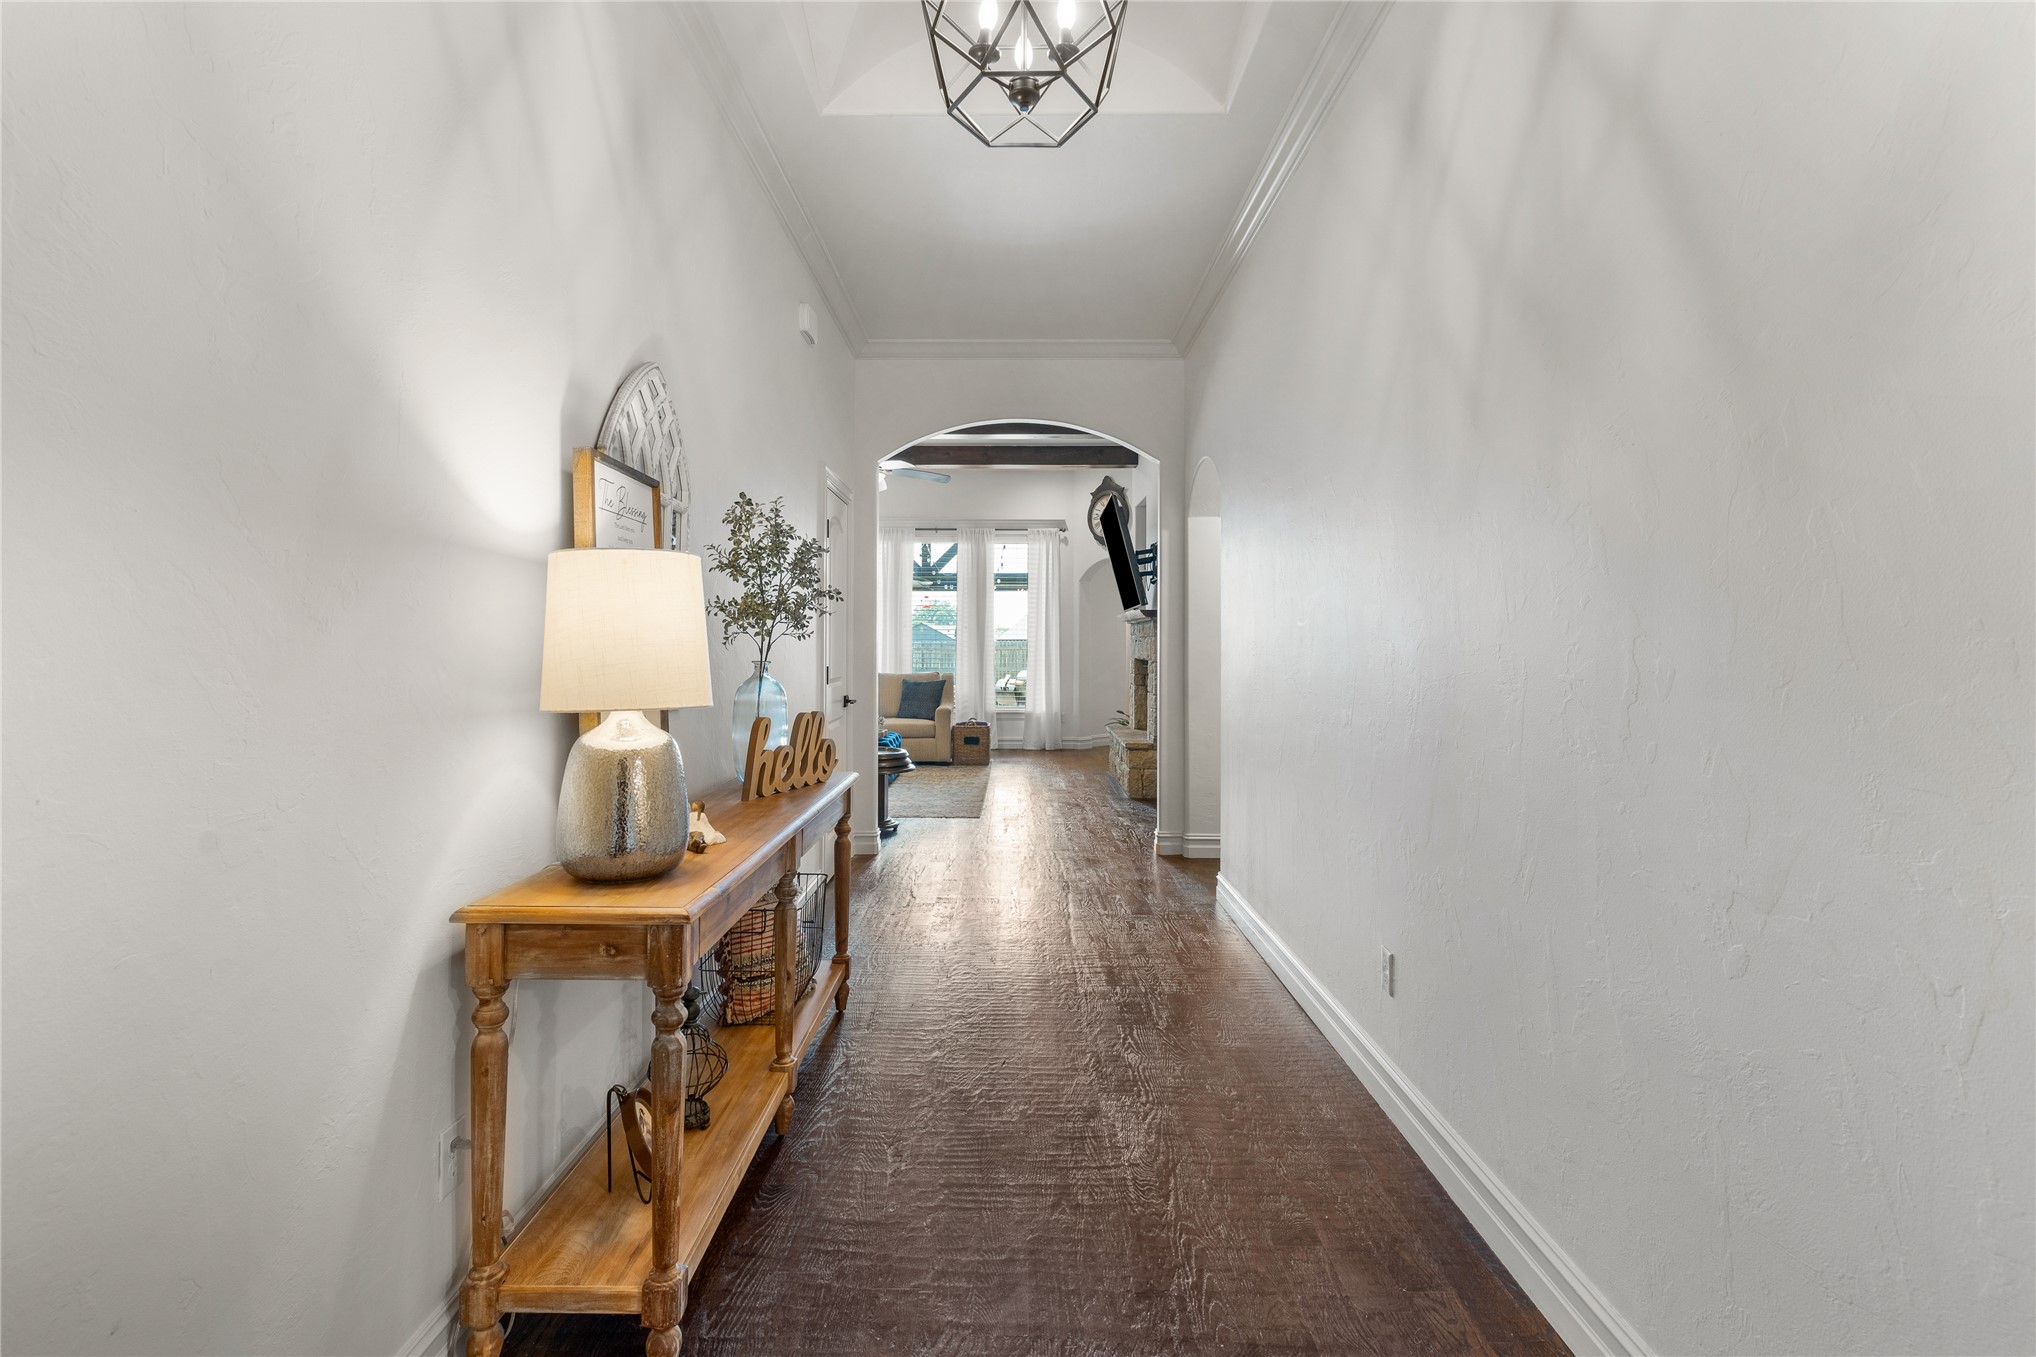
Entry with groin vault ceiling, handscraped red oak floors leads to front bedrooms to the right and living room at the back
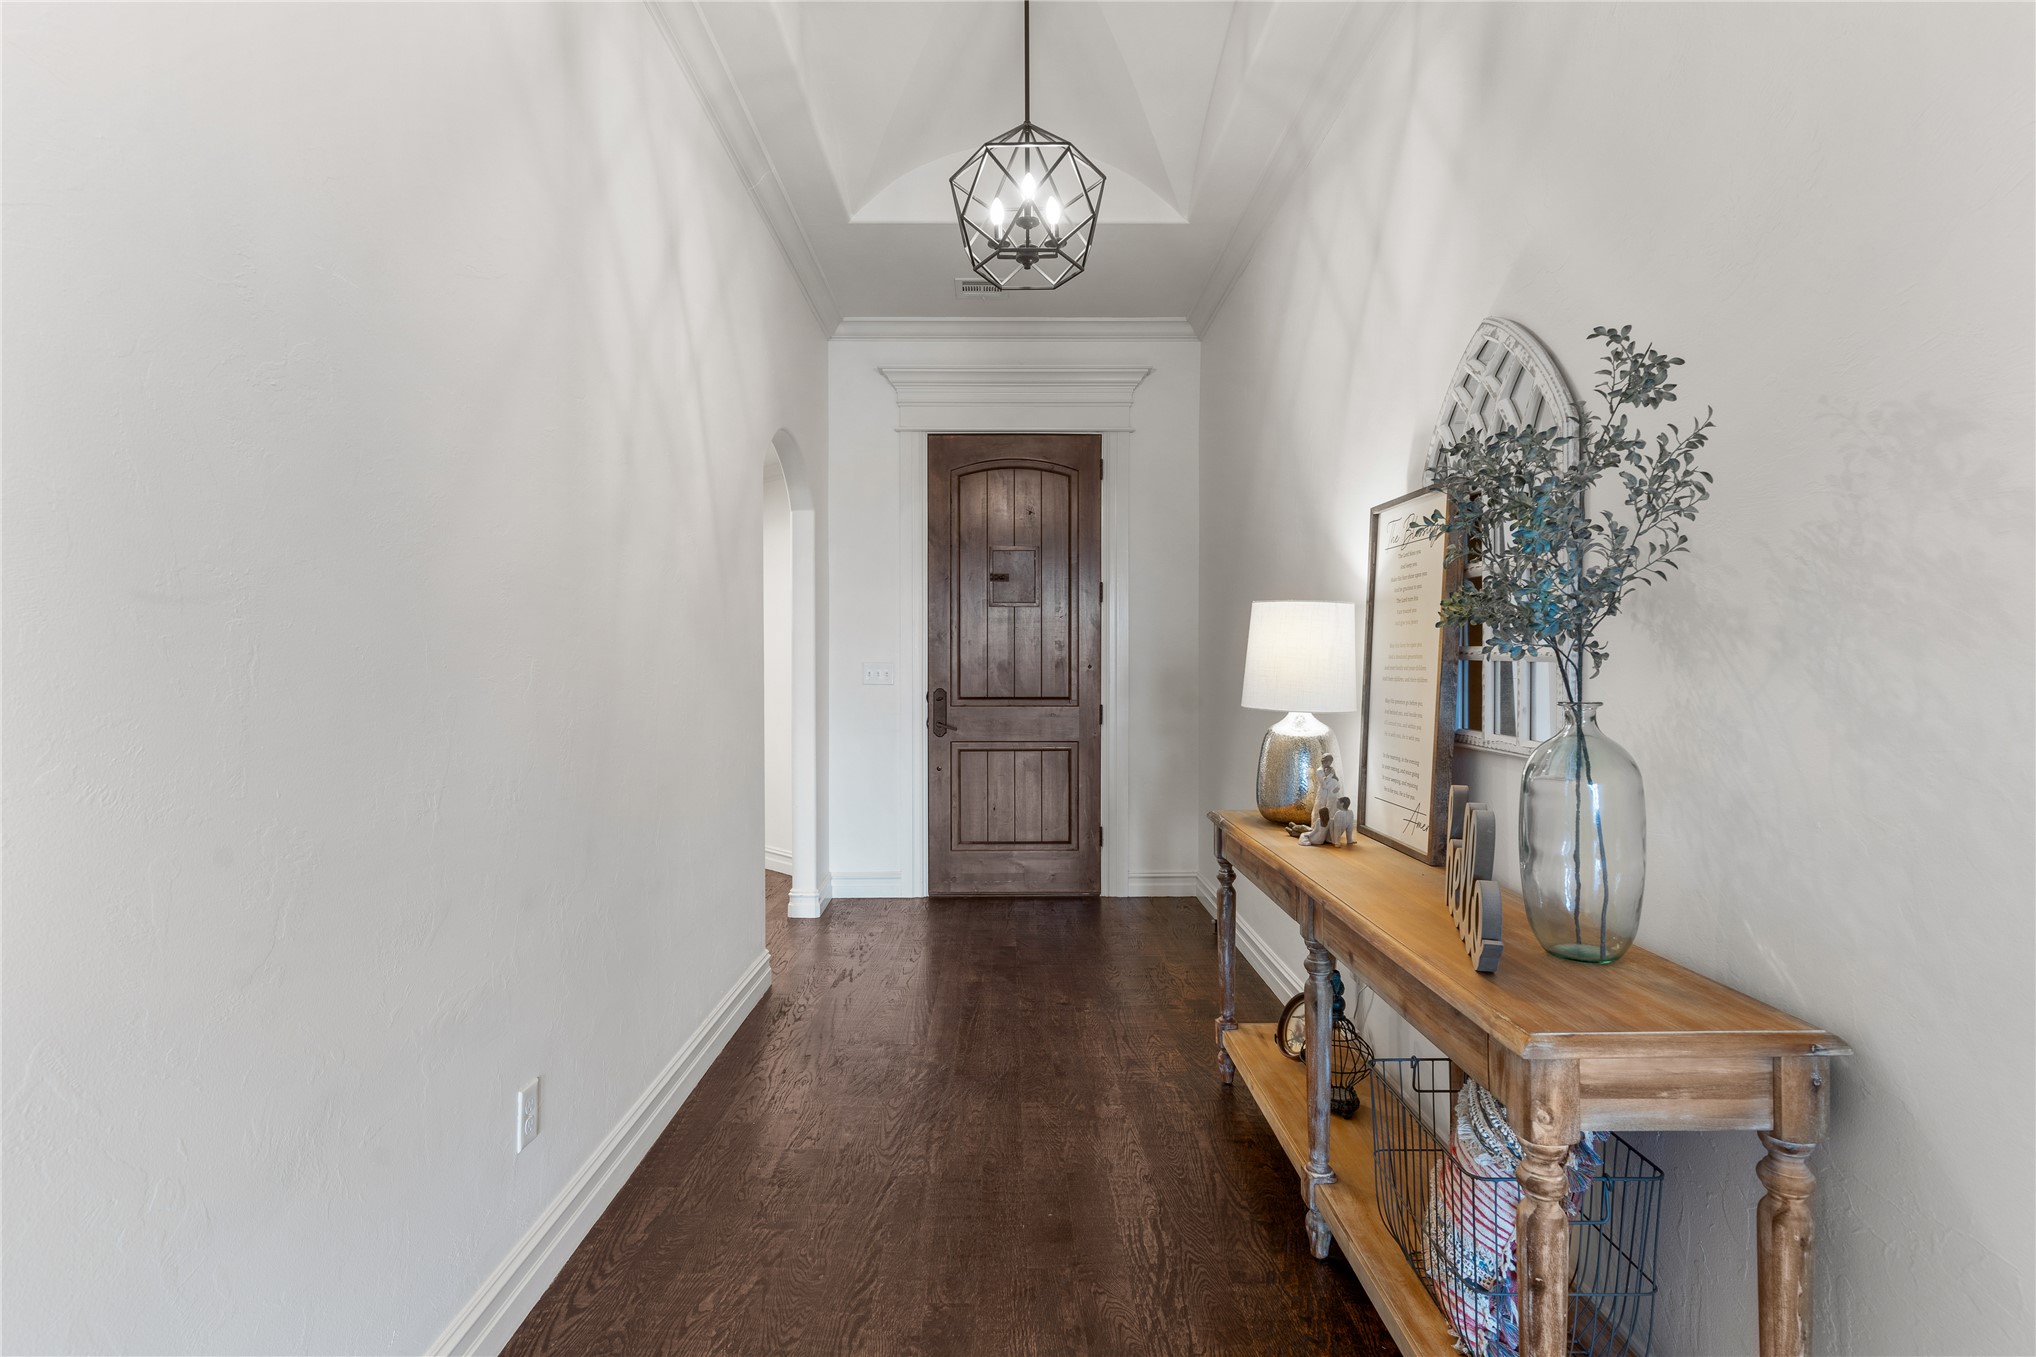
Other view of entry foyer showing hallway to the two spare bedrooms and full bathroom
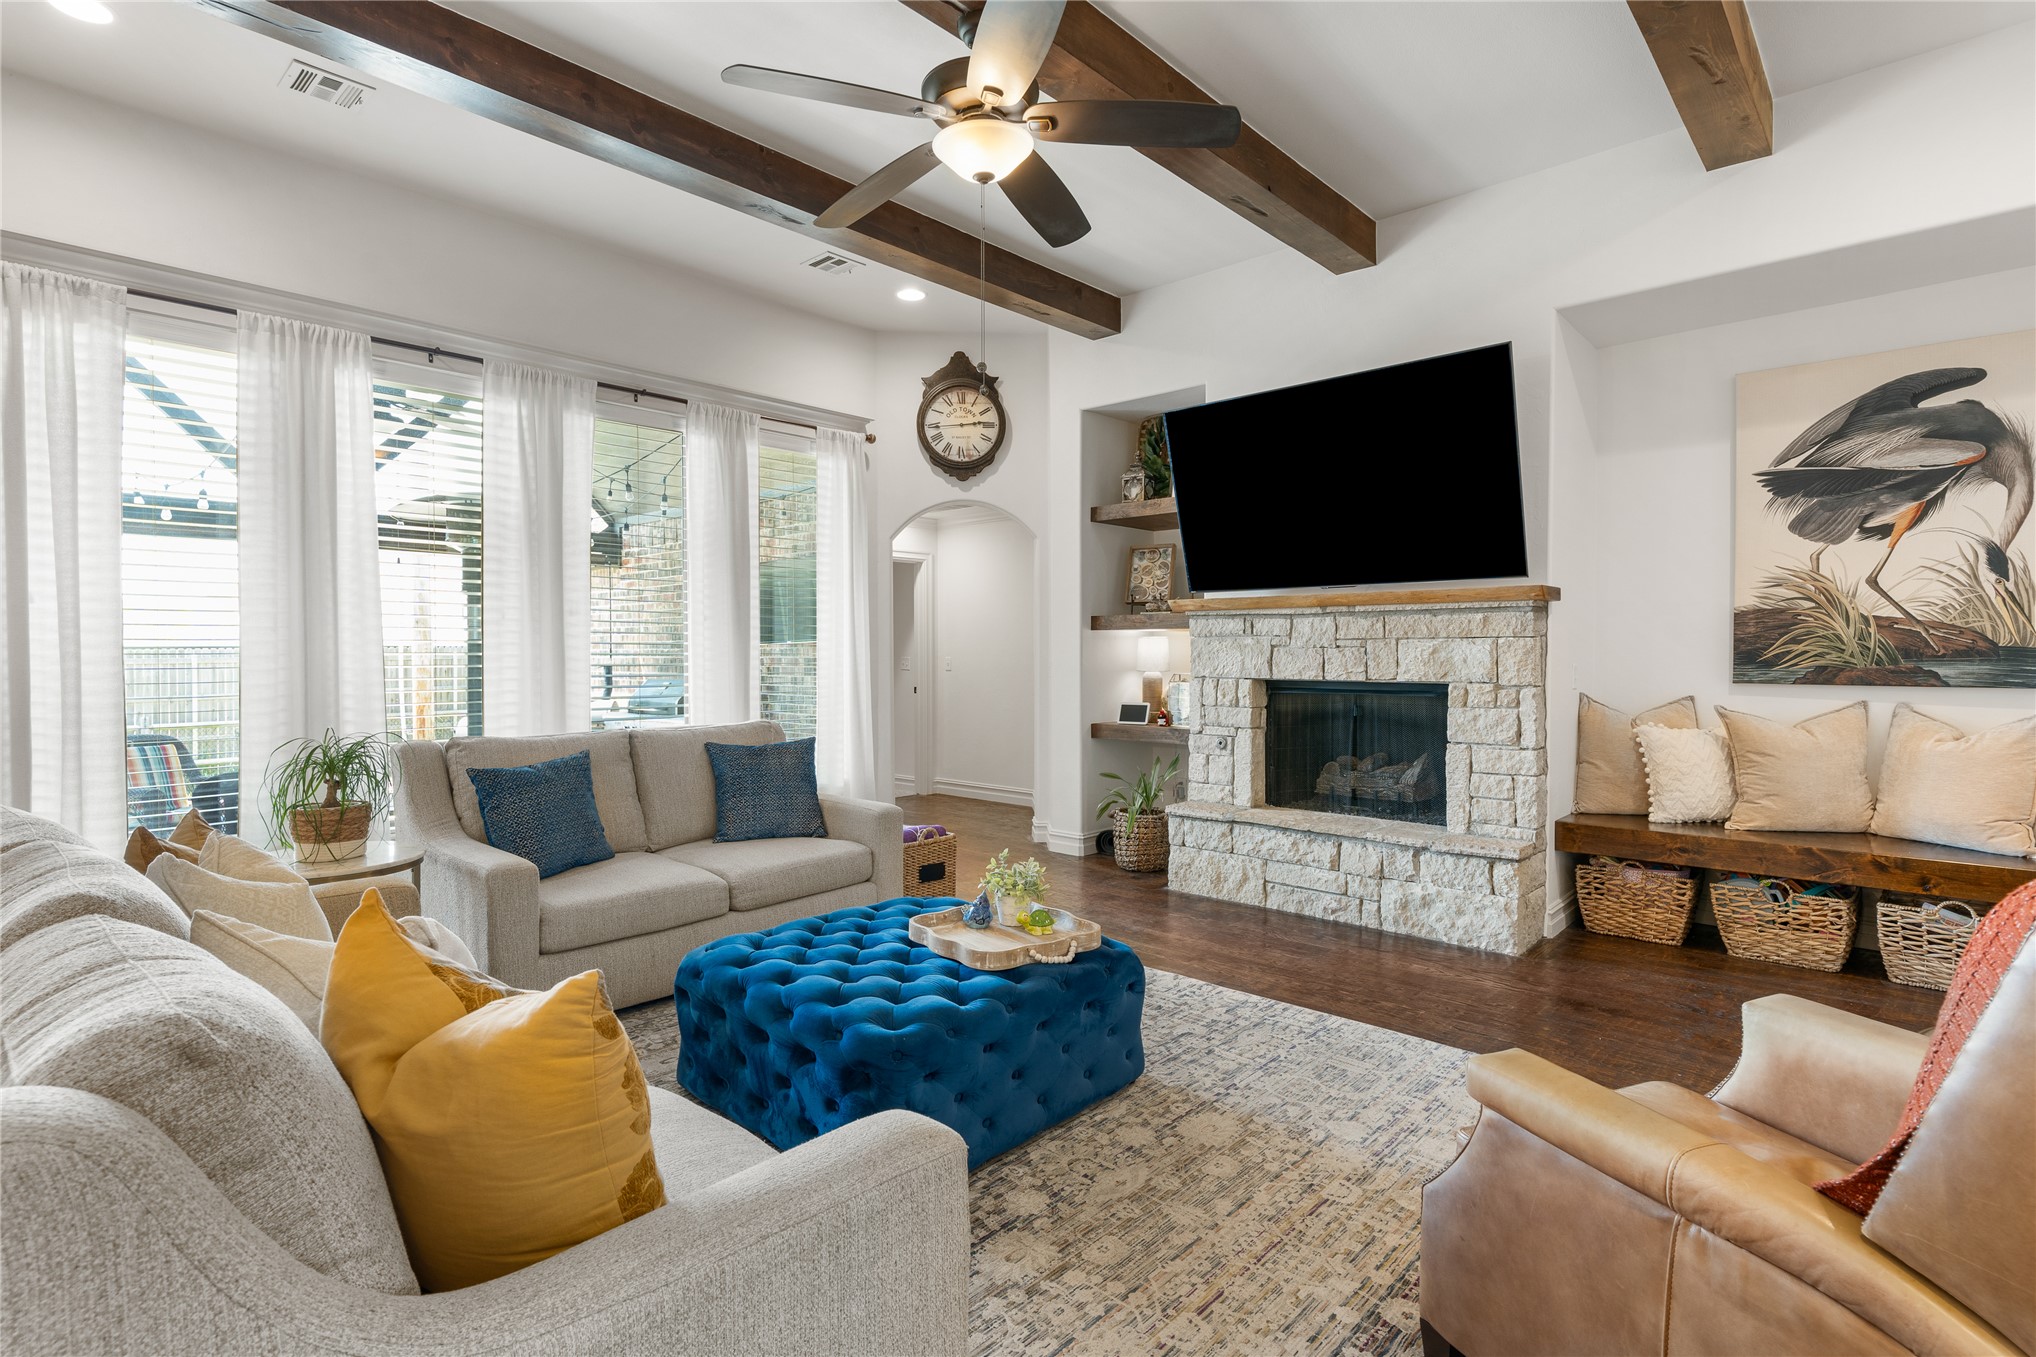
Living area featuring wood floors, stained beams, and a stone fireplace
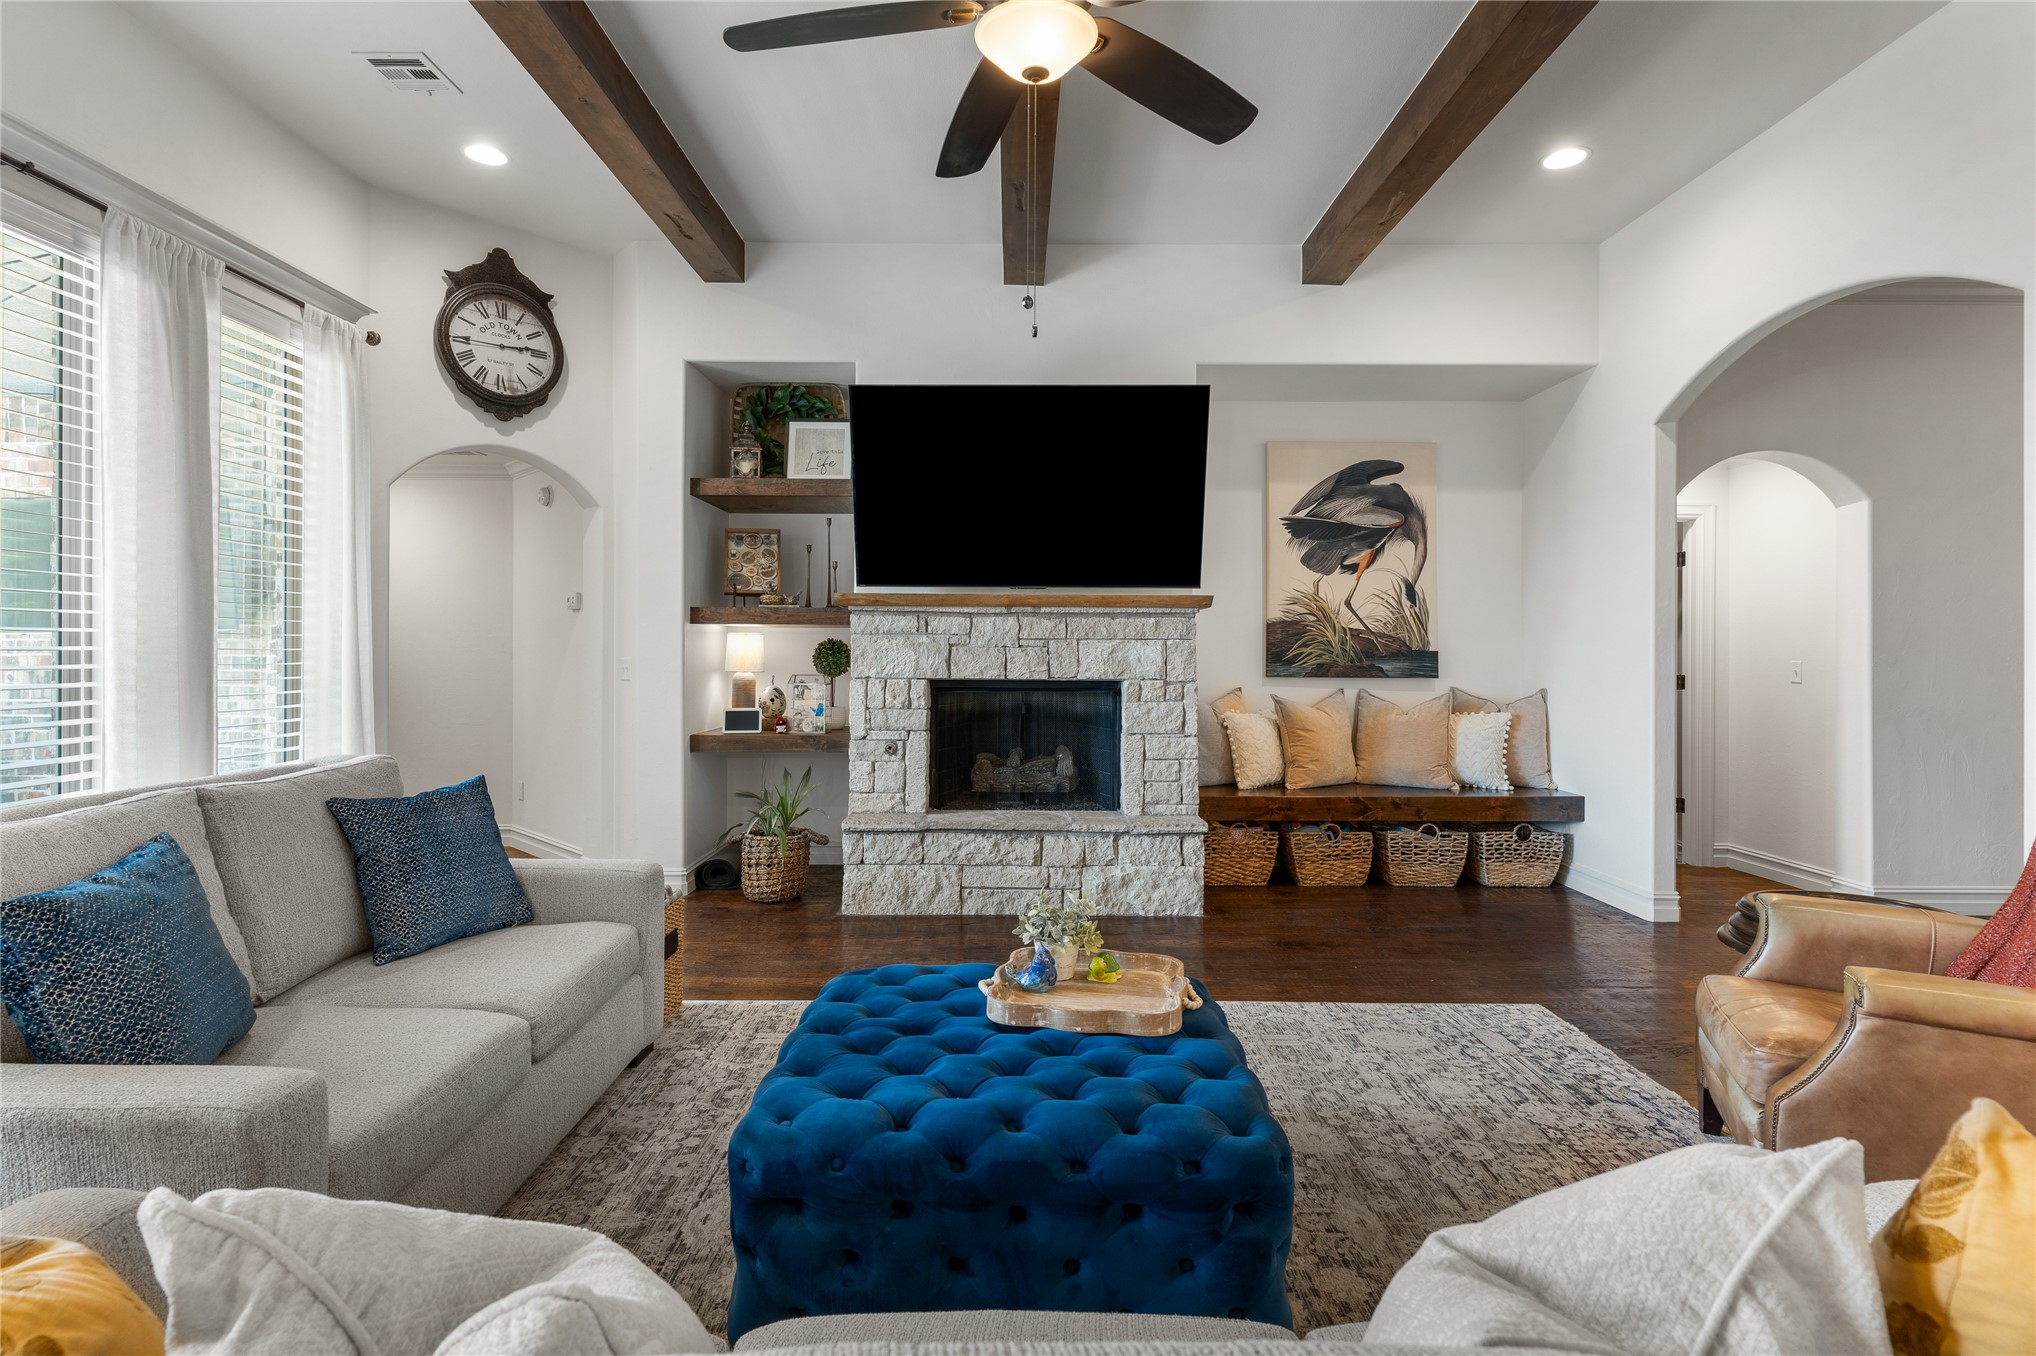
Custom floating shelves and wood bench built-ins add to the character of the living room
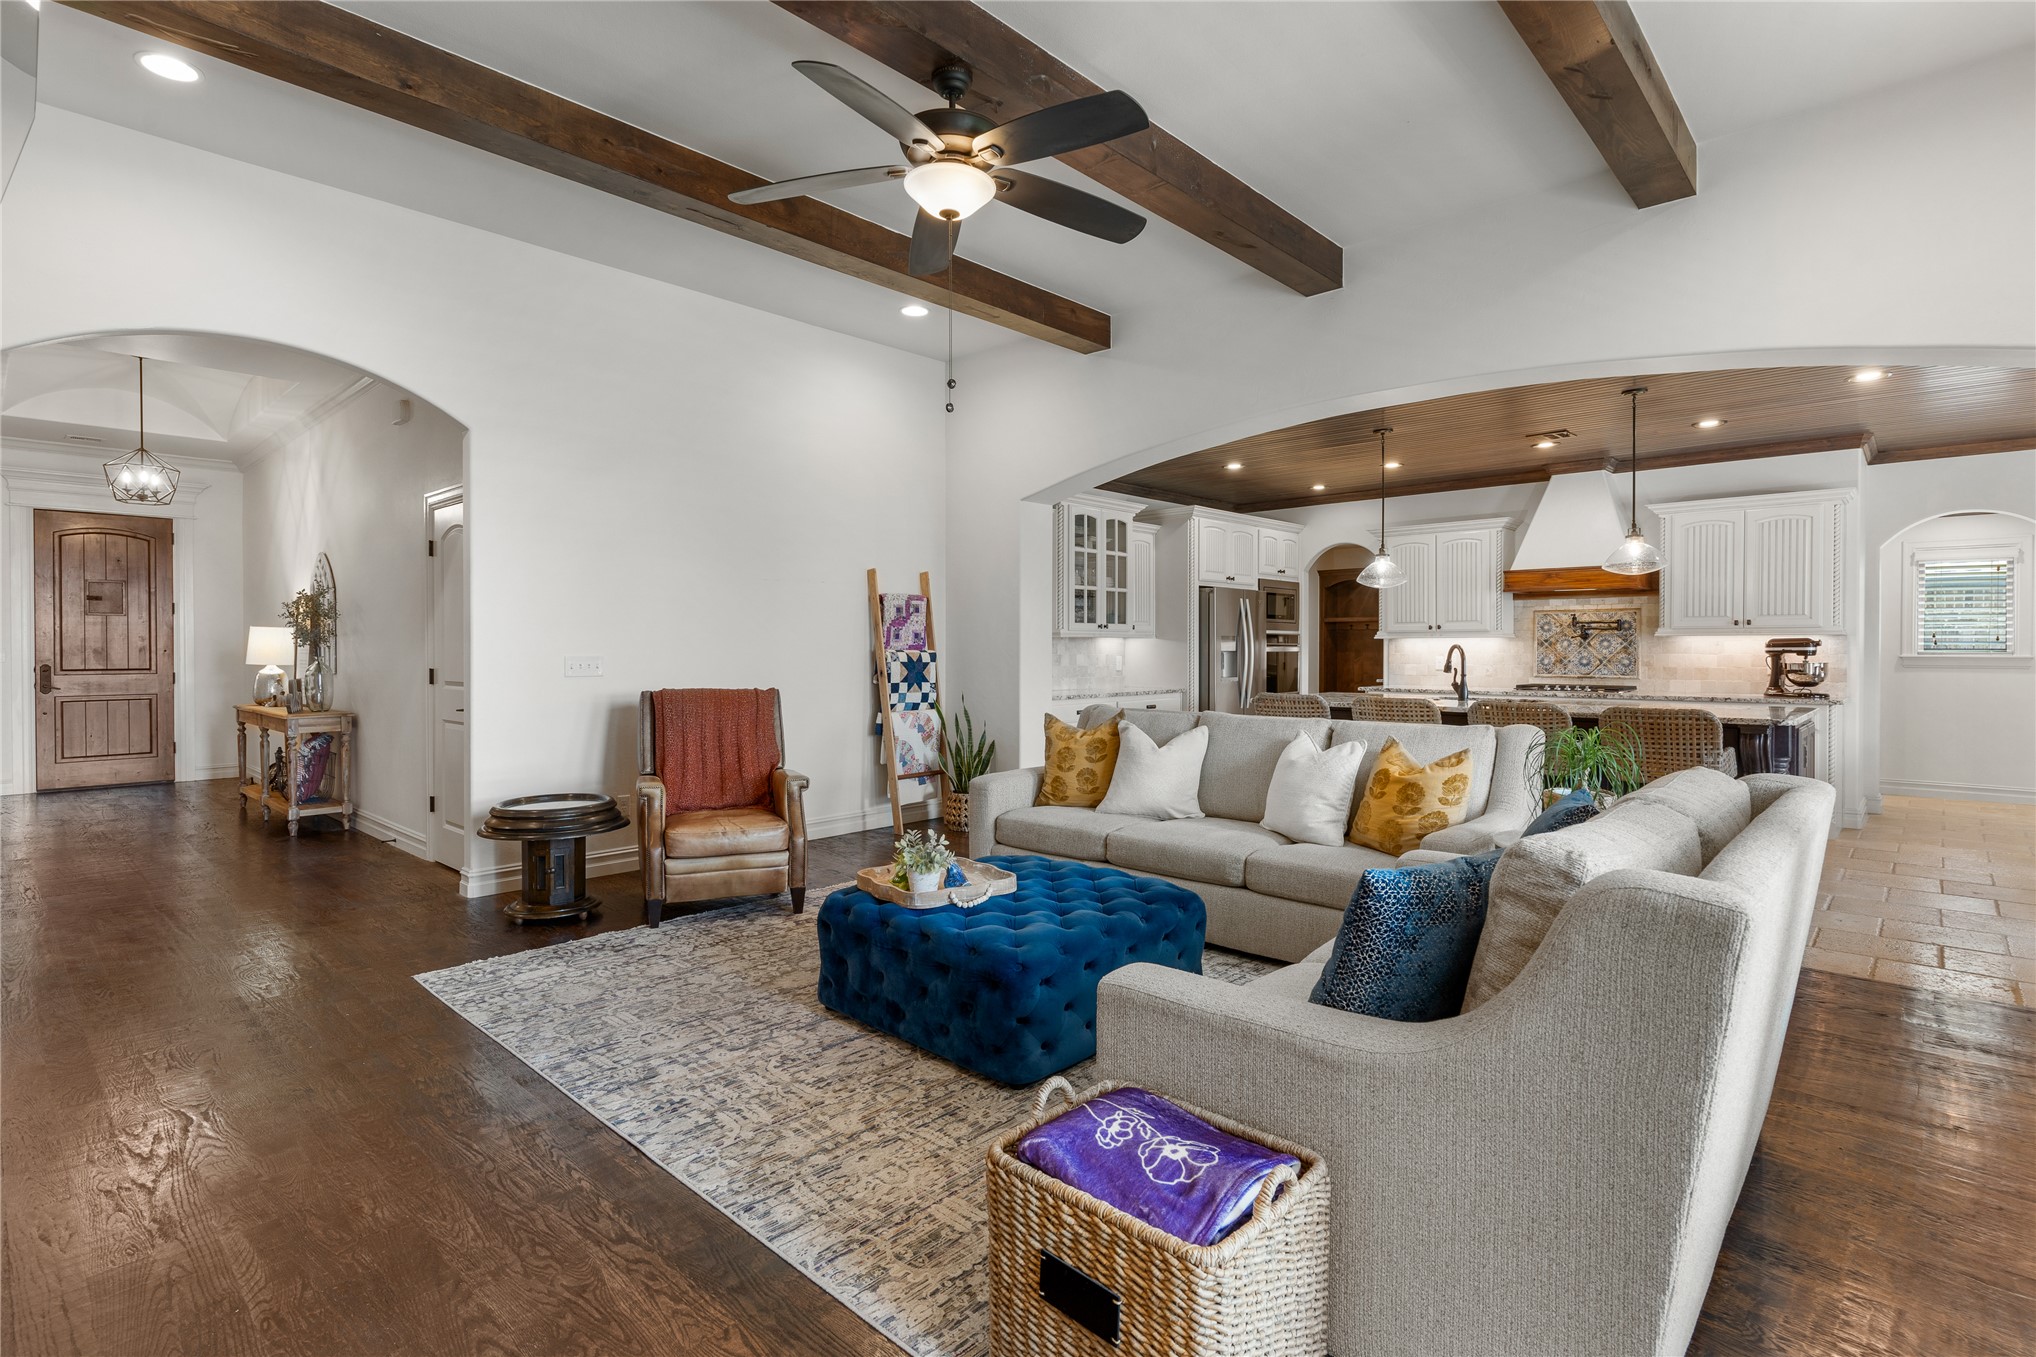
Great sized space and sought after floor plan for entertaining
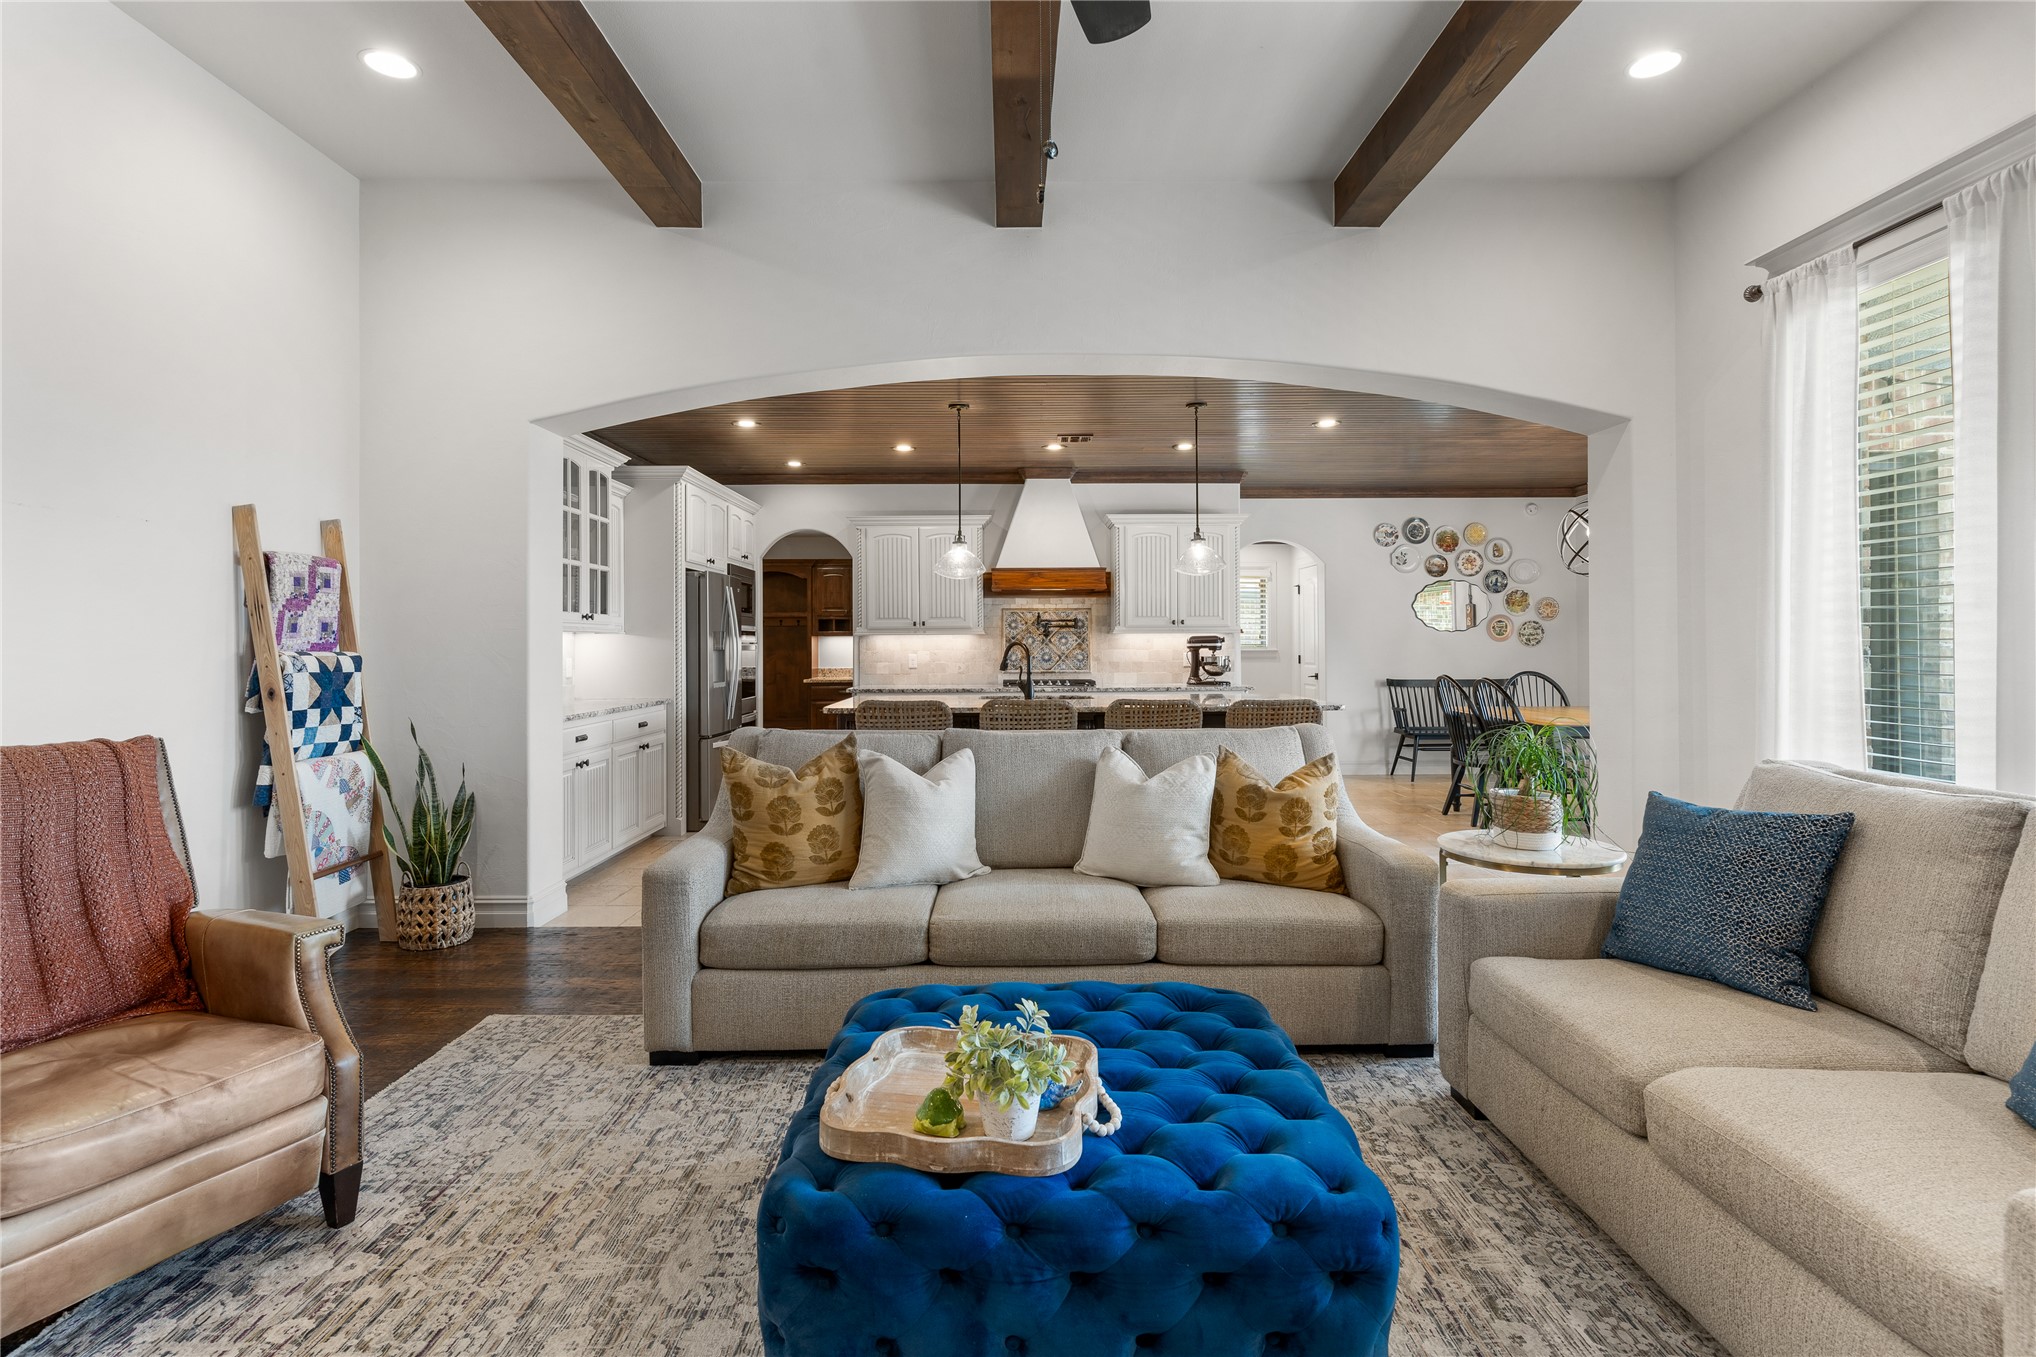
Living room to kitchen view
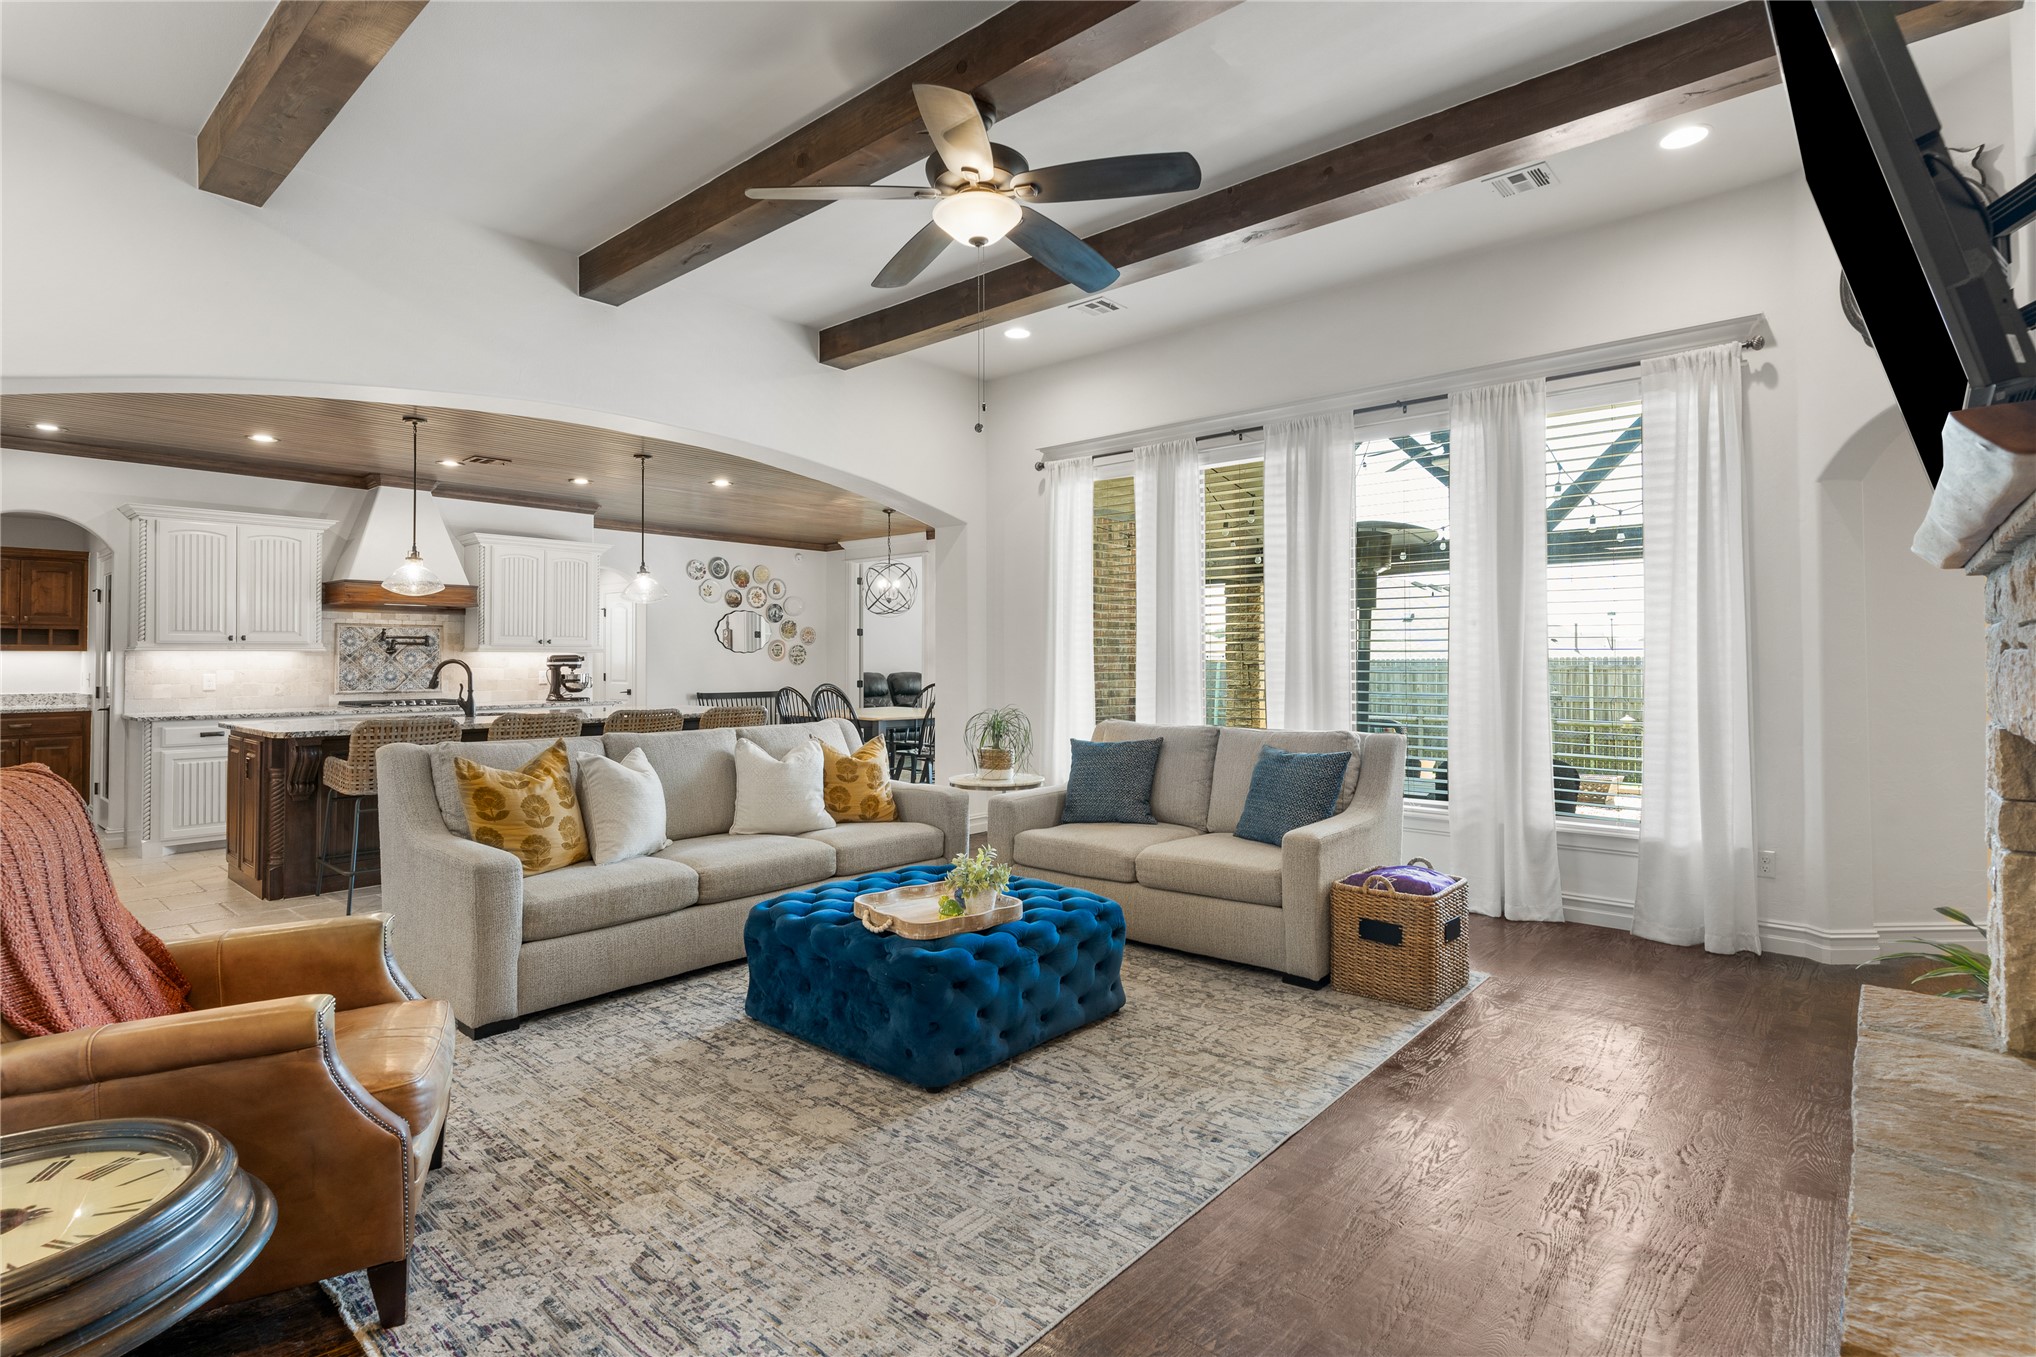
Wall of windows overlooking the backyard. Awesome sunset views!
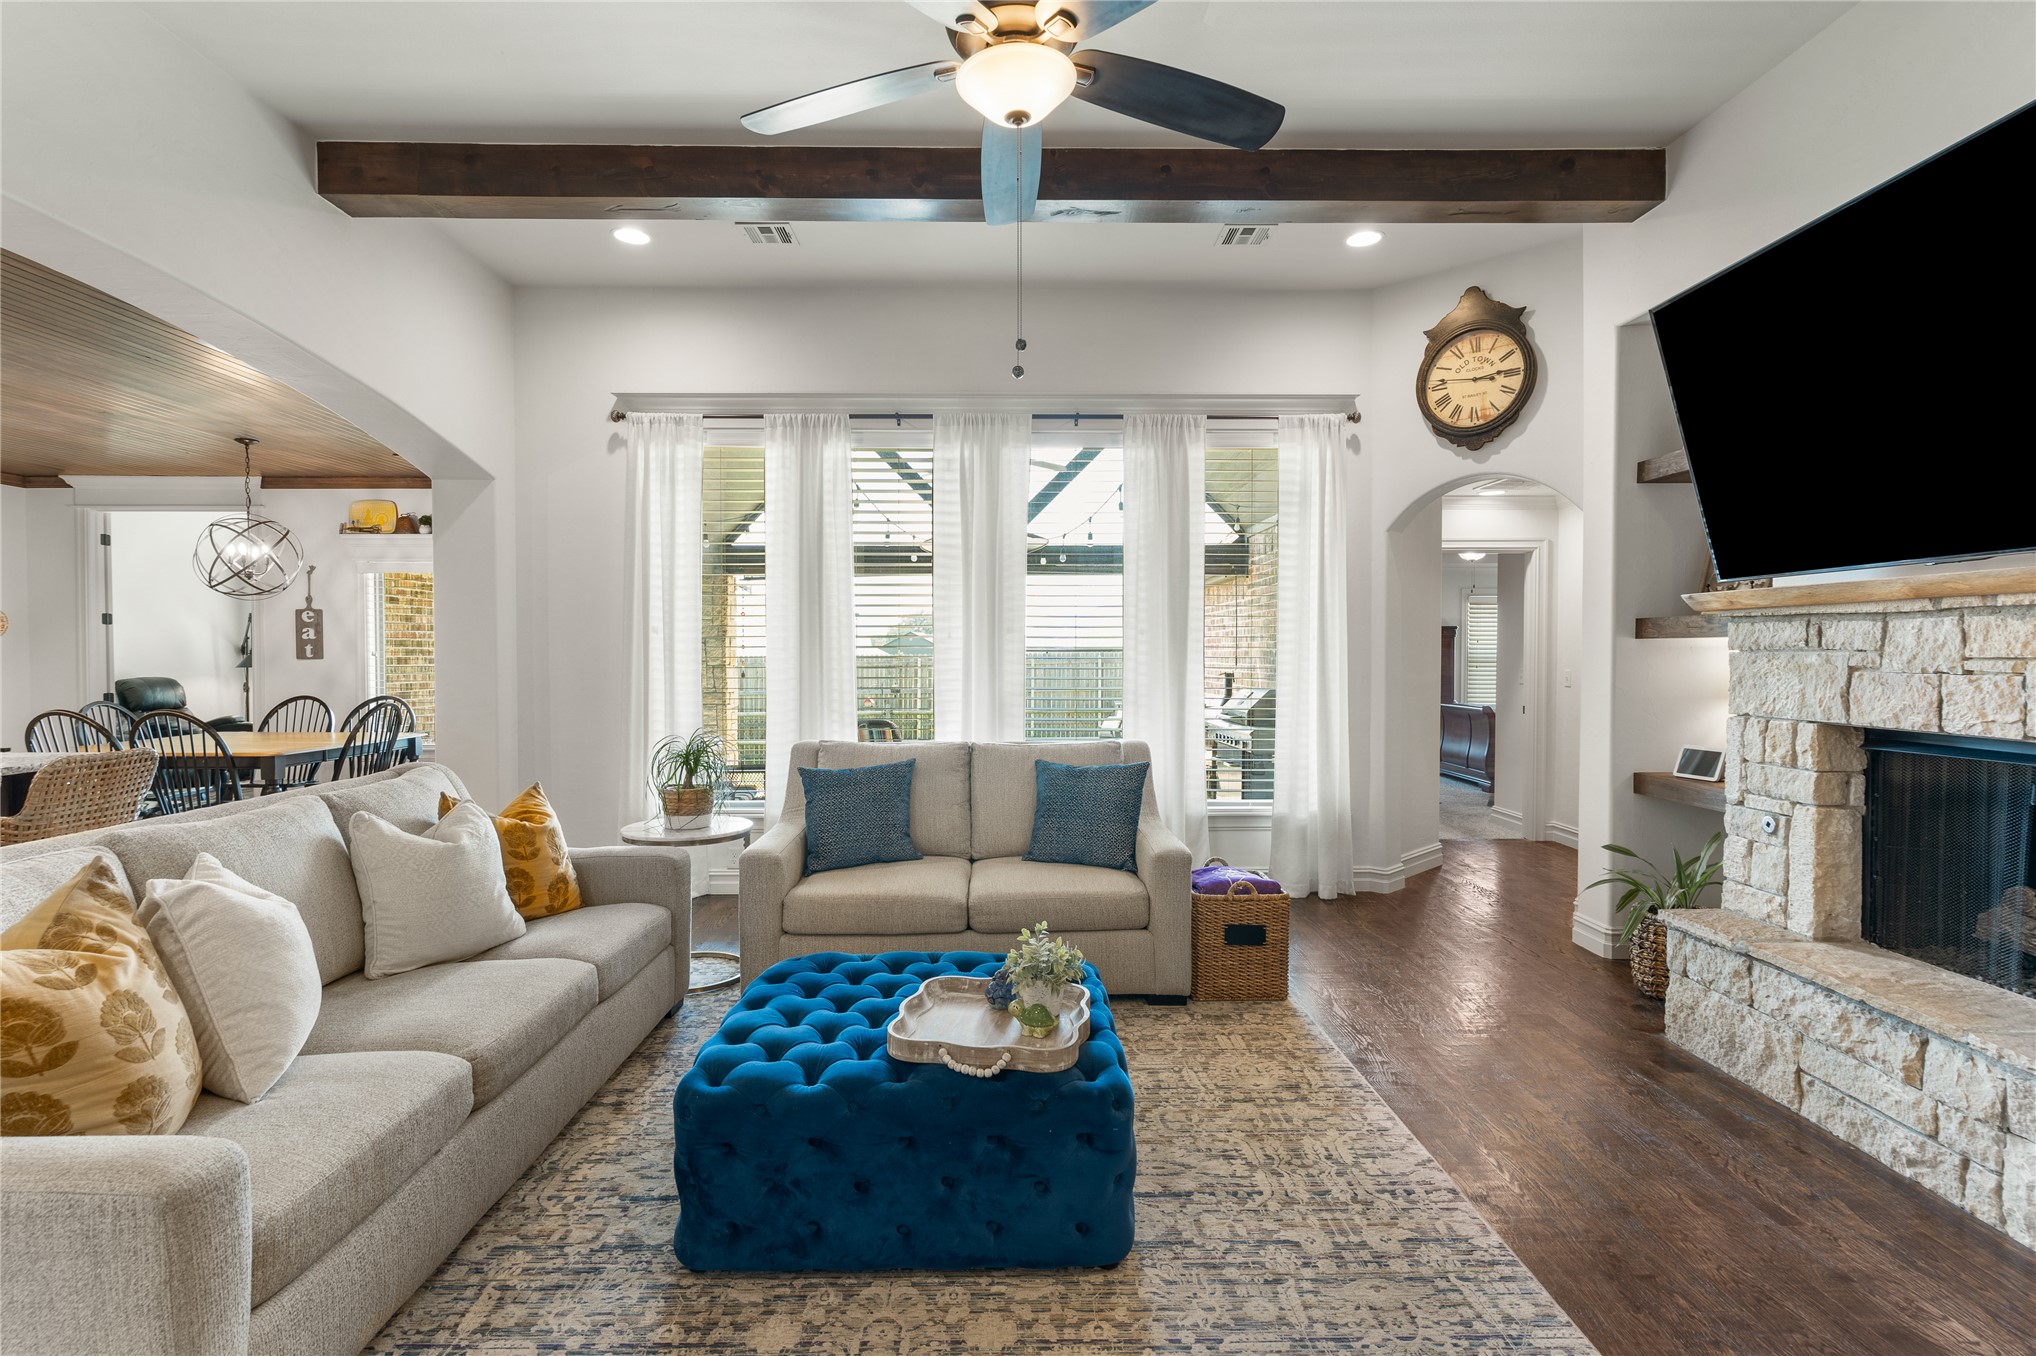
Hall to right leads to the Primary Suite
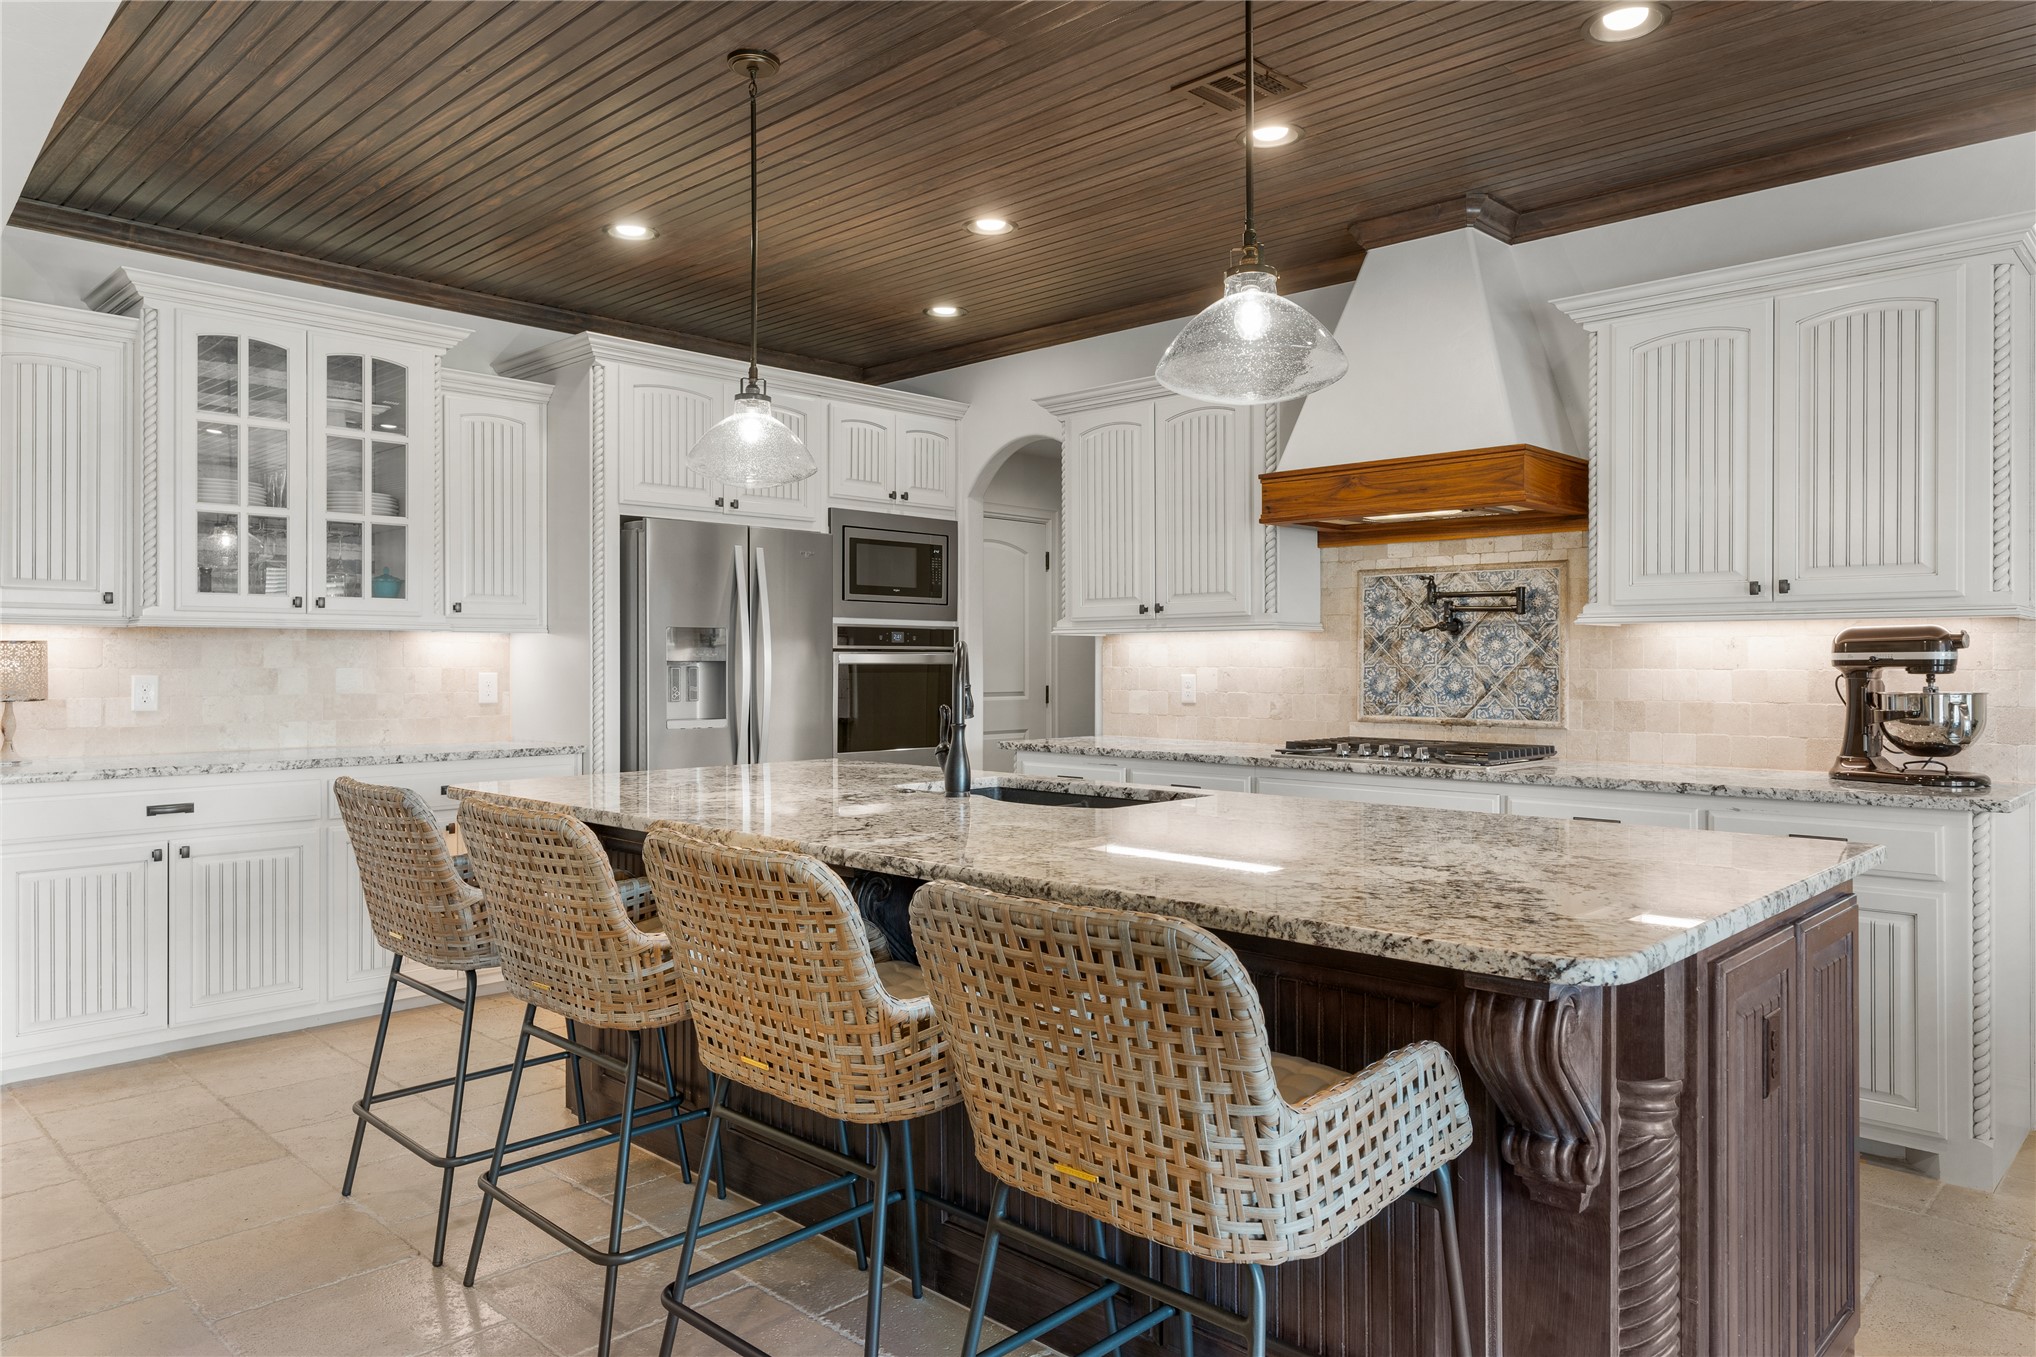
Gourmet kitchen featuring a large island with exotic granite countertops, Custom cabinetry with under-cabinet lighting, stainless steel appliances, and a wood ceiling
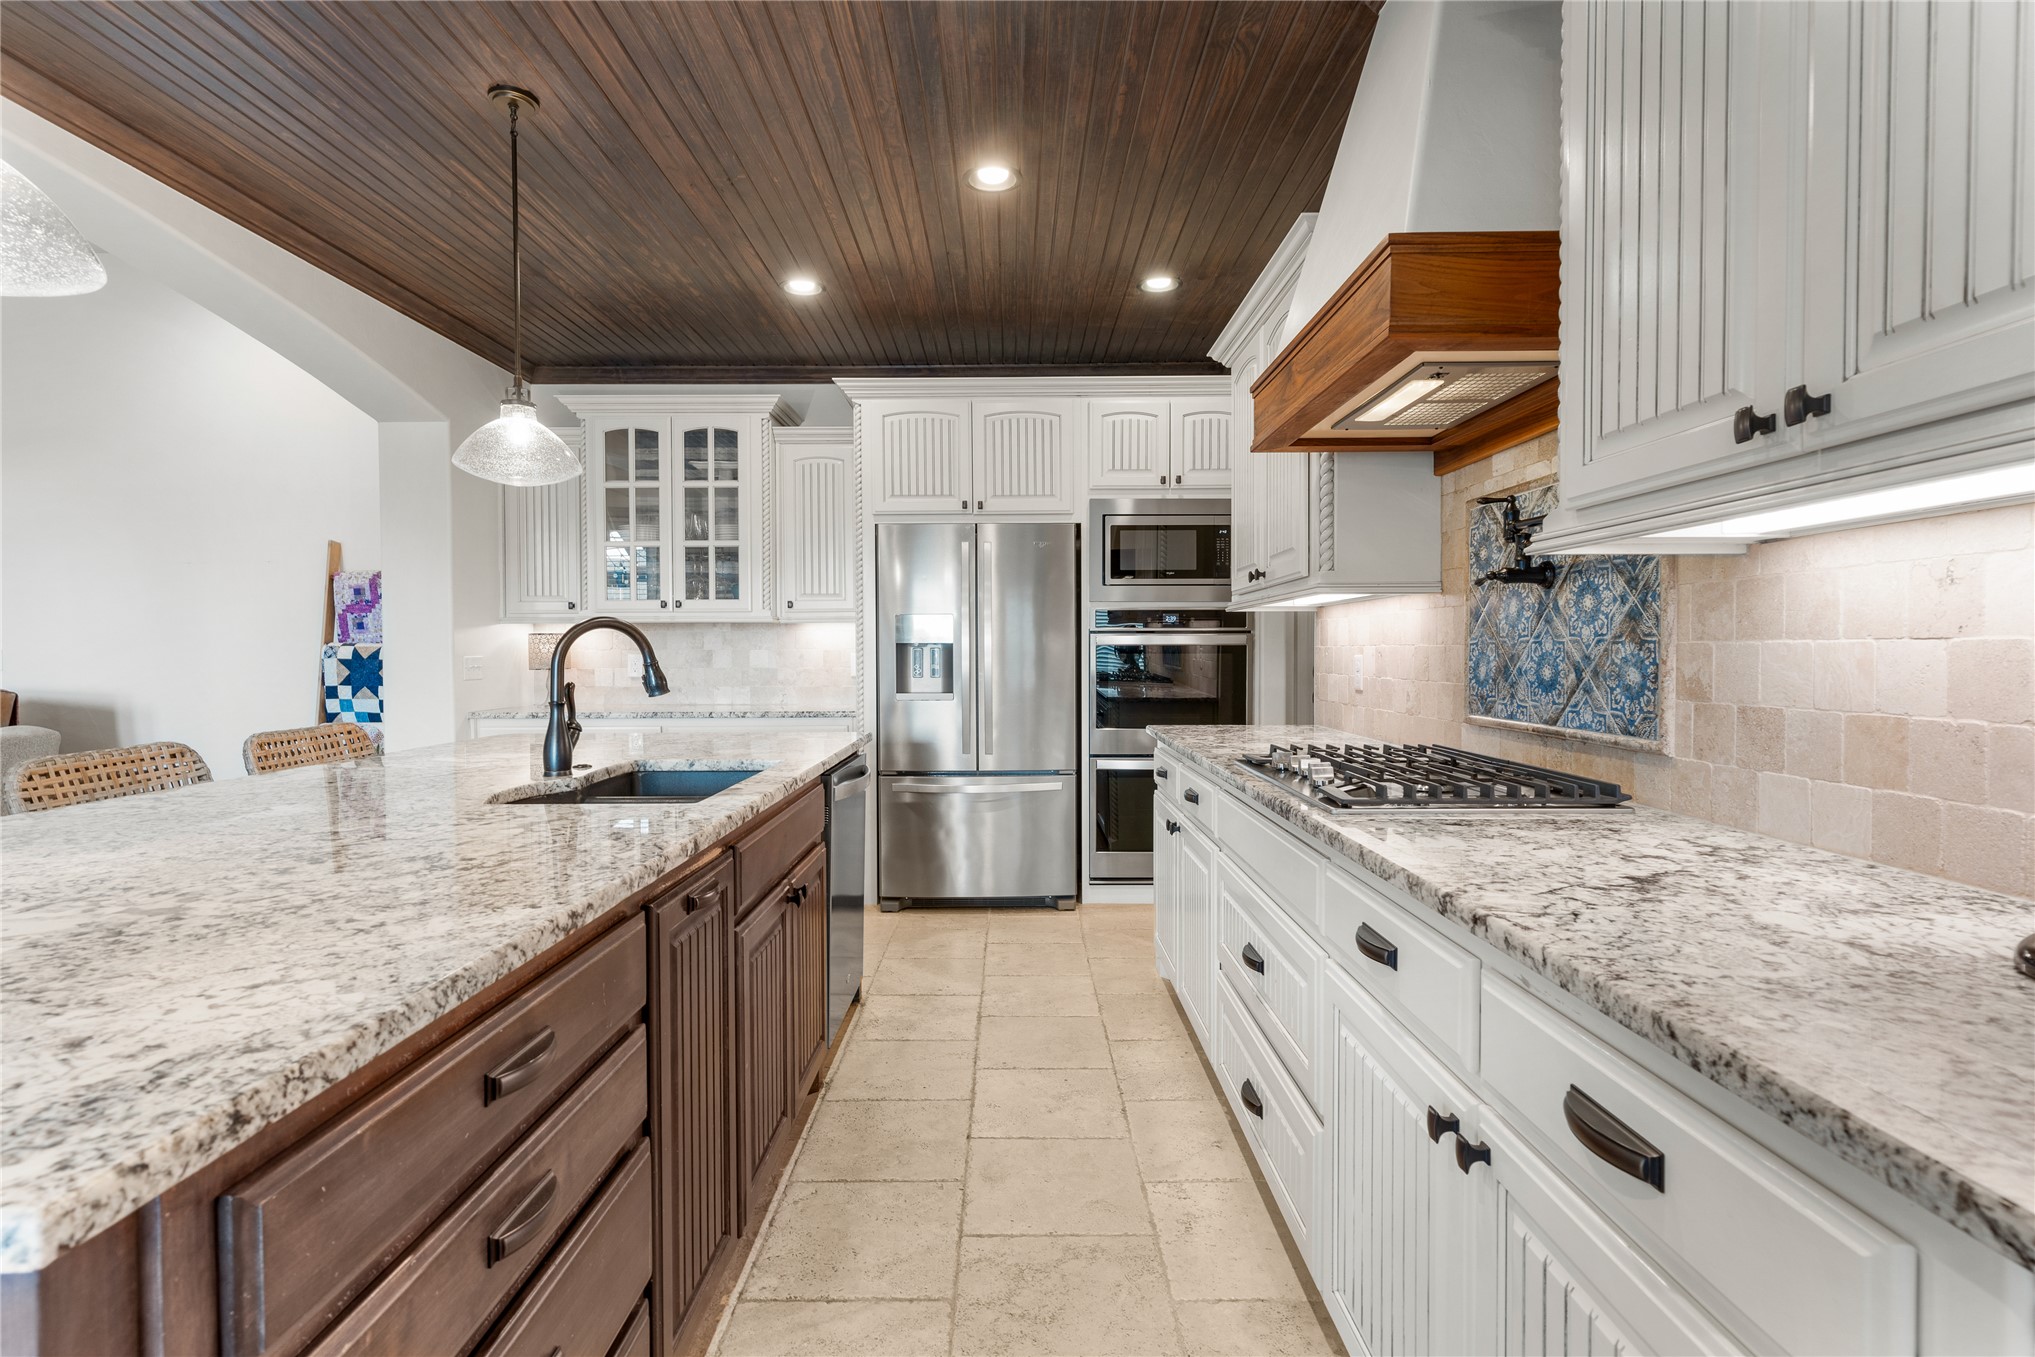
DOUBLE OVEN + Microwave + Gas cooktop -- ready for your holiday feasts!
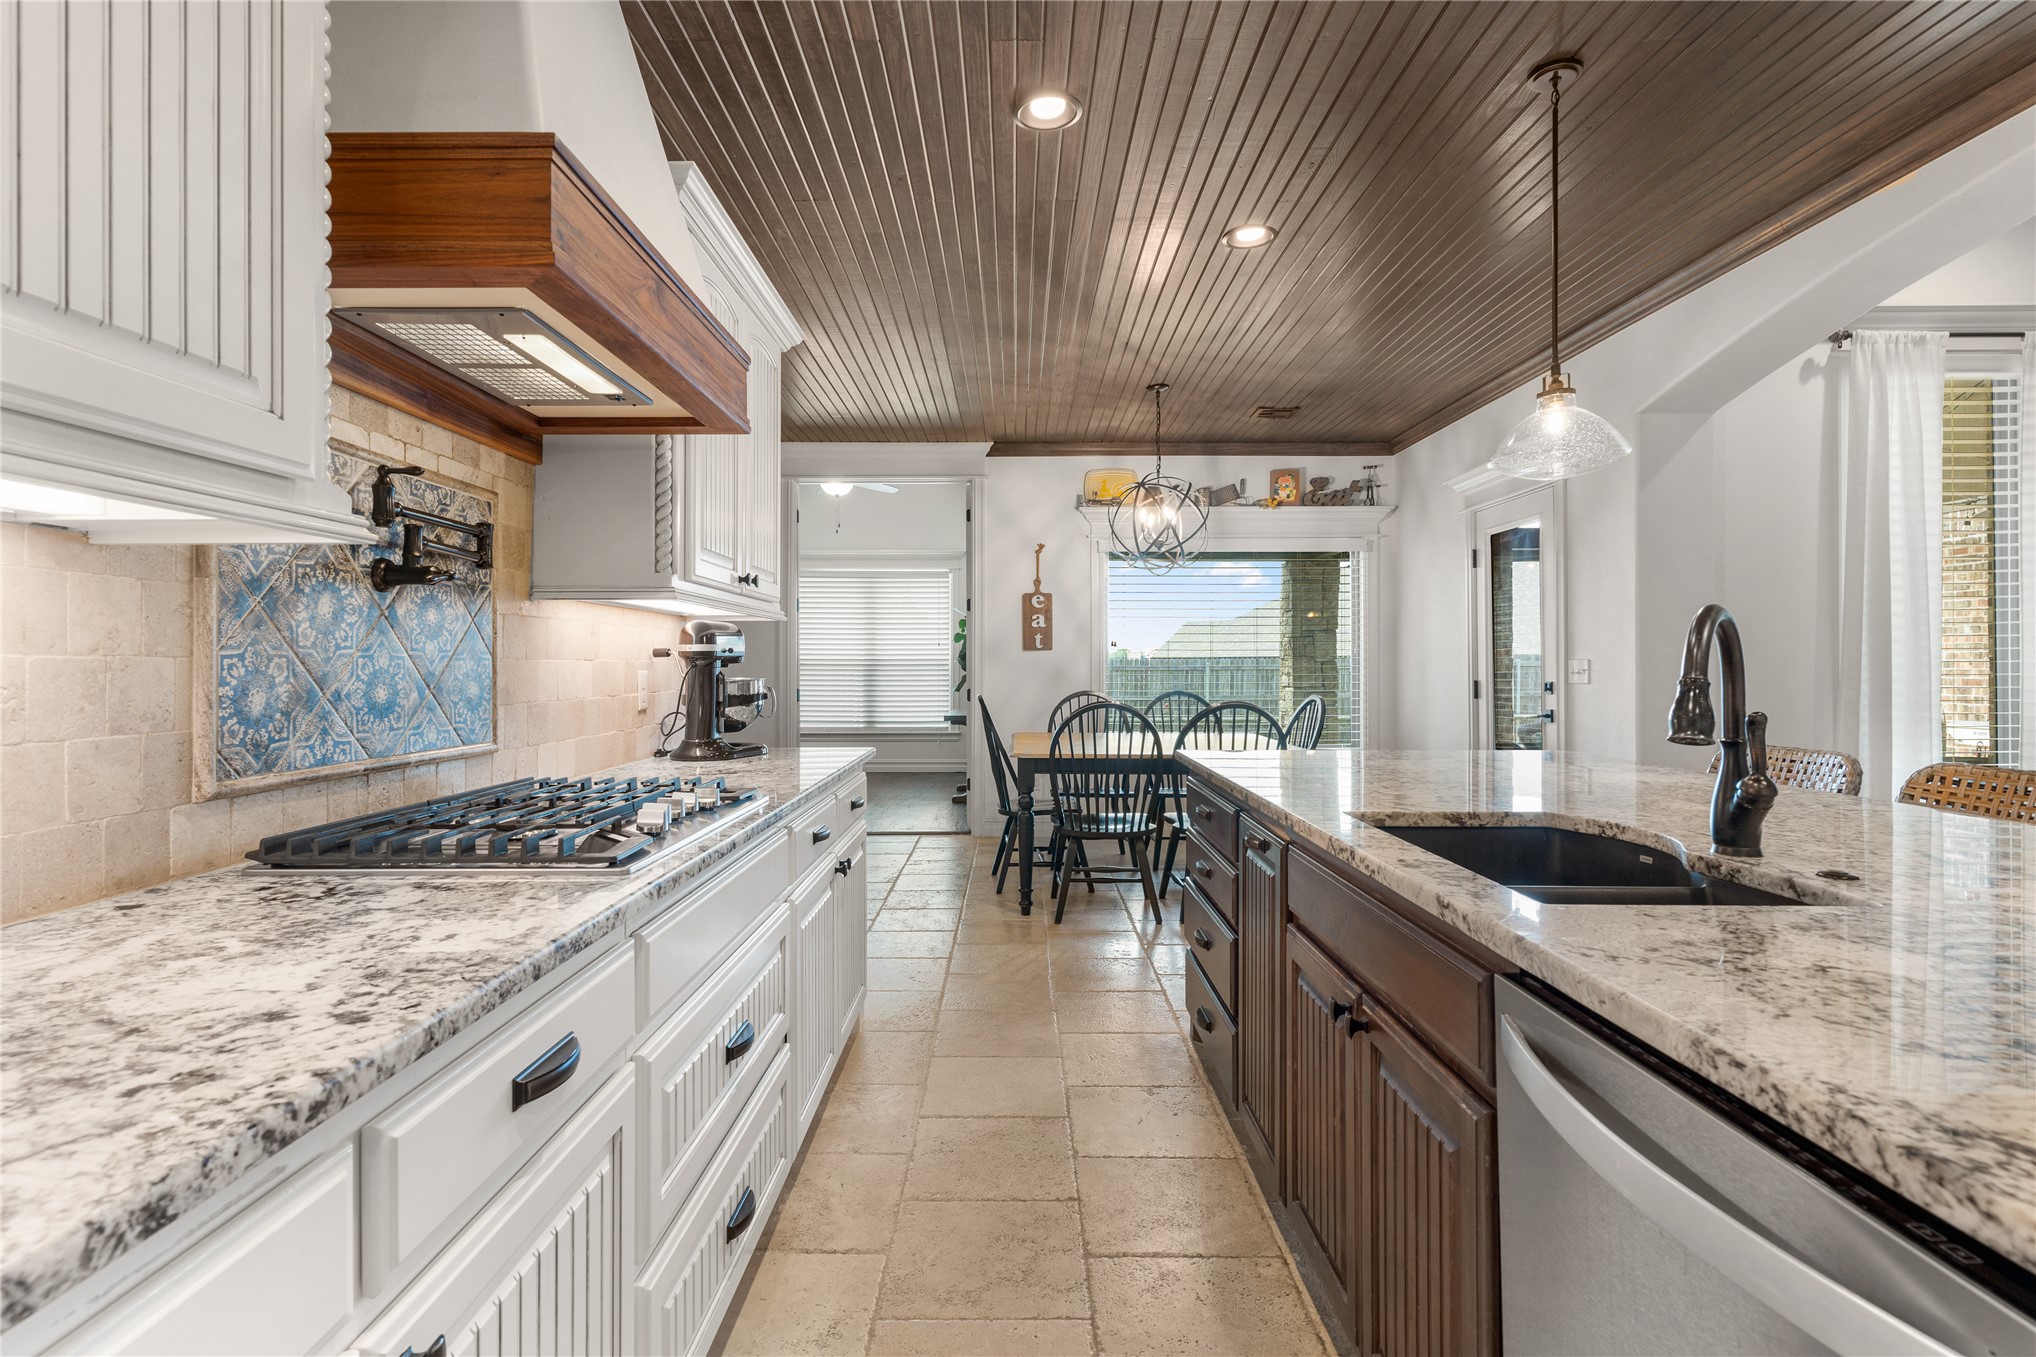
Don't miss the pot filler, granite composite sink, and push button disposal
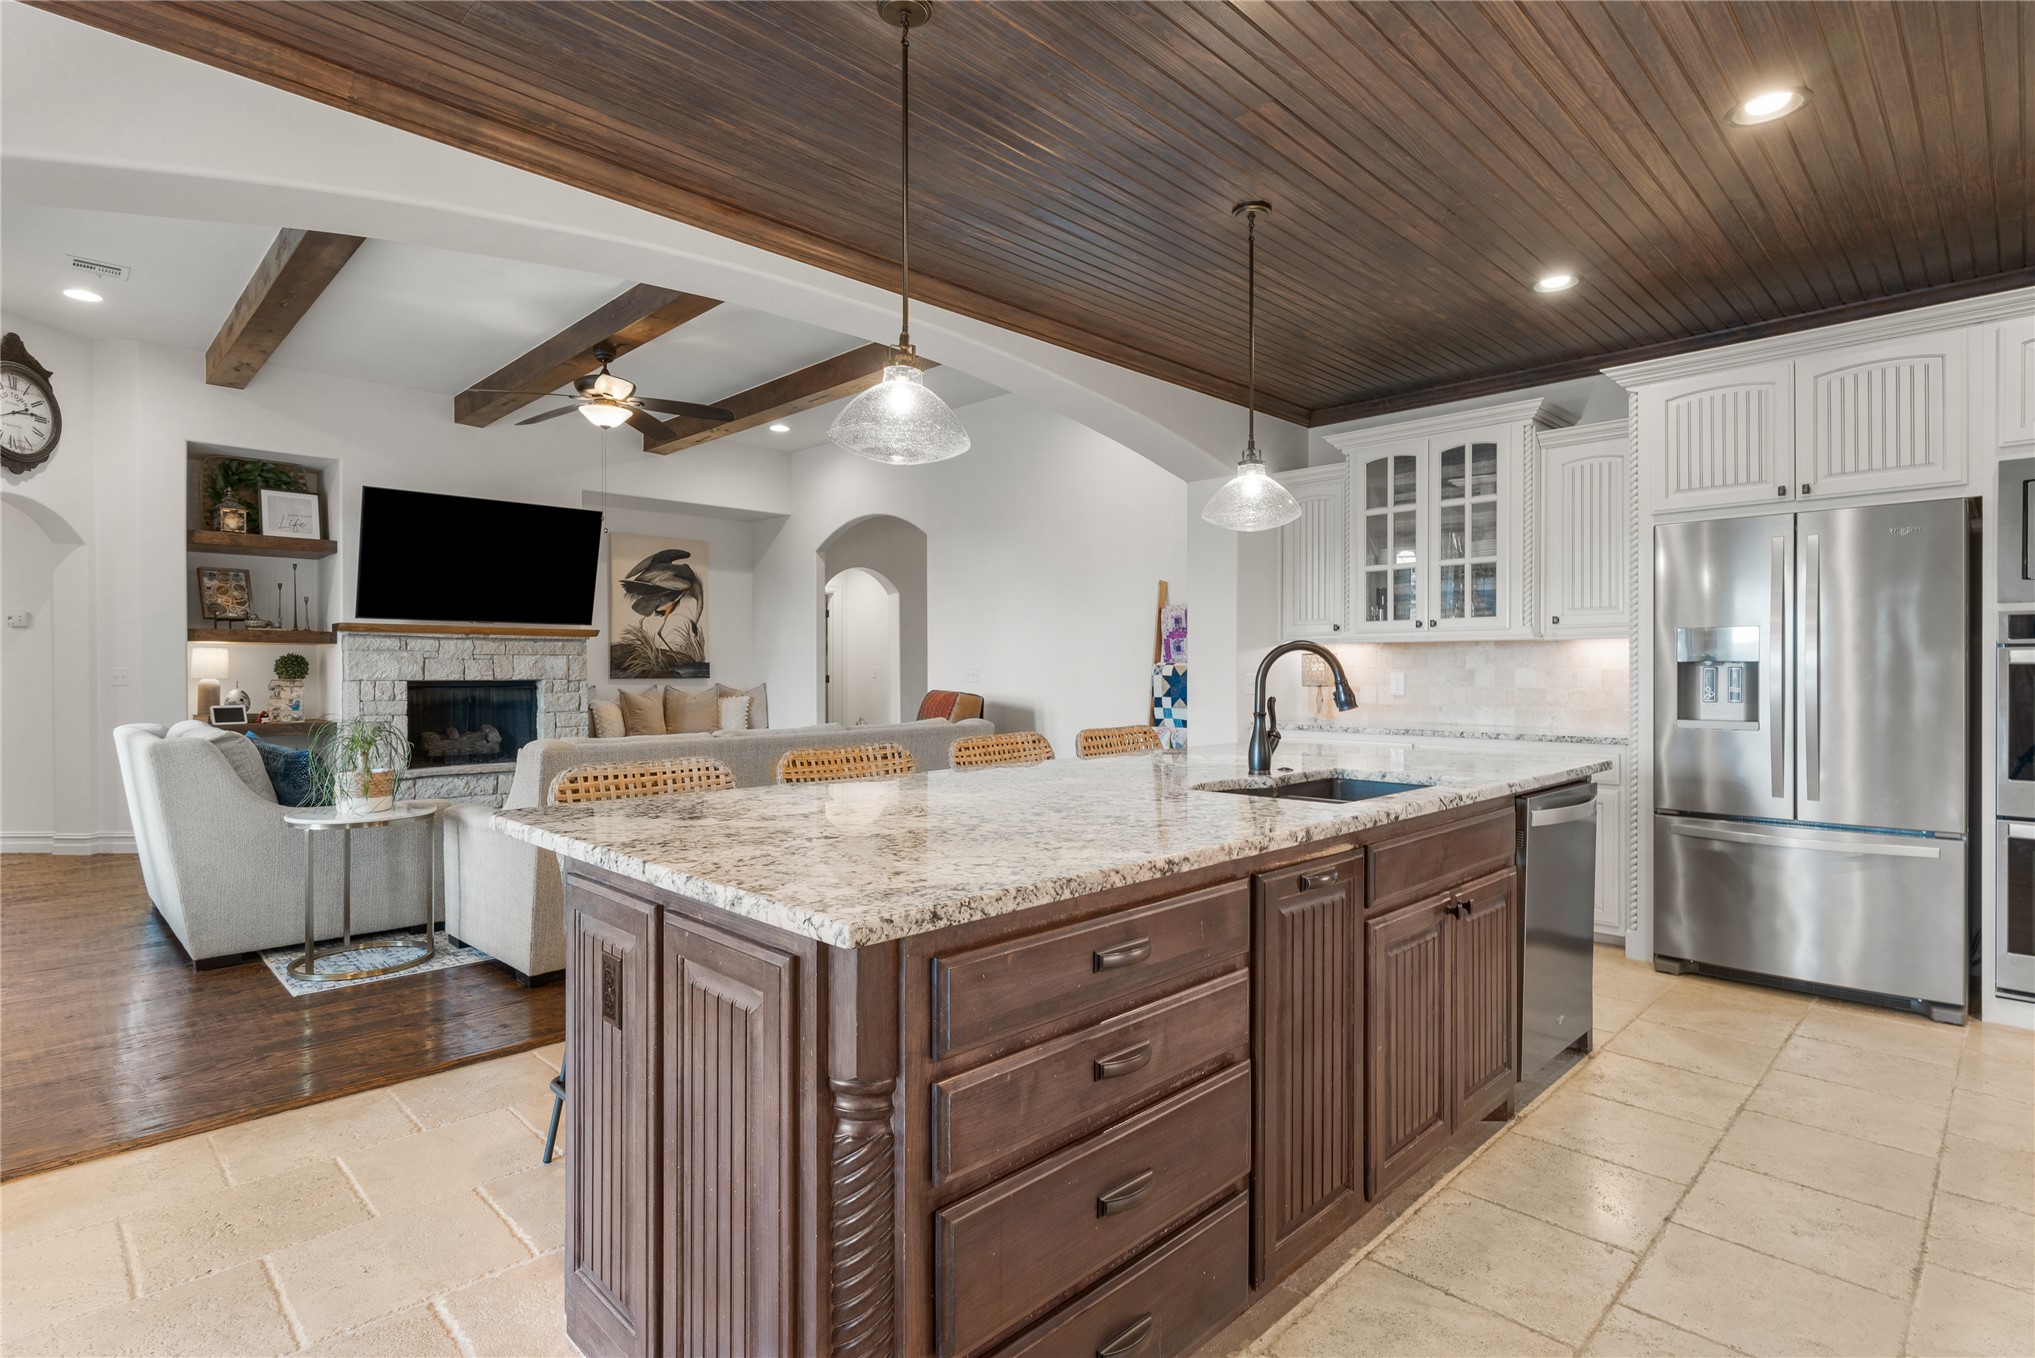
Plentiful drawers and cabinet space with extra storage on the front of the island
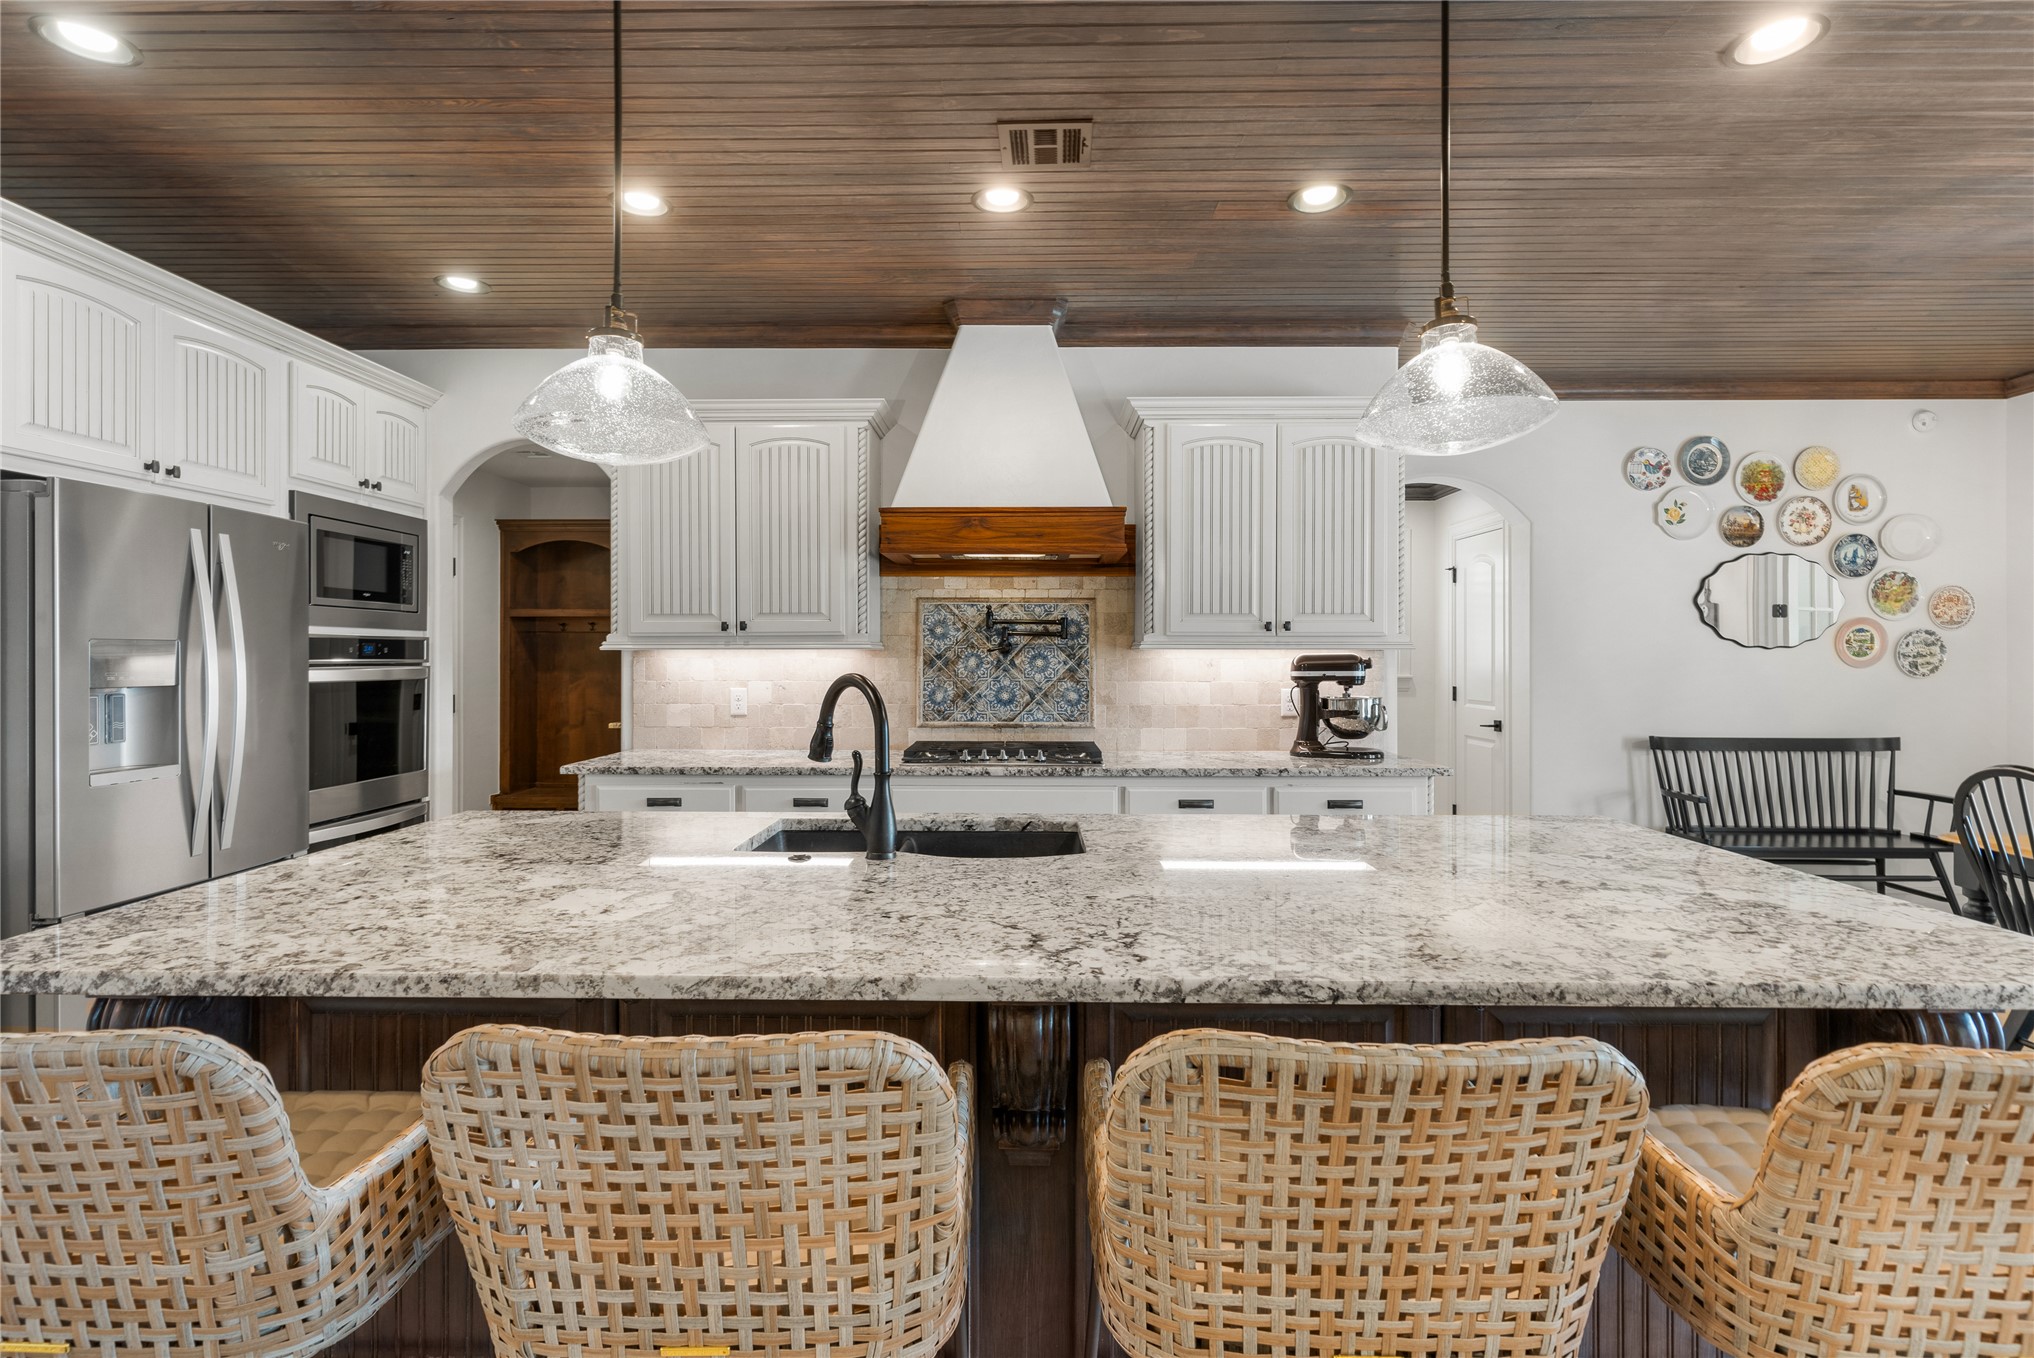
Beautiful and practical space!
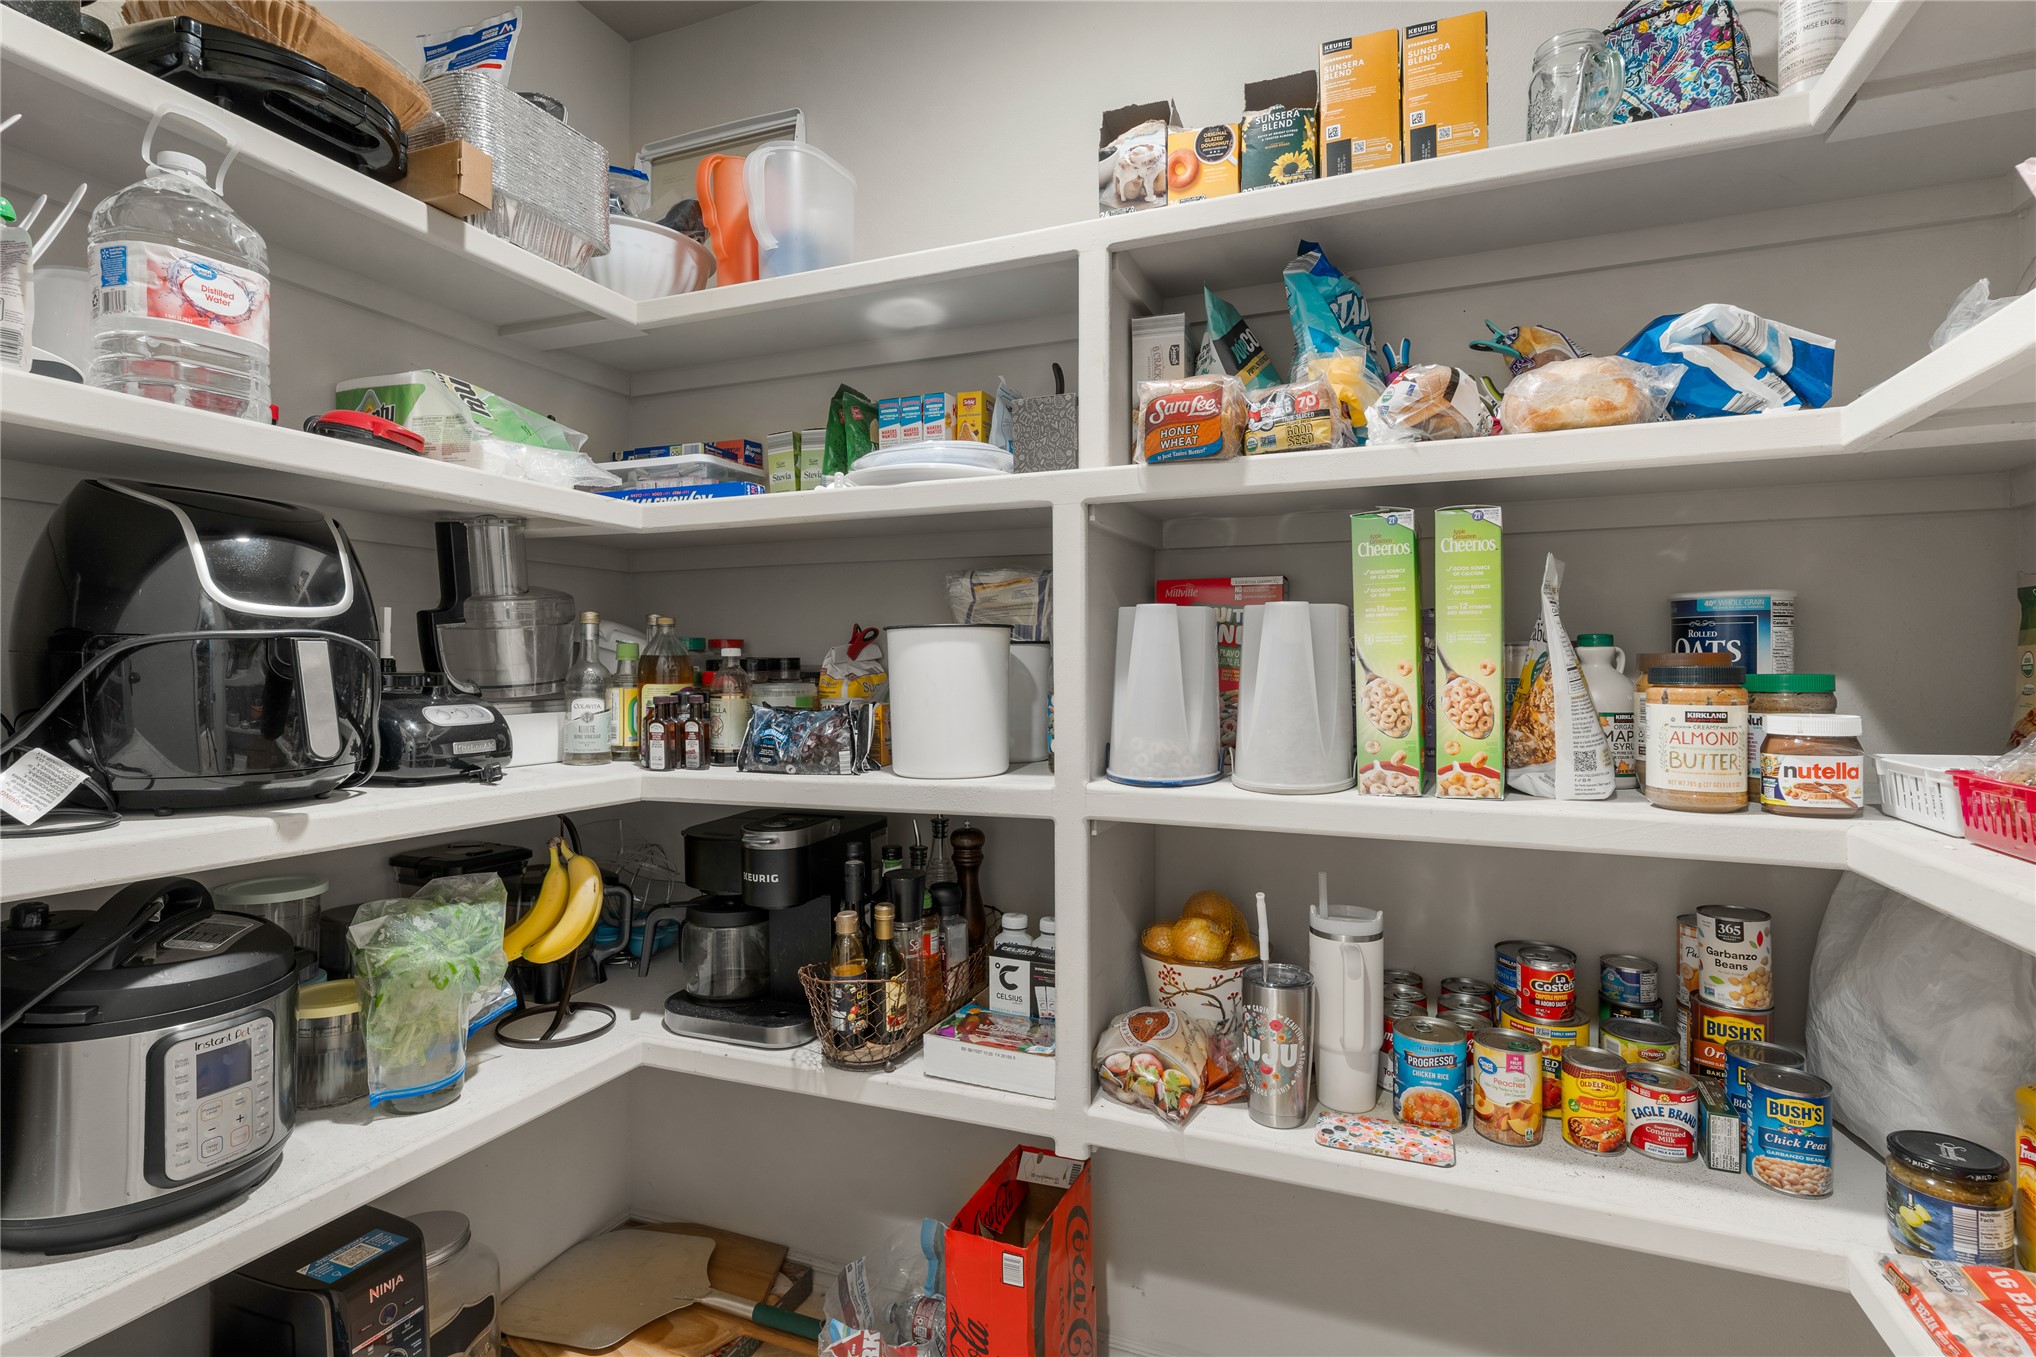
Walk-in pantry featuring extensive shelving. Perfectly located off entry from garage between the drop zone and kitchen
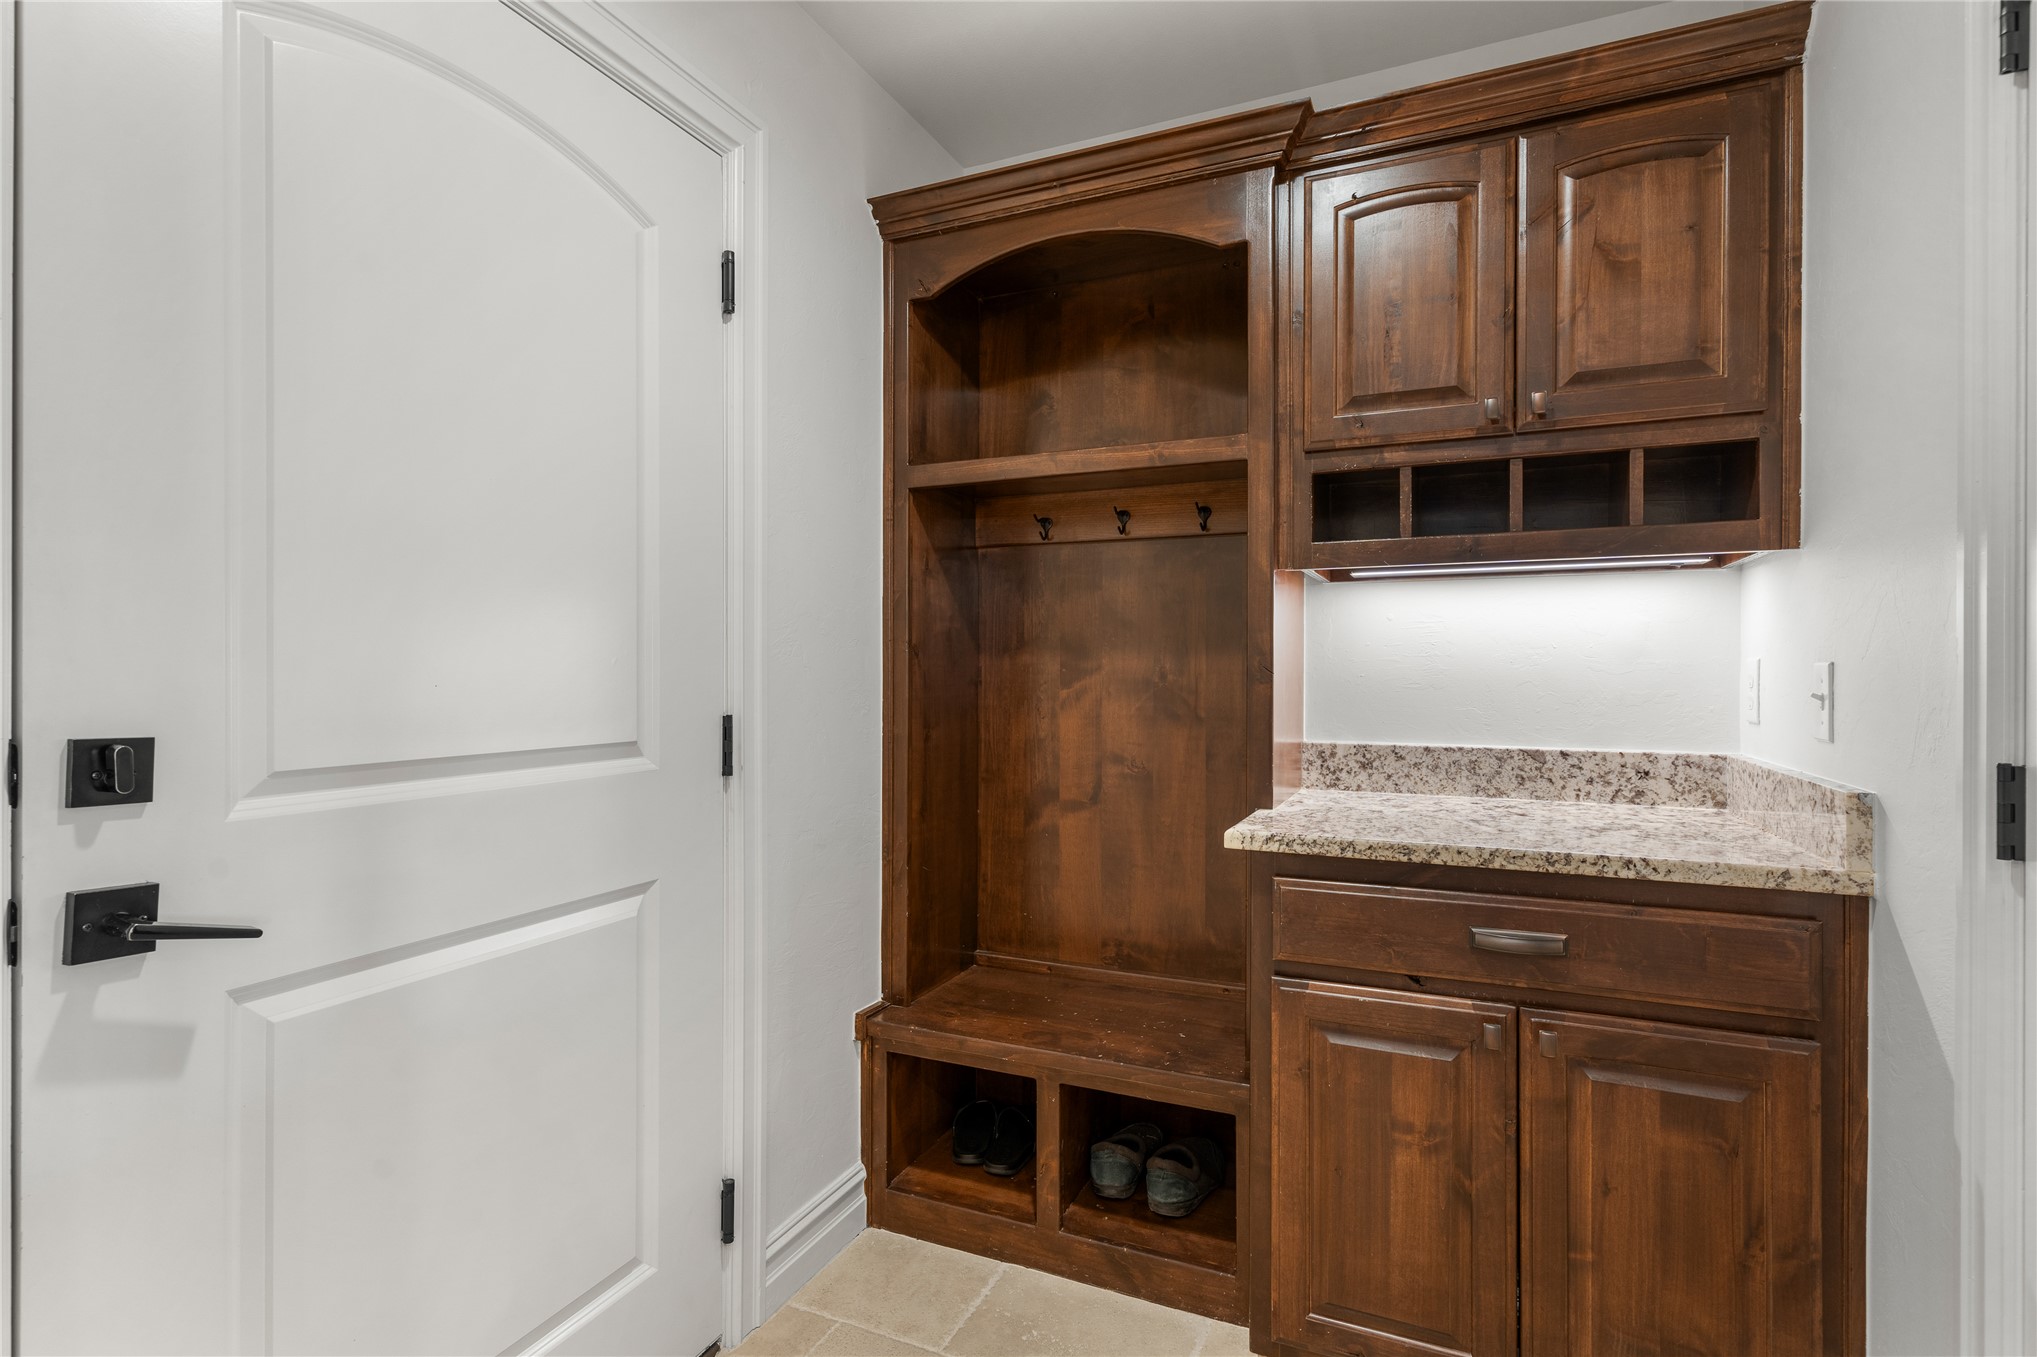
Drop zone off garage with countertop and cubby space
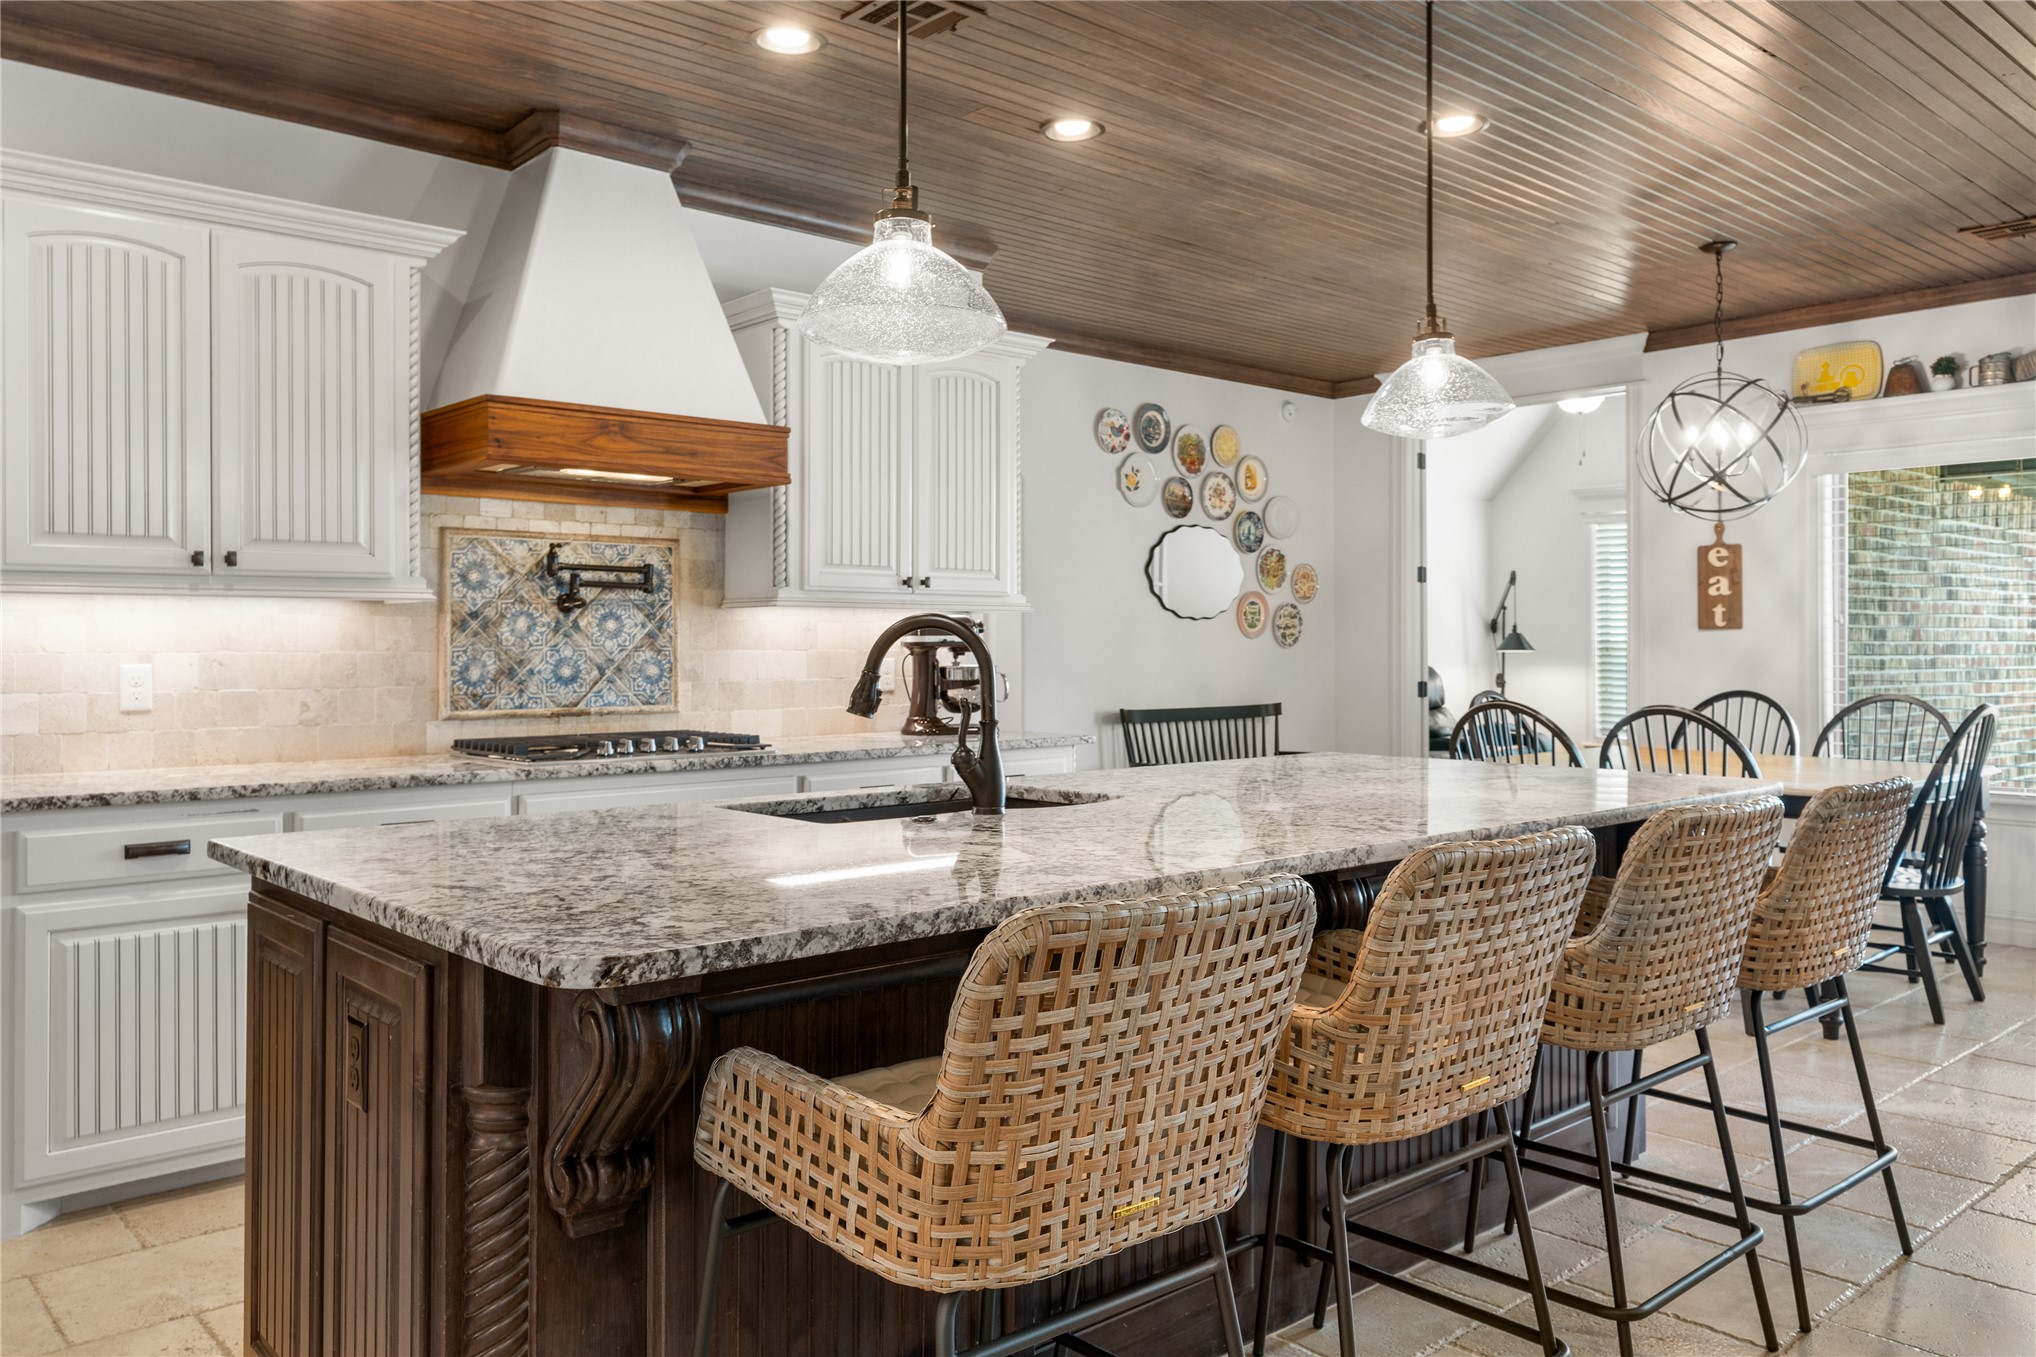
Seating for 4+ barstools at the island
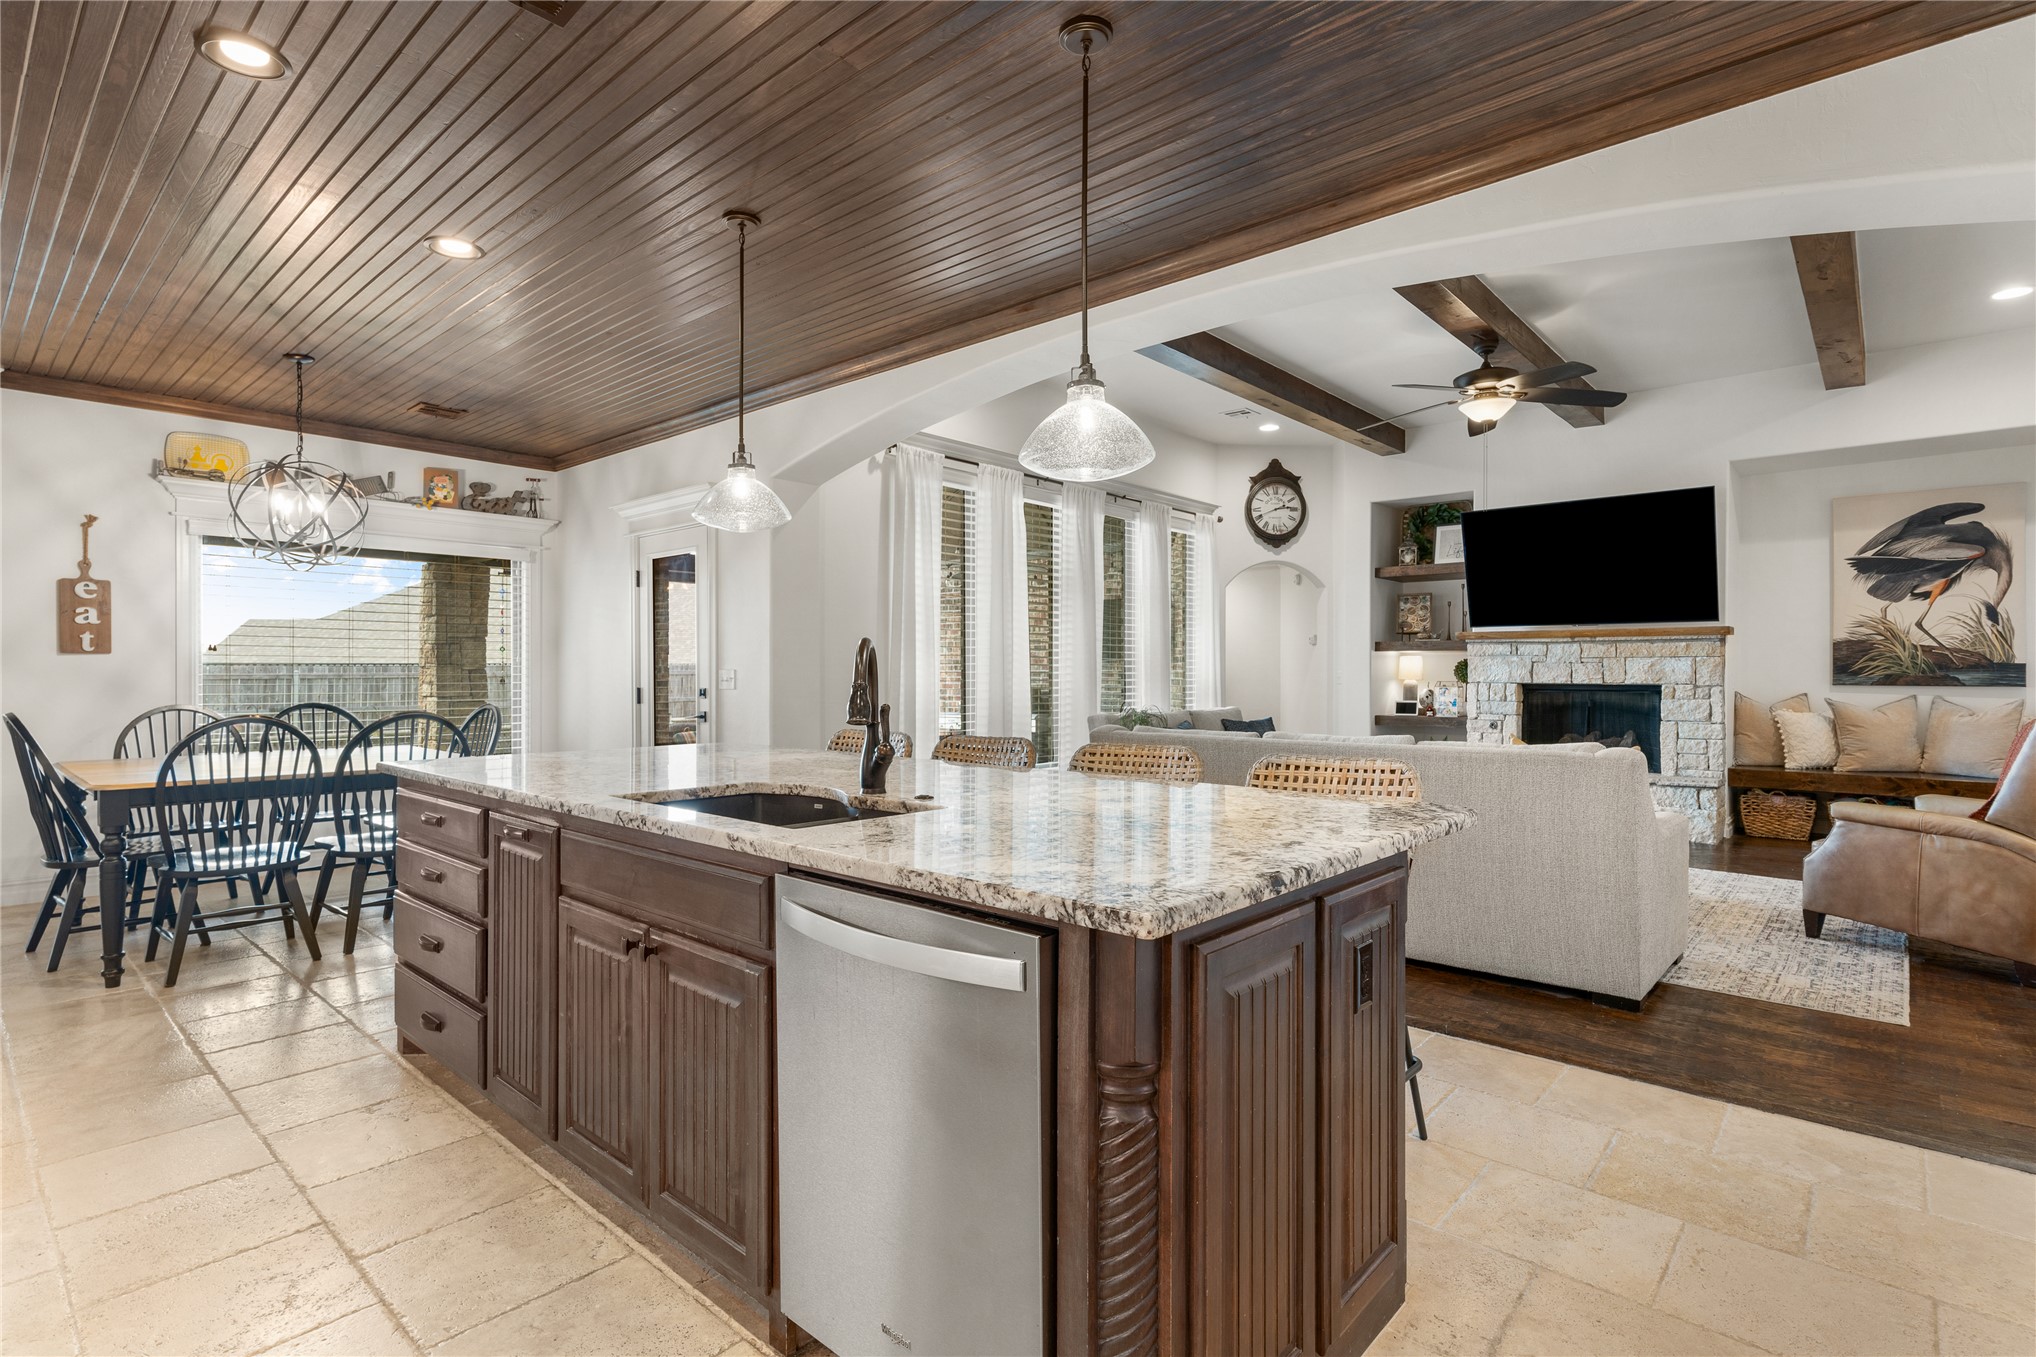
Kitchen island with granite countertop and integrated sink, featuring a stainless steel dishwasher
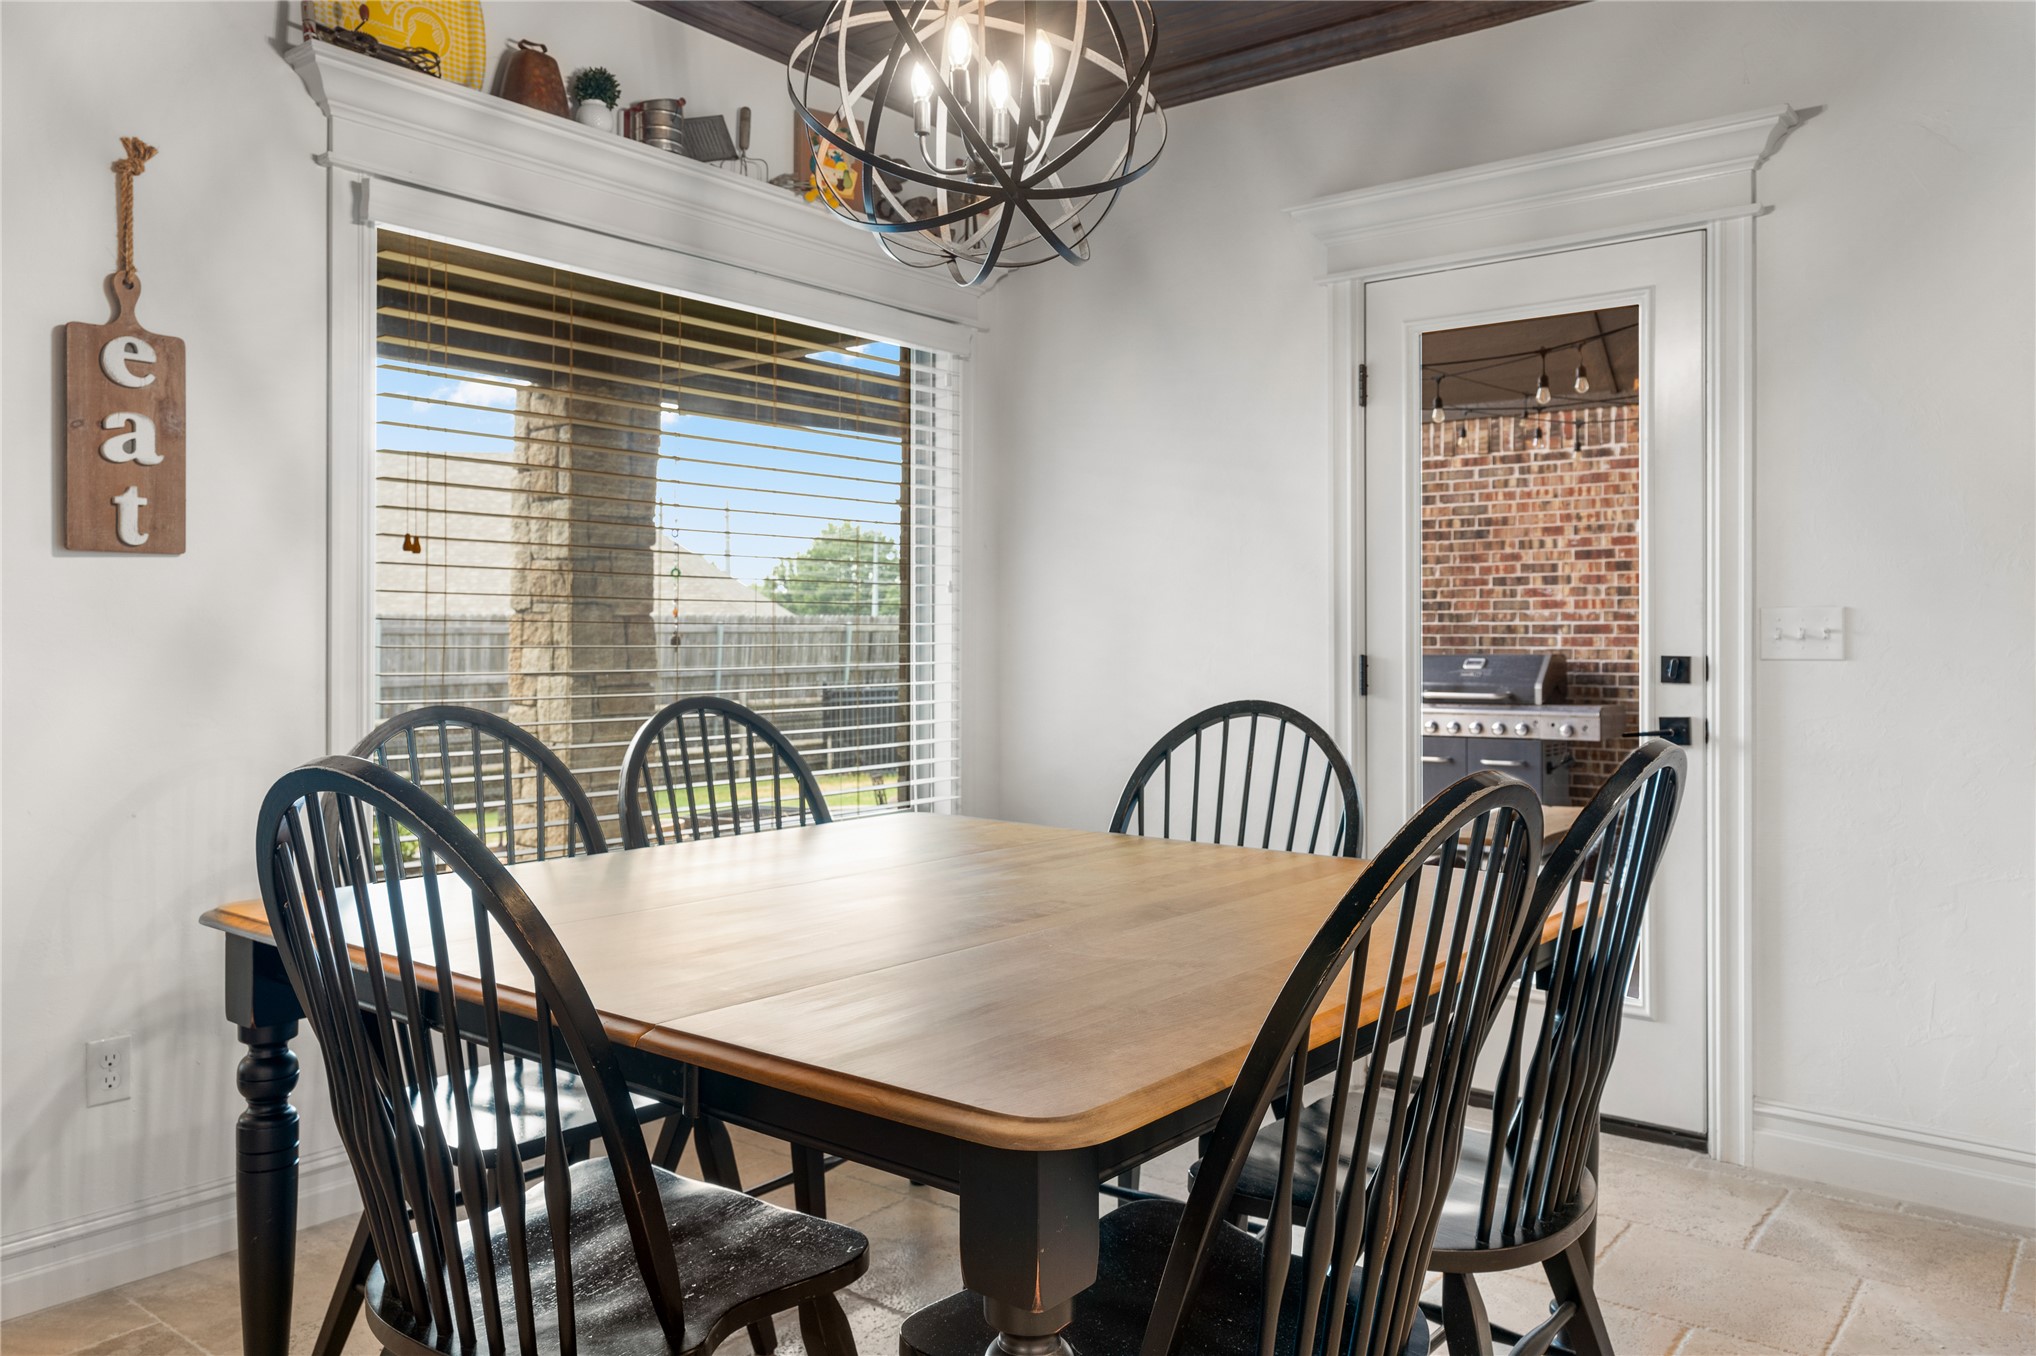
Dining area with picture window and door to patio
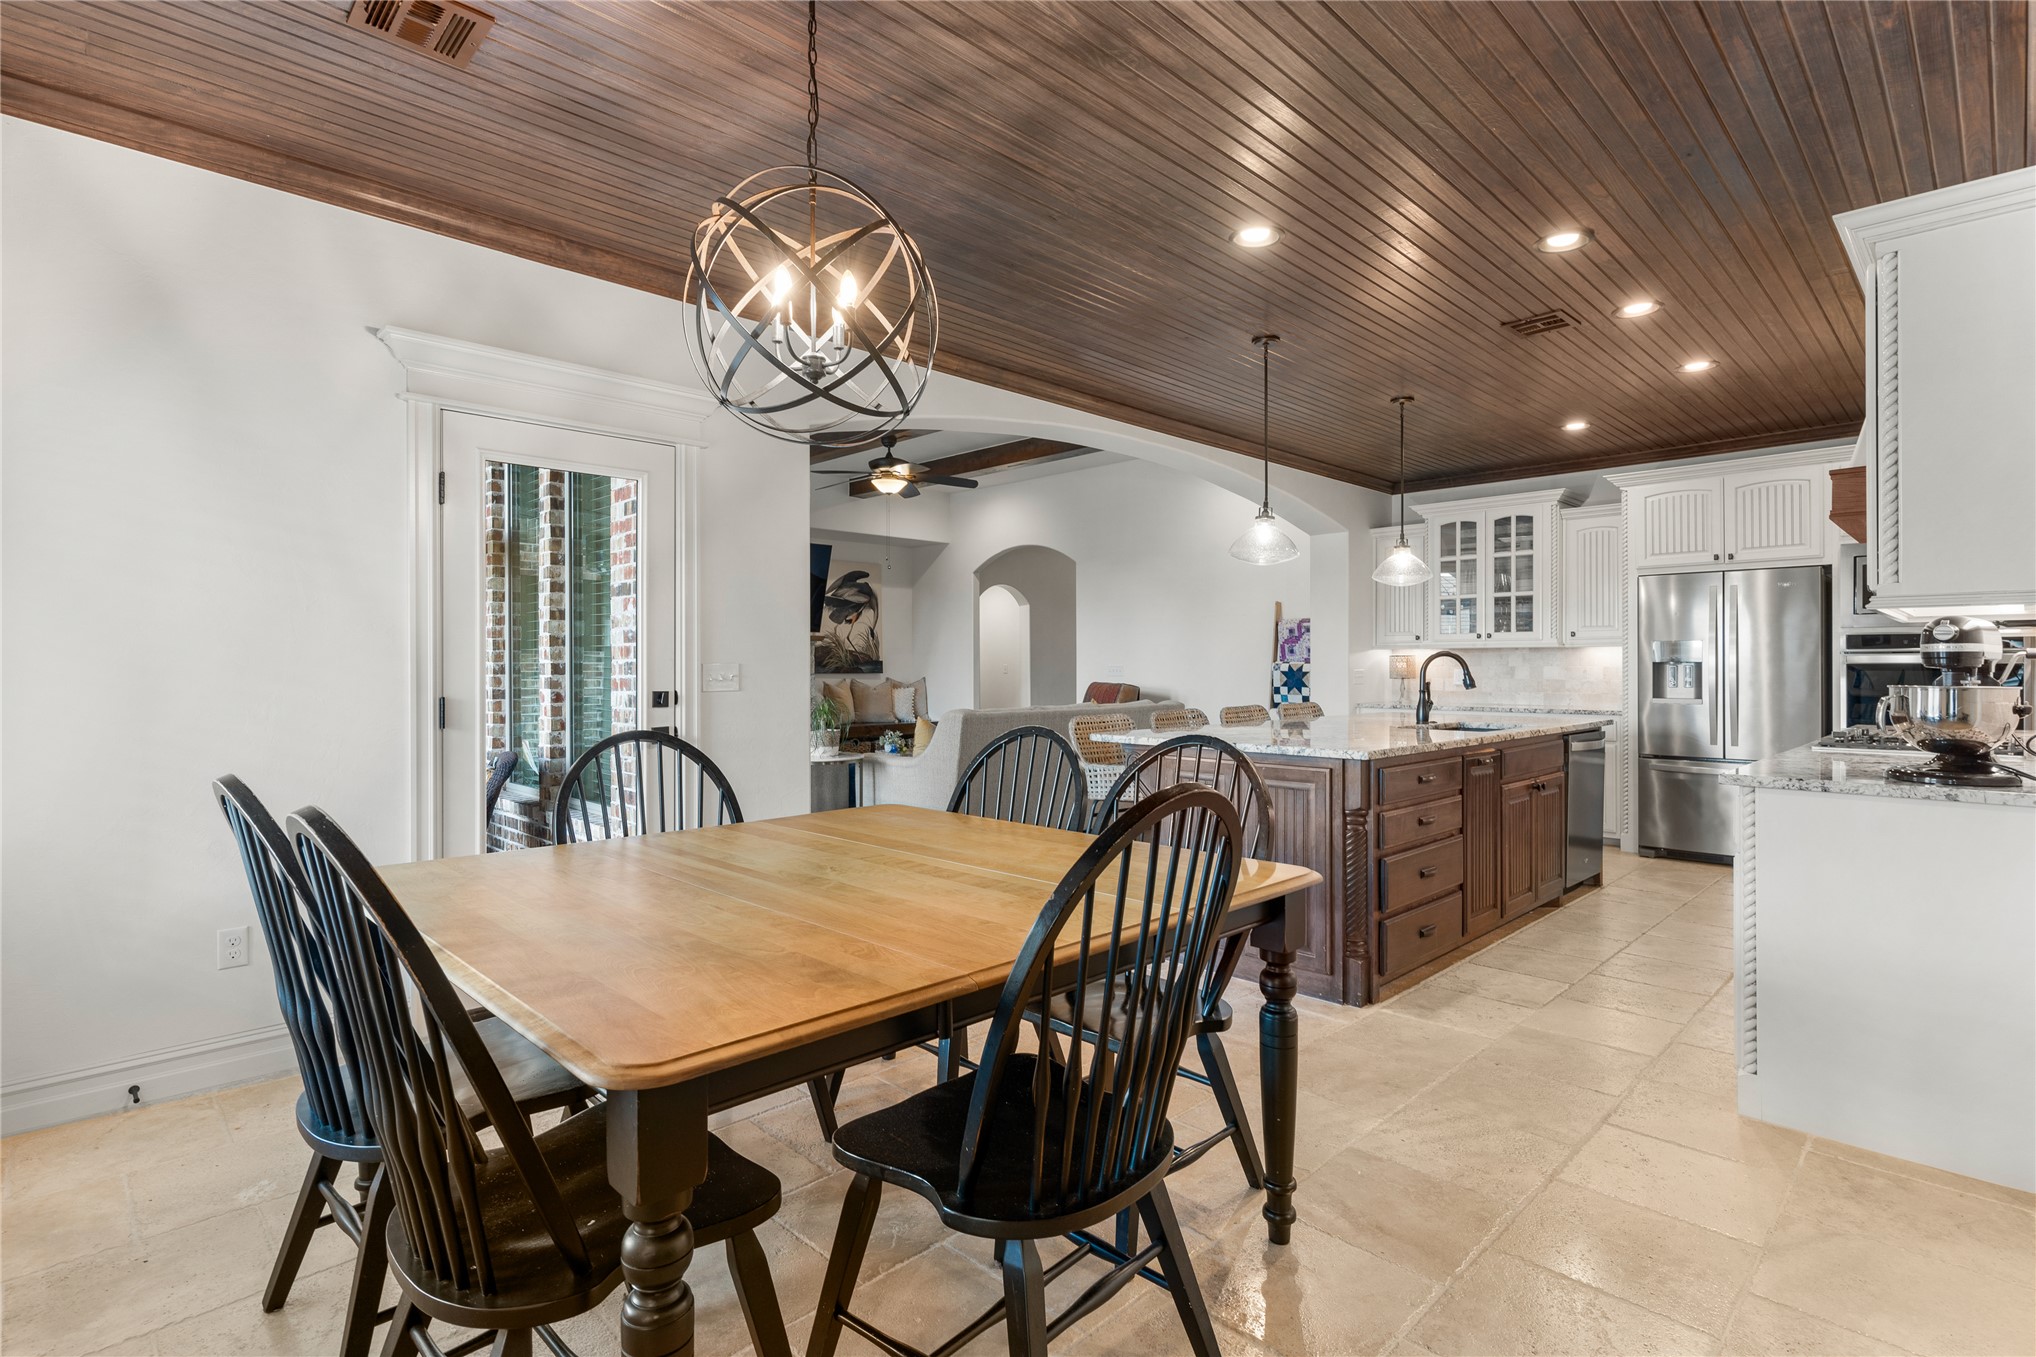
Timeless travertine stone tile, so pillowy and soft underfoot! There's nothing else like it.
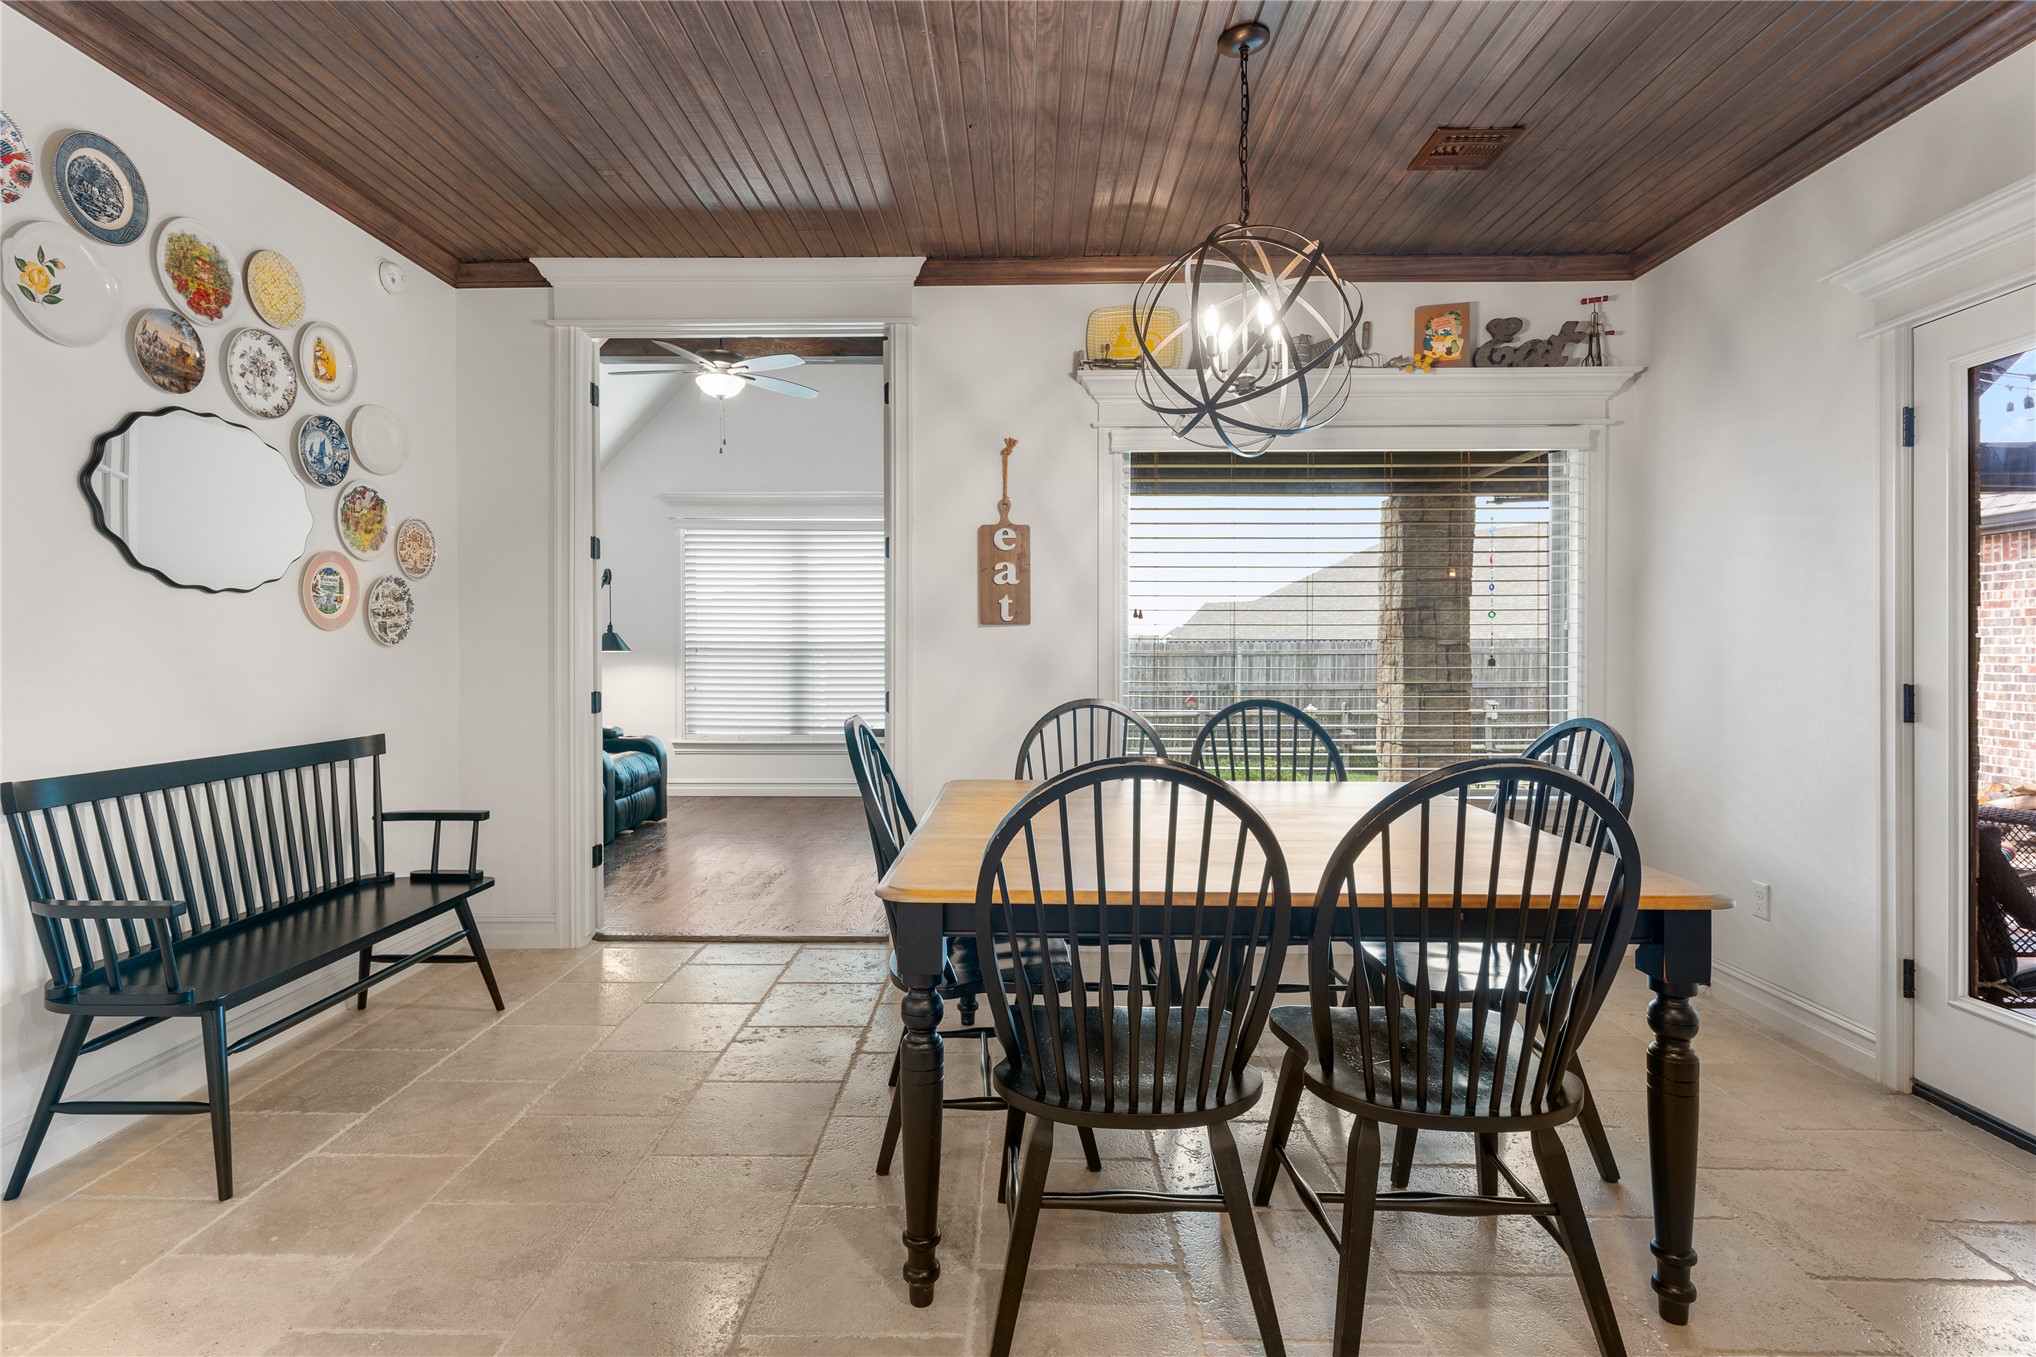
Another view of the dining area leading to the study/den off the back of the house
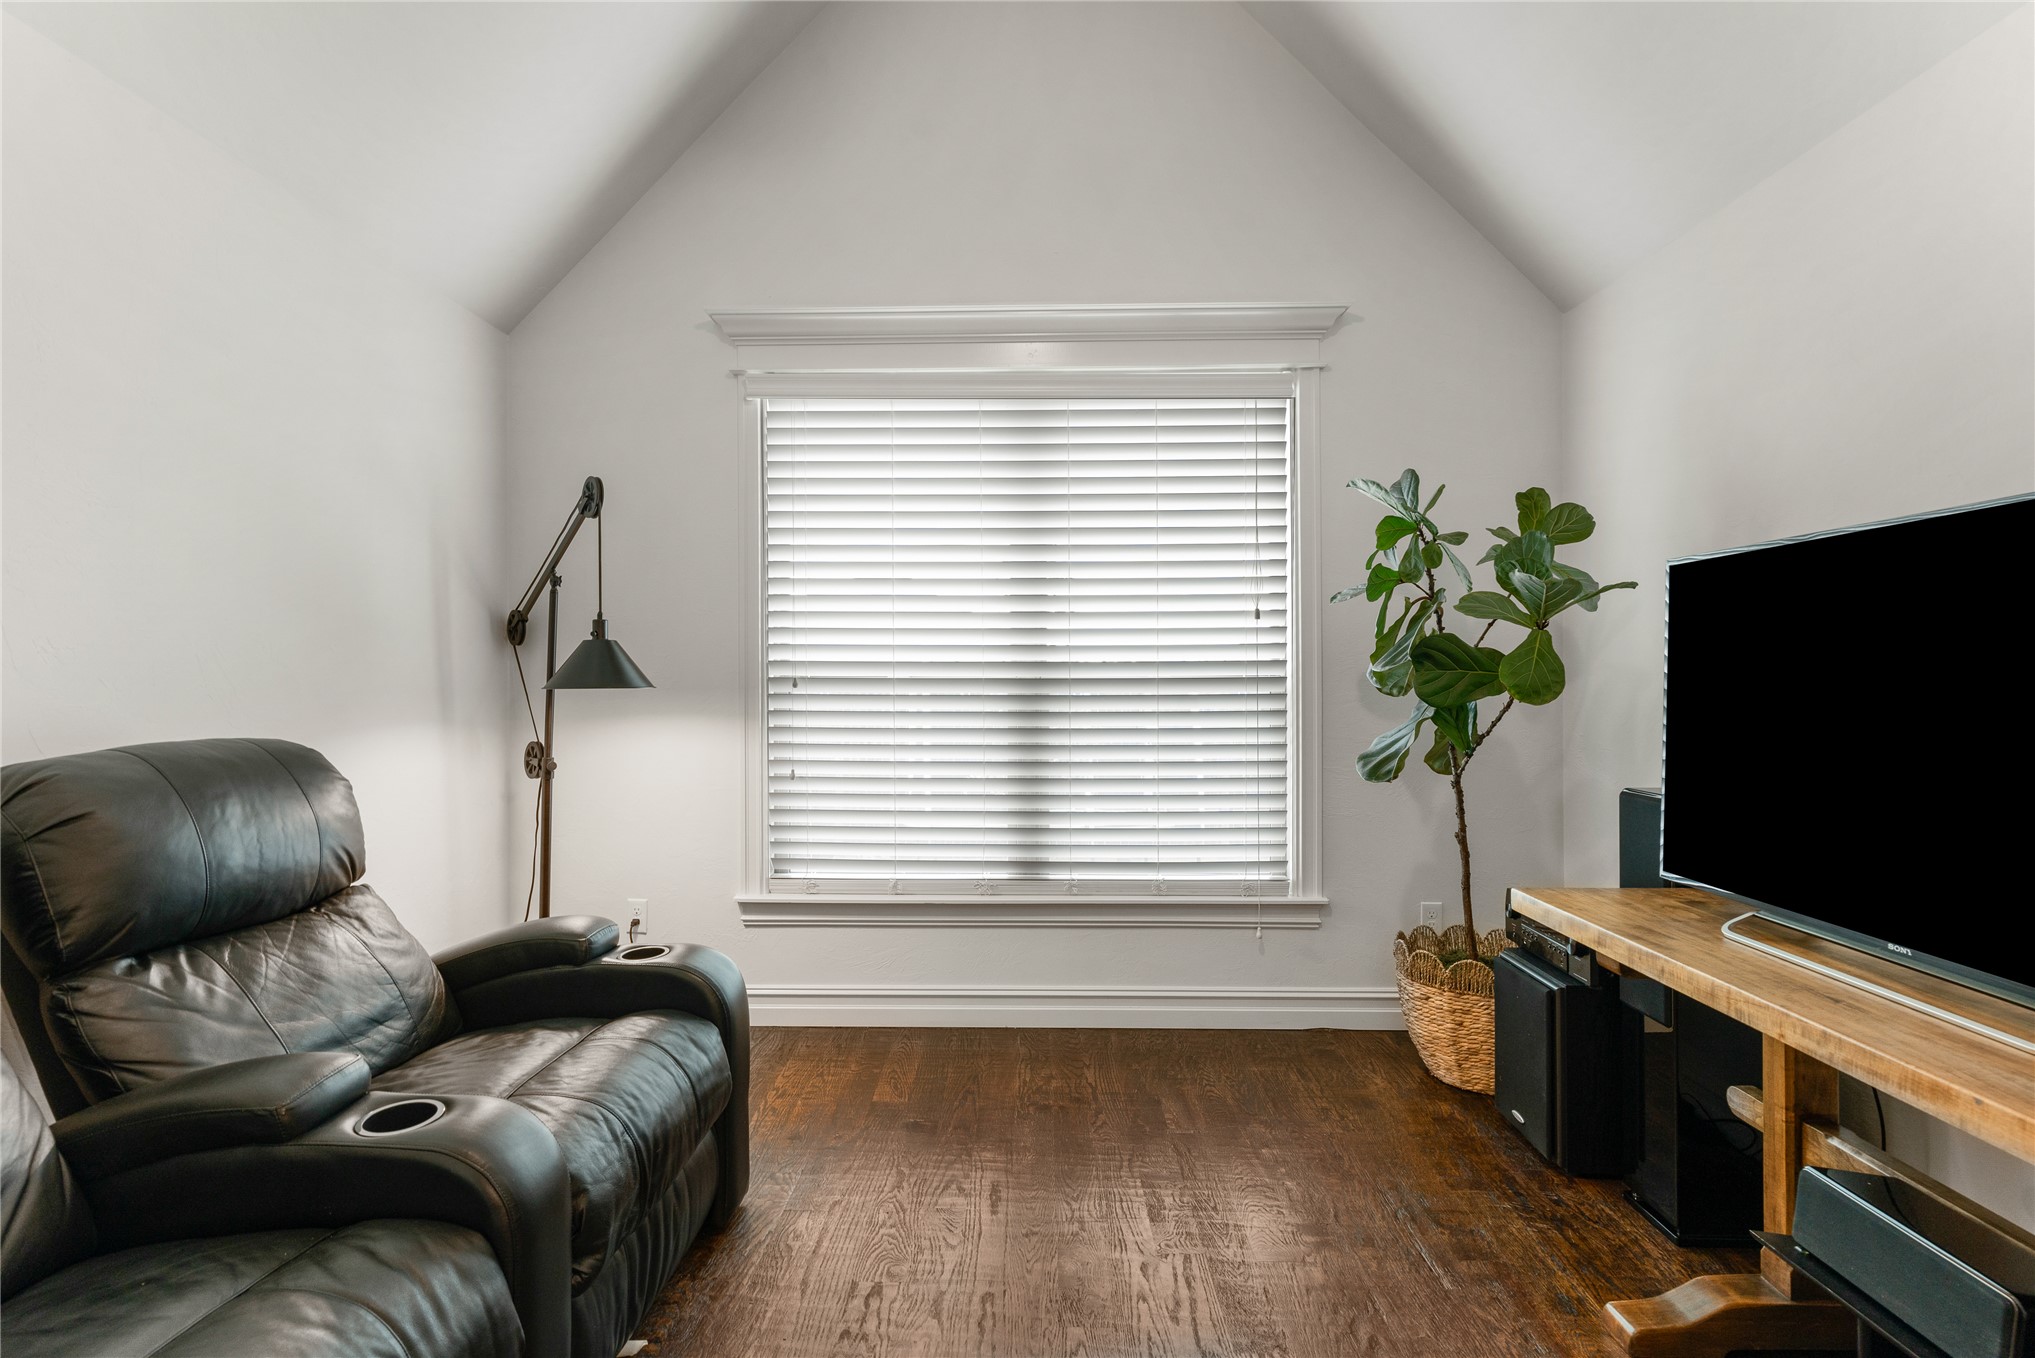
Study/Den off the back of the house overlooks the backyard
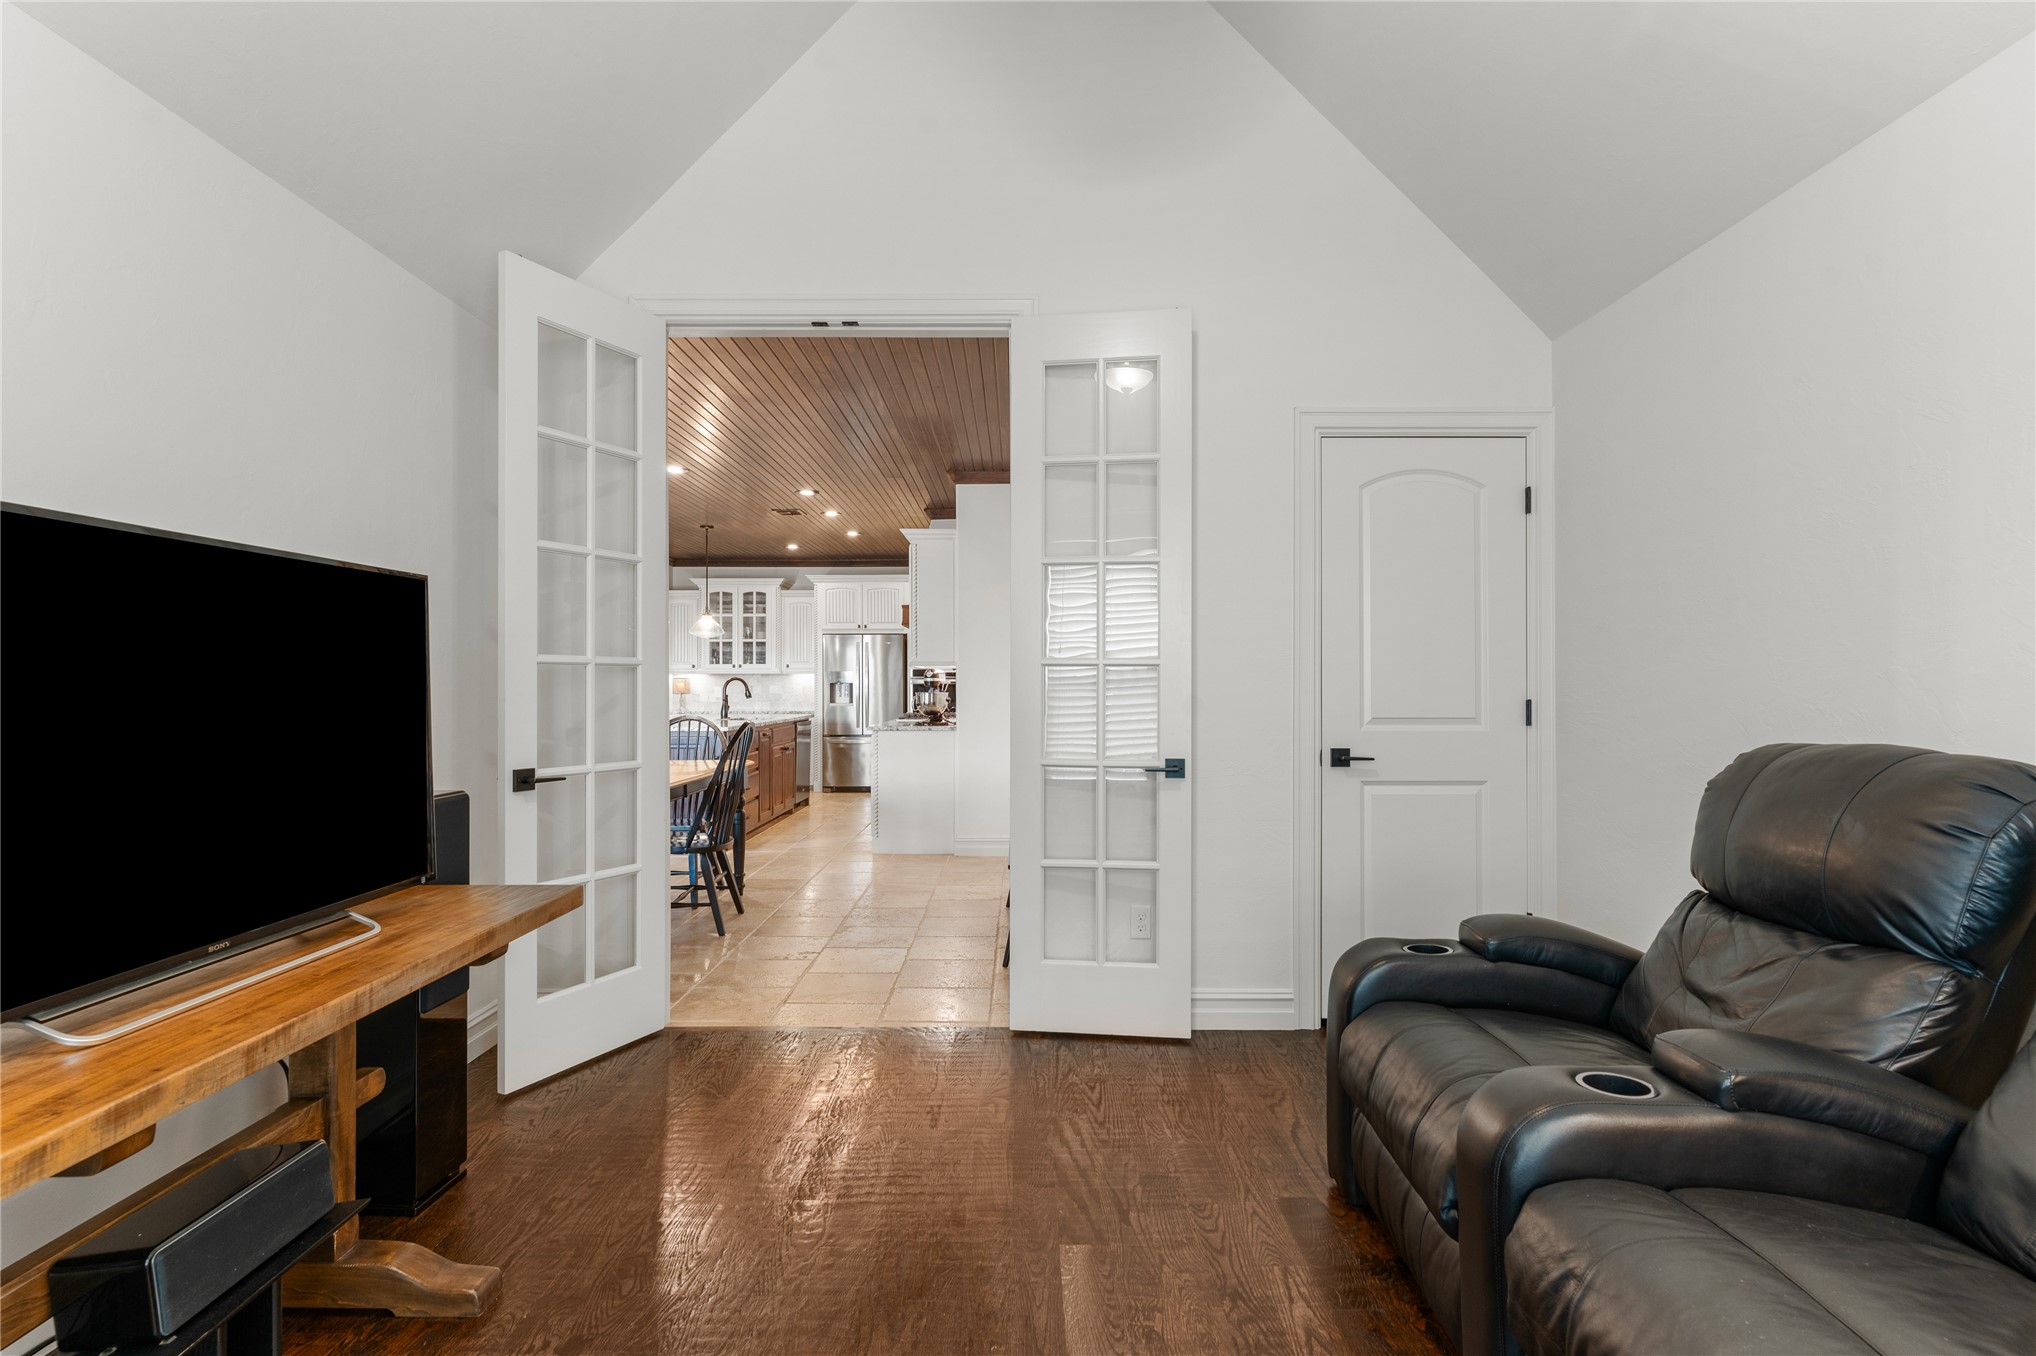
Walk in closet and french doors leading to dining & kitchen area
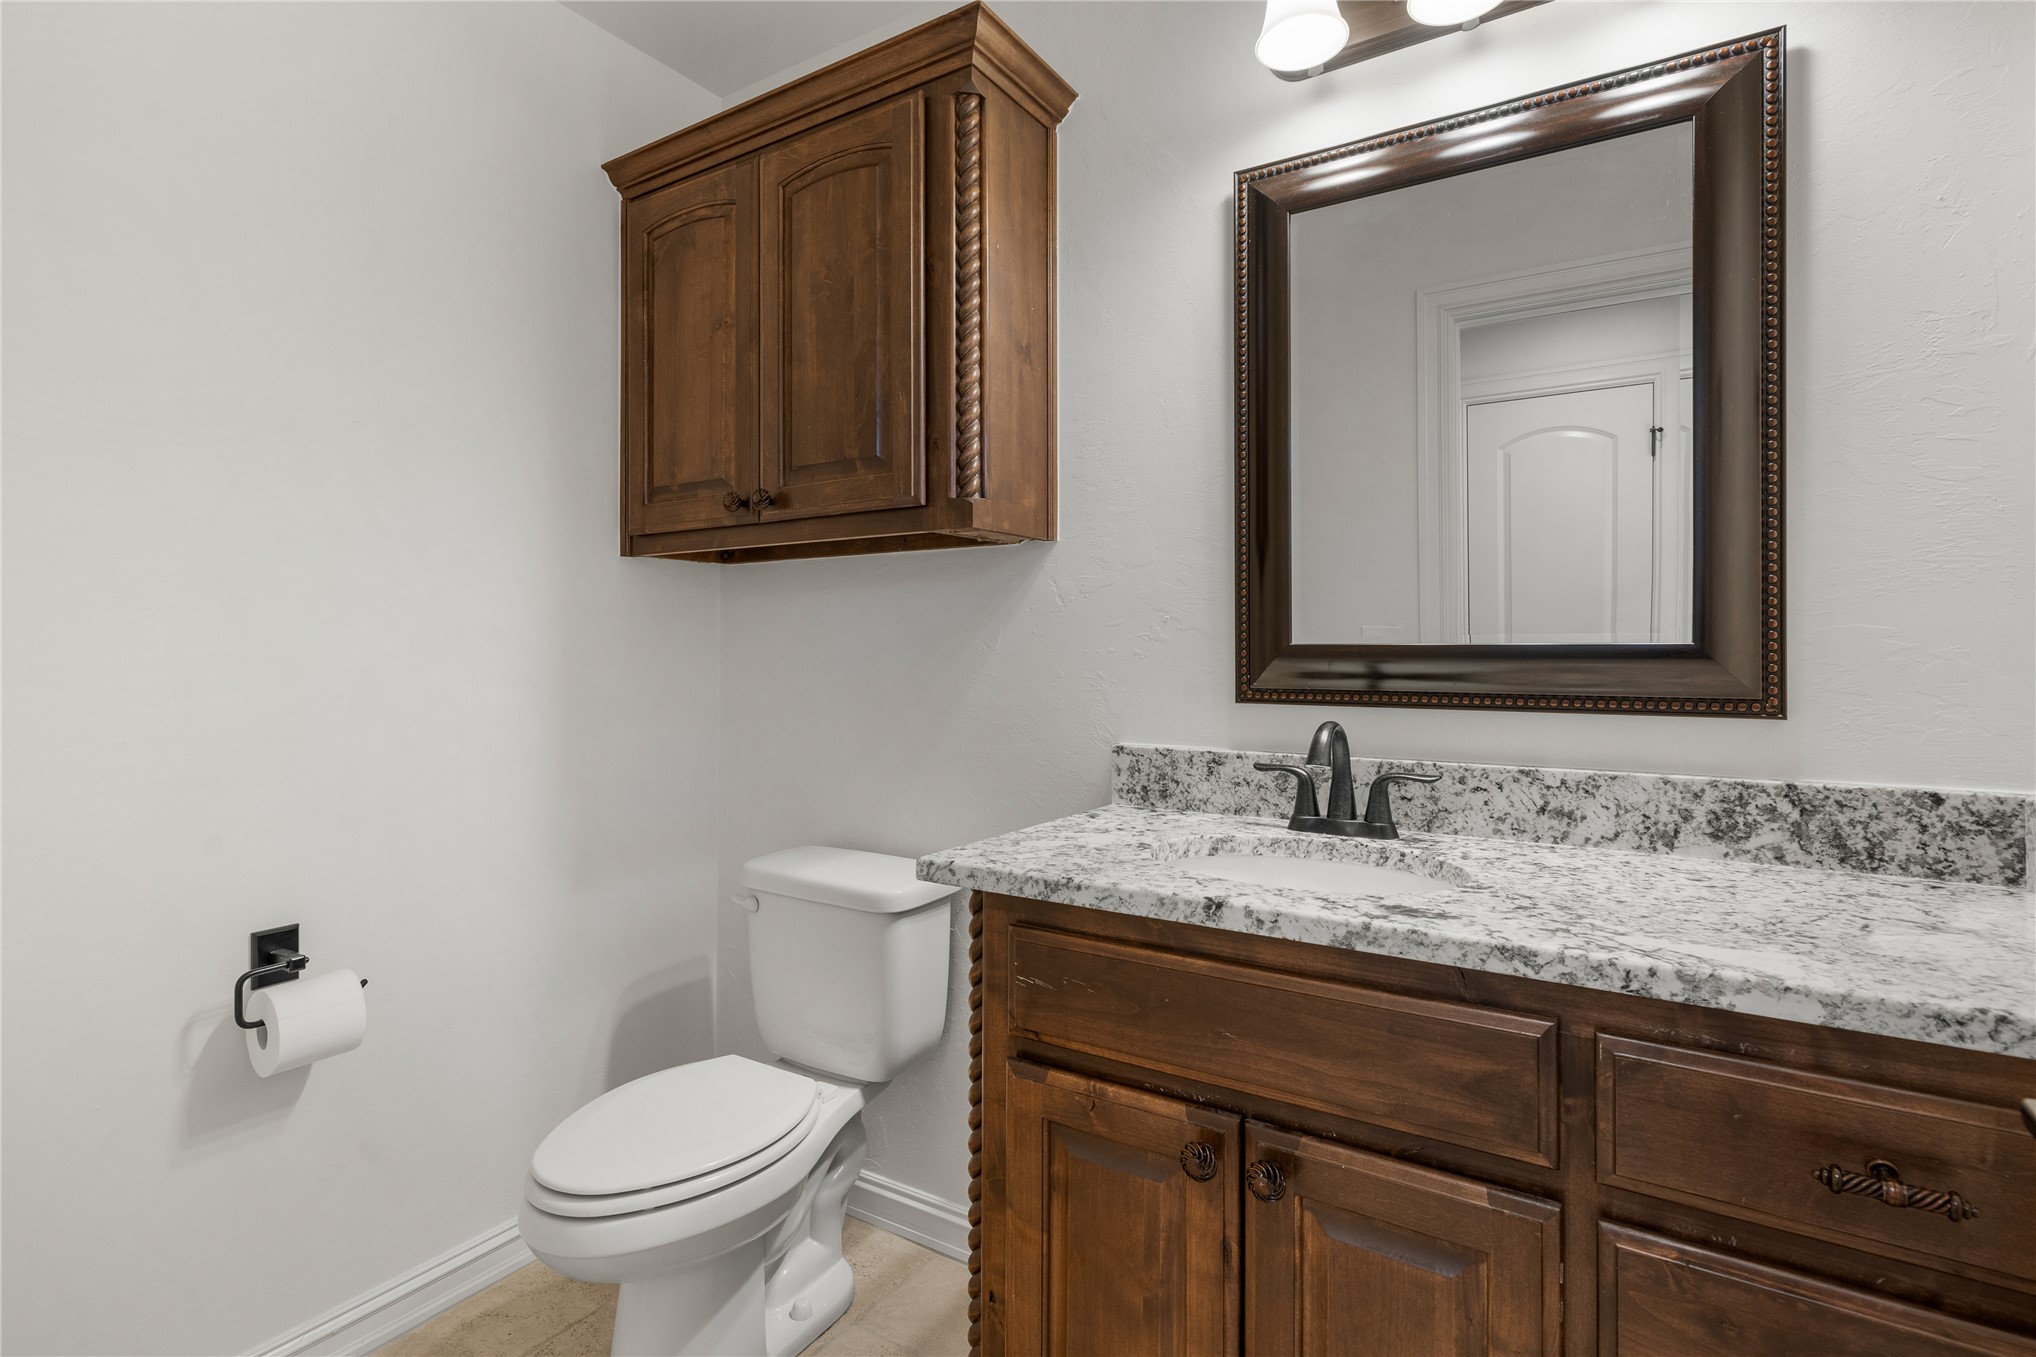
Half bath centrally located
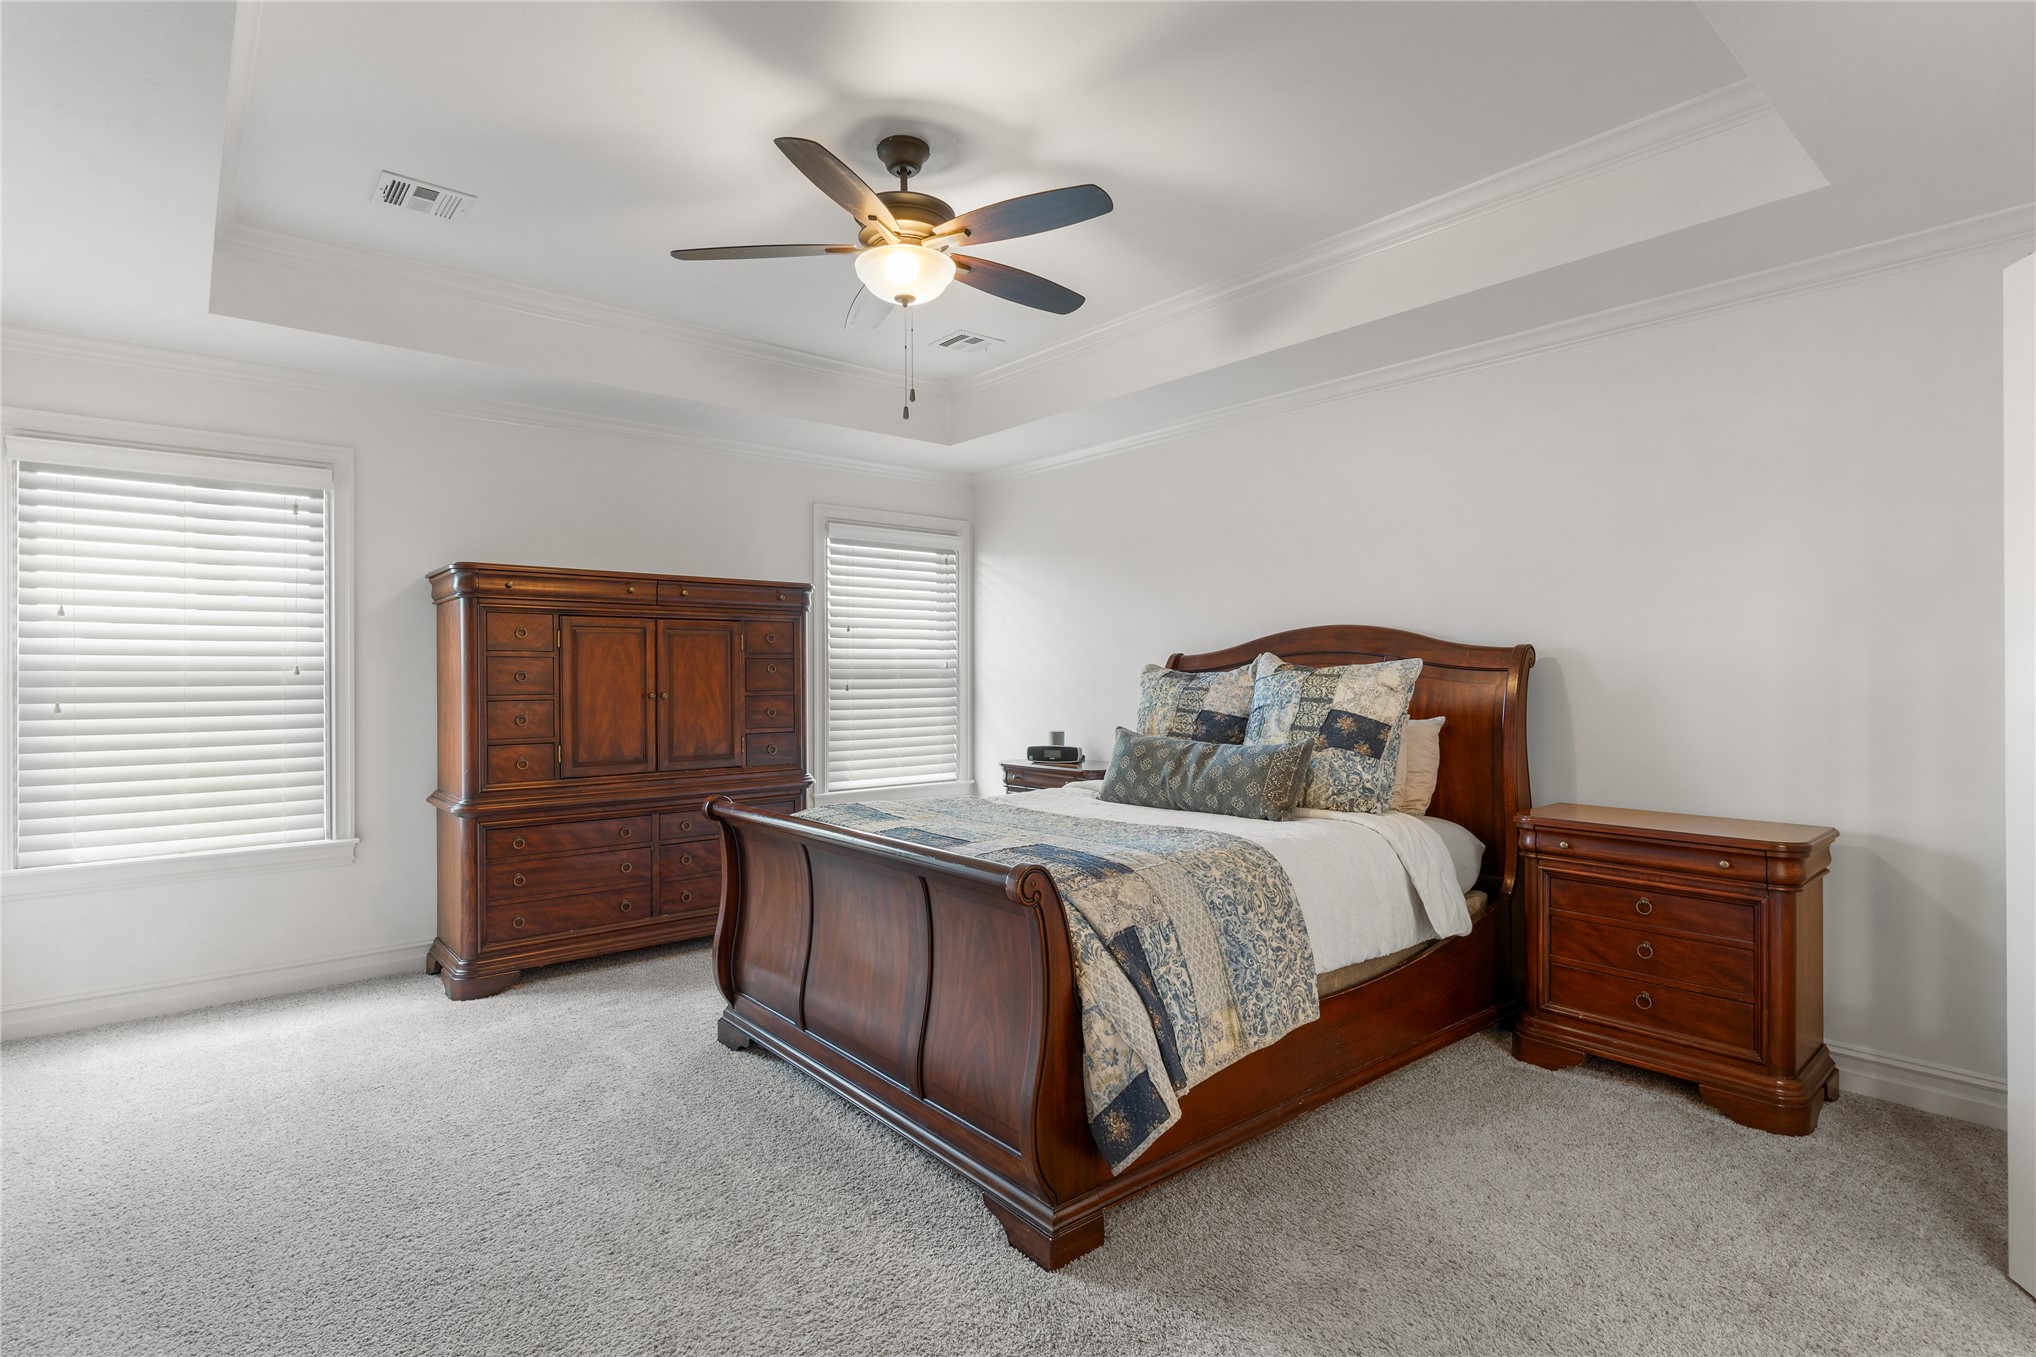
Primary bedroom with tray ceiling easily accommodates king sized furniture!
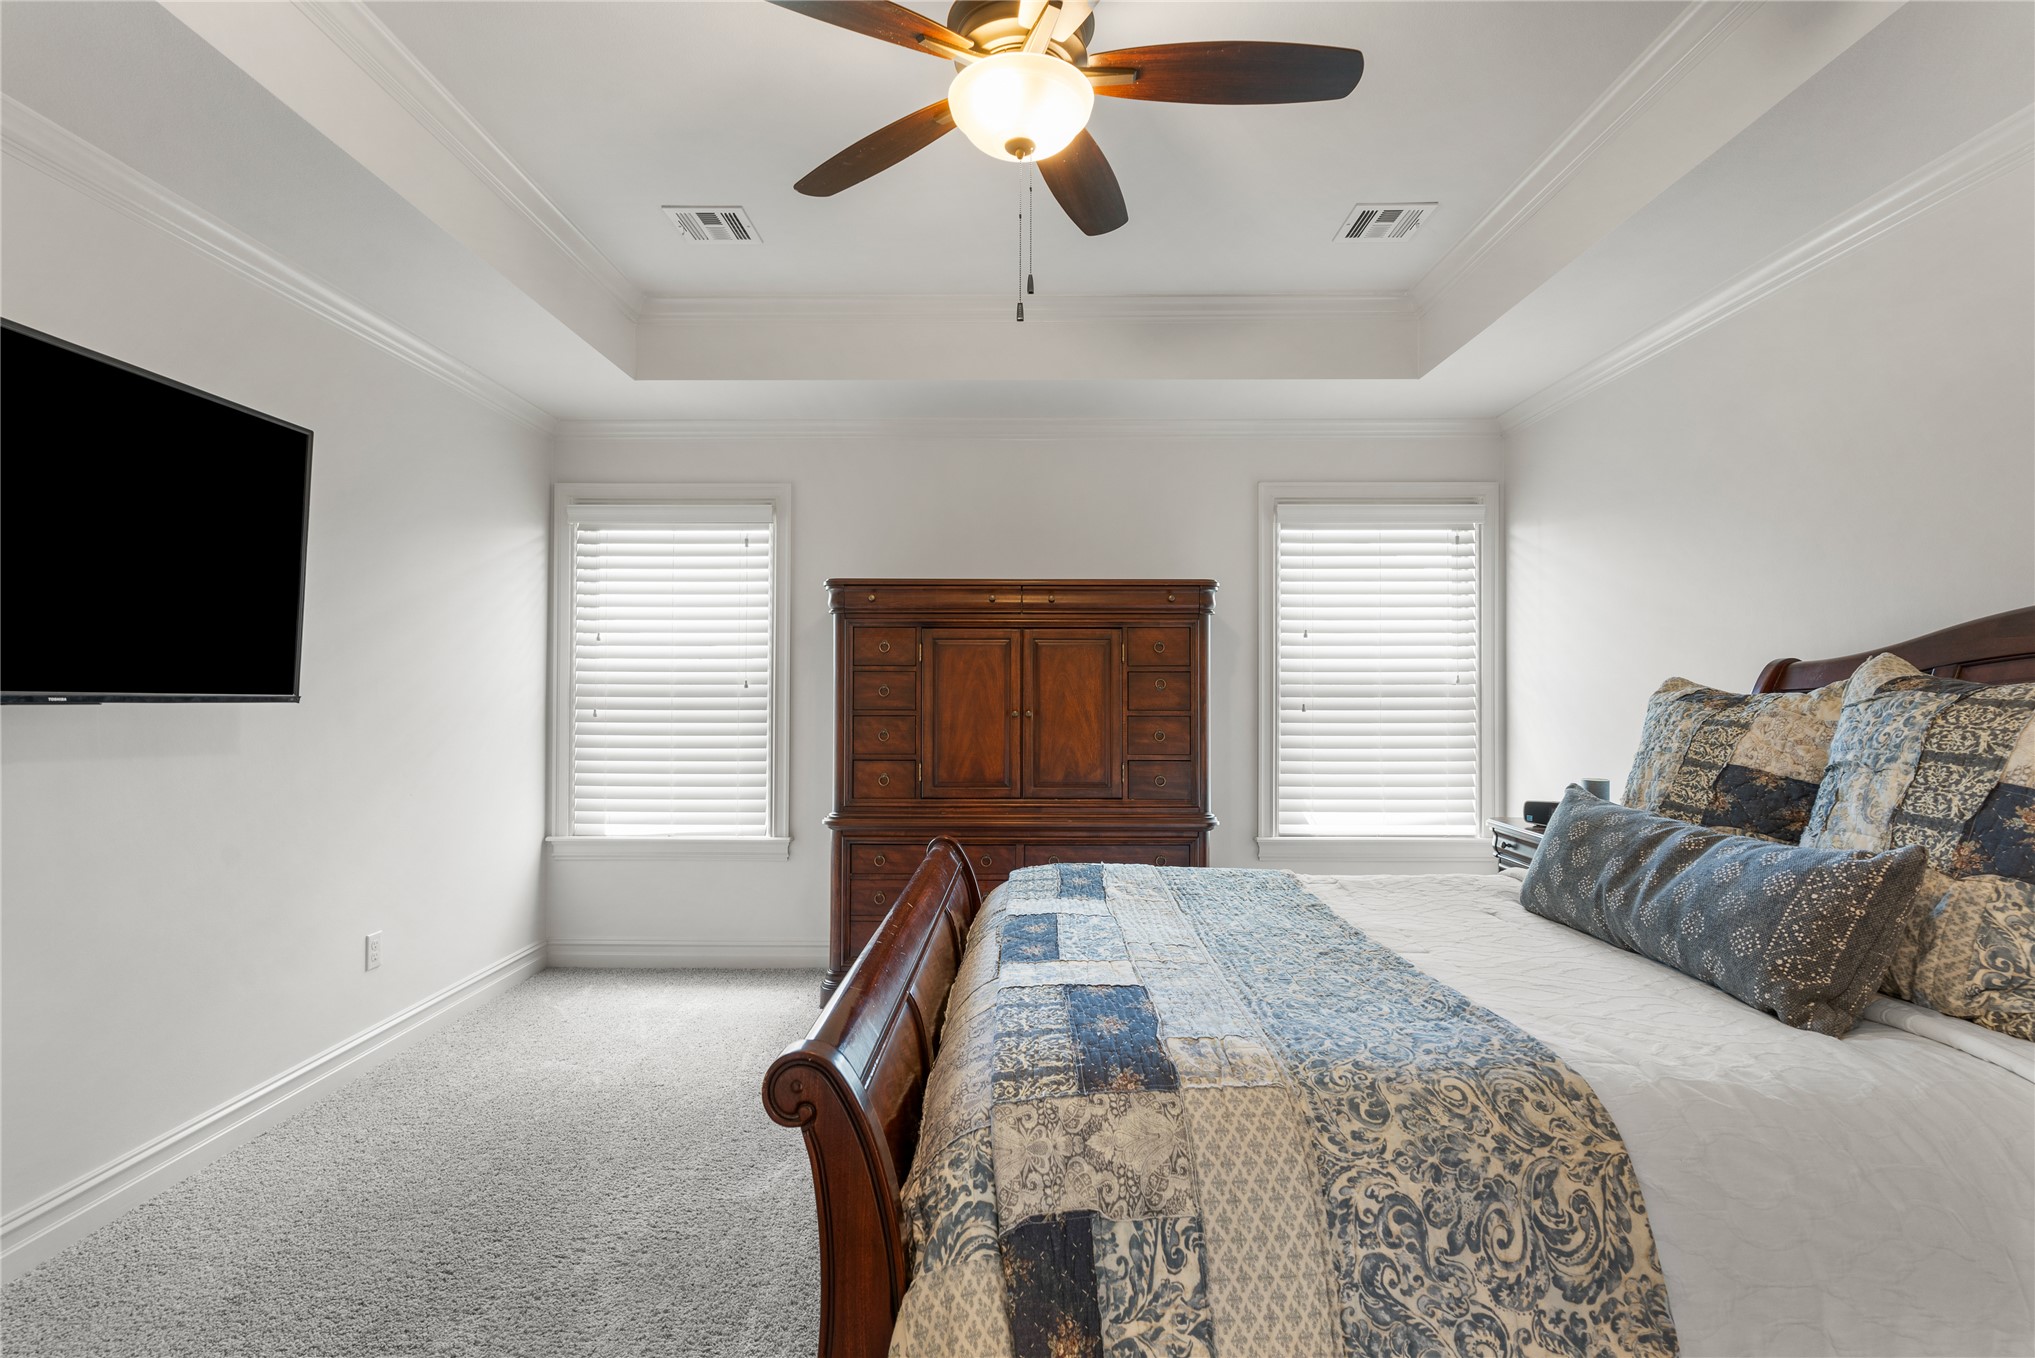
Multiple options for furniture placement with bed on side wall or could be placed on rear window wall!
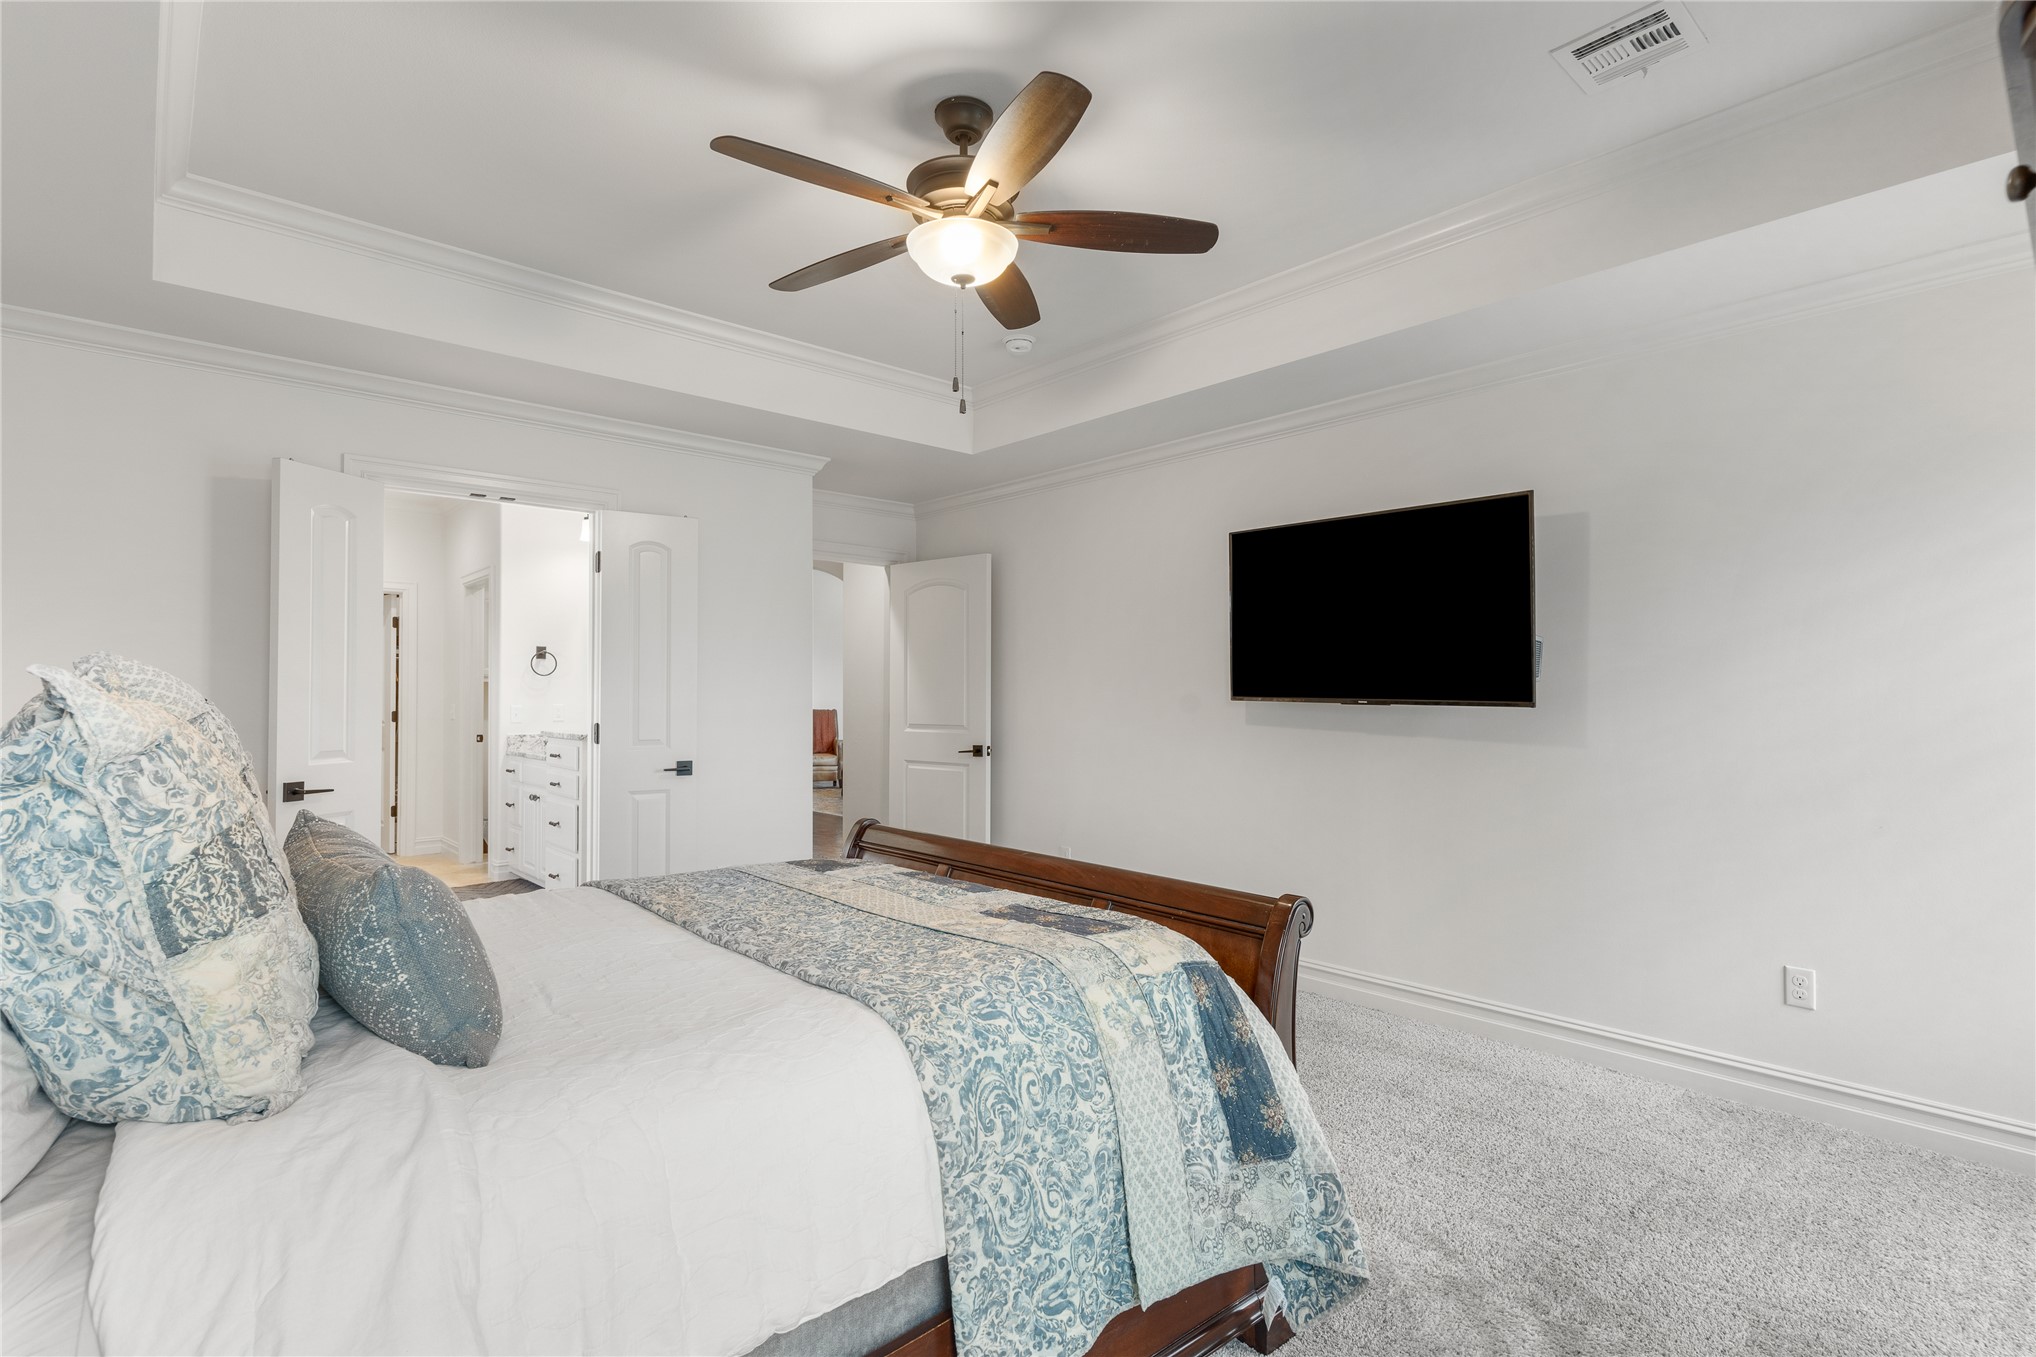
Another view of hall to the suite and double doors into the bathroom
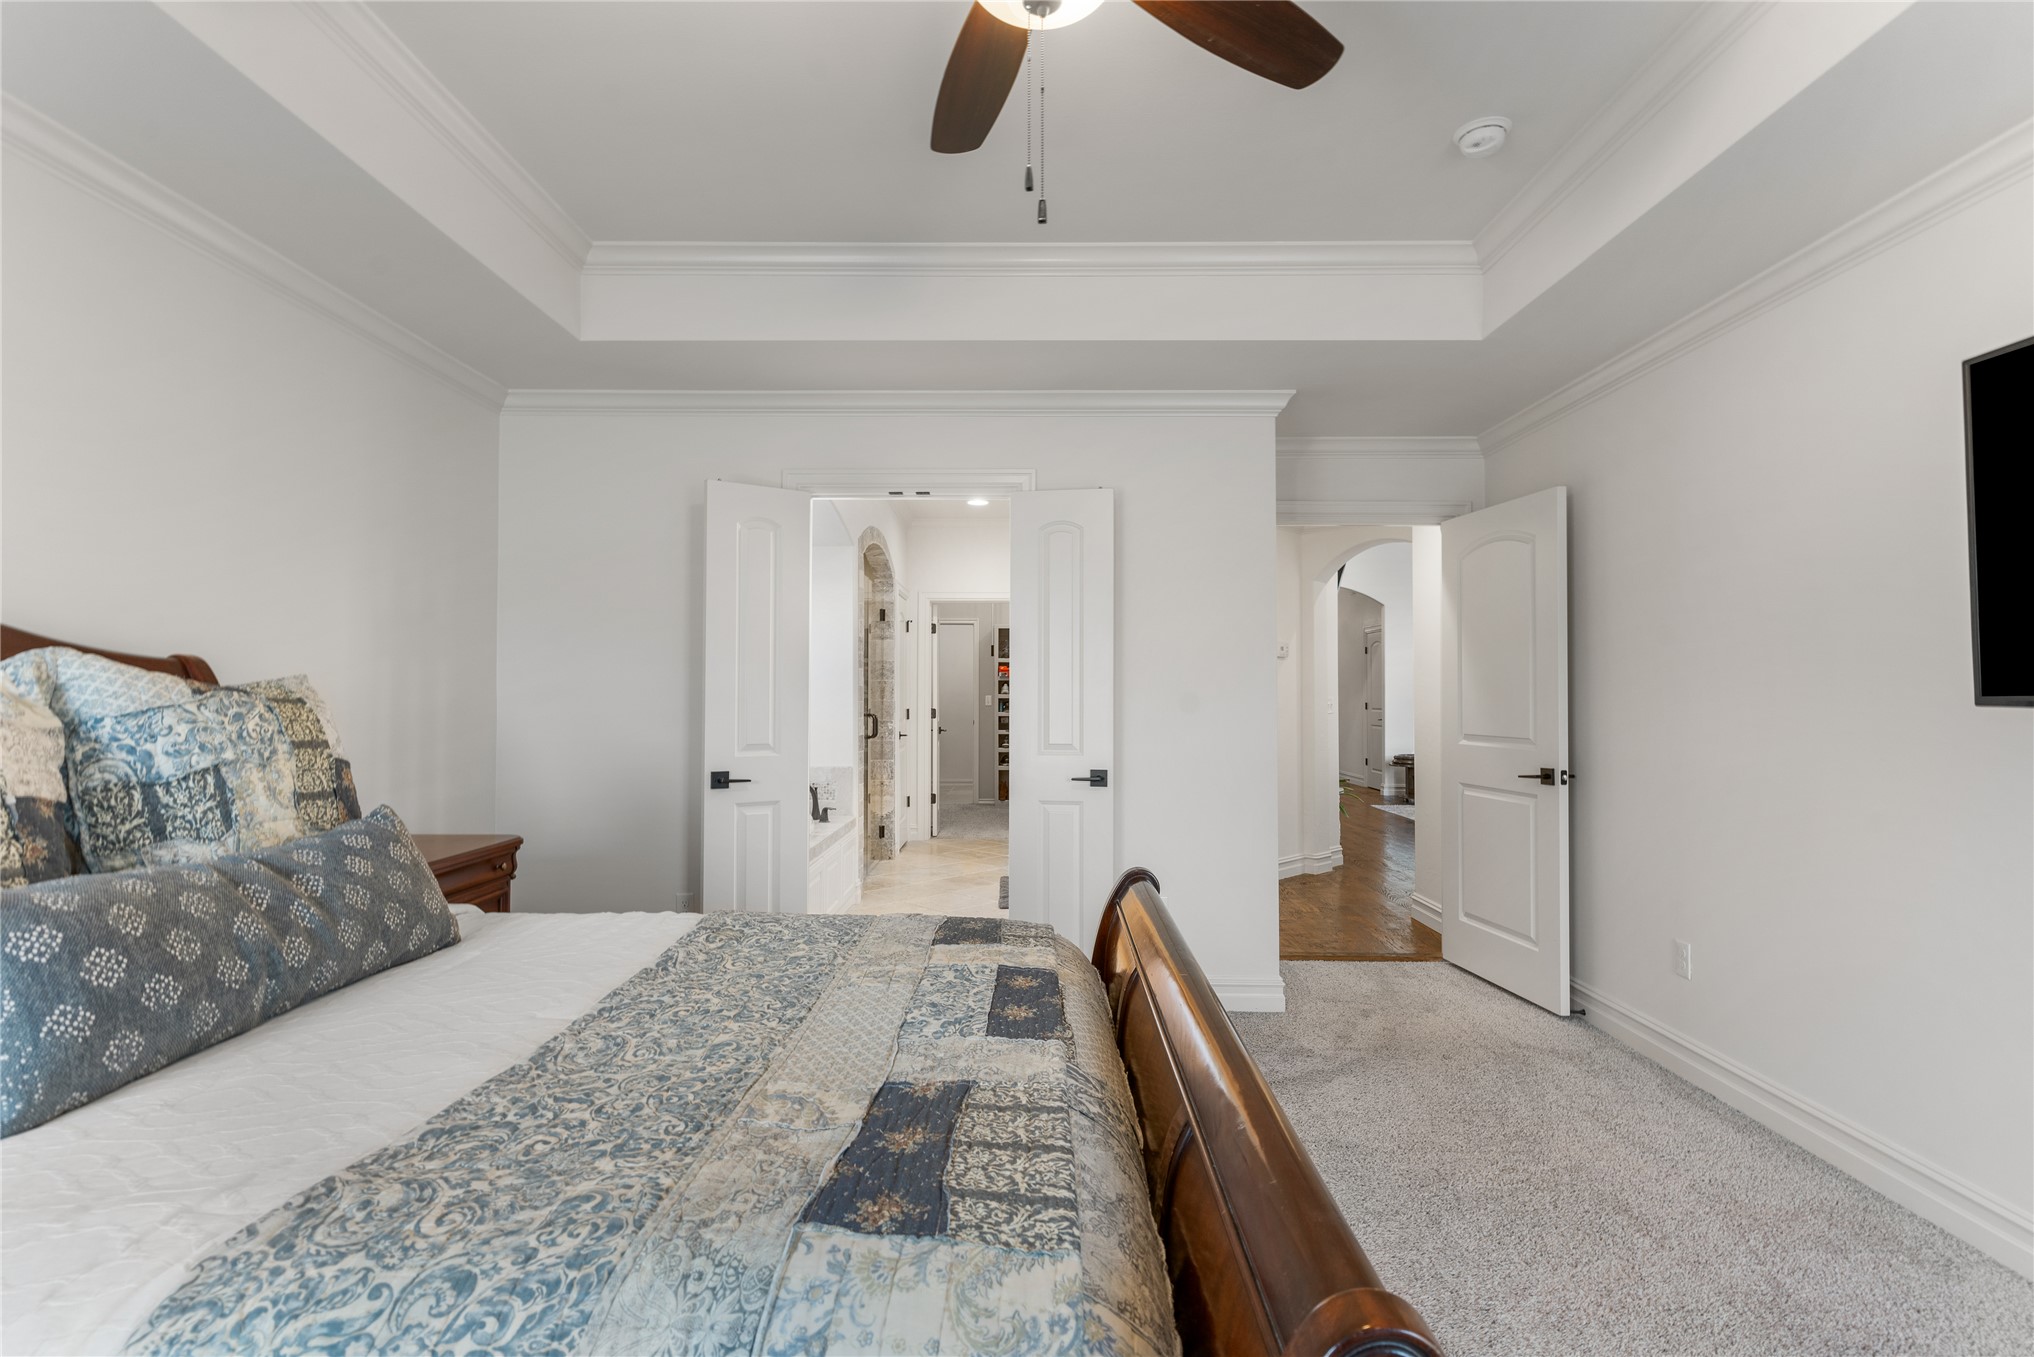
Bedroom featuring a tray ceiling with crown molding, ceiling fan, and carpet flooring
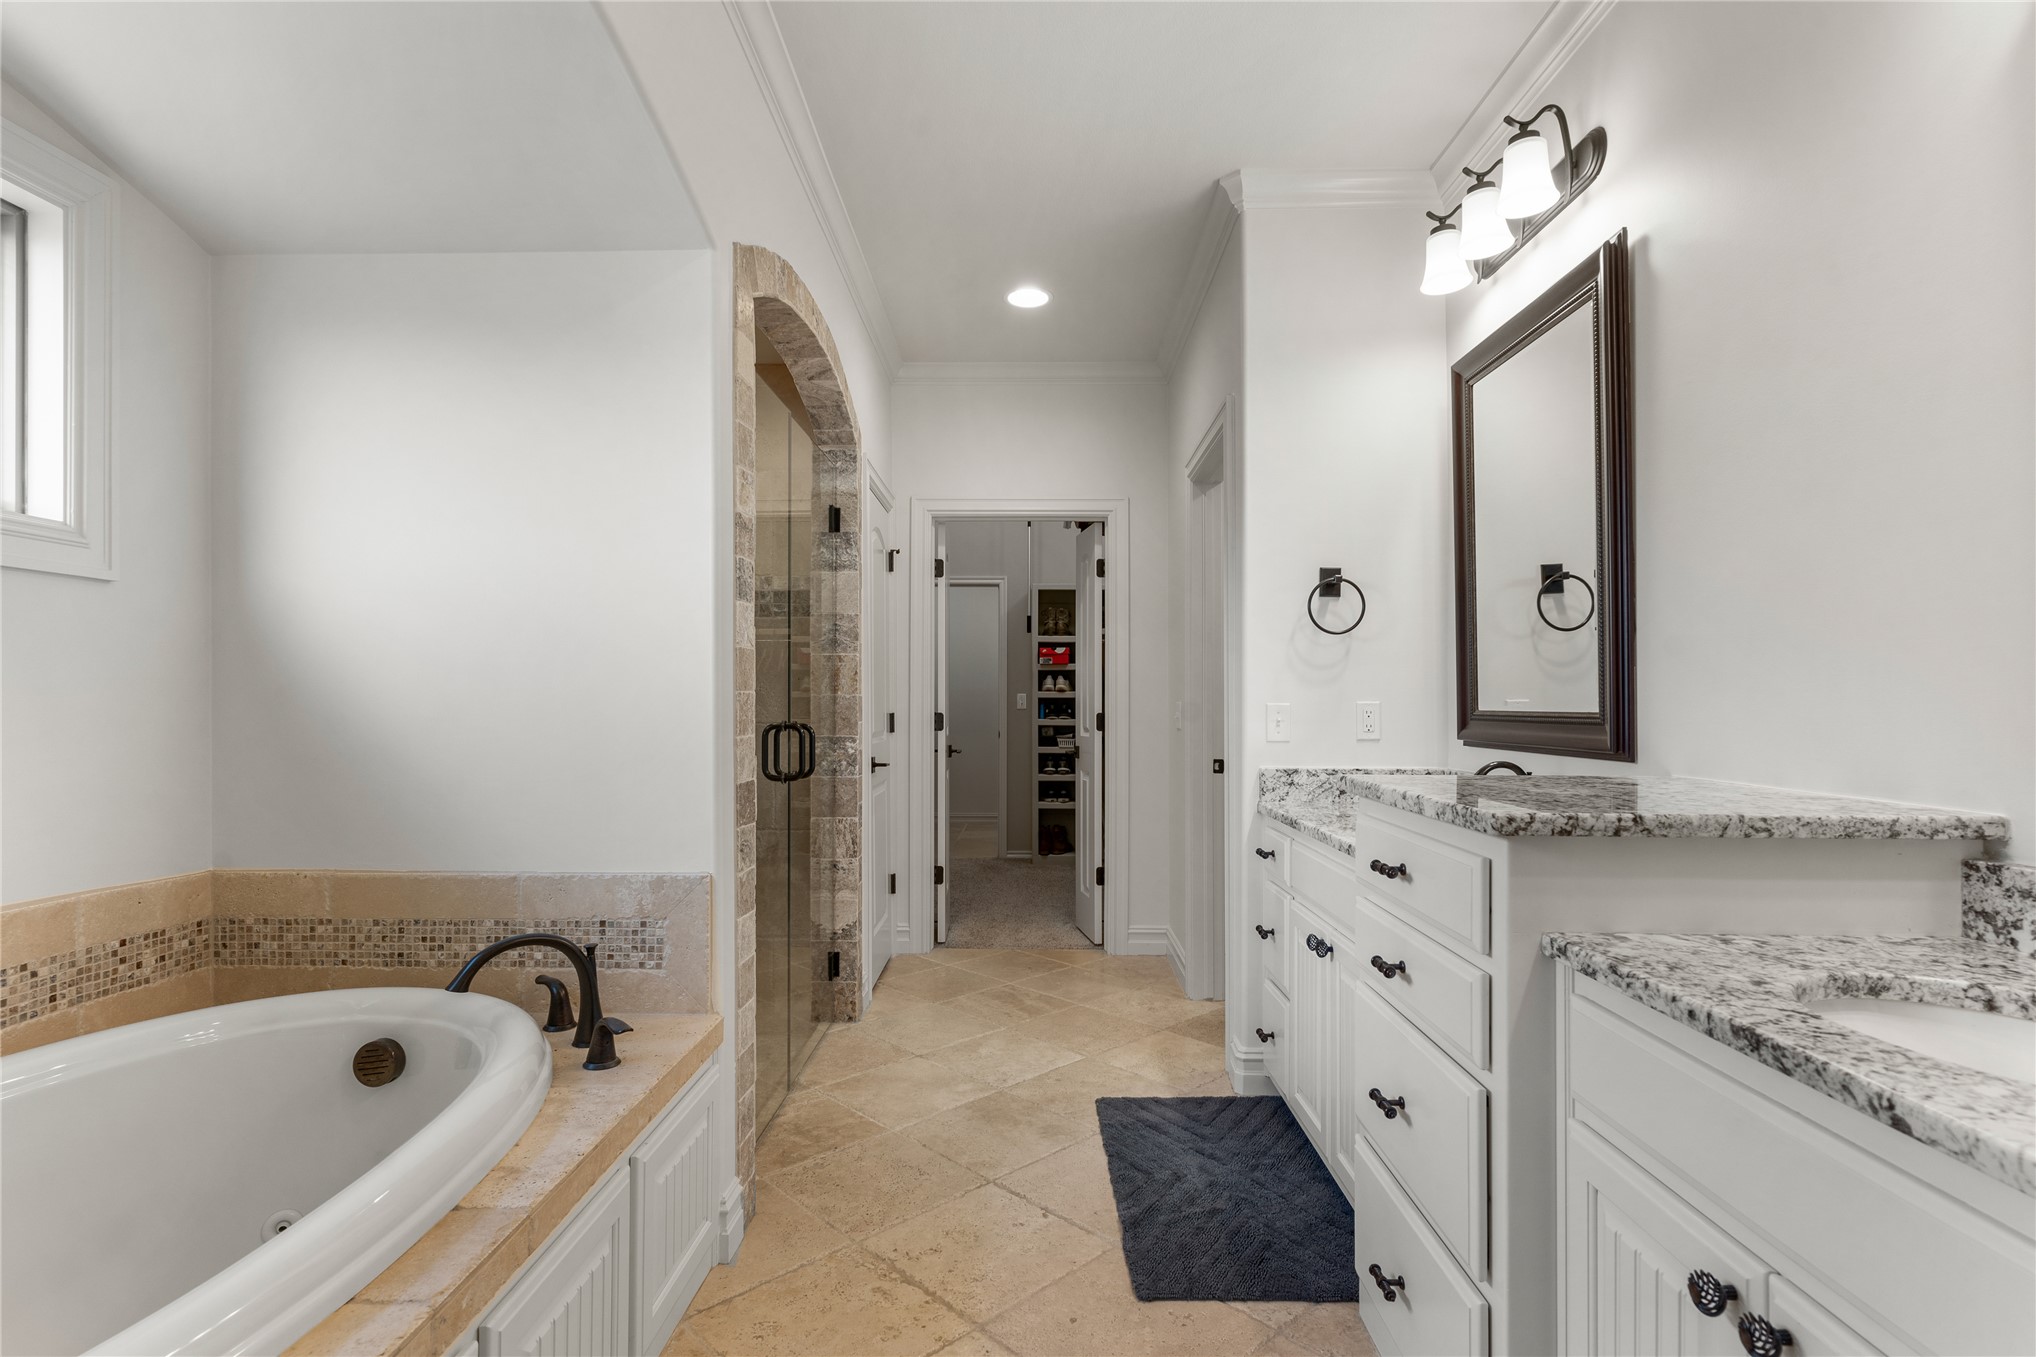
Luxe travertine stone tile, exotic granite countertops featured in the Primary bath
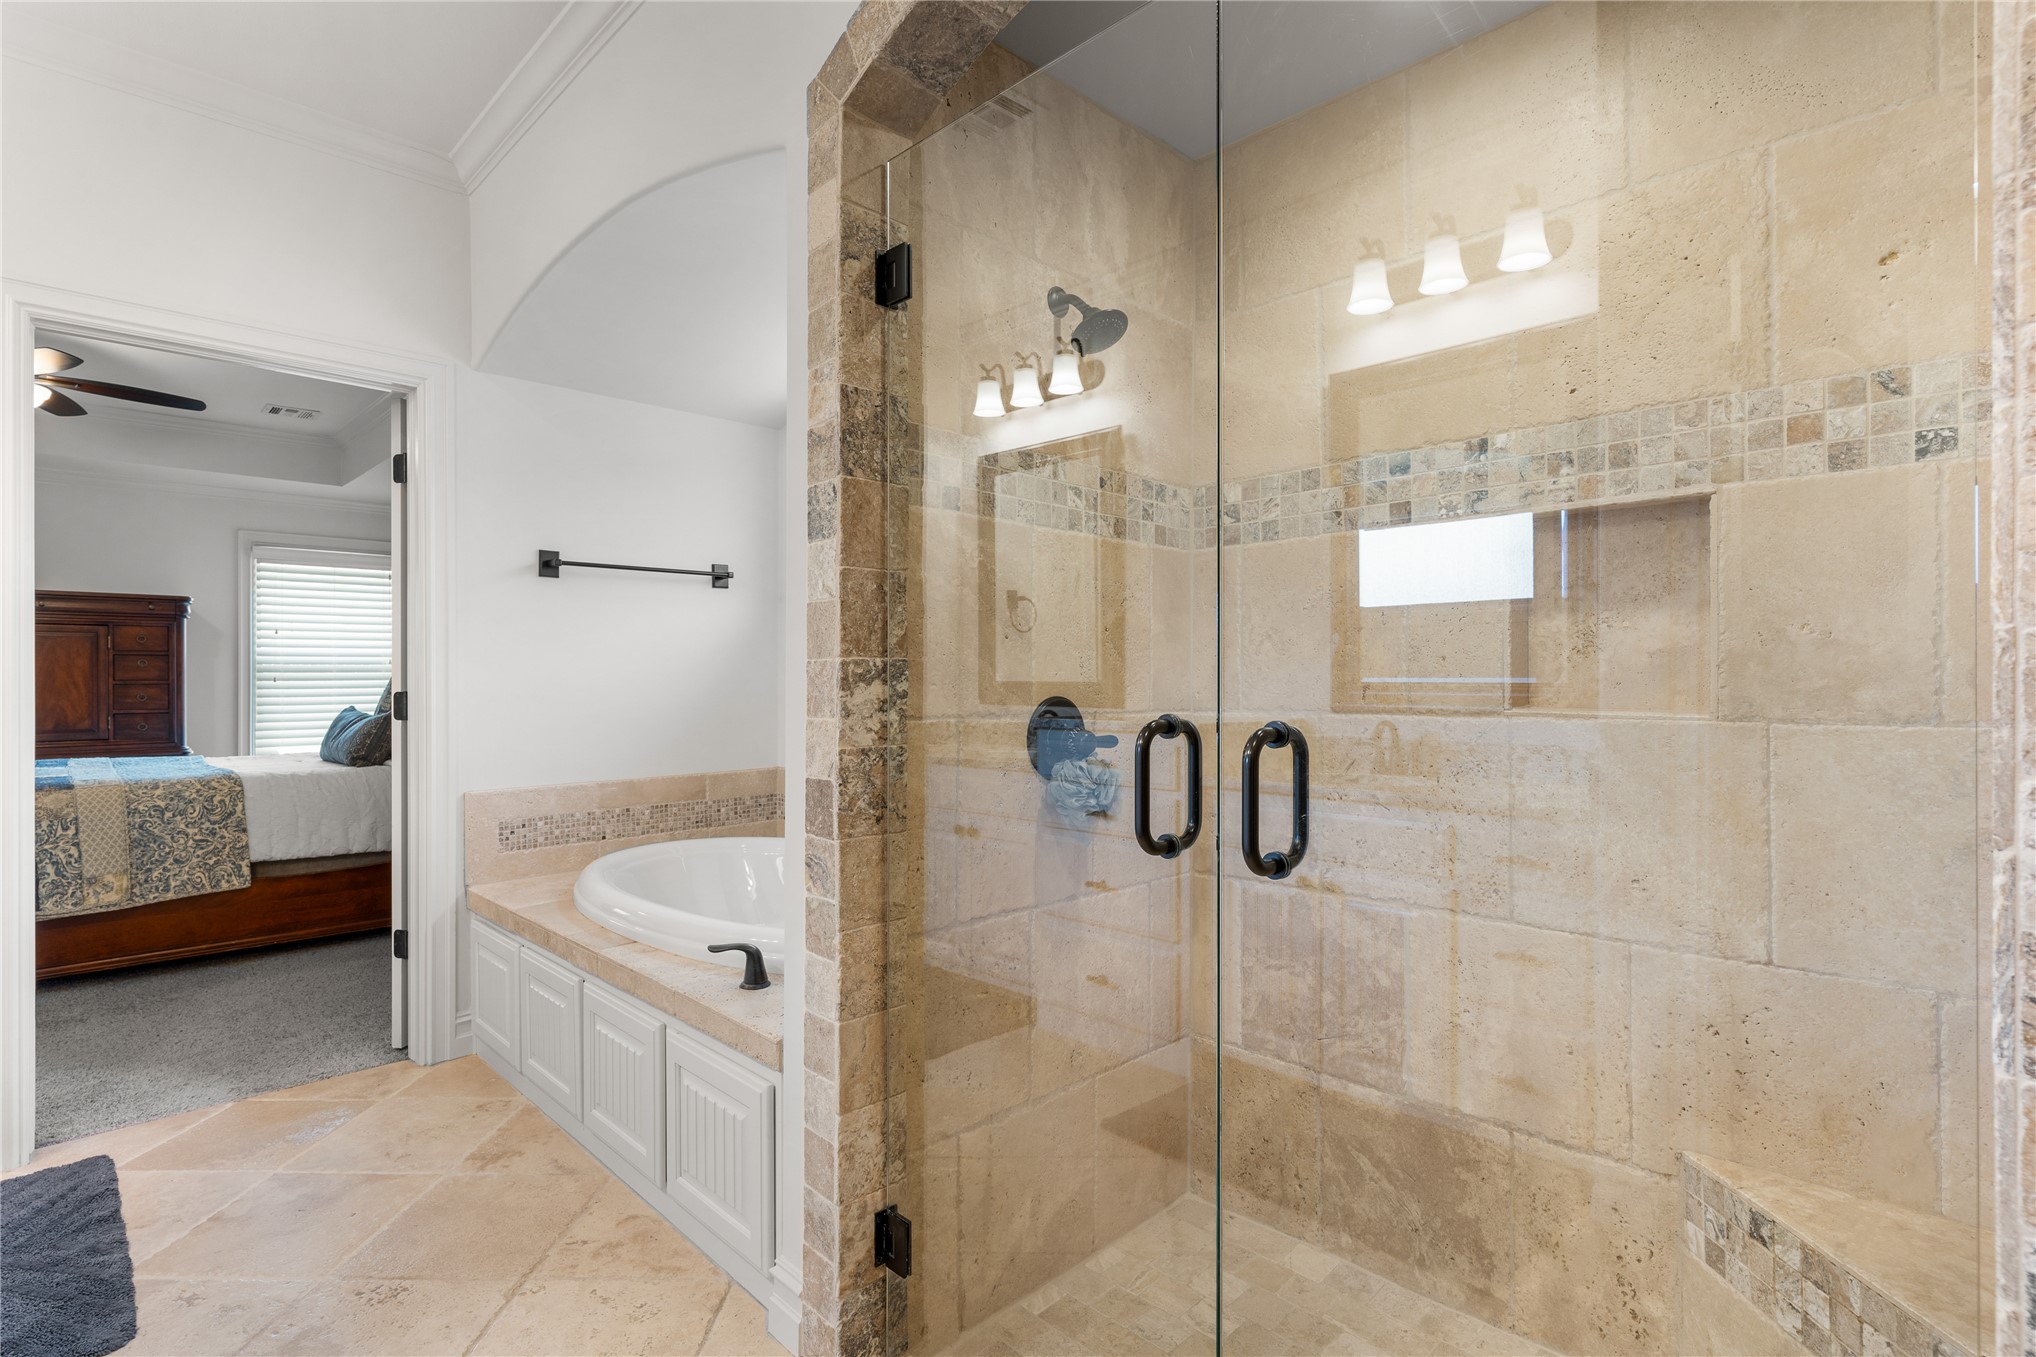
Frameless glass doors enclose the tiled shower with a bench and sunken floor for proper drainage
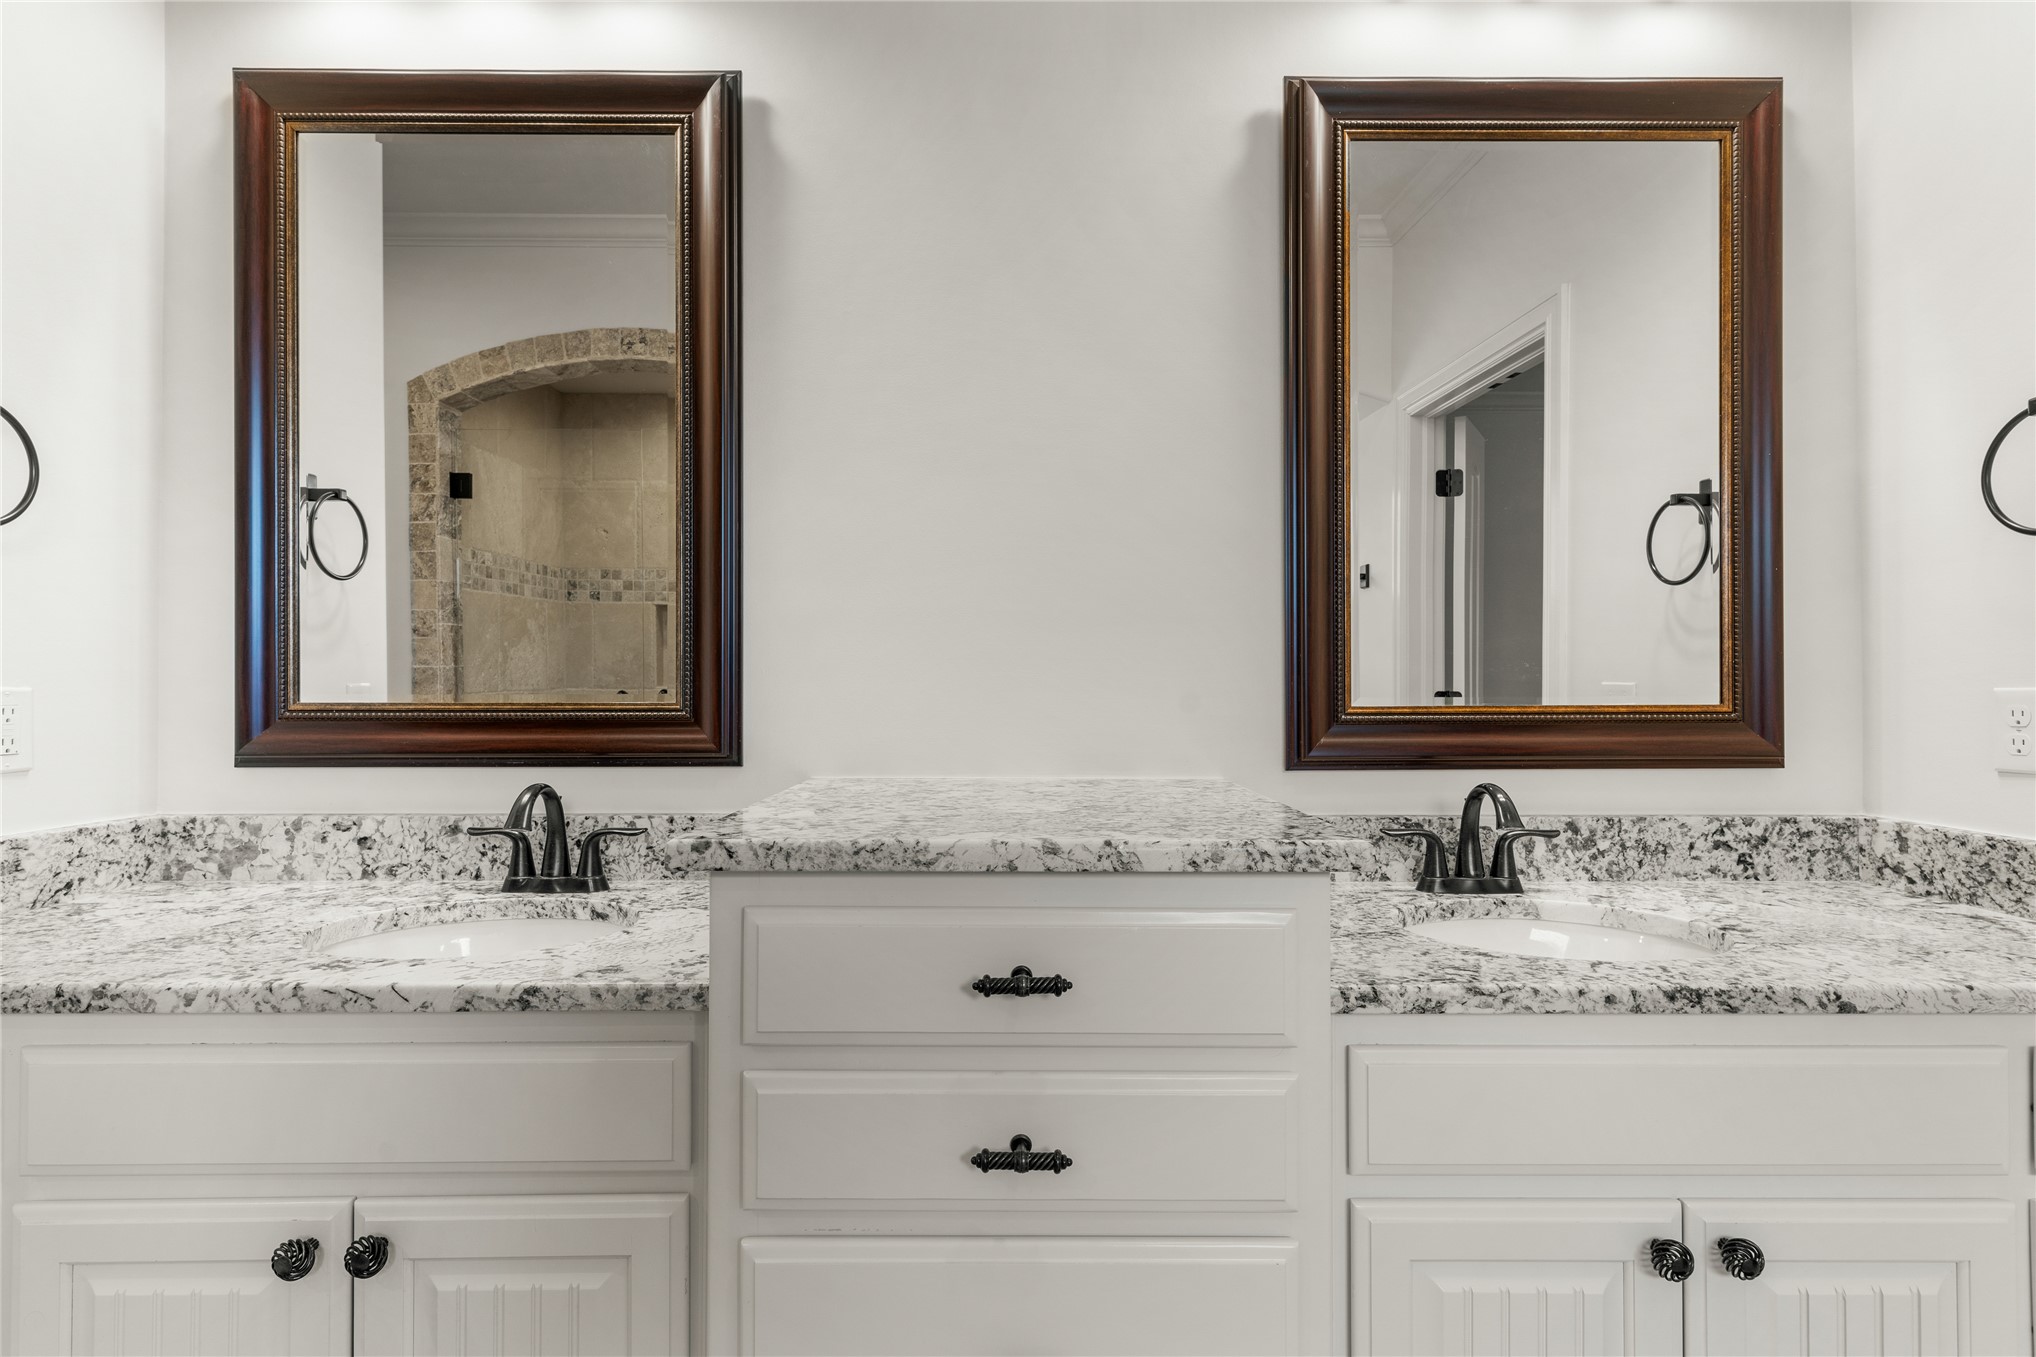
Dual vanities with offset sinks to maximize counterspace
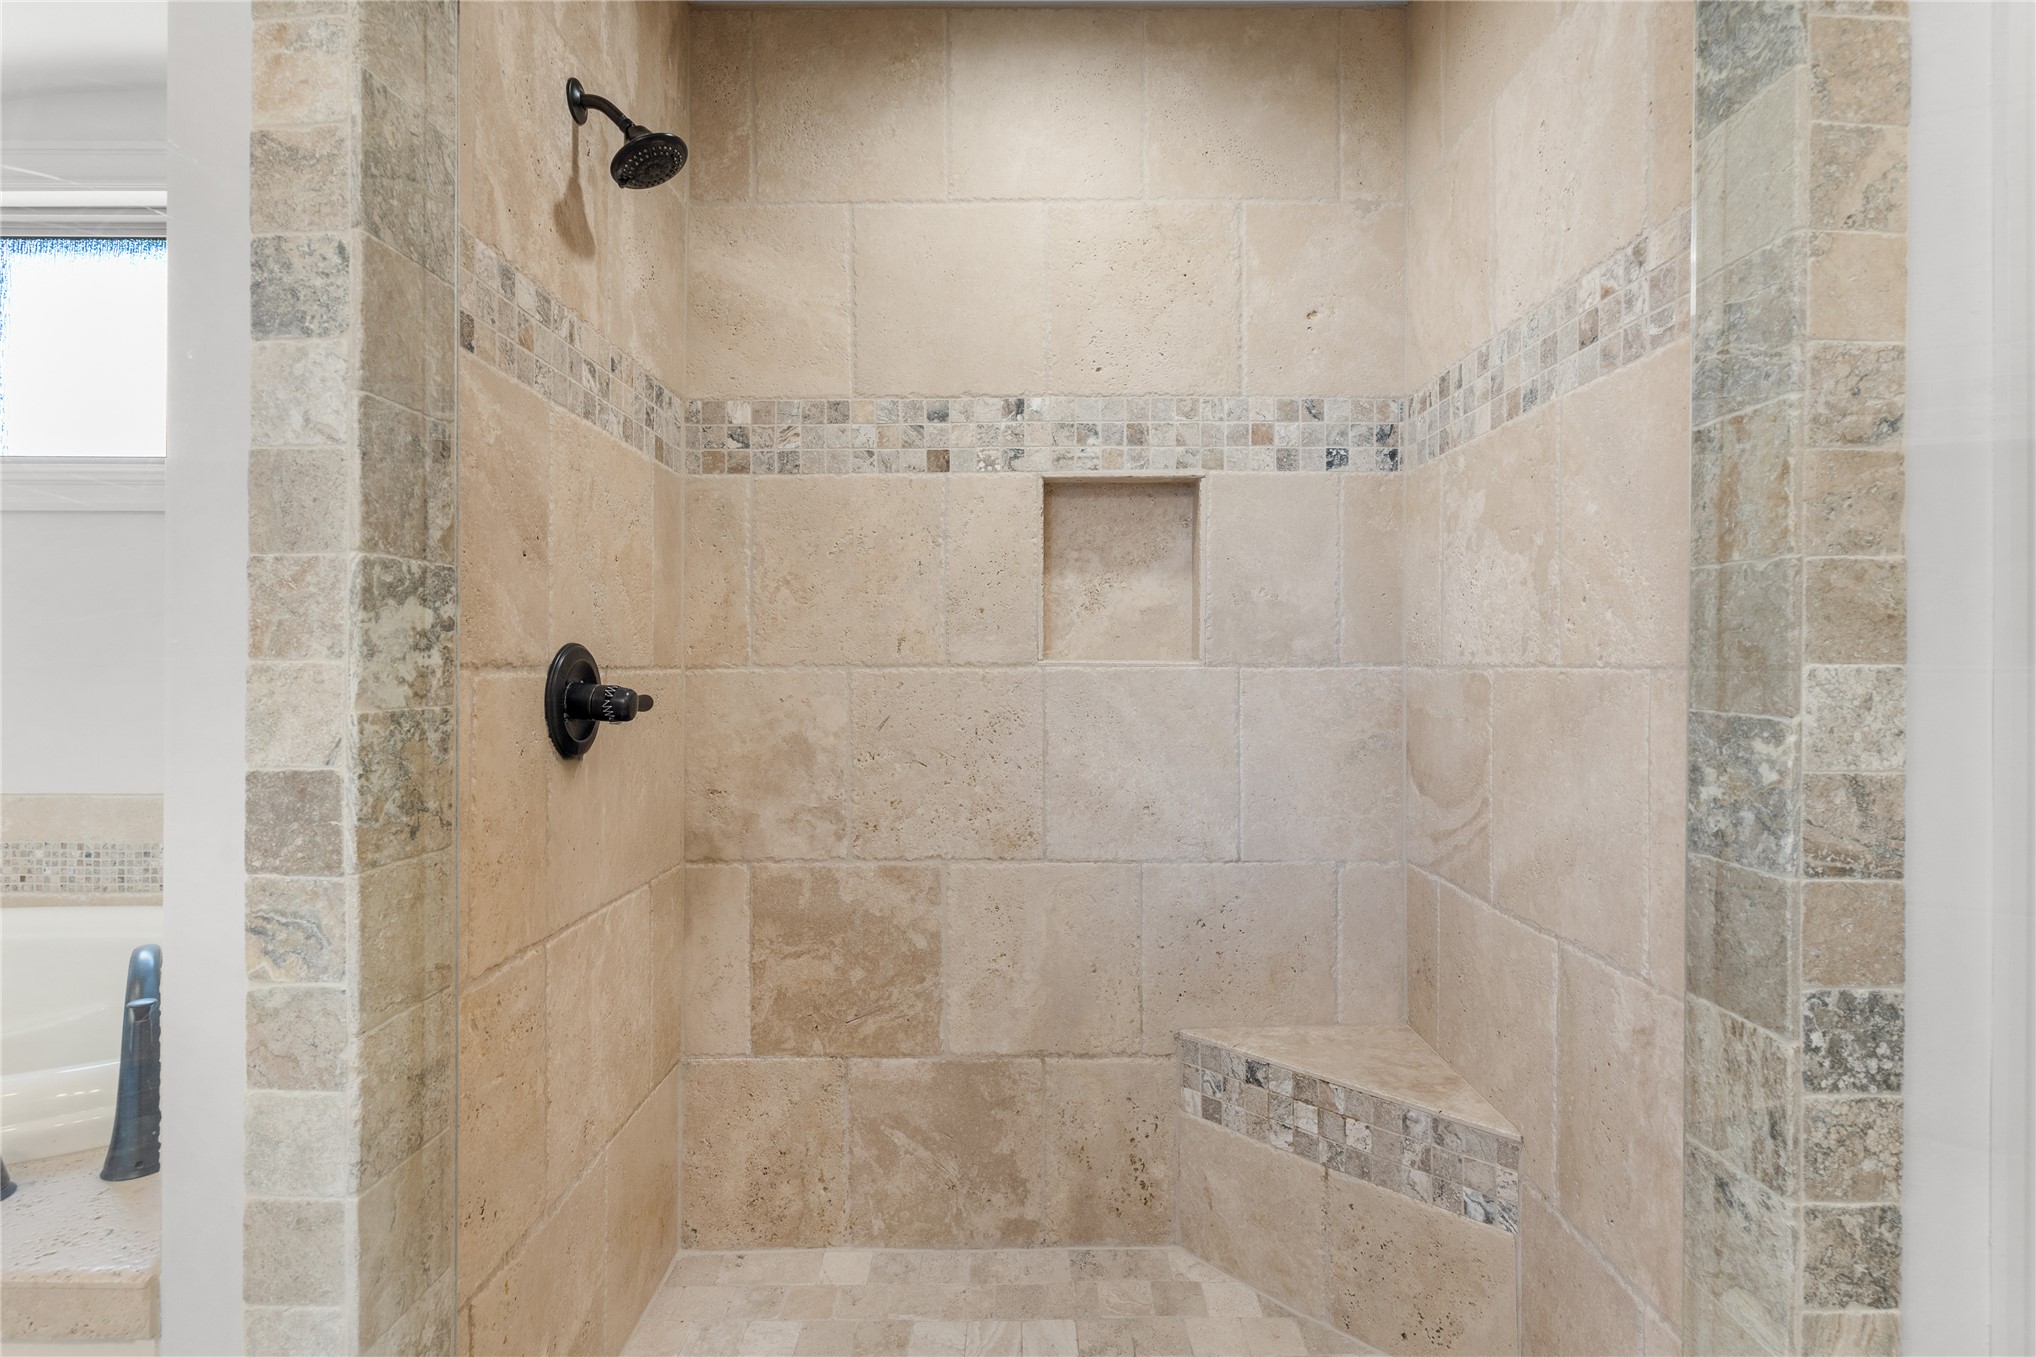
Basketweave stone accent tile in the shower along with oil rubbed bronze fixture
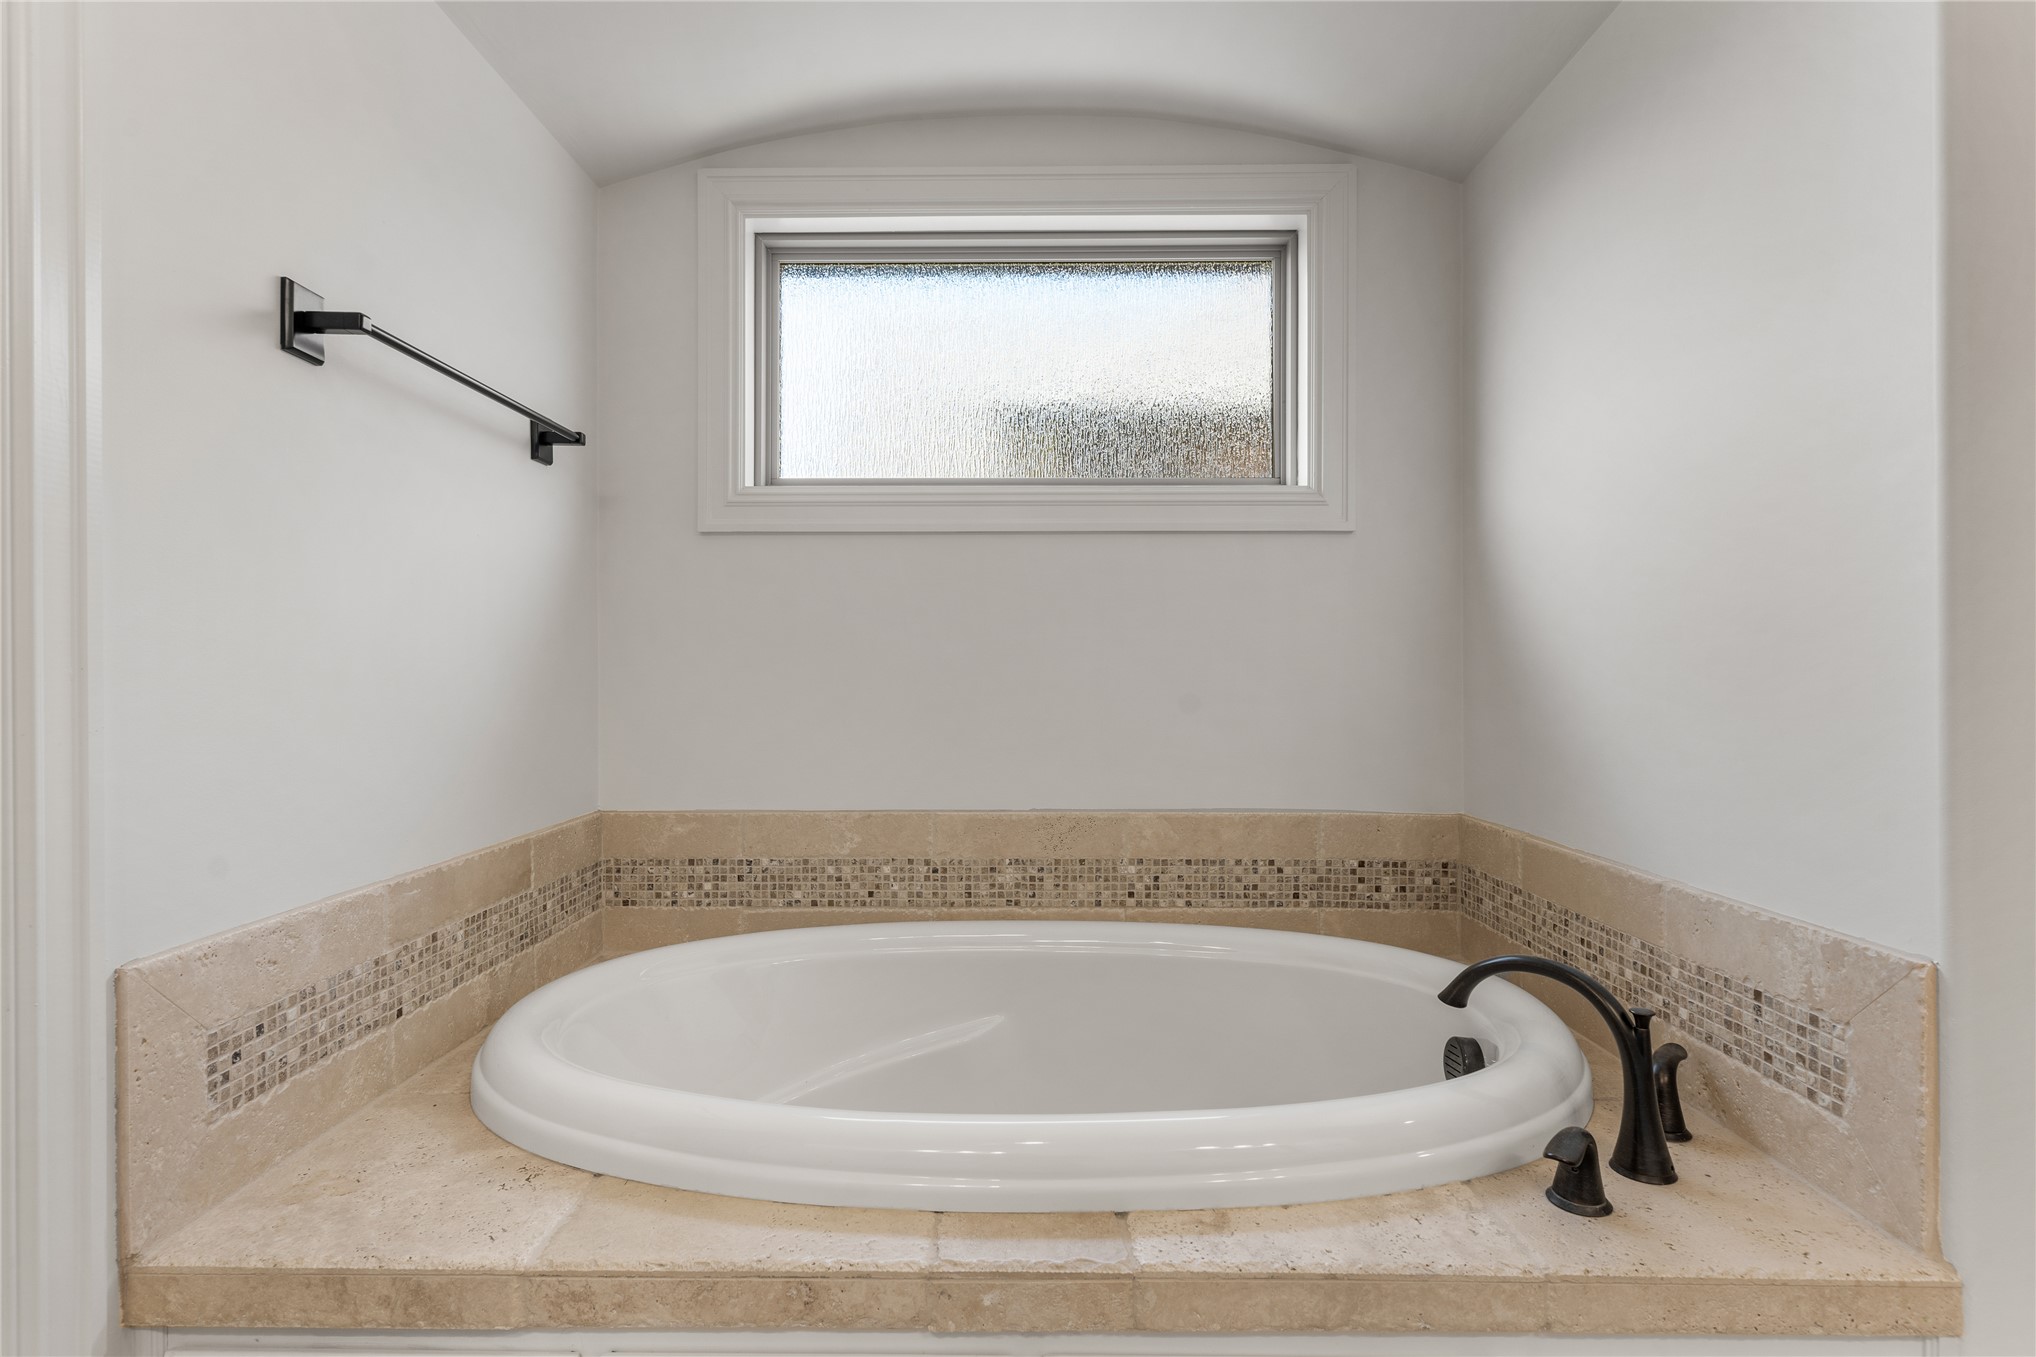
Soaking tub with tile surround and frosted window for natural light
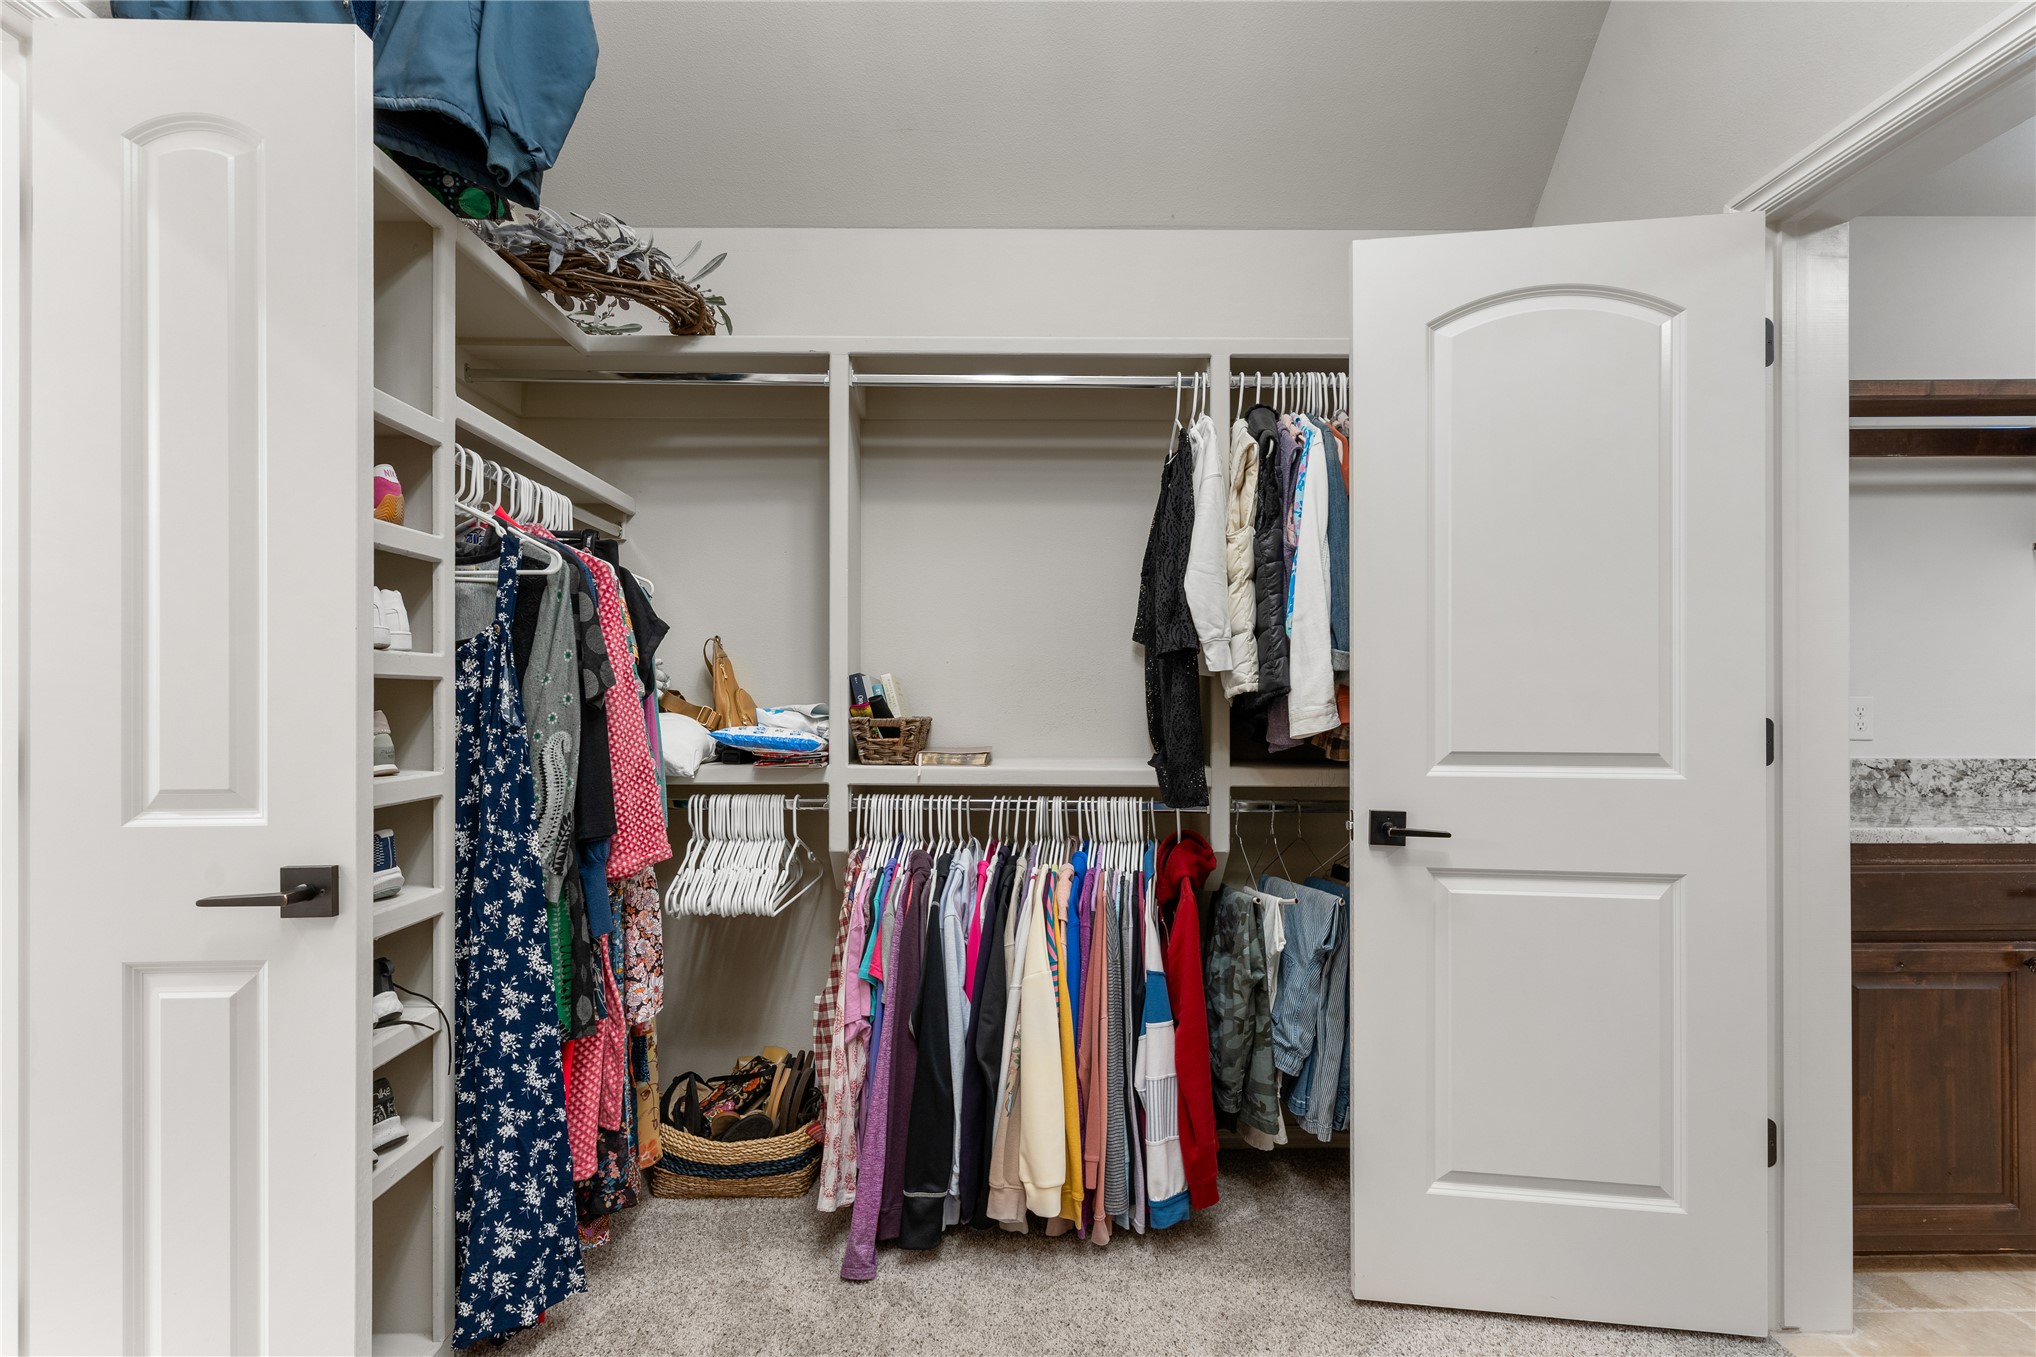
Primary closet with ample shelving and hanging space
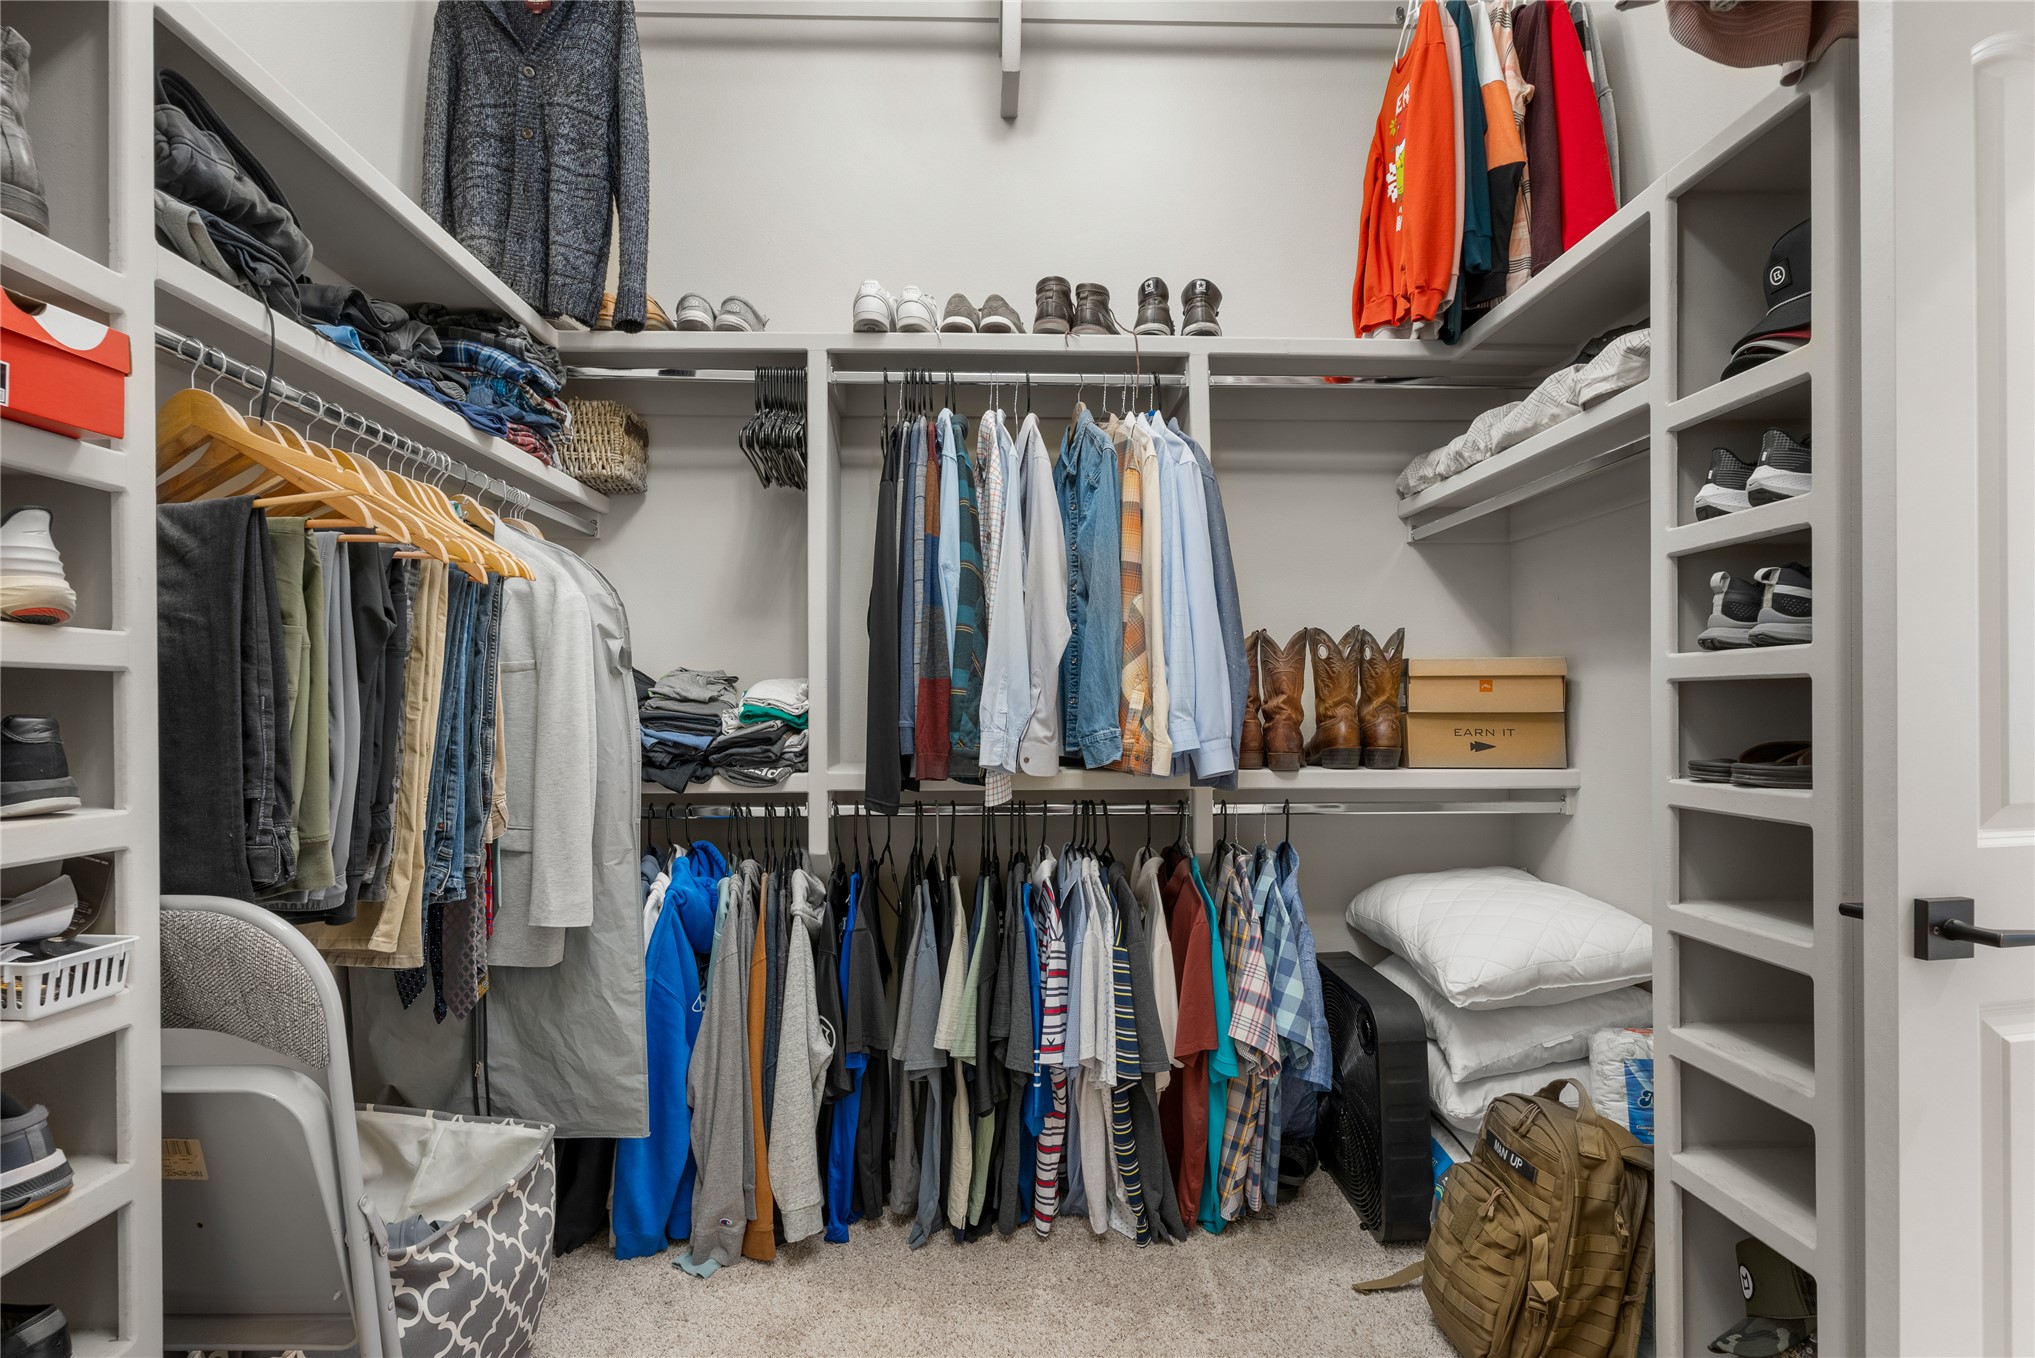
Primary closet also features seasonal storage!
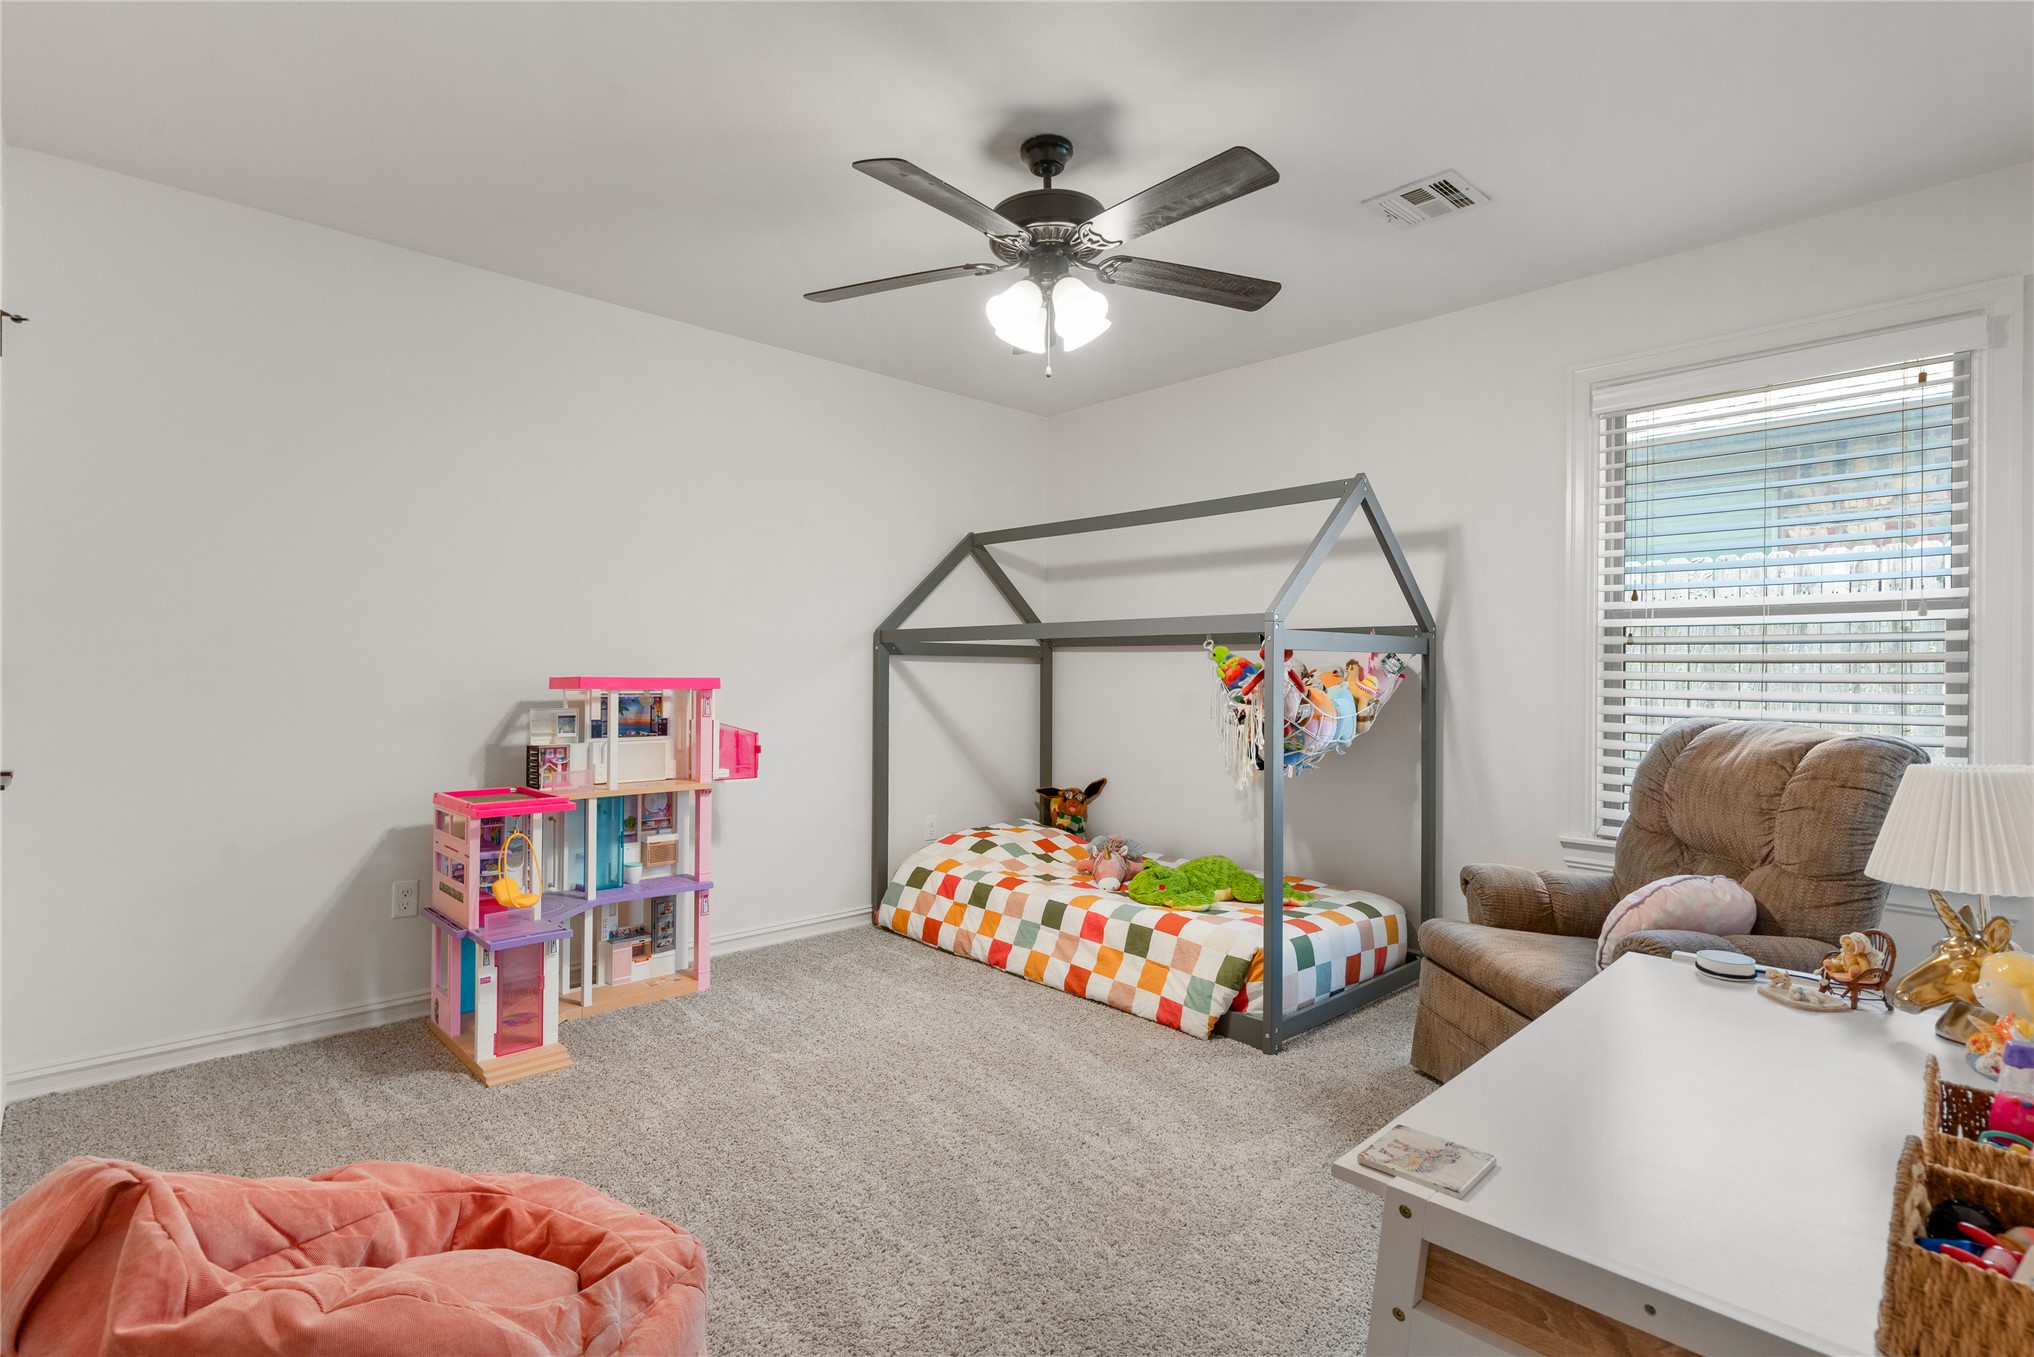
2nd bedroom off front hallway
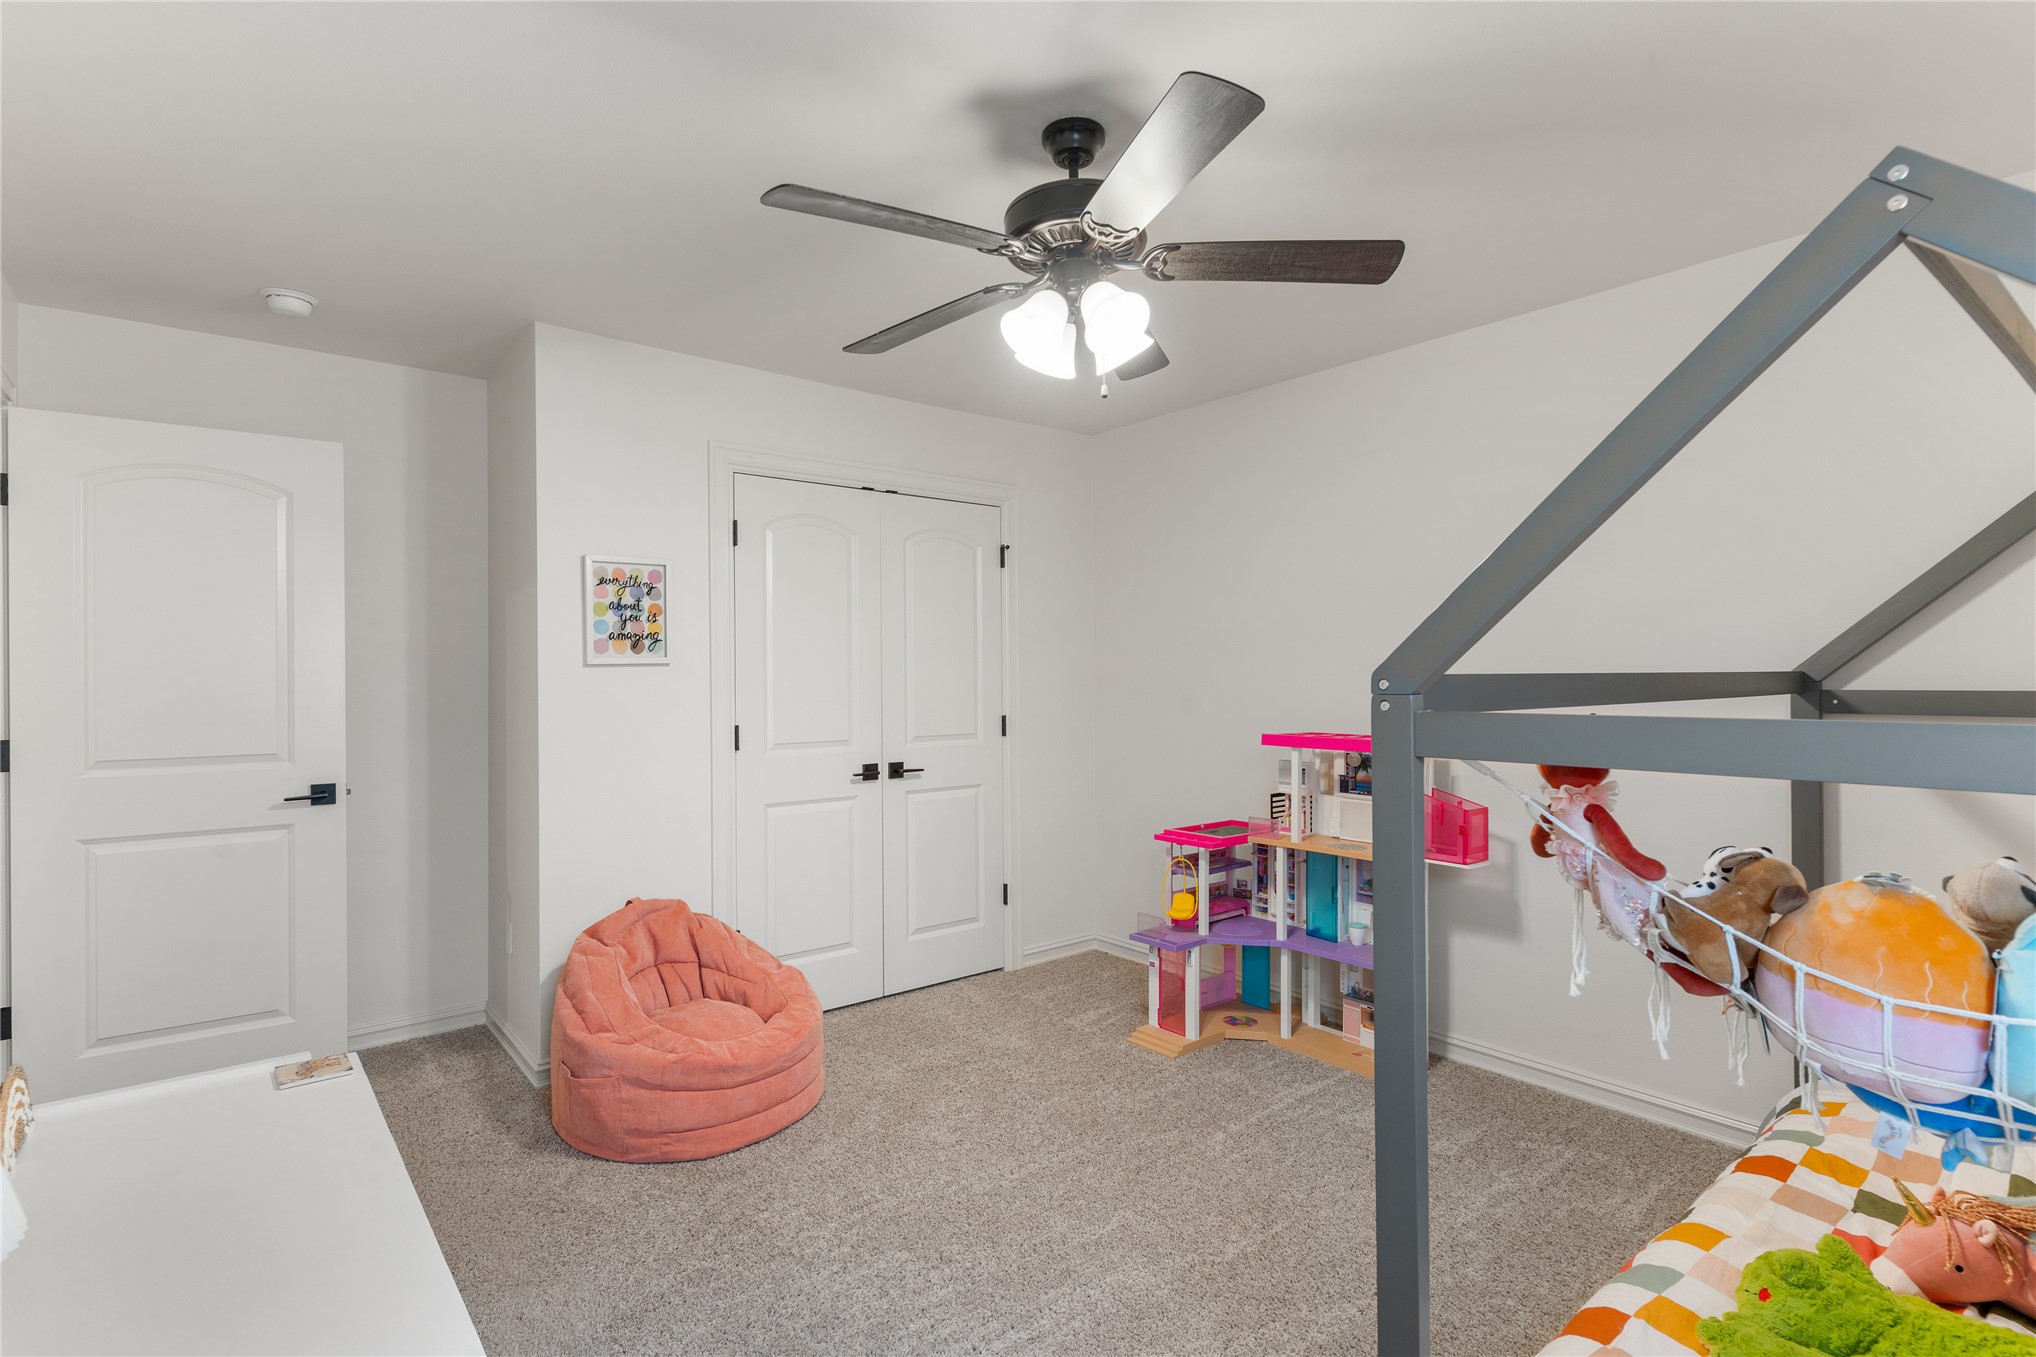
Double door closet in 2nd bedroom
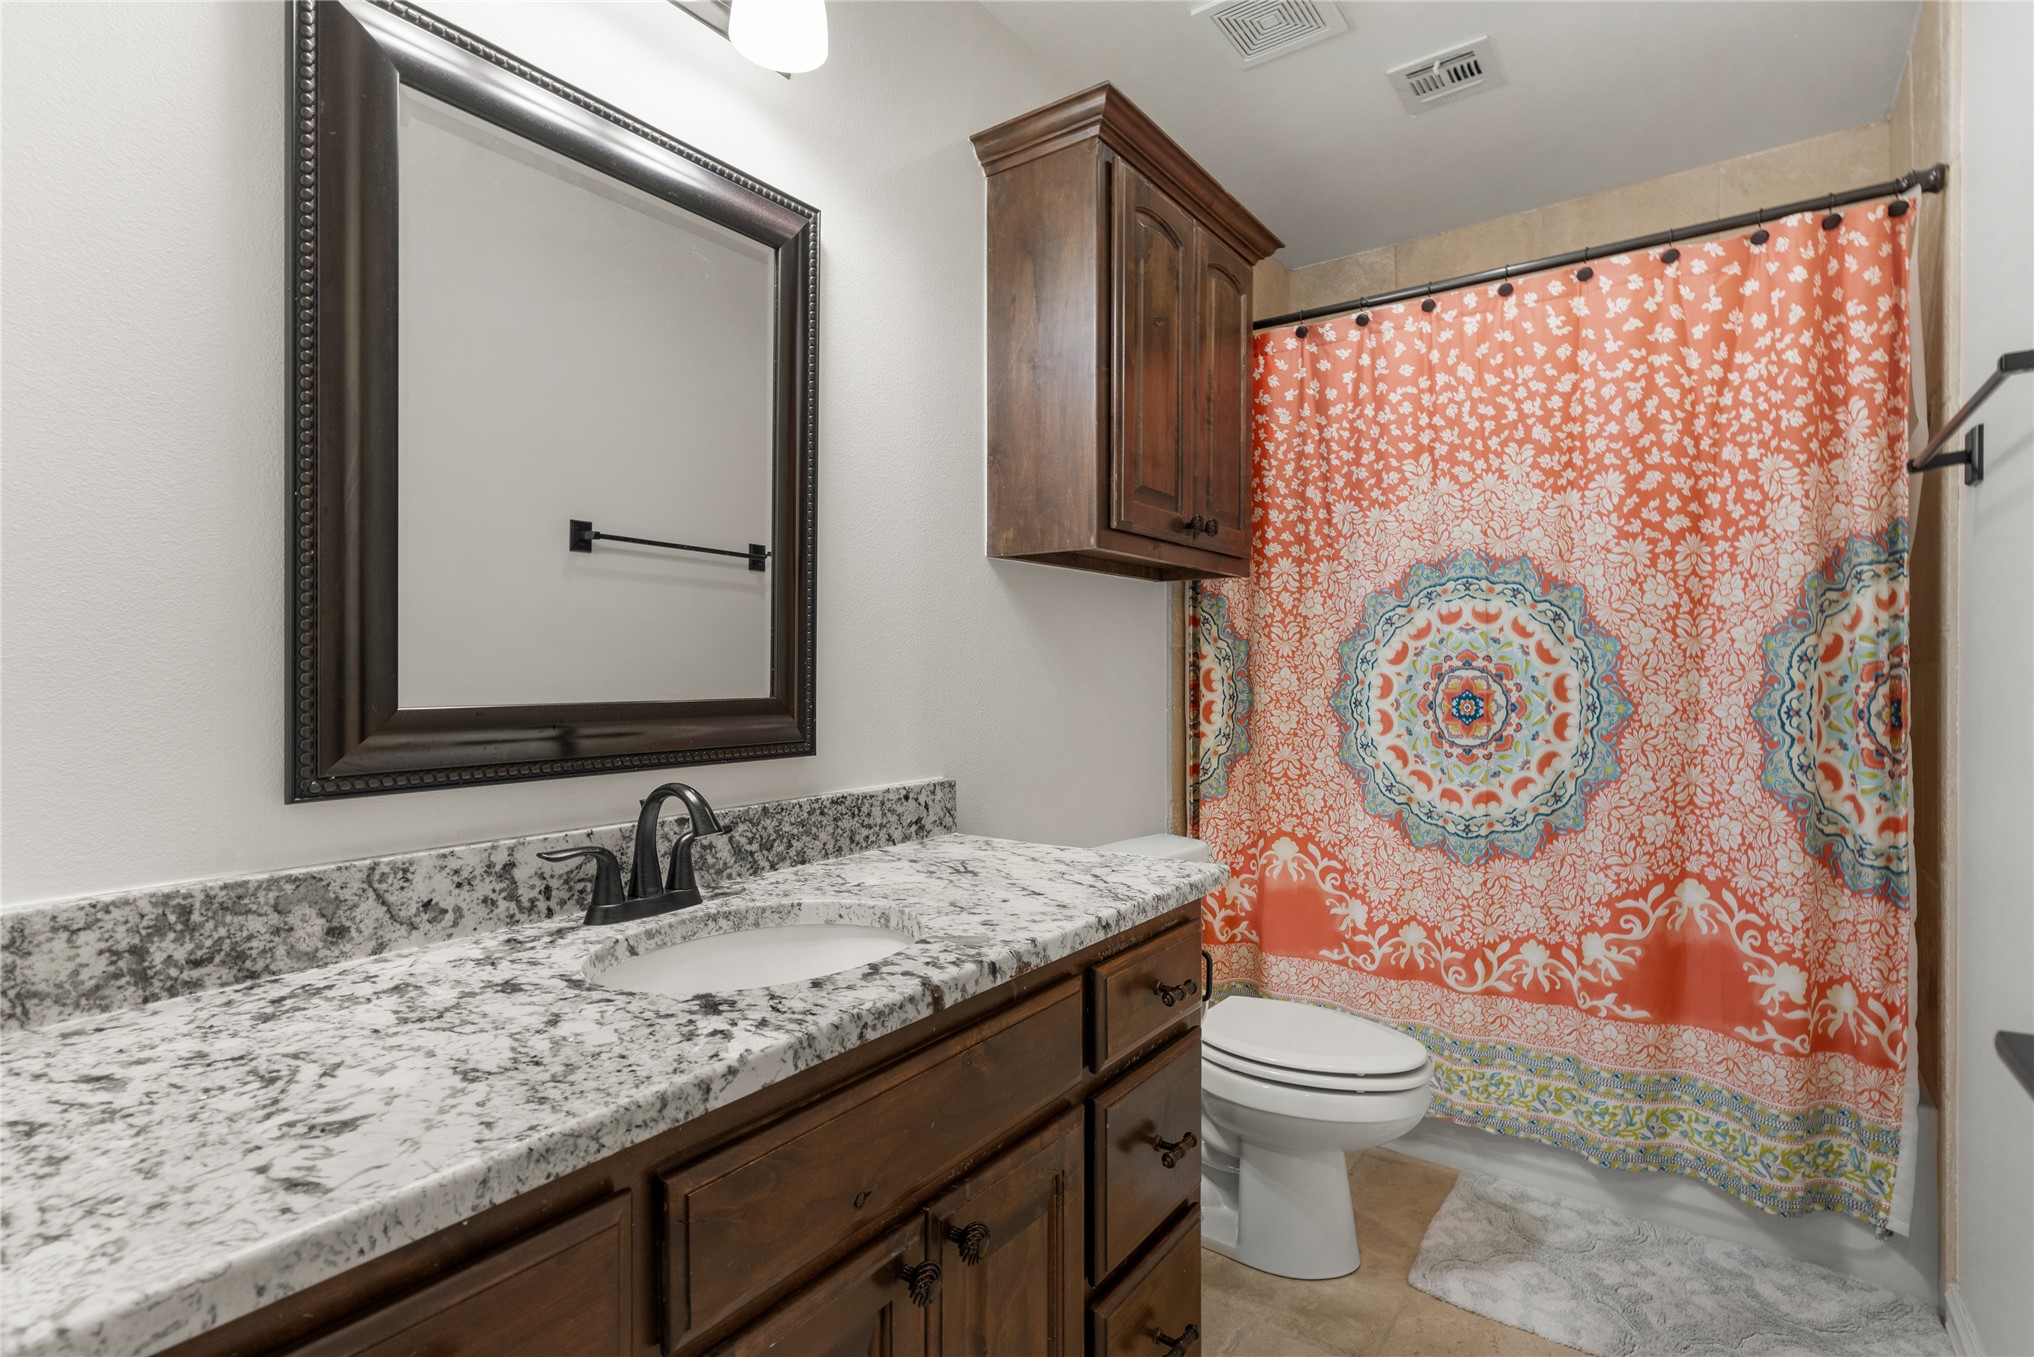
Full hall bathroom with granite countertops and tub with full tile surround to the ceiling
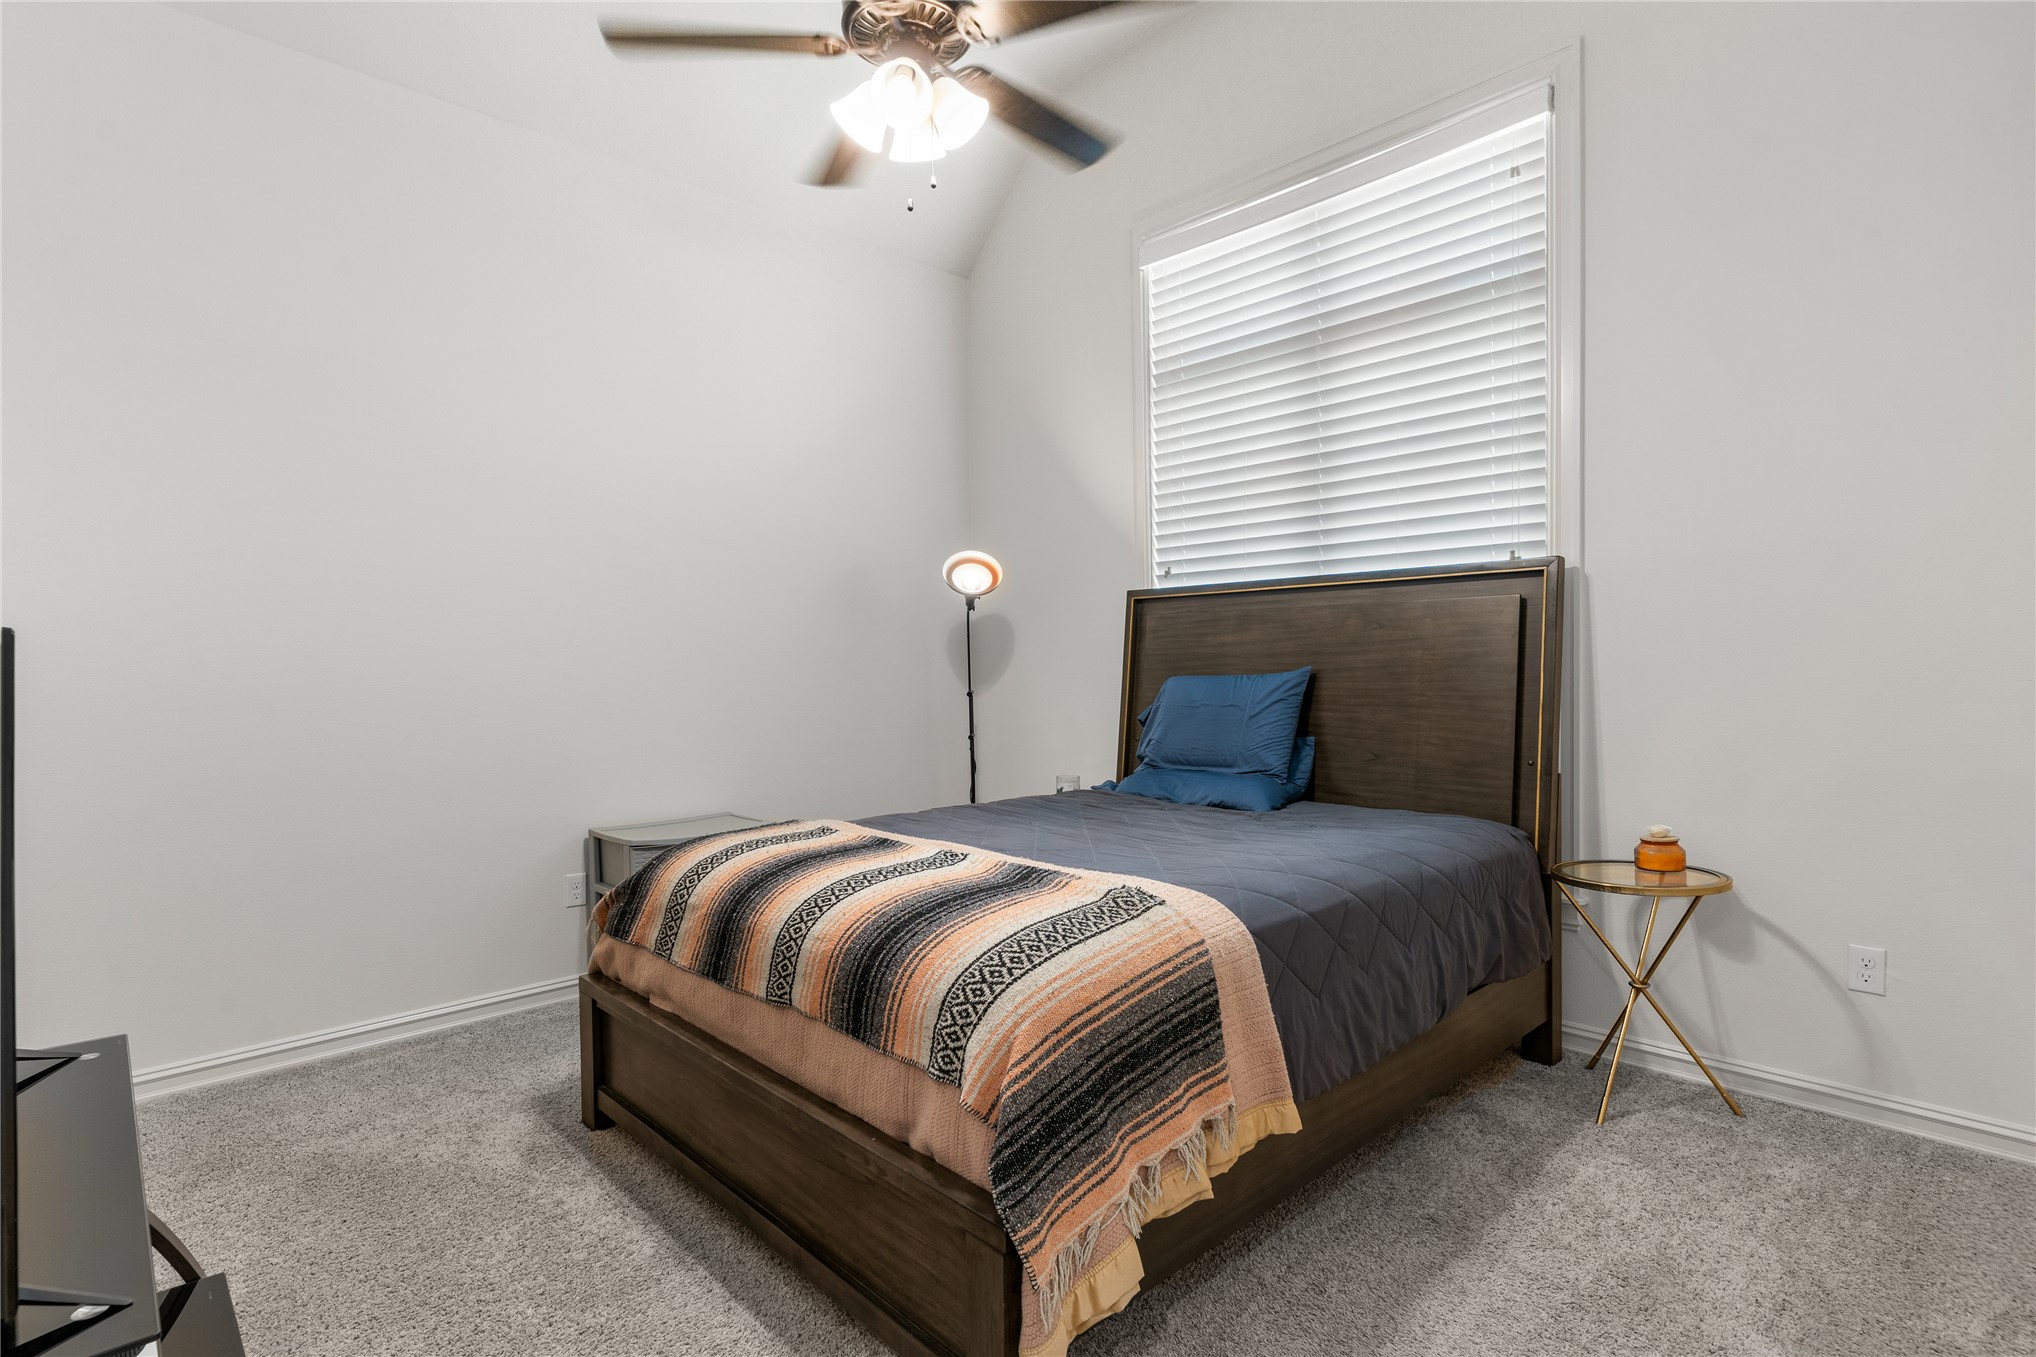
Front bedroom with vaulted ceiling
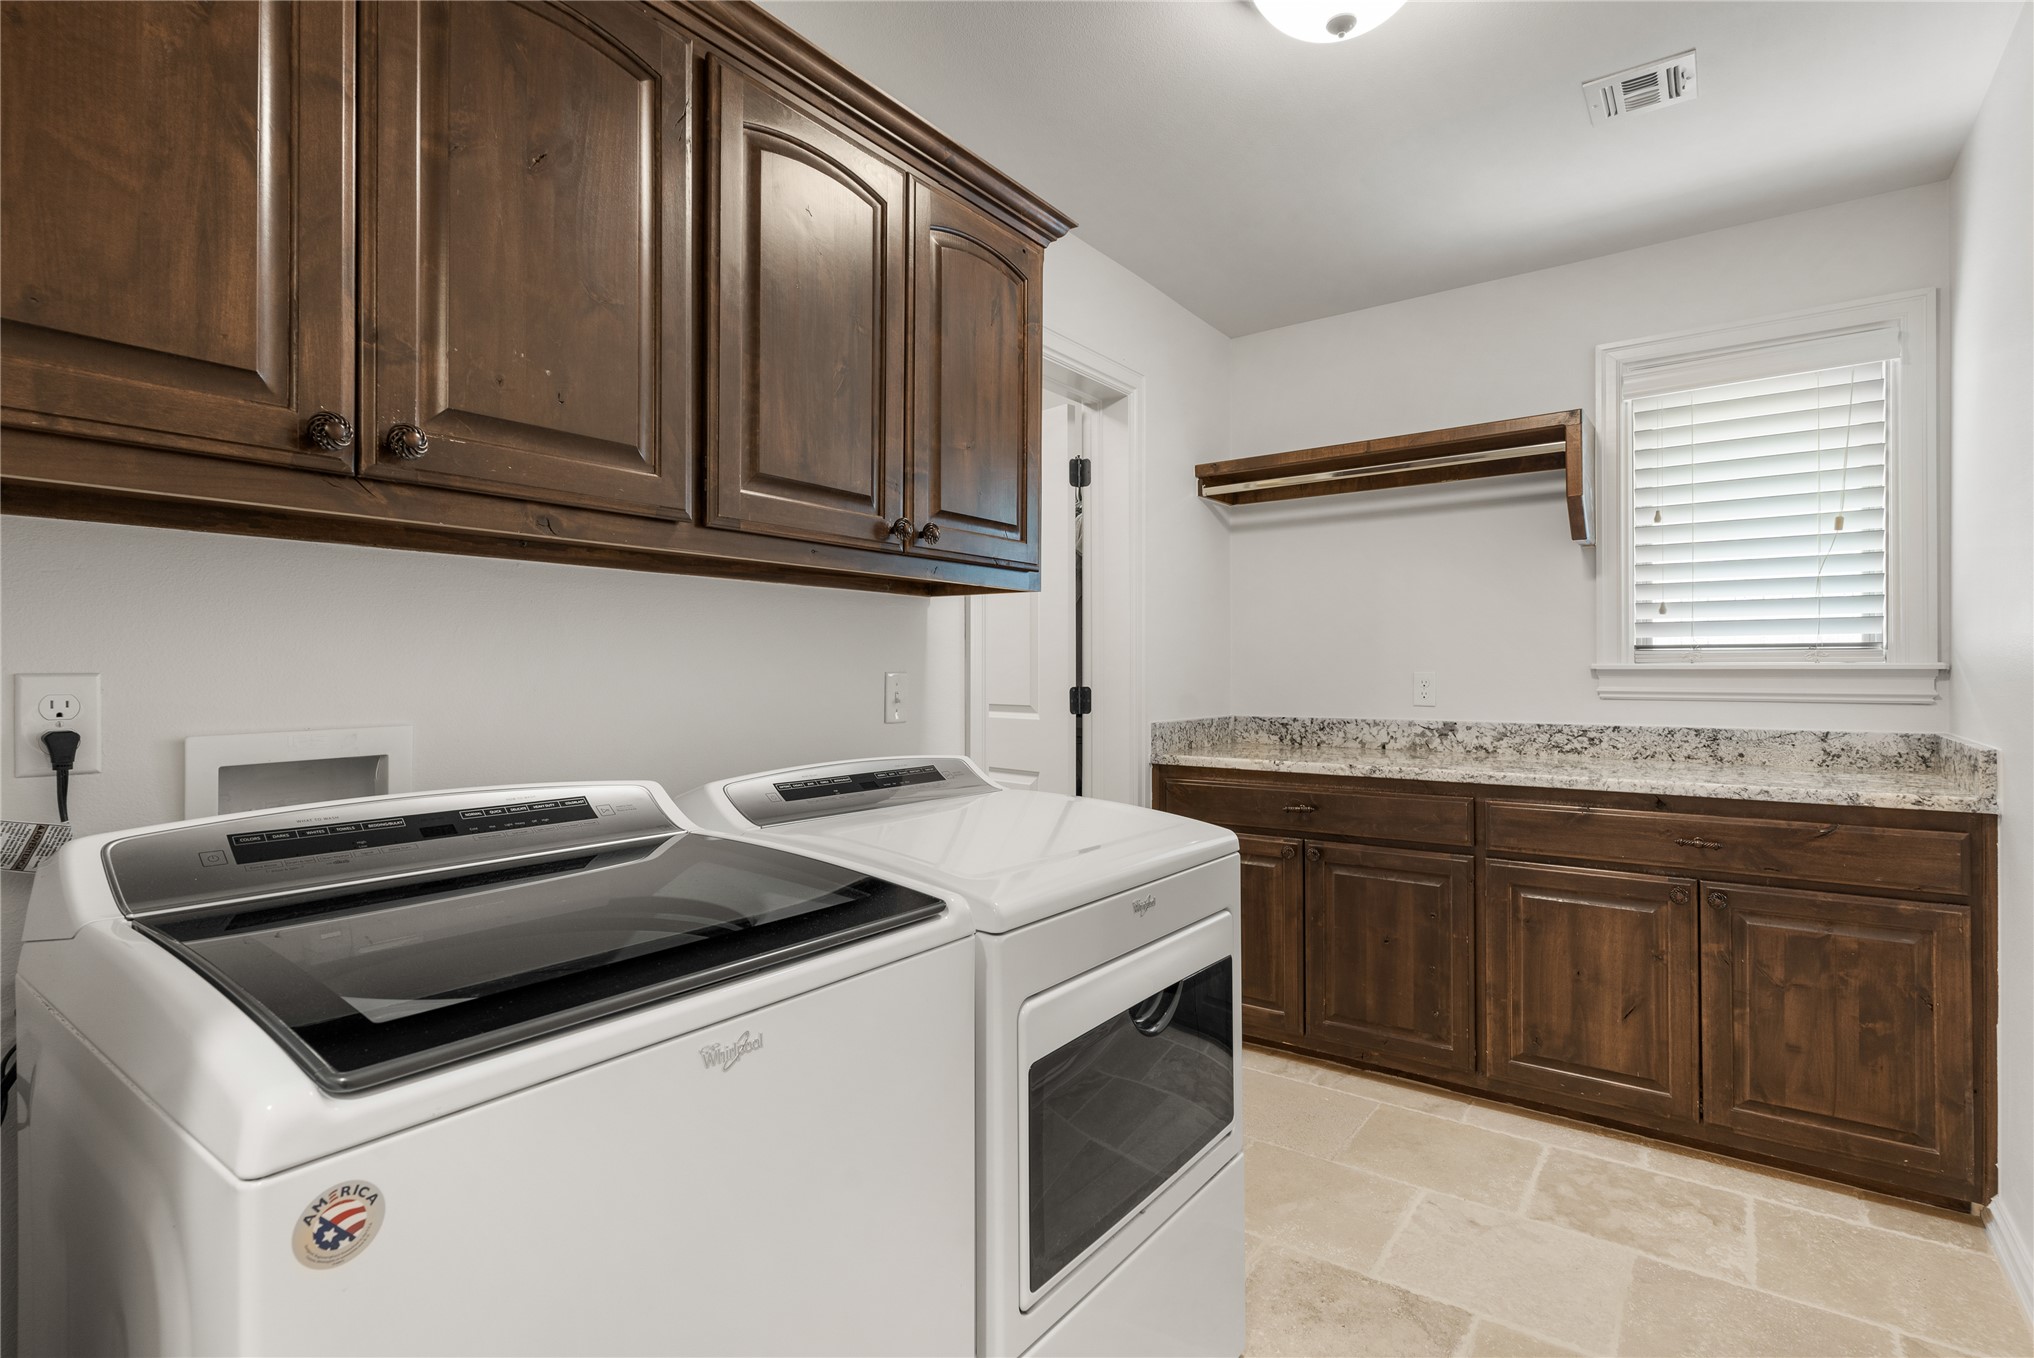
Extra cabinetry and folding space with window in the laundry room!
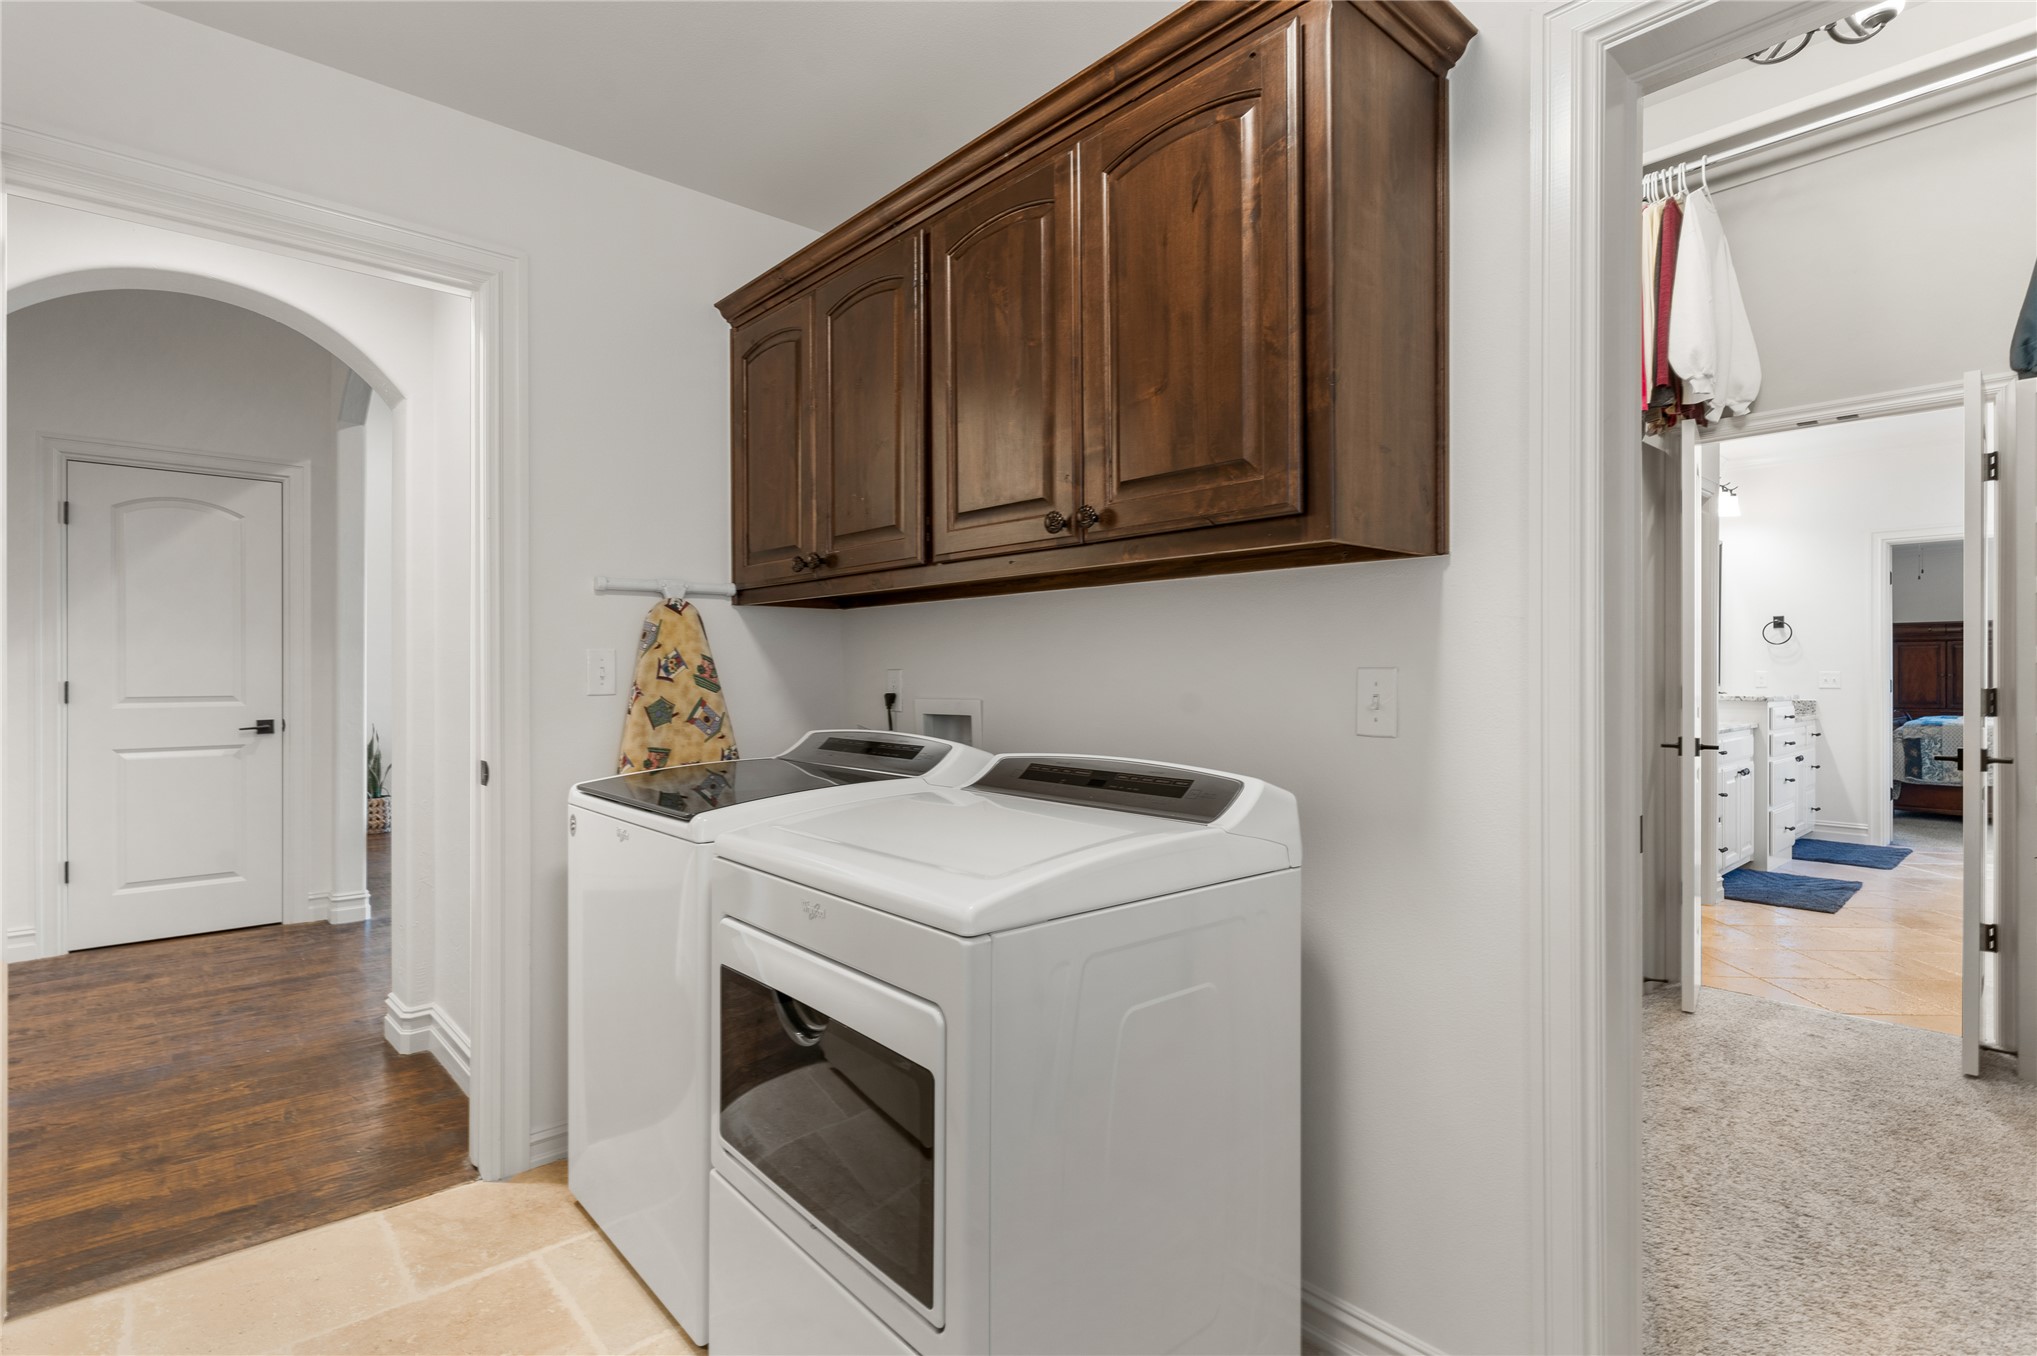
Conveniently positioned between the Primary closet and hallway
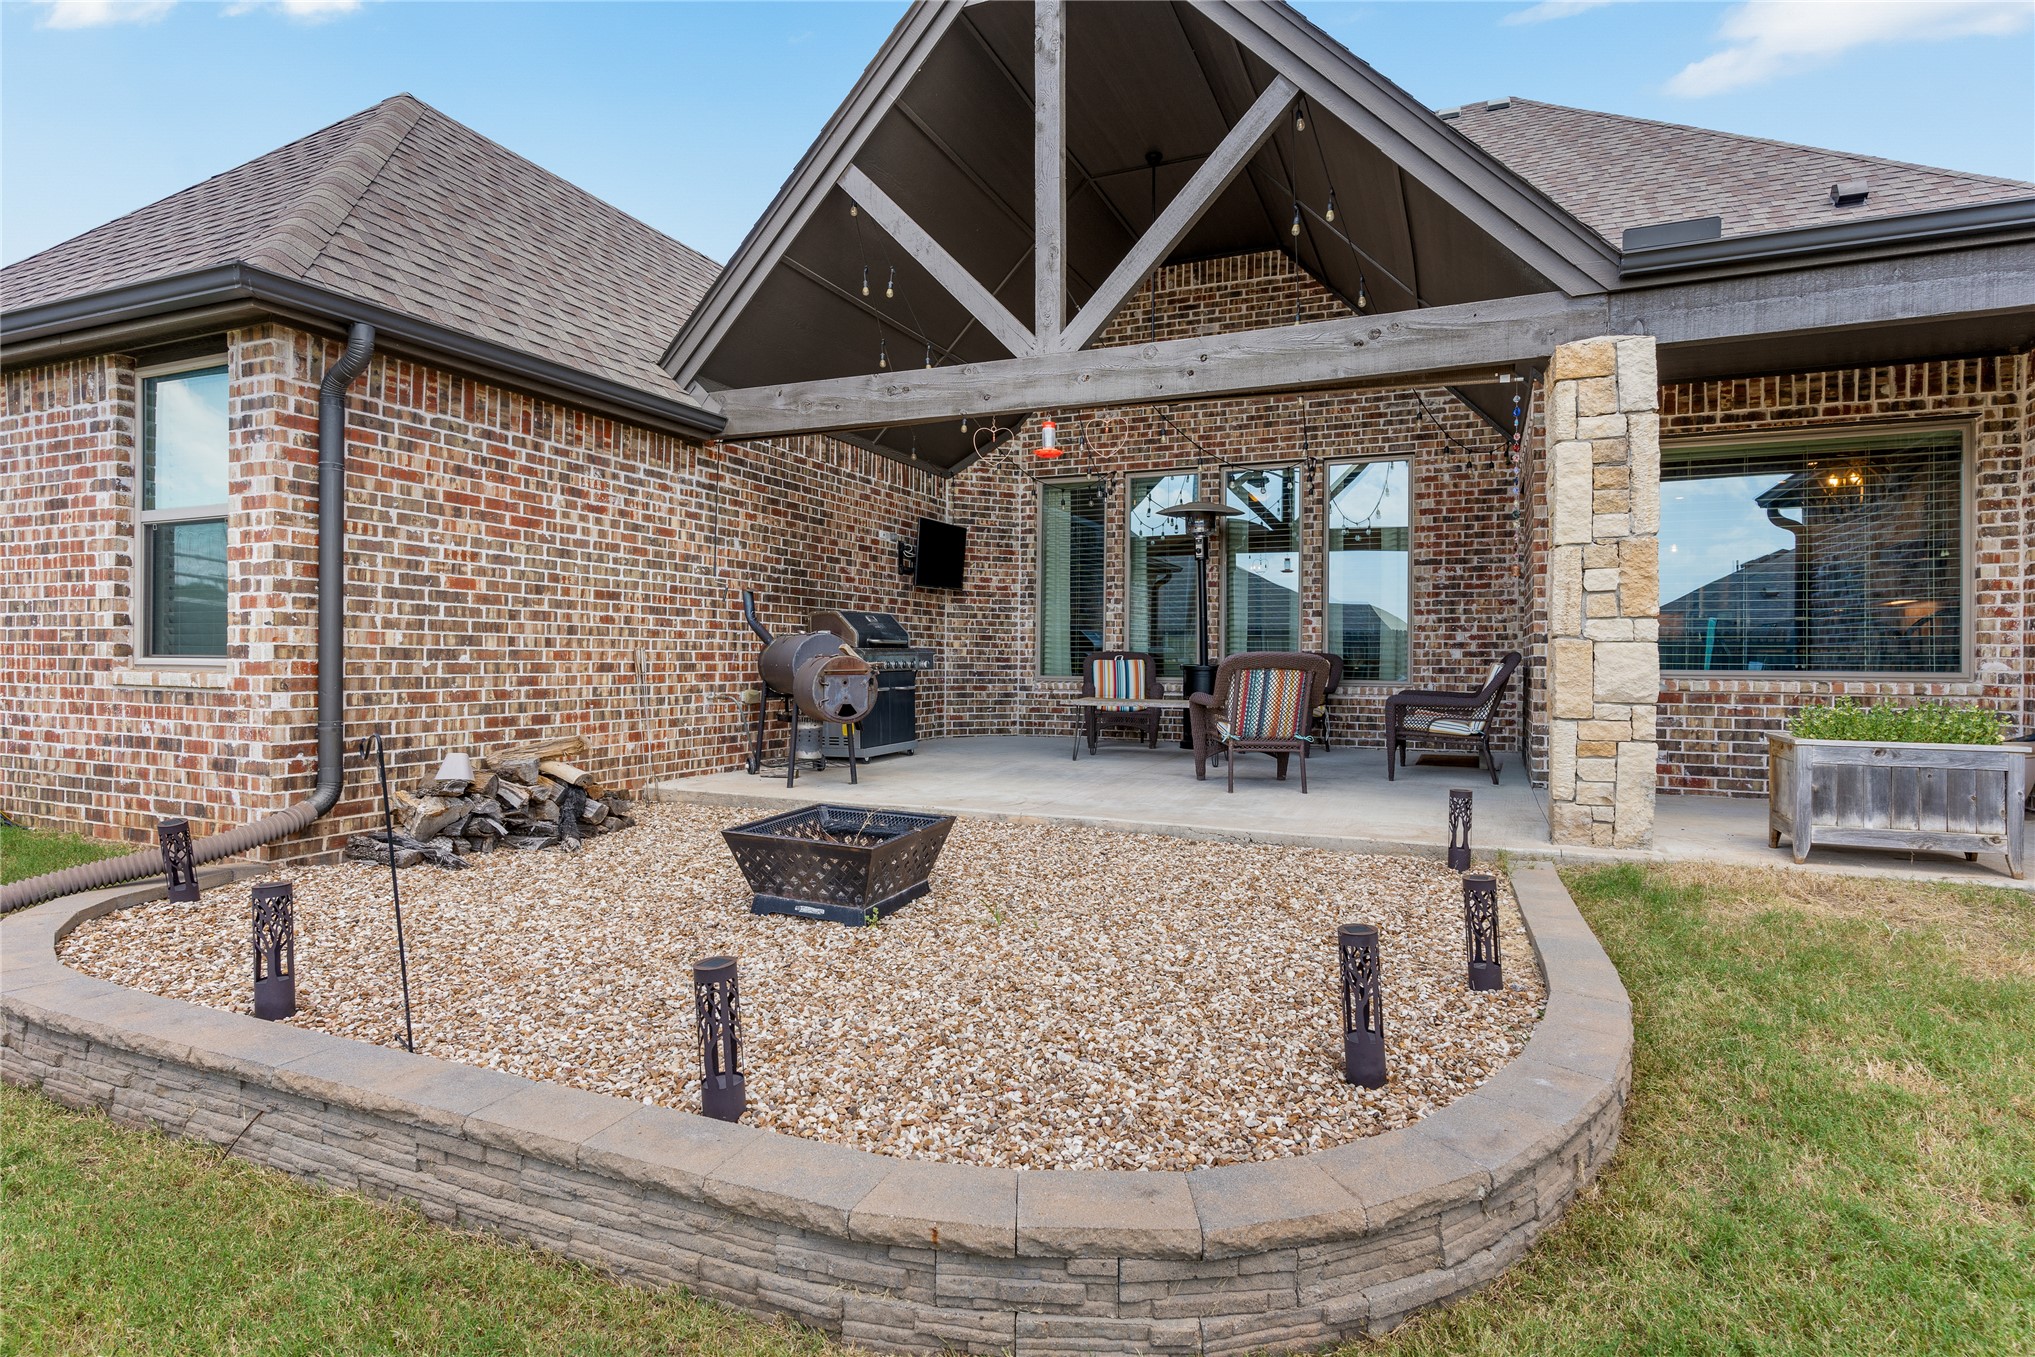
Rear exterior with an A frame covered patio, stone pillar, and full brick surround
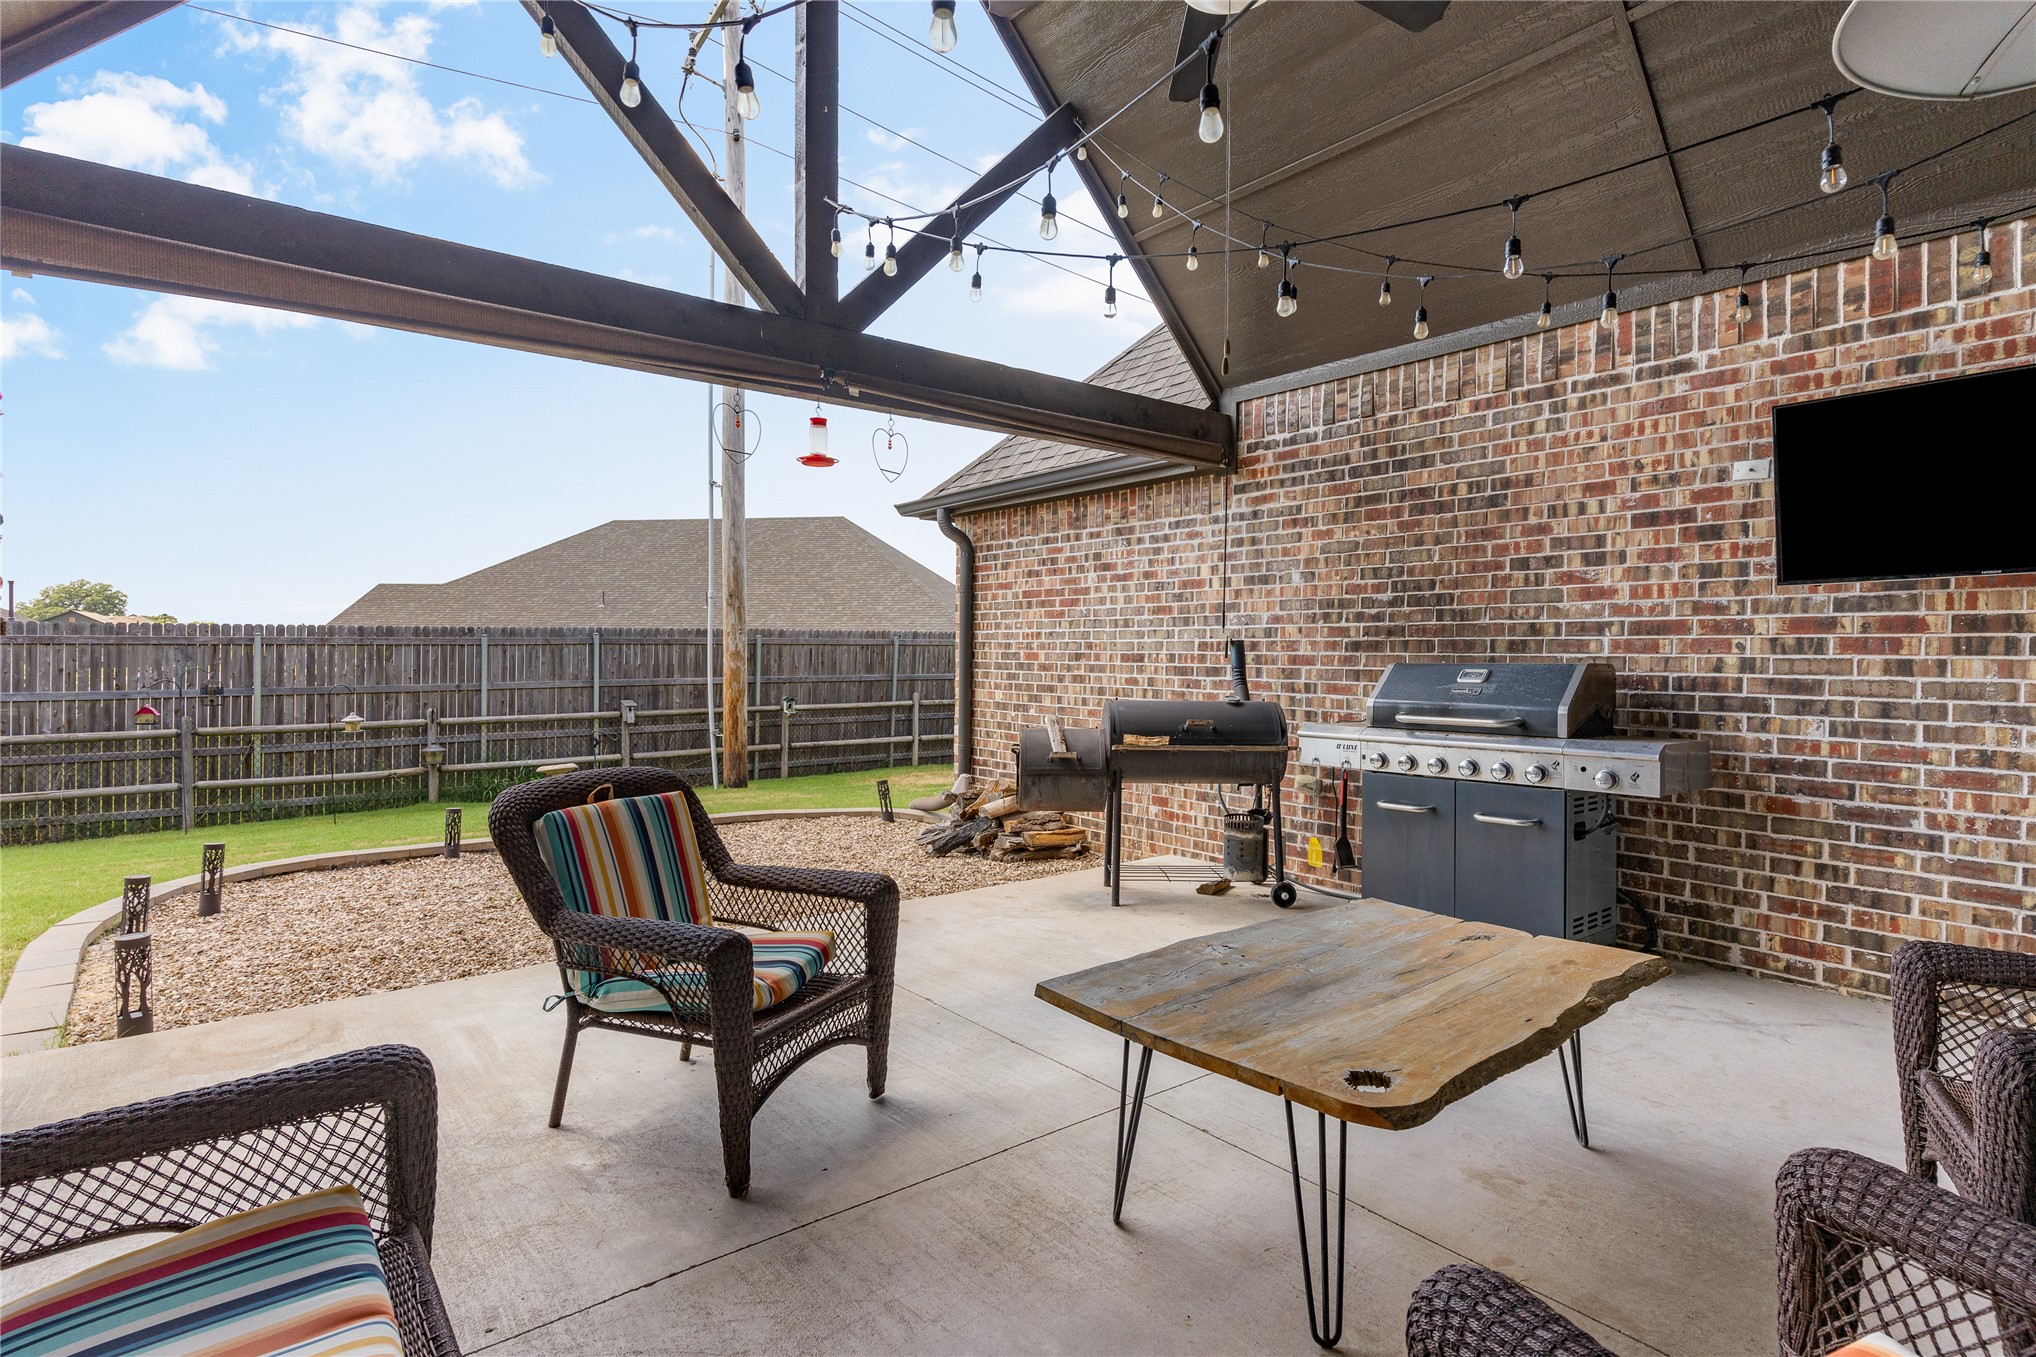
Magical setting to watch sunsets and football games on the back patio
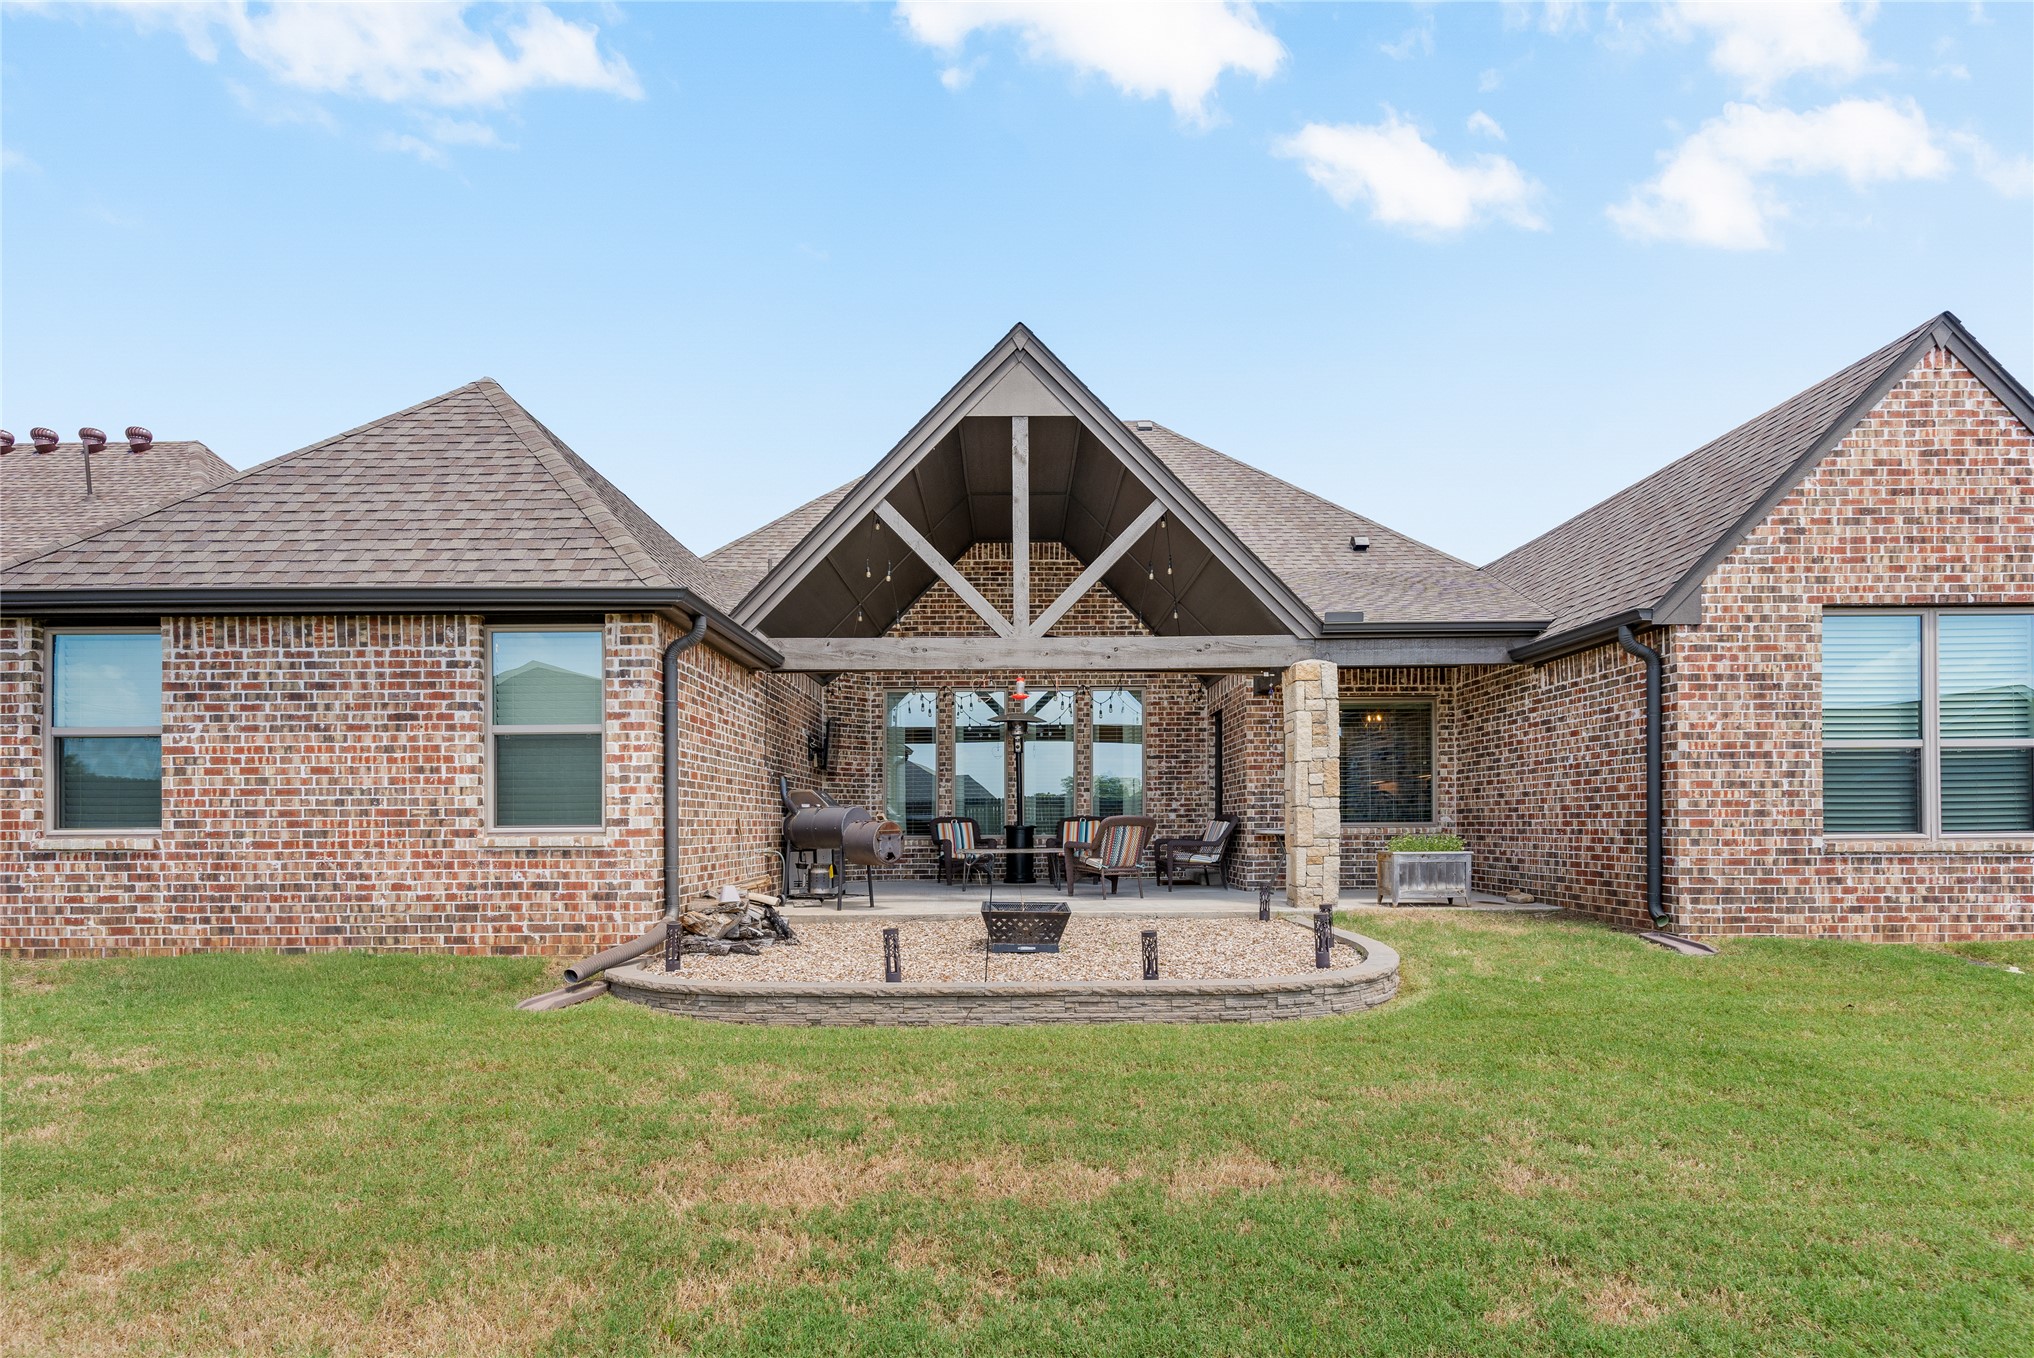
Stone-edged fire pit area for smores, stories, and memories at home!
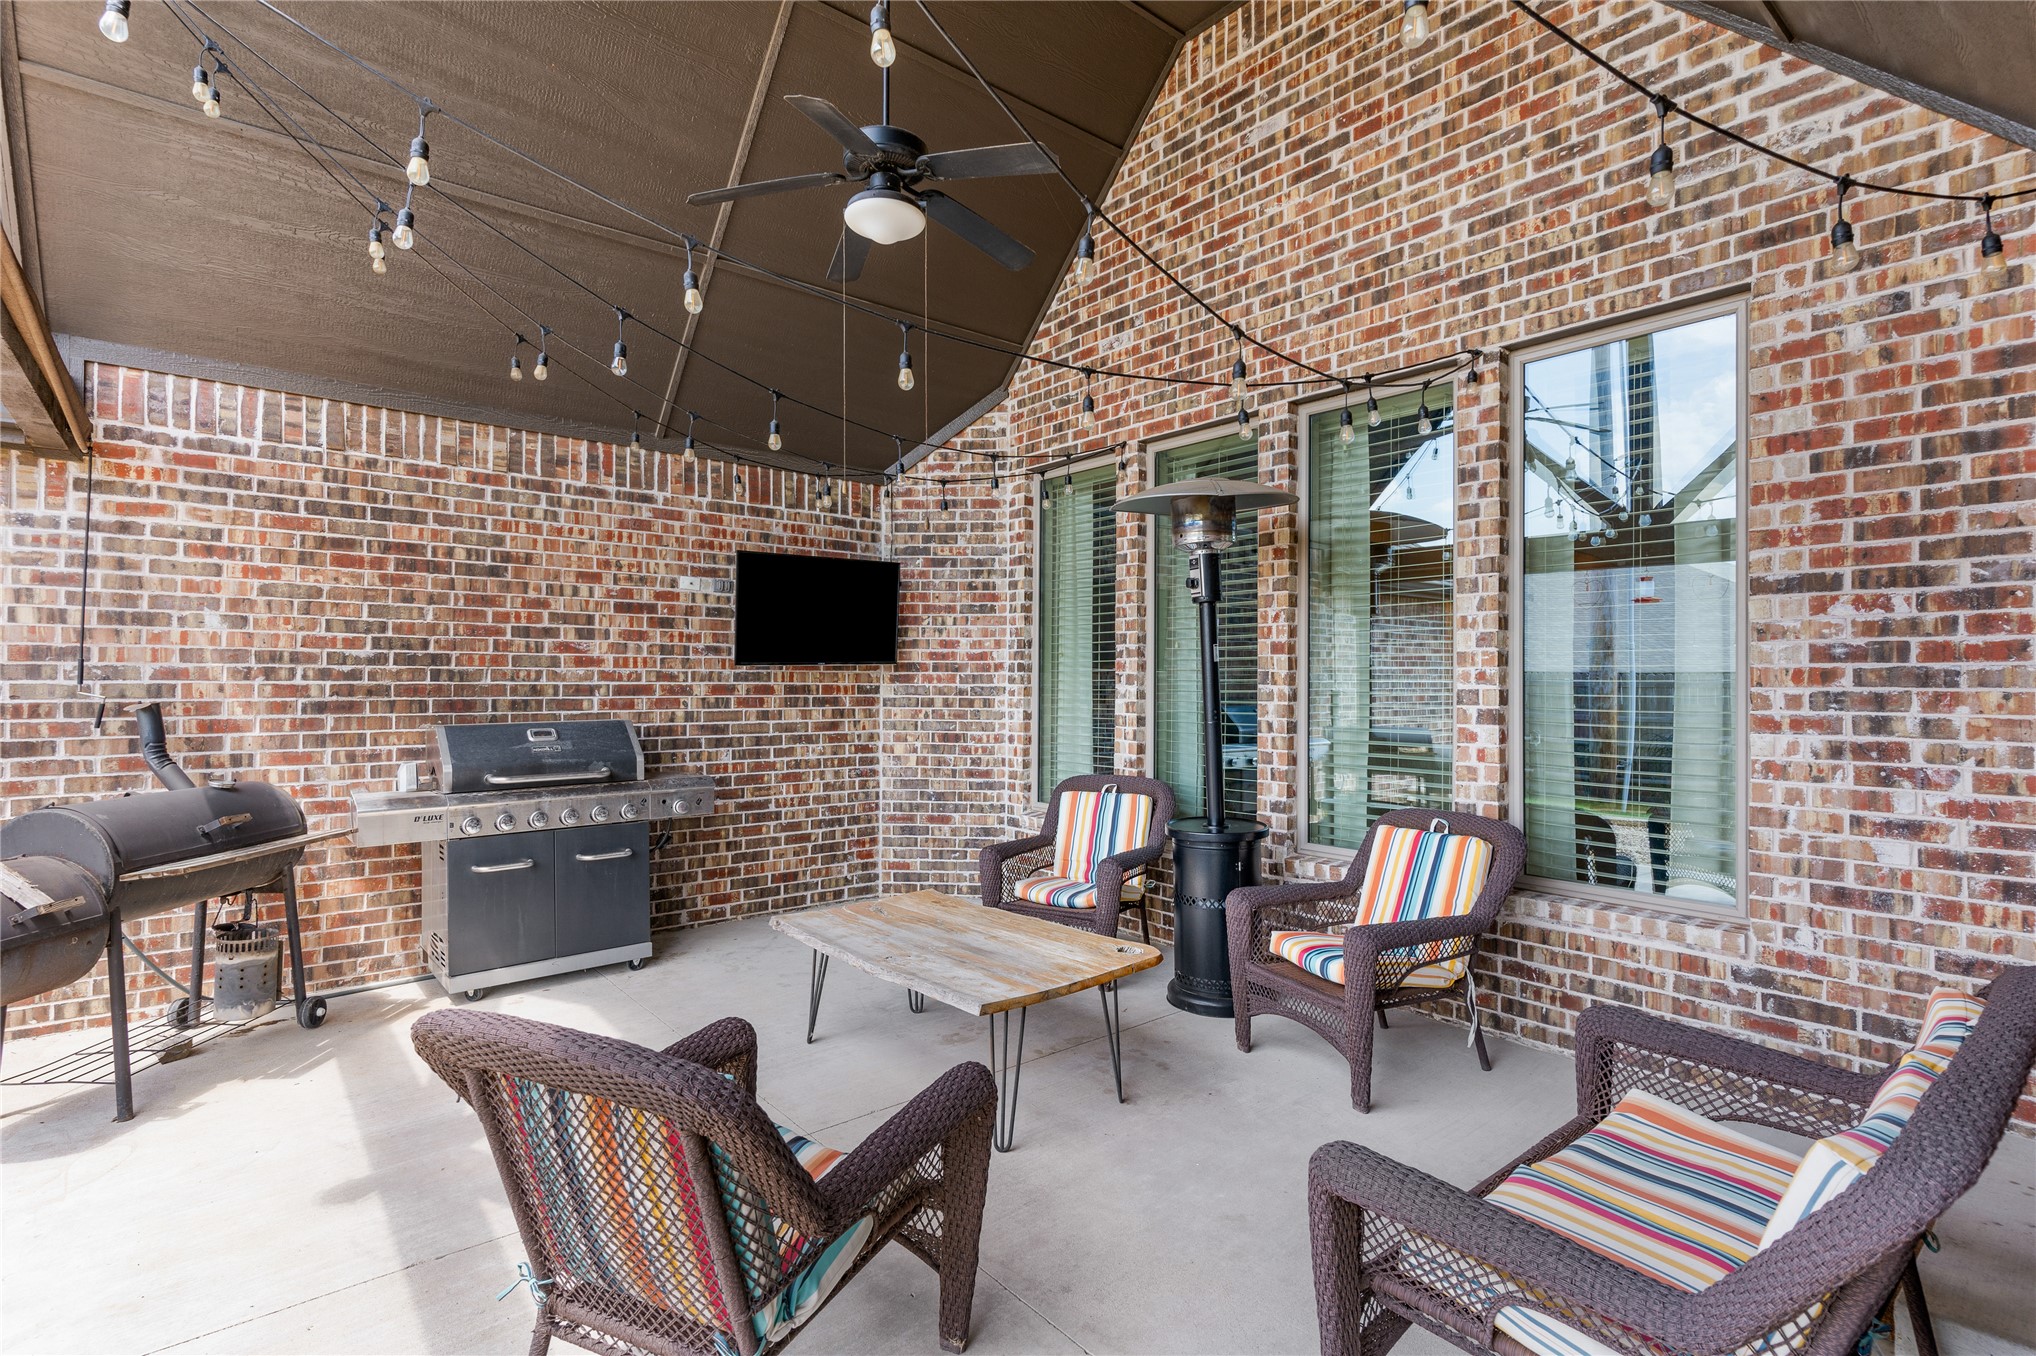
Gas stub for and TV outlet on back patio
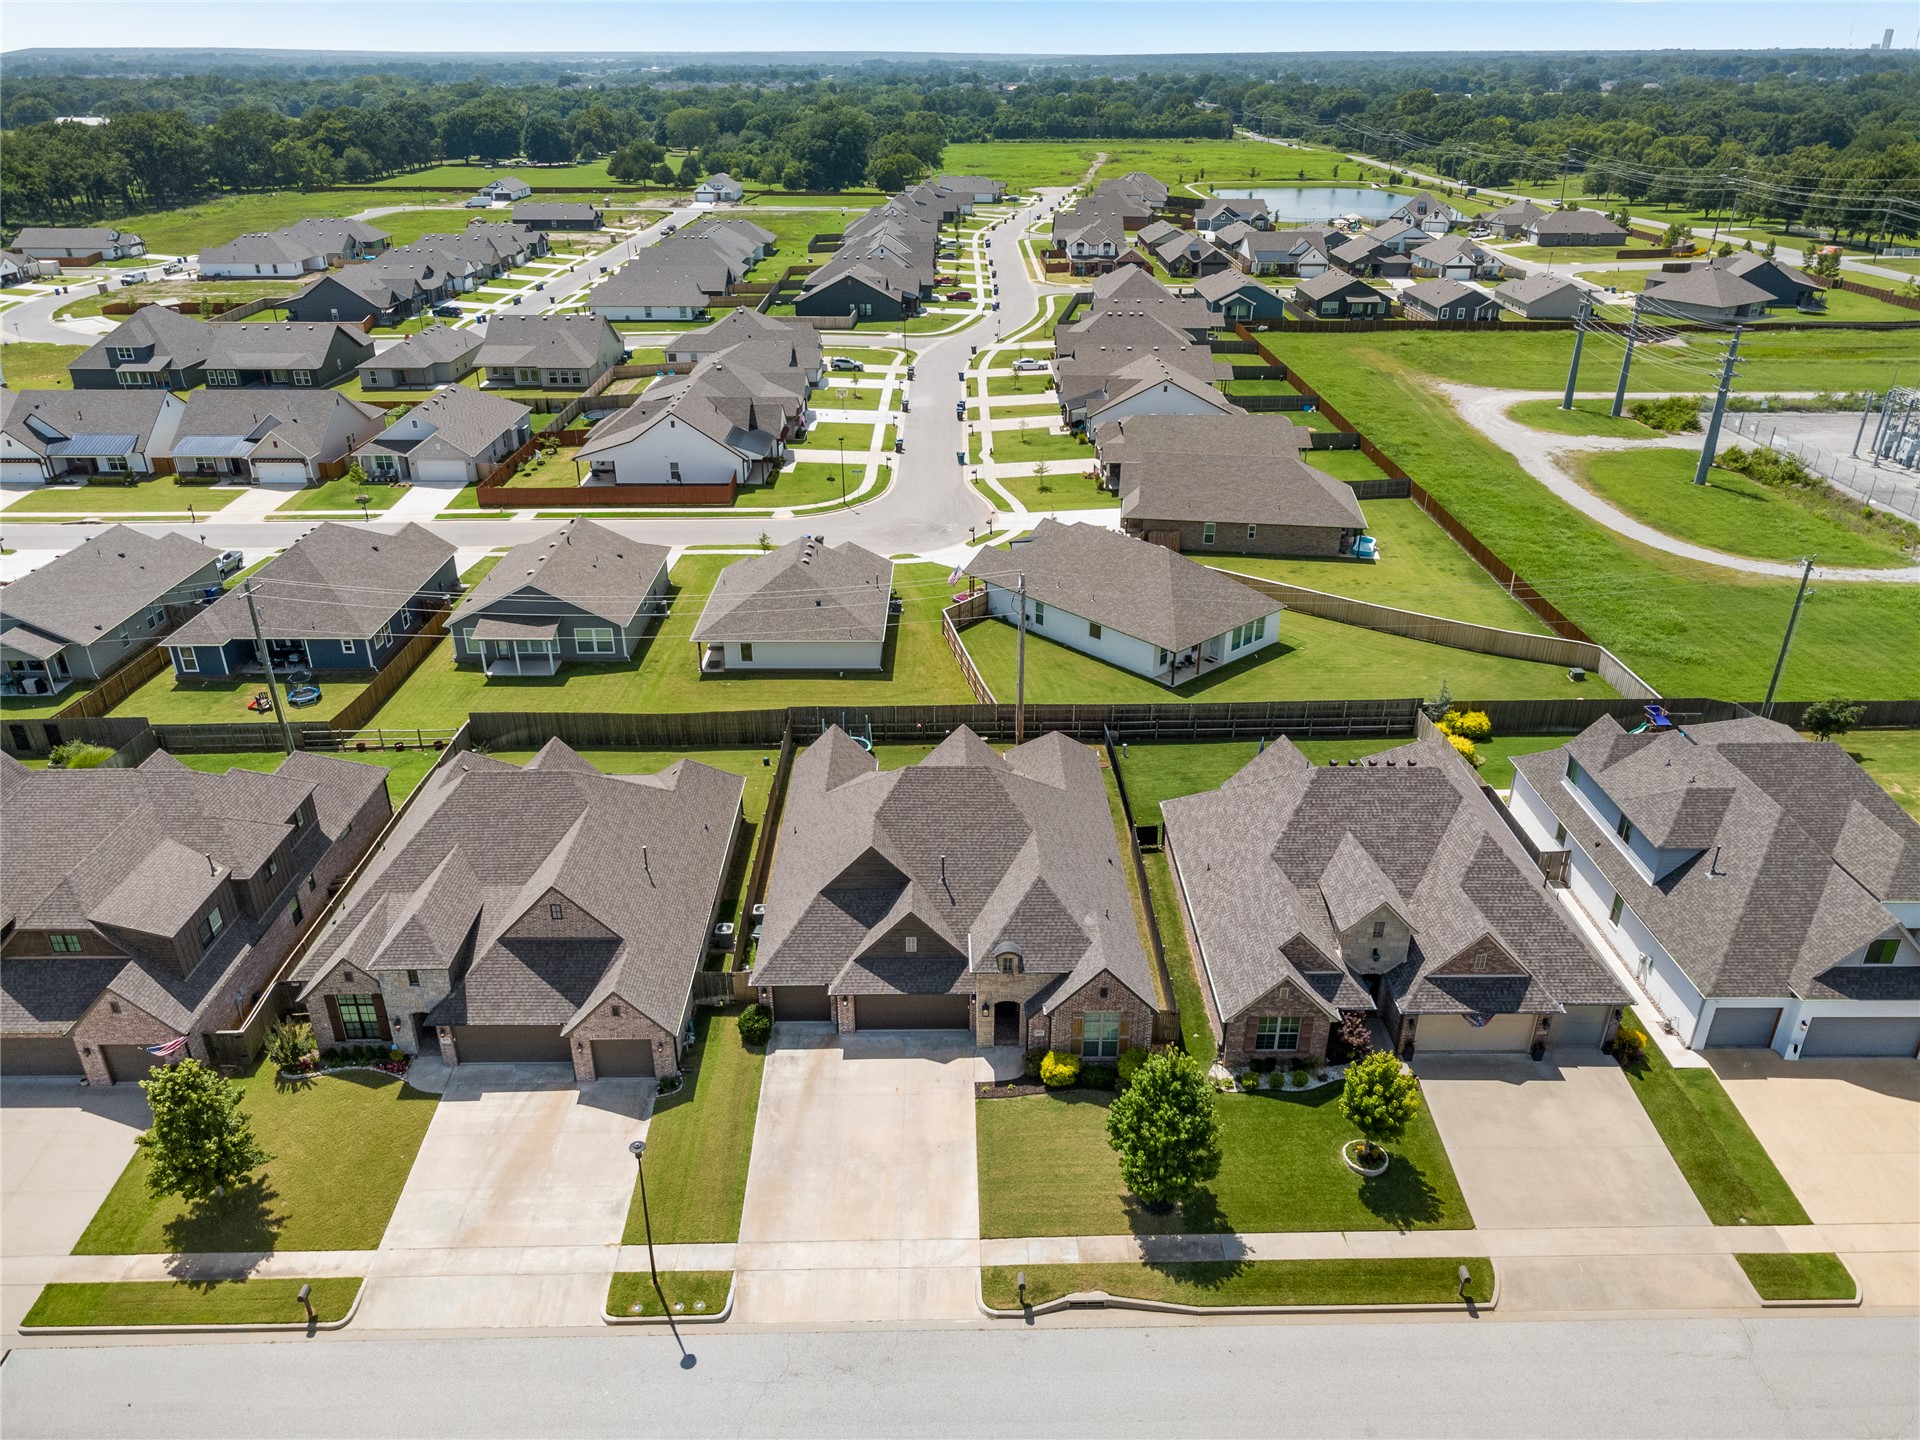
Residential neighborhood featuring a consistent architectural style, paved streets, and individual garages
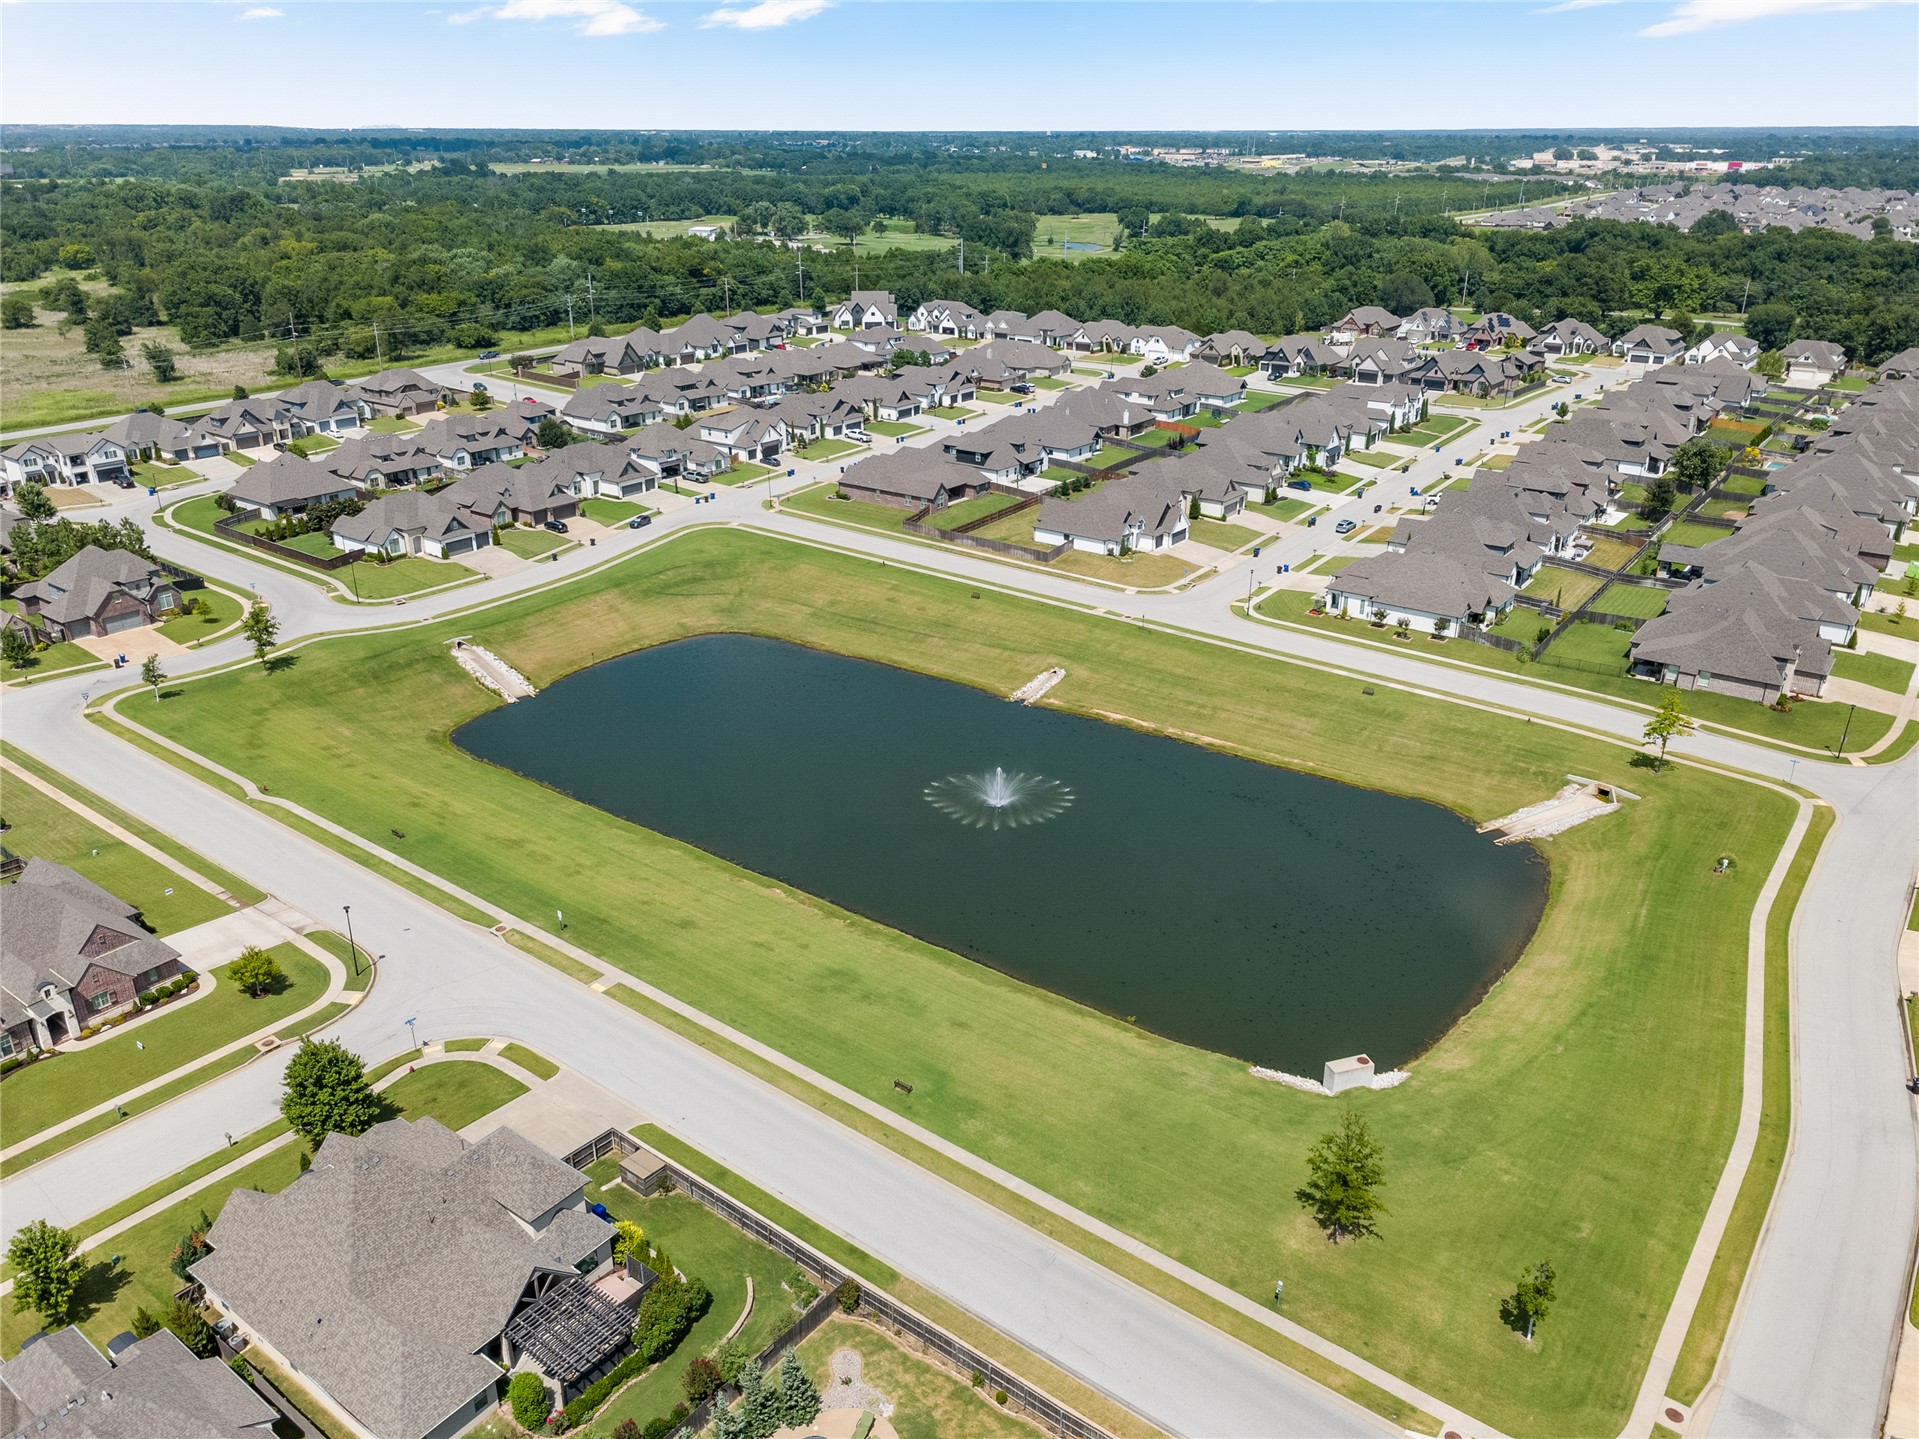
Awesome central pond in Shadow Trails with sidewalk all the way around. Great location where a lot of community happens in this neighborhood!
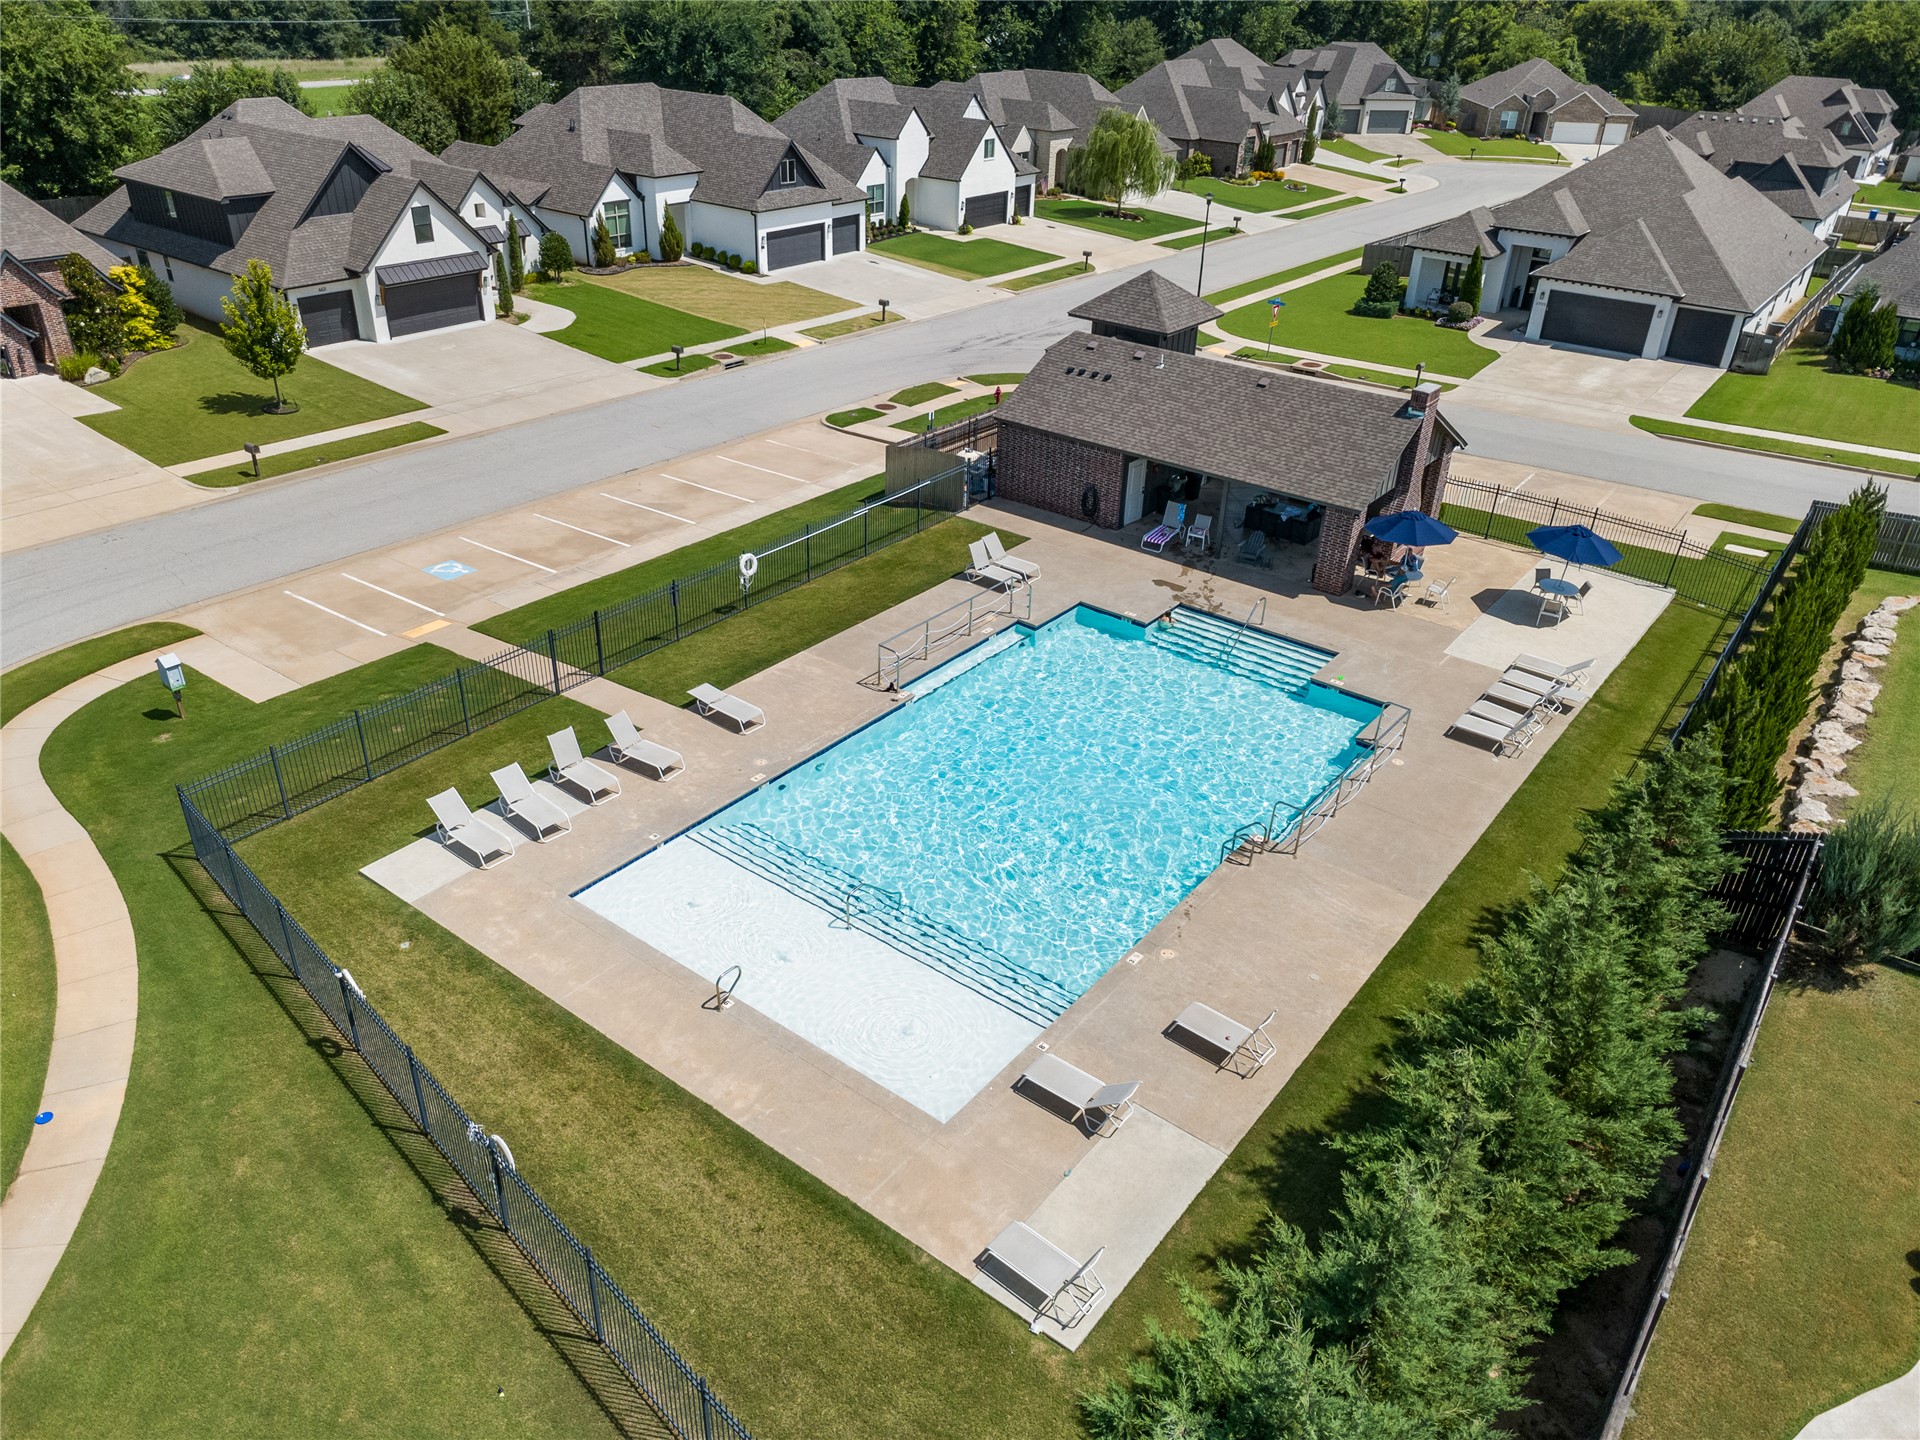
Neighborhood Pool and clubhouse
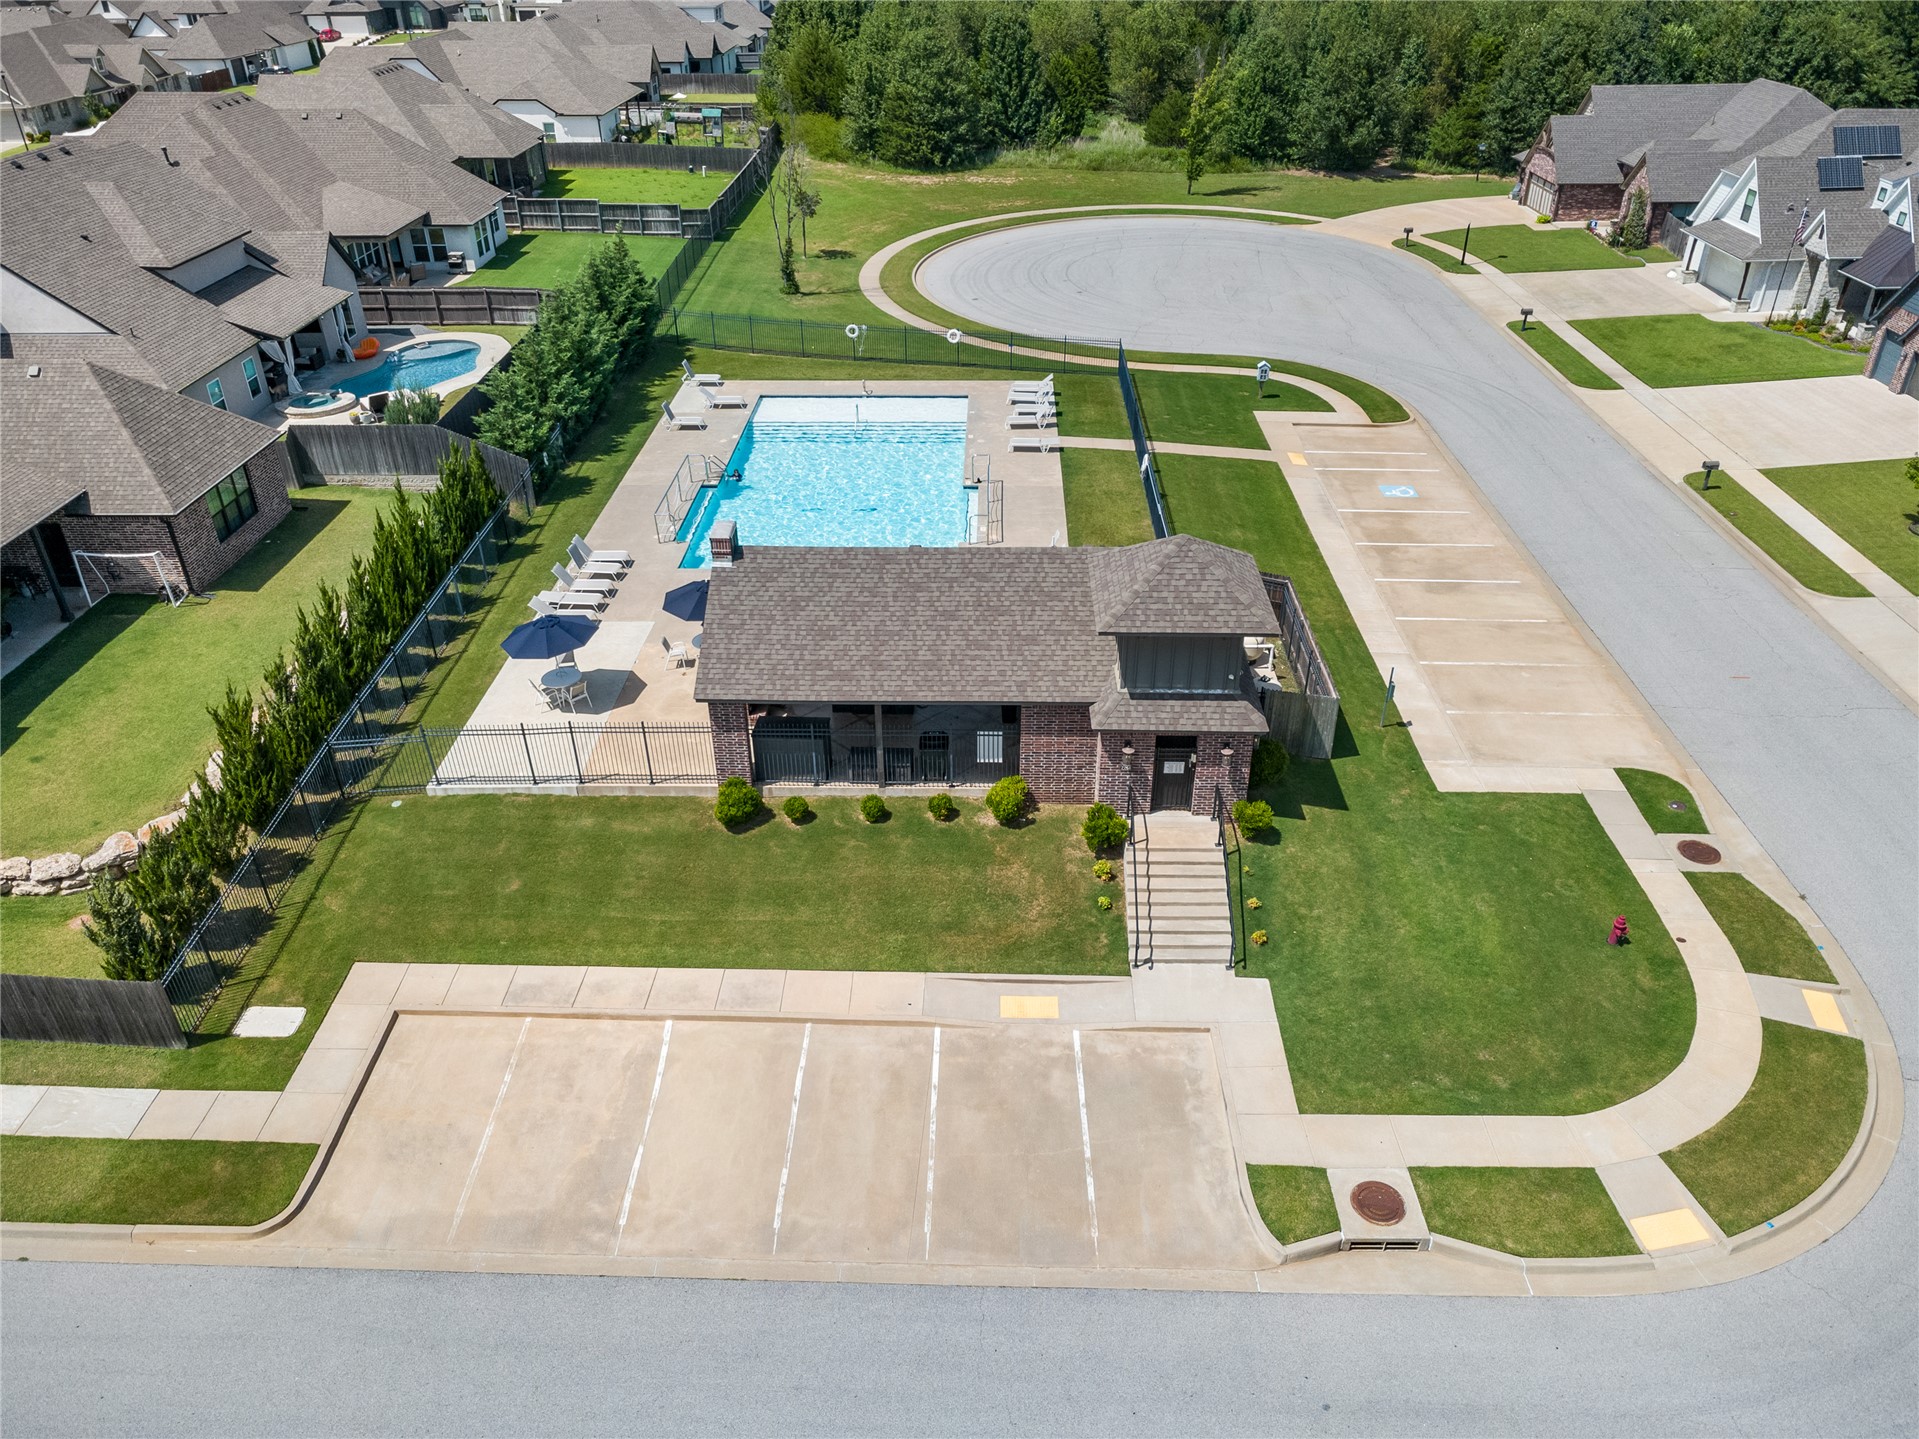
Another view of the neighborhood pool and club house
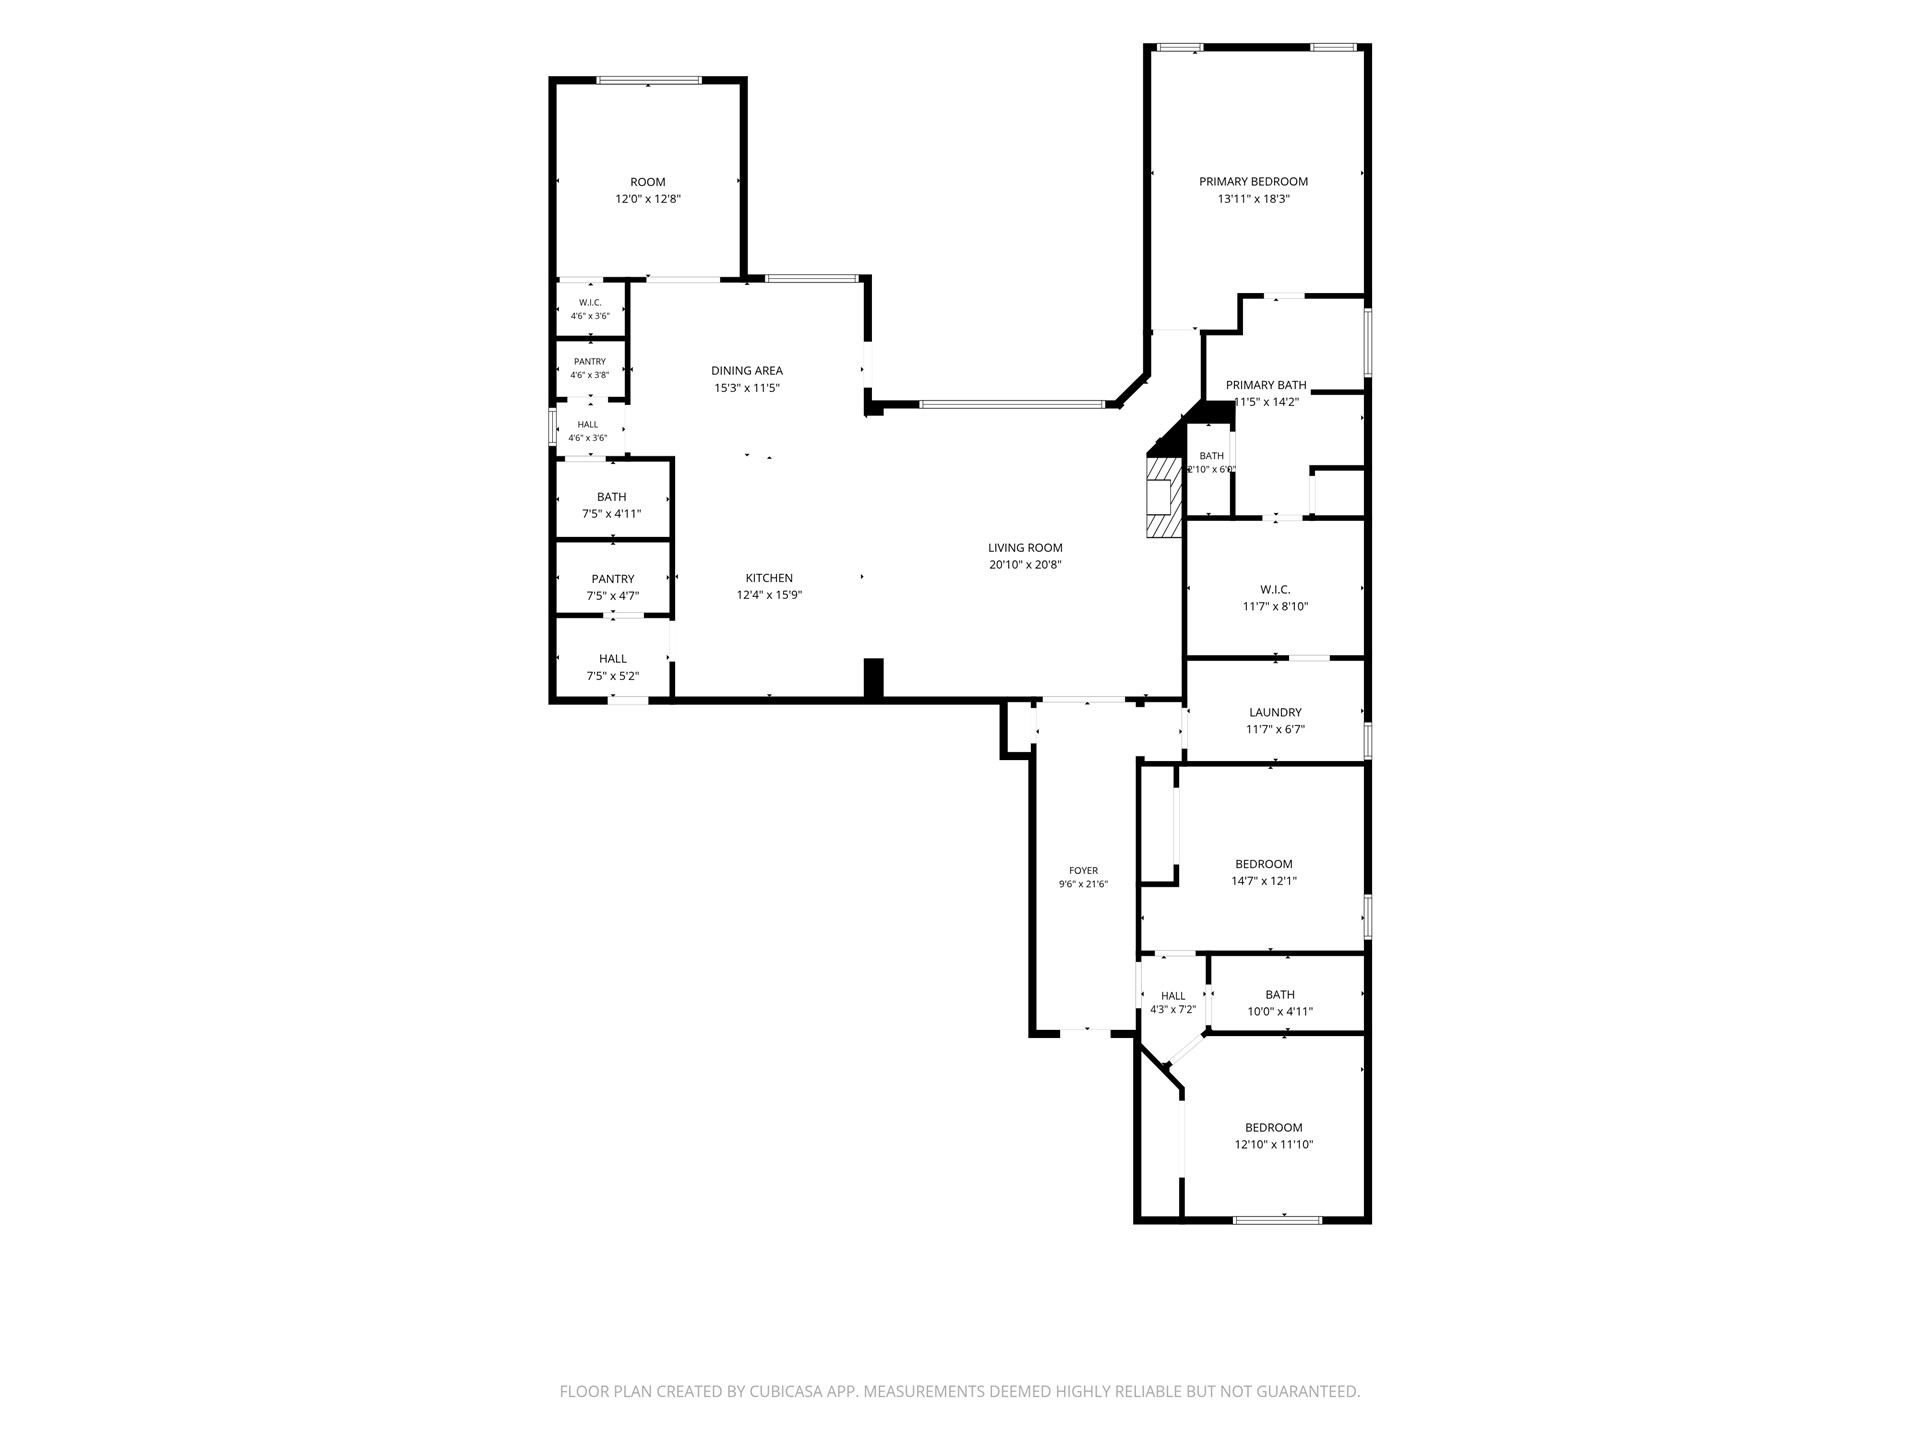
Floor plan
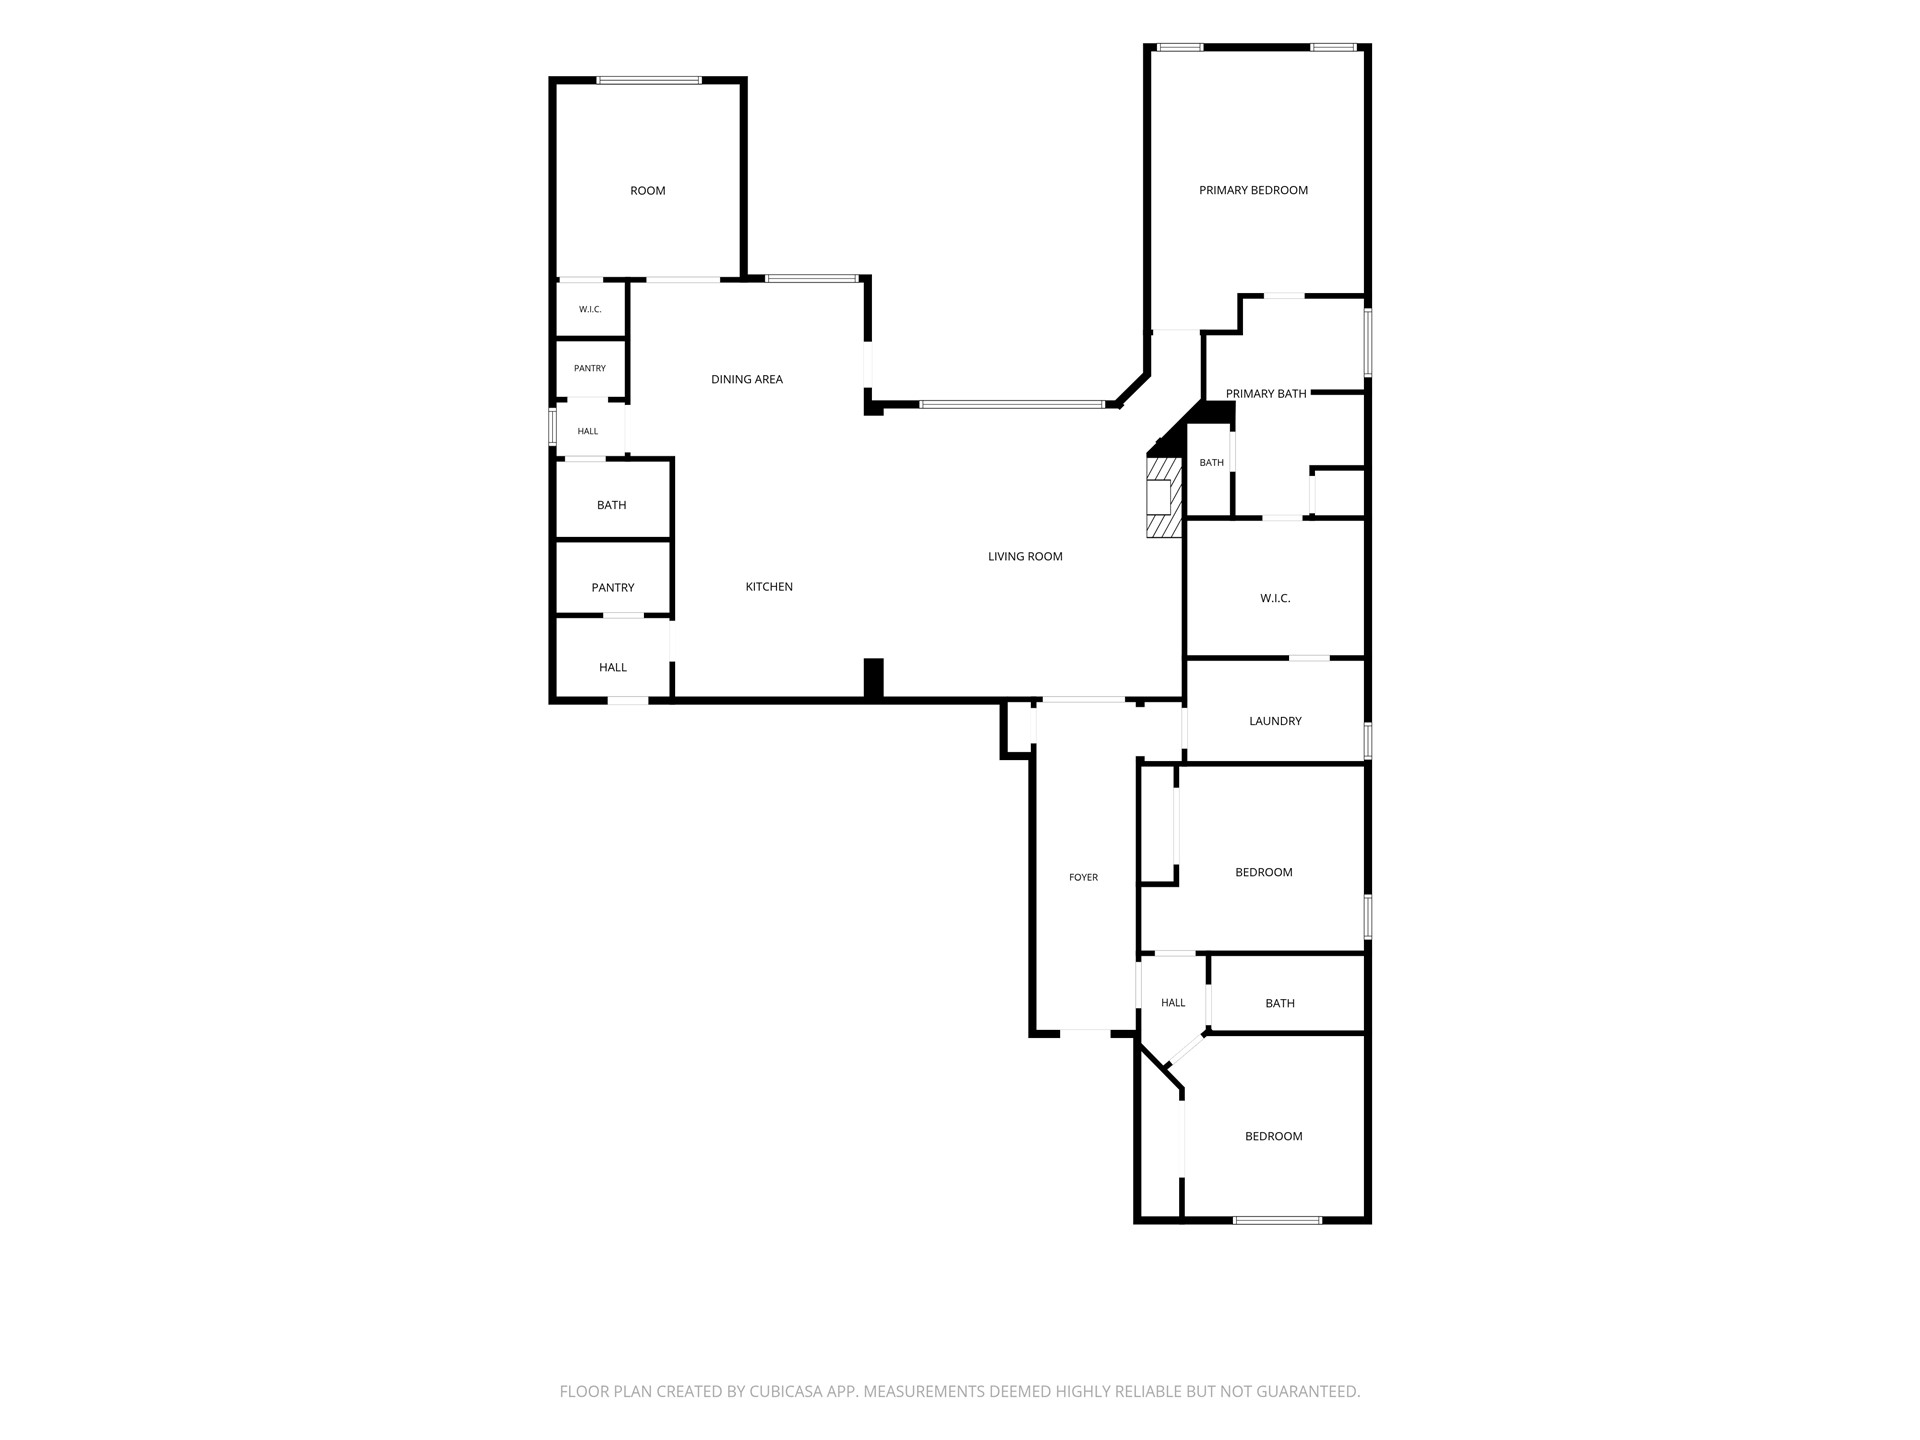
Floor plan

Description
Outstanding One Level Executive Home in Shadow Trails. Hand-scraped hardwood floors, travertine tile, Low E argon filled windows, custom cabinets, car siding ceiling and wood beams, vaulted ceilings, and much more. Office or bonus room with walk in closet overlooks backyard and set off the kitchen. Primary suite split from two spare bedrooms. Oversized extra deep three car garage. Oklahoma Sunsets are even more beautiful from your new back patio. Make this one yours!
Details
| MLS # | 2627254 |
|---|---|
| Listing Type | For Sale |
| Style | House |
| HOA Dues | $550 |
| Sub-Type | Resale |
| Status | Active |
| Year | 2018 |
| Days On Site | 62 |
| Listing Provided By | Sheffield Realty | Allison C Sheffield |
Features
| Bed(s) | 3 |
|---|---|
| Bath(s) | 3 Total |
| SQ Feet | 2,492 |
| Garage | 3 |
| Story(s) | 1 |
| Acreage | 0.19 |
Exterior
| Lot Features | None |
|---|
Parking
| Garage Yes / No | Yes |
|---|---|
| Parking Features | Attached, Garage |
Taxes
| Tax Annual Amount | 5194 |
|---|
Location
| Community Features | Gutters, Sidewalks |
|---|
Area Information
| State | OK |
|---|---|
| County | Tulsa |
| City | Broken Arrow |
| Zip Code | 74011 |
| Community Name | Shadow Trails |
| Listing VS Median (in Shadow Trails) | |
Price: $469,000 low | high Med: $492,000 sqft: 2,492 low | high Med: 2,620 $ / sqft: $188 low | high Med: $188 On site: 62 low | high Med: 45 | |
Market Activity 74011
Request a showing
Request a showing
Contact
Learn More About This Property
| State | OK |
|---|---|
| County | Tulsa |
| City | Broken Arrow |
| Zip Code | 74011 |
| Community Name | Shadow Trails |
| Listing VS Median (in Shadow Trails) | |
Price: $469,000 low | high Med: $492,000 sqft: 2,492 low | high Med: 2,620 $ / sqft: $188 low | high Med: $188 On site: 62 low | high Med: 45 | |
Listing Updated: September 16, 2026 at 8:20:24 PM PDT