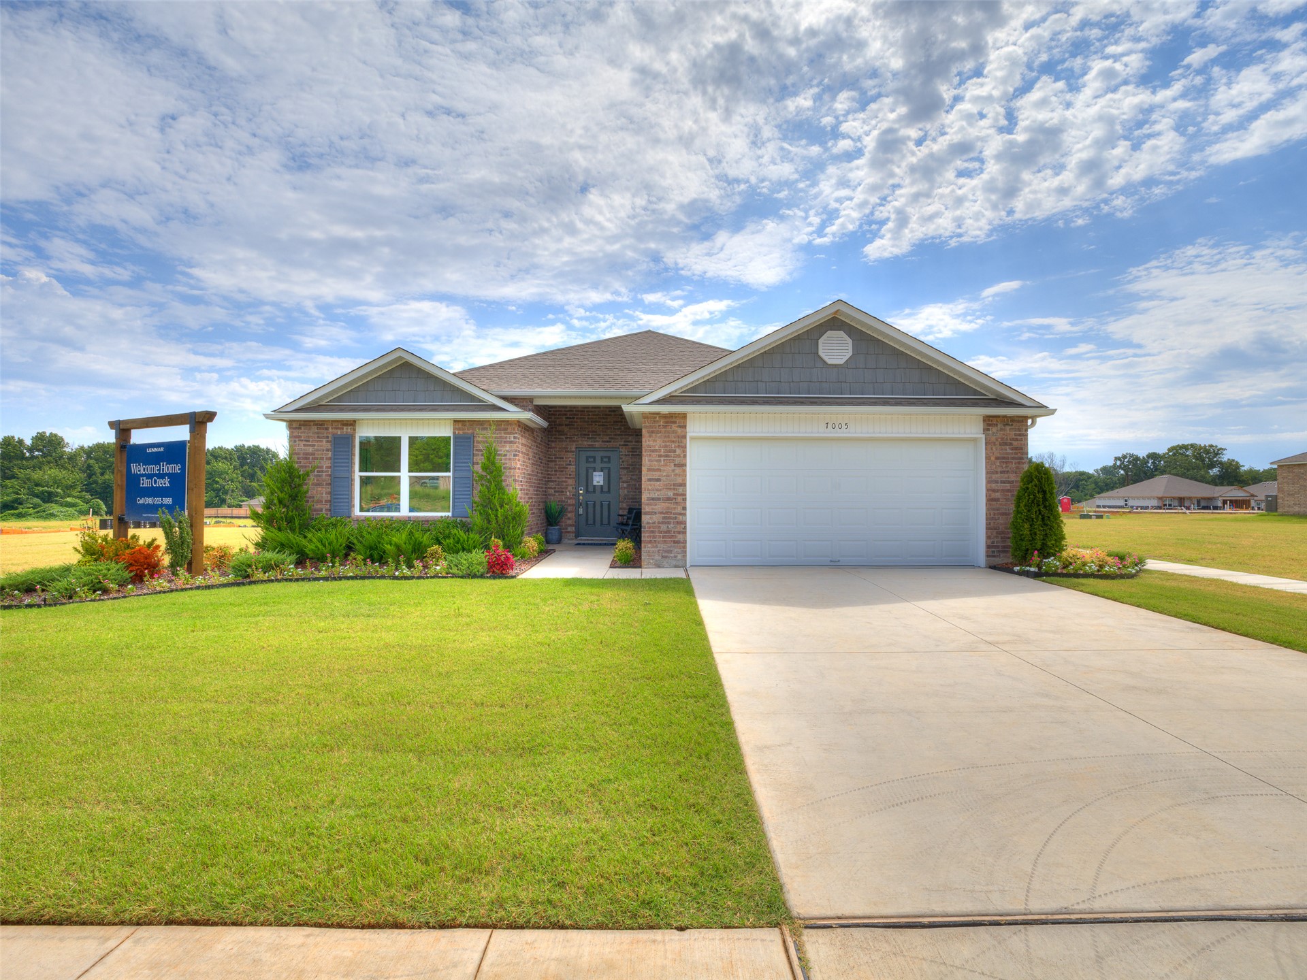
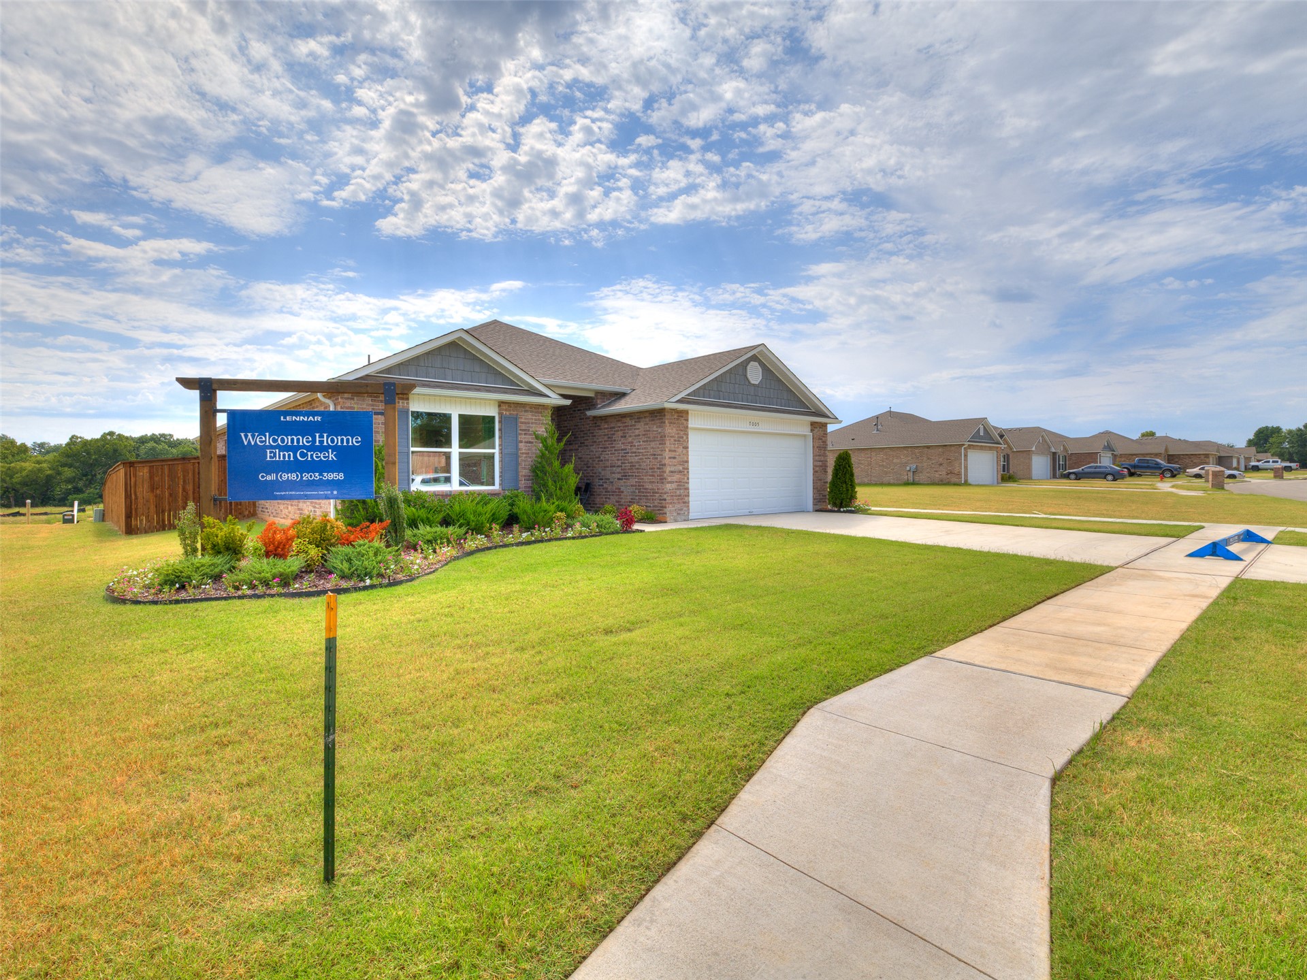
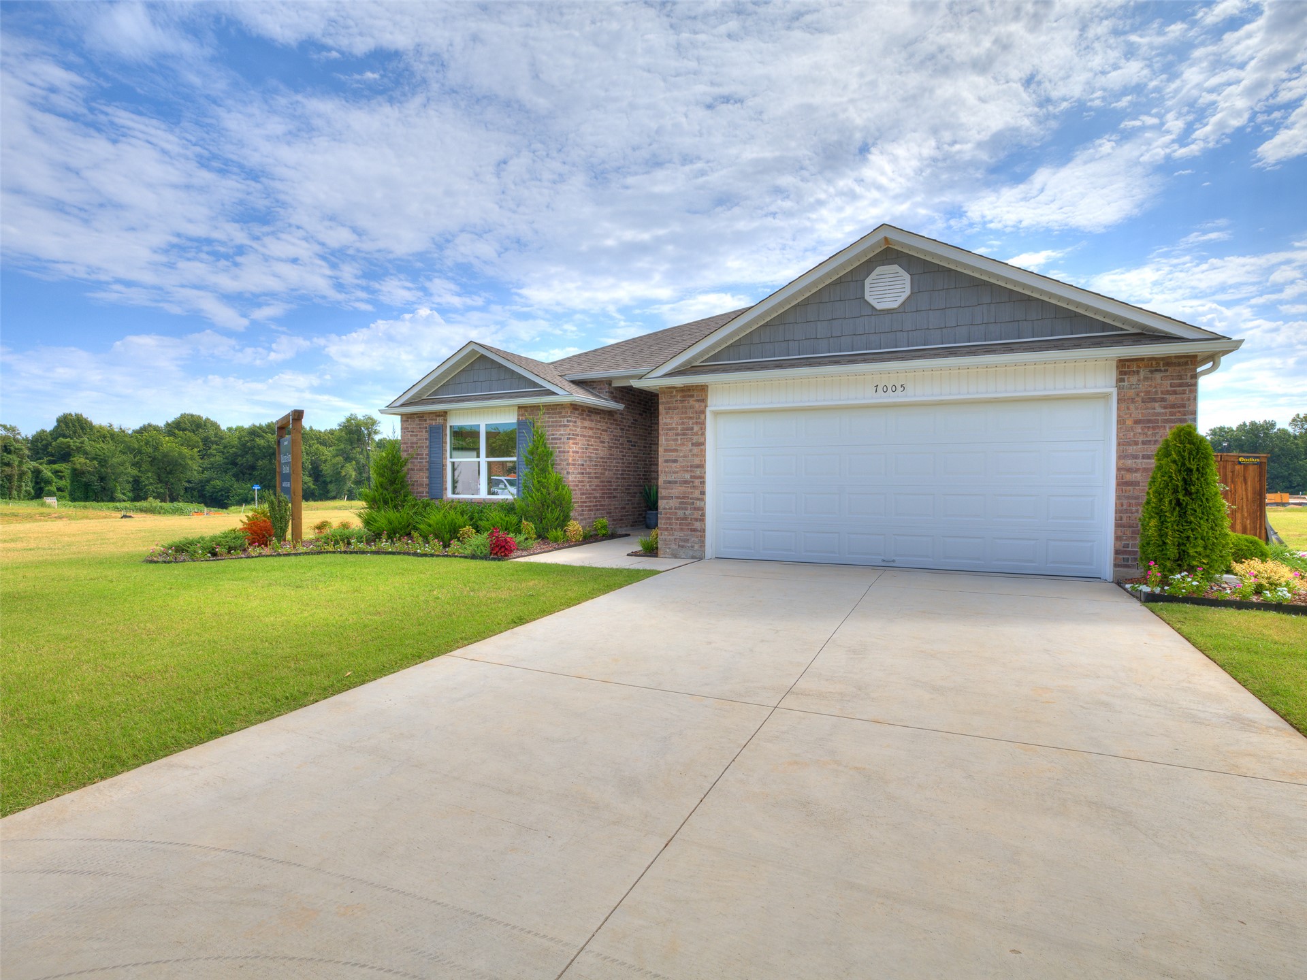
Single-story brick and siding exterior featuring a dual-gable roofline, attached two-car garage, concrete driveway, and manicured landscaping
Single-story brick and siding exterior featuring a two-car garage, concrete driveway, and landscaped front garden
Single-story exterior featuring a brick and composite shingle facade, decorative gable accents, an attached two-car garage, and a concrete driveway
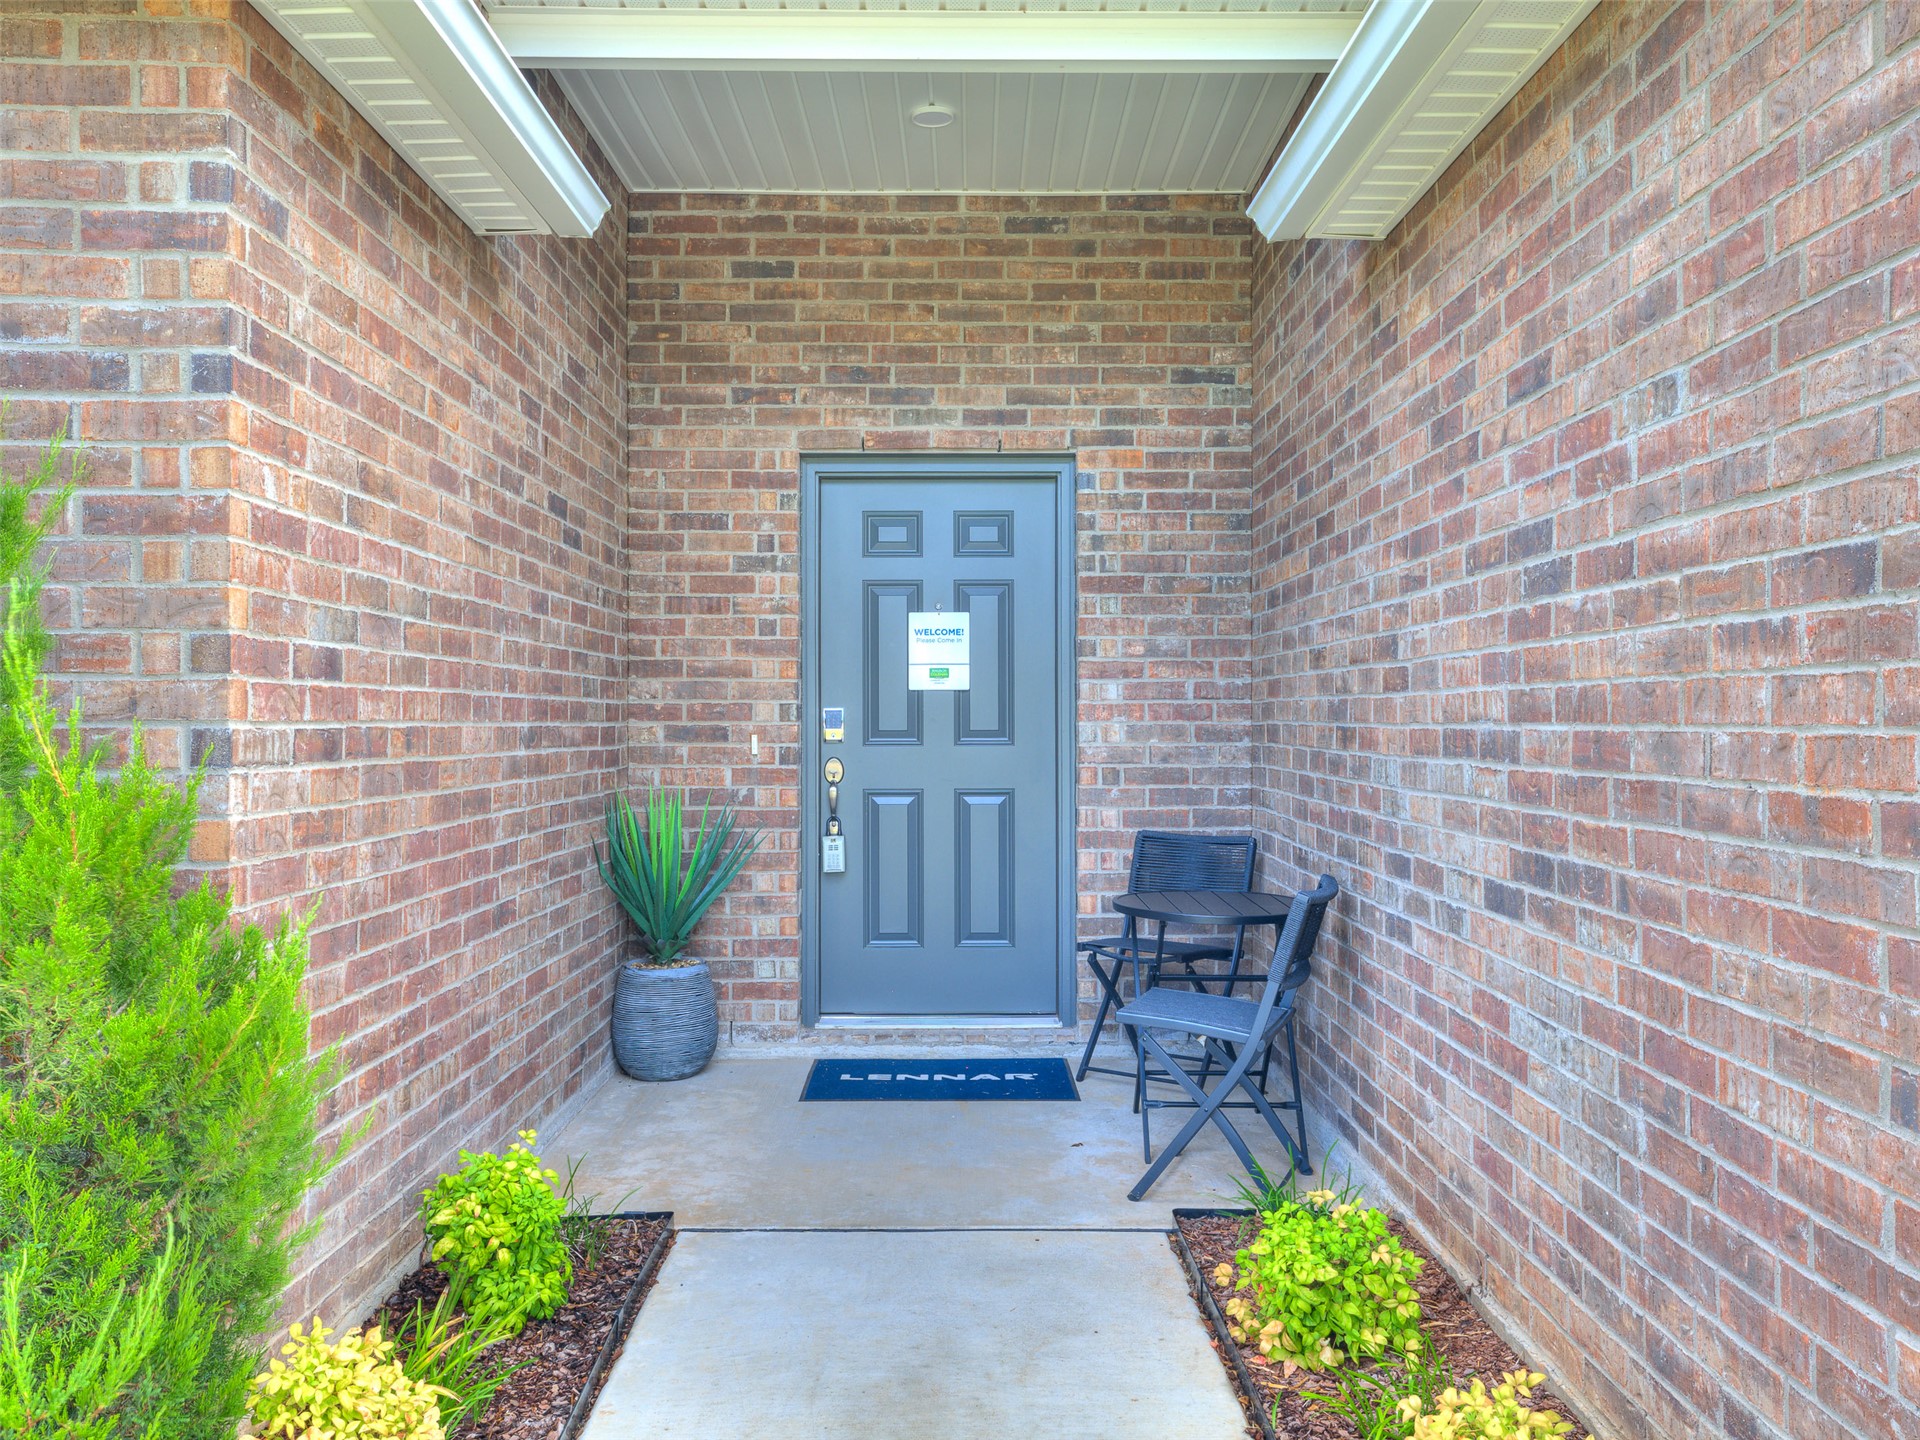
Covered entryway featuring a brick facade, concrete porch, and a six-panel entry door
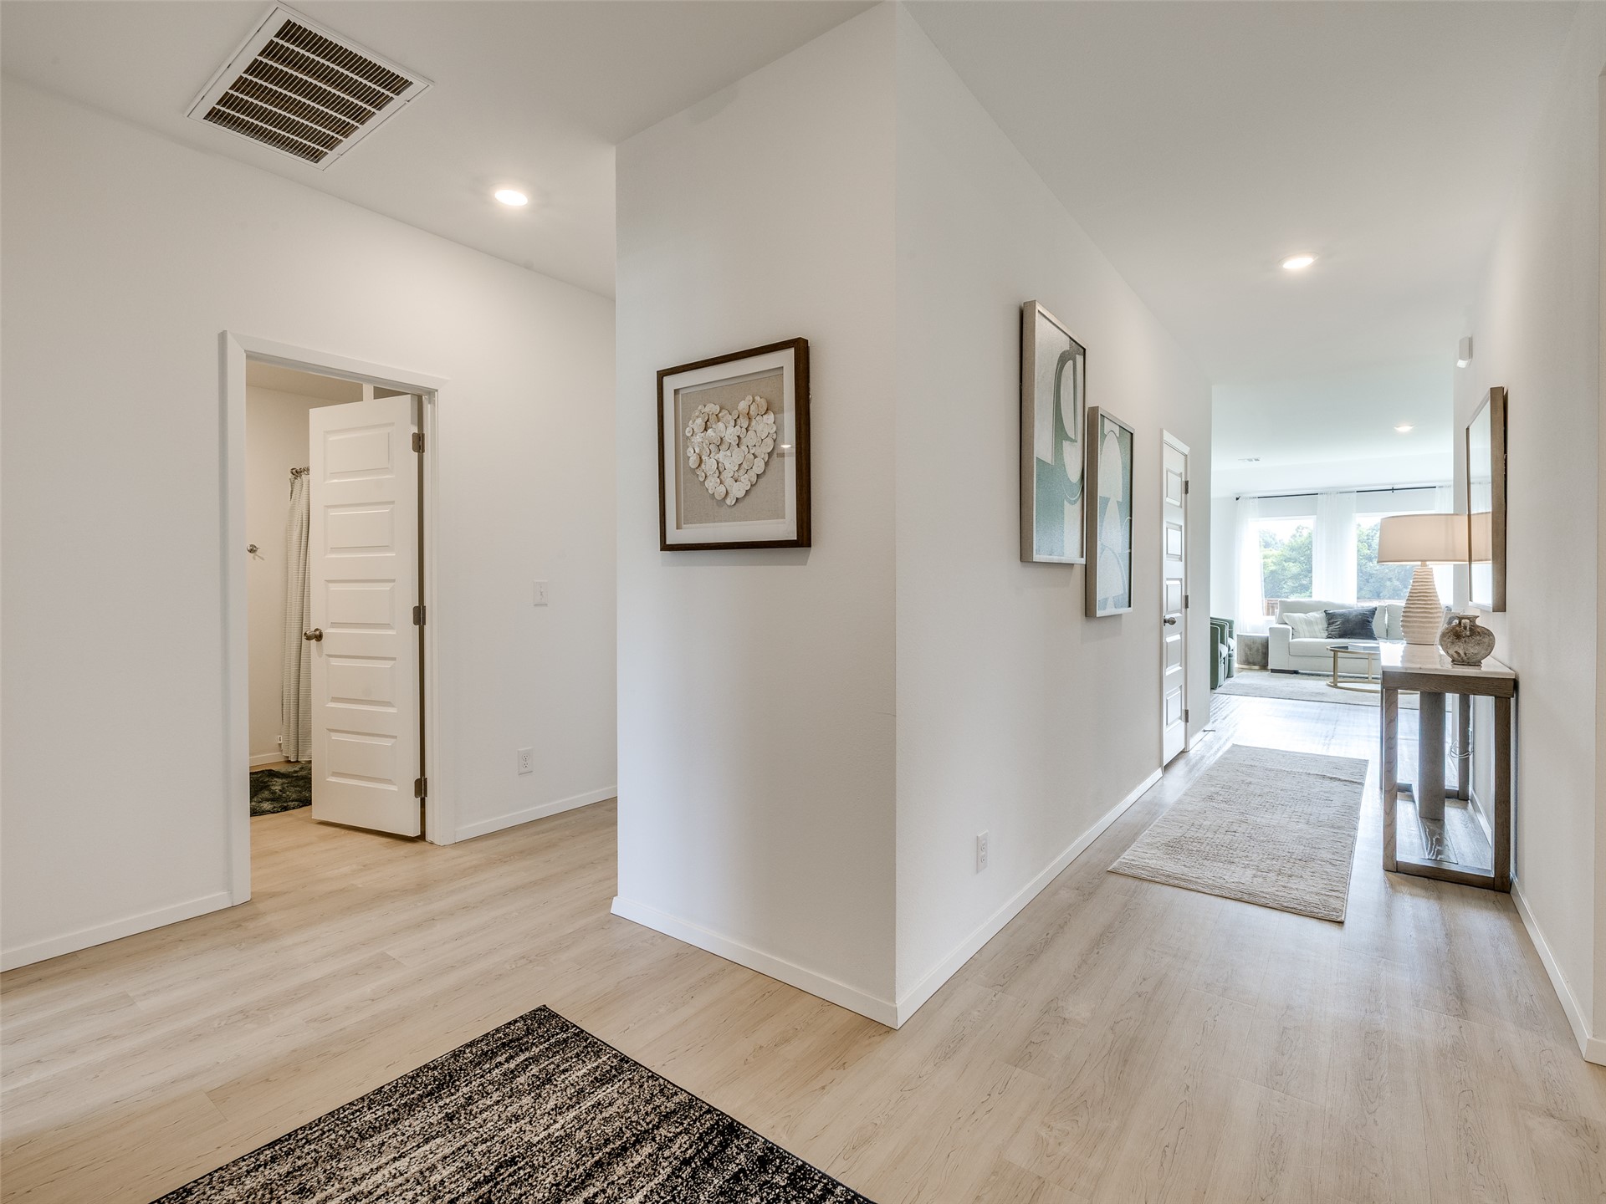
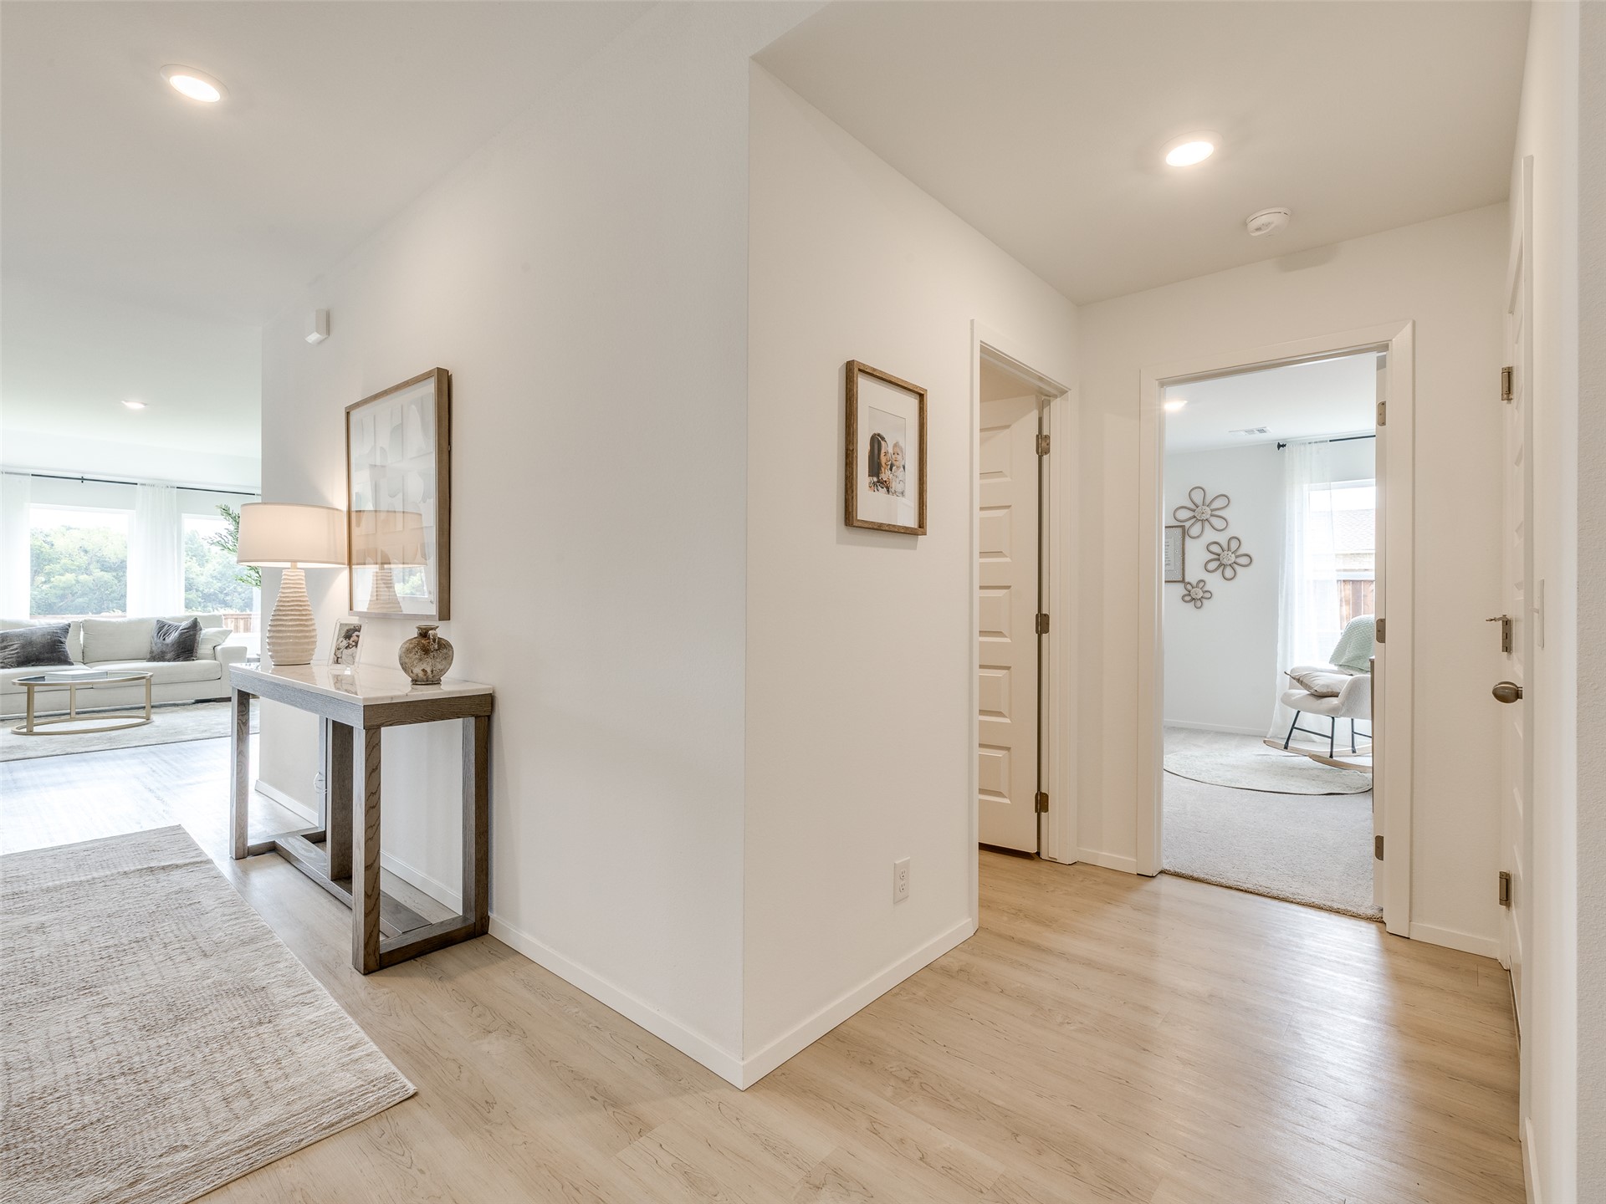
Interior hallway featuring light-toned wood-finish flooring, recessed lighting, and white panel doors
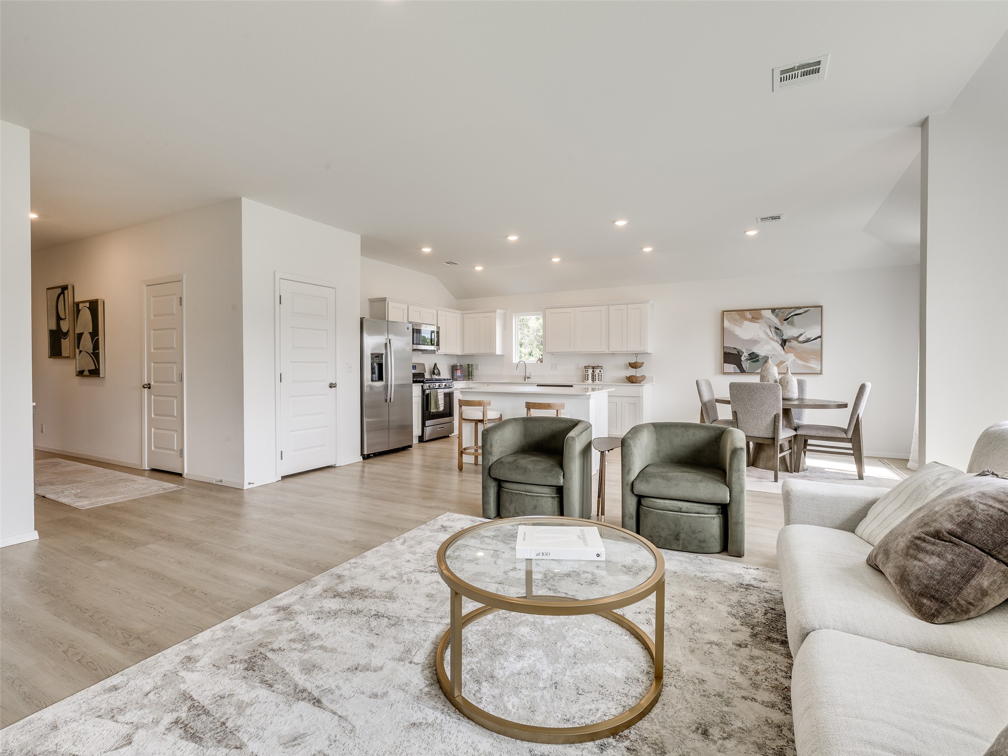
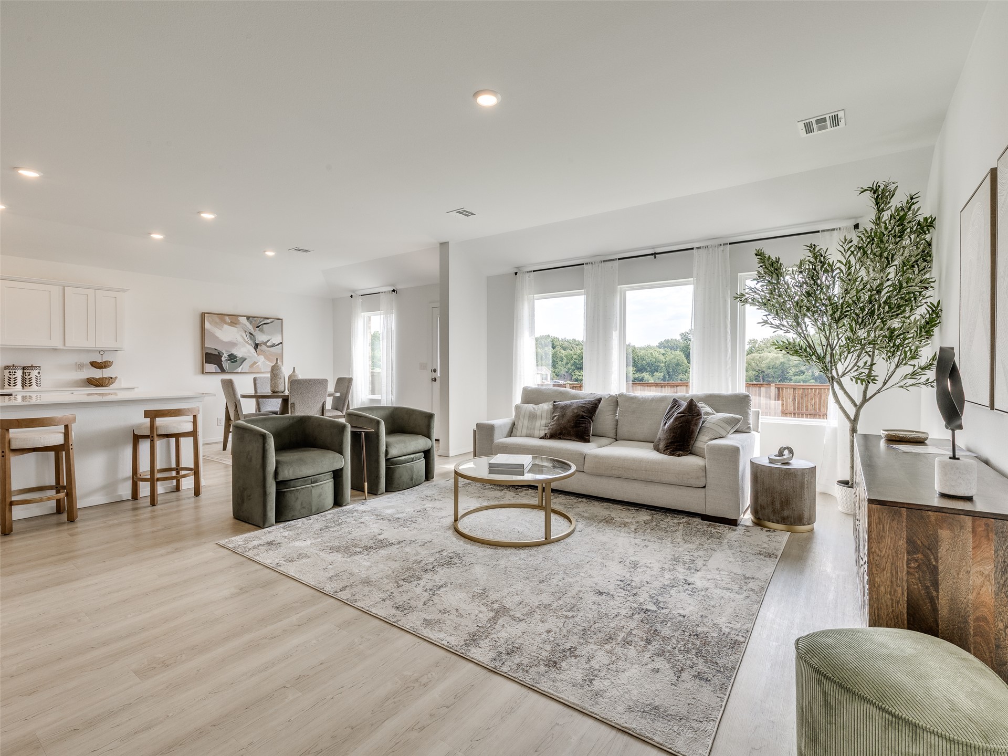
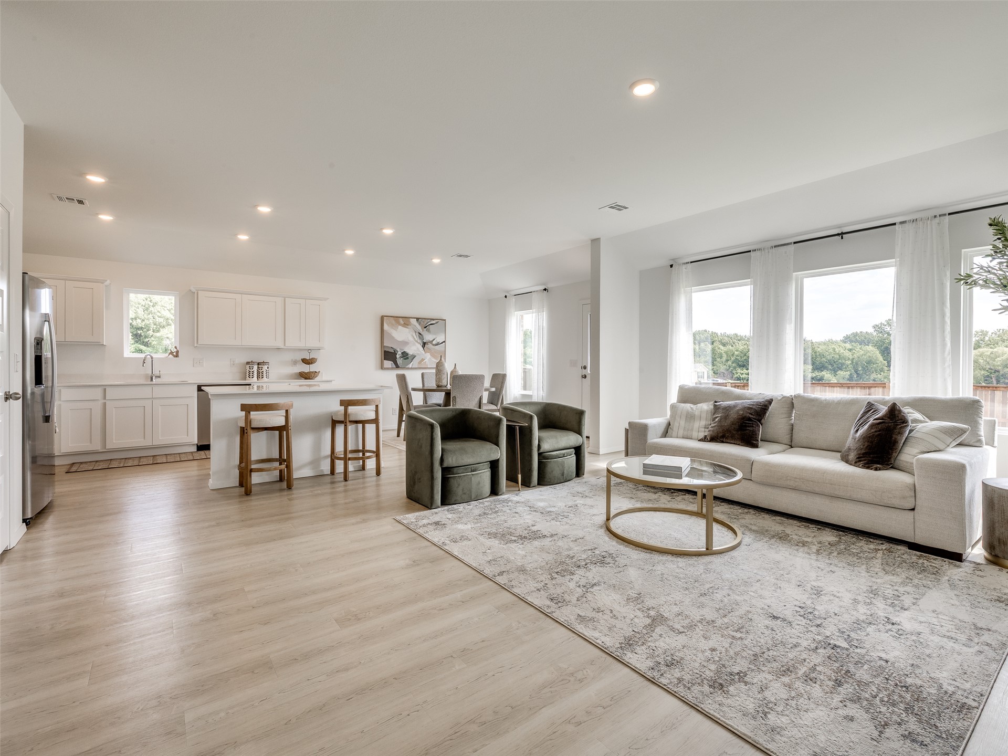
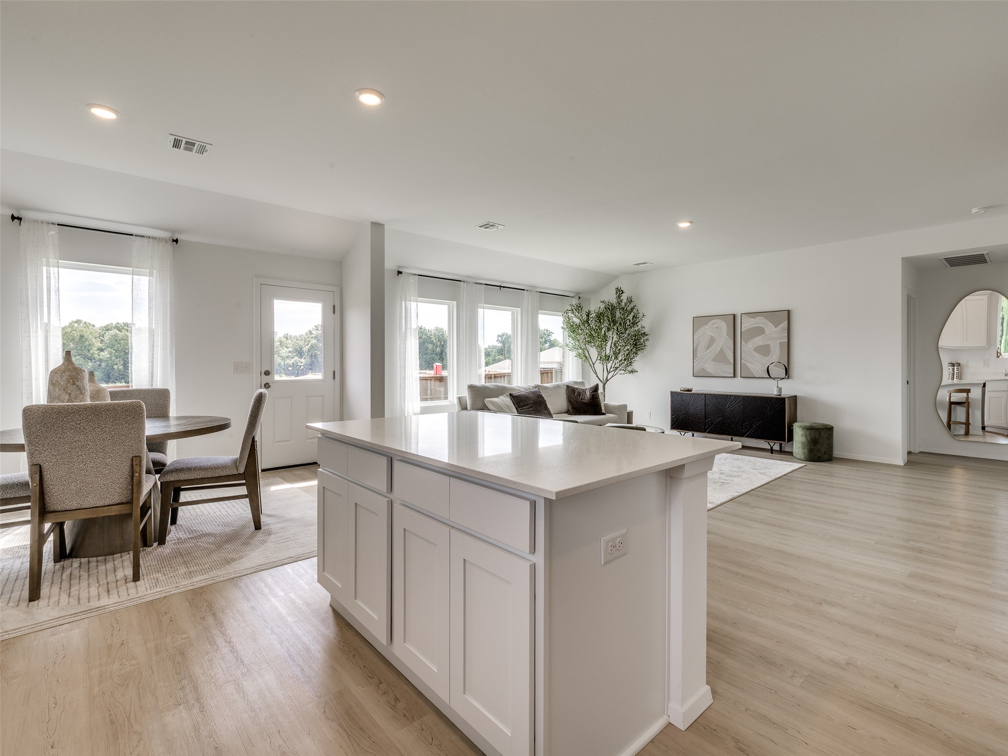
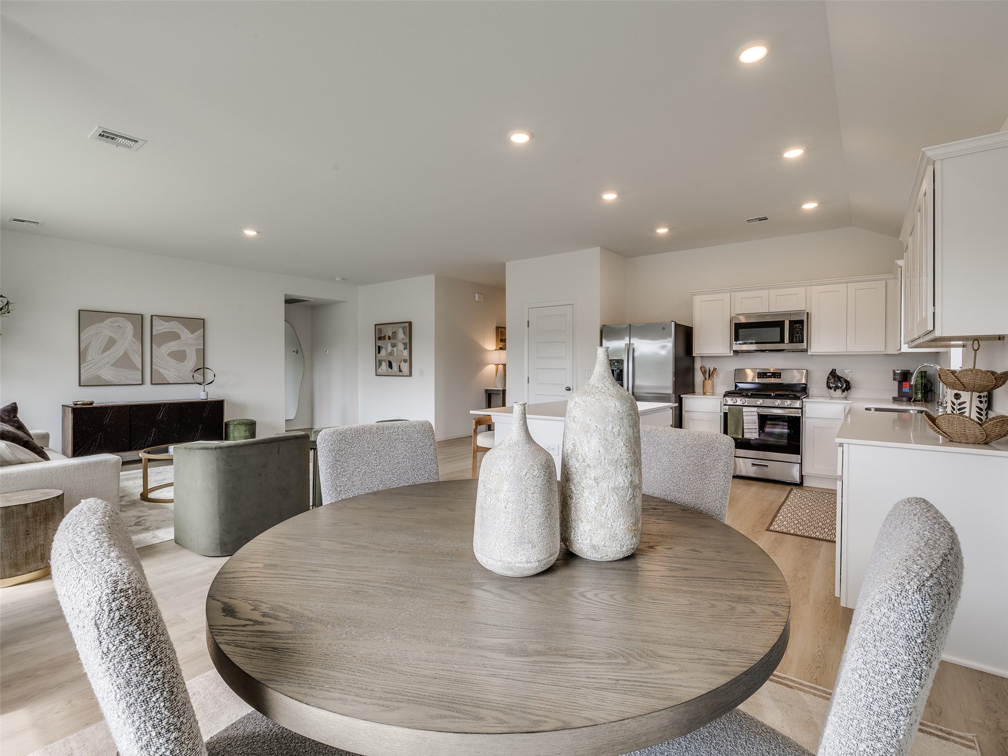
Open-concept interior featuring wood-finish flooring, recessed lighting, and a kitchen equipped with a central island and stainless steel appliances
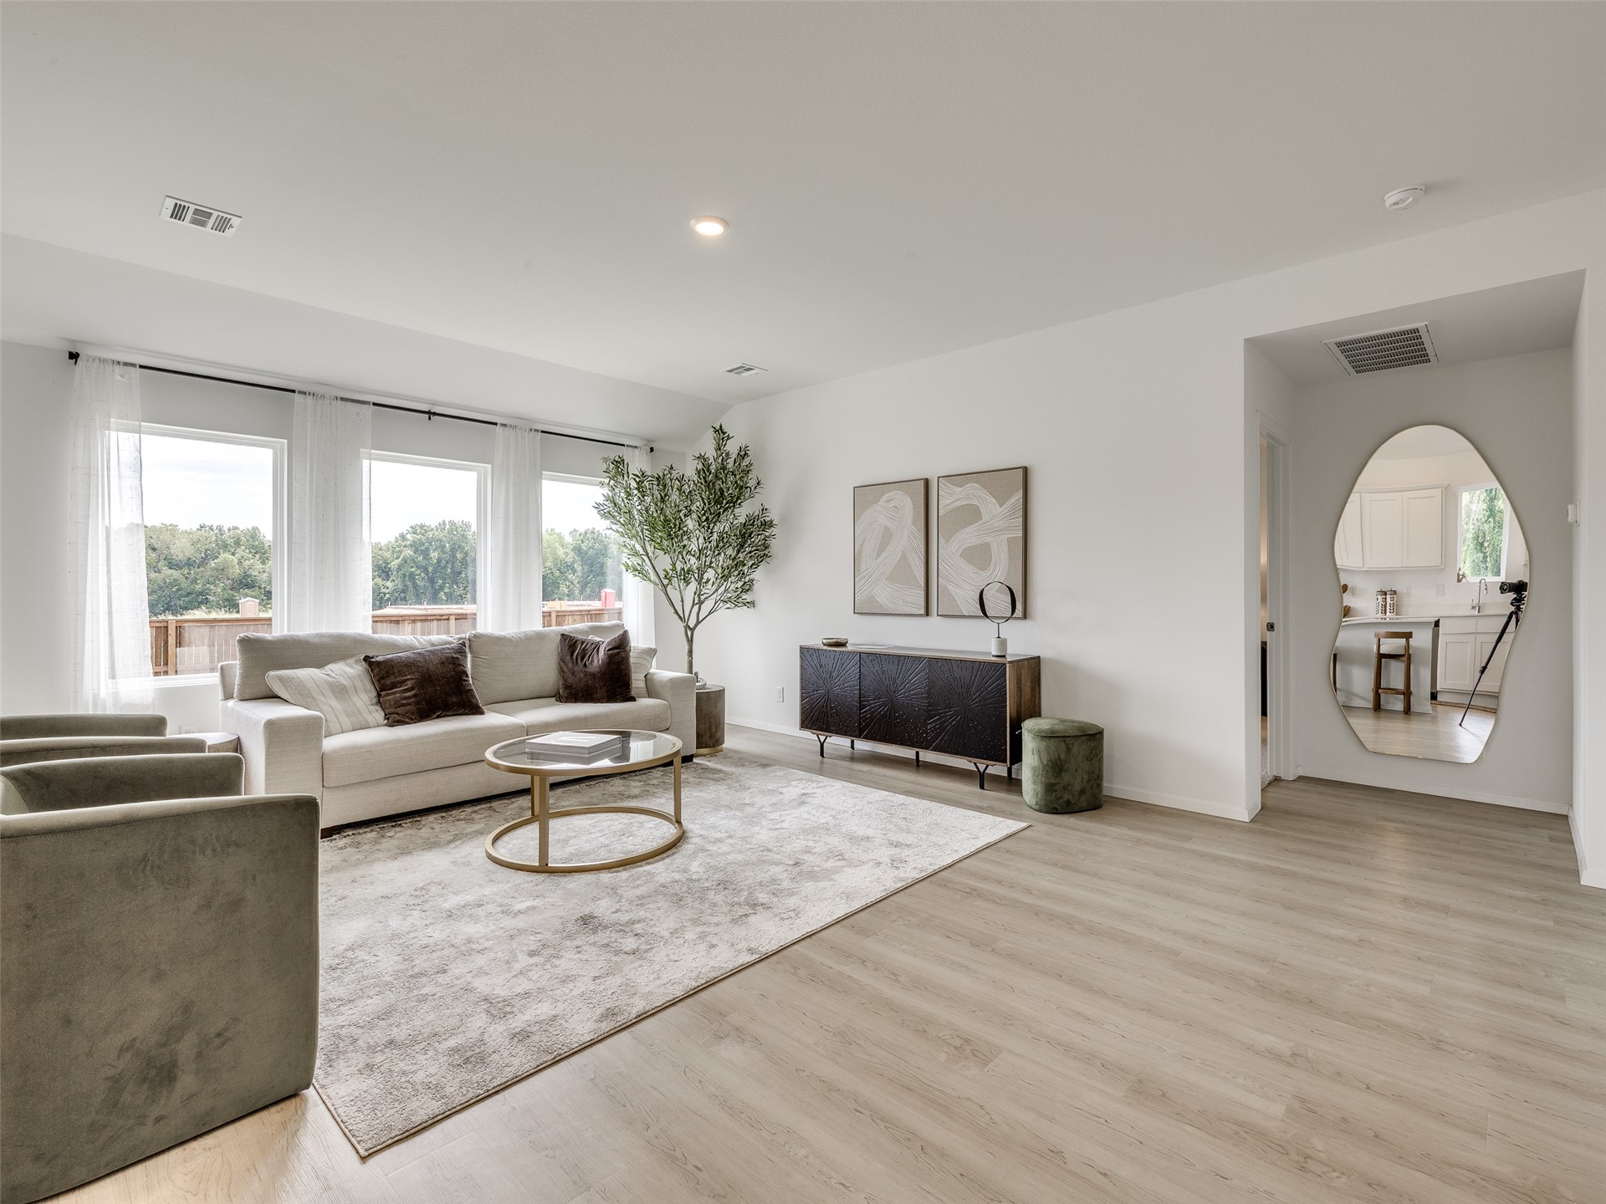
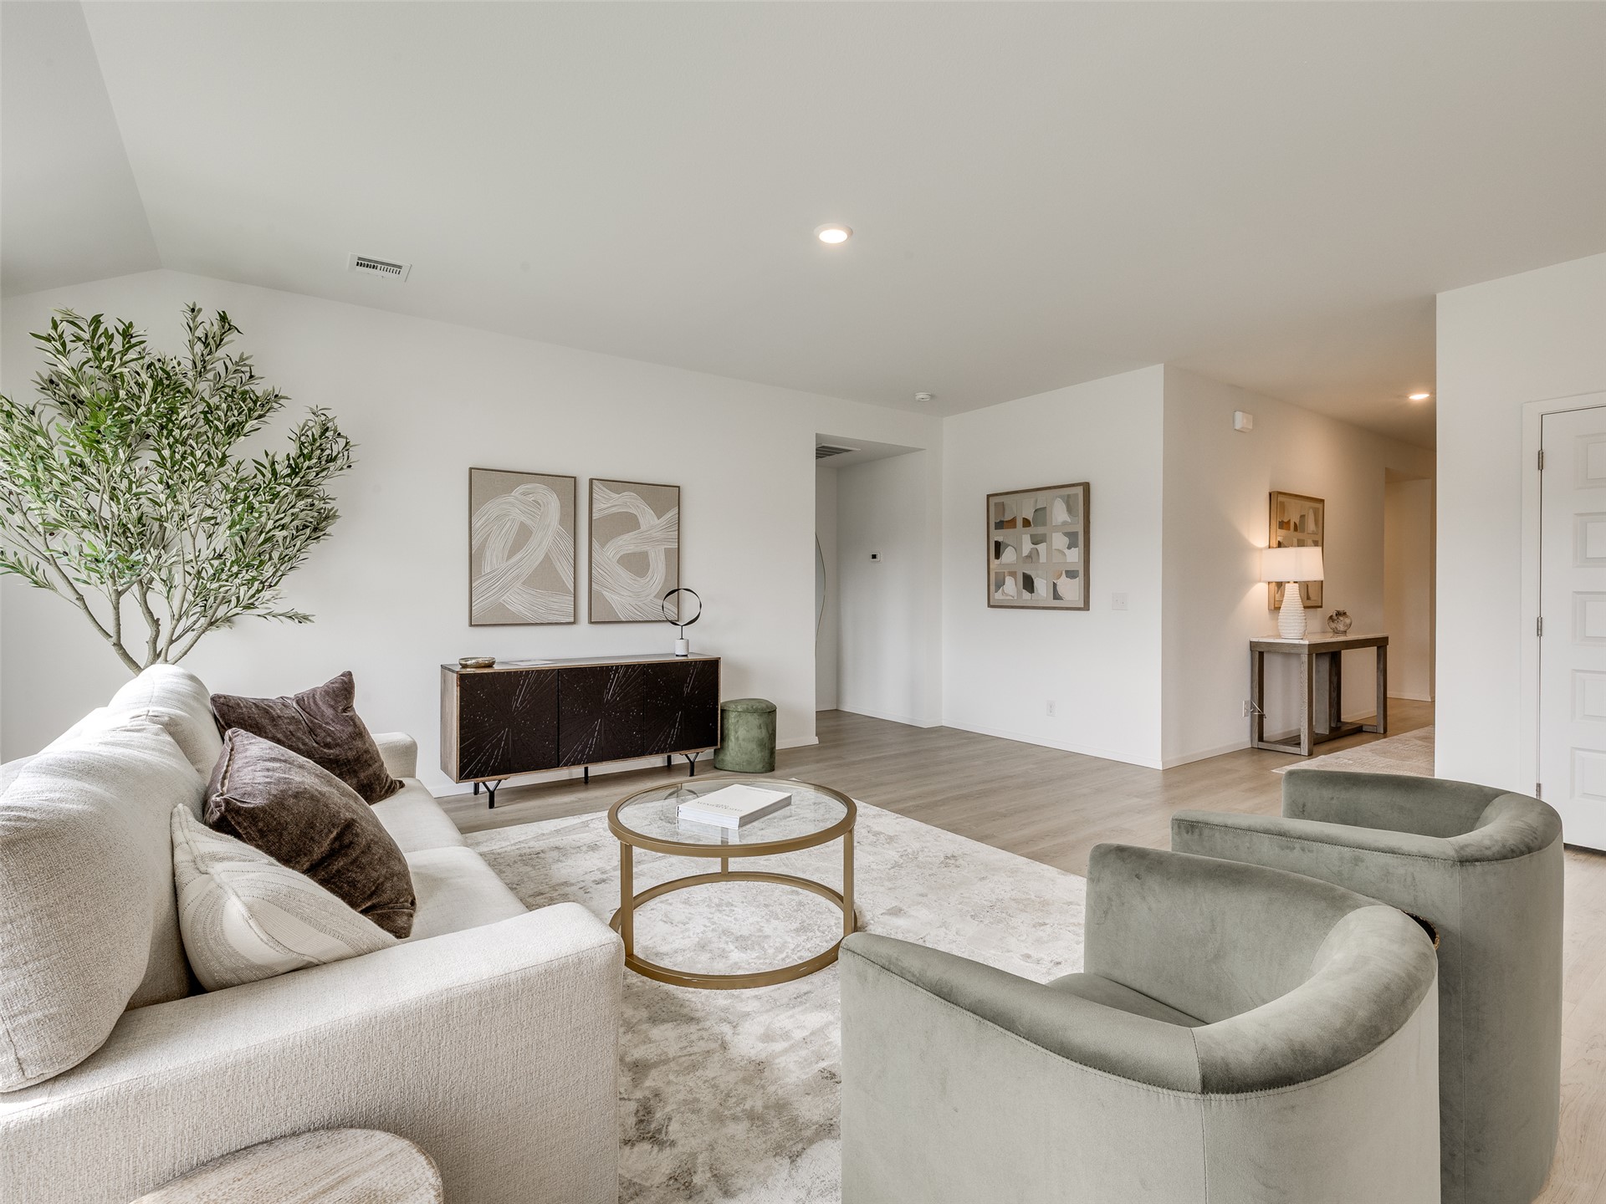
Spacious room featuring wood-finish flooring, recessed lighting, and large windows providing abundant natural light
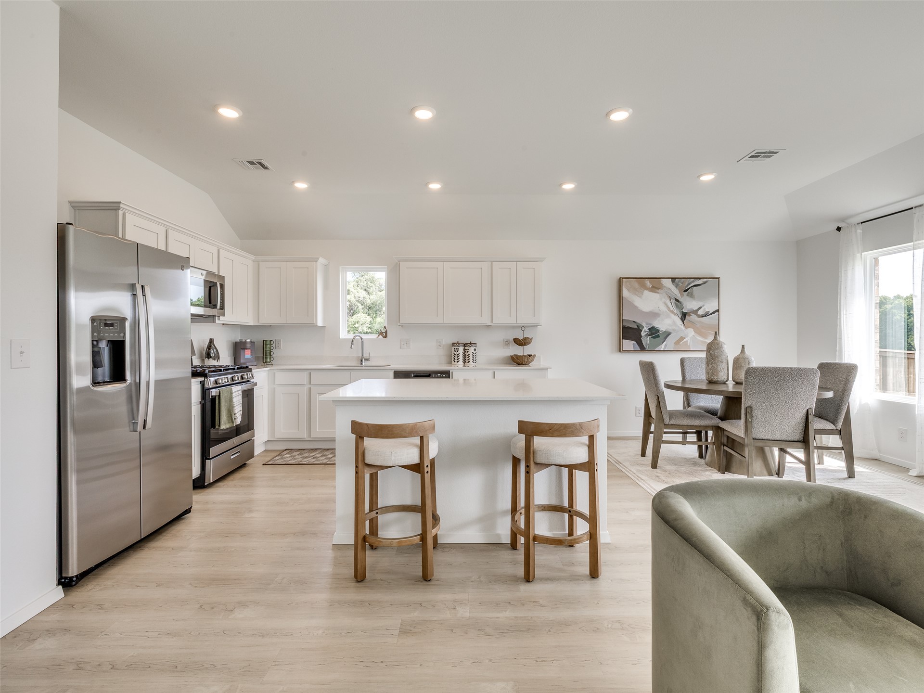
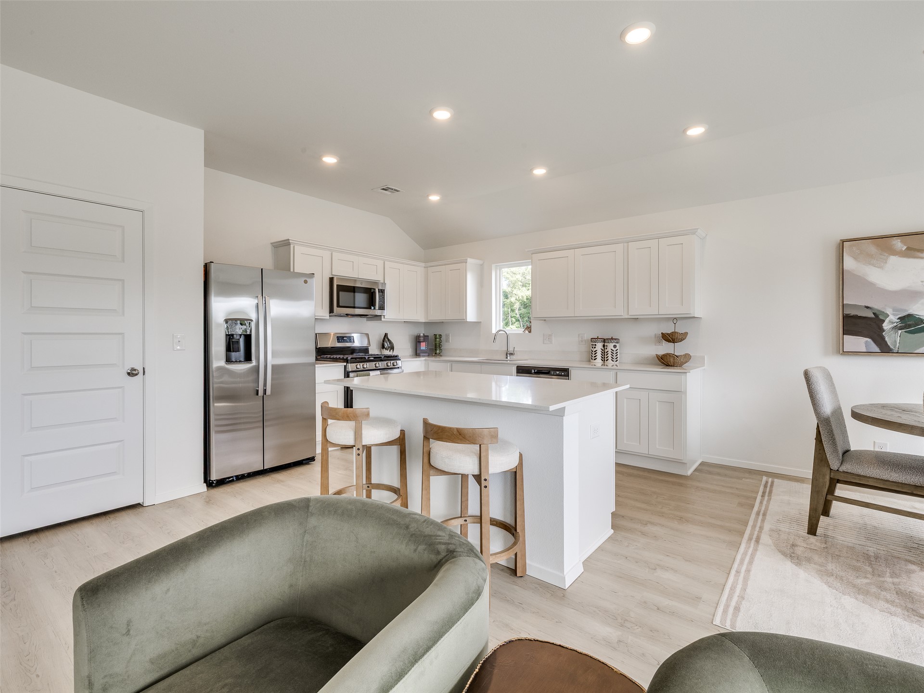
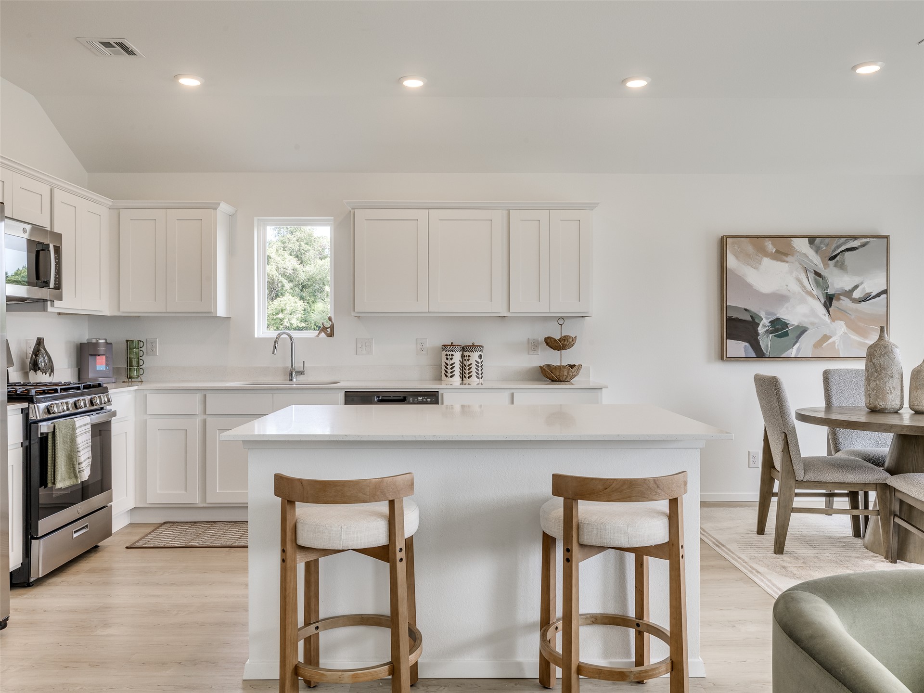
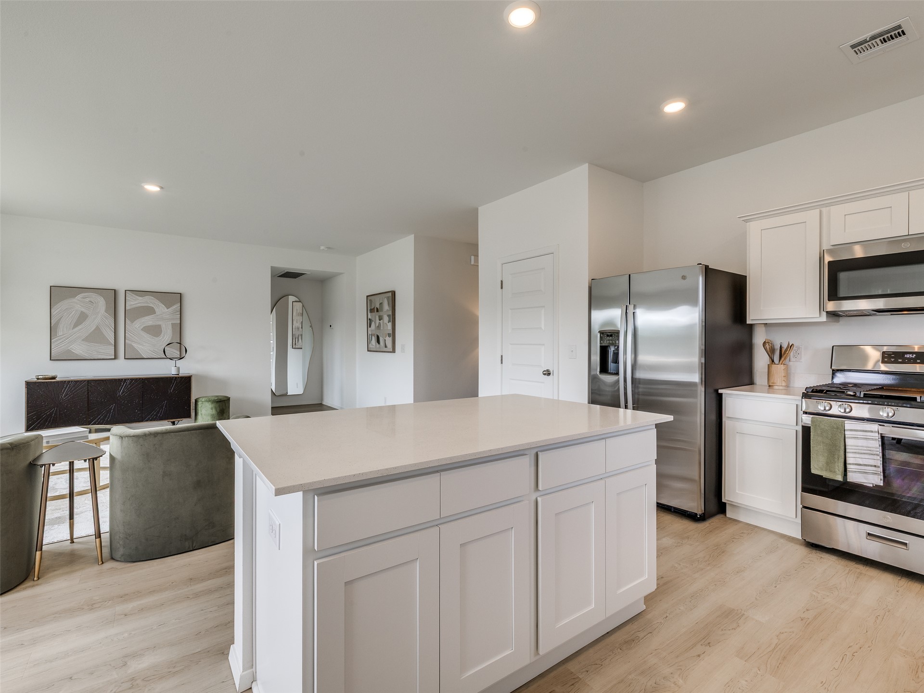
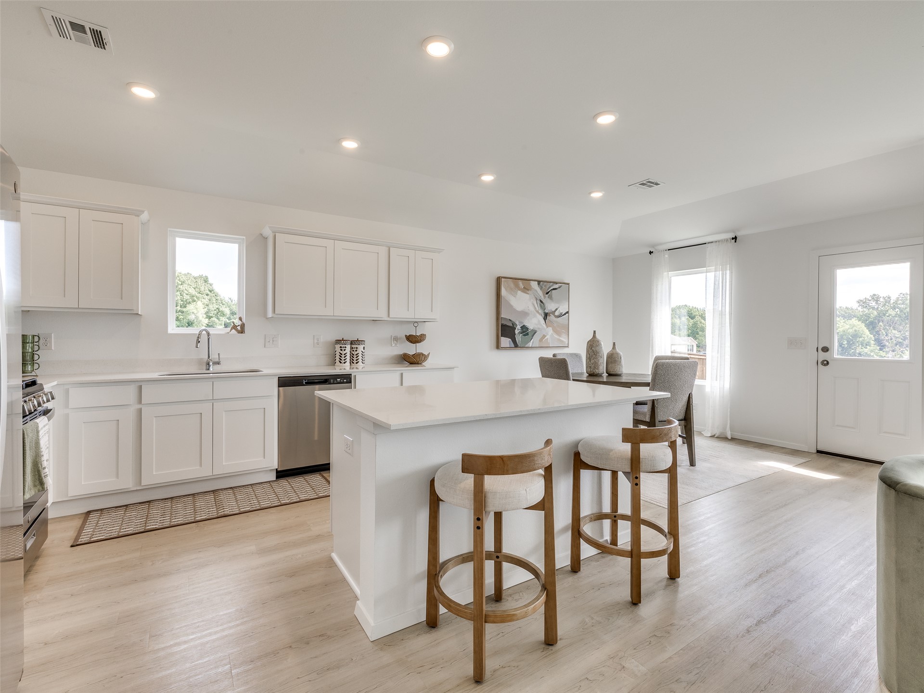
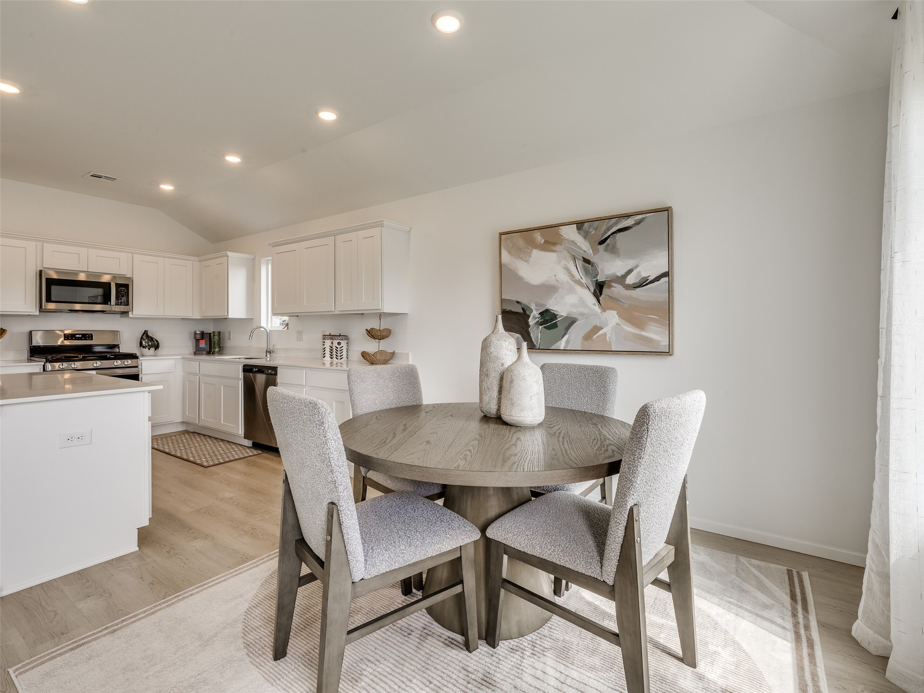
Kitchen featuring white shaker-style cabinetry, quartz countertops, a central island, stainless steel appliances, and wood-finish flooring
Open-concept interior featuring wood-finish flooring, recessed lighting, and expansive windows
Kitchen featuring white cabinetry, an island with stone-finish countertops, stainless steel appliances, recessed lighting, and wood-finish flooring
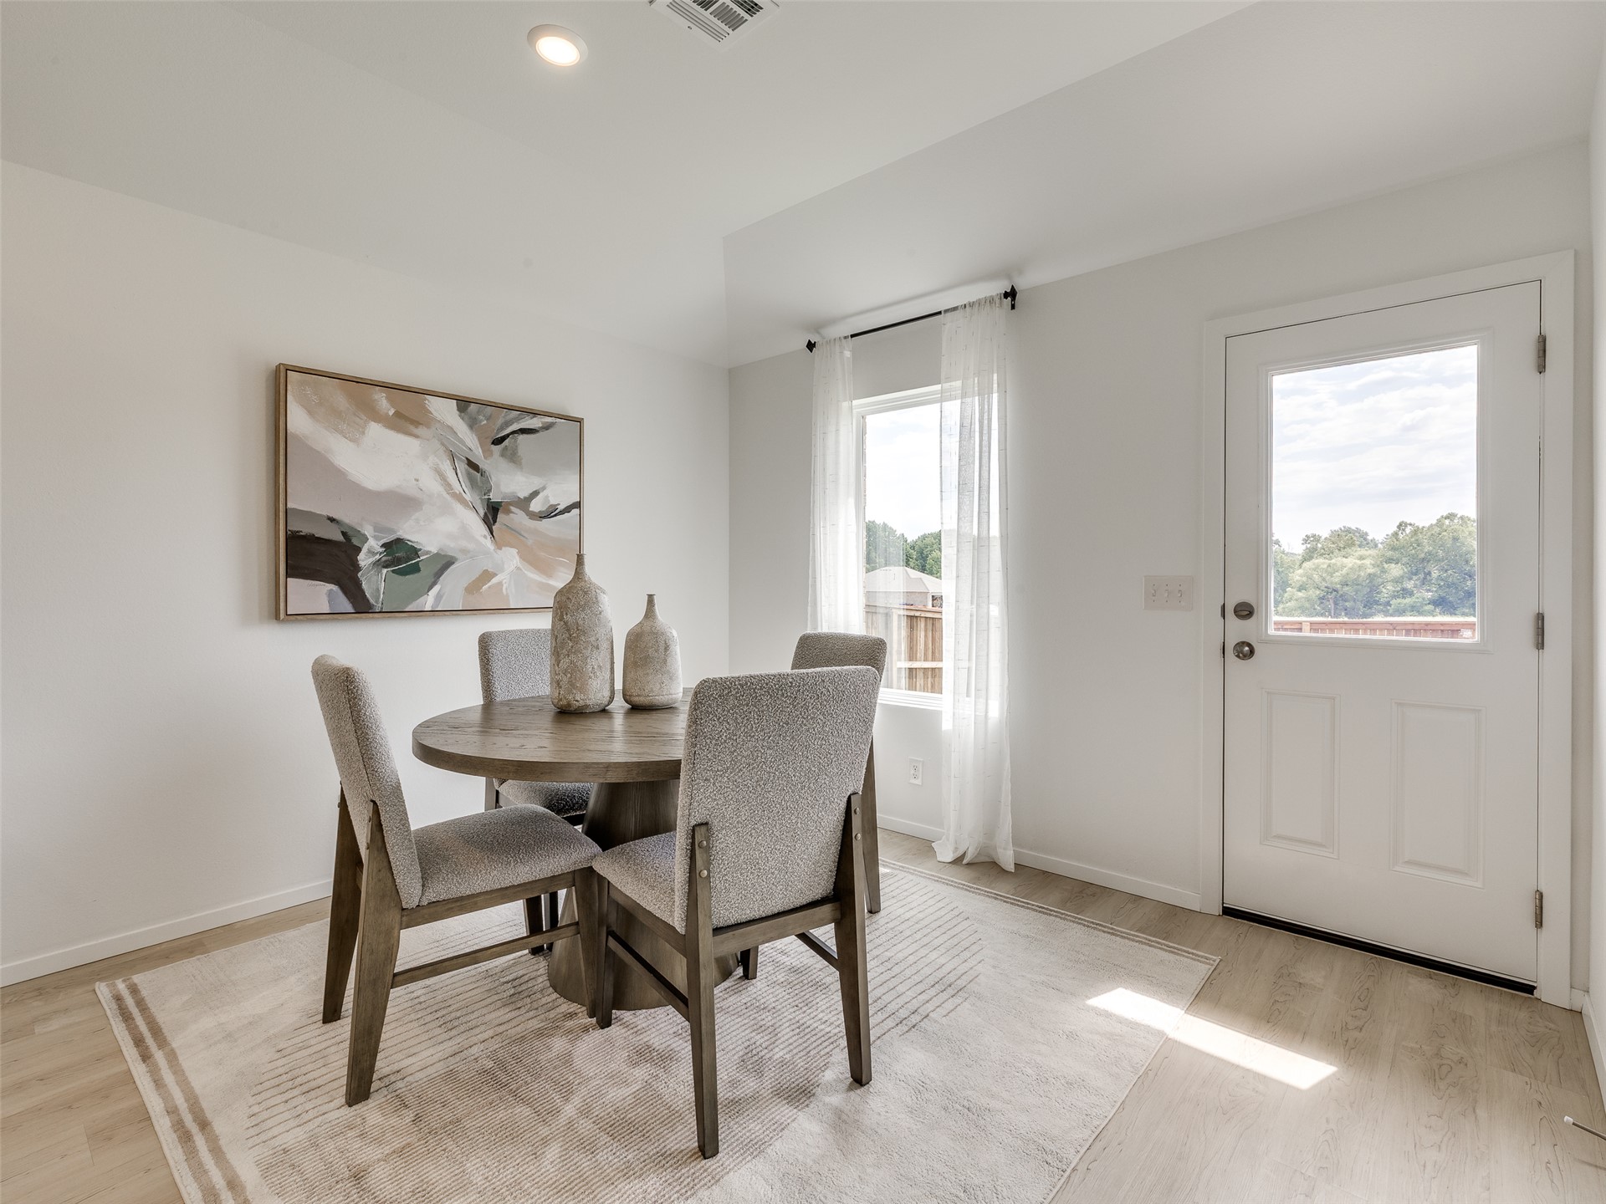
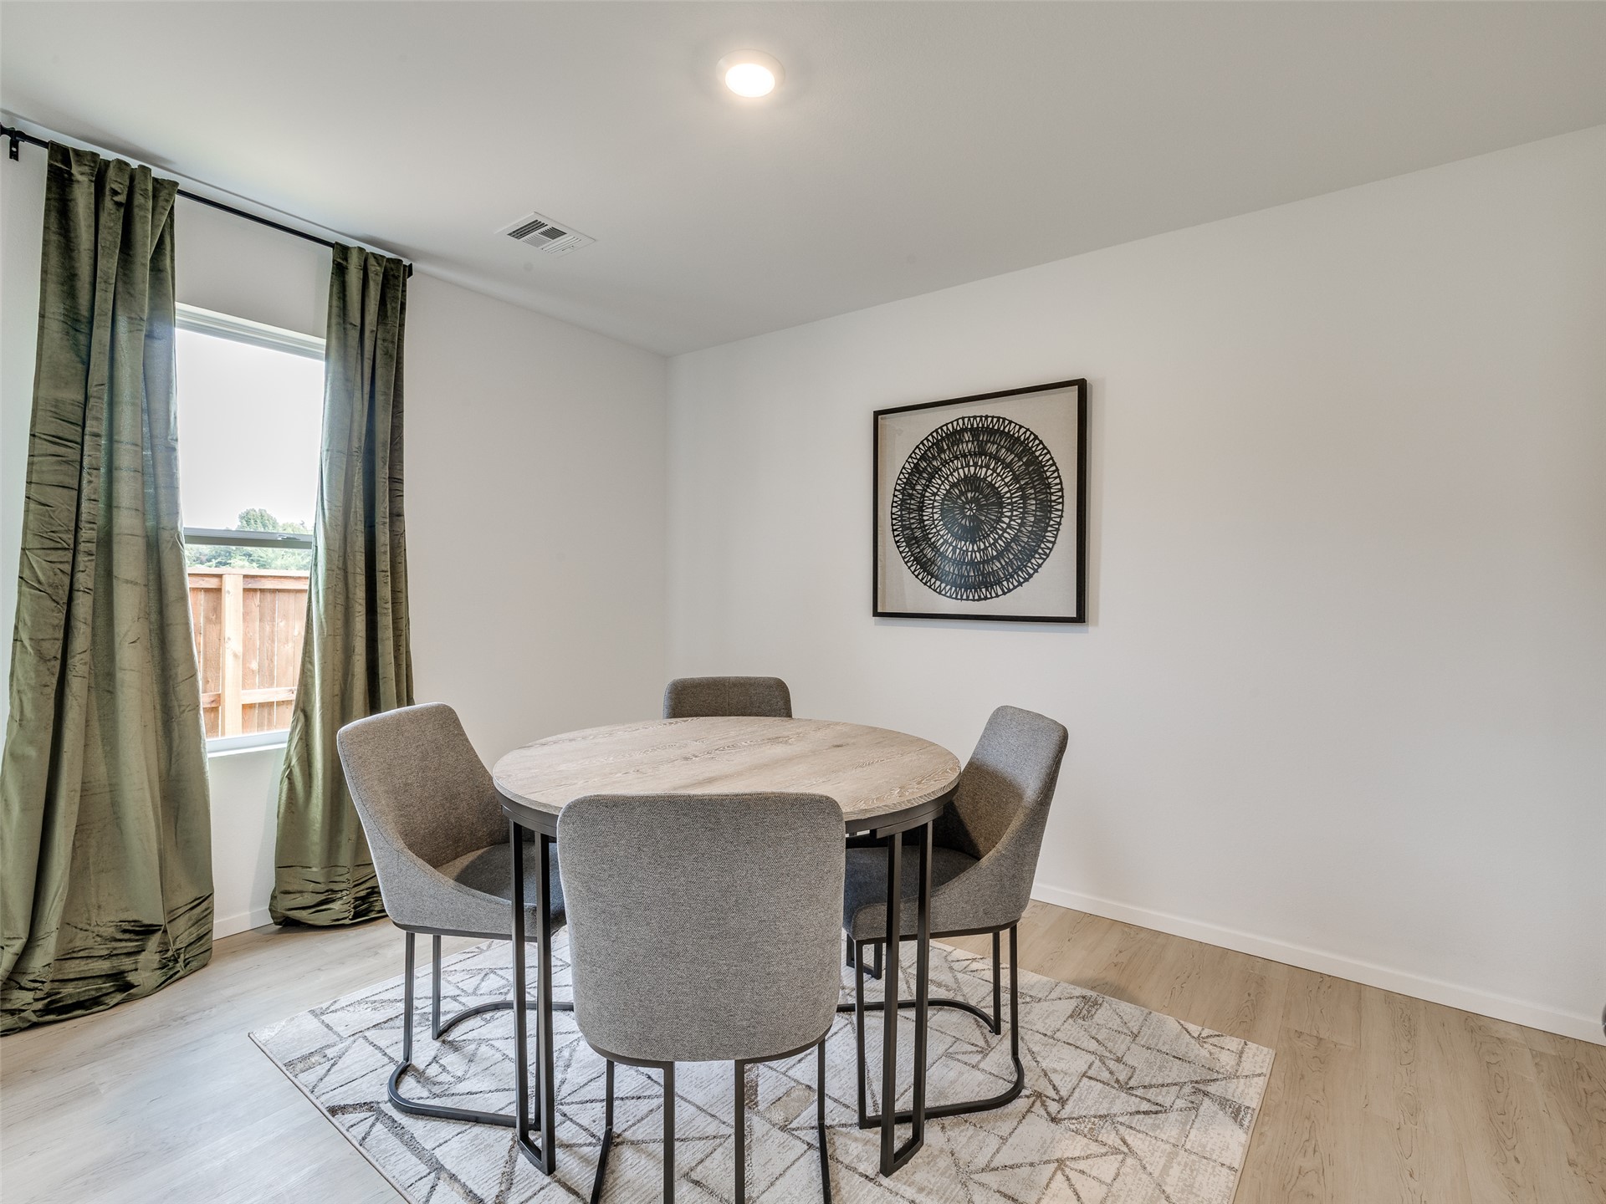
Neutral color palette featuring wood-finish flooring, recessed lighting, and a window with natural light
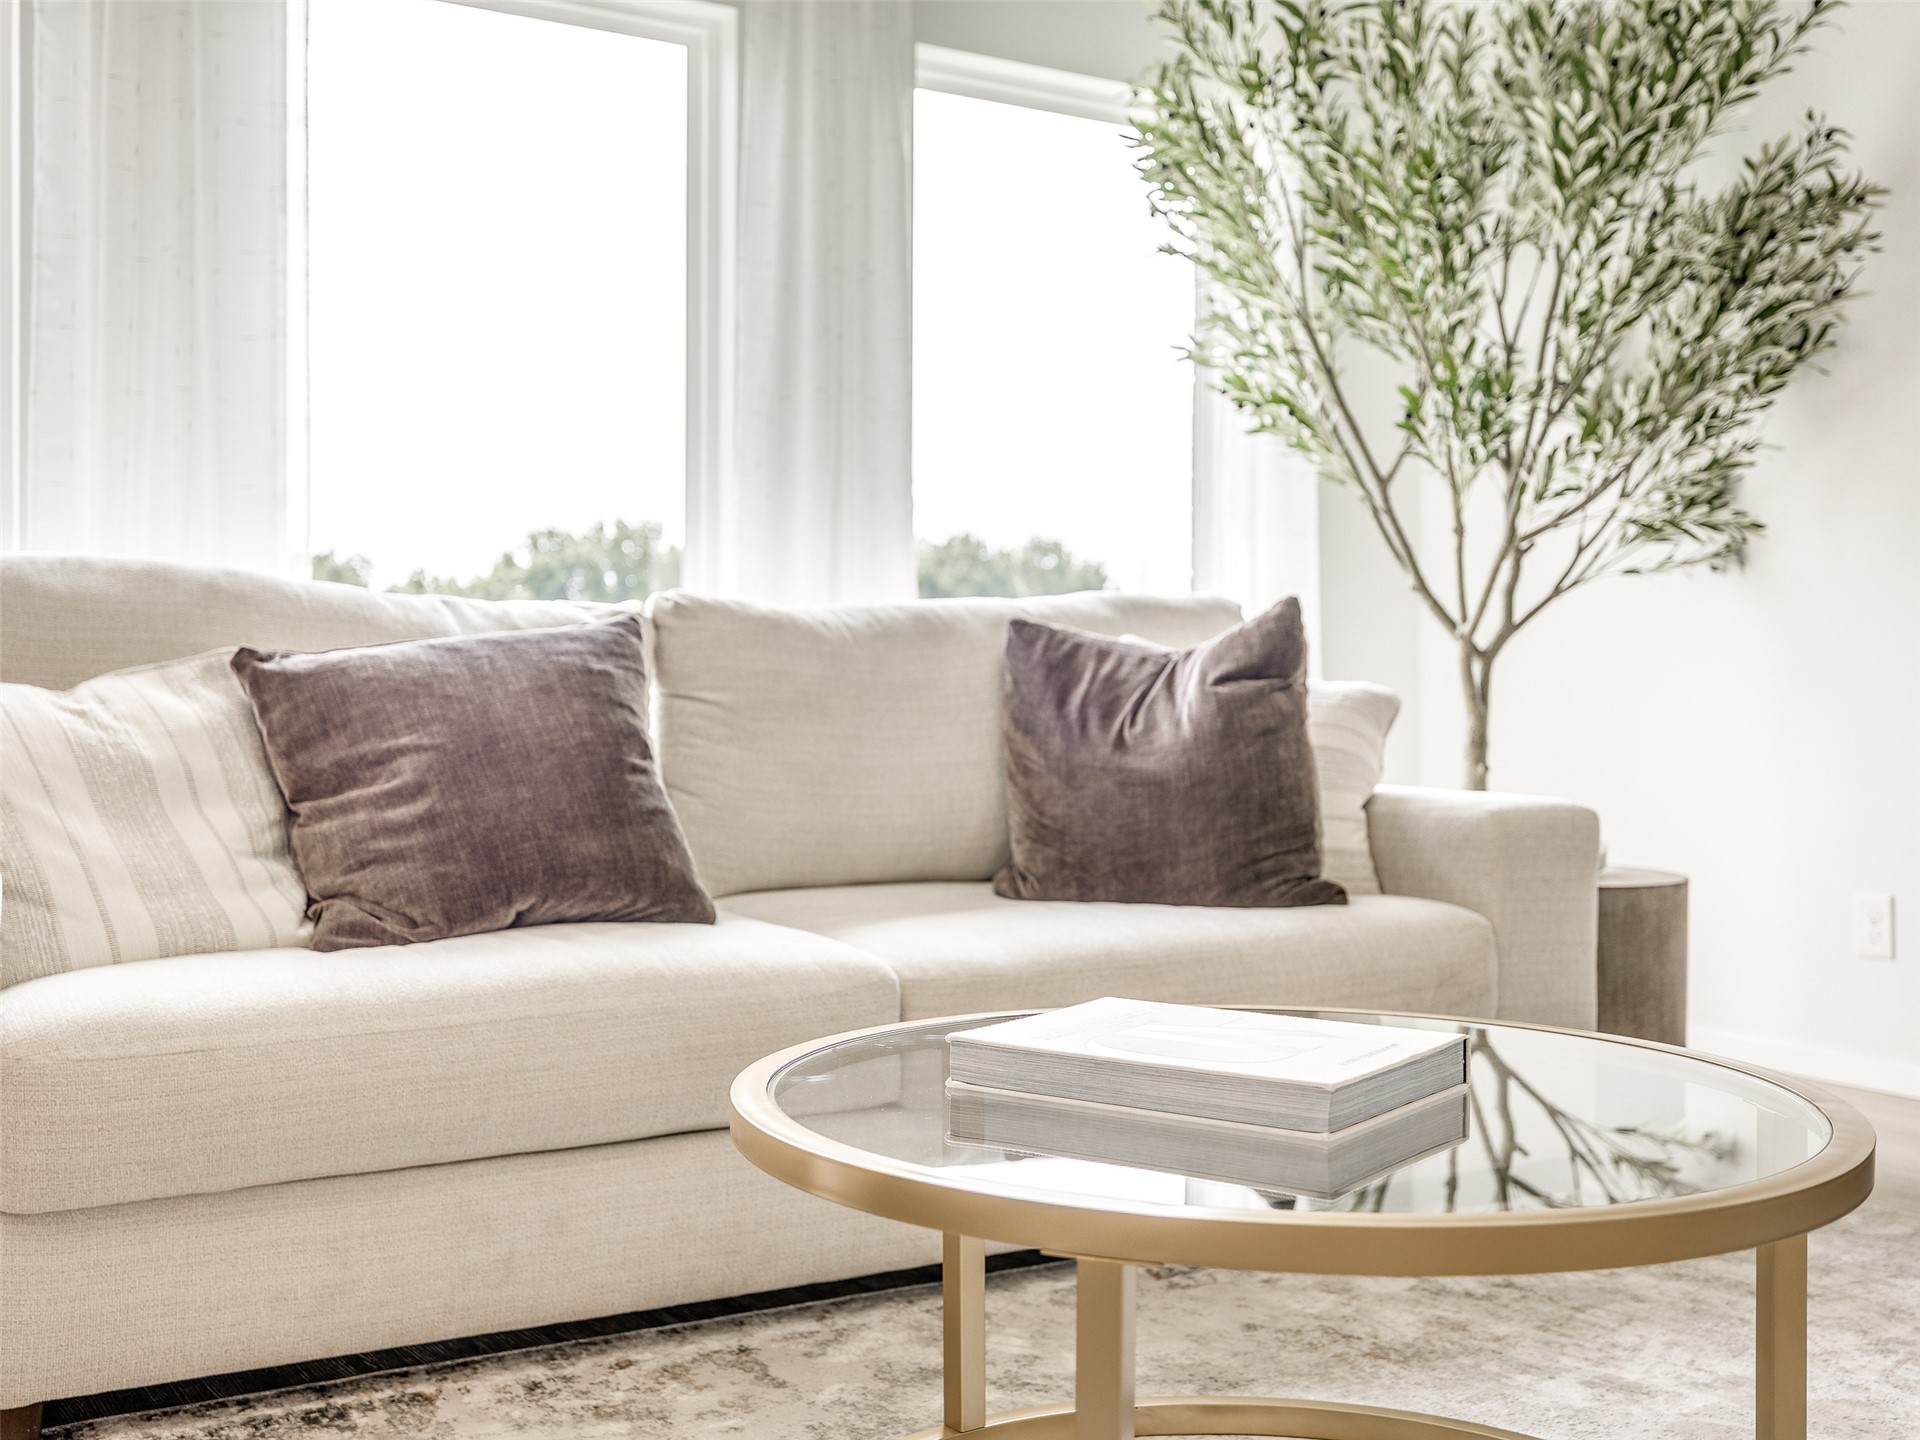
Large windows providing natural illumination and neutral-toned wall finish
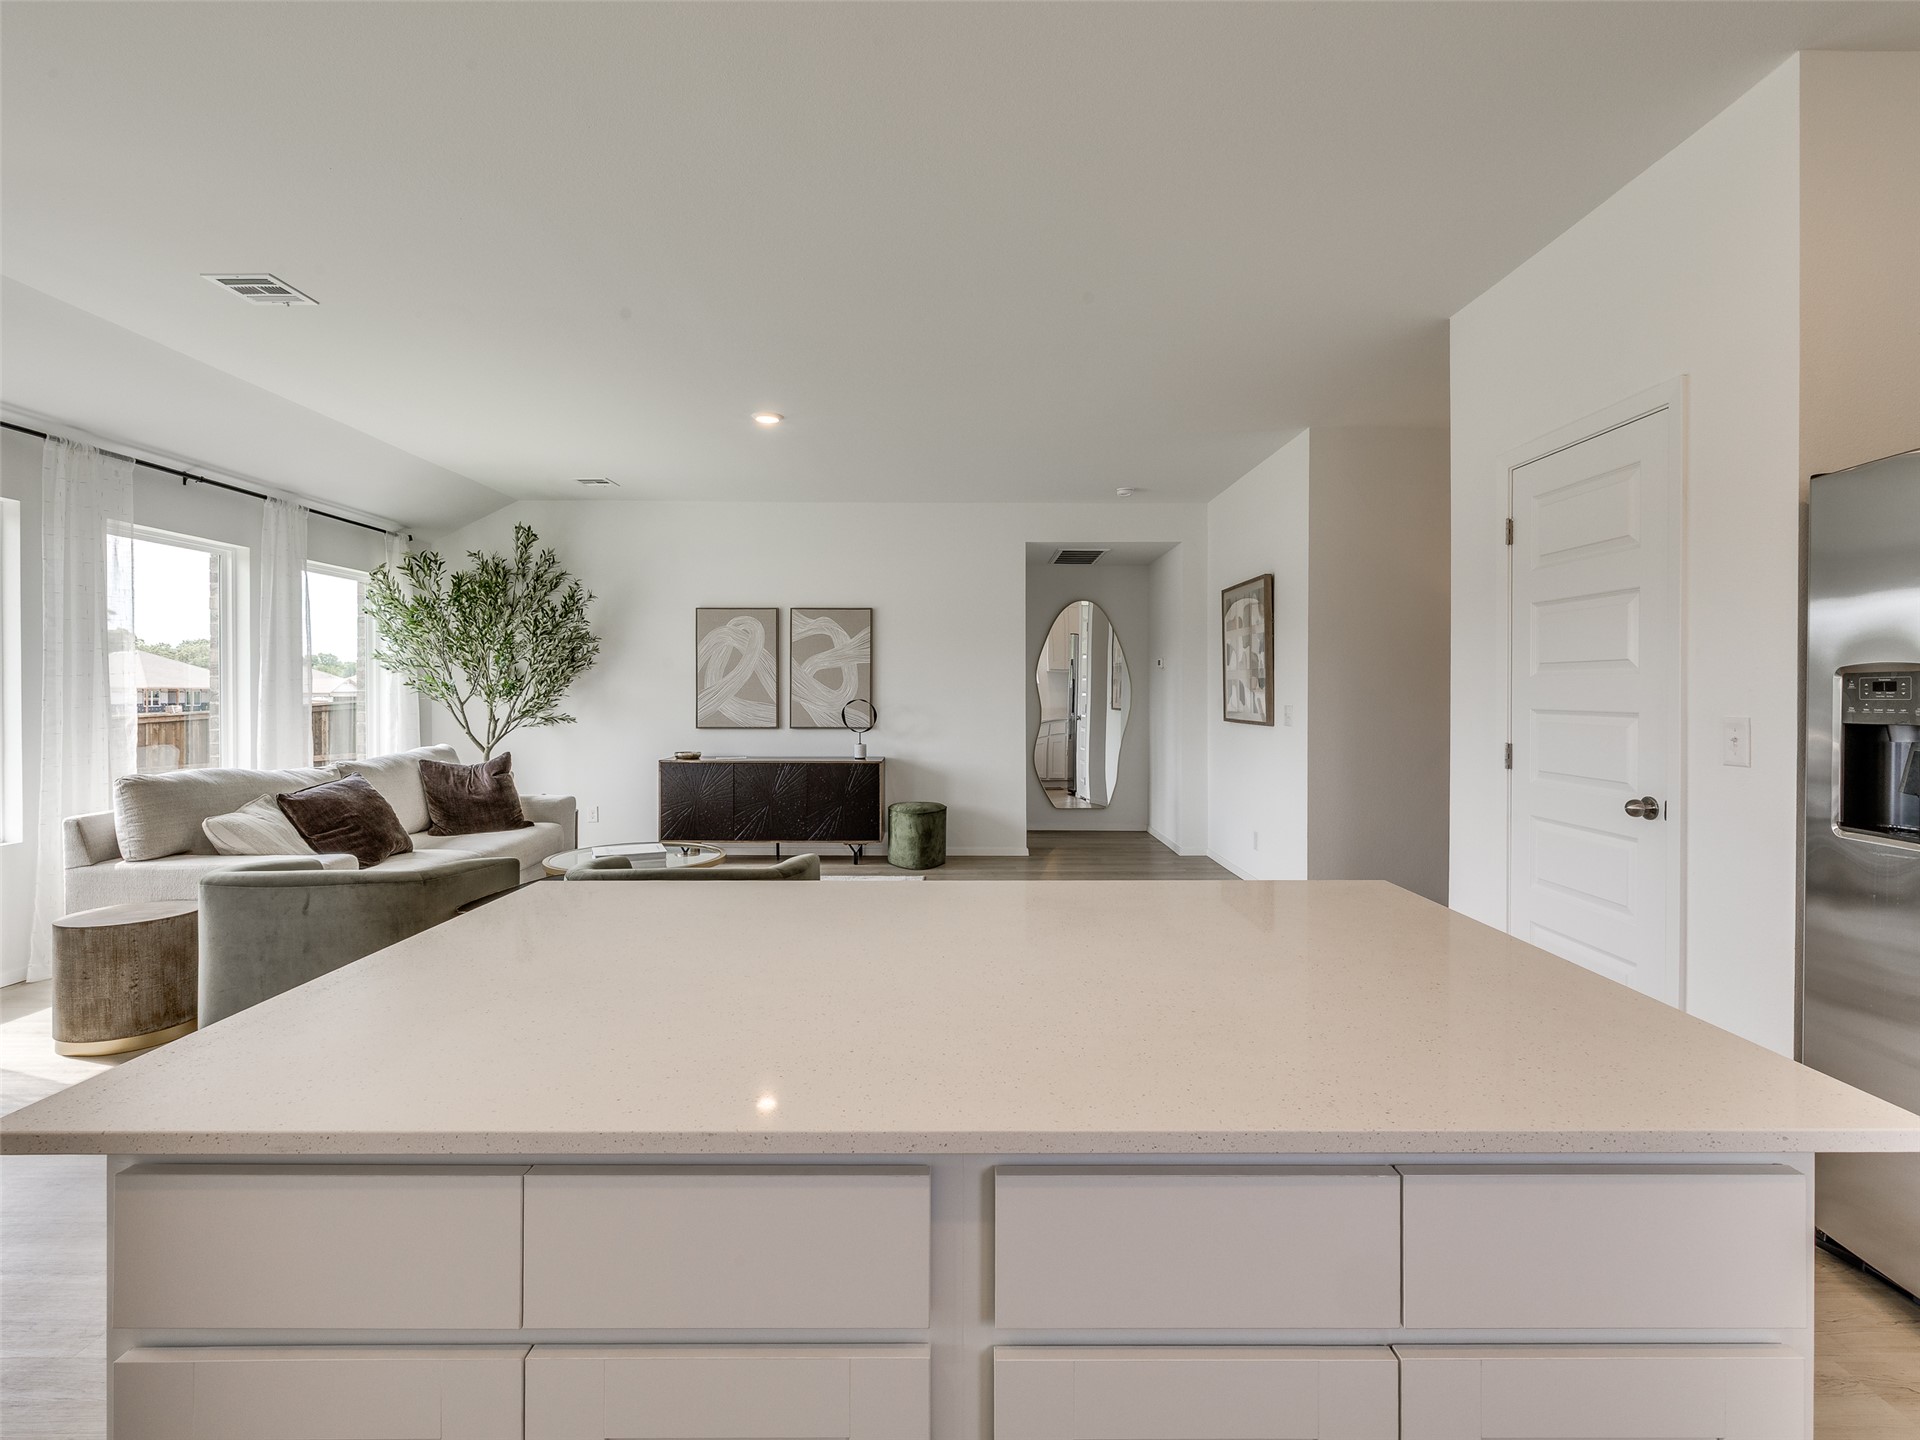
Large central kitchen island featuring a smooth solid-surface countertop and shaker-style cabinetry, complemented by recessed lighting and high-ceilings
Open-concept interior featuring wood-finish flooring, recessed lighting, and a kitchen island with stone-surface counters and cabinetry
Kitchen featuring white Shaker-style cabinetry, a central island with a solid-surface countertop, stainless steel appliances, recessed lighting, and wood-finish flooring
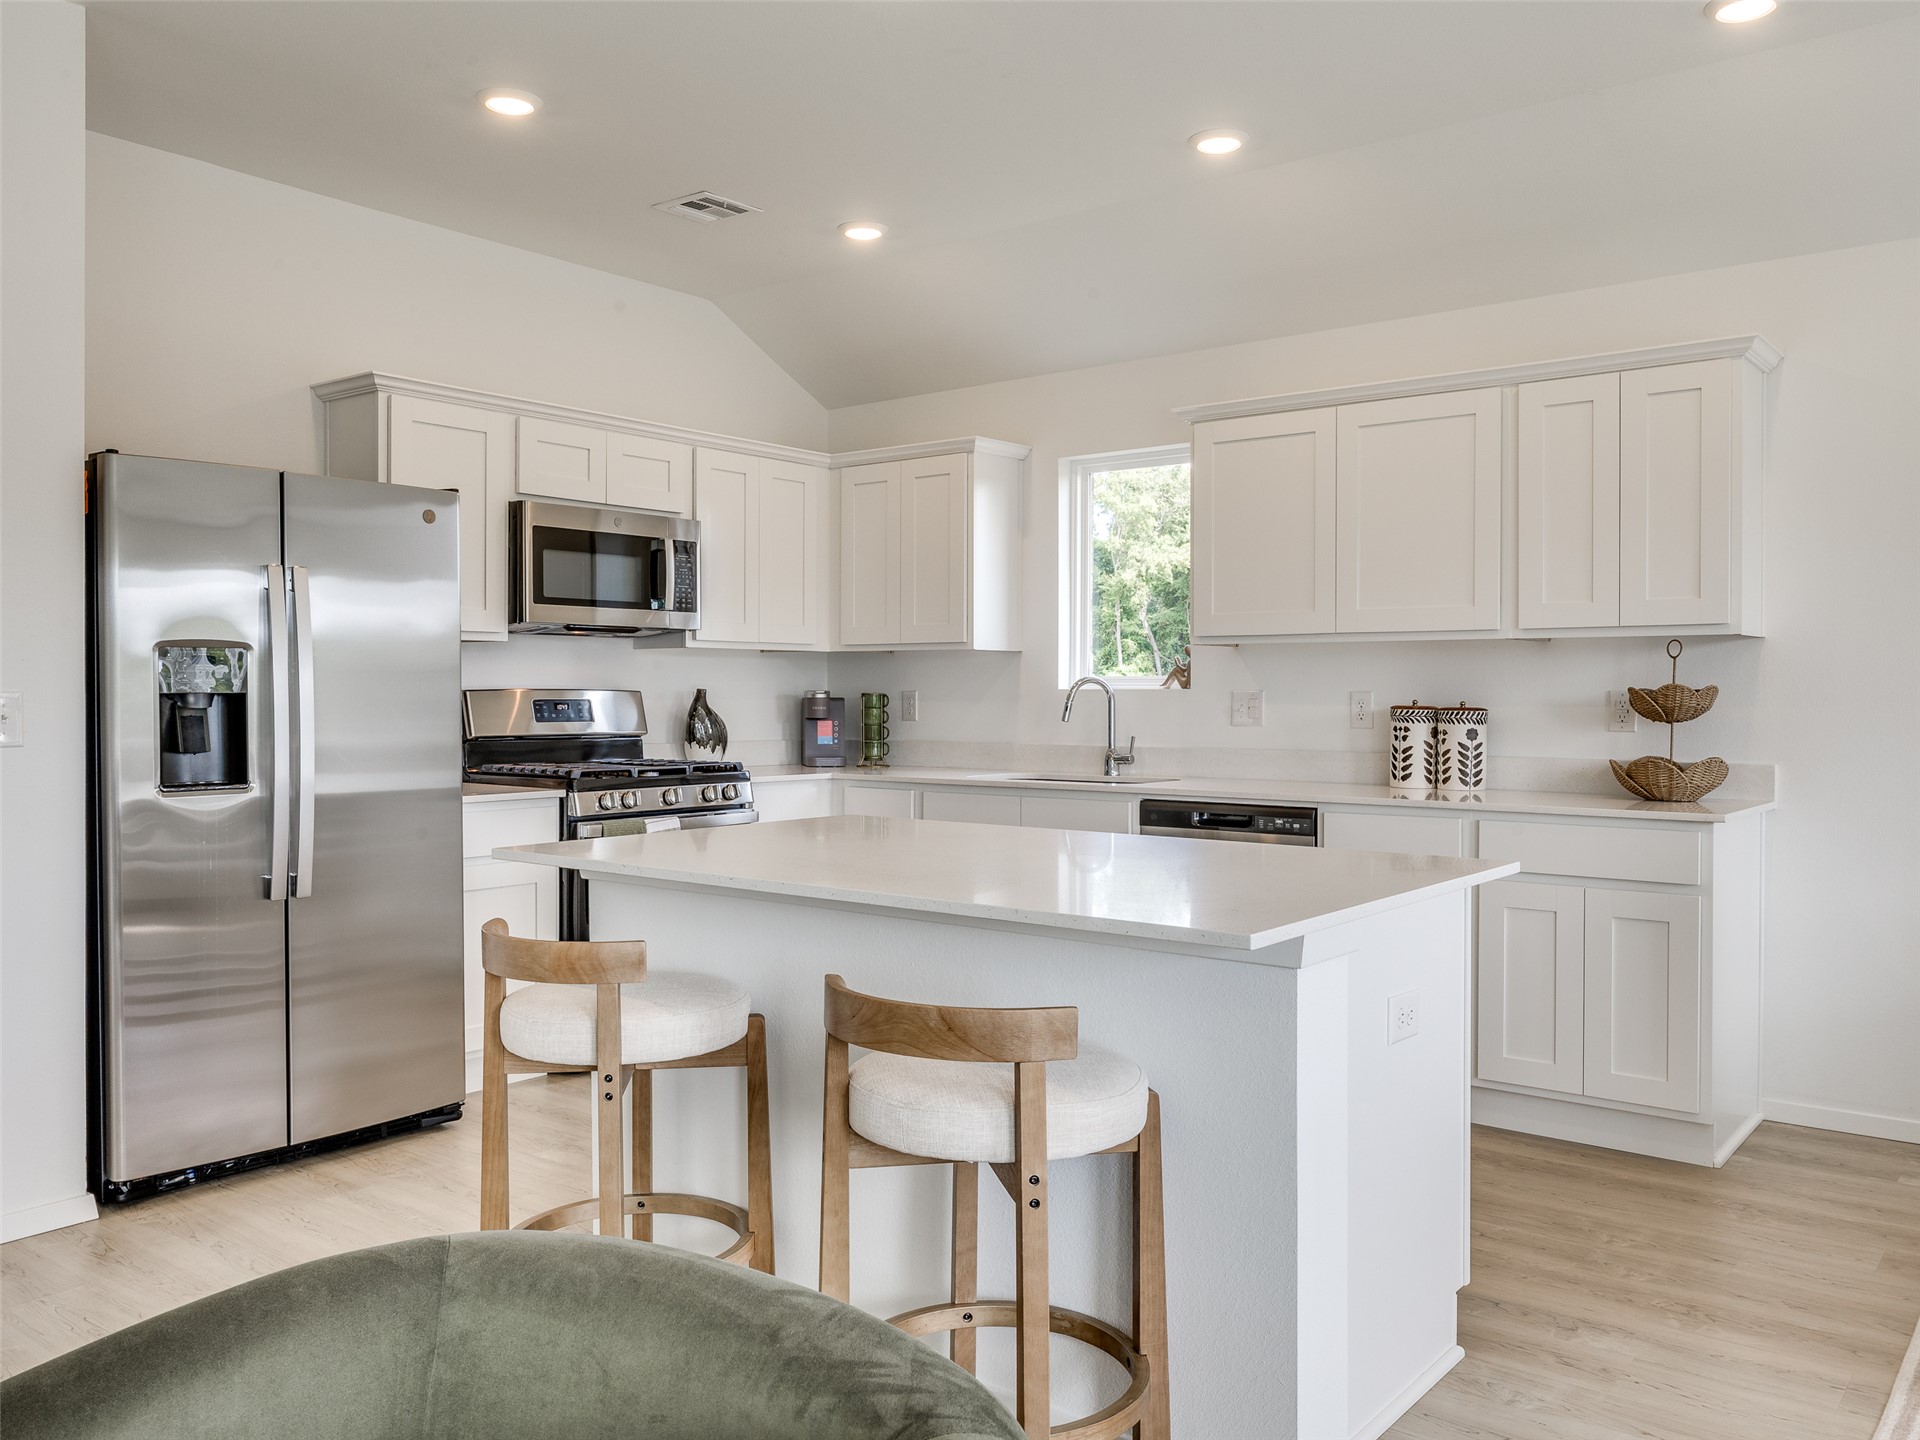
Kitchen featuring white Shaker-style cabinetry, a central island with a solid-surface countertop, stainless steel appliances, and wood-finish flooring
Neutral interior space featuring wood-finish flooring, recessed lighting, and crisp white walls
Open-concept interior featuring a central kitchen island with light-toned solid surface countertop and white Shaker-style cabinetry, complemented by wood-finish flooring and recessed lighting throughout
Kitchen featuring white shaker-style cabinetry, a central island with a solid-surface countertop, stainless steel appliances, recessed lighting, and wood-finish flooring
Kitchen featuring white shaker-style cabinetry, stone-finish countertops, stainless steel appliances, a center island, and wood-finish flooring
Open-concept kitchen featuring white shaker-style cabinetry, quartz countertops, stainless steel appliances, and wood-finish flooring with recessed lighting
Kitchen featuring white cabinetry, quartz countertops, stainless steel appliances, recessed lighting, and wood-finish flooring
Entryway featuring light-toned wood-finish flooring, recessed lighting, and multi-panel interior doors
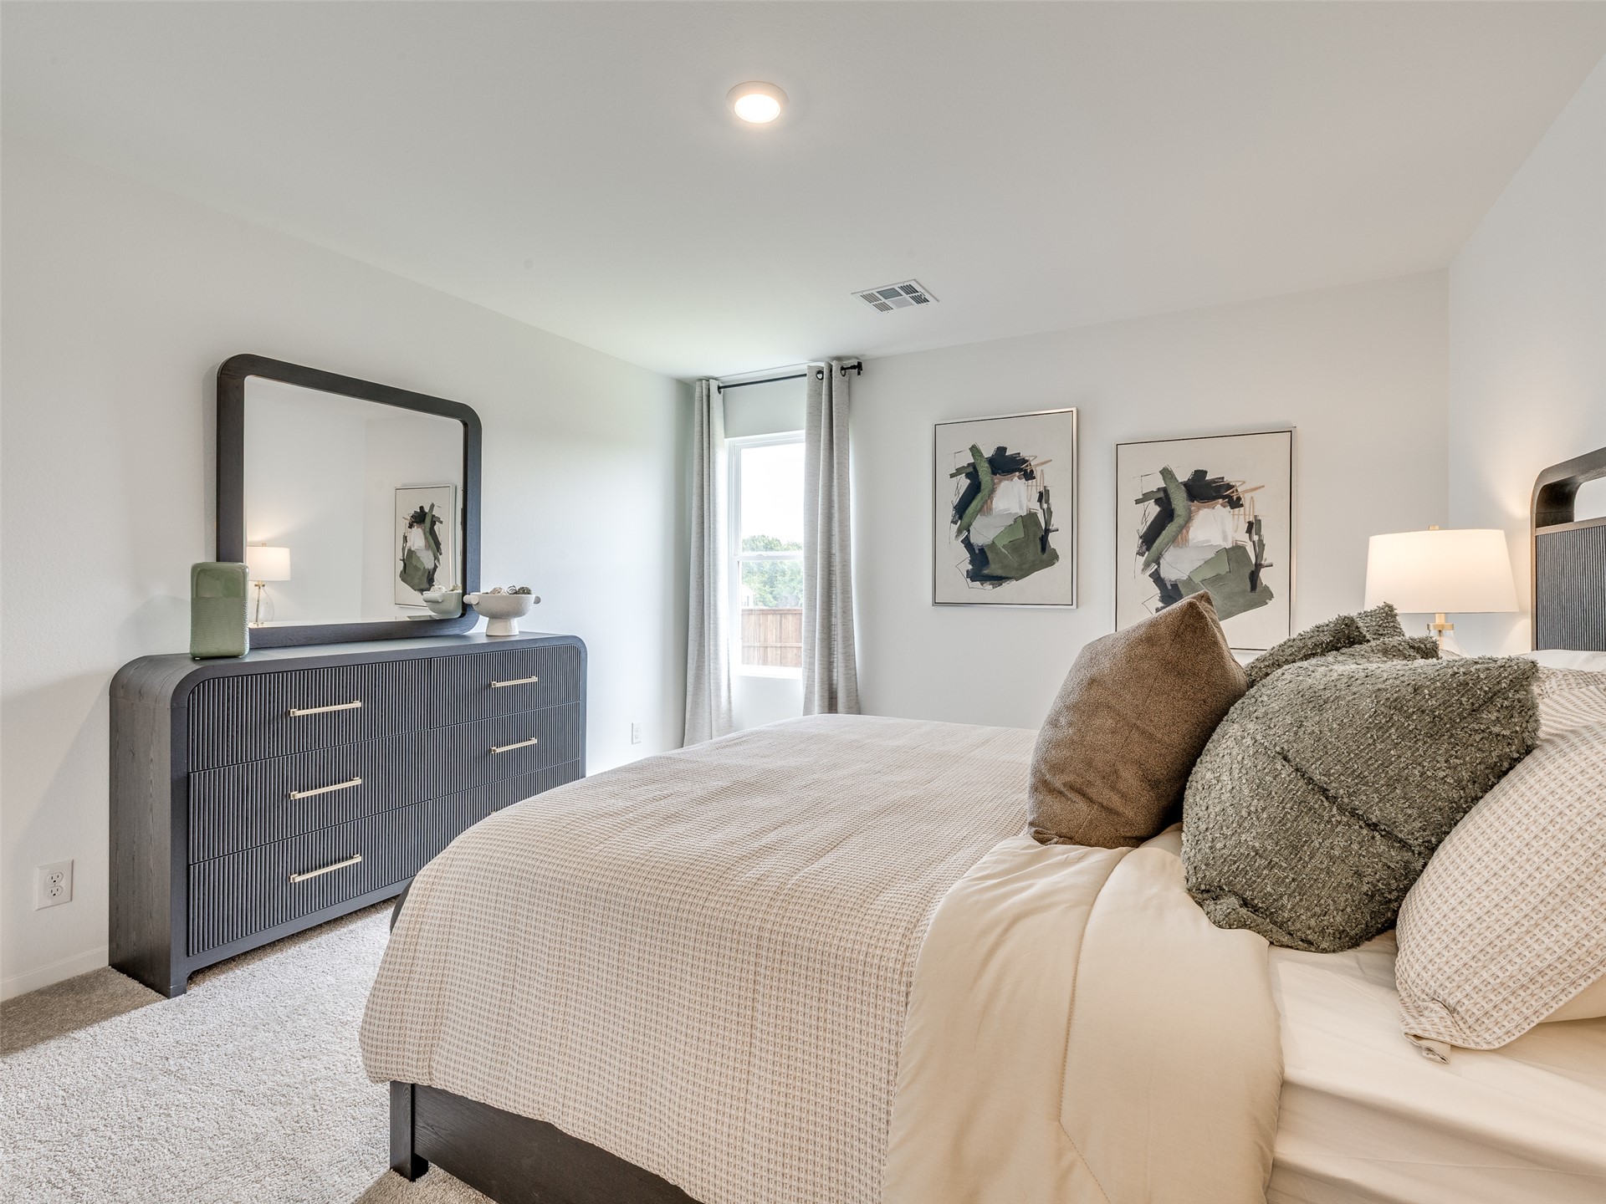
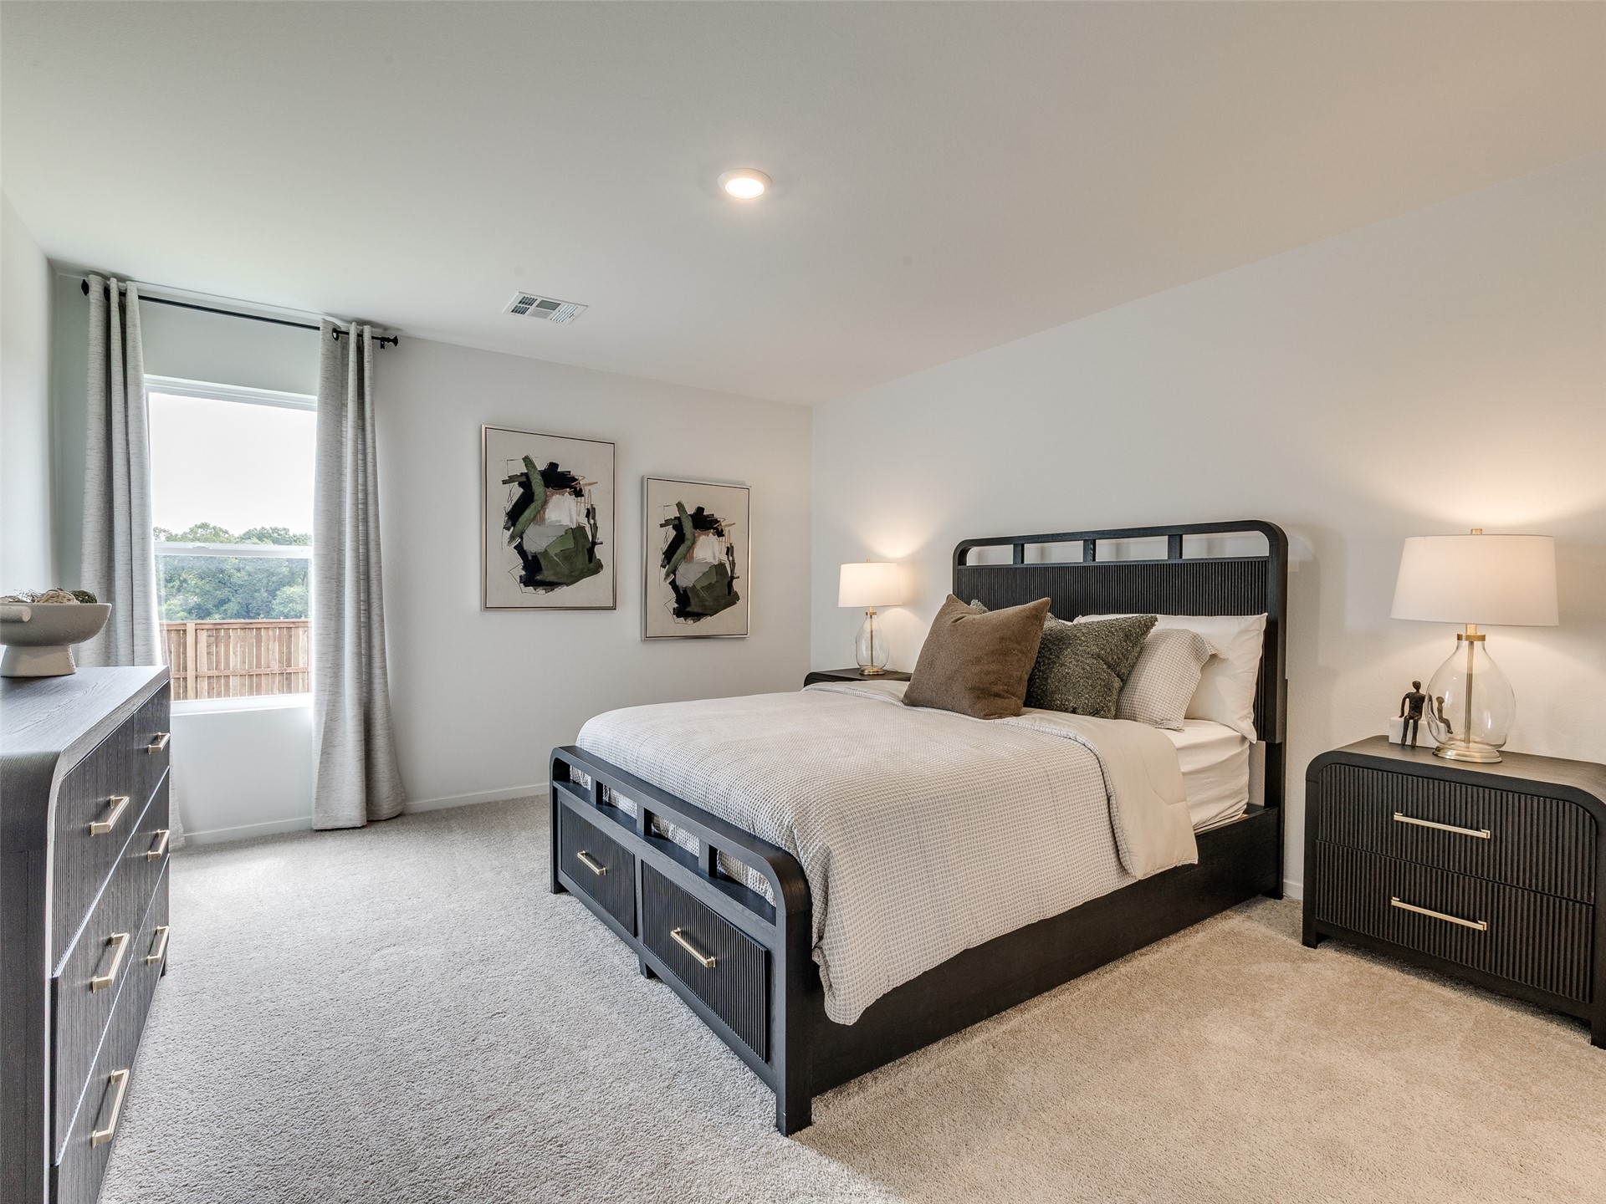
Neutral-toned interior space featuring wall-to-wall carpeting, recessed ceiling lighting, and a single window with curtain rods
Neutral-toned interior featuring wall-to-wall carpeting, recessed lighting, and a single-pane window with a horizontal window covering
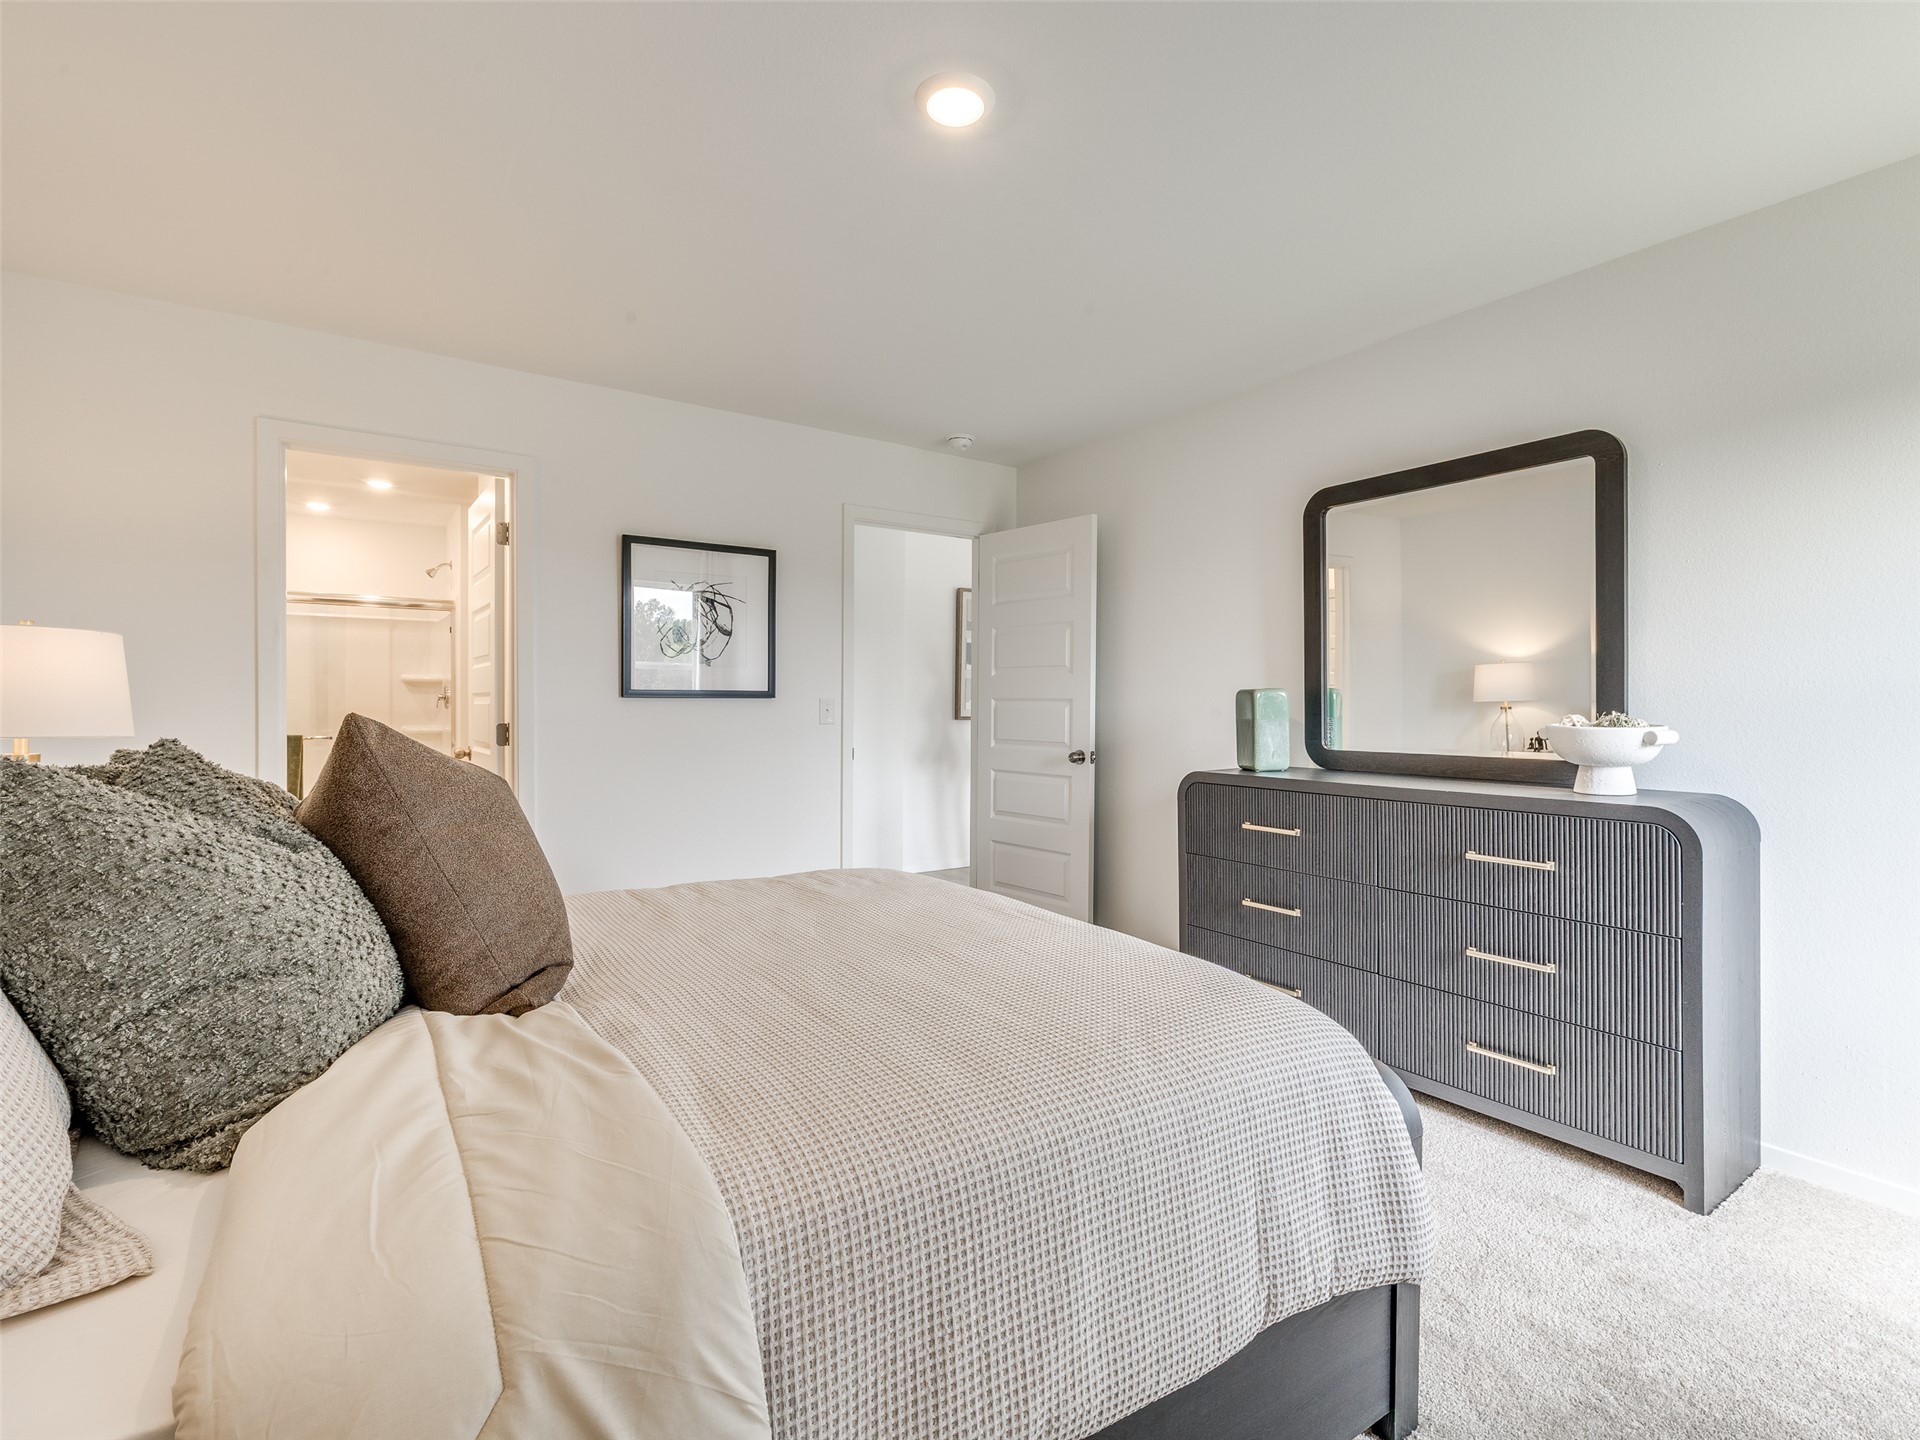
Neutral wall tones, recessed lighting, and four-panel interior doors
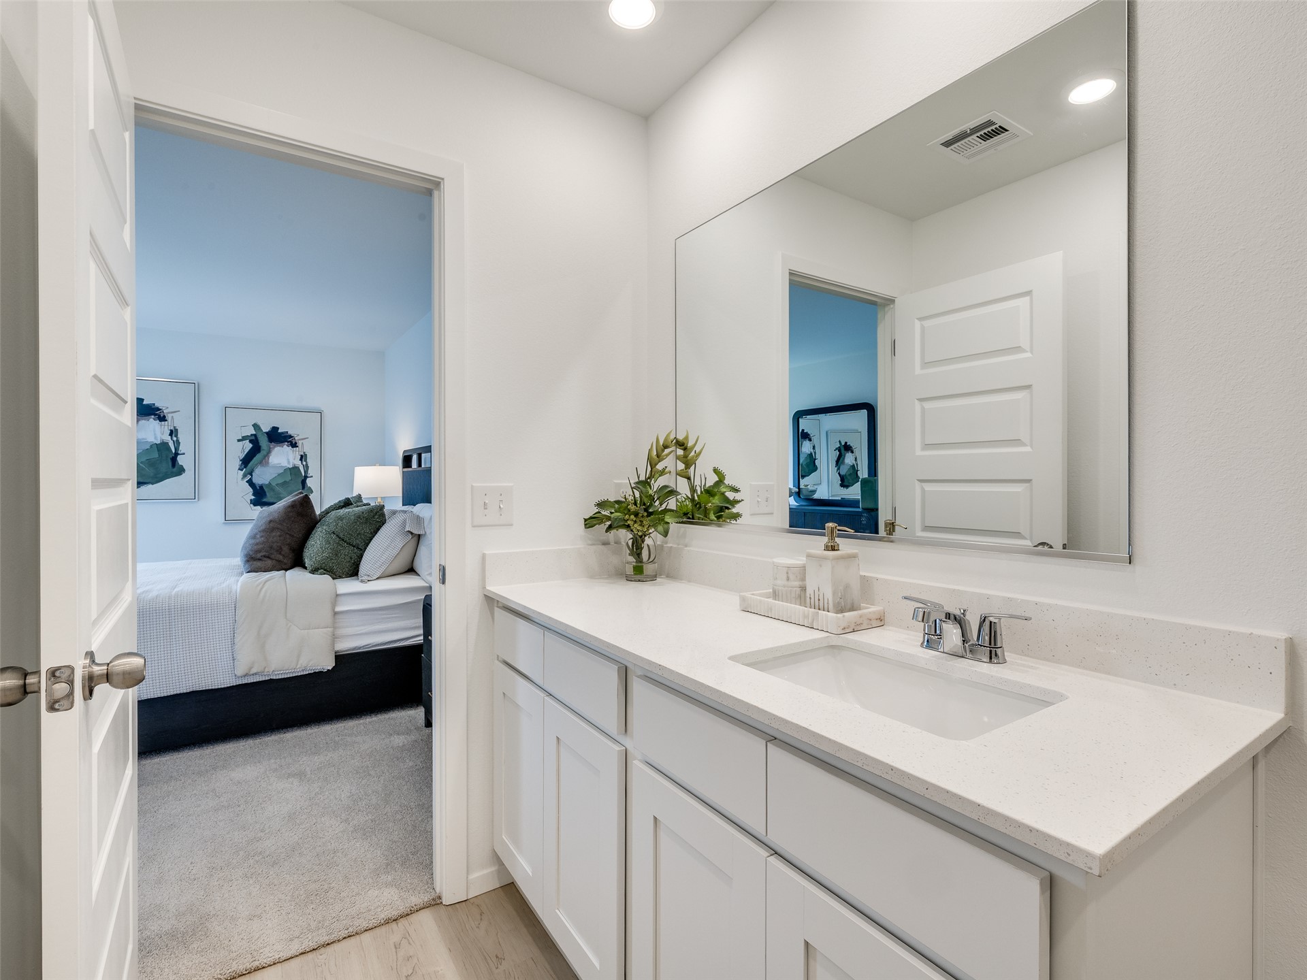
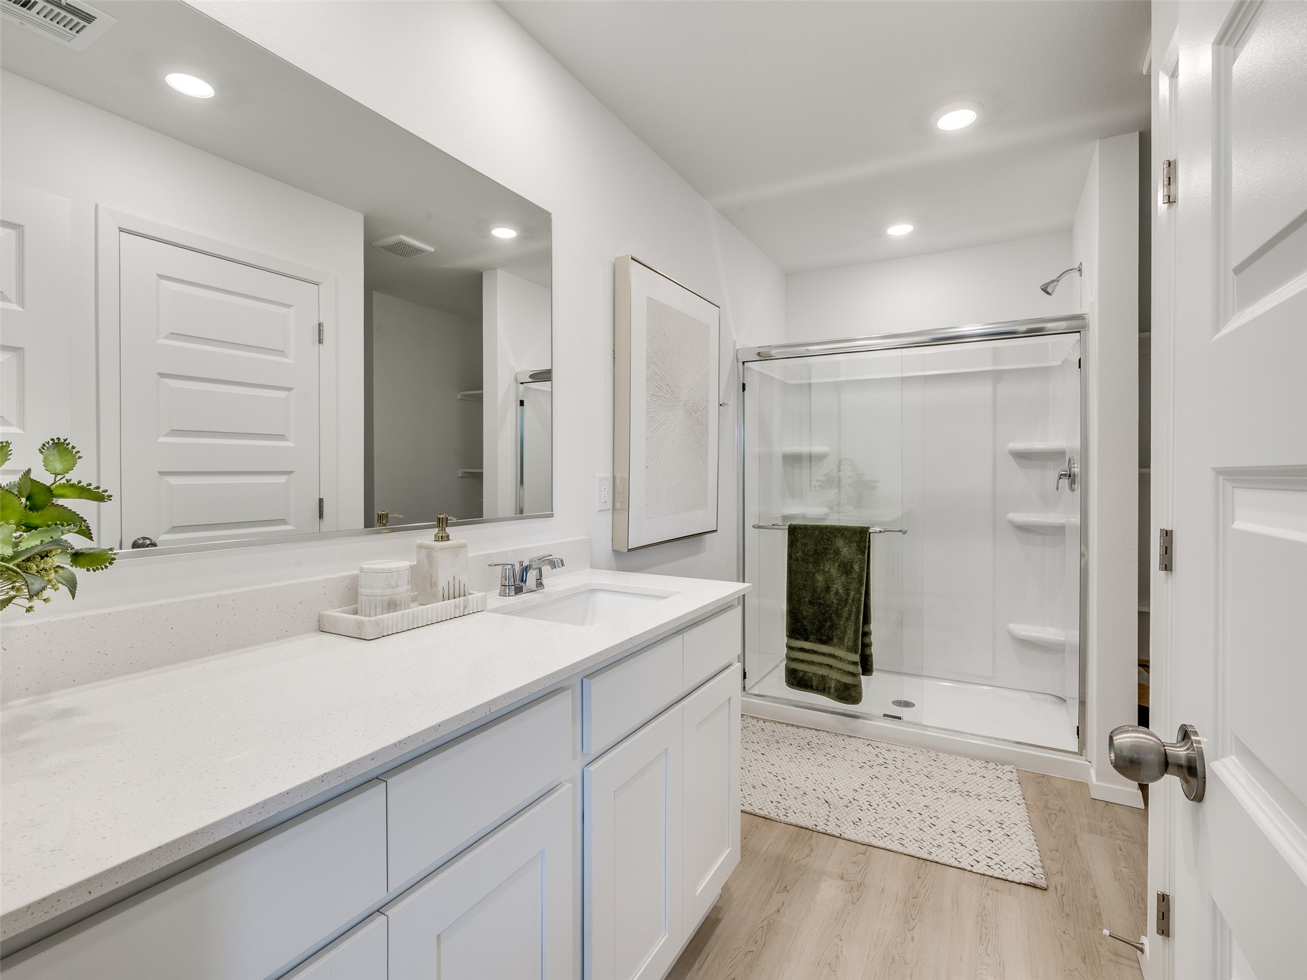
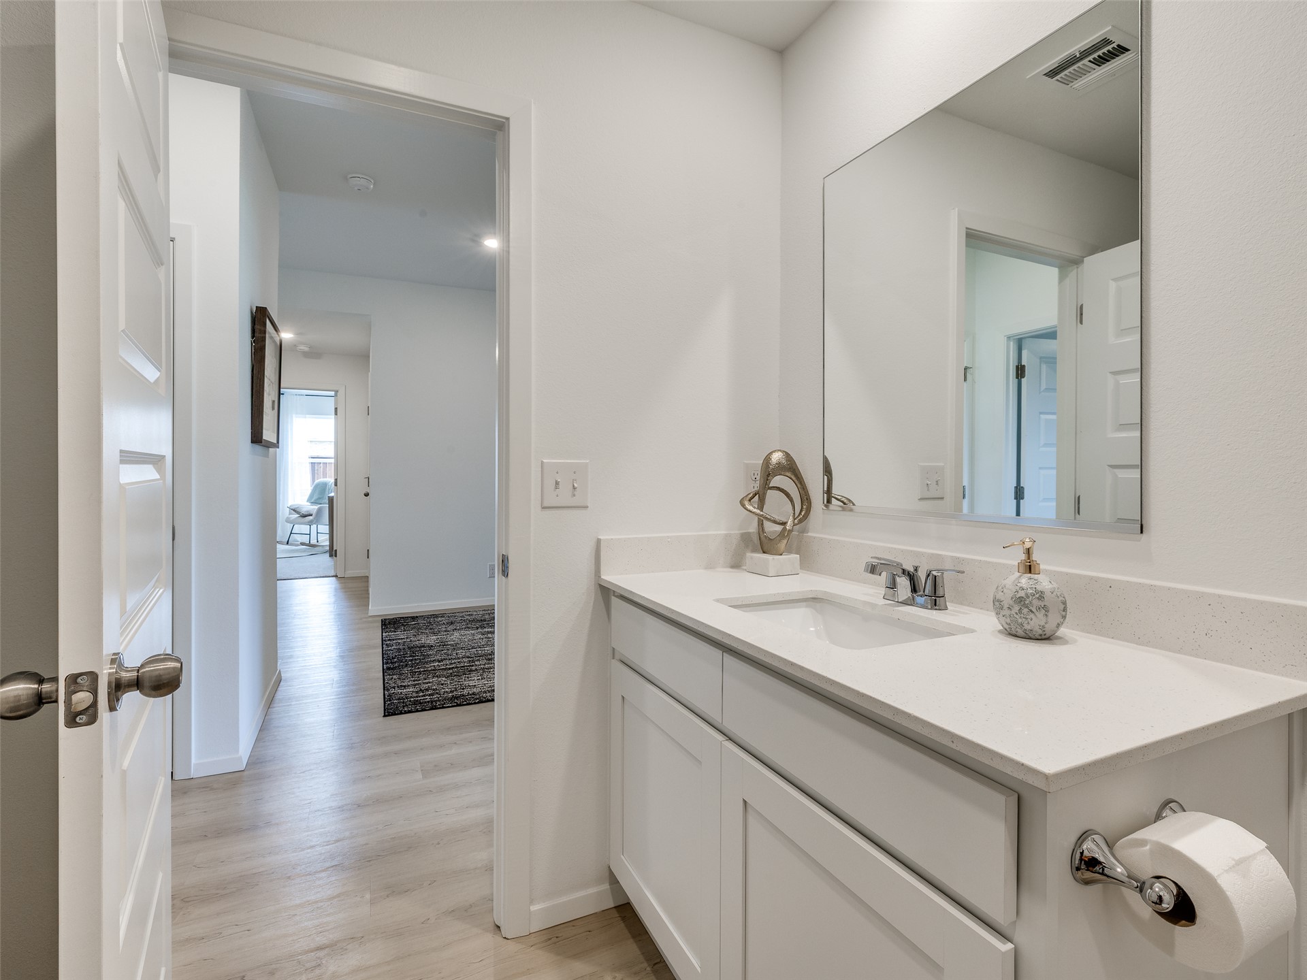
White shaker-style cabinetry with a solid-surface countertop, an integrated rectangular sink, a polished chrome dual-handle faucet, and a large wall-mounted mirror
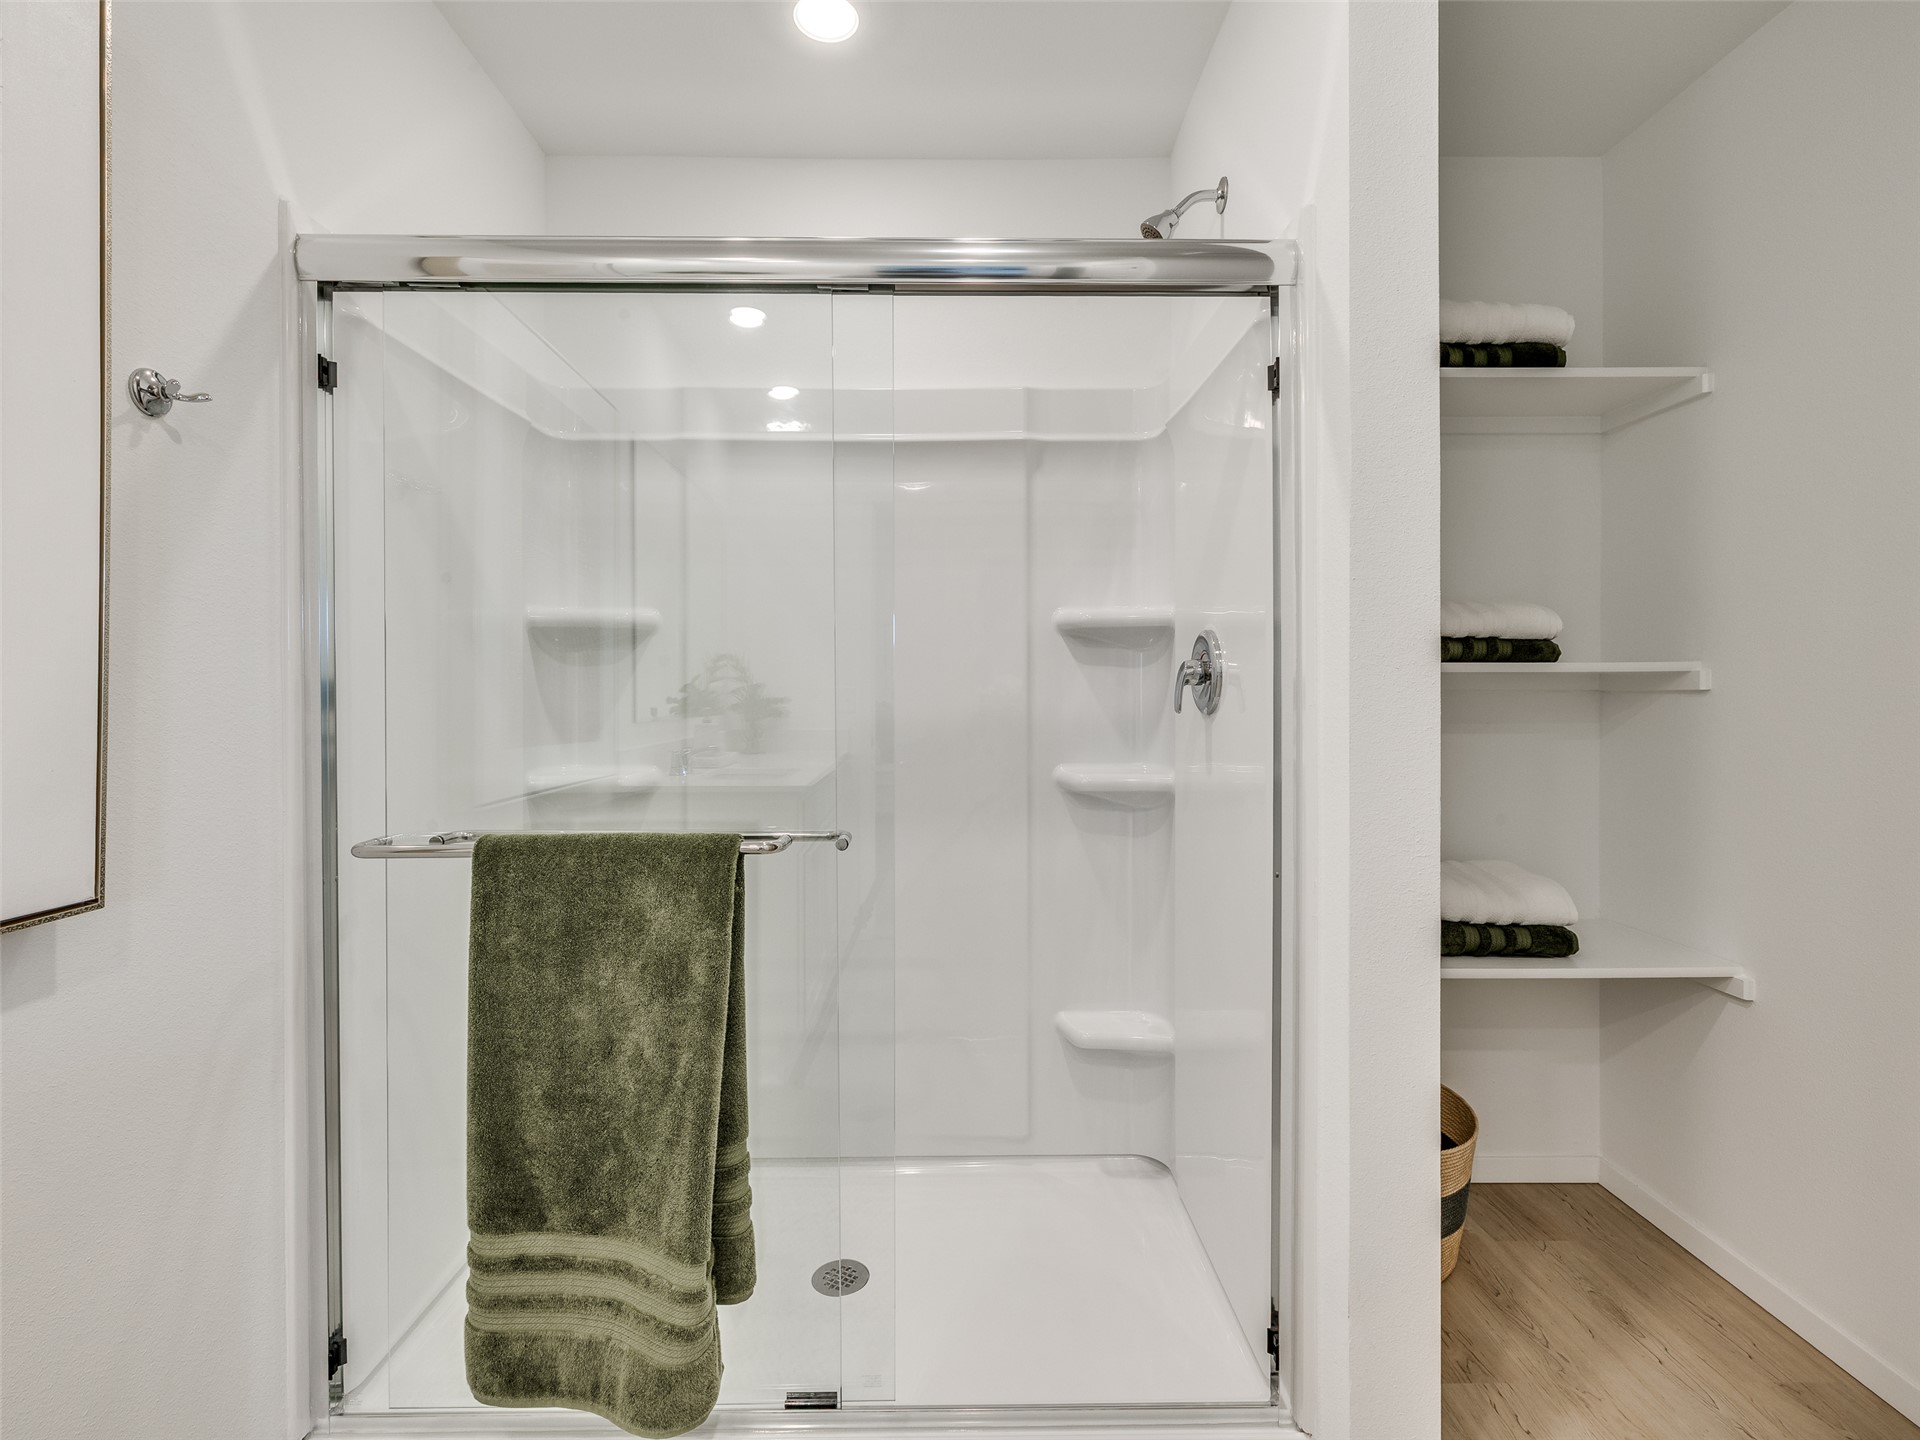
Walk-in shower enclosure featuring a chrome sliding door, integrated shelving, and wall-mounted showerhead, accompanied by built-in open shelving and wood-finish flooring
Bathroom featuring a white vanity with a composite countertop, an undermount sink, a full-width mirror, recessed lighting, and a shower enclosure with glass doors
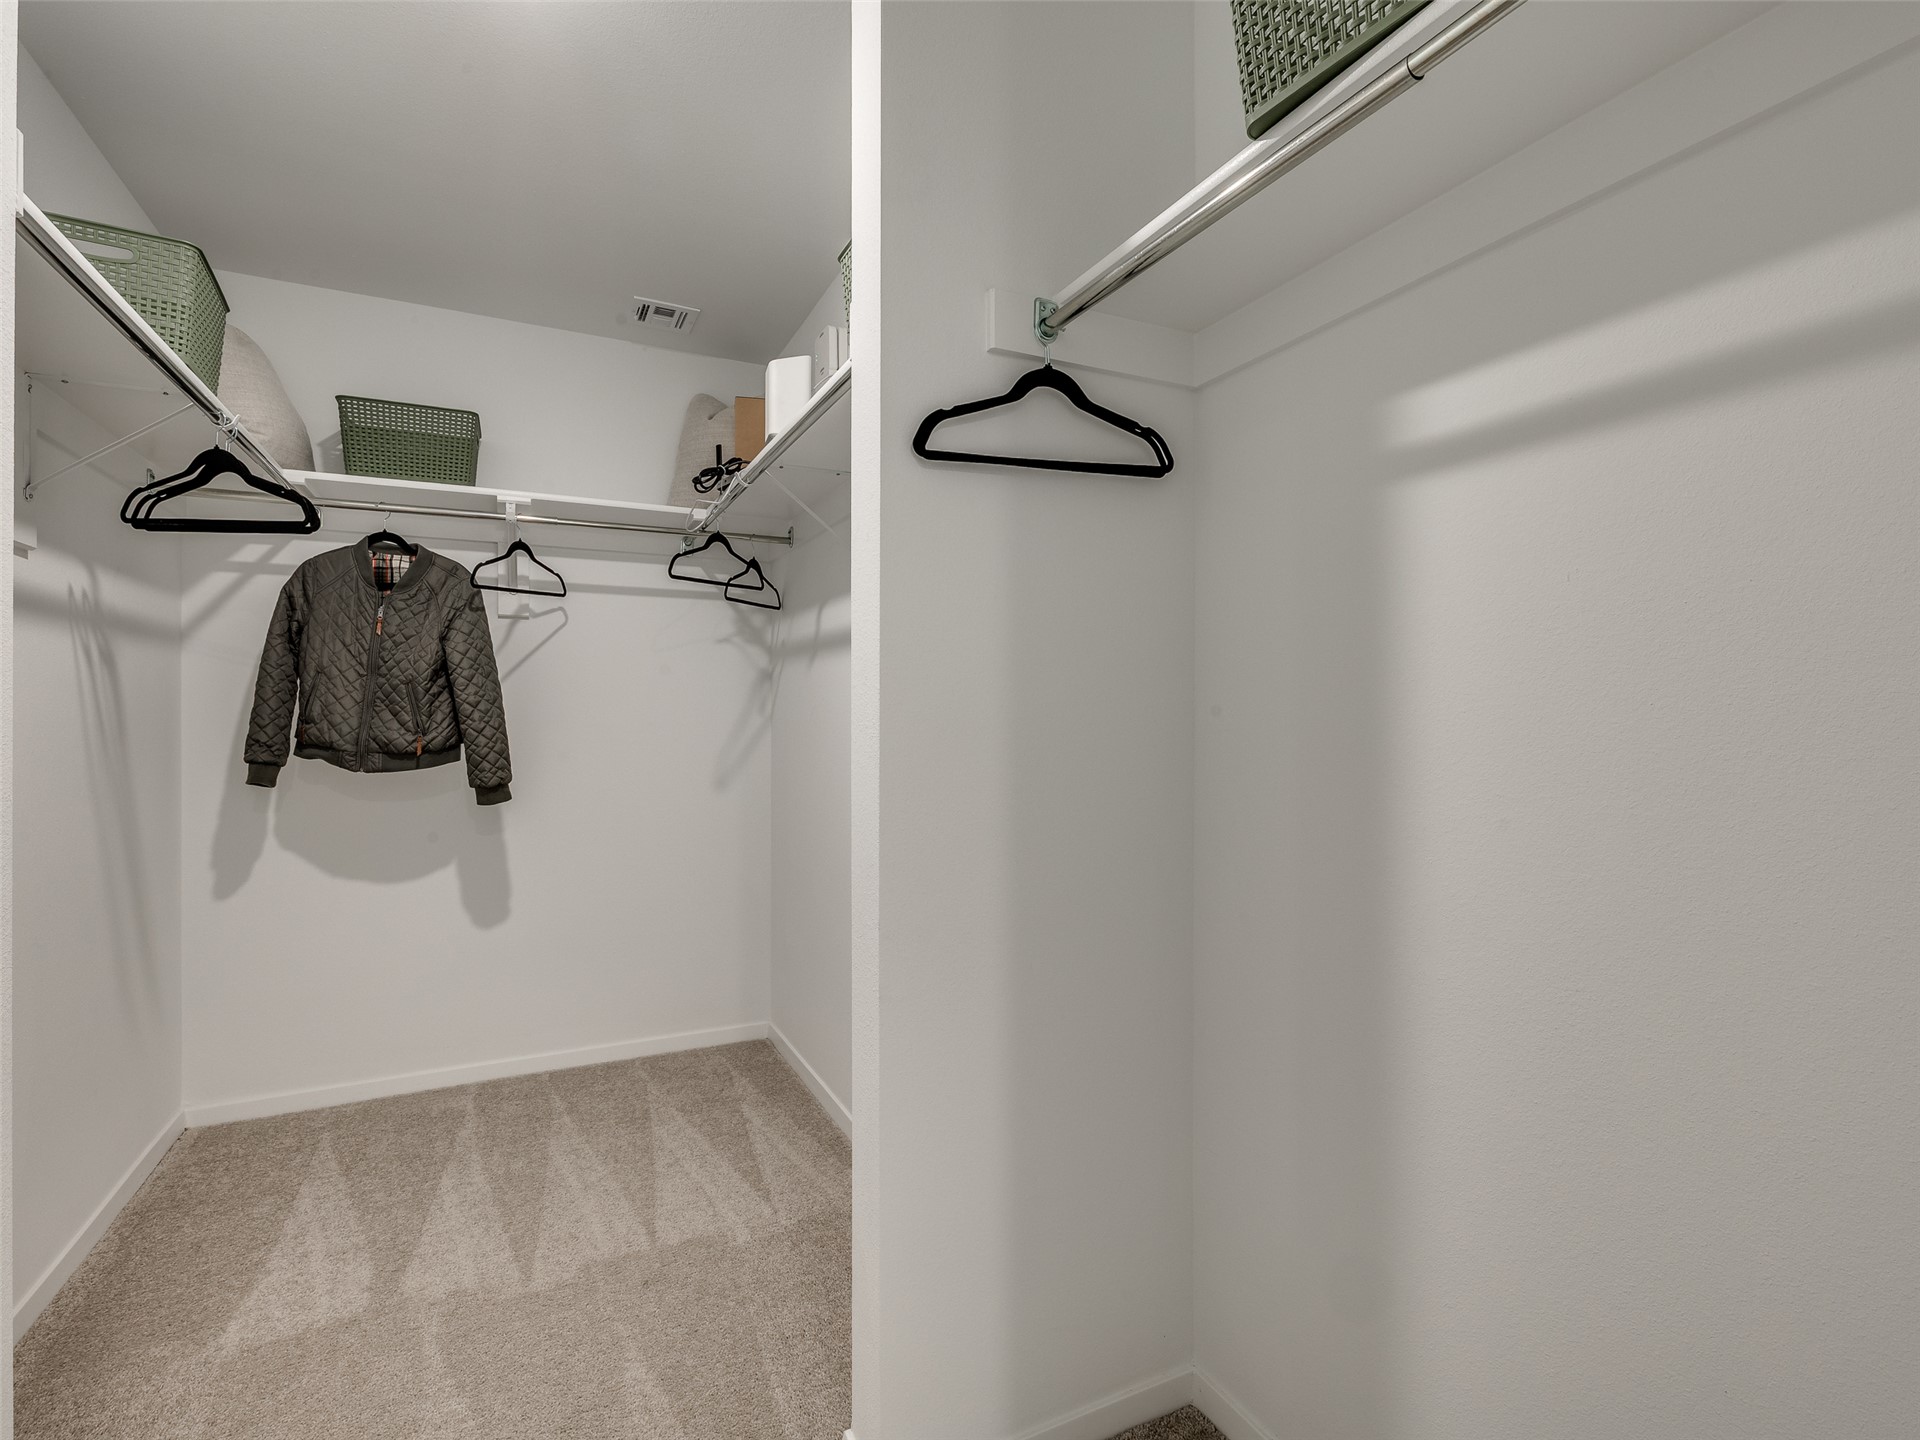
Walk-in closet featuring wall-to-wall carpeting, white shelving, and dual-level metal clothing rods
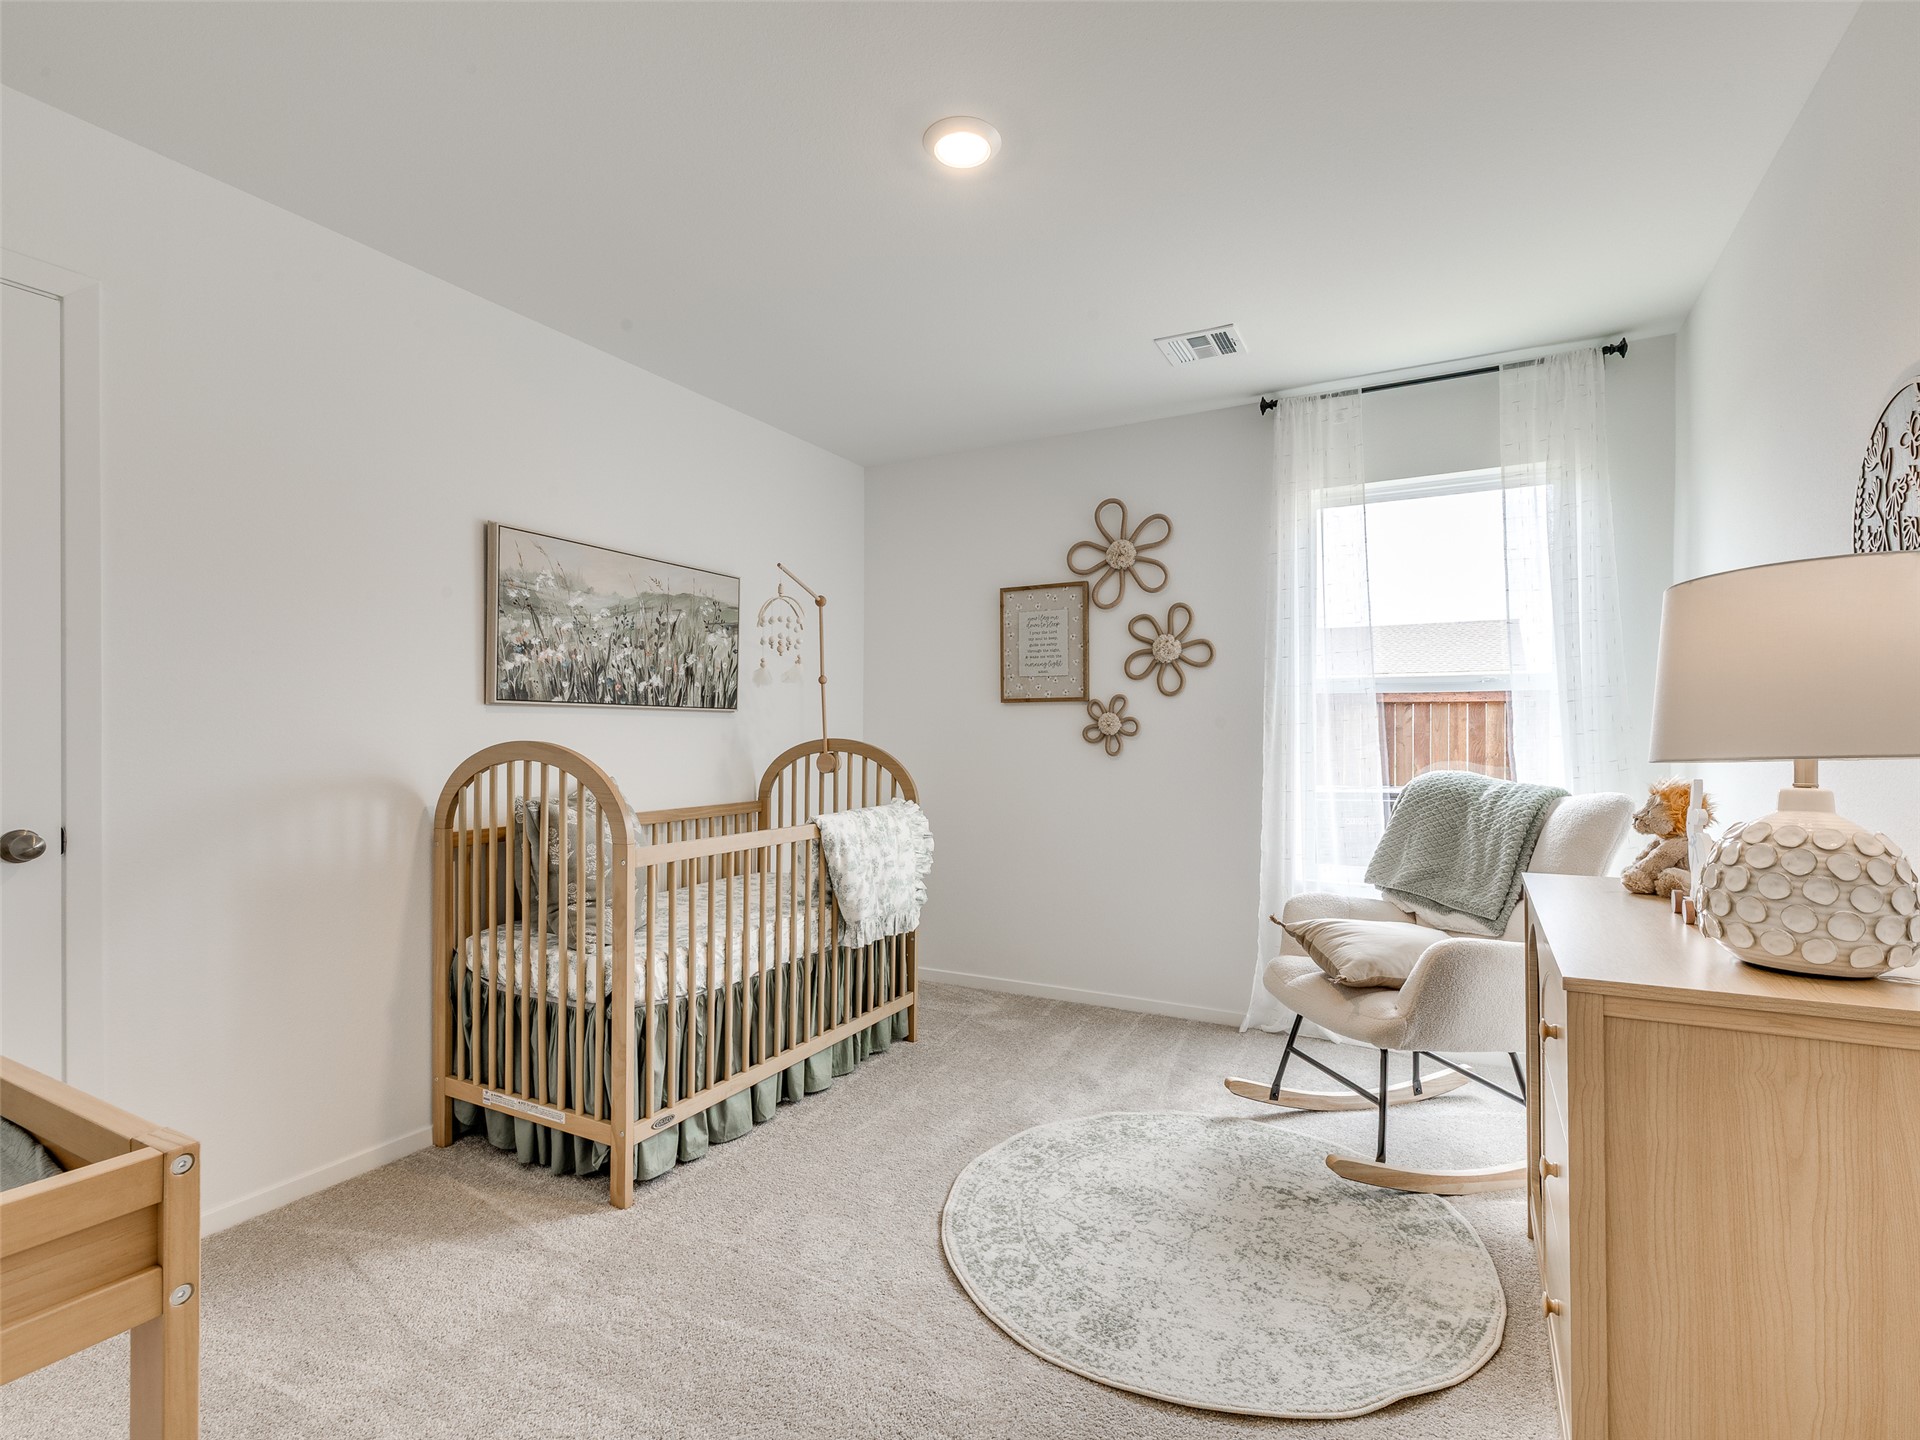
Neutral-toned interior space featuring wall-to-wall carpeting, crisp white walls, and a single window with decorative drapery hardware
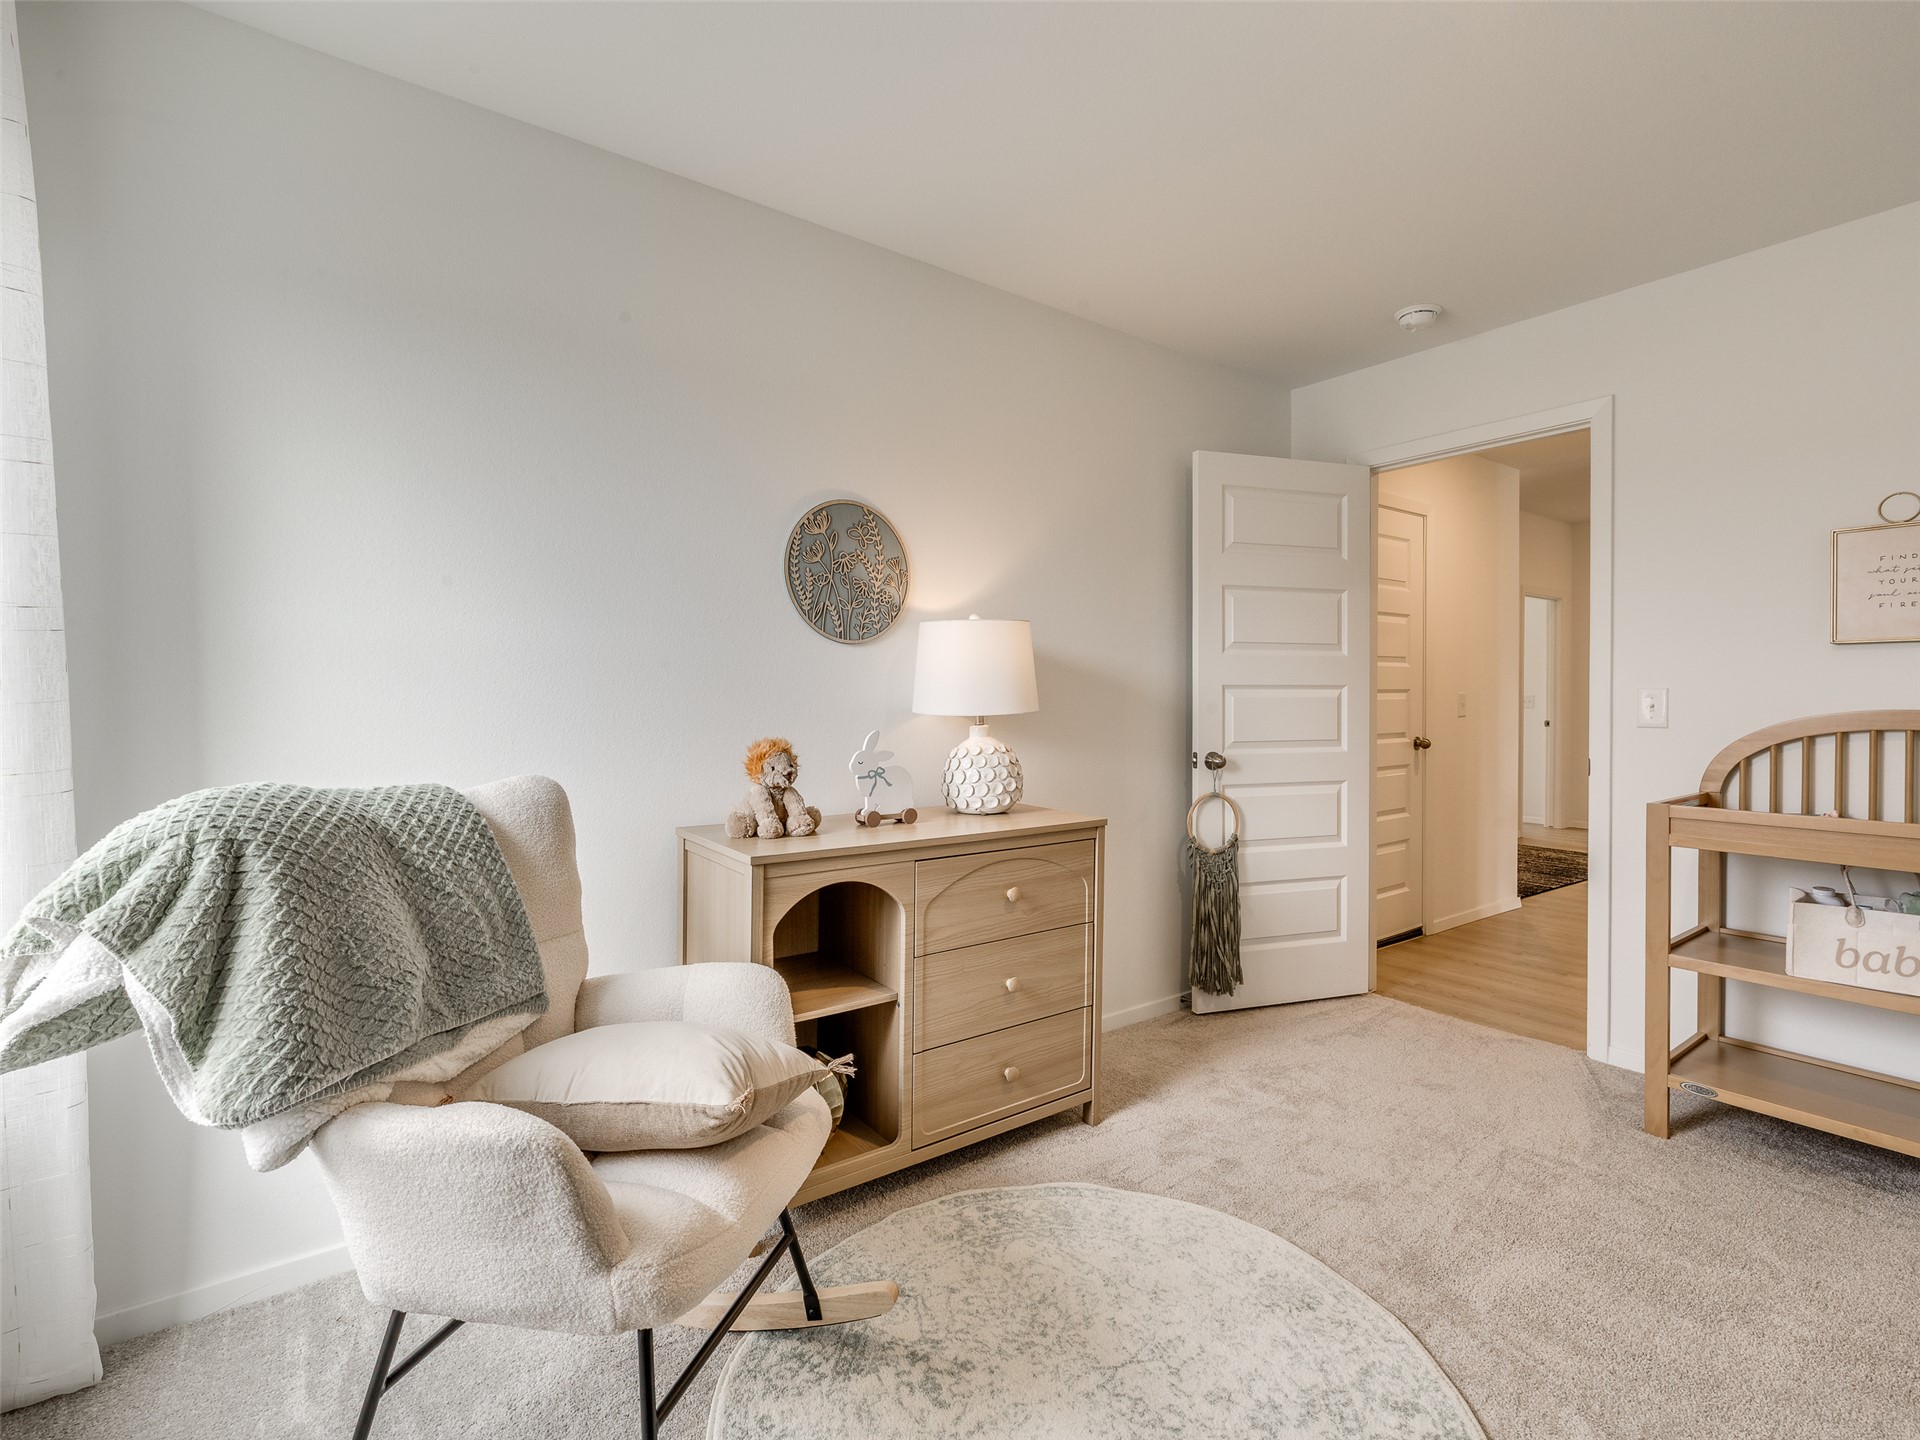
Neutral-toned interior space featuring light-colored wall-to-wall carpeting and a multi-panel interior door
Bathroom vanity featuring a white cabinet, solid-surface countertop with an integrated basin, chrome finish faucet, and a large wall-mounted mirror
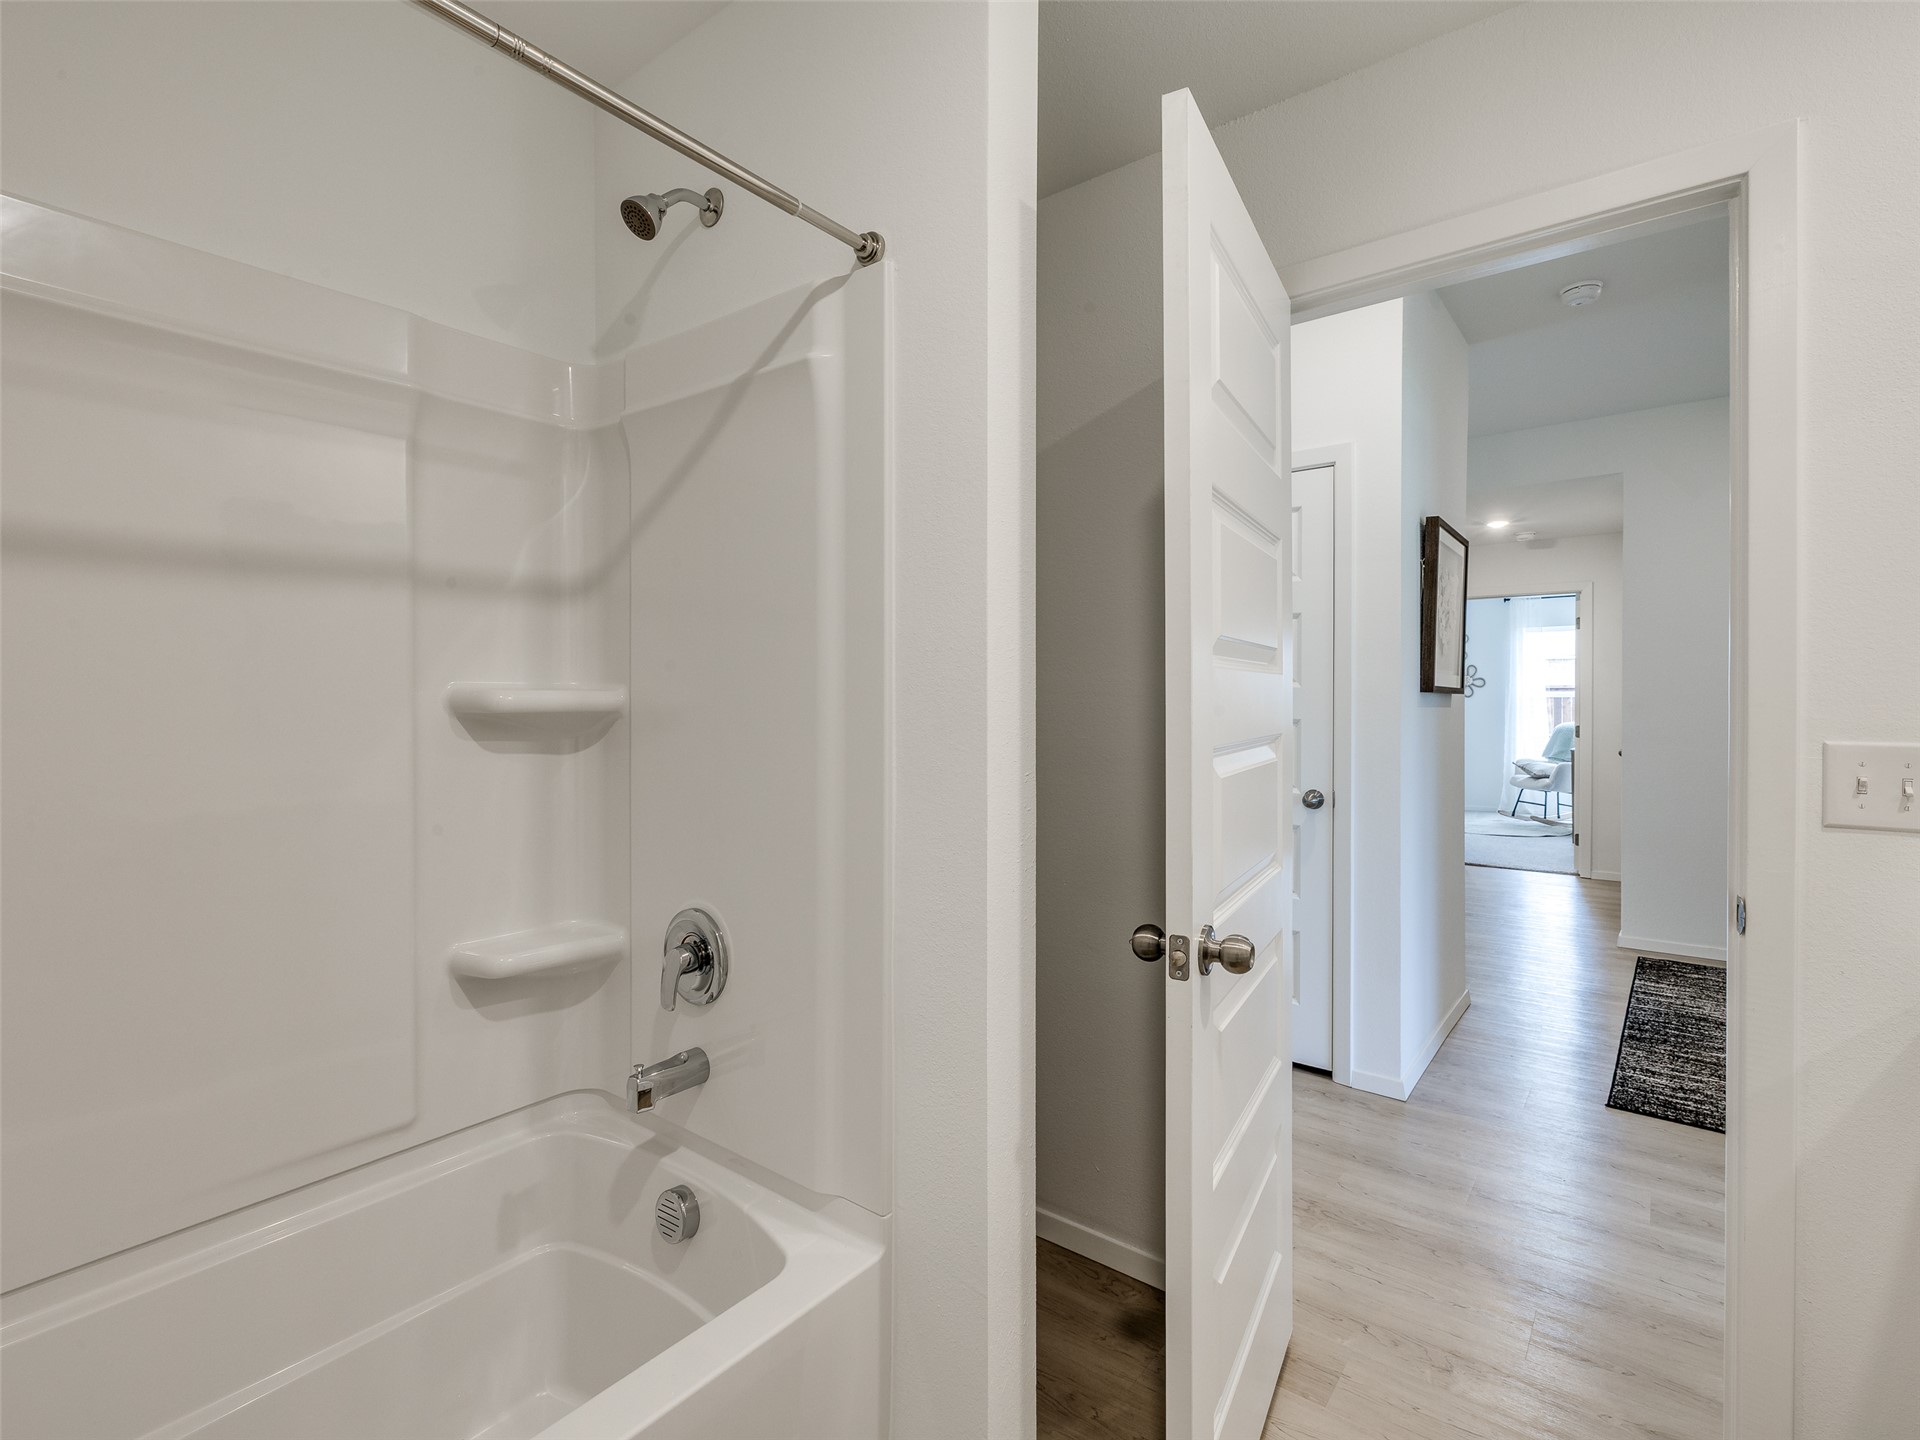
Bathroom featuring a white tub-shower combination with integrated shelving, polished chrome fixtures, and wood-finish flooring
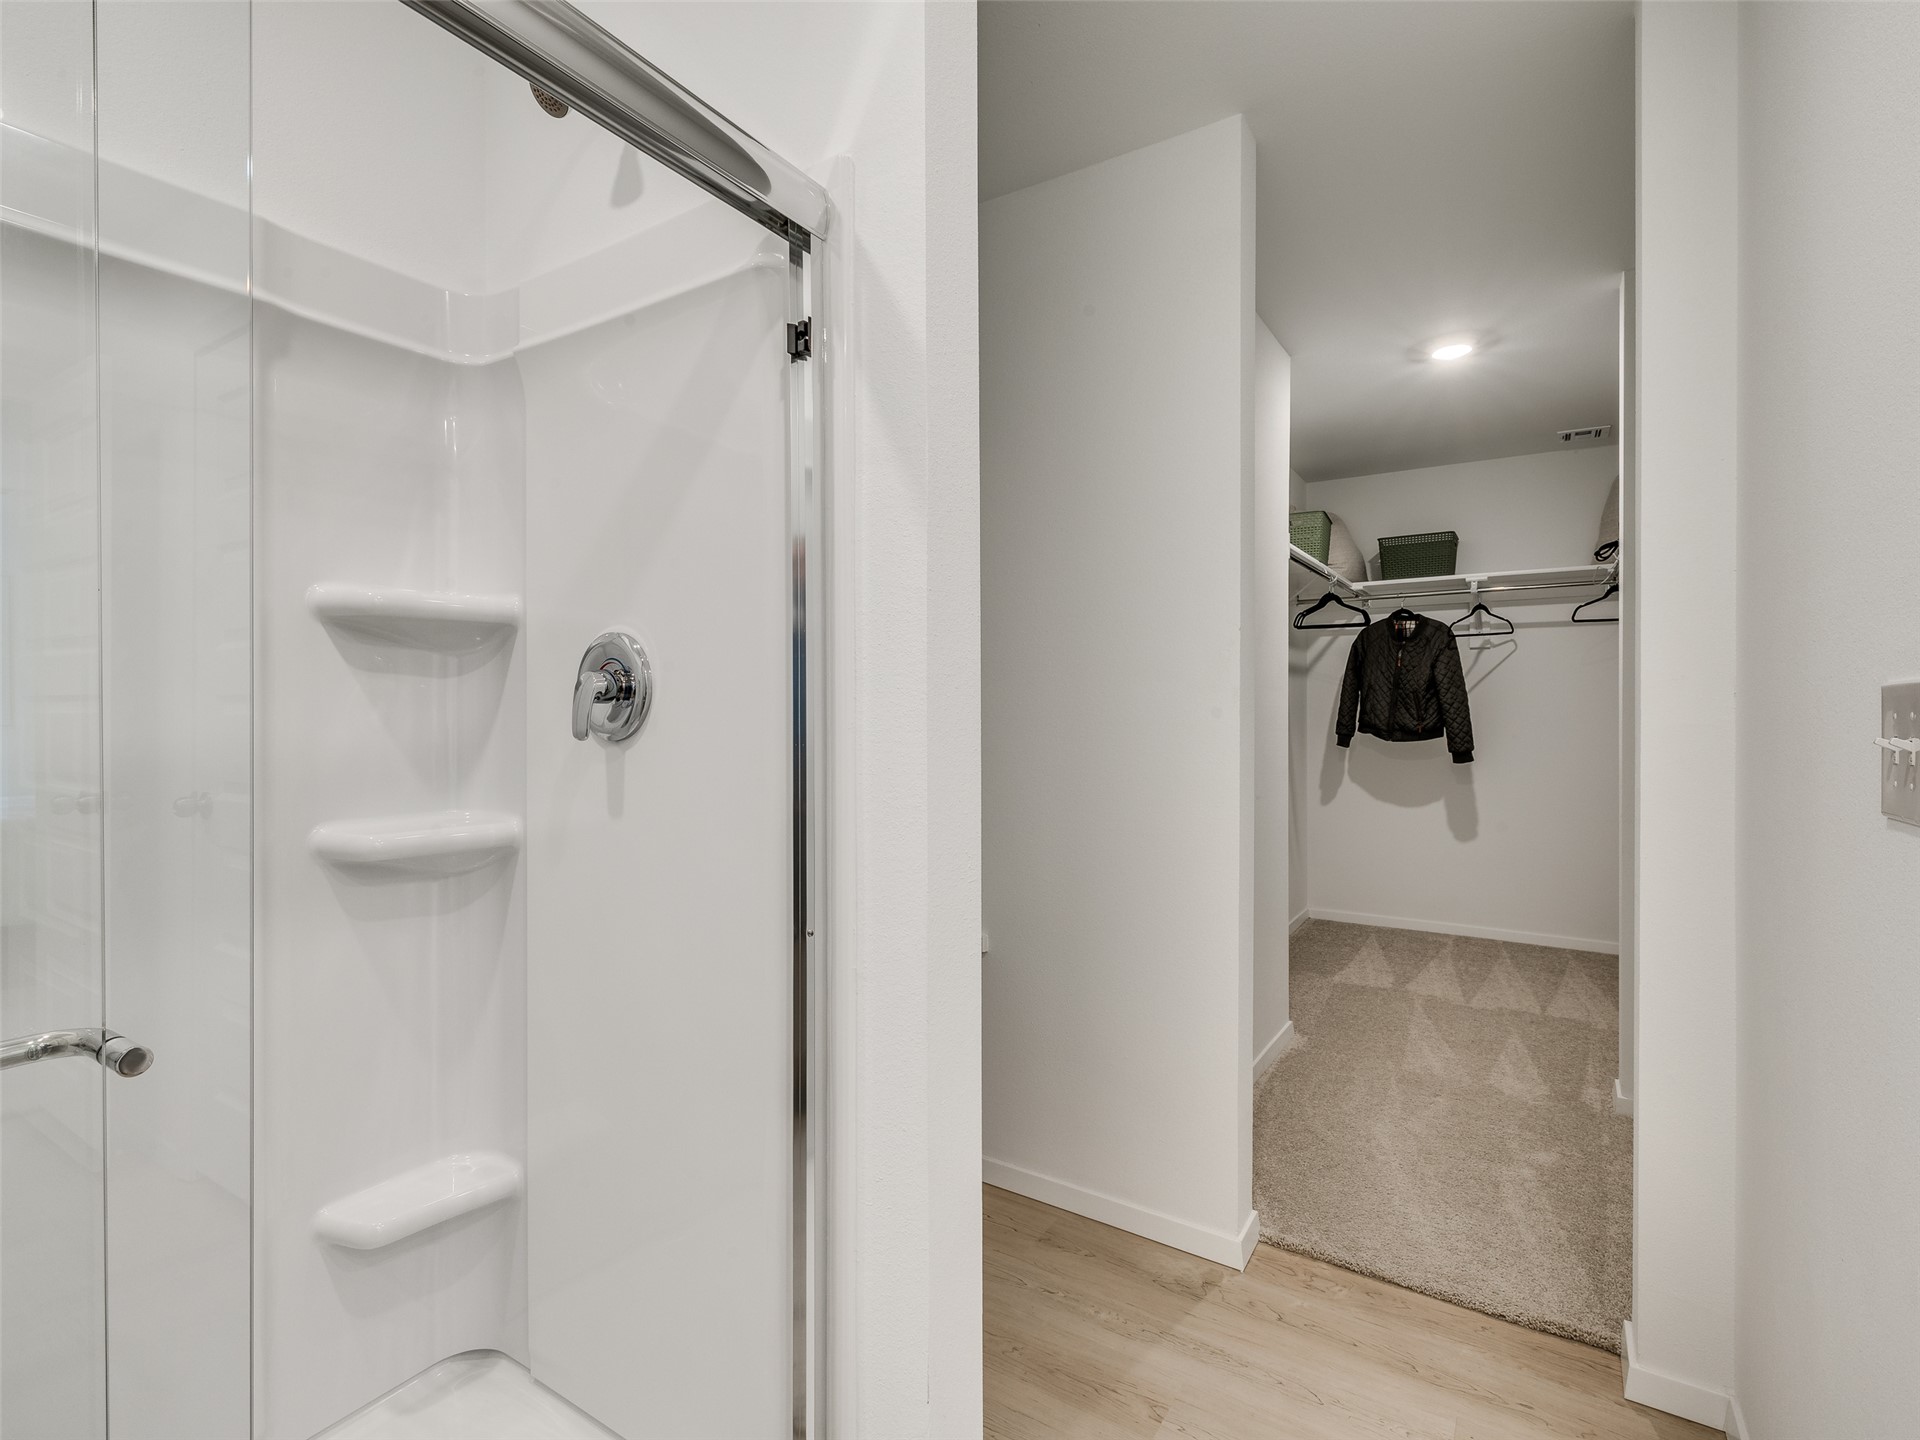
Shower enclosure featuring a chrome-framed glass door, integrated soap shelving, and a chrome single-handle mixing valve, complemented by a walk-in closet with built-in wire shelving and carpeted flooring
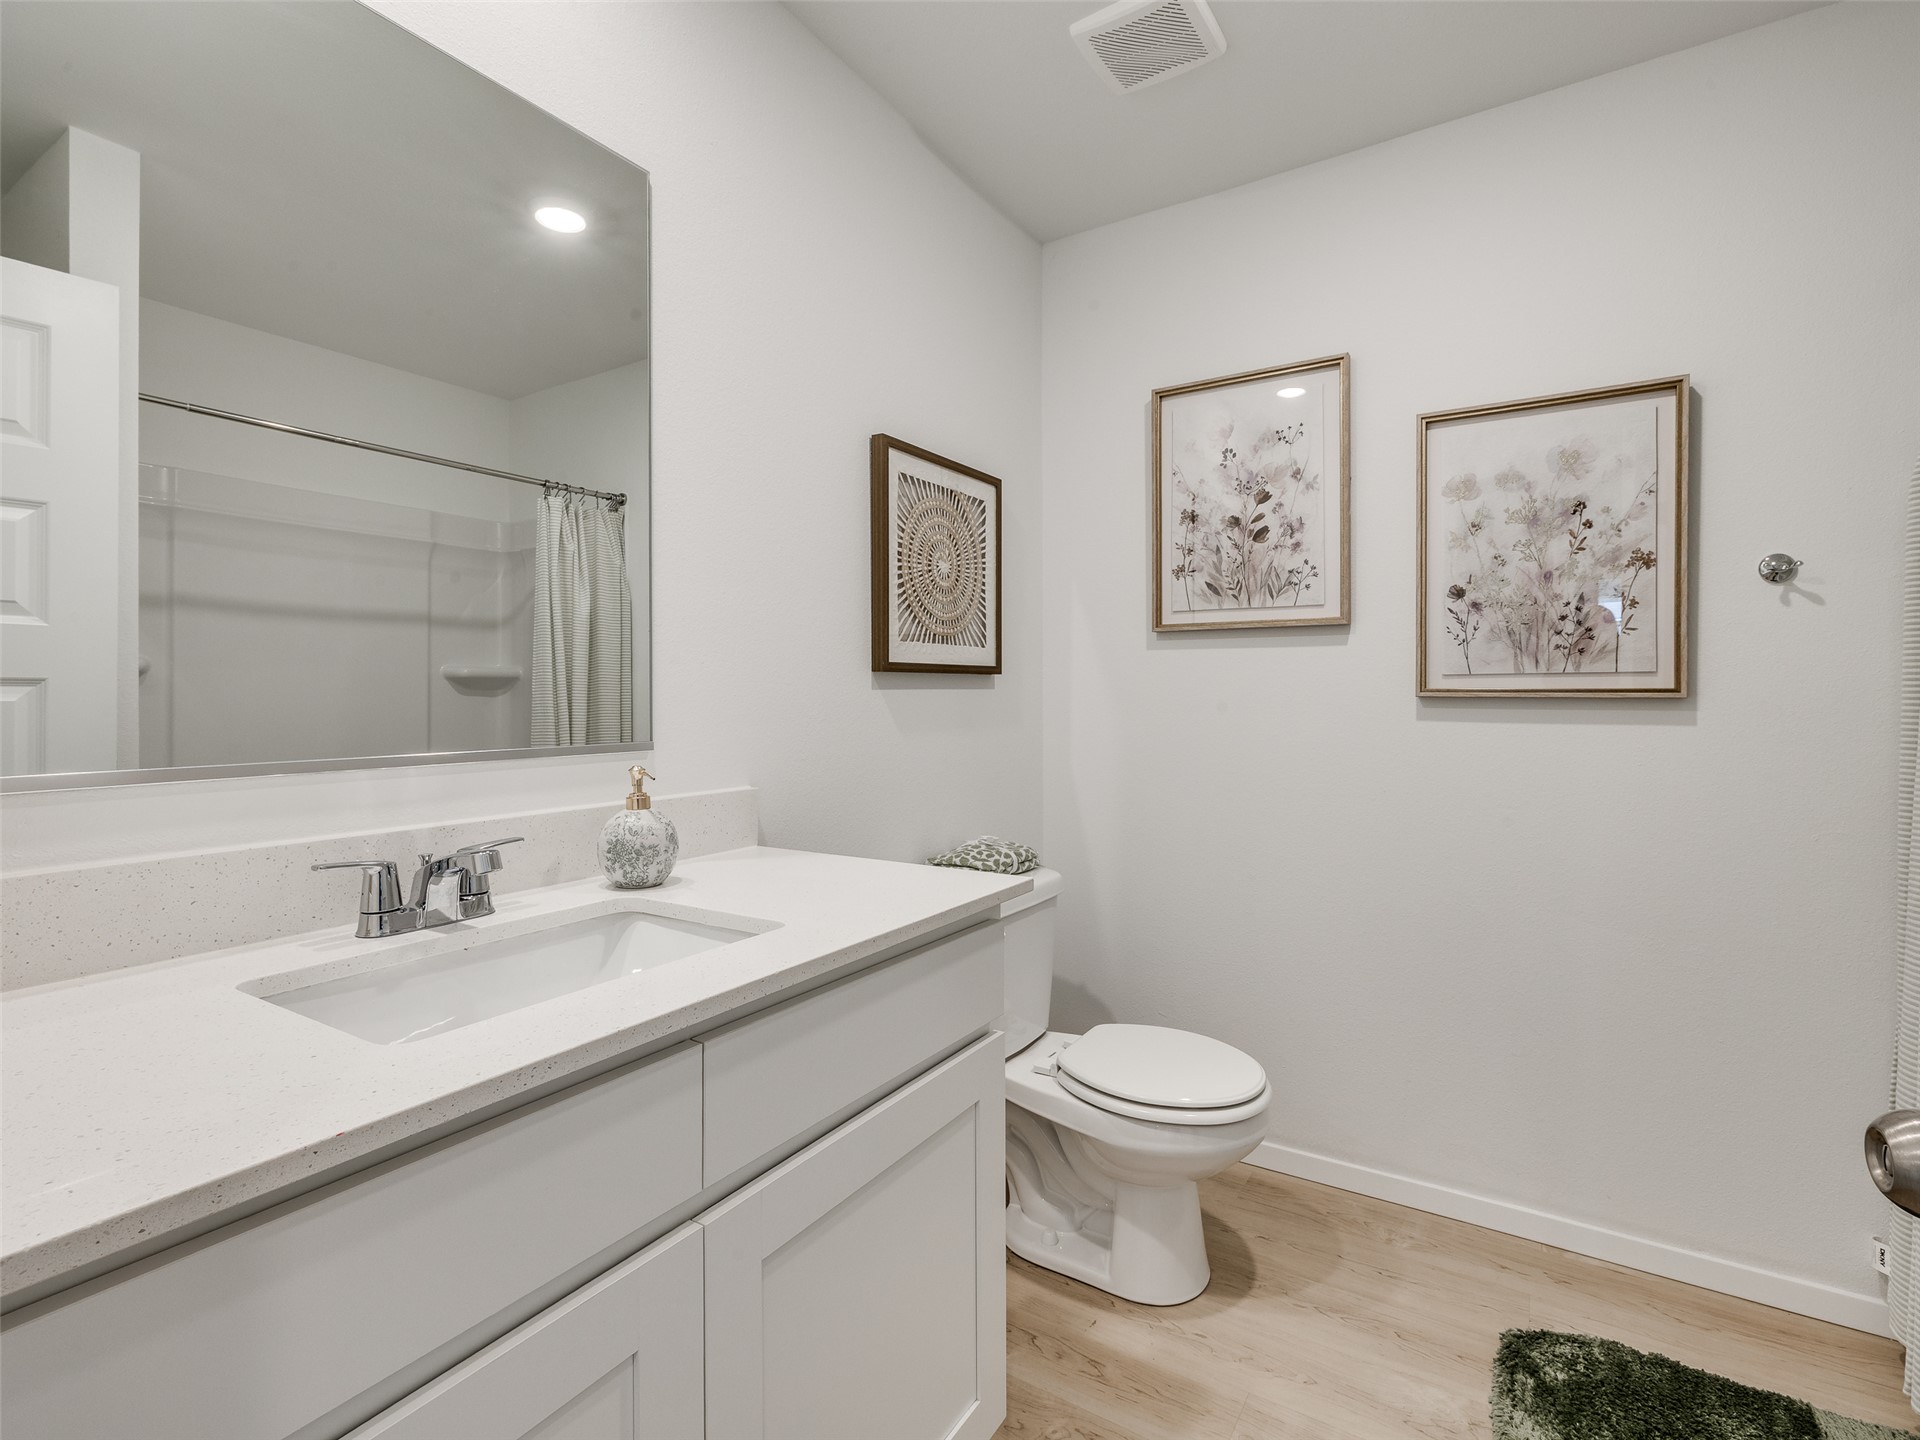
Bathroom featuring a vanity with white cabinetry, a solid-surface countertop with an integrated basin, a polished chrome faucet, a full-width wall mirror, and light wood-finish flooring
Room featuring neutral wall paint, wood-finish flooring, and a window with a natural light source
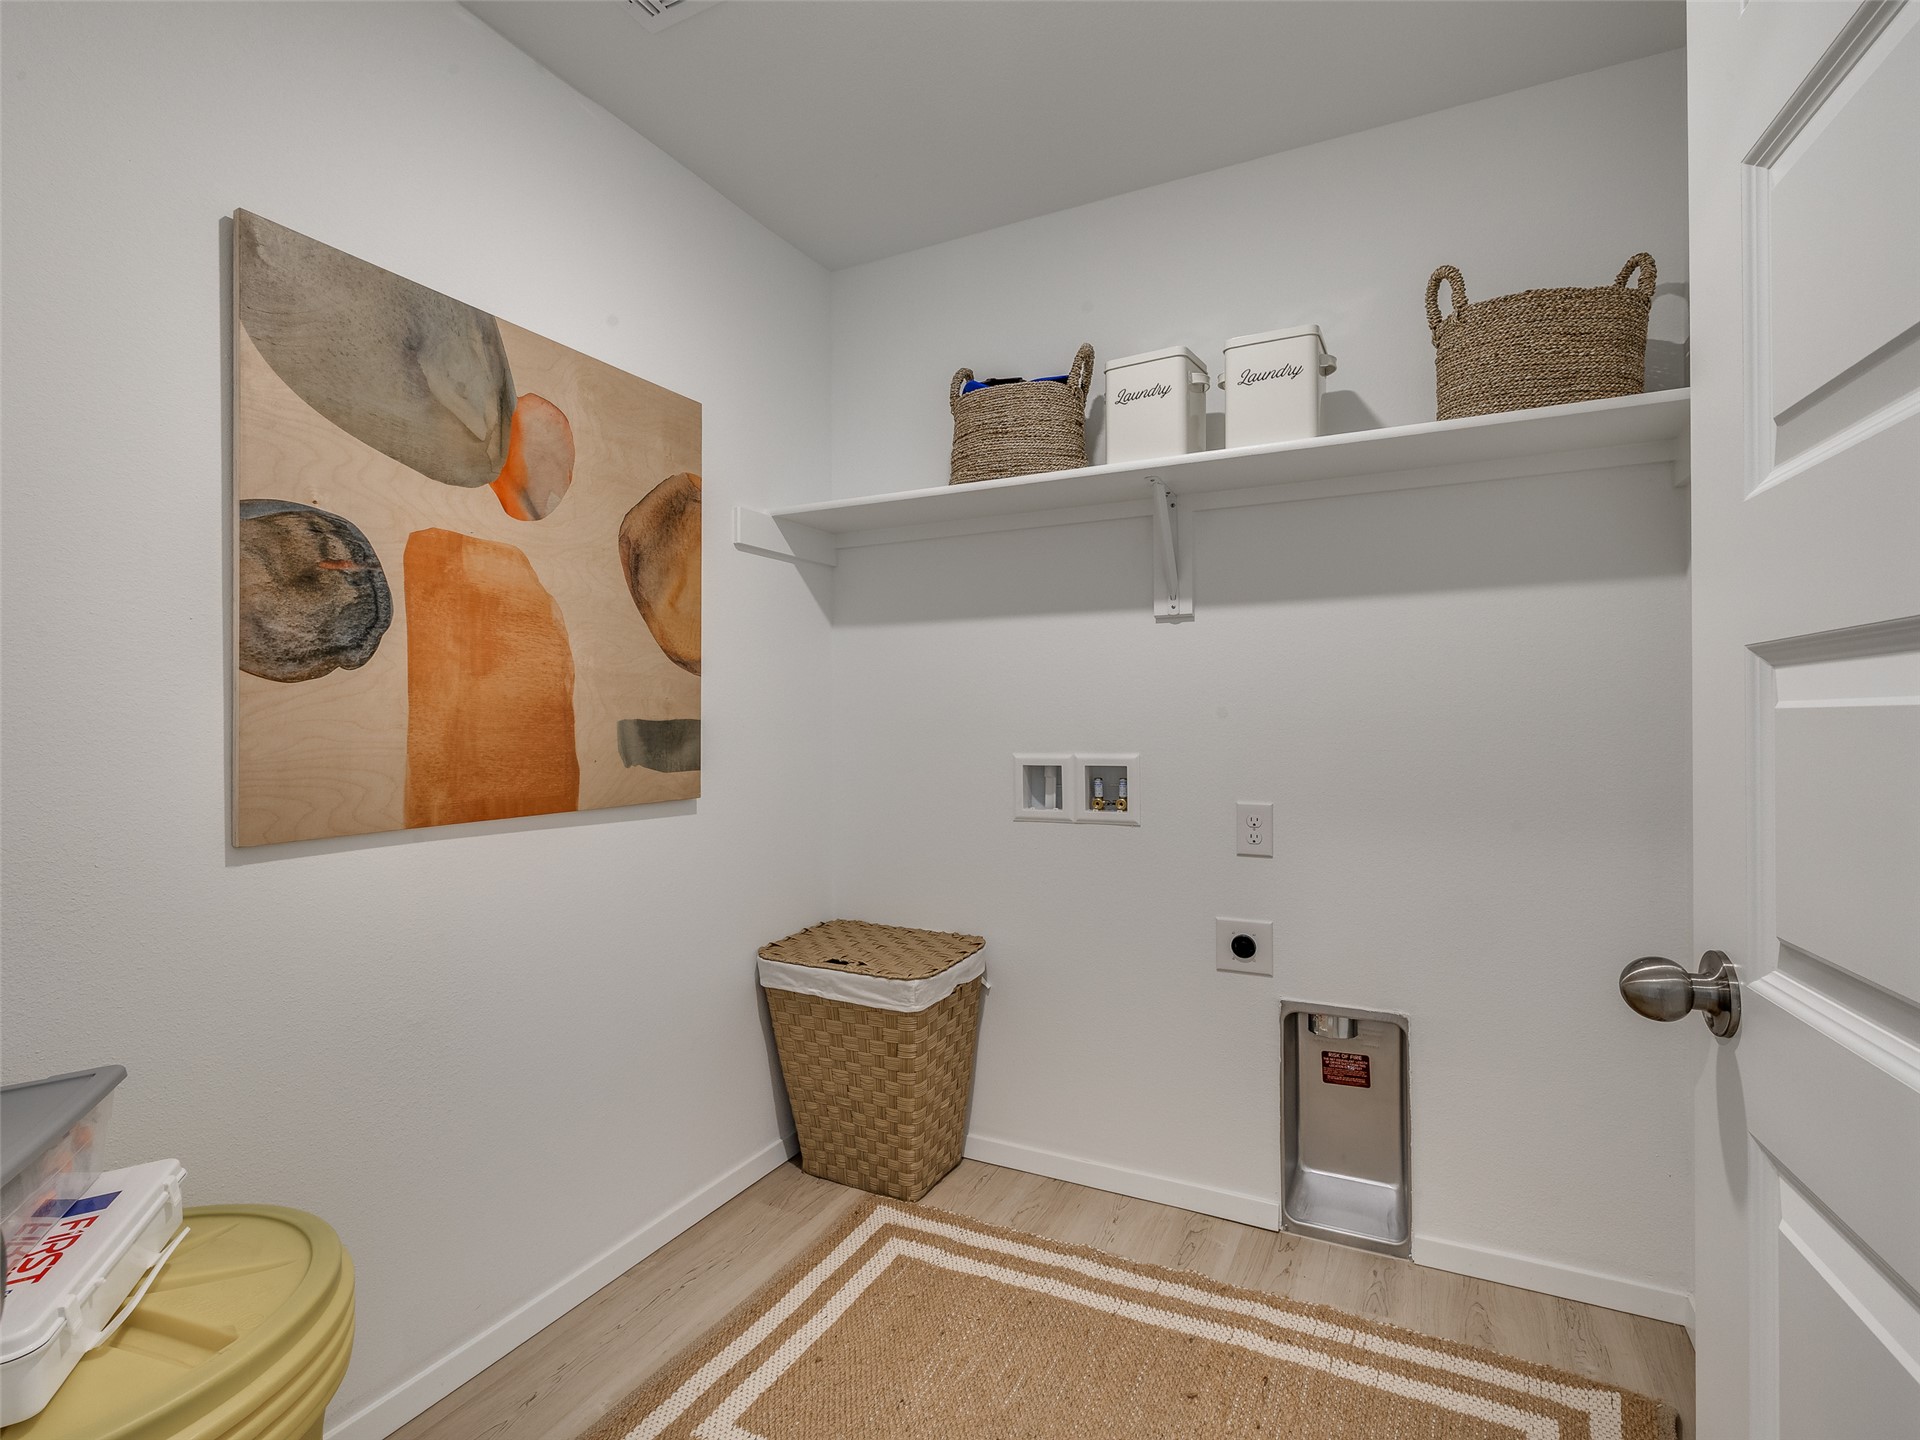
Utility space featuring wood-finish flooring, a wall-mounted shelving unit, and recessed plumbing hookups
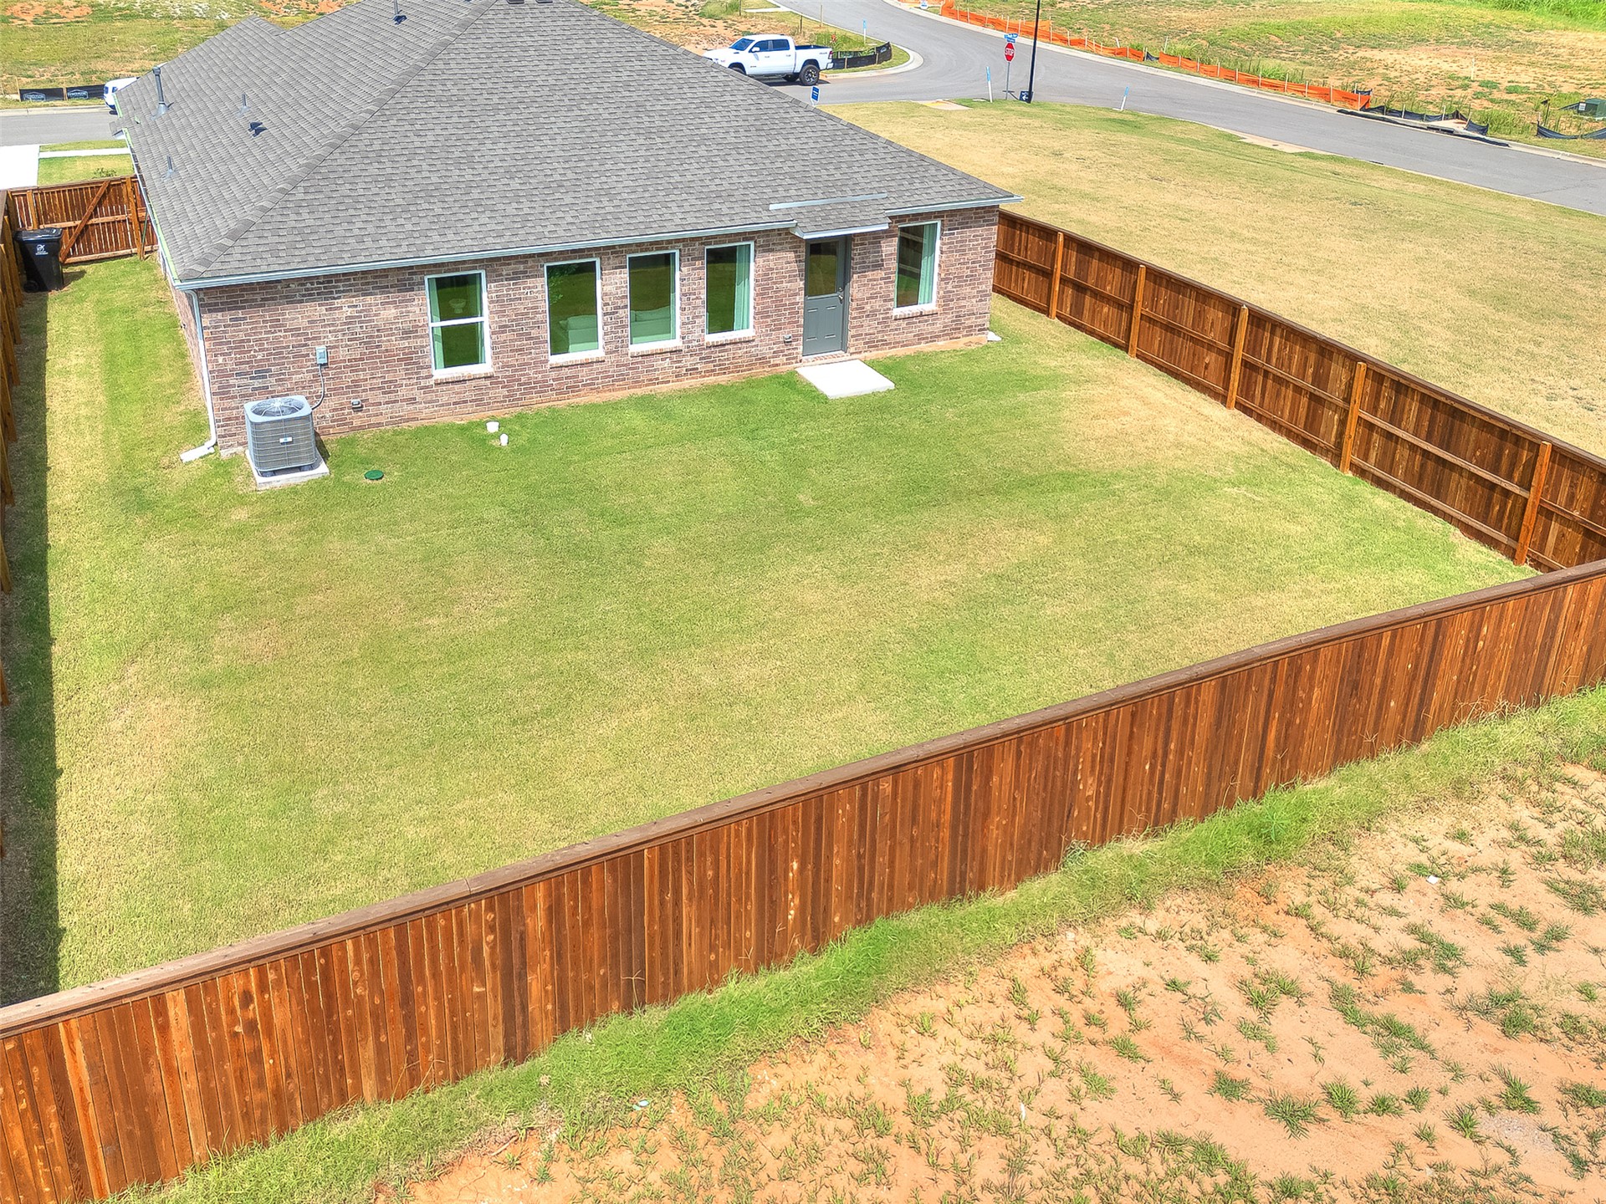
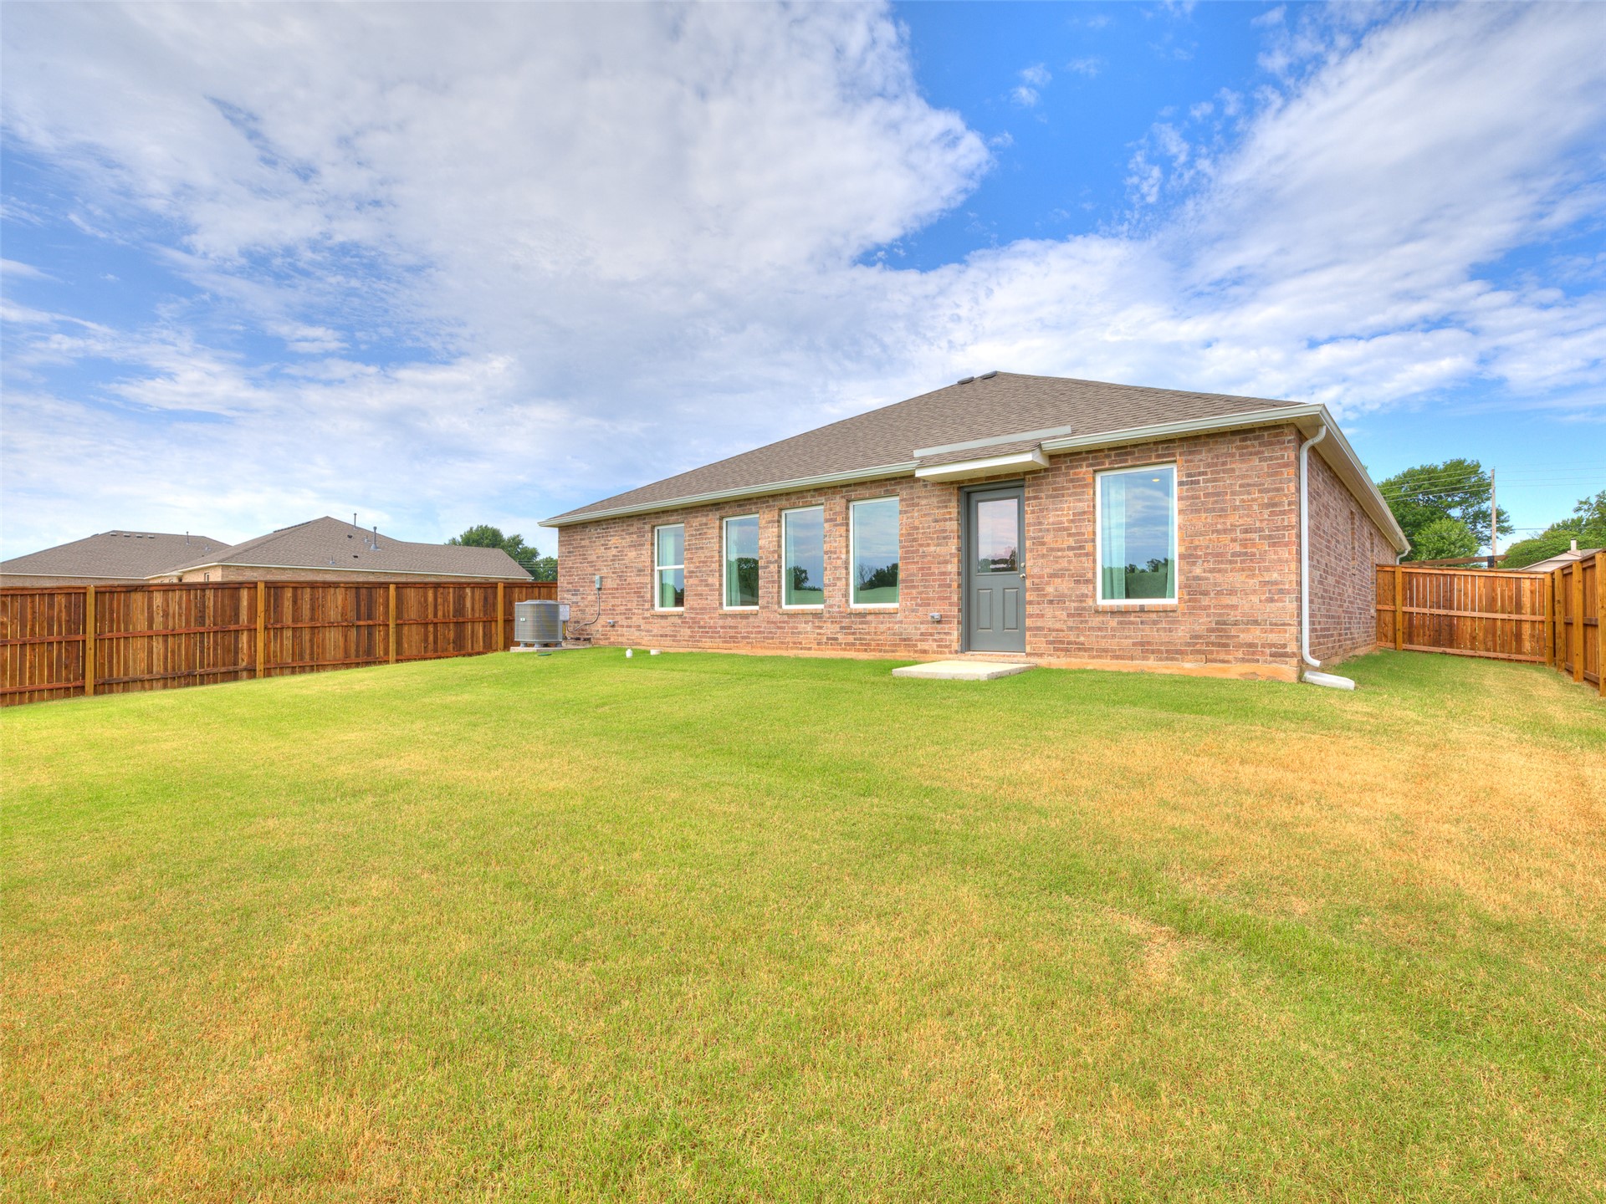
Rear exterior featuring a brick facade, shingle roof, fully enclosed wood privacy fencing, and a sodded yard
Brick exterior featuring a hip roof, large windows, and a fenced-in lawn
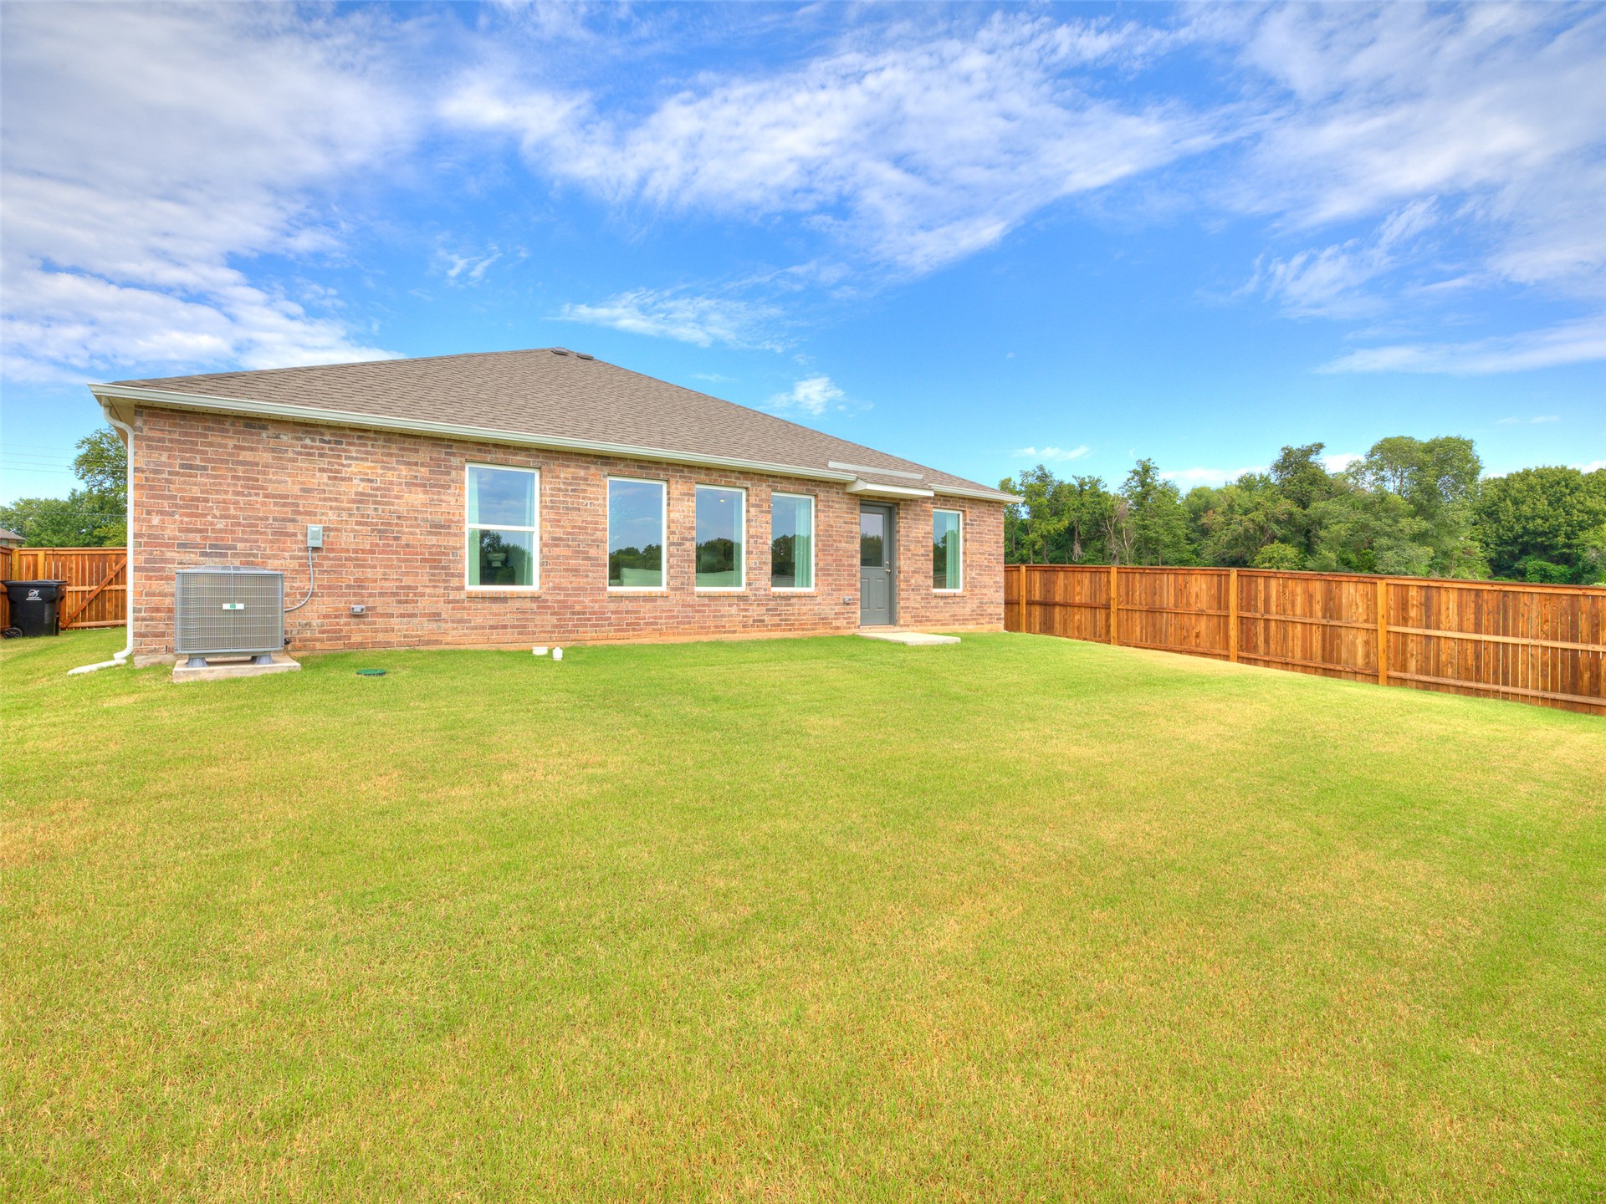
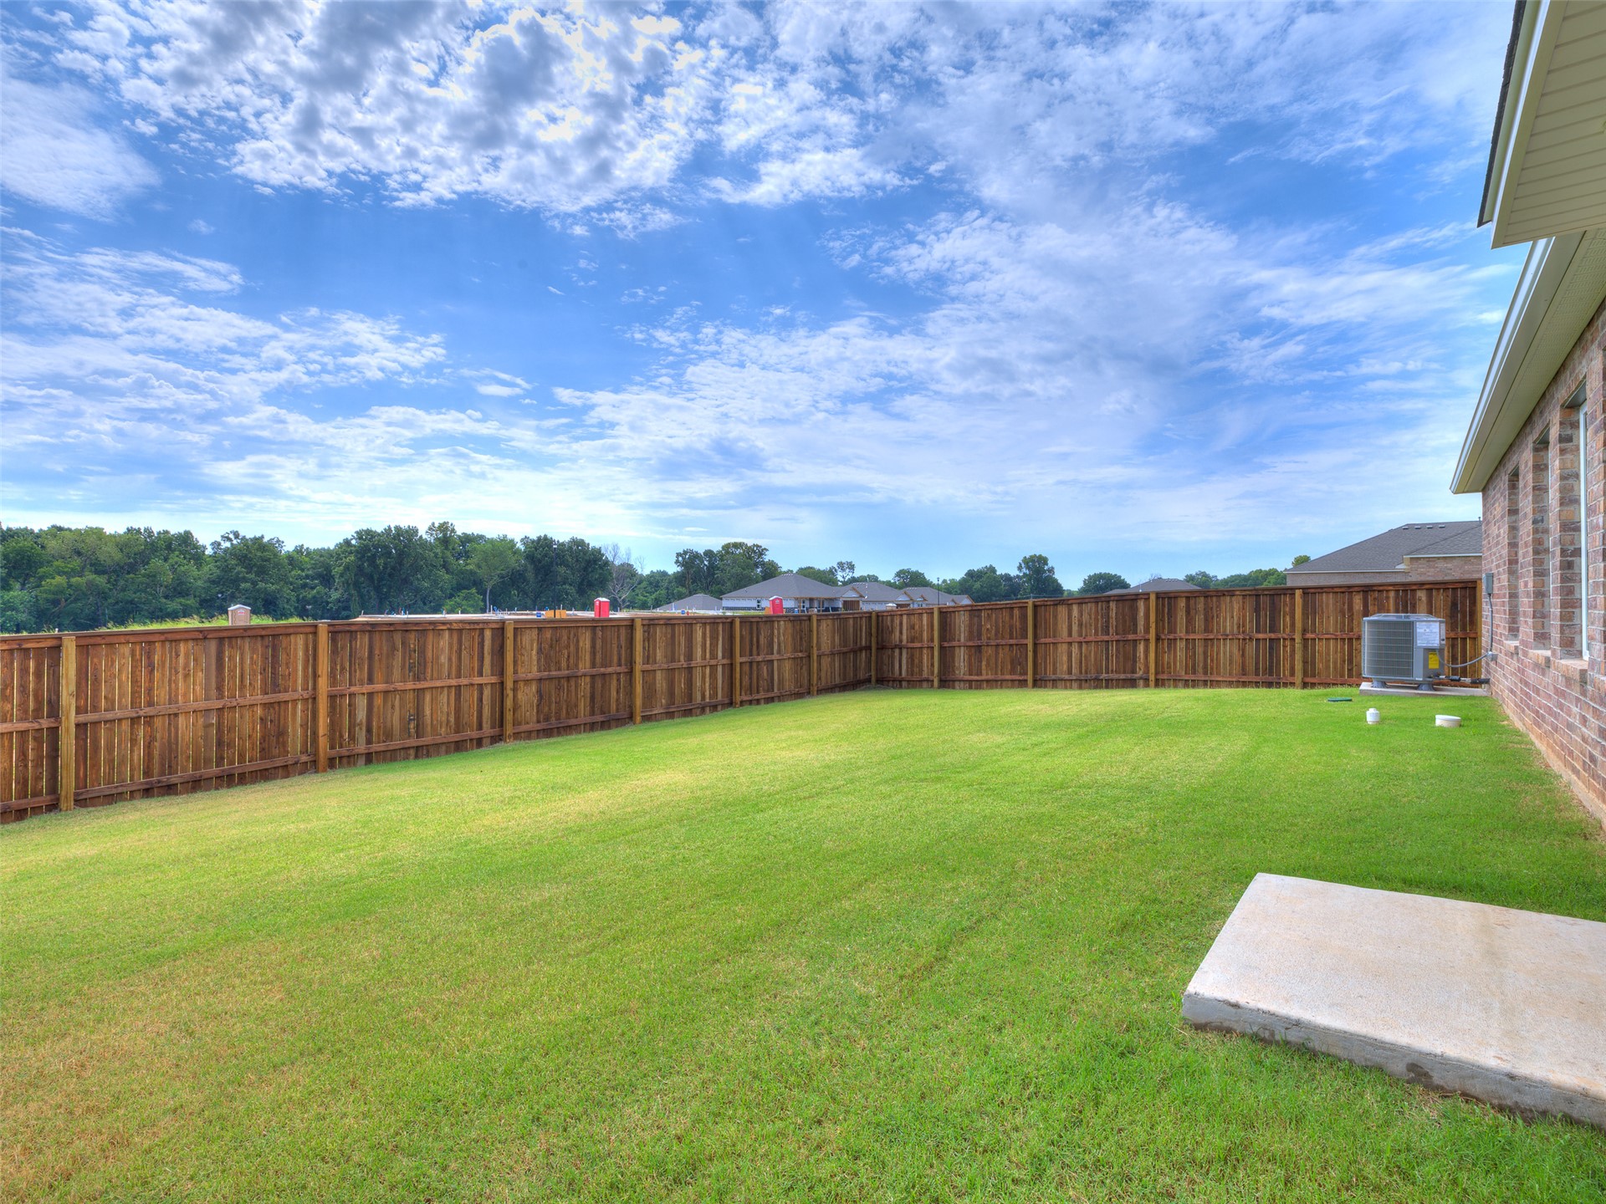
Expansive backyard featuring a leveled grass lawn, full-perimeter wood fencing, and a concrete patio slab
Rear exterior featuring brick masonry construction, a hipped roof, multi-pane windows, and a fully enclosed wooden fence

 New Listing