
 New Listing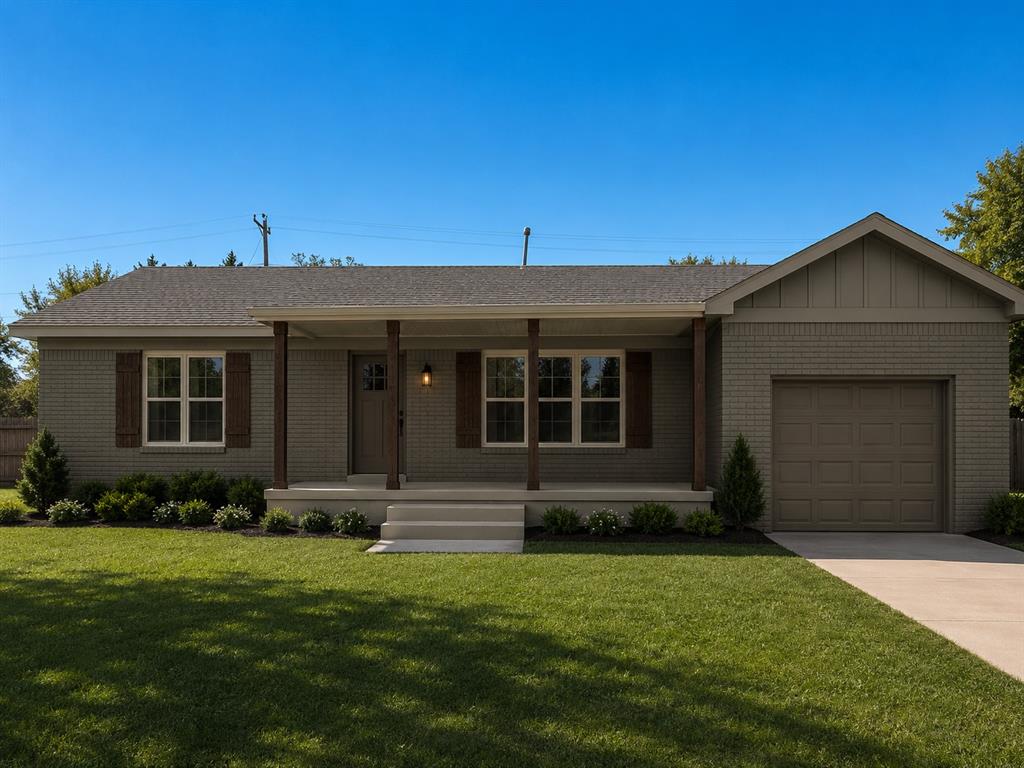

Description
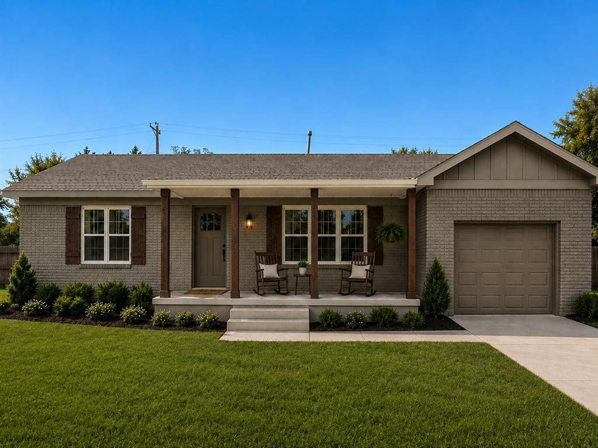
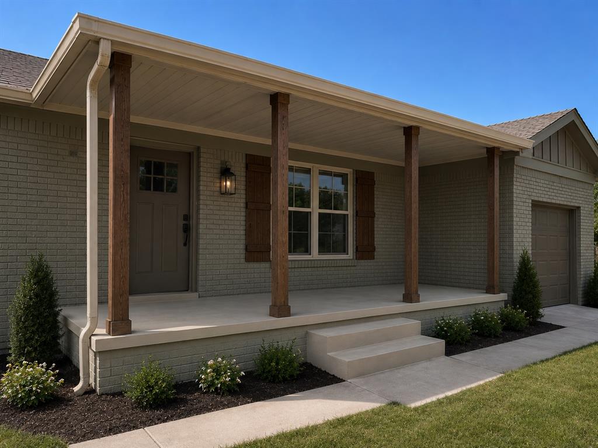
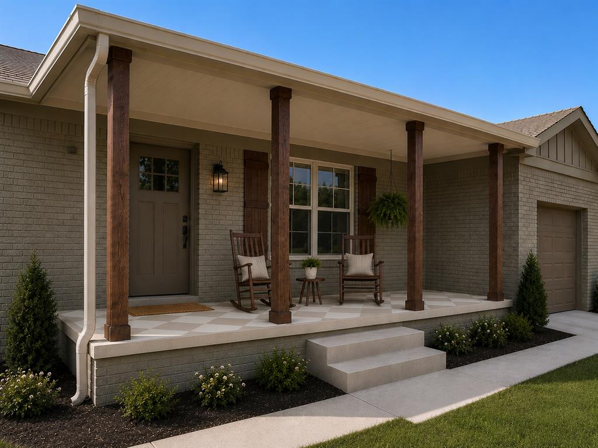
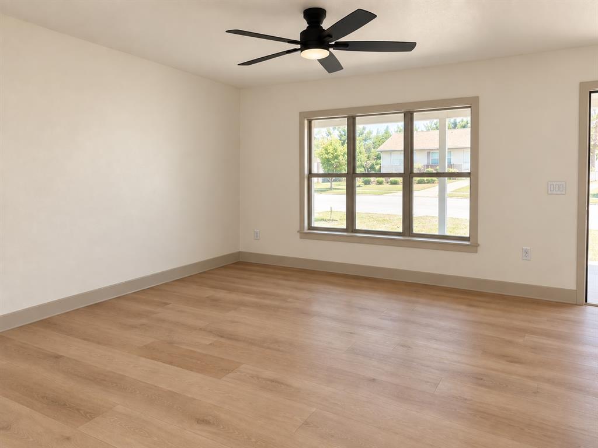
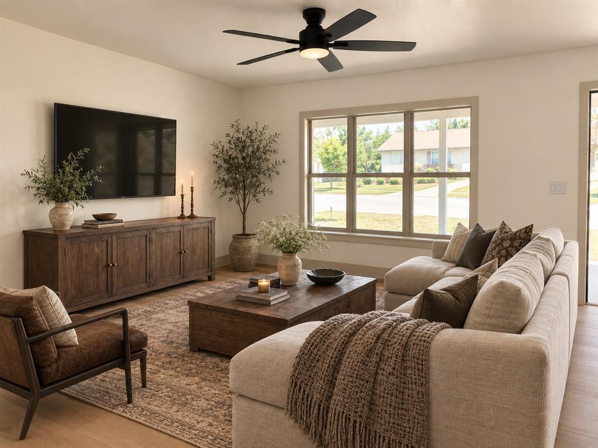
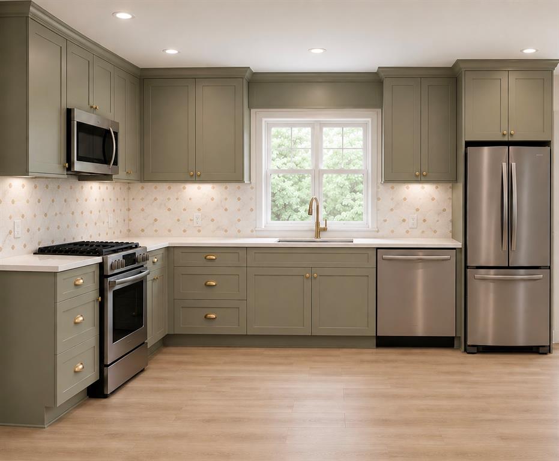
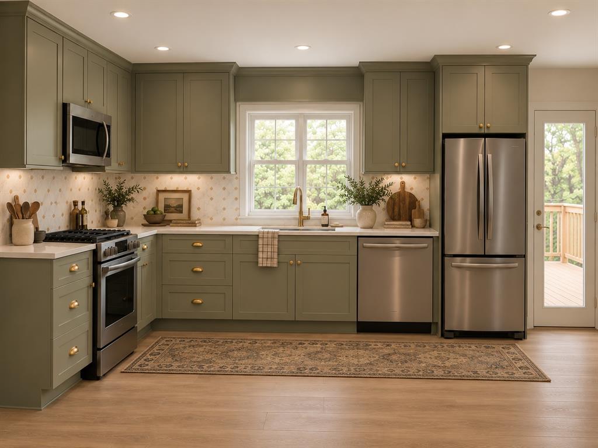
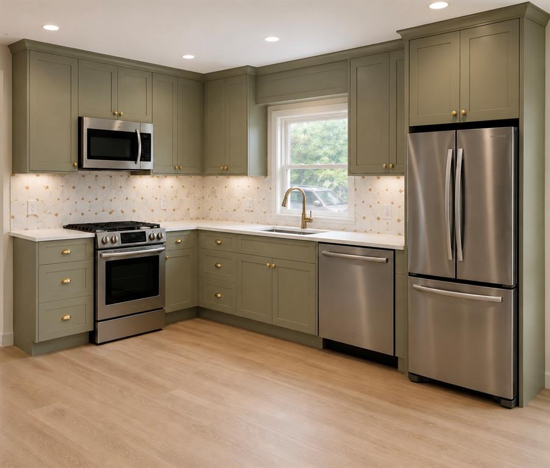
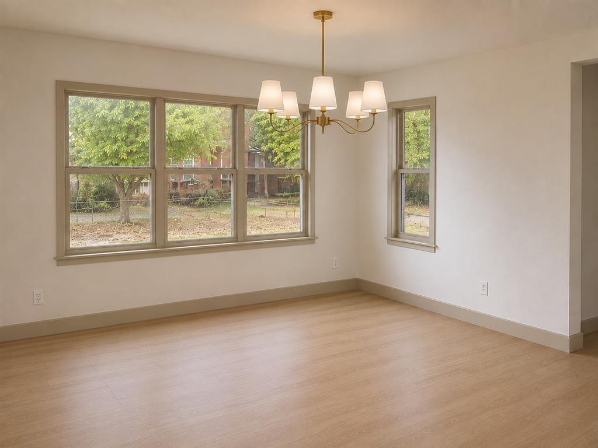
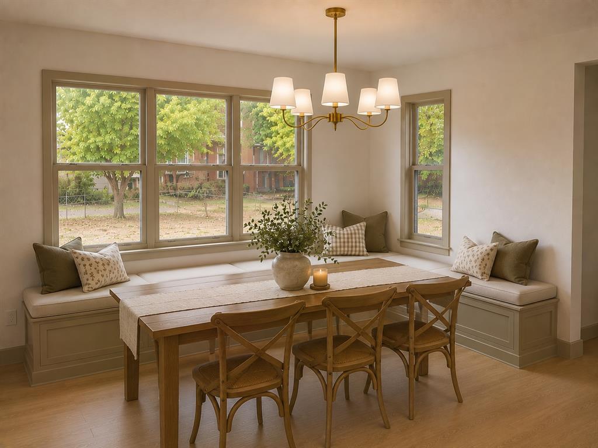
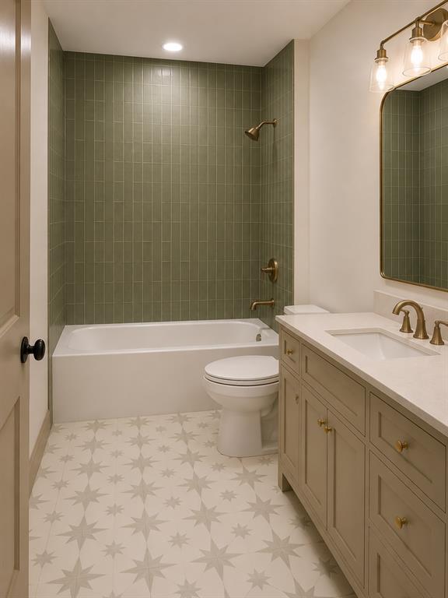
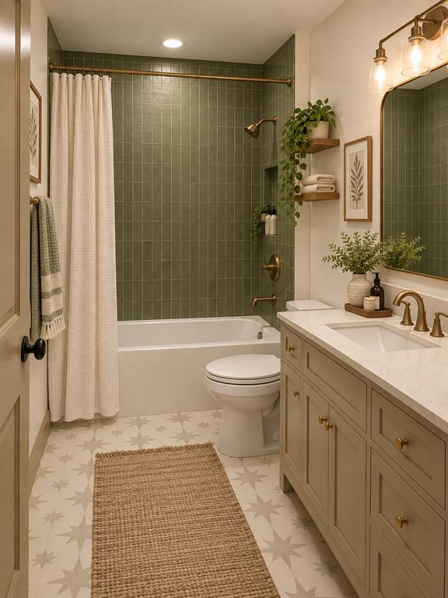
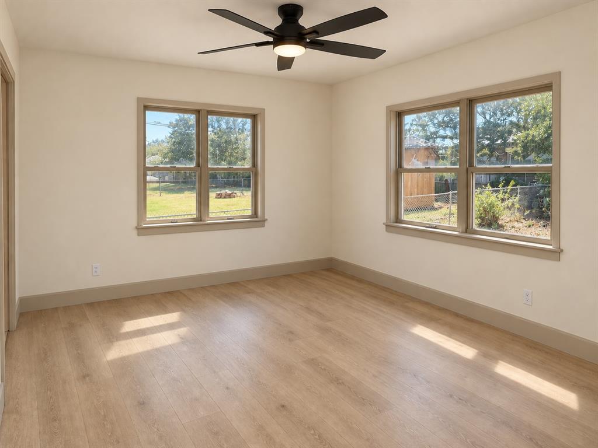
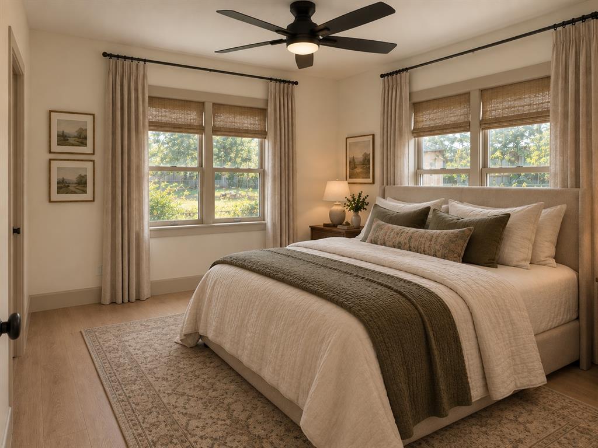
Say hello to 703 Thompson Drive! Currently undergoing a complete renovation, this 2-bedroom, 1.5-bath home in El Reno's Gadberry Addition is getting a fresh new look from top to bottom with thoughtful finishes and a warm, timeless design throughout. Offering 1,185 square feet plus a one-car attached garage, the home features a functional layout with separate living and dining spaces and plenty of natural light. The renovated kitchen is designed to be a standout with sage-toned cabinetry, quartz countertops, brass hardware and fixtures, a decorative tile backsplash and stainless steel appliances. Warm wood-look flooring carries throughout the main living areas and bedrooms, complemented by neutral walls and coordinating trim. The bathroom brings in even more character with patterned tile flooring, a new vanity with quartz countertop, brass fixtures and a tiled tub/shower surround in a rich green tone. All three bedrooms offer great natural light, while updated lighting and fixtures throughout give the home a polished, cohesive feel. Outside, the brick exterior is receiving its own transformation with an updated color palette, wood accents and shutters, refreshed landscaping and a spacious covered front porch. A brand-new roof has already been installed as part of the renovation. Located in an established neighborhood near El Reno schools and local parks, 703 Thompson offers the charm of an existing home with the benefit of a fresh, professionally designed renovation. Get in early and watch this one come together! Home is currently under renovation. Listing images include designer renderings intended to represent the planned finishes and completed design. Final materials, colors, fixtures, landscaping and other details may vary from renderings.
Details
| MLS # | 1250298 |
|---|---|
| Listing Type | For Sale |
| Style | House |
| Sub-Type | Resale |
| Status | Active |
| Year | 1960 |
| Days On Site | 5 |
| Listing Provided By | Cultivate Real Estate | Casey Trejo |
Features
| Bed(s) | 2 |
|---|---|
| Bath(s) | 2 Total |
| SQ Feet | 1,185 |
| Garage | 1 |
| Story(s) | 1 |
| Acreage | 0.17 |
Interior
| Rooms Total | 0 |
|---|---|
| Heating | Natural Gas |
| Fireplaces Total | 0 |
| Appliances | Water Heater |
| Interior Features | Ceiling Fan(s), Combo Woodwork |
Exterior
| Lot Features | Interior Lot |
|---|---|
| Foundation Details | Conventional |
Parking
| Garage Spaces | 1 |
|---|---|
| Parking Features | Concrete |
Utilities
| Utilities | Cable Available, Electricity Available, Natural Gas Available, High Speed Internet, Public |
|---|
Taxes
| Okc Tax Amount | 1261.0000 |
|---|---|
| Tax Block | 7 |
| Tax Lot | 26 |
Area Information
| State | OK |
|---|---|
| County | Canadian |
| City | El Reno |
| Zip Code | 73036 |
| School District | Canadian |
| School District | El Reno HS |
| Elementary School | Hillcrest ES,Leslie F Roblyer Le |
| High School | El Reno HS |
| Listing VS Median (in 73036) | |
Price: $189,900 low | high Med: $227,350 sqft: 1,185 low | high Med: 1,706 $ / sqft: $160 low | high Med: $133 On site: 5 low | high Med: 23.5 | |
Request a showing
Request a showing
Contact
Learn More About This Property
| State | OK |
|---|---|
| County | Canadian |
| City | El Reno |
| Zip Code | 73036 |
| School District | Canadian |
| School District | El Reno HS |
| Elementary School | Hillcrest ES,Leslie F Roblyer Le |
| High School | El Reno HS |
| Listing VS Median (in 73036) | |
Price: $189,900 low | high Med: $227,350 sqft: 1,185 low | high Med: 1,706 $ / sqft: $160 low | high Med: $133 On site: 5 low | high Med: 23.5 | |