Price Reduced Listing
 In-Person: 09/27 2:00 PM - 4:00 PM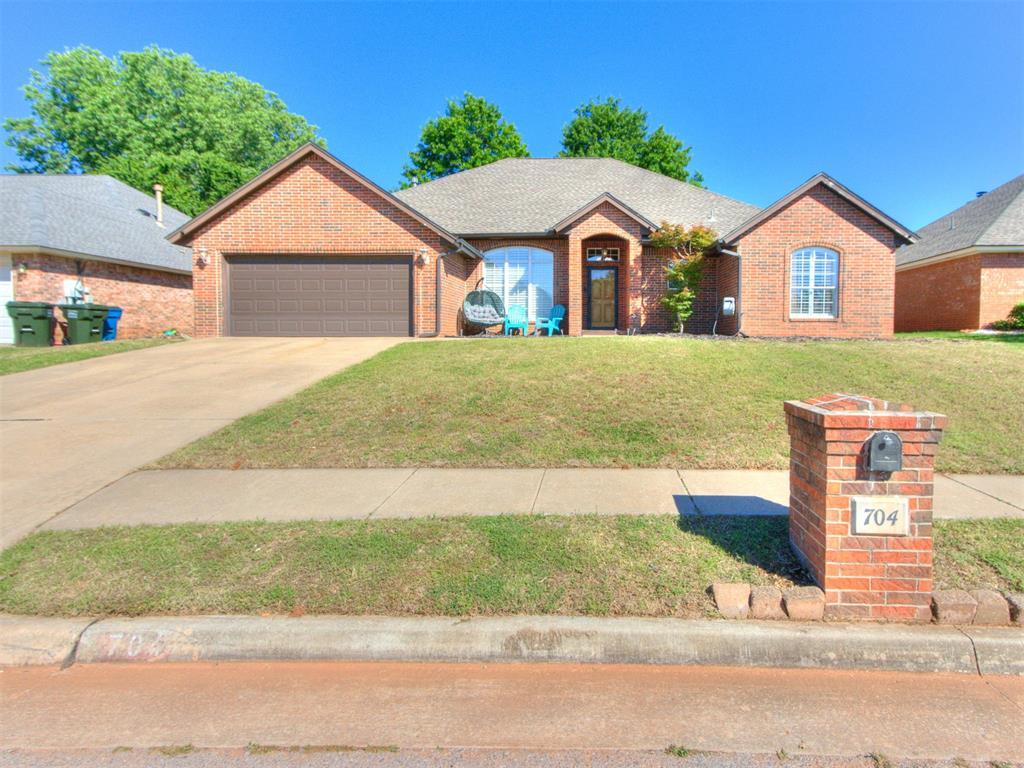

Description
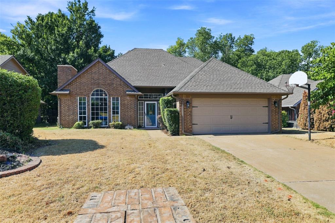
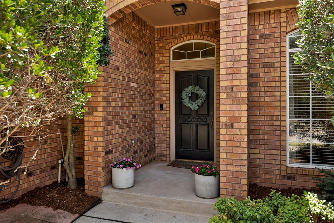
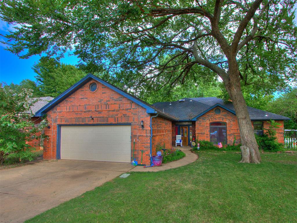
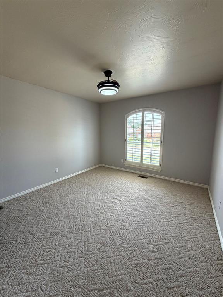
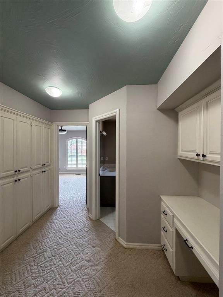
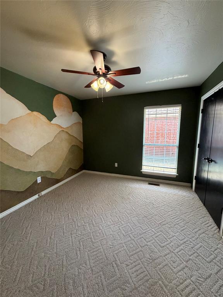
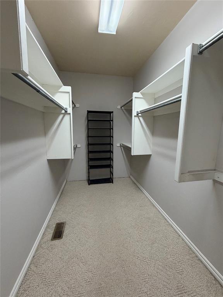
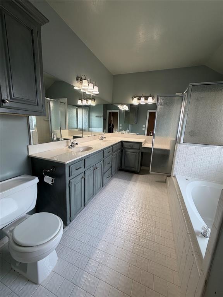
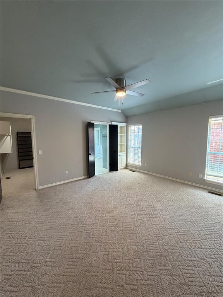
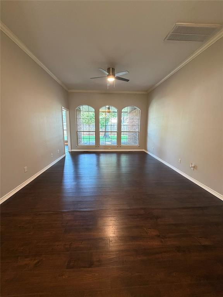
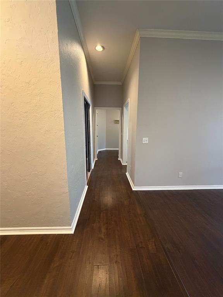
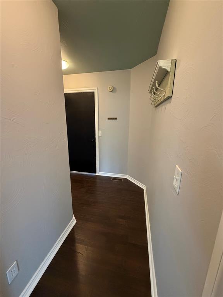
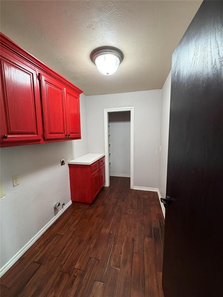
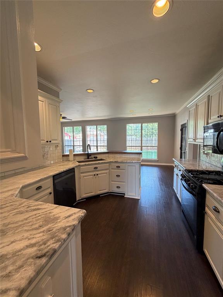
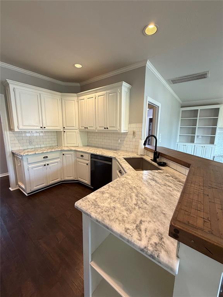
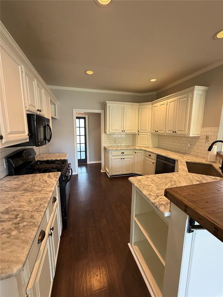
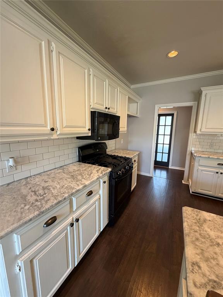
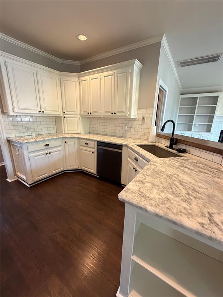
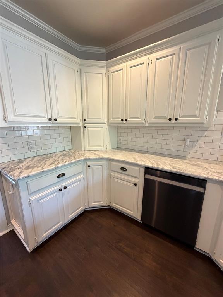
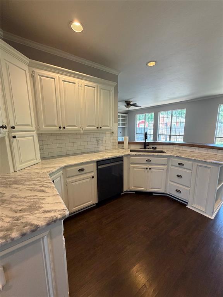
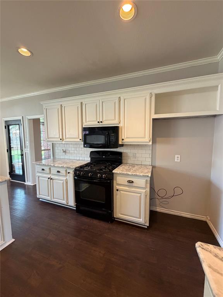
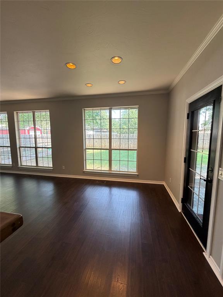
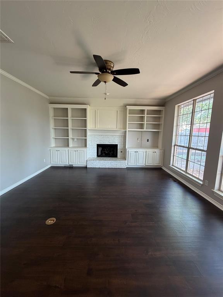
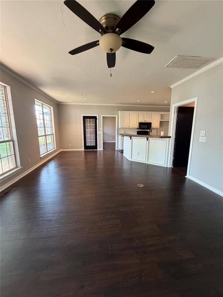
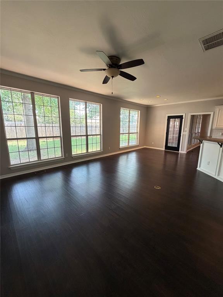
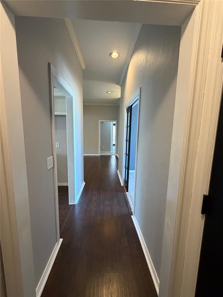
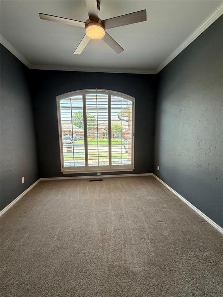
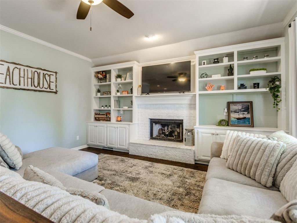
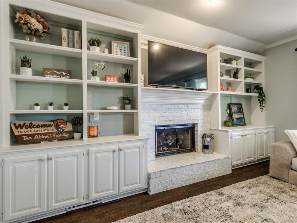
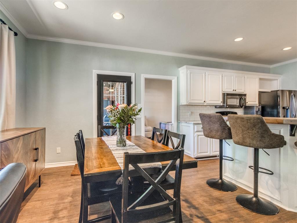
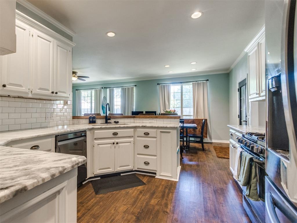
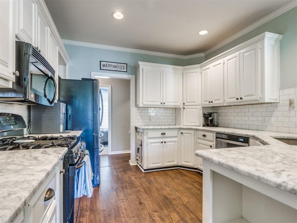
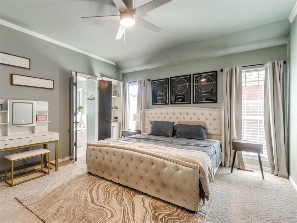
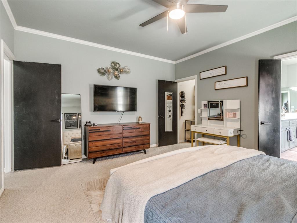
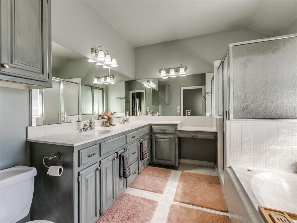
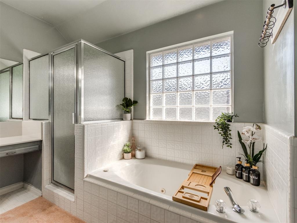
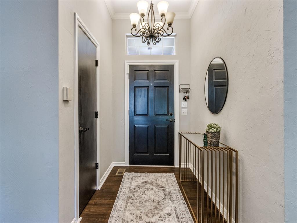
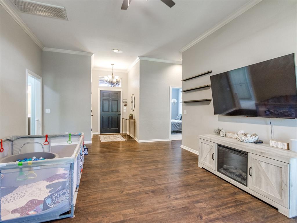
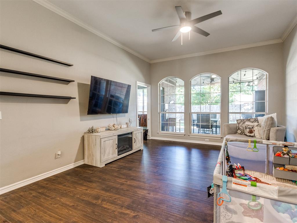
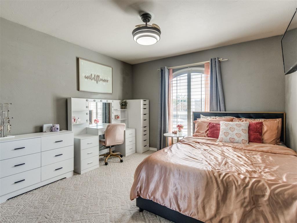
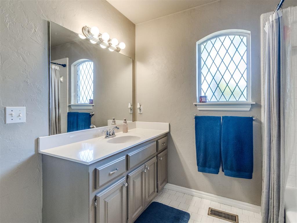
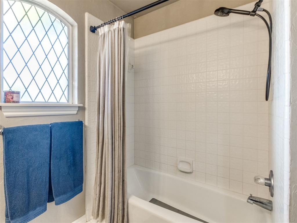
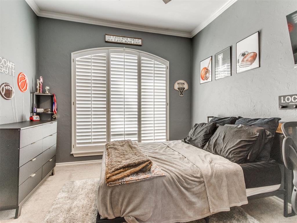
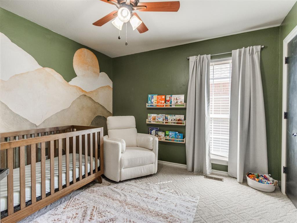
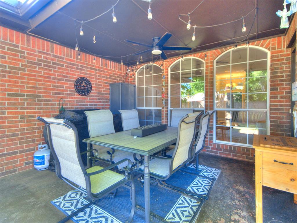
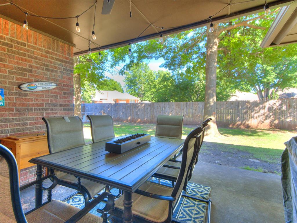
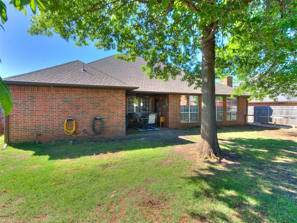
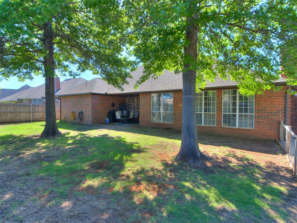
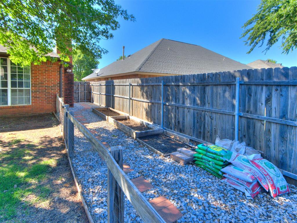
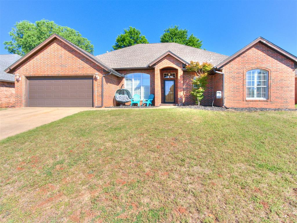
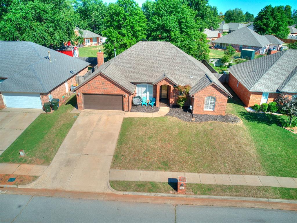
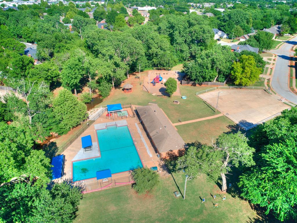
Step into a home designed for both comfort and versatility! This spacious 3-bedroom, 2-bathroom home offers a flexible floor plan with room for everyone and everything. Featuring two inviting living areas, a separate dining room, and an additional bonus room perfect for a study, home office, playroom, or even an extra bedroom, the possibilities are endless. Owners just had home freshly painted.The front living room makes an ideal formal sitting area with beautiful views overlooking the covered patio, while the second living room serves as the perfect cozy family room complete with built-ins and a charming fireplace. Both living spaces are filled with cascading natural light thanks to walls of windows throughout the home. The kitchen is truly the heart of the home, featuring granite countertops, subway tile backsplash, and a stylish bar top crafted from reclaimed "Rail Car" wood from Urban Farmhouse! Enjoy ample prep space, abundant cabinetry, and the convenience of an appliance garage with built-in electrical outlet. The kitchen opens seamlessly to the oversized dining area and family room, creating an ideal layout for entertaining. The dining space is large enough to comfortably seat 10 guests. Retreat to the oversized primary suite featuring a jetted tub, separate shower, and THREE vanities with double sinks for added convenience and luxury. Additional highlights include a newer roof and recent upgrades throughout the home, including new paint on walls, Pergo Outlast+ floors, ceiling fans and attic stairs. Enjoy neighborhood amenities including a swimming pool, park, playground, and beautiful green spaces. This home combines functionality, charm, and modern updates - a MUST SEE!
Details
| MLS # | 1242969 |
|---|---|
| Listing Type | For Sale |
| Style | House |
| HOA Dues | $330 |
| Sub-Type | Resale |
| Status | Active |
| Year | 1994 |
| Days On Site | 52 |
| Listing Provided By | Stetson Bentley Realty LLC | Tami Abbott |
Features
| Bed(s) | 3 |
|---|---|
| Bath(s) | 2 Total |
| SQ Feet | 2,124 |
| Garage | 2 |
| Story(s) | 1 |
| Acreage | 0.18 |
Interior
| Rooms Total | 0 |
|---|---|
| Heating | Natural Gas |
| Fireplaces Total | 1 |
Exterior
| Exterior Features | Rain Gutters |
|---|---|
| Lot Features | Interior Lot |
| Foundation Details | Slab |
Parking
| Garage Spaces | 2 |
|---|
Taxes
| Okc Tax Amount | 3458.7100 |
|---|---|
| Tax Block | 011 |
| Tax Lot | 019 |
Area Information
| State | OK |
|---|---|
| County | Oklahoma |
| City | Edmond |
| Zip Code | 73003 |
| School District | Oklahoma |
| School District | Santa Fe HS |
| Elementary School | Sunset ES |
| High School | Santa Fe HS |
| Listing VS Median (in 73003) | |
Price: $304,500 low | high Med: $269,900 sqft: 2,124 low | high Med: 1,811 $ / sqft: $143 low | high Med: $149 On site: 52 low | high Med: 35 | |
Request a showing
Request a showing
Contact
Learn More About This Property
| Open House |
|---|
| In-Person 09/27 2:00 PM - 4:00 PM |
| State | OK |
|---|---|
| County | Oklahoma |
| City | Edmond |
| Zip Code | 73003 |
| School District | Oklahoma |
| School District | Santa Fe HS |
| Elementary School | Sunset ES |
| High School | Santa Fe HS |
| Listing VS Median (in 73003) | |
Price: $304,500 low | high Med: $269,900 sqft: 2,124 low | high Med: 1,811 $ / sqft: $143 low | high Med: $149 On site: 52 low | high Med: 35 | |