
 In-Person: 10/04 2:00 PM - 4:00 PM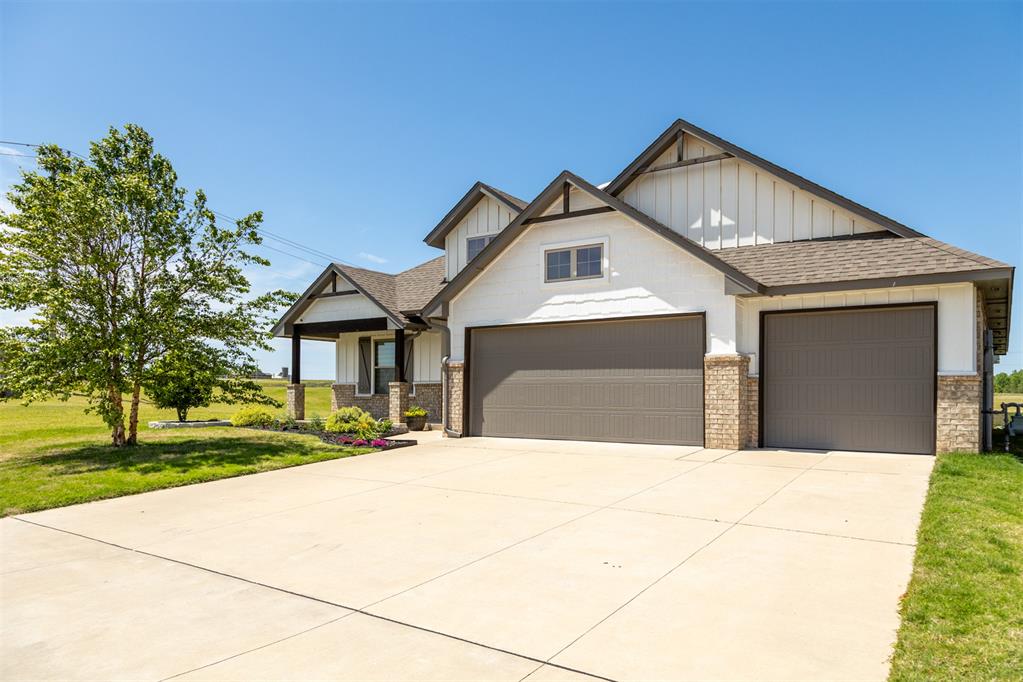

Description
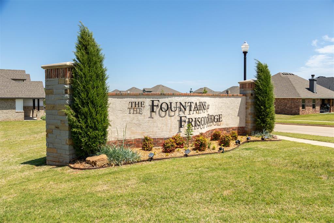
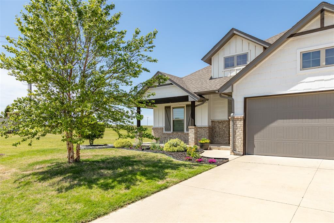
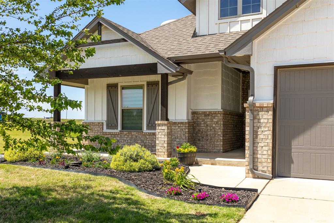
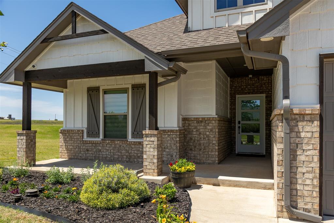
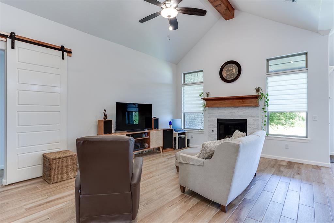
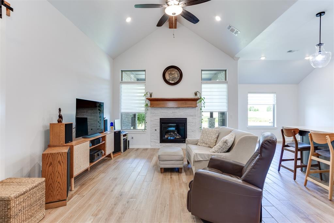
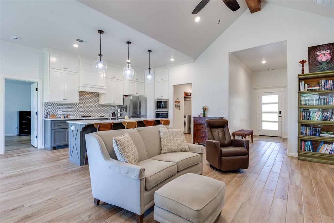
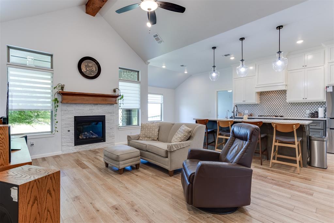
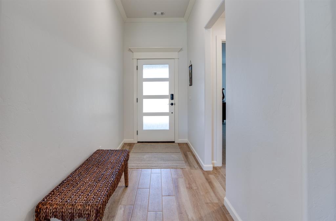
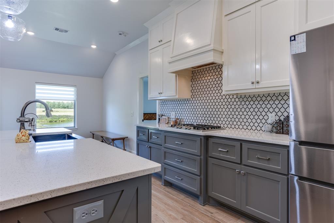
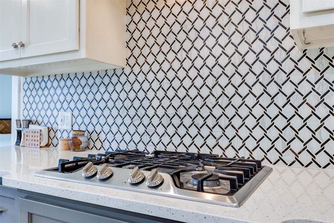
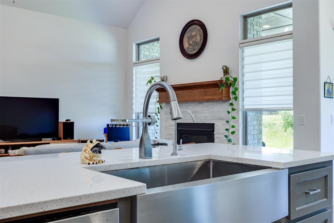
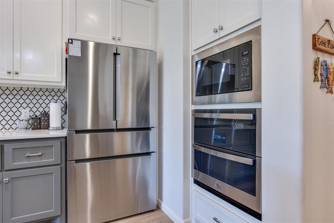
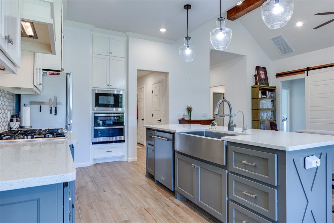
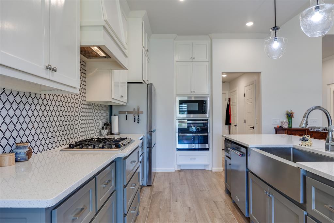
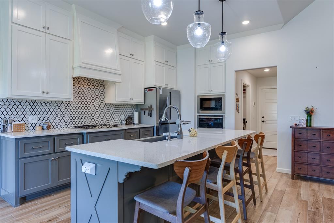
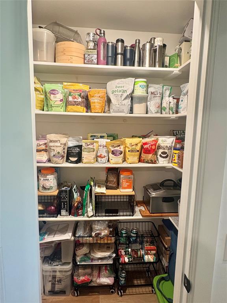
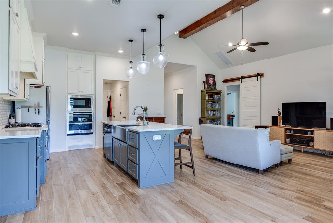
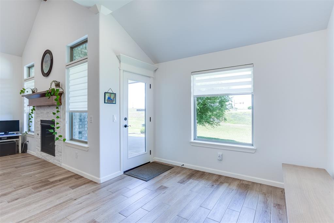
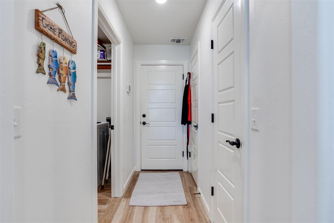
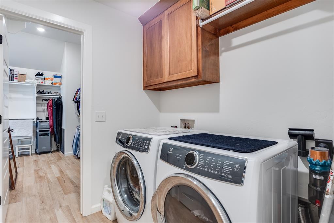
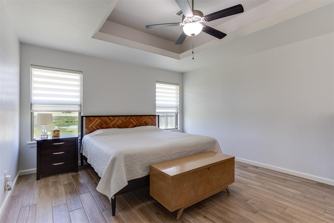
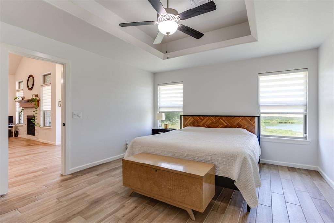
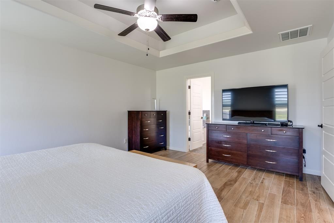
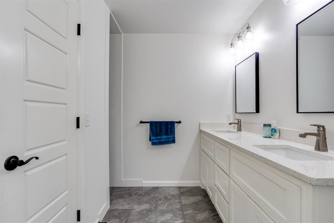
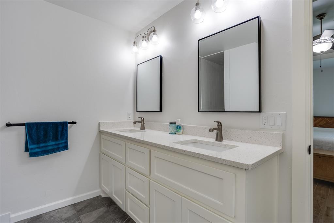
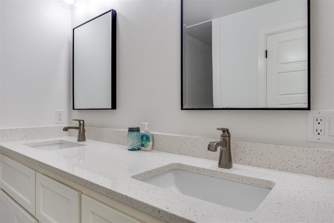
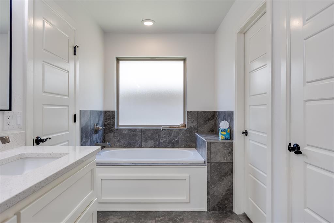
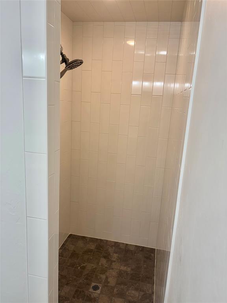
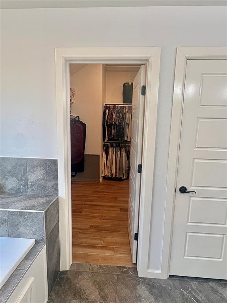
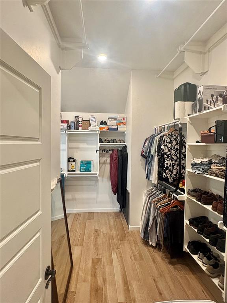
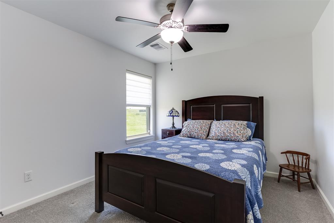
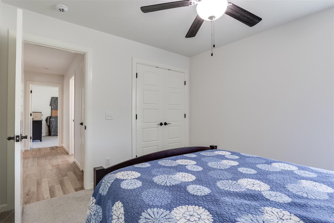
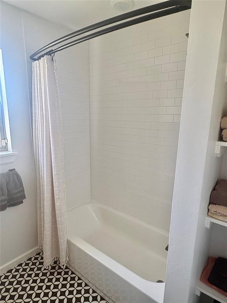
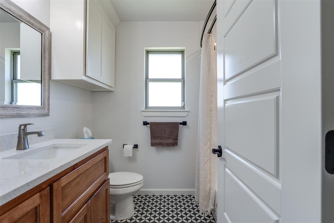
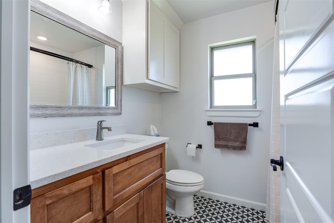
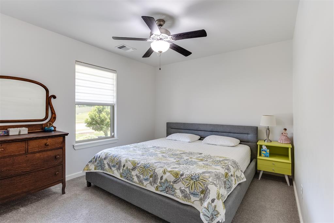
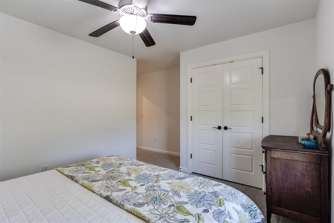
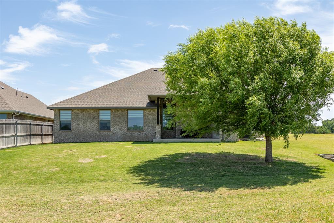
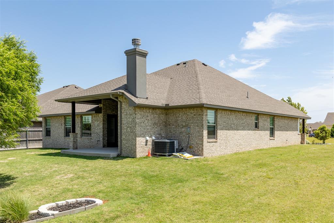
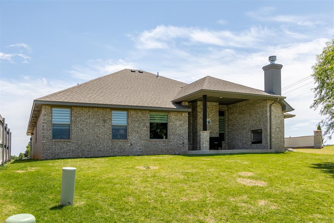
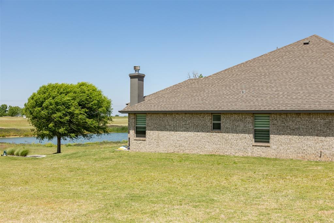
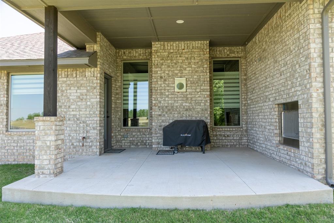
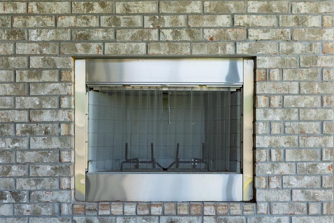
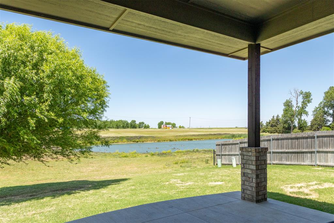
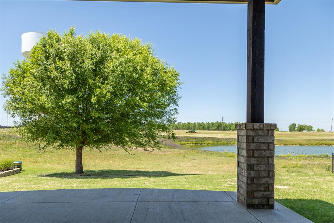
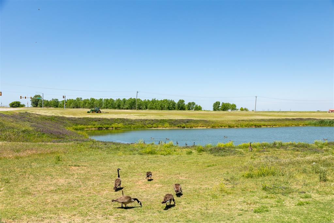
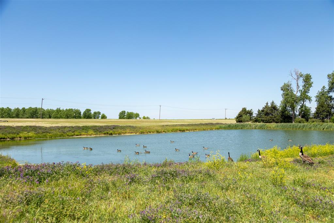
Welcome to this beautifully maintained 4-bedroom, 2-bath home in Frisco Ridge, situated on a picturesque lot overlooking a peaceful pond. Step inside to an inviting open floor plan filled with natural light from the large windows. The living area features a stone-front gas fireplace with mantel, vaulted ceiling, exposed beam detail, and a large ceiling fan. The well-appointed kitchen offers abundant storage with cabinets extending to the ceiling, an oversized island with quartz countertops, stainless steel apron-front sink, gas cooktop, custom backsplash, and walk-in pantry. Recent kitchen upgrades include GE double ovens and microwave (2025) KitchenAid dishwasher (2024). A reverse osmosis drinking water system adds convenience. Wood-look tile flows throughout the main living areas and primary bedroom, while both bathrooms feature decorative tile and the three secondary bedrooms have carpet. The spacious primary suite includes a large walk-in closet with convenient access to the utility room. The primary bathroom features double vanities, a jetted tub, and a Roman-style shower. Energy-efficient features include a Rinnai tankless water heater, solar board, low-E vinyl windows and R-44 insulation. Outside, enjoy relaxing or entertaining on the back patio while taking in the pond view. The patio also features a wood-burning fireplace, coaxial cable access for an outdoor TV, and a gas hookup for a grill. Additional features include a Wi-Fi-enabled sprinkler system and an impressive 3-car garage with an in-floor storm shelter. The exterior has also been freshly painted within the past several months. With its beautiful pond setting, thoughtful upgrades, spacious layout, and energy-efficient features, this Frisco Ridge home offers comfort, convenience, and plenty of space to enjoy. Schedule your private showing soon.
Details
| MLS # | 1249571 |
|---|---|
| Listing Type | For Sale |
| Style | House |
| HOA Dues | $345 |
| Sub-Type | Resale |
| Status | Active |
| Year | 2020 |
| Days On Site | 12 |
| Listing Provided By | Metro First Realty Group | Nancy Barnett |
Features
| Bed(s) | 4 |
|---|---|
| Bath(s) | 2 Total |
| SQ Feet | 1,845 |
| Garage | 3 |
| Story(s) | 1 |
| Acreage | 0.17 |
Interior
| Rooms Total | 0 |
|---|---|
| Heating | Natural Gas |
| Fireplaces Total | 2 |
Exterior
| Lot Features | Interior Lot |
|---|---|
| Foundation Details | Slab |
Parking
| Garage Spaces | 3 |
|---|
Taxes
| Okc Tax Amount | 2601.0000 |
|---|---|
| Tax Block | 10 |
| Tax Lot | 26 |
Area Information
| State | OK |
|---|---|
| County | Canadian |
| City | Yukon |
| Zip Code | 73099 |
| School District | Canadian |
| School District | N/A |
| Elementary School | Banner Public School |
| High School | N/A |
| Listing VS Median (in 73099) | |
Price: $347,900 low | high Med: $294,990 sqft: 1,845 low | high Med: 1,796 $ / sqft: $189 low | high Med: $164 On site: 12 low | high Med: 45 | |
Request a showing
Request a showing
Contact
Learn More About This Property
| Open House |
|---|
| In-Person 10/04 2:00 PM - 4:00 PM |
| State | OK |
|---|---|
| County | Canadian |
| City | Yukon |
| Zip Code | 73099 |
| School District | Canadian |
| School District | N/A |
| Elementary School | Banner Public School |
| High School | N/A |
| Listing VS Median (in 73099) | |
Price: $347,900 low | high Med: $294,990 sqft: 1,845 low | high Med: 1,796 $ / sqft: $189 low | high Med: $164 On site: 12 low | high Med: 45 | |
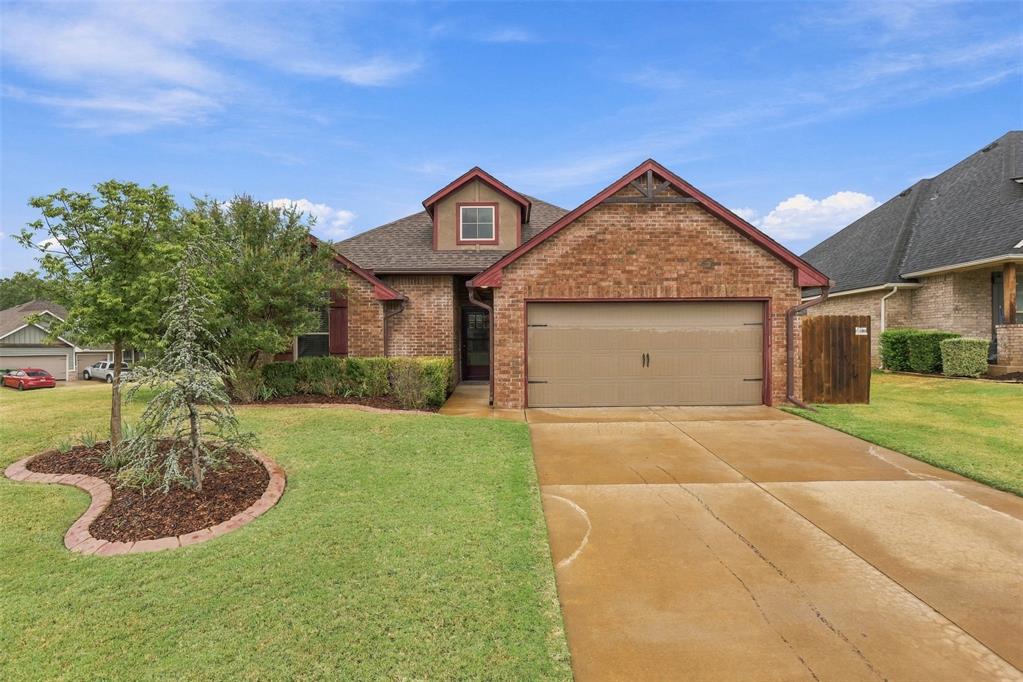 | $284,8001913 Wye StreetYukon, OK 73099 |