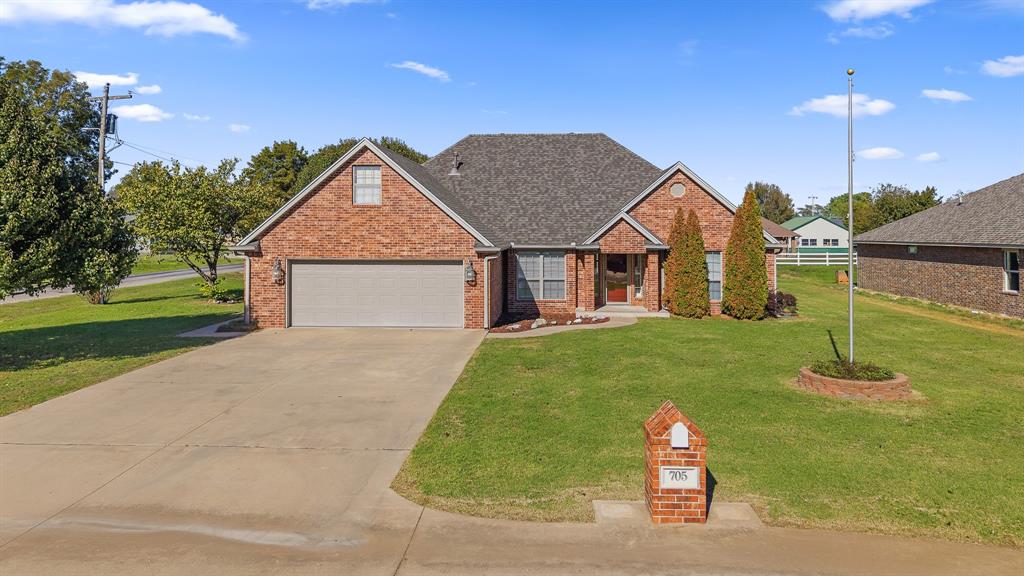
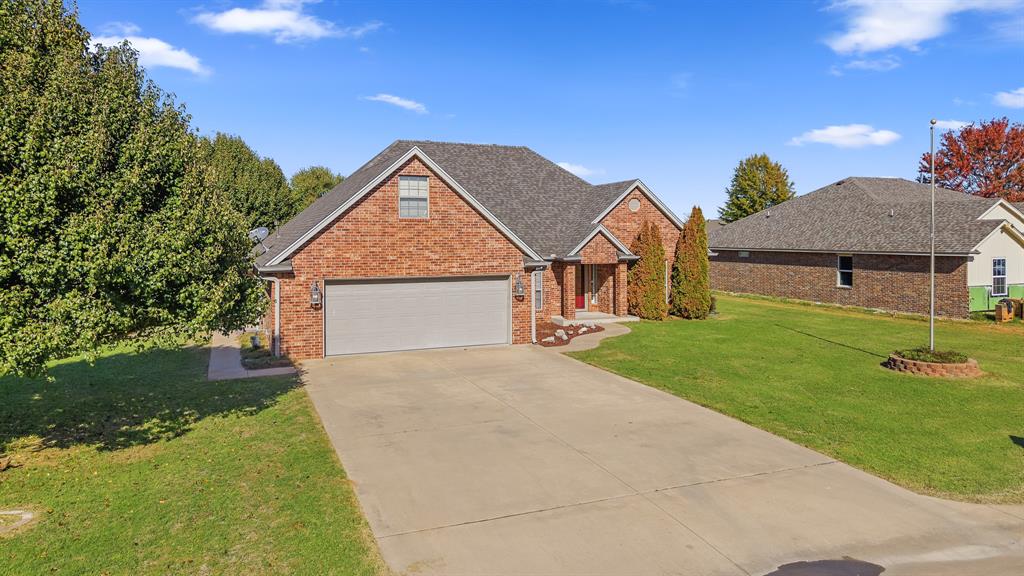
Brick exterior featuring a multi-gabled roofline, an attached two-car garage, and a brick-column mailbox
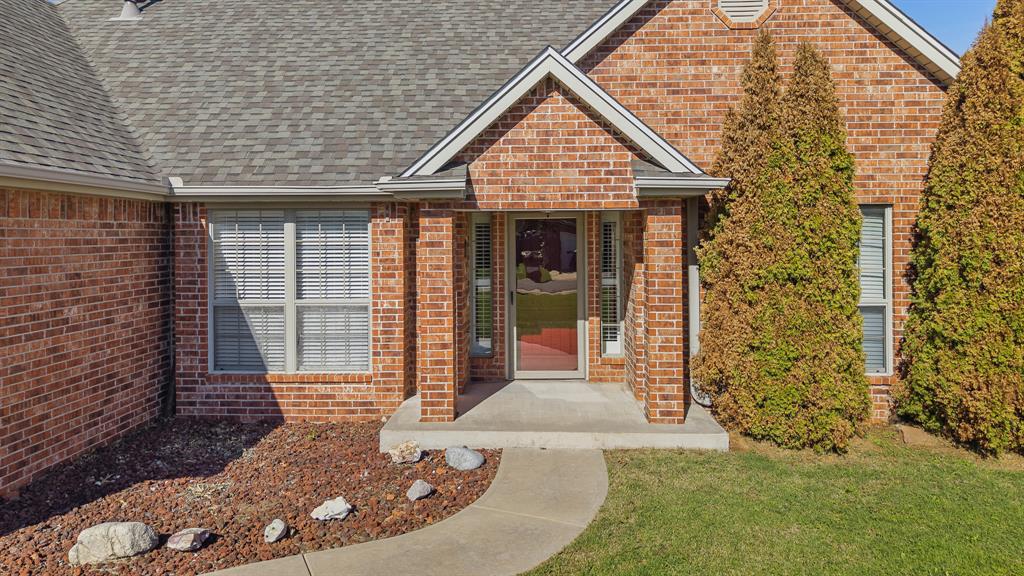
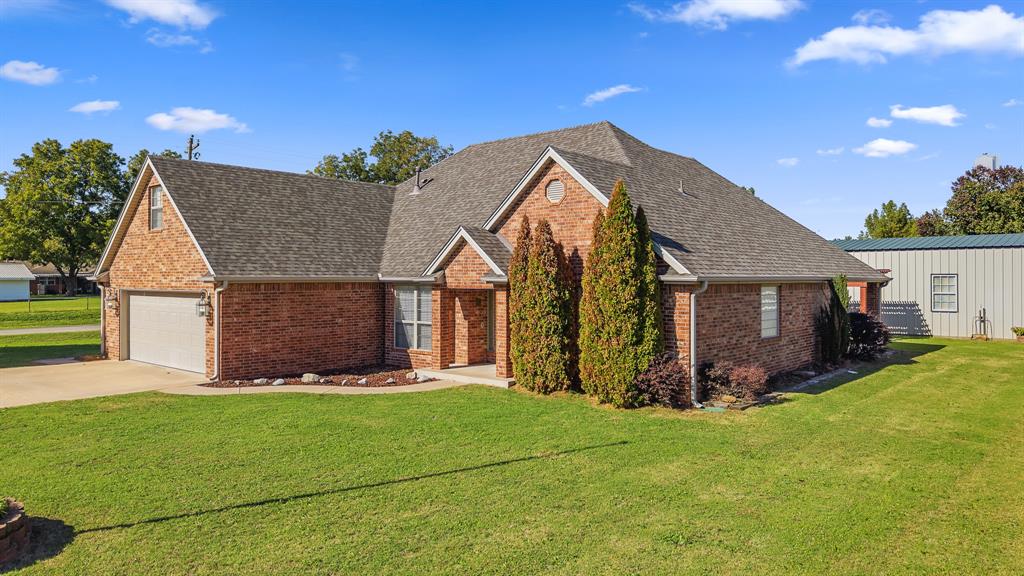
Exterior facade featuring red brick masonry, a covered entryway with a gabled roofline, concrete walkway, and shingled roofing
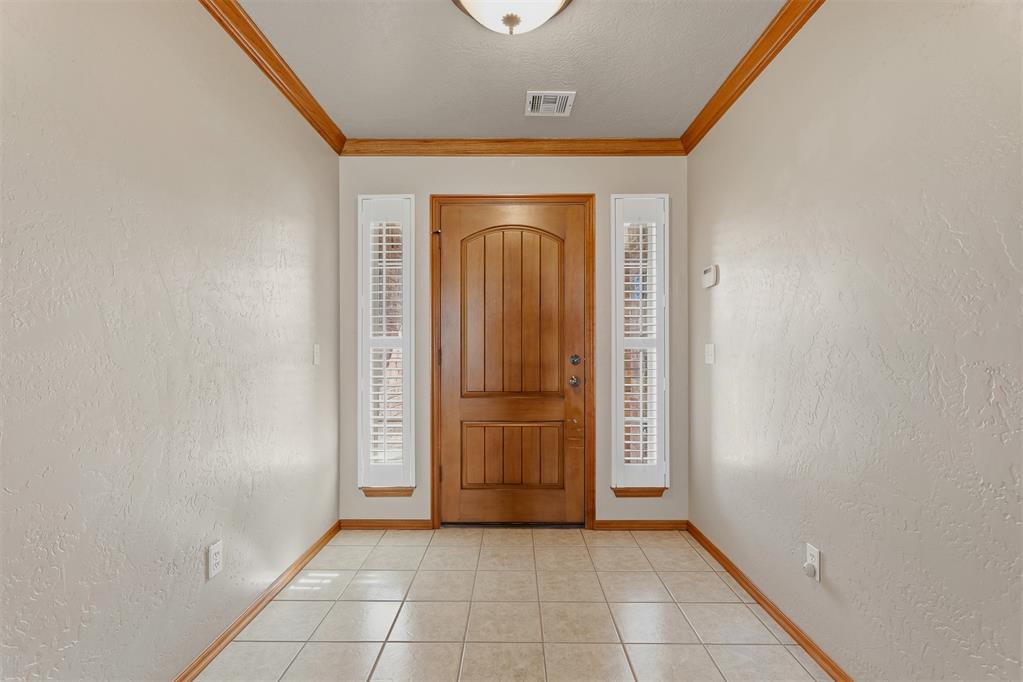
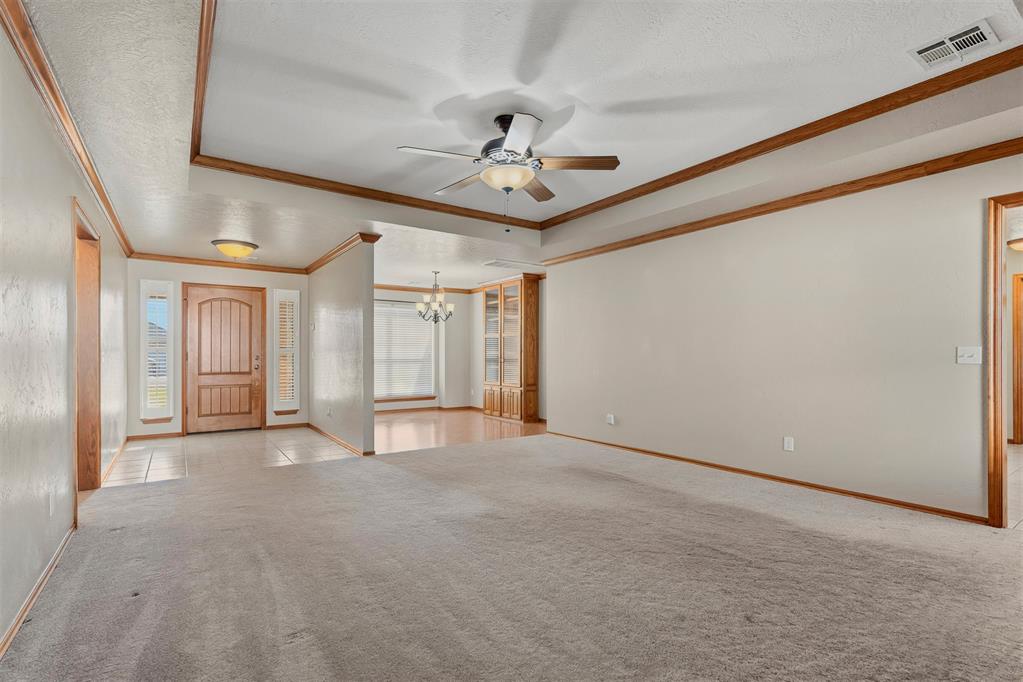
Entryway featuring a solid wood arched-top entry door, flanking side light windows with interior shutters, tile flooring, and crown molding
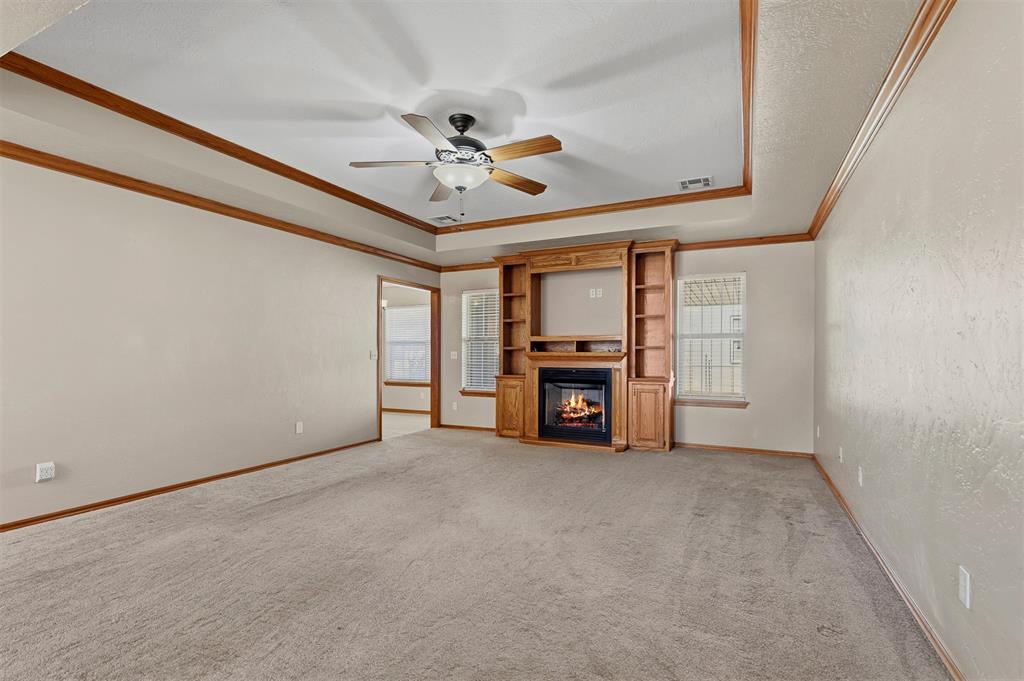
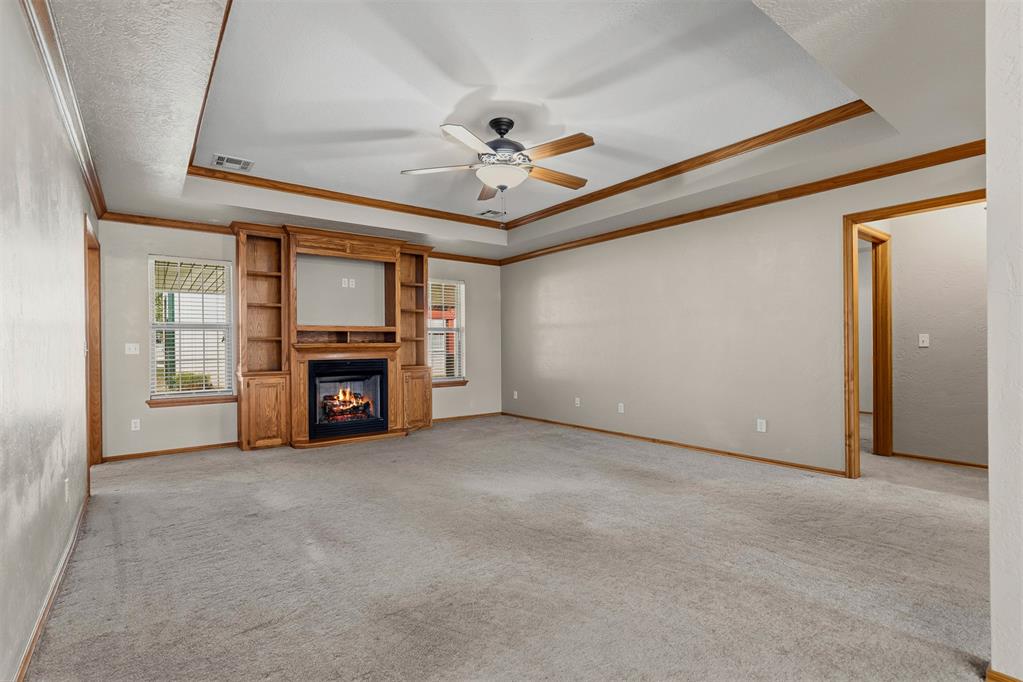
Living area featuring a tray ceiling with crown molding, built-in wooden media cabinetry, and a fireplace with a black surround
Tray ceiling with wood-trim detailing, ceiling fan with integrated lighting, wood-framed front entryway door, and built-in wooden cabinetry
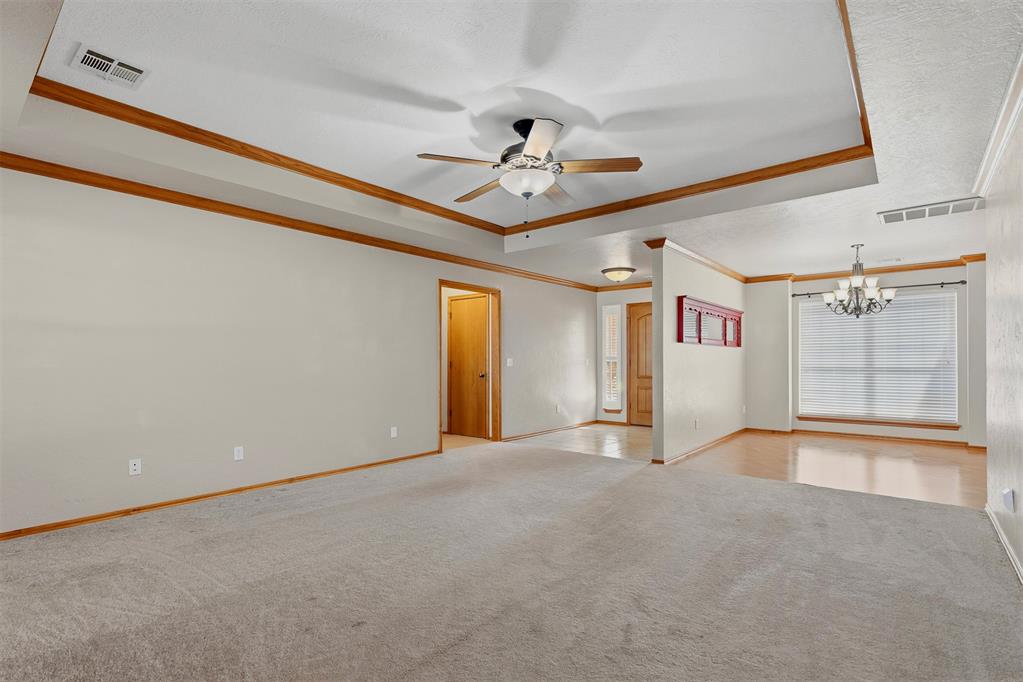
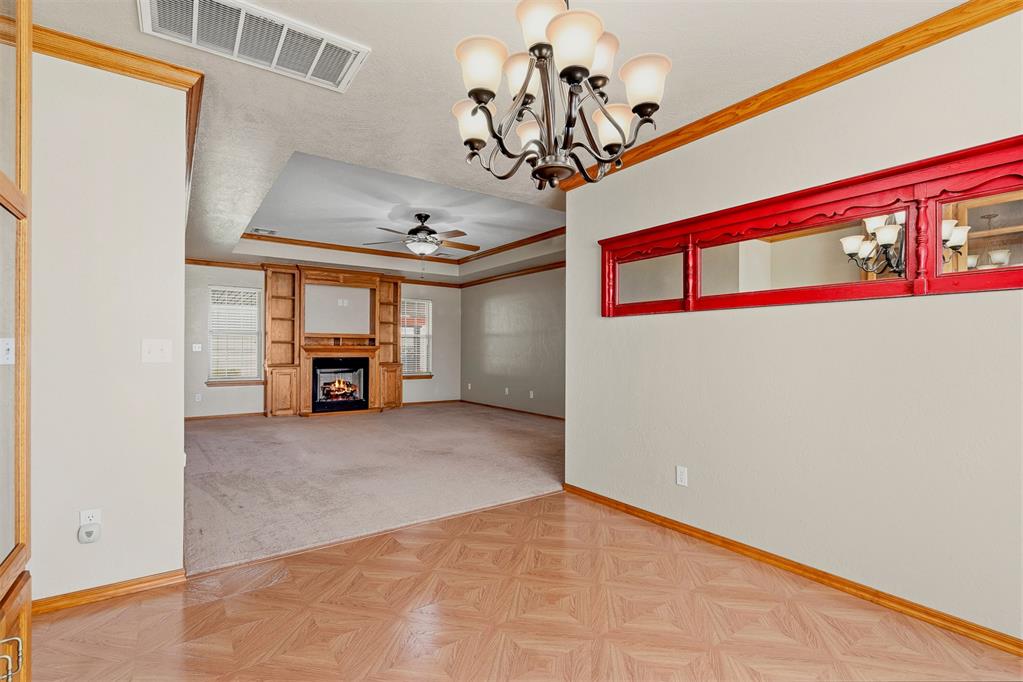
Tray ceiling with wood-trim detailing, central ceiling fan with integrated lighting, wood-finish flooring, and multi-light chandelier fixture
Tray ceiling with wood trim, built-in wooden shelving, fireplace, and ceiling fan
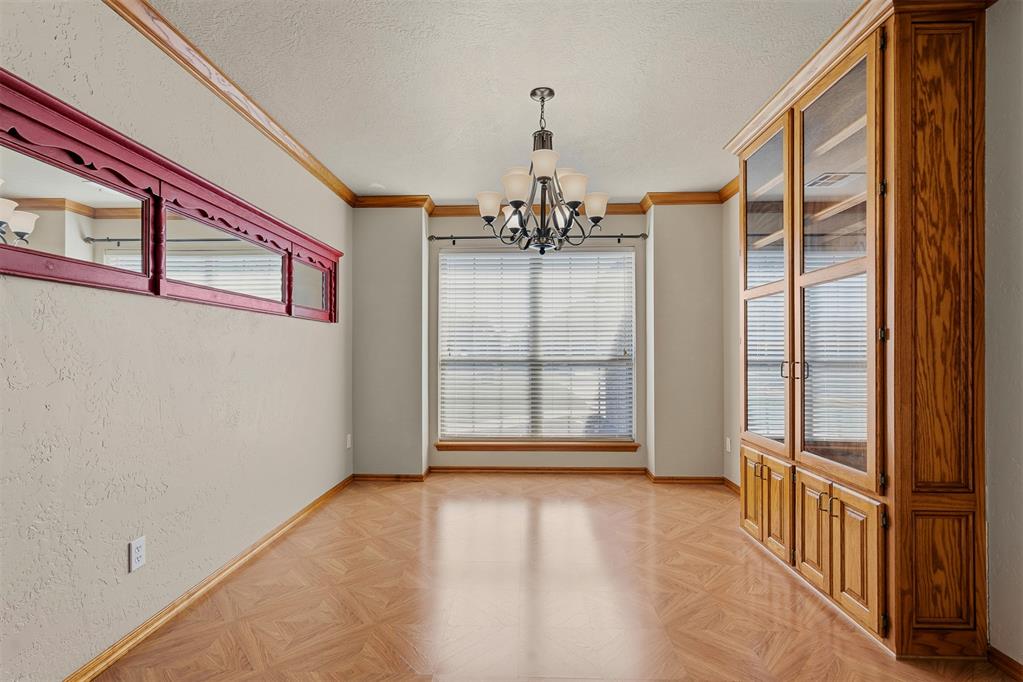
Built-in floor-to-ceiling wood cabinetry with glass-paneled display doors, crown molding, wood-finish flooring, and a multi-arm chandelier
Multi-tiered traditional chandelier, built-in wooden fireplace surround with shelving, recessed tray ceiling, wood-finish flooring with geometric pattern, and decorative wall-mounted mirror
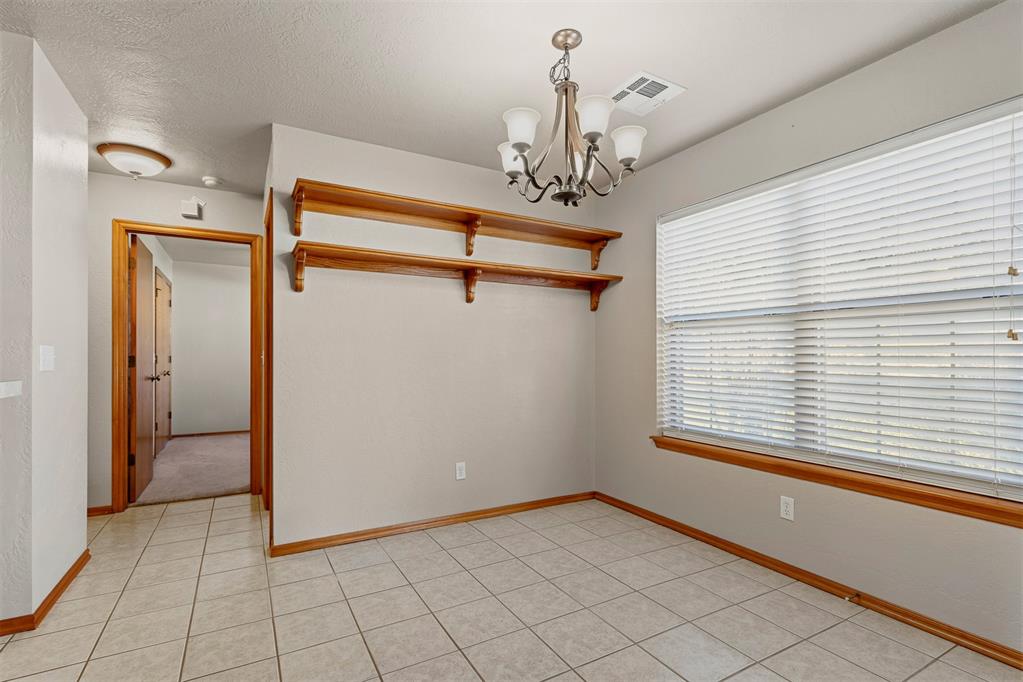
Tiled flooring, dual wall-mounted wooden shelves, multi-light chandelier, and window with horizontal blinds
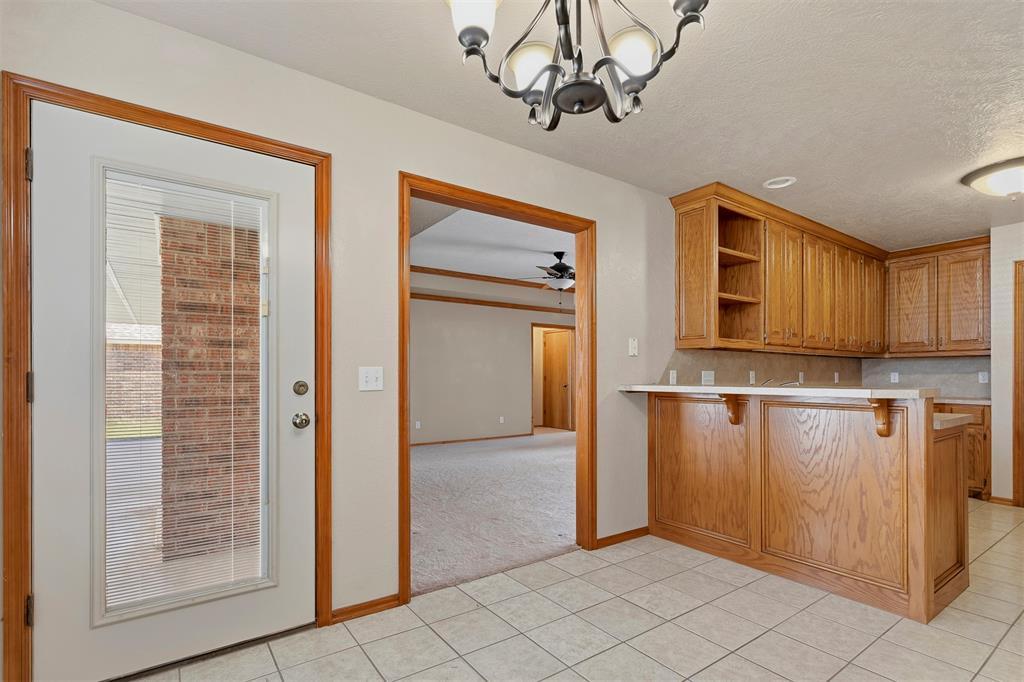
Tile flooring, custom wood cabinetry, breakfast bar, and ornate multi-arm chandelier
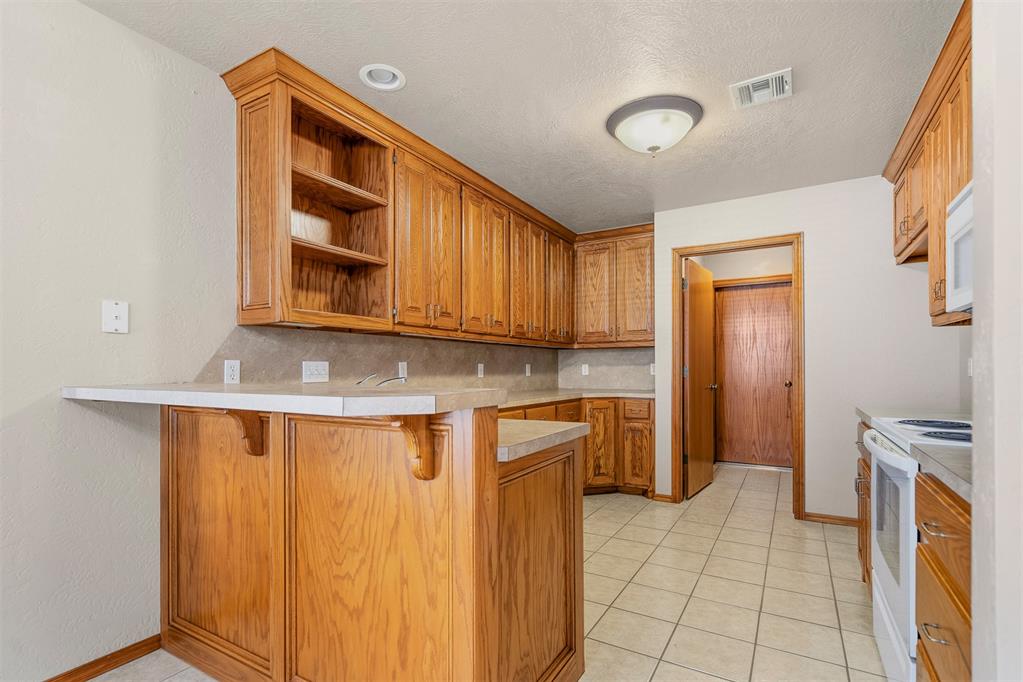
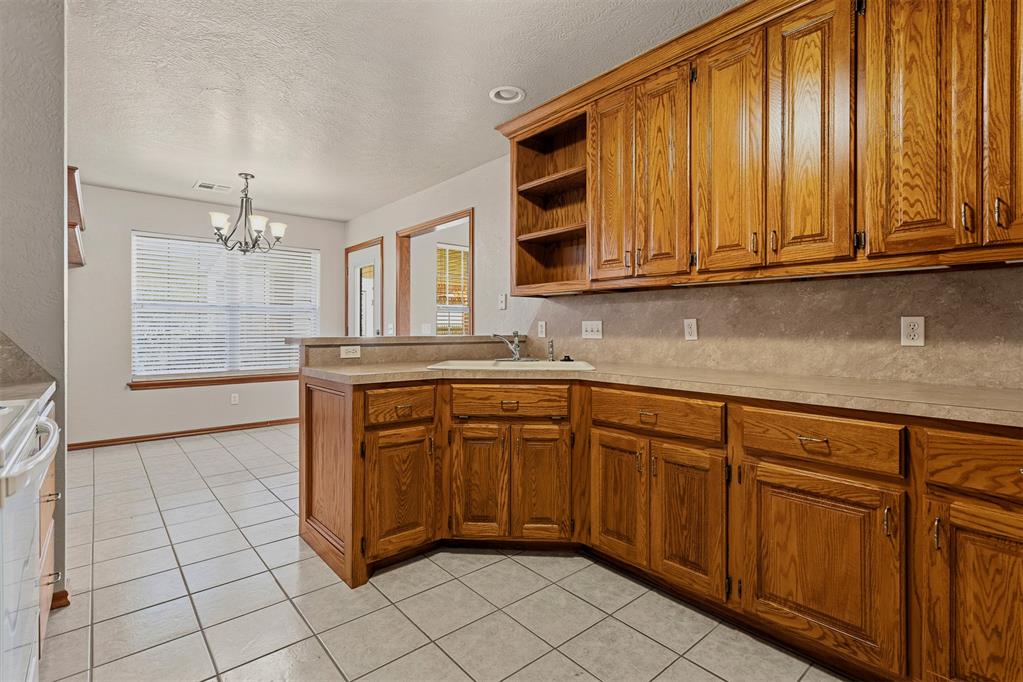
Kitchen featuring stained wood cabinetry, extended breakfast bar, tiled flooring, neutral-toned countertops, and recessed lighting
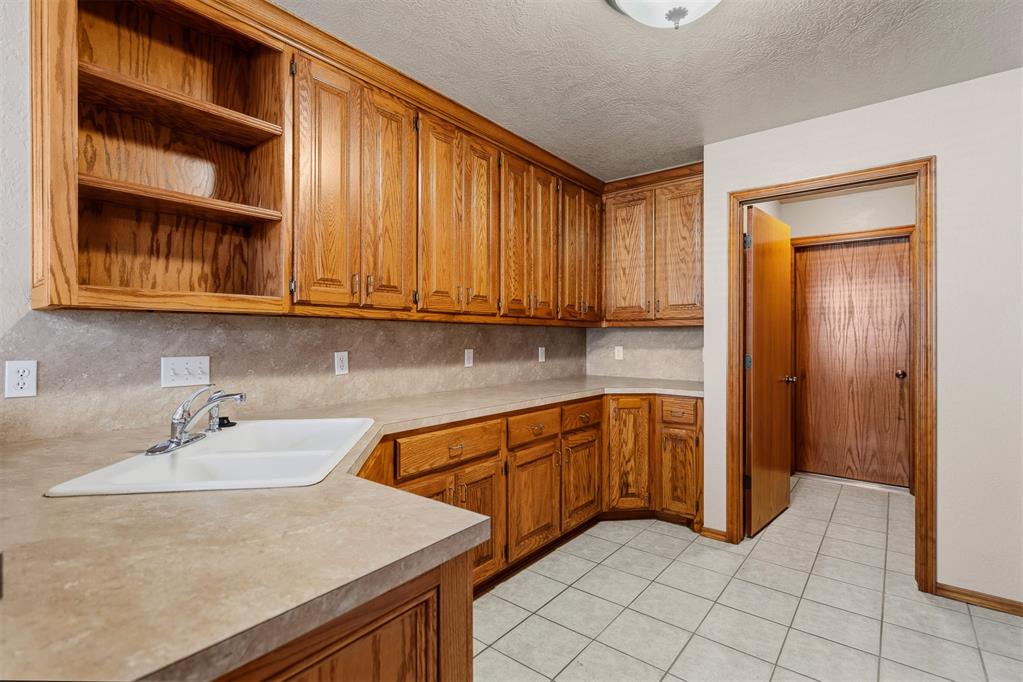
Solid wood cabinetry with open shelving, neutral-tone countertop, double-basin sink with chrome-finish faucet, and ceramic tile flooring
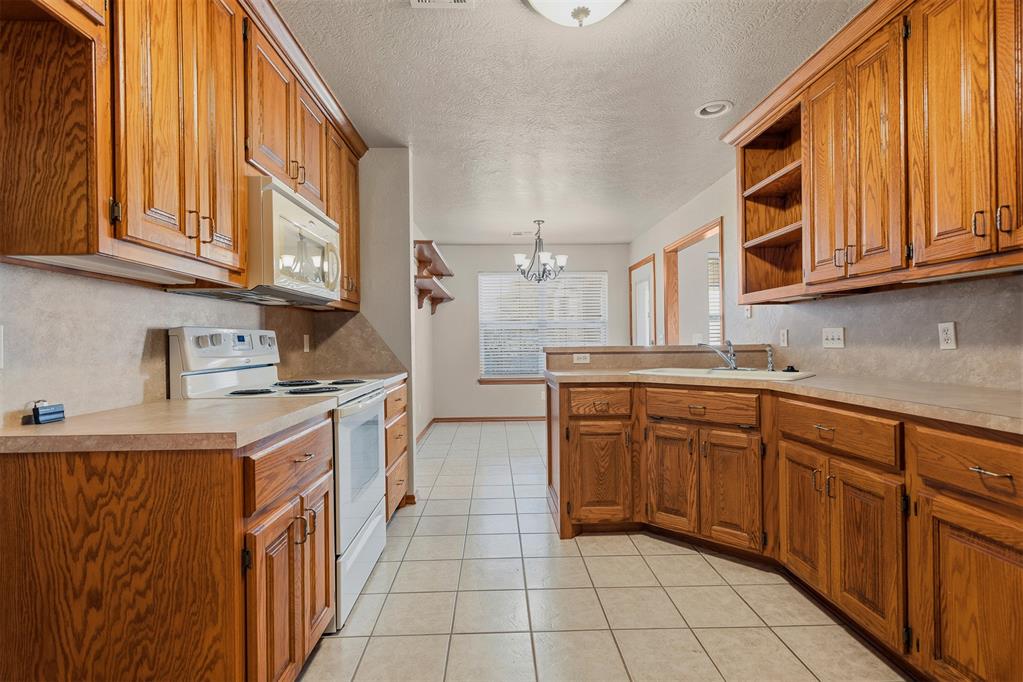
Kitchen featuring wood cabinetry, laminate countertops, tile flooring, and a multi-arm chandelier
Kitchen featuring solid wood cabinetry, neutral countertops, tiled flooring, built-in microwave, and an integrated double-basin sink
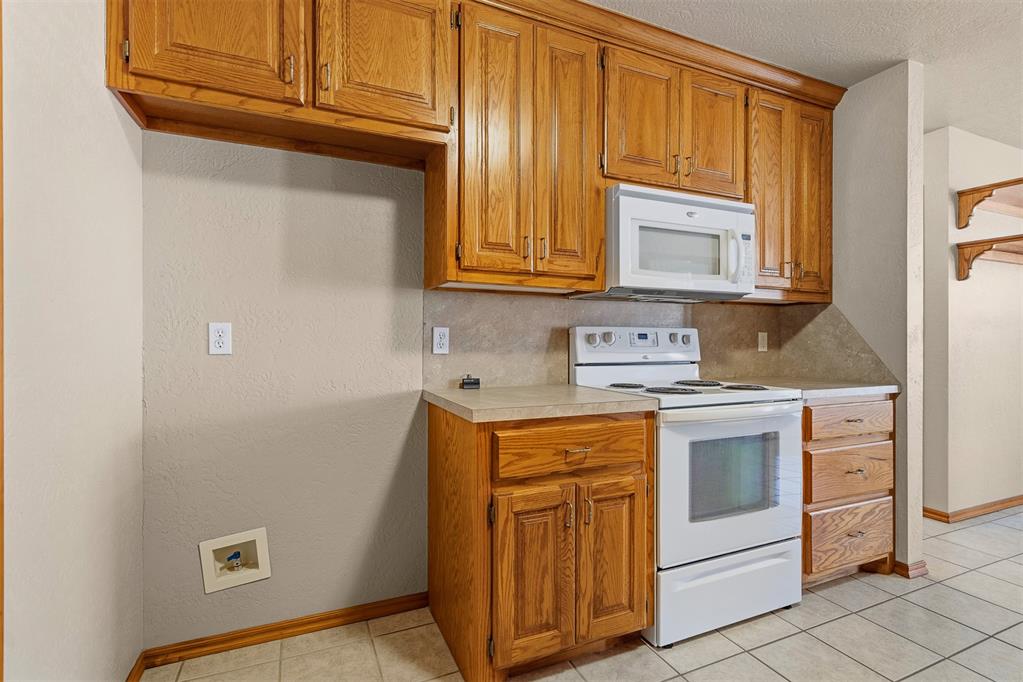
Kitchen featuring wood cabinetry, integrated white microwave, freestanding white electric range, solid-surface countertops, and ceramic tile flooring
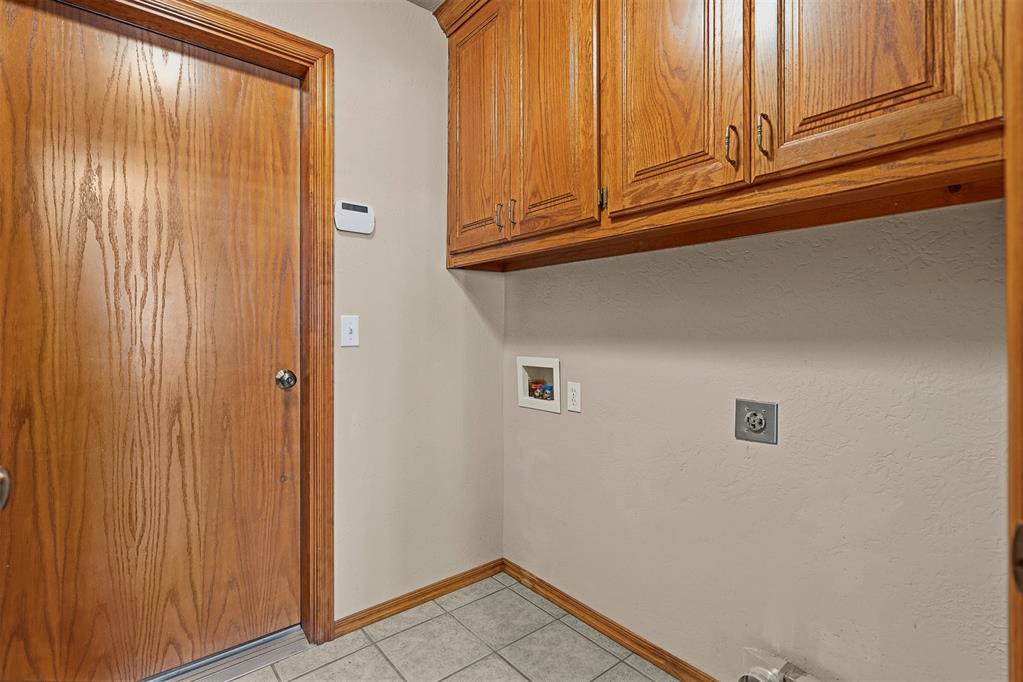
Built-in wood cabinetry, interior wood-finish door with matching trim, and ceramic tile flooring and pantry
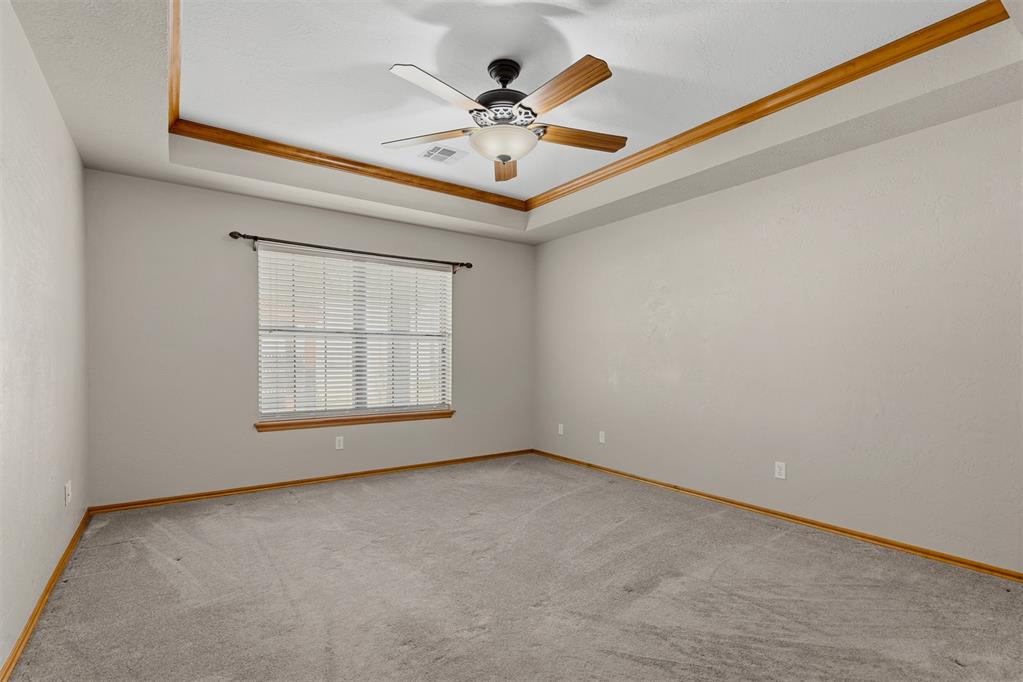
Tray ceiling featuring wood-finish trim, neutral wall coloring, neutral carpeting, and a multi-blade ceiling fan with integrated light fixture
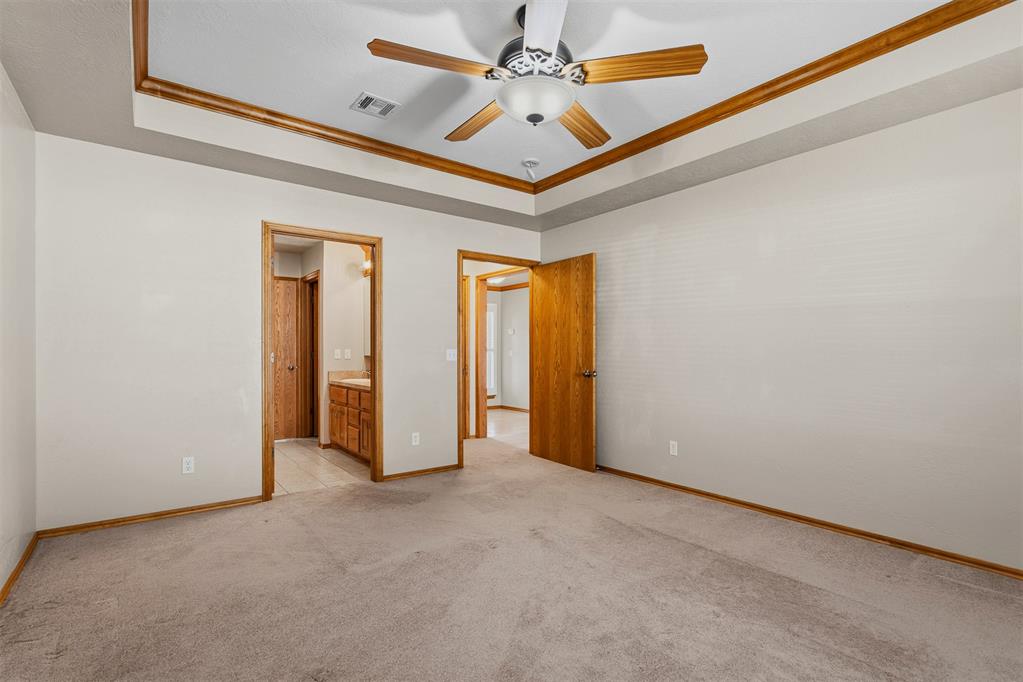
Tray ceiling with wood trim, ceiling fan with light kit, and neutral wall-to-wall carpeting
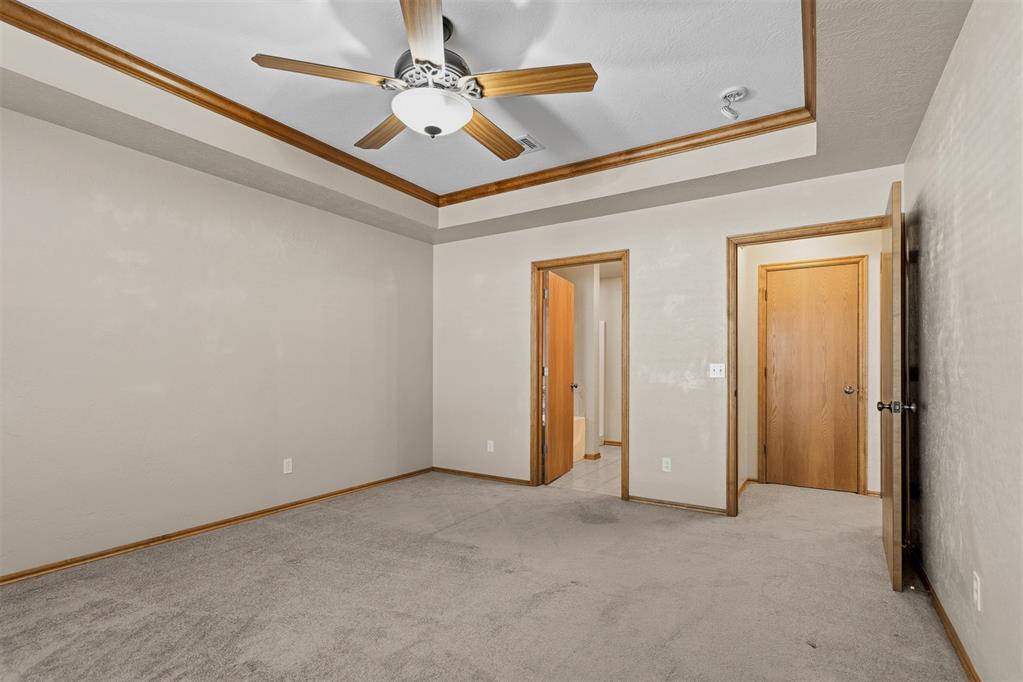
Tray ceiling featuring wood-finish trim, center-mounted ceiling fan with light fixture, carpeted flooring, and solid-core wood doors
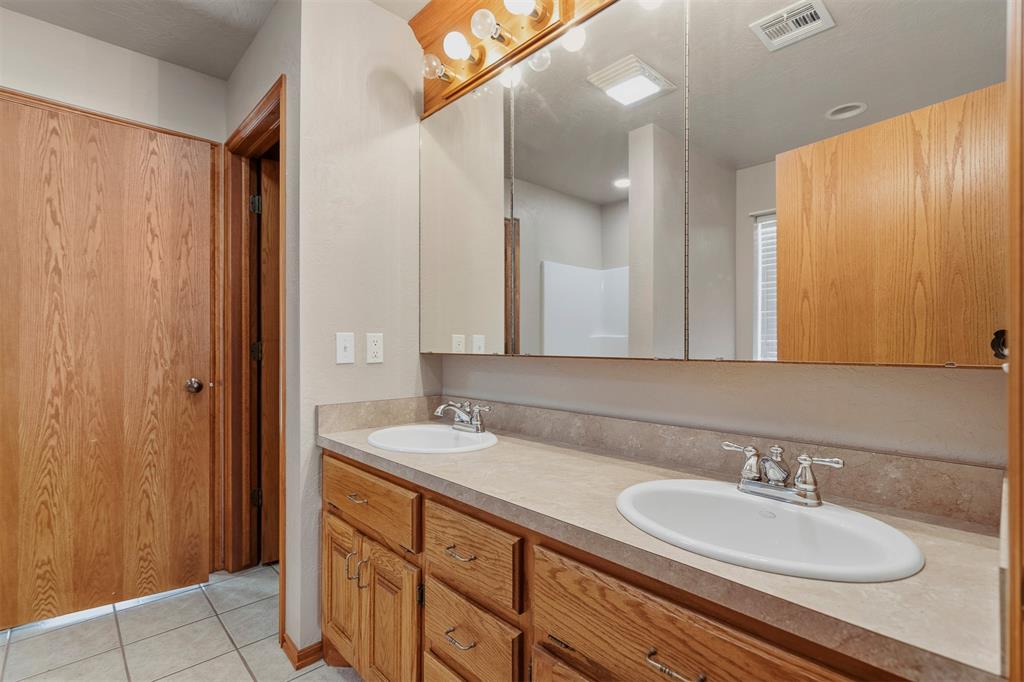
Dual-sink vanity featuring stone-finish countertops, wood cabinetry, polished chrome fixtures, and a wall-to-wall mirror with mounted lighting
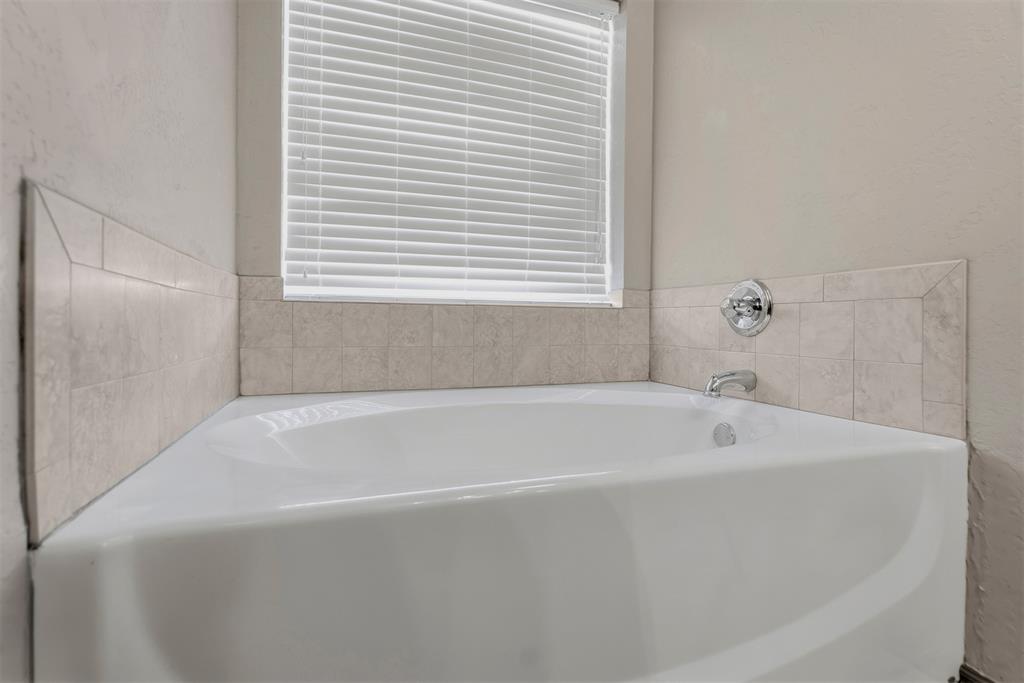
Corner soaking tub featuring a white acrylic basin, chrome faucet, chrome temperature control handle, and neutral stone-finish tile surround beneath a window with horizontal blinds
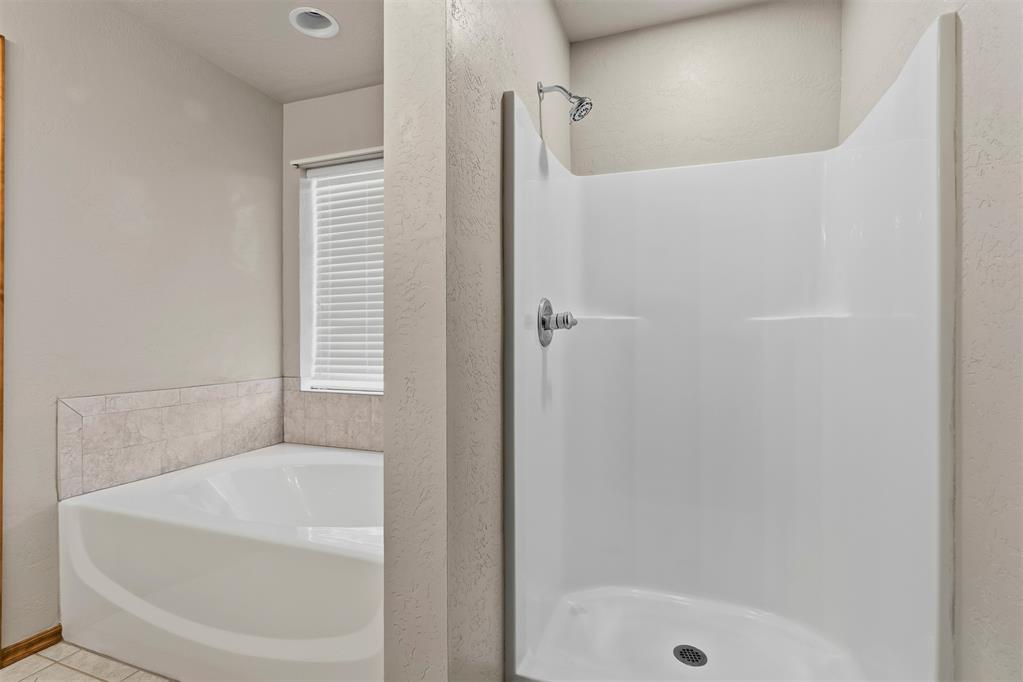
Soaking tub with a tile surround and a separate shower stall featuring a molded surround and metal fixtures
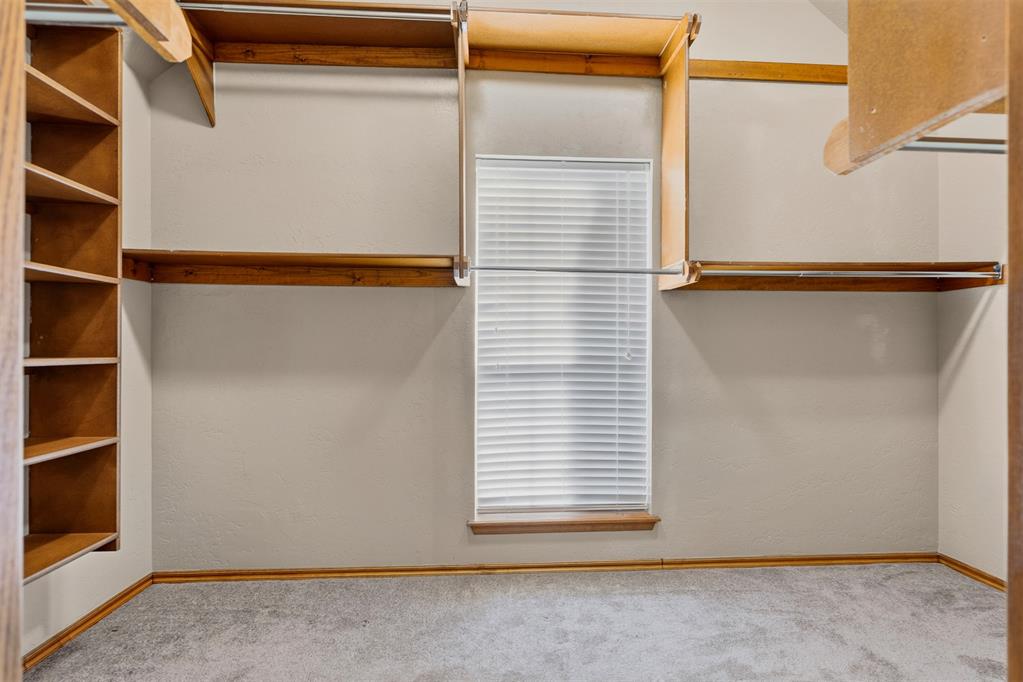
Walk-in master closet featuring wall-to-wall carpeting, wood-finish shelving, metal hanging rods, and a window with blinds
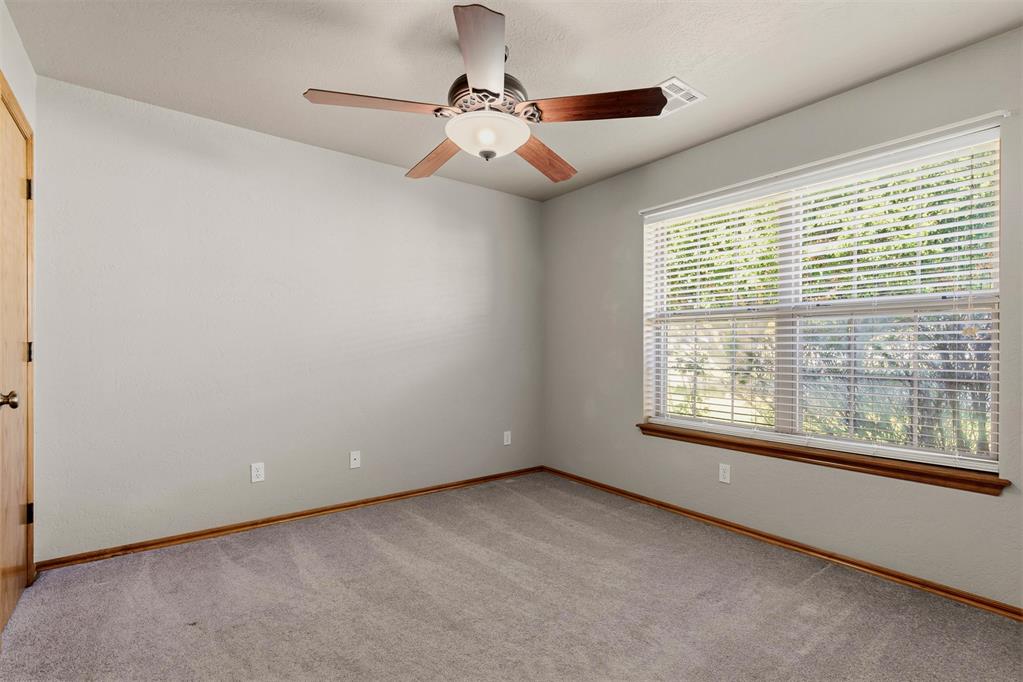
Master bedroom featuring plush carpeting, a central ceiling fan with integrated lighting, and a large window with horizontal blinds and a wooden sill
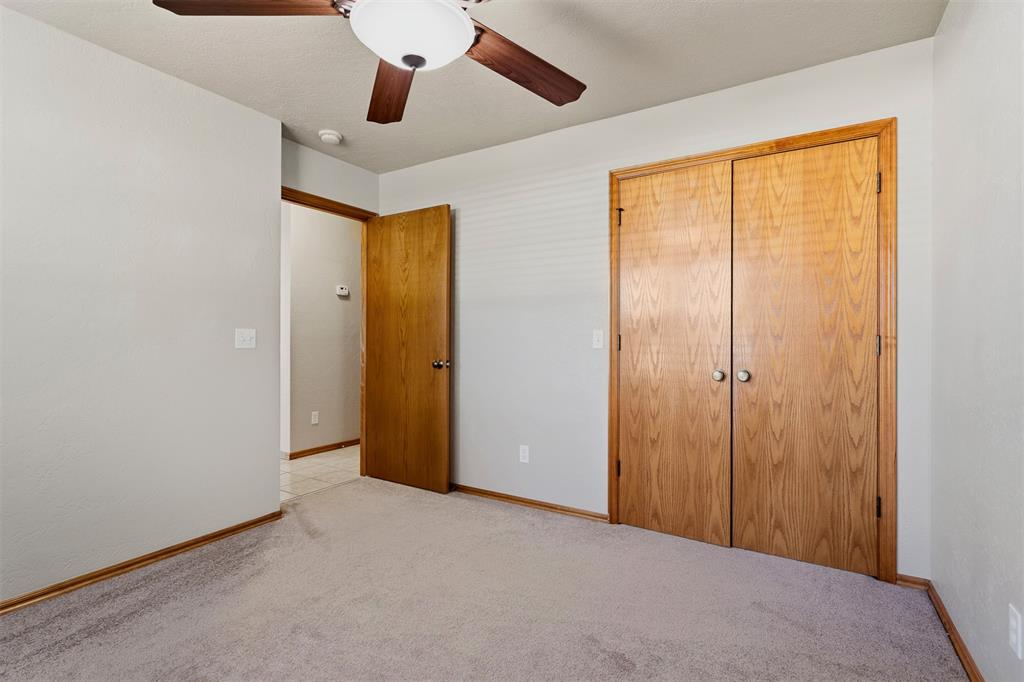
Bedroom featuring neutral carpeting, double-door wood closet, ceiling-mounted light fixture with fan, and solid wood interior door
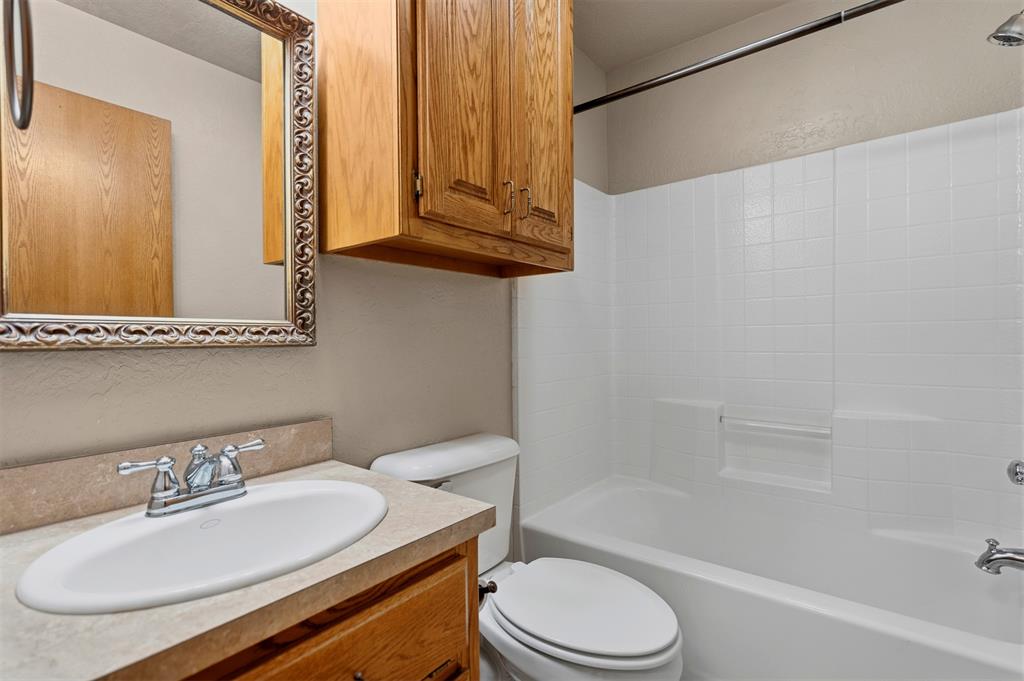
Bathroom featuring wood-finish cabinetry, a neutral-toned countertop with an integrated oval basin, chrome-finish dual-handle faucet, and a tub-shower combination with white wall surround
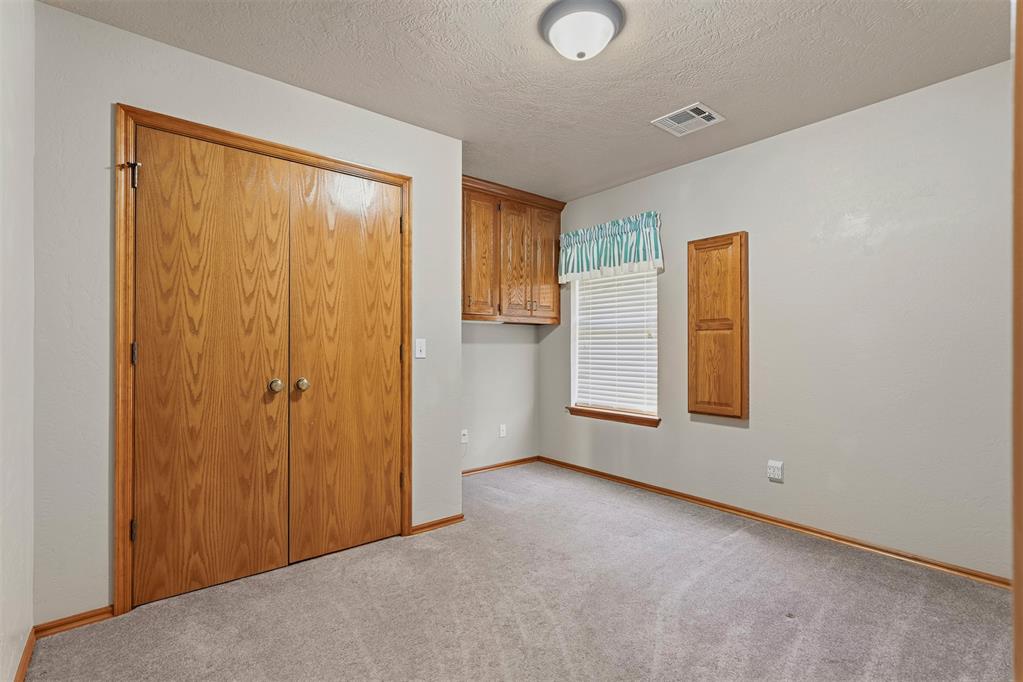
Bedroom featuring neutral carpeting, stained wood-finish bi-fold closet doors, built-in overhead cabinetry, a window with horizontal blinds, and a matching wall-mounted storage panel
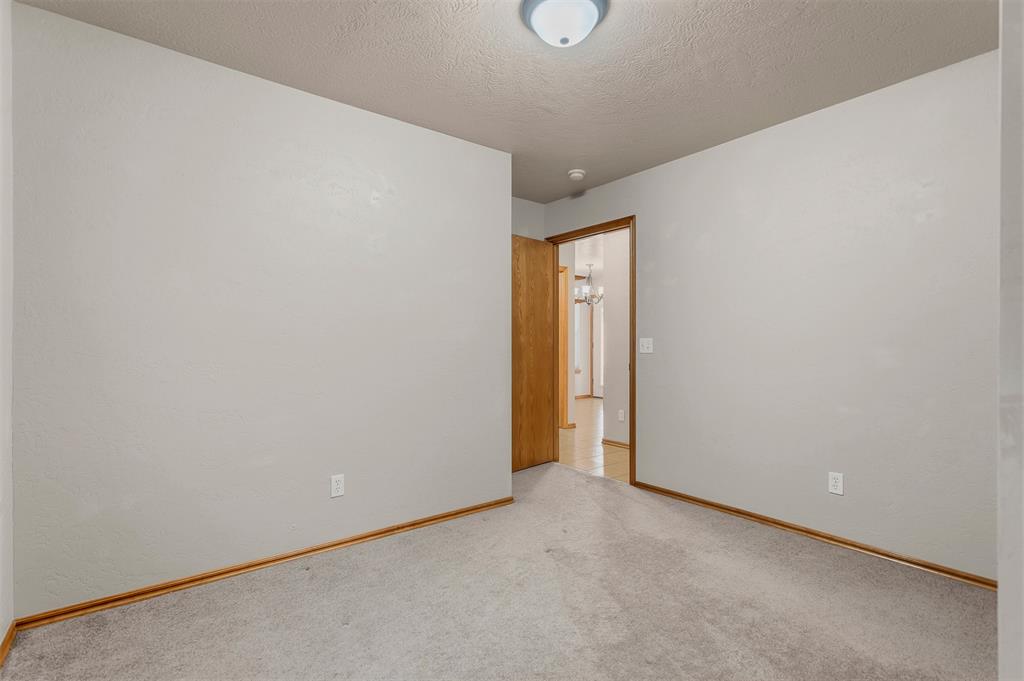
Bedroom featuring neutral-toned wall paint, plush carpeting, and a flush-mount ceiling light fixture
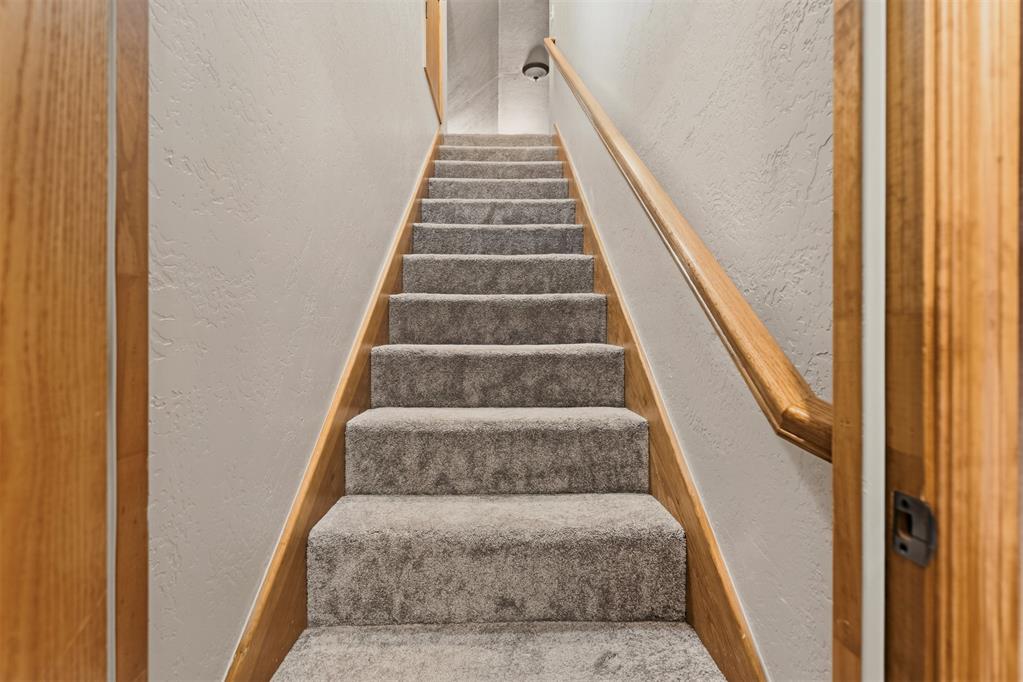
Staircase featuring wall-to-wall carpeting, natural wood-finish trim, and a wall-mounted wooden handrail
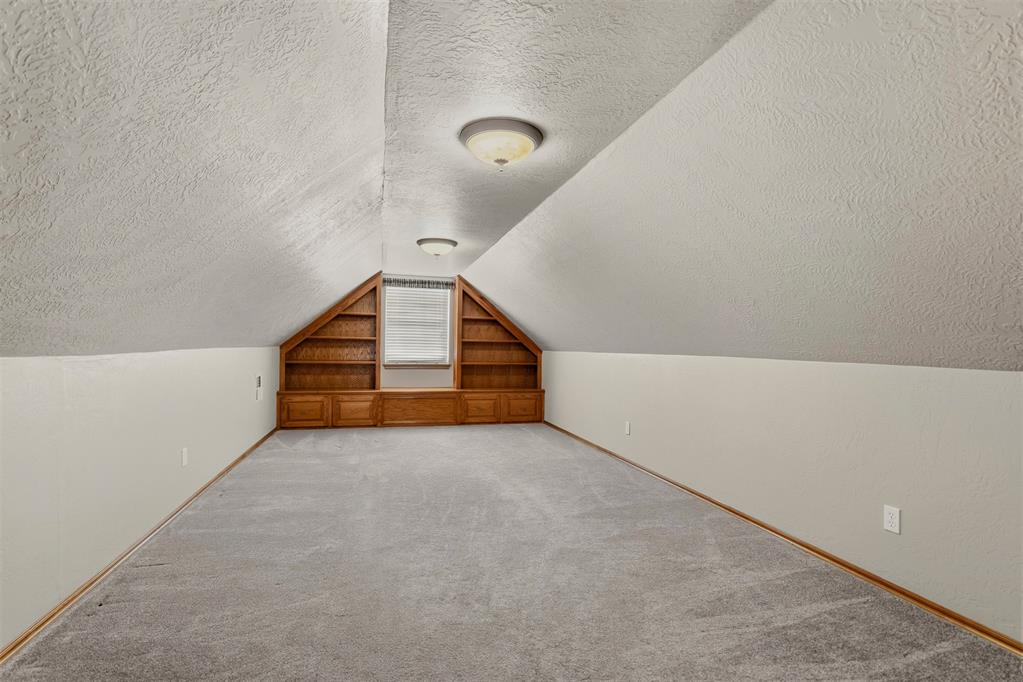
Bonus room featuring vaulted ceilings, neutral carpeting, flush-mount lighting, and custom built-in wood shelving framing a central window
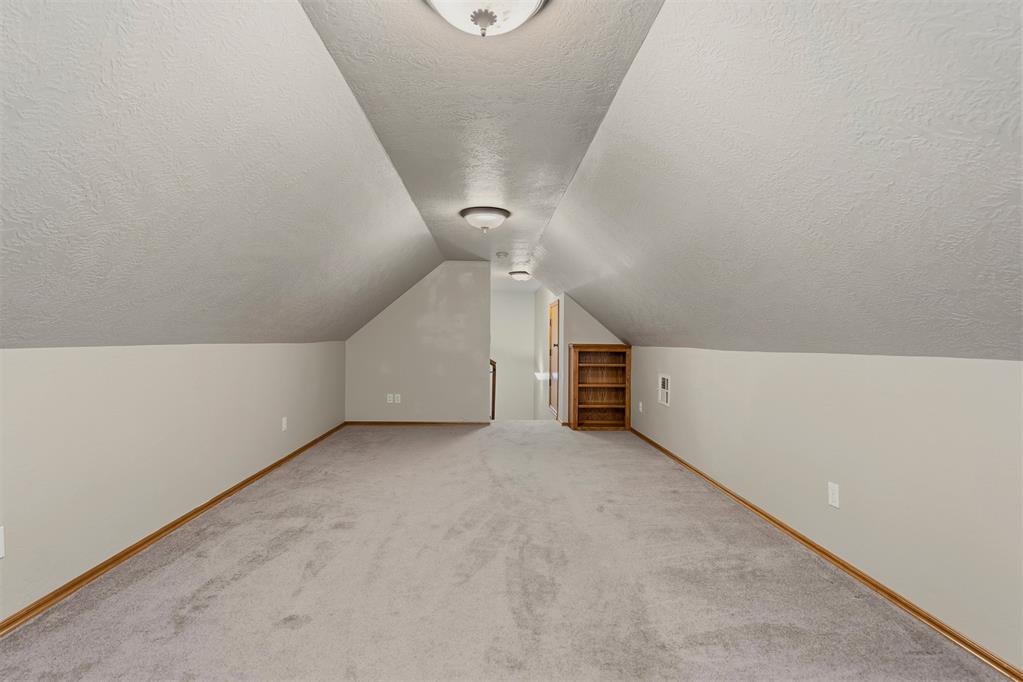
Bonus room featuring vaulted ceilings, neutral carpeting, three flush-mount light fixtures, and built-in shelving
Brick exterior with an attached two-car garage, concrete driveway, asphalt shingle roof, and manicured landscaping
Traditional brick exterior featuring a multi-gable roofline, attached two-car garage, recessed entryway, and manicured landscaping
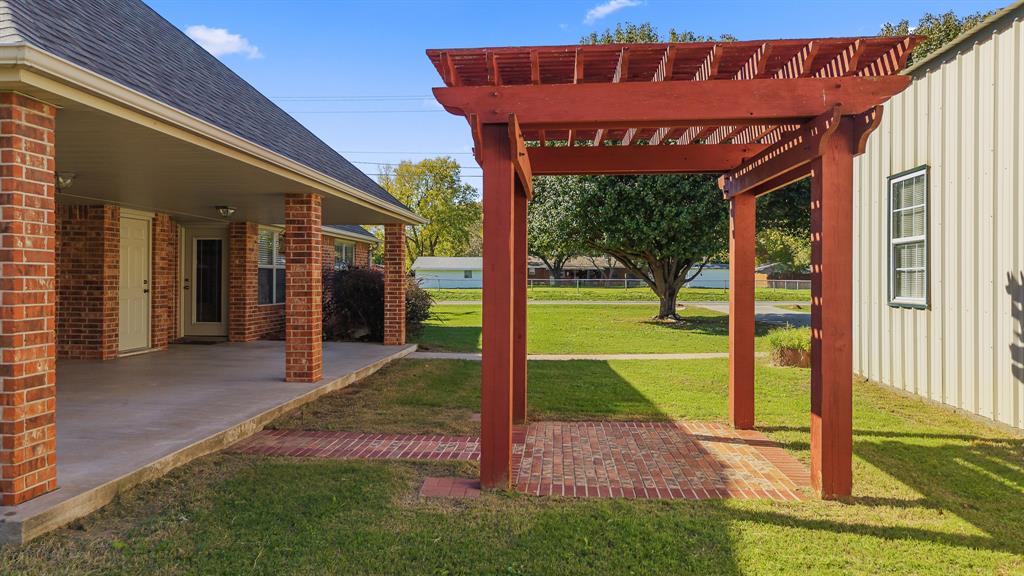
Covered brick patio featuring a freestanding pergola, brick-paved flooring, and masonry pillar supports
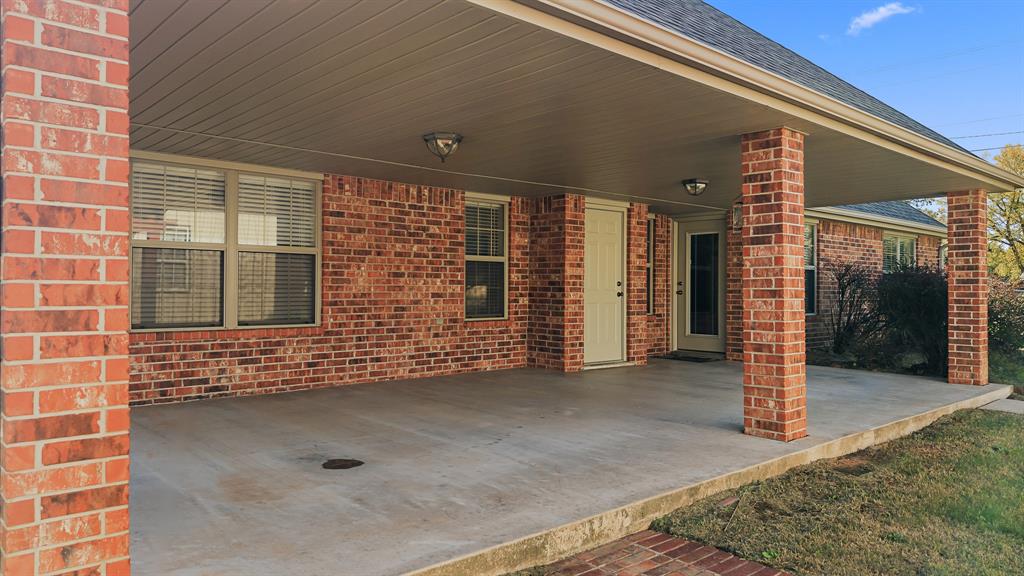
Covered patio featuring a concrete floor, brick exterior, brick support columns, and recessed lighting
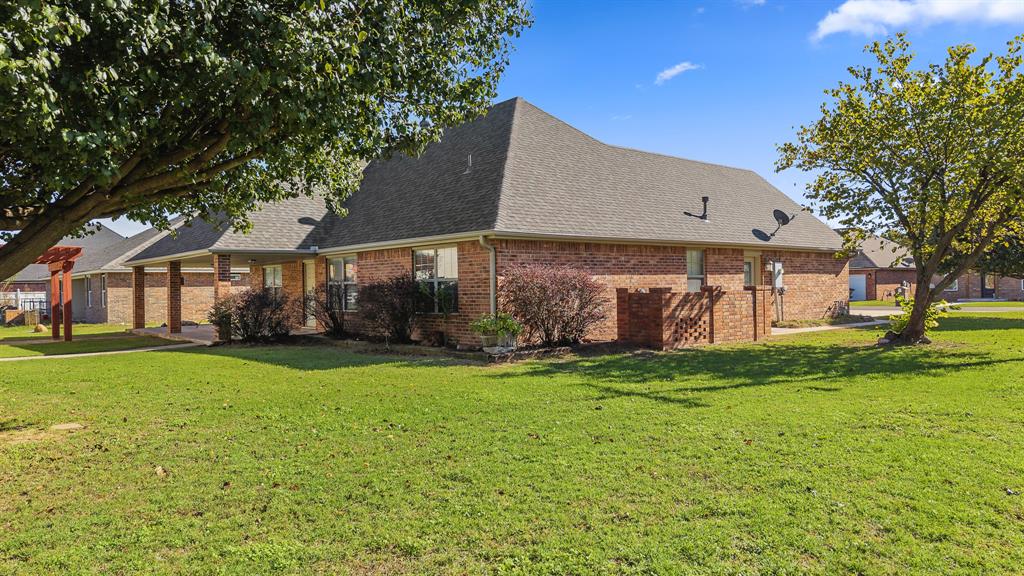
Single-story brick exterior featuring a covered patio, a decorative masonry screen wall, and a multi-gabled roofline, situated on a lot with mature trees
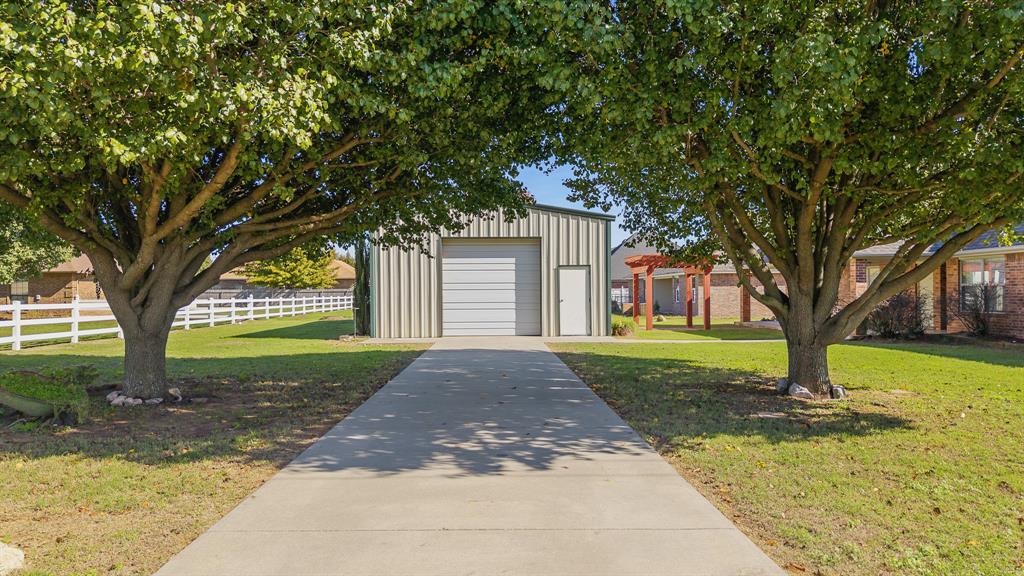
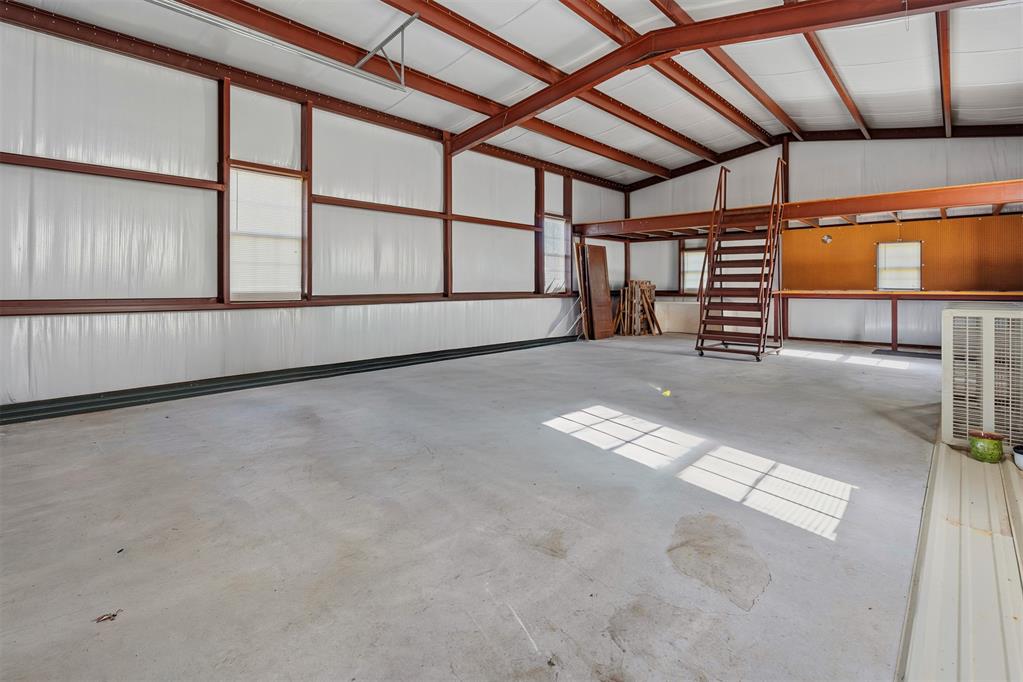
Spacious metal building featuring exposed steel framing, white paneled walls, concrete flooring, a large overhead sectional door, and multi-paned windows and driveway access
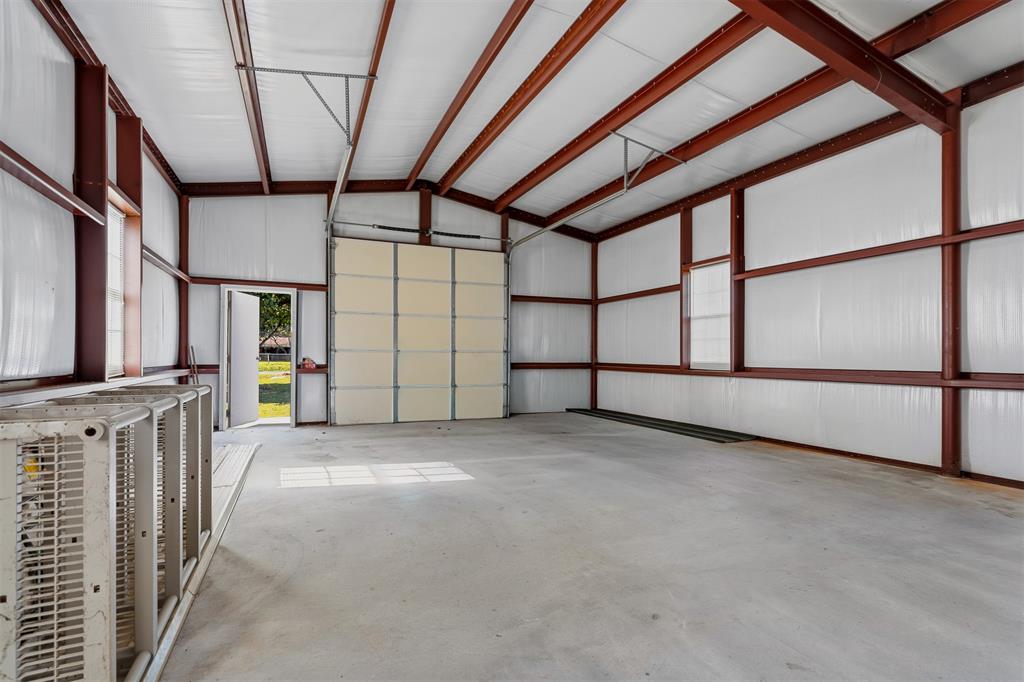
Spacious metal building featuring exposed steel framing, white paneled walls, concrete flooring, a large overhead sectional door, and multi-paned windows
Spacious metal building featuring exposed steel framing, white paneled walls, concrete flooring, a large overhead sectional door, and multi-paned windows
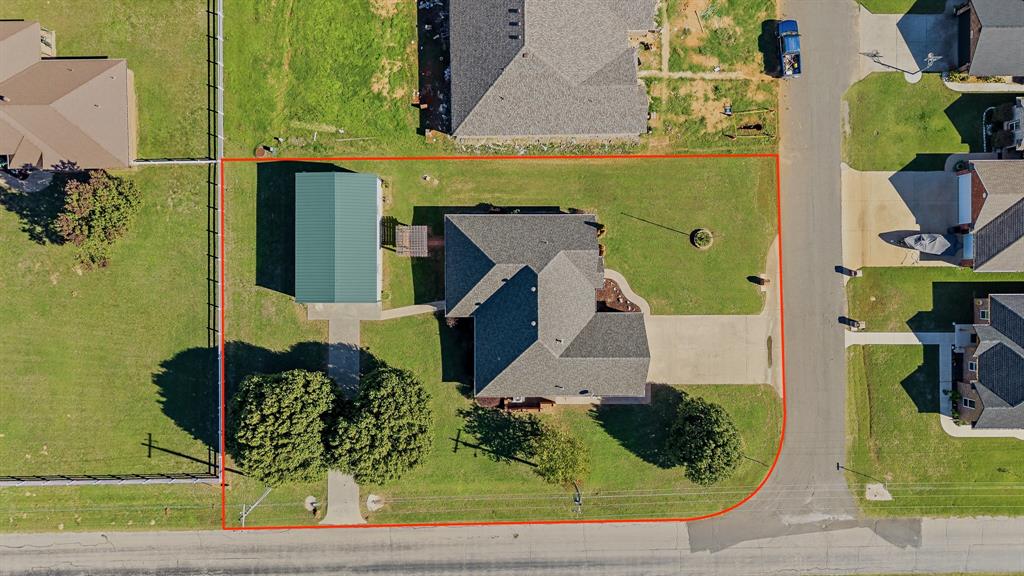
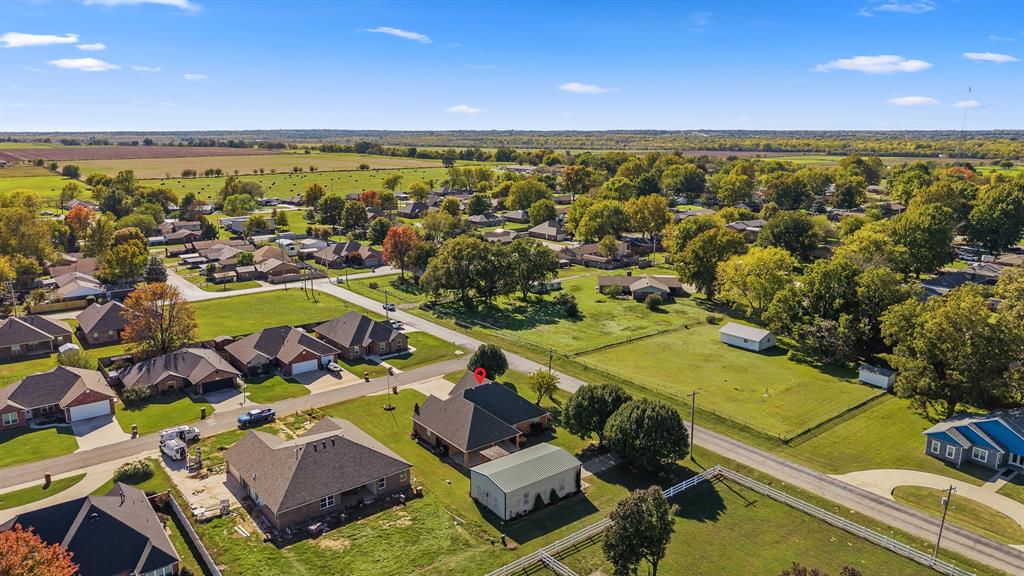
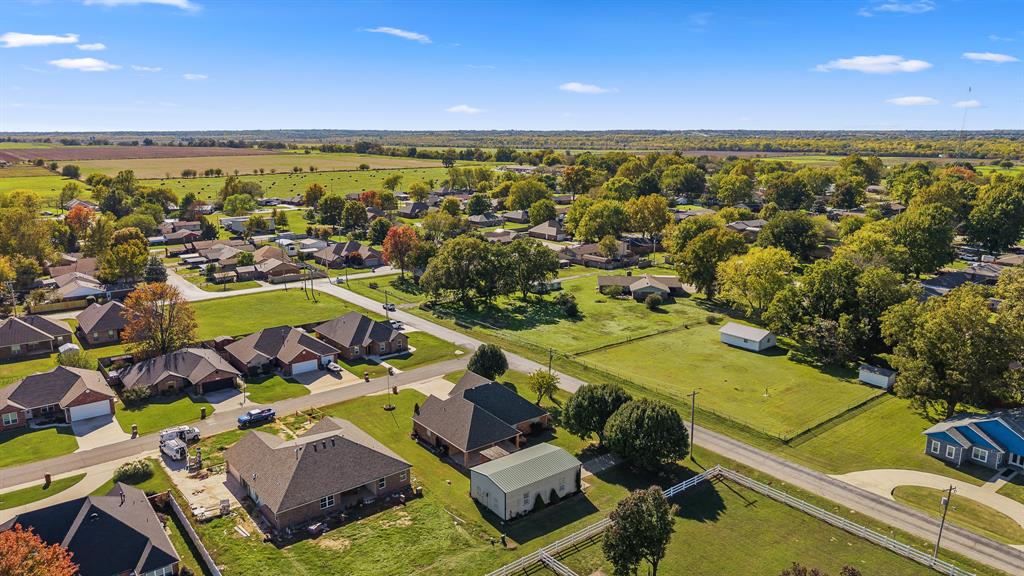
Aerial perspective of a corner lot featuring a detached workshop with a metal roof, a concrete driveway, and an expansive lawn with mature trees
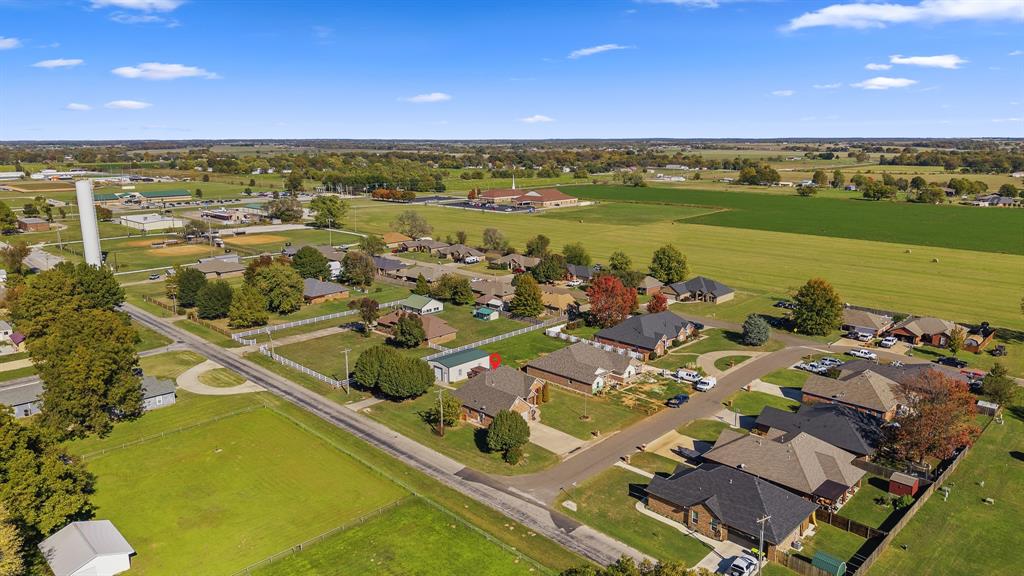
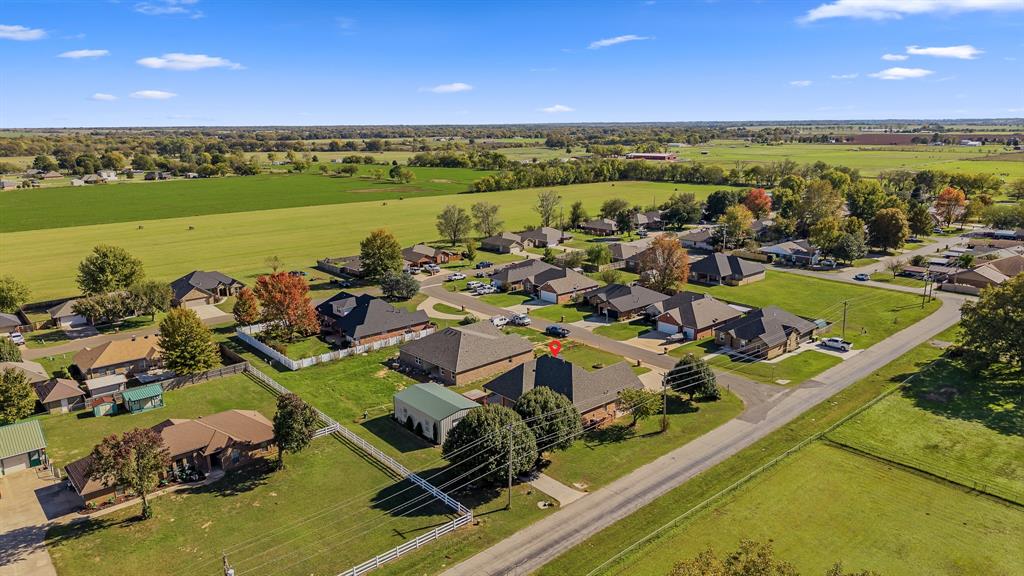
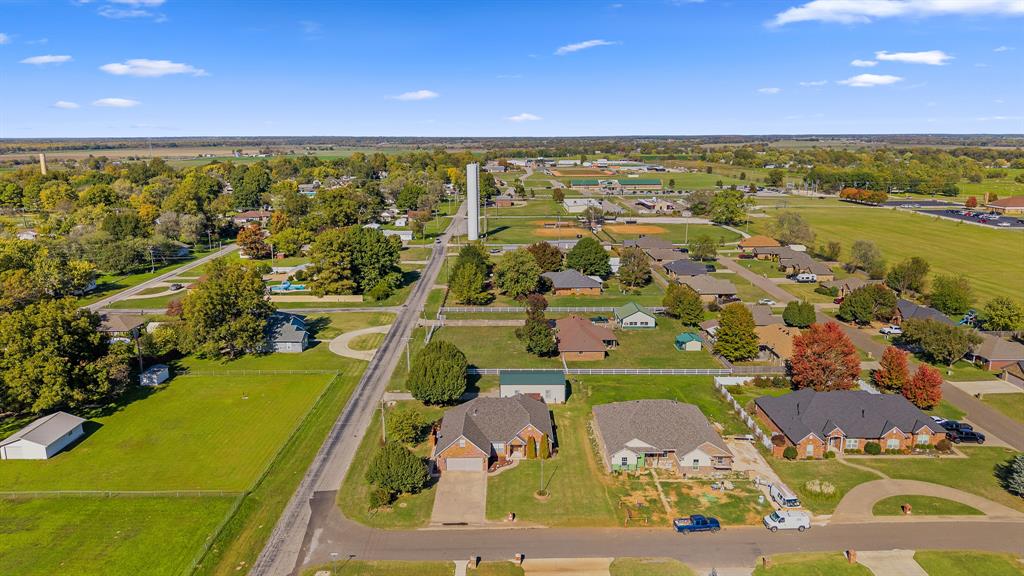
Aerial perspective of a residential neighborhood featuring asphalt-paved streets, established residential lots with maintained lawns, and bordering open acreage
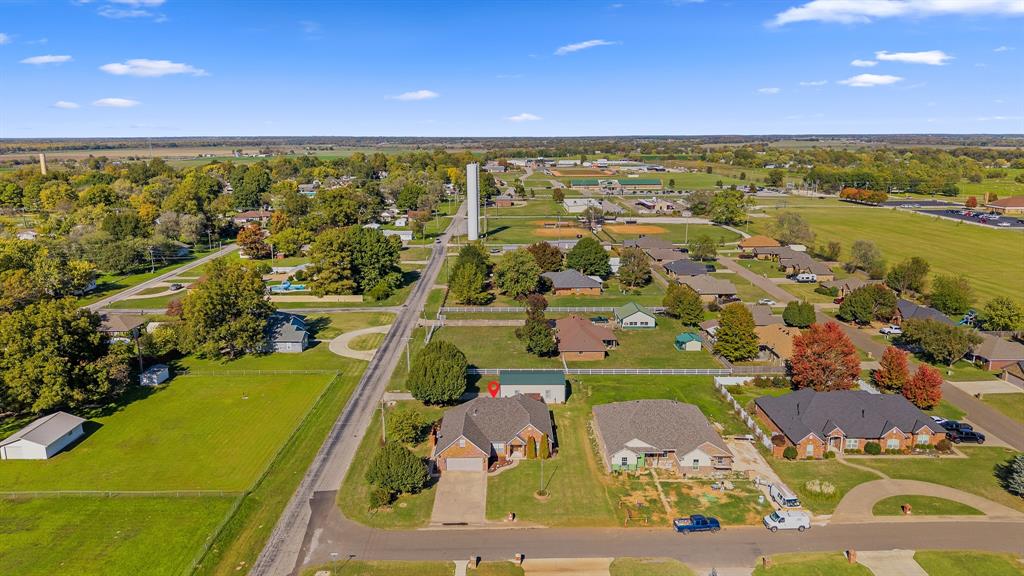
Aerial perspective featuring a single-story brick exterior residence, expansive lot with mature trees, attached garage, and paved driveway
Aerial perspective of a detached residential property featuring a brick exterior, attached garage, and expansive lot with mature trees
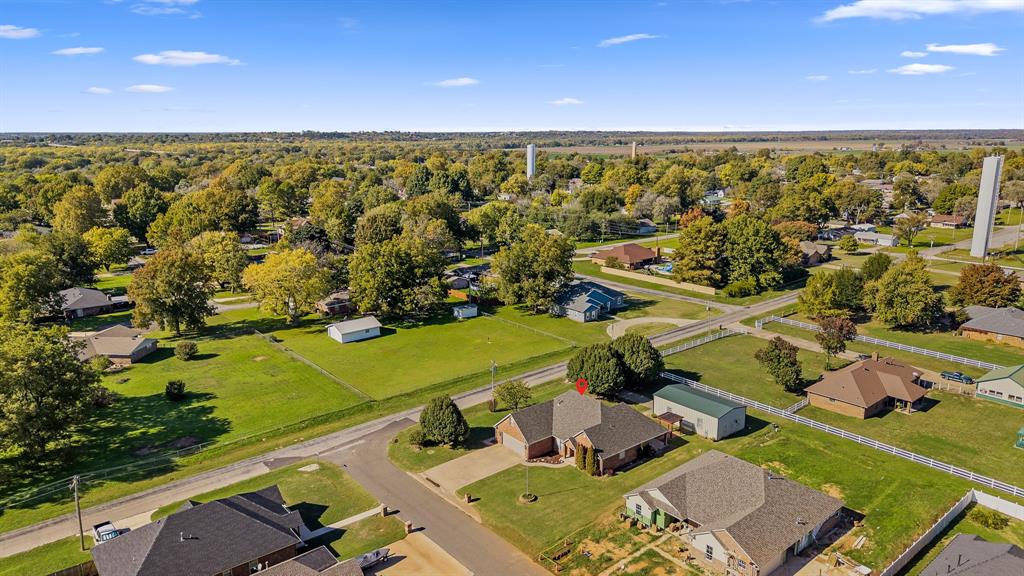
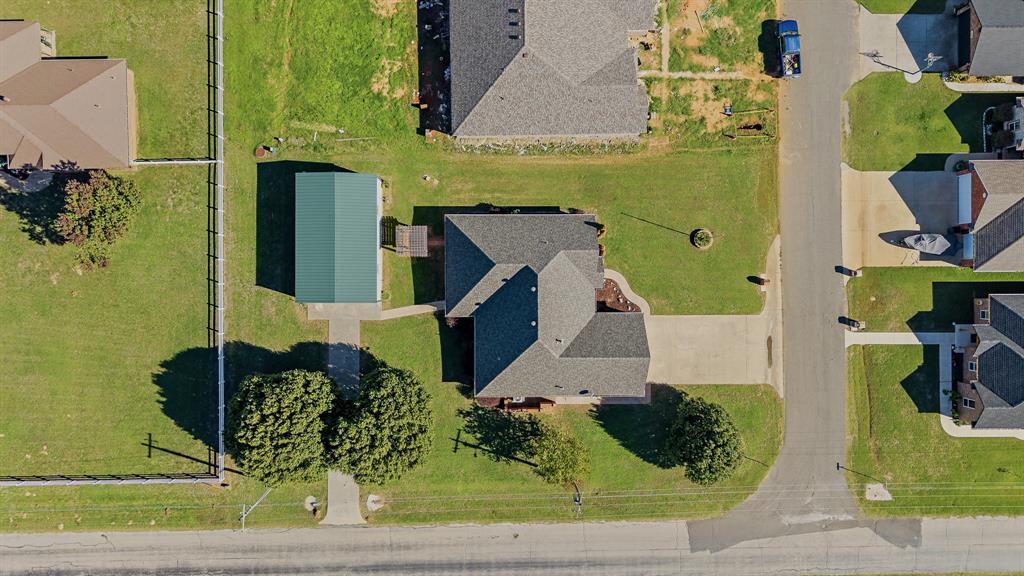
Aerial perspective of a residential property featuring a detached metal structure, an attached covered porch, a multi-pitched roof, and a paved driveway
Aerial perspective of a residential property featuring a detached secondary structure, expansive grassy lawn, perimeter fencing, and concrete driveway
Aerial perspective featuring a multi-gabled roofline, a detached metal-roof garage, a concrete driveway, and expansive fenced grounds
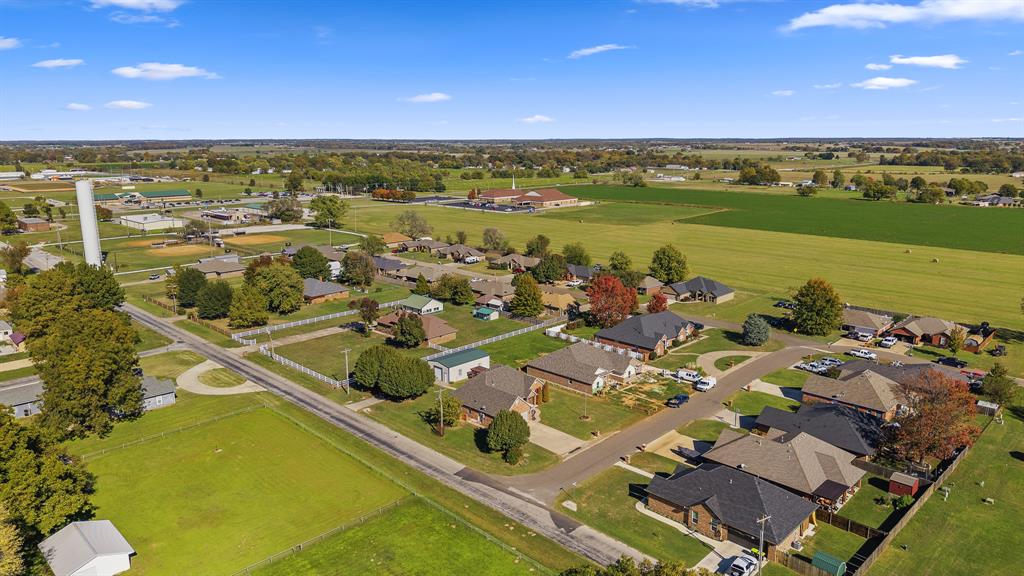
Aerial perspective of a suburban neighborhood featuring expansive green fields, established tree lines, paved road infrastructure, and residential lots with private fencing
Aerial perspective of a residential area featuring detached single-family residences, asphalt paved streets, expansive open green spaces, and established mature trees
Aerial perspective of residential lots featuring paved streets, mature trees, open green space, and detached storage structures

 New Listing