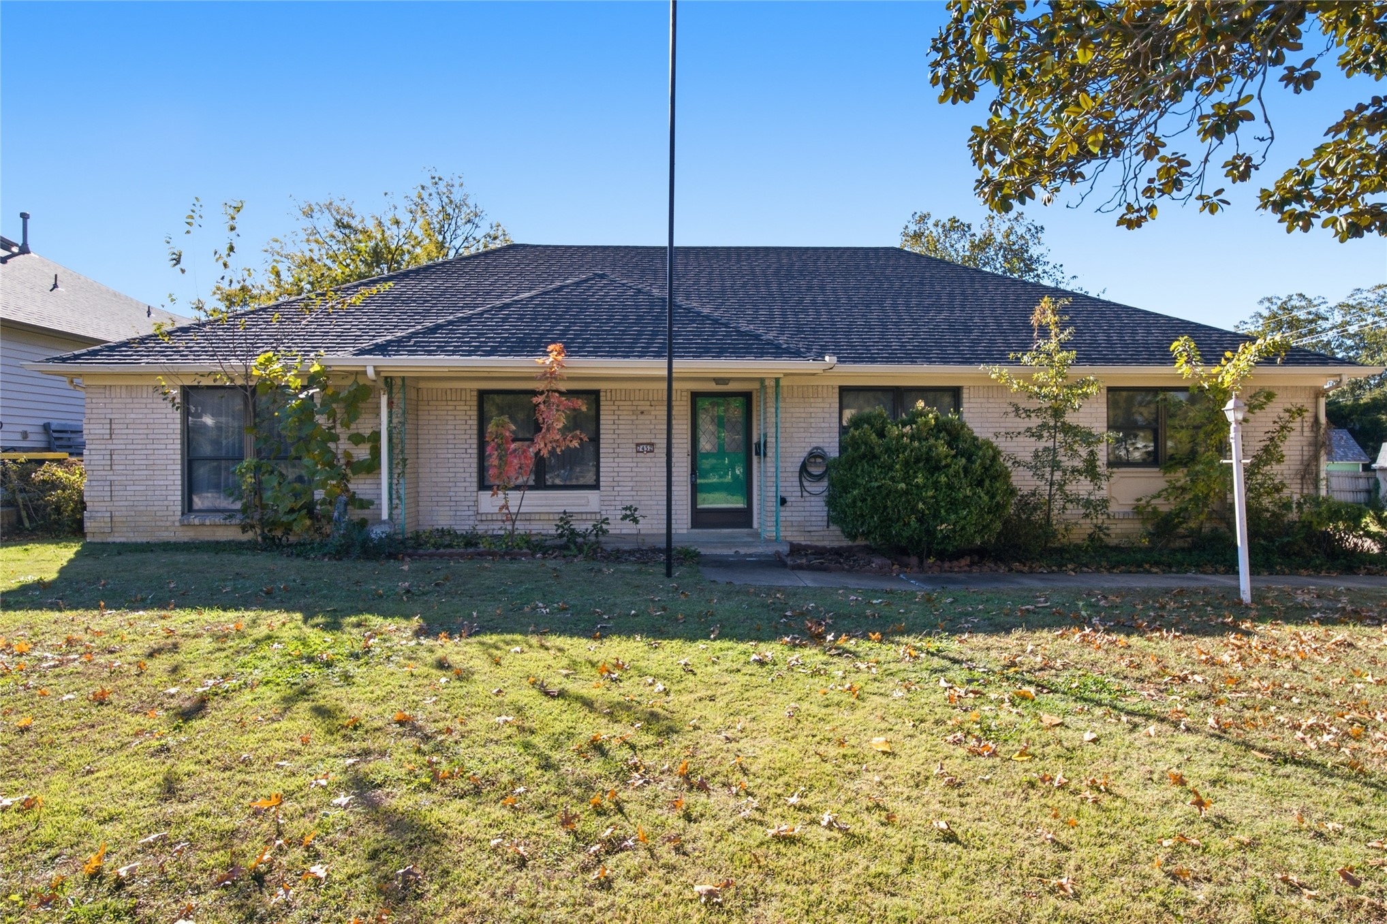
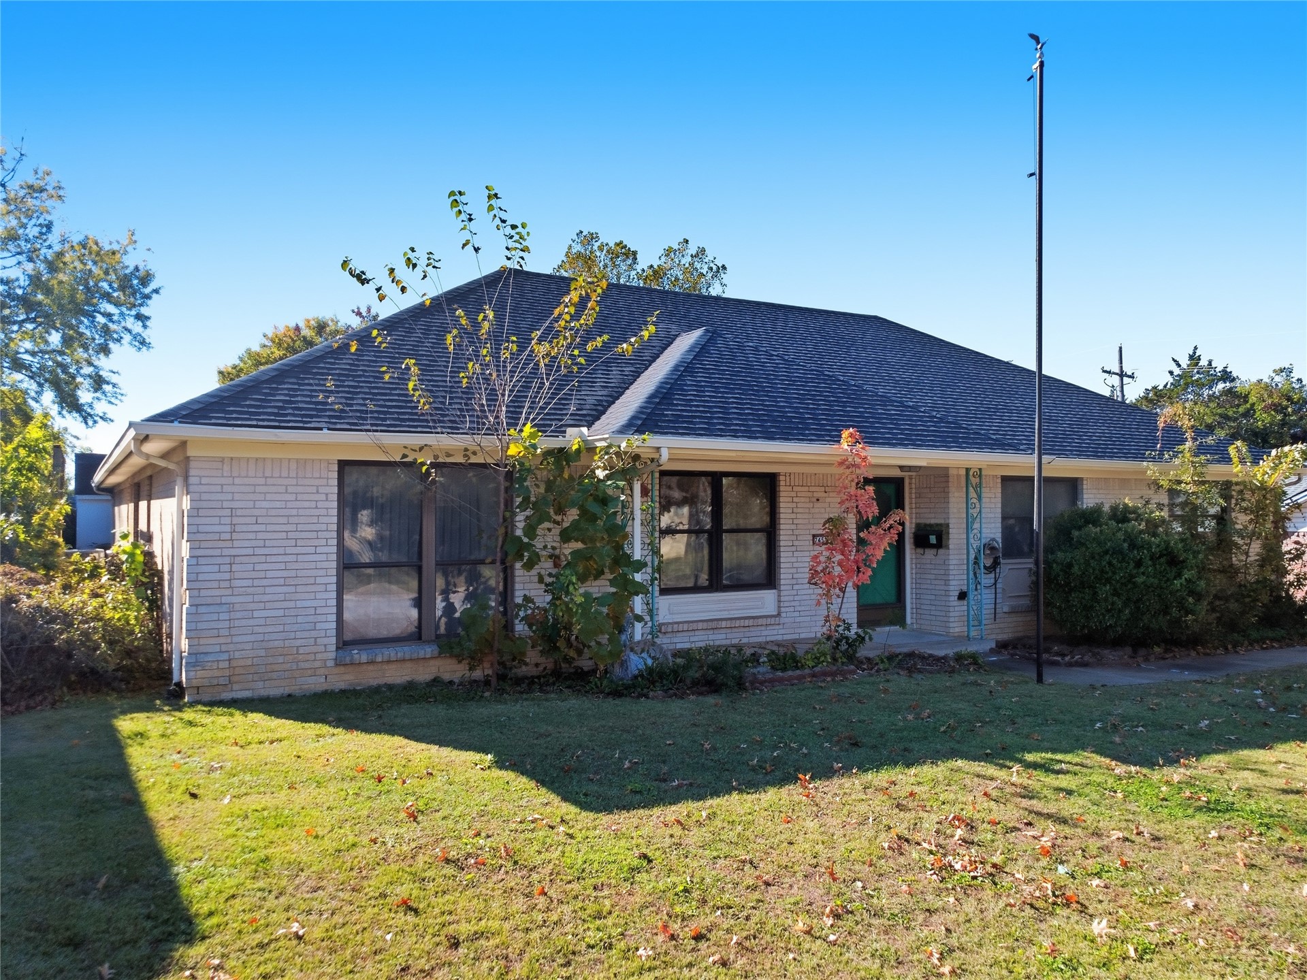
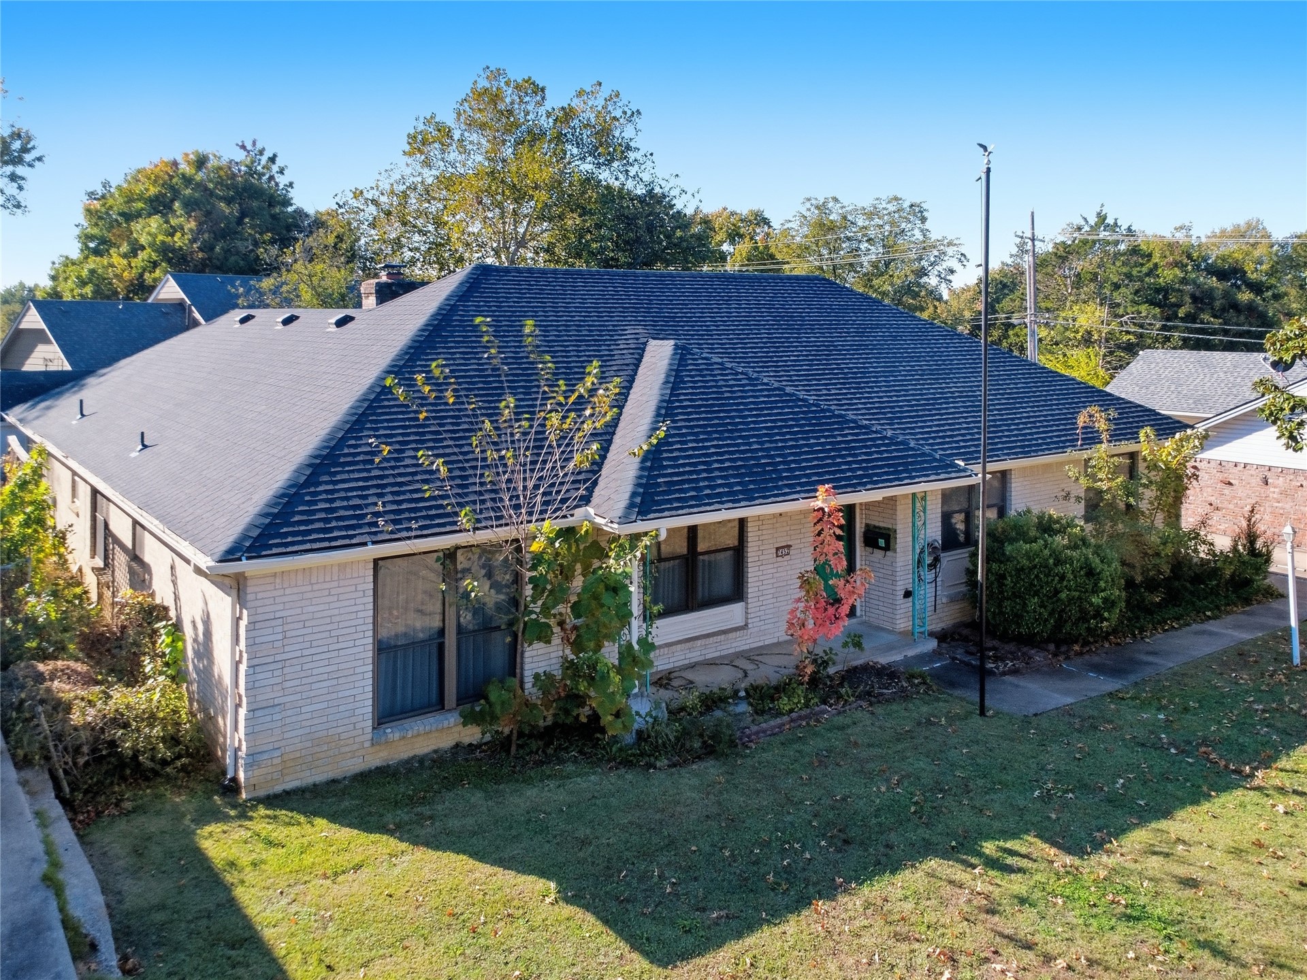
Single-story brick exterior featuring a hipped roof, multi-pane windows, and a paved walkway
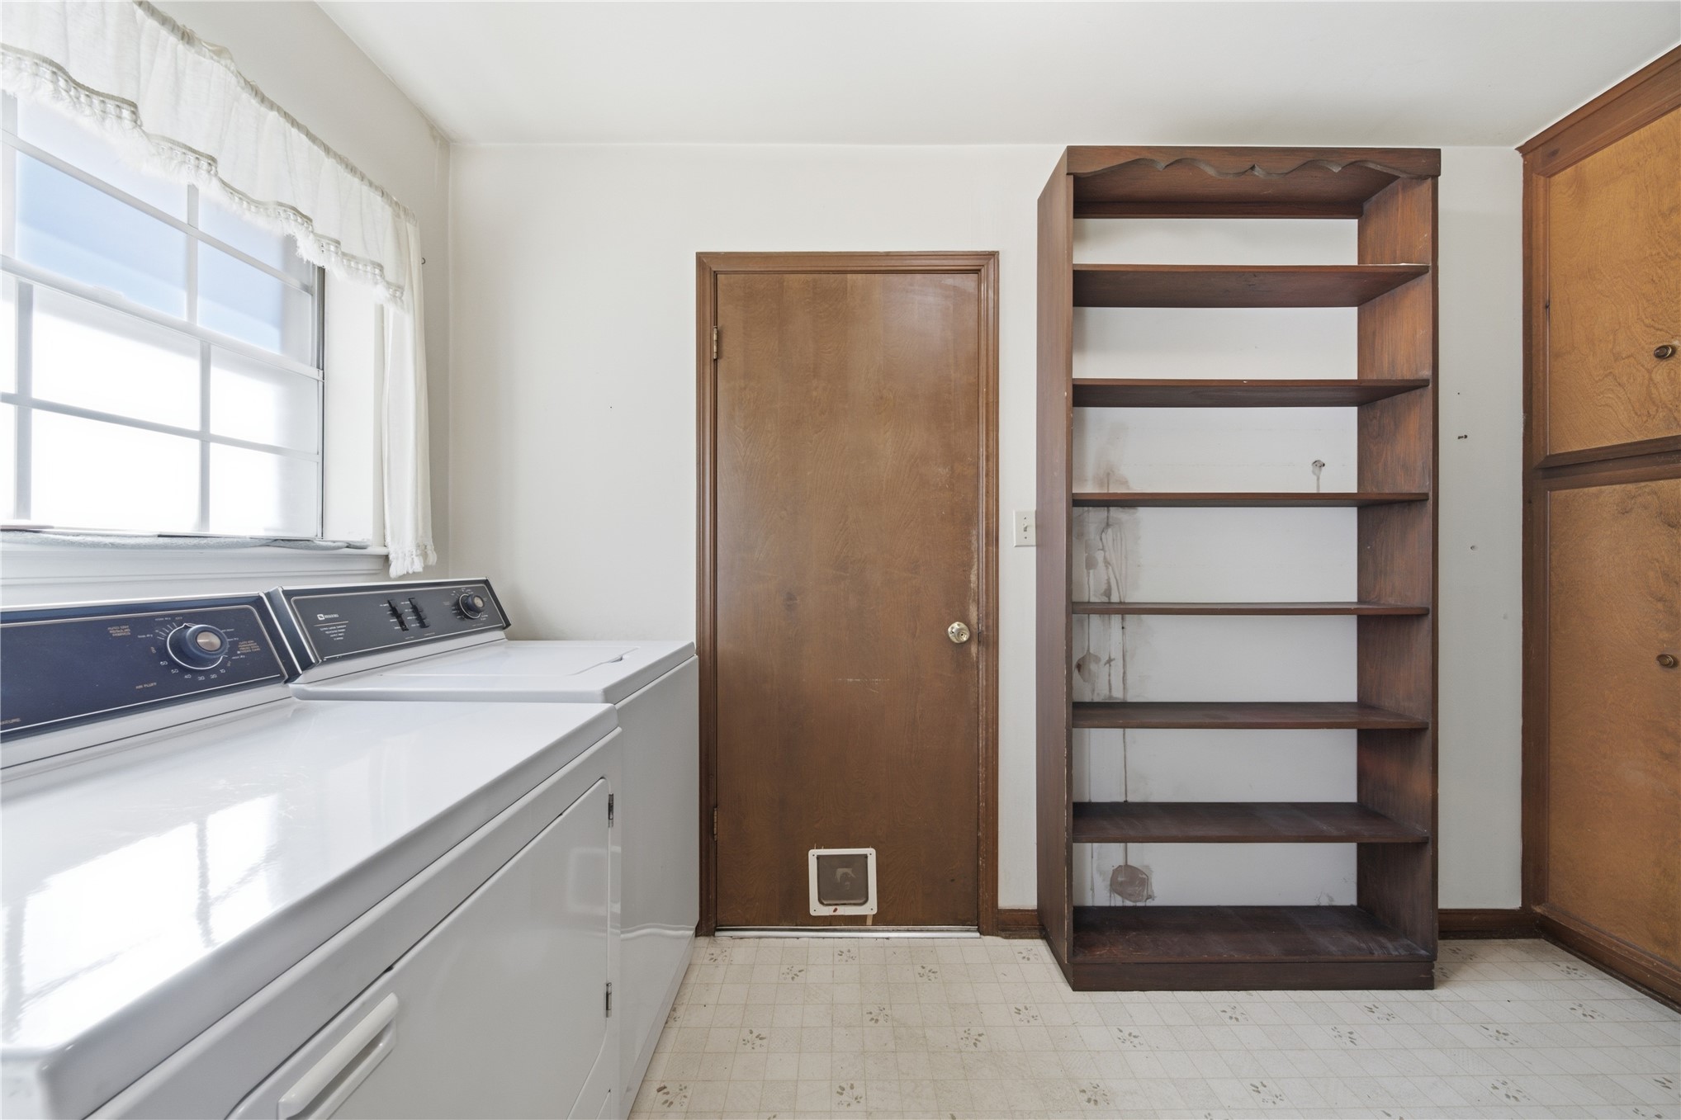
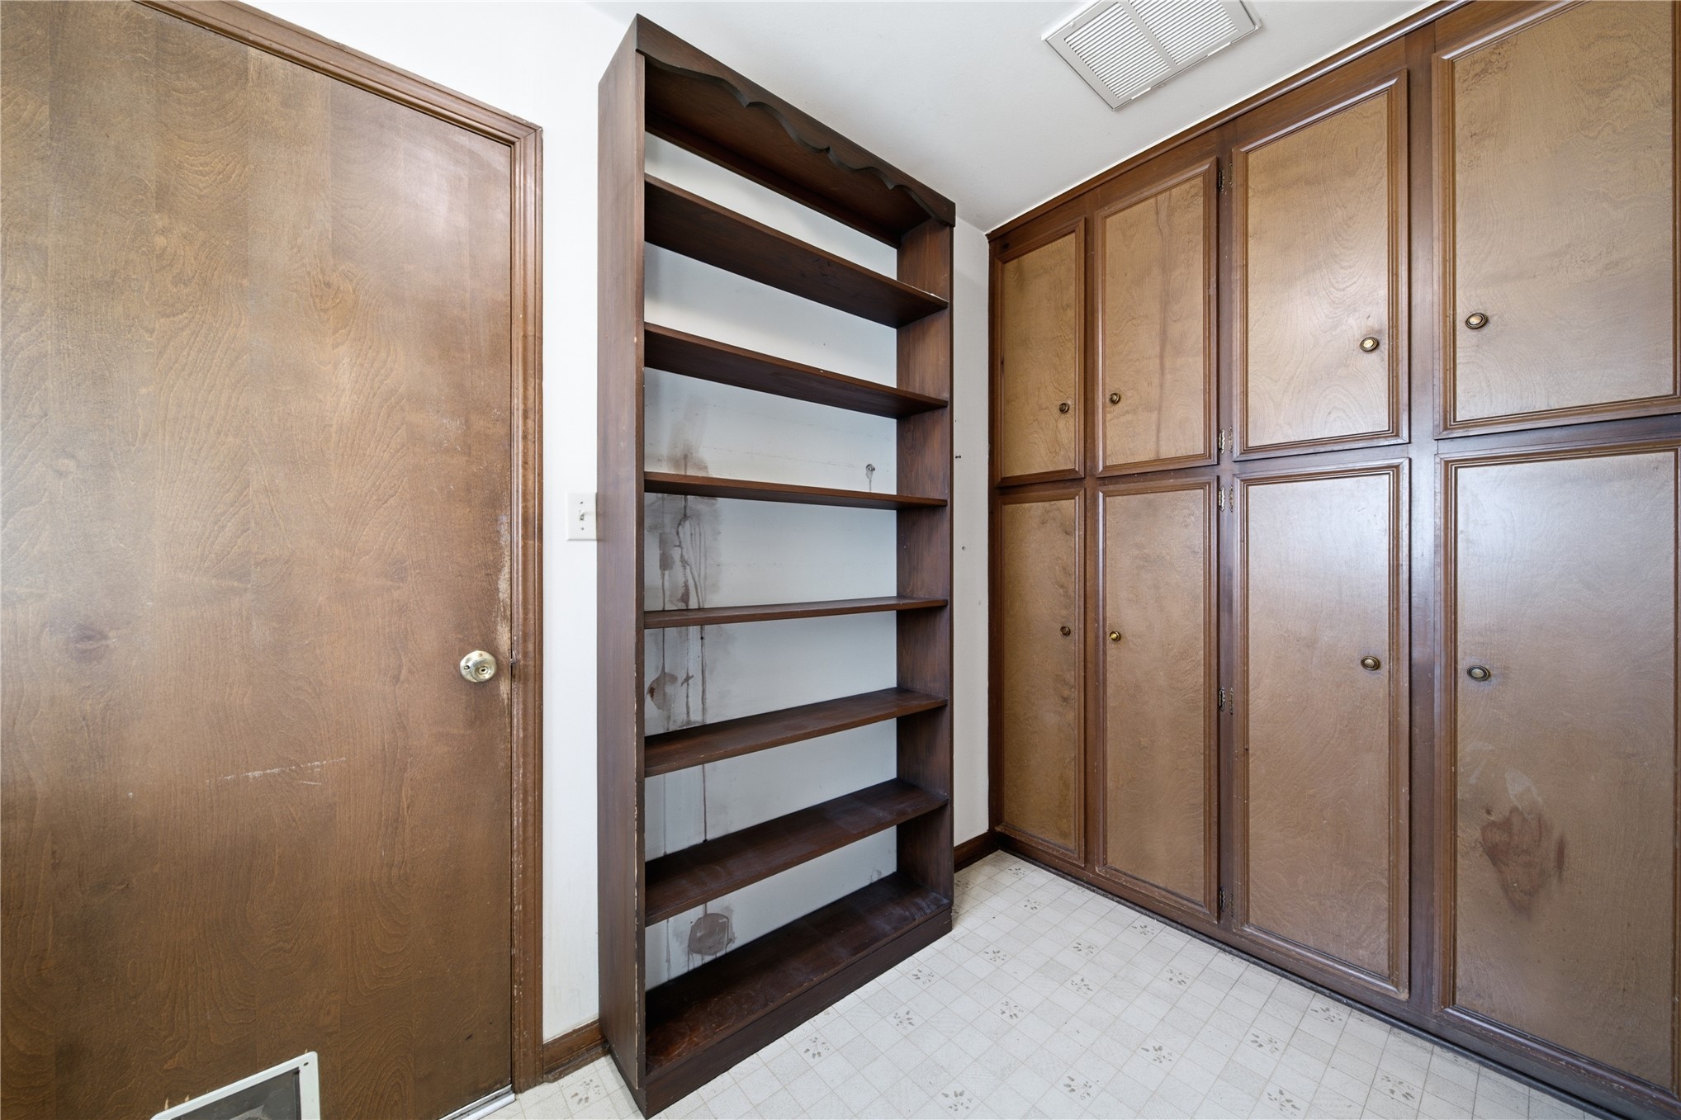
Utility space featuring built-in floor-to-ceiling wooden cabinetry, open wooden shelving, and a multi-pane window
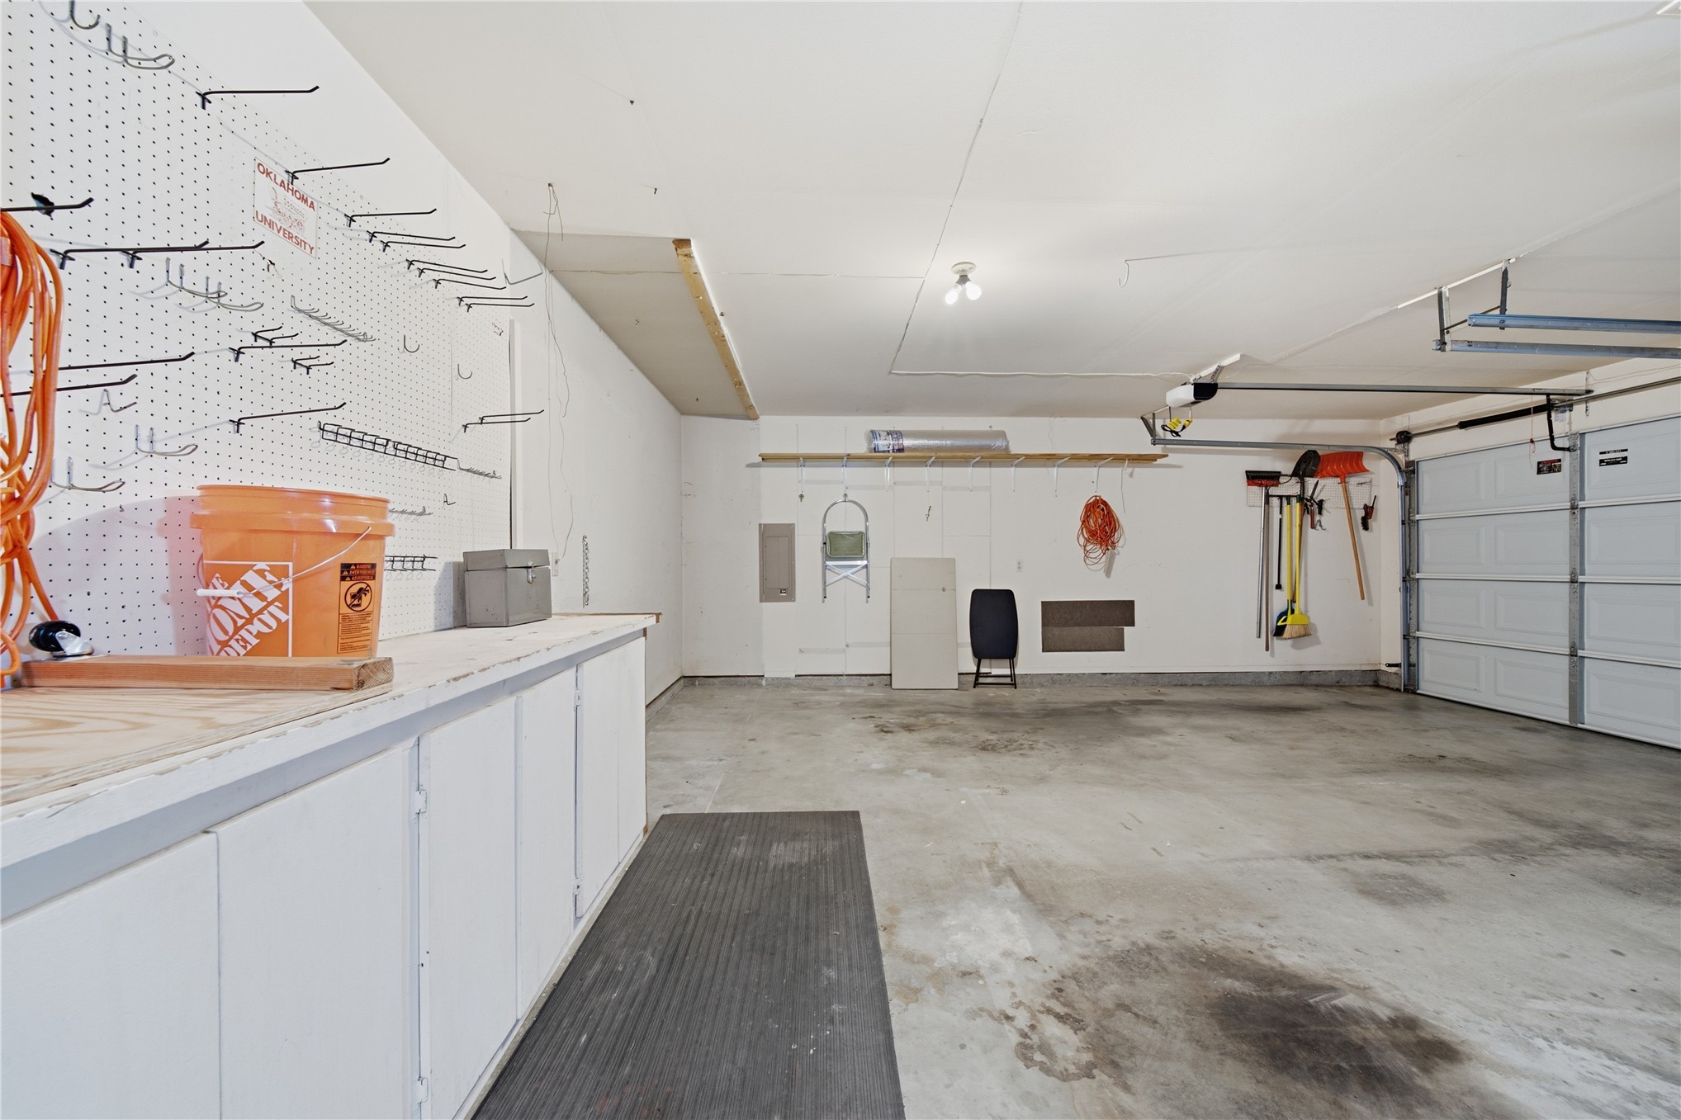
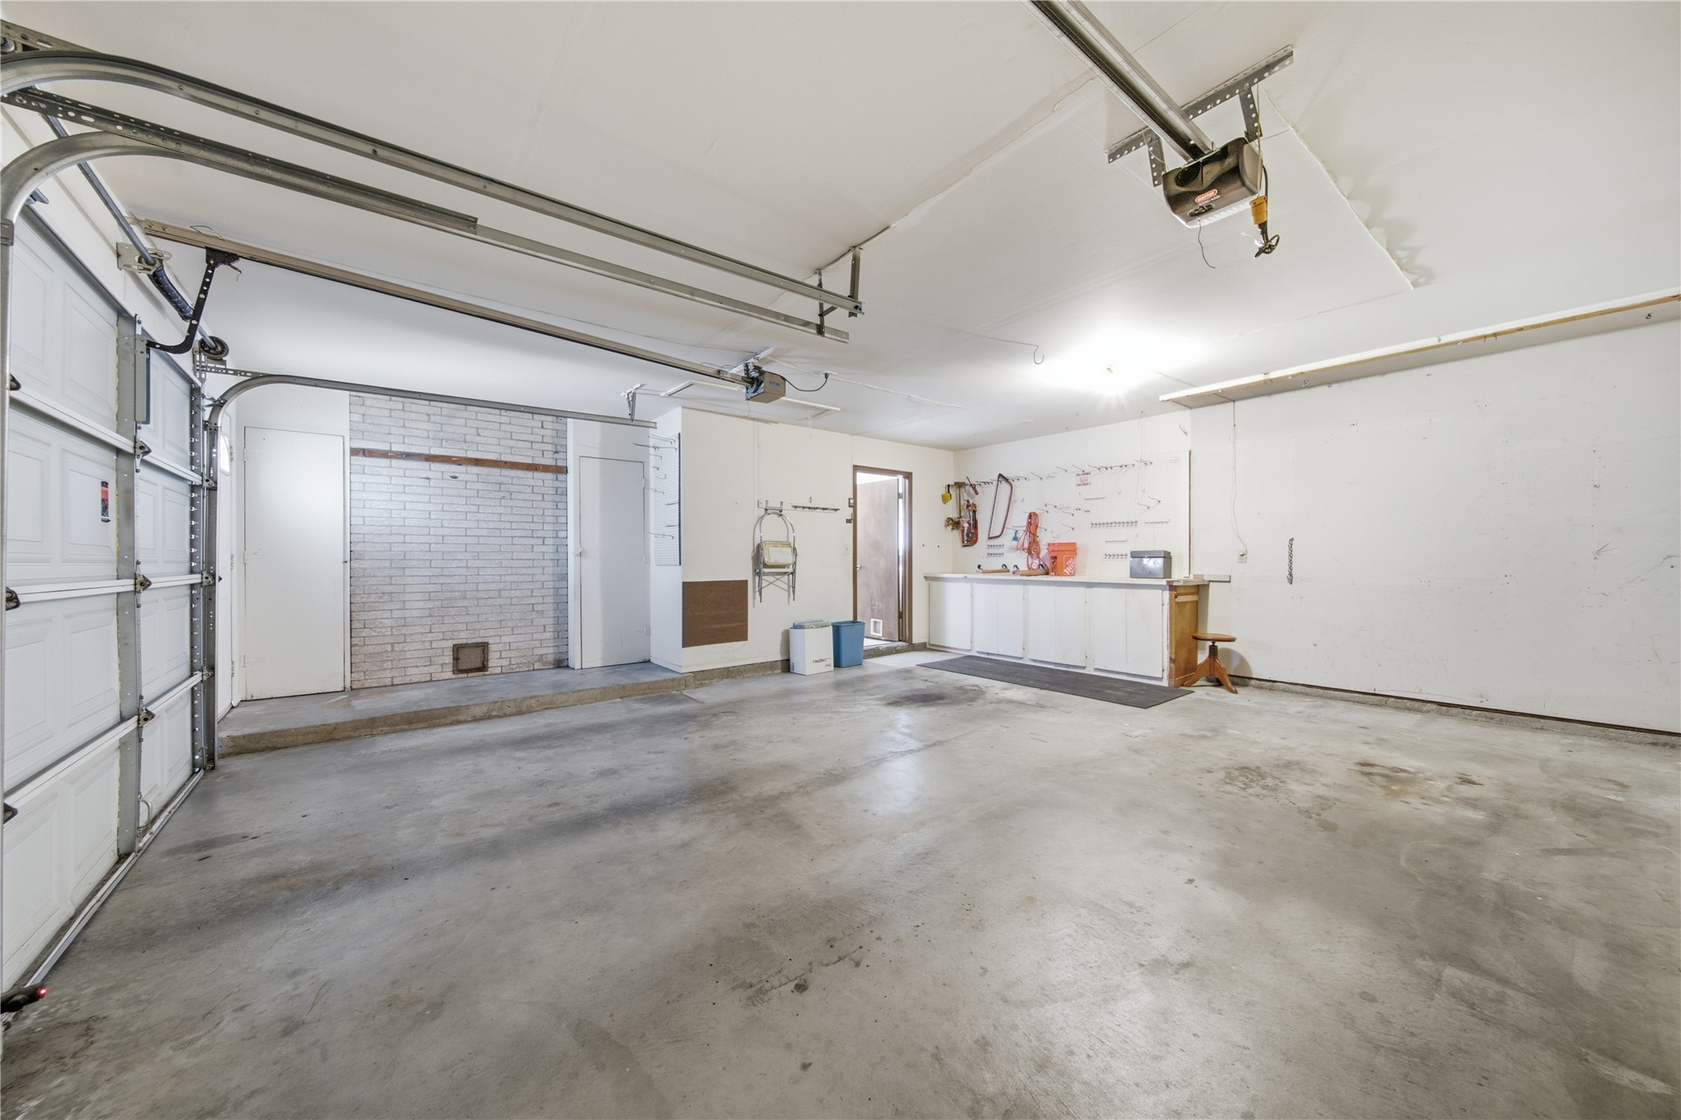
Attached garage space featuring a concrete floor, white cabinetry with countertops, wall-mounted pegboard, and overhead lighting
Attached garage featuring concrete flooring, an overhead sectional door, built-in cabinetry, and a textured brick accent wall
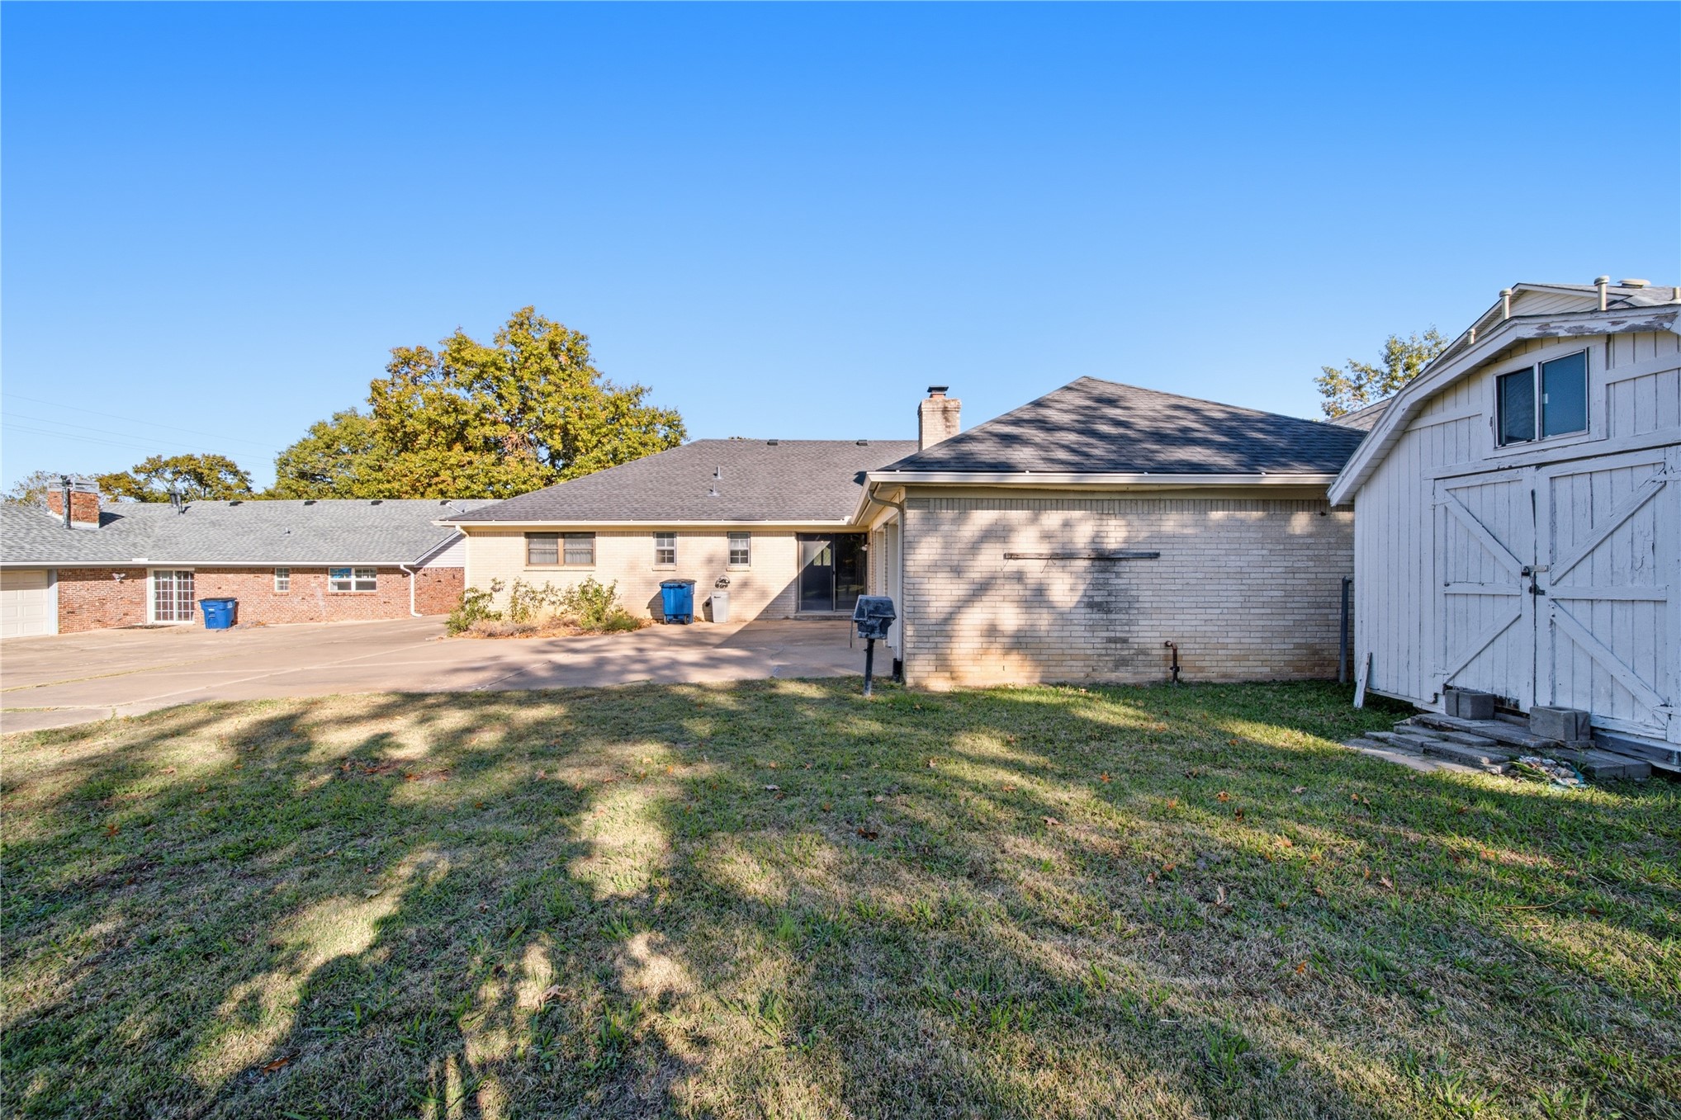
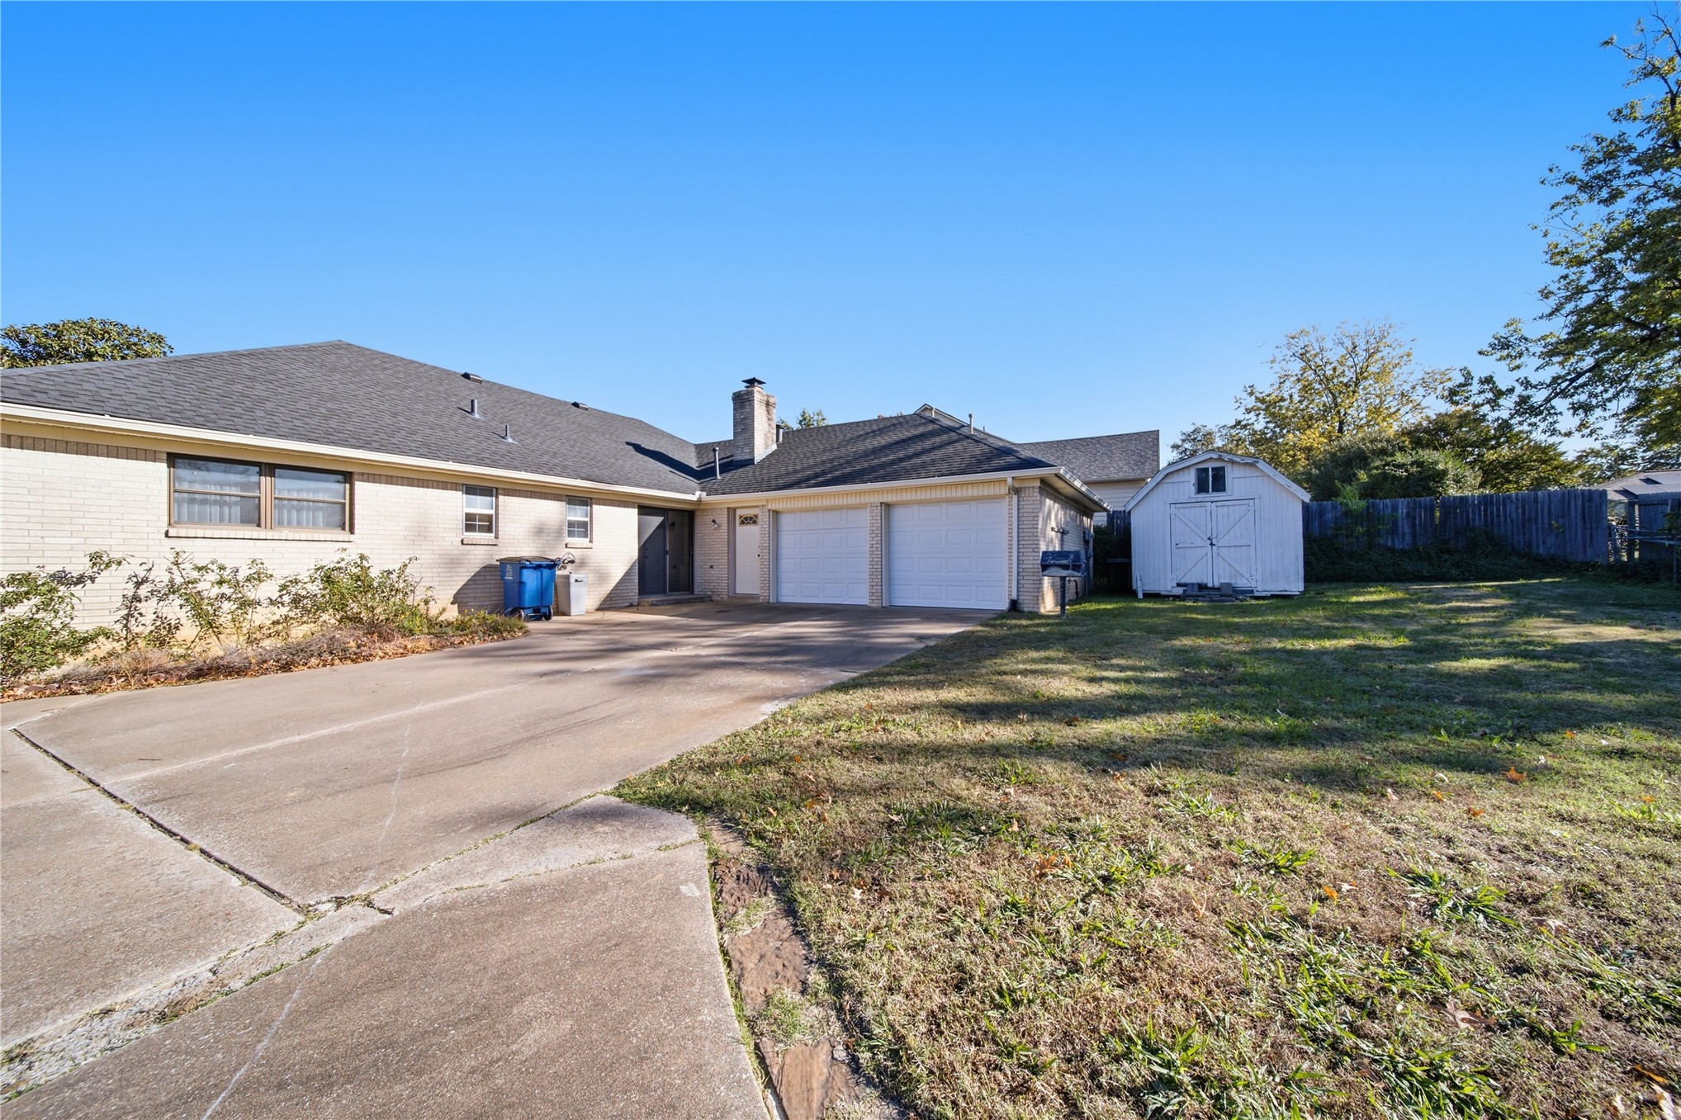
Exterior grounds featuring a masonry-clad residence, expansive paved driveway, detached storage structure, and mature trees
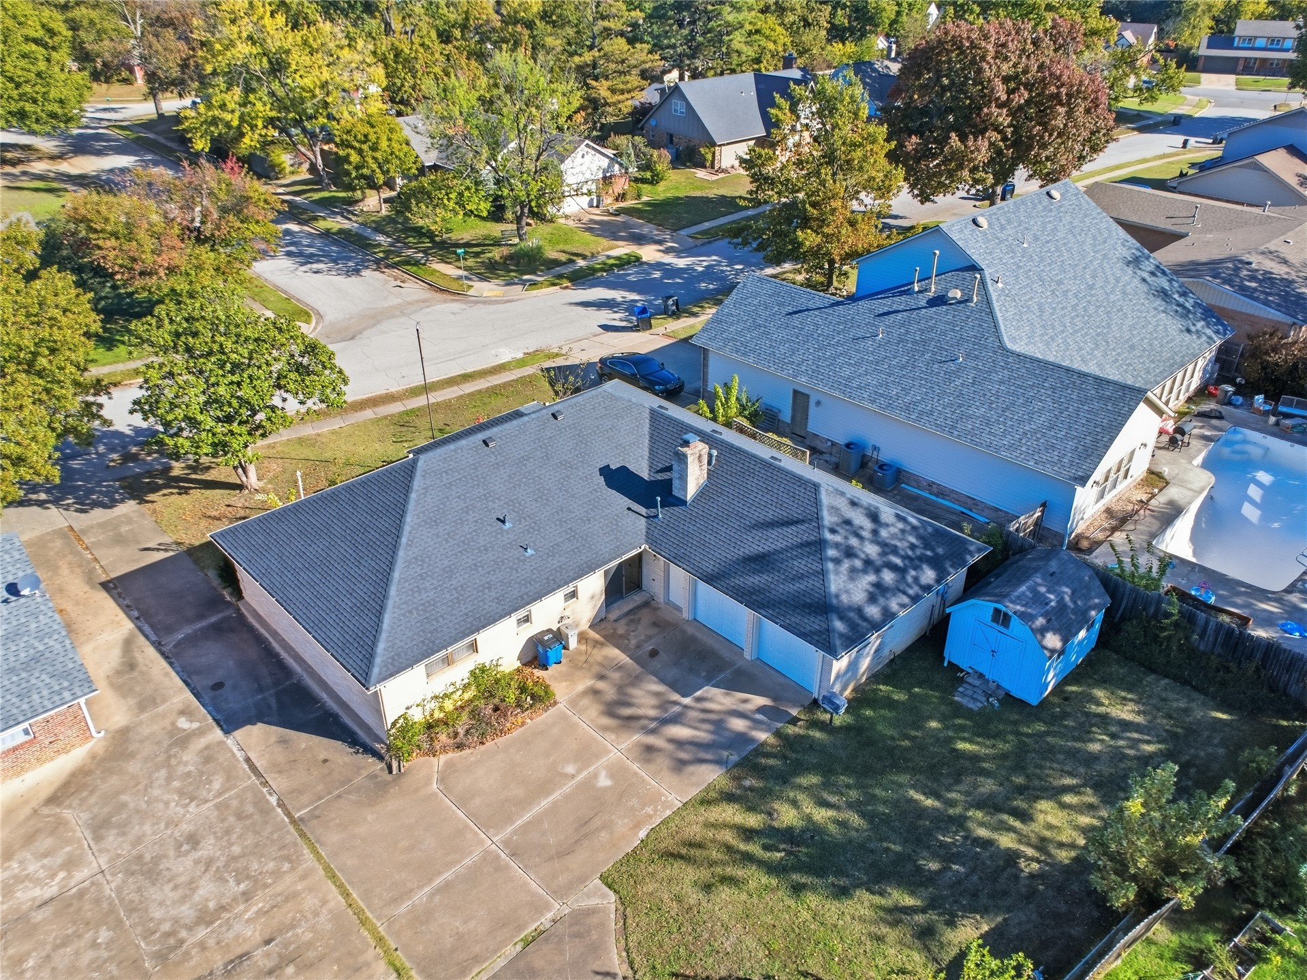
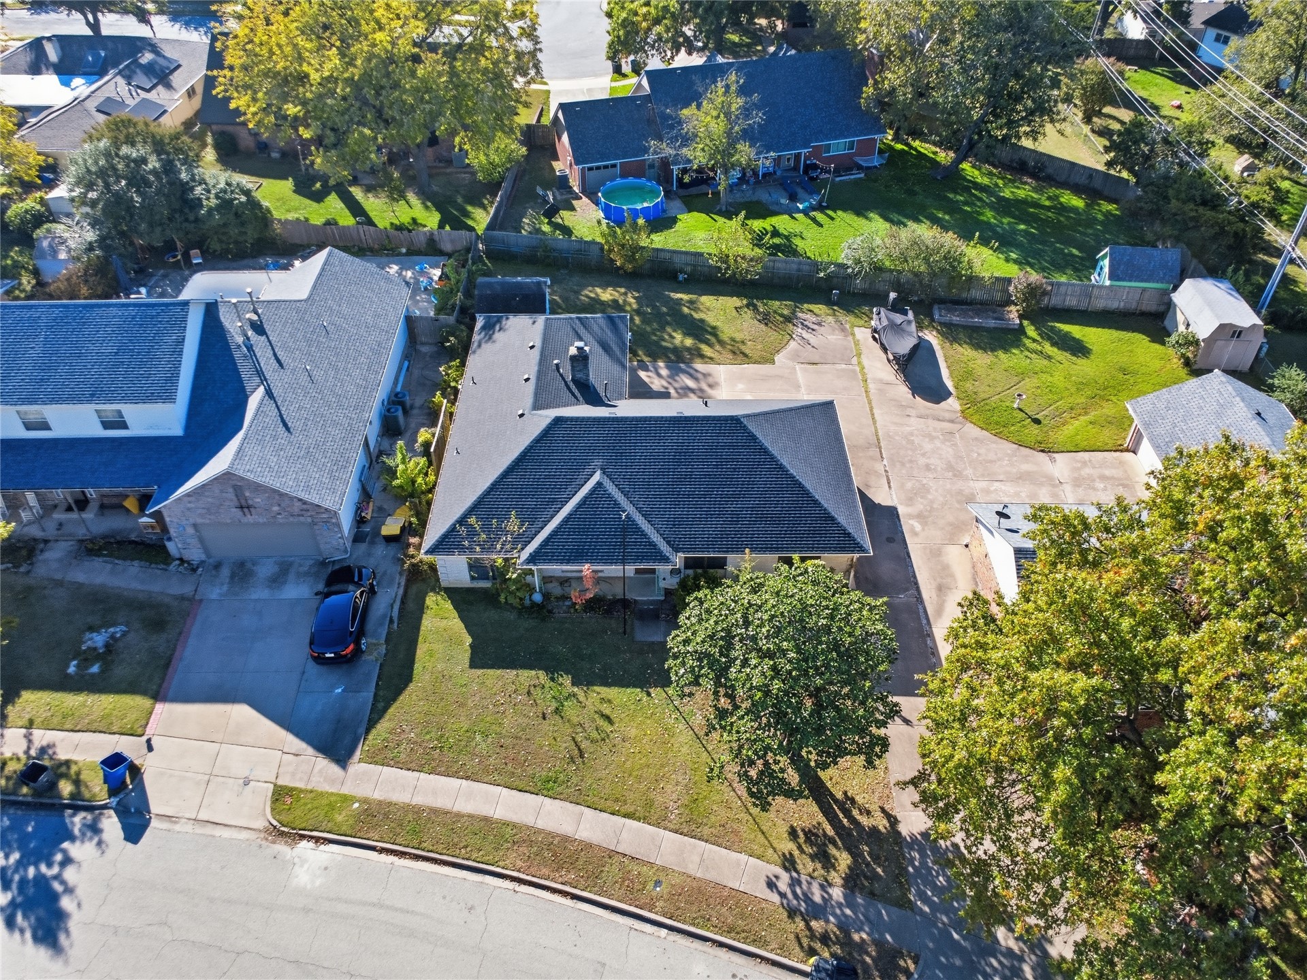
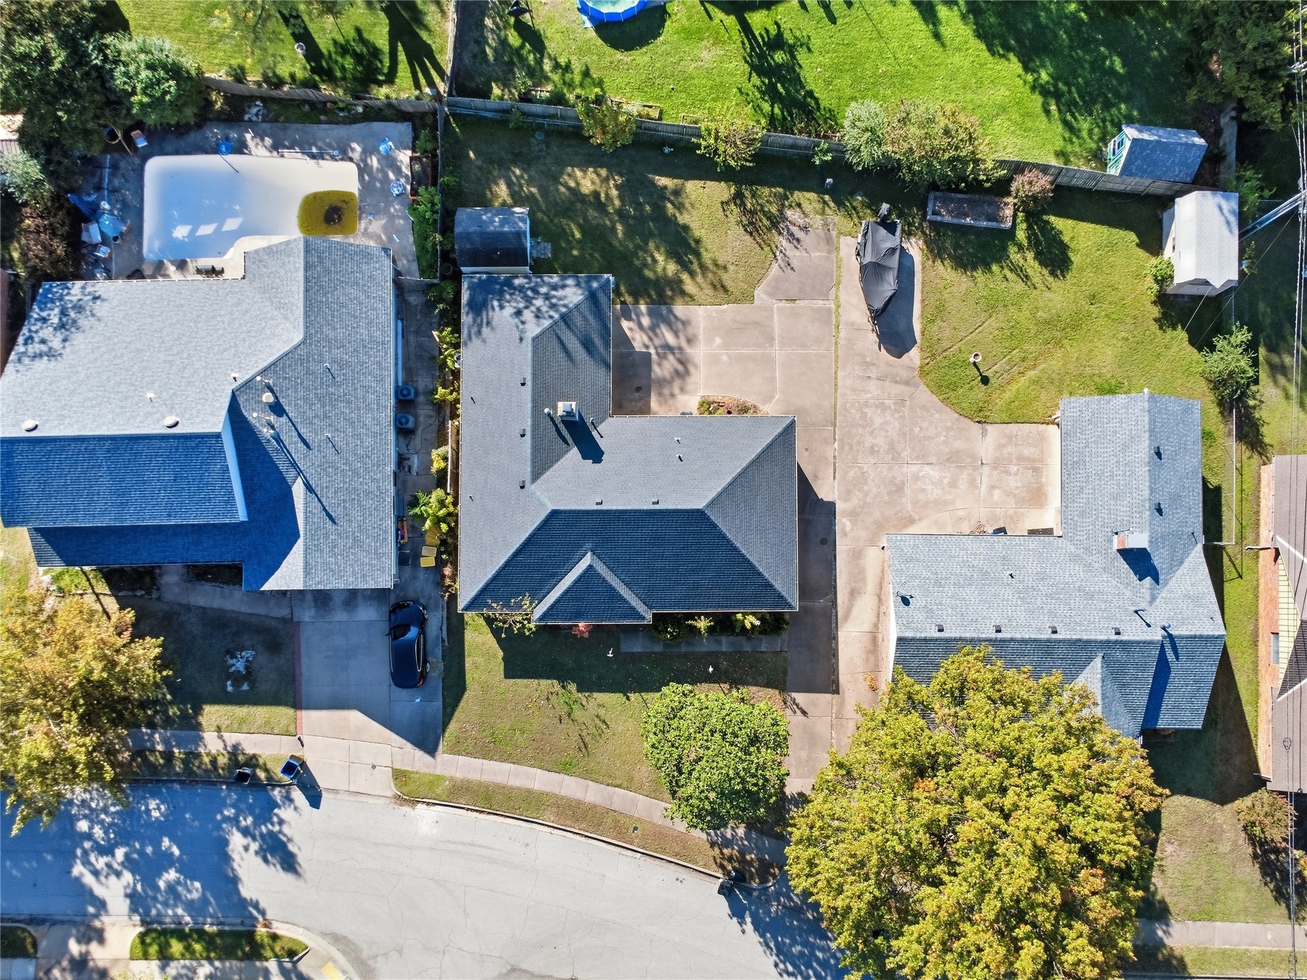
Aerial perspective featuring a hip roof structure, multi-car garage, concrete driveway, and detached storage shed situated on a lot with mature trees
Exterior featuring brick siding, a two-car garage, an expansive concrete driveway, and a detached storage shed
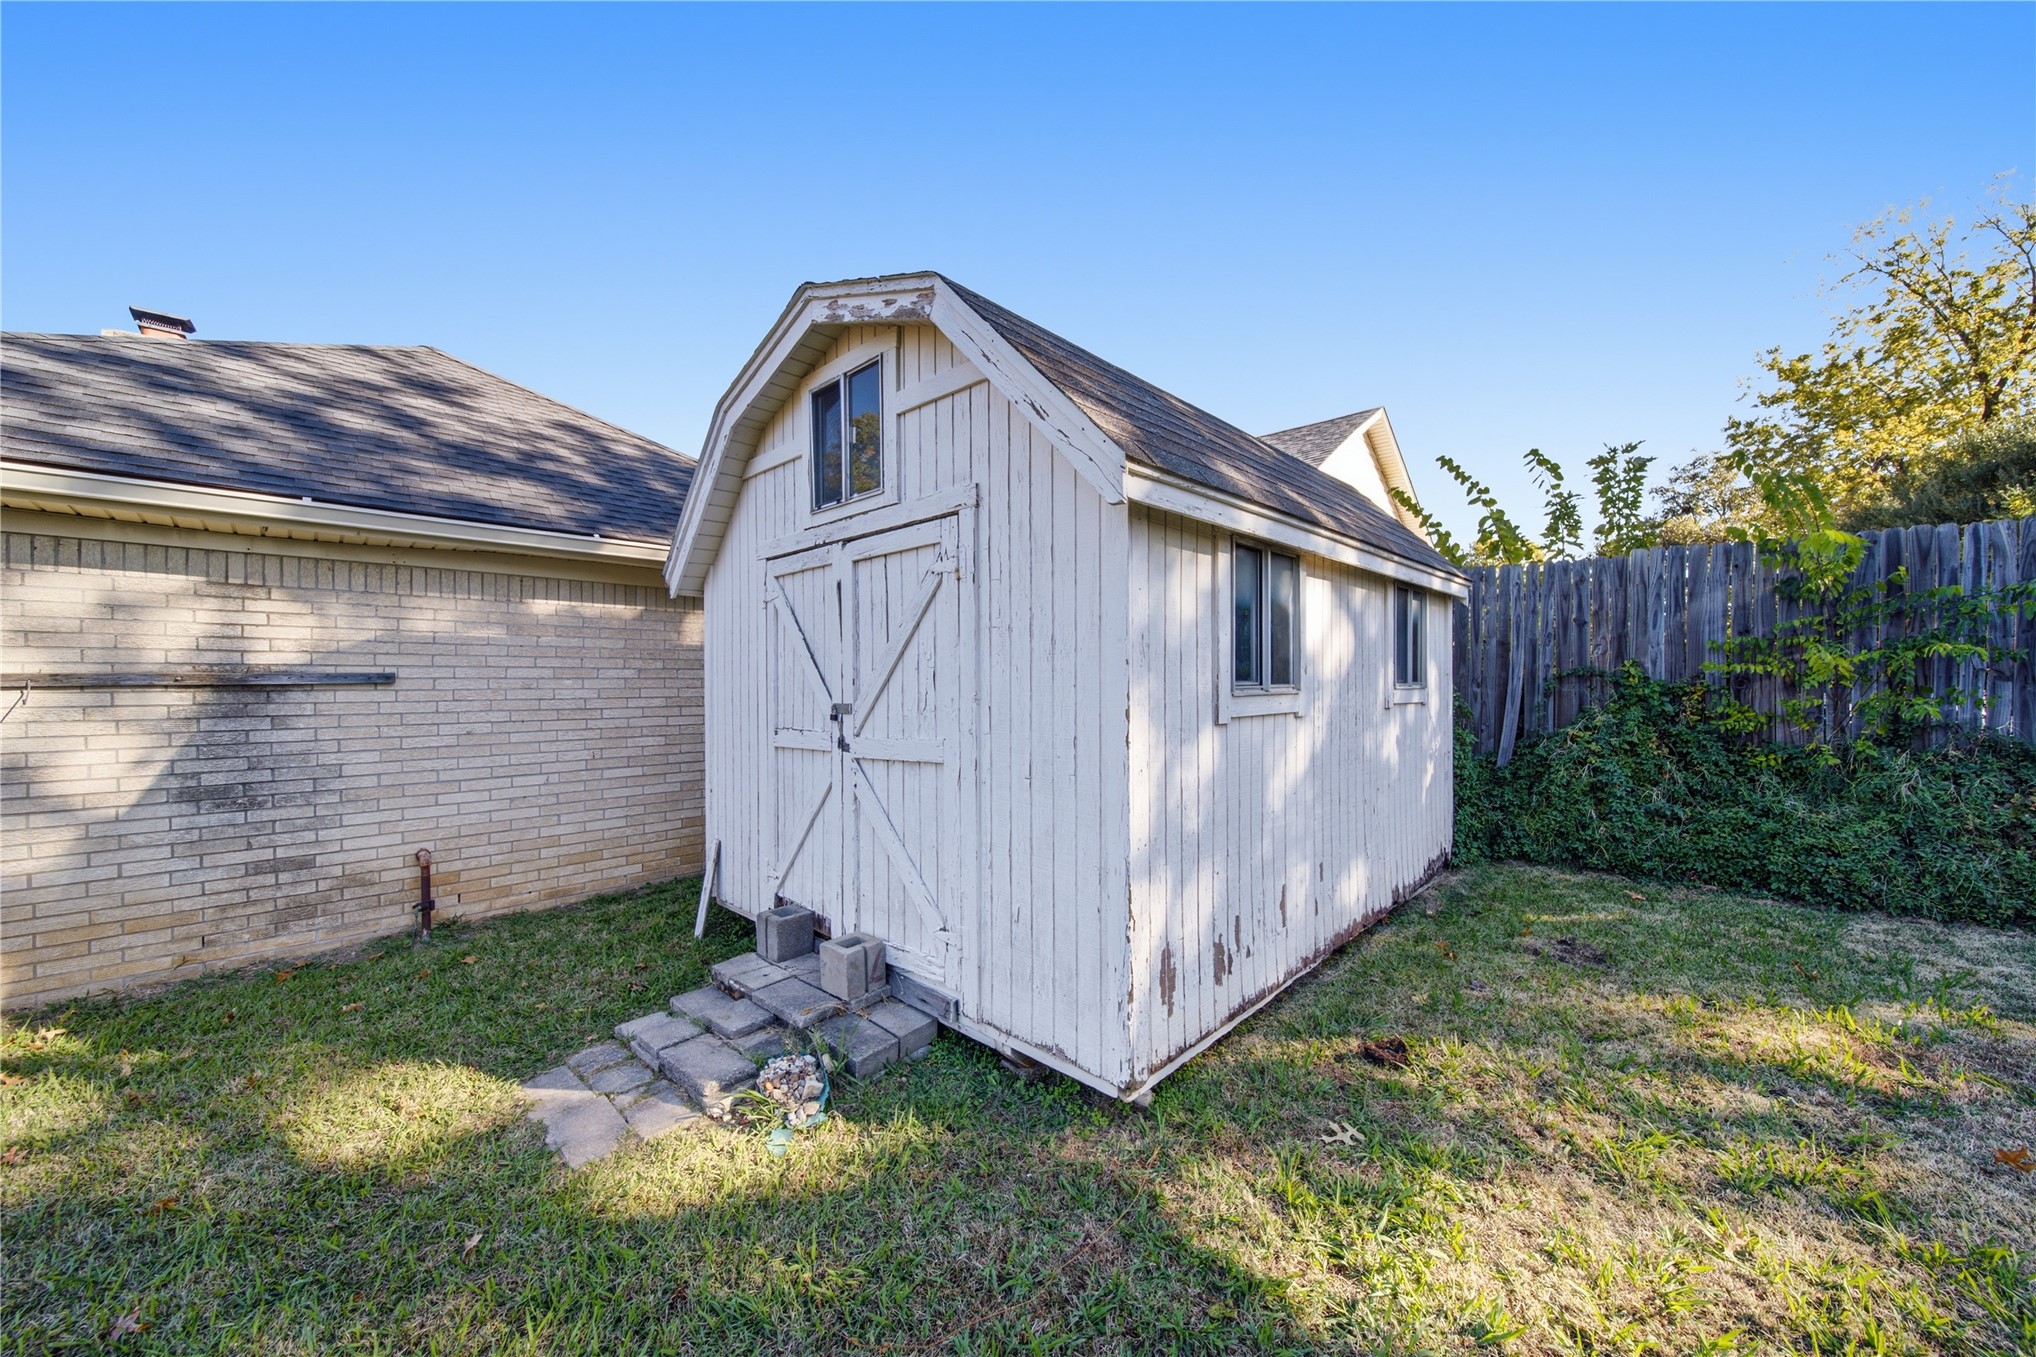
Detached storage building with a gambrel roof, white wood-paneled siding, double doors, and concrete paver step entry
Single-story brick exterior featuring a hipped roofline, covered front entryway, and expansive front lawn
Single-story residence featuring a light-colored brick exterior, dark asphalt shingle roof, and recessed entryway
Aerial view of a residential property featuring an expansive backyard, mature trees, a detached secondary structure, and a paved driveway
Aerial perspective of property featuring a multi-structure layout, concrete driveway, fenced yard, and established trees
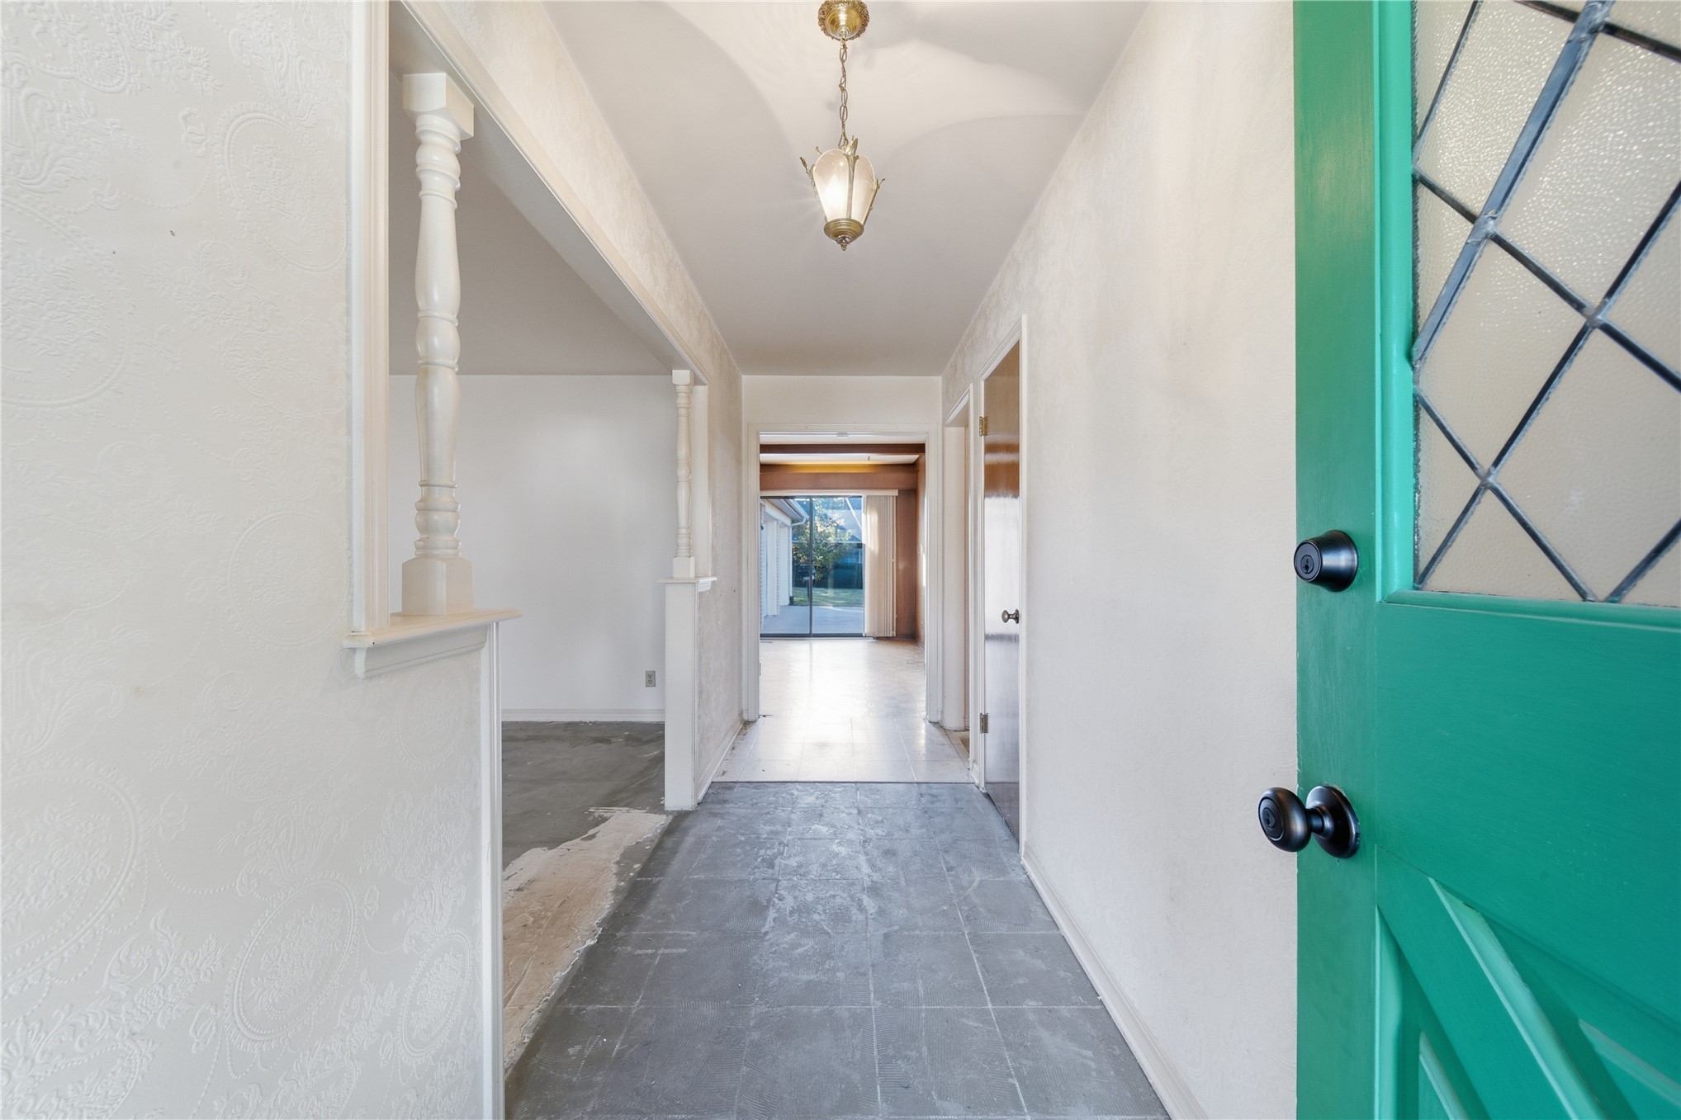
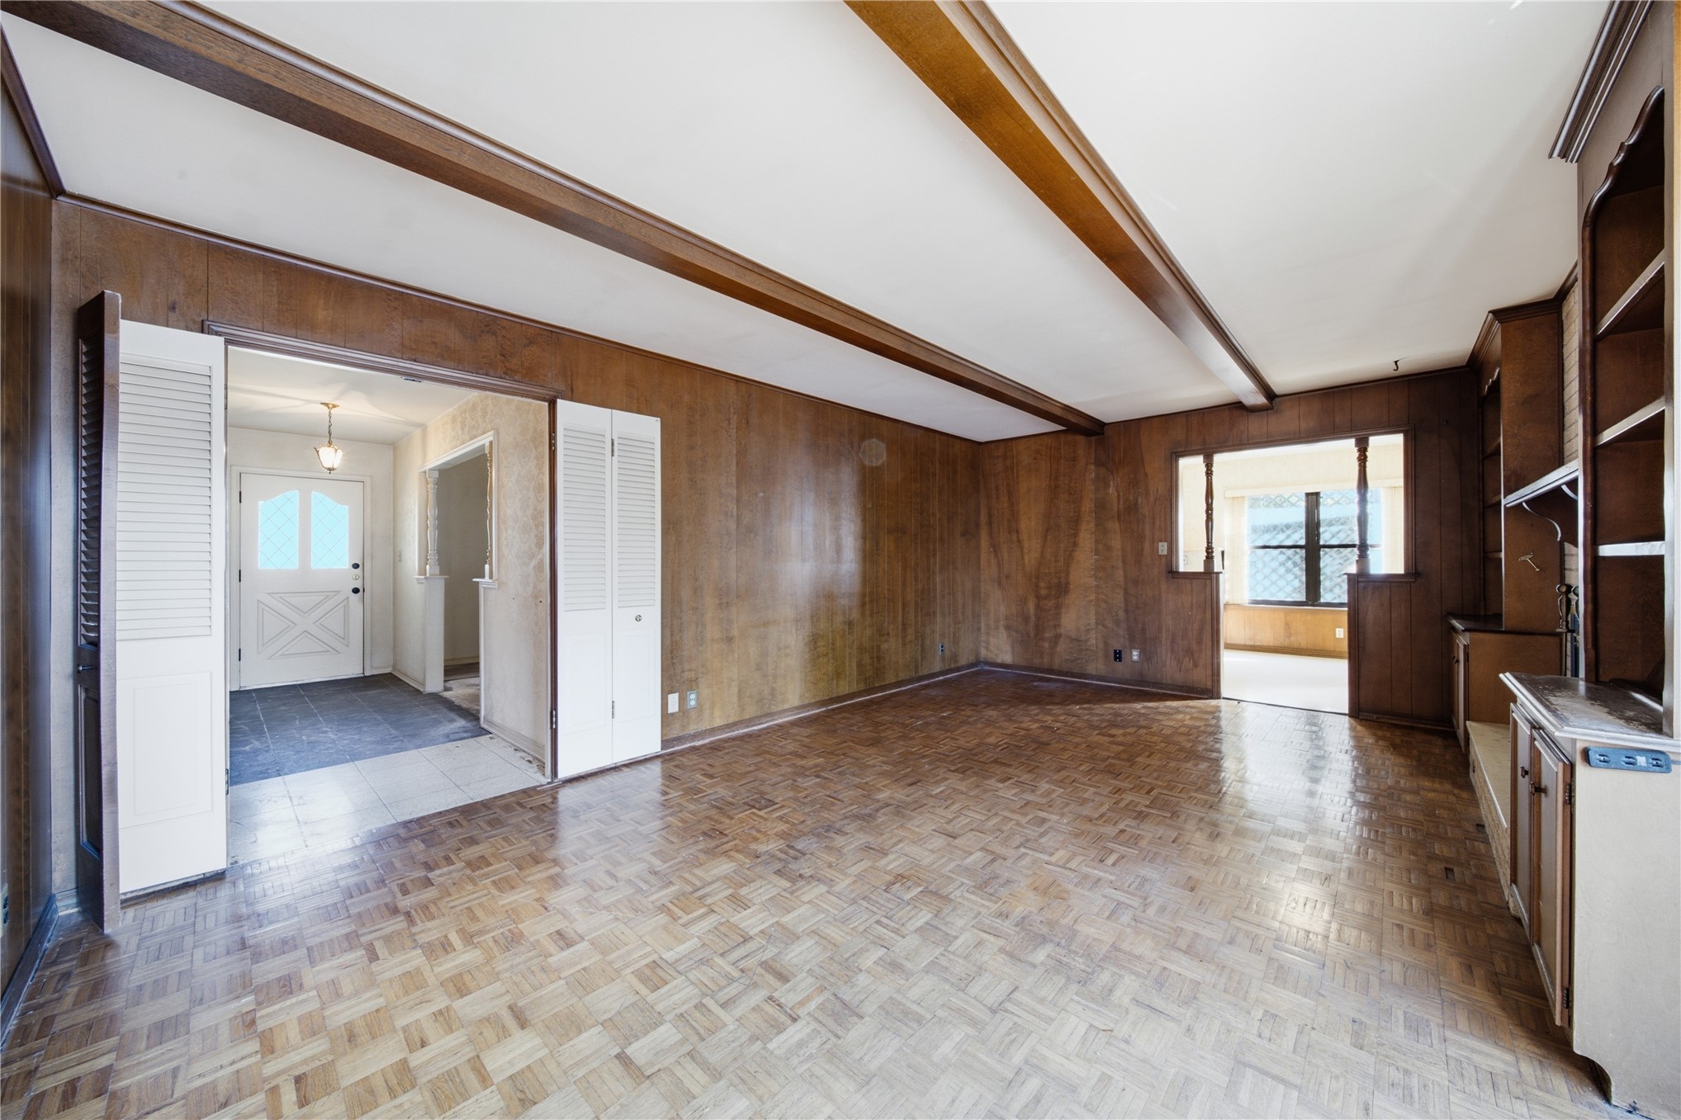
Entryway featuring a green door with a diamond-patterned glass inset, slate-tile flooring, and a decorative pendant light fixture
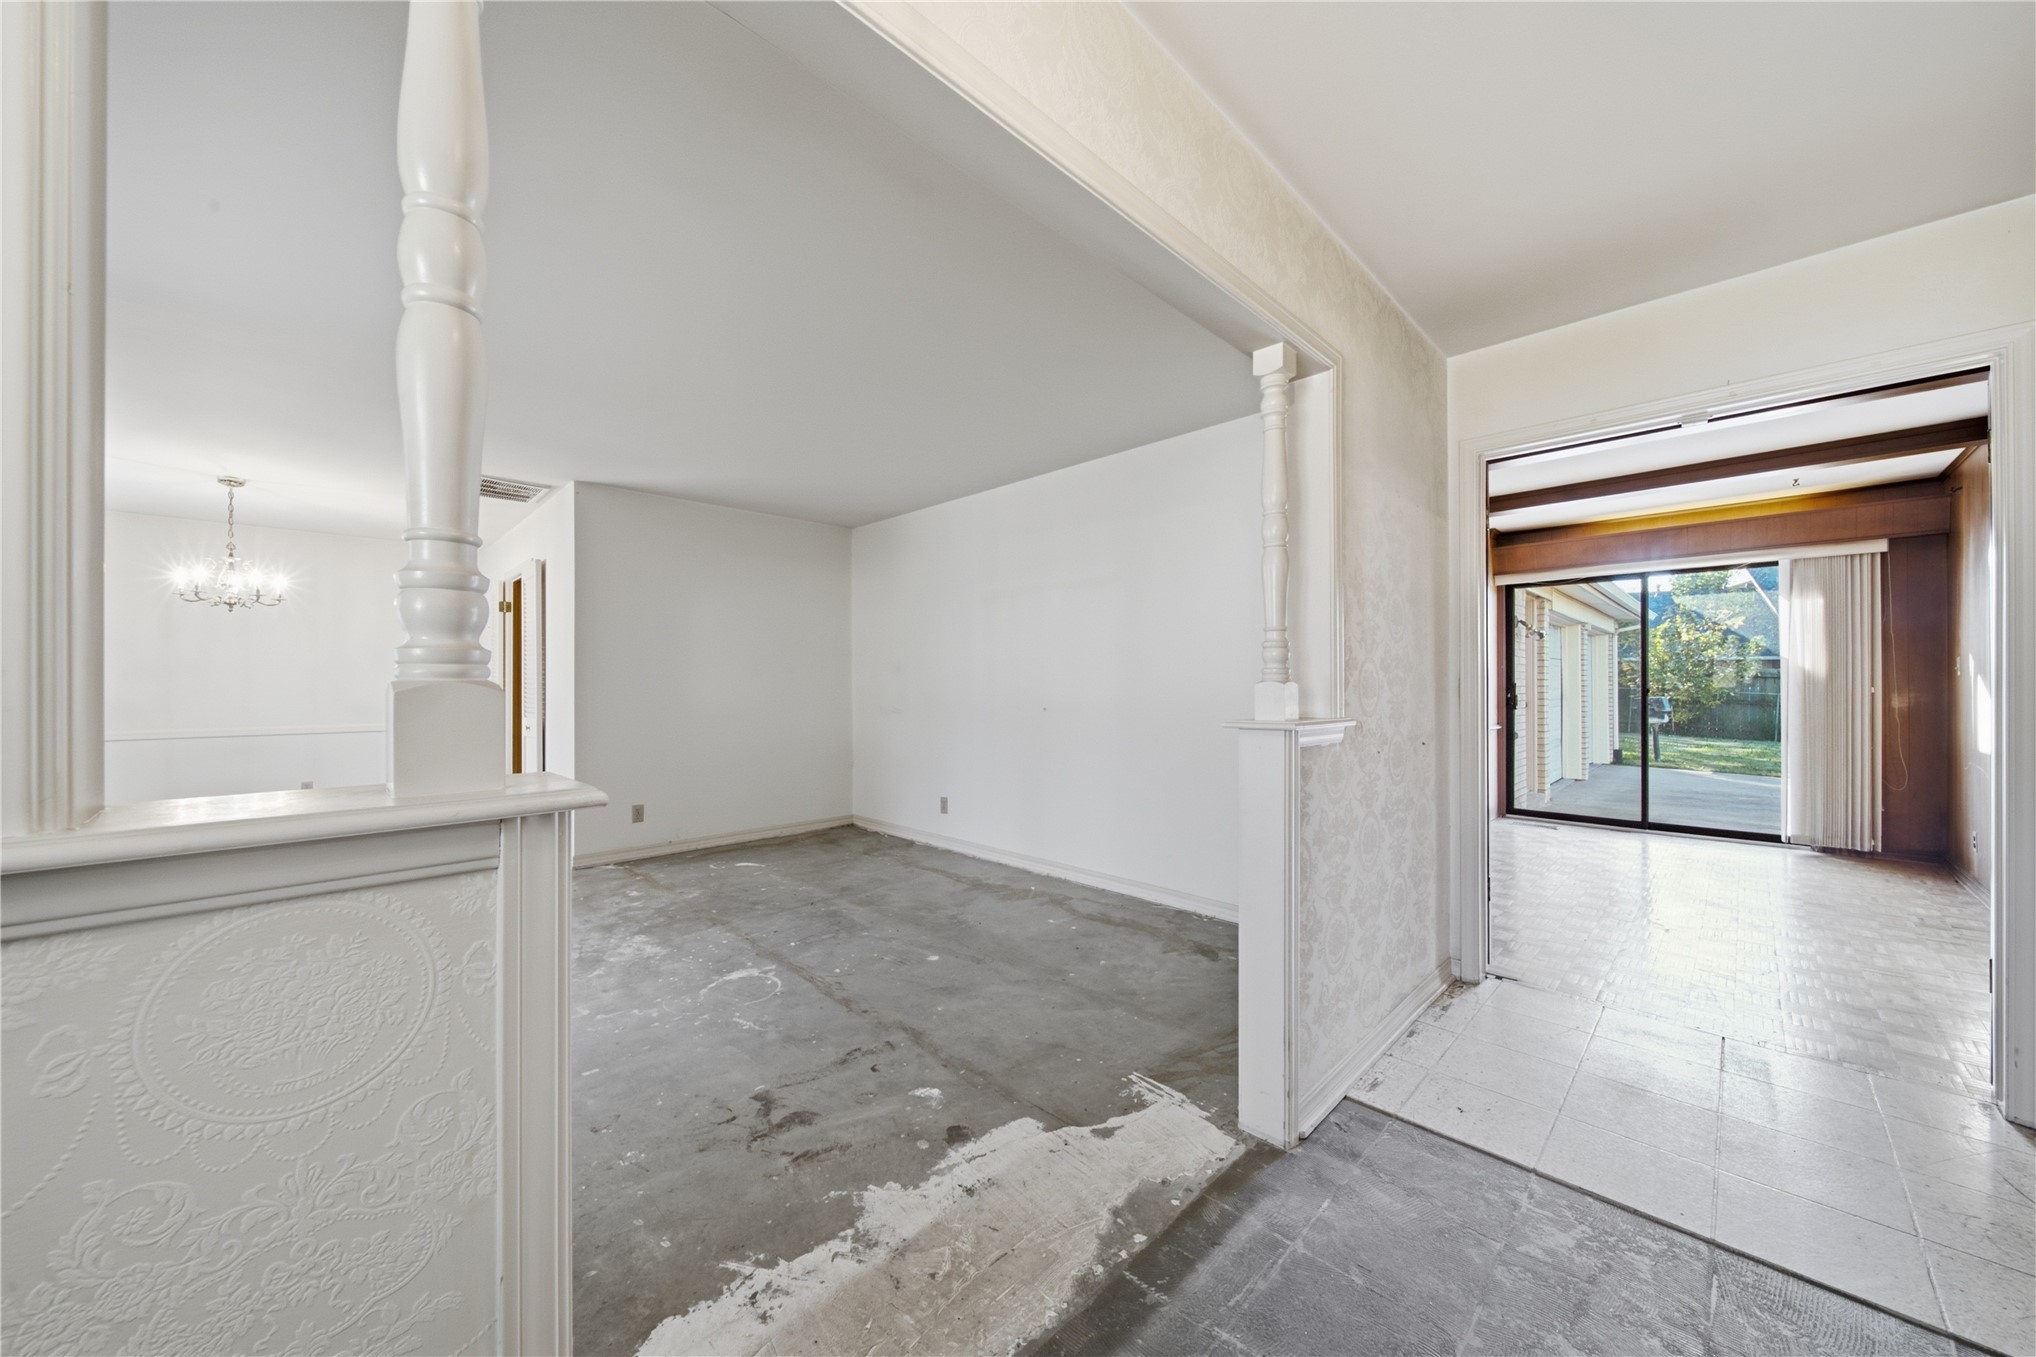
Interior area featuring decorative half-walls with column supports and sliding glass doors leading to an exterior concrete patio
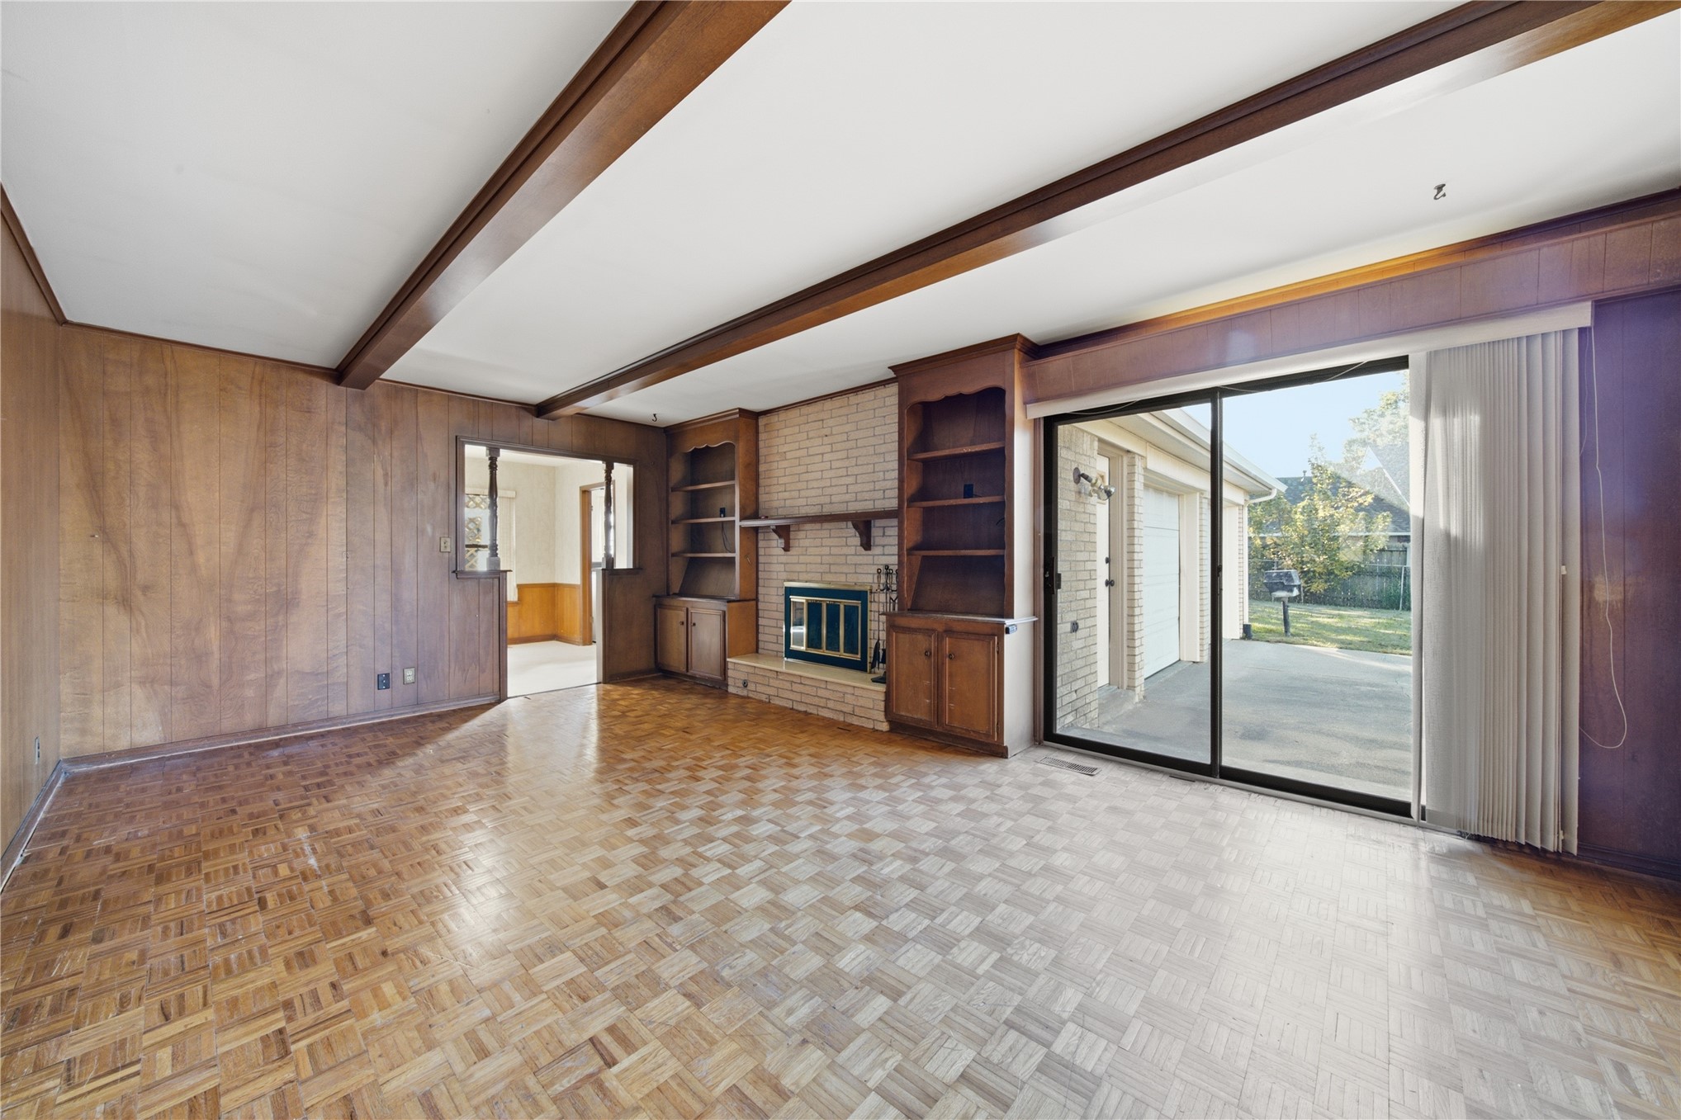
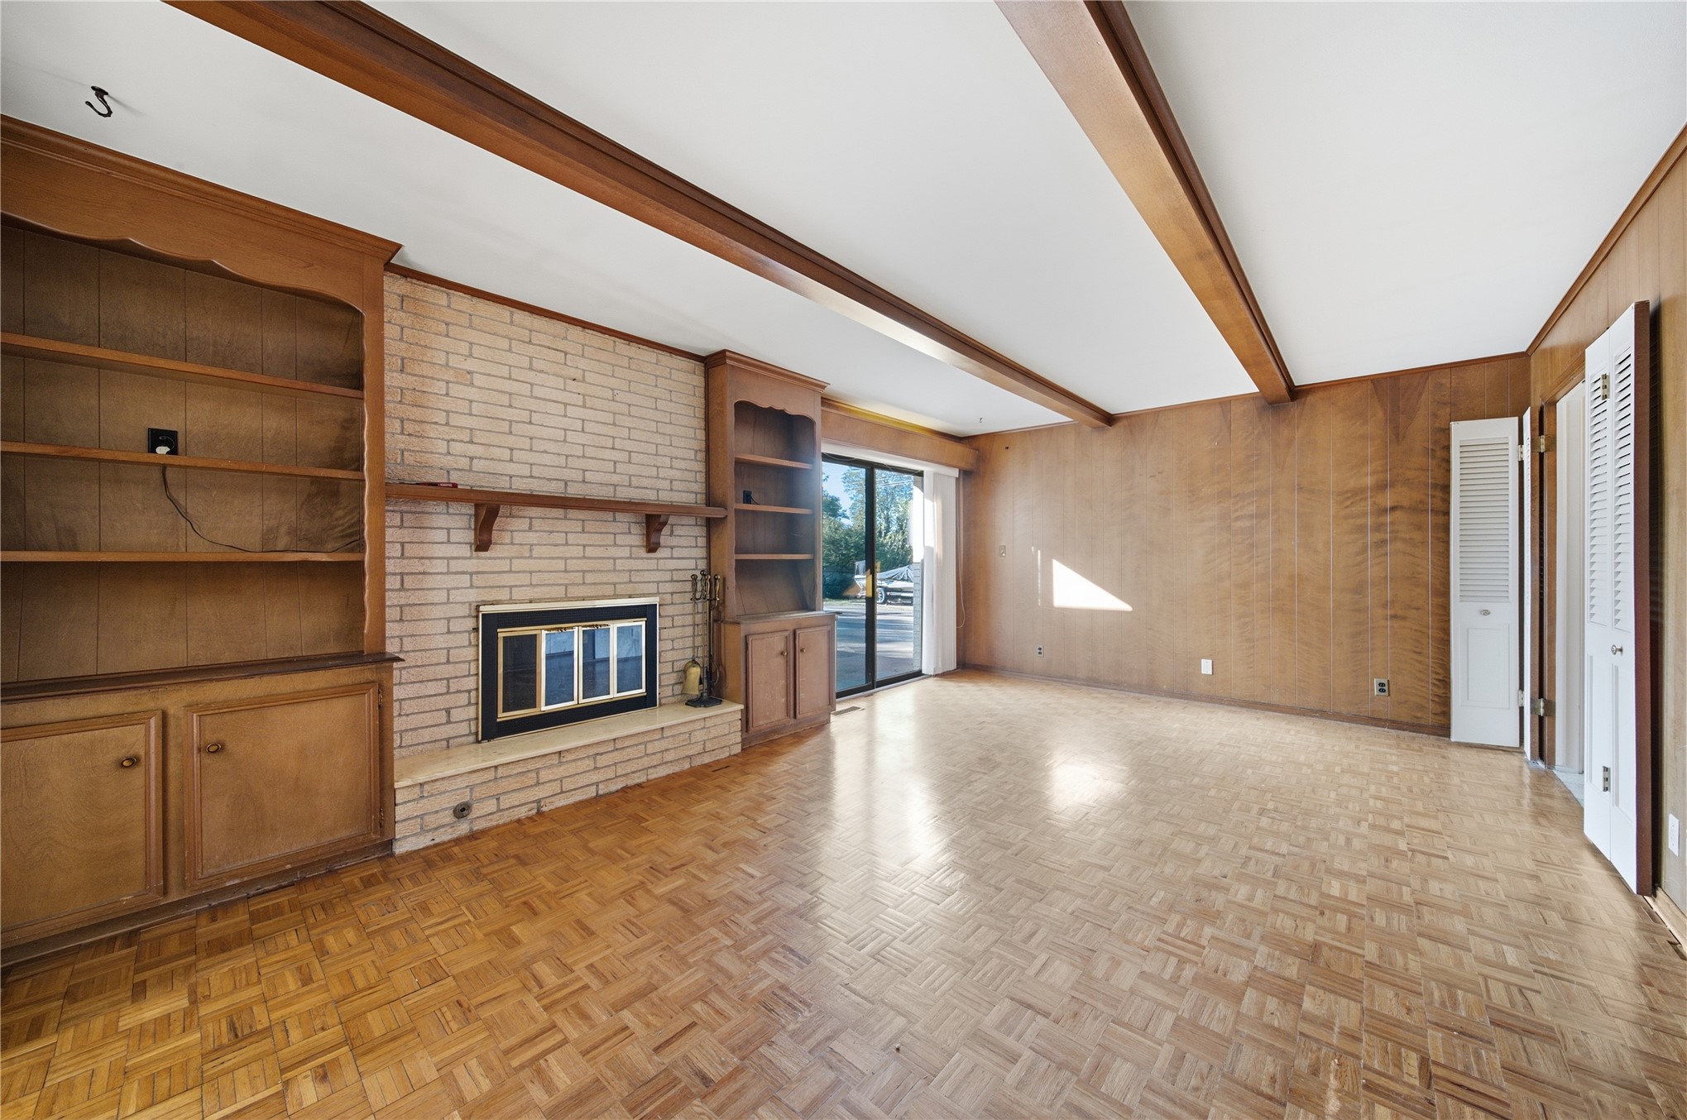
Parquet wood-finish flooring, exposed ceiling beams, brick fireplace with built-in cabinetry, and oversized sliding glass door
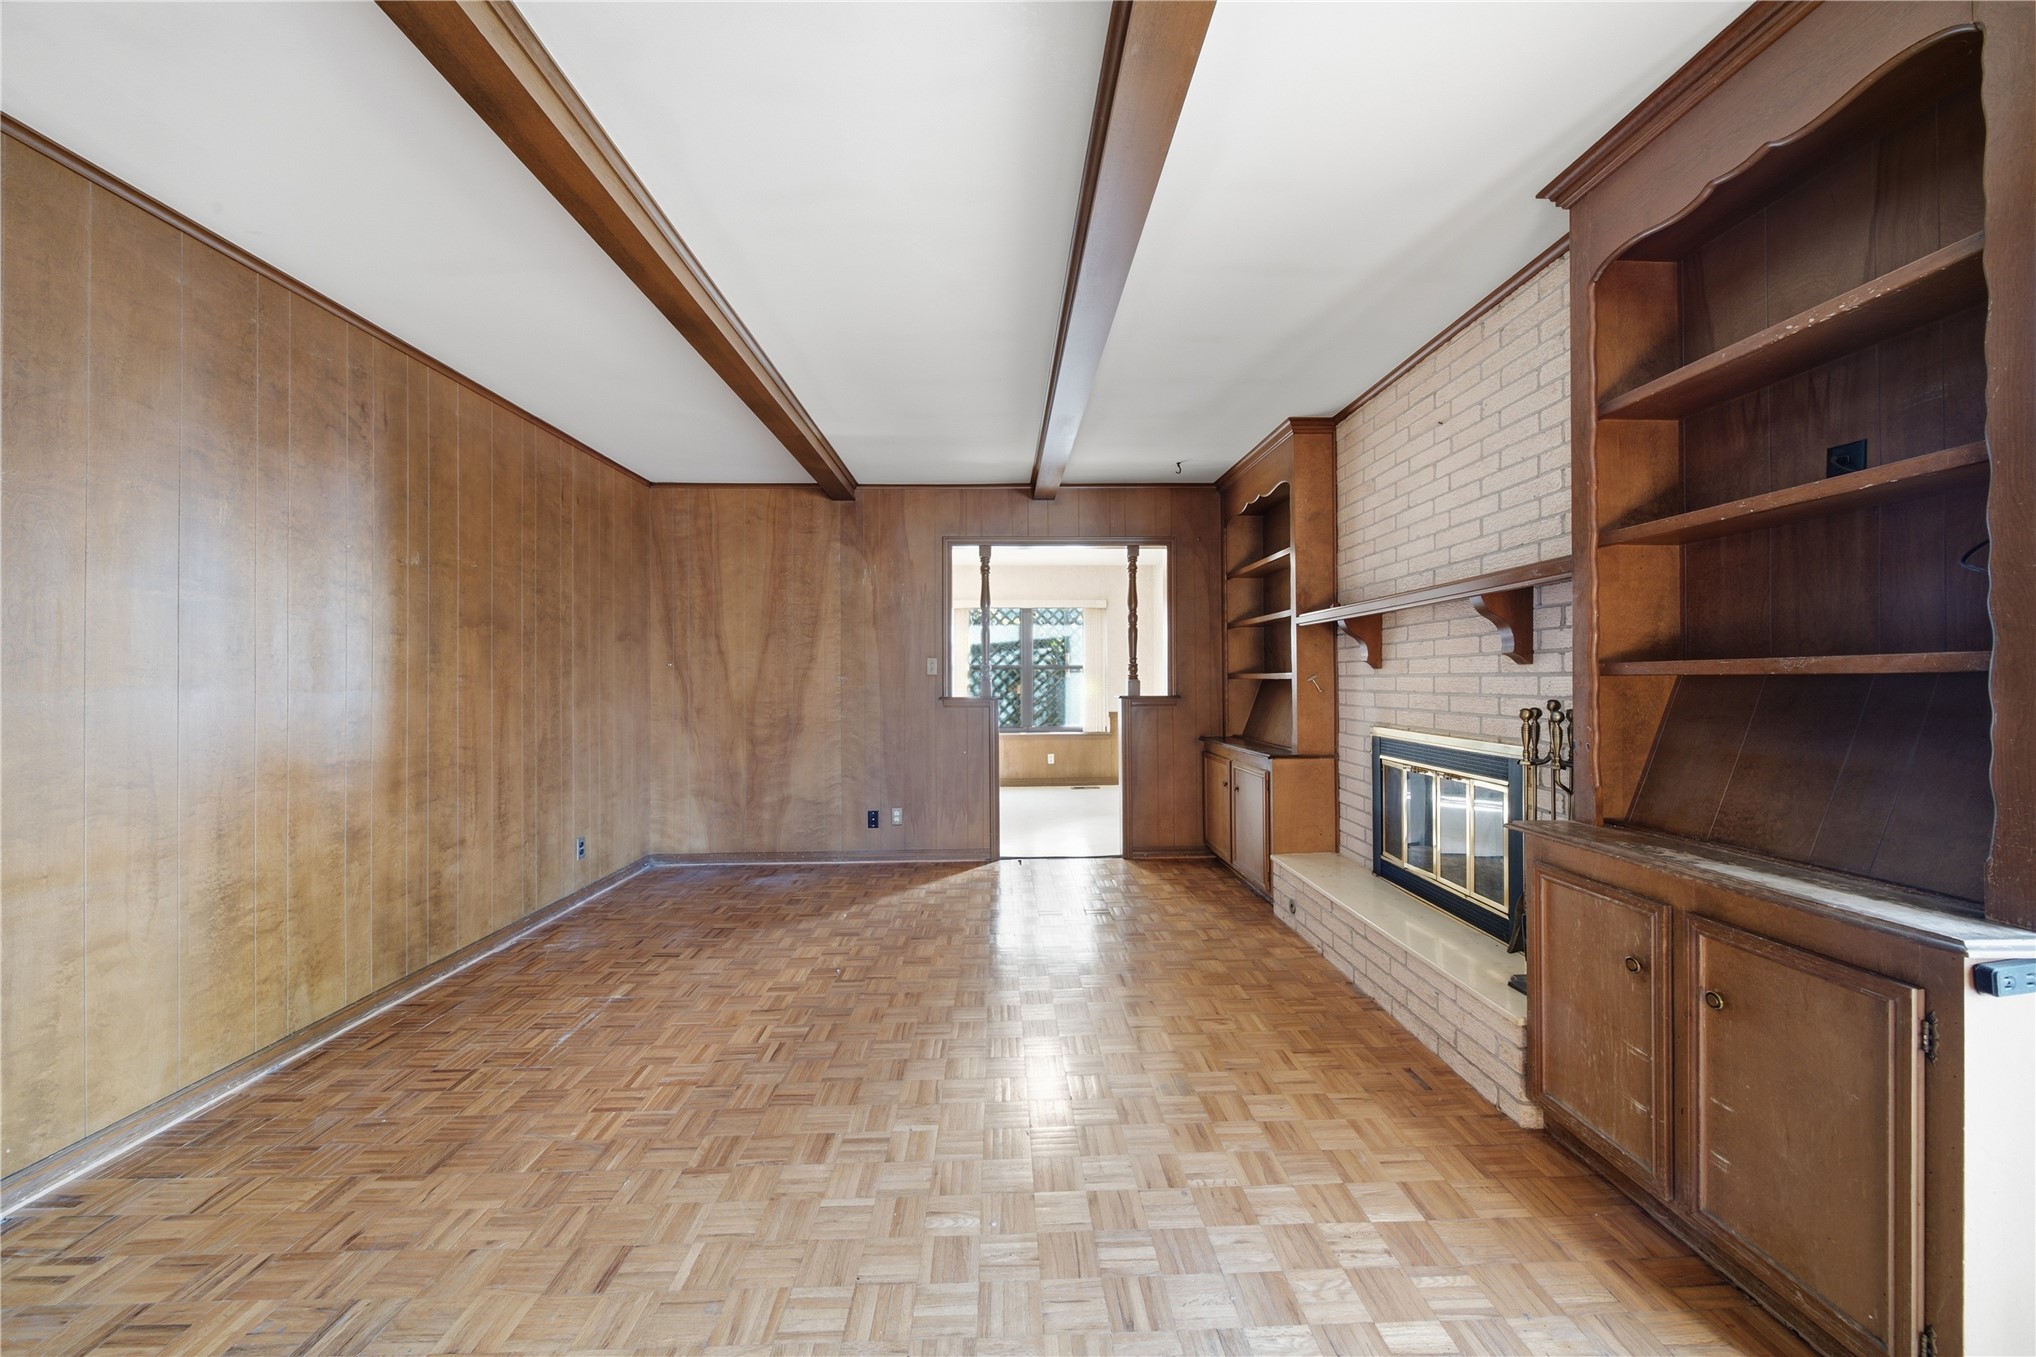
Interior space featuring parquet wood flooring, wood-paneled walls, exposed ceiling beams, and built-in shelving
Living area featuring parquet wood-finish flooring, wood paneling, exposed ceiling beams, a painted brick fireplace, and built-in wooden shelving
Parquet wood-finish flooring, exposed wooden ceiling beams, brick fireplace with built-in wooden shelving, and glass sliding doors
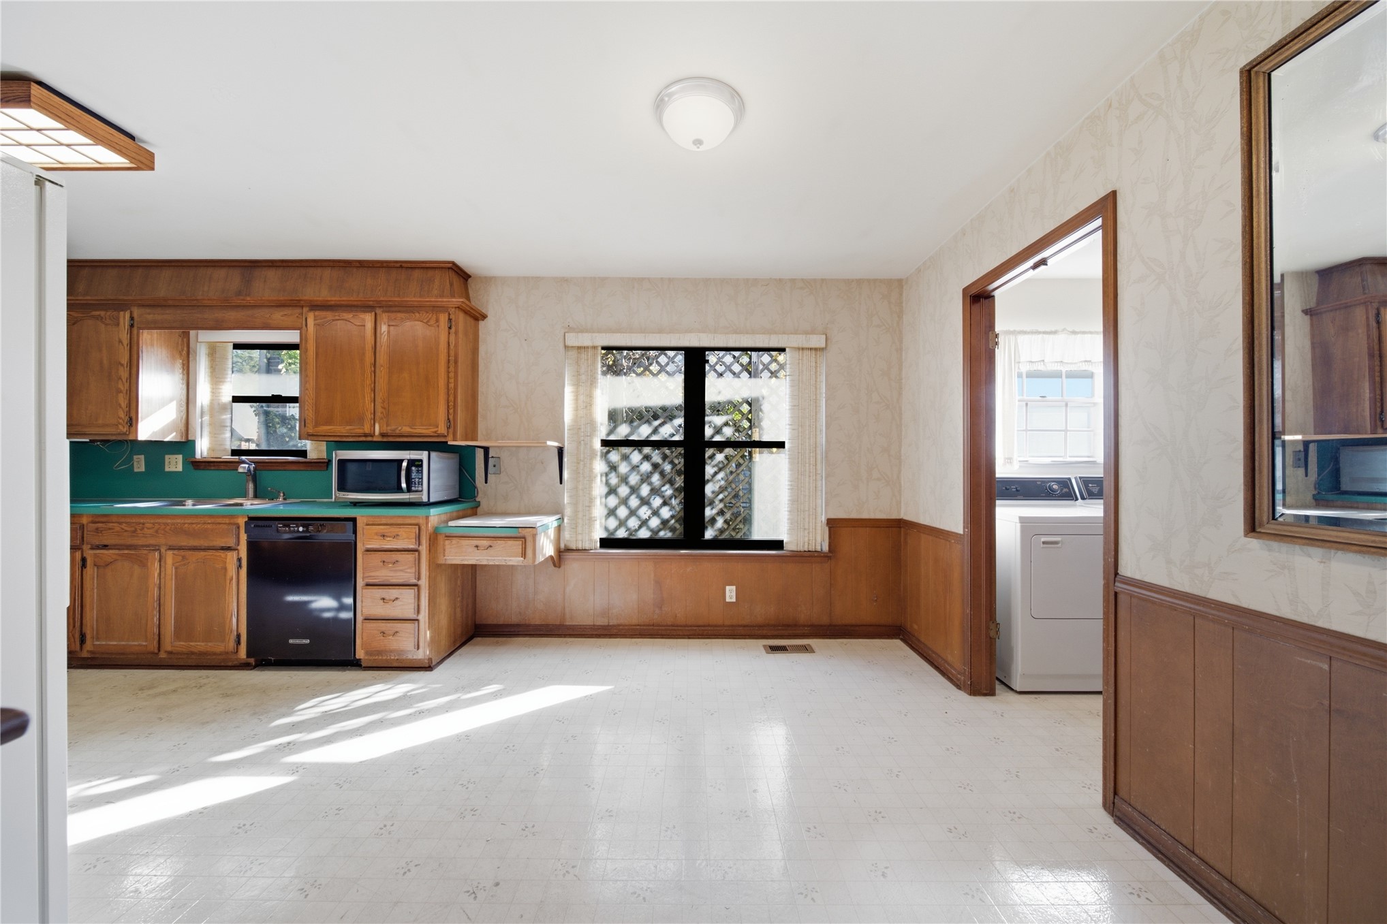
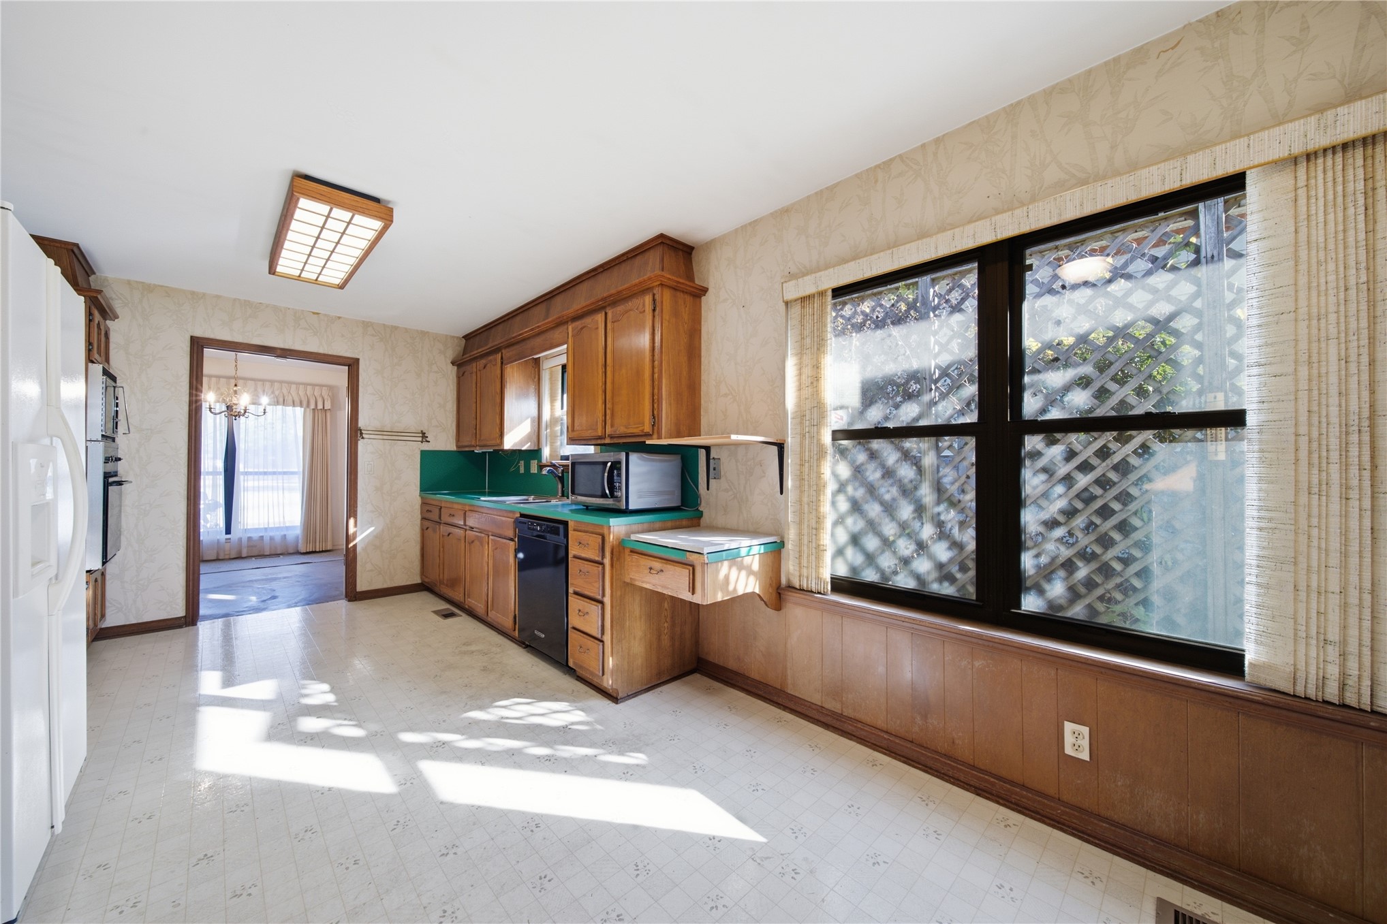
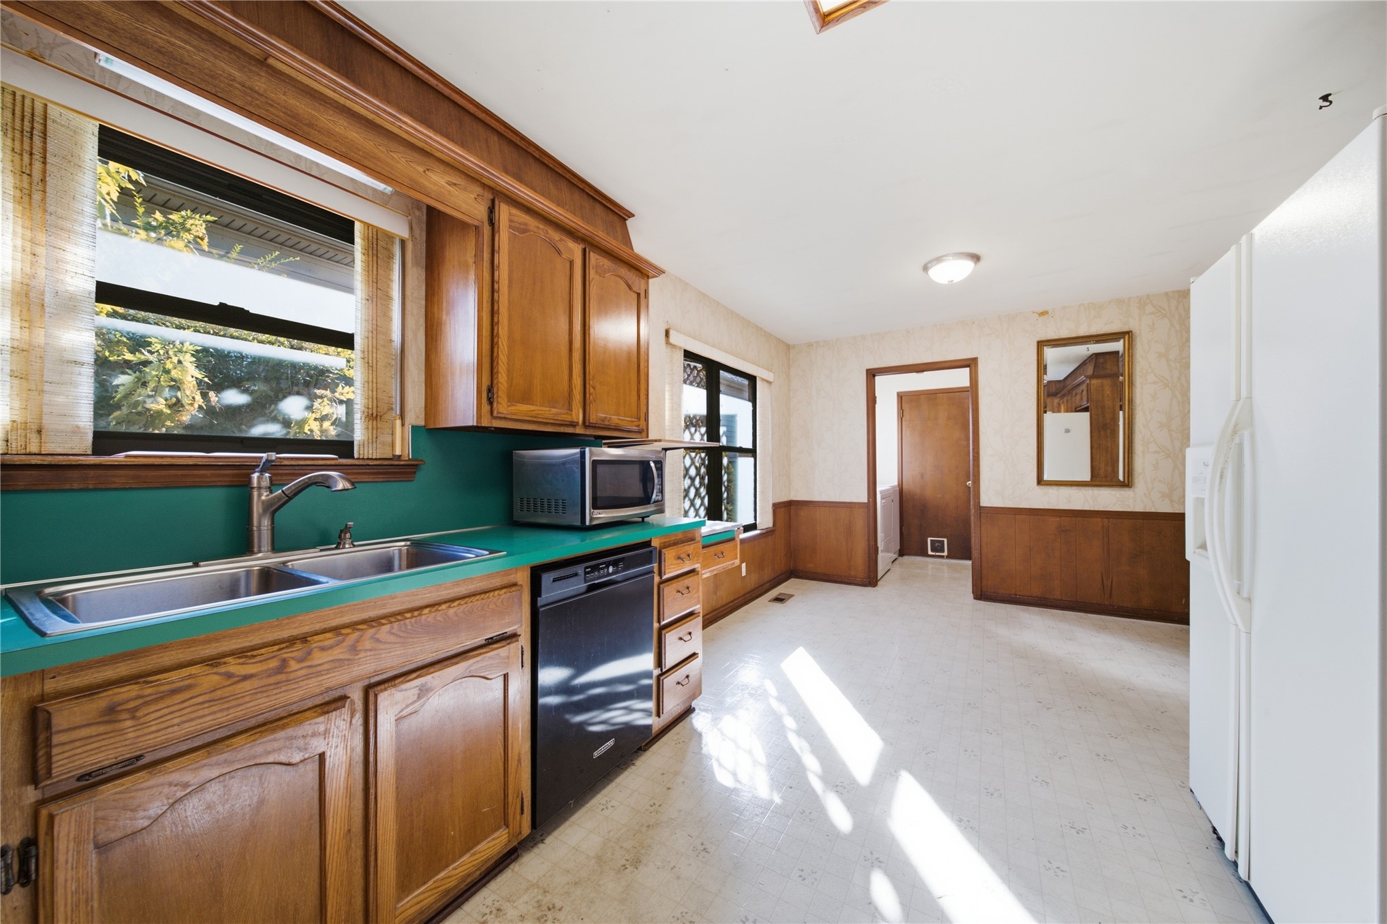
Kitchen featuring wood cabinetry, solid-surface countertops, built-in black dishwasher, grid-patterned window, and wainscoting
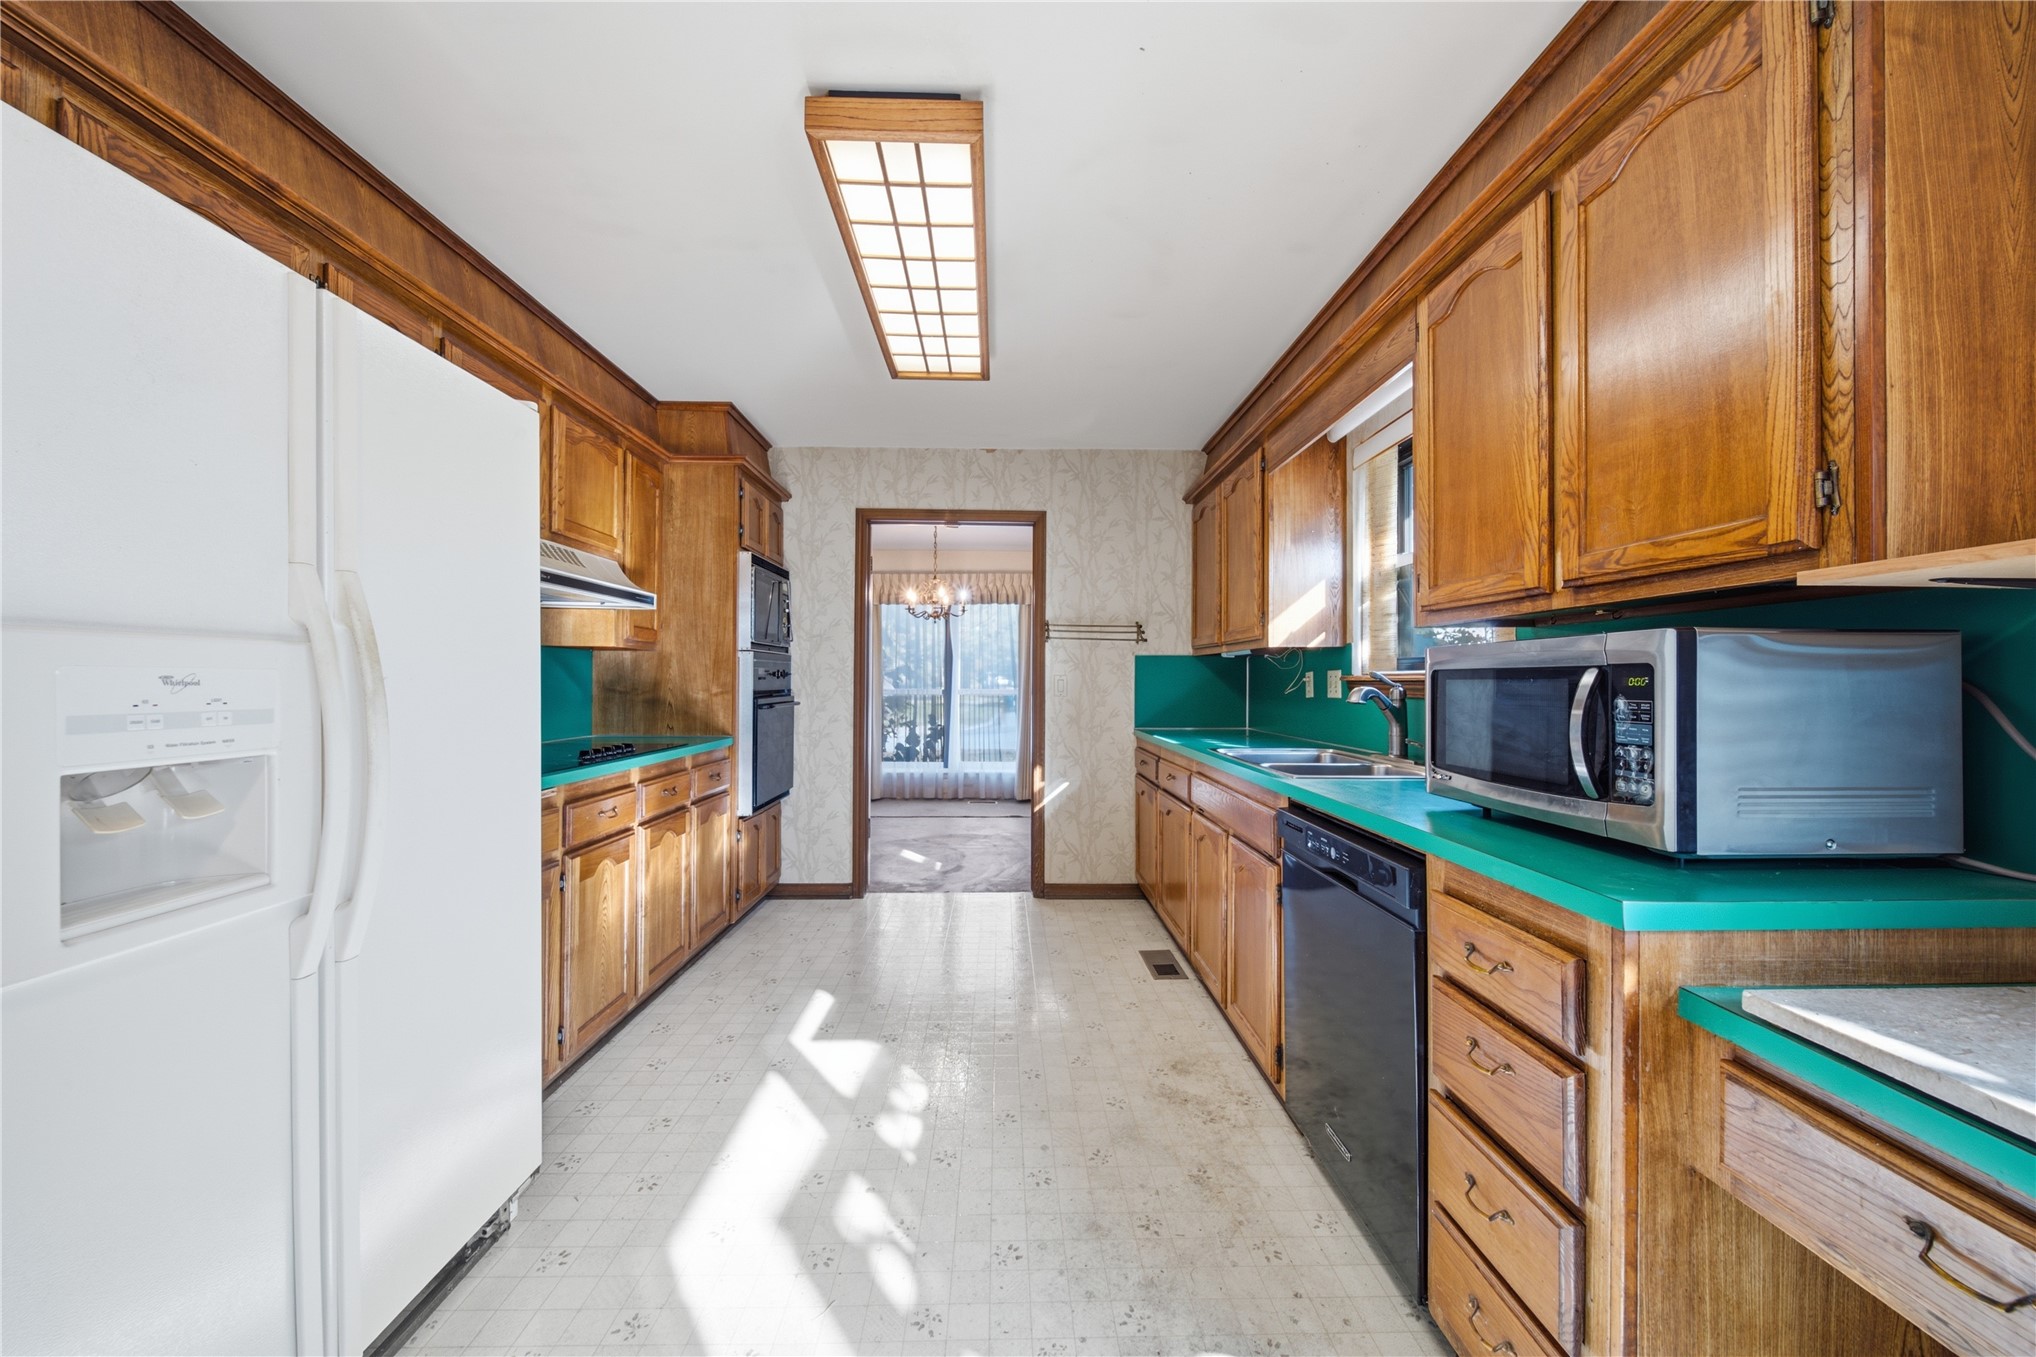
Kitchen featuring wood cabinetry, integrated wall oven, laminate countertops, a dual-basin sink, and paneled wainscoting
Kitchen featuring solid wood cabinetry, built-in double ovens, a drop-in cooktop, and a linear overhead light fixture
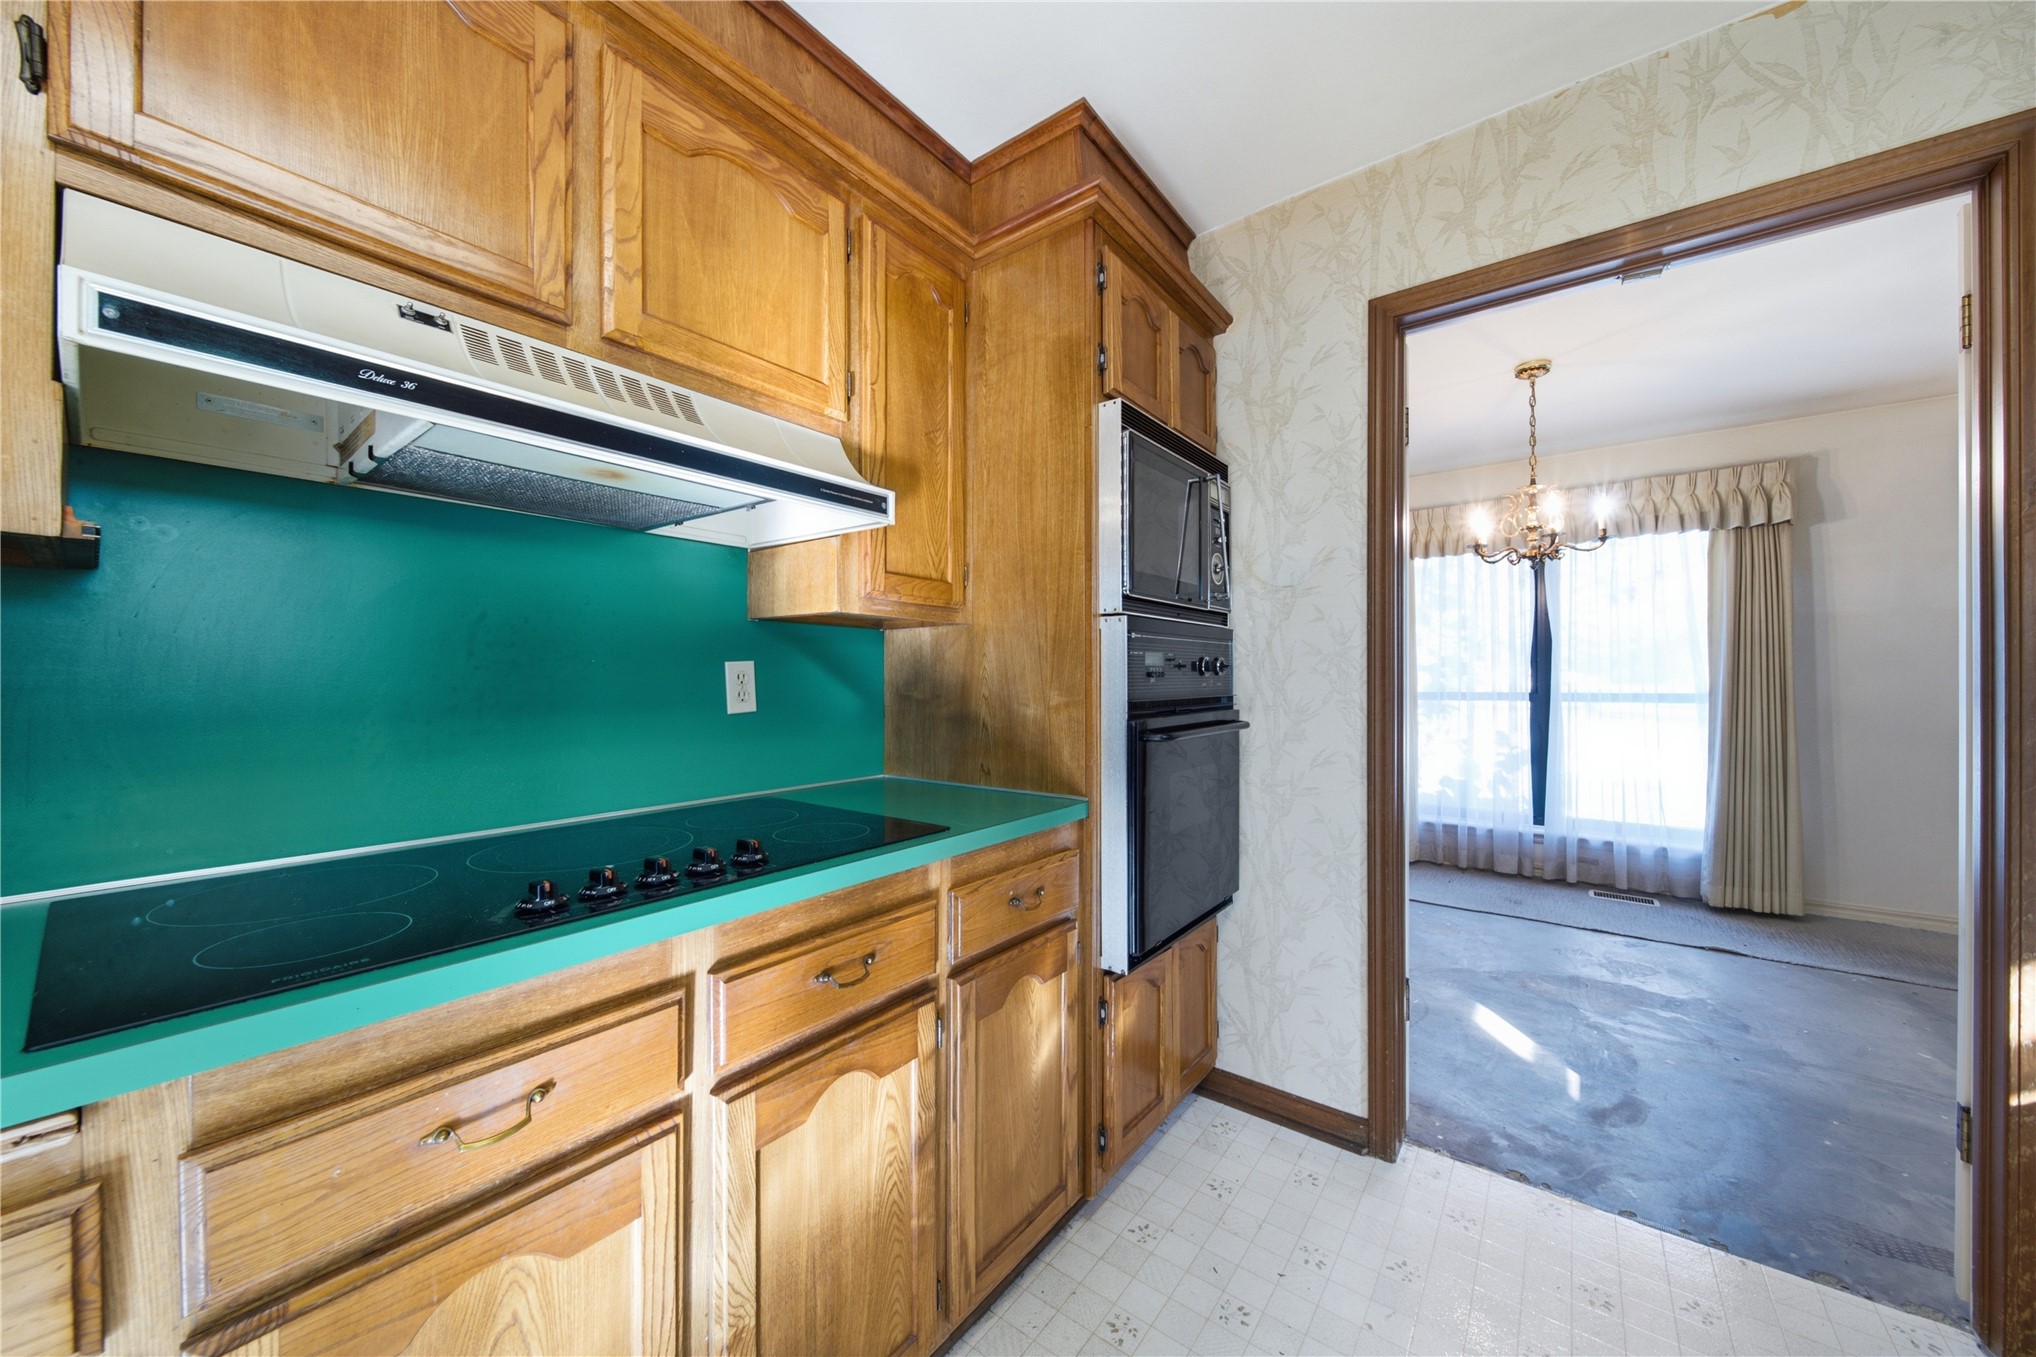
Kitchen featuring natural wood cabinetry, a solid-surface countertop, an integrated electric cooktop, and a built-in wall oven and microwave
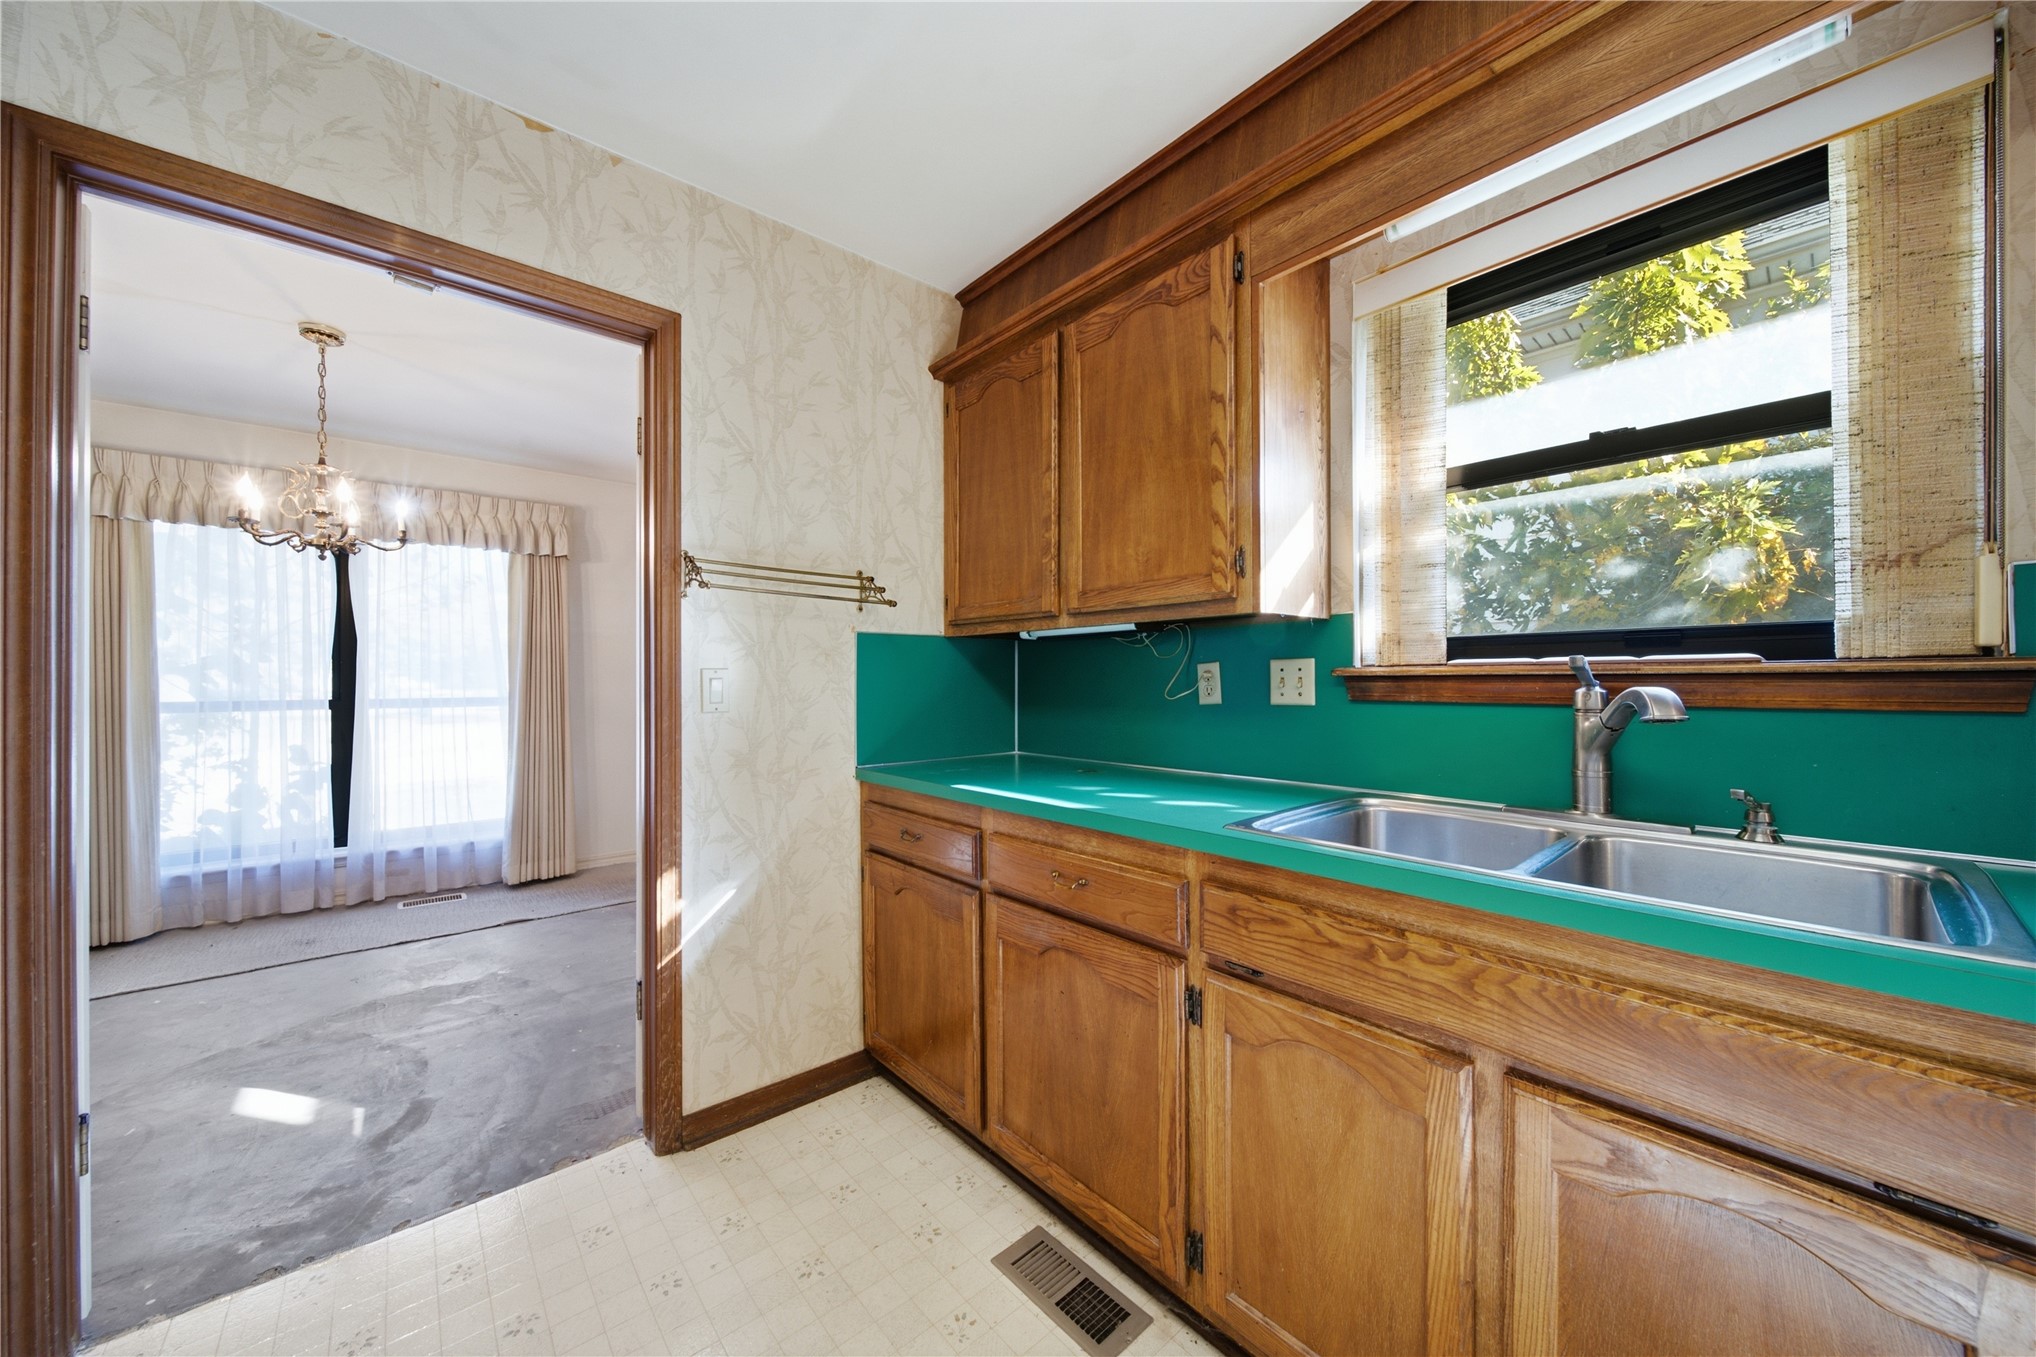
Kitchen featuring wood cabinetry, integrated green countertop, dual-basin stainless steel sink, and stainless steel faucet
Kitchen featuring wood cabinetry, solid-surface countertops, dual-basin stainless steel sink, and wood wainscoting
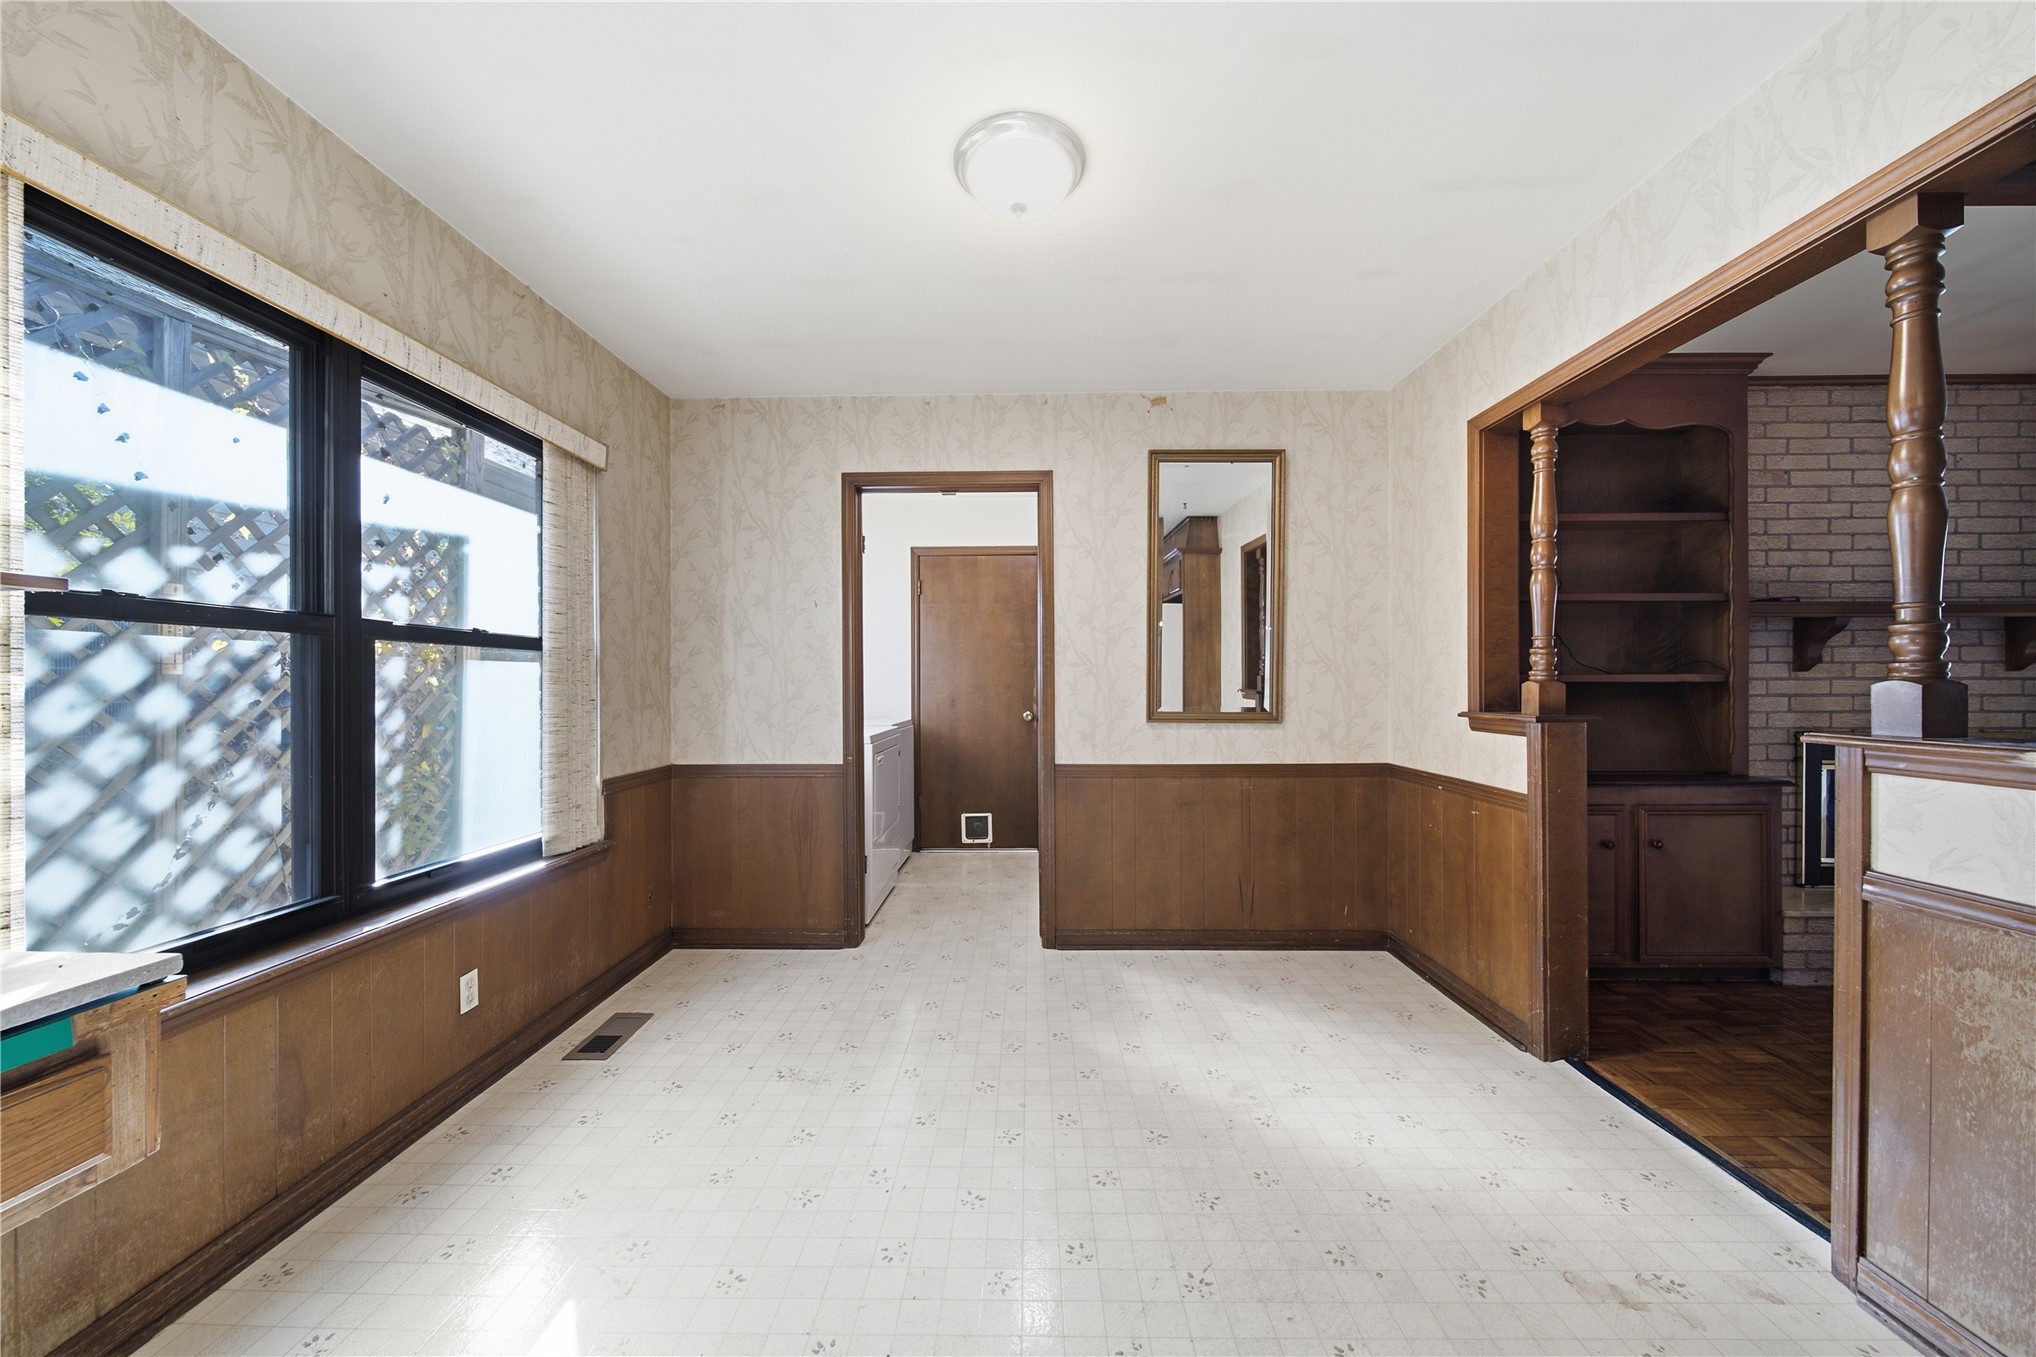
Interior space featuring wood paneling, tile flooring, built-in shelving, and decorative turned wood columns
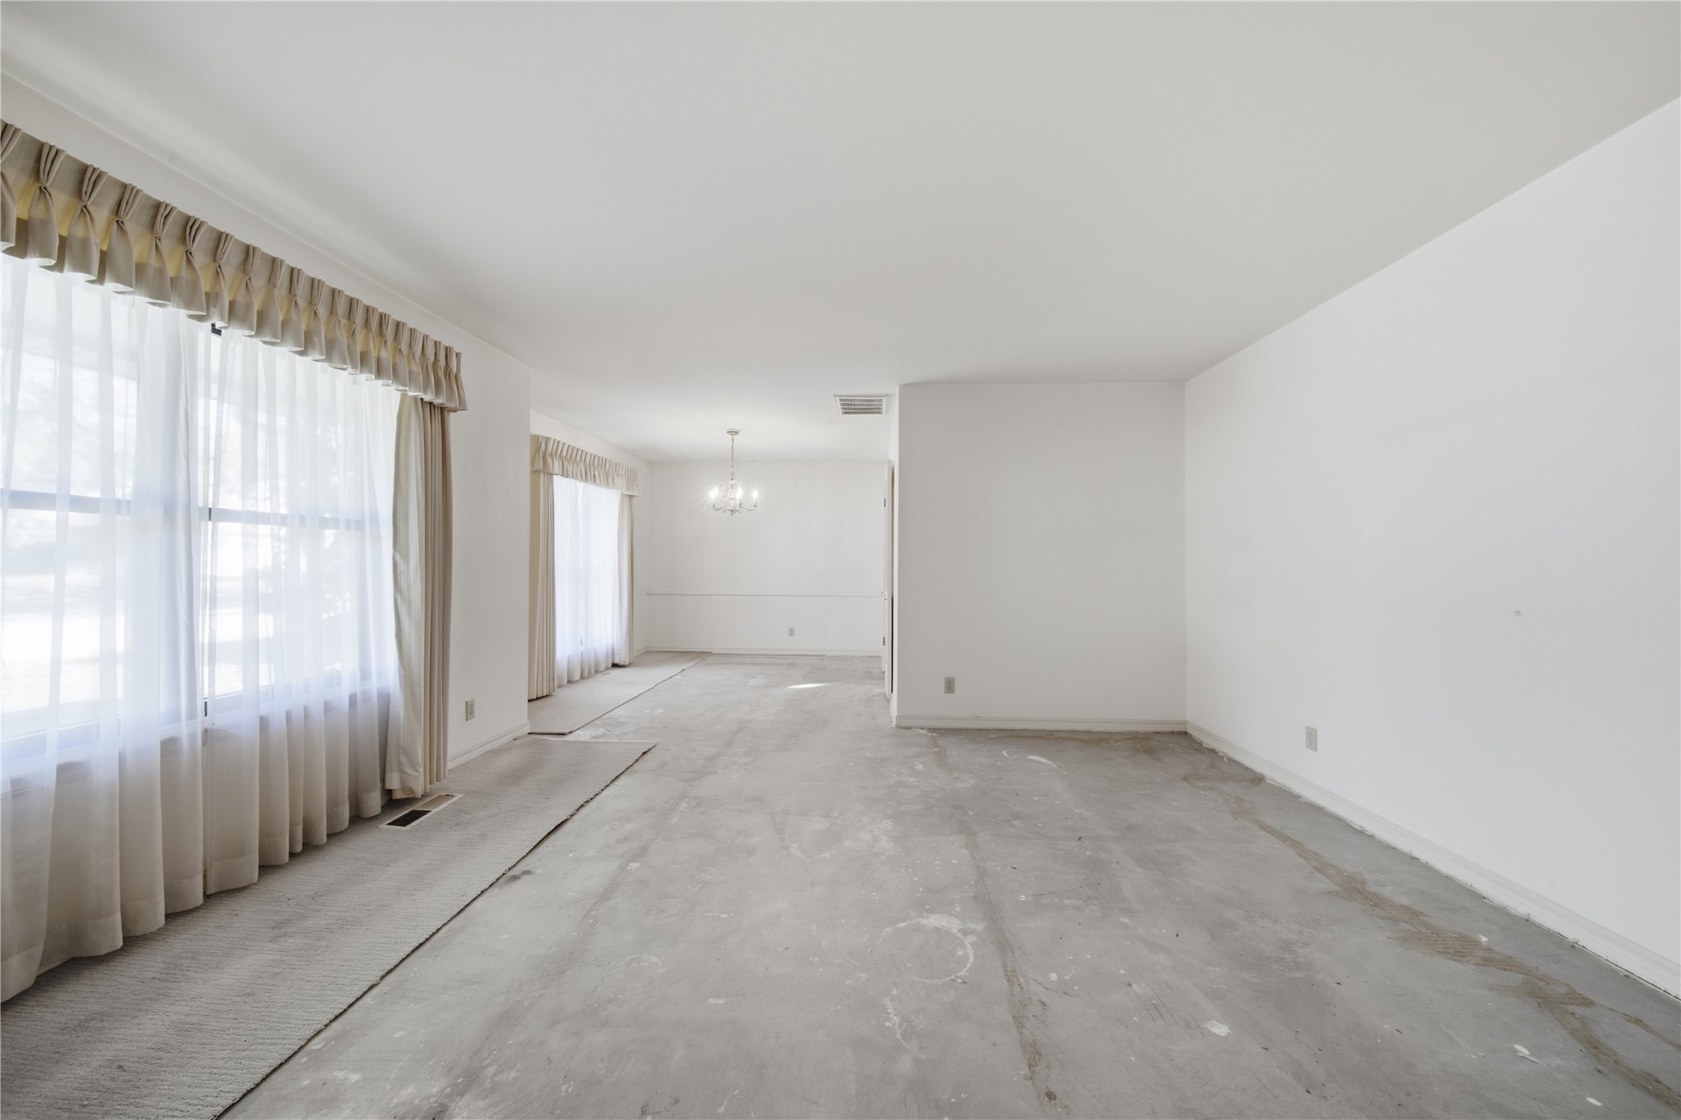
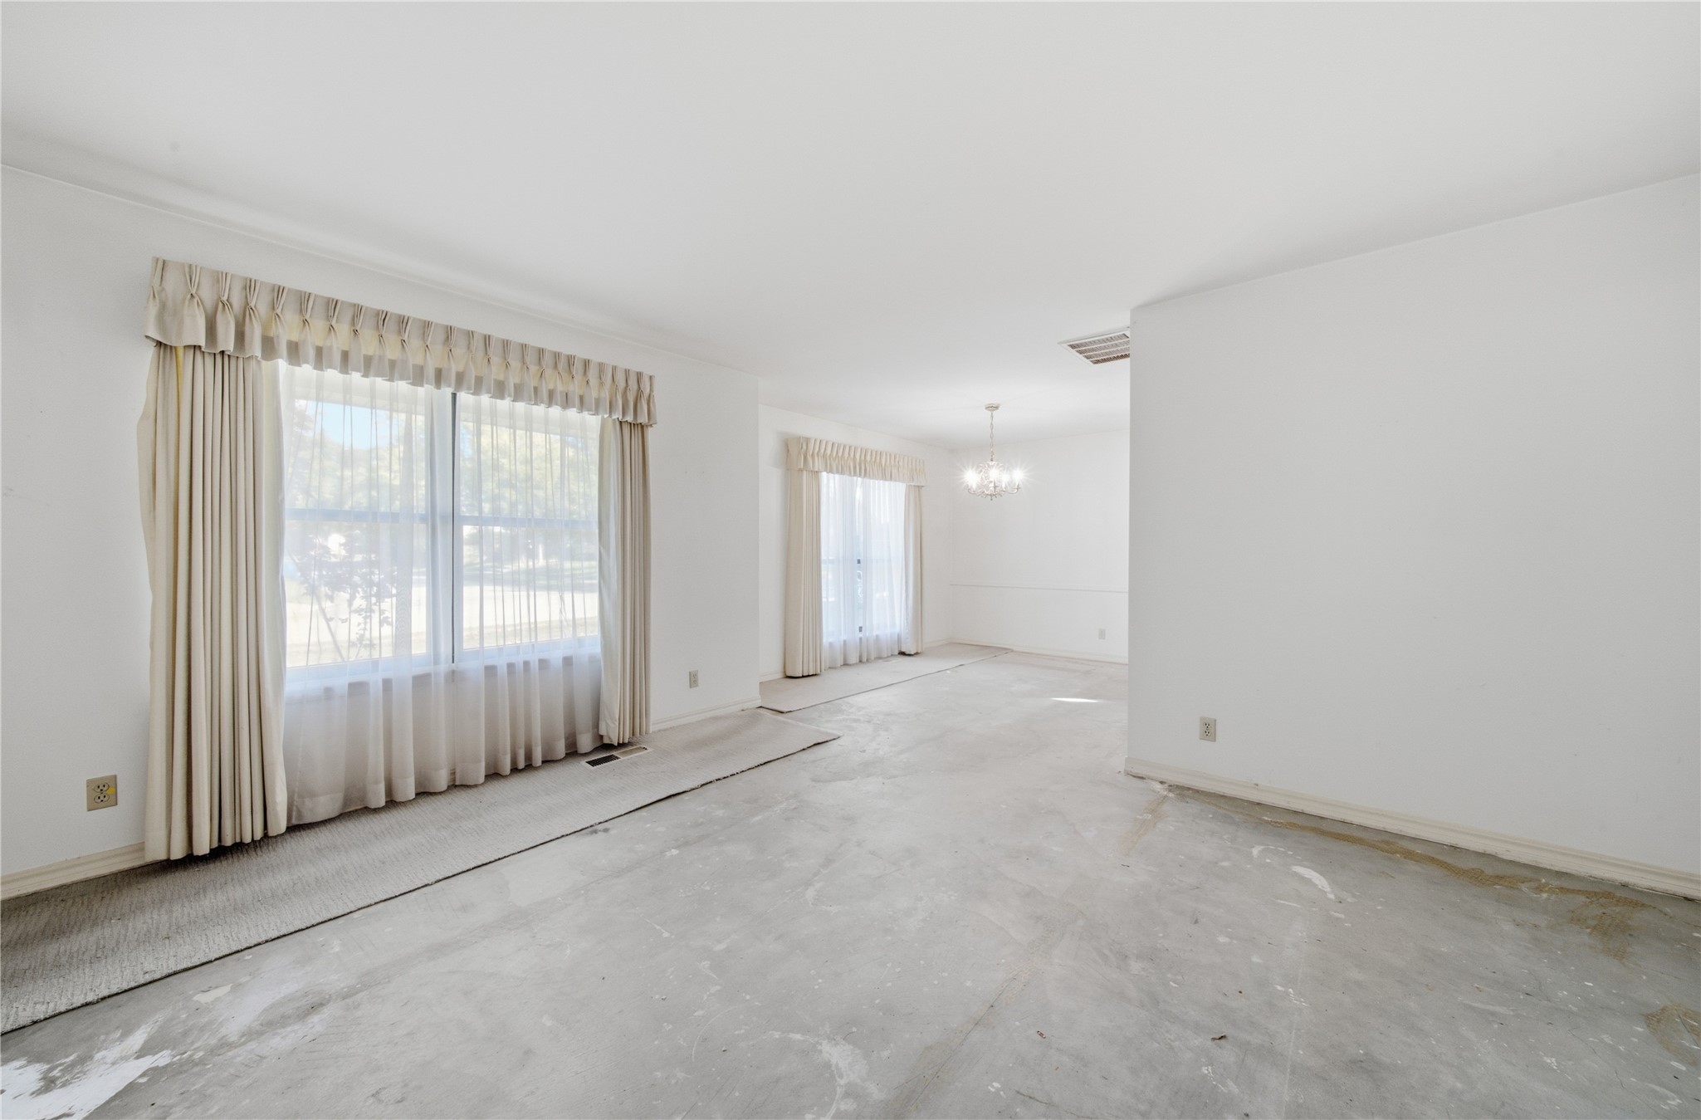
Expansive interior space featuring crown molding, multiple large windows with valances, and a multi-arm chandelier
Expansive interior space with large windows and a multi-arm overhead lighting fixture
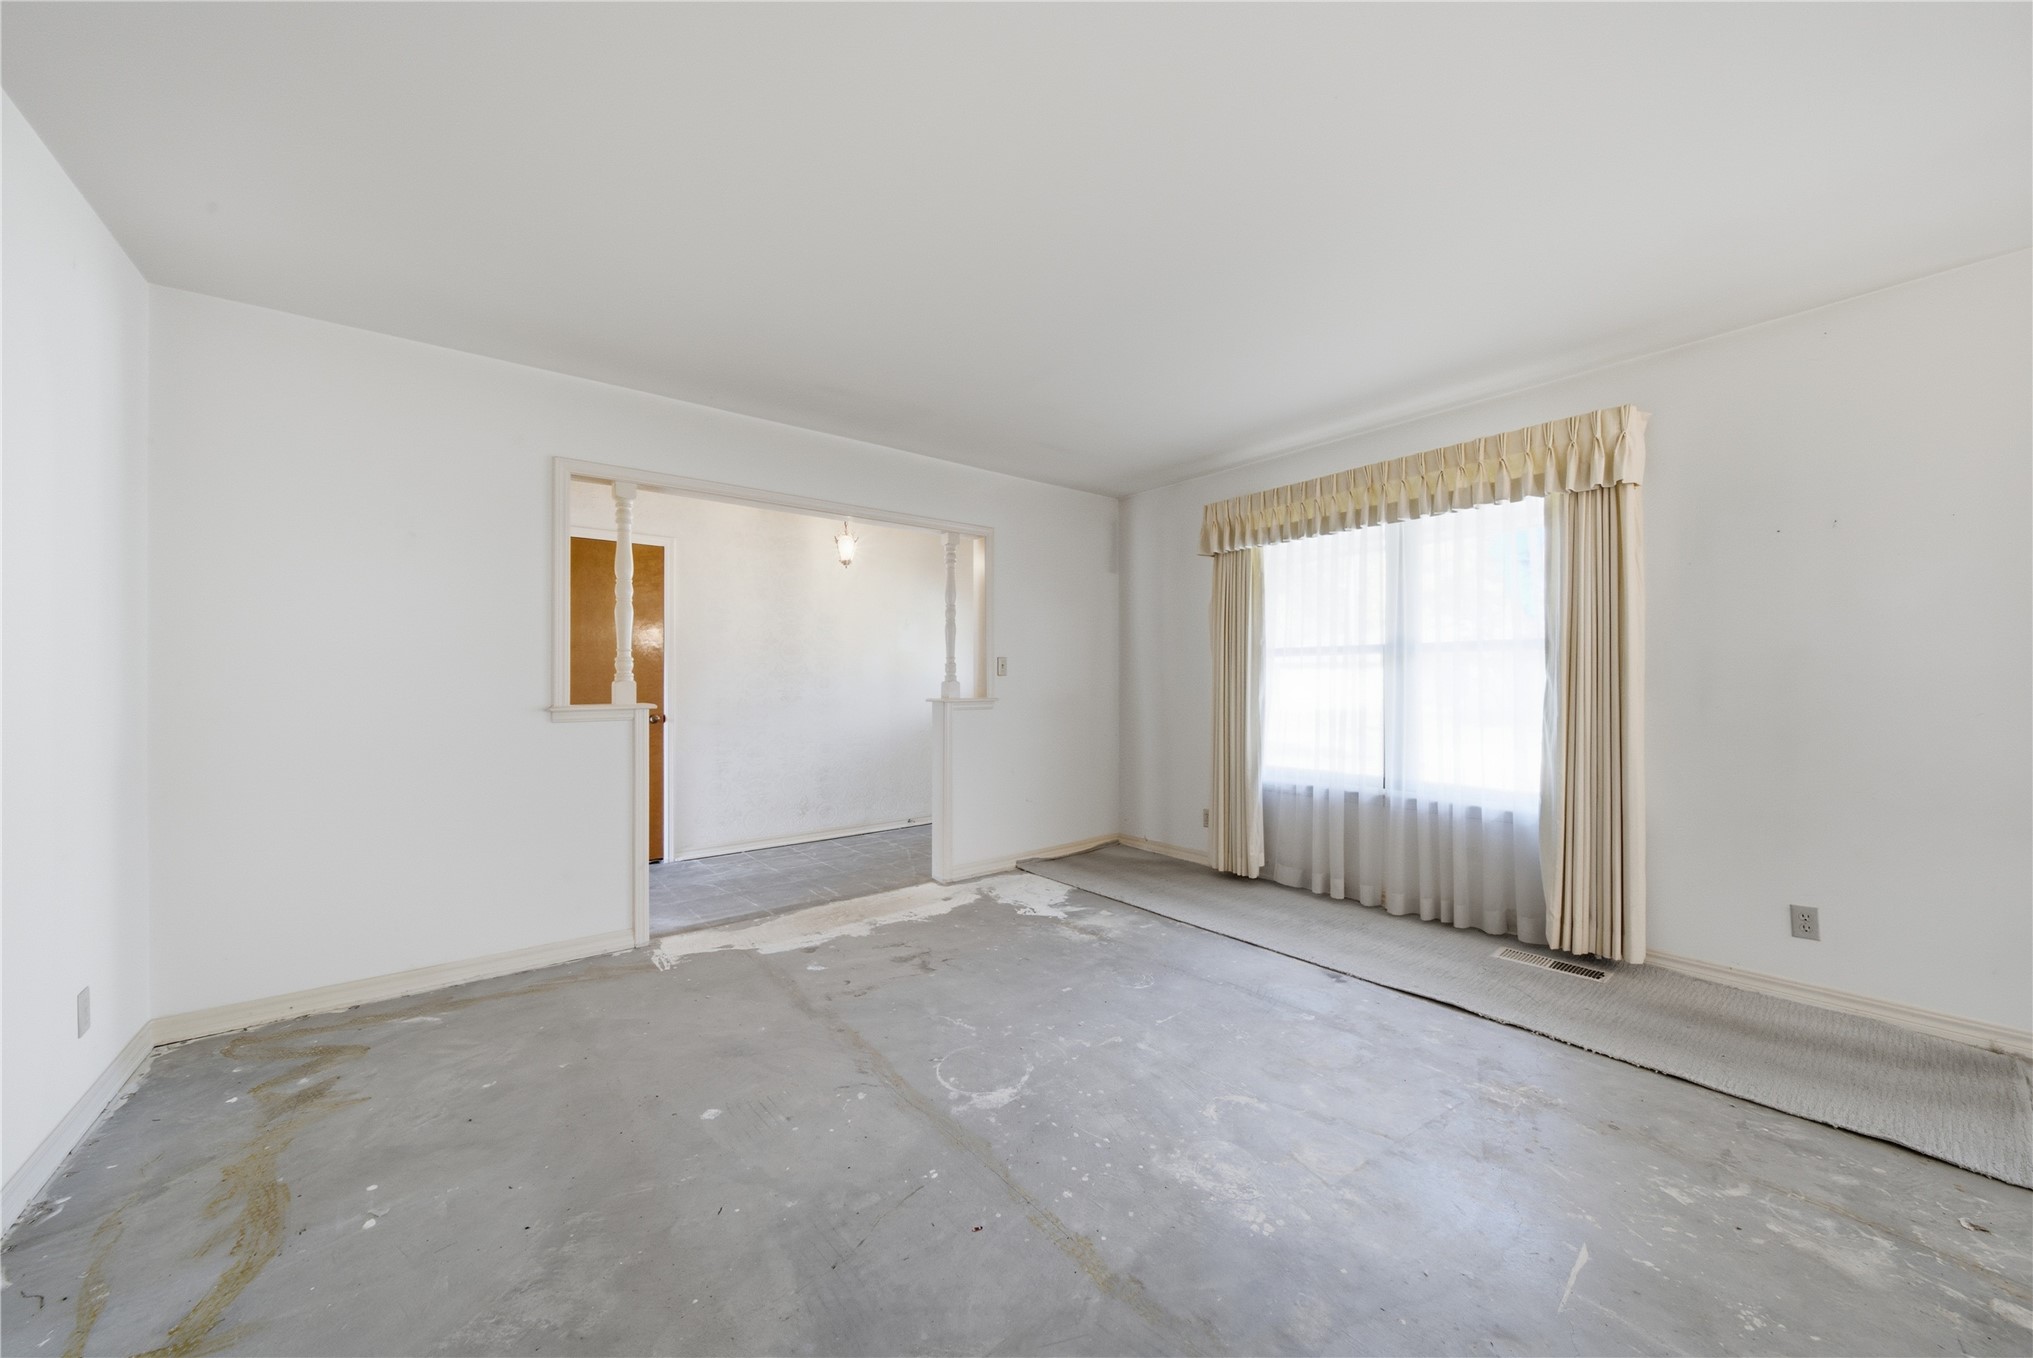
Interior space featuring white walls and a wide architectural opening framed by decorative columns
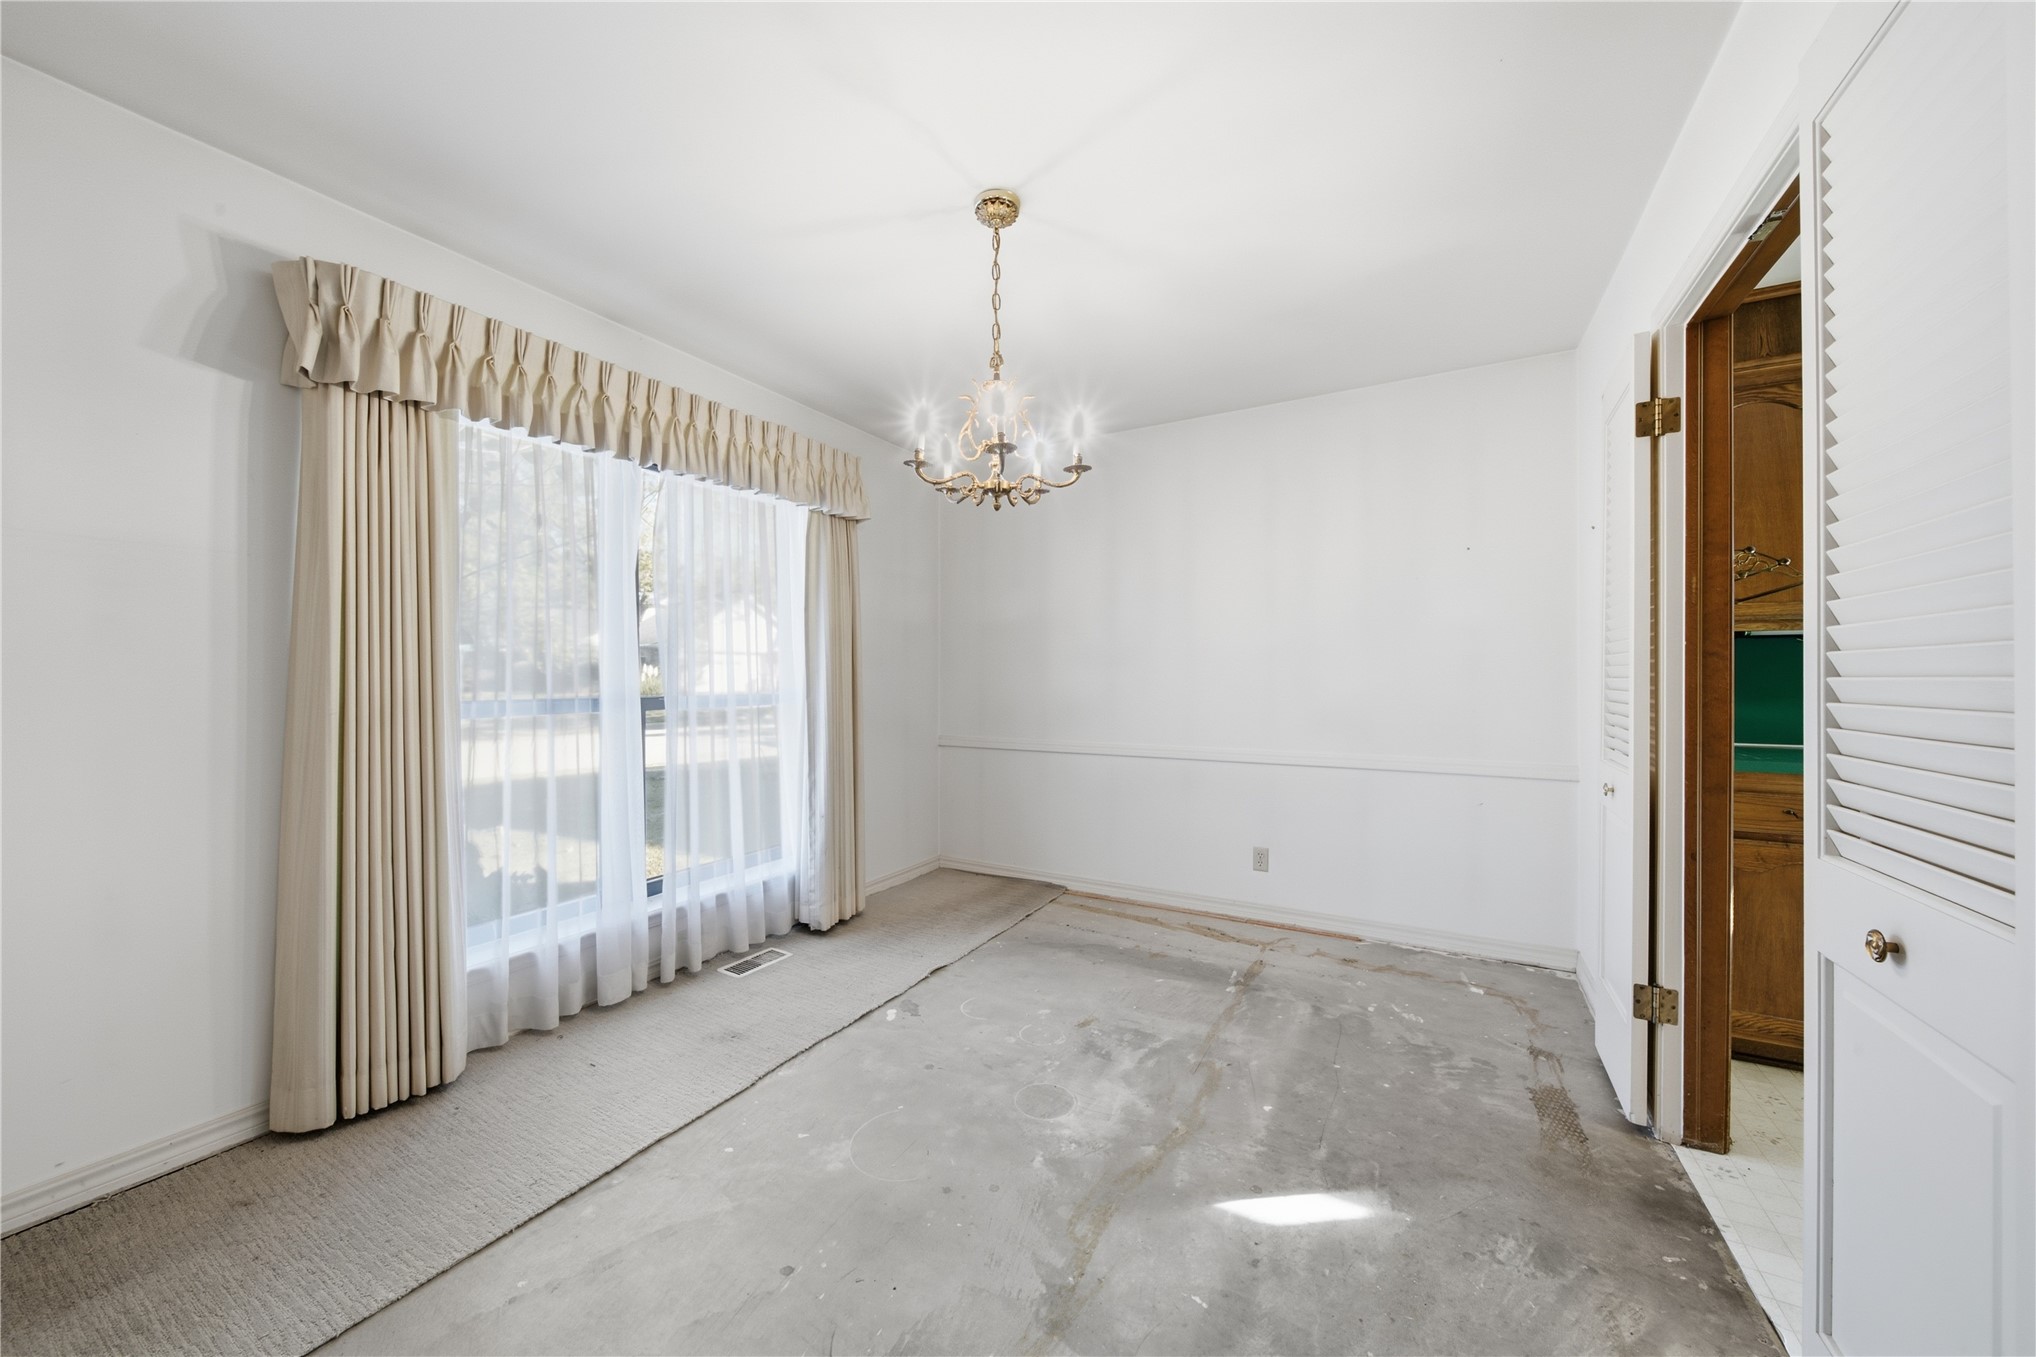
Large window featuring a decorative valance and floor-length curtains, accompanied by a multi-arm brass chandelier and louvered closet doors
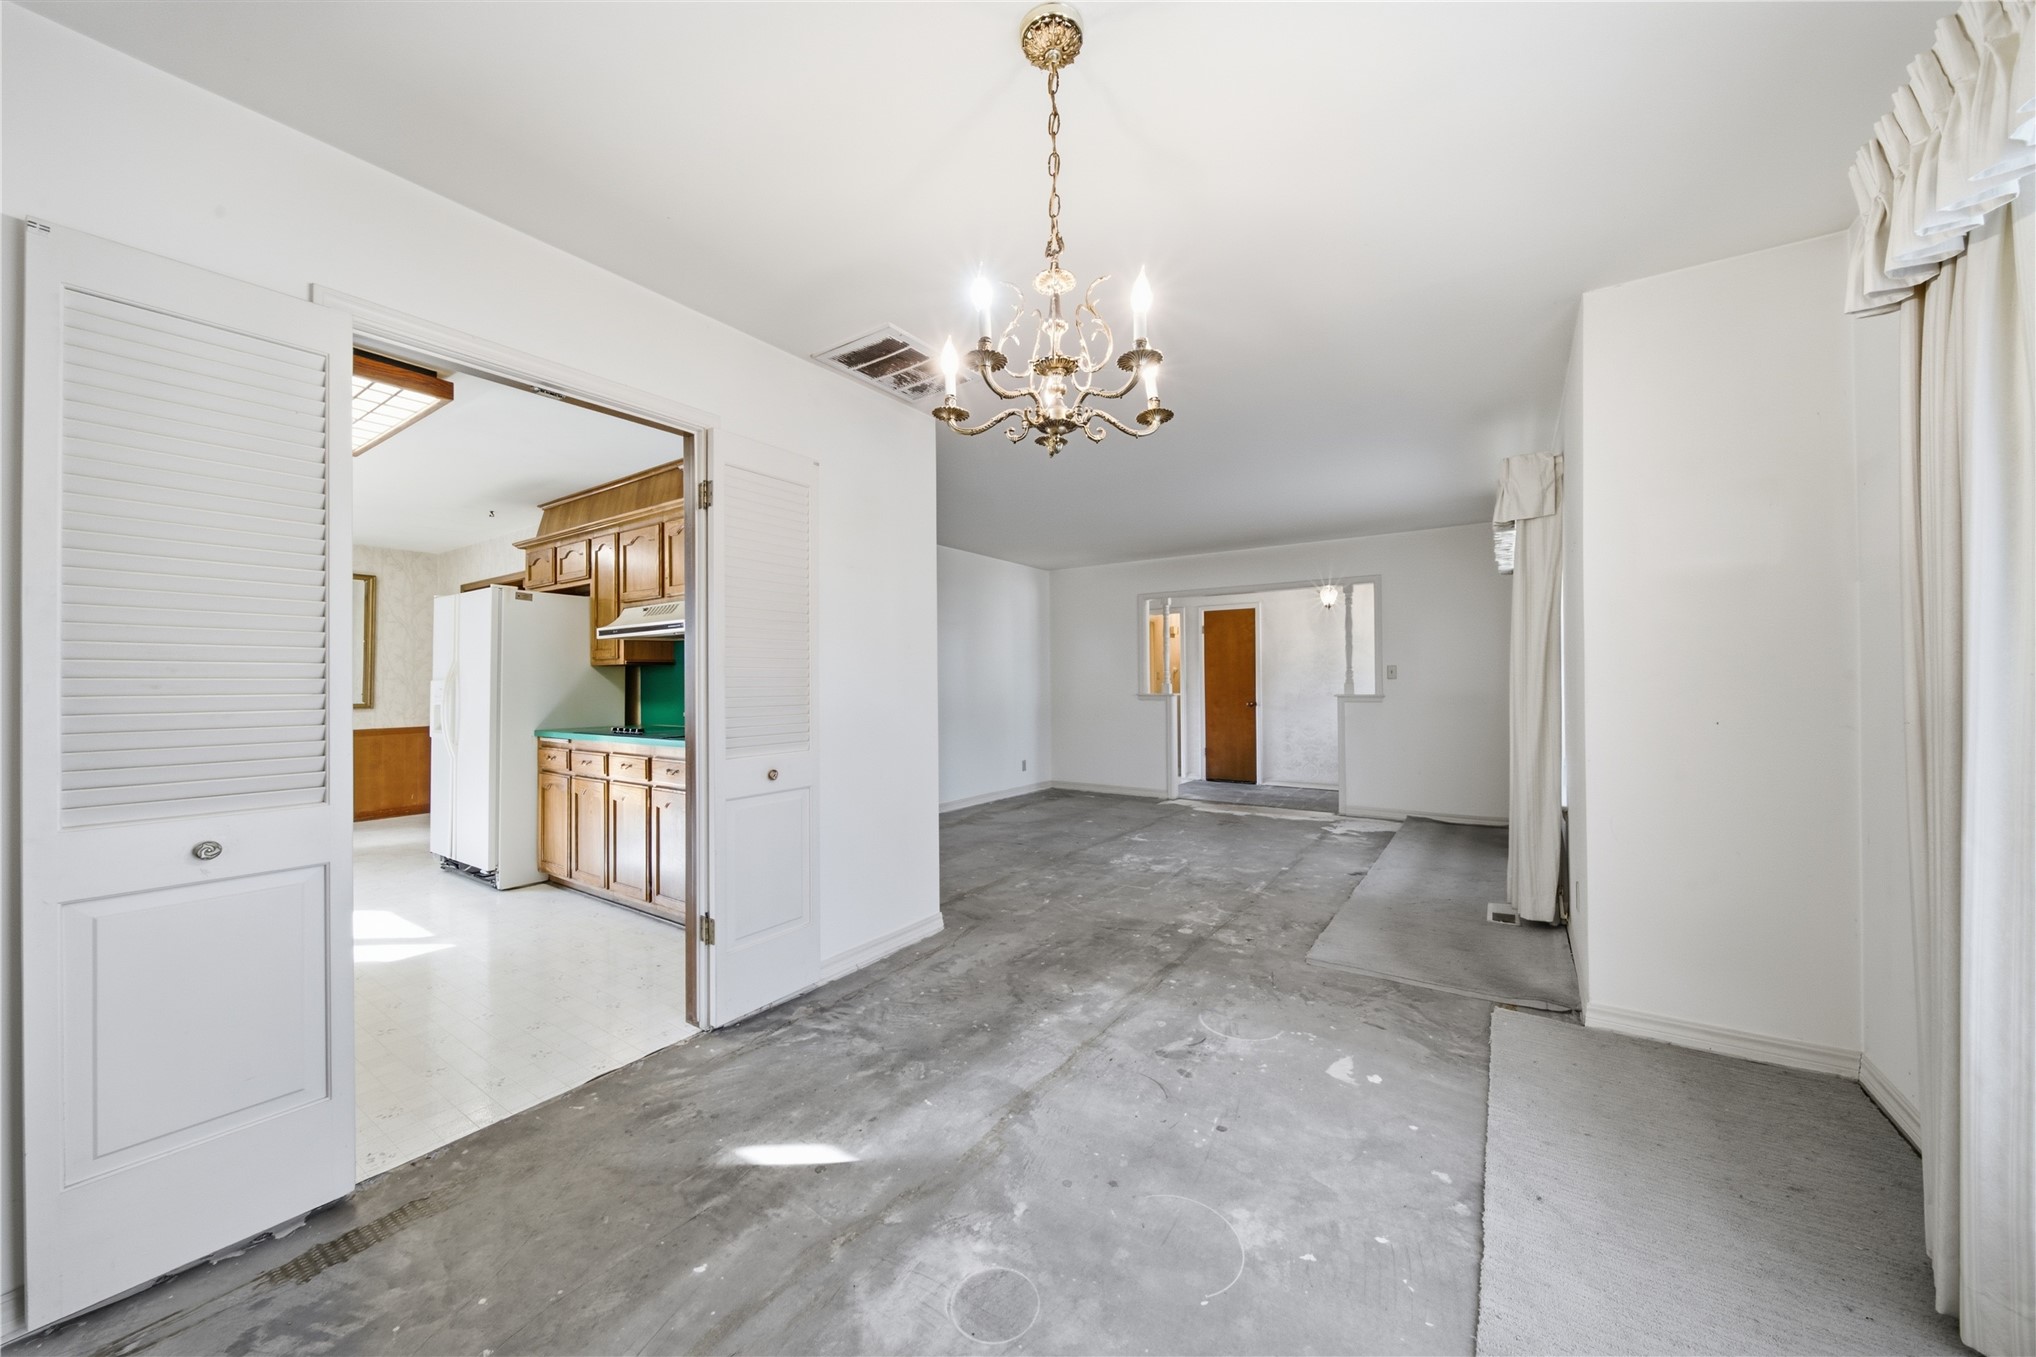
Formal dining area featuring a tiered metal chandelier, louvered closet doors, and wood-finish cabinetry visible in the kitchen
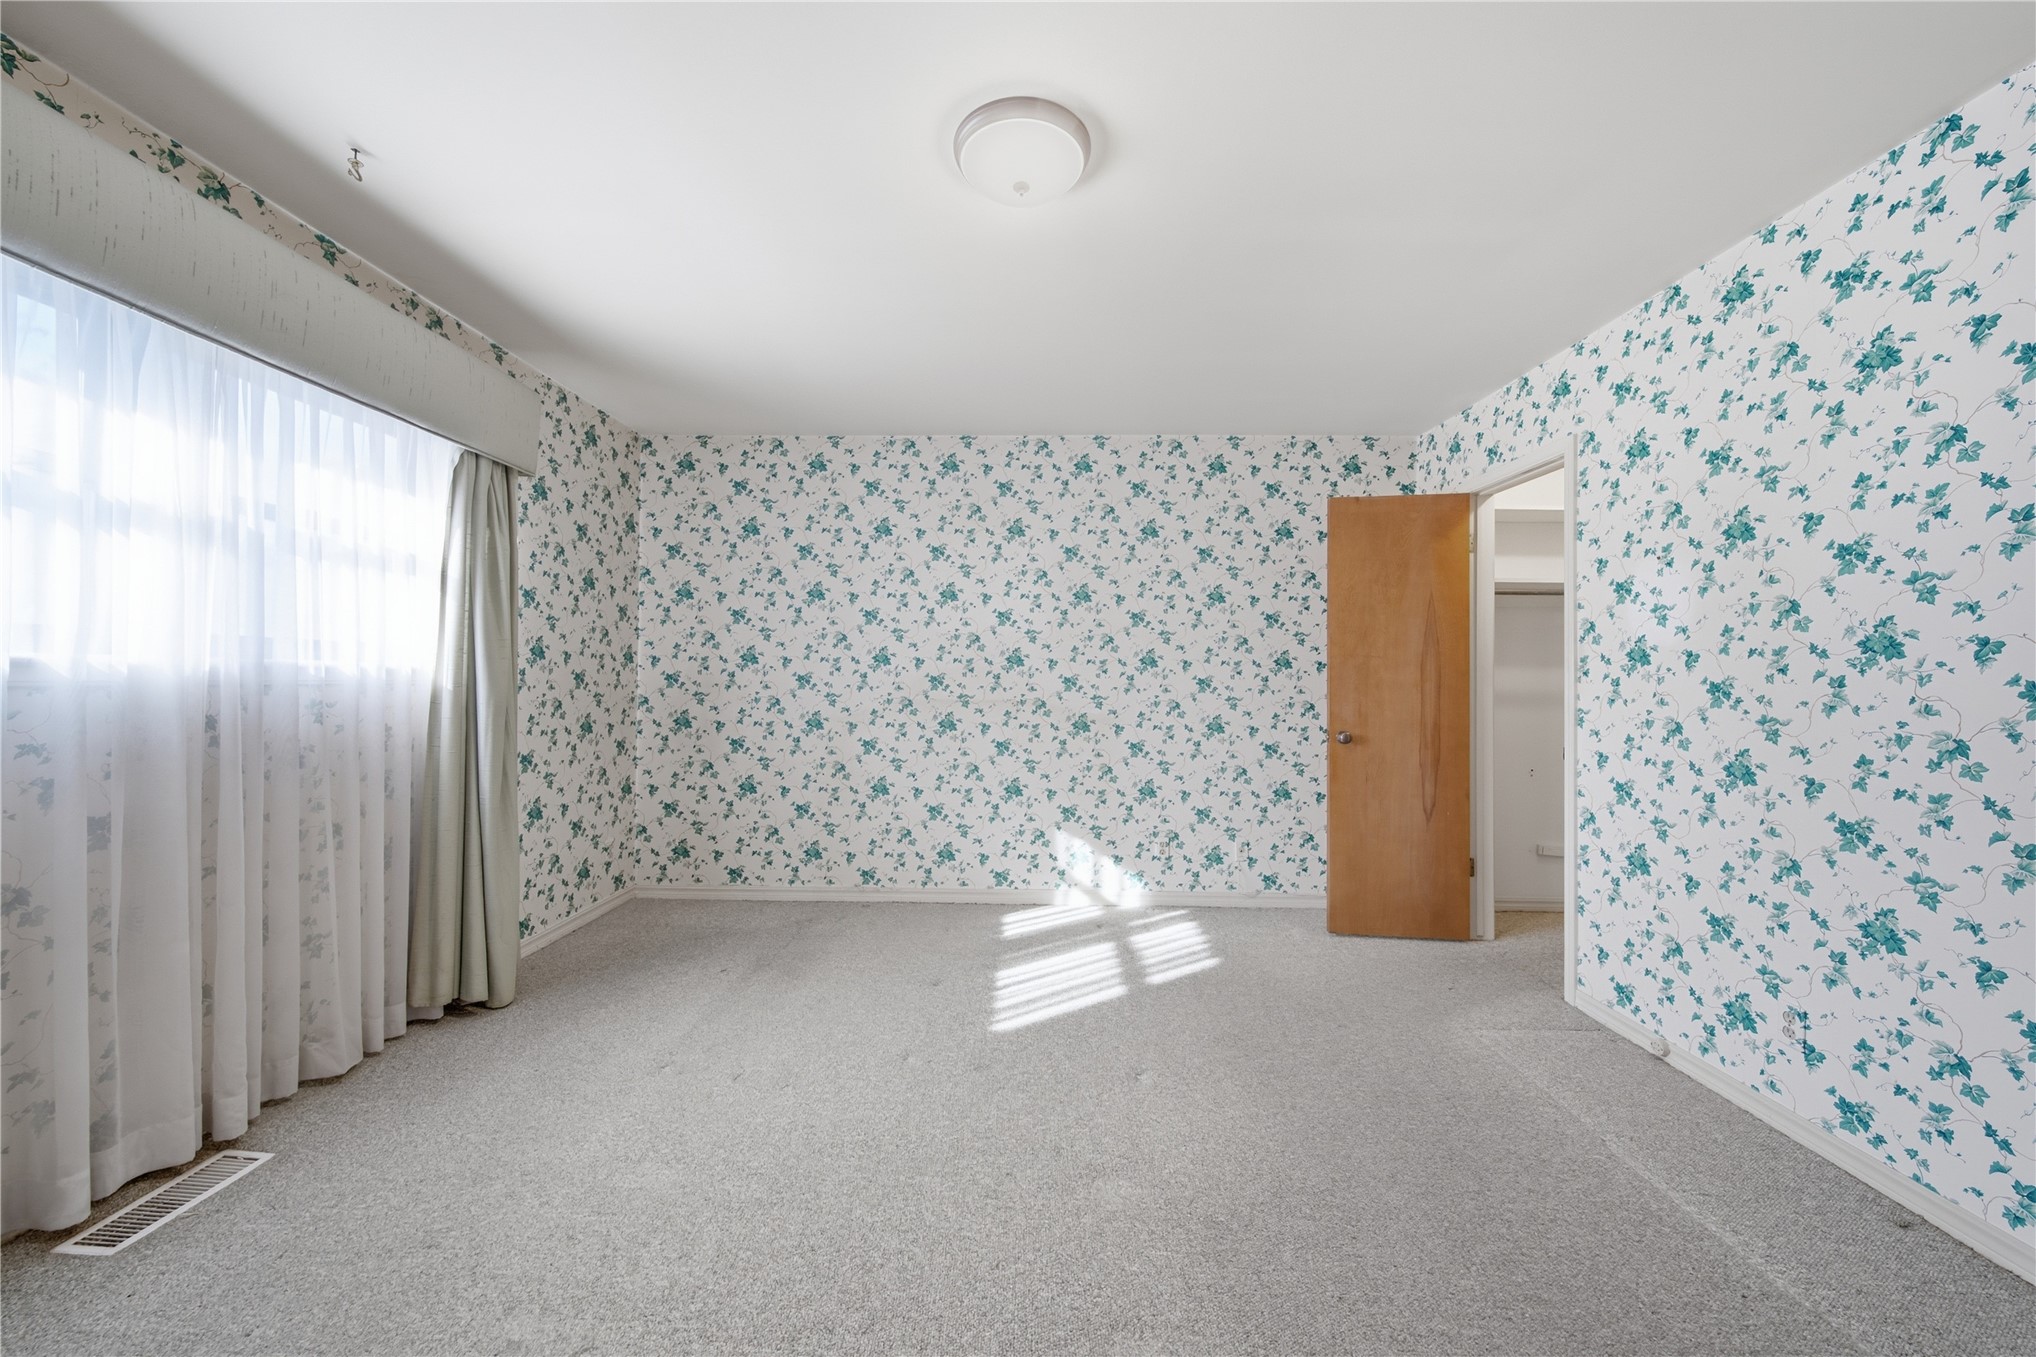
Spacious room featuring carpeting, a single window with a built-in valance, and a solid wood-finish door
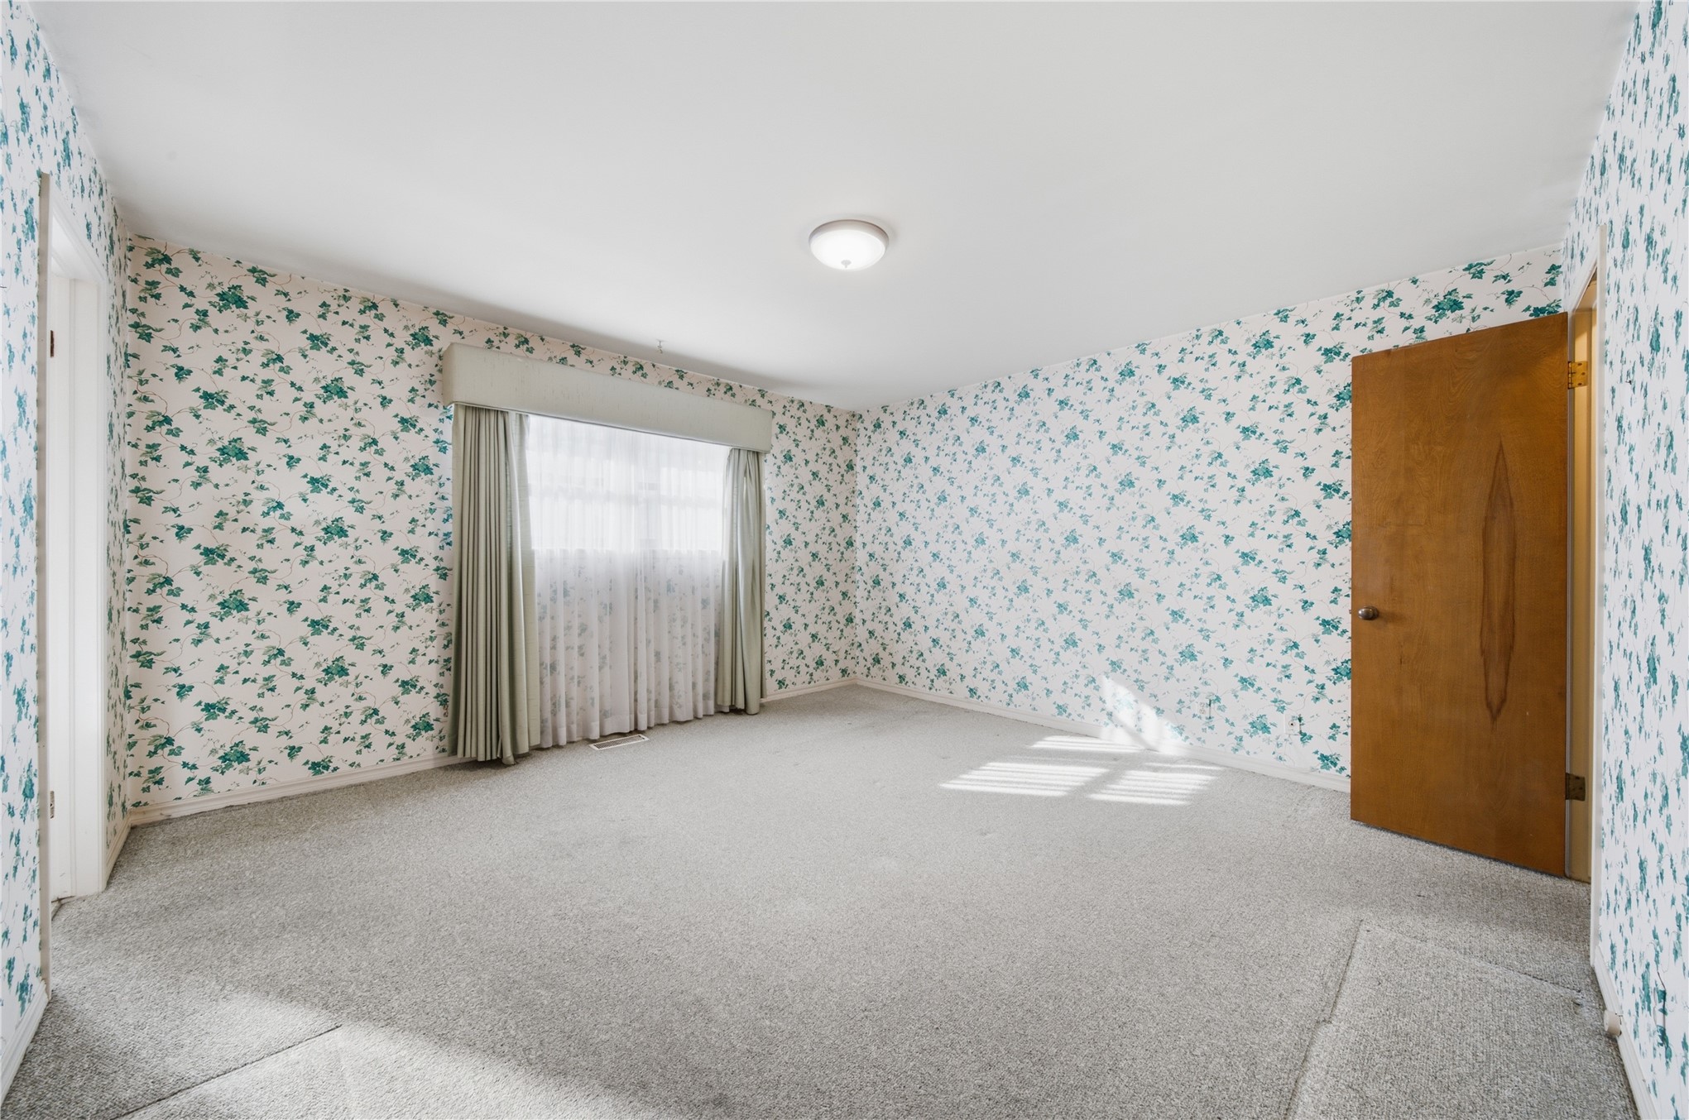
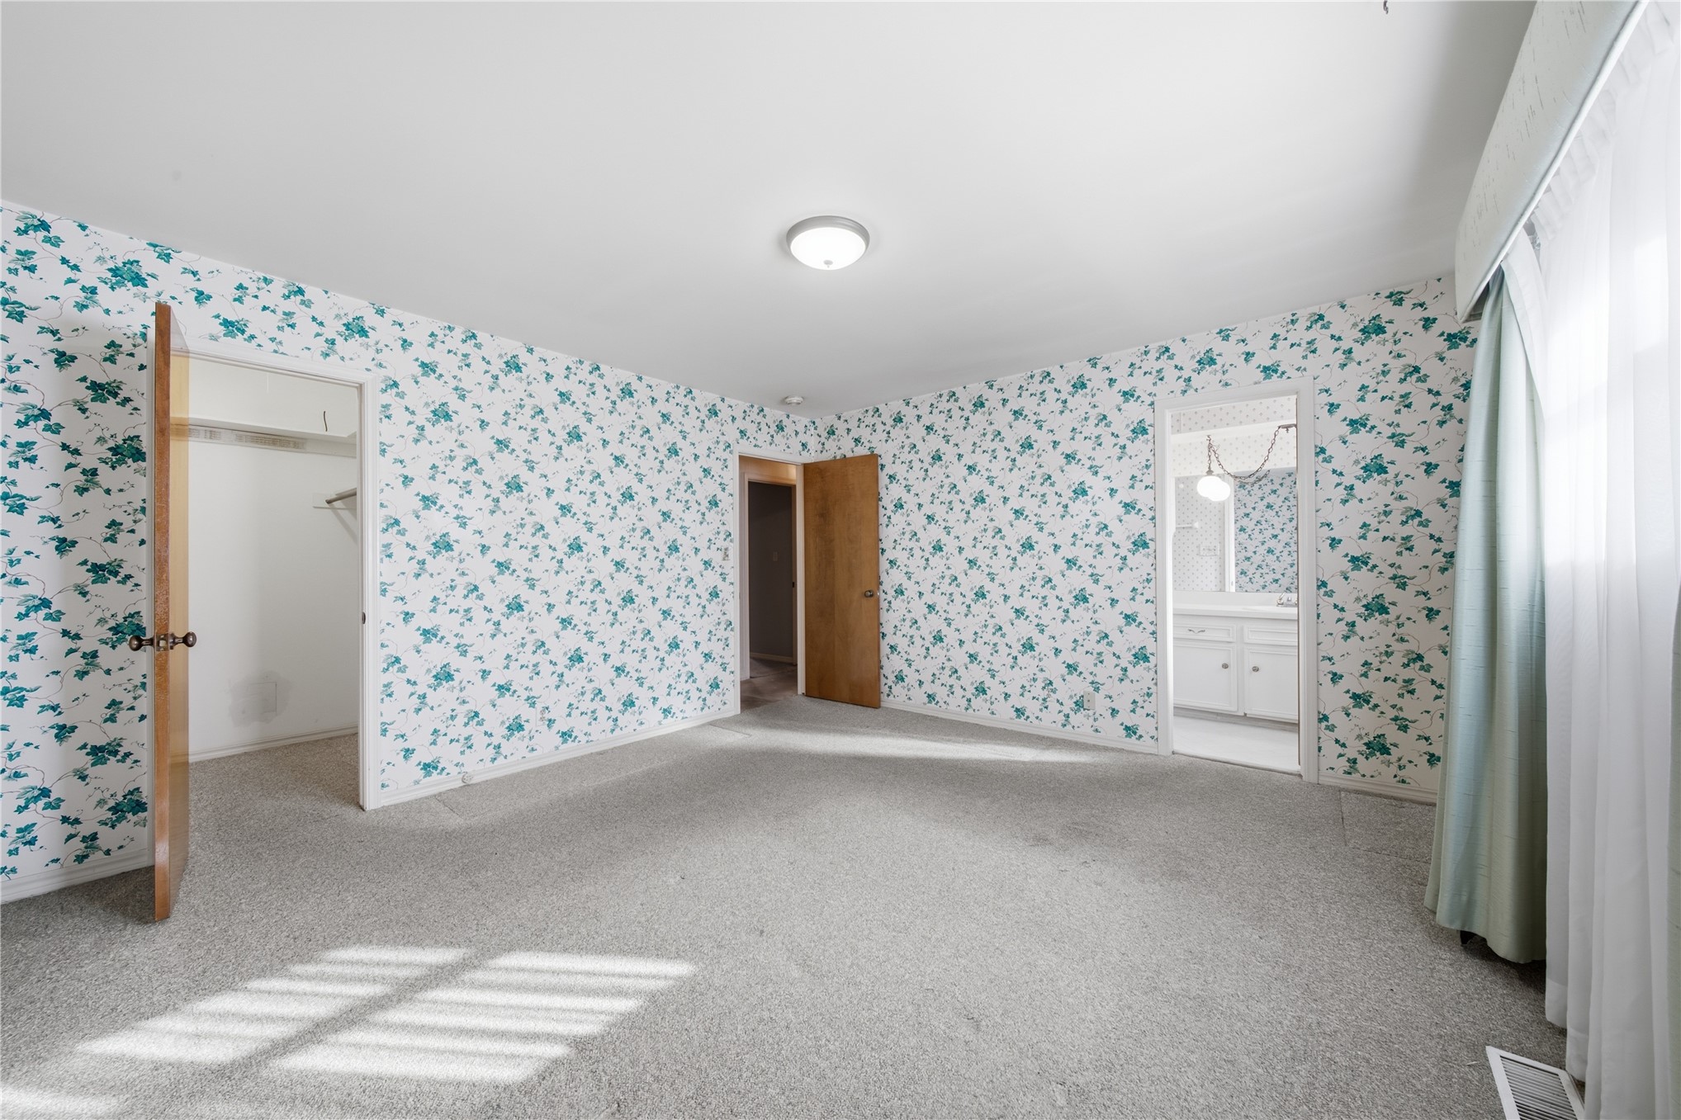
Neutral carpeting, wall-to-wall patterned wallpaper, central ceiling-mounted light fixture, and solid wood-finish interior door
Bedroom featuring neutral-toned carpeting, wood-finish interior doors, and a walk-in closet
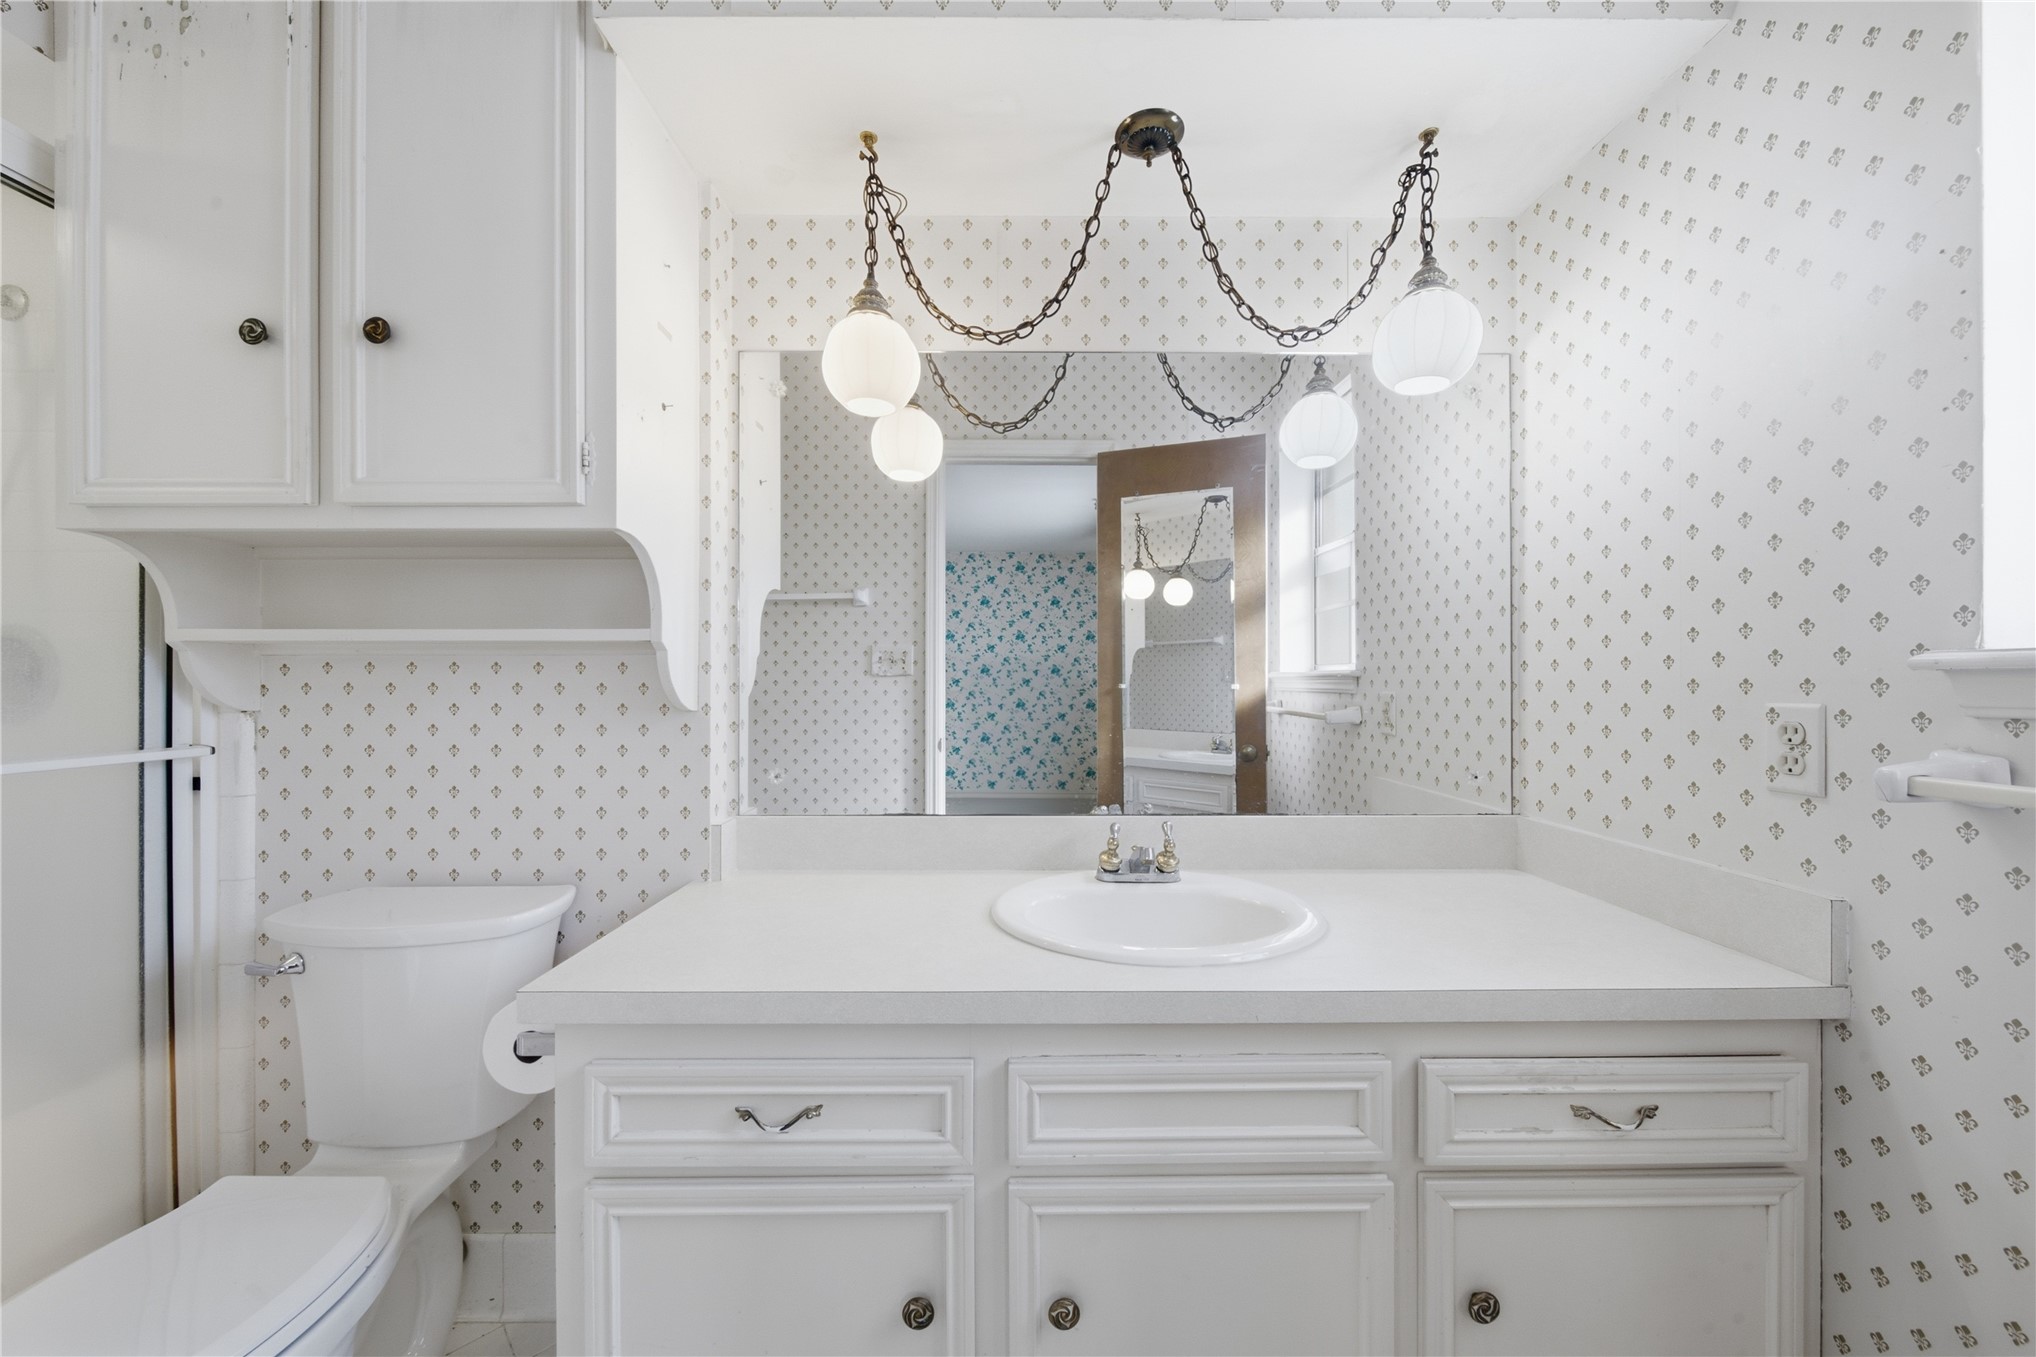
Bathroom featuring a white vanity cabinet with an integrated countertop, recessed oval sink, wall-mounted chain-hung lighting fixture, and a large plate glass mirror
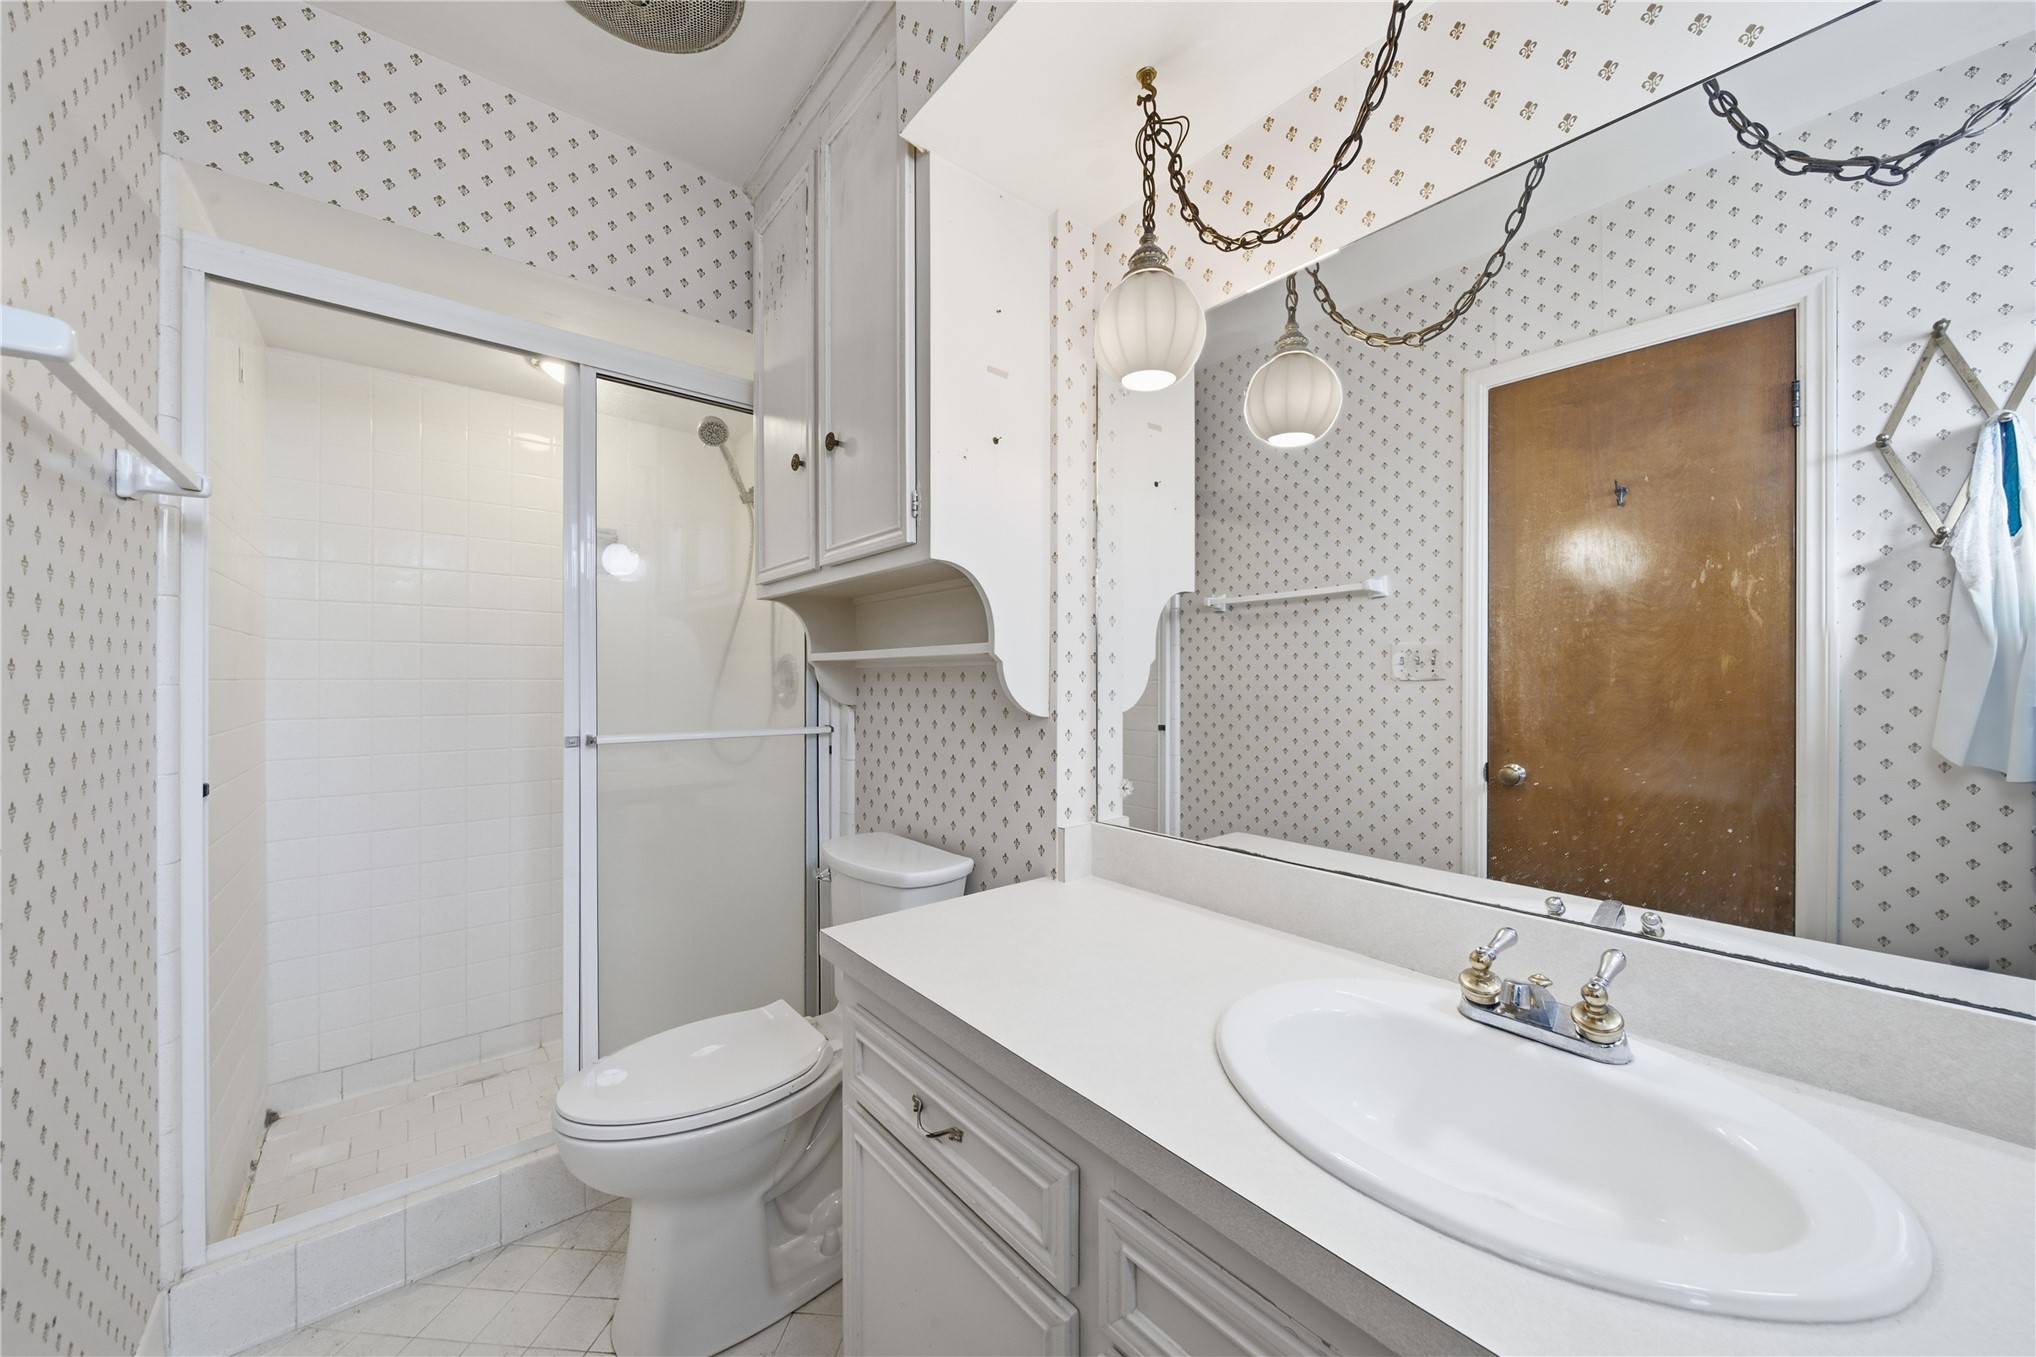
Bathroom featuring a vanity with a white countertop and oval basin, integrated upper cabinetry, glass-enclosed shower, and pendant lighting
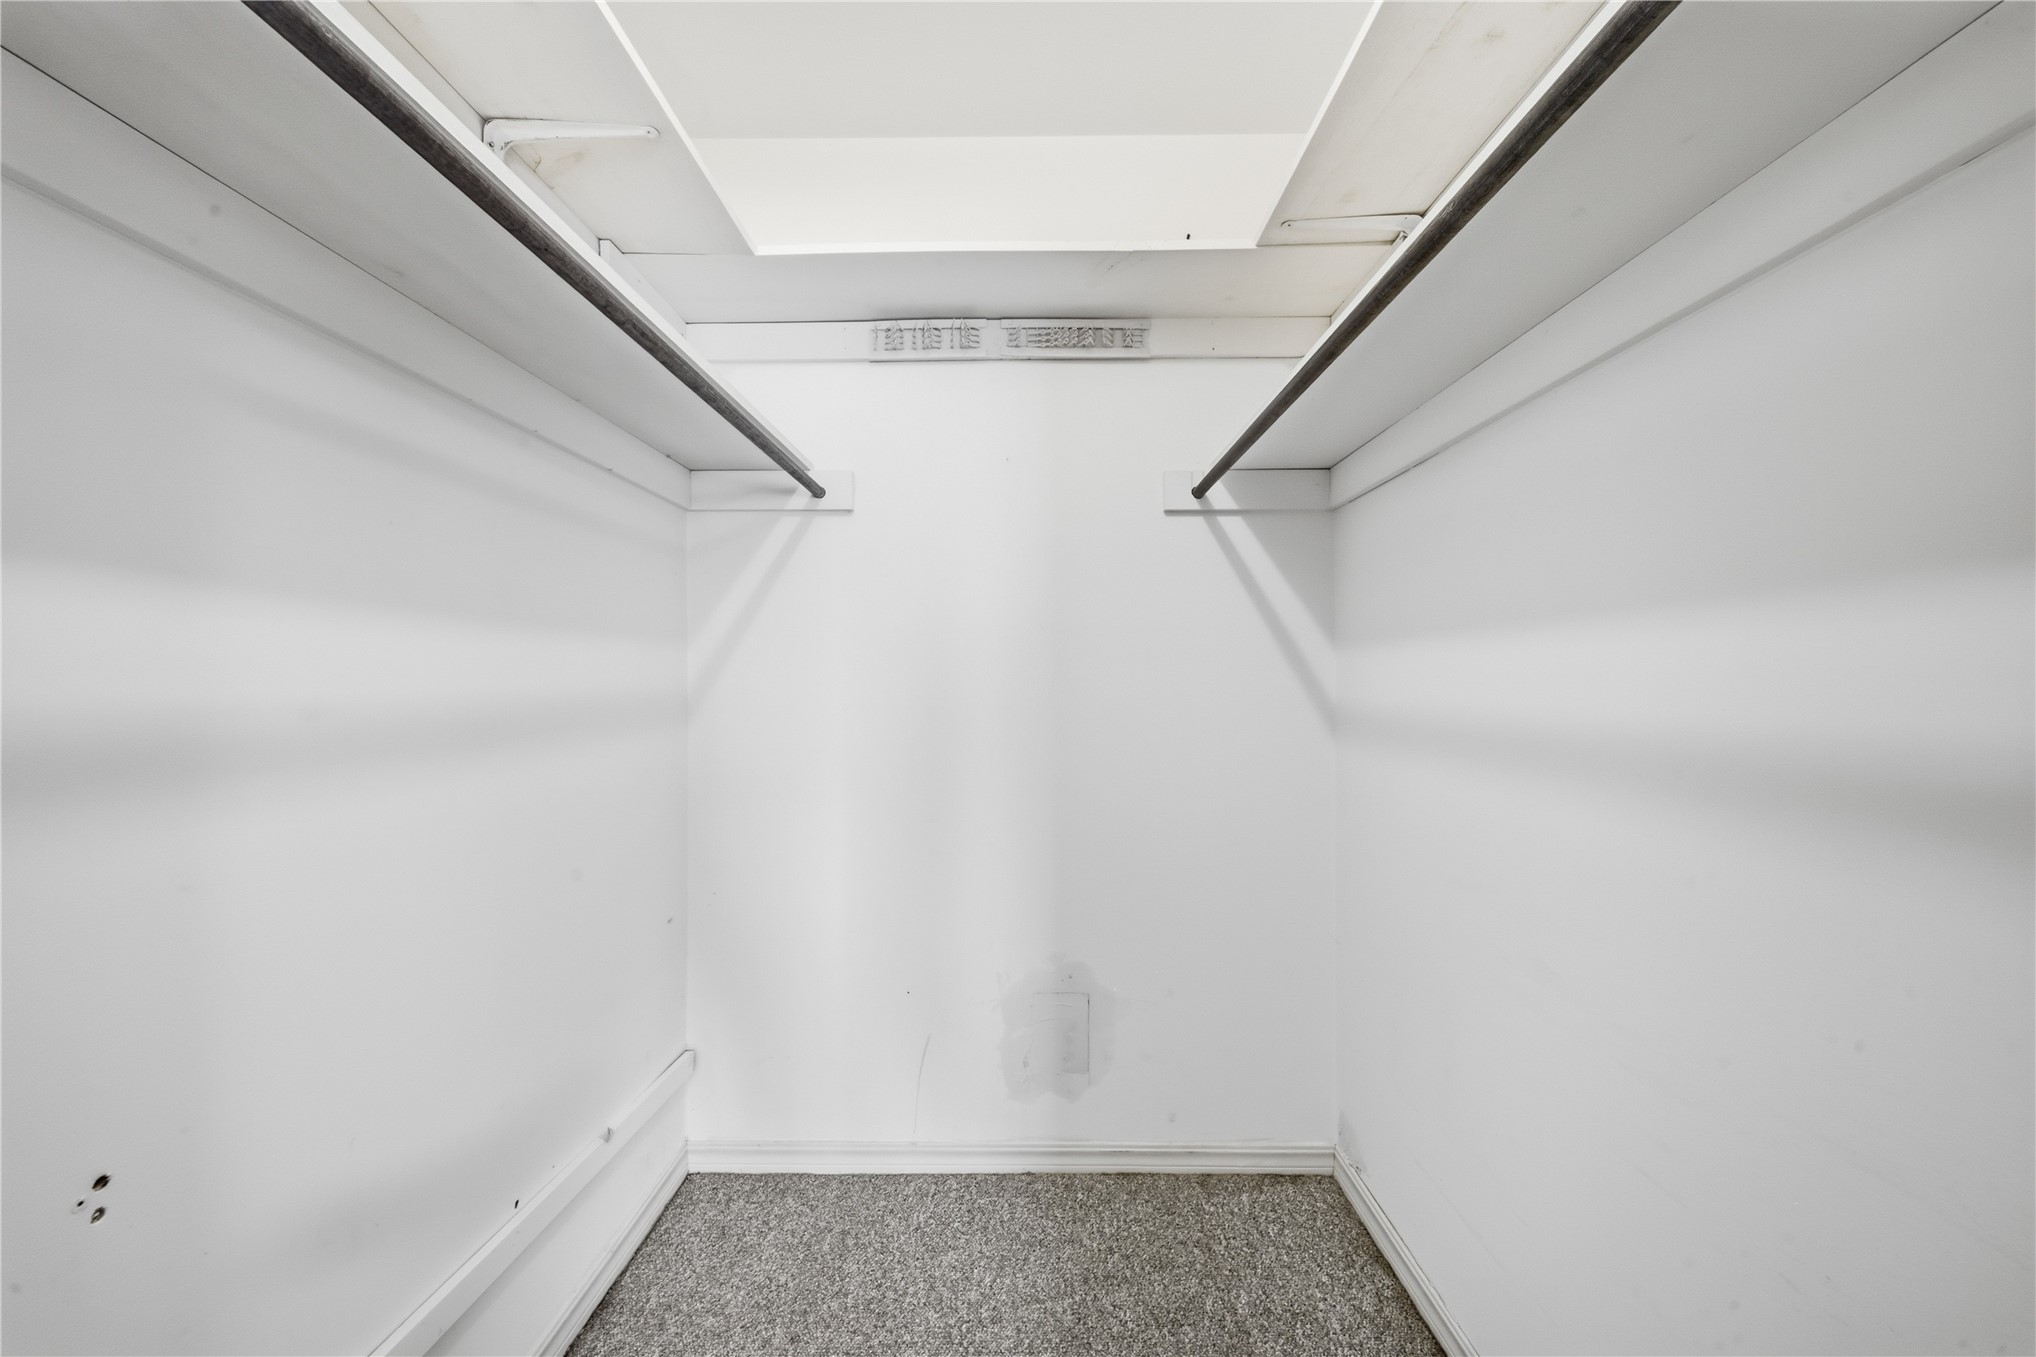
Storage closet featuring dual tiers of built-in shelving, integrated hanging rods, and carpeted flooring
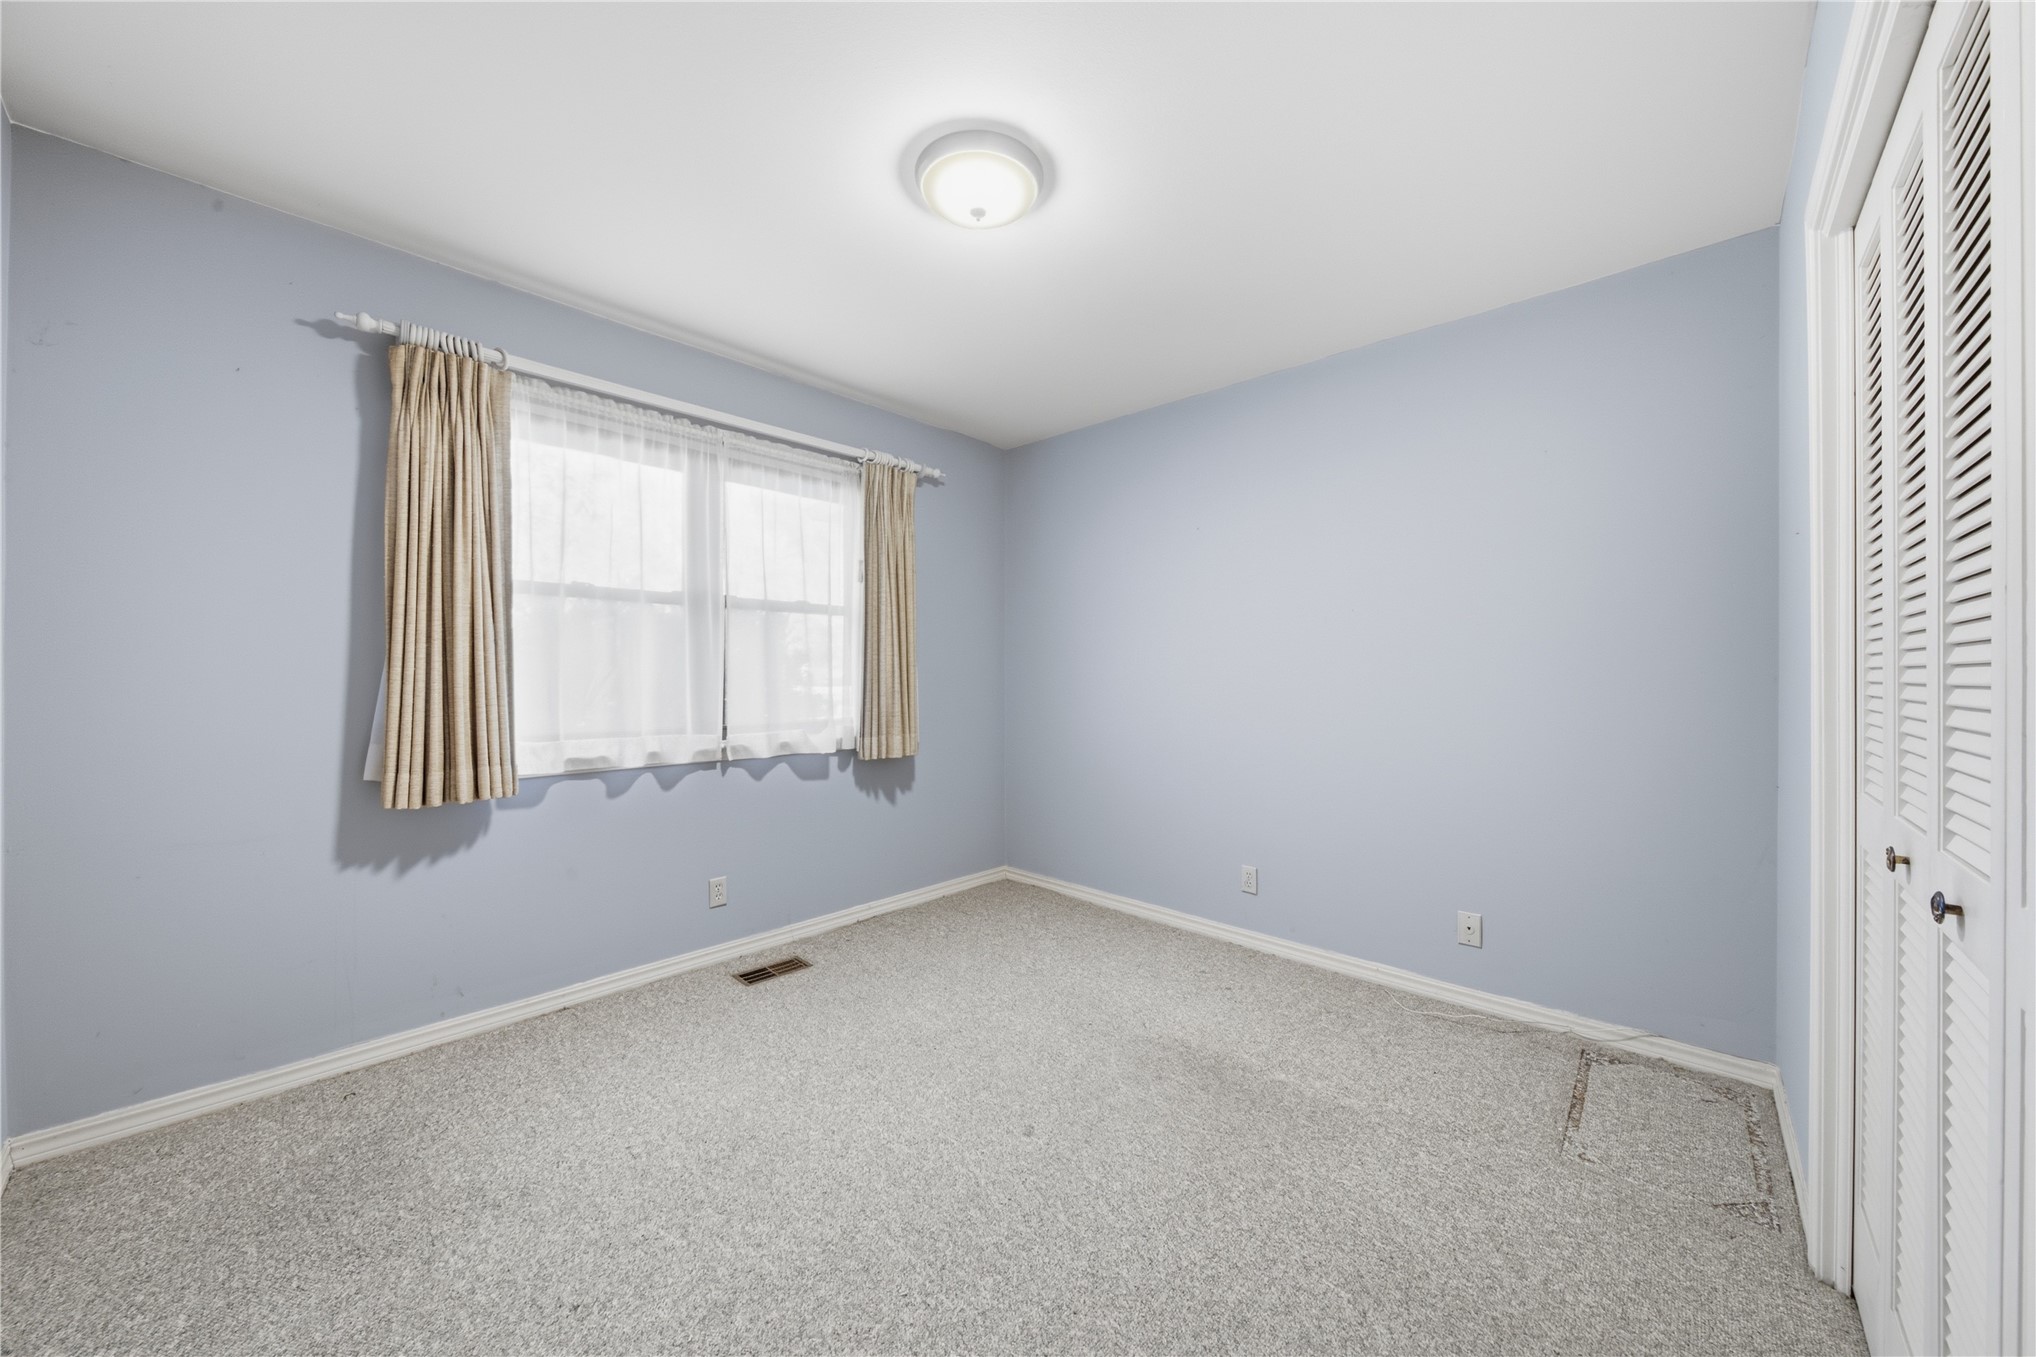
Neutral-toned walls, wall-to-wall carpeting, dual-pane window, and white louvered-style closet doors
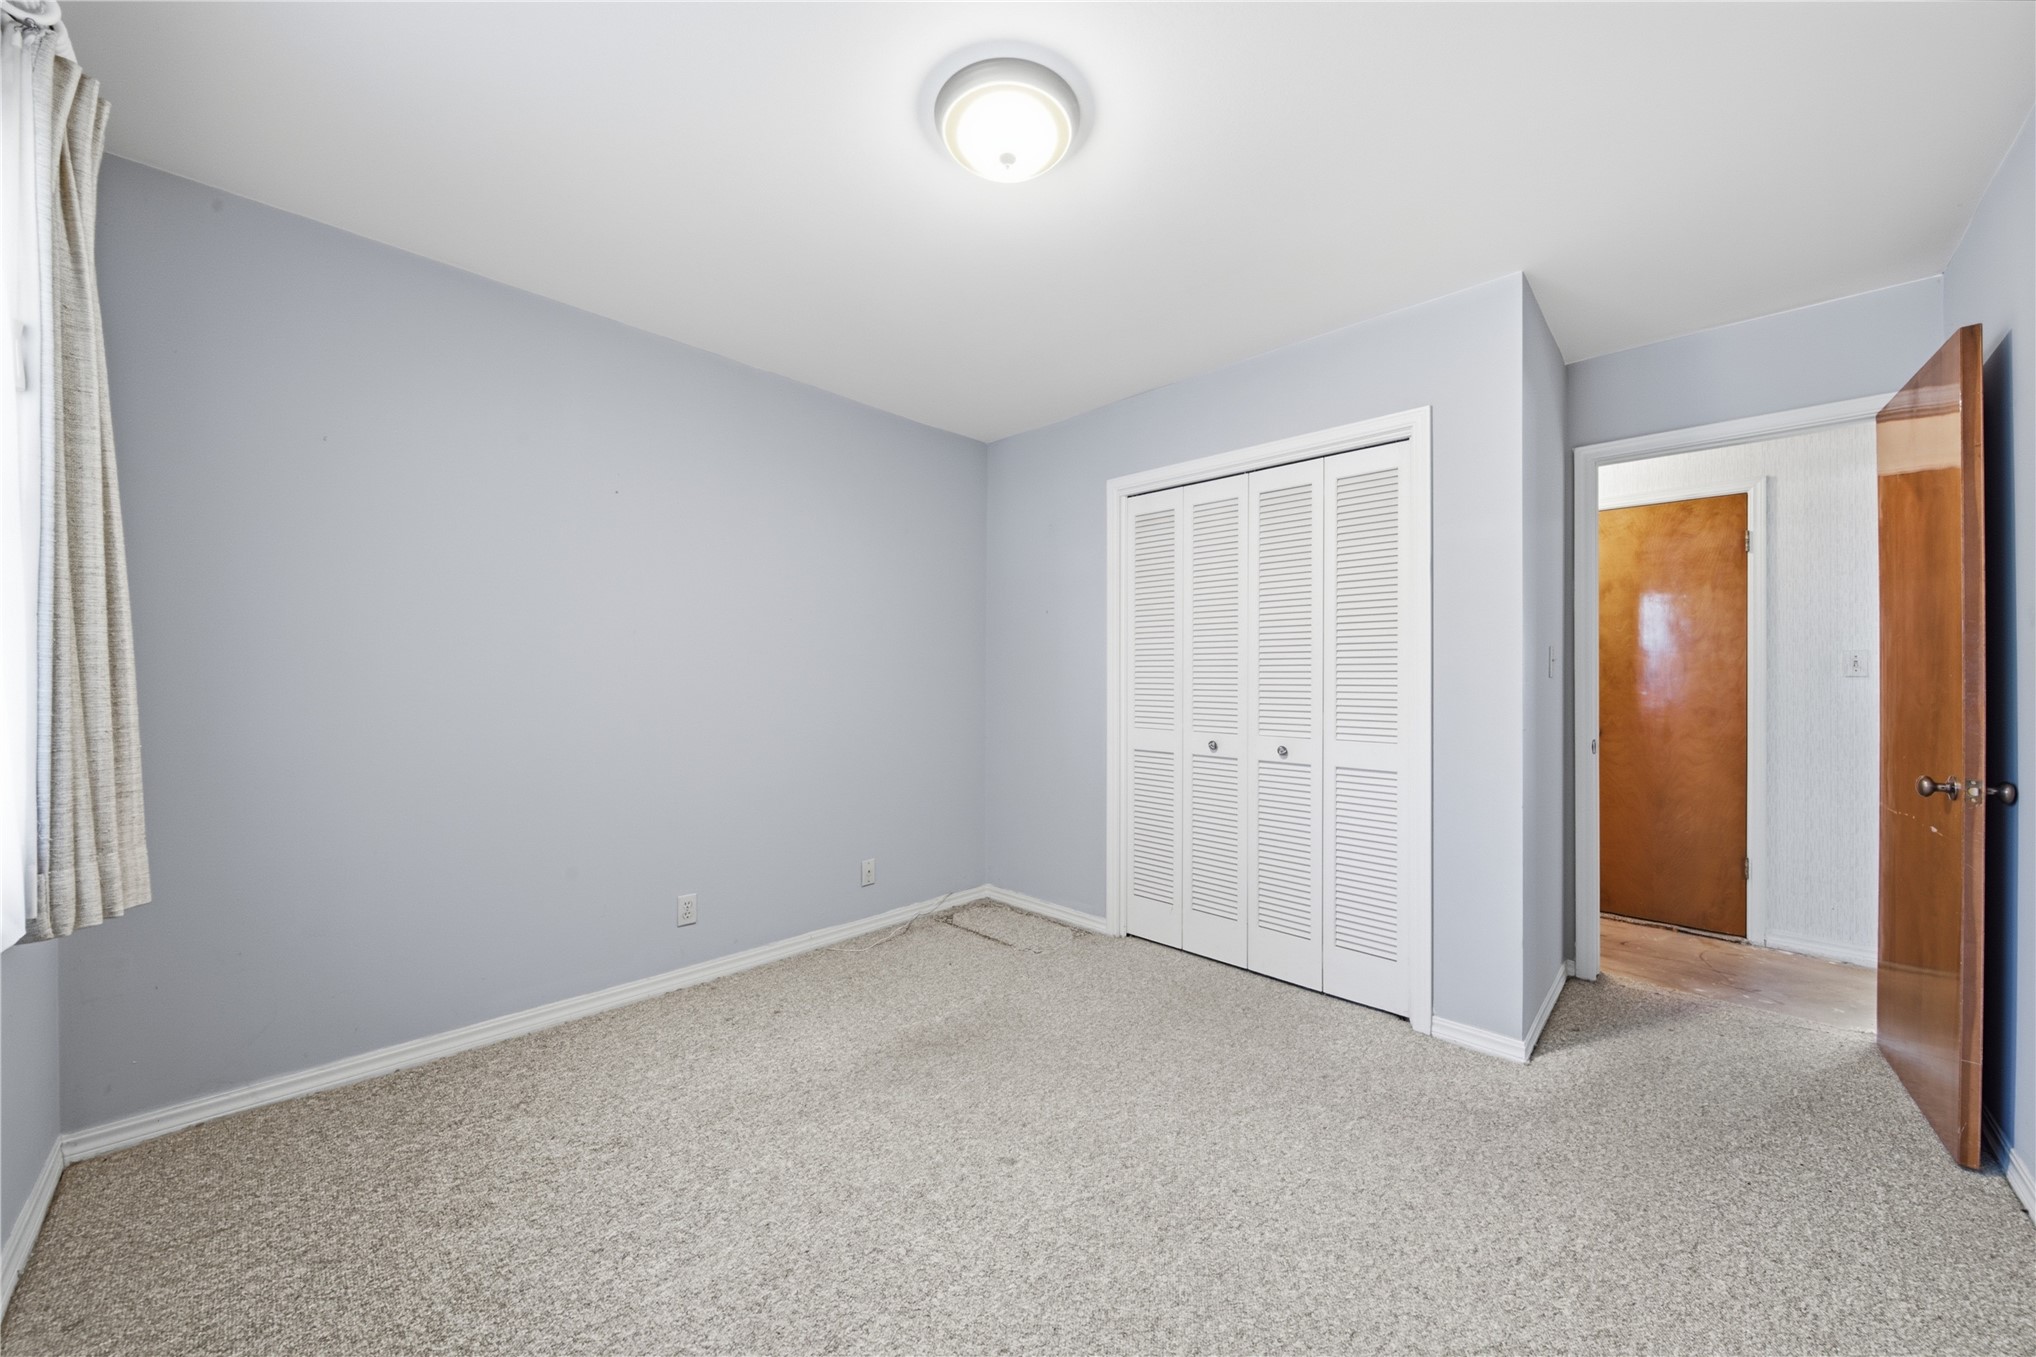
Neutral-toned wall paint, carpeted flooring, white bifold closet doors, and solid wood-finish interior doors
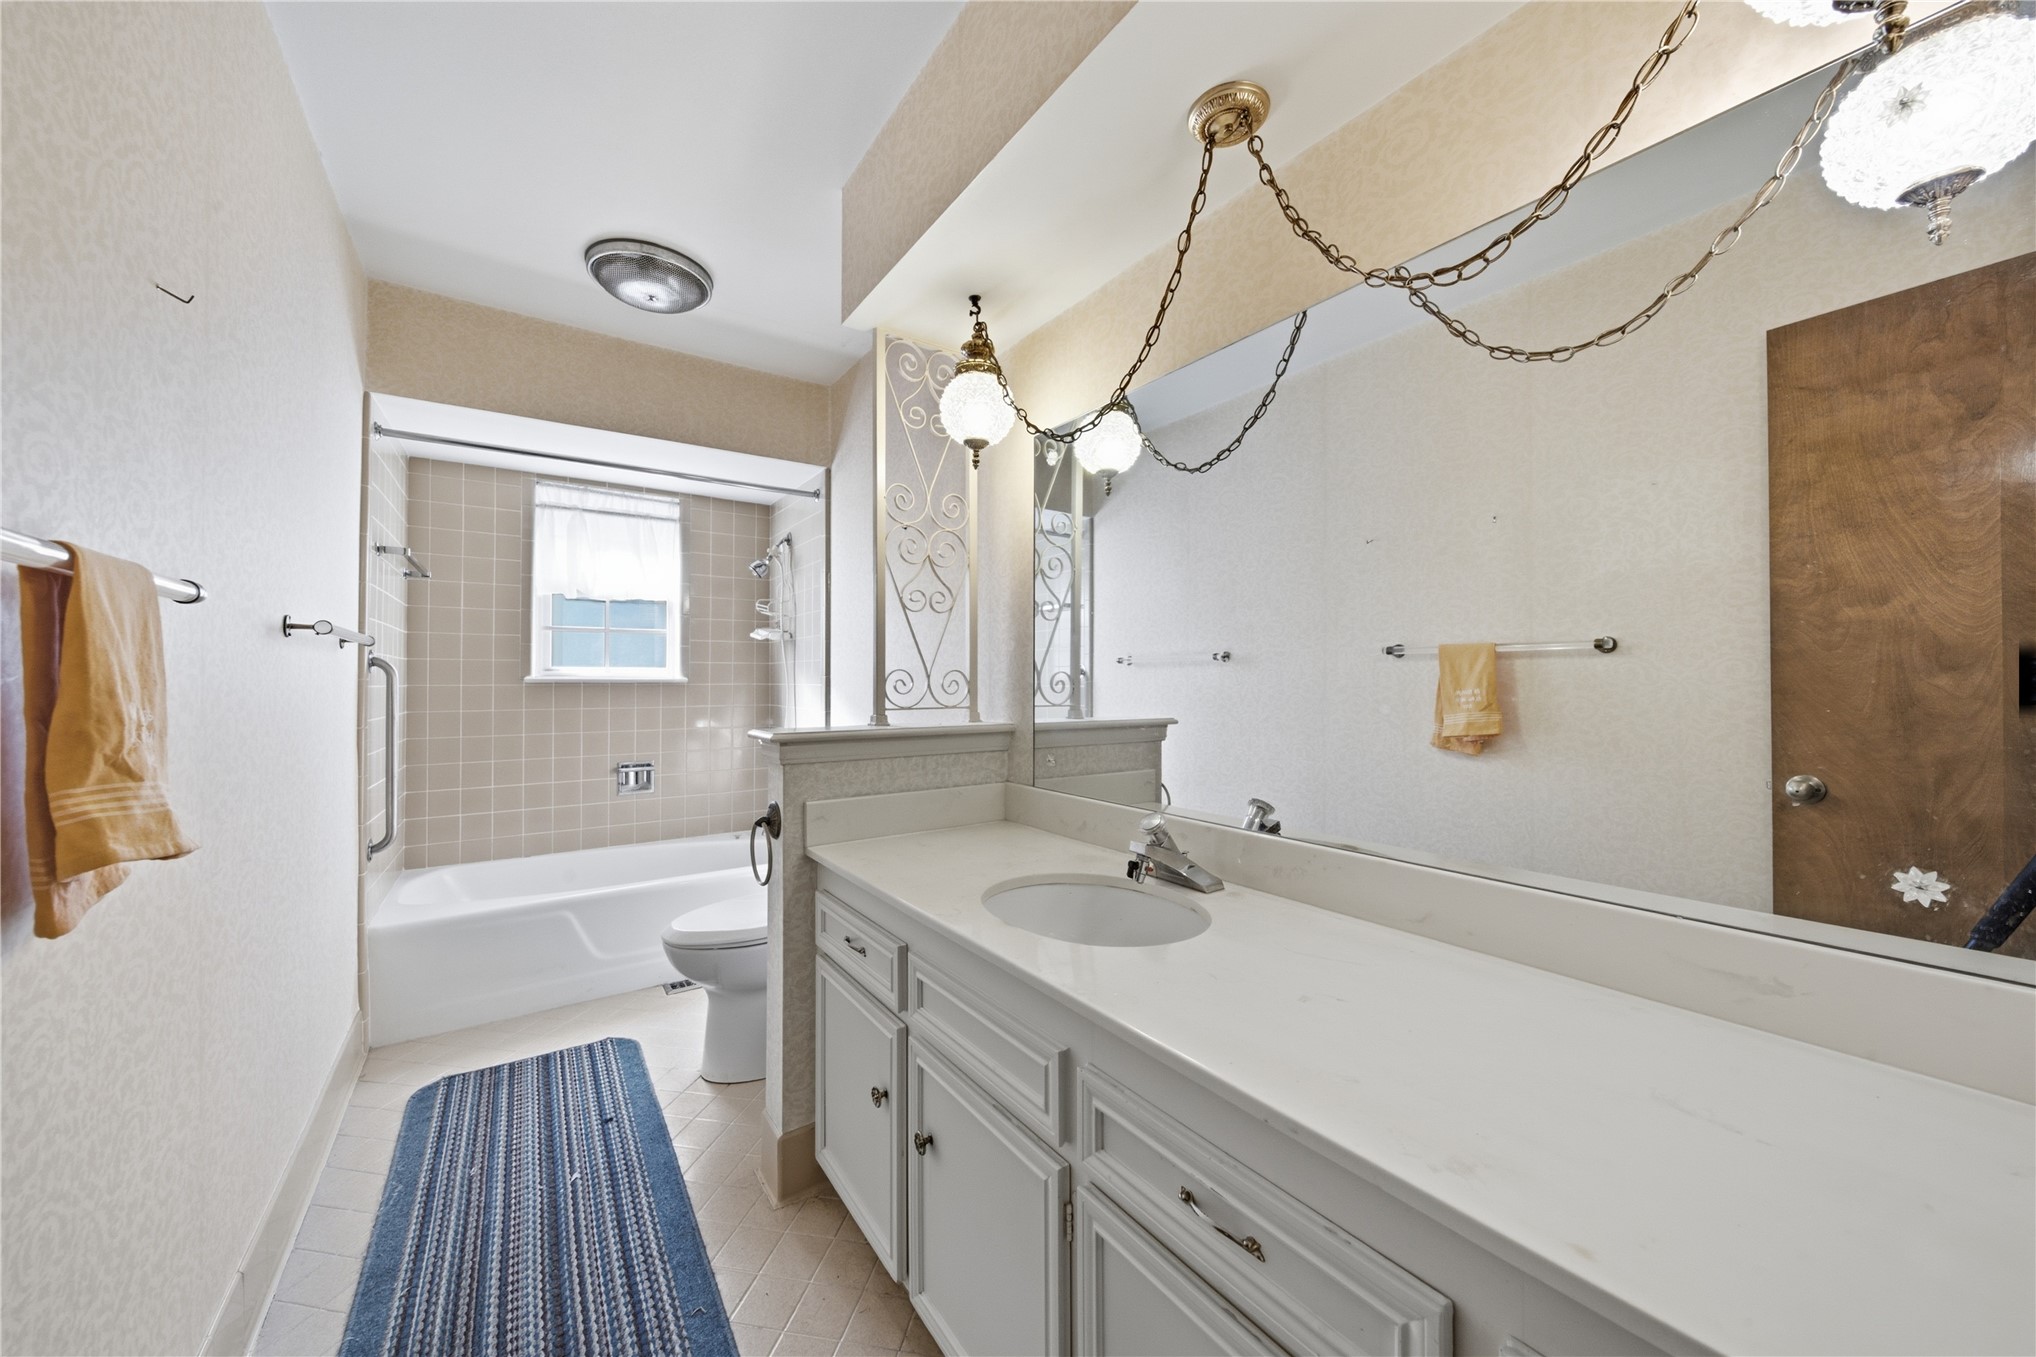
Bathroom featuring a vanity with white countertop and integrated sink, full-width vanity mirror, custom metal accent lighting, and a tiled shower-tub combination
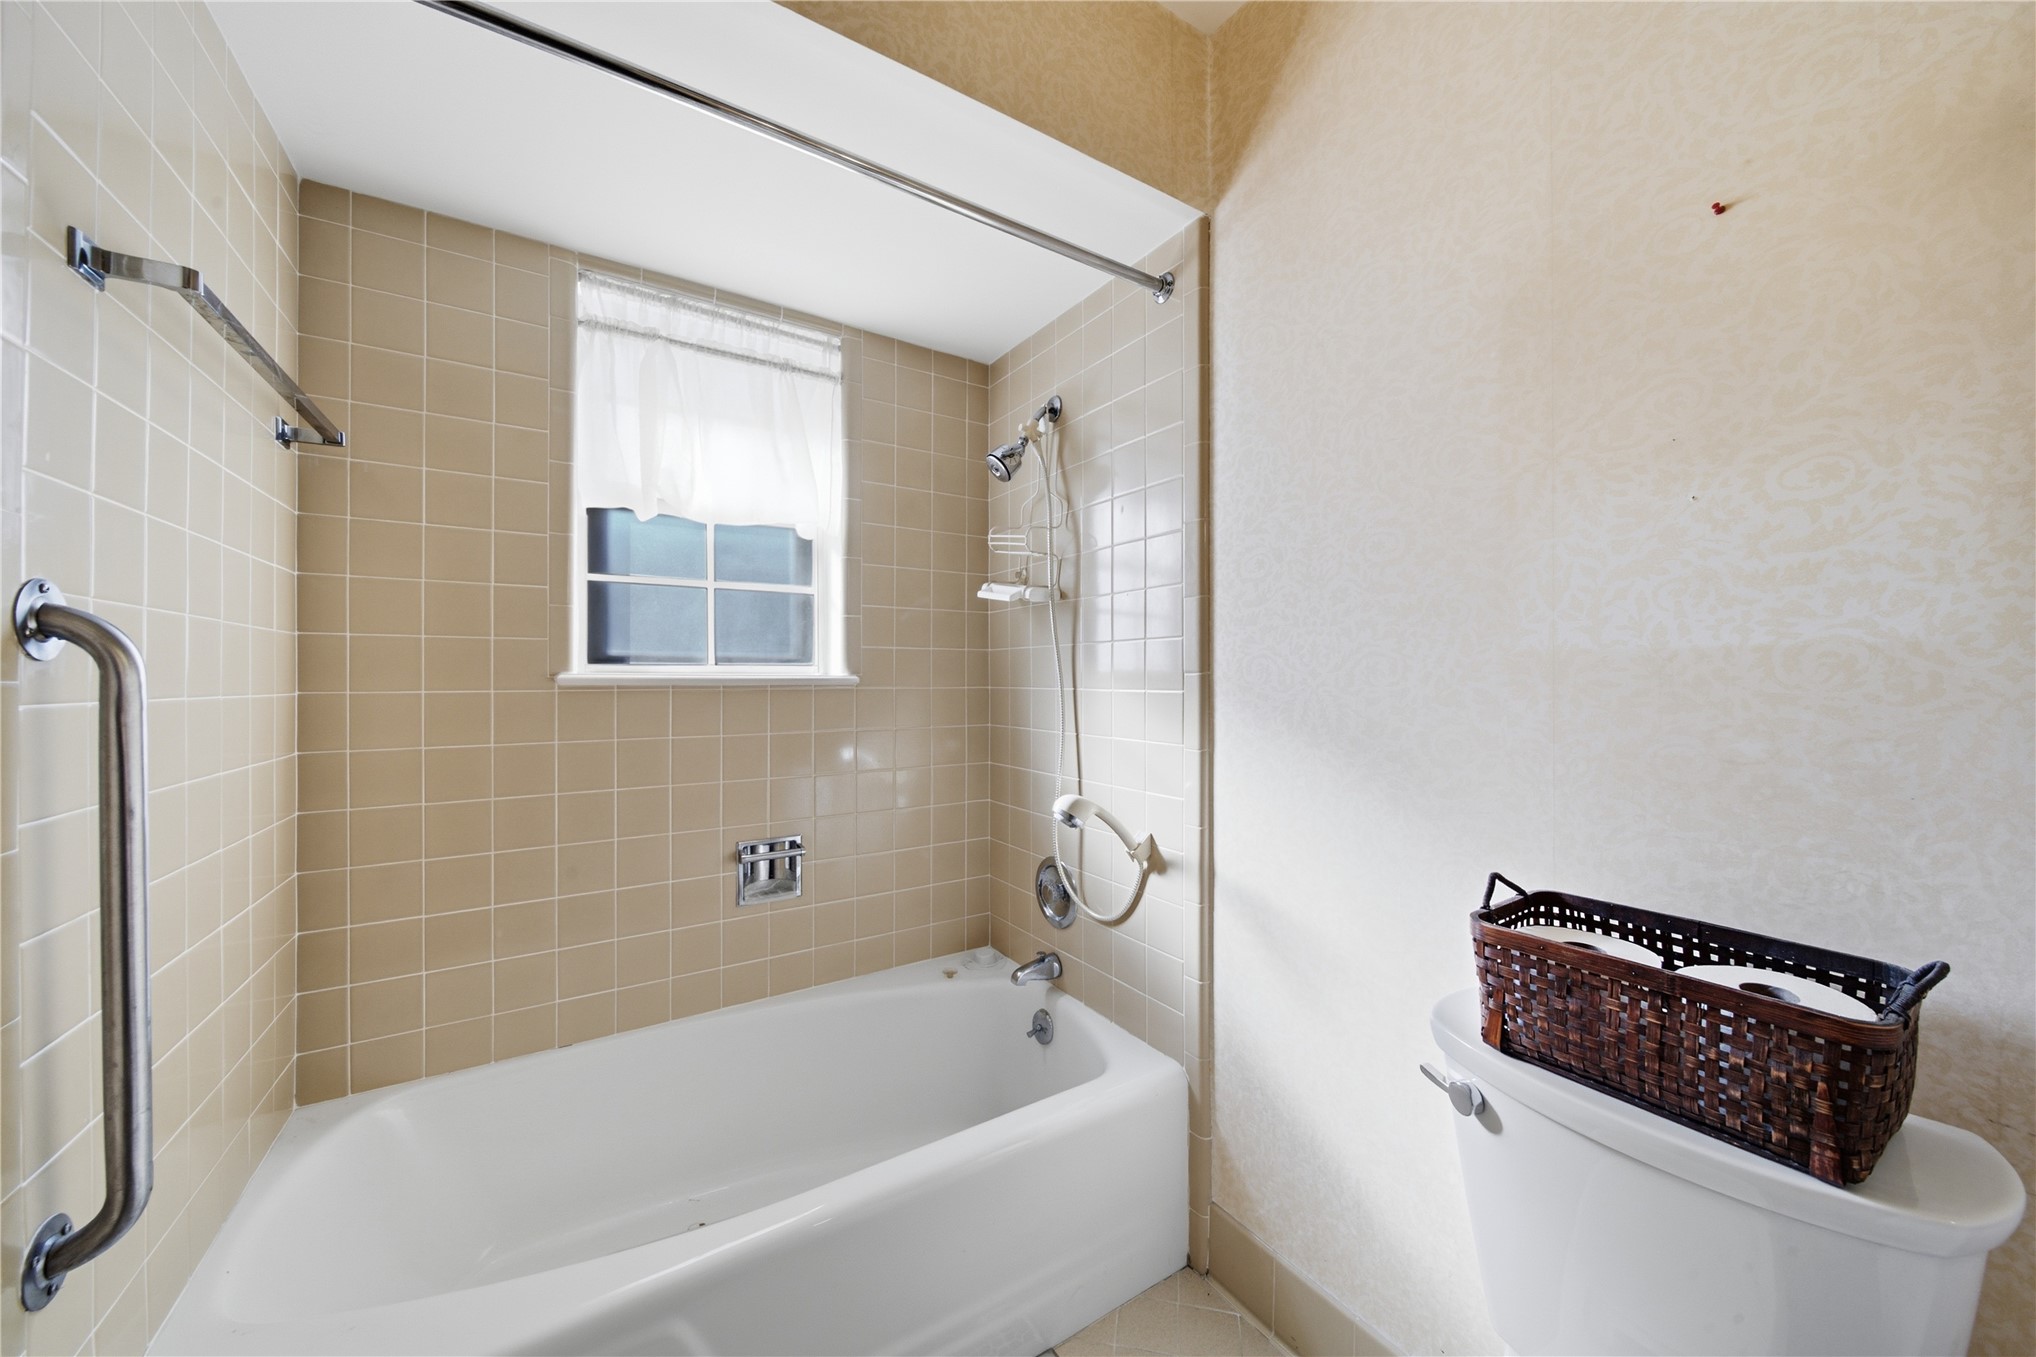
Full-size bathtub with ceramic tile surround, integrated shower head, horizontal grab bars, and a multi-pane window
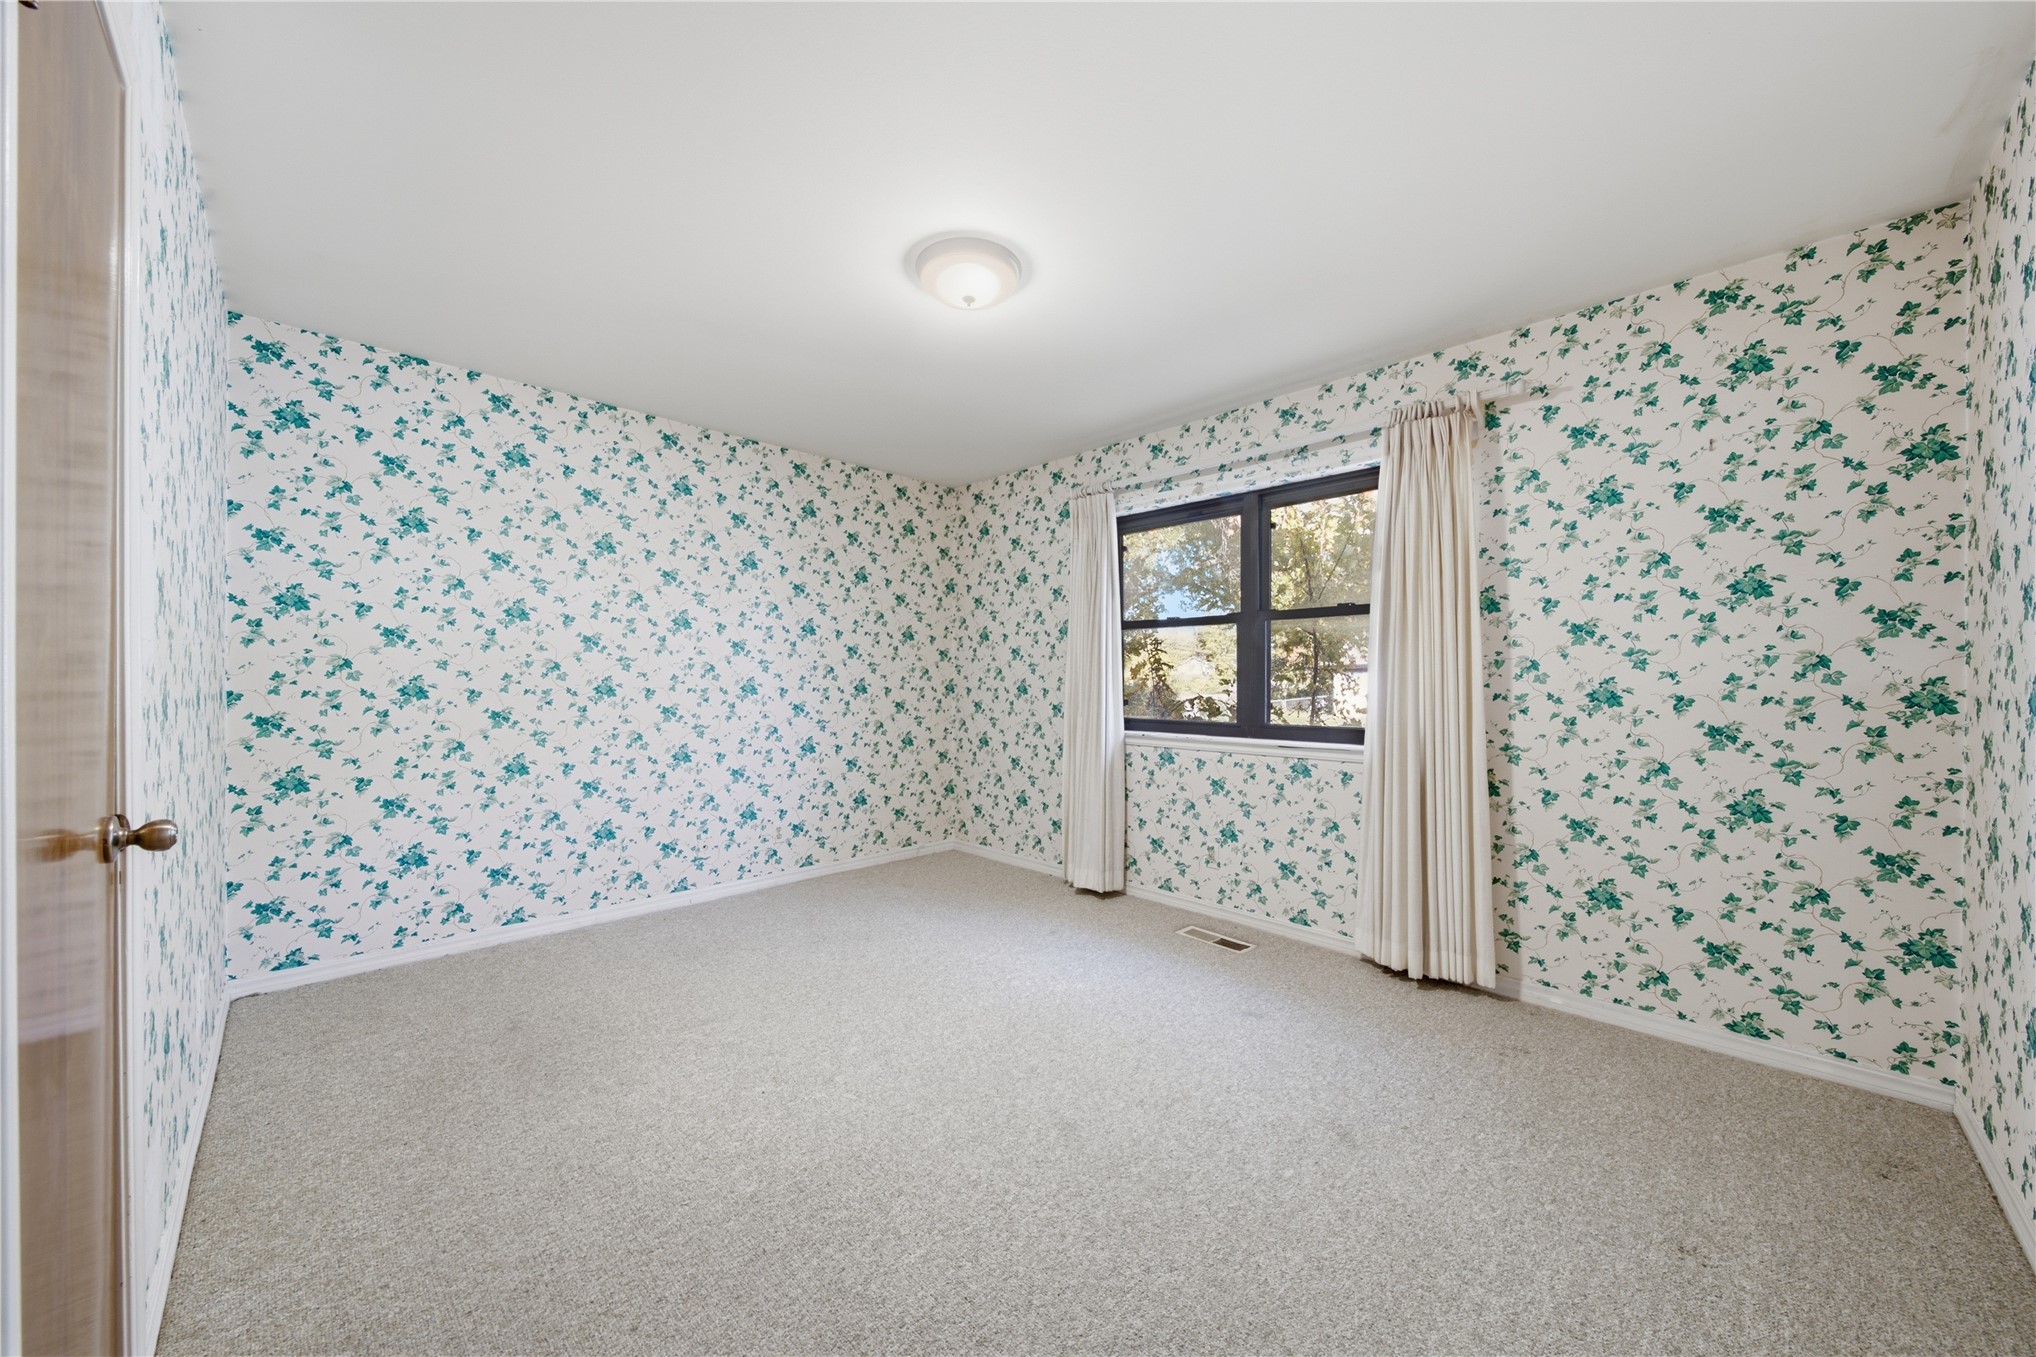
Neutral carpeting, floral wall coverings, and a single-pane window with a dark frame, complemented by a flush-mount ceiling light fixture
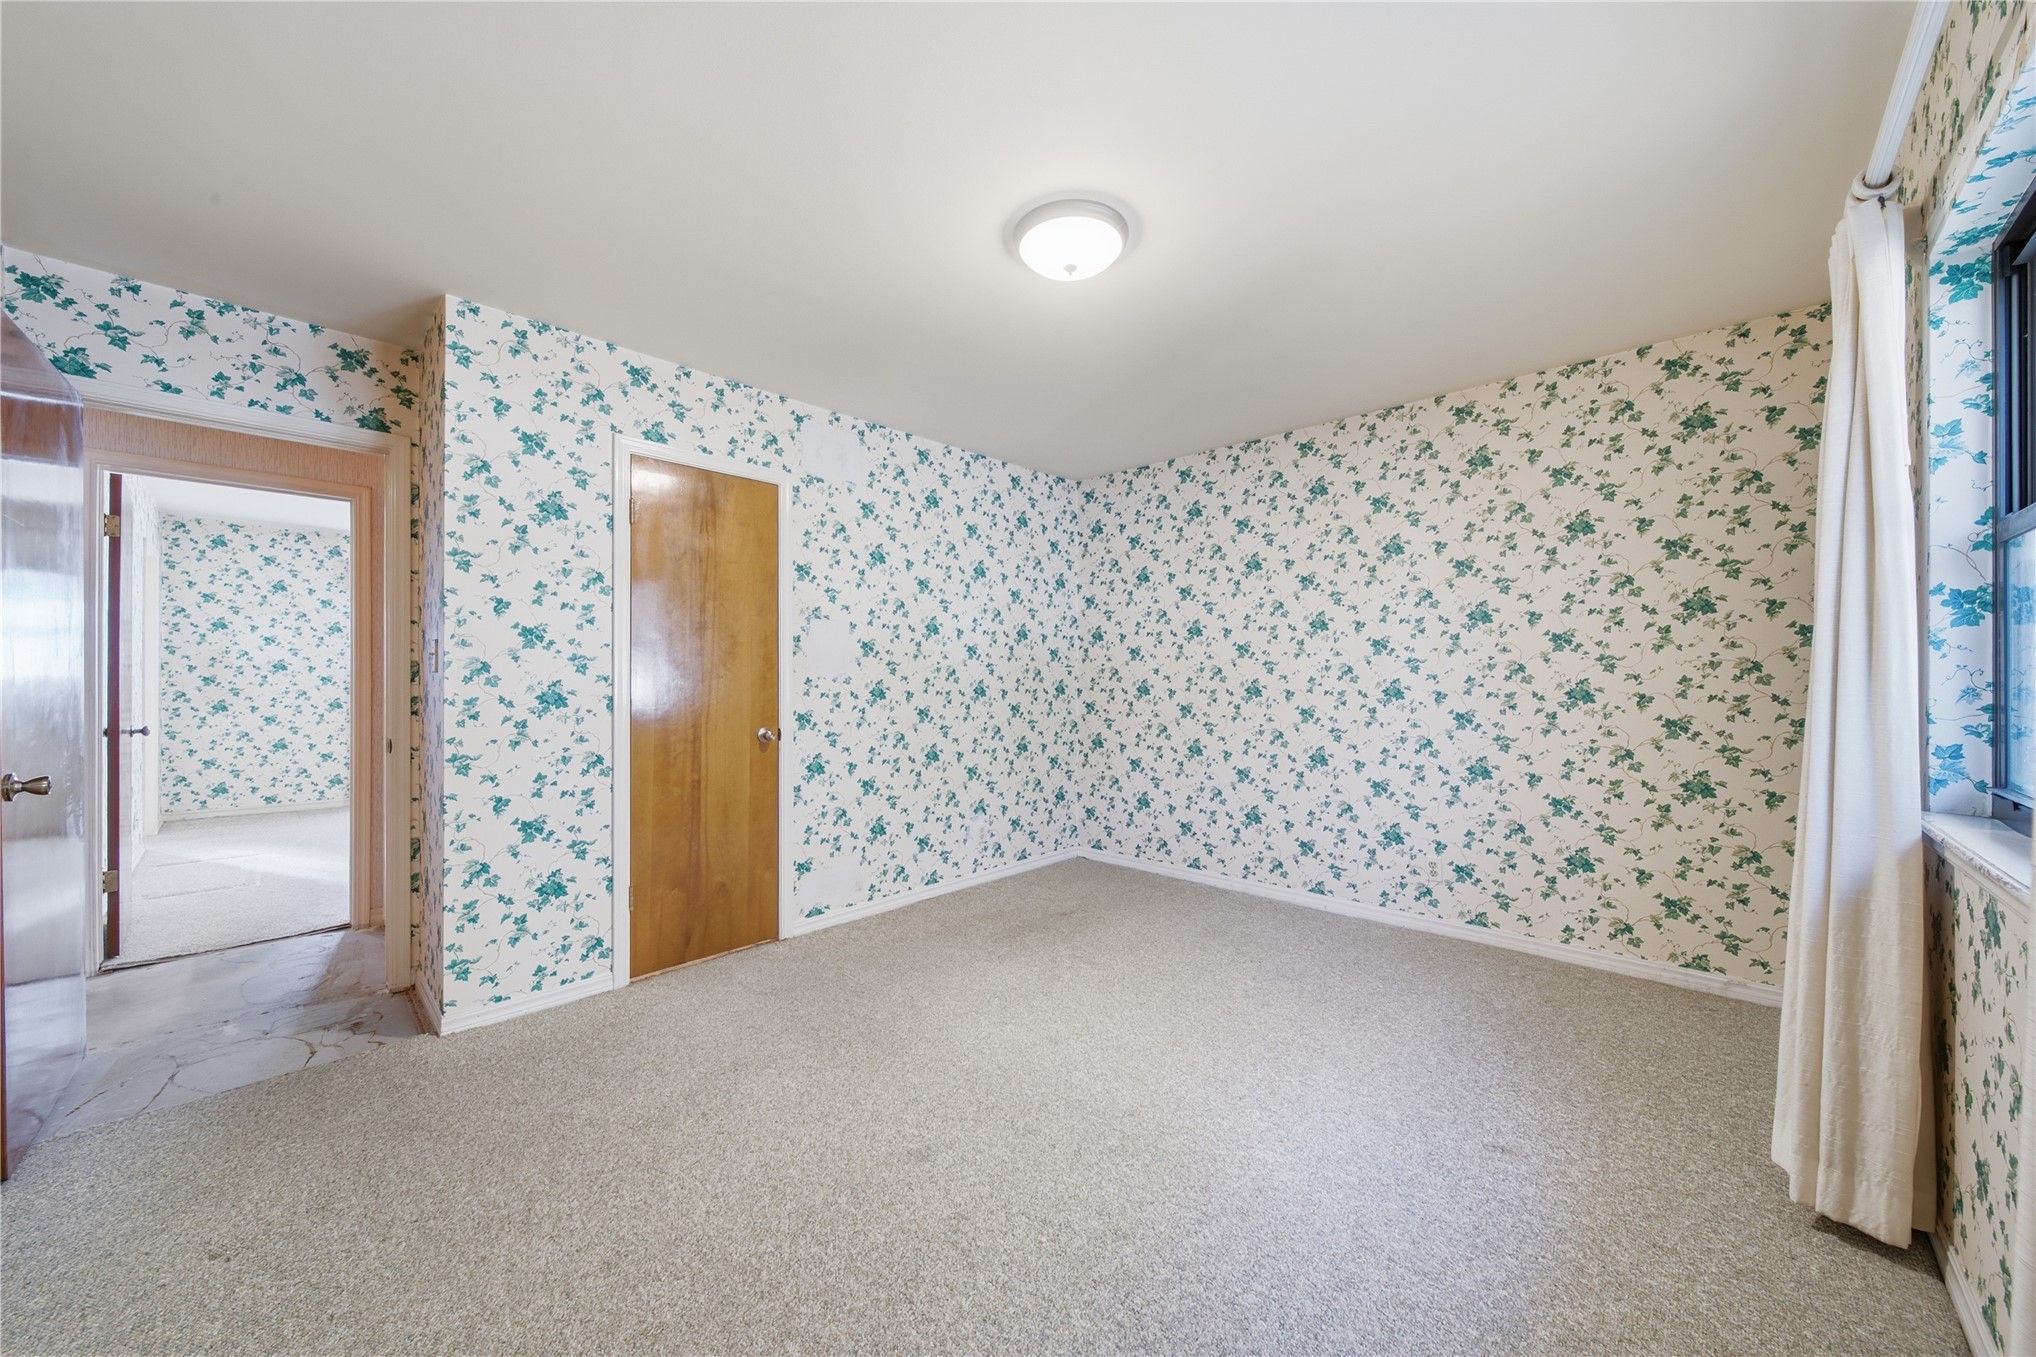
Interior space featuring wall-to-wall carpeting, floral-patterned wallpaper, flush-mount ceiling lighting, and solid wood-finish door

 New Listing