

Description
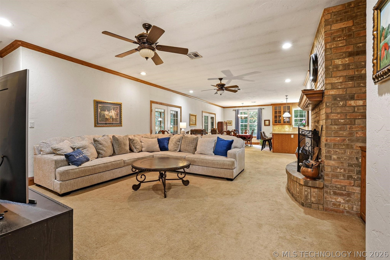
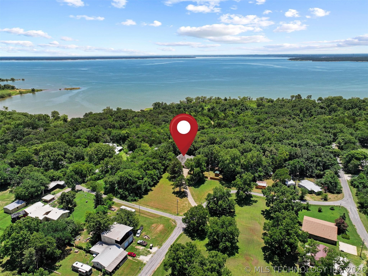
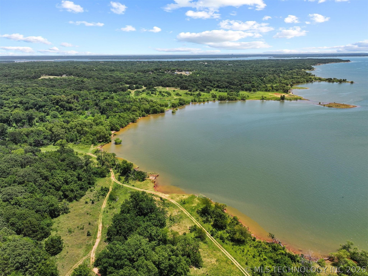
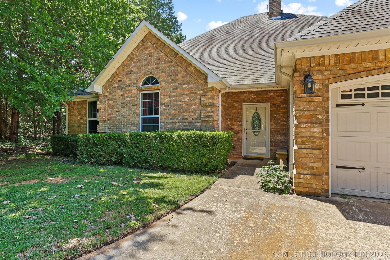
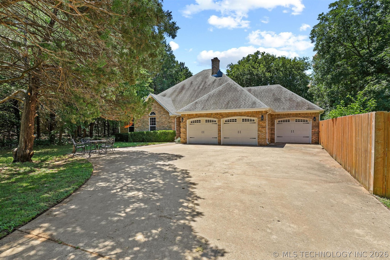
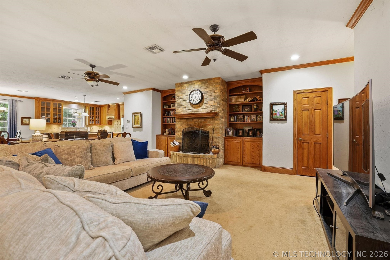
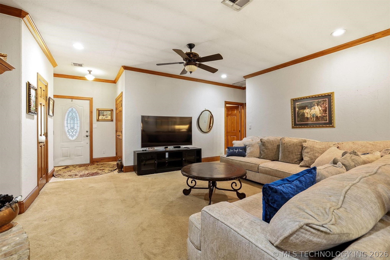
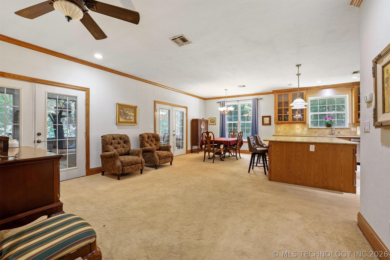
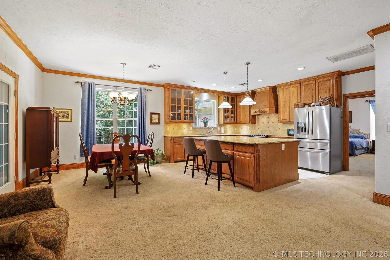
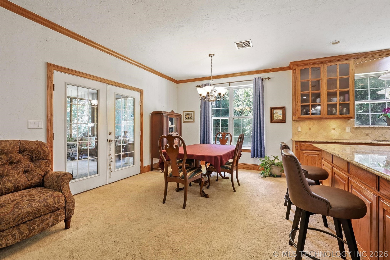
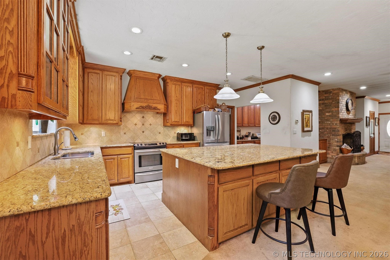
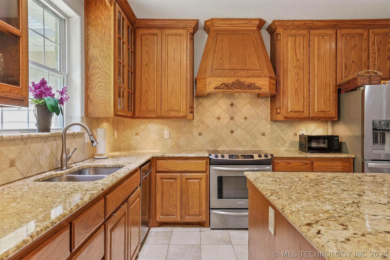
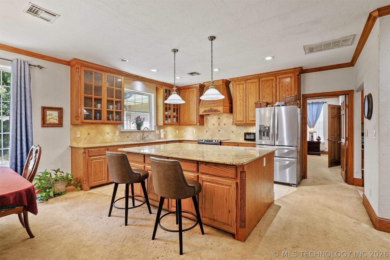
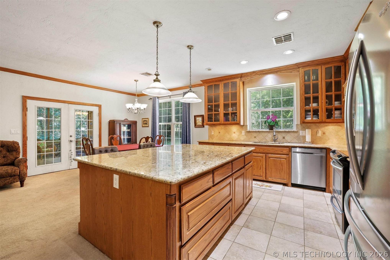
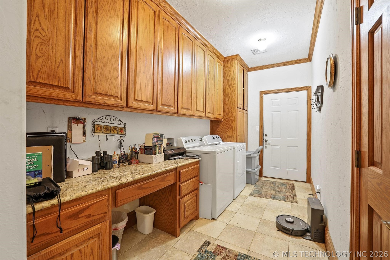
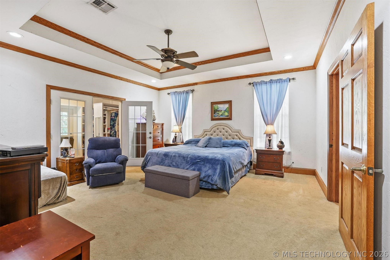
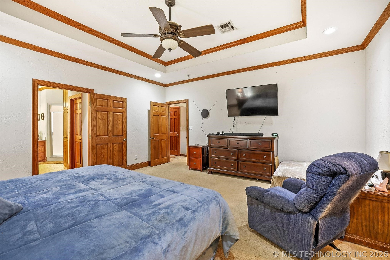
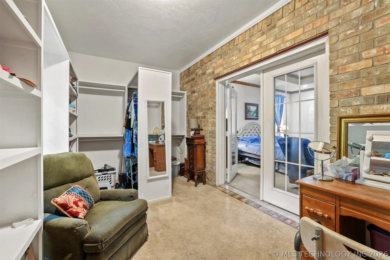
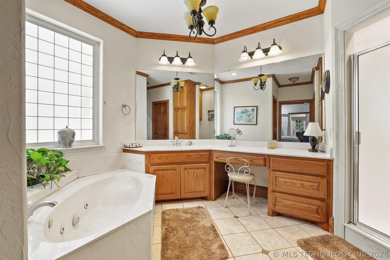
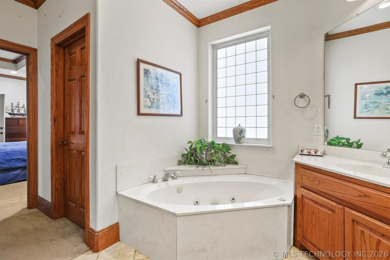
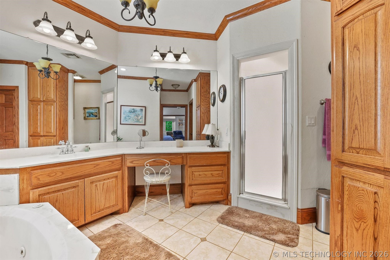
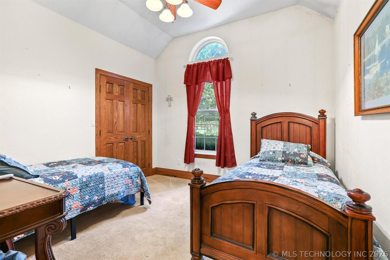
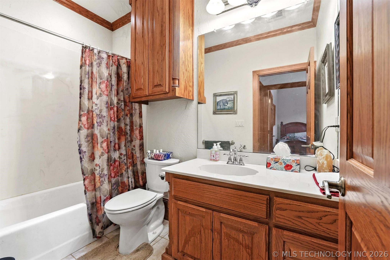
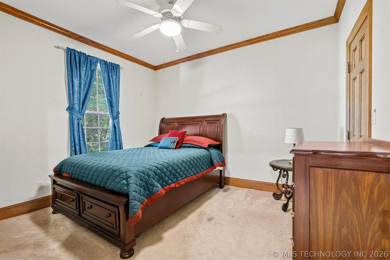
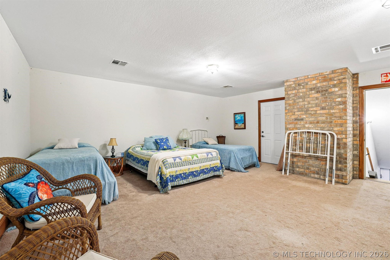
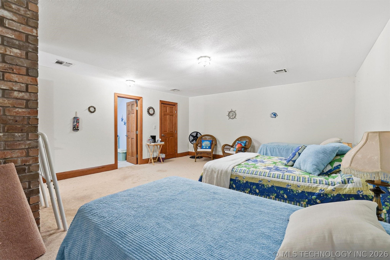
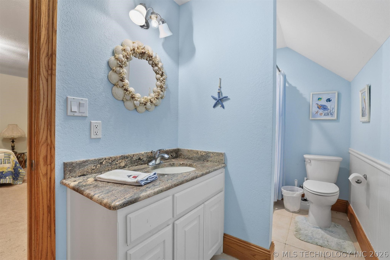
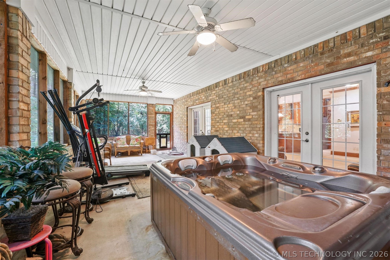
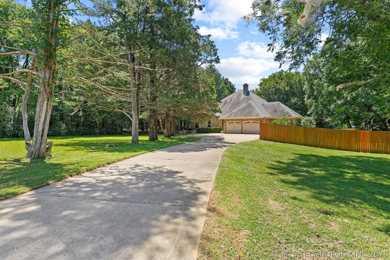
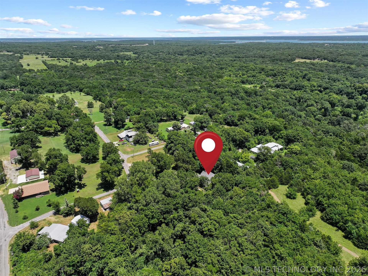
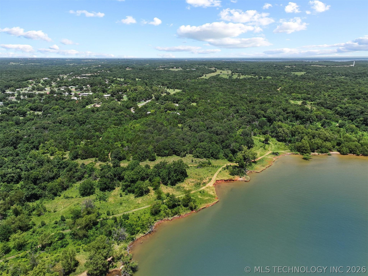
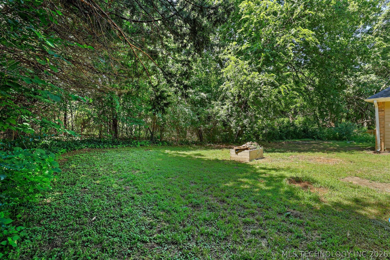
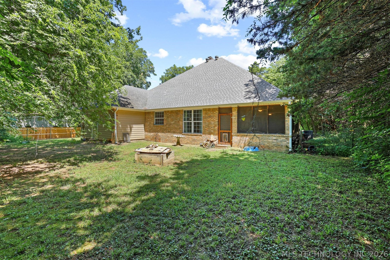
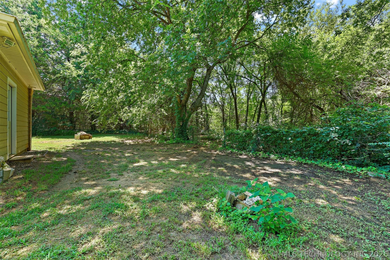
Bonus suite with full bathroom above garage not included in main house square footage! This is a rare opportunity to own a custom lake home backing directly to Corps of Engineers with a private trail from backyard gate leading to shoreline cove on Lake Texoma. Enjoy convenient access to kayaking, paddleboarding, fishing, swimming, and sunsets while surrounded by a peaceful natural setting. A public boat ramp is located just down the road, making it easy to spend the day on the water. This thoughtfully built custom home offers 3 bedrooms and 2.5 bathrooms in the main house with quality craftsmanship and timeless design. The spacious living area features a floor-to-ceiling brick fireplace, crown molding, oversized wood trim, and solid wood interior doors throughout. The kitchen is equipped with granite countertops, custom solid wood cabinetry, a large center island, generous workspace, and abundant storage. A dedicated office/utility room provides additional flexibility for working from home or everyday organization. The screened porch, with premium cedar framing around the screens, includes a hot tub and overlooks the wooded backyard. The enclosed design offers potential for future heated and cooled living space if desired. Above the attached 3-car garage is a heated and cooled finished bonus suite with a full bathroom, accessed by a staircase from the garage. This is ideal for guests, a home office, studio, game room, hobby space, or fitness room. Additional features include a built-in garage workbench, extra-large water heater, long concrete driveway with ample parking for vehicles, trailers, and boats, plus direct access to Corps land. Most furnishings are negotiable, offering the opportunity to purchase a turnkey short-term rental, Lake Texoma retreat, vacation home, or second home with minimal preparation before enjoying everything the lake has to offer.
Details
| MLS # | 2625436 |
|---|---|
| Listing Type | For Sale |
| Style | House |
| Sub-Type | Resale |
| Status | Active |
| Year | 2007 |
| Days On Site | 75 |
| Listing Provided By | Homes By Lainie | Lisa Carson |
Features
| Bed(s) | 3 |
|---|---|
| Bath(s) | 3 Total |
| SQ Feet | 2,173 |
| Garage | 3 |
| Story(s) | 2 |
| Acreage | 0.90 |
| Water Front | Yes |
Exterior
| Lot Features | Mature Trees, Other, Wooded |
|---|
Parking
| Garage Yes / No | Yes |
|---|---|
| Parking Features | Attached, Garage, Shelves, Storage, Workshop In Garage |
Taxes
| Tax Annual Amount | 2921 |
|---|
Location
| Community Features | Gutters |
|---|
Area Information
| State | OK |
|---|---|
| County | Marshall |
| City | Kingston |
| Zip Code | 73439 |
| Community Name | McBride |
| Listing VS Median (in McBride) | |
Price: $649,900 low | high Med: $384,450 sqft: 2,173 low | high Med: 1,567 $ / sqft: $299 low | high Med: $212 On site: 75 low | high Med: 112 | |
Market Activity 73439
Request a showing
Request a showing
Contact
Learn More About This Property
| State | OK |
|---|---|
| County | Marshall |
| City | Kingston |
| Zip Code | 73439 |
| Community Name | McBride |
| Listing VS Median (in McBride) | |
Price: $649,900 low | high Med: $384,450 sqft: 2,173 low | high Med: 1,567 $ / sqft: $299 low | high Med: $212 On site: 75 low | high Med: 112 | |