New Listing
 In-Person: 09/27 2:00 PM - 4:00 PM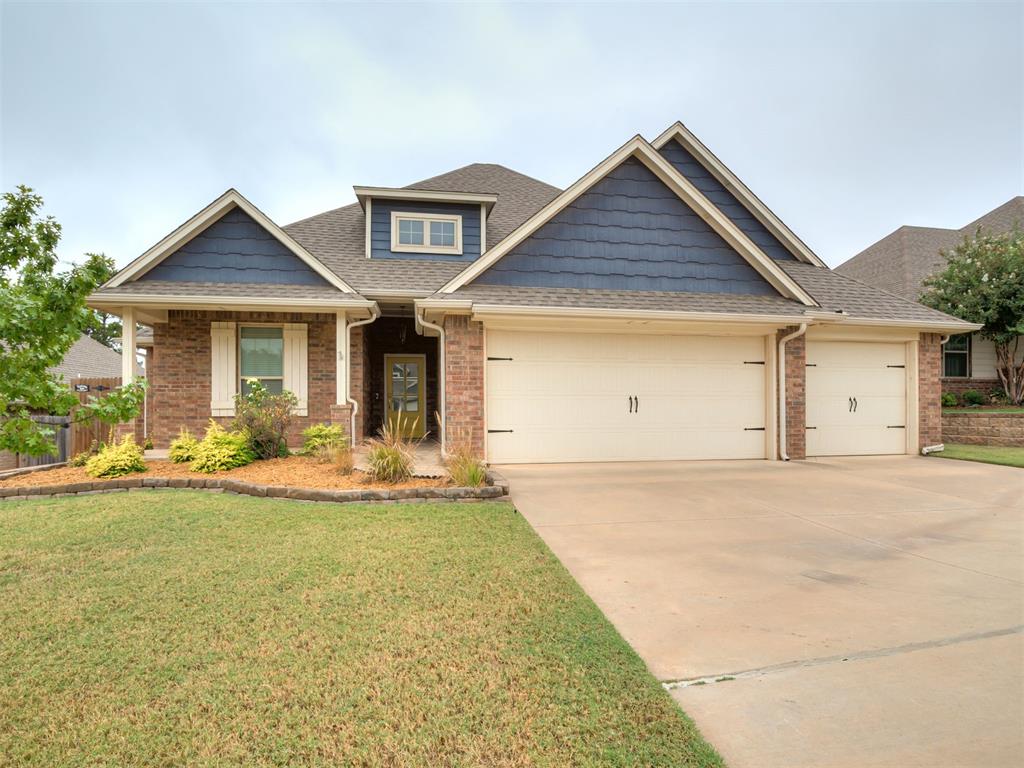

Description
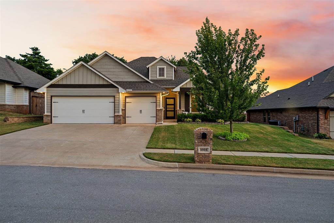
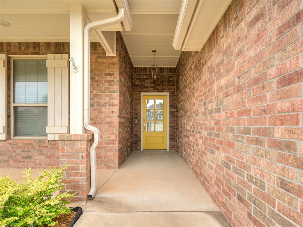
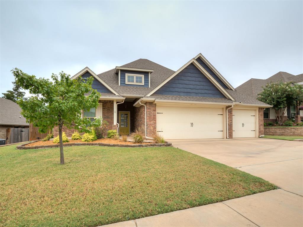
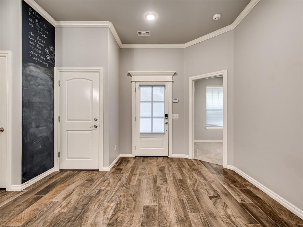
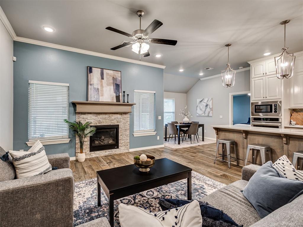
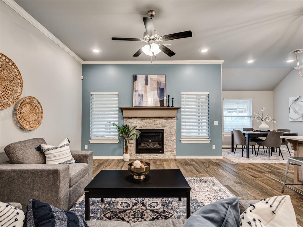
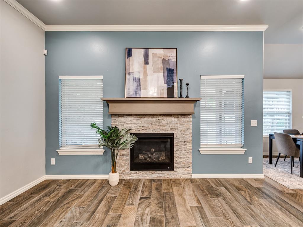
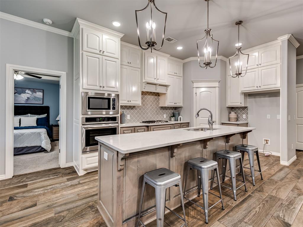
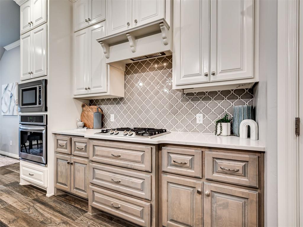
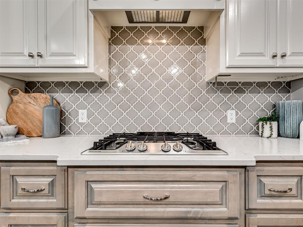
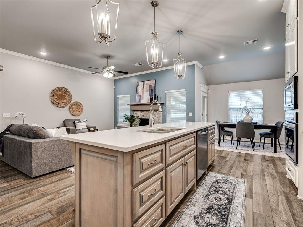
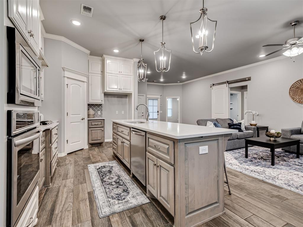
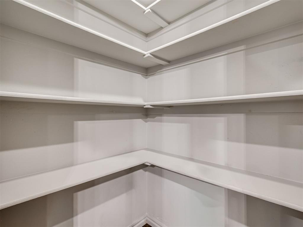
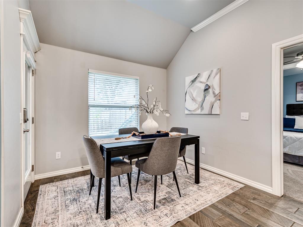
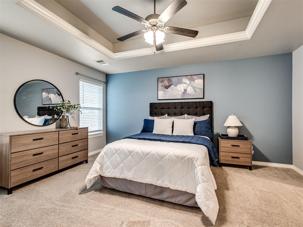
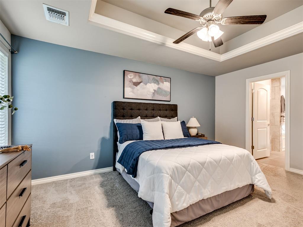
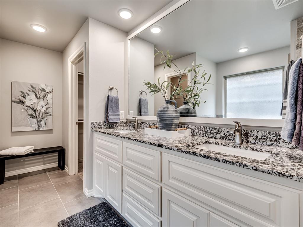
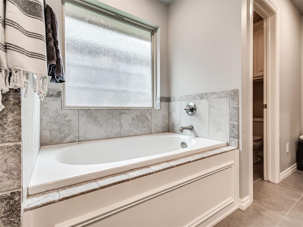
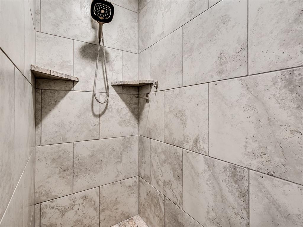
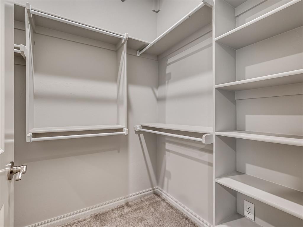
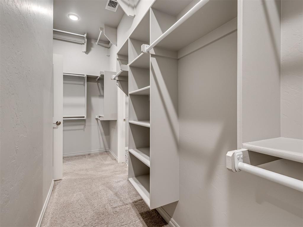
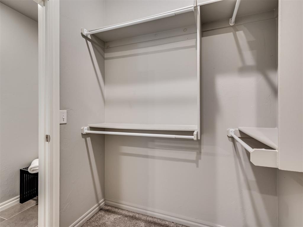
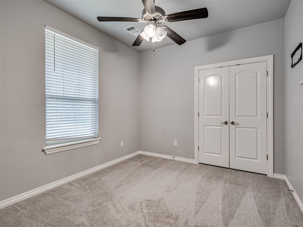
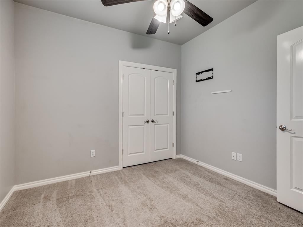
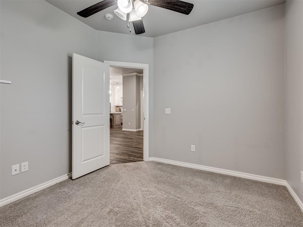
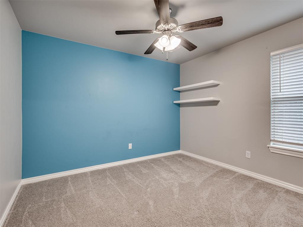
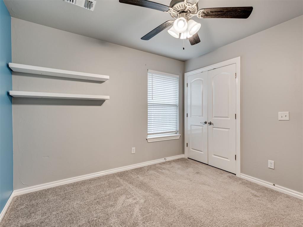
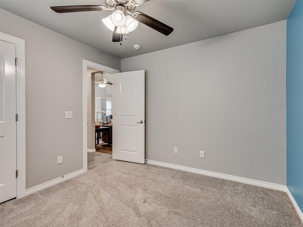
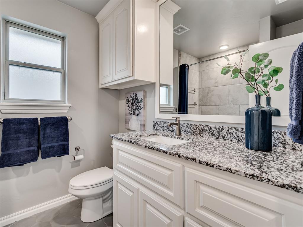
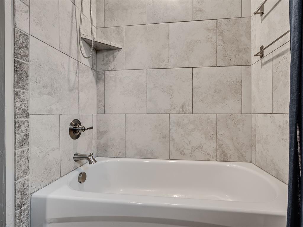
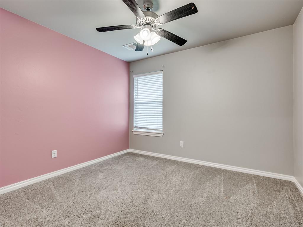
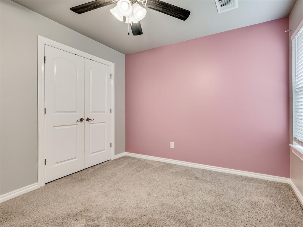
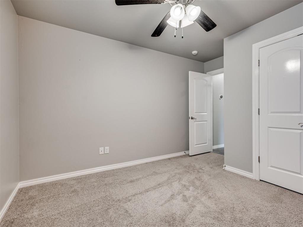
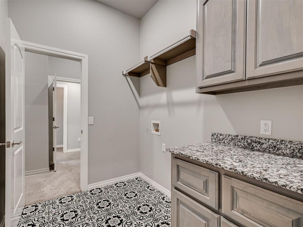
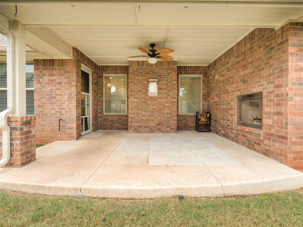
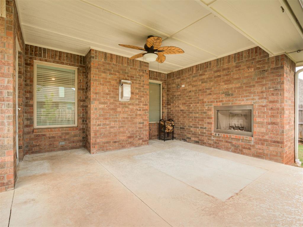
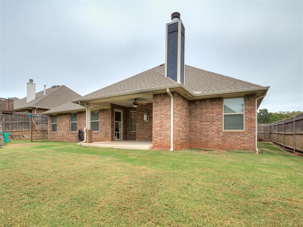
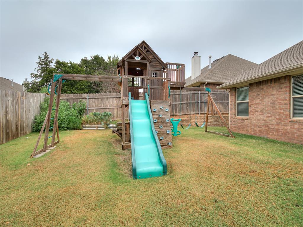
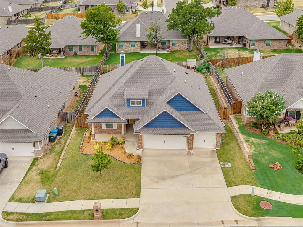
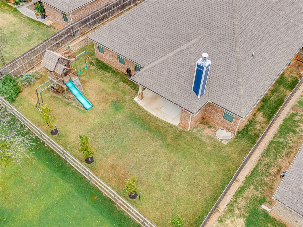
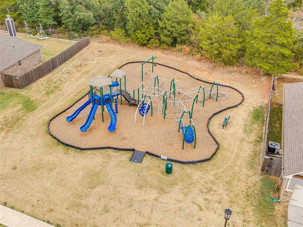
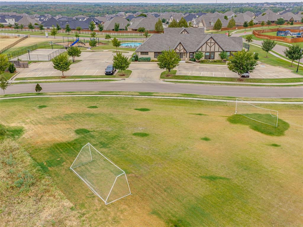
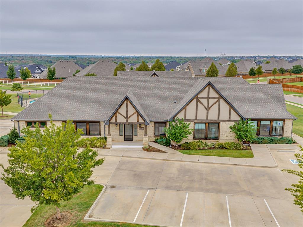
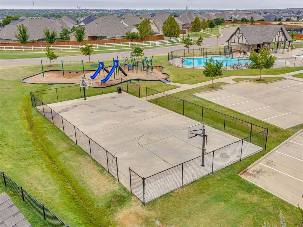
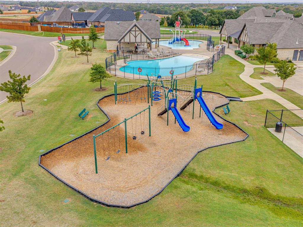
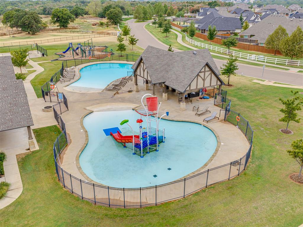
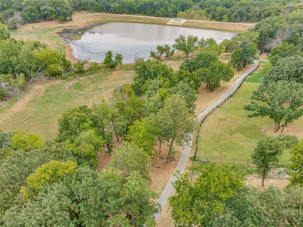
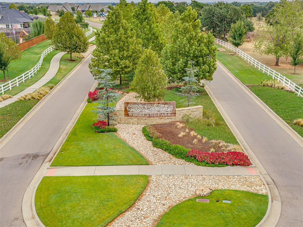
Built in 2019 in Edmond's Woodland Park, this 4-bedroom, 2-bath brick home offers 1,850 sq ft of single-story living, a 3-car garage, and Edmond schools. Navy shake gables, a sunny yellow front door, and stone-edged landscape beds make a great first impression. Wood-look tile runs through the entry, living, kitchen, and dining areas, with crown molding and recessed lighting throughout. The living room centers on a stacked-stone fireplace framed by windows and opens to the kitchen and a vaulted dining area, an easy layout for everyday living and hosting. The kitchen features a long island with seating for four, white quartz counters, an arabesque tile backsplash beneath a custom hood, a gas cooktop, built-in wall oven and microwave, stainless dishwasher, and pantry. White uppers paired with stained lower cabinets give it a warm two-tone look. The primary suite has a tray ceiling and ceiling fan. Its bath offers a double granite vanity, soaking tub, separate tiled walk-in shower, private water closet, and a walk-in closet with built-in shelving that connects directly to the laundry room. The laundry adds granite counters, cabinets, a hanging rod, and patterned tile. Three secondary bedrooms have ceiling fans and double-door closets, and the hall bath includes a granite vanity and tiled tub/shower. Out back, the covered patio has a brick outdoor fireplace and ceiling fan, overlooking a fenced yard with room to play and garden. Woodland Park residents enjoy a clubhouse, a resort-style pool plus a separate splash pool, multiple playgrounds, basketball courts, an open play field, and walking trails around the neighborhood ponds. Come check out this great place to live!
Details
| MLS # | 1248722 |
|---|---|
| Listing Type | For Sale |
| Style | House |
| HOA Dues | $625 |
| Sub-Type | Resale |
| Status | Active |
| Year | 2019 |
| Days On Site | 3 |
| Listing Provided By | RE/MAX at Home | Kay Pratt |
Features
| Bed(s) | 4 |
|---|---|
| Bath(s) | 2 Total |
| SQ Feet | 1,842 |
| Garage | 3 |
| Story(s) | 1 |
| Acreage | 0.16 |
Interior
| Rooms Total | 0 |
|---|---|
| Heating | Natural Gas |
| Fireplaces Total | 2 |
Exterior
| Lot Features | Interior Lot |
|---|---|
| Foundation Details | Conventional |
Parking
| Garage Spaces | 3 |
|---|
Utilities
| Utilities | Cable Available, Electricity Available, Natural Gas Available, Public |
|---|
Taxes
| Okc Tax Amount | 3839.3900 |
|---|---|
| Tax Block | 004 |
| Tax Lot | 013 |
Area Information
| State | OK |
|---|---|
| County | Oklahoma |
| City | Edmond |
| Zip Code | 73034 |
| School District | Oklahoma |
| School District | Memorial HS |
| Elementary School | Centennial ES |
| High School | Memorial HS |
| Listing VS Median (in 73034) | |
Price: $385,000 low | high Med: $494,900 sqft: 1,842 low | high Med: 1,900 $ / sqft: $209 low | high Med: $260 On site: 3 low | high Med: 24 | |
Request a showing
Request a showing
Contact
Learn More About This Property
| Open House |
|---|
| In-Person 09/27 2:00 PM - 4:00 PM |
| State | OK |
|---|---|
| County | Oklahoma |
| City | Edmond |
| Zip Code | 73034 |
| School District | Oklahoma |
| School District | Memorial HS |
| Elementary School | Centennial ES |
| High School | Memorial HS |
| Listing VS Median (in 73034) | |
Price: $385,000 low | high Med: $494,900 sqft: 1,842 low | high Med: 1,900 $ / sqft: $209 low | high Med: $260 On site: 3 low | high Med: 24 | |