

Description
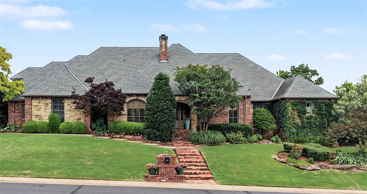
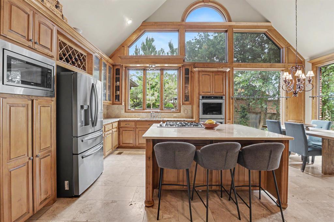
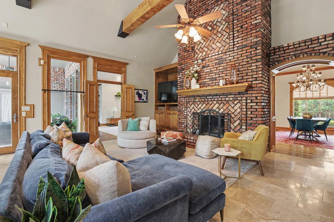
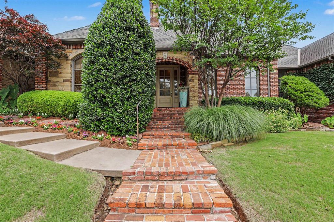
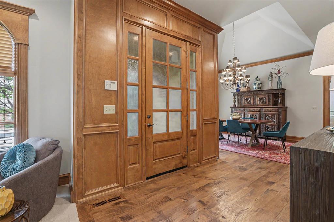
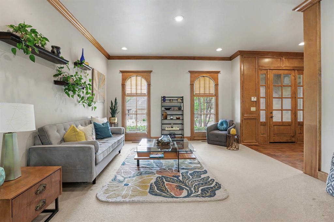
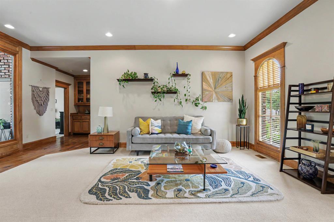
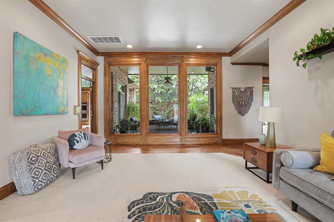
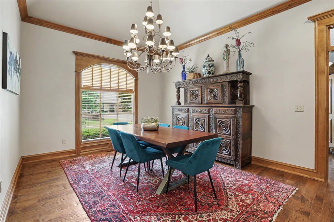
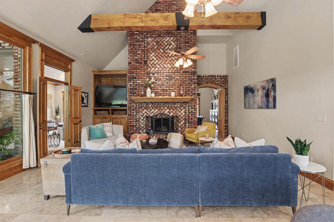
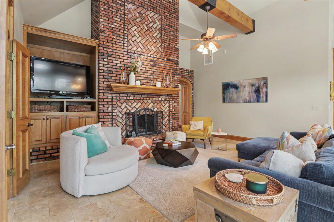
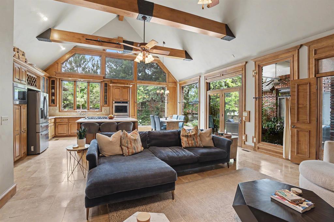
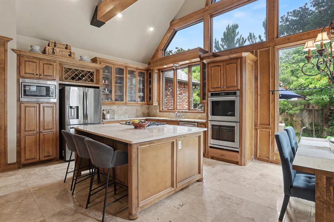
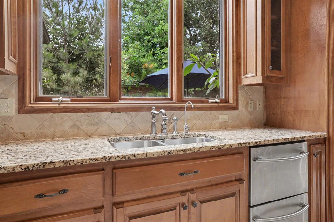
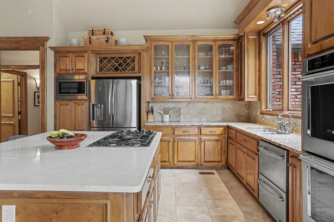
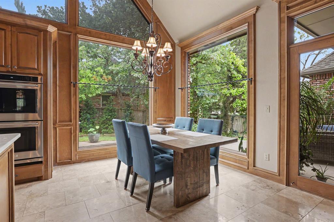
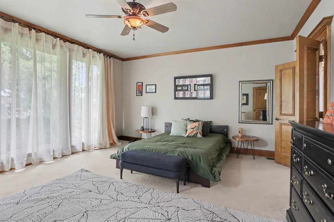
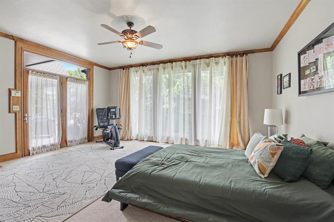
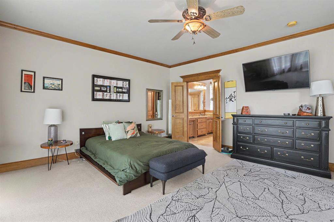
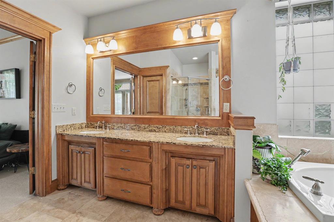
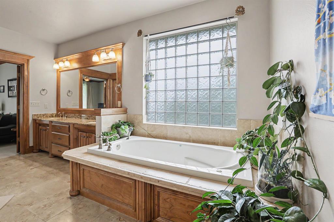
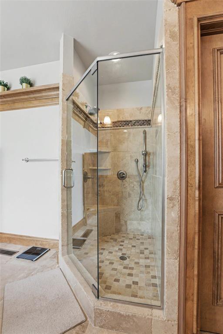
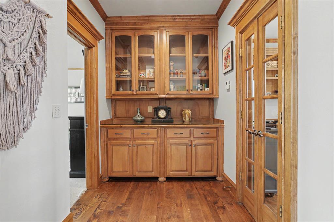
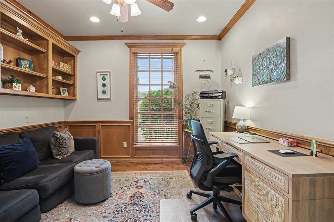
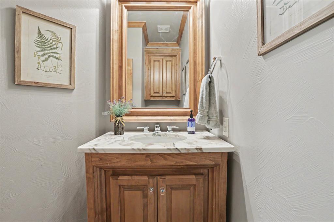
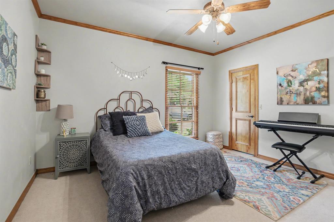
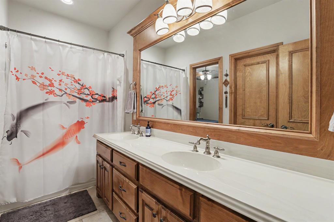
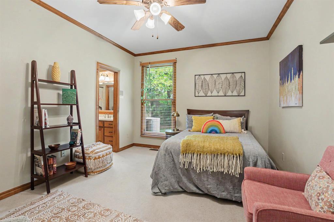
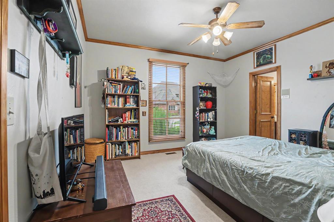
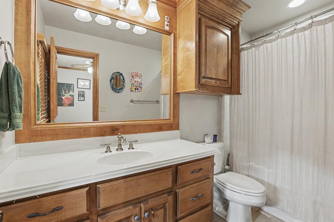
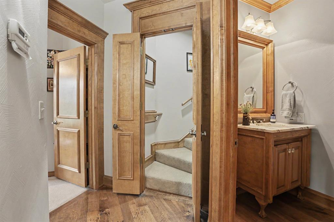
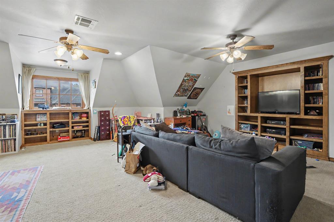
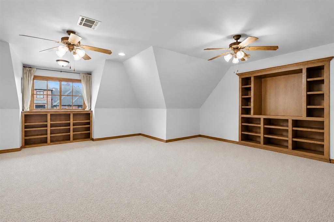
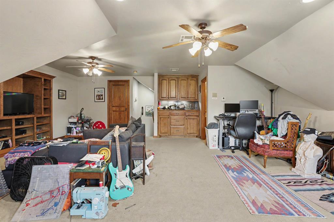
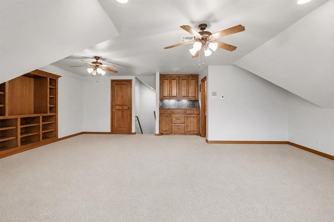
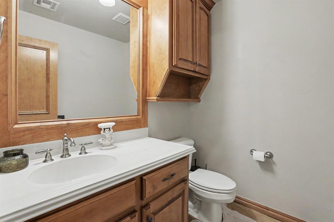
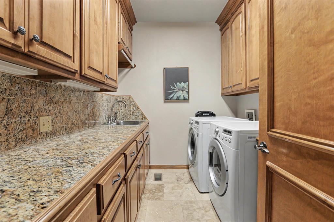
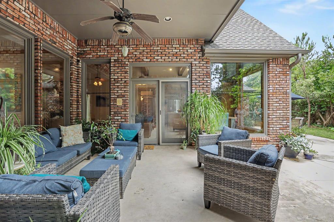
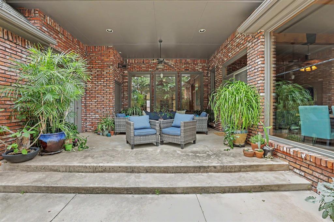
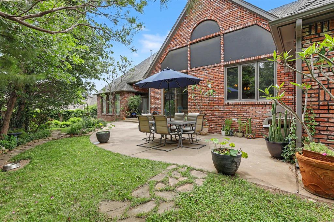
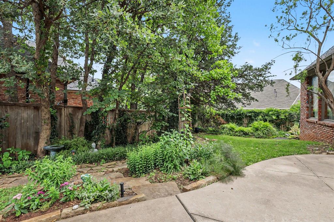
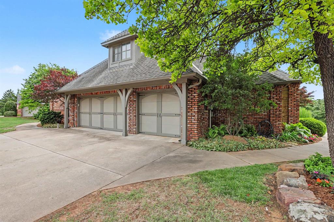
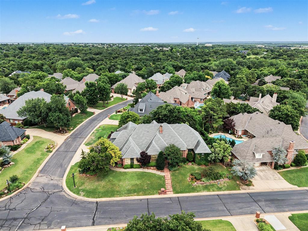
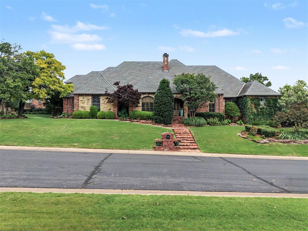
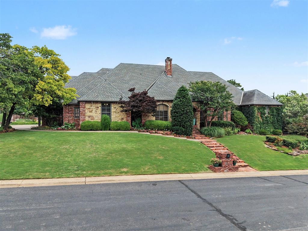
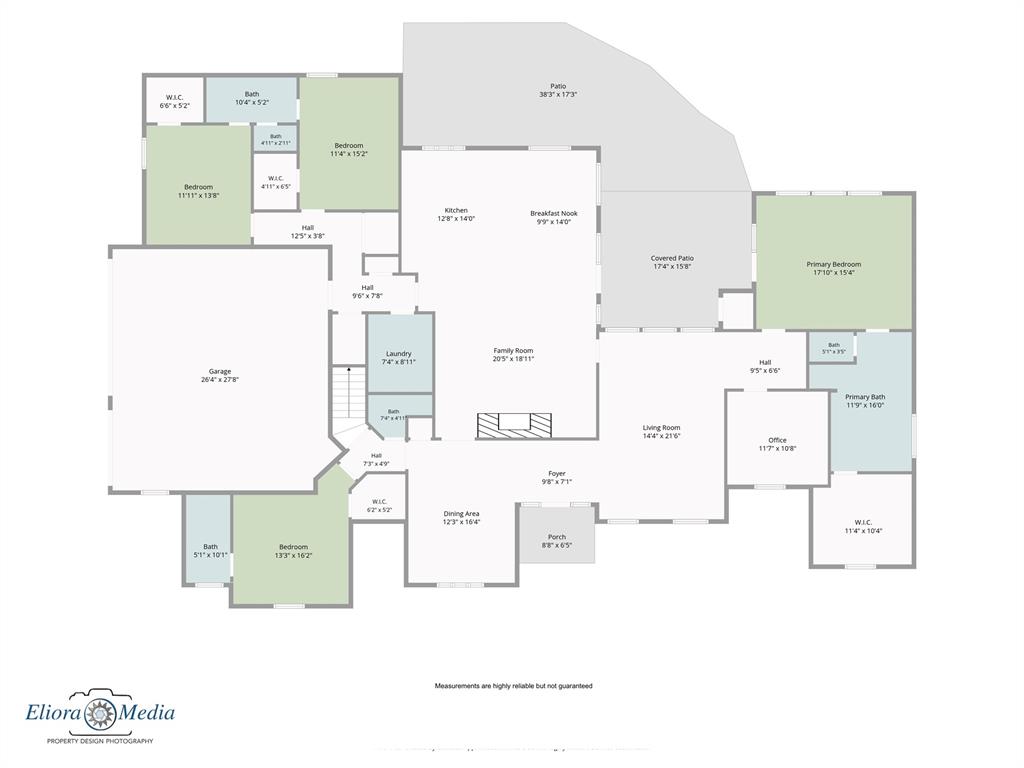
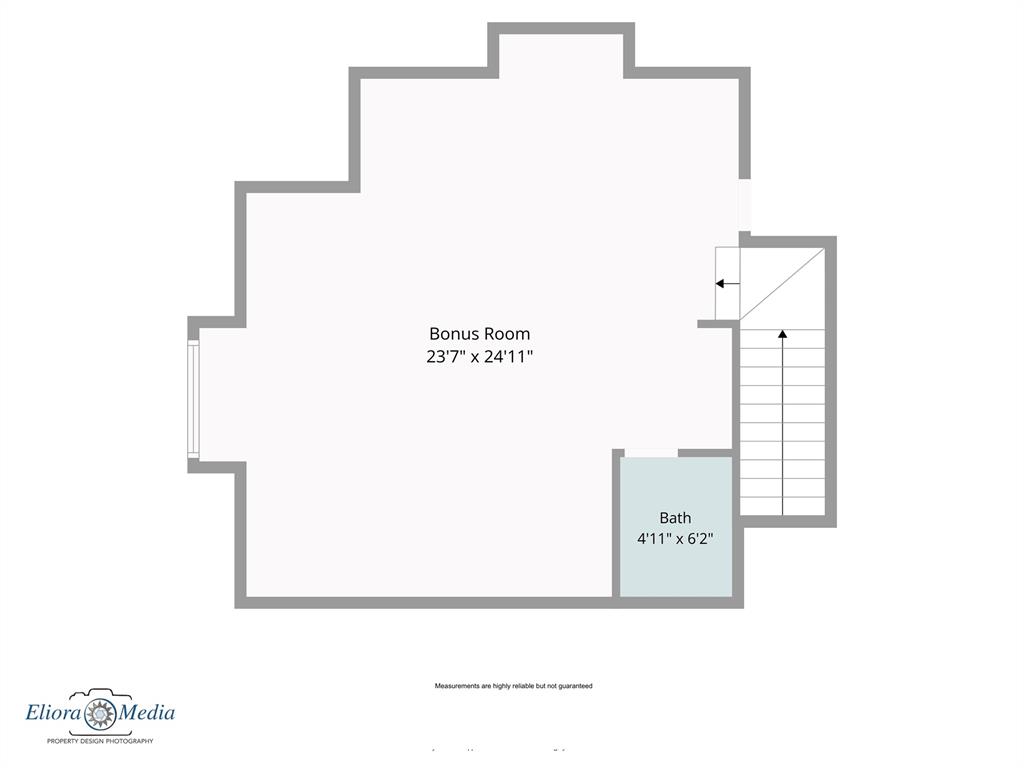
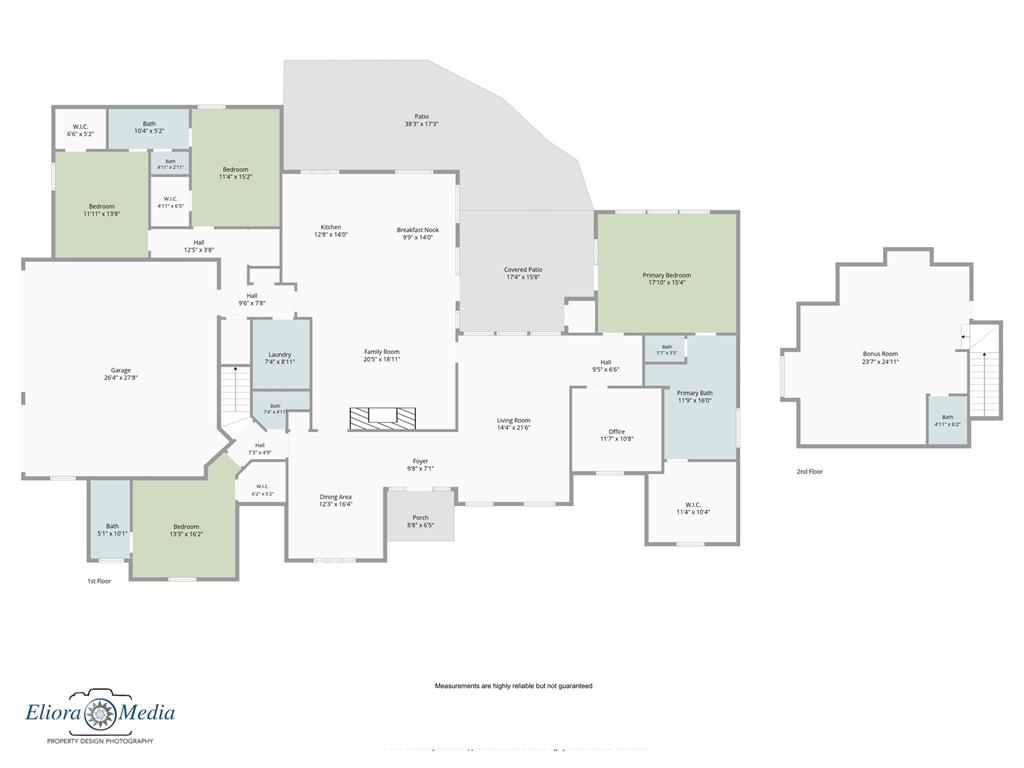
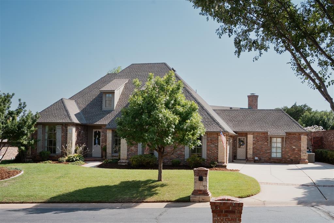
Get ready to fall in love with this impressive Edmond home, tucked inside one of the city's most desirable gated communities! The exceptional floor plan places all four bedrooms and a dedicated study on the main level, while expansive floor-to-ceiling windows fill the open living spaces with natural light. Soaring vaulted ceilings, rich wood beams, and a dramatic floor-to-ceiling brick fireplace create a showstopping living area made for gathering and entertaining. The chef's kitchen is equally impressive with an oversized marble island, granite countertops, a commercial-grade five-burner gas cooktop, double ovens, and an incredible walk-in pantry. Hand-scraped hardwood floors and travertine tile add warmth and character.Escape to the spacious primary suite featuring a spa-like bath with dual vanities, a six-foot jetted tub, and an oversized custom closet with built-ins. The study with French doors and built-ins can easily serve as a home office, nursery, or relaxing sitting room. A guest suite offers an ensuite bath, while two additional bedrooms share a well-appointed bathroom-and every bedroom includes a walk-in closet. Upstairs, the enormous bonus room is ready for movie nights, game days, or entertaining, complete with a wet bar, built-ins, and a half bath. Outside, unwind on the peaceful patio surrounded by mature landscaping and established trees. Abundant storage, three-zone HVAC, solid-core doors, a storm shelter, sprinkler system, and numerous quality upgrades complete this exceptional home including a new roof and gutters in August 2026. Come experience the space, warmth, and lifestyle this sought-after Edmond community has to offer!
Details
| MLS # | 1245712 |
|---|---|
| Listing Type | For Sale |
| Style | House |
| HOA Dues | $1,500 |
| Sub-Type | Resale |
| Status | Pending |
| Year | 2002 |
| Days On Site | 38 |
| Listing Provided By | Keller Williams Central OK | Terra Myers |
Features
| Bed(s) | 4 |
|---|---|
| Bath(s) | 5 Total |
| SQ Feet | 4,101 |
| Garage | 3 |
| Story(s) | 1 |
| Acreage | 0.29 |
Interior
| Rooms Total | 13 |
|---|---|
| Heating | Zoned |
| Fireplaces Total | 1 |
| Appliances | Dishwasher, Disposal |
| Interior Features | Ceiling Fan(s), Stained Wood |
Exterior
| Exterior Features | Rain Gutters |
|---|---|
| Lot Features | Corner Lot |
| Foundation Details | Slab |
Parking
| Garage Spaces | 3 |
|---|---|
| Parking Features | Concrete |
Utilities
| Utilities | Cable Available, Electricity Available, Natural Gas Available, Public |
|---|
Taxes
| Okc Tax Amount | 8041.1600 |
|---|---|
| Tax Block | 006 |
| Tax Lot | 001 |
Area Information
| State | OK |
|---|---|
| County | Oklahoma |
| City | Edmond |
| Zip Code | 73034 |
| School District | Oklahoma |
| School District | Memorial HS |
| Elementary School | Will Rogers ES |
| High School | Memorial HS |
| Listing VS Median (in 73034) | |
Price: $719,777 low | high Med: $492,070 sqft: 4,101 low | high Med: 2,493 $ / sqft: $176 low | high Med: $197 On site: 38 low | high Med: 165 | |
Request a showing
Request a showing
Contact
Learn More About This Property
| State | OK |
|---|---|
| County | Oklahoma |
| City | Edmond |
| Zip Code | 73034 |
| School District | Oklahoma |
| School District | Memorial HS |
| Elementary School | Will Rogers ES |
| High School | Memorial HS |
| Listing VS Median (in 73034) | |
Price: $719,777 low | high Med: $492,070 sqft: 4,101 low | high Med: 2,493 $ / sqft: $176 low | high Med: $197 On site: 38 low | high Med: 165 | |
 | $1,200,0003316 Shadow Valley DriveEdmond, OK 73034 |