807 Chateau Court,Kingfisher, OK 73750
Kingfisher, OK 73750

Description
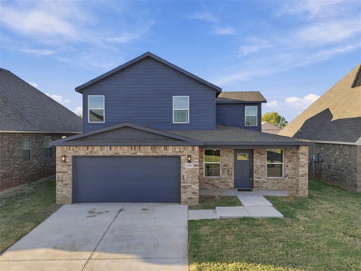
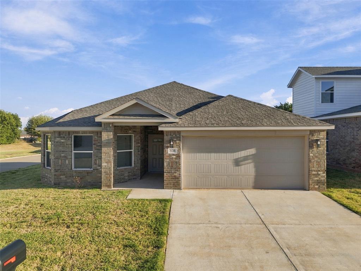
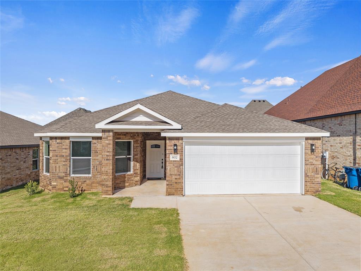
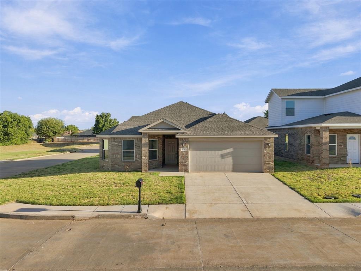
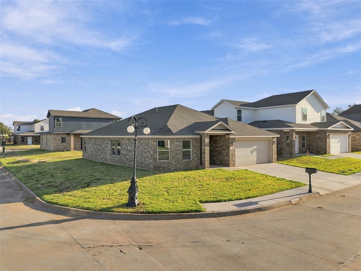
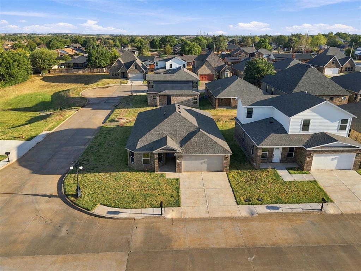
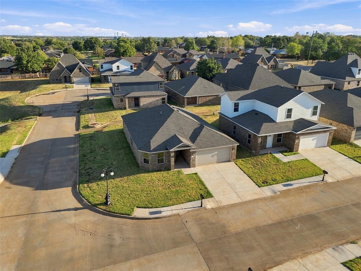
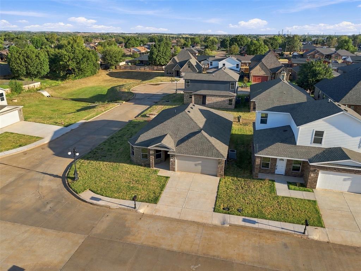
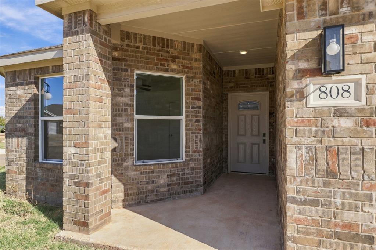
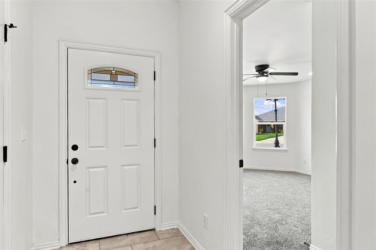
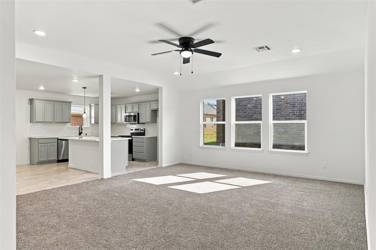
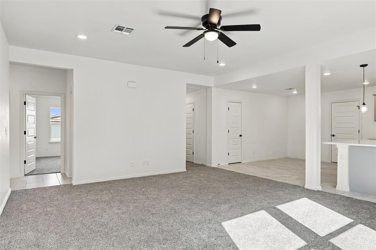
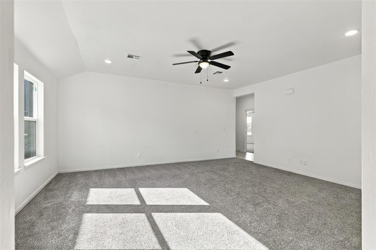
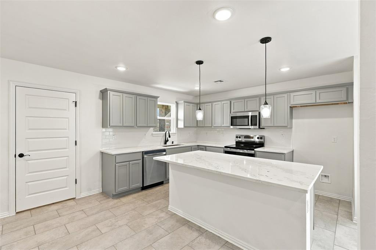
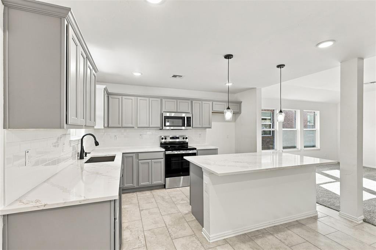
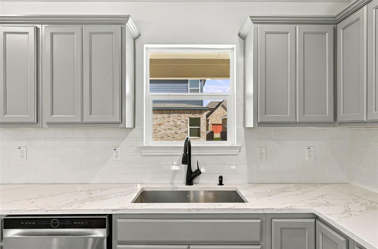
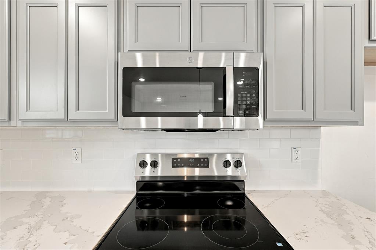
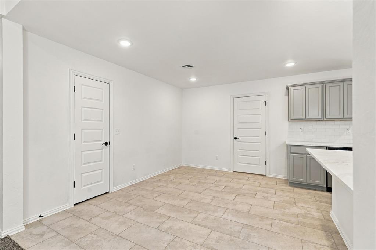
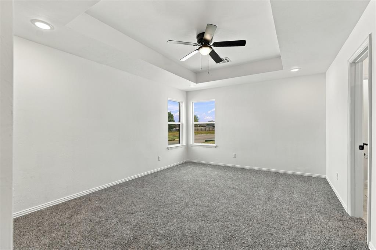
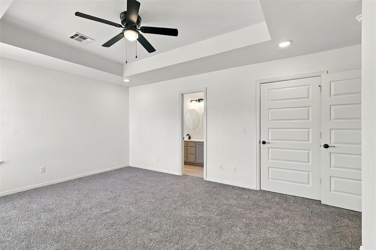
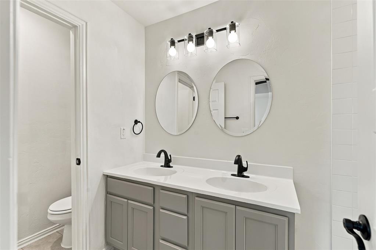
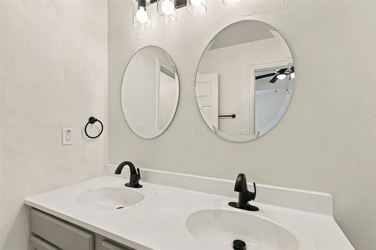
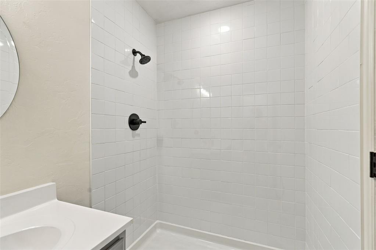
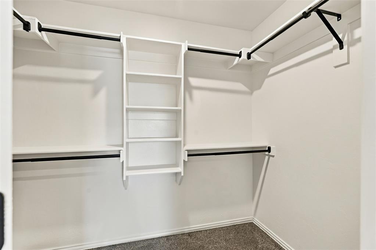
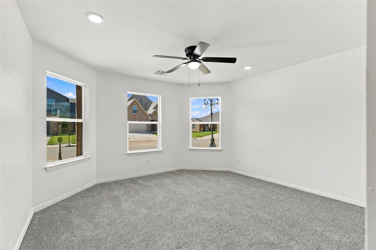
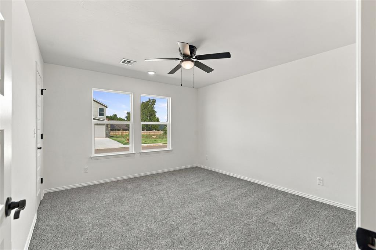
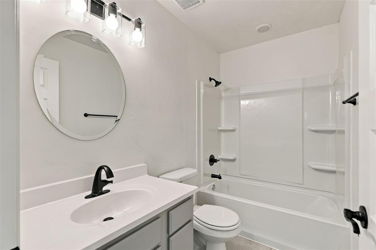
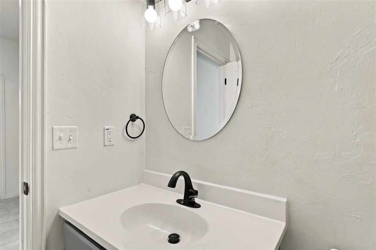
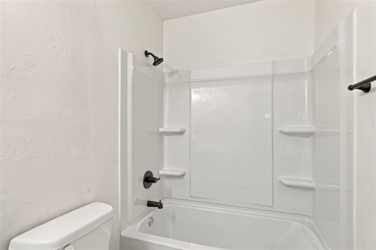
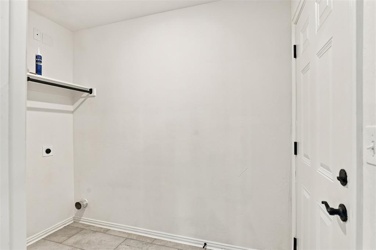
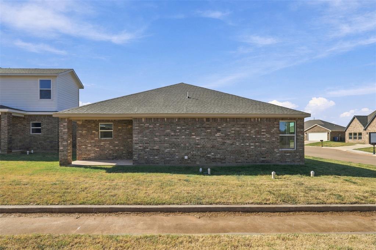
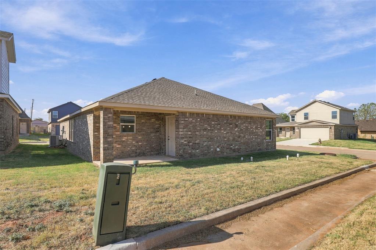
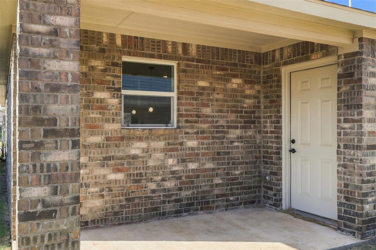
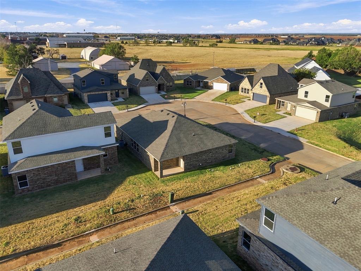
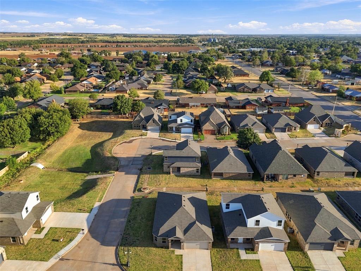
Easygoing style and practical finishes come together at 807 Chateau Ct, a newly listed three-bedroom, two-bath home with 1,639 square feet of thoughtfully planned living space. Its manageable size offers plenty of room for daily life without creating more house than you need, making it an appealing value for buyers who want modern features in a desirable Kingfisher setting. The kitchen is designed to handle everything from quick breakfasts to casual get-togethers. Quartz countertops provide a polished, durable work surface, while soft-close cabinets add a quiet, quality touch. A center island creates extra room for meal preparation, serving, or seating. Ceramic tile flooring keeps busy spaces easy to maintain and complements the home's clean look. In the primary suite, a walk-in shower brings comfort and convenience to the daily routine. Two additional bedrooms can accommodate household members, guests, hobbies, or a dedicated office. Energy-efficient construction and PEX plumbing add practical benefits behind the walls, helping support comfortable, low-maintenance ownership. The Chateau Ct location places outdoor recreation and school activities close to home. Shaw Park is approximately 0.3 miles away, offering a convenient destination for walks, playtime, and relaxed afternoons outside. Kingfisher High School is less than half a mile away, simplifying trips to classes, games, and events. Shopping, dining, and other community essentials are also easily accessible. For buyers comparing price, space, and newer construction features, this home deserves a closer look. Schedule a showing and see how comfortably it fits your plans. *Photos are to show floor plan only, colors may vary.
Details
| MLS # | 1249201 |
|---|---|
| Listing Type | For Sale |
| Style | House |
| HOA Dues | $250 |
| Sub-Type | Resale |
| Status | Active |
| Year | 2025 |
| Days On Site | 8 |
| Listing Provided By | Margaret Phillips Realty | Margaret Phillips |
Features
| Bed(s) | 3 |
|---|---|
| Bath(s) | 4 Total |
| SQ Feet | 1,639 |
| Garage | 2 |
| Story(s) | 1 |
| Acreage | 0.10 |
Interior
| Rooms Total | 0 |
|---|---|
| Heating | Heat Pump |
| Fireplaces Total | 0 |
| Appliances | Dishwasher, Disposal, Microwave, Water Heater |
| Interior Features | Ceiling Fan(s), Paint Woodwork |
Exterior
| Lot Features | Interior Lot |
|---|---|
| Foundation Details | Post Tension |
Parking
| Garage Spaces | 2 |
|---|---|
| Parking Features | Concrete |
Utilities
| Utilities | Cable Available, Electricity Available, High Speed Internet, Public |
|---|
Taxes
| Okc Tax Amount | 407.0000 |
|---|---|
| Tax Block | 2 |
| Tax Lot | 4 |
Area Information
| State | OK |
|---|---|
| County | Kingfisher |
| City | Kingfisher |
| Zip Code | 73750 |
| School District | Kingfisher |
| School District | Kingfisher HS |
| Elementary School | Gilmour ES |
| High School | Kingfisher HS |
| Listing VS Median (in 73750) | |
Price: $231,016 low | high Med: $260,560 sqft: 1,639 low | high Med: 1,740 $ / sqft: $141 low | high Med: $150 On site: 8 low | high Med: 260 | |
Request a showing
Request a showing
Contact
Learn More About This Property
| State | OK |
|---|---|
| County | Kingfisher |
| City | Kingfisher |
| Zip Code | 73750 |
| School District | Kingfisher |
| School District | Kingfisher HS |
| Elementary School | Gilmour ES |
| High School | Kingfisher HS |
| Listing VS Median (in 73750) | |
Price: $231,016 low | high Med: $260,560 sqft: 1,639 low | high Med: 1,740 $ / sqft: $141 low | high Med: $150 On site: 8 low | high Med: 260 | |