
 New Listing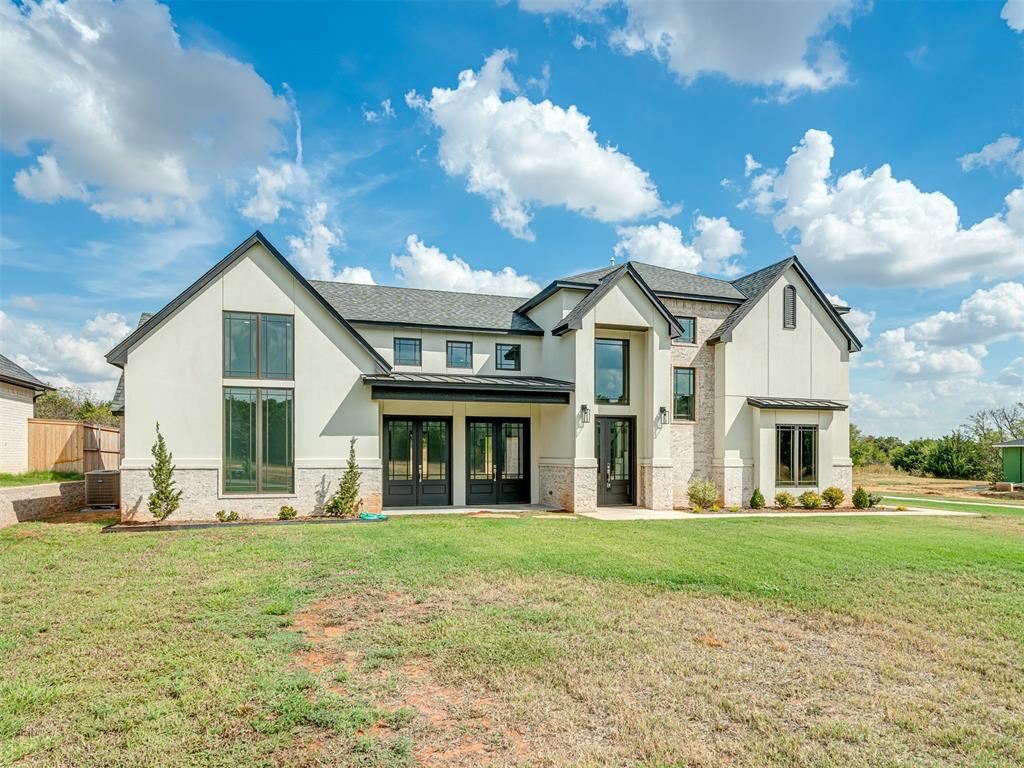
8302 Autumn Blaze Drive,Blanchard, OK 73010
Blanchard, OK 73010

Description
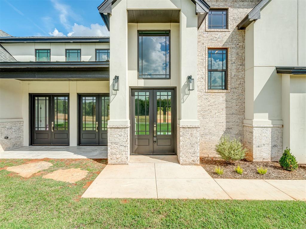
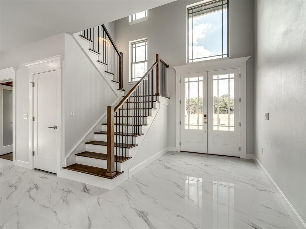
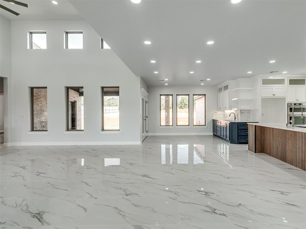
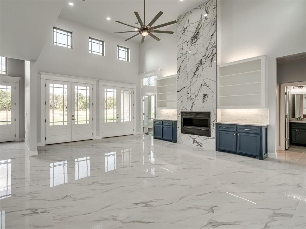
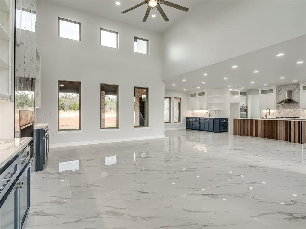
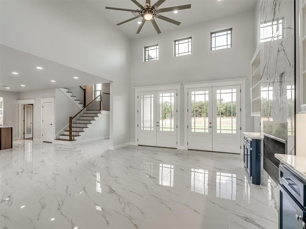
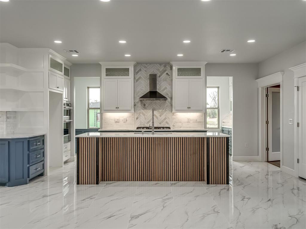
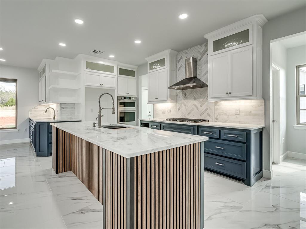
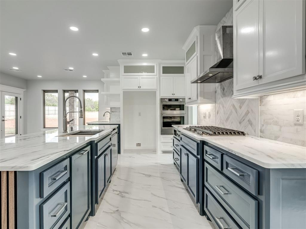
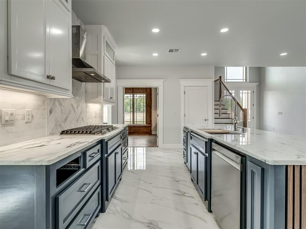
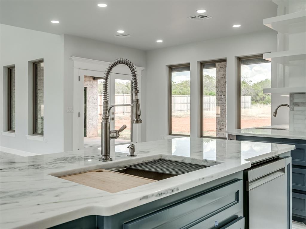
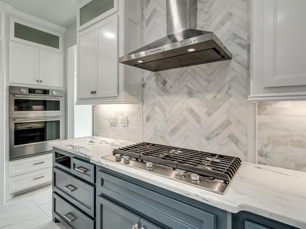
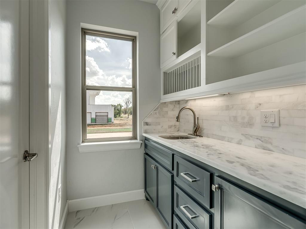
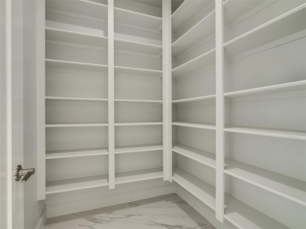
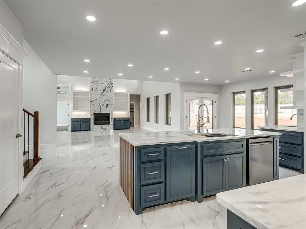
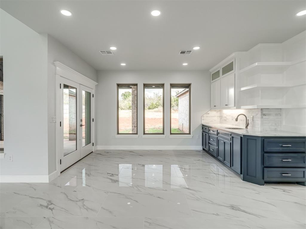
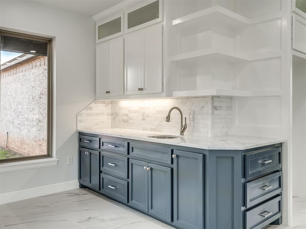
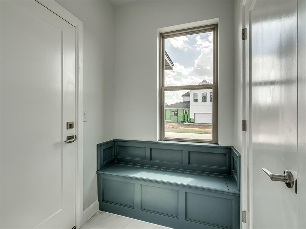
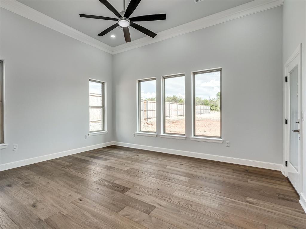
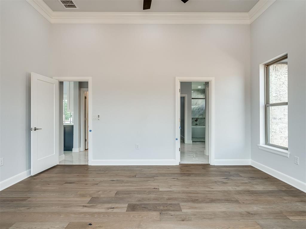
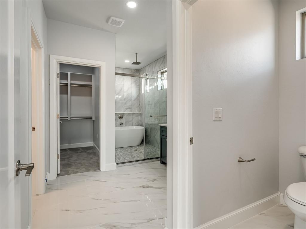
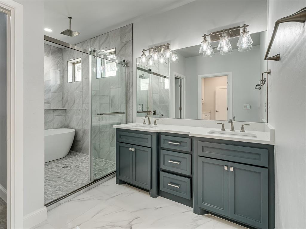
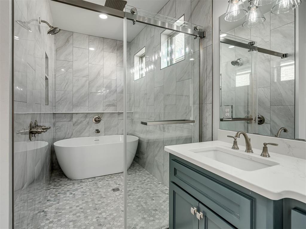
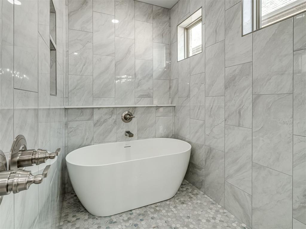
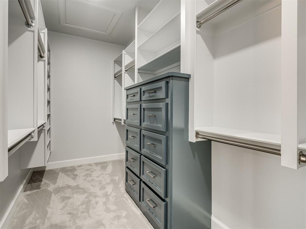
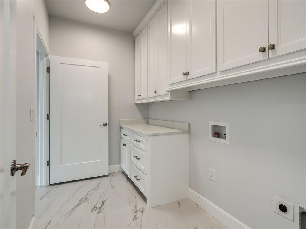
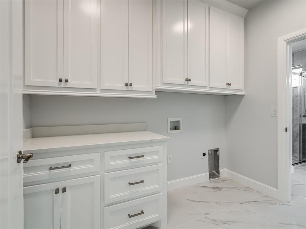
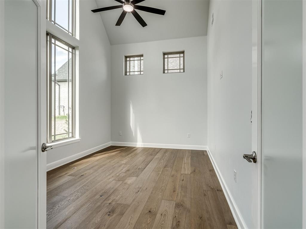
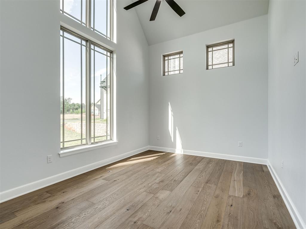
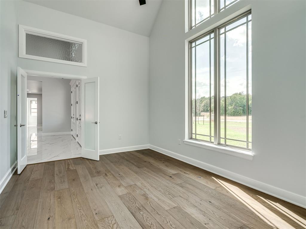
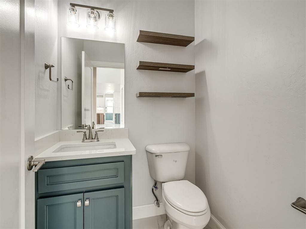
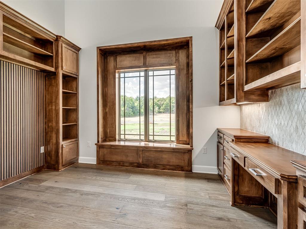
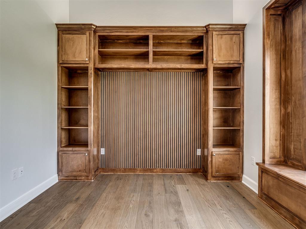
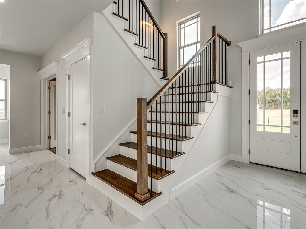
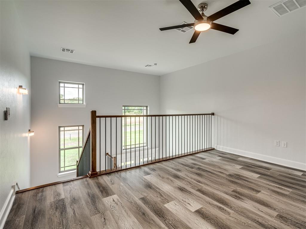
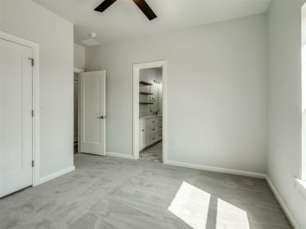
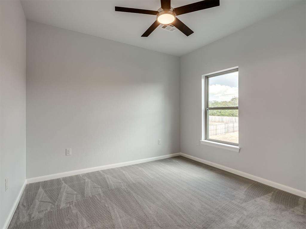
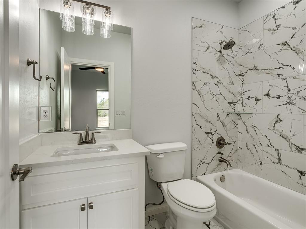
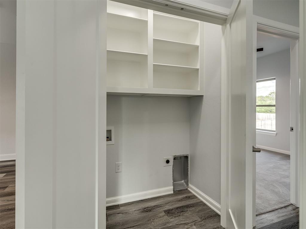
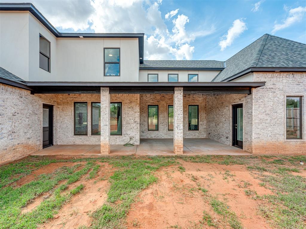
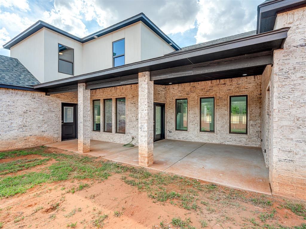
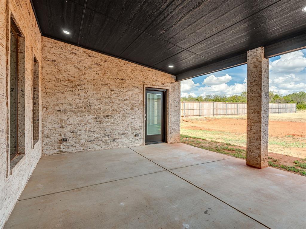
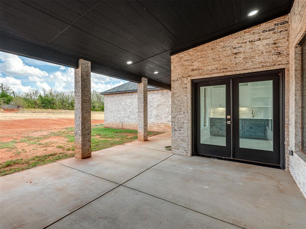
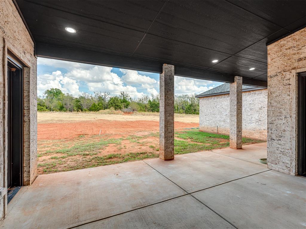
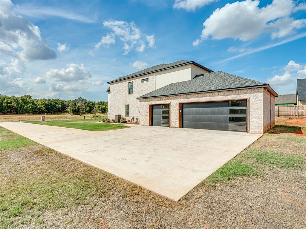
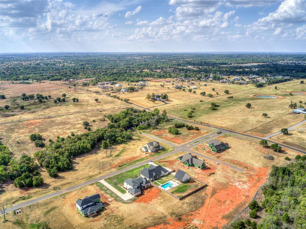
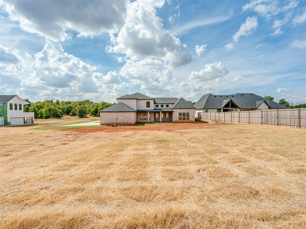
Fresh new construction with European charm on a spacious homesite of over half an acre in a brand-new neighborhood. A gabled front with whitewashed brick, black-framed windows and glass double doors sets the tone, and a long drive leads to a side-entry garage with modern glass-panel doors. The stunning two-story foyer opens to a staircase with wood treads and iron balusters. Polished marble-look tile flows through the main living areas. The living room soars two stories, with high windows that bring in natural light, a floor-to-ceiling marble-look fireplace flanked by navy built-ins, and three sets of French doors to the coffee patio. On a balmy day, open the doors and enlarge your living space or just enjoy the breeze. The kitchen features an oversized fluted-wood island with a workstation sink, navy and white cabinetry to the ceiling, a herringbone backsplash, gas cooktop, double wall ovens, a separate prep area with a second sink, a walk-in pantry and a sunny breakfast nook. The main-level primary suite offers wide-plank wood floors, crown molding and private patio access. The spa bath has a glass-enclosed wet room with freestanding tub and rain shower within one space, a double vanity and a walk-in closet with built-in dresser. Also downstairs: a spectacular study with rich detail, stained-wood built-ins, a window seat and custom desk; a bright flex room; powder bath; mudroom bench; and laundry room. vUpstairs are a loft overlooking the foyer, three bedrooms, a Jack-and-Jill bath, a second full bath and a second laundry hookup. Out back, a wraparound covered patio with recessed lighting overlooks a large yard with room for a pool. Come see this gorgeous brand new home waiting for you.
Details
| MLS # | 1250693 |
|---|---|
| Listing Type | For Sale |
| Style | House |
| HOA Dues | $500 |
| Sub-Type | Resale |
| Status | Active |
| Year | 2025 |
| Days On Site | 1 |
| Listing Provided By | RE/MAX at Home | Kay Pratt |
Features
| Bed(s) | 4 |
|---|---|
| Bath(s) | 4 Total |
| SQ Feet | 3,200 |
| Garage | 3 |
| Story(s) | 2 |
| Acreage | 0.63 |
Interior
| Rooms Total | 0 |
|---|---|
| Heating | Natural Gas |
| Fireplaces Total | 1 |
| Appliances | Dishwasher, Disposal, Microwave |
| Interior Features | Ceiling Fan(s) |
Exterior
| Lot Features | Interior Lot |
|---|---|
| Foundation Details | Slab |
Parking
| Garage Spaces | 3 |
|---|
Utilities
| Utilities | Aerobic System, Electricity Available, Natural Gas Available |
|---|
Taxes
| Okc Tax Amount | 9999999999.0000 |
|---|---|
| Tax Block | 4 |
| Tax Lot | 3 |
Area Information
| State | OK |
|---|---|
| County | McClain |
| City | Blanchard |
| Zip Code | 73010 |
| School District | McClain |
| School District | Blanchard HS |
| Elementary School | Blanchard ES |
| High School | Blanchard HS |
| Listing VS Median (in 73010) | |
Price: $733,000 low | high Med: $408,000 sqft: 3,200 low | high Med: 2,137 $ / sqft: $229 low | high Med: $191 On site: 1 low | high Med: 148 | |
Request a showing
Request a showing
Contact
Learn More About This Property
| State | OK |
|---|---|
| County | McClain |
| City | Blanchard |
| Zip Code | 73010 |
| School District | McClain |
| School District | Blanchard HS |
| Elementary School | Blanchard ES |
| High School | Blanchard HS |
| Listing VS Median (in 73010) | |
Price: $733,000 low | high Med: $408,000 sqft: 3,200 low | high Med: 2,137 $ / sqft: $229 low | high Med: $191 On site: 1 low | high Med: 148 | |