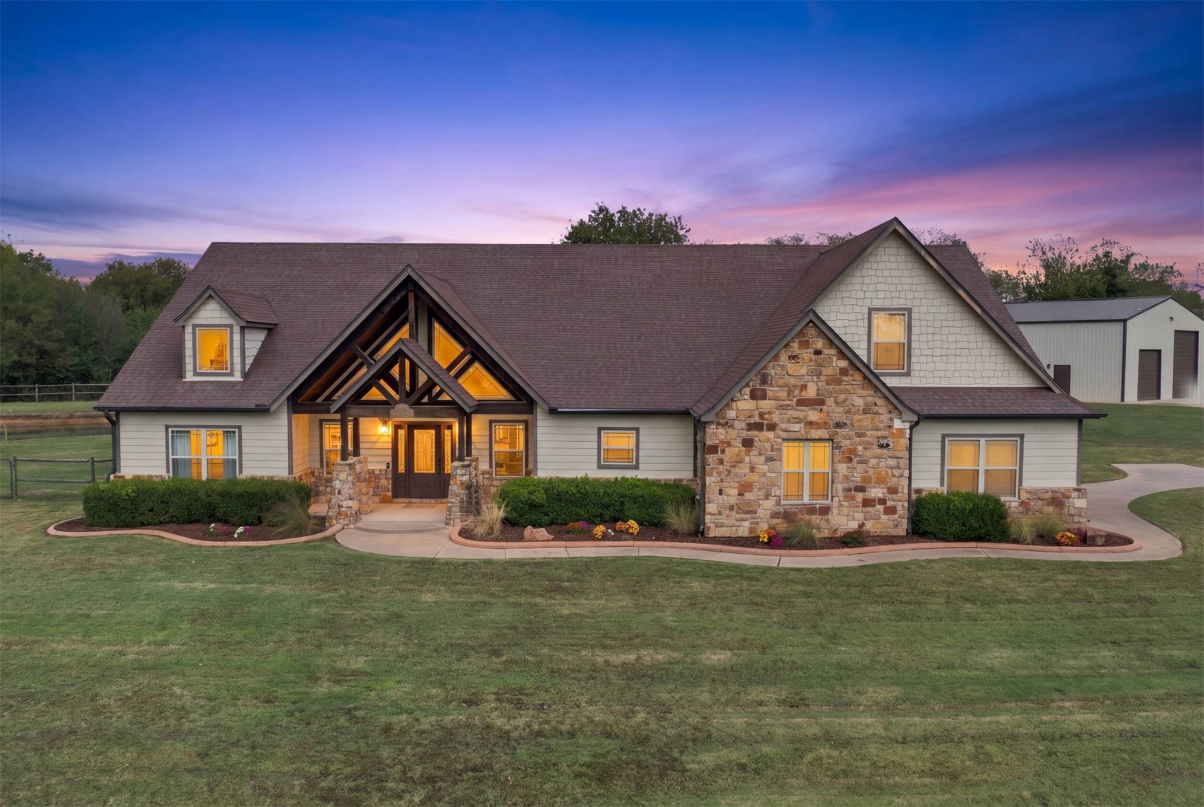
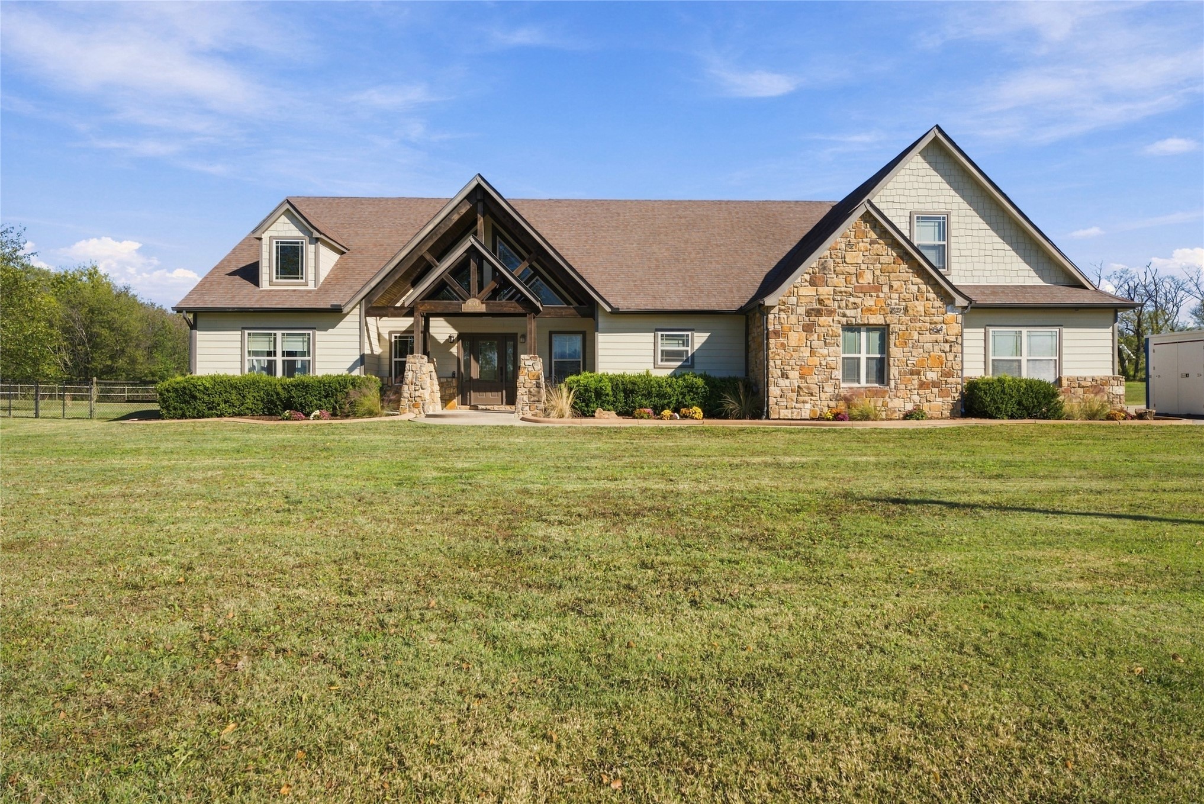
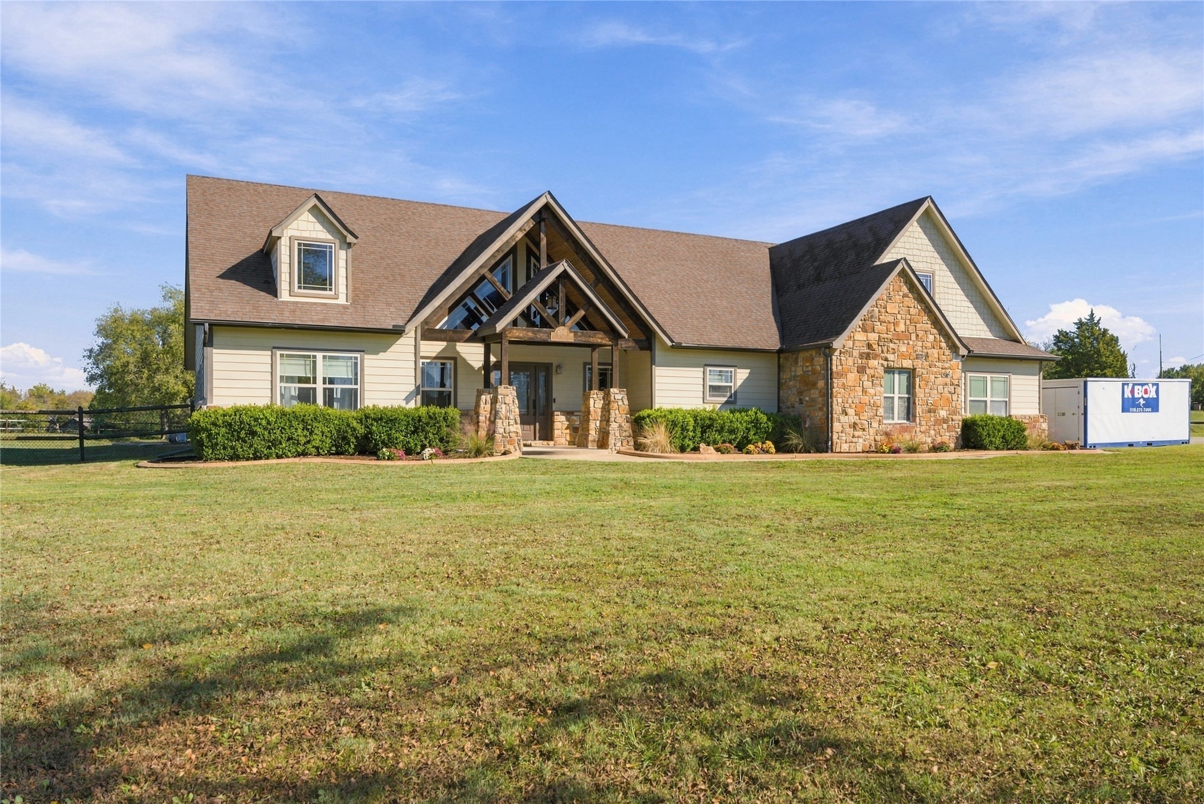
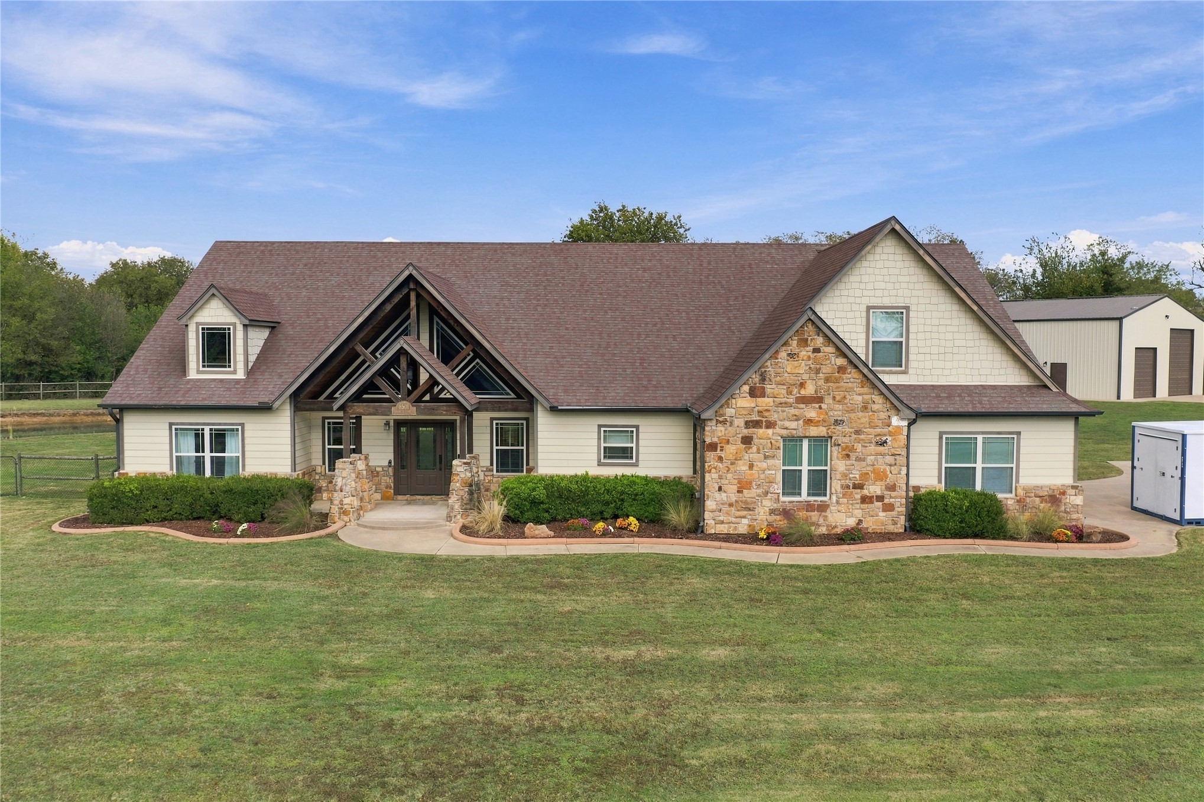
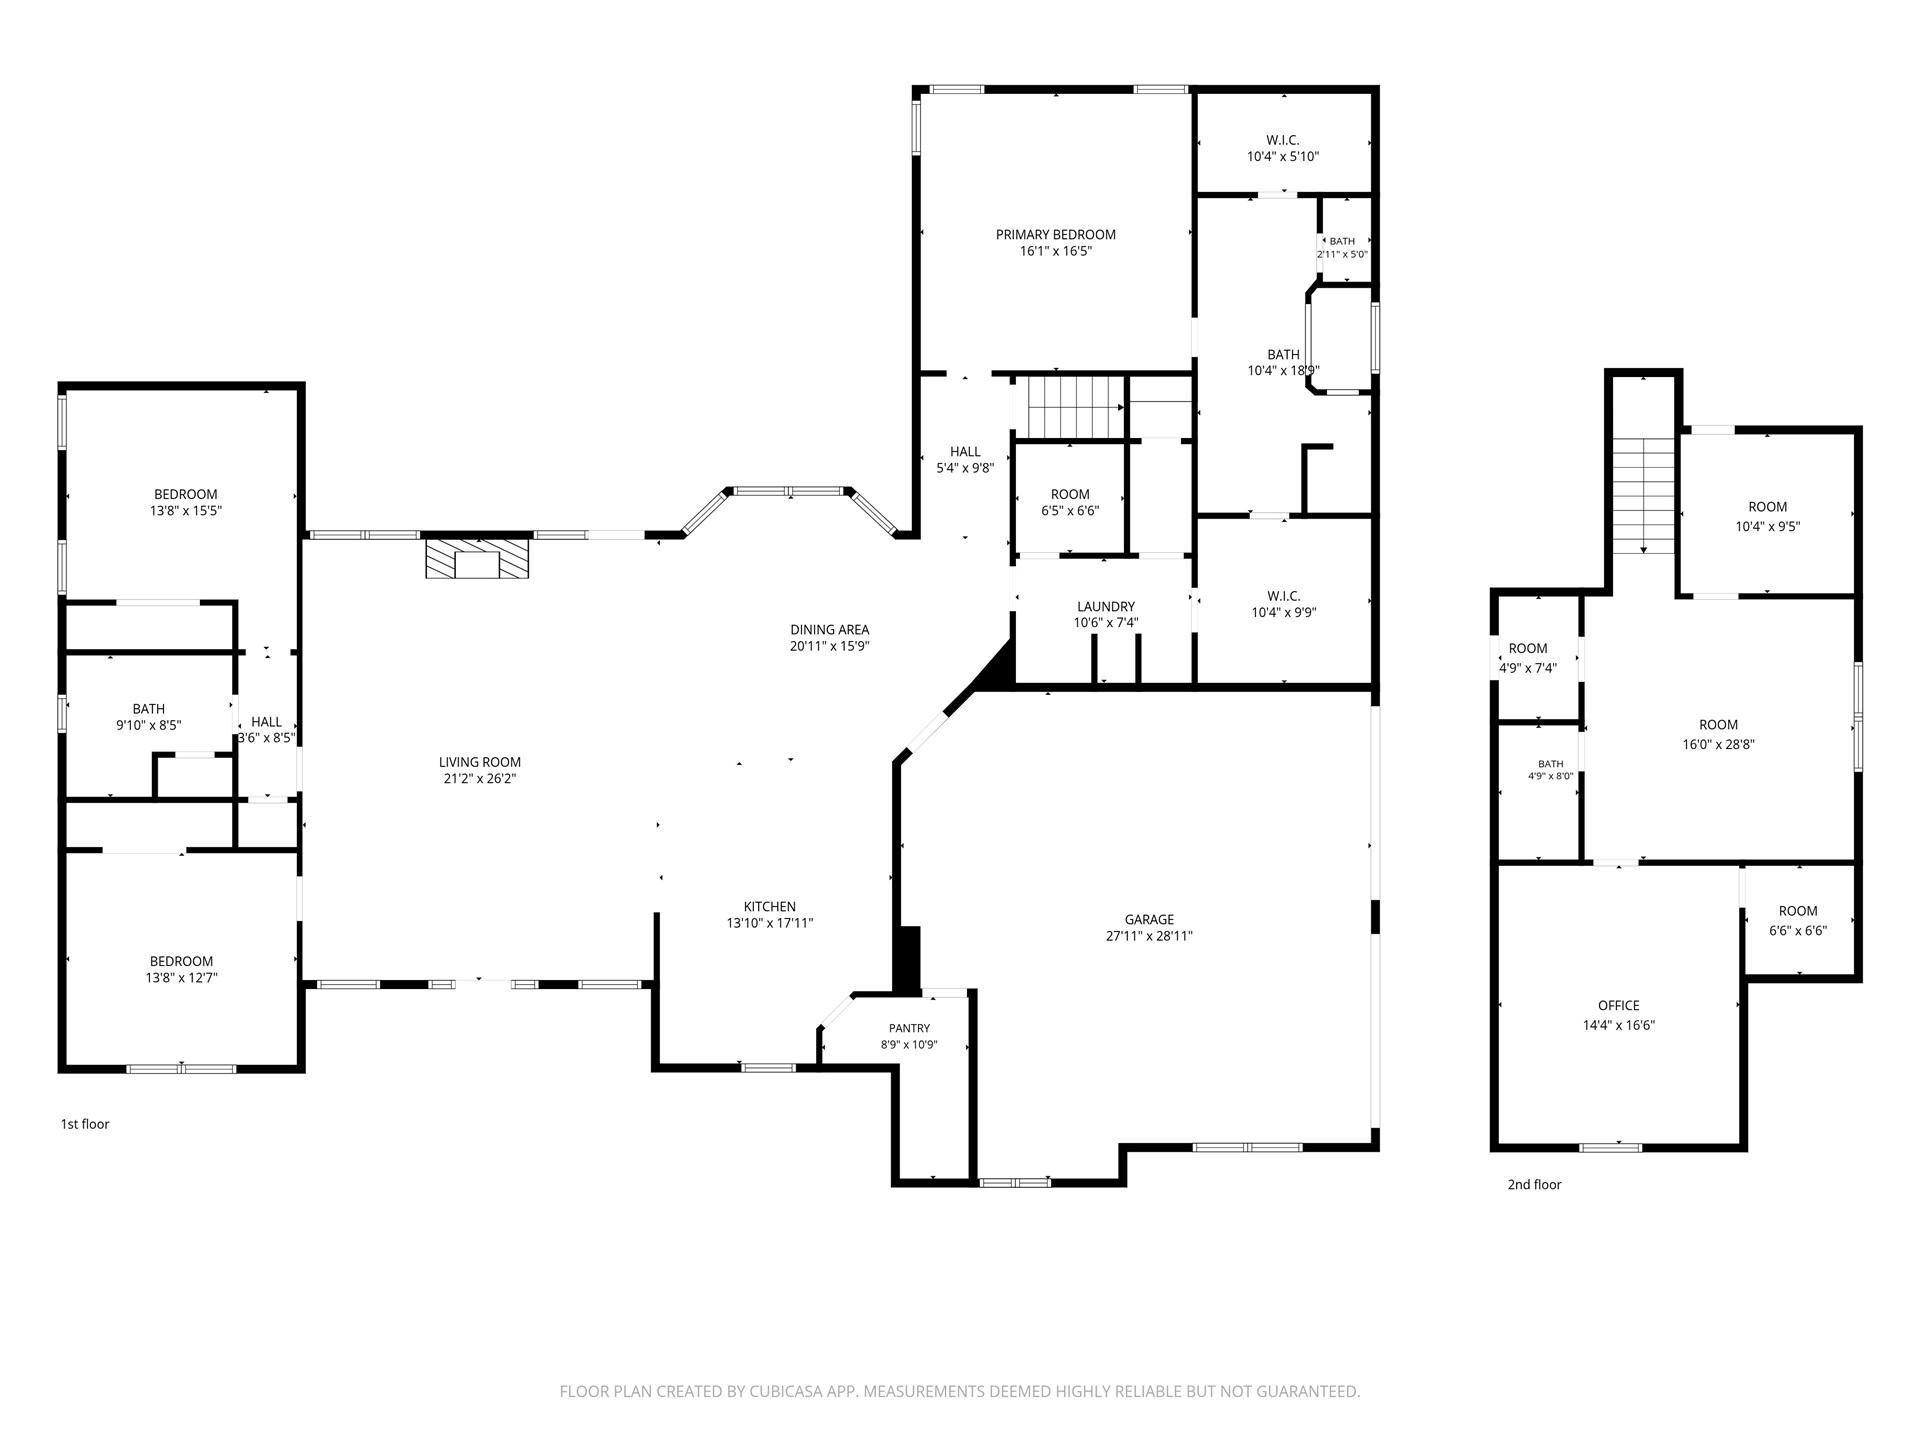
Custom residence featuring a timber-frame entryway, natural stone masonry, shingle-style siding, multi-gabled roofline, and an attached secondary structure
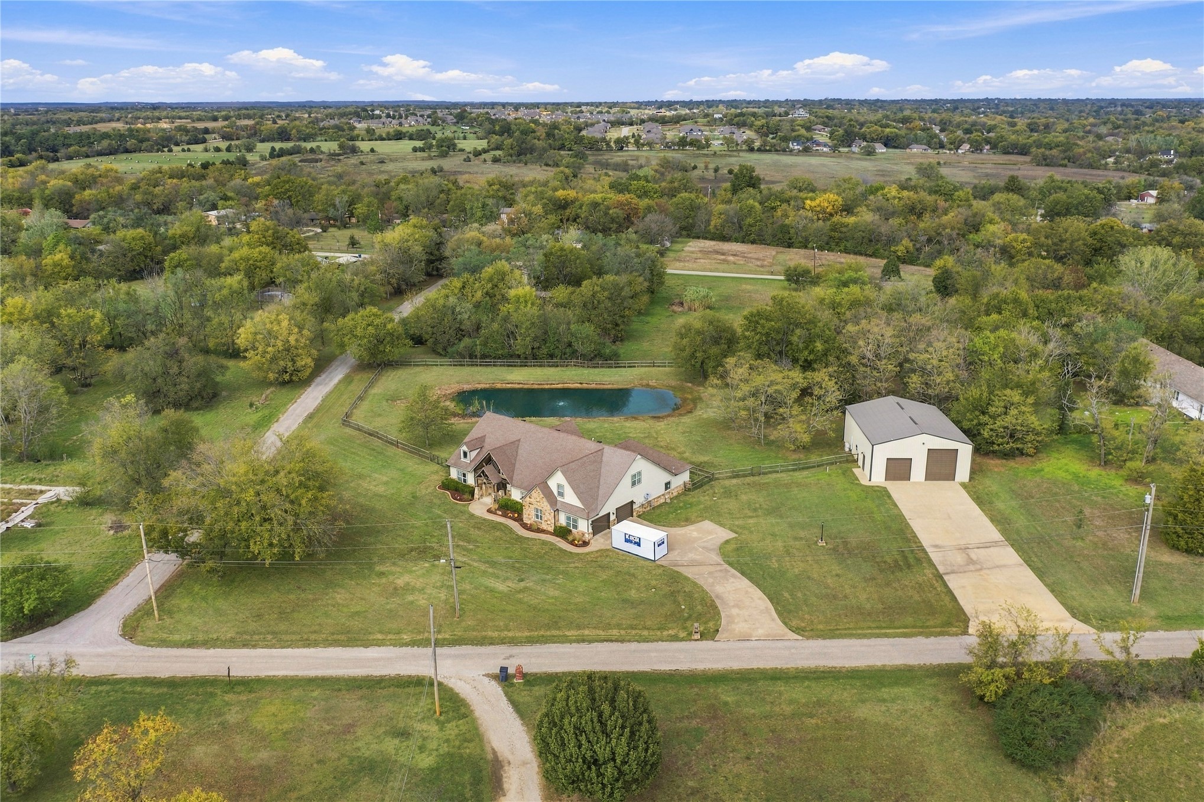
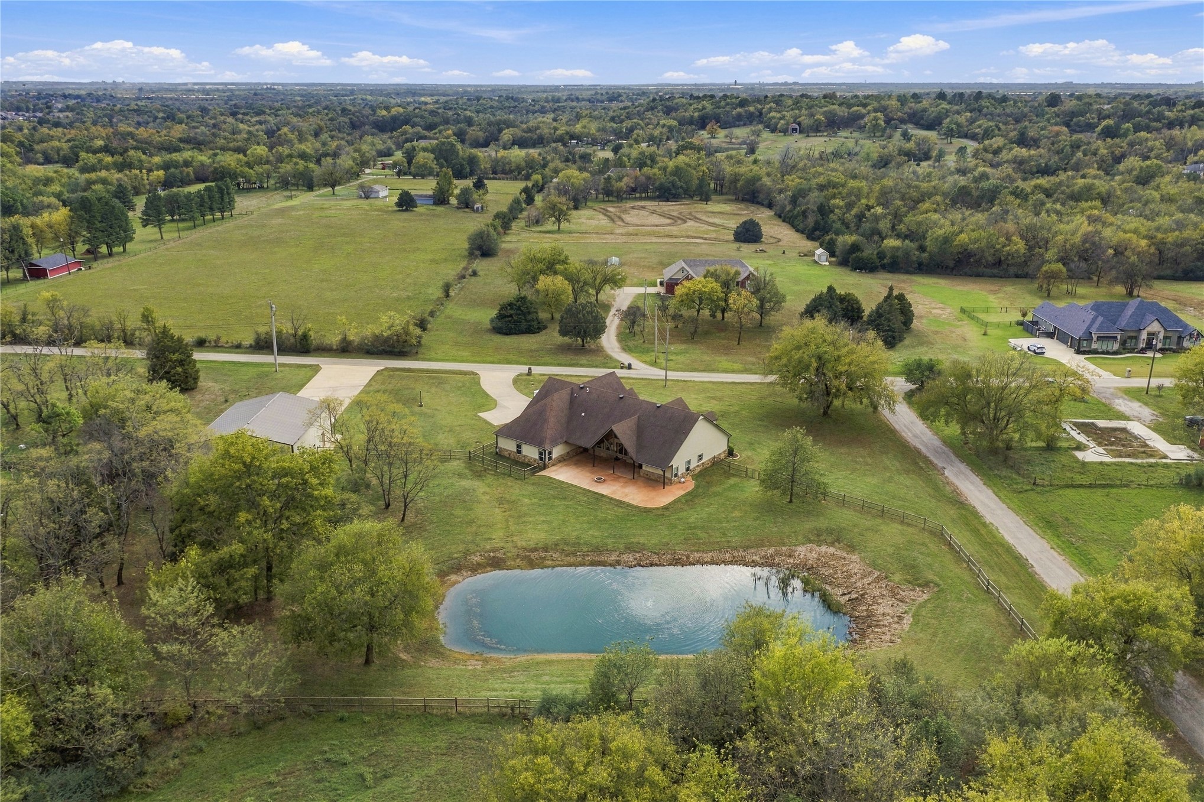
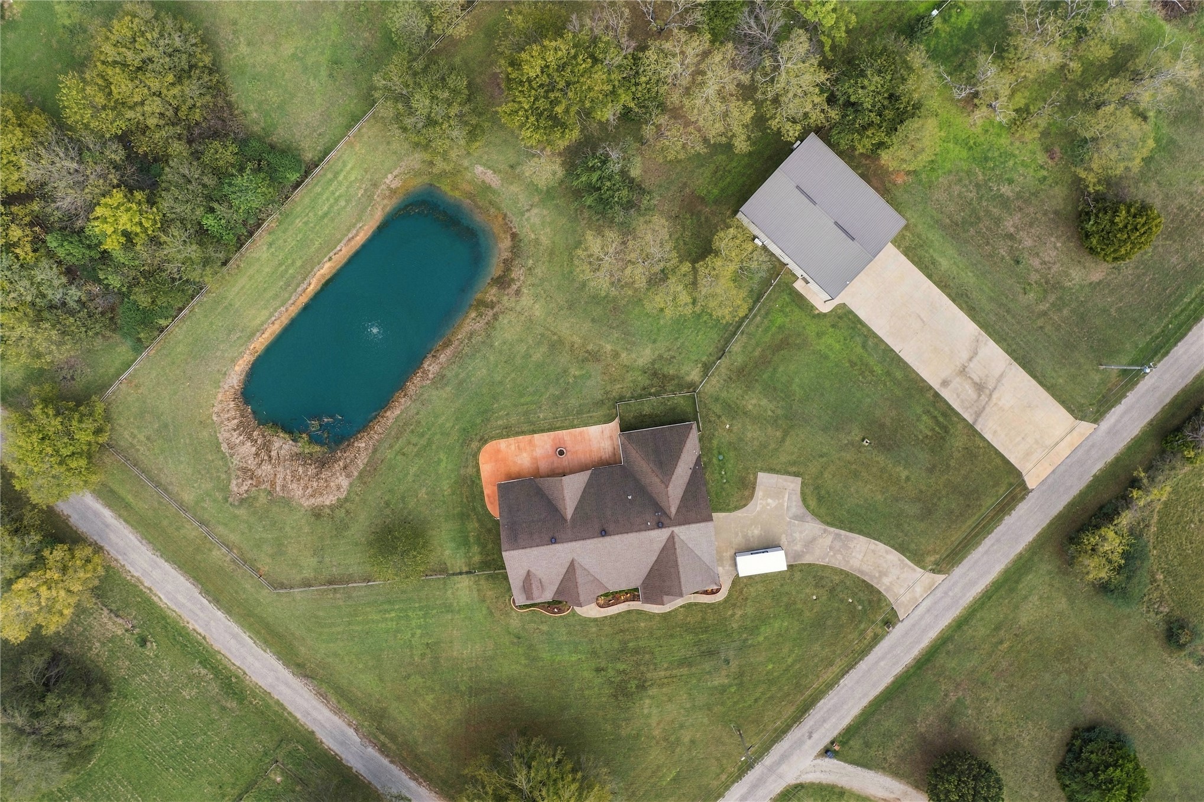
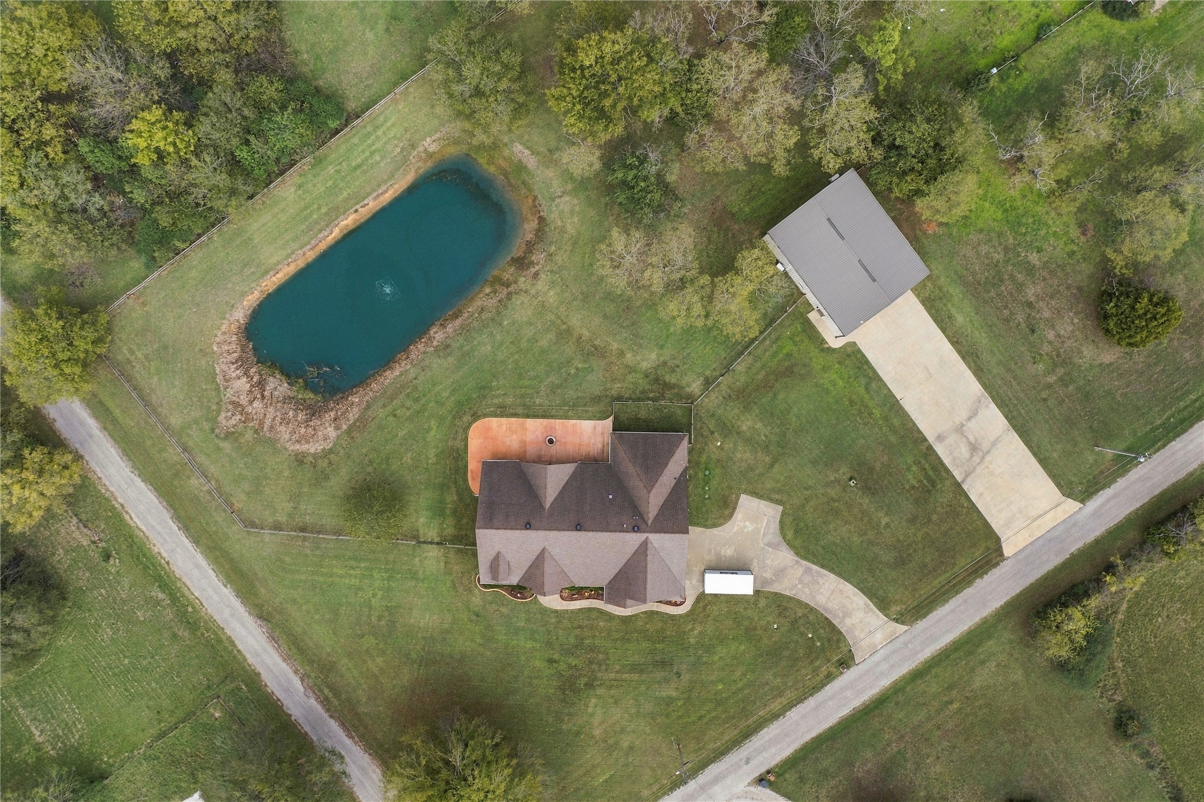
Aerial perspective of a multi-acre property featuring a residence, detached workshop, private pond, and expansive grounds
Aerial perspective of a multi-structure property featuring a residence with a multi-gabled roof, a detached outbuilding, a private pond, and extensive acreage
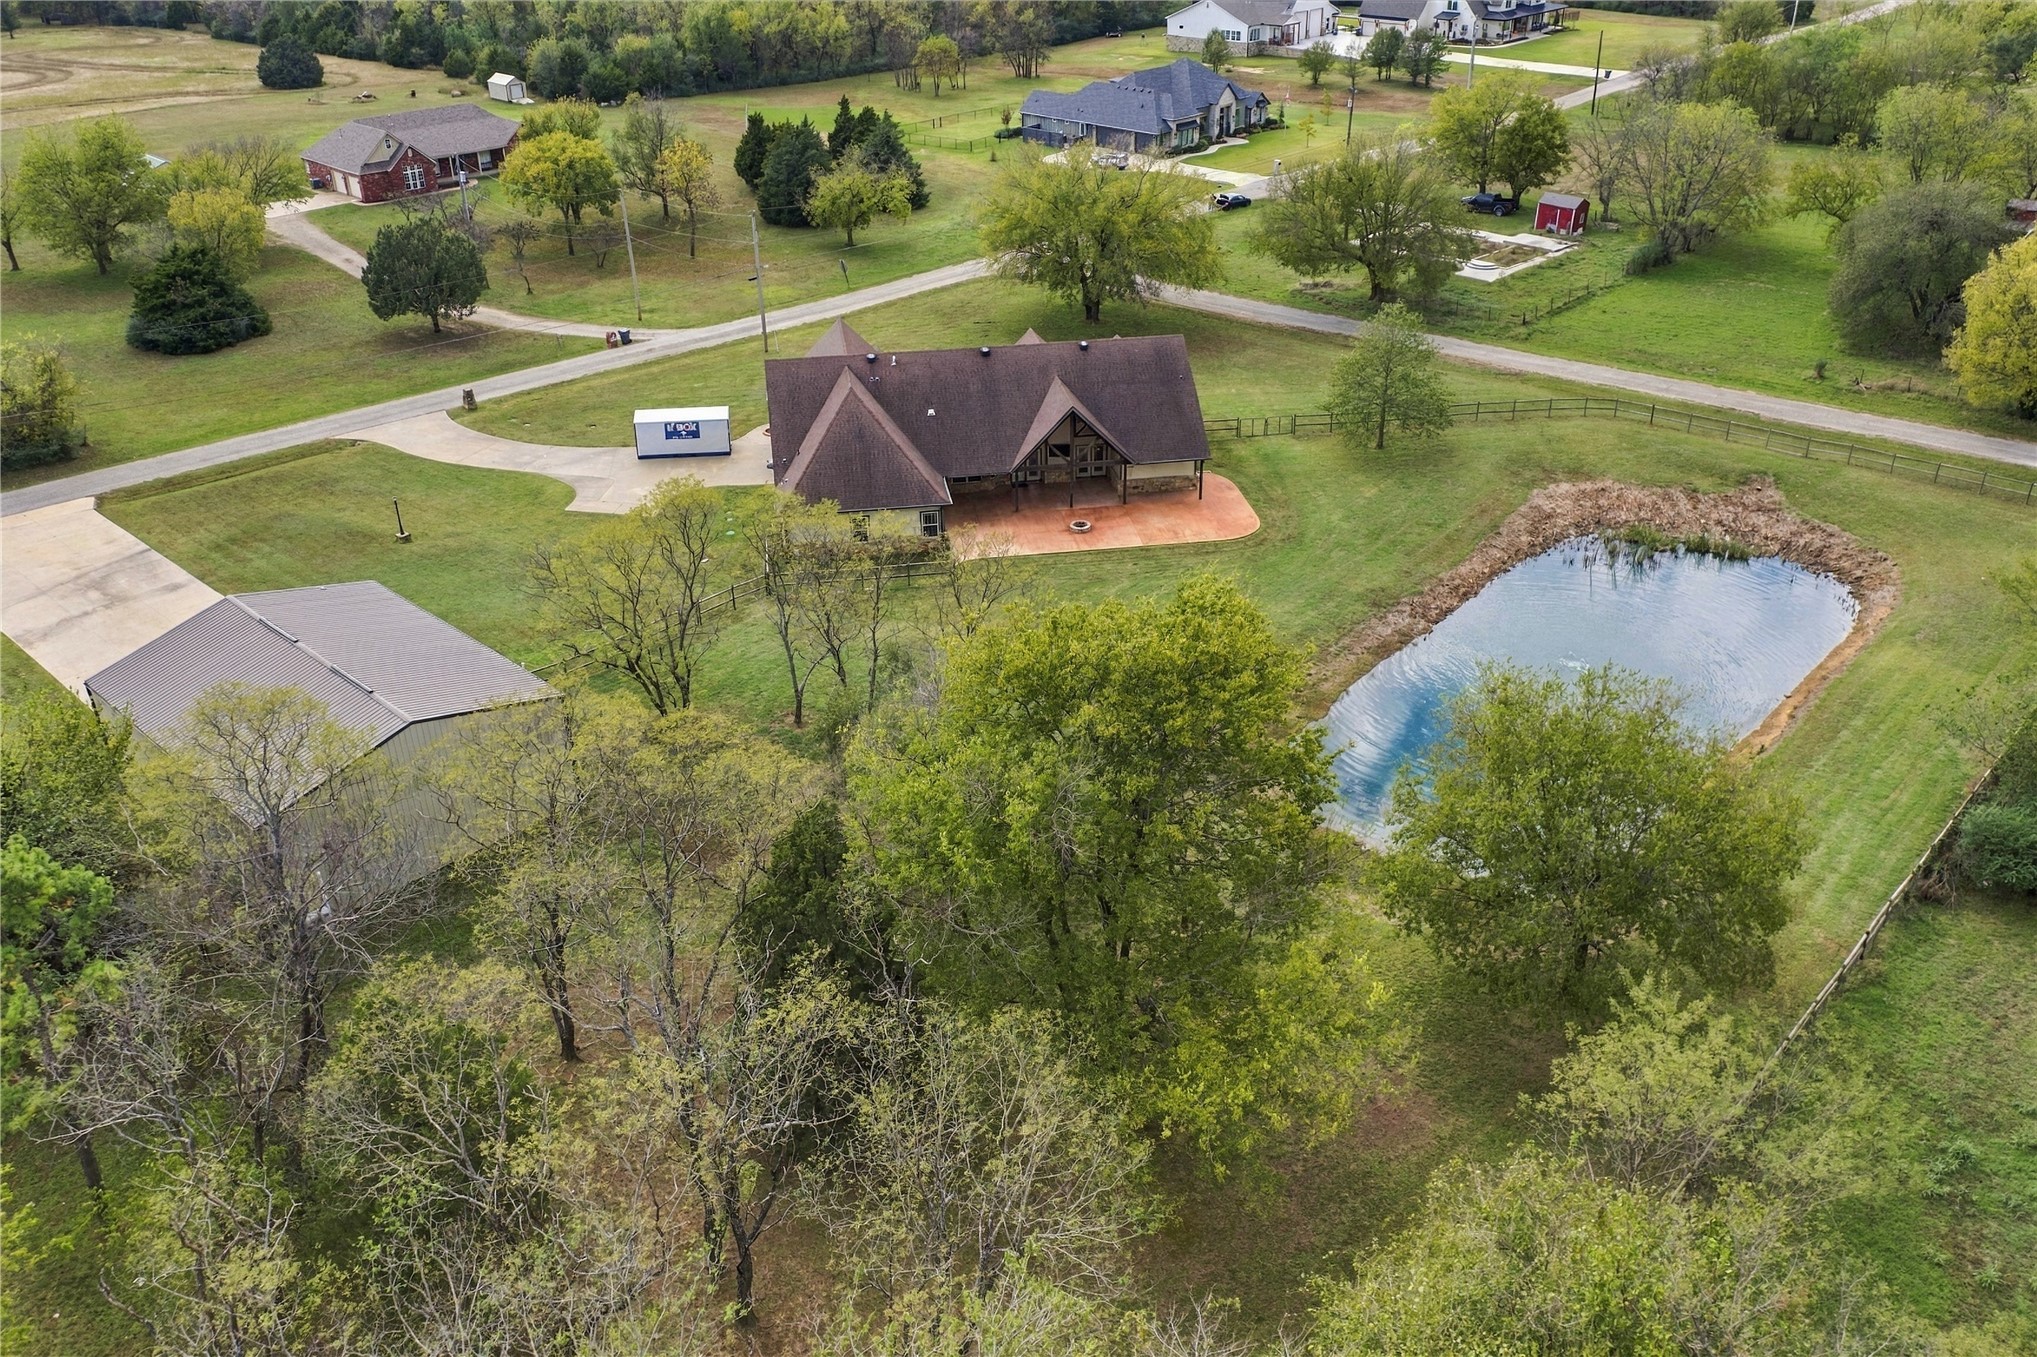
Aerial perspective of a sprawling property featuring a multi-gabled residence, a detached metal-roofed structure, a private pond, and extensive manicured grounds enclosed by perimeter fencing
Aerial perspective of a multi-acre property featuring a private pond, a detached garage, a concrete driveway, and a residence with a multi-gabled roofline
Aerial view of an expansive acreage featuring a private pond, a detached structure, a paved driveway, and a backyard patio
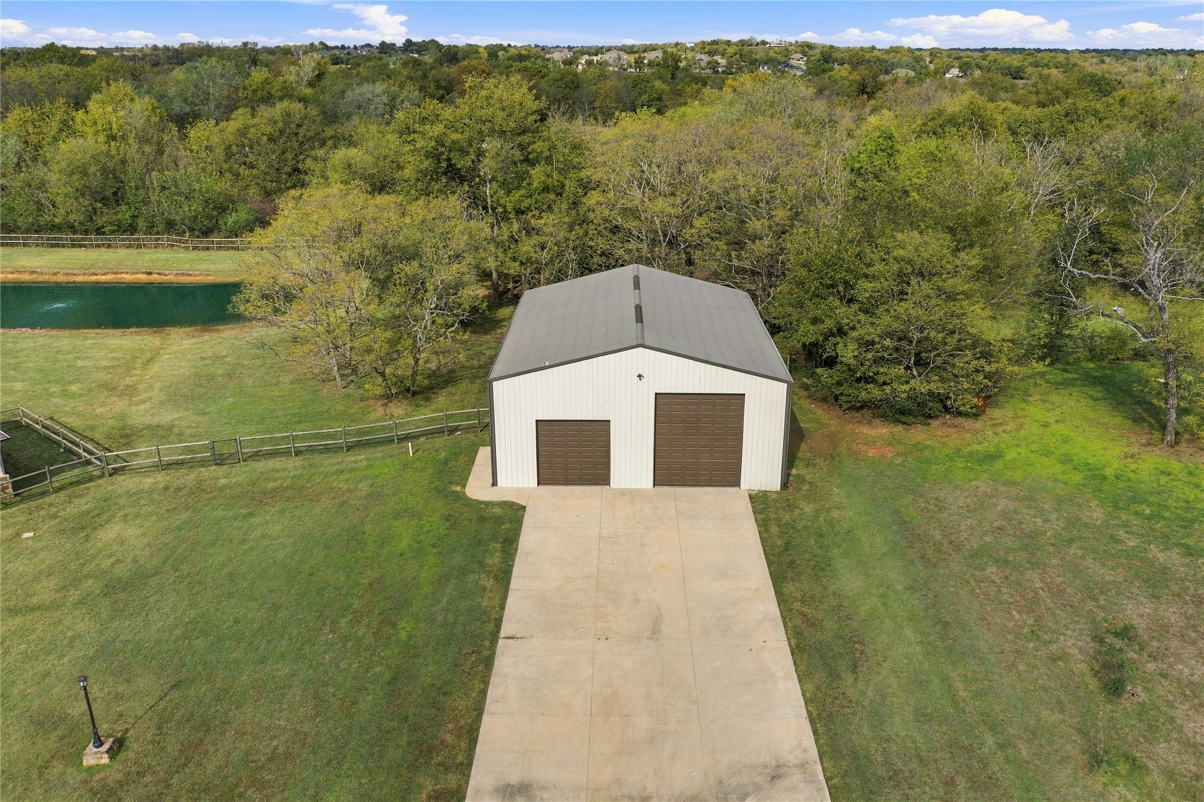
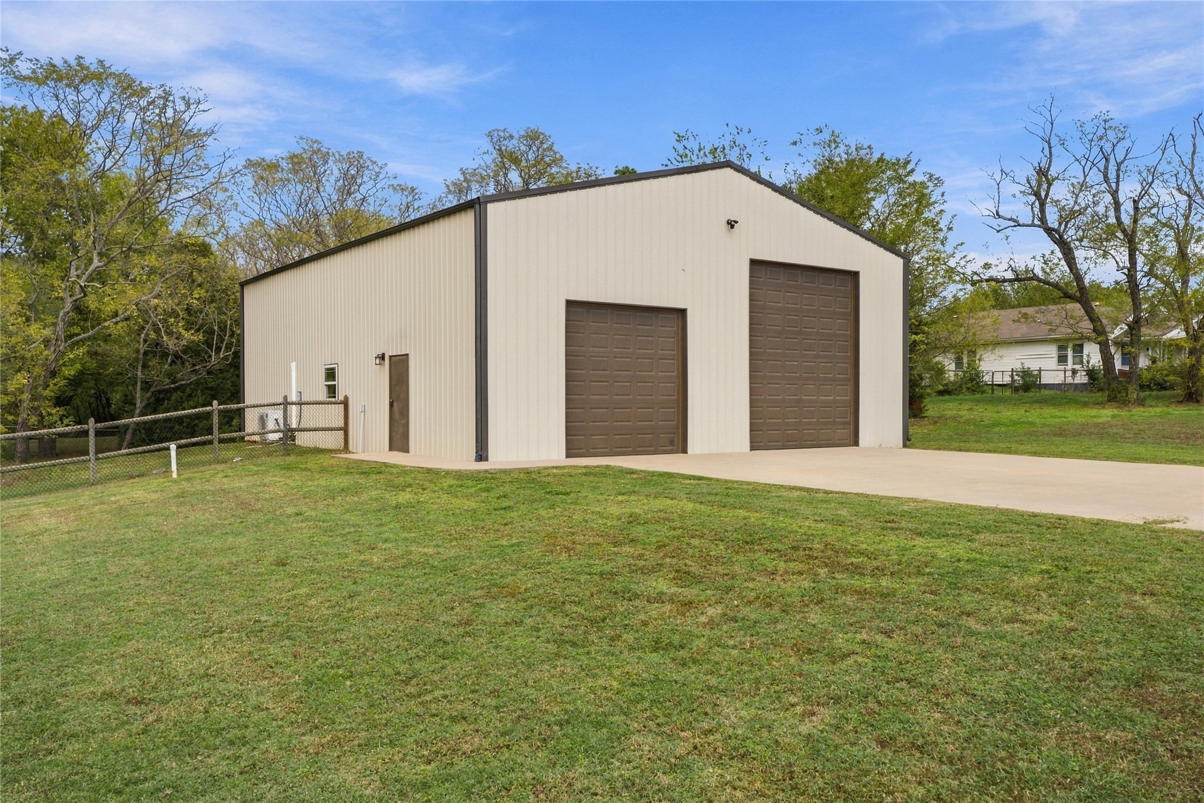
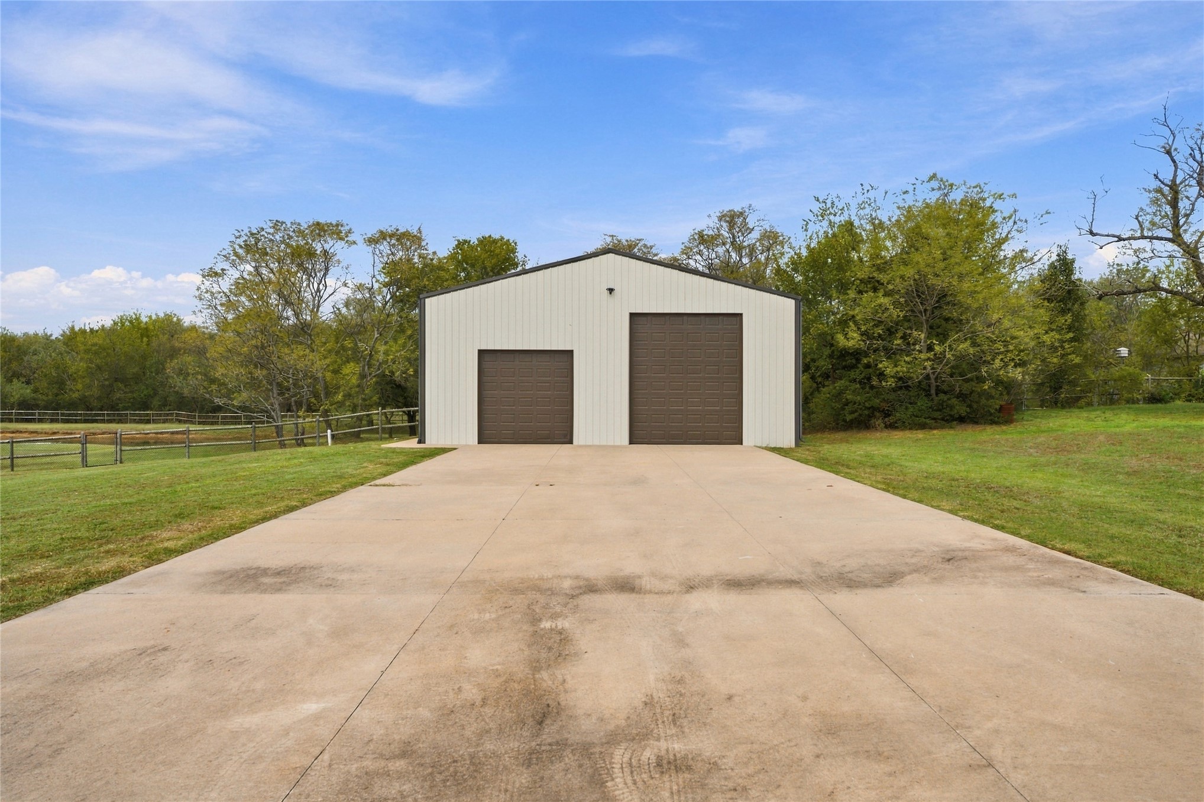
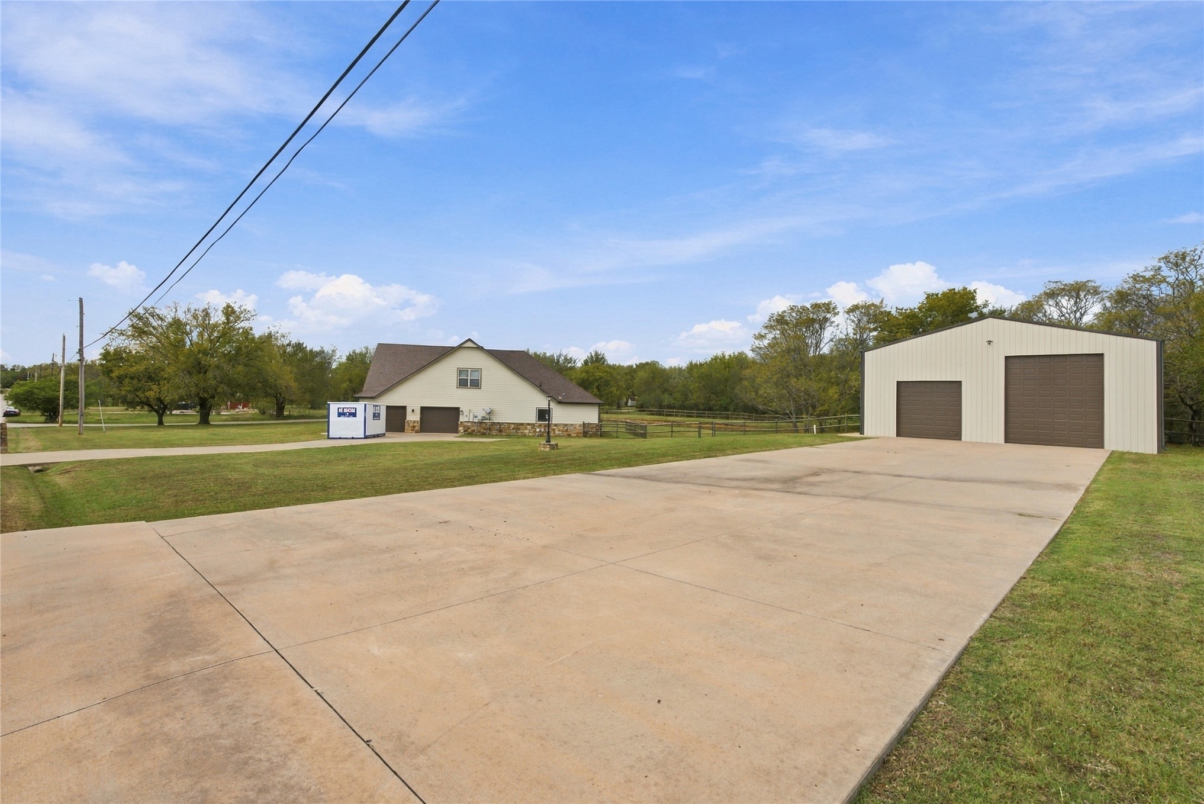
Detached metal workshop featuring a concrete driveway, two roll-up garage doors, a dark metal roof, and surrounding acreage with a pond
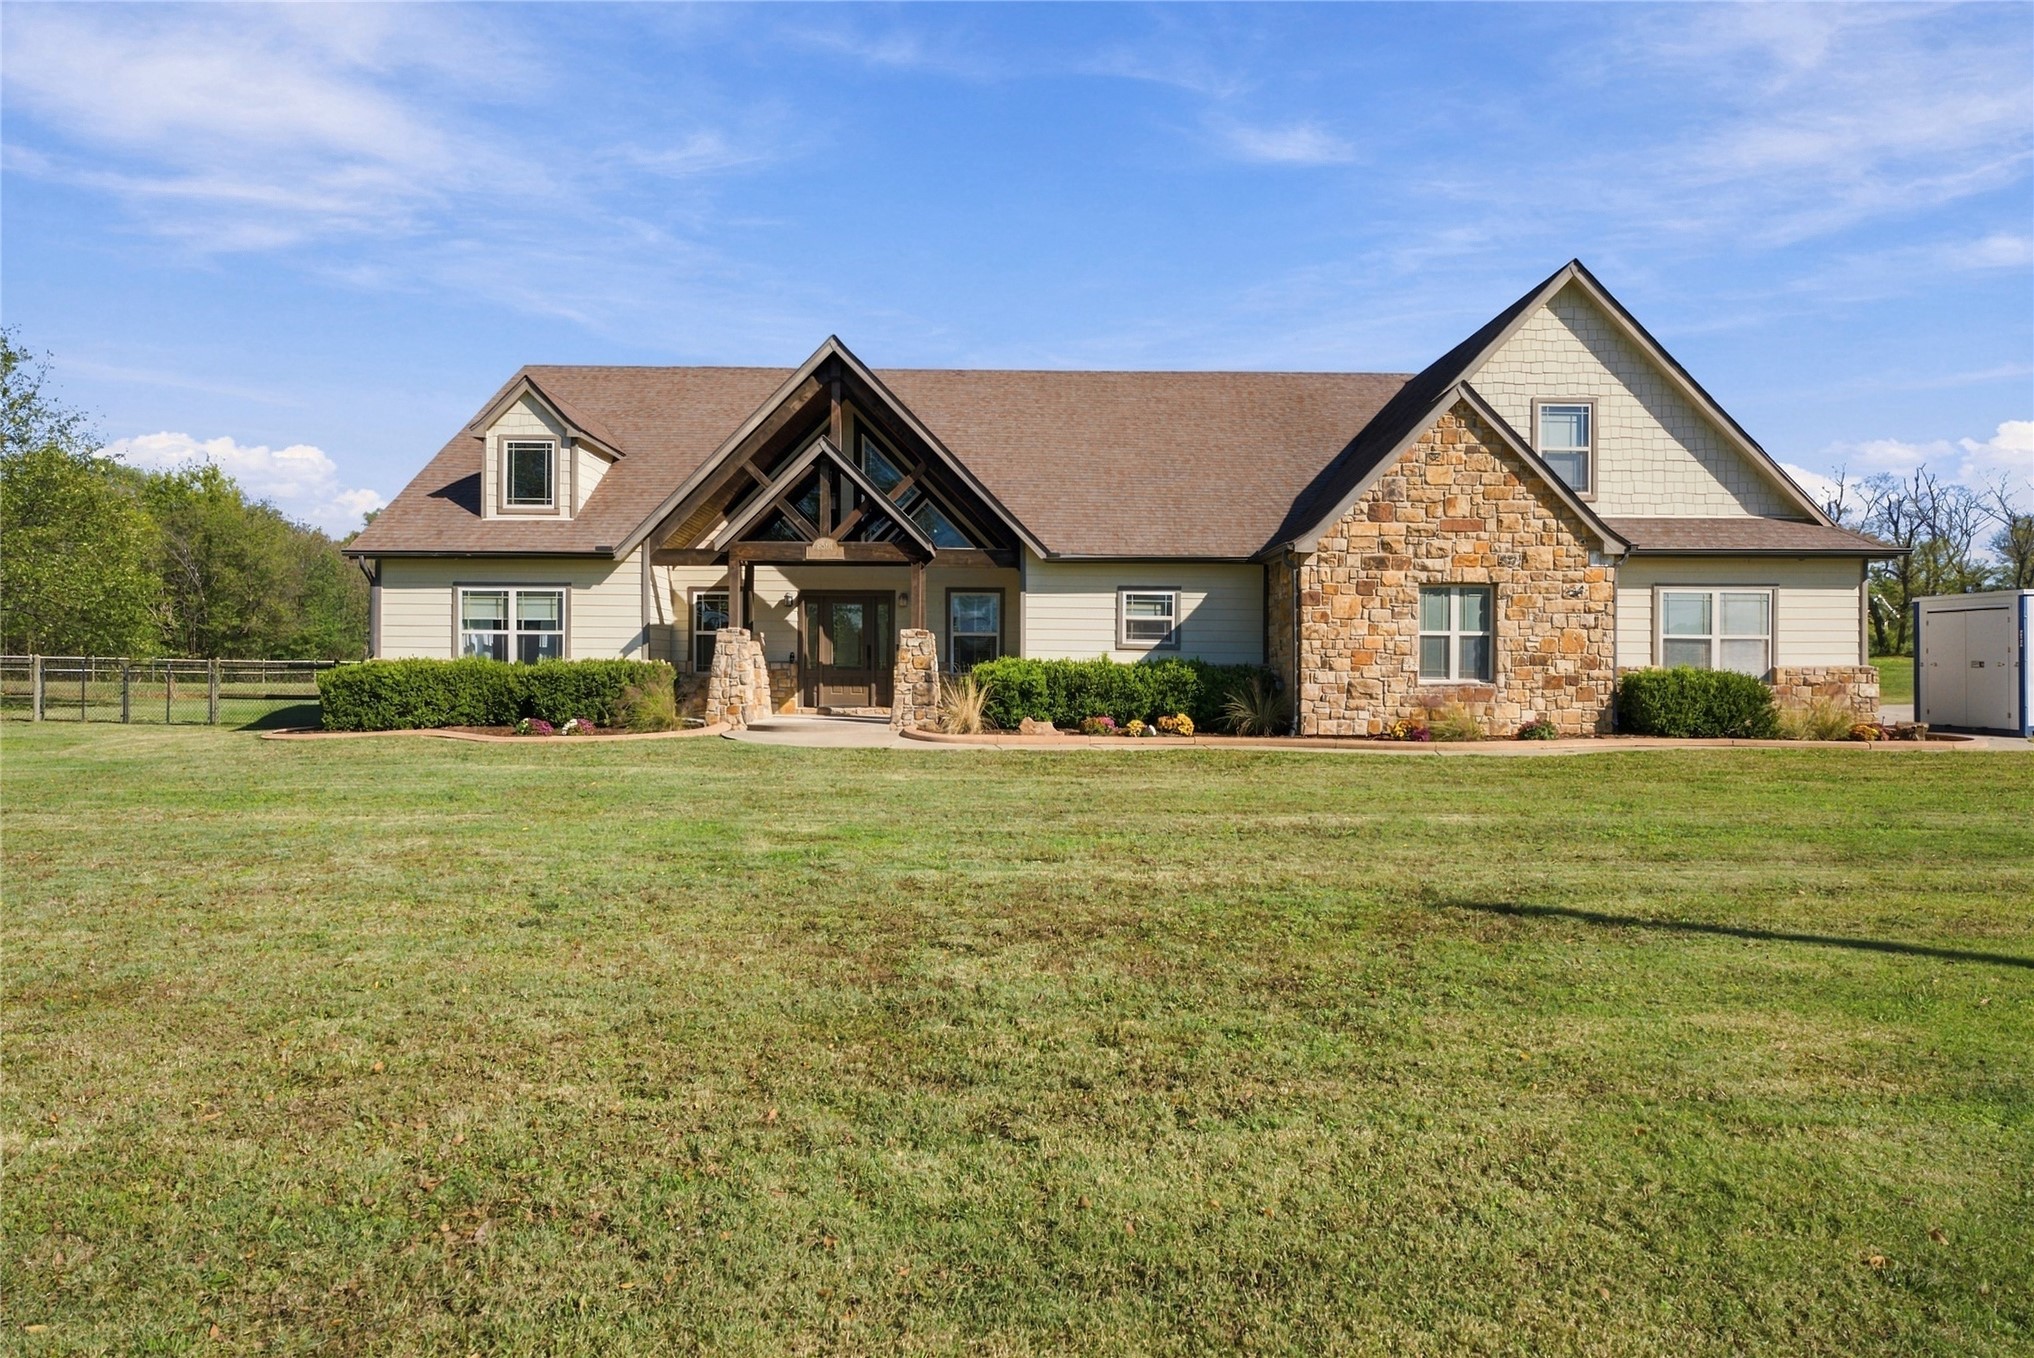
Exterior featuring stone and siding facade, timber-framed entryway, gabled roofline, and expansive grounds
Multi-gabled exterior featuring stone and siding finishes, a prominent timber-truss front porch entry, and expansive surrounding grounds
Multi-gabled exterior featuring horizontal siding, decorative timber-framed porch, stone veneer accents, and a wide landscaped lawn
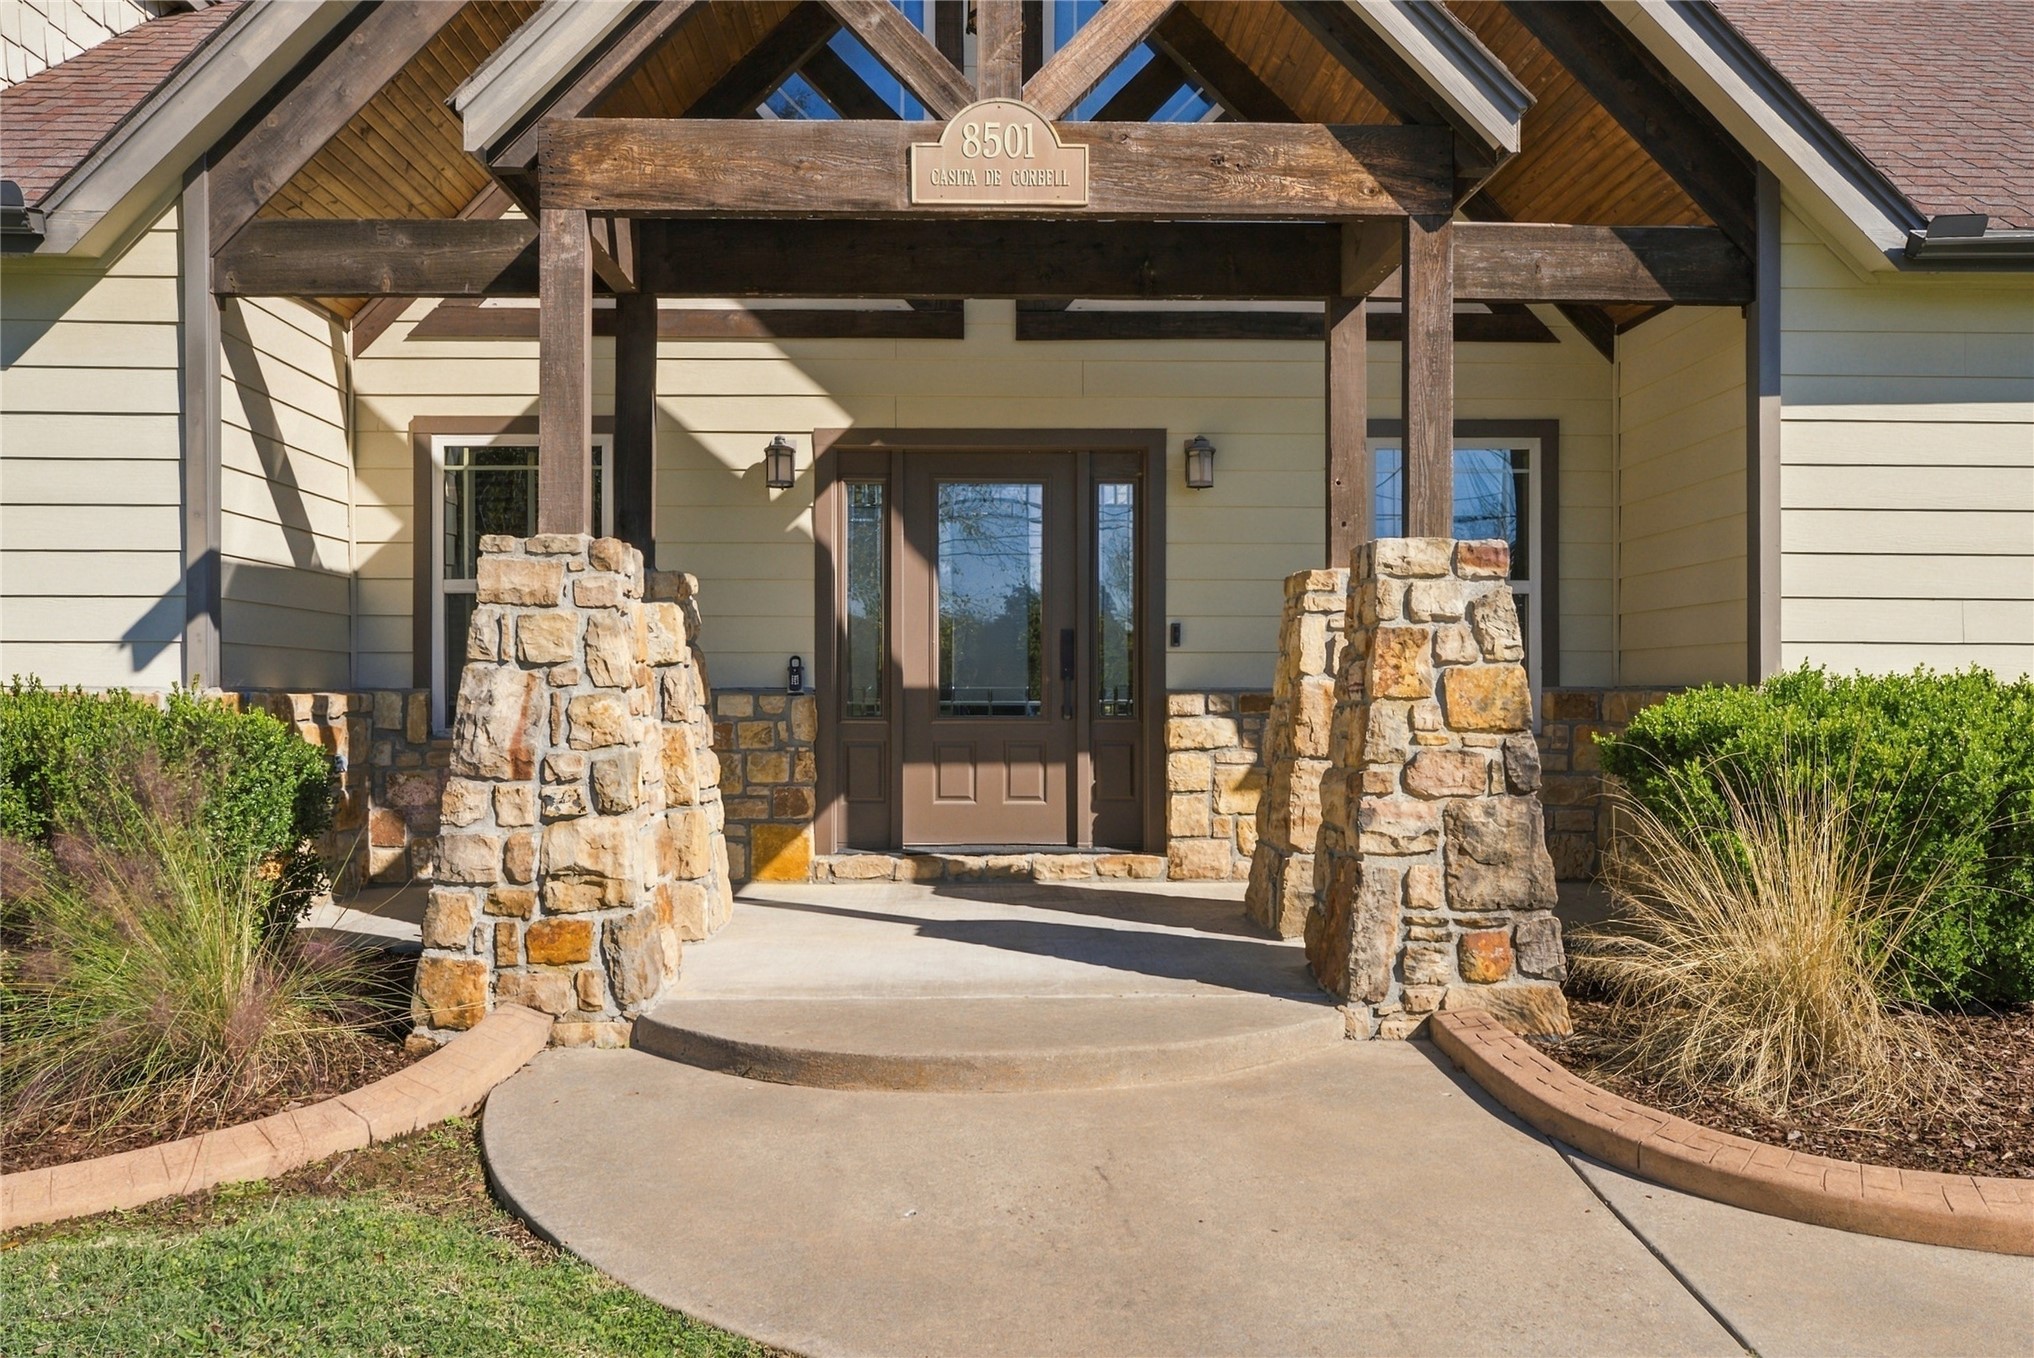
Covered entrance featuring timber-frame accents, stacked-stone column bases, and a multi-panel glass door with sidelights
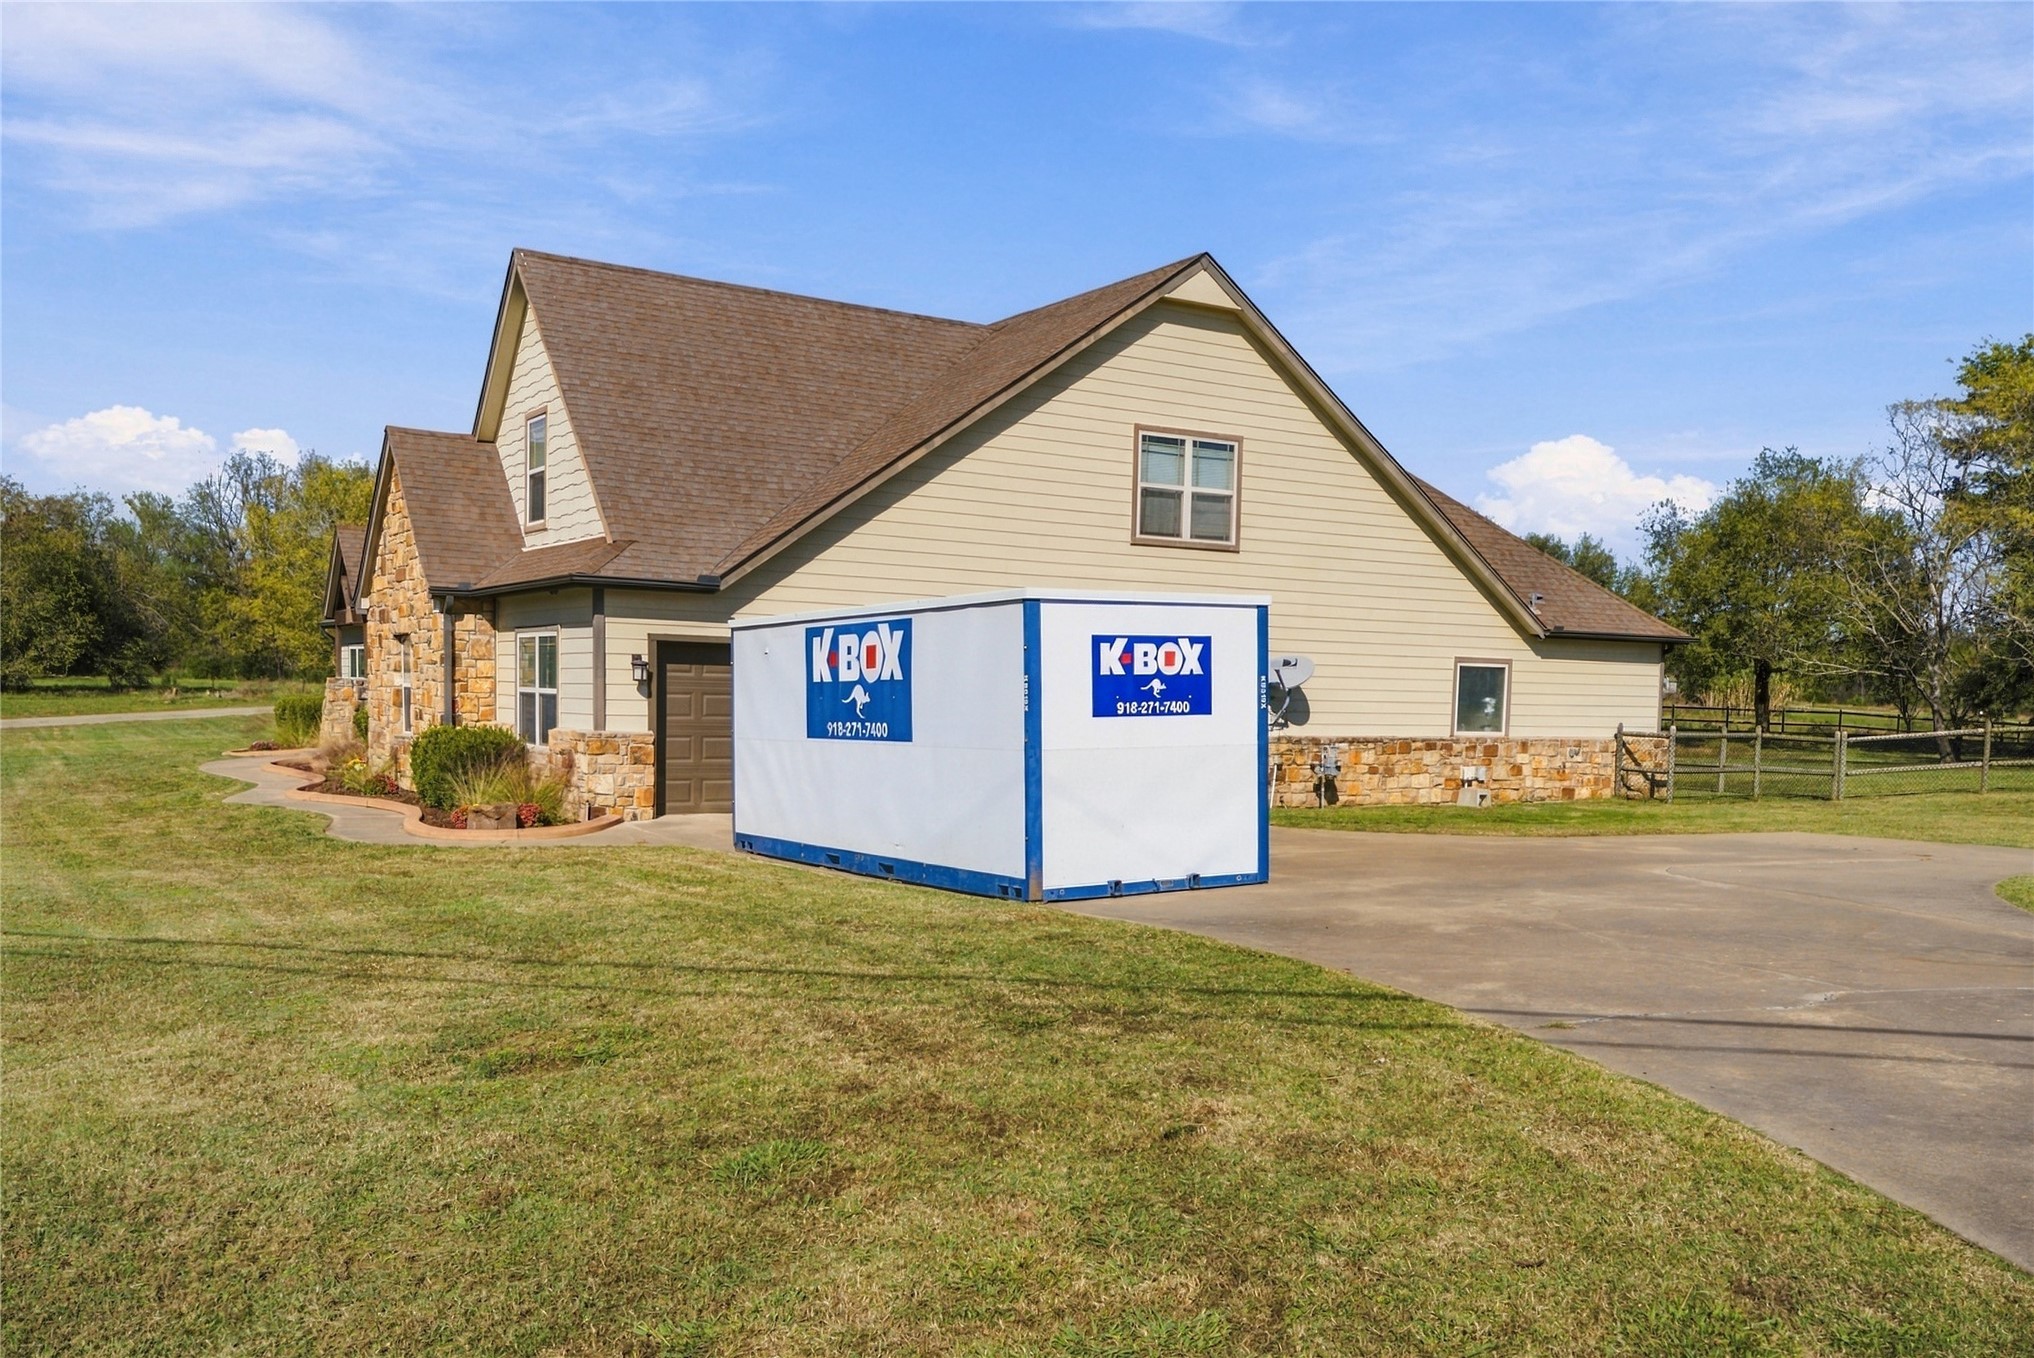
Exterior featuring horizontal siding, stone veneer accents, multi-gabled roofline, and concrete driveway
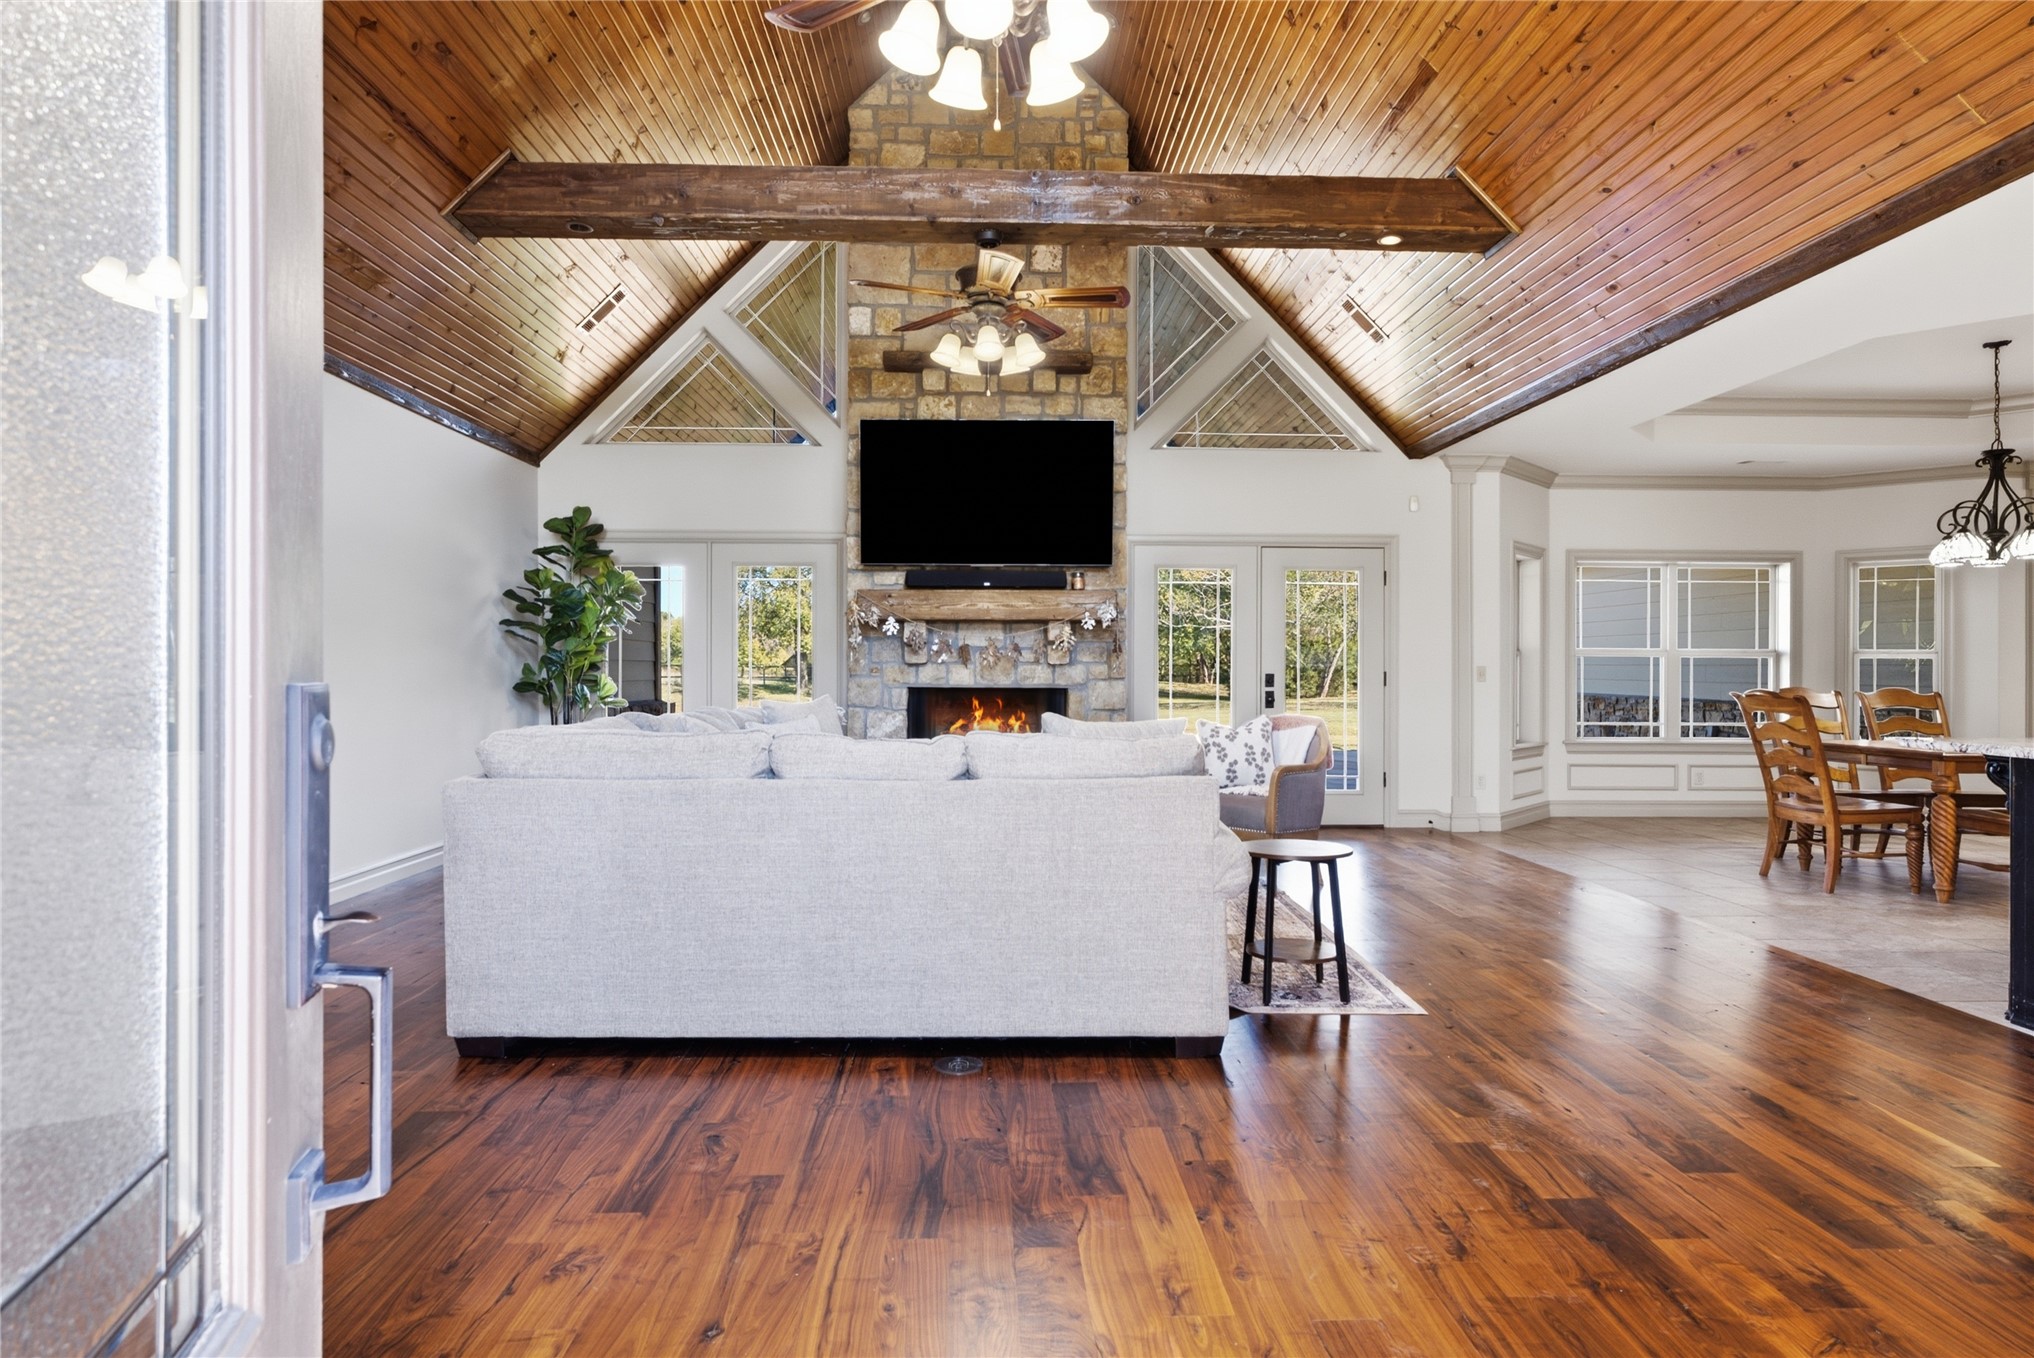
Vaulted ceiling with wood-finish tongue-and-groove planking, exposed structural timber beam, floor-to-ceiling stone fireplace, and wood-finish flooring
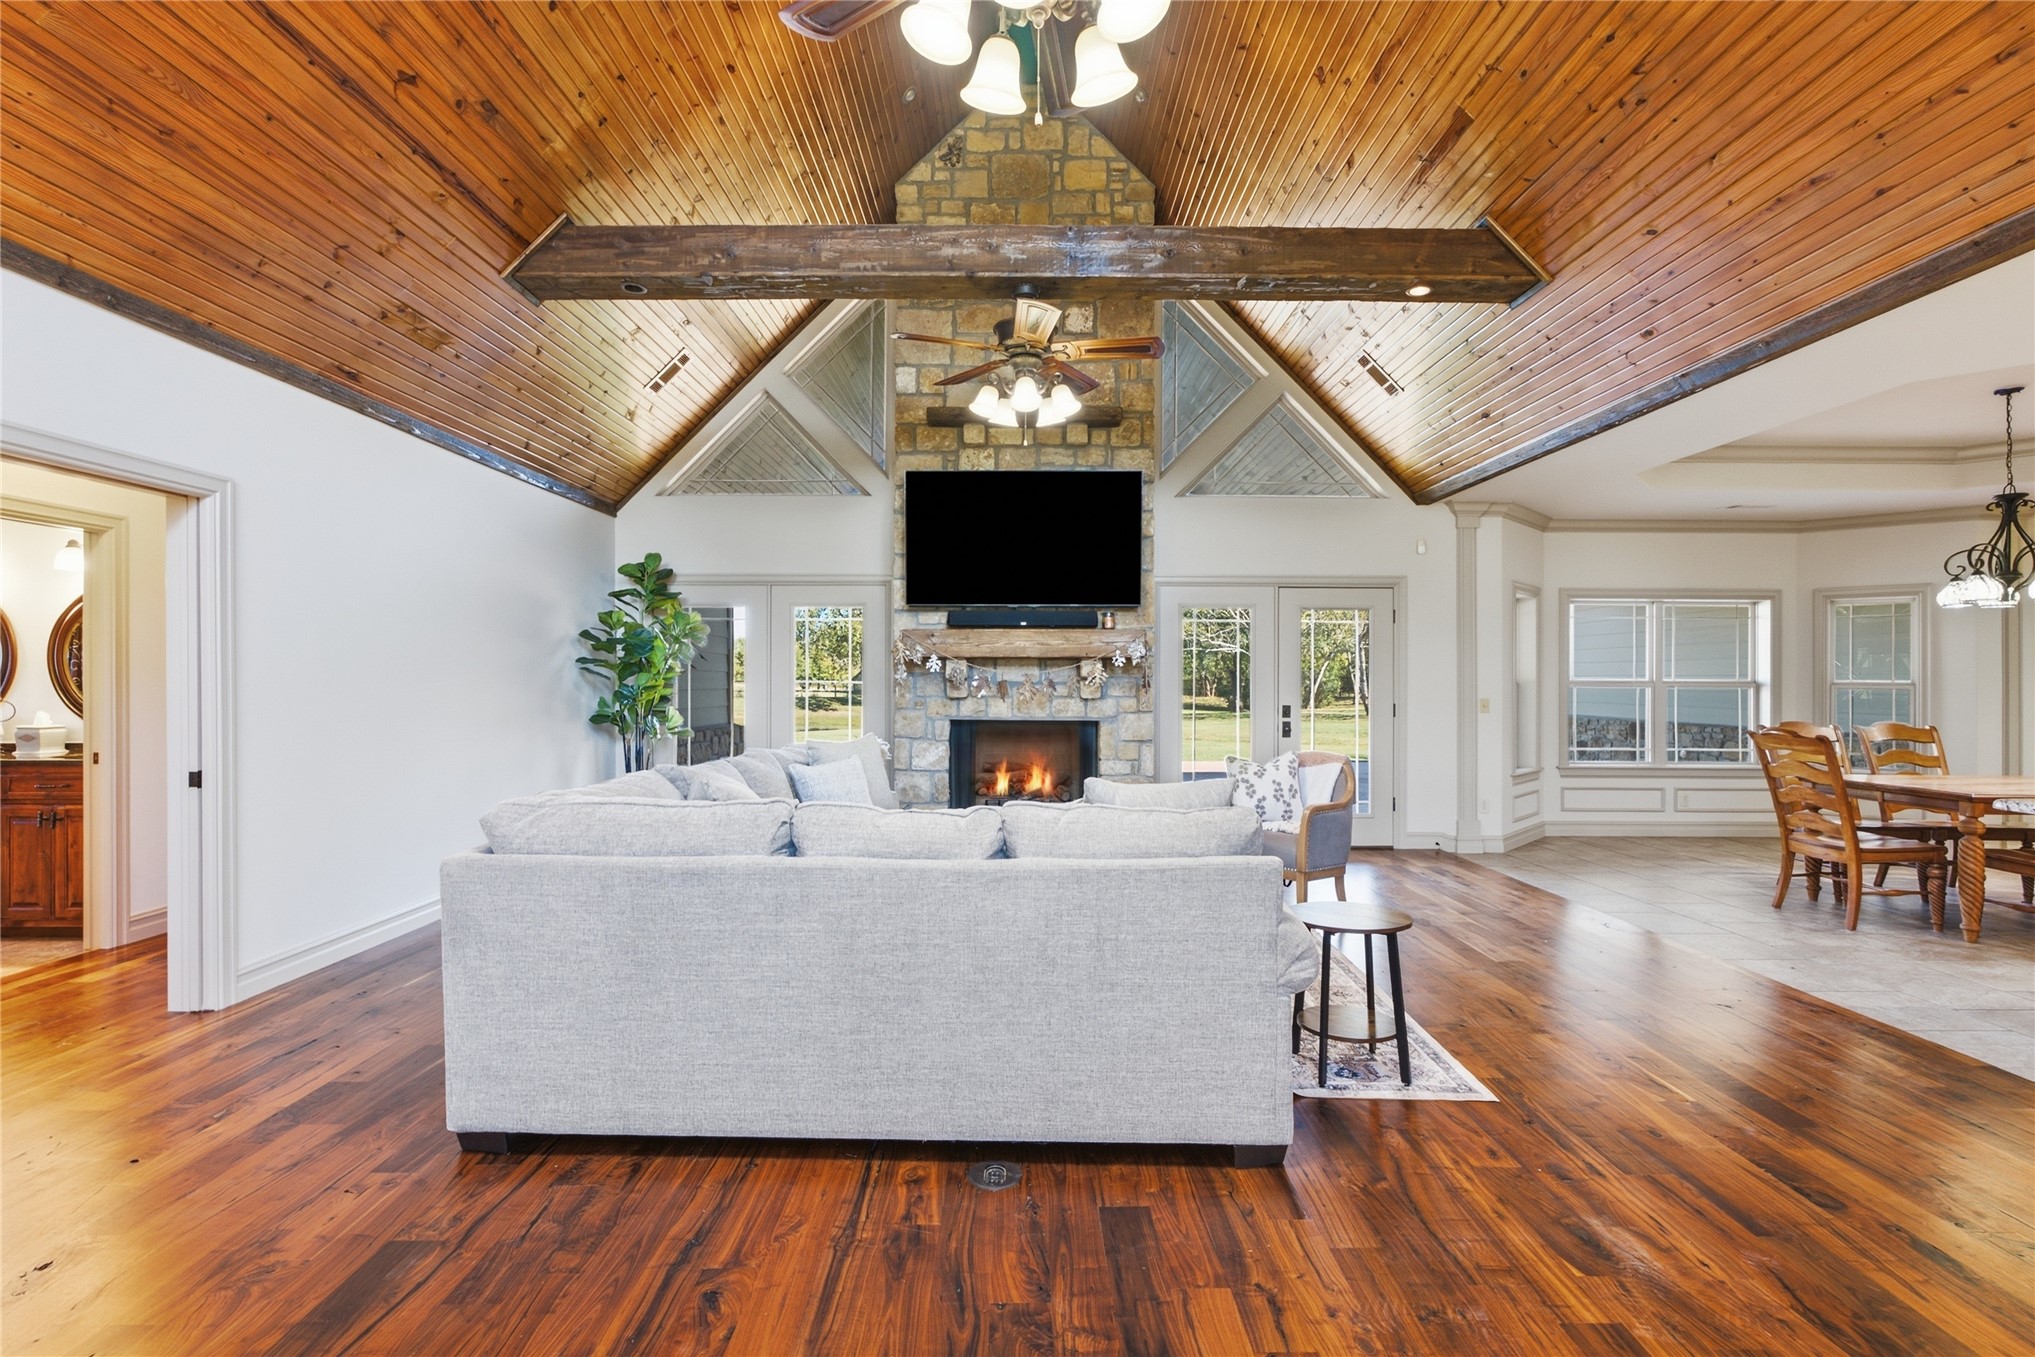
Vaulted wood-plank ceiling featuring exposed structural beams, stone-surround fireplace with a rustic mantel, wood-finish flooring, and multiple glass-paneled doors
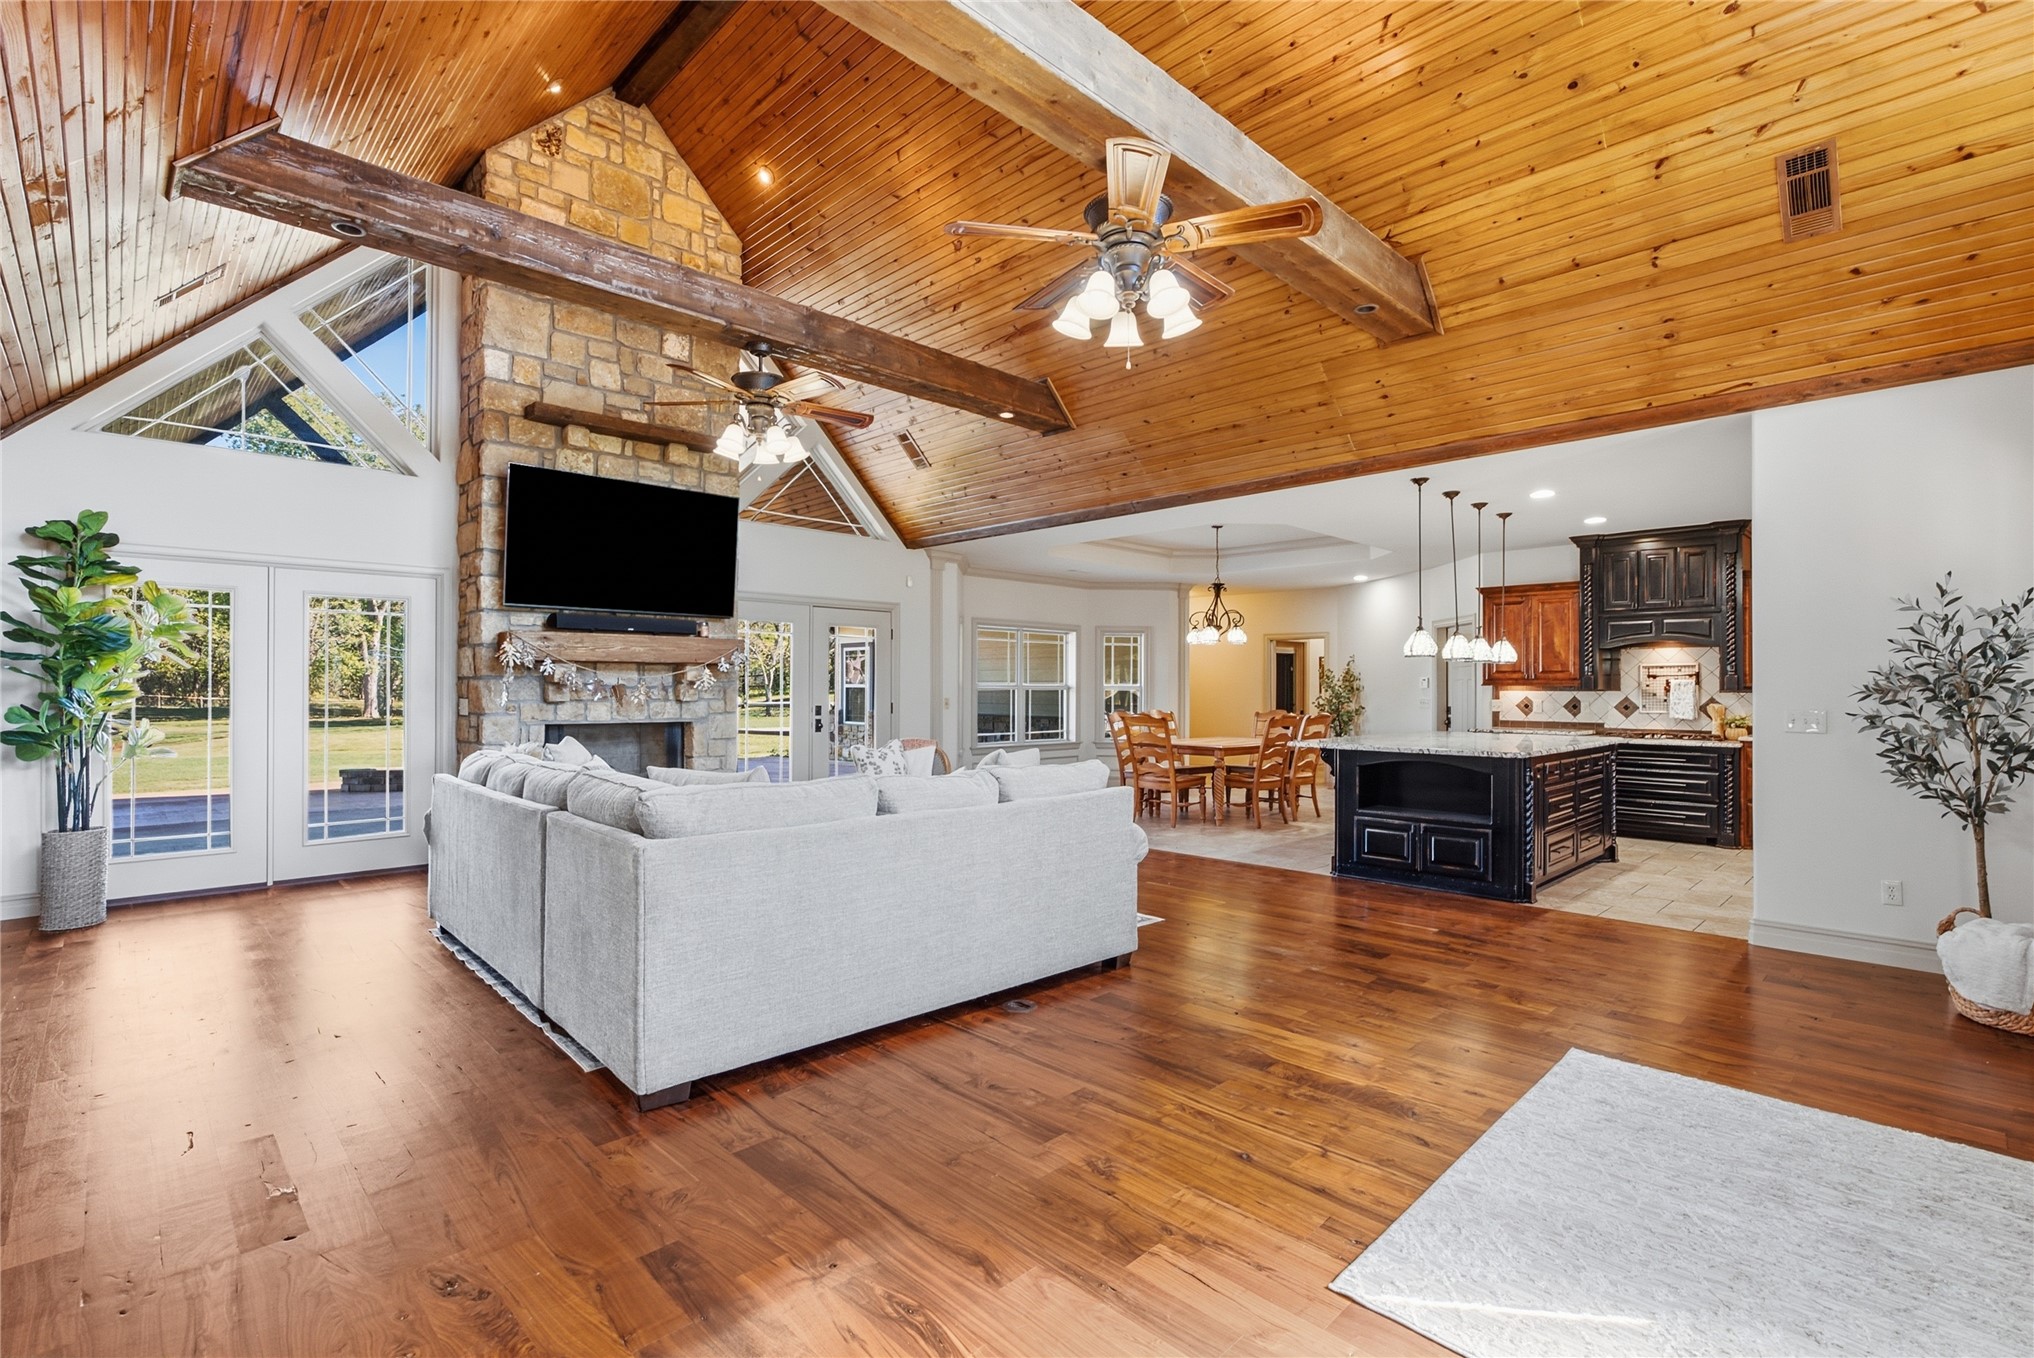
Vaulted ceilings with exposed timber beams, wood-plank ceiling treatment, stone-faced fireplace with a timber mantel, and wood-finish flooring
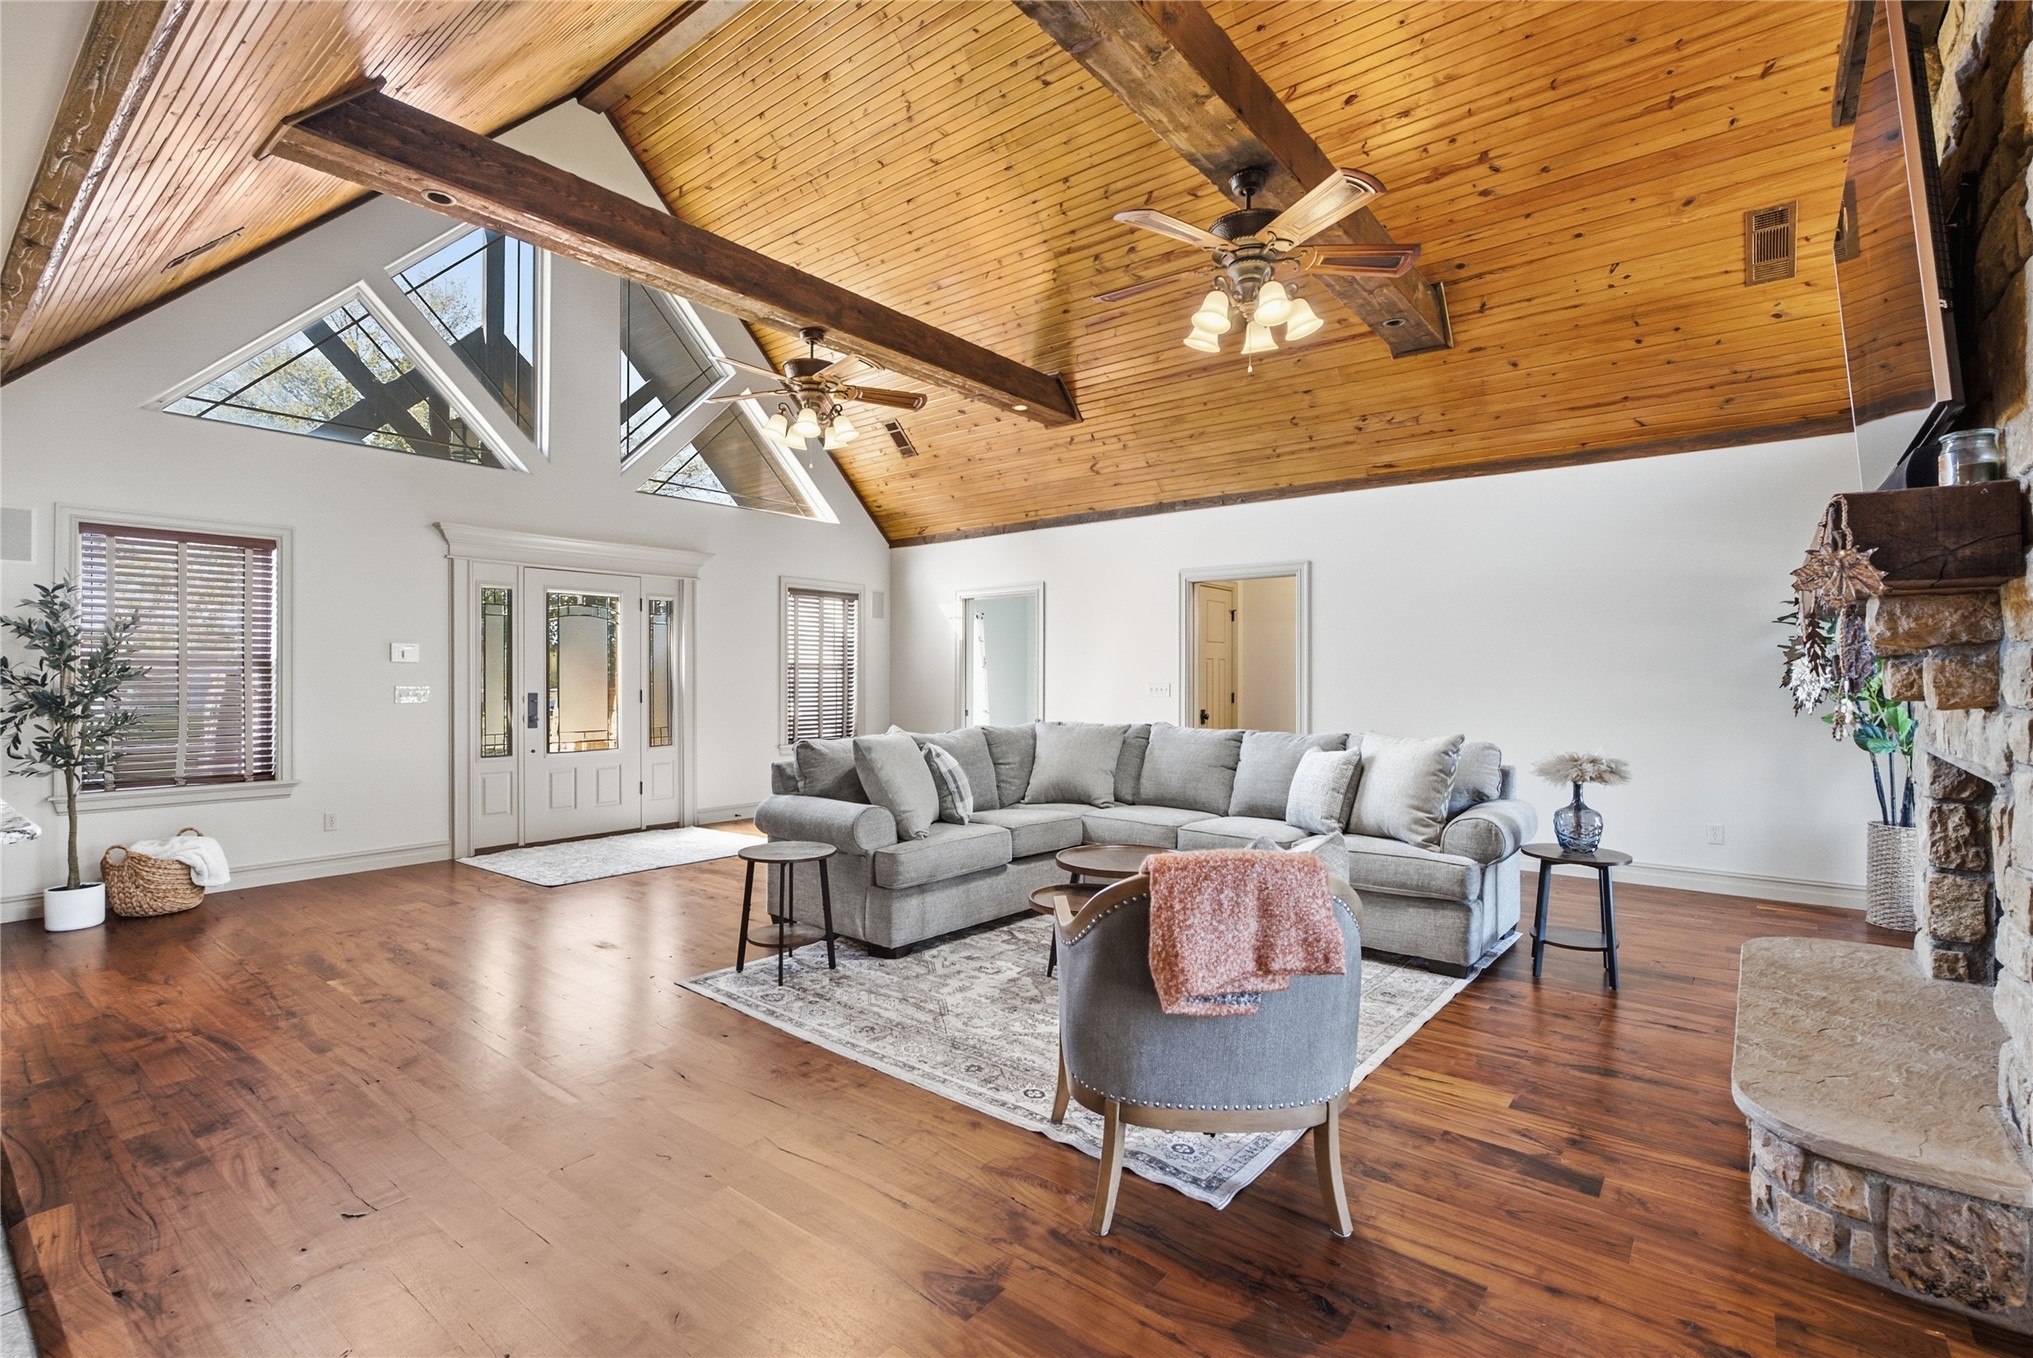
Vaulted wood-plank ceiling featuring exposed structural beams, wood-finish flooring, floor-to-ceiling stone-faced fireplace, and expansive triangular windows
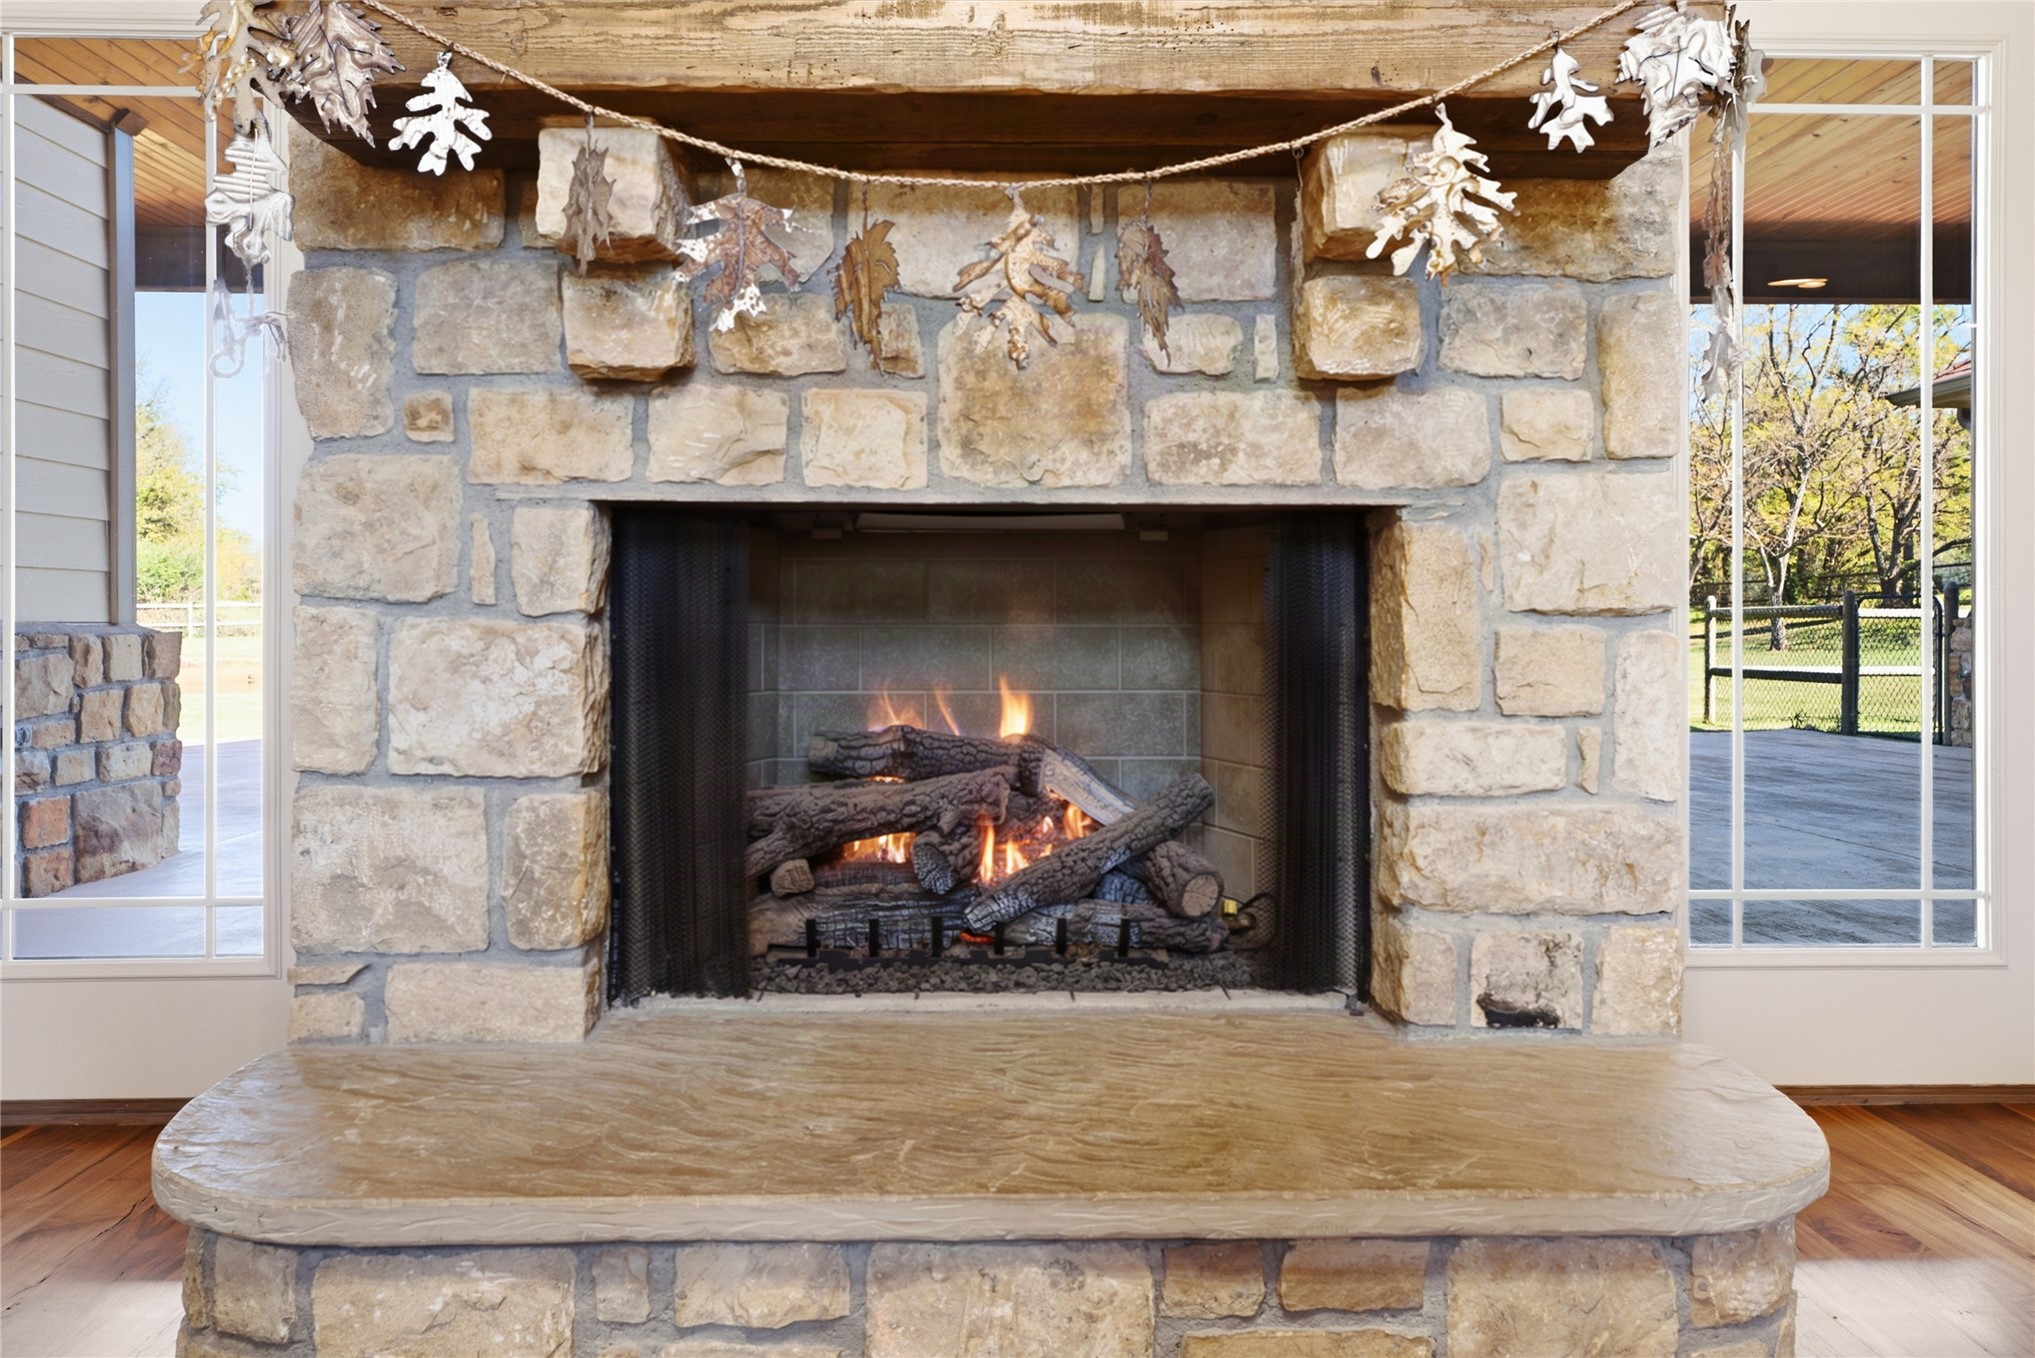
Floor-to-ceiling stone fireplace featuring a substantial wooden mantel, a curved concrete hearth, and flanking floor-to-ceiling windows
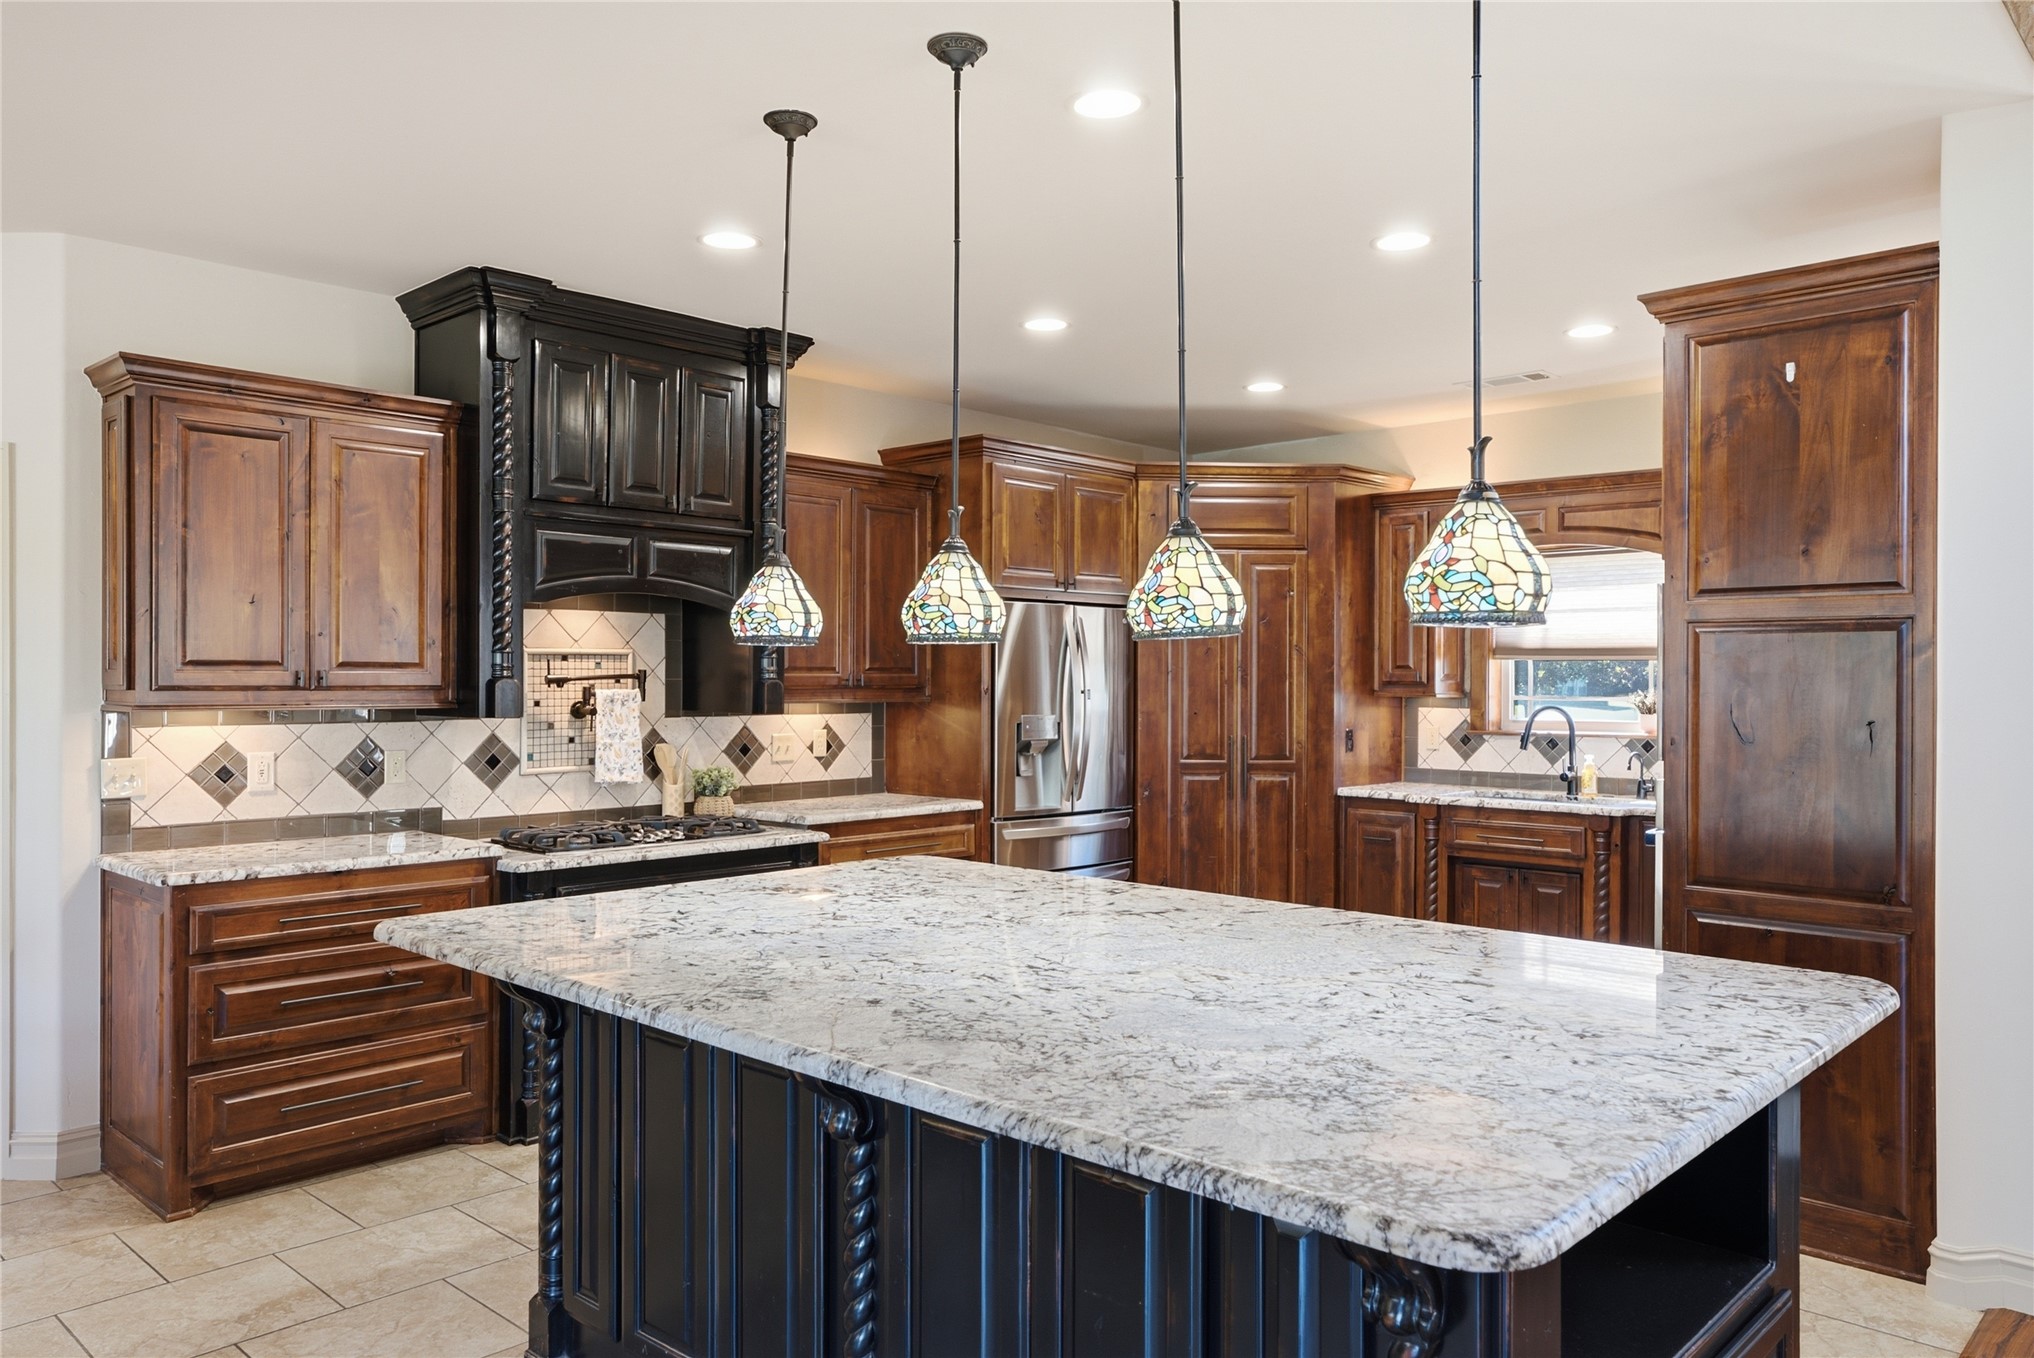
Kitchen featuring stained wood cabinetry, stone countertops, a large central island, patterned tile backsplash, and four pendant lights
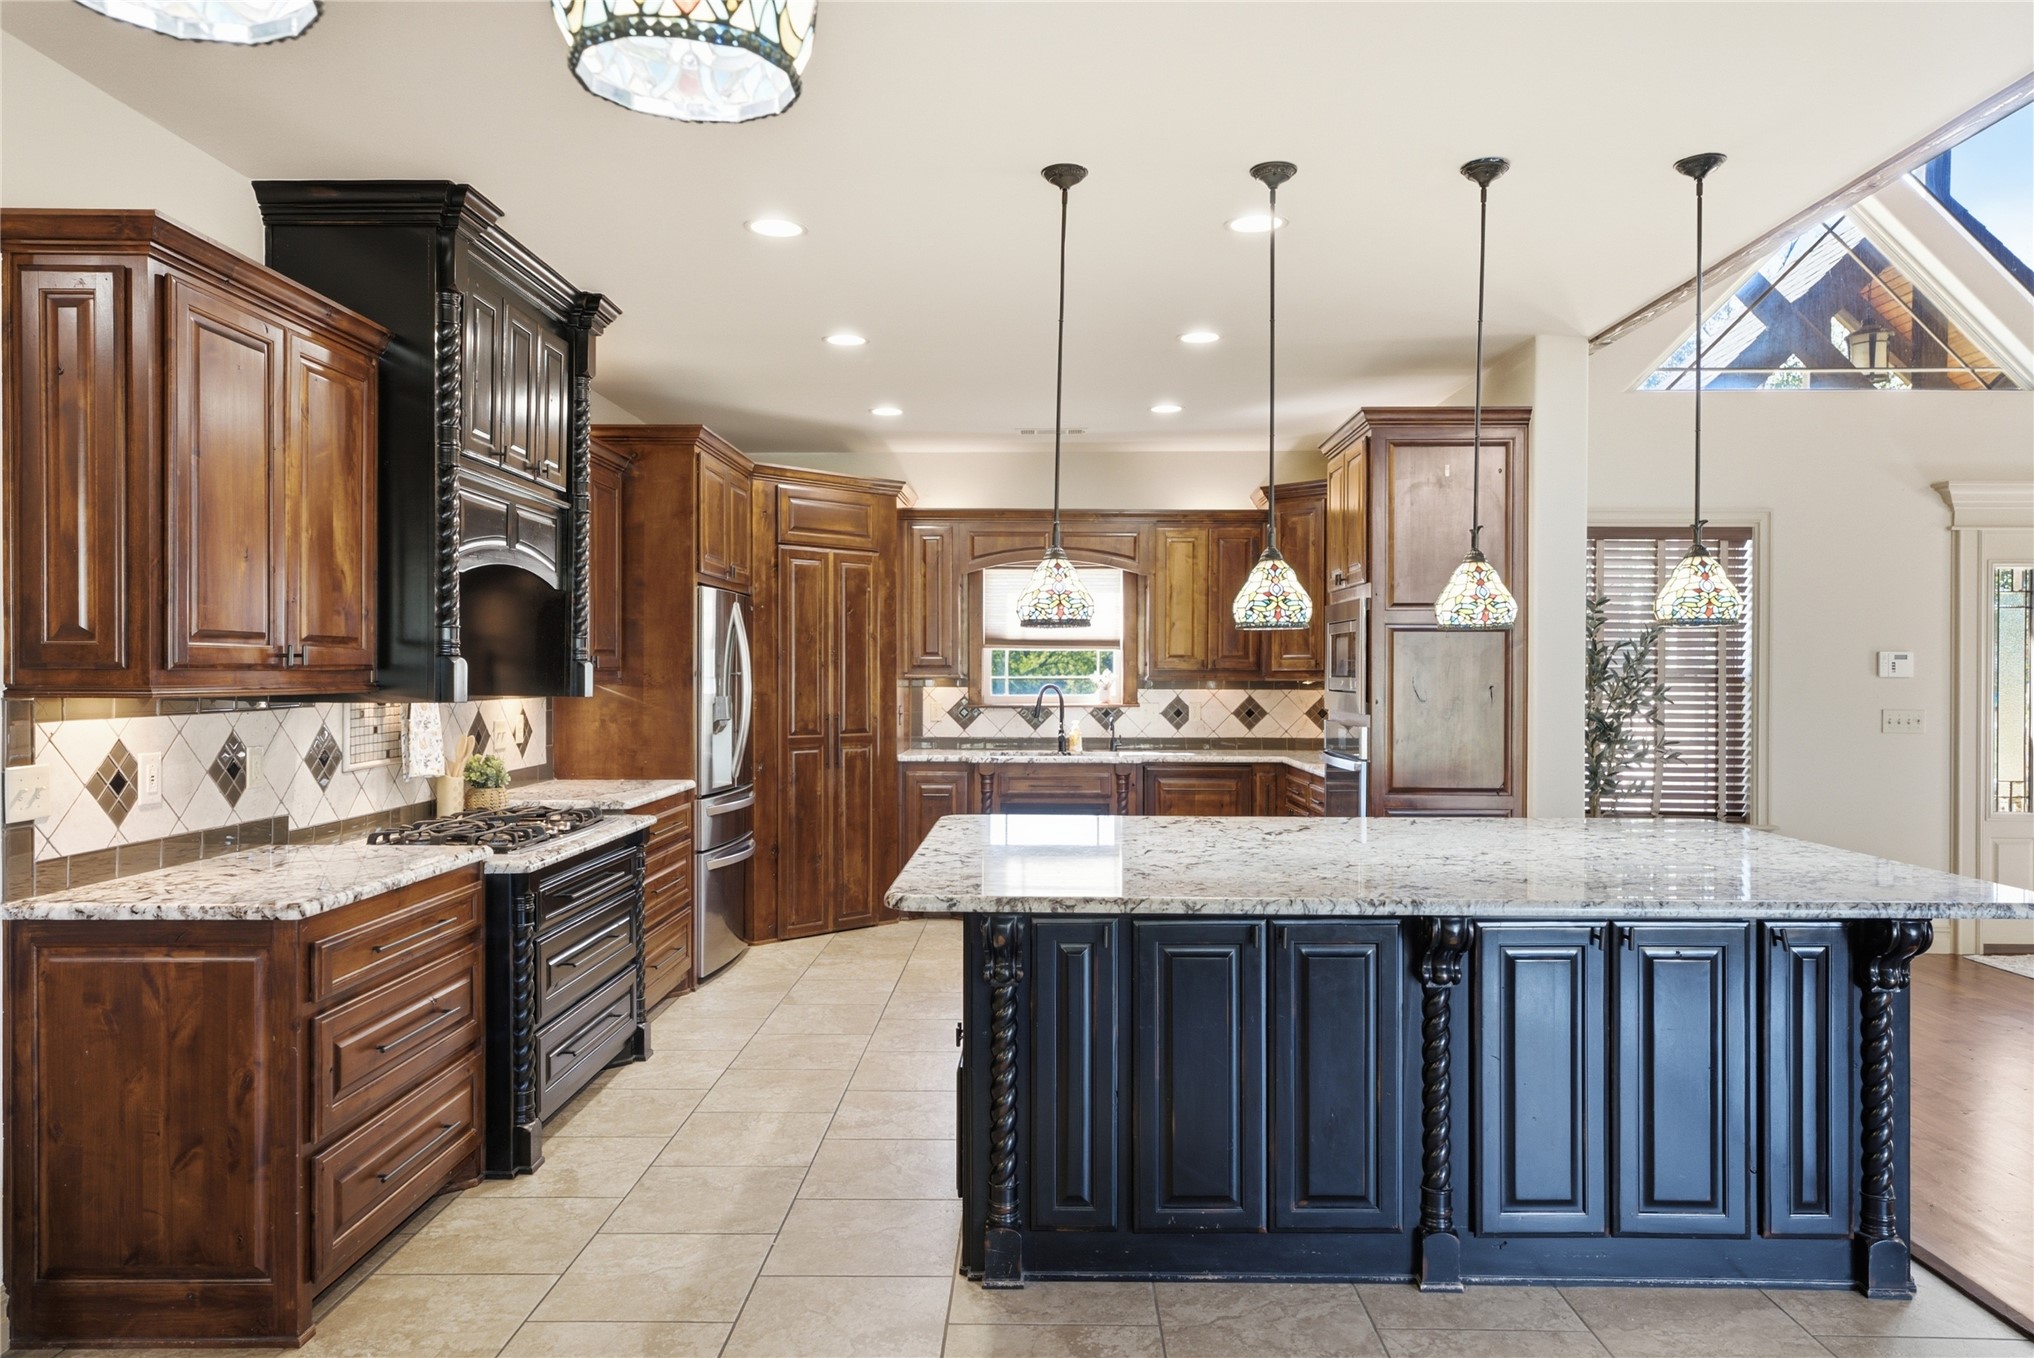
Kitchen featuring stained wood cabinetry, a contrasting black center island with decorative pilasters, stone-finish countertops, tile flooring, and multiple pendant lights
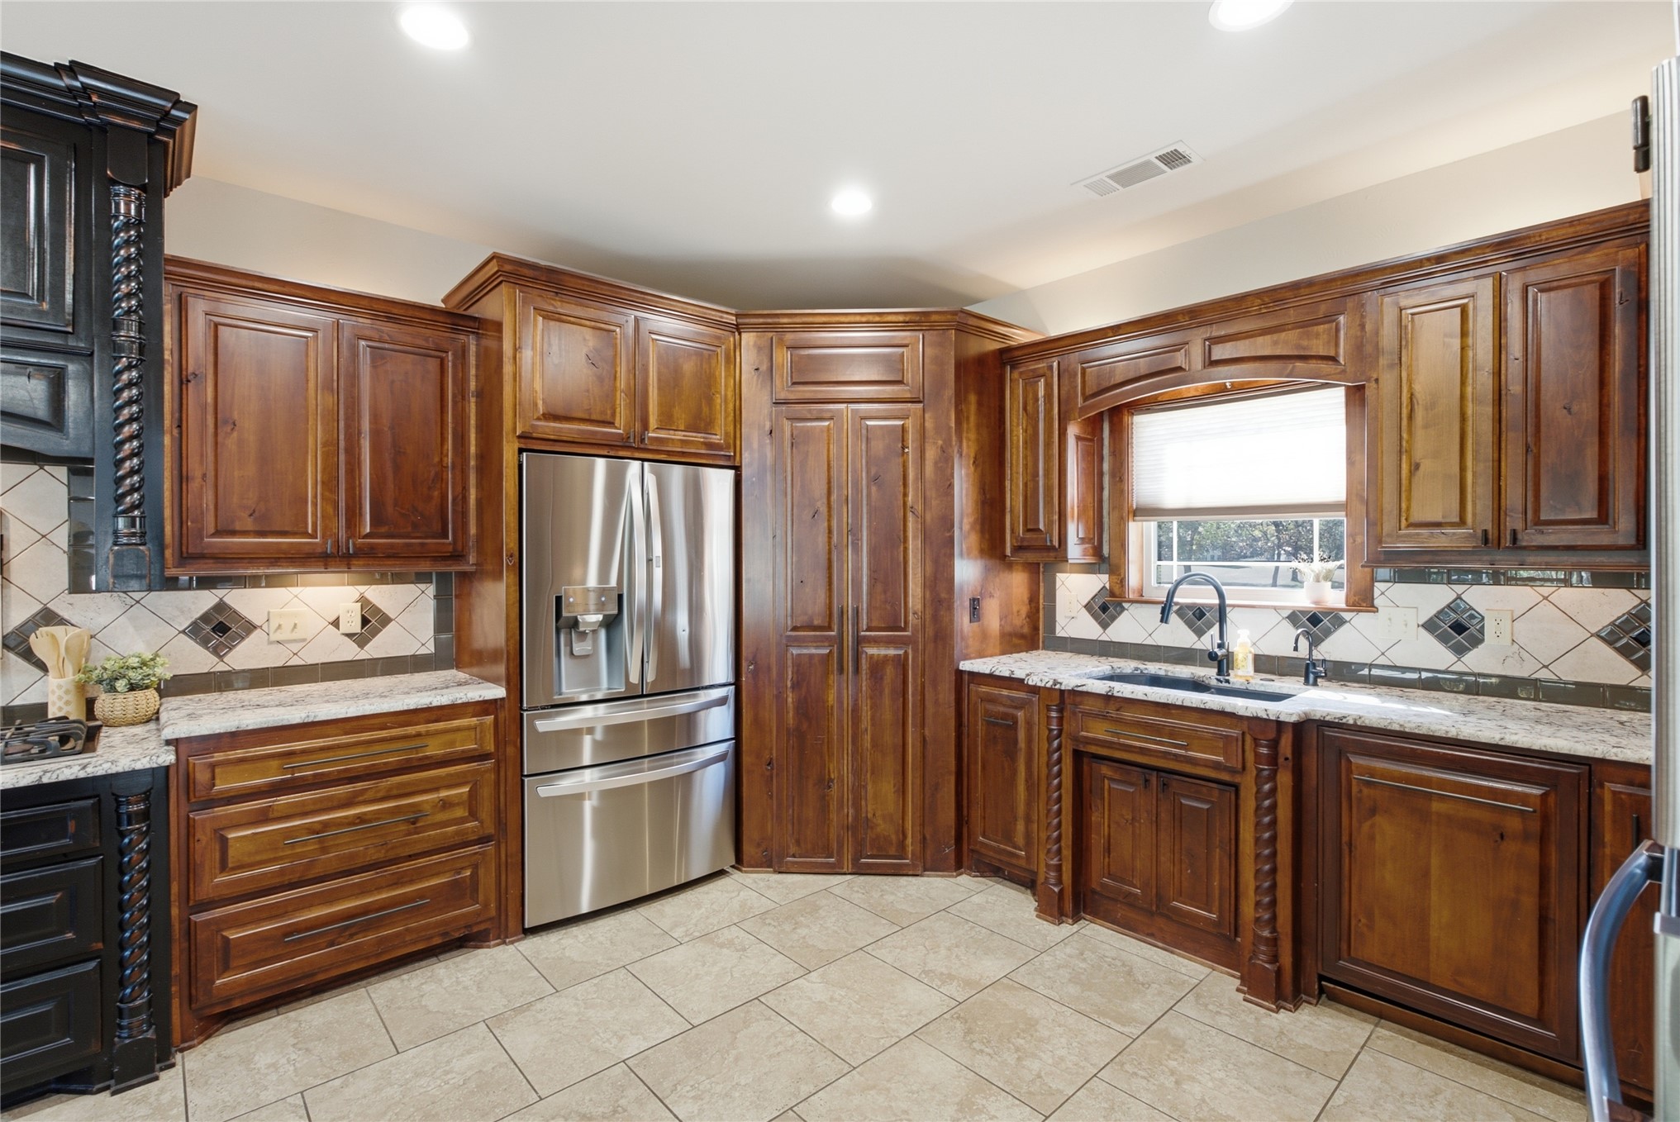
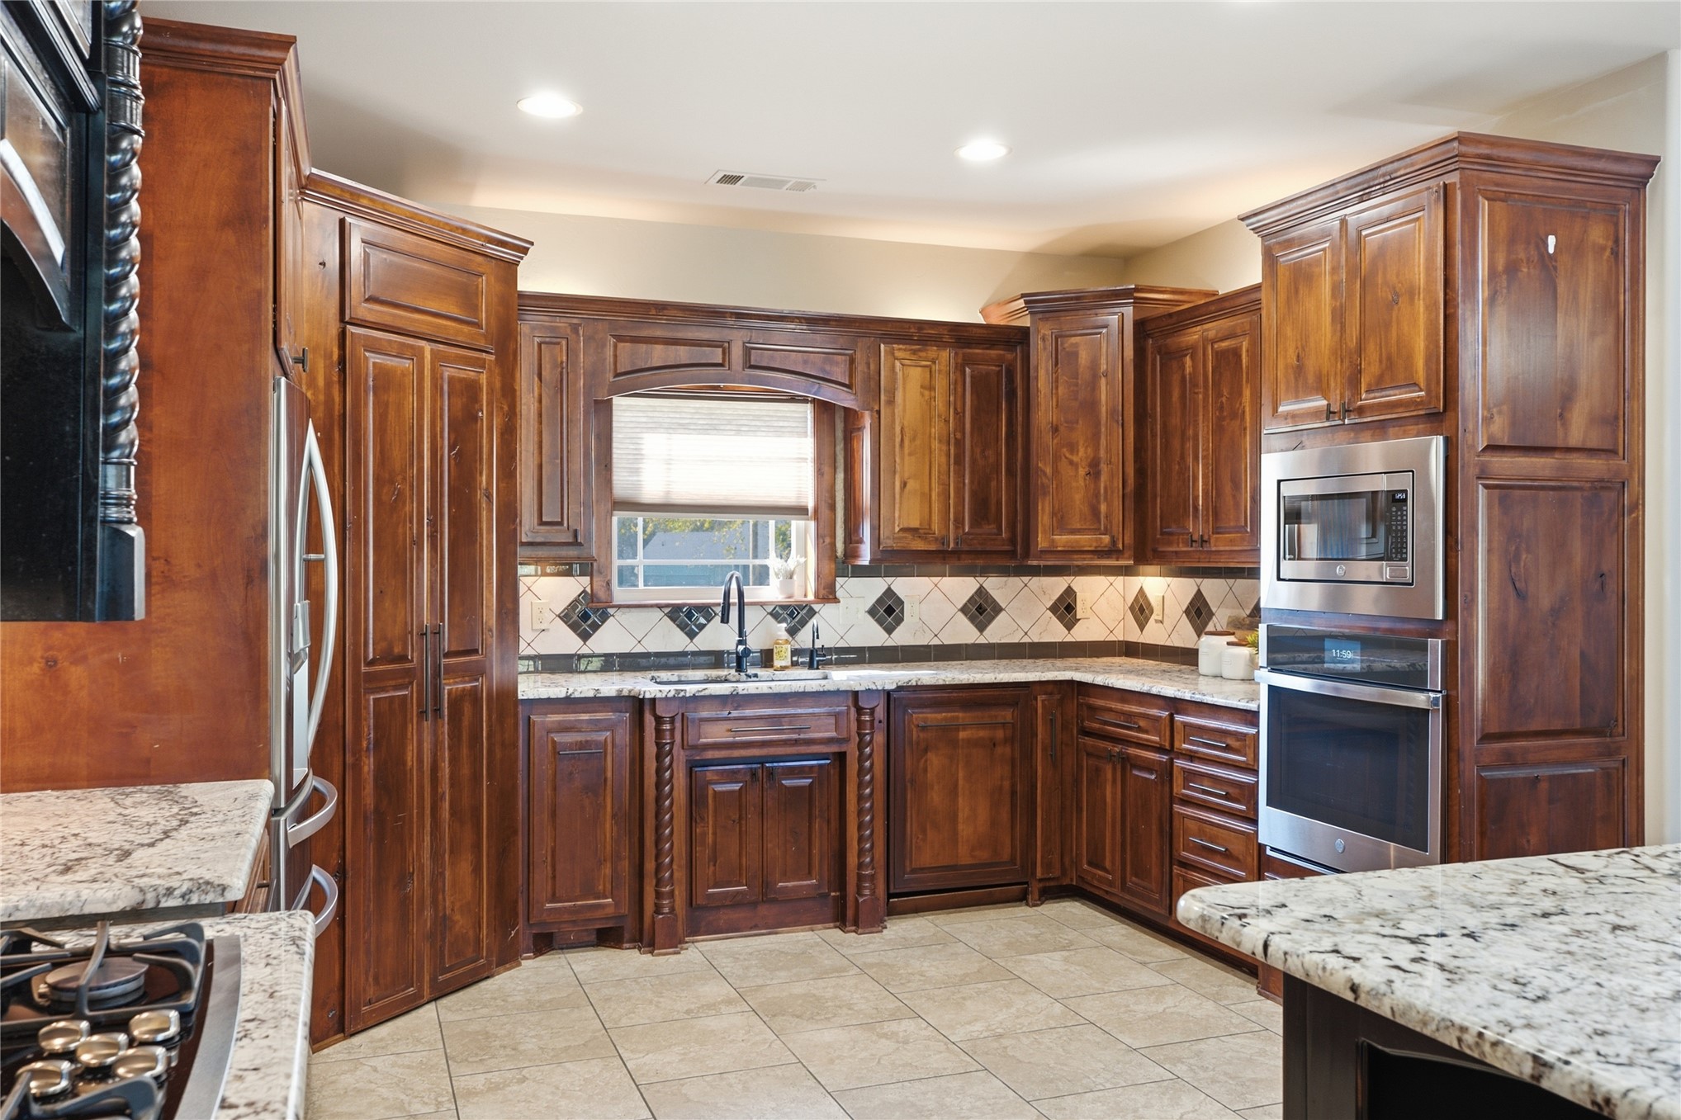
Custom stained wood cabinetry, stone countertops, integrated stainless steel refrigerator, tile backsplash with diamond inlay accents, and undermount sink with a gooseneck faucet
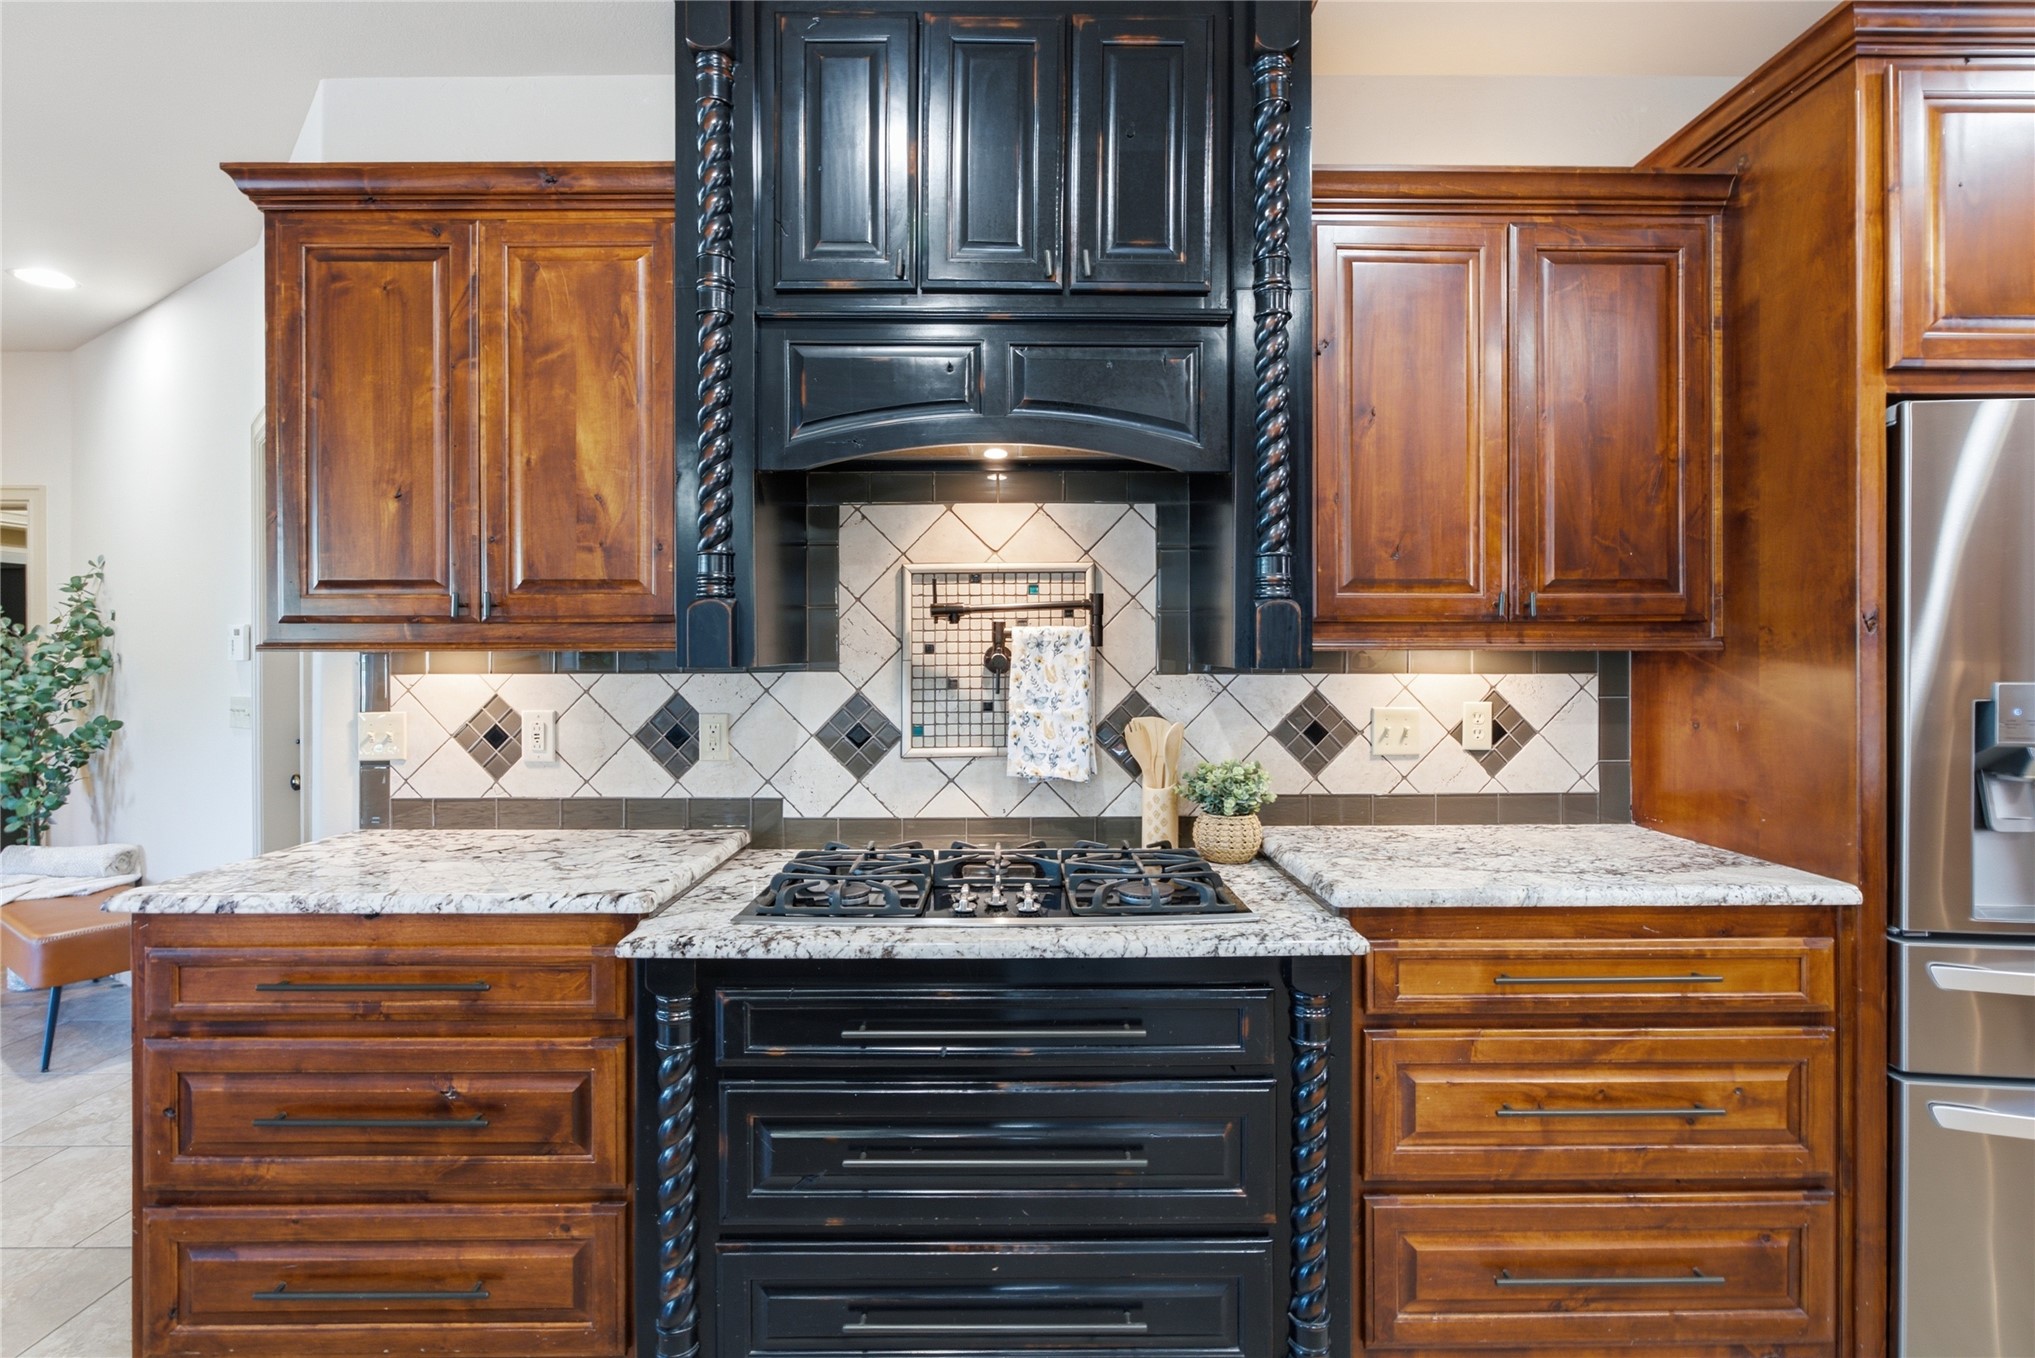
Kitchen featuring custom wood cabinetry, natural stone countertops, a decorative tile backsplash with inlay accents, a dedicated gas cooktop, and a detailed wood range hood
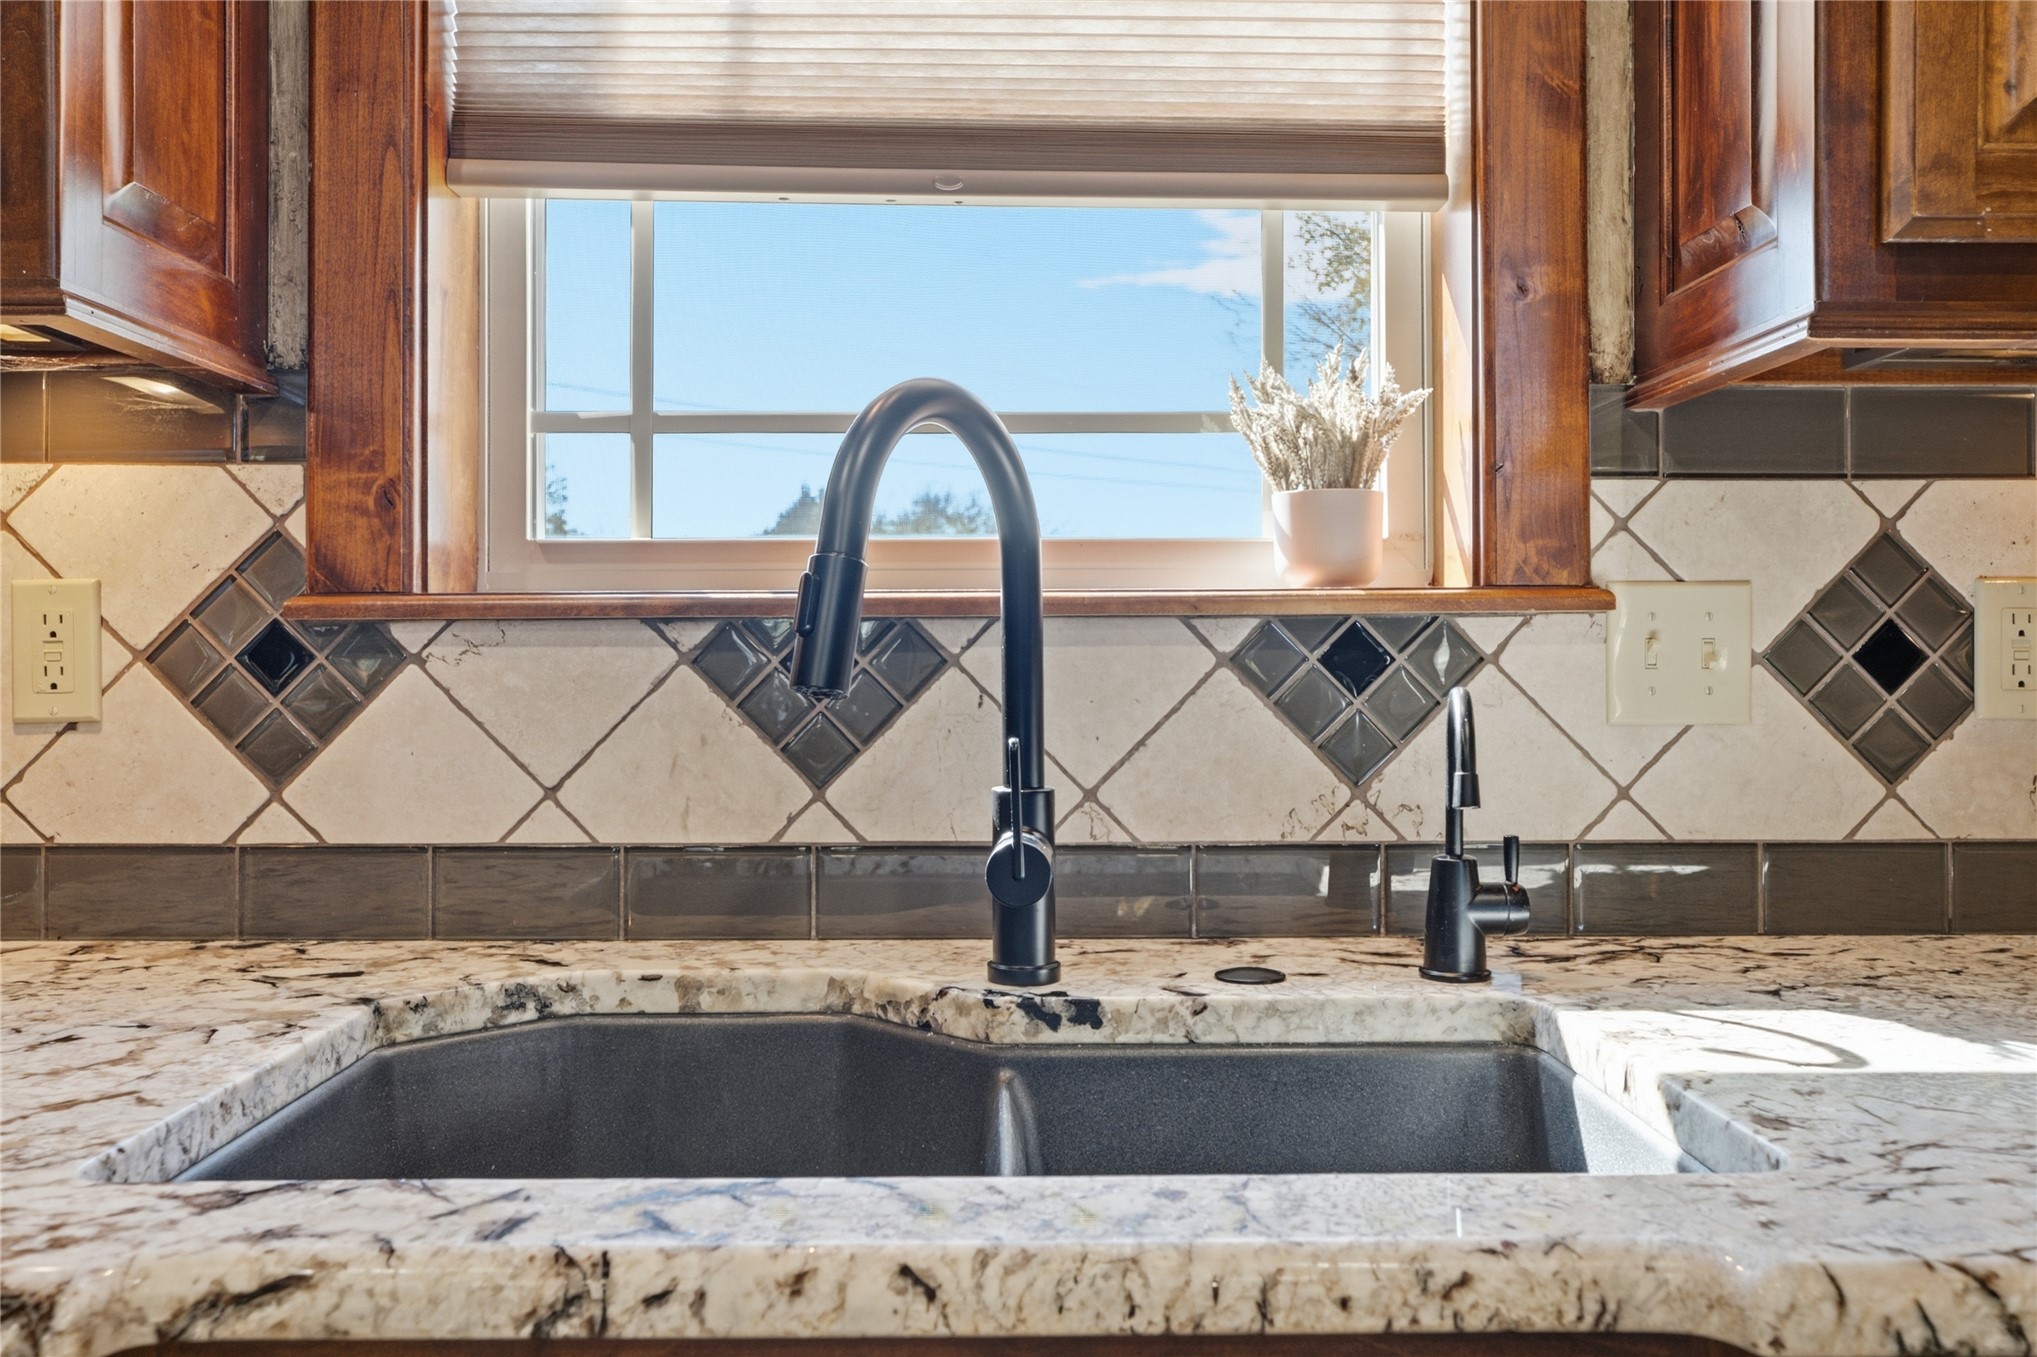
Double-basin sink with a high-arch matte black faucet, speckled stone countertop, and custom tile backsplash featuring decorative diamond-patterned accent inlays
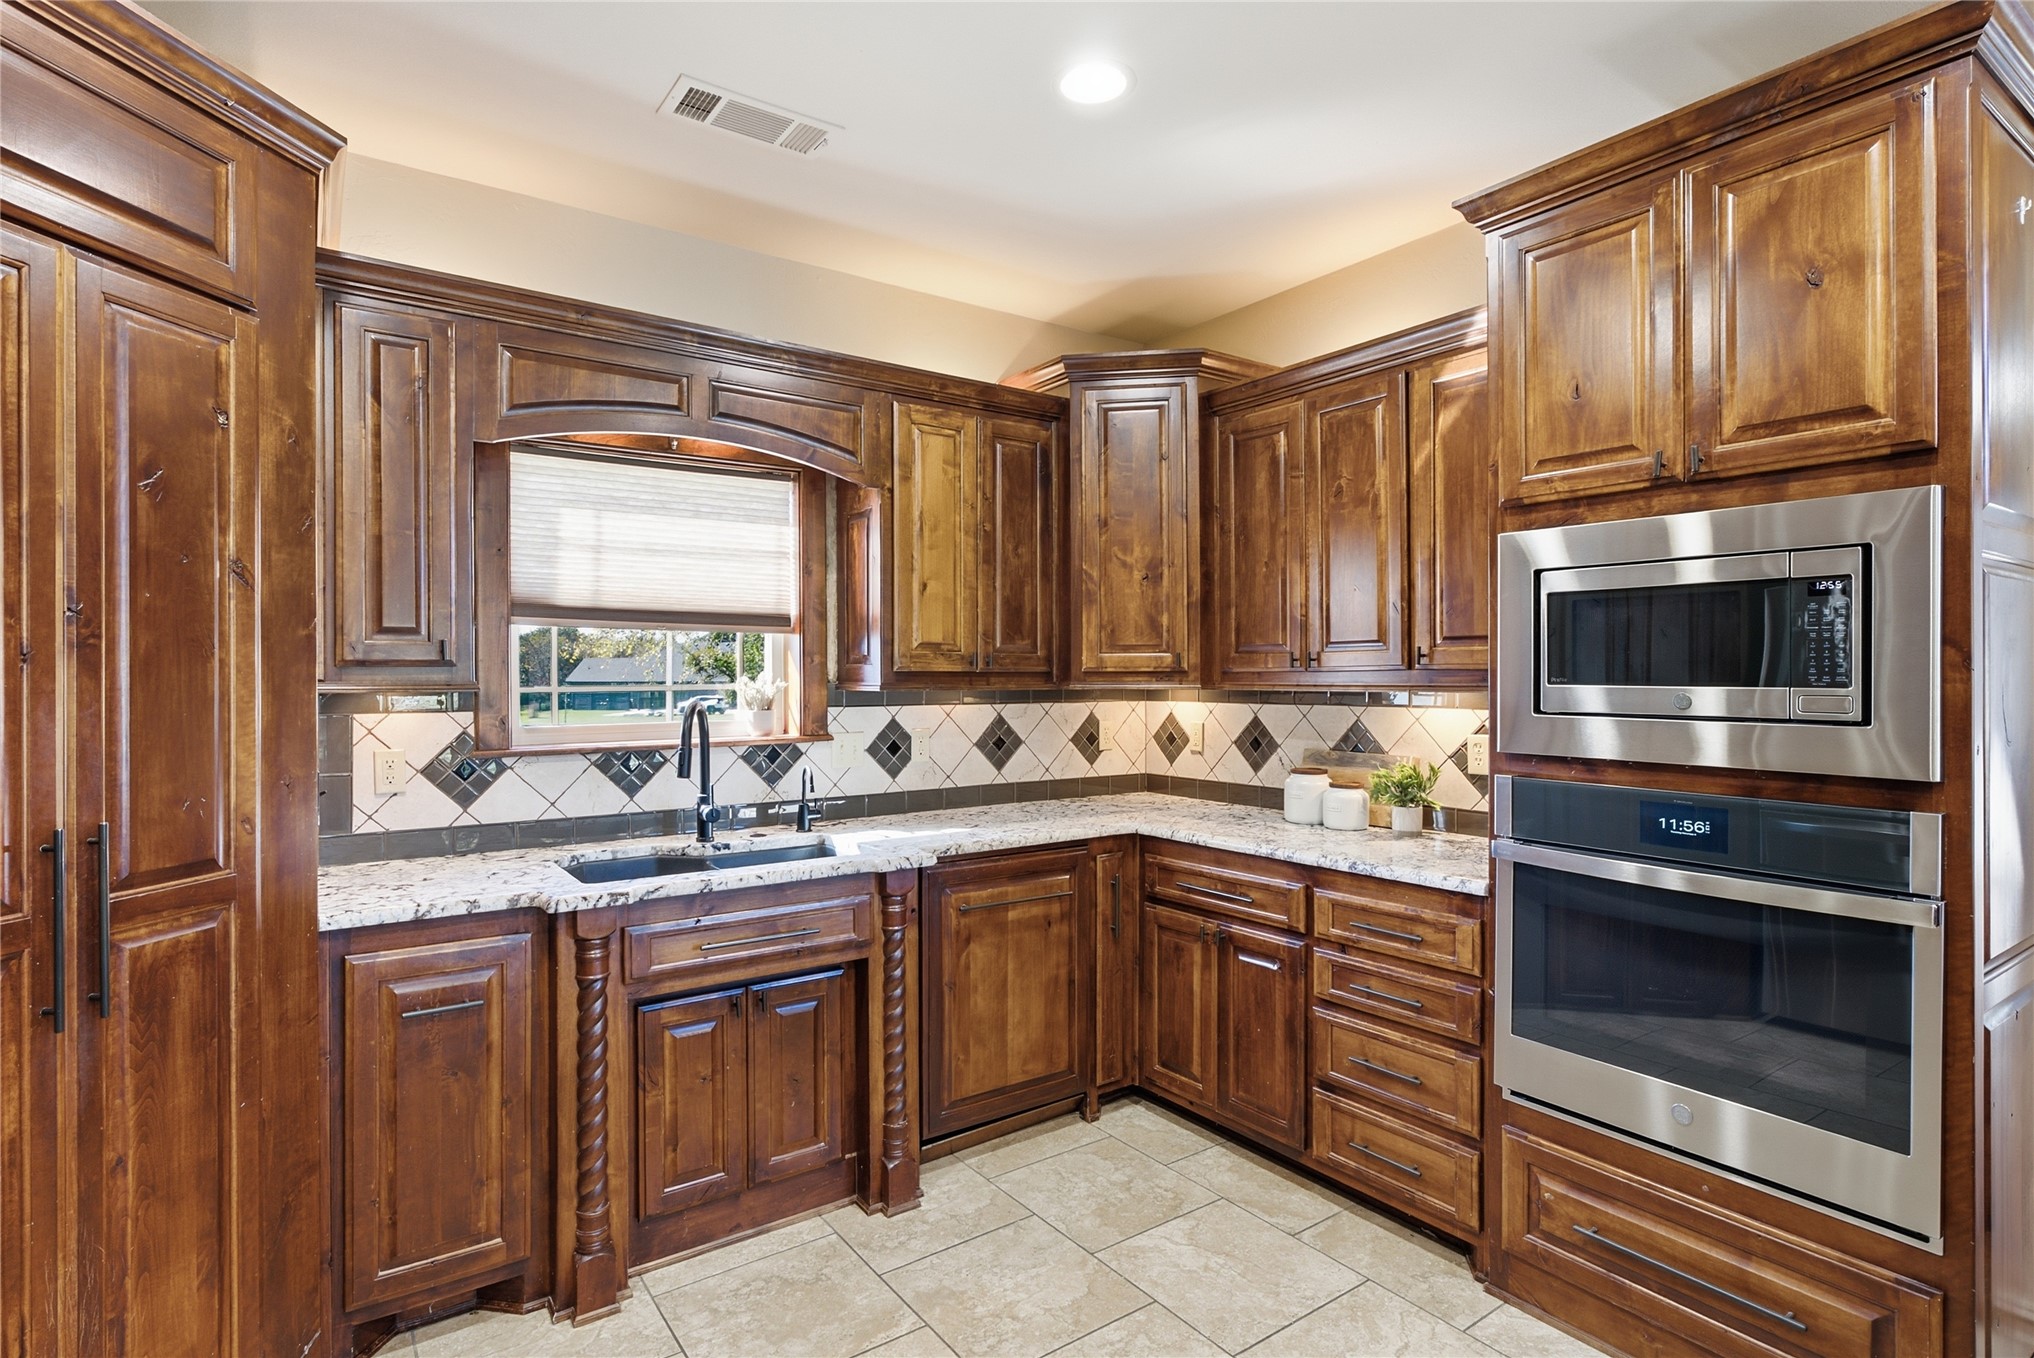
Custom stained cabinetry with rope detailing, stone countertops, diamond-pattern tile backsplash, stainless steel double wall oven and microwave, and ceramic tile flooring
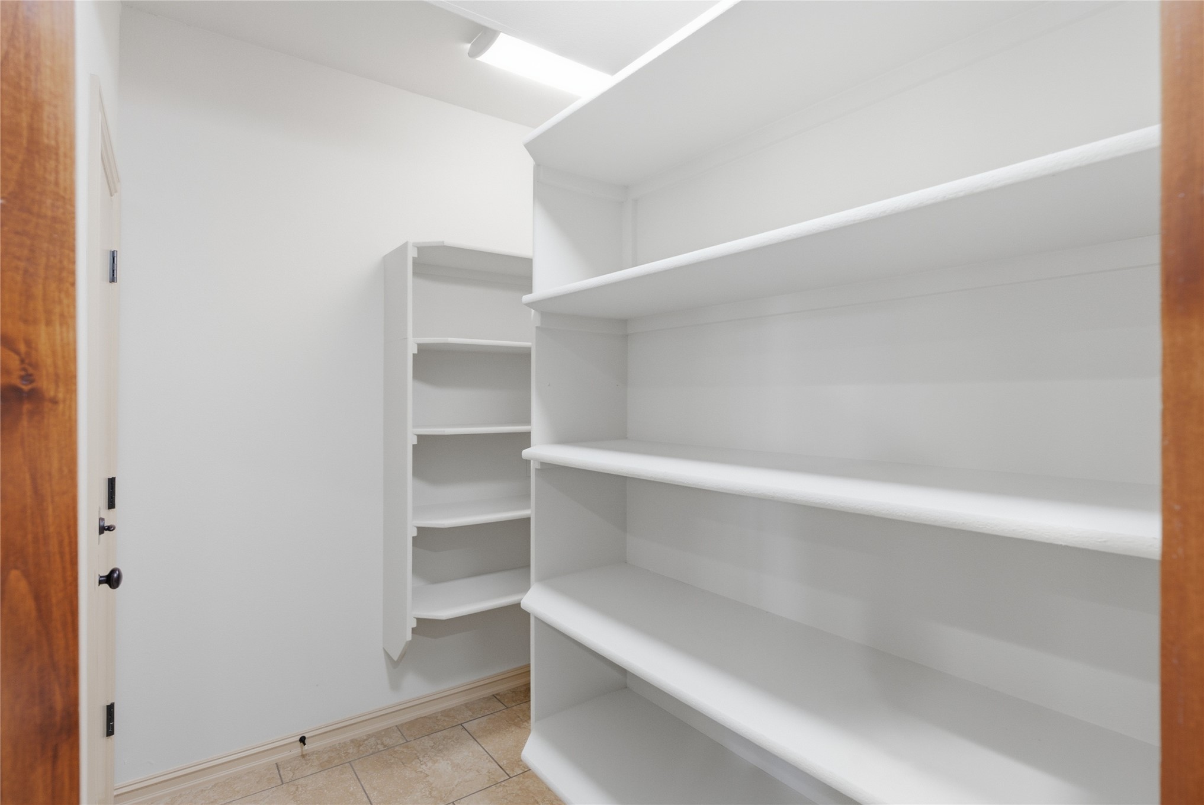
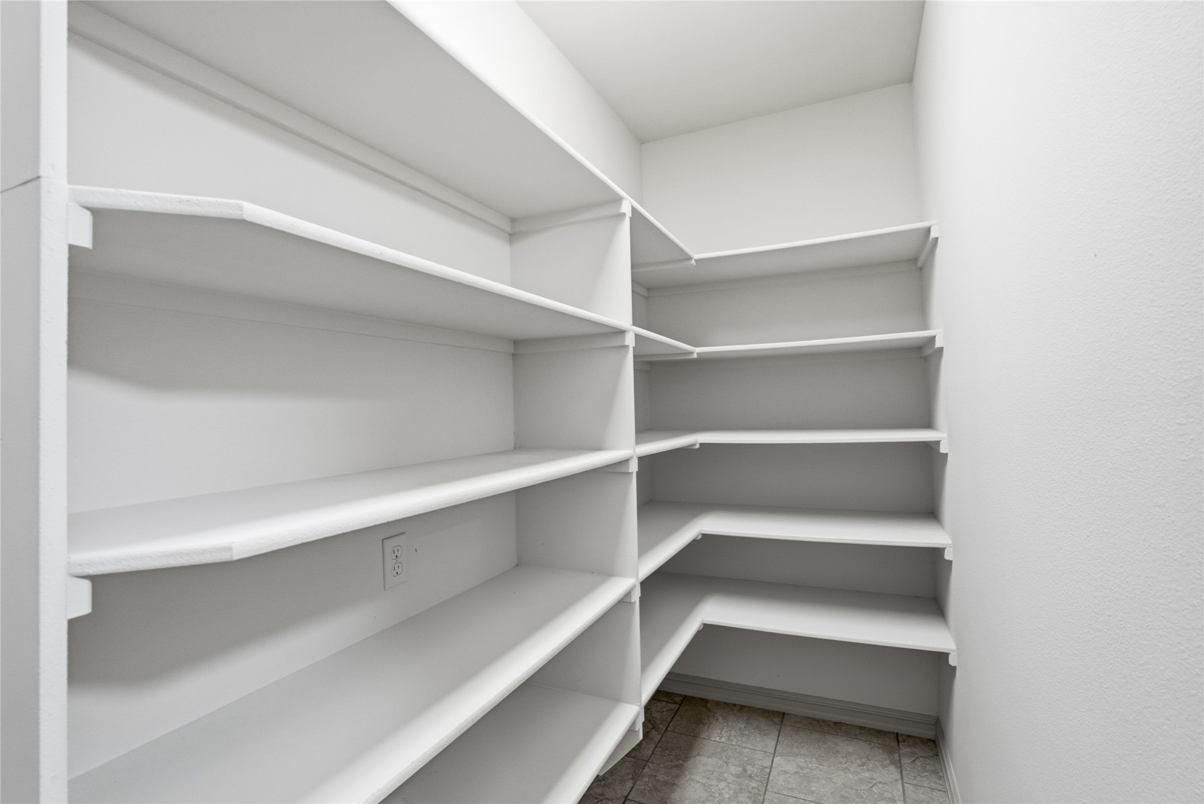
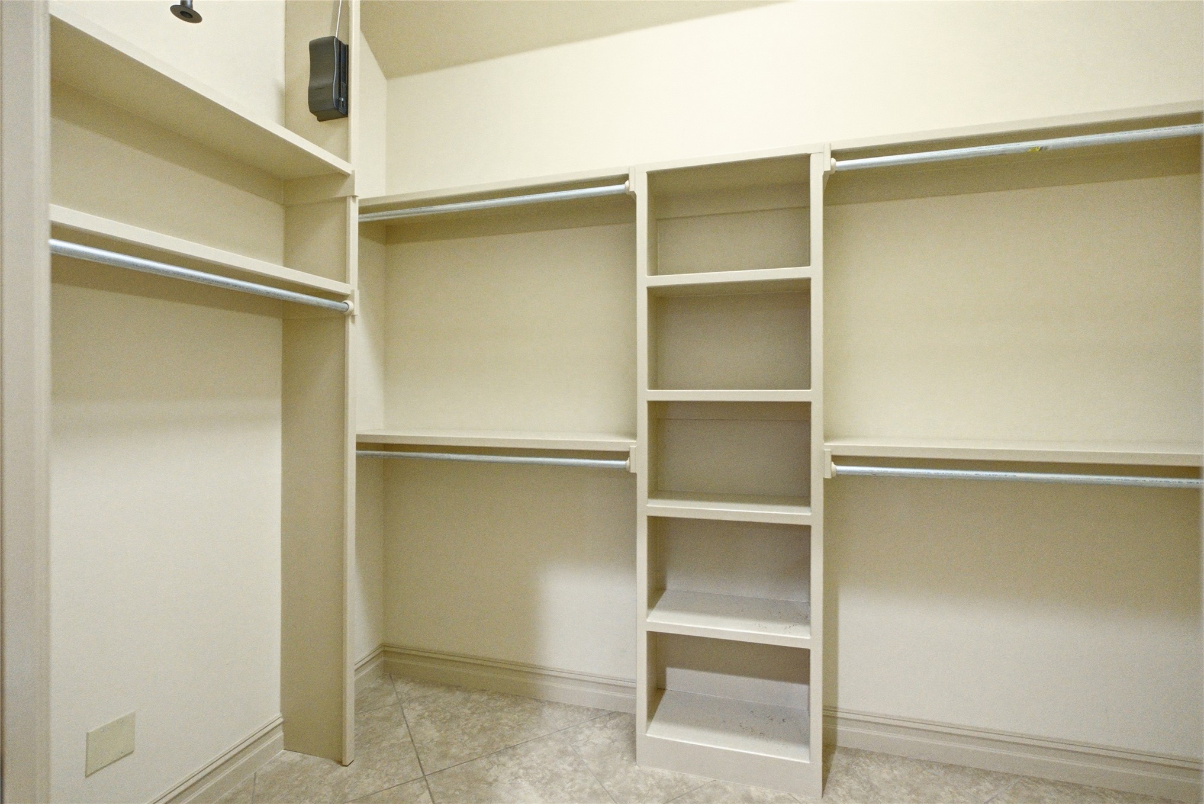
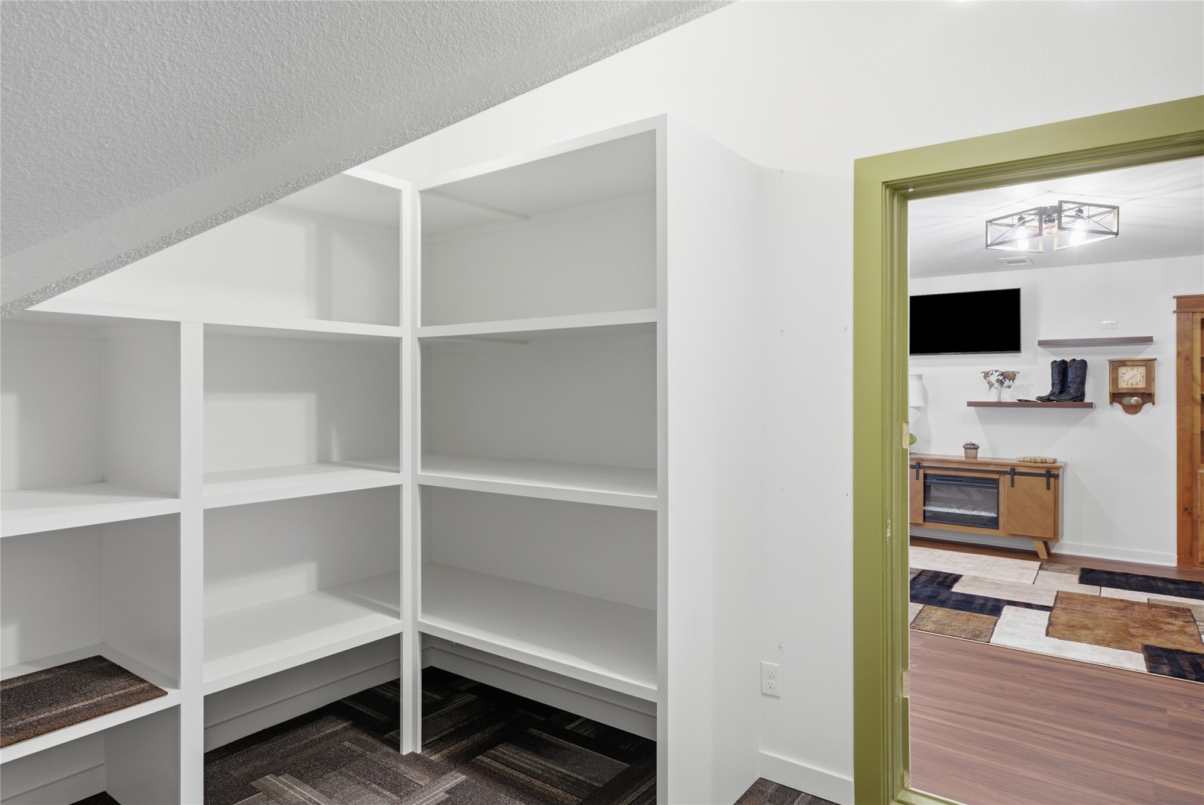
Walk-in storage space featuring floor-to-ceiling white shelving, wrap-around corner configuration, and neutral tile flooring
Kitchen featuring stained wood cabinetry, stone-finish countertops, stainless steel wall-mounted oven and microwave, tile backsplash with decorative inserts, and ceramic tile flooring
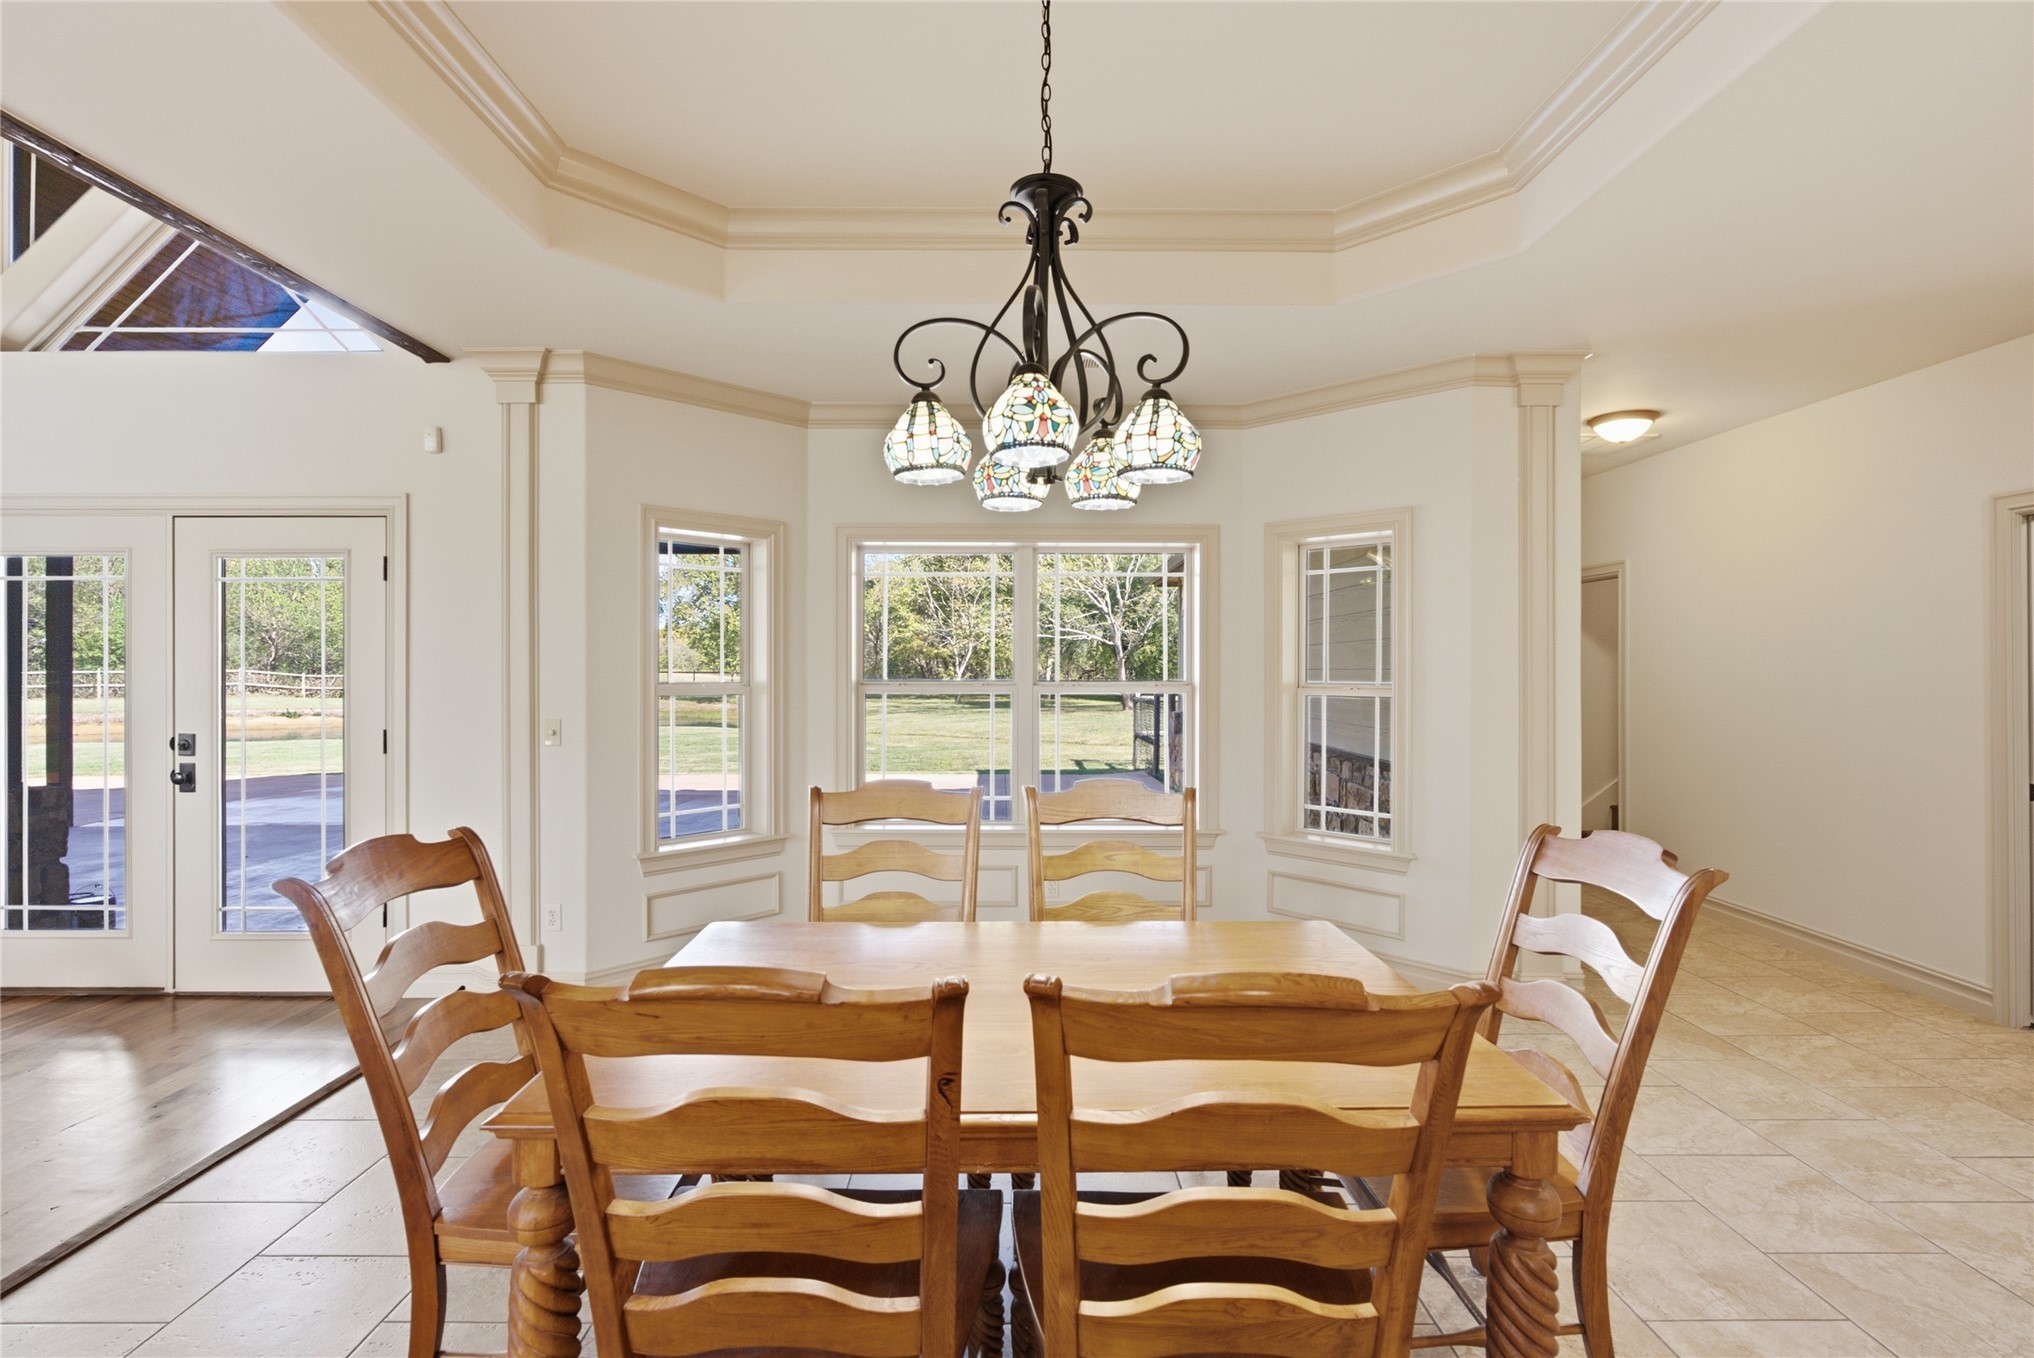
Octagonal tray ceiling featuring a multi-light chandelier with stained glass shades, three-panel bay windows, and neutral tile flooring
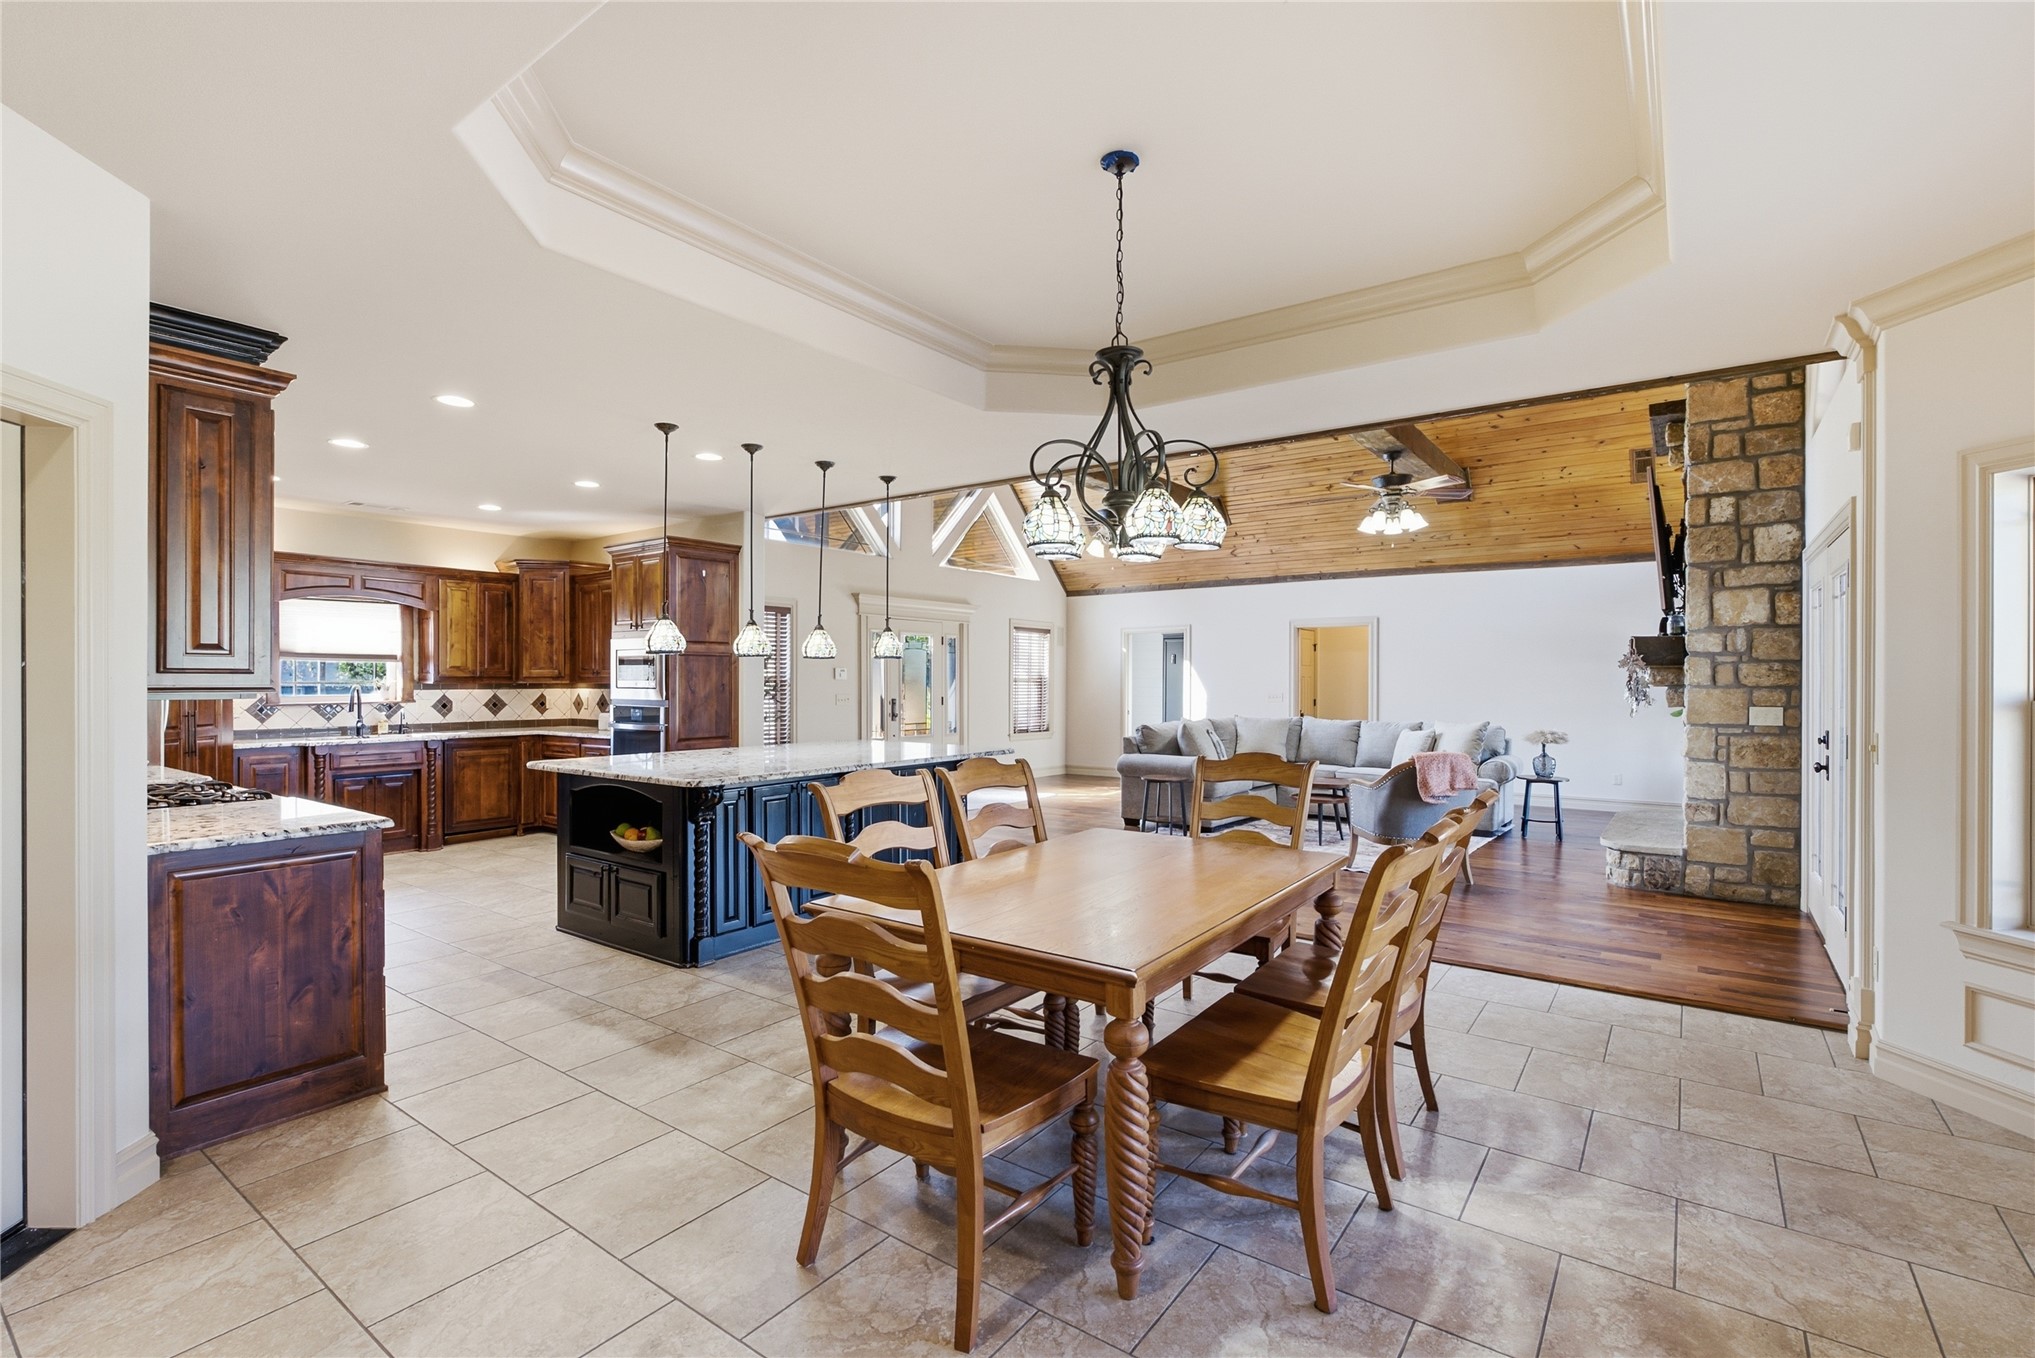
Kitchen featuring custom stained cabinetry, stone-topped island with pendant lighting, coffered ceiling, wood-plank paneled cathedral ceiling, and stone fireplace surround
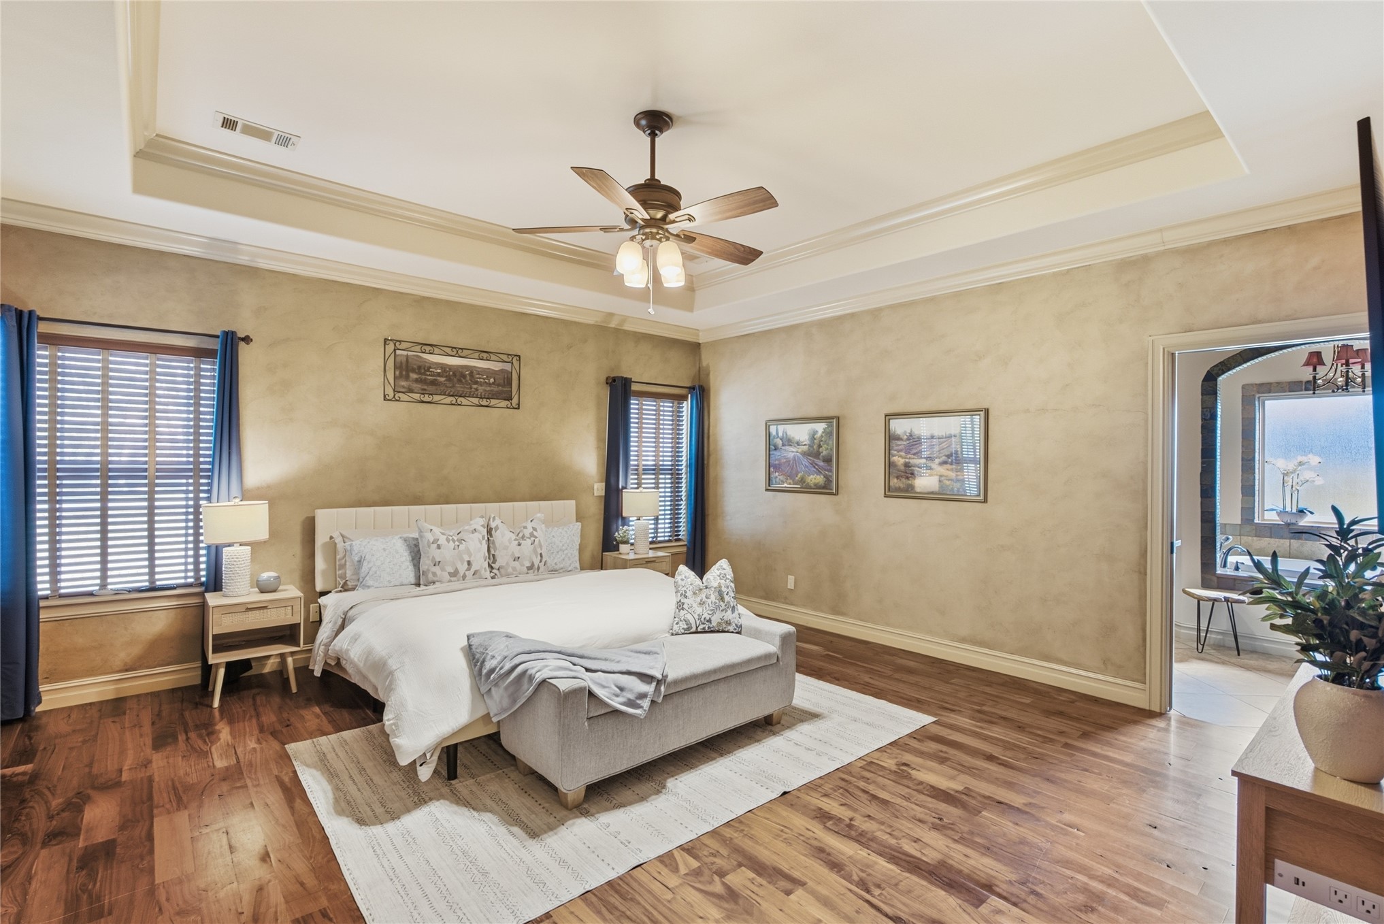
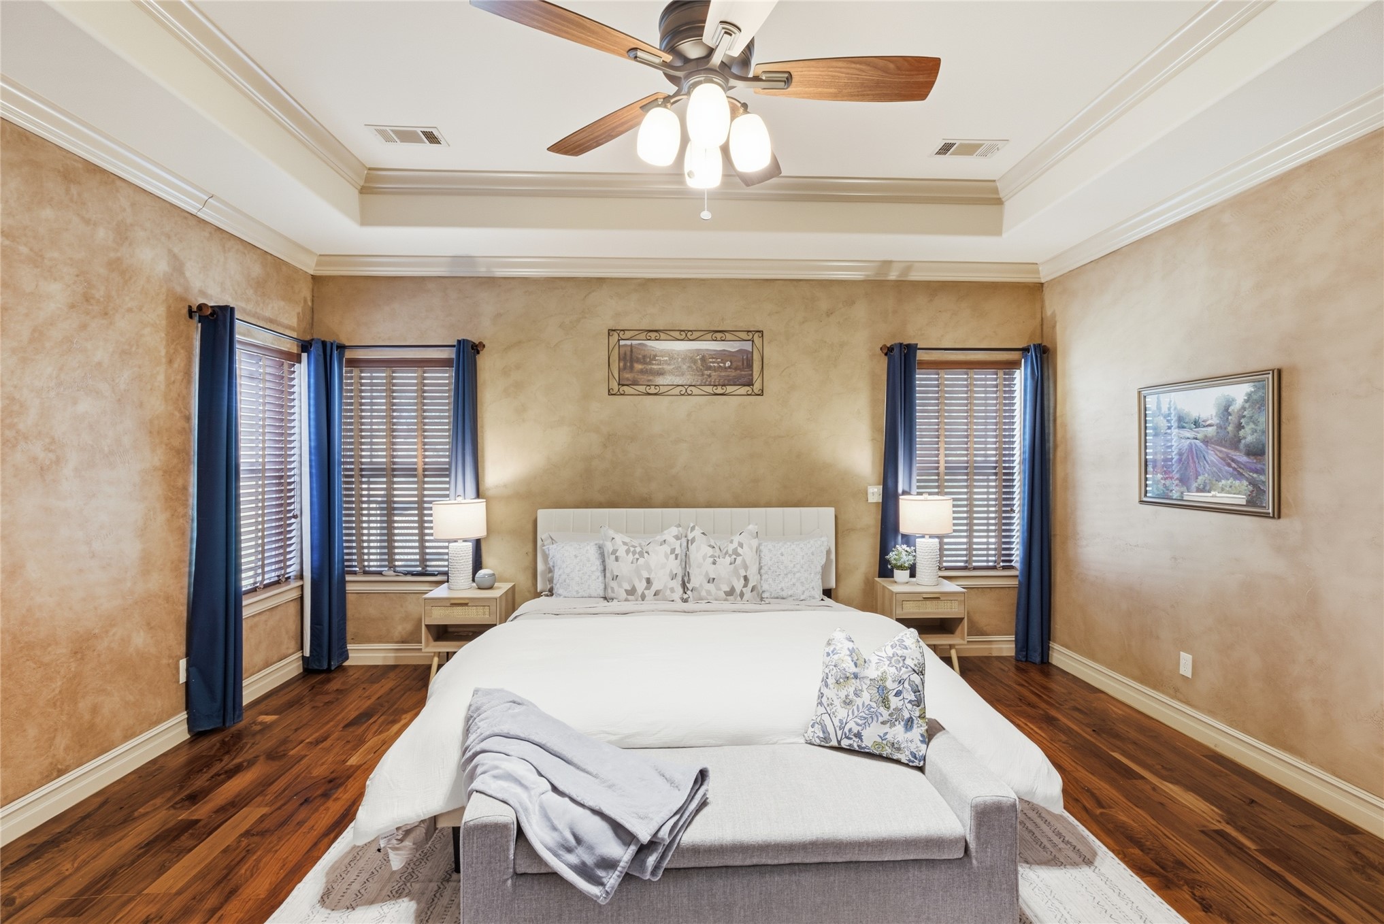
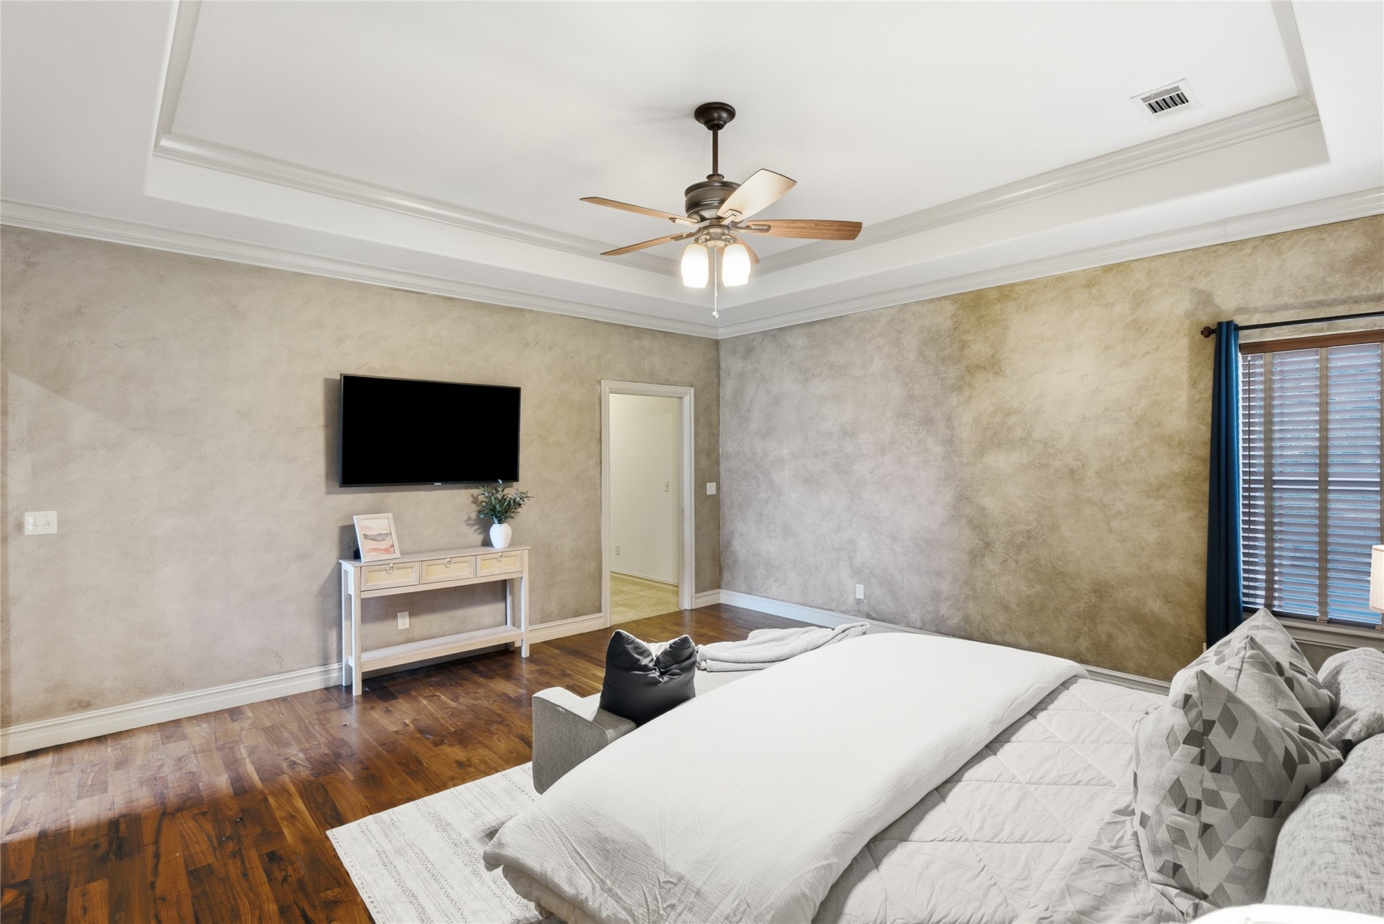
Tray ceiling, wood-finish flooring, and ceiling fan with integrated light fixture
Tray ceiling with crown molding, wood-finish flooring, and a multi-light ceiling fan
Tray ceiling, dark wood-finish flooring, and textured wall treatment, completed by a multi-blade ceiling fan with integrated lighting
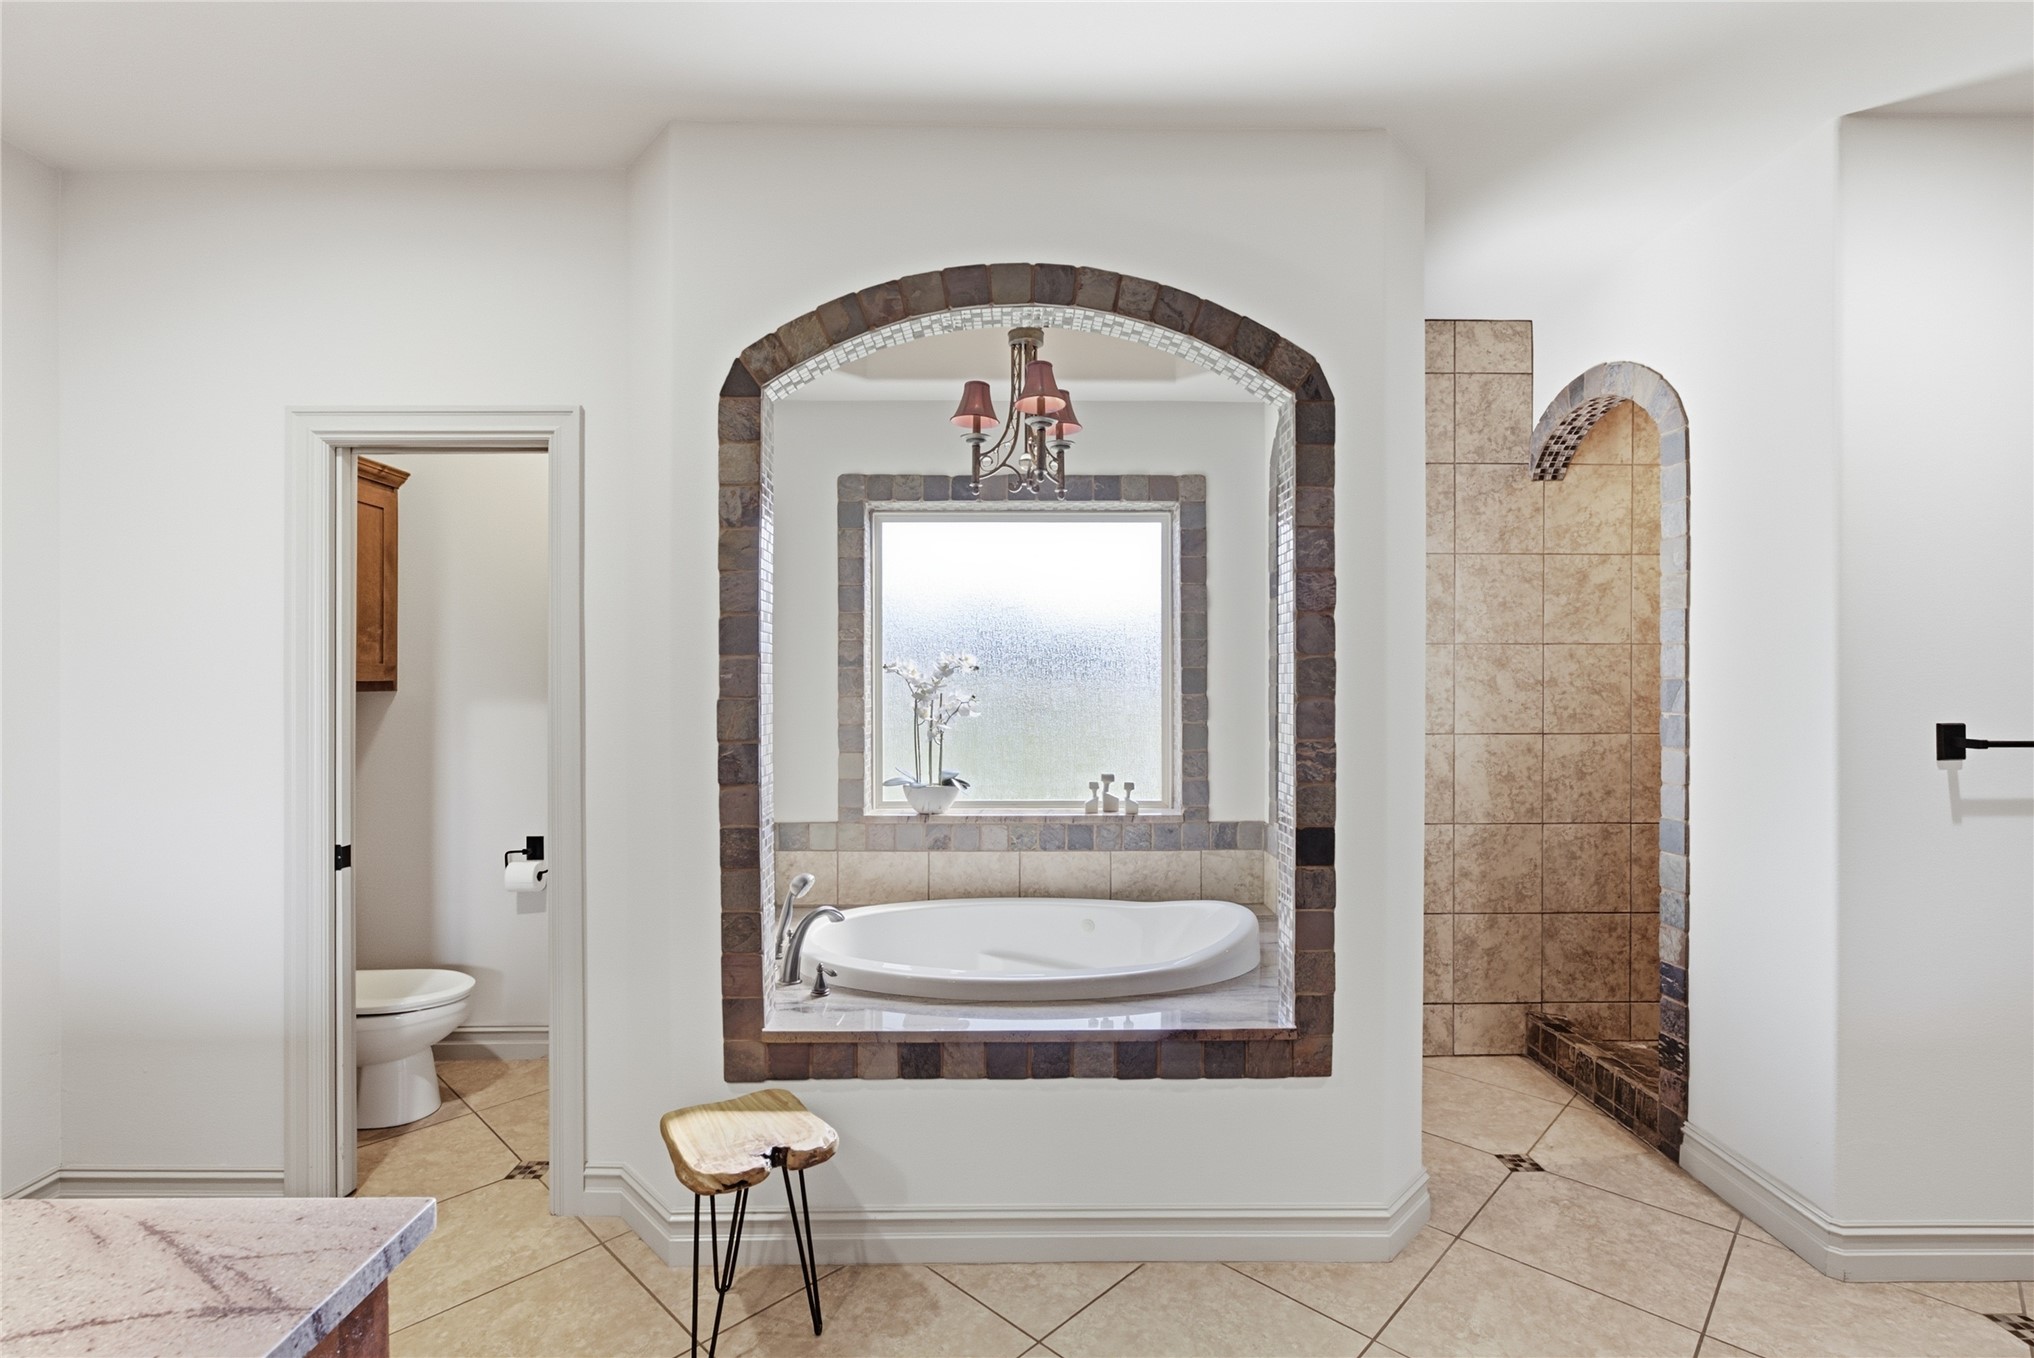
Soaking tub framed by a decorative stone arched surround, stone-tile walk-in shower, and diagonal tile flooring
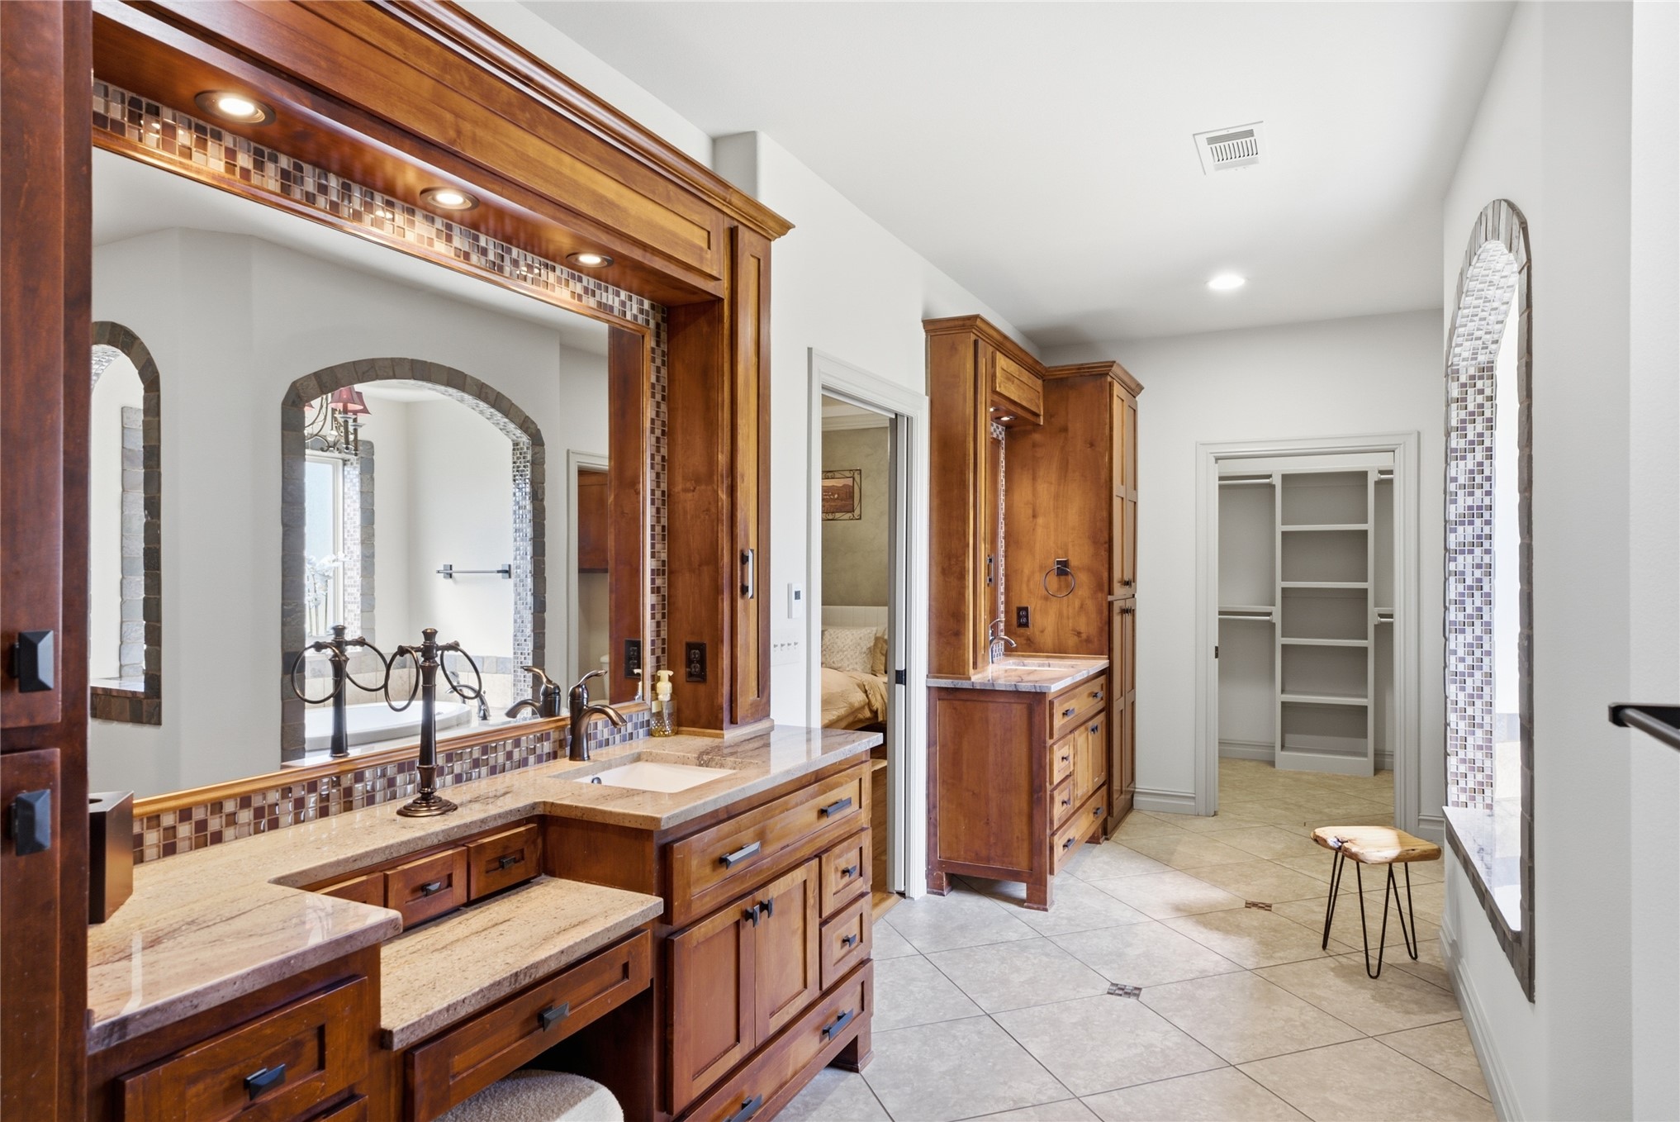
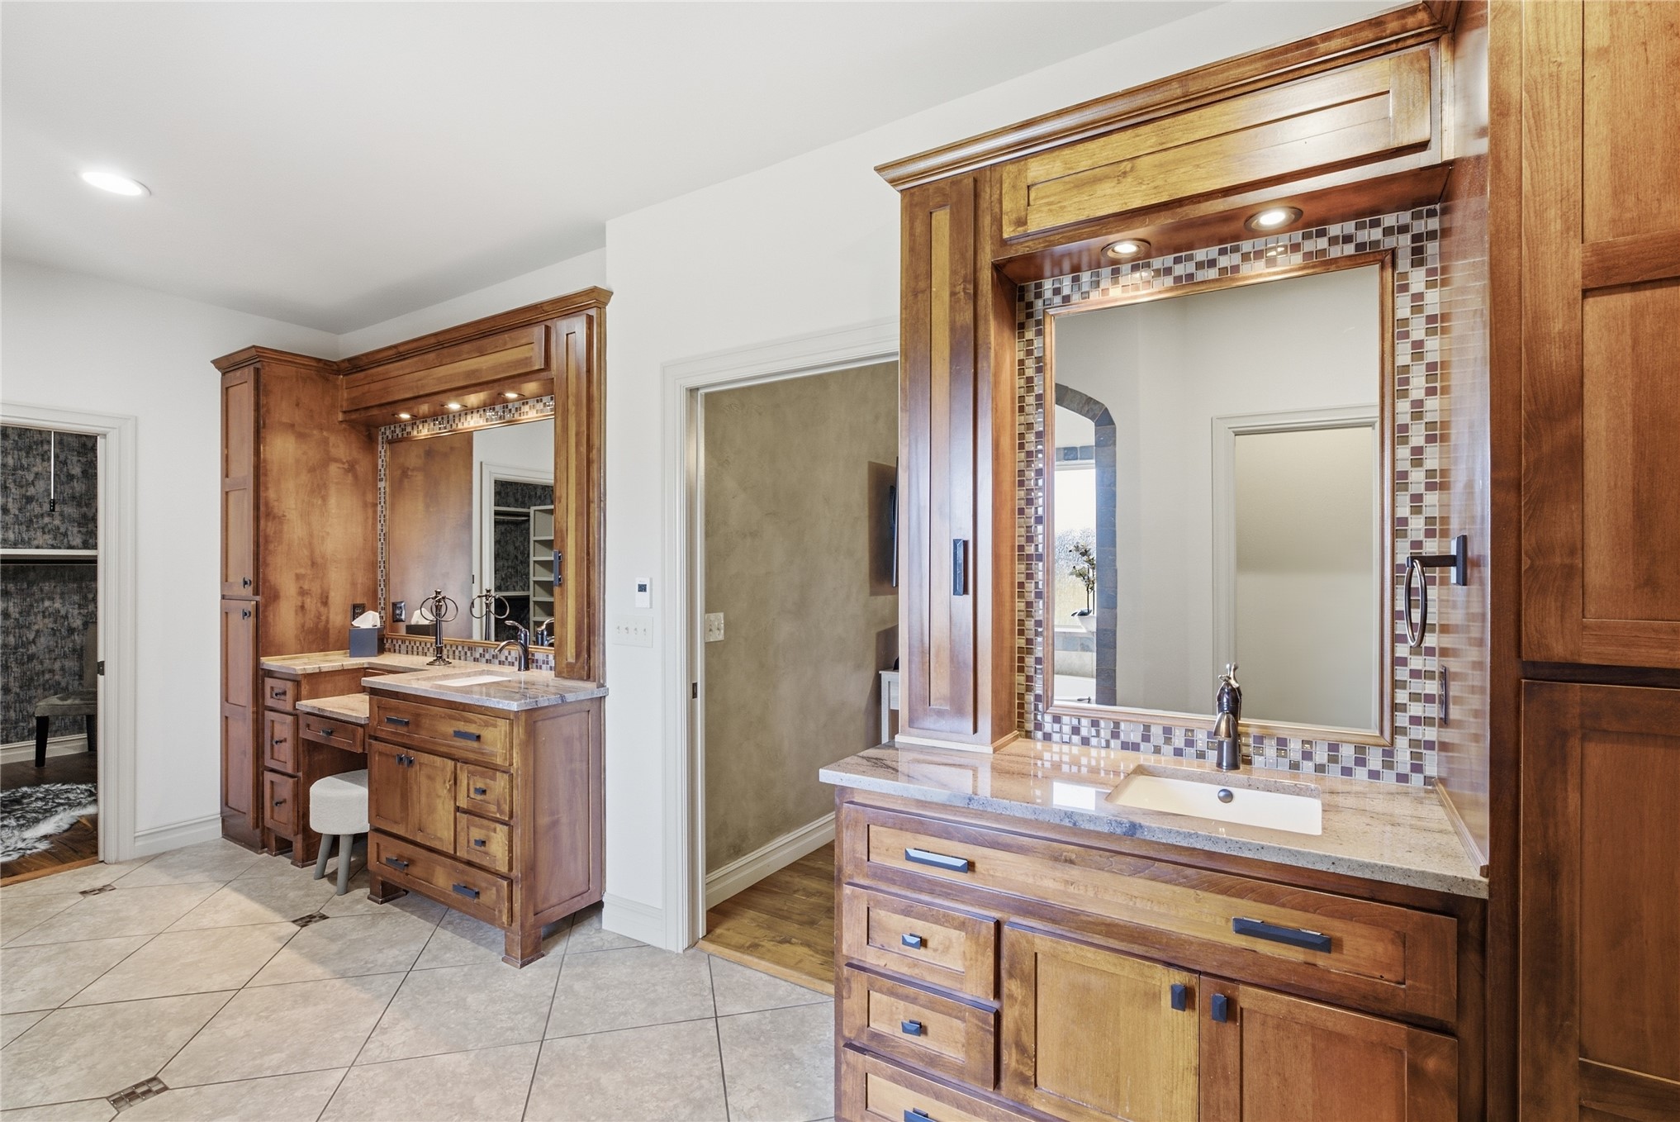
Dual vanity featuring stained wood cabinetry, stone countertops, mosaic tile backsplashes, built-in storage towers, and integrated recessed lighting
Custom wood cabinetry, stone countertops, integrated recessed lighting, ceramic tile flooring, and decorative glass tile backsplashes
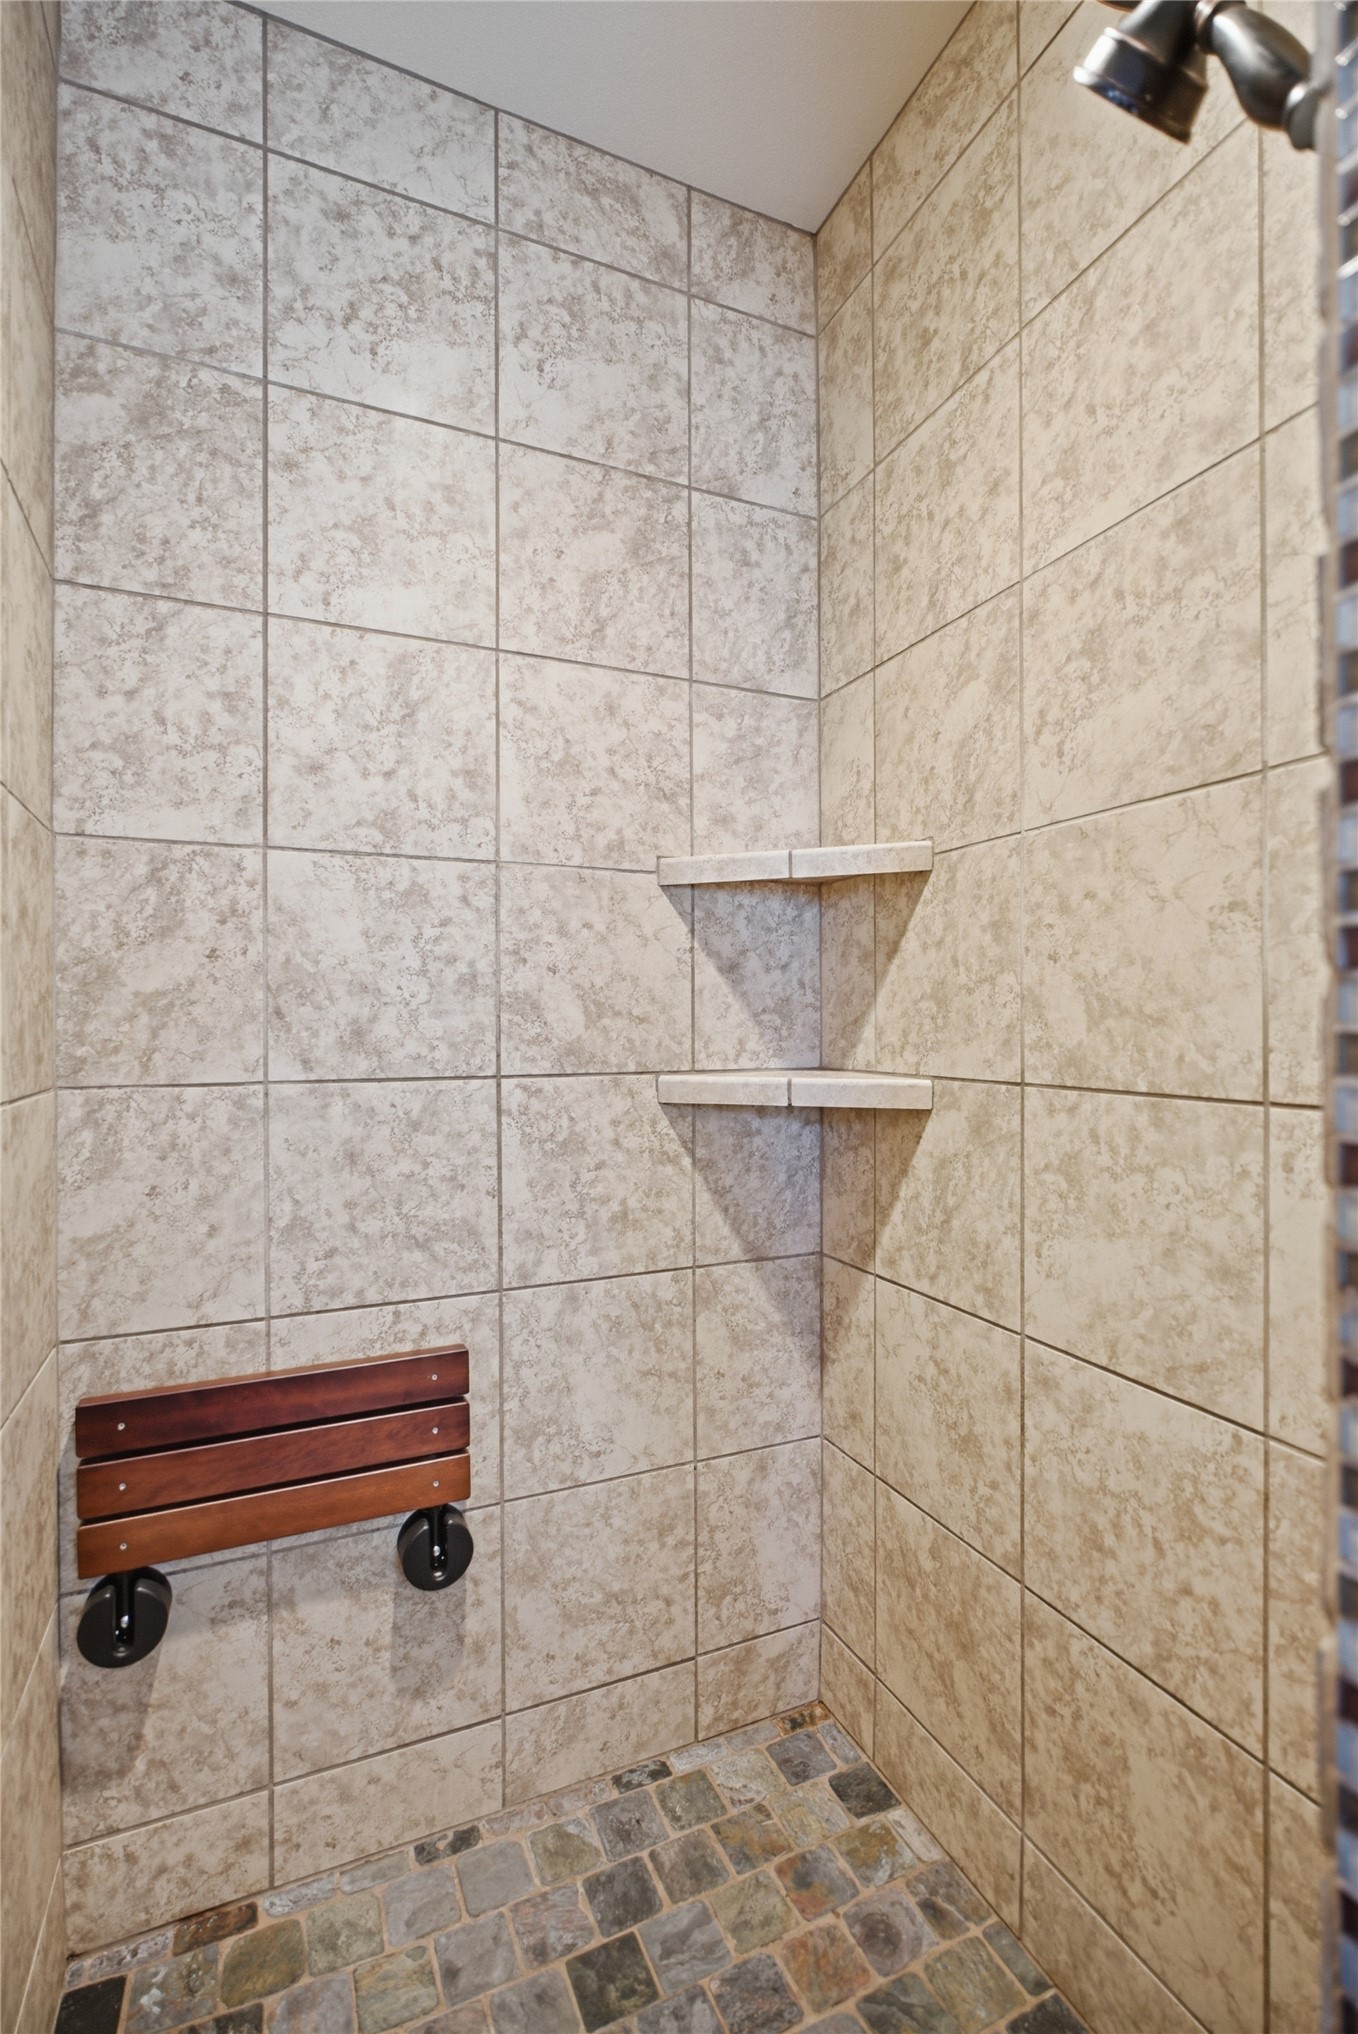
Walk-in shower featuring floor-to-ceiling tile, multi-toned stone-finish floor tiling, wall-mounted wood-slat bench, and dual integrated corner shelves
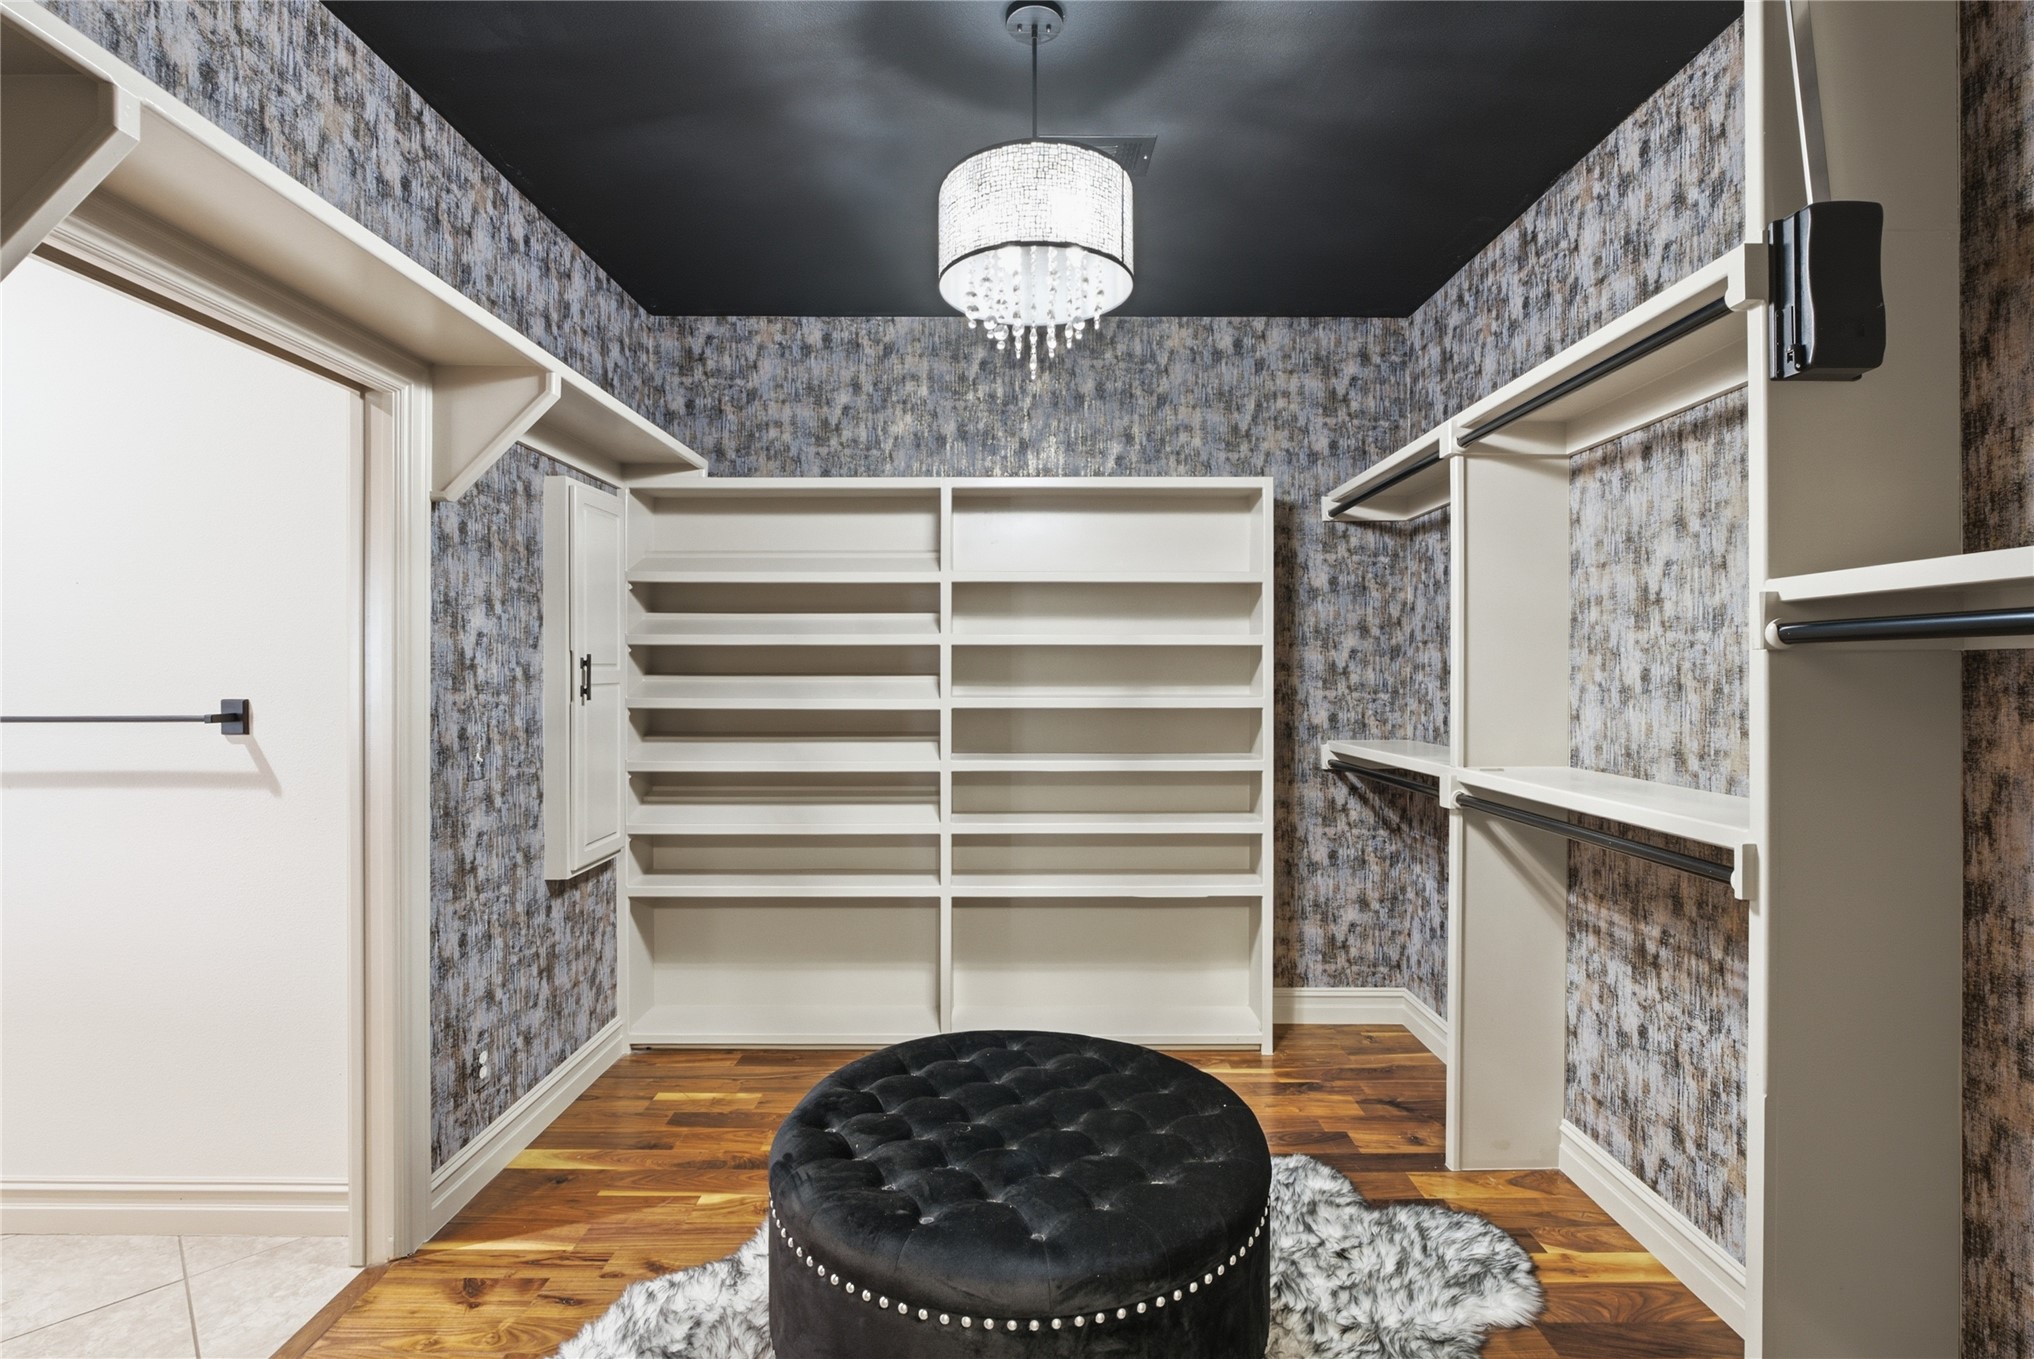
her closet w Custom walk-in closet featuring extensive built-in shelving, hanging rods, wood-finish flooring, and a decorative crystal-style pendant light fixture
his closet w Custom-built storage system featuring white shelving, integrated hanging rods, and tile flooring
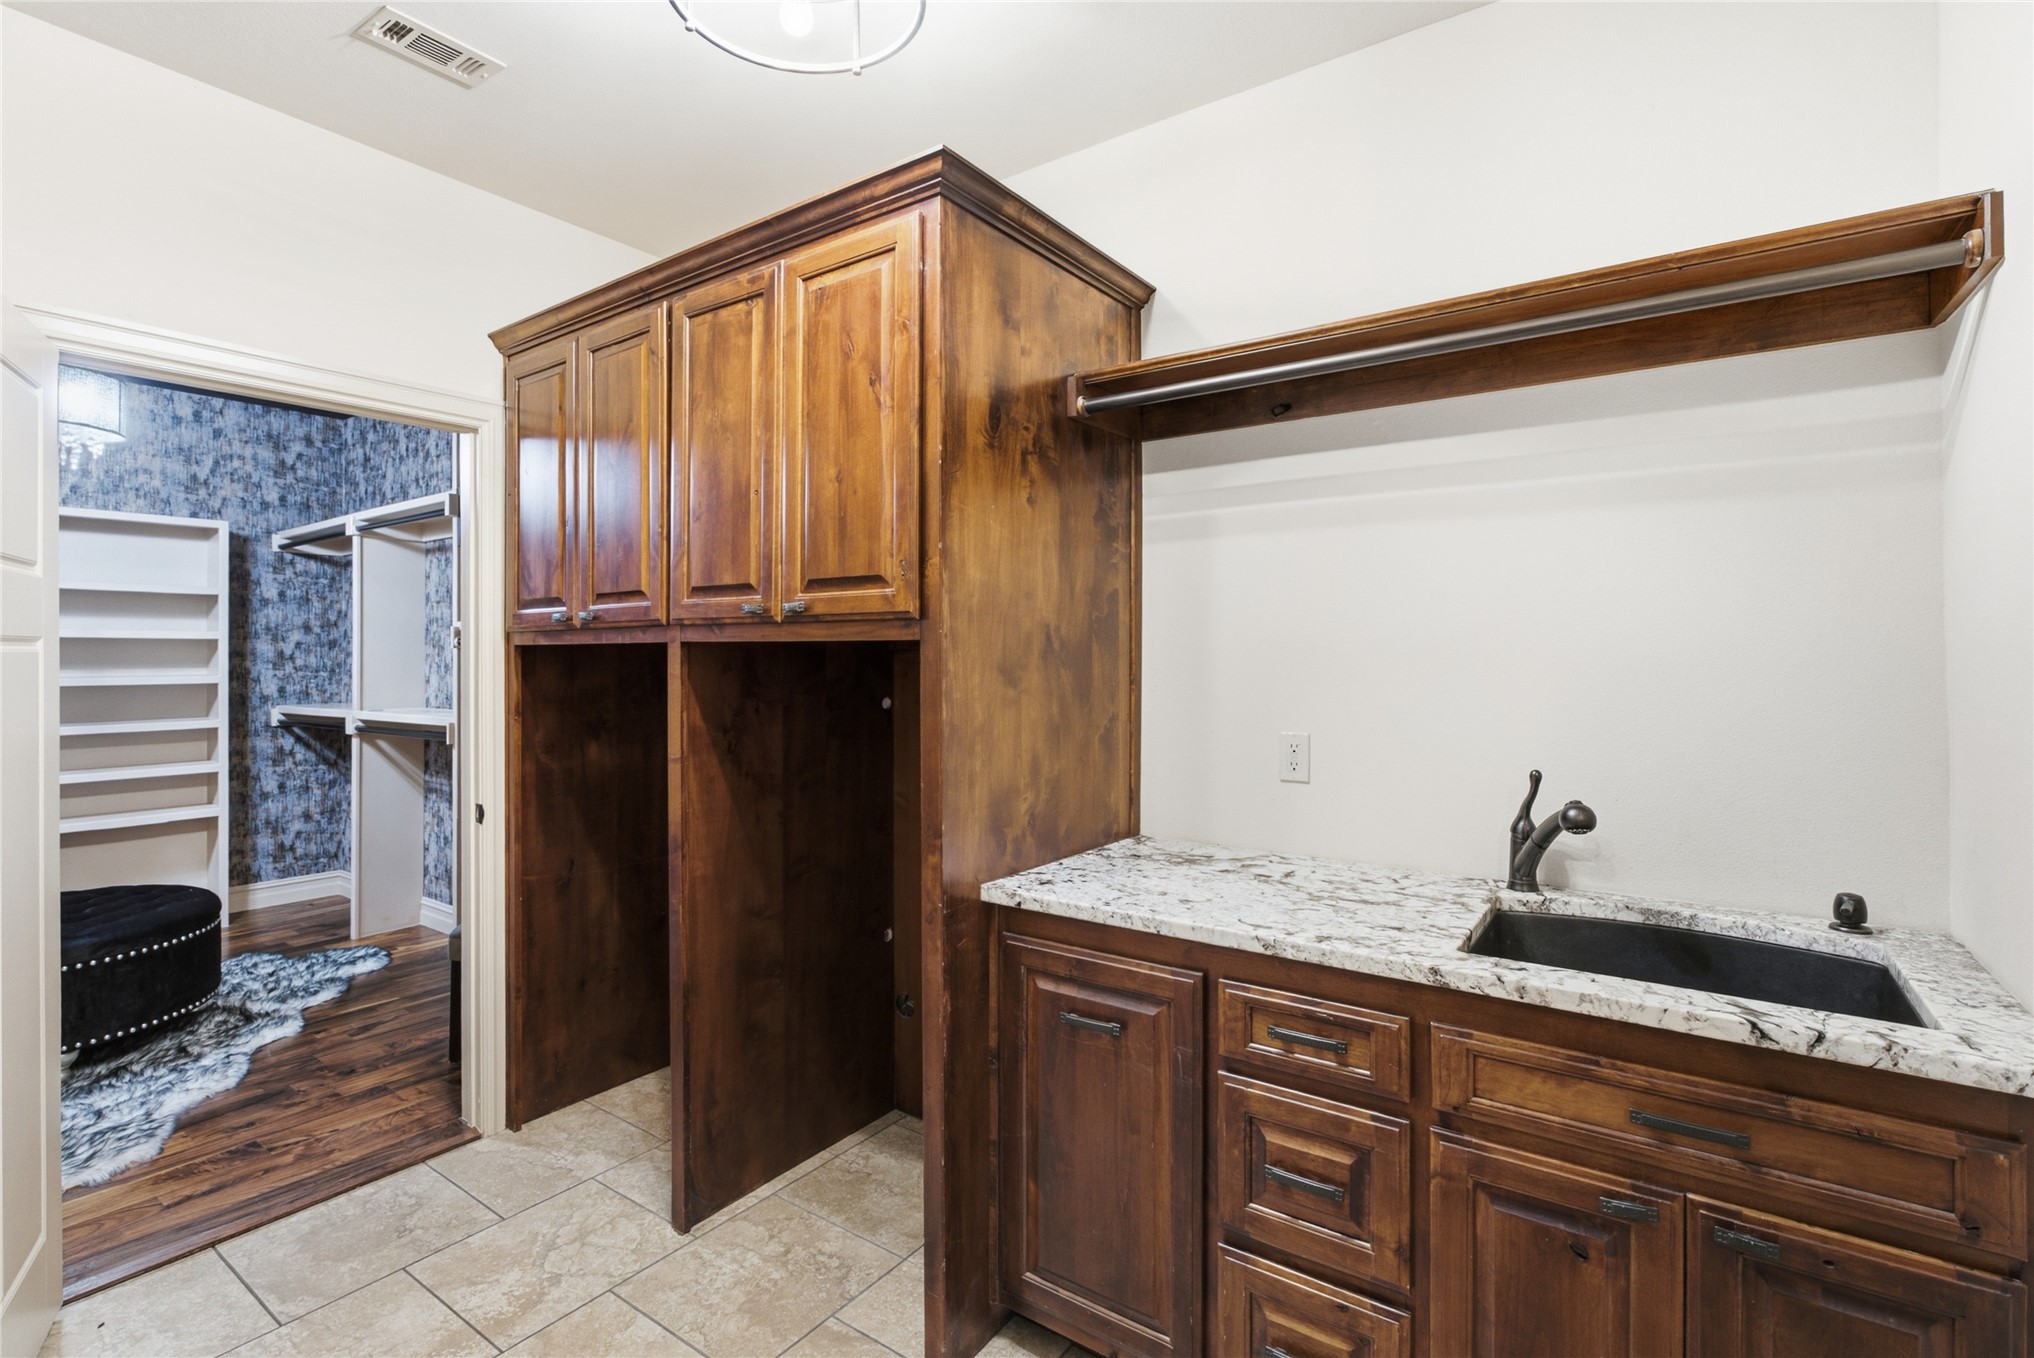
Custom wood cabinetry with overhead storage, stone-surface countertop, built-in sink with gooseneck faucet, and attached hanging rod
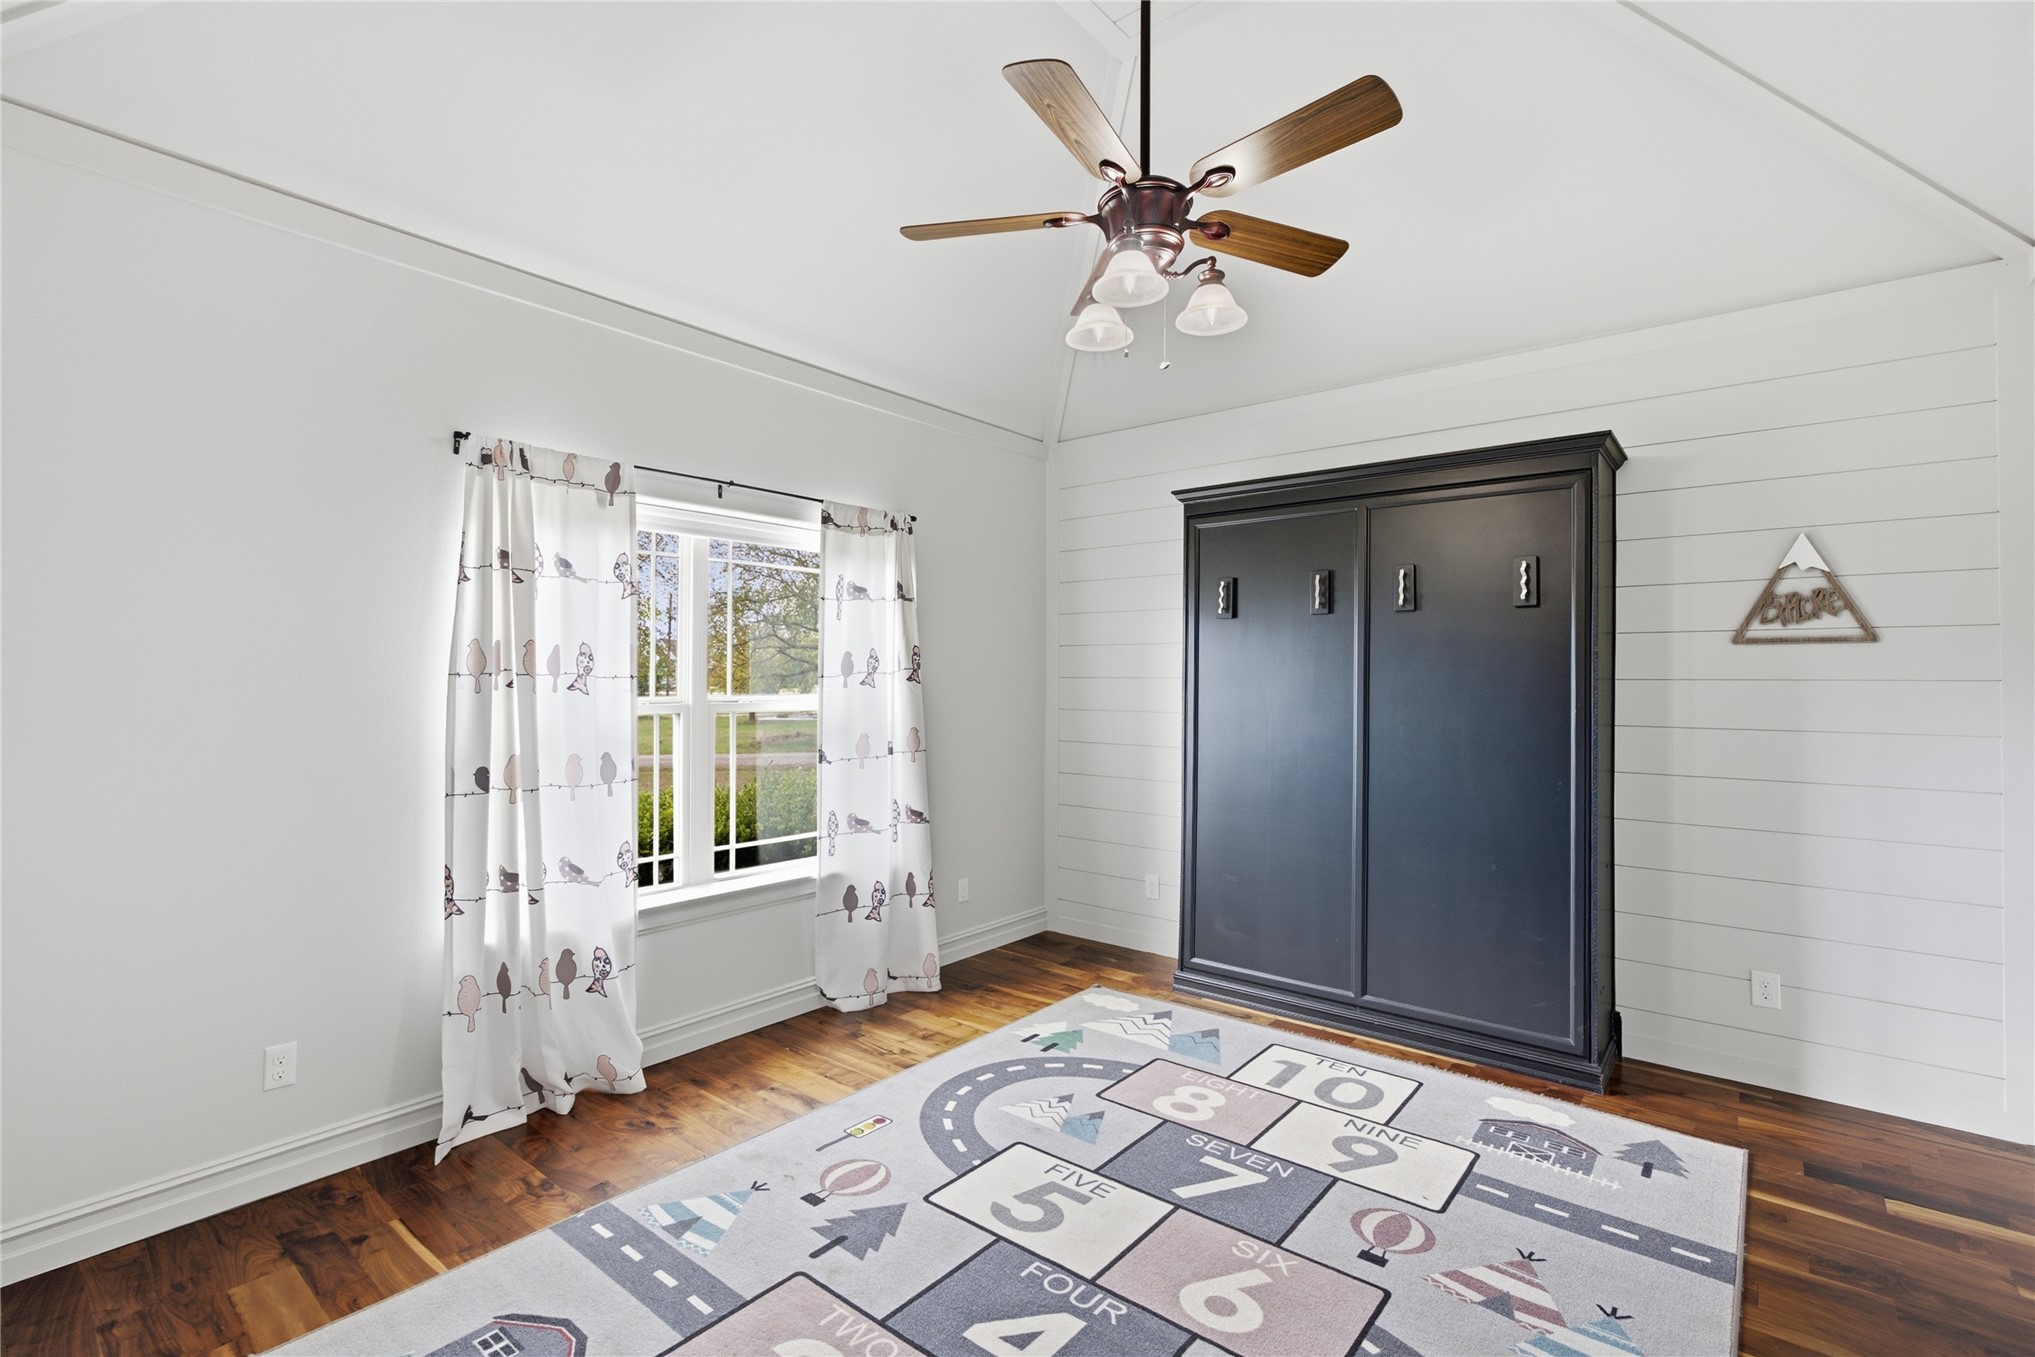
Vaulted ceiling featuring a central multi-blade ceiling fan with integrated lighting, wood-finish flooring, horizontal shiplap accent wall, and a multi-pane window
Vaulted ceilings with a multi-blade ceiling fan featuring integrated lighting, wood-finish flooring, and double-panel doors with matte black hardware
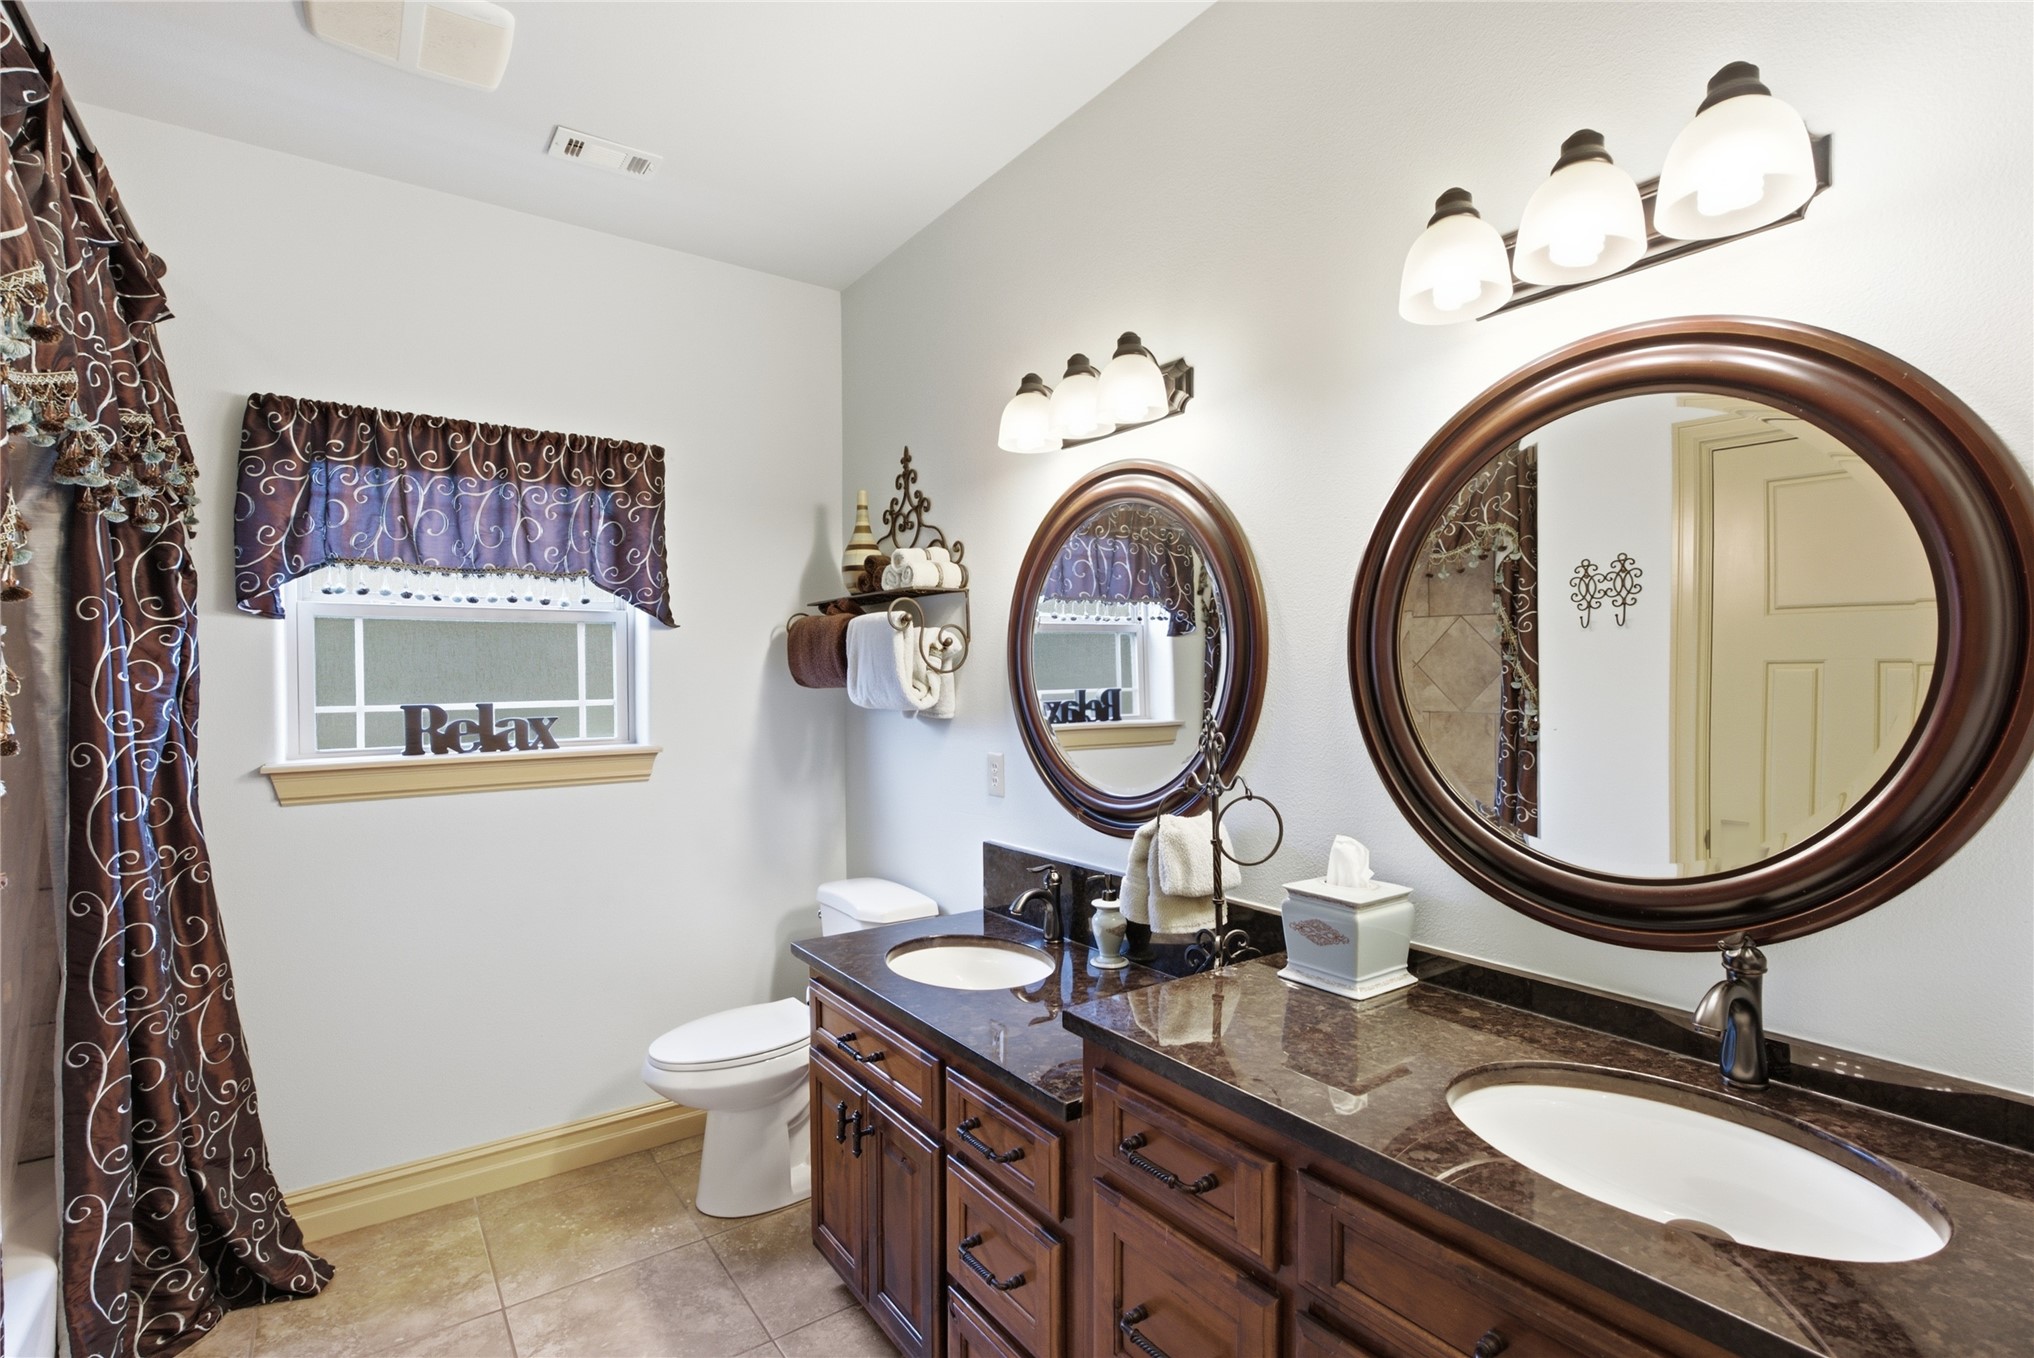
Dual-sink vanity with dark stone countertops, custom wood cabinetry, oval wall-mounted mirrors, and multi-light fixtures
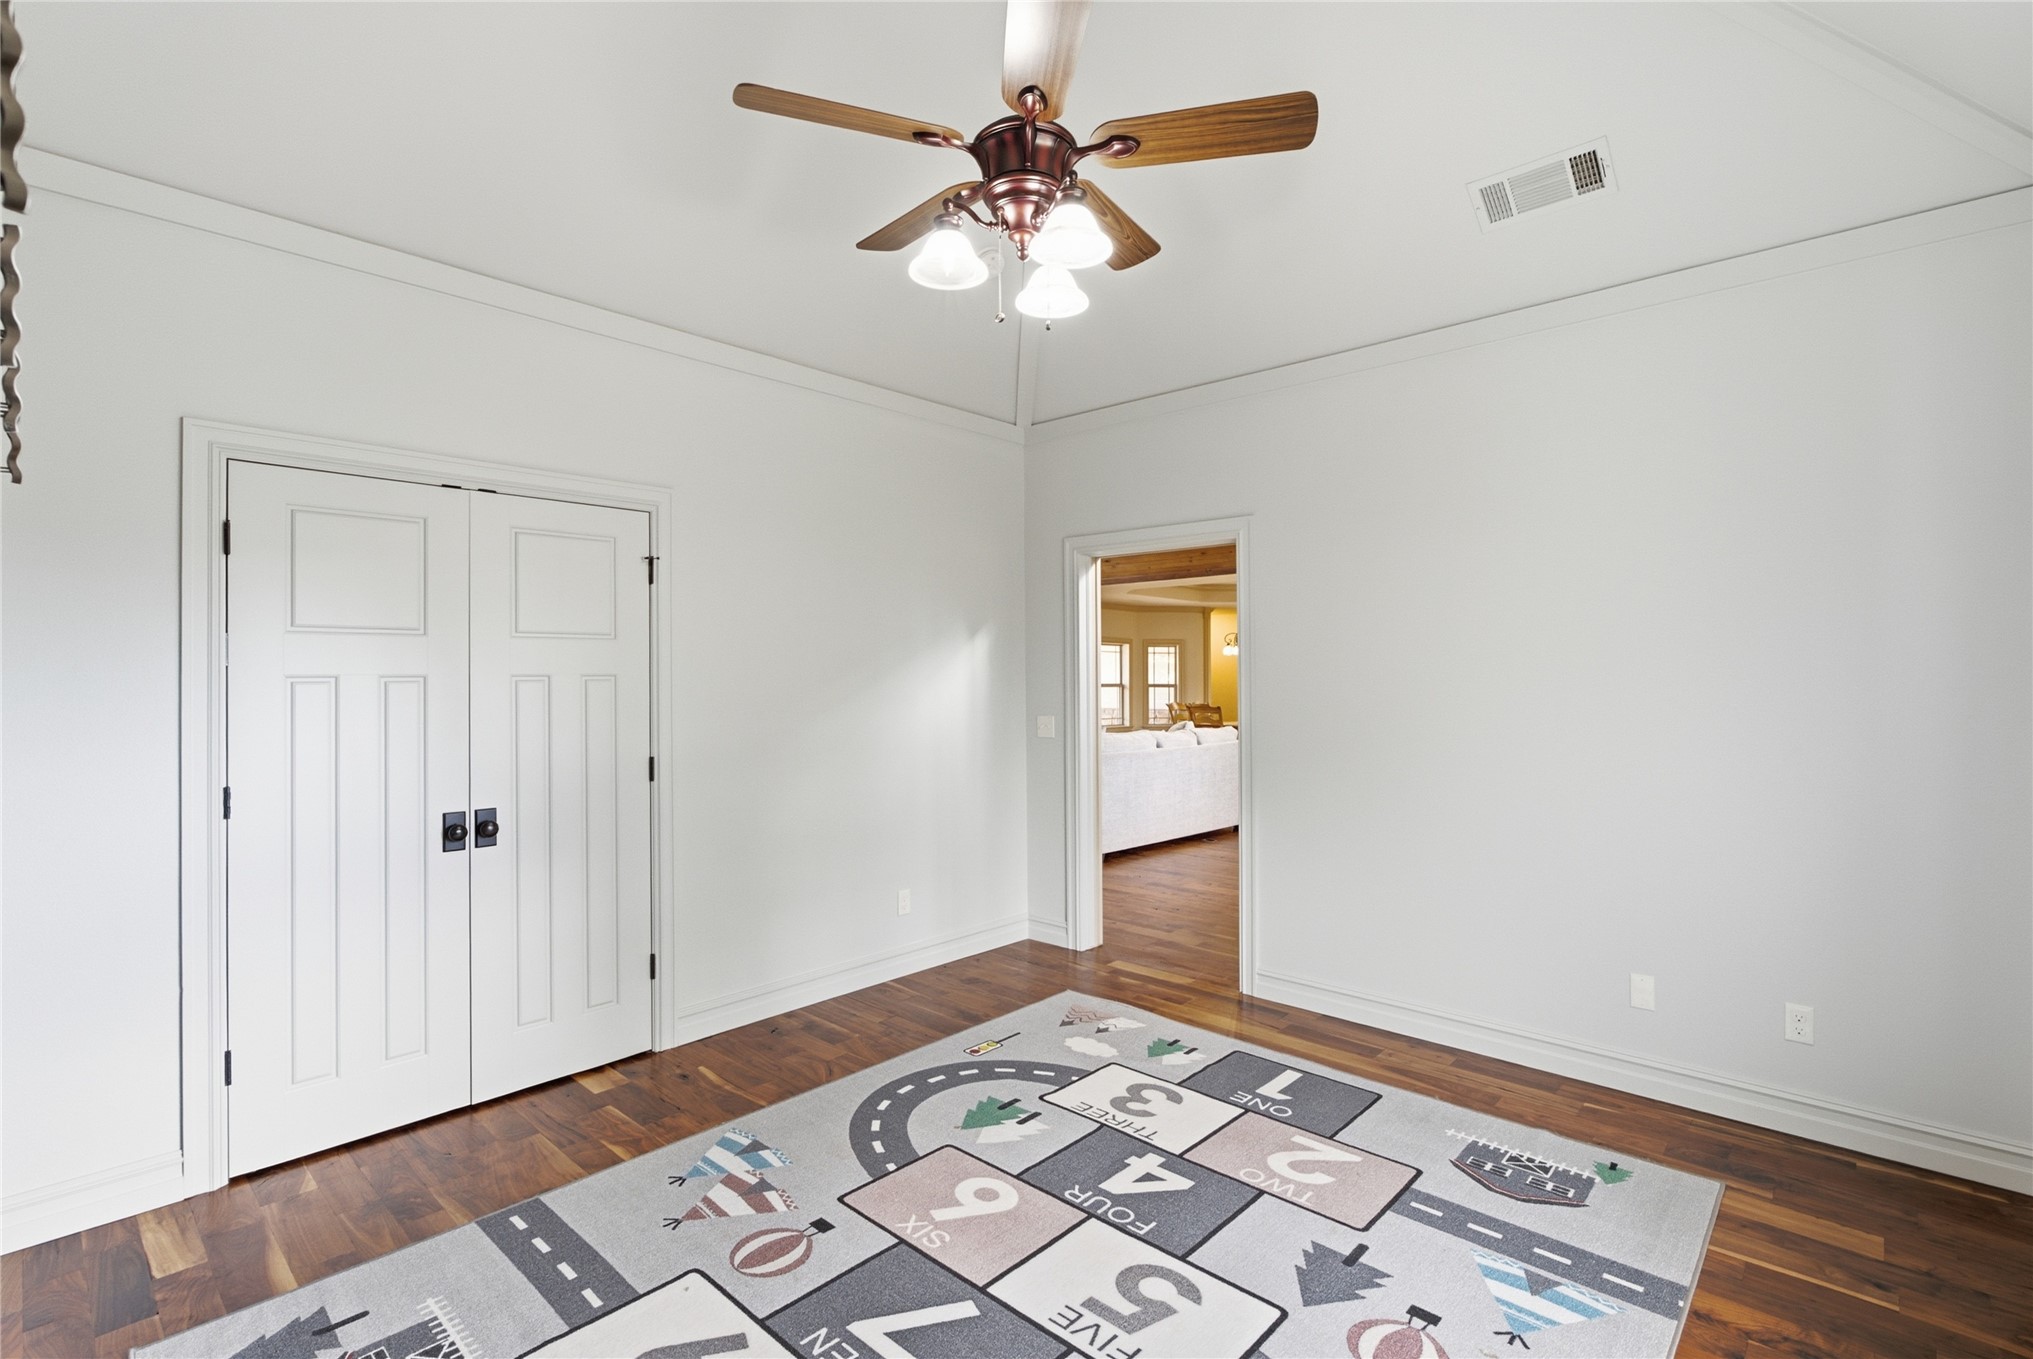
Room featuring wood-finish flooring, a multi-light ceiling fan with wooden blades, and double-door closet cabinetry
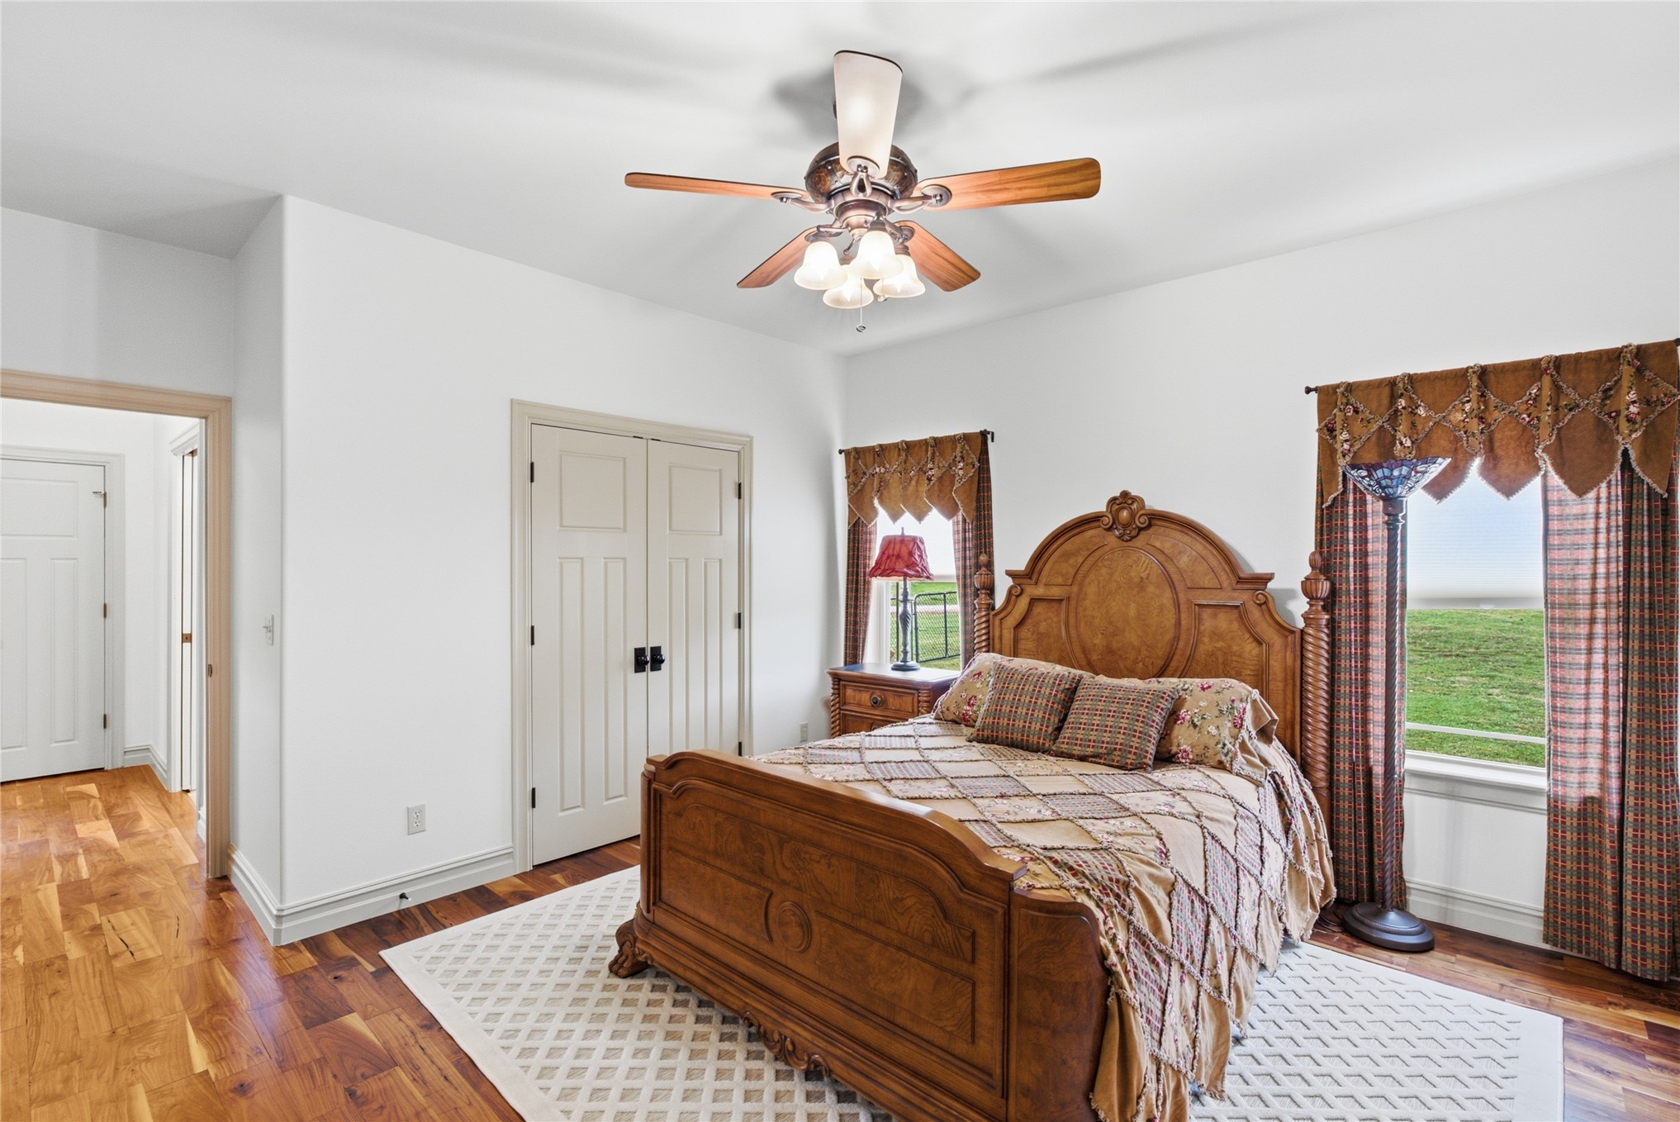
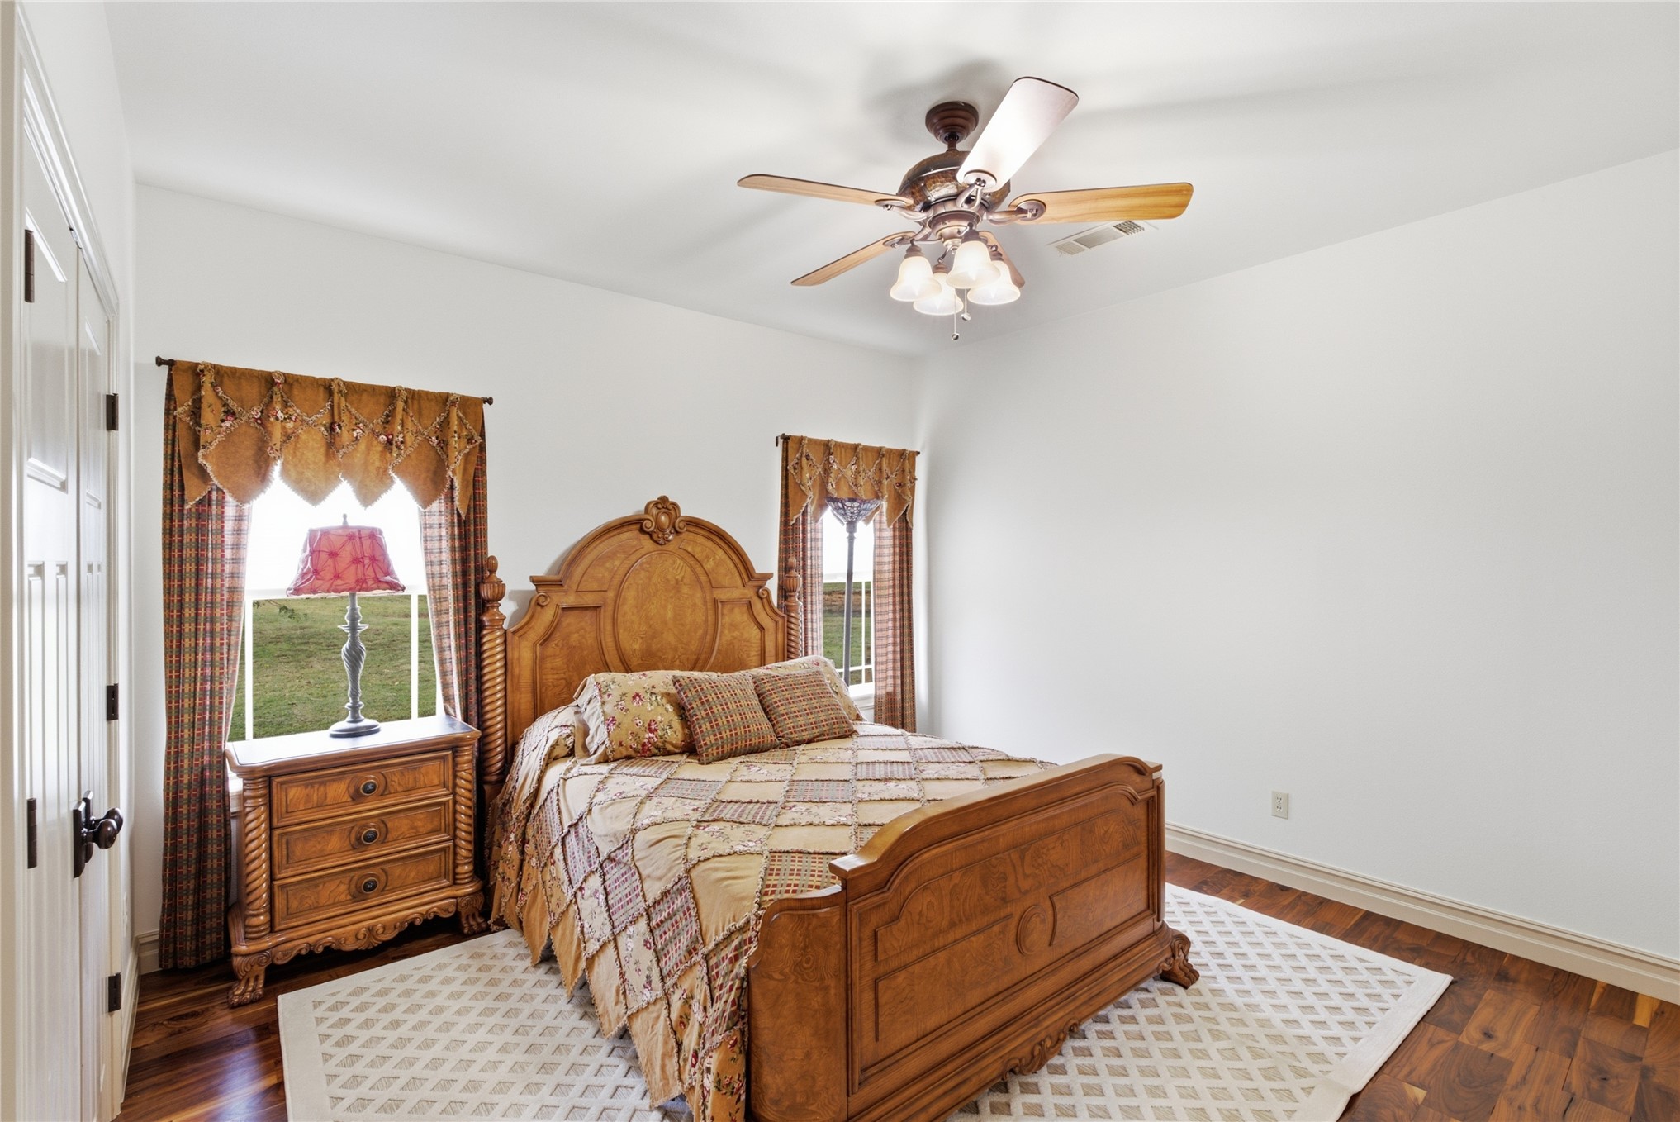
Bedroom interior featuring wood-finish flooring and a multi-light ceiling fan with integrated blades
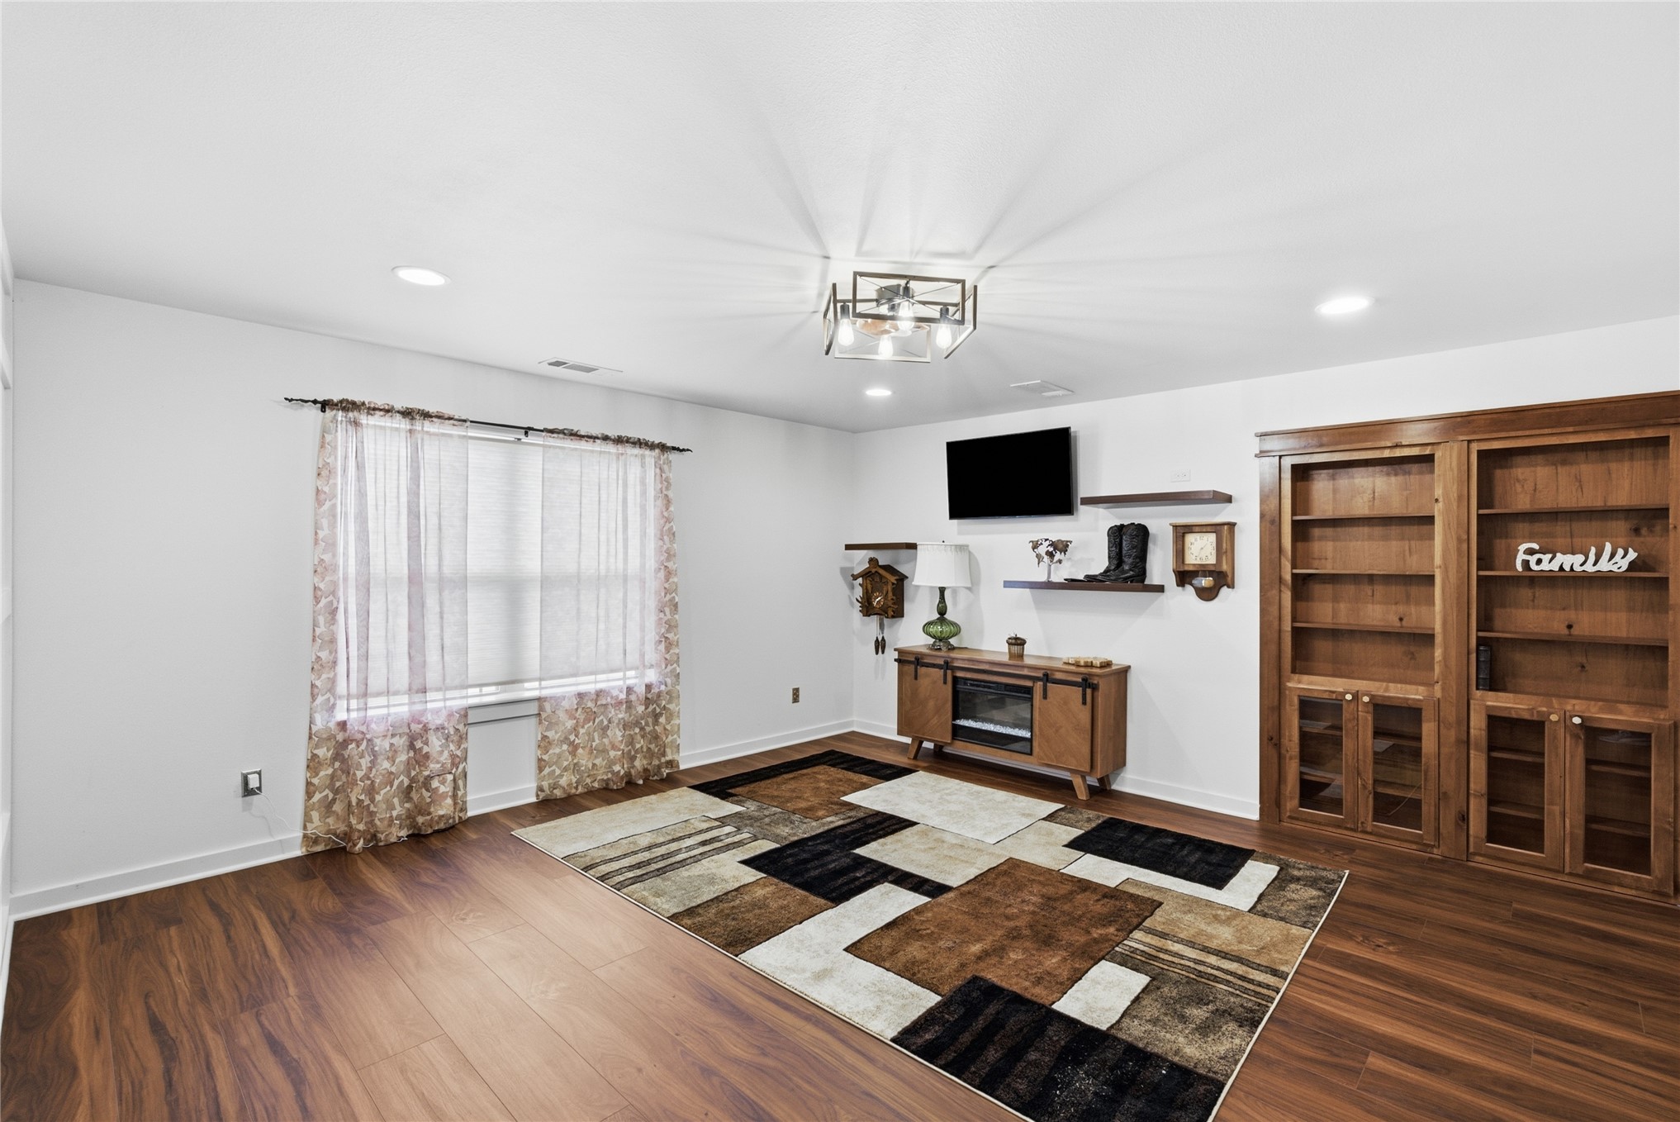
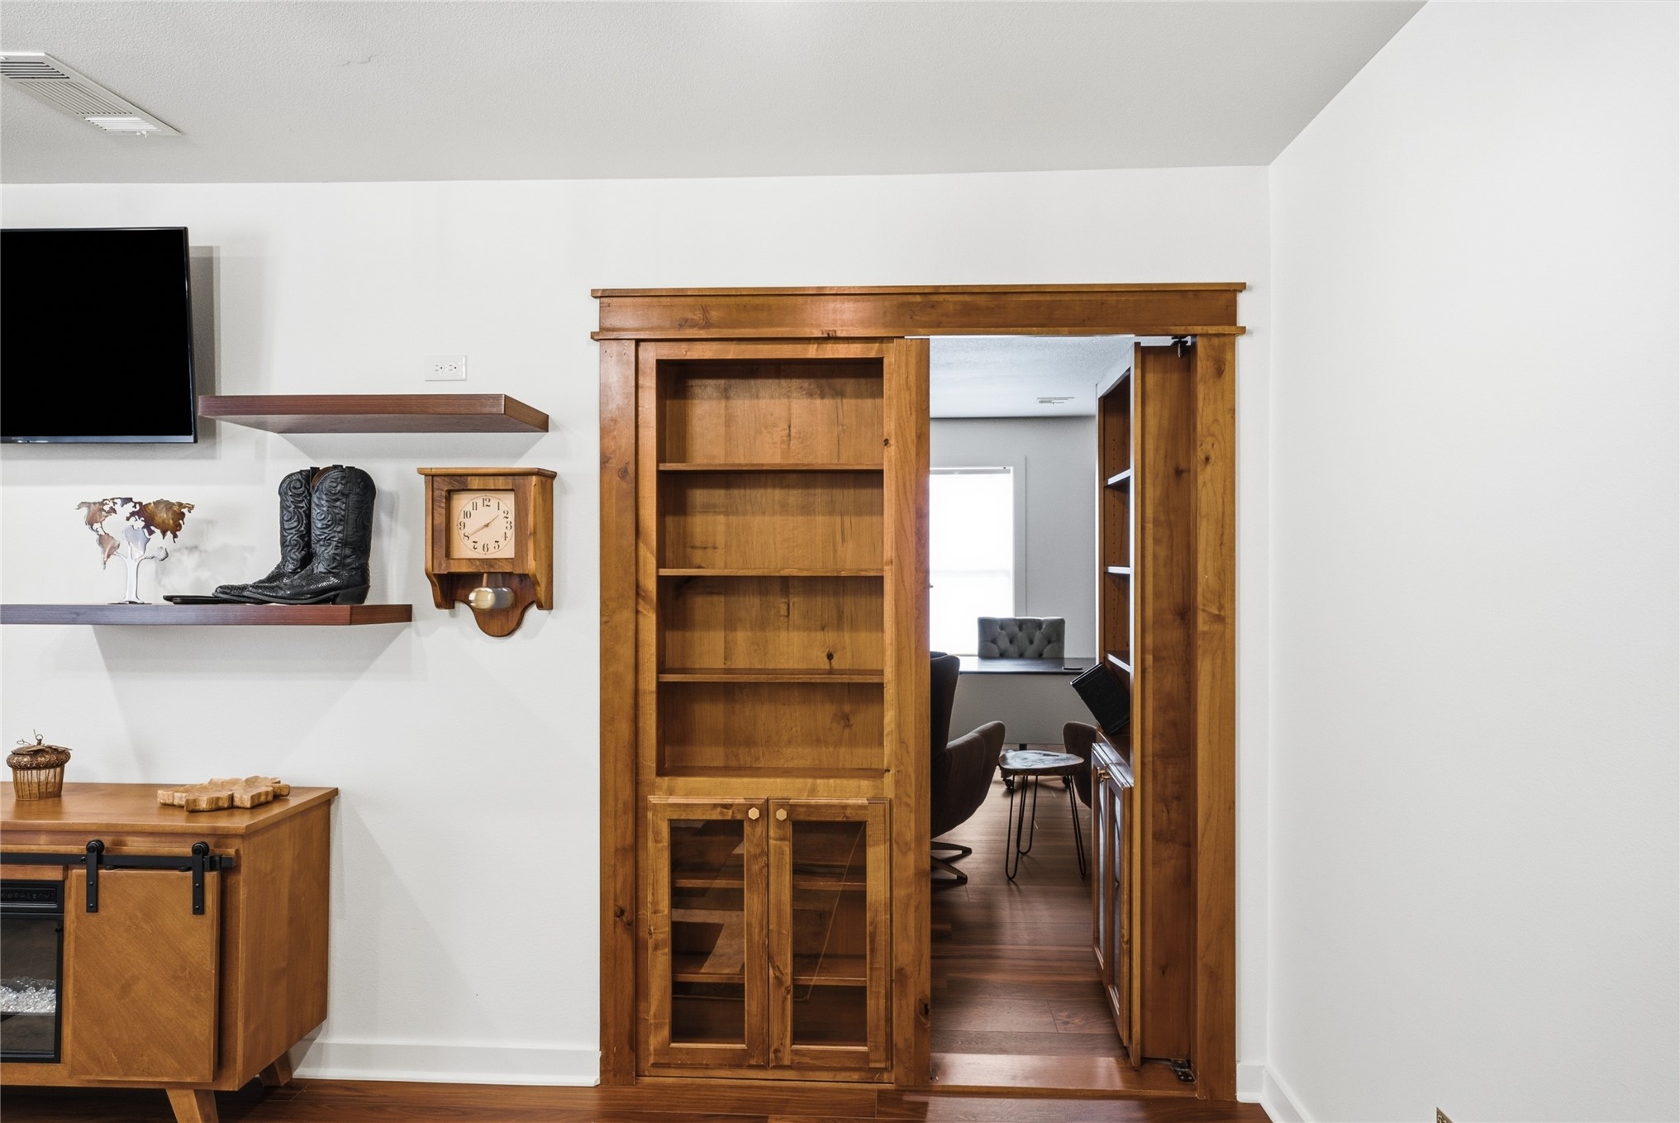
Living area featuring wood-finish flooring, recessed lighting, a modern multi-light flush mount fixture, and built-in wooden cabinetry with glass-front lower doors
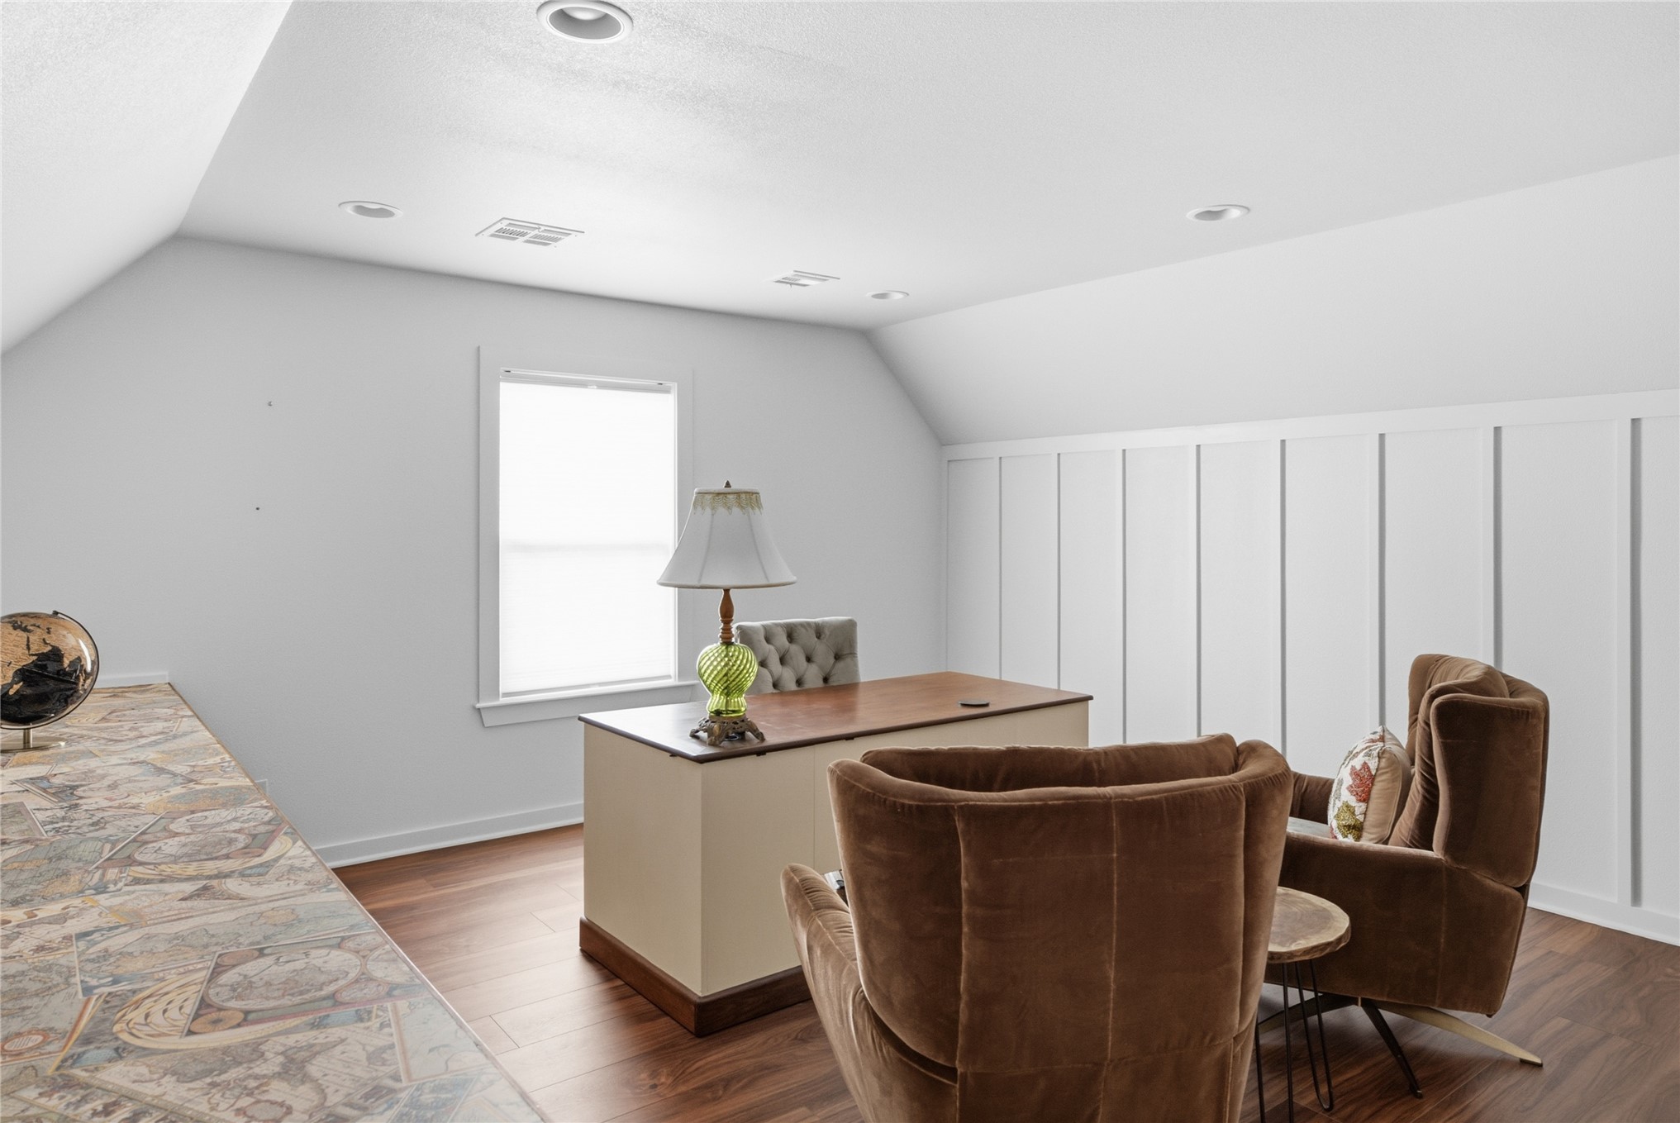
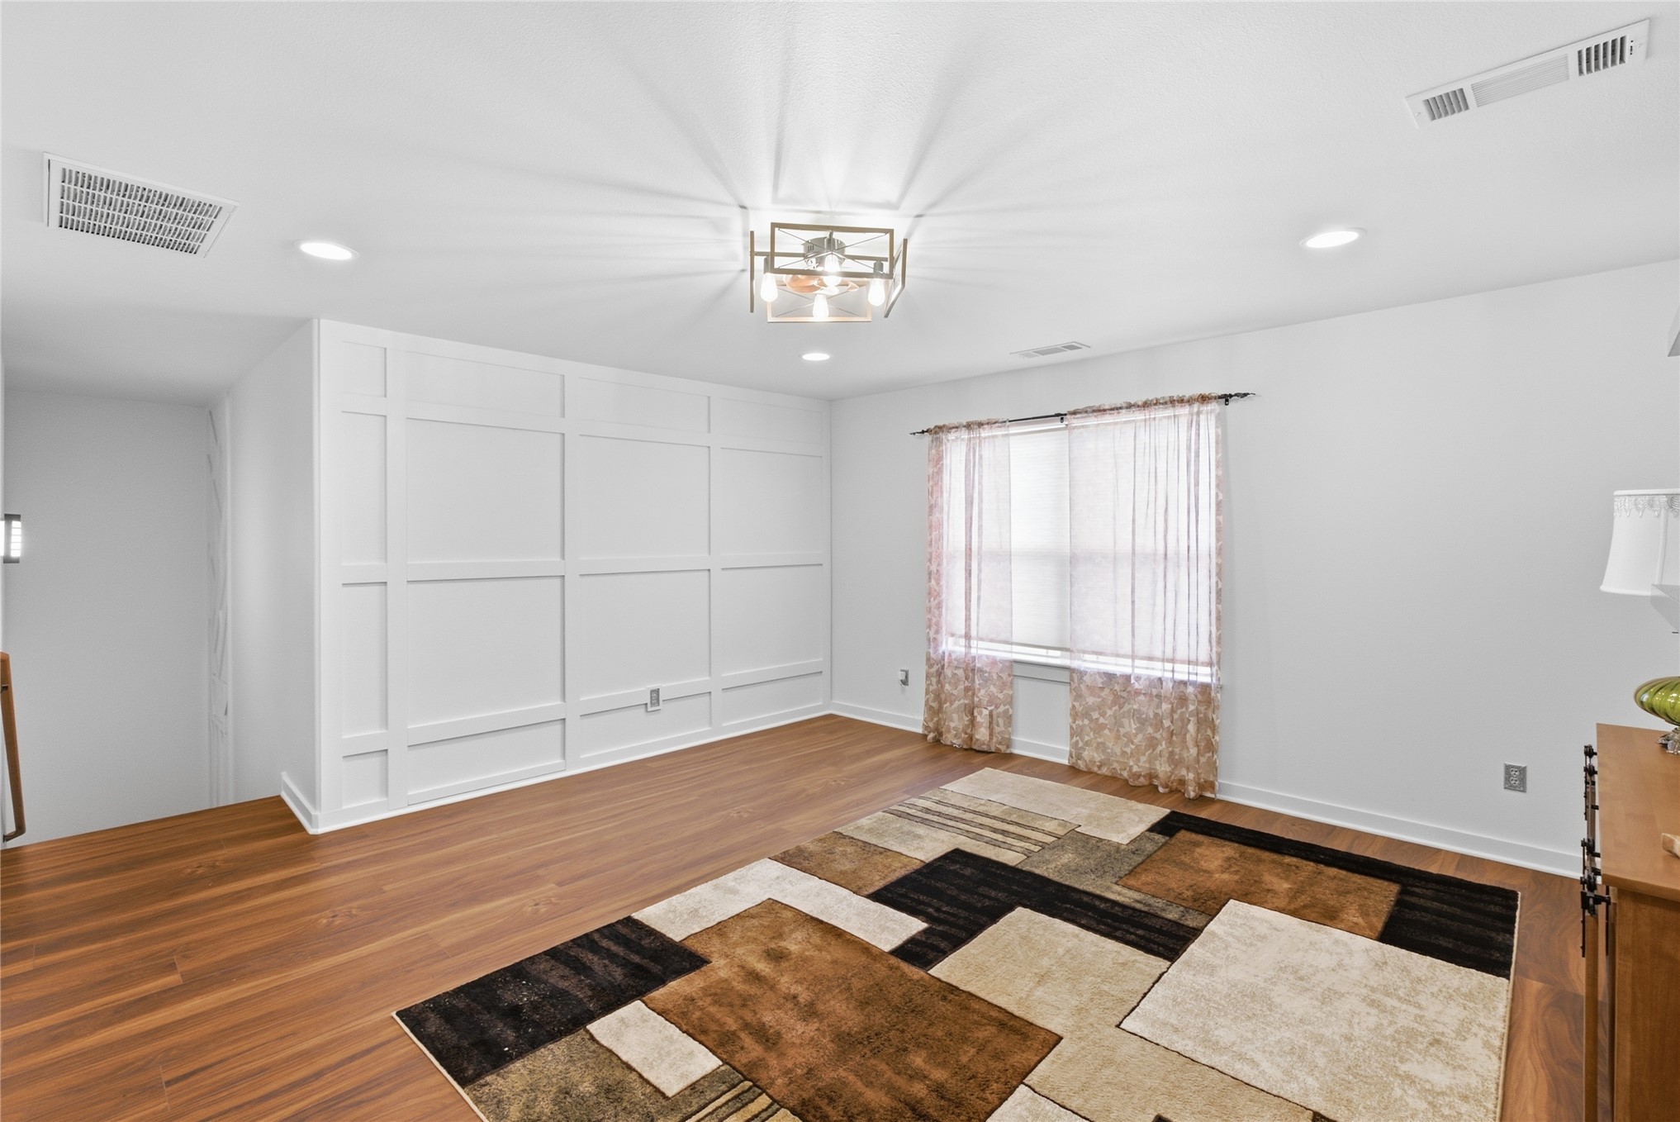
Room featuring wood-finish flooring, recessed lighting, and board and batten wall detailing
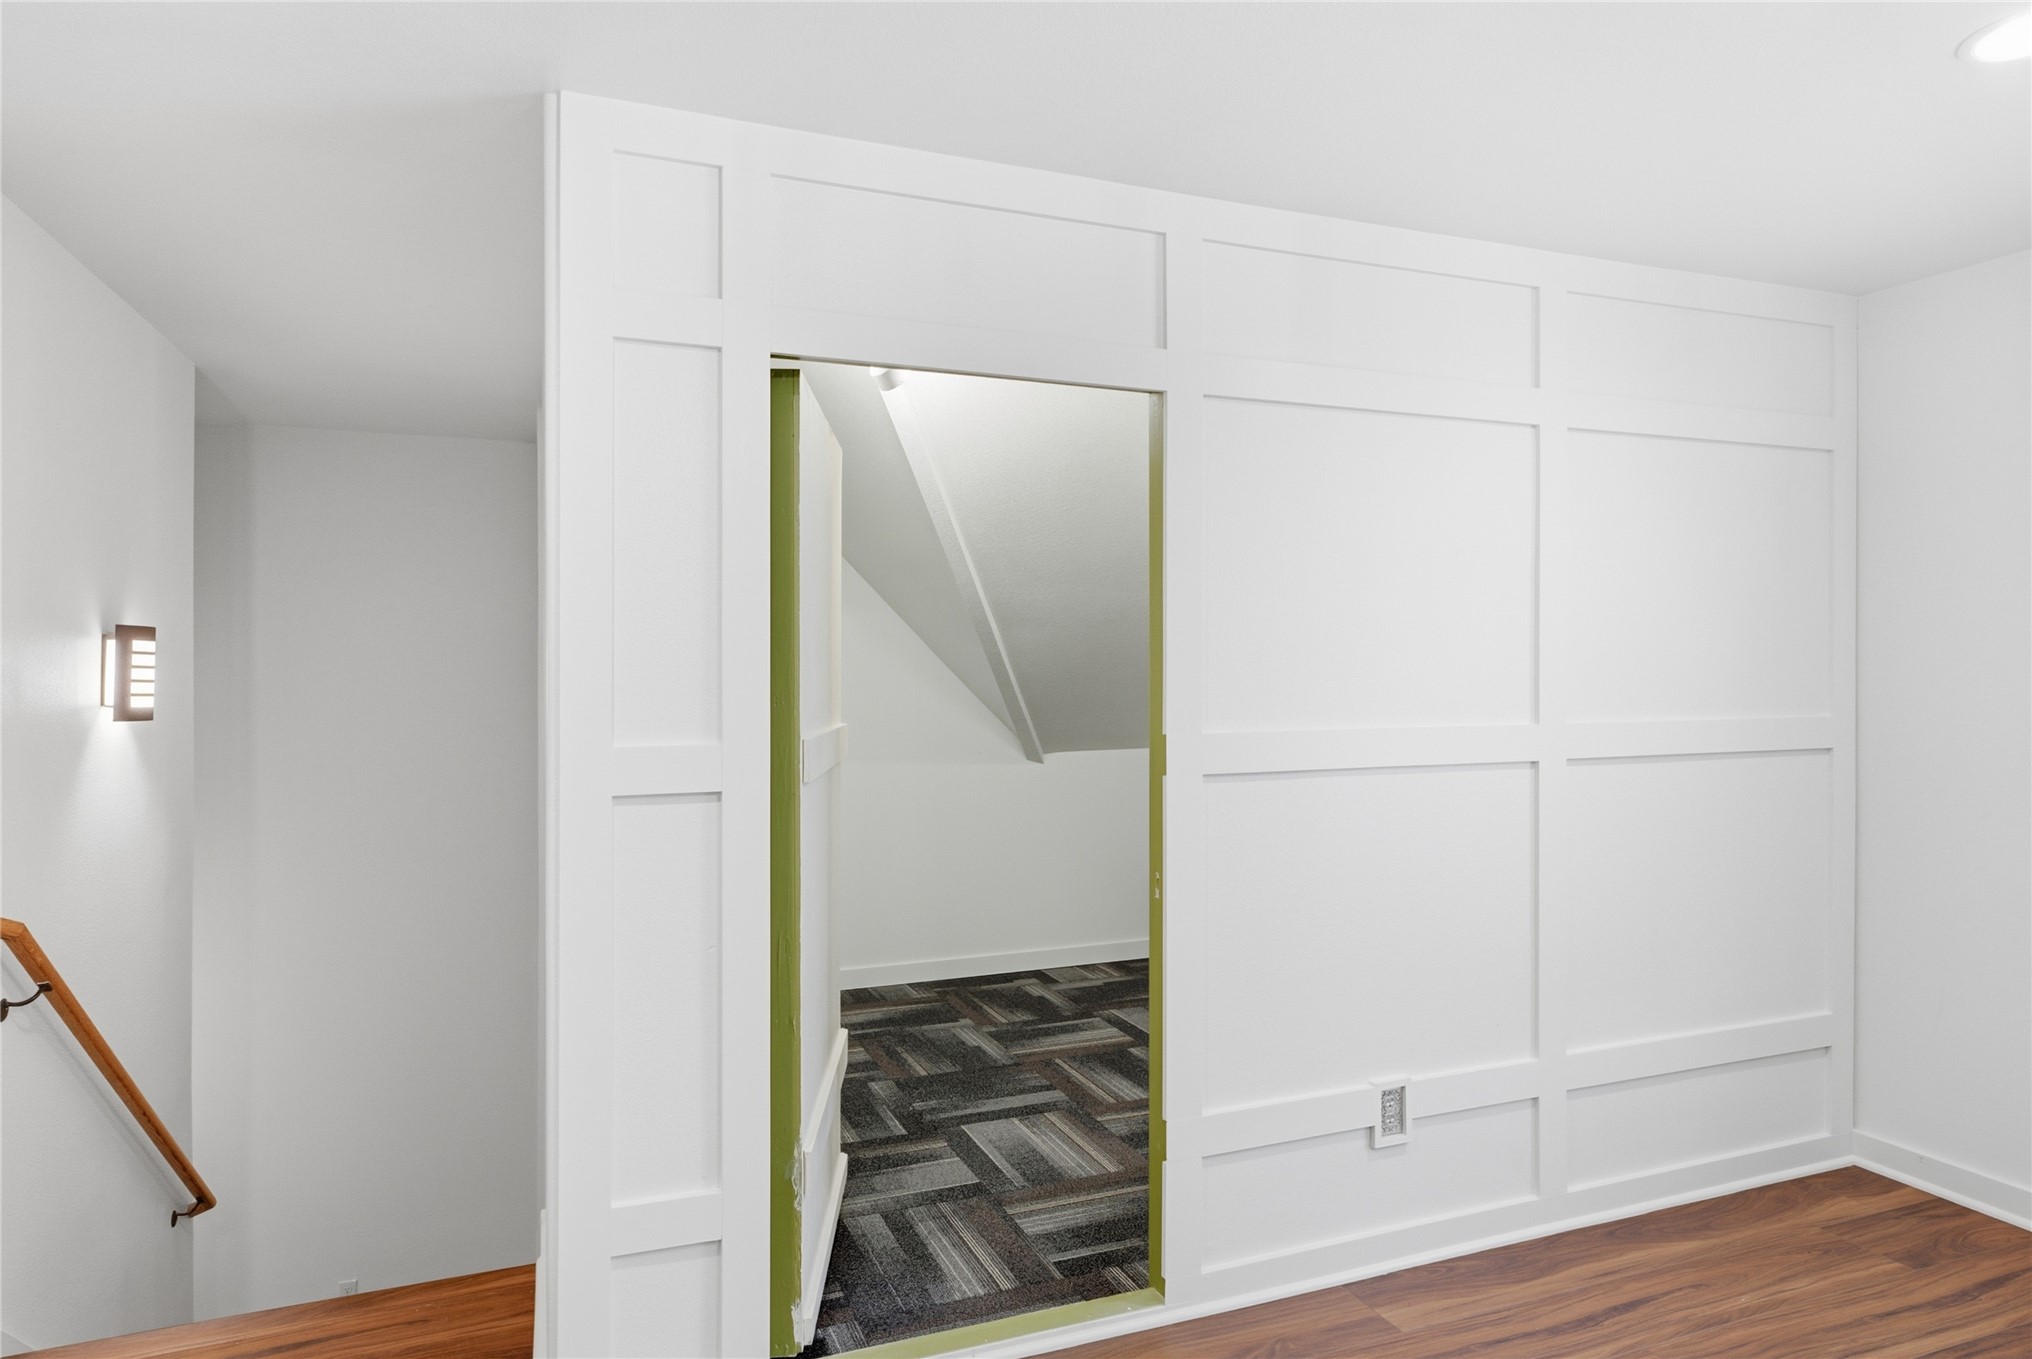
Wall featuring white wainscoting, integrated flush-mount wall lighting, wood-finish flooring, and a walk-in storage area with patterned flooring
Custom built-in white shelving with sloped ceiling alignment, patterned floor tiling, and decorative door casing
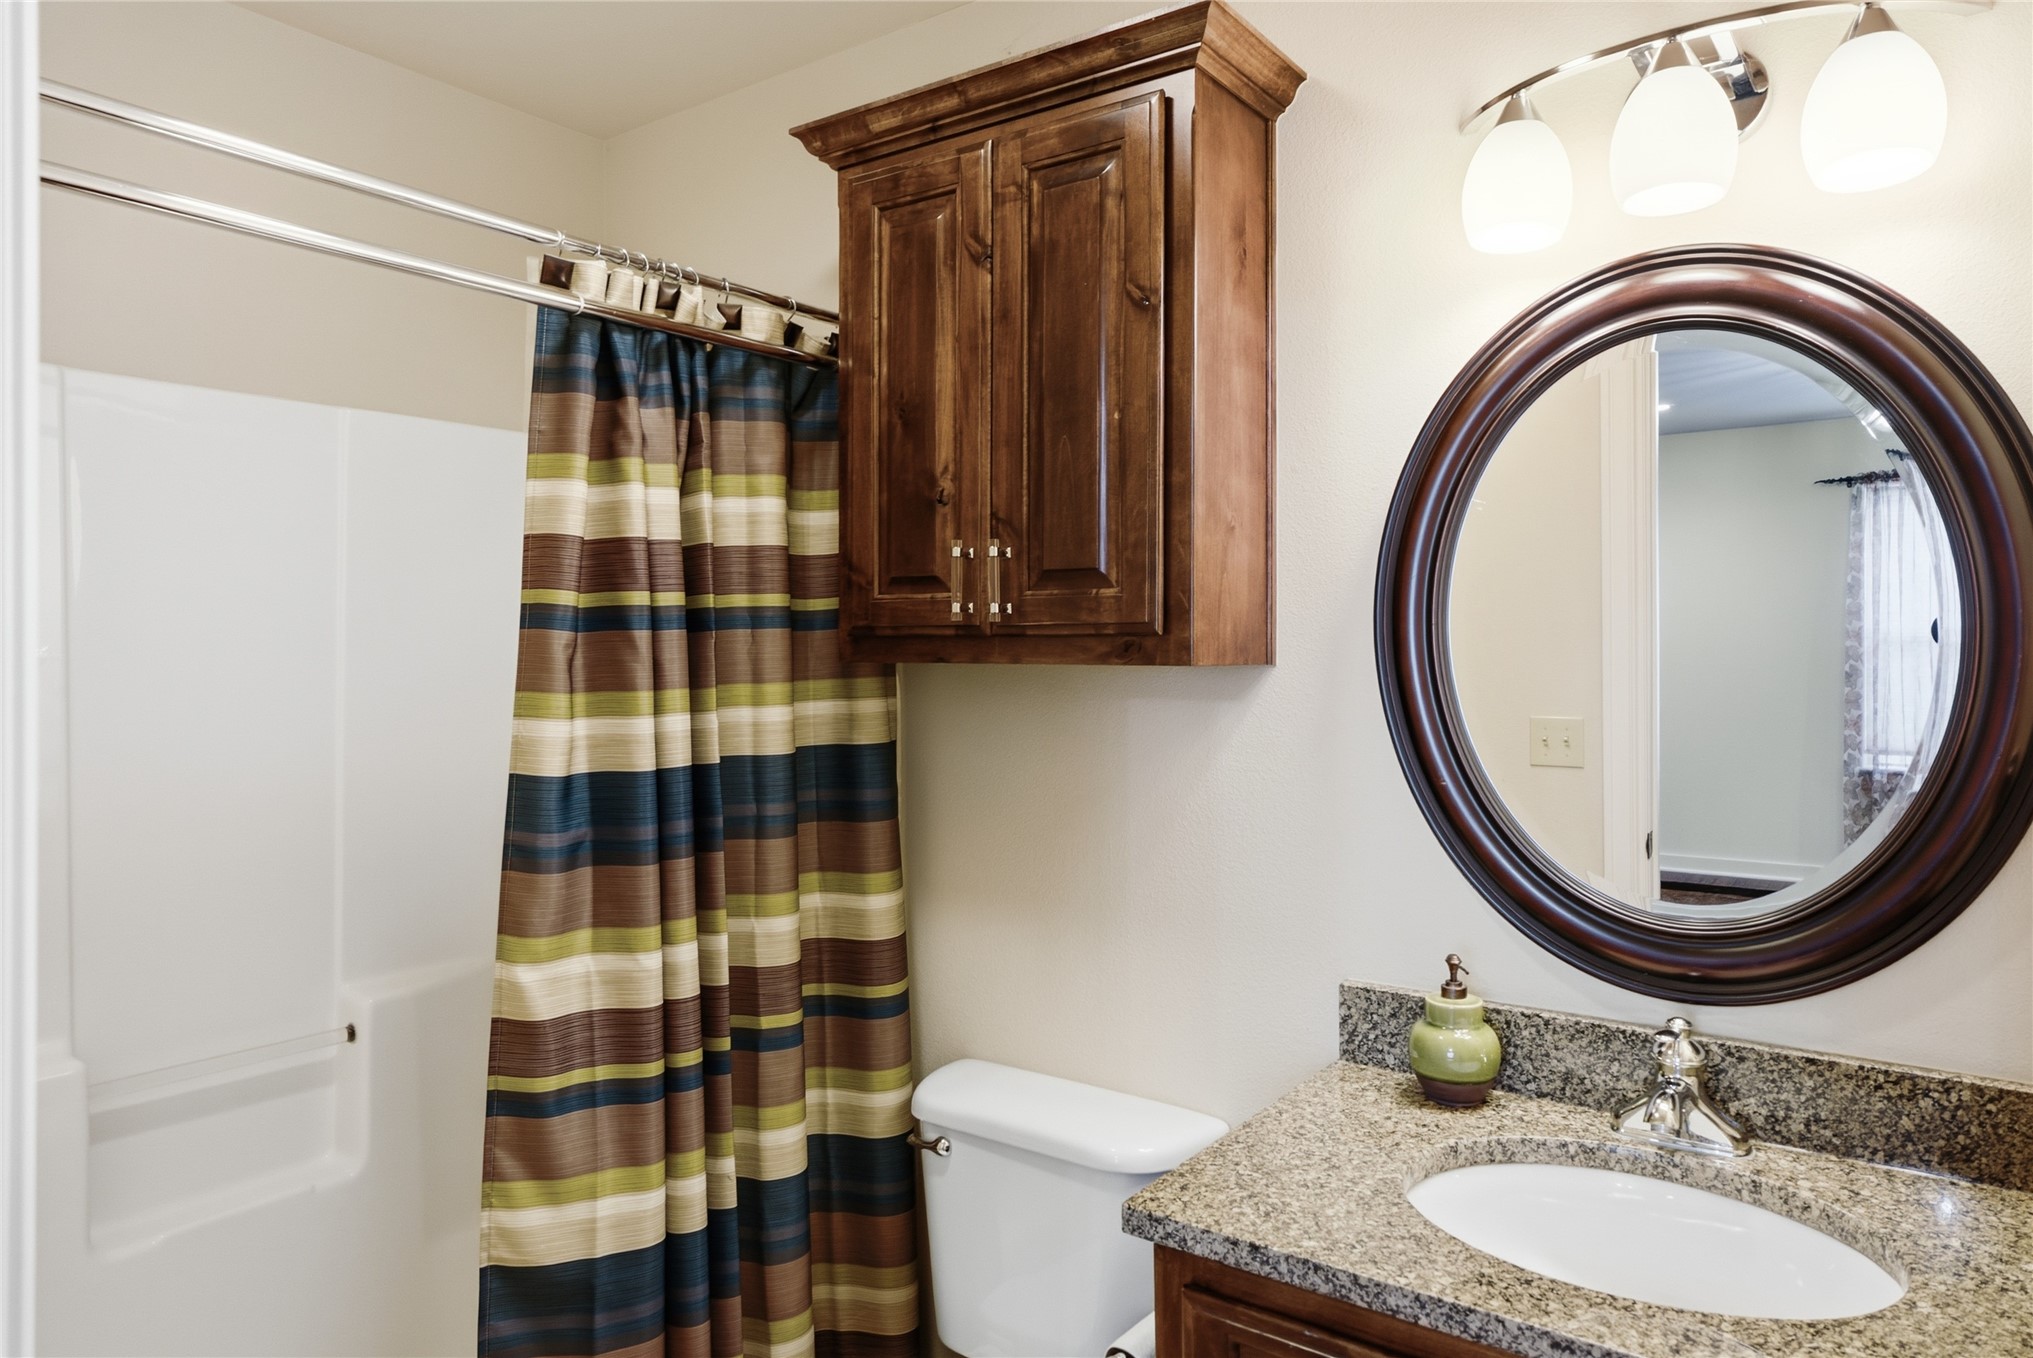
Bathroom featuring a vanity with stone-finish countertop, oval undermount sink, circular framed wall mirror, three-light fixture, and dark wood-finish wall-mounted storage cabinet
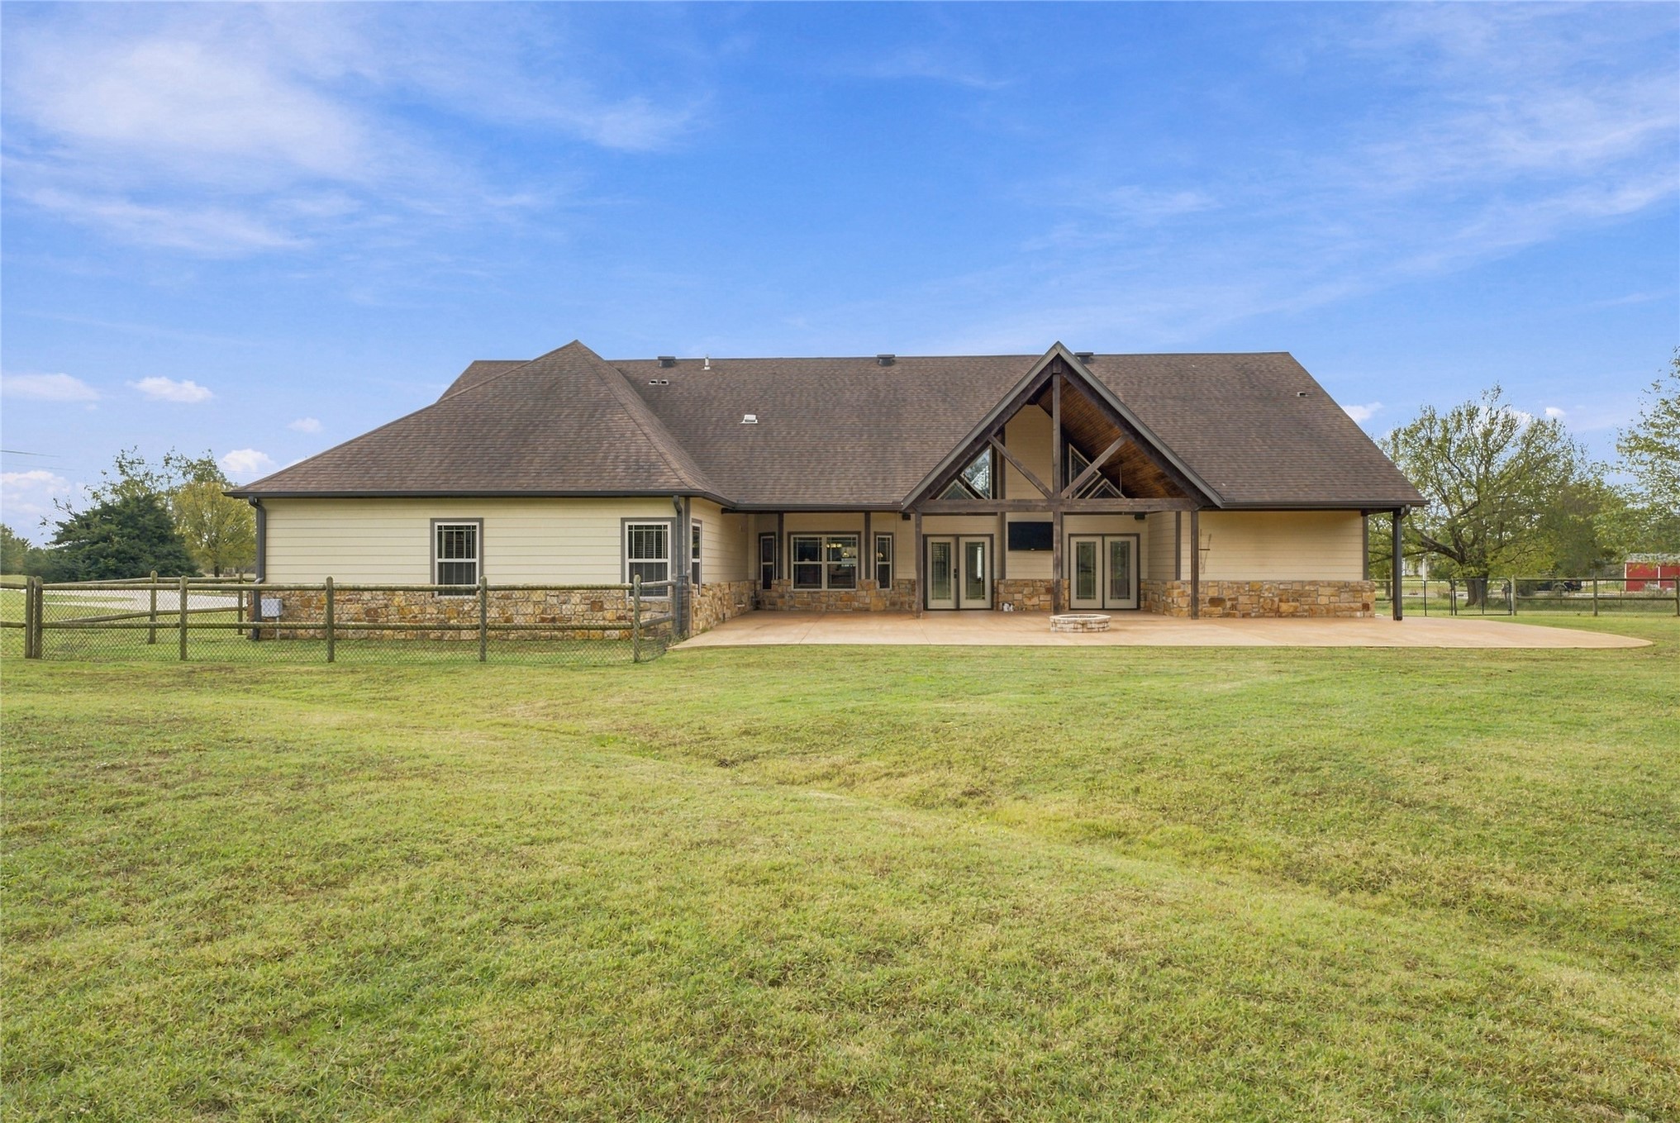
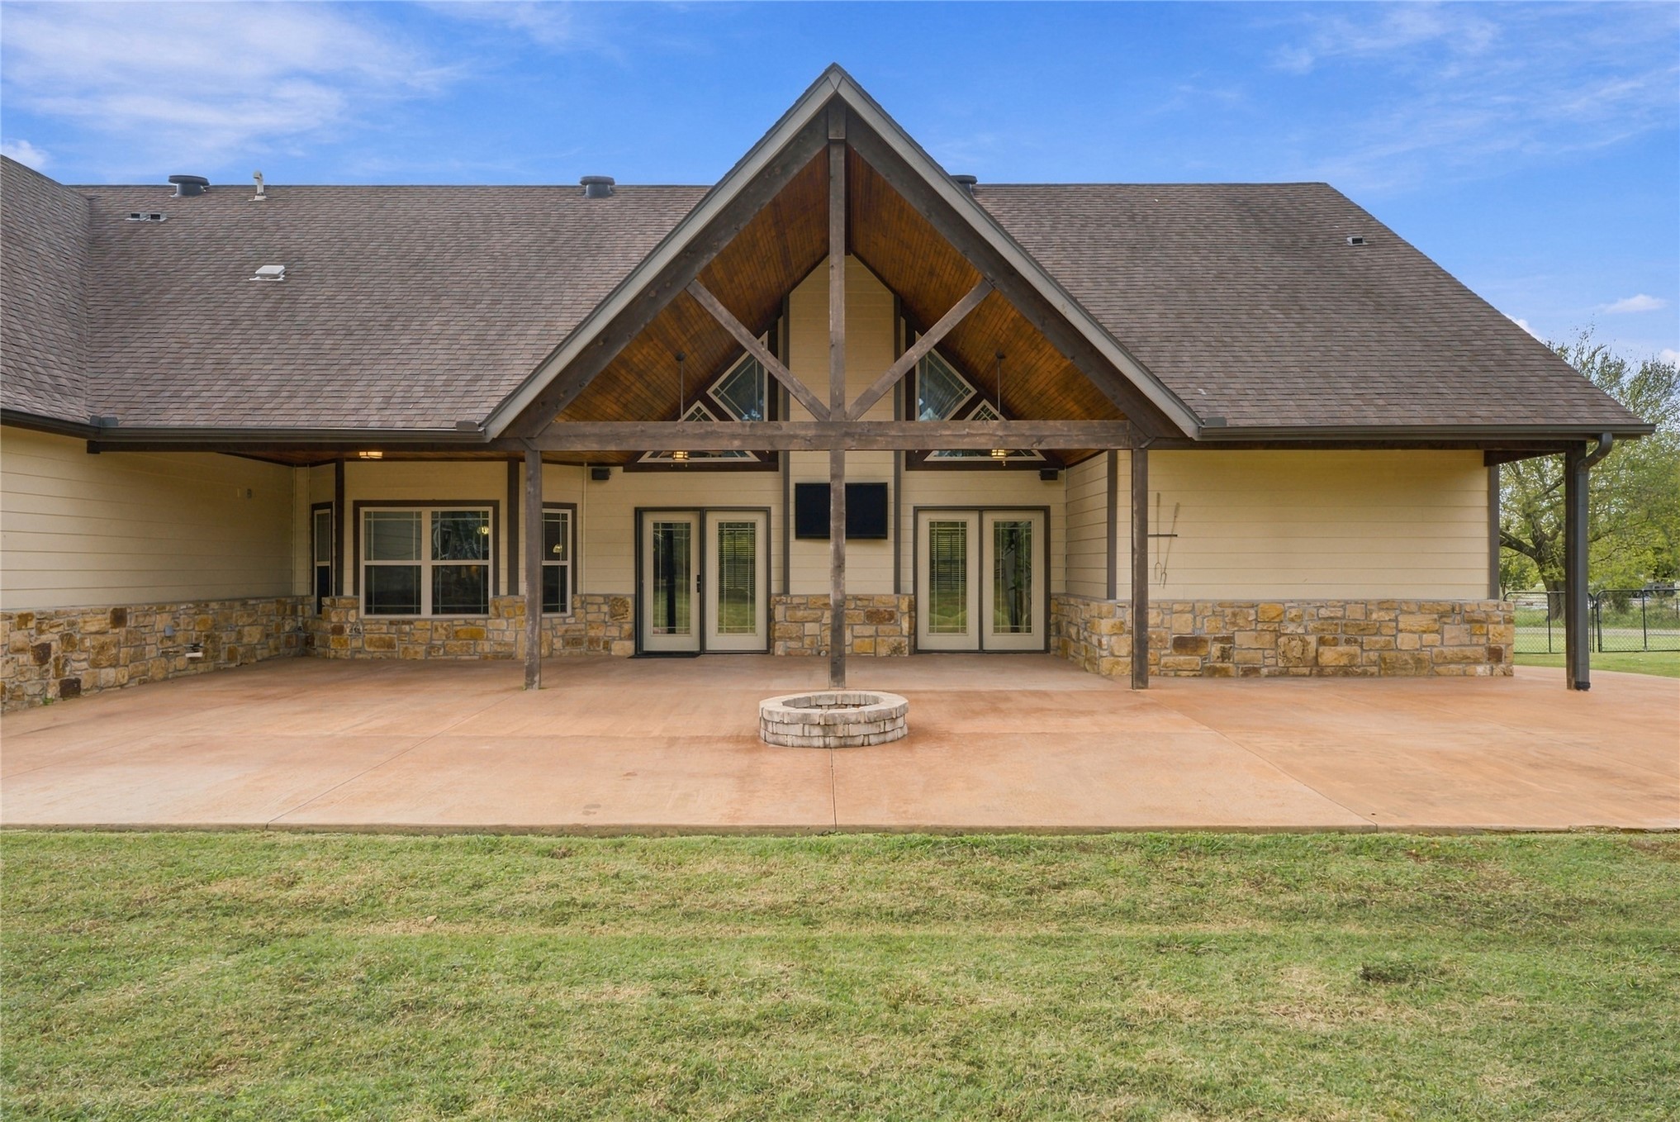
Exterior rear elevation featuring horizontal siding, stone veneer wainscoting, a covered patio with exposed timber trusses, and a fenced acreage lot
Covered rear patio featuring a high-pitched timber-frame gable, natural stone facade detailing, concrete flooring, and an integrated stone fire pit
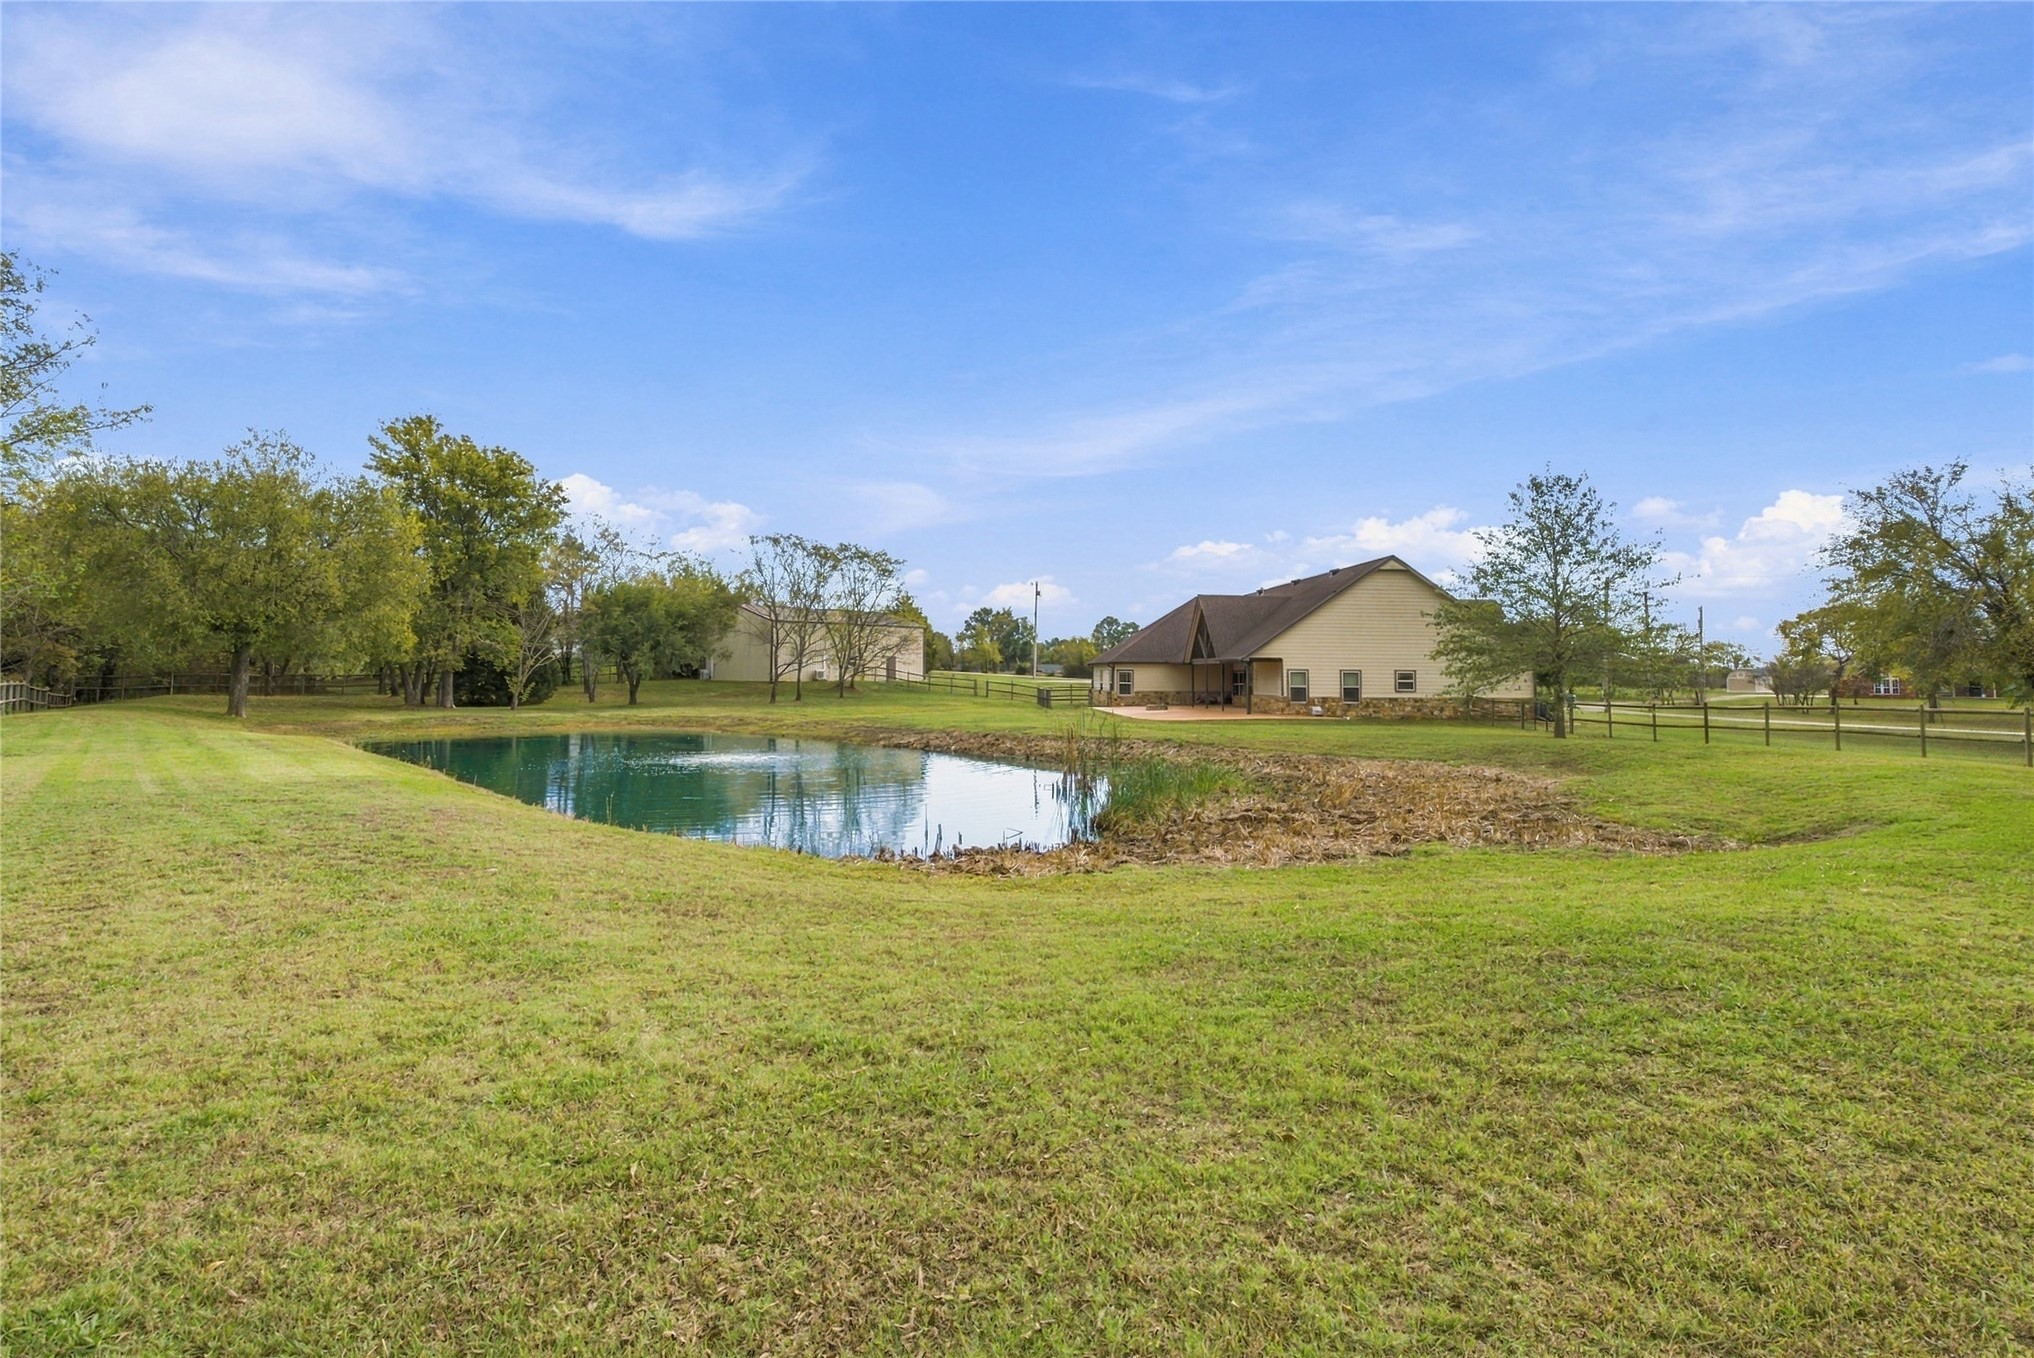
Expansive grounds featuring a private pond, open pasture, mature trees, and perimeter fencing
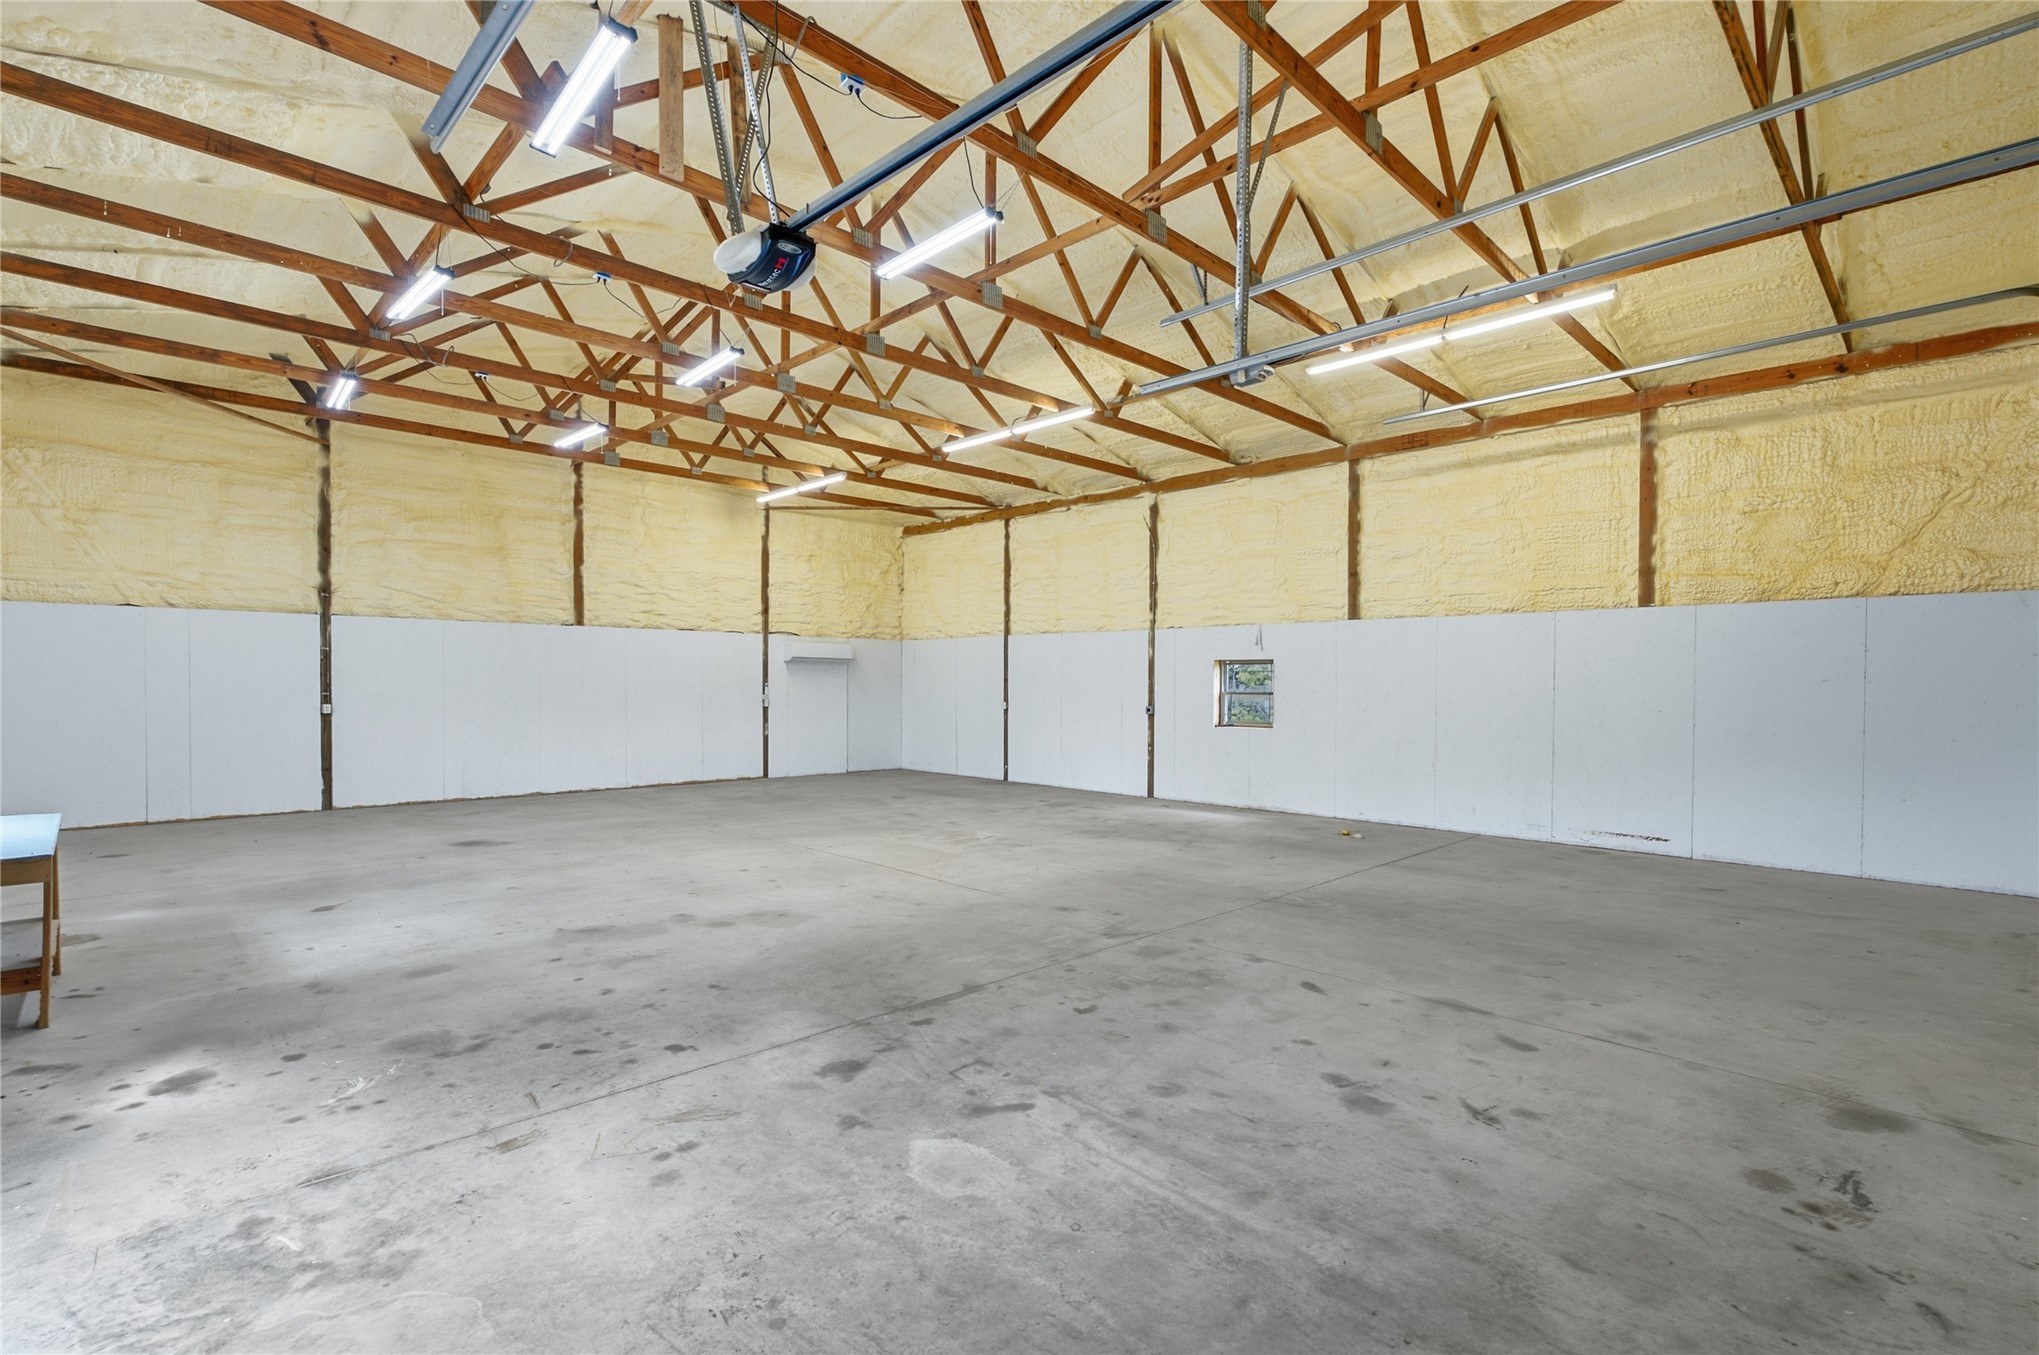
Expansive workshop featuring an open-span design, high vaulted ceiling with exposed timber trusses, insulated walls, concrete flooring, and linear LED lighting
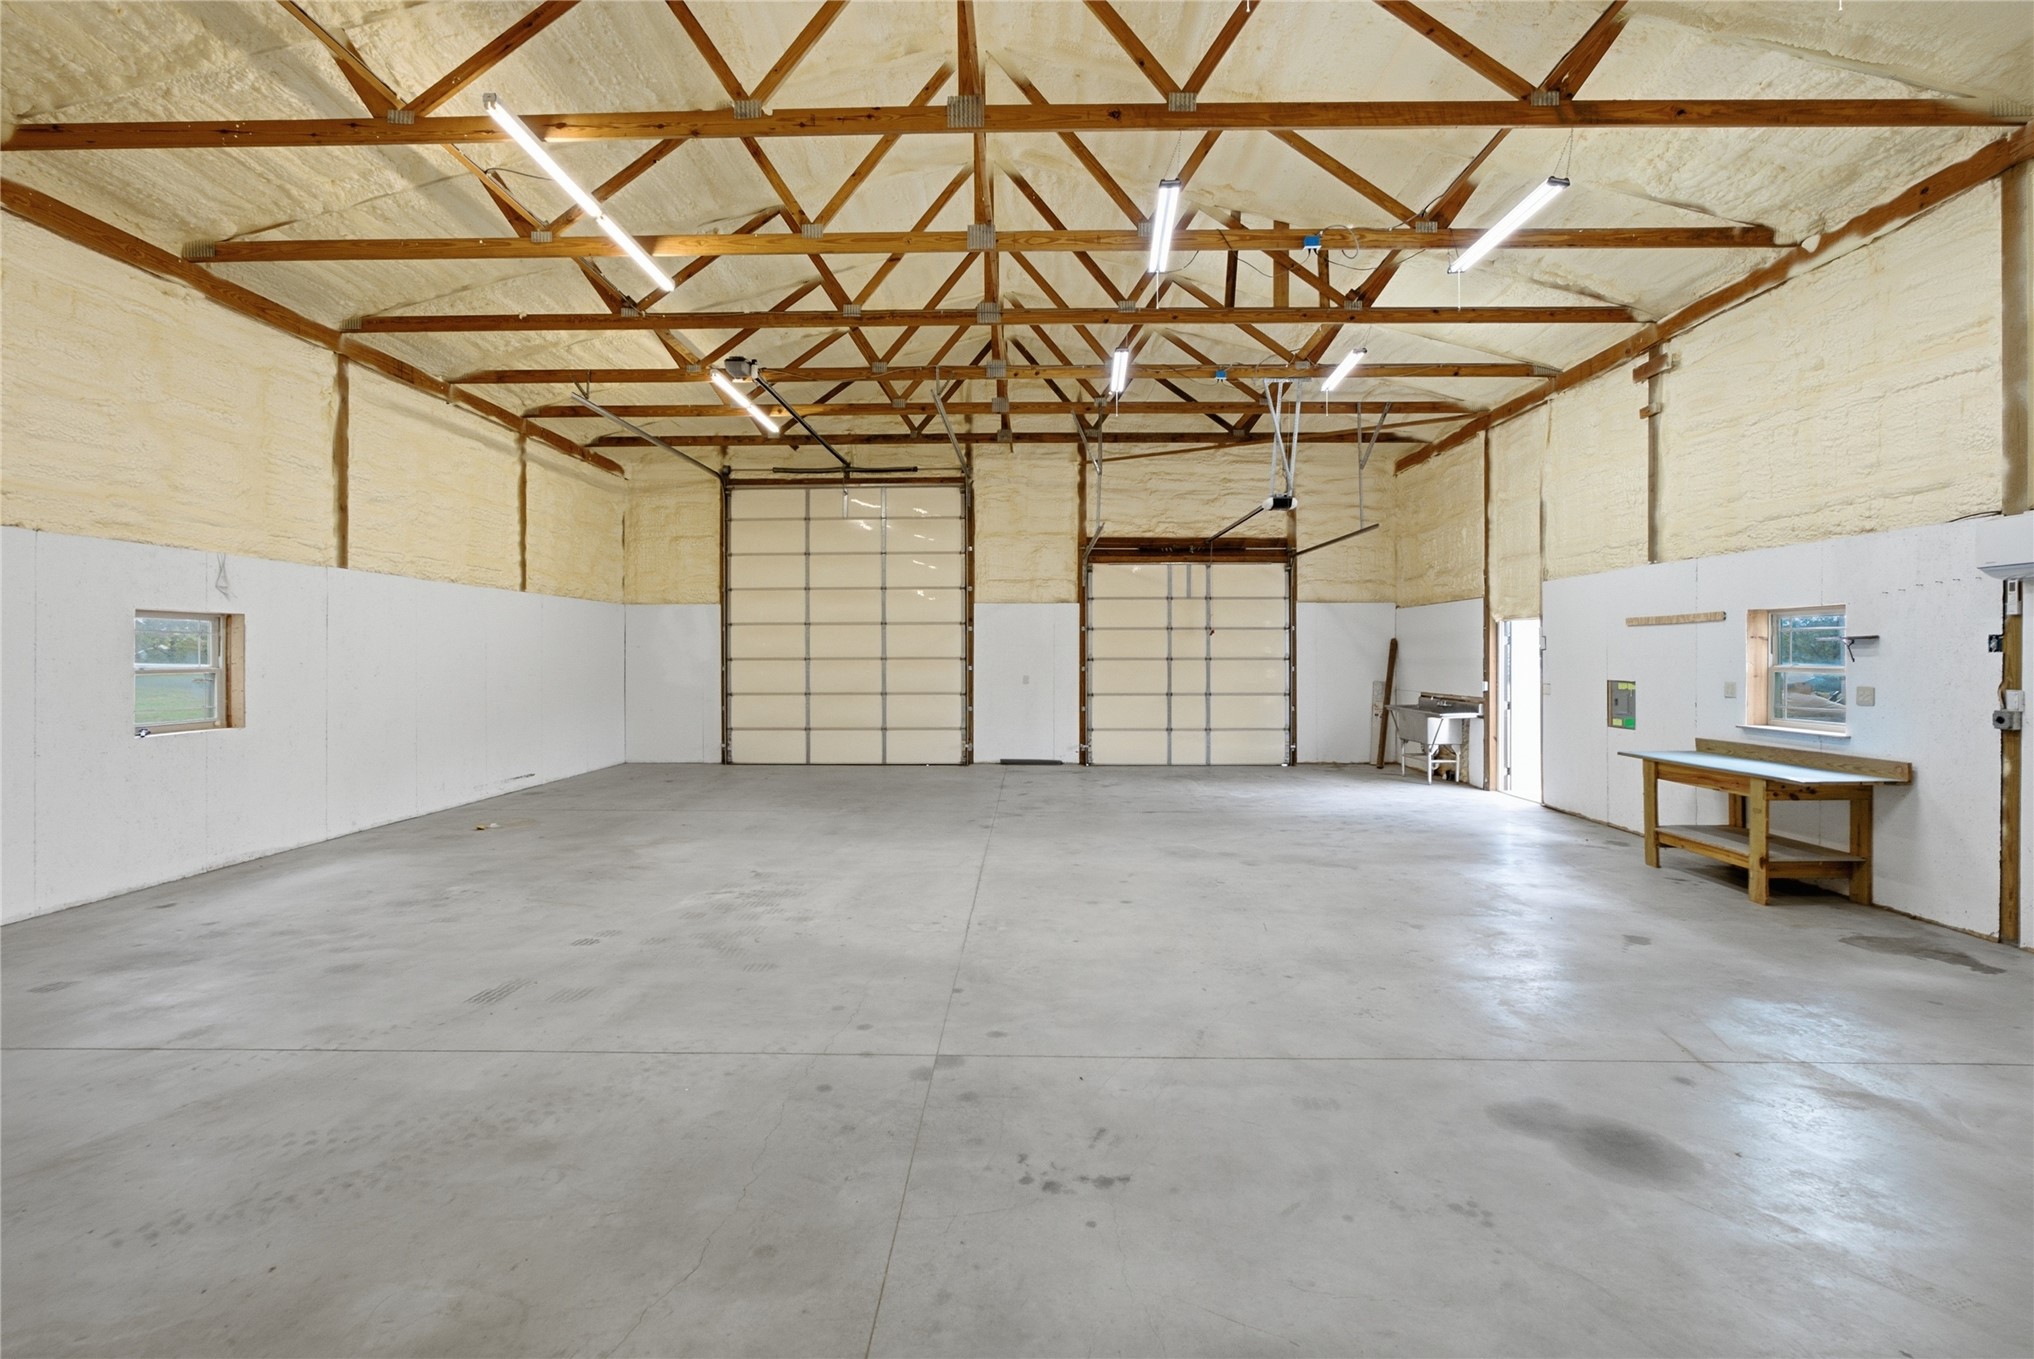
Spacious workshop featuring exposed timber trusses, concrete flooring, spray-foam insulation, high-output linear lighting, and two overhead roll-up doors
Detached metal workshop featuring a concrete slab foundation, dual garage-style roll-up doors, side-entry pedestrian door, and exterior wall-mounted lighting
Detached metal structure featuring a concrete driveway, dual roll-up garage doors, and a metal exterior
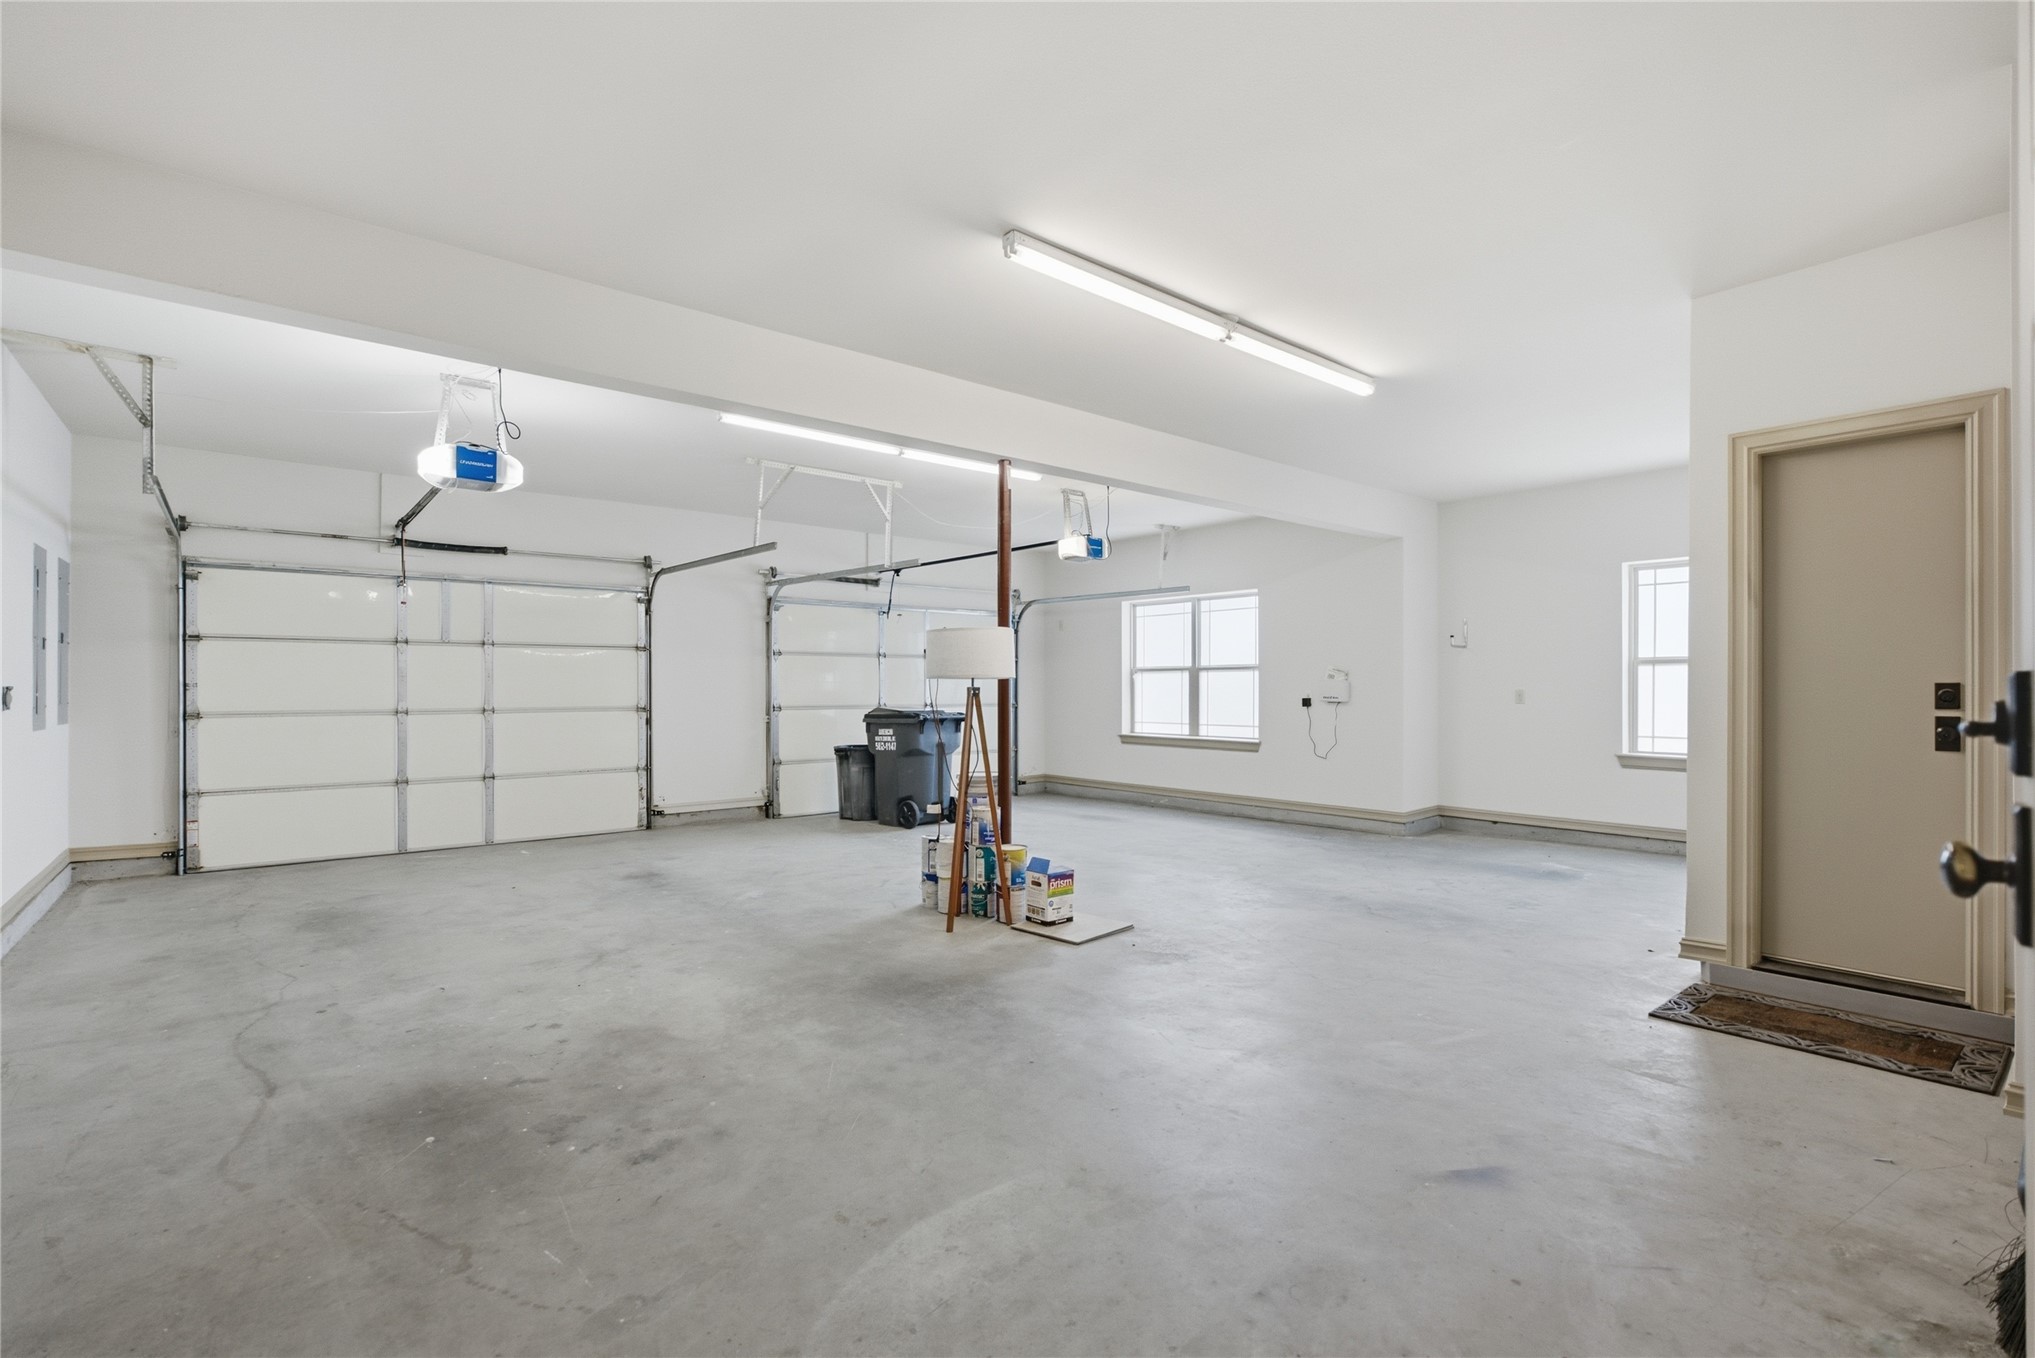
Spacious three-car garage featuring finished interior walls, high-output linear fluorescent lighting, multiple windows for natural illumination, and an integrated side-entry access door
Exterior facade featuring stone veneer detailing, shingle siding, a prominent timber-truss gabled entryway, multi-pane windows, and a detached workshop