
 New Listing
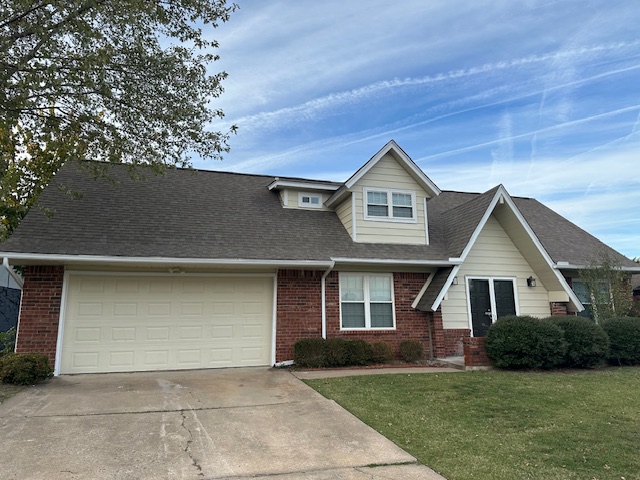
Multi-gabled exterior featuring brick and horizontal siding, an attached two-car garage, dormer window, and asphalt shingle roof
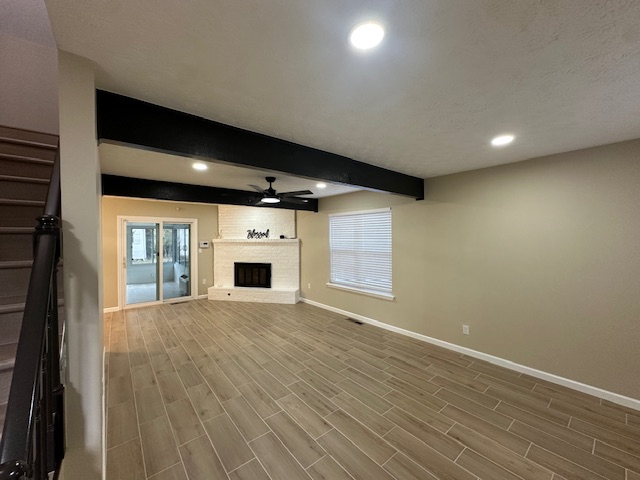
Wood-finish flooring, exposed structural beams, corner brick fireplace with a white finish, recessed lighting, and sliding glass patio doors
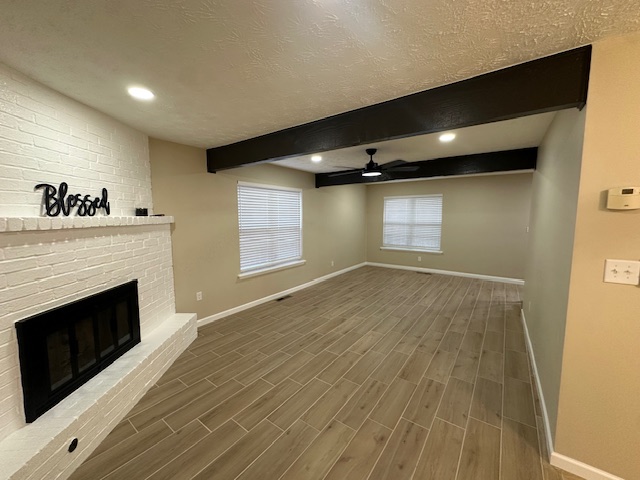
White-painted brick fireplace, wood-finish flooring, exposed structural beams, and recessed ceiling lighting
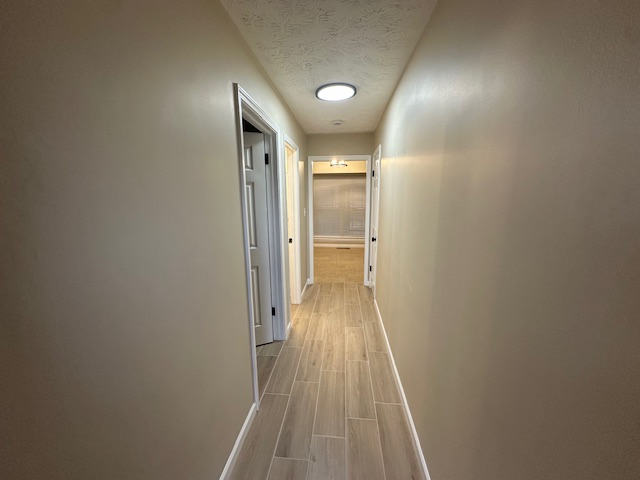
Hallway featuring wood-finish flooring, neutral wall paint, and a flush-mount circular ceiling light
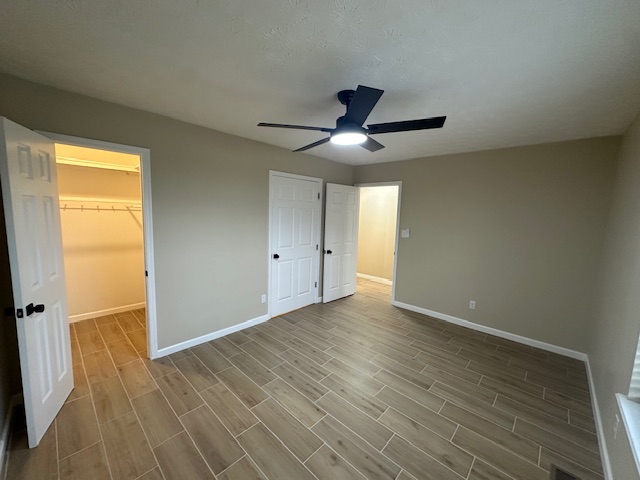
Wood-finish plank flooring, ceiling fan with integrated lighting, and multiple interior closets with white six-panel doors
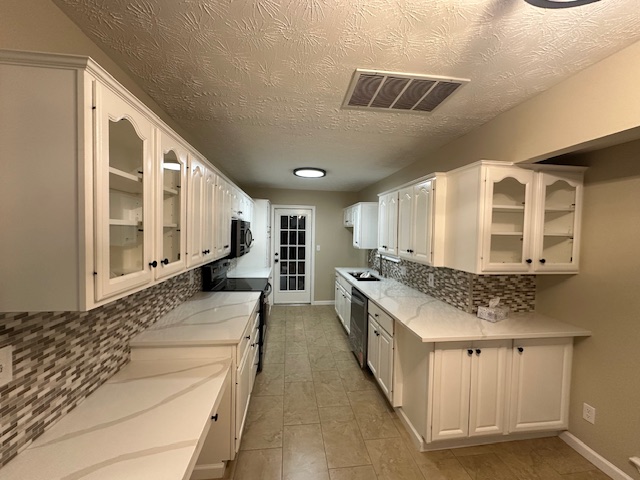
Galley kitchen featuring white cabinetry with glass-panel upper doors, stone-finish countertops, multi-toned tile backsplash, and ceramic floor tiling
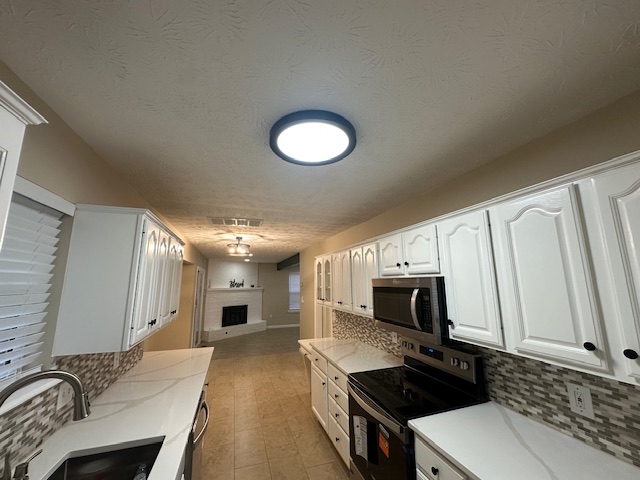
Kitchen featuring white shaker-style cabinetry, solid-surface countertops, decorative mosaic tile backsplash, stainless steel built-in microwave, and tile flooring
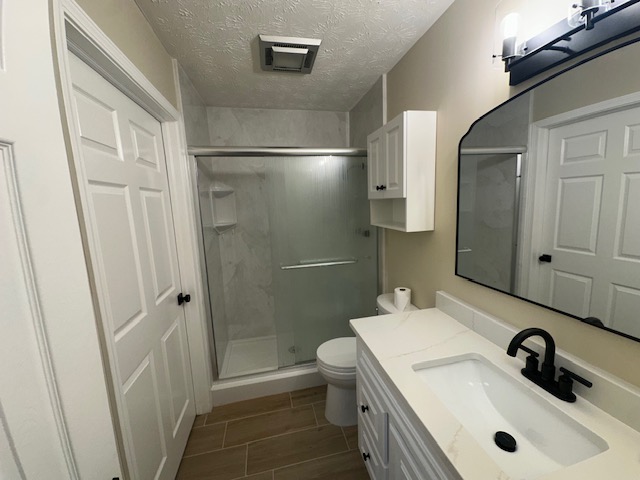
Bathroom featuring a vanity with a white composite countertop, undermount sink, and matte black faucet, accompanied by a shower with sliding glass doors, tile-surround walls, and wood-finish tile flooring
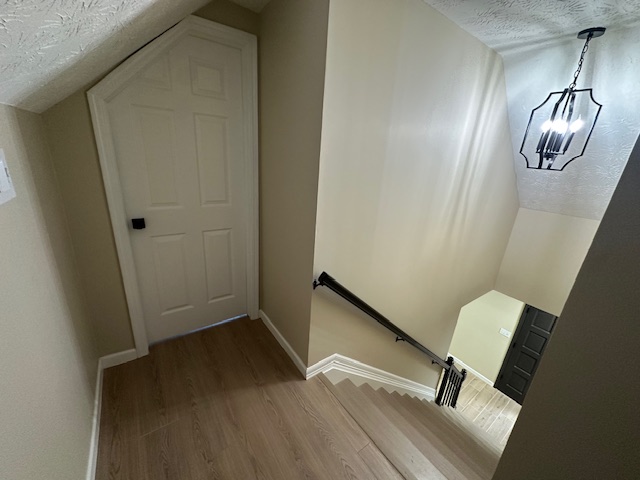
Stairwell featuring wood-finish flooring, a matte black metal handrail, a contemporary geometric pendant light fixture, and paneled doors
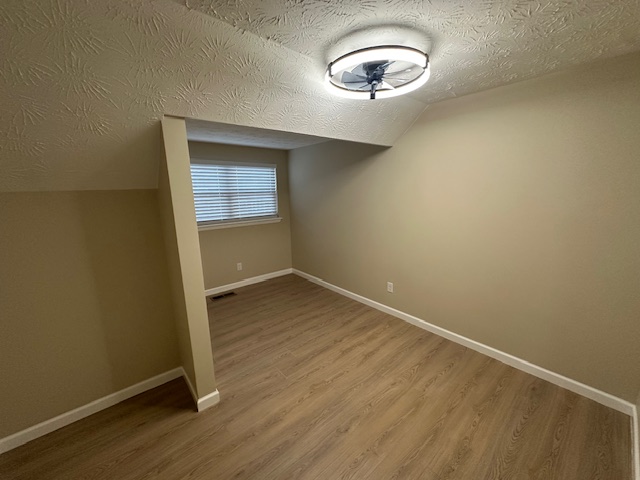
Neutral-toned interior room featuring wood-finish flooring, a textured ceiling, and a modern circular LED ceiling fixture
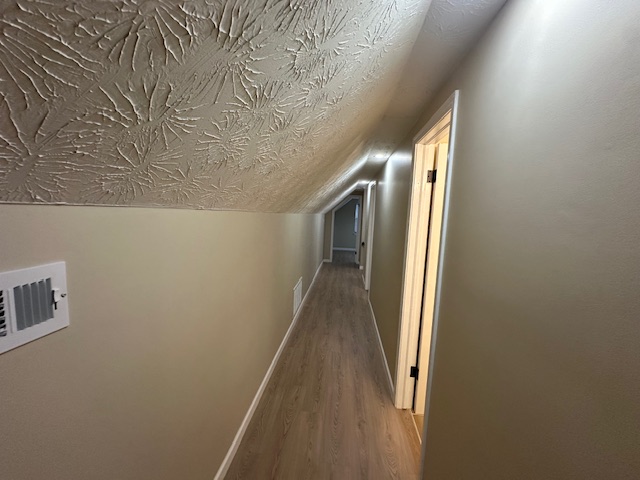
Hallway featuring wood-finish flooring and a textured ceiling
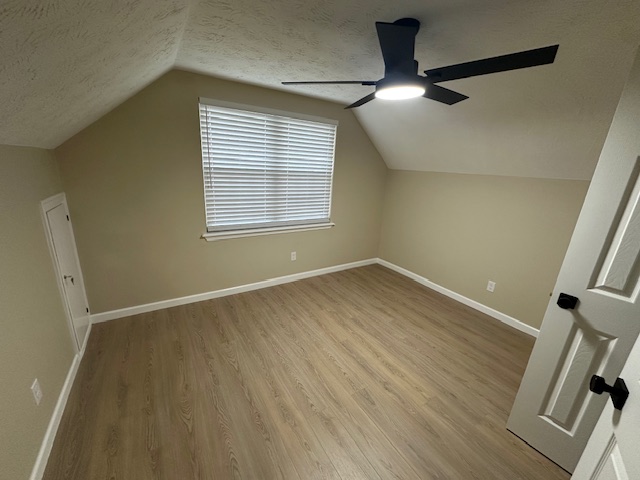
Sloped ceiling room featuring wood-finish flooring, a matte black ceiling fan with integrated light, a single window with blinds, and built-in attic access storage
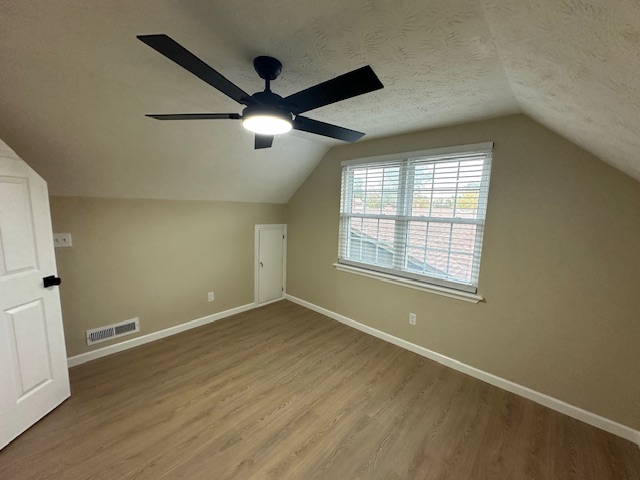
Vaulted ceiling featuring a matte black finish ceiling fan with integrated lighting, wood-finish flooring, and built-in eave storage access
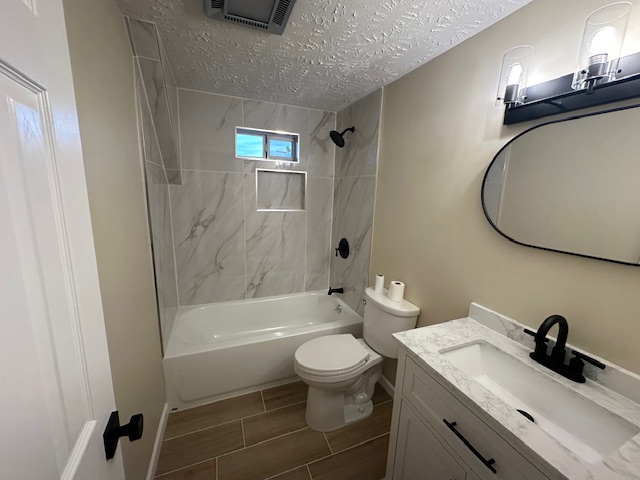
Bathroom featuring a vanity with a stone-patterned countertop, integrated basin, and matte black fixtures
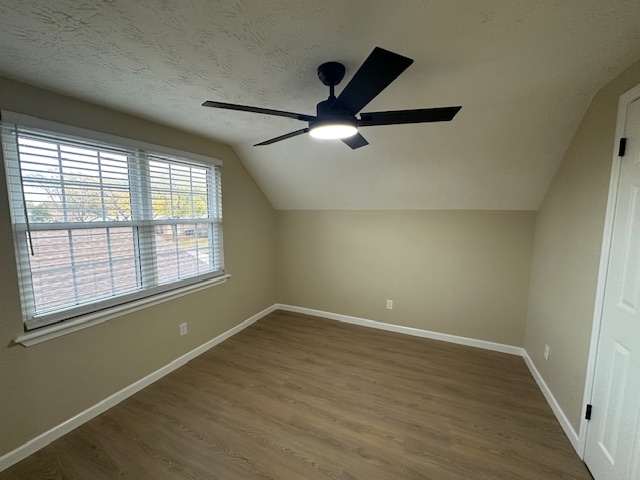
Interior space featuring wood-finish flooring, vaulted ceiling, multi-pane window with integrated blinds, and a matte black ceiling fan with integrated LED lighting
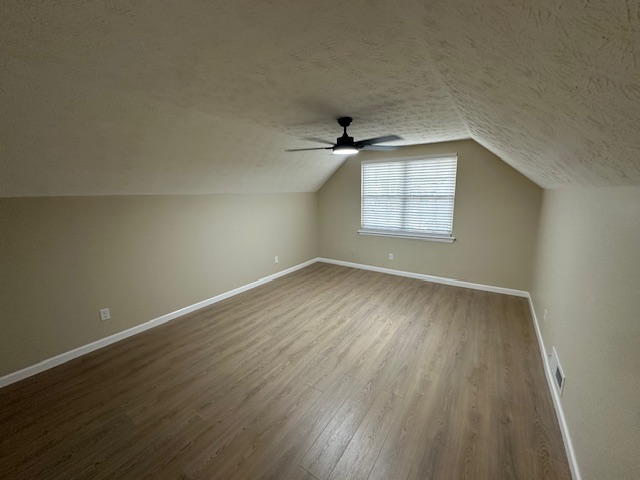
Vaulted ceiling featuring a central matte black ceiling fan, wood-finish flooring, and horizontal window blinds
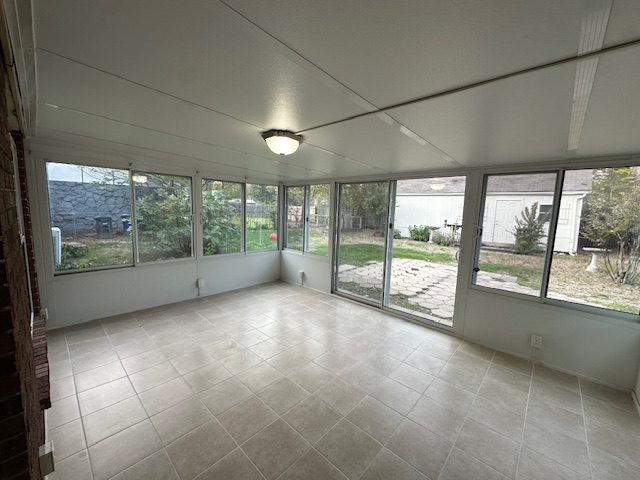
Enclosed sunroom featuring large-format ceramic tile flooring, neutral wall finishes, extensive glass wall panels, and sliding glass door access
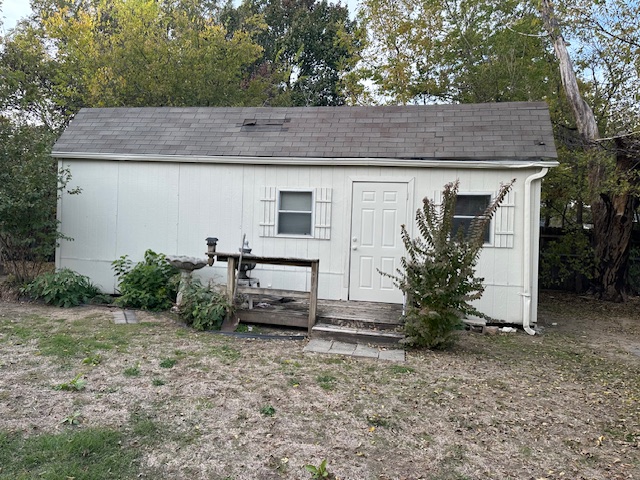
Detached exterior structure featuring composite shingle roofing, paneled siding, shuttered windows, and a raised wooden deck entry
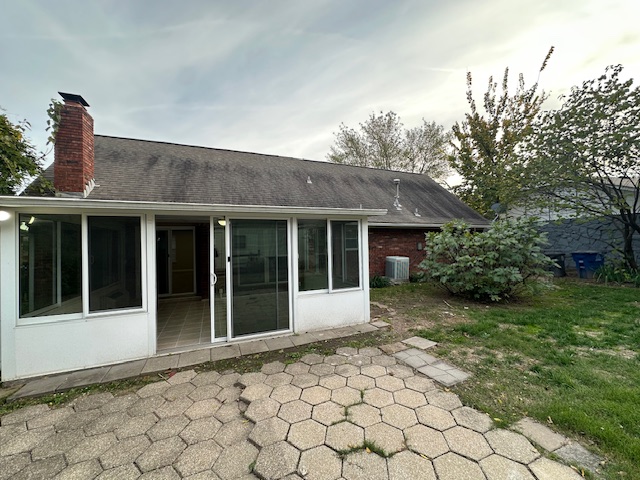
Rear exterior featuring a brick facade, an enclosed sunroom with sliding glass doors, a hexagonal paver patio, and an external masonry chimney

Description
4 bedroom 2 bath in Union school district! Home has new updates made in October 2026. New interior paint, flooring, ceiling fans, lighting, quartz countertops in kitchen and baths remolded. Enclosed sun room and workshop storage shed.
Details
| MLS # | 2640969 |
|---|---|
| Listing Type | For Sale |
| Style | House |
| Sub-Type | Resale |
| Status | Active |
| Year | 1972 |
| Days On Site | 4 |
| Listing Provided By | Keller Williams Preferred | Yvonne Carreno |
Features
| Bed(s) | 4 |
|---|---|
| Bath(s) | 2 Total |
| SQ Feet | 1,730 |
| Garage | 2 |
| Story(s) | 2 |
| Acreage | 0.17 |
Exterior
| Lot Features | None |
|---|
Parking
| Garage Yes / No | Yes |
|---|---|
| Parking Features | Attached, Garage |
Taxes
| Tax Annual Amount | 1704 |
|---|
Location
| Community Features | Gutters |
|---|
Area Information
| State | OK |
|---|---|
| County | Tulsa |
| City | Tulsa |
| Zip Code | 74145 |
| Community Name | Woodland View Park III |
| Listing VS Median (in Woodland View Park III) | |
Price: $275,000 low | high Med: $242,500 sqft: 1,730 low | high Med: 1,523 $ / sqft: $159 low | high Med: $159 On site: 4 low | high Med: 40 | |
Market Activity 74145
Request a showing
Request a showing
Contact
Learn More About This Property
| State | OK |
|---|---|
| County | Tulsa |
| City | Tulsa |
| Zip Code | 74145 |
| Community Name | Woodland View Park III |
| Listing VS Median (in Woodland View Park III) | |
Price: $275,000 low | high Med: $242,500 sqft: 1,730 low | high Med: 1,523 $ / sqft: $159 low | high Med: $159 On site: 4 low | high Med: 40 | |
Listing Updated: November 16, 2026 at 2:33:14 AM PST