

Description
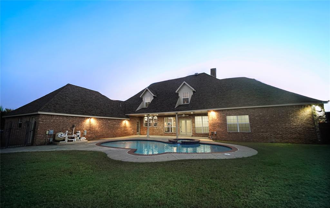
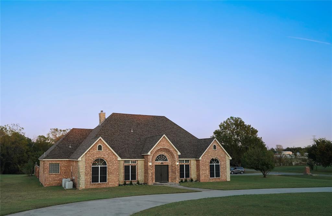
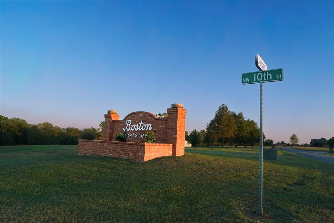
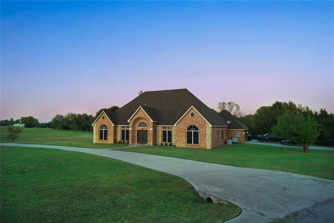
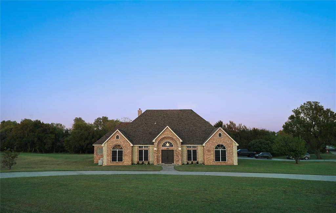
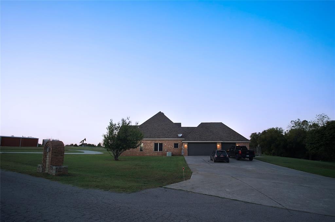
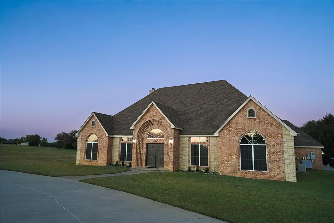
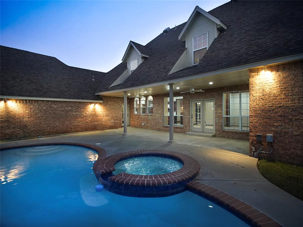
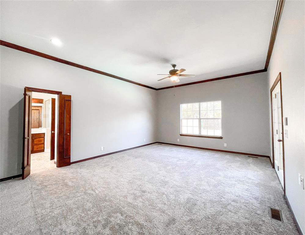
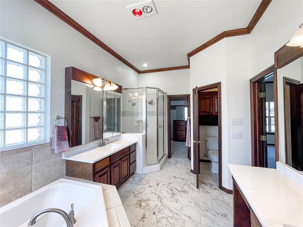
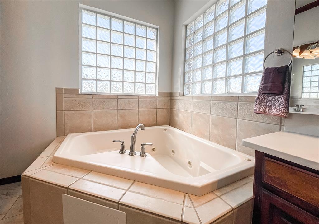
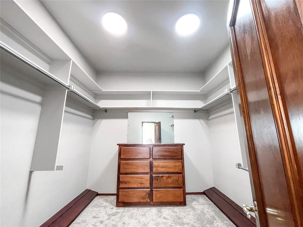
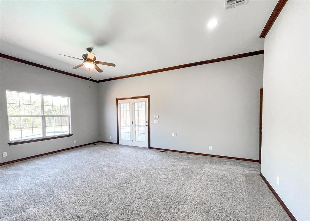
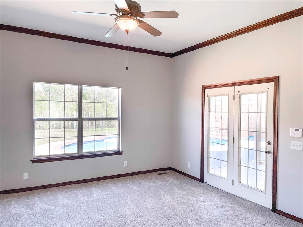
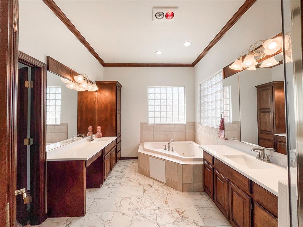
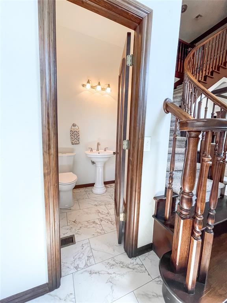
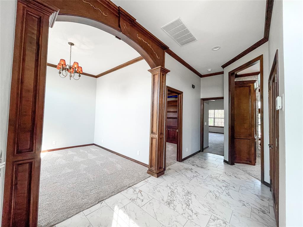
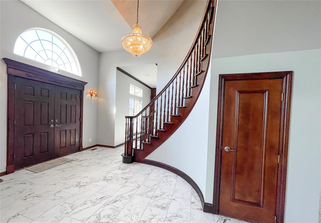
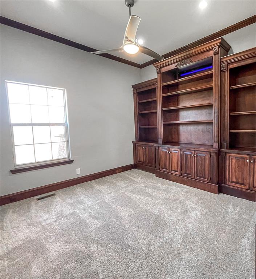
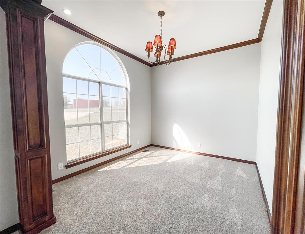
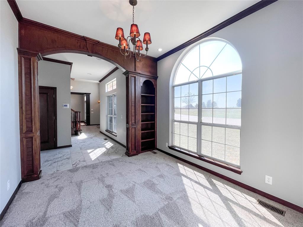
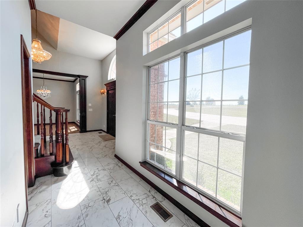
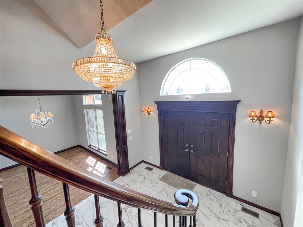
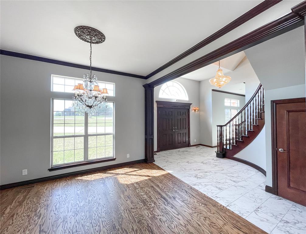
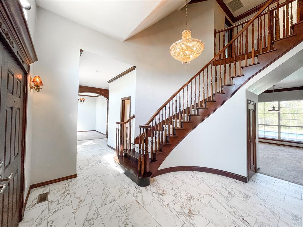
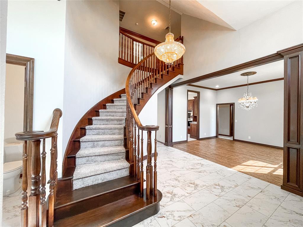
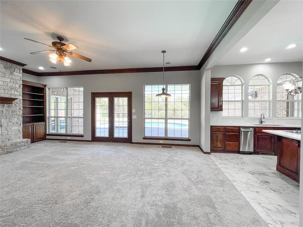
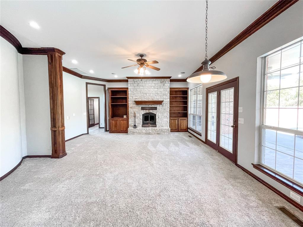
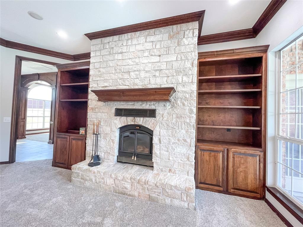
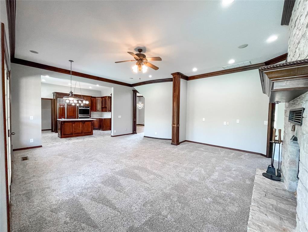
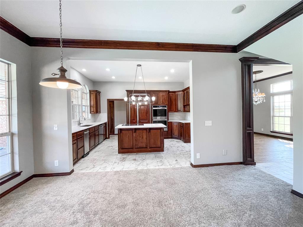
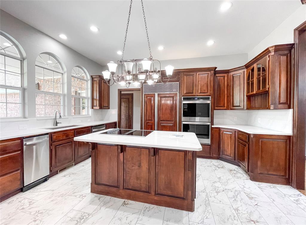
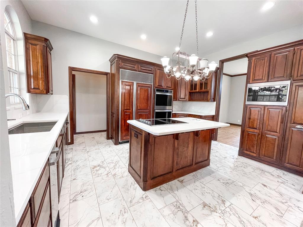
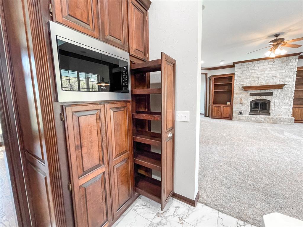
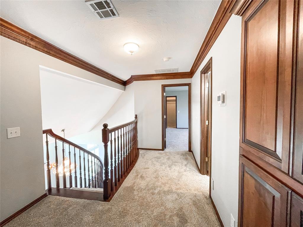
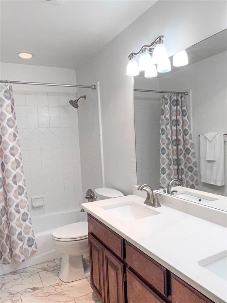
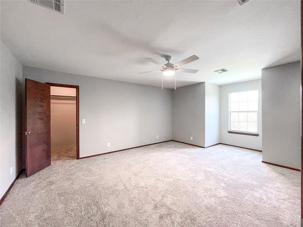
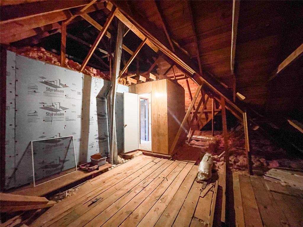
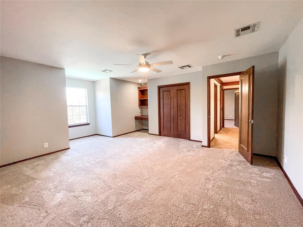
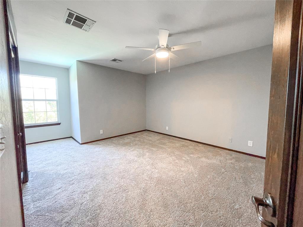
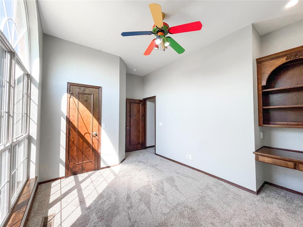
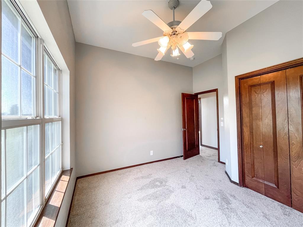
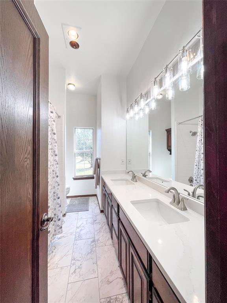
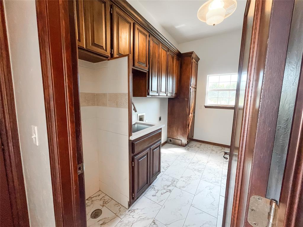
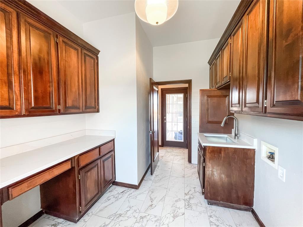
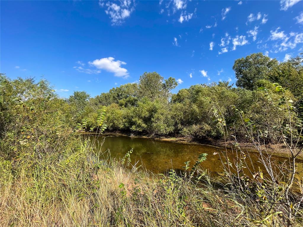
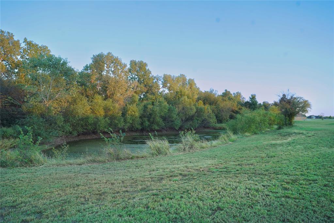
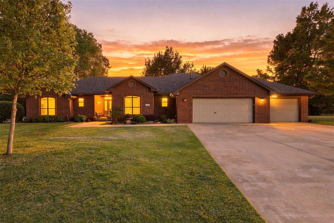
Price Reduced! If you have been waiting for an acreage property with space, privacy and convenience, all in one beautifully updated custom two-story home, This Is It! Situated on 6.15 acres (mol) this 5 bedrooms 3.5 baths, offers over 3400 square feet of well-designed living space. Three bedrooms are located downstairs, including a spacious primary suite with dual vanities, quartz countertops and a corner jetted tub. Recent updates include new quartz countertops in kitchen, baths, laundry room, new carpet, ceramic tile, fresh interior paint, updated fixtures, and refinished wood floor in the formal dining room. The NEW Kitchen appliances include: double ovens, 5-burner cooktop, dishwasher, disposal, microwave, and trash compactor. The functional/spacious office or trophy room offers built-in lighted bookcases w/storage cabinets below. The laundry room is exceptional with deep sink, built-in desk and abundant storage cabinets. Outdoor living shines with a heated in-ground pool & hot tub, treed creek forming the south boundary, circle drive, 3 car garage, and YES, a tree swing. Located just minutes to major interstate, turnpike, medical facilities, shopping, schools & C.E. Page airport. Banner schools (K-8) HIGH SCHOOL options for homeowners in Boston Estates are: Yukon, Mustang, El Reno or Bethany. Owner is a licensed broker. Agent Buyer Friendly.
Details
| MLS # | 1196656 |
|---|---|
| Listing Type | For Sale |
| Style | House |
| HOA Dues | $150 |
| Sub-Type | Resale |
| Status | Active |
| Year | 1998 |
| Days On Site | 16 |
| Listing Provided By | First Boston Real Estate | Sandra Huffman |
Features
| Bed(s) | 5 |
|---|---|
| Bath(s) | 4 Total |
| SQ Feet | 3,431 |
| Garage | 3 |
| Story(s) | 2 |
| Acreage | 6.15 |
Interior
| Rooms Total | 10 |
|---|---|
| Heating | Electric |
| Fireplaces Total | 1 |
| Appliances | Trash Compactor, Dishwasher, Disposal, Microwave, Refrigerator |
| Interior Features | Stained Wood |
Exterior
| Exterior Features | Spa/Hot Tub |
|---|---|
| Lot Features | Pond on Lot, Corner Lot, Creek |
| Foundation Details | Slab |
Parking
| Garage Spaces | 3 |
|---|---|
| Parking Features | Circular Driveway, Concrete |
Utilities
| Utilities | Electricity Available, Septic Tank |
|---|
Taxes
| Okc Tax Amount | 3313.0000 |
|---|---|
| Tax Block | 000 |
| Tax Lot | 16 |
Area Information
| State | OK |
|---|---|
| County | Canadian |
| City | Yukon |
| Zip Code | 73099 |
| School District | Canadian |
| School District | N/A |
| Elementary School | Banner Public School |
| High School | N/A |
| Listing VS Median (in 73099) | |
Price: $655,000 low | high Med: $294,990 sqft: 3,431 low | high Med: 1,796 $ / sqft: $191 low | high Med: $164 On site: 16 low | high Med: 46 | |
Request a showing
Request a showing
Contact
Learn More About This Property
| State | OK |
|---|---|
| County | Canadian |
| City | Yukon |
| Zip Code | 73099 |
| School District | Canadian |
| School District | N/A |
| Elementary School | Banner Public School |
| High School | N/A |
| Listing VS Median (in 73099) | |
Price: $655,000 low | high Med: $294,990 sqft: 3,431 low | high Med: 1,796 $ / sqft: $191 low | high Med: $164 On site: 16 low | high Med: 46 | |
 | $649,900801 Cameron DriveYukon, OK 73099 |