

Description
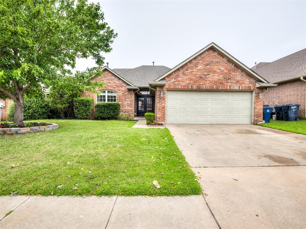
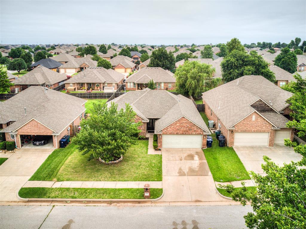
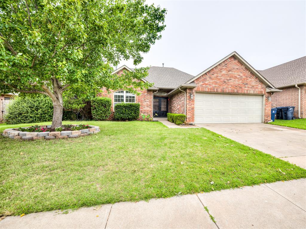
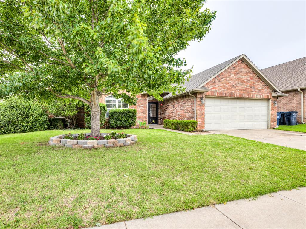
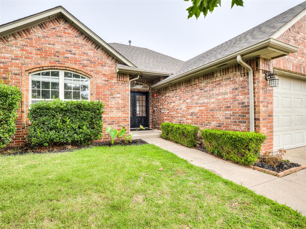
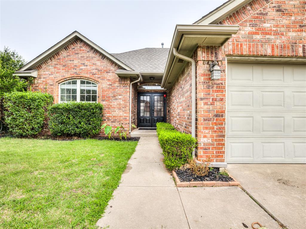
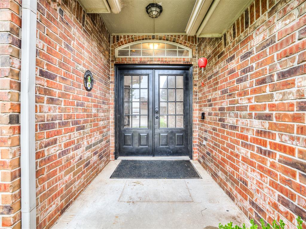
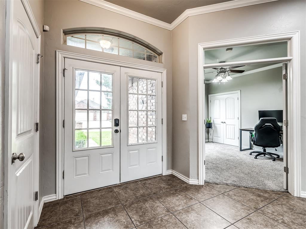
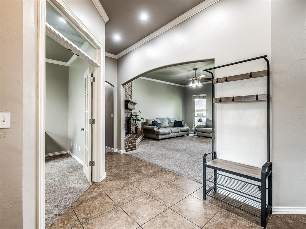
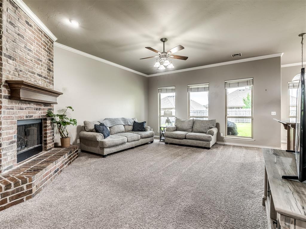
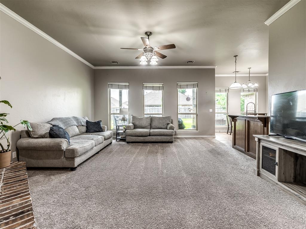
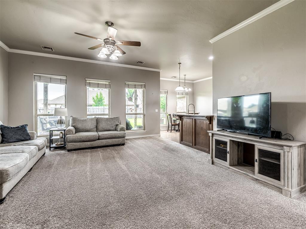
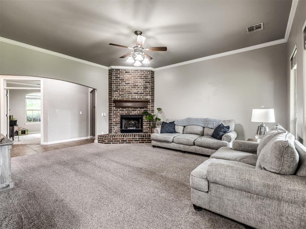
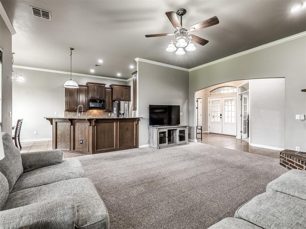
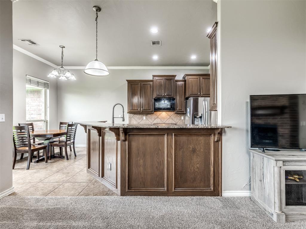
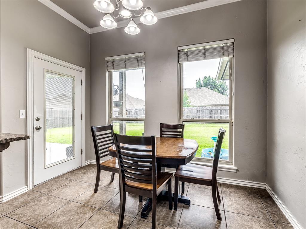
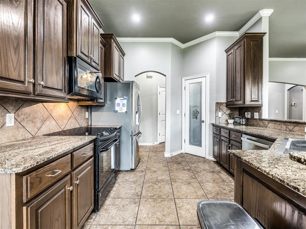
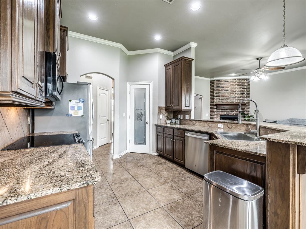
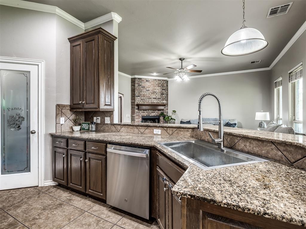
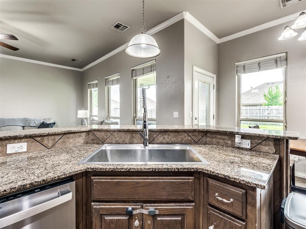
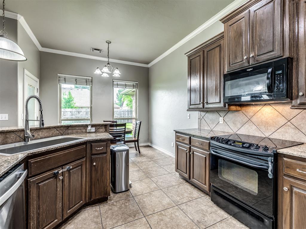
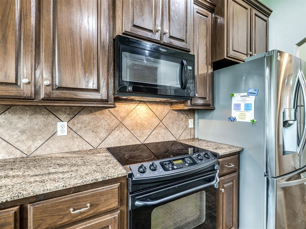
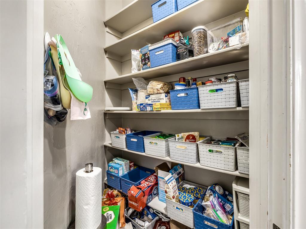
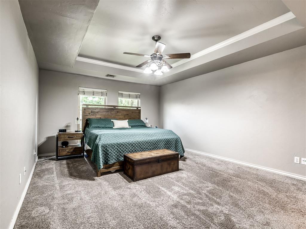
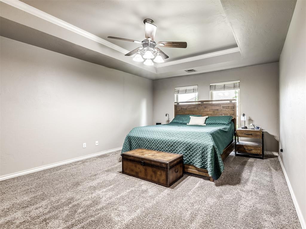
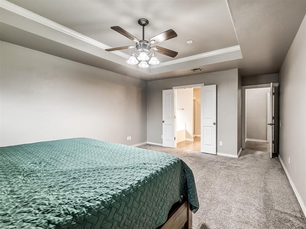
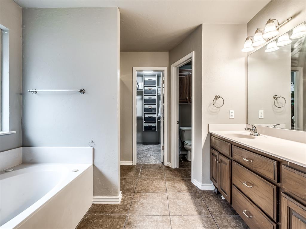
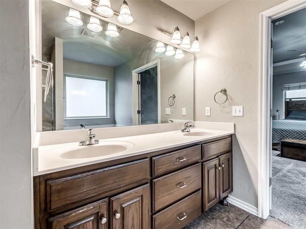
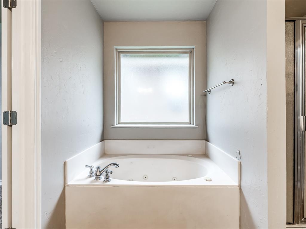
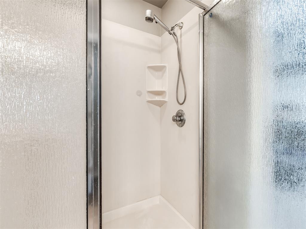
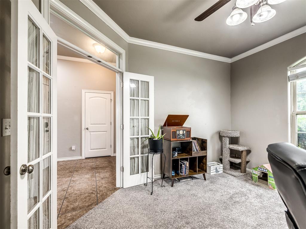
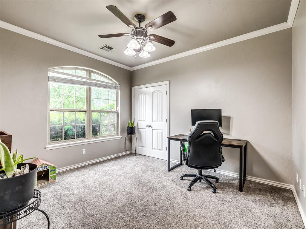
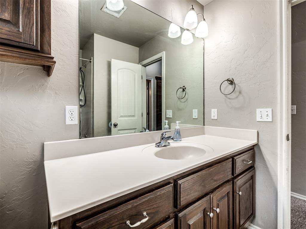
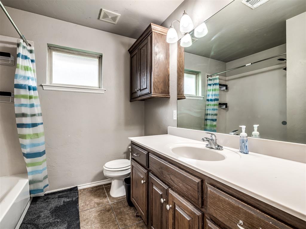
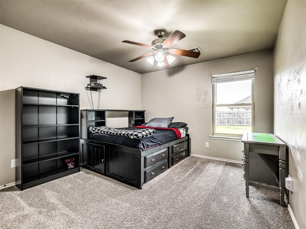
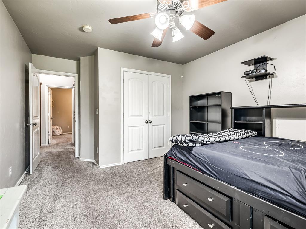
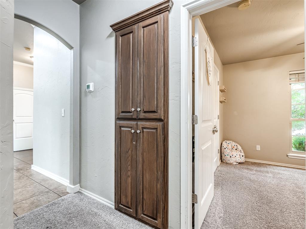
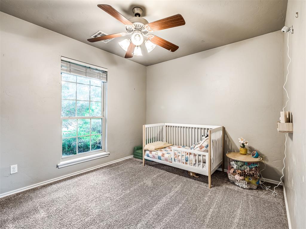
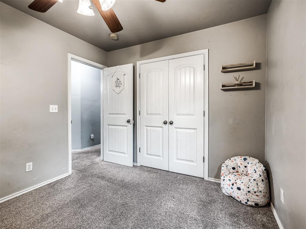
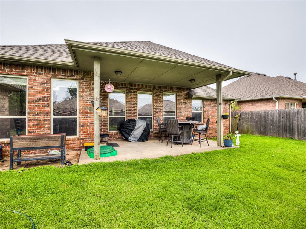
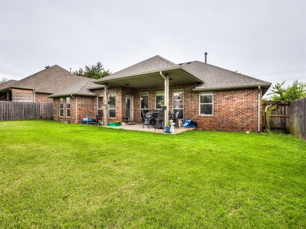
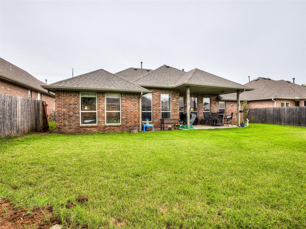
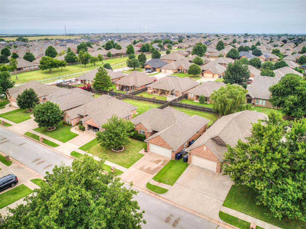
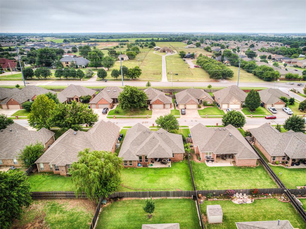
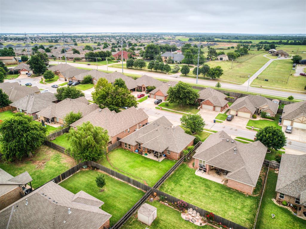
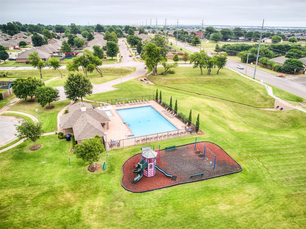
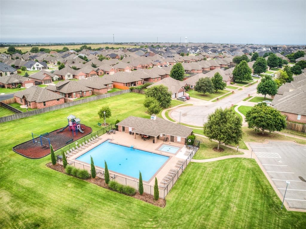
MOTIVATED SELLER PROVIDING CONCESSIONS!! Welcome home to this beautifully maintained TRUE 4-bedroom home in the desired Cottonwood Farm community. From the moment you arrive, you'll appreciate the inviting curb appeal, covered front porch, and impressive oversized double front doors that lead into a spacious foyer. The open-concept floor plan is perfect for both everyday living and entertaining, featuring a generous grand room with elegant crown molding, soaring ceilings, abundant natural light, and a stunning floor-to-ceiling brick fireplace as the centerpiece. The kitchen is designed with both style and function in mind, offering granite countertops, a stainless farmhouse sink, ample cabinetry, a pantry, breakfast bar seating, and seamless flow into the living and dining areas. The versatile fourth bedroom features French doors, making it an ideal home office, study, or guest room. The spacious primary suite offers beautiful tray ceilings and a private en suite complete with double vanities, a relaxing jetted soaking tub, separate shower, and generous walk-in closet. Enjoy outdoor living in the fully fenced backyard with a covered patio, perfect for relaxing or hosting family and friends. Located in a desirable neighborhood with outstanding HOA amenities including a clubhouse, neighborhood pool, and playground, this home offers comfort, convenience, and an exceptional lifestyle. Conveniently located near shopping, dining, parks, and major commuter routes, this move-in-ready home is one you won't want to miss. Schedule your private showing today! Buyers are to confirm all information.
Details
| MLS # | 1236411 |
|---|---|
| Listing Type | For Sale |
| Style | House |
| HOA Dues | $365 |
| Sub-Type | Resale |
| Status | Active |
| Year | 2006 |
| Days On Site | 95 |
| Listing Provided By | Keller Williams Realty Elite | Markus Smith |
Features
| Bed(s) | 4 |
|---|---|
| Bath(s) | 2 Total |
| SQ Feet | 1,874 |
| Garage | 2 |
| Story(s) | 1 |
| Acreage | 0.18 |
Interior
| Rooms Total | 0 |
|---|---|
| Heating | Natural Gas |
| Fireplaces Total | 1 |
| Appliances | Dishwasher, Microwave, Water Heater |
| Interior Features | Ceiling Fan(s), Paint Woodwork, Stained Wood |
Exterior
| Exterior Features | Rain Gutters |
|---|---|
| Lot Features | Interior Lot |
| Foundation Details | Post Tension |
Parking
| Garage Spaces | 2 |
|---|---|
| Parking Features | Concrete |
Utilities
| Utilities | Cable Available, Electricity Available, Natural Gas Available, High Speed Internet, Public |
|---|
Taxes
| Okc Tax Amount | 3679.0000 |
|---|---|
| Tax Block | 001 |
| Tax Lot | 019 |
Area Information
| State | OK |
|---|---|
| County | Canadian |
| City | Yukon |
| Zip Code | 73099 |
| School District | Canadian |
| School District | Yukon HS |
| Elementary School | Ranchwood ES |
| High School | Yukon HS |
| Listing VS Median (in 73099) | |
Price: $275,929 low | high Med: $294,990 sqft: 1,874 low | high Med: 1,796 $ / sqft: $147 low | high Med: $164 On site: 95 low | high Med: 45 | |
Request a showing
Request a showing
Contact
Learn More About This Property
| State | OK |
|---|---|
| County | Canadian |
| City | Yukon |
| Zip Code | 73099 |
| School District | Canadian |
| School District | Yukon HS |
| Elementary School | Ranchwood ES |
| High School | Yukon HS |
| Listing VS Median (in 73099) | |
Price: $275,929 low | high Med: $294,990 sqft: 1,874 low | high Med: 1,796 $ / sqft: $147 low | high Med: $164 On site: 95 low | high Med: 45 | |
