
Description
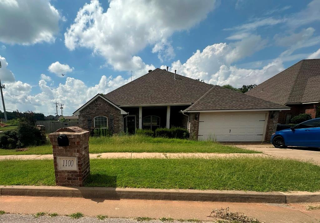
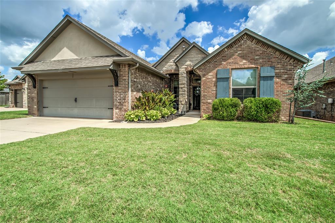
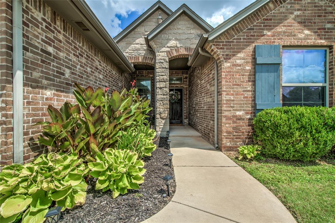
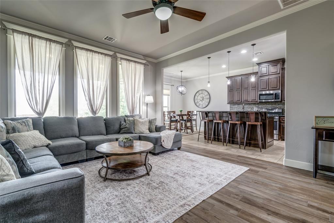
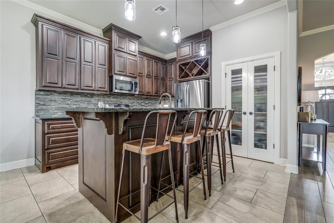
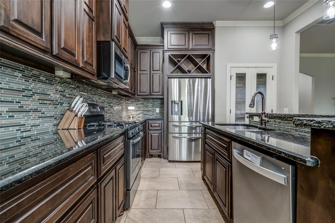
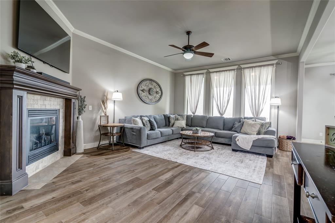
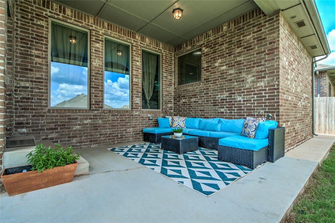
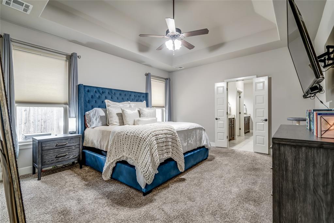
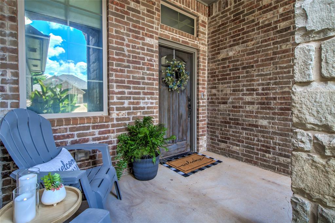
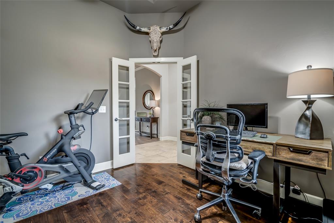
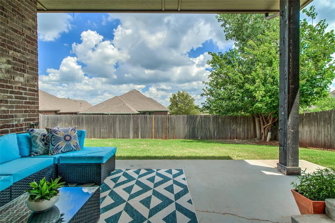
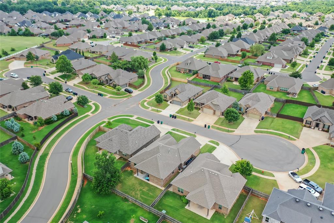
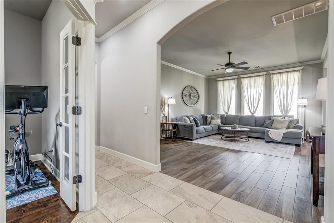
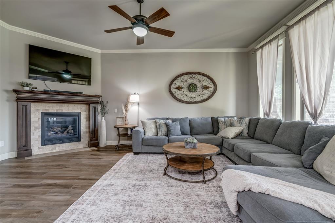
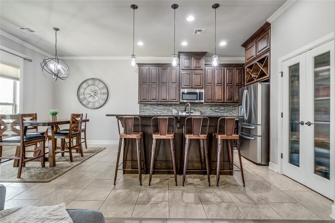
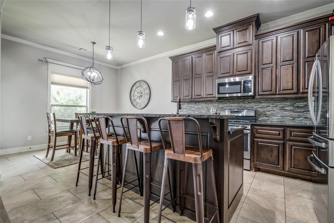
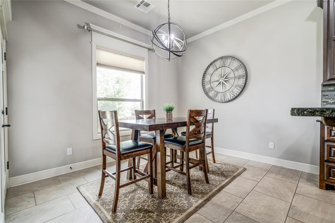
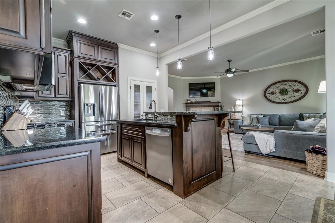
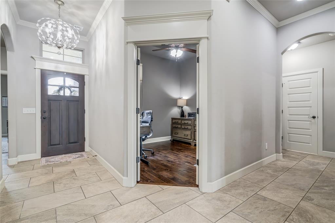
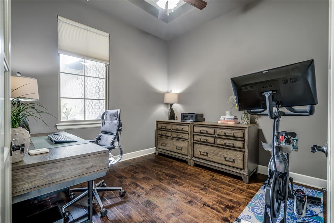
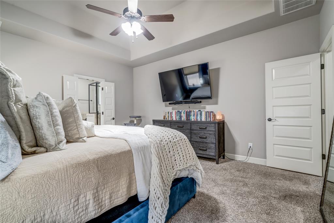
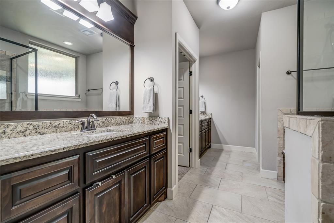
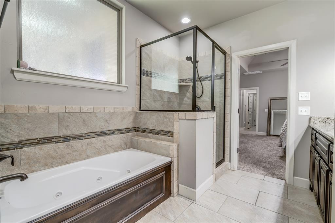
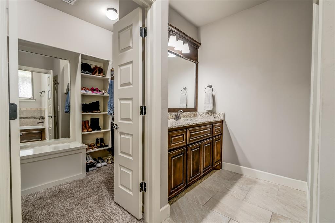
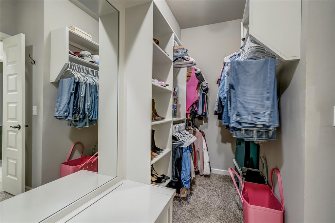
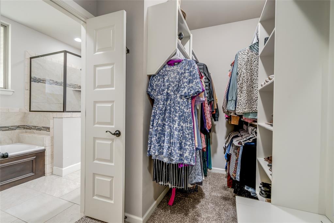
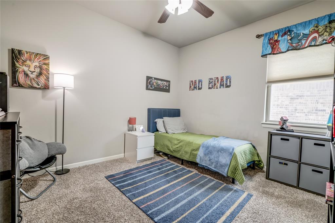
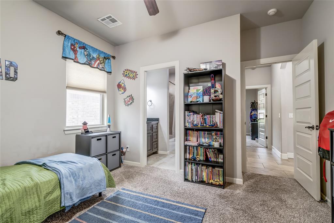
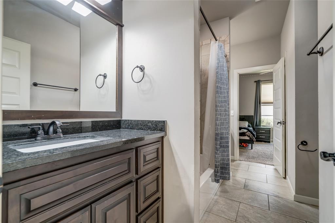
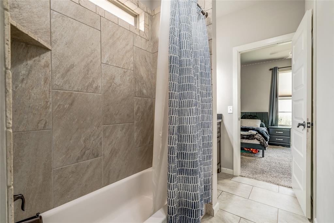
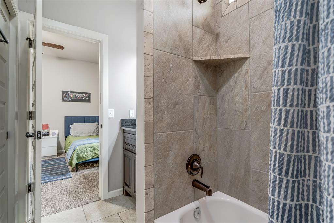
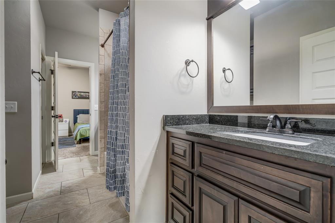
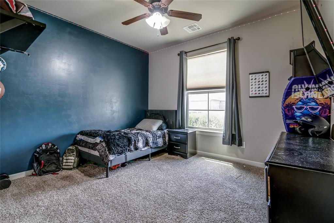
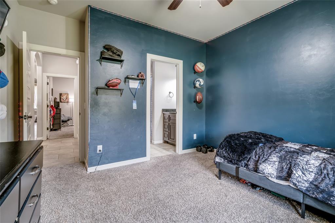
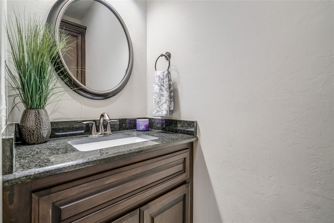
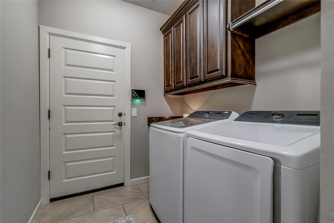
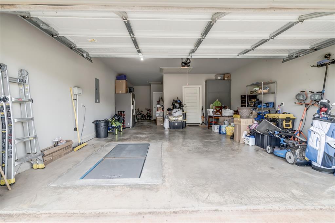
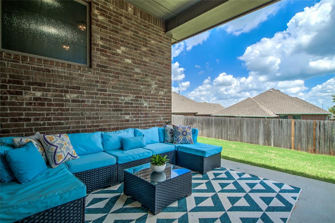
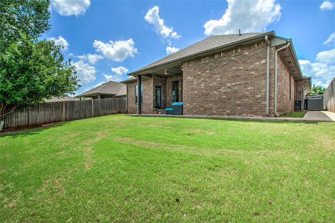
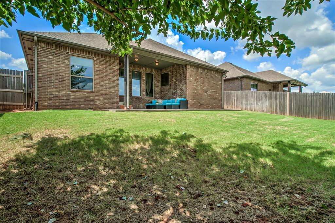
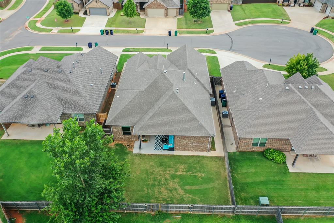
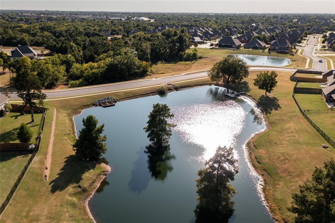
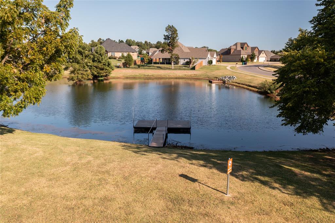
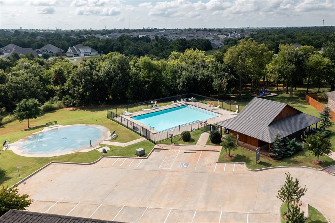
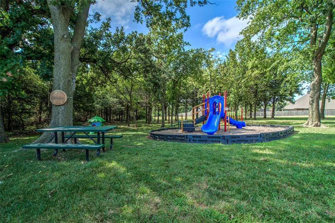
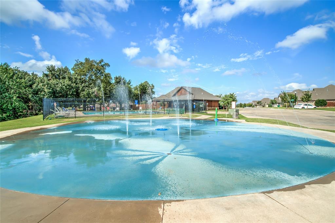
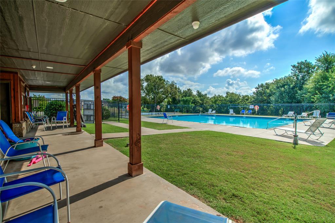
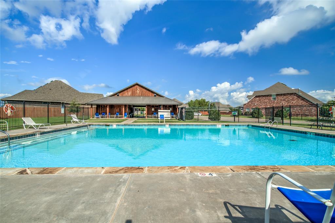
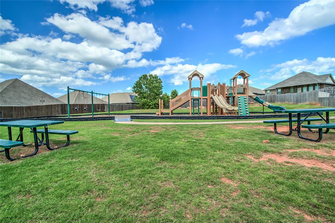
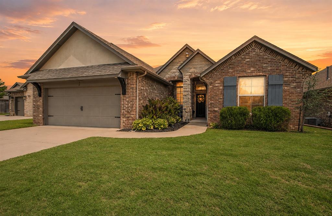
ASK ABOUT SELLER INCENTIVES toward closing costs, an interest rate buy-down or upgrades! Welcome to Rush Brook-where you're not just buying a home, you're getting a neighborhood and community people genuinely love being part of. This 3-bedroom, 2.5-bath home with a dedicated study offers a functional layout, great storage and some updates already checked off the list. The open-concept living area features brand-new wood-look tile flooring installed in July 2026 and a cozy corner fireplace. The kitchen has plenty of room to gather with floor-to-ceiling stained wood cabinetry, granite countertops, stainless steel appliances, a five-burner gas range, center island with seating for four, double-door pantry and built-in wine rack. A new dishwasher, garbage disposal and hot water heater were all added in 2024. The private primary suite offers separate vanities, a jetted soaking tub, tiled walk-in shower and a spacious walk-in closet complete with built-in shoe and accessory storage, a mirror and bench. The secondary bedrooms are connected by a Jack-and-Jill bathroom with separate vanities, while the dedicated study gives you the perfect home office or flex space. And don't overlook the garage! The 2-car portion is approximately 23 feet deep, plus there's an additional third-car tandem space-ideal for extra storage, a workshop, bikes, tools, toys or weekend projects. There's also a garage storm shelter for added peace of mind. Outside, you'll have both a covered front porch and a large covered back patio to enjoy. But one of the best parts of living here is everything Rush Brook has to offer. Located in Edmond Schools, the neighborhood features a community pool, splash pad, parks, stocked fishing ponds and year-round neighborhood events including food truck nights, a Fourth of July bike parade and annual Turkey Trot. There's a reason people love calling Rush Brook home. Come see the house-and stay for the neighborhood.
Details
| MLS # | 1238267 |
|---|---|
| Listing Type | For Sale |
| Style | House |
| HOA Dues | $400 |
| Sub-Type | Resale |
| Status | Active |
| Year | 2014 |
| Days On Site | 74 |
| Listing Provided By | OklaHome Real Estate | Chantelle Blanton |
Features
| Bed(s) | 3 |
|---|---|
| Bath(s) | 3 Total |
| SQ Feet | 1,992 |
| Garage | 3 |
| Story(s) | 1 |
| Acreage | 0.15 |
Interior
| Rooms Total | 0 |
|---|---|
| Heating | Natural Gas |
| Fireplaces Total | 1 |
| Appliances | Dishwasher, Disposal, Microwave, Water Heater |
| Interior Features | Ceiling Fan(s), Paint Woodwork, Stained Wood, Whirlpool |
Exterior
| Exterior Features | Rain Gutters |
|---|---|
| Lot Features | Cul-De-Sac, Interior Lot |
| Foundation Details | Slab |
Parking
| Garage Spaces | 3 |
|---|---|
| Parking Features | Concrete |
Utilities
| Utilities | Cable Available, Electricity Available, Natural Gas Available, High Speed Internet, Public |
|---|
Taxes
| Okc Tax Amount | 4540.0000 |
|---|---|
| Tax Block | 003 |
| Tax Lot | 024 |
Area Information
| State | OK |
|---|---|
| County | Oklahoma |
| City | Edmond |
| Zip Code | 73012 |
| School District | Oklahoma |
| School District | Santa Fe HS |
| Elementary School | Washington Irving ES |
| High School | Santa Fe HS |
| Listing VS Median (in 73012) | |
Price: $357,500 low | high Med: $334,900 sqft: 1,992 low | high Med: 1,689 $ / sqft: $179 low | high Med: $198 On site: 74 low | high Med: 67 | |
Request a showing
Request a showing
Contact
Learn More About This Property
| State | OK |
|---|---|
| County | Oklahoma |
| City | Edmond |
| Zip Code | 73012 |
| School District | Oklahoma |
| School District | Santa Fe HS |
| Elementary School | Washington Irving ES |
| High School | Santa Fe HS |
| Listing VS Median (in 73012) | |
Price: $357,500 low | high Med: $334,900 sqft: 1,992 low | high Med: 1,689 $ / sqft: $179 low | high Med: $198 On site: 74 low | high Med: 67 | |