
 Price Reduced Listing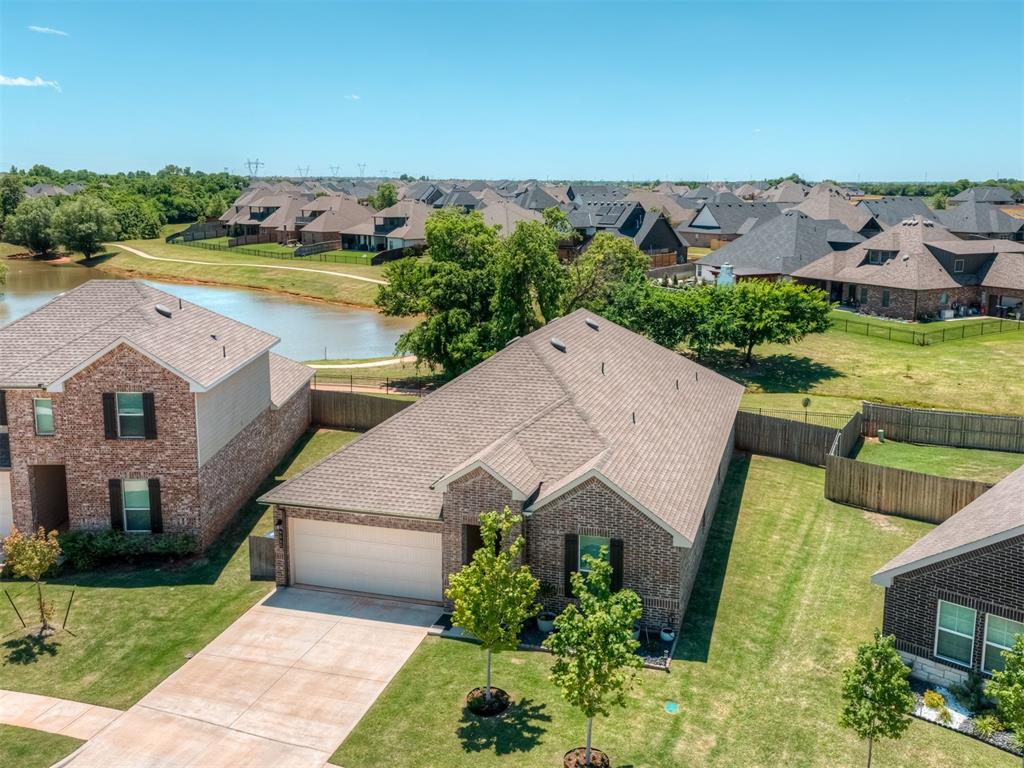


Description
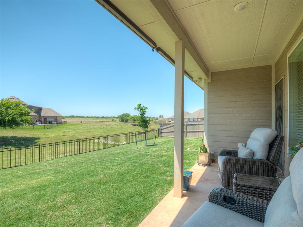
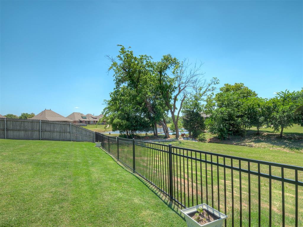
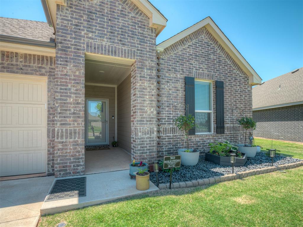
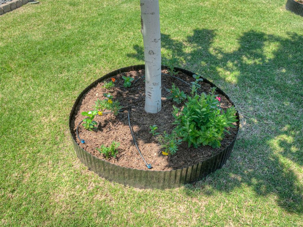
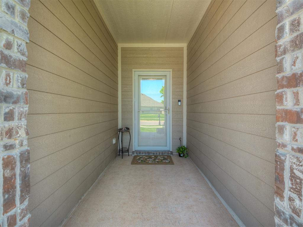
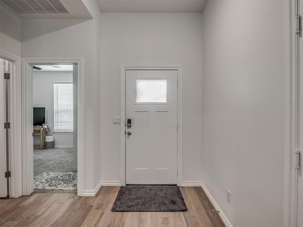
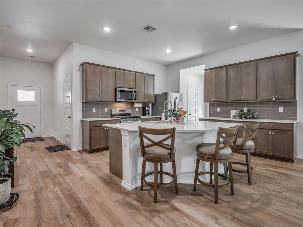
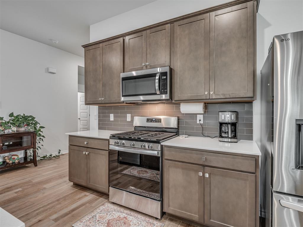
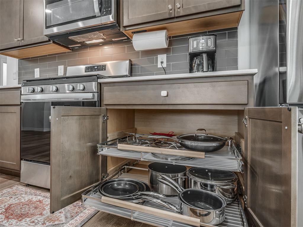
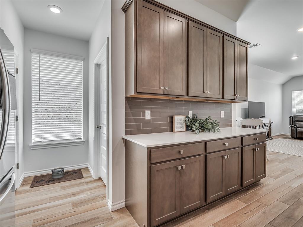
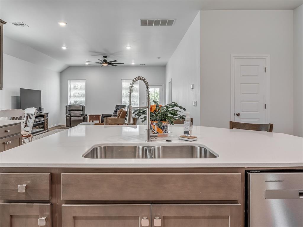
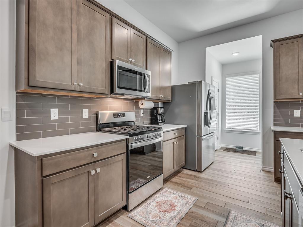
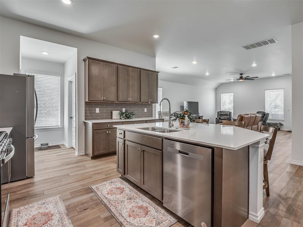
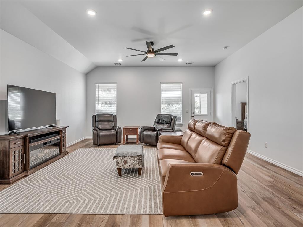
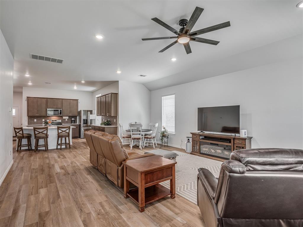
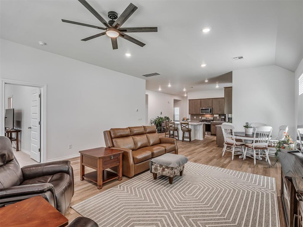
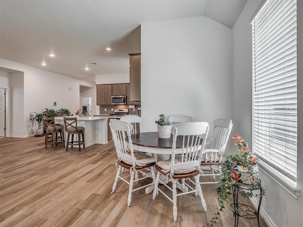
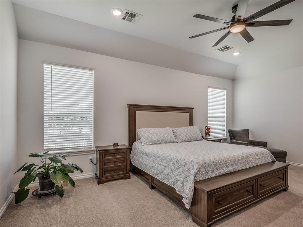
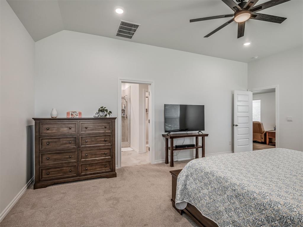
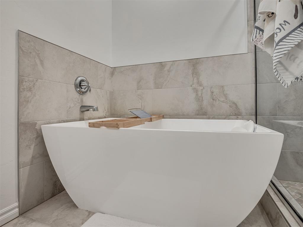
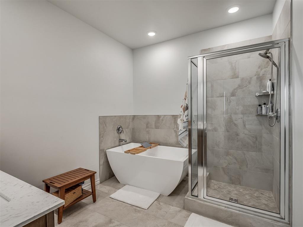
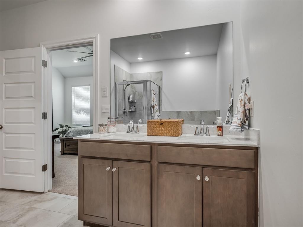
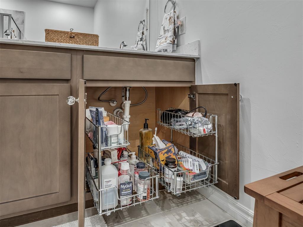
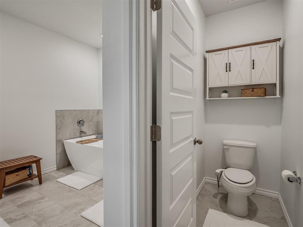
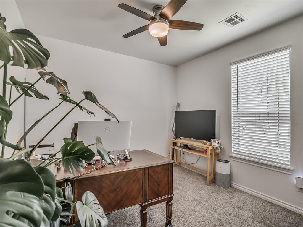
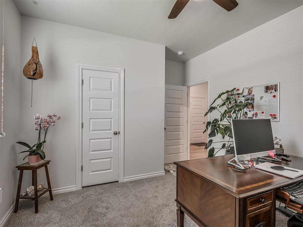
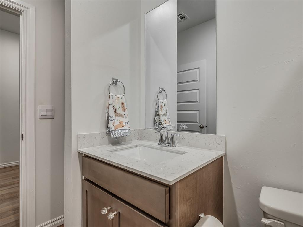
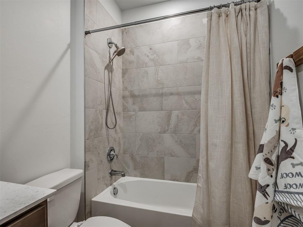
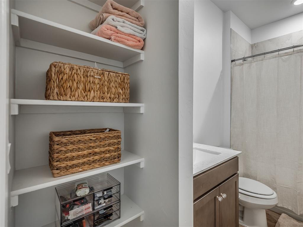
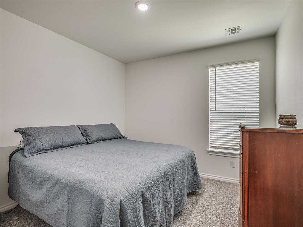
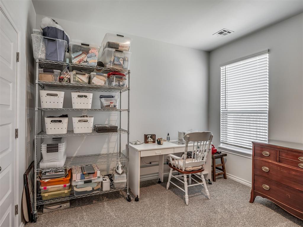
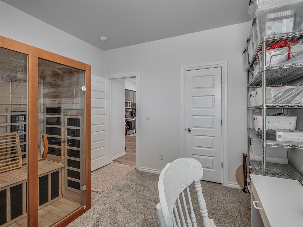
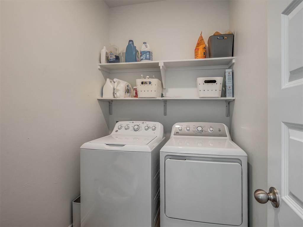
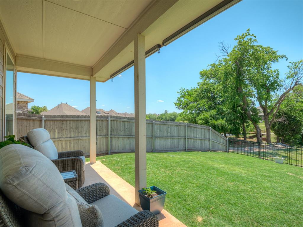
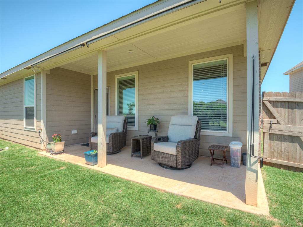
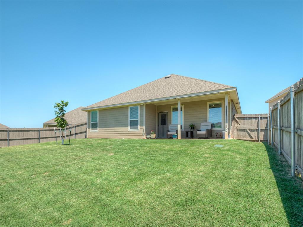
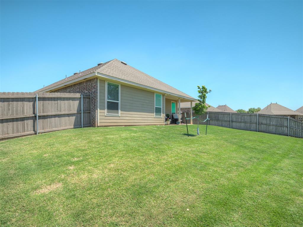
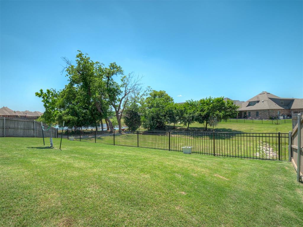
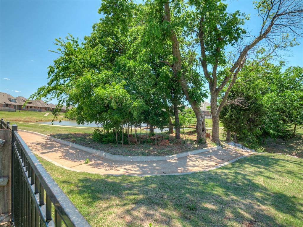
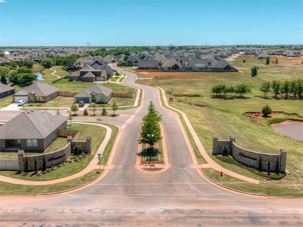
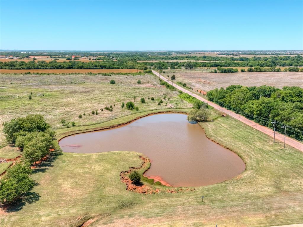
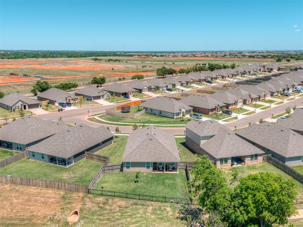
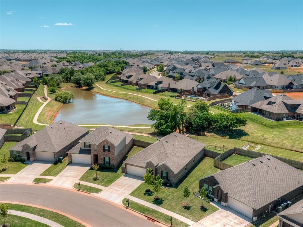
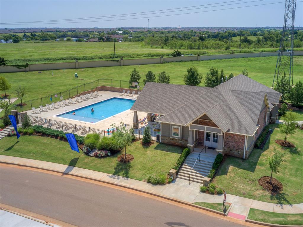
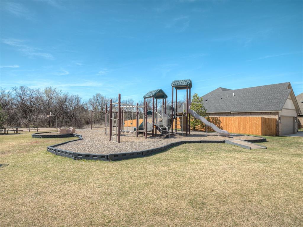
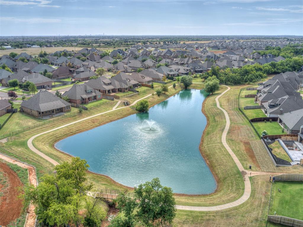
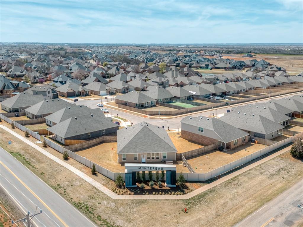
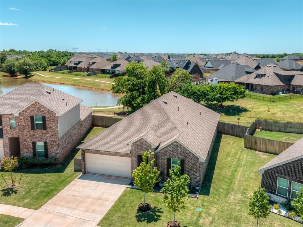
Now Offered at $314,000 - Recently Reduced by $15,000! Updated Price Reflecting Current Market Conditions and Creating Additional Buying Opportunity on this better than new and with an awesome view home! SELLERS are Ready to Close ASAP! This proudly maintained 2023 Home backs up to greenbelt with fantastic views and provides the look and feel of an acreage without the maintenance! The backyard features decorative wrought iron rear fence to preserve the scenery and partial pond views and Buyers could install gate for direct access to the greenbelt and trails around the pond. This 4-bed, 2-bath home features upgraded wood-look tile flooring throughout the main living areas, higher ceilings, blinds throughout, carpet in all bedrooms. The kitchen features quartz countertops, subway tile backsplash, upgraded faucet, pull-out storage under the sink, and pull-out pots and pans storage beside the range. Both bathrooms feature quartz countertops, and primary suite includes decorative tile accents, double vanities, pull-out storage beneath both sinks, a soaking tub, and a large shower and storage above private water closet room. Additional upgrades--Anderson front split-screen/glass door, ceiling fans, Ring doorbell and security lighting camera system, utility room shelving, tankless hot water heater, and smart home features currently not in use. Outdoor improvements --extended flowerbeds, sprinkler system--frontyard, backyard & flowerbeds, decorative gutter Monarch pure copper hammered cup rain chain, backyard privacy shade, and a wood privacy screen to conceal trash cans. The garage includes painted interior walls, garage door opener with keypad, and plumbing for a water softener system. Montereau HOA amenities include a clubhouse, pool, workout room, park, stocked ponds, basketball and volleyball court. Convenient access to Highways, Restaurants & Entertainment. Welcome Home!
Details
| MLS # | 1227971 |
|---|---|
| Listing Type | For Sale |
| Style | House |
| HOA Dues | $750 |
| Sub-Type | Resale |
| Status | Active |
| Year | 2023 |
| Days On Site | 143 |
| Listing Provided By | Rustic Charm Realty | Tiffany Hardeman |
Features
| Bed(s) | 4 |
|---|---|
| Bath(s) | 2 Total |
| SQ Feet | 2,090 |
| Garage | 2 |
| Story(s) | 1 |
| Acreage | 0.16 |
Interior
| Rooms Total | 0 |
|---|---|
| Heating | Natural Gas |
| Fireplaces Total | 0 |
| Appliances | Dishwasher, Disposal, Microwave |
Exterior
| Exterior Features | Patio-Covered, Covered Porch |
|---|---|
| Lot Features | Greenbelt, Water View |
| Foundation Details | Post Tension |
Parking
| Garage Spaces | 2 |
|---|---|
| Parking Features | Concrete |
Utilities
| Utilities | Cable Available, Electricity Available, Natural Gas Available, High Speed Internet, Public |
|---|
Taxes
| Okc Tax Amount | 4300.0000 |
|---|---|
| Tax Block | 25 |
| Tax Lot | 41 |
Area Information
| State | OK |
|---|---|
| County | Canadian |
| City | Yukon |
| Zip Code | 73099 |
| School District | Canadian |
| School District | Piedmont HS |
| Elementary School | Stone Ridge ES |
| High School | Piedmont HS |
| Listing VS Median (in 73099) | |
Price: $314,000 low | high Med: $294,945 sqft: 2,090 low | high Med: 1,628 $ / sqft: $150 low | high Med: $183 On site: 143 low | high Med: 97 | |
Request a showing
Request a showing
Contact
Learn More About This Property
| State | OK |
|---|---|
| County | Canadian |
| City | Yukon |
| Zip Code | 73099 |
| School District | Canadian |
| School District | Piedmont HS |
| Elementary School | Stone Ridge ES |
| High School | Piedmont HS |
| Listing VS Median (in 73099) | |
Price: $314,000 low | high Med: $294,945 sqft: 2,090 low | high Med: 1,628 $ / sqft: $150 low | high Med: $183 On site: 143 low | high Med: 97 | |
